

MLS®: X14106194
上市天数: 7天
产权: Freehold
类型: House , Detached
社区:
卧室: 5+1
洗手间: 4
停车位: 7
建筑日期:
经纪公司: ENGEL & VOLKERS OTTAWA
价格:$ 1,689,000
预约看房 13
MLS®: X14106194
上市天数: 7天
产权: Freehold
类型: House , Detached
社区:
卧室: 5+1
洗手间: 4
停车位: 7
建筑日期:
价格:$ 1,689,000
预约看房 13


丁剑来自山东,始终如一用山东人特有的忠诚和热情服务每一位客户,努力做渥太华最忠诚的地产经纪。

613-986-8608
[email protected]
Dingjian817
丁剑来自山东,始终如一用山东人特有的忠诚和热情服务每一位客户,努力做渥太华最忠诚的地产经纪。
613-986-8608
[email protected]
Dingjian817
| General Description | |
|---|---|
| MLS® | X14106194 |
| Lot Size | 131.8 x 206.6 FT |
| Zoning Description | |
| Interior Features | |
|---|---|
| Construction Style | Detached |
| Total Stories | 2 |
| Total Bedrooms | 6 |
| Total Bathrooms | 4 |
| Full Bathrooms | 4 |
| Half Bathrooms | |
| Basement Type | Full (Finished) |
| Basement Development | Finished |
| Included Appliances | Blinds, Central Vacuum, Cooktop, Dishwasher, Dryer, Oven, Washer, Refrigerator |
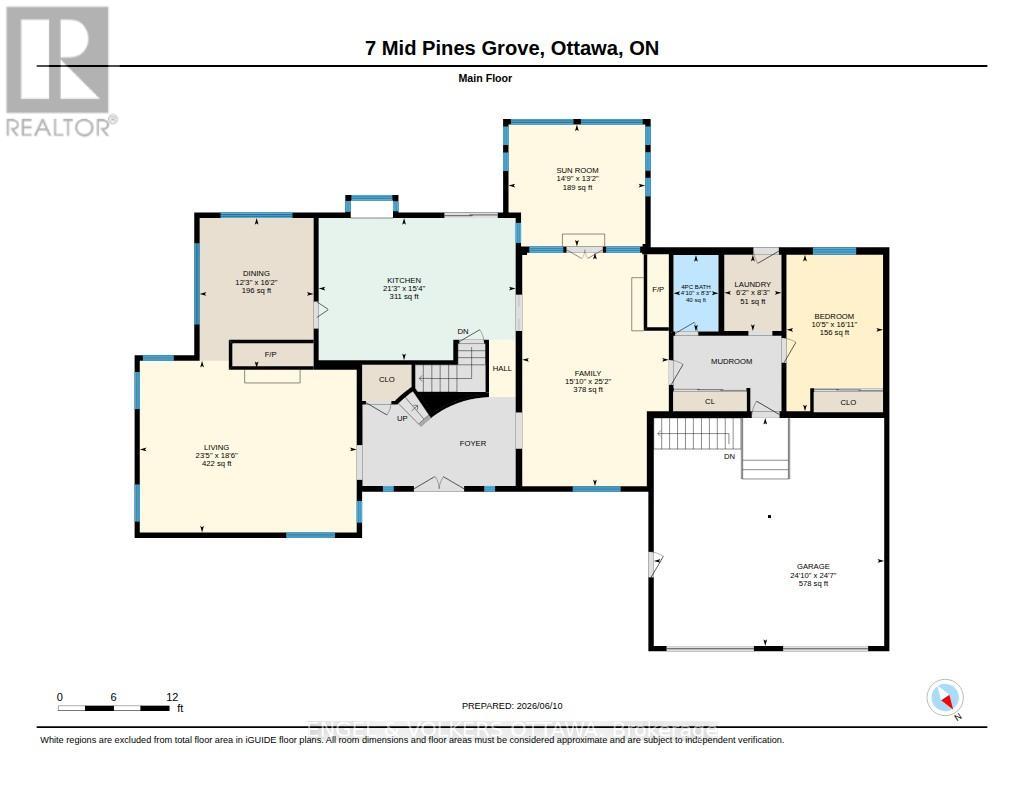
| Rooms | ||
|---|---|---|
| Bedroom | Main level | 5.15 m x 3.18 m |
| Bathroom | Main level | 2.51 m x 1.48 m |
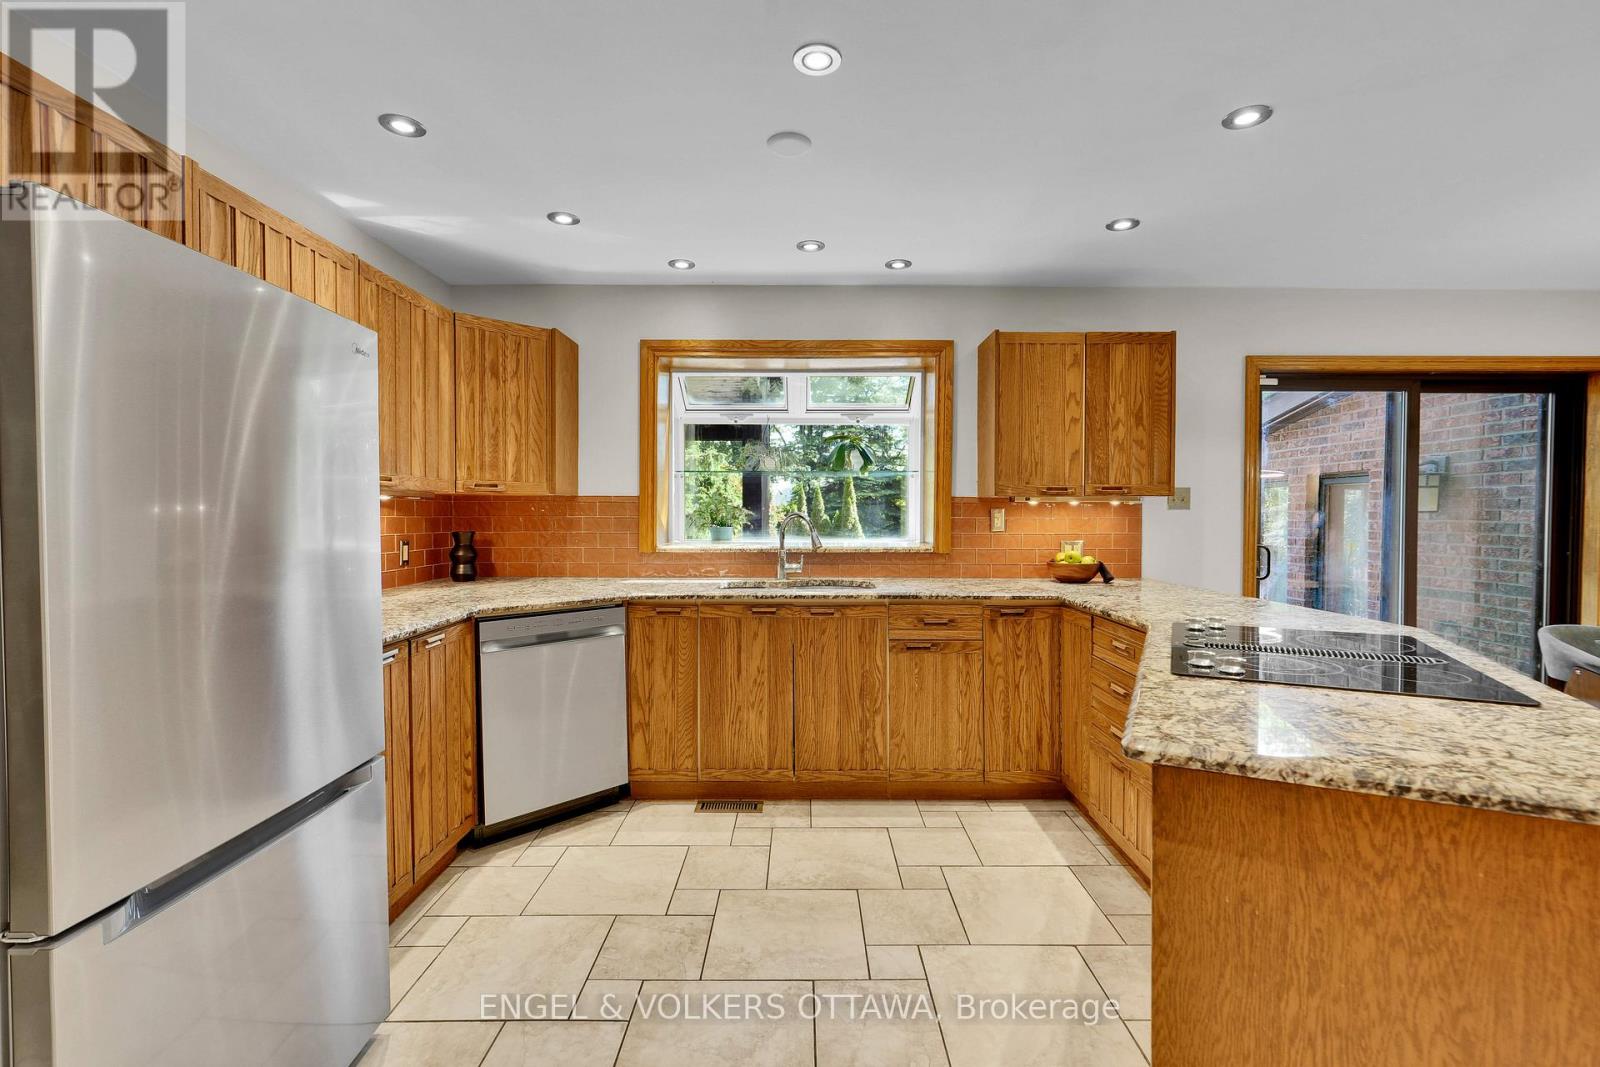
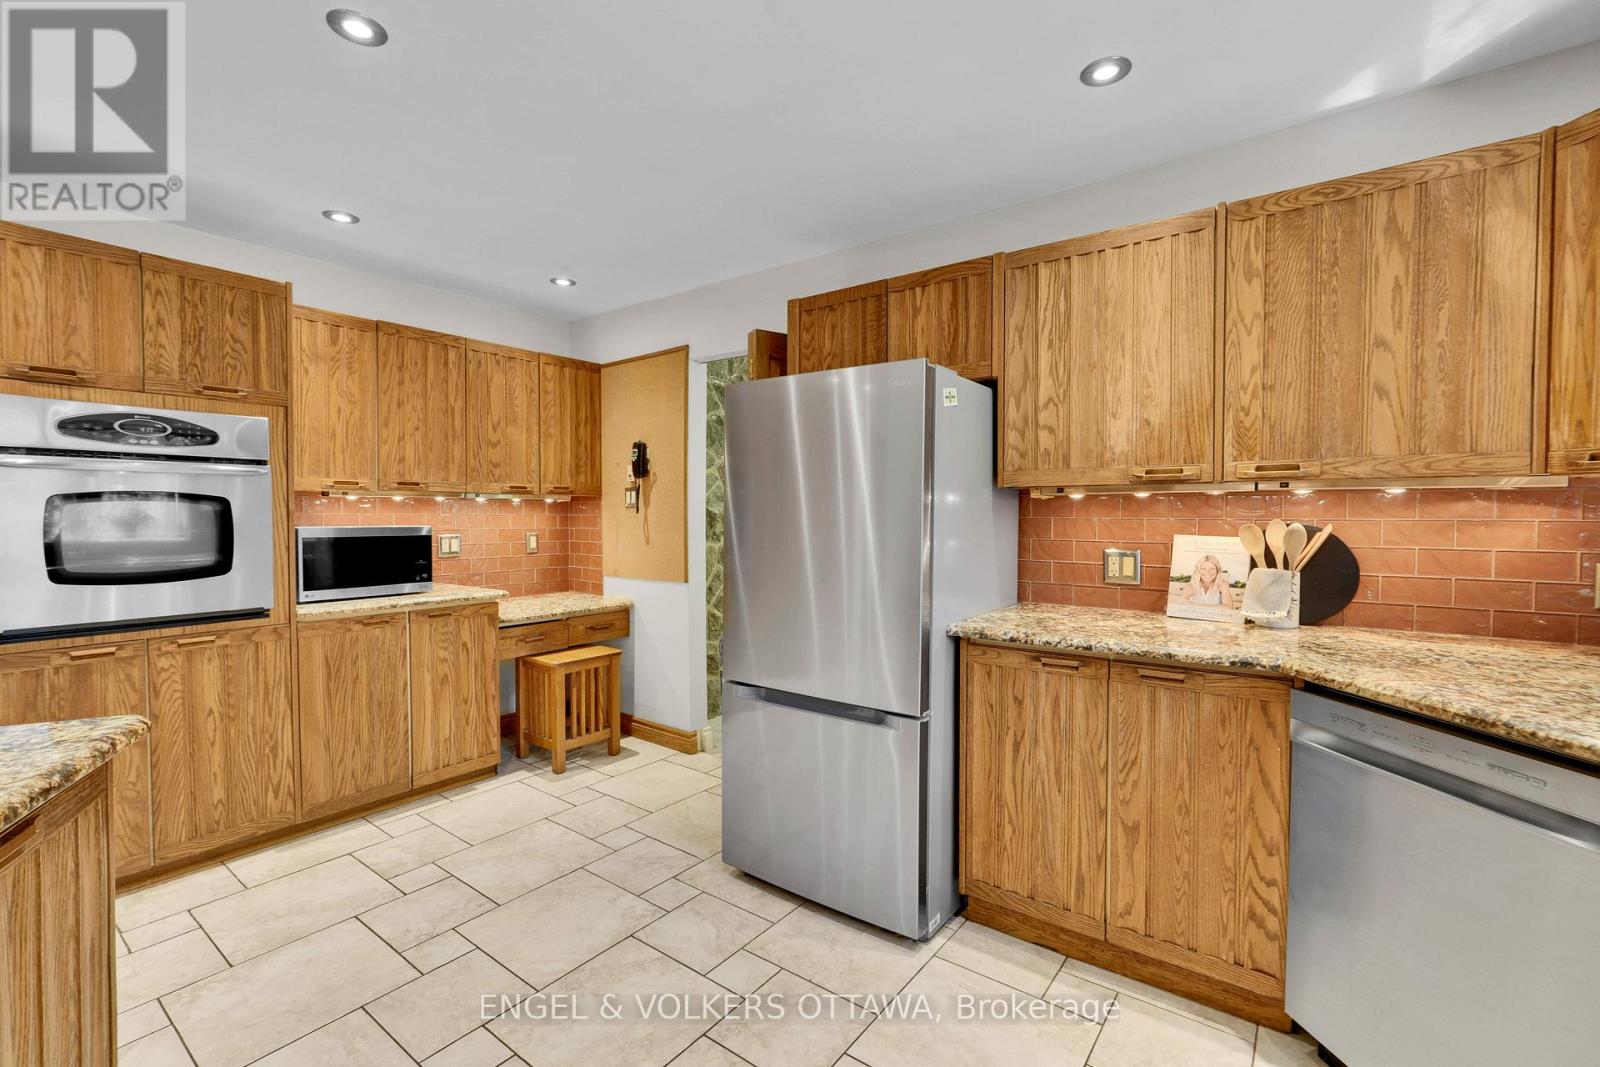
| Kitchen | Main level | 4.67 m x 6.48 m |
| Dining room | Main level | 4.93 m x 3.75 m |
| Other | Main level | 7.5 m x 7.58 m |
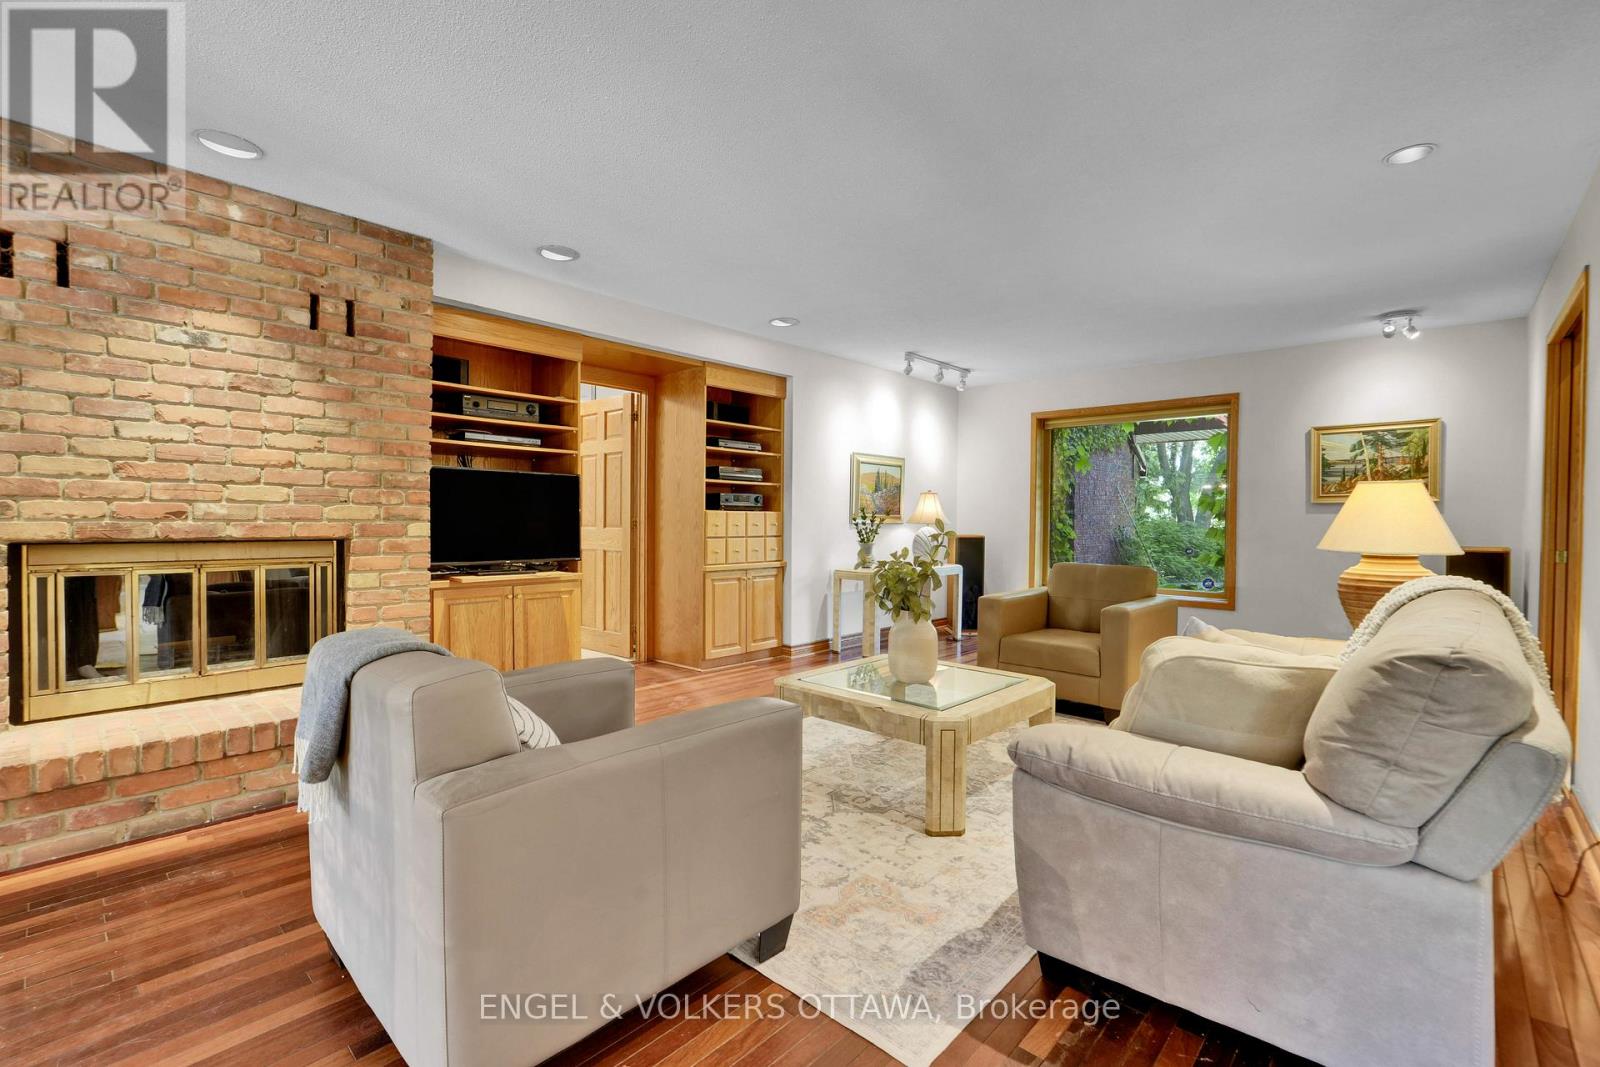
| Family room | Main level | 7.68 m x 4.82 m |
| Sunroom | Main level | 4.01 m x 4.5 m |
| Living room | Main level | 5.65 m x 7.13 m |
| Laundry room | Main level | 2.51 m x 1.88 m |
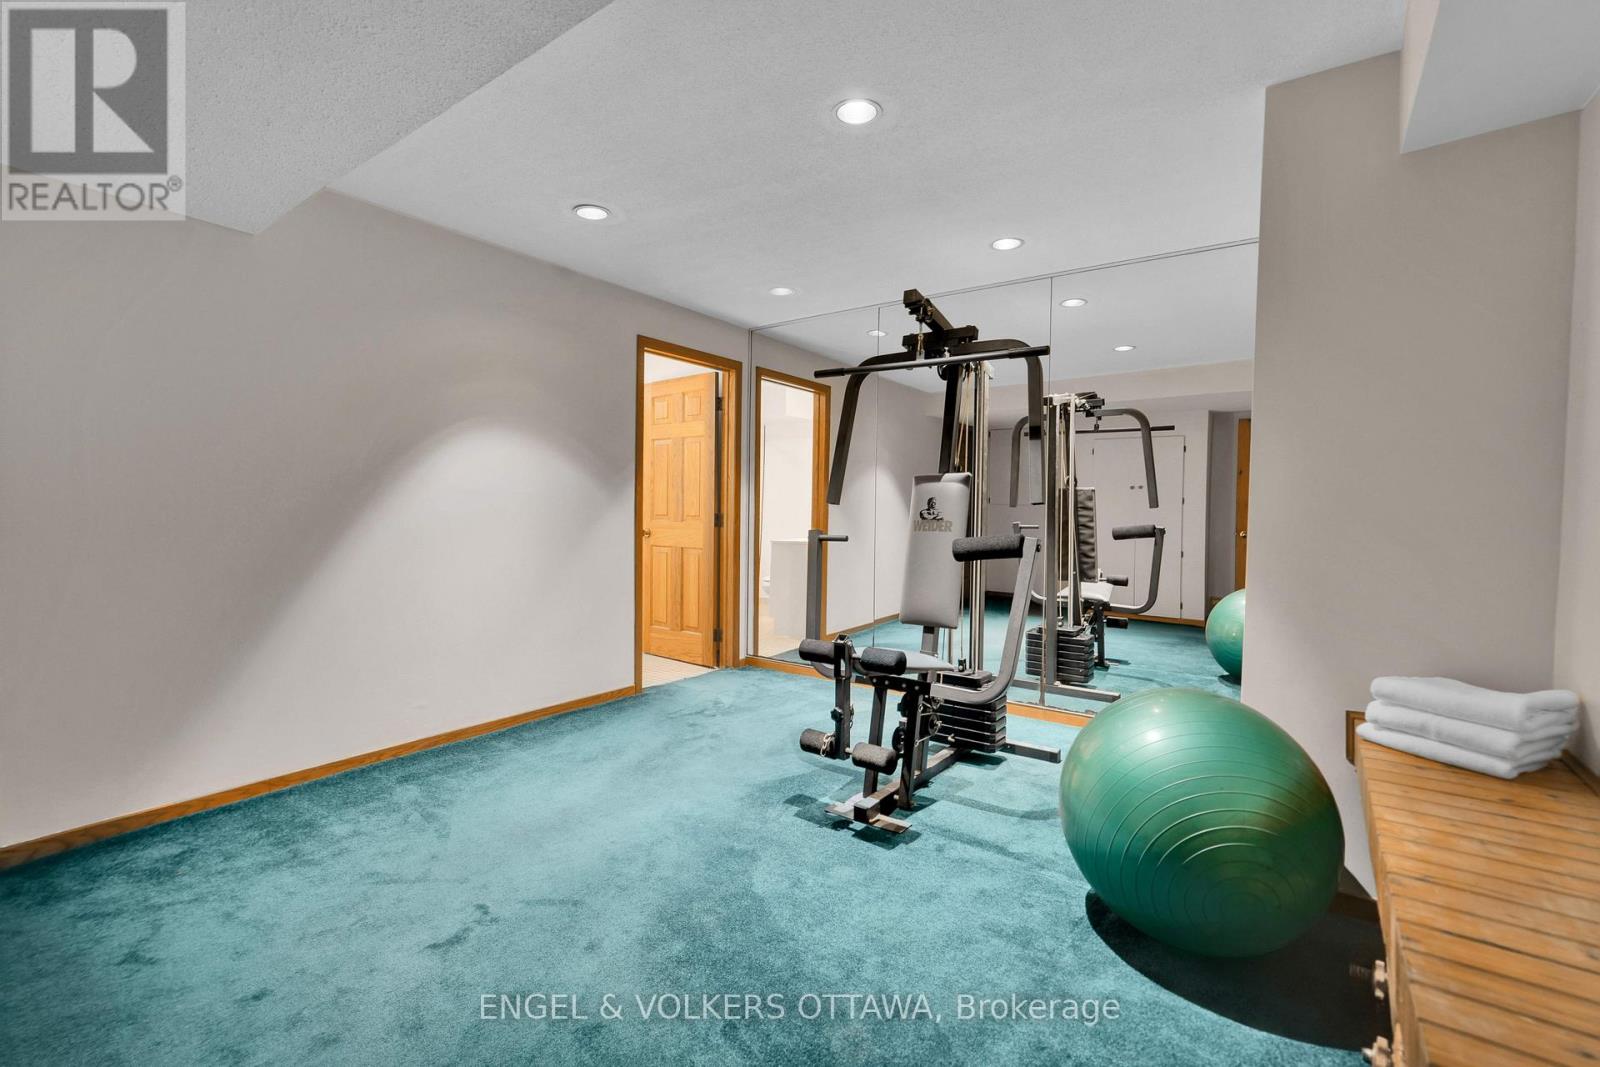
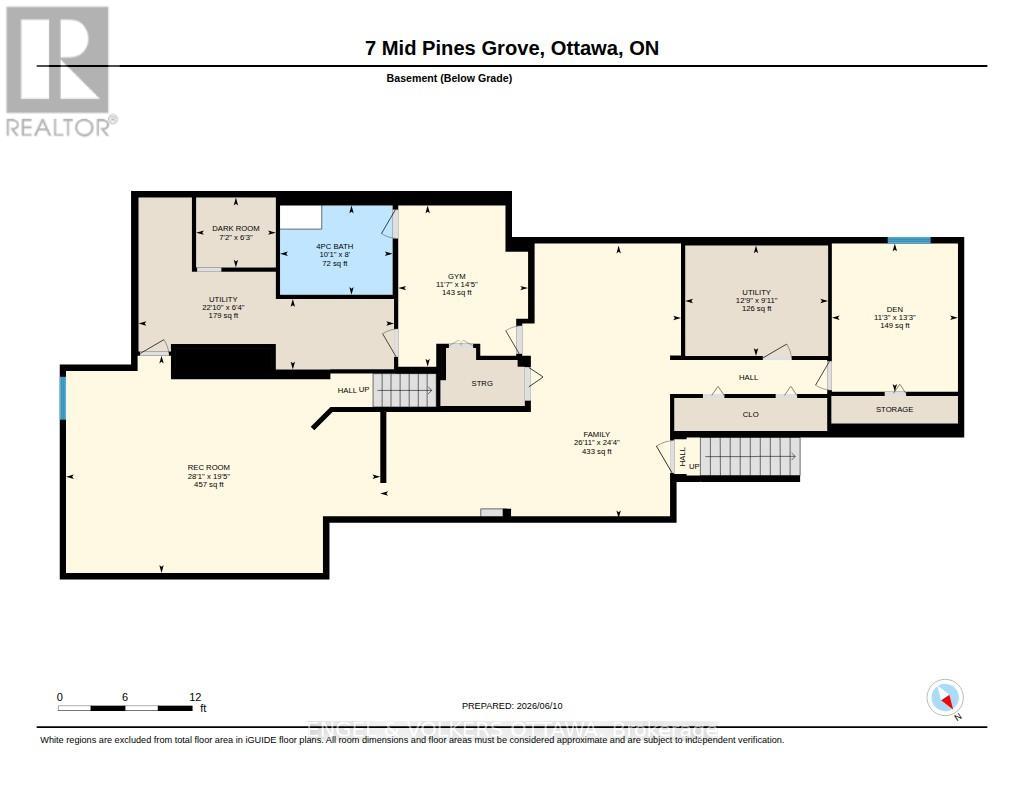
| Exercise room | Lower level | 4.39 m x 3.54 m |
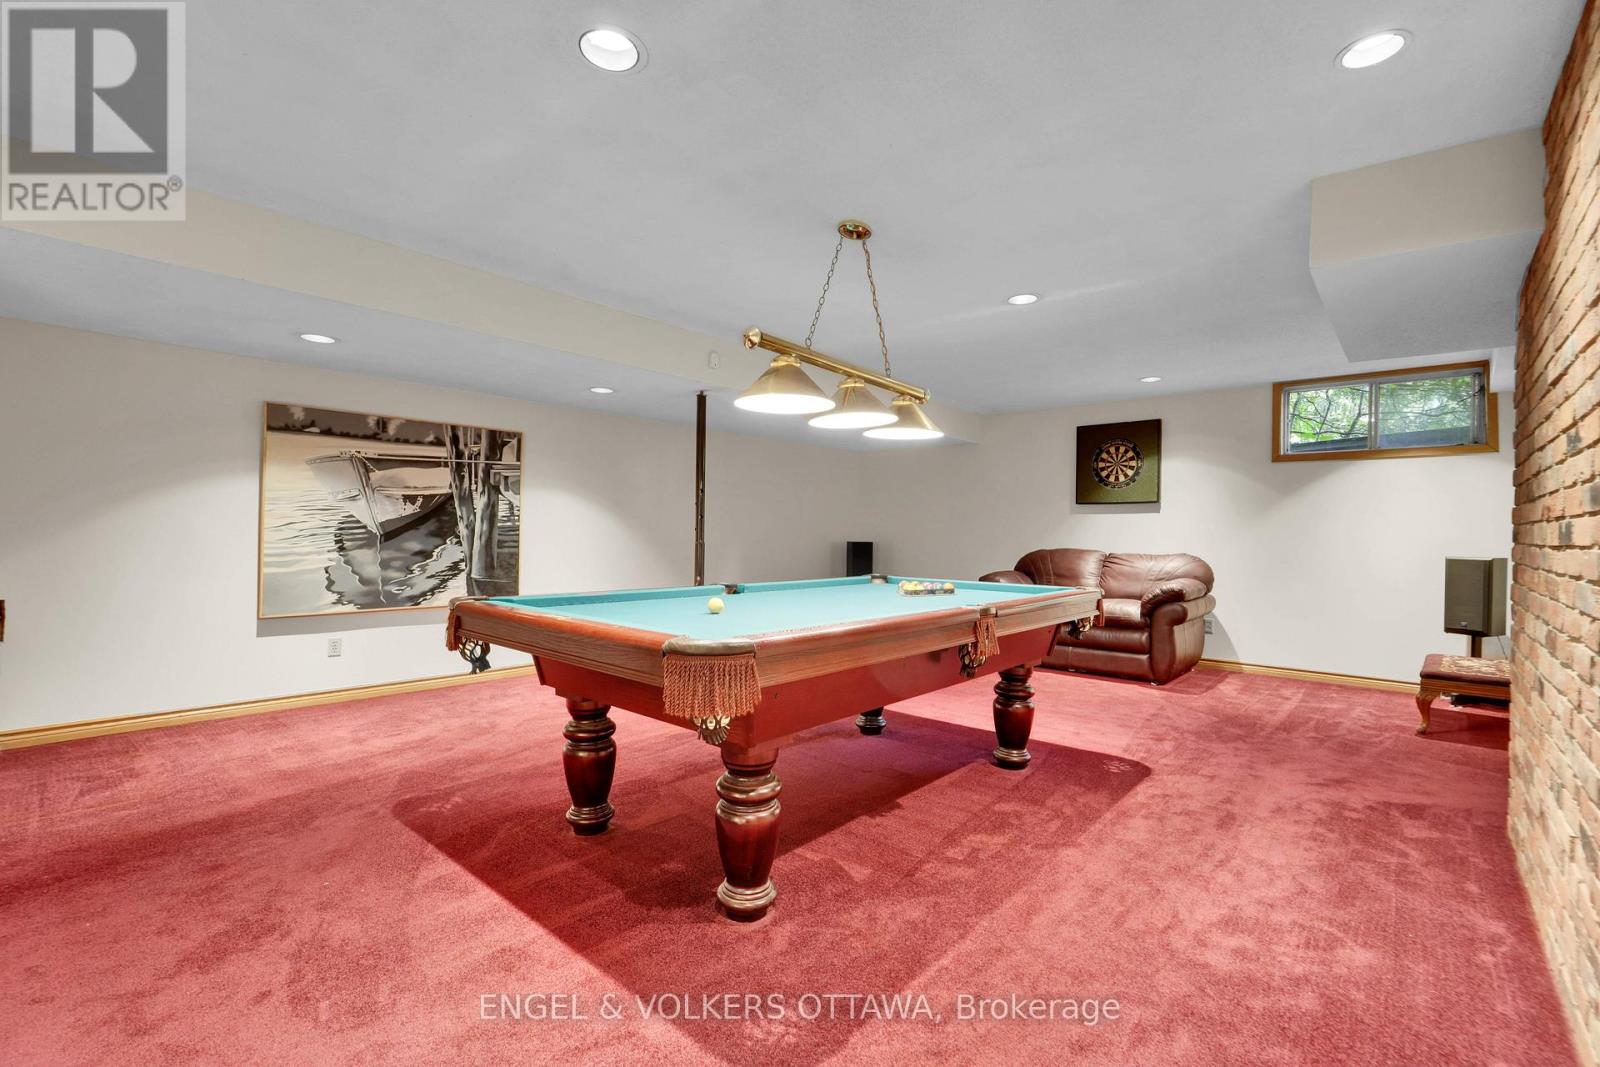
| Recreational, Games room | Lower level | 5.92 m x 8.56 m |
| Utility room | Lower level | 3.01 m x 3.89 m |
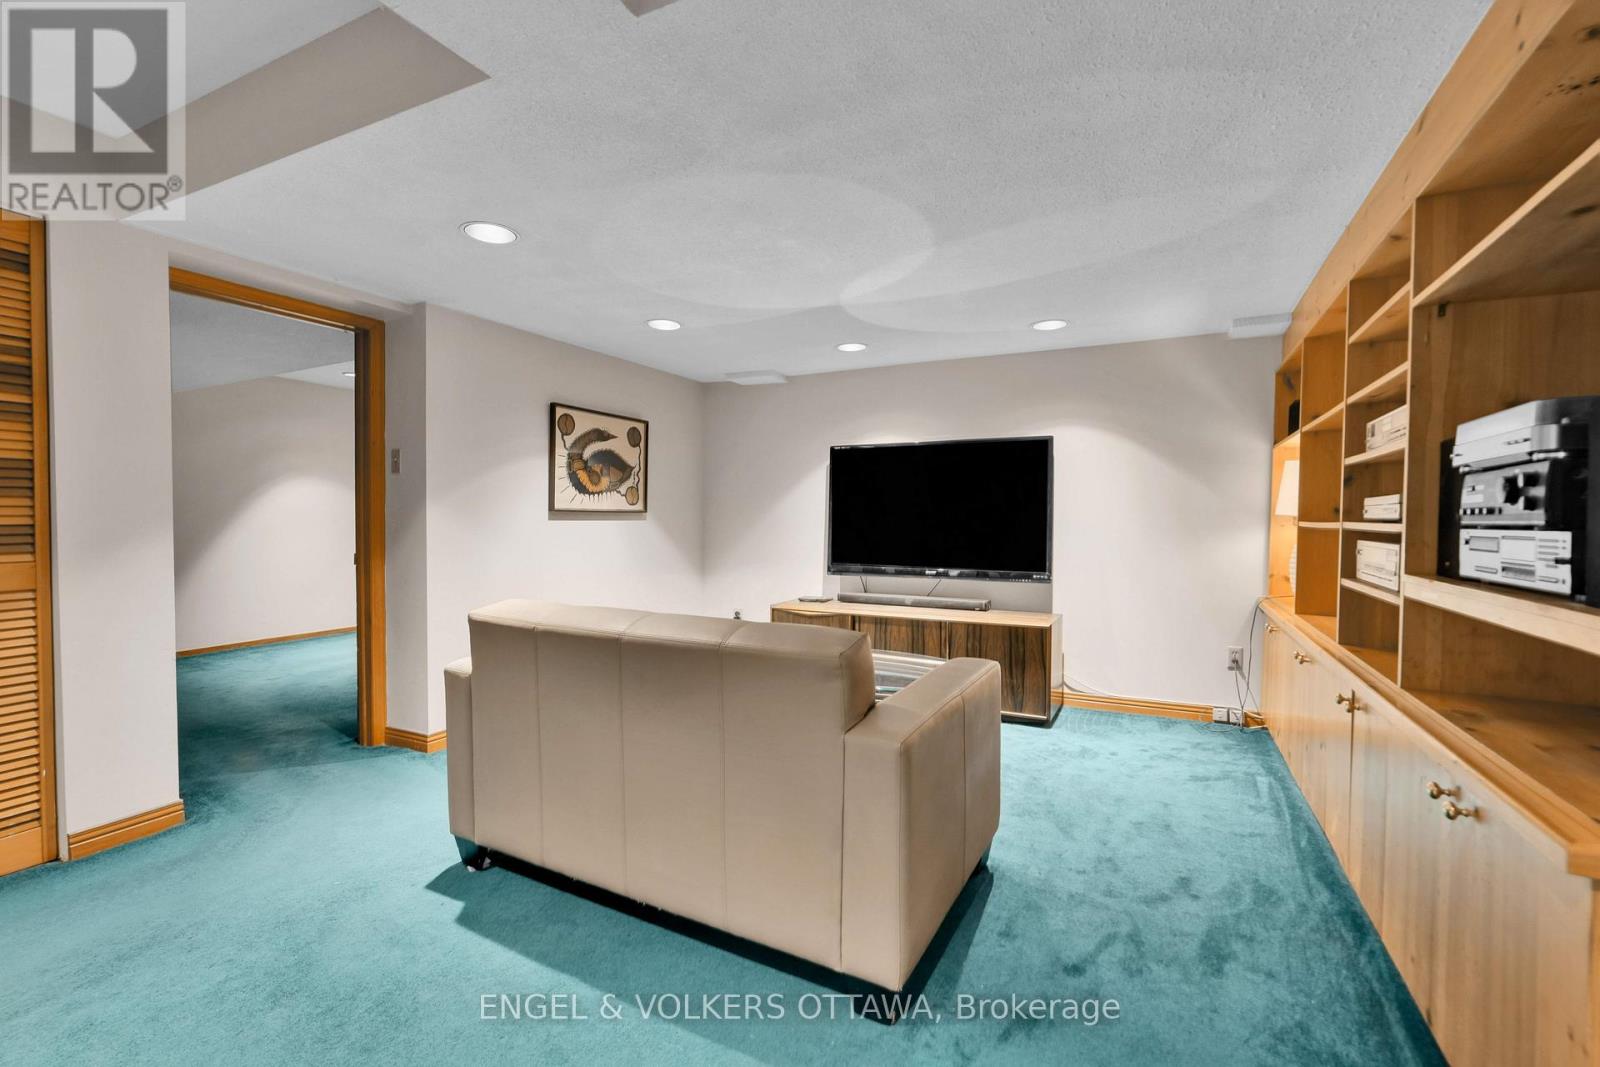
| Family room | Lower level | 7.43 m x 8.19 m |
| Den | Lower level | 4.04 m x 3.44 m |
| Utility room | Lower level | 1.92 m x 6.96 m |
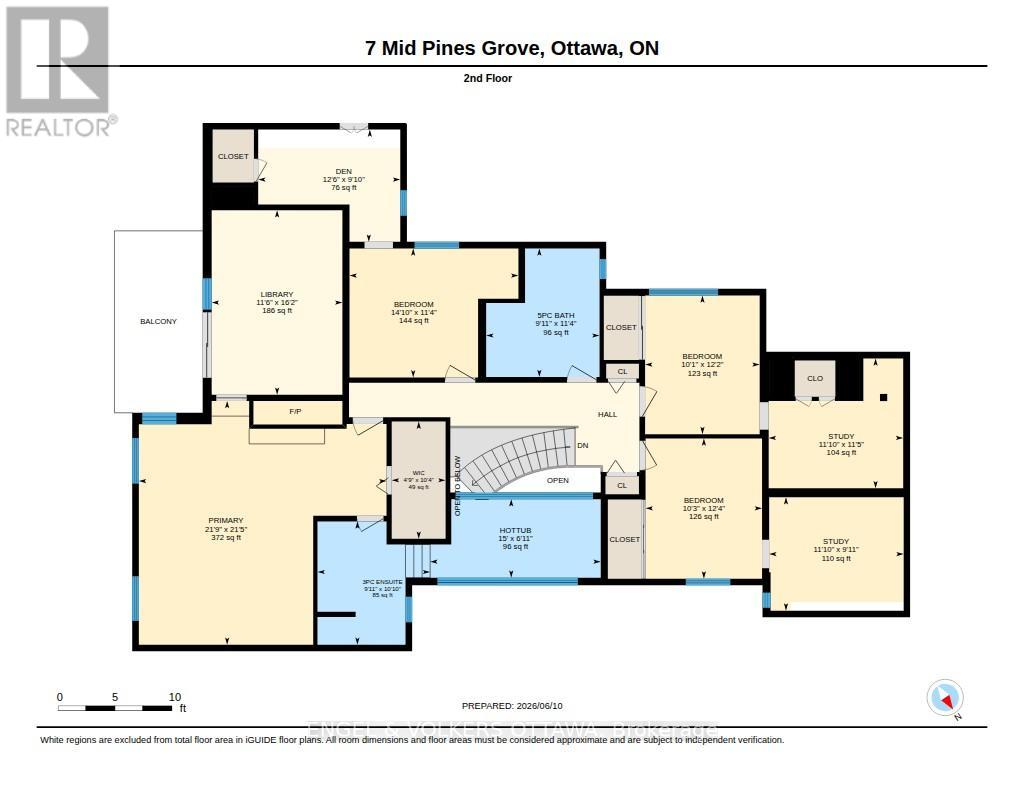
| Bedroom | Second level | 3.72 m x 3.07 m |
| Study | Second level | 3.47 m x 3.6 m |
| Bathroom | Second level | 3.3 m x 3.02 m |
| Library | Second level | 4.94 m x 3.5 m |
| Study | Second level | 3.04 m x 3.6 m |
| Other | Second level | 3.14 m x 1.44 m |
| Bedroom 3 | Second level | 3.45 m x 4.52 m |
| Bathroom | Second level | 3.44 m x 3.04 m |
| Primary Bedroom | Second level | 6.53 m x 6.63 m |
| Bedroom 2 | Second level | 3.75 m x 3.12 m |
| Exterior/Construction | |
|---|---|
| Constuction Date | |
| Exterior Finish | Brick |
| Foundation Type | Concrete |
| Utility Information | |
|---|---|
| Heating Type | Forced air |
| Heating Fuel | Natural gas |
| Cooling Type | Central air conditioning |
| Water Supply | Municipal water |
| Sewer Type | Septic System |
| Total Fireplace | |
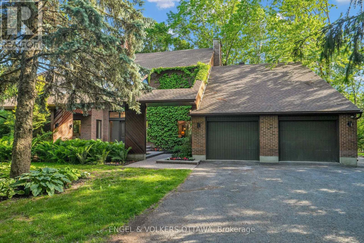
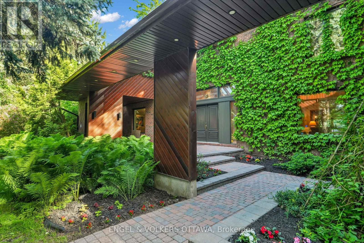
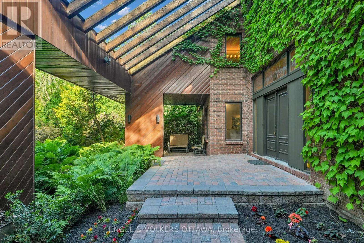
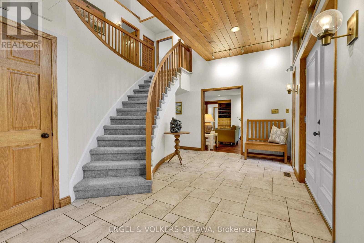
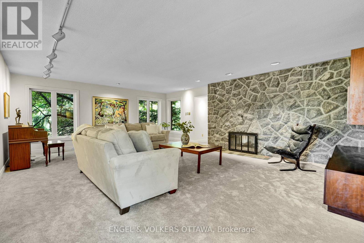
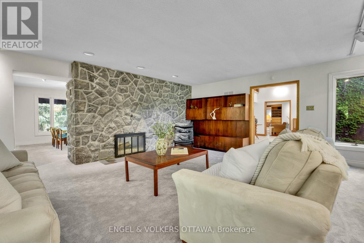
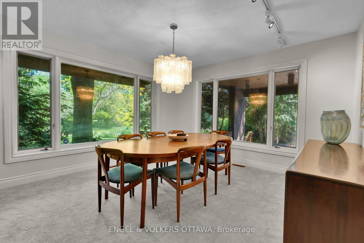
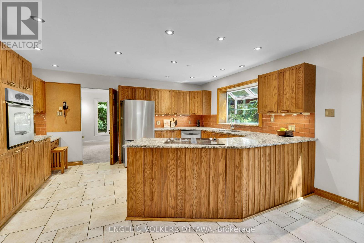
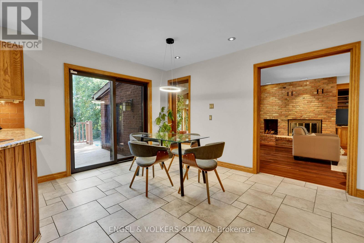
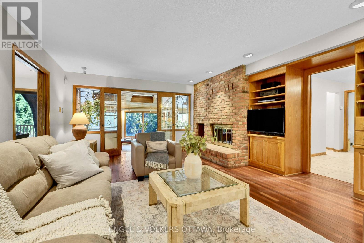
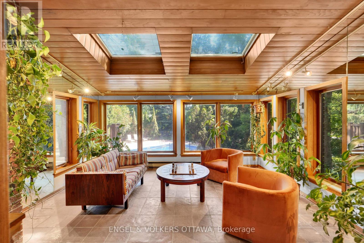
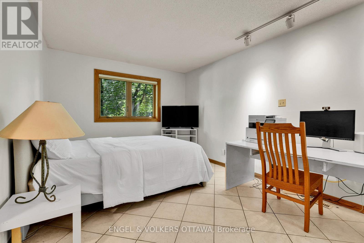
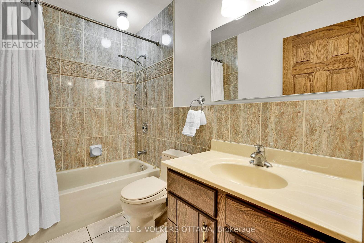
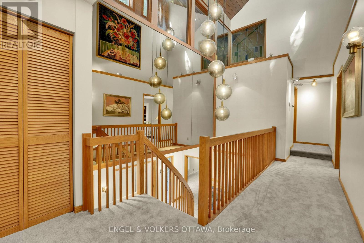
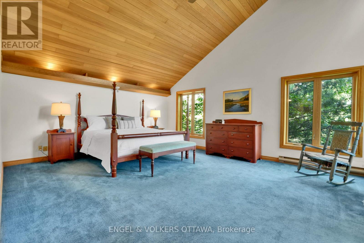
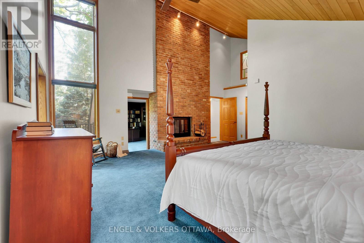
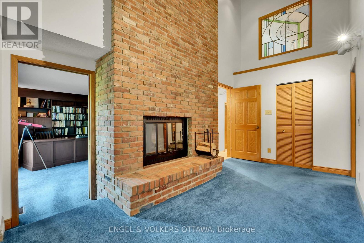
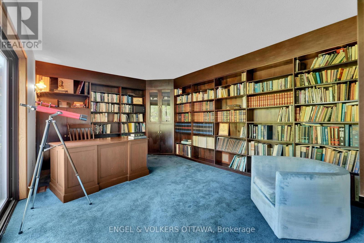
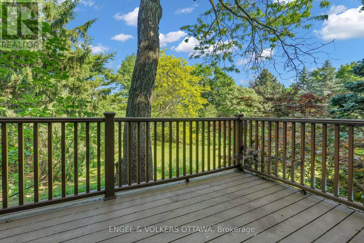
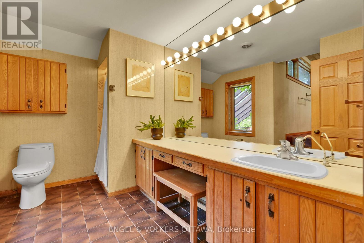
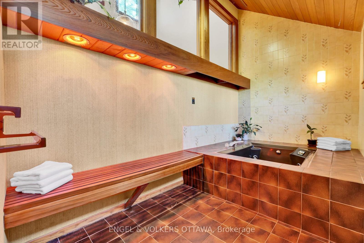
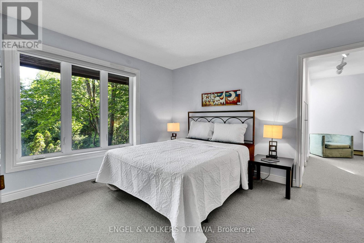
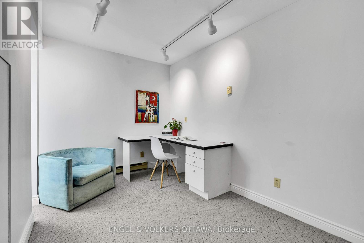
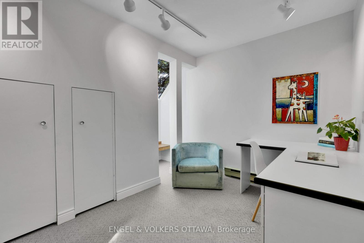
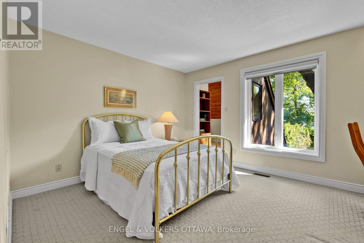
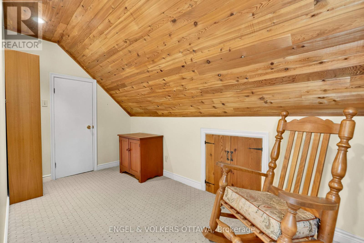
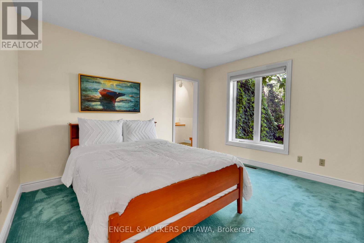
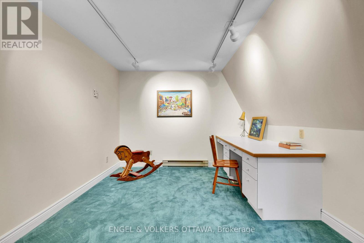
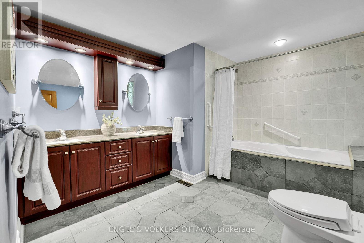
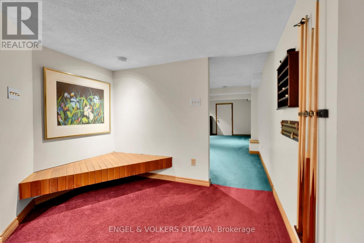
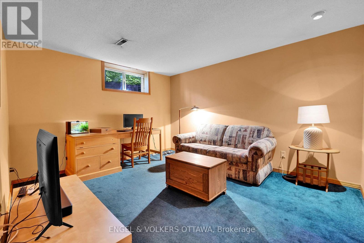
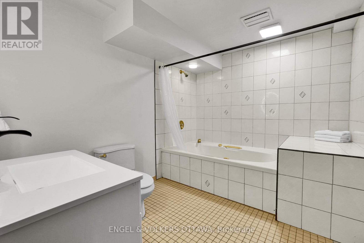
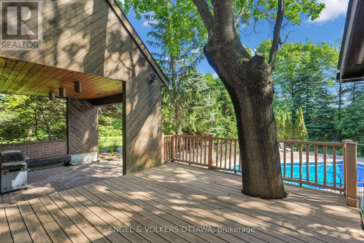
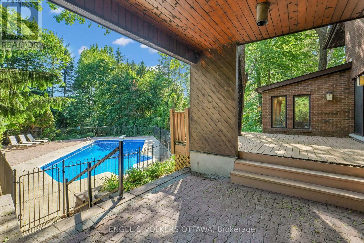
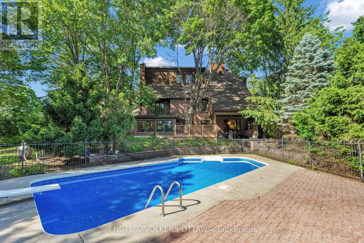
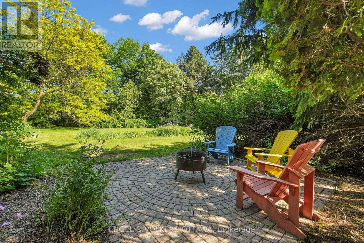
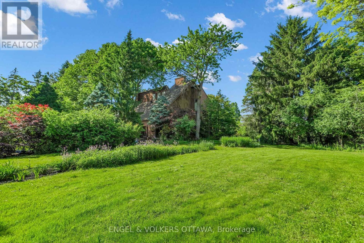
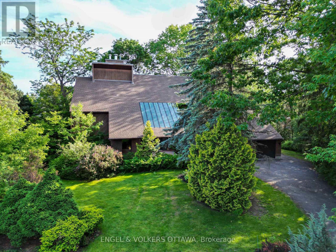
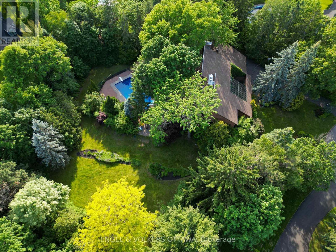
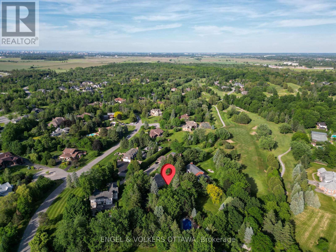
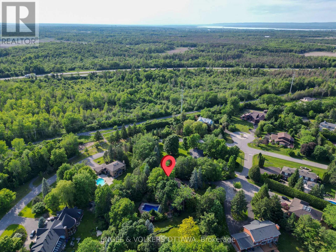
Thinking about investing in a year-round retreat in the city? Nestled on a premium pie-shaped lot that backs directly onto Cedarhill Golf & Country Club, this remarkable home reflects a timeless contemporary design, w/ space for everyone in the family on THE most desirable lot in Cedarhill Estates ;selected for its elevated position offering exceptional privacy while reducing risk of water penetration. Hundreds of unique trees, shrubs, & perennial gardens ooze an aromatic & colourful display in the spring & offer brilliant colours in the fall. The striking front entrance to the home opens onto a grand two-storey foyer w/ leaded-glass side lights at the entry & a curved staircase. The formal living room is anchored by a double-sided stone fireplace that separates it from the formal dining room, which overlooks the natural splendour of this property. The kitchen features wood cabinetry, granite countertops, breakfast seating, & abundant pantry storage. The family room features rich hardwood flooring, a wood-burning fireplace, & leads to a beautiful solarium - an ideal spot for off-season gardening & to enjoy beautiful daylight. A self-contained main-level bedroom is ideal for a caregiver or aging parents. The second level continues the home's impressive architectural character, w/ an expansive primary retreat featuring vaulted ceilings, a private balcony, an ensuite bath, a striking brick fireplace & a private library. 3 additional bedrooms, each w/ its own den, & a renovated five-piece bathroom complete this level. The finished lower level, accessible through the garage, significantly expands the living space, w/ multiple living areas, including a billiards area, a media room, a 6th bedroom, a full bathroom, & storage. Outside, multiple decks, covered & outdoor living areas surround a freshwater pool is surrounded by mature trees, providing remarkable privacy & a peaceful natural backdrop. 2 new Furnaces Sept/26.Freshly painted, new LR and Hall carpets. (id:19004)

This REALTOR.ca listing content is owned and licensed by REALTOR® members of The Canadian Real Estate Association.
安居在渥京
长按二维码
关注安居在渥京
公众号ID:安居在渥京

安居在渥京
长按二维码
关注安居在渥京
公众号ID:安居在渥京
