

MLS®: X14105172
上市天数: 9天
产权: Freehold
类型: House , Detached
社区:
卧室: 4+
洗手间: 3
停车位: 10
建筑日期:
经纪公司: RE/MAX ABSOLUTE REALTY INC.
价格:$ 1,330,000
预约看房 10
MLS®: X14105172
上市天数: 9天
产权: Freehold
类型: House , Detached
社区:
卧室: 4+
洗手间: 3
停车位: 10
建筑日期:
价格:$ 1,330,000
预约看房 10


丁剑来自山东,始终如一用山东人特有的忠诚和热情服务每一位客户,努力做渥太华最忠诚的地产经纪。

613-986-8608
[email protected]
Dingjian817
丁剑来自山东,始终如一用山东人特有的忠诚和热情服务每一位客户,努力做渥太华最忠诚的地产经纪。
613-986-8608
[email protected]
Dingjian817
| General Description | |
|---|---|
| MLS® | X14105172 |
| Lot Size | 433.1 x 820.2 FT|5 - 9.99 acres |
| Zoning Description | |
| Interior Features | |
|---|---|
| Construction Style | Detached |
| Total Stories | 2 |
| Total Bedrooms | 4 |
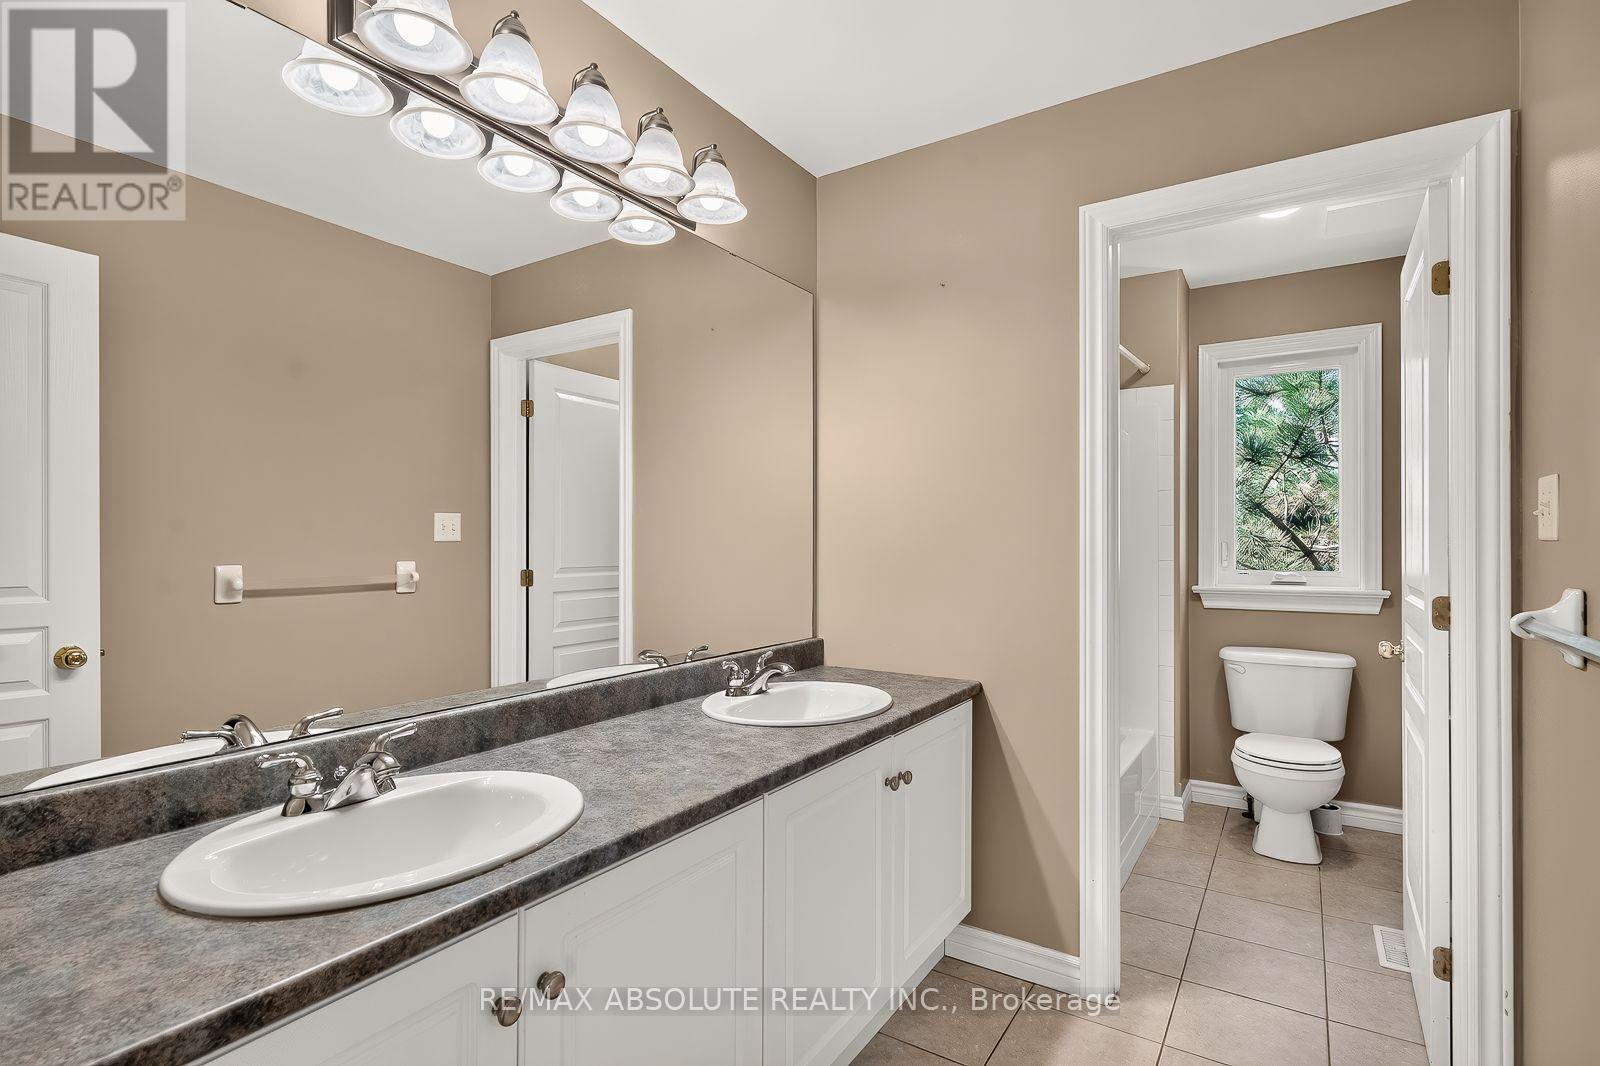
| Total Bathrooms | 3 |
| Full Bathrooms | 2 |
| Half Bathrooms | 1 |
| Basement Type | Full (Finished) |
| Basement Development | Finished |
| Included Appliances | Hot Tub, Garage door opener remote(s), Water Heater, Water Treatment, Dishwasher, Dryer, Stove, Washer, Refrigerator |
| Rooms | ||
|---|---|---|
| Eating area | Main level | 4.57 m x 3.66 m |
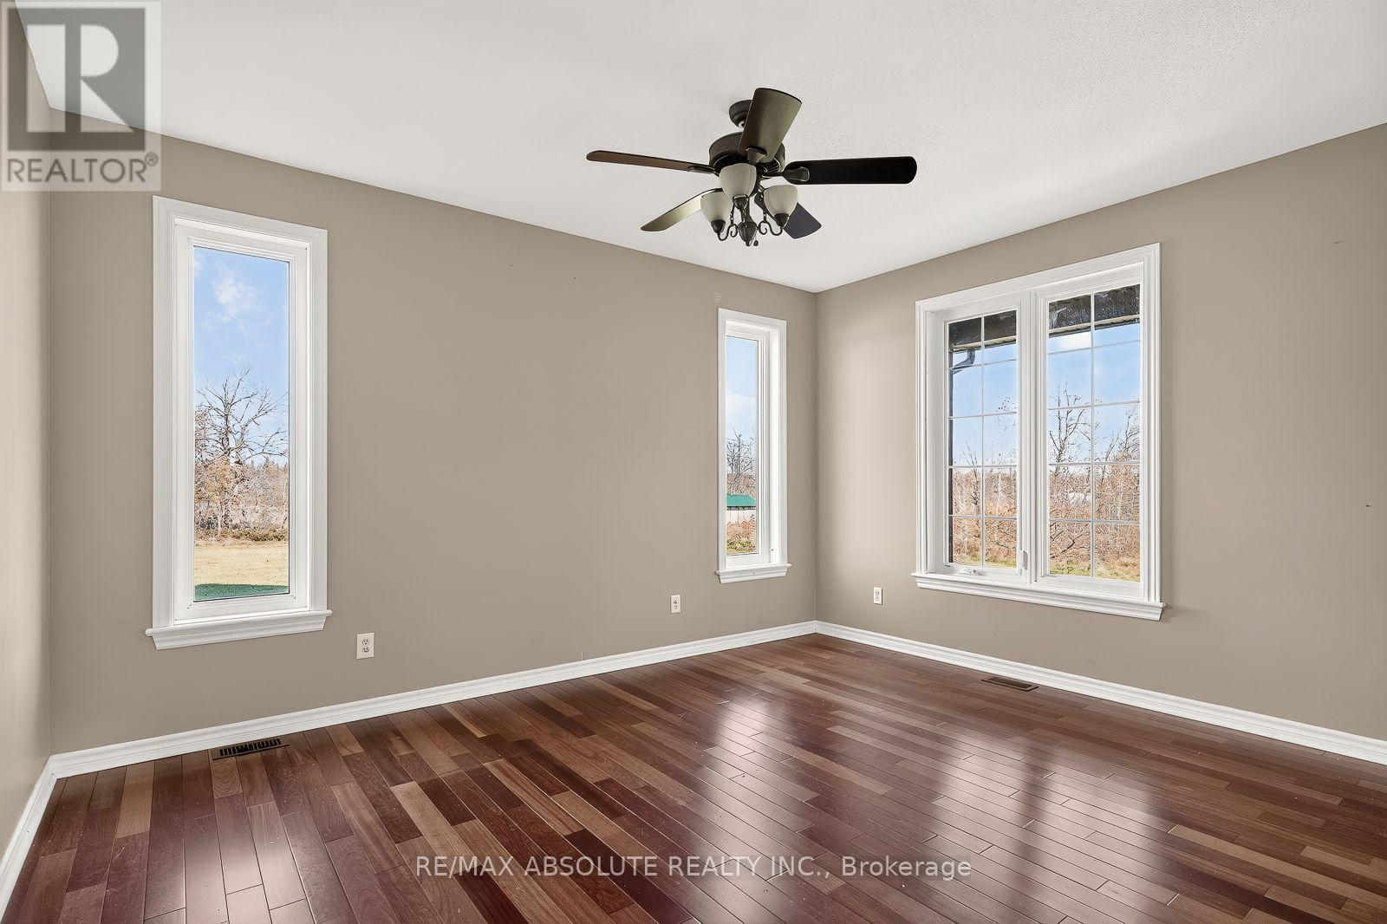
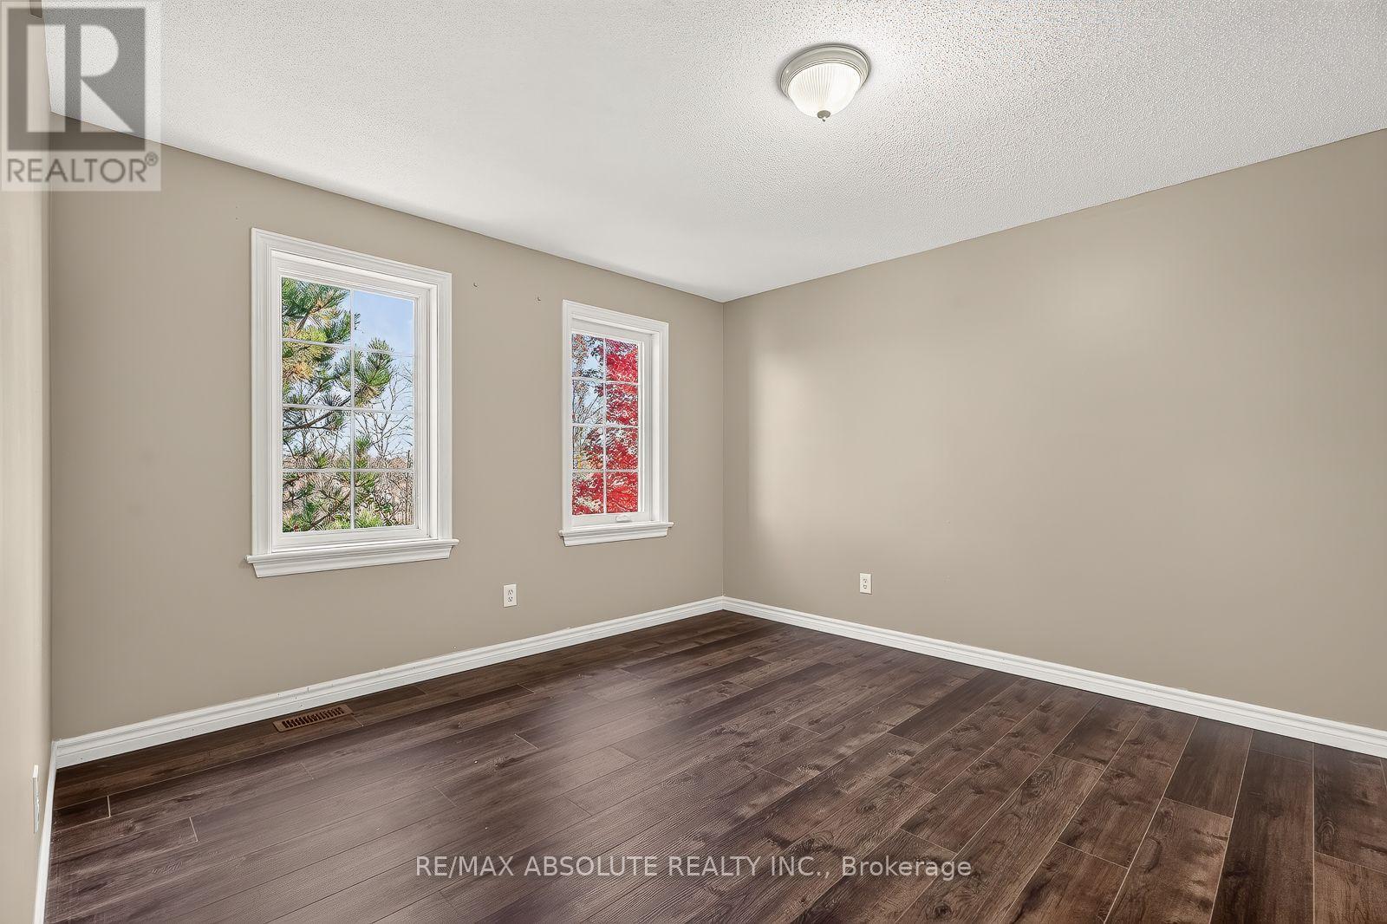
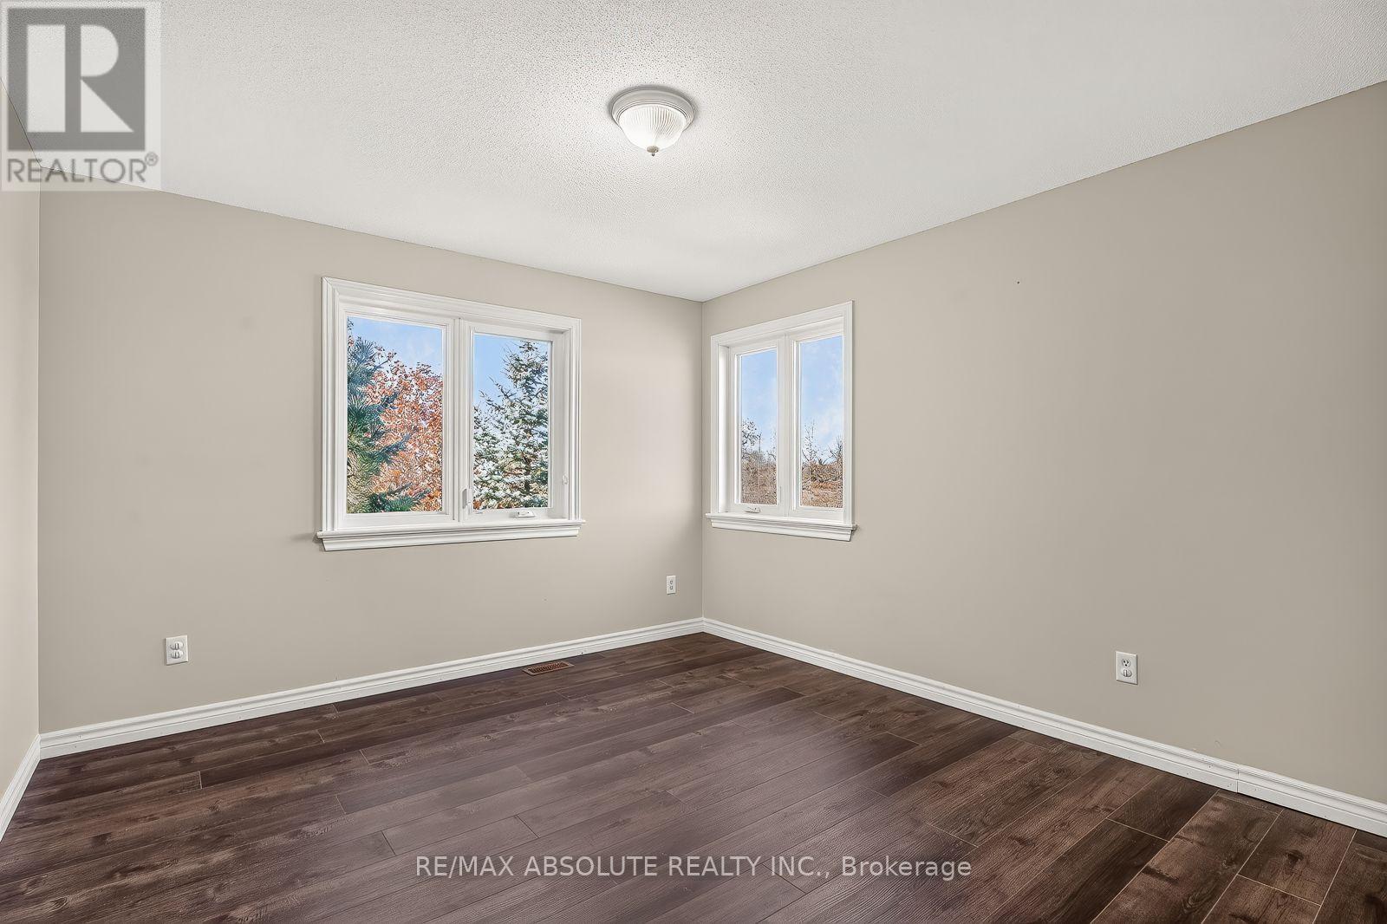
| Bedroom 3 | Second level | 3.81 m x 3.37 m |
| Bedroom 4 | Second level | 3.81 m x 3.54 m |
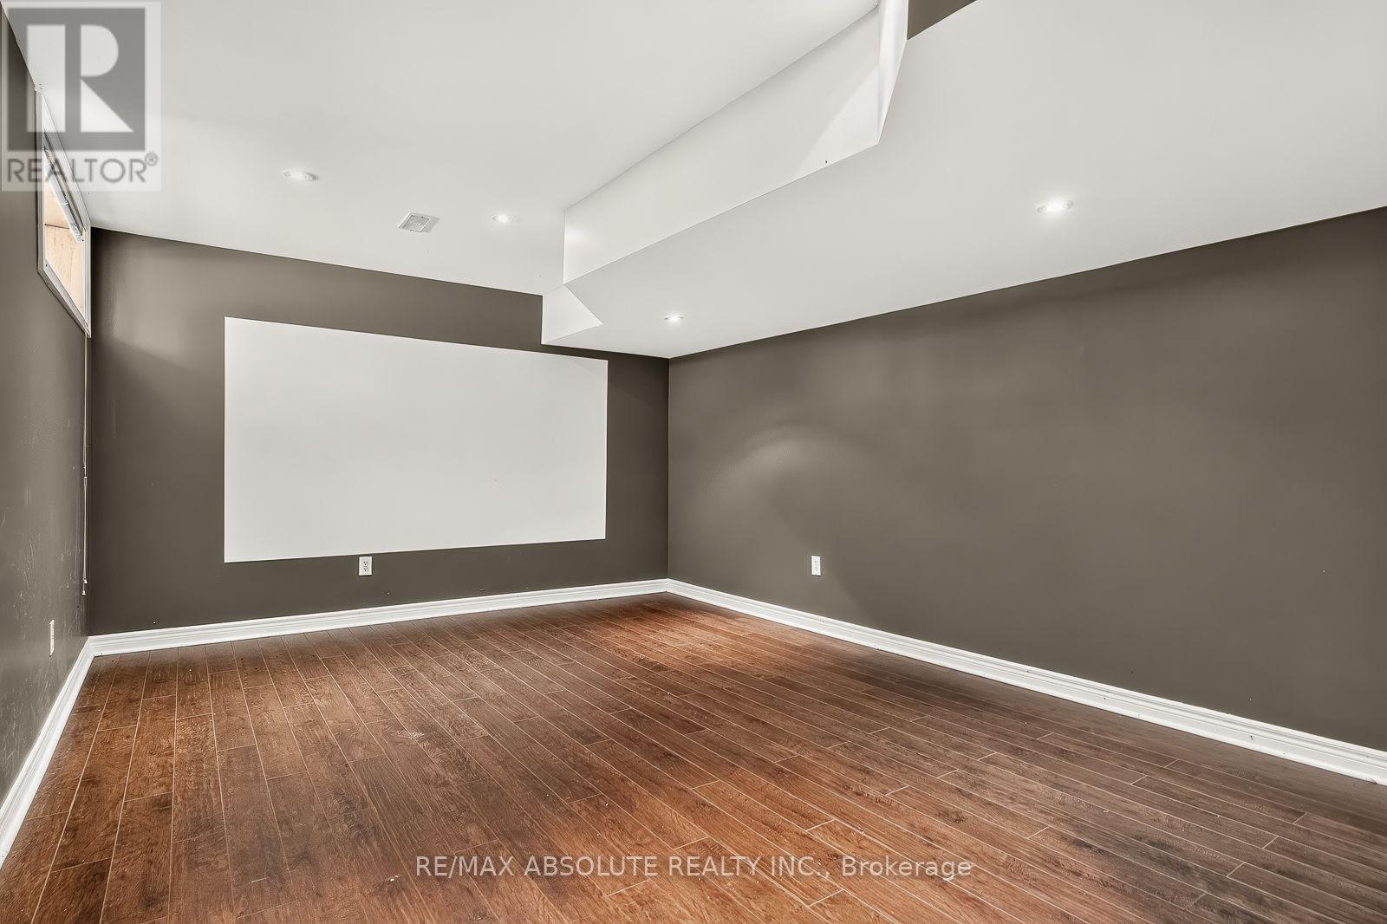
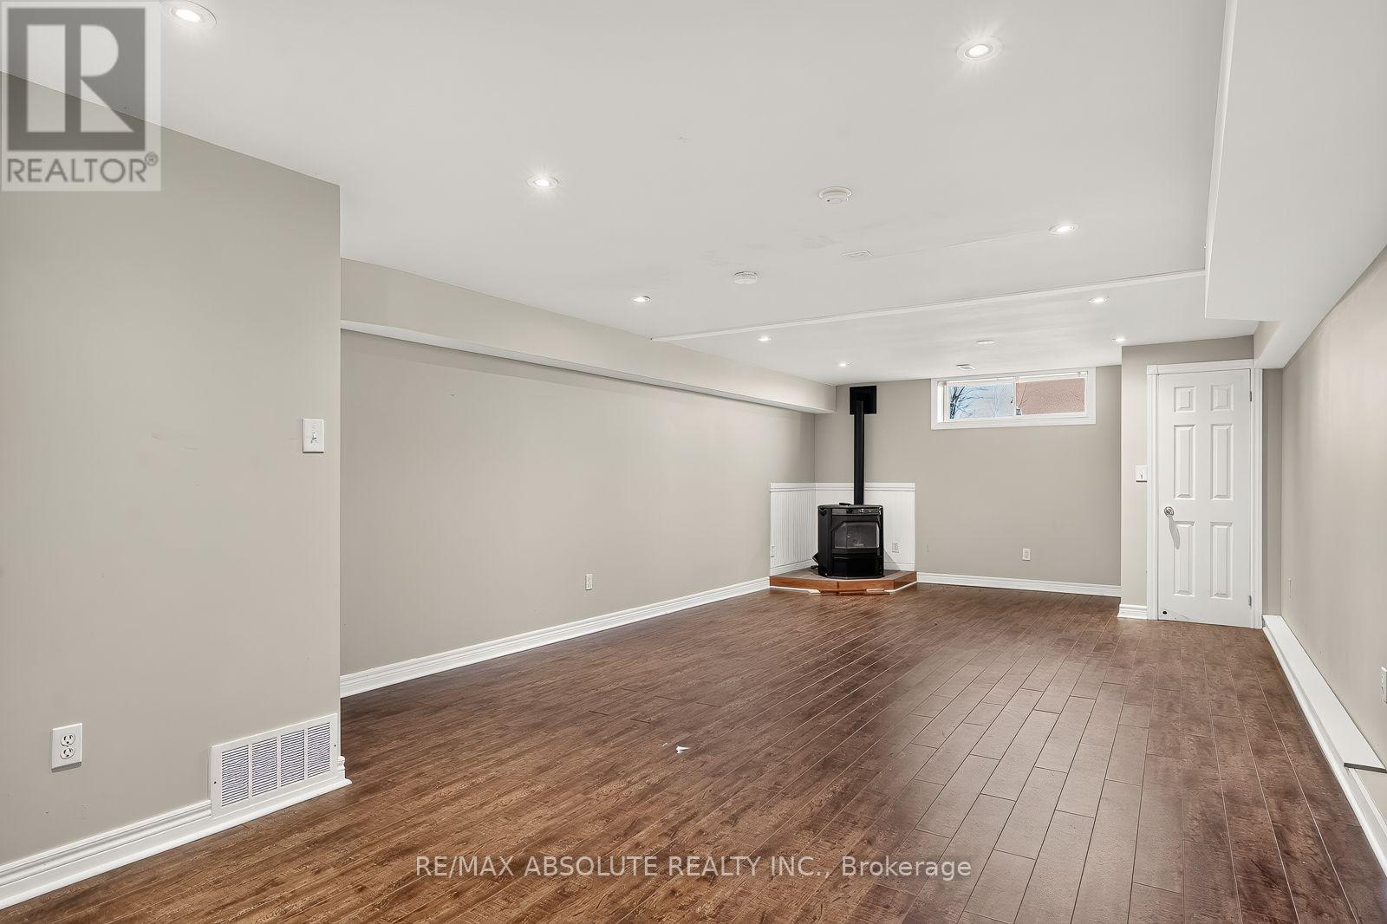
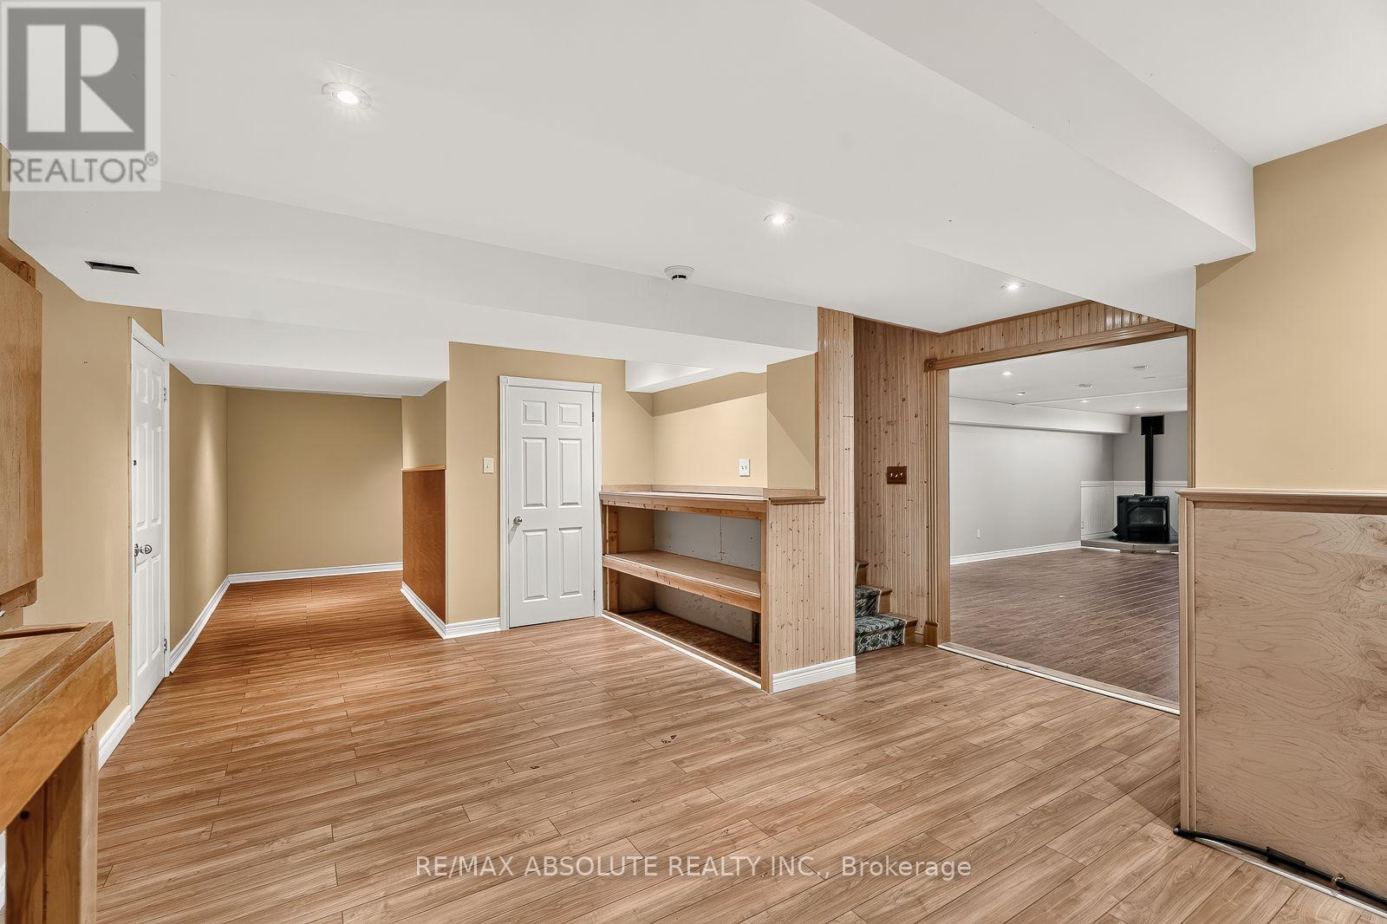
| Media | Lower level | 6.4 m x 4.57 m |
| Family room | Lower level | 8.23 m x 4.27 m |
| Living room | Main level | 4.57 m x 3.81 m |
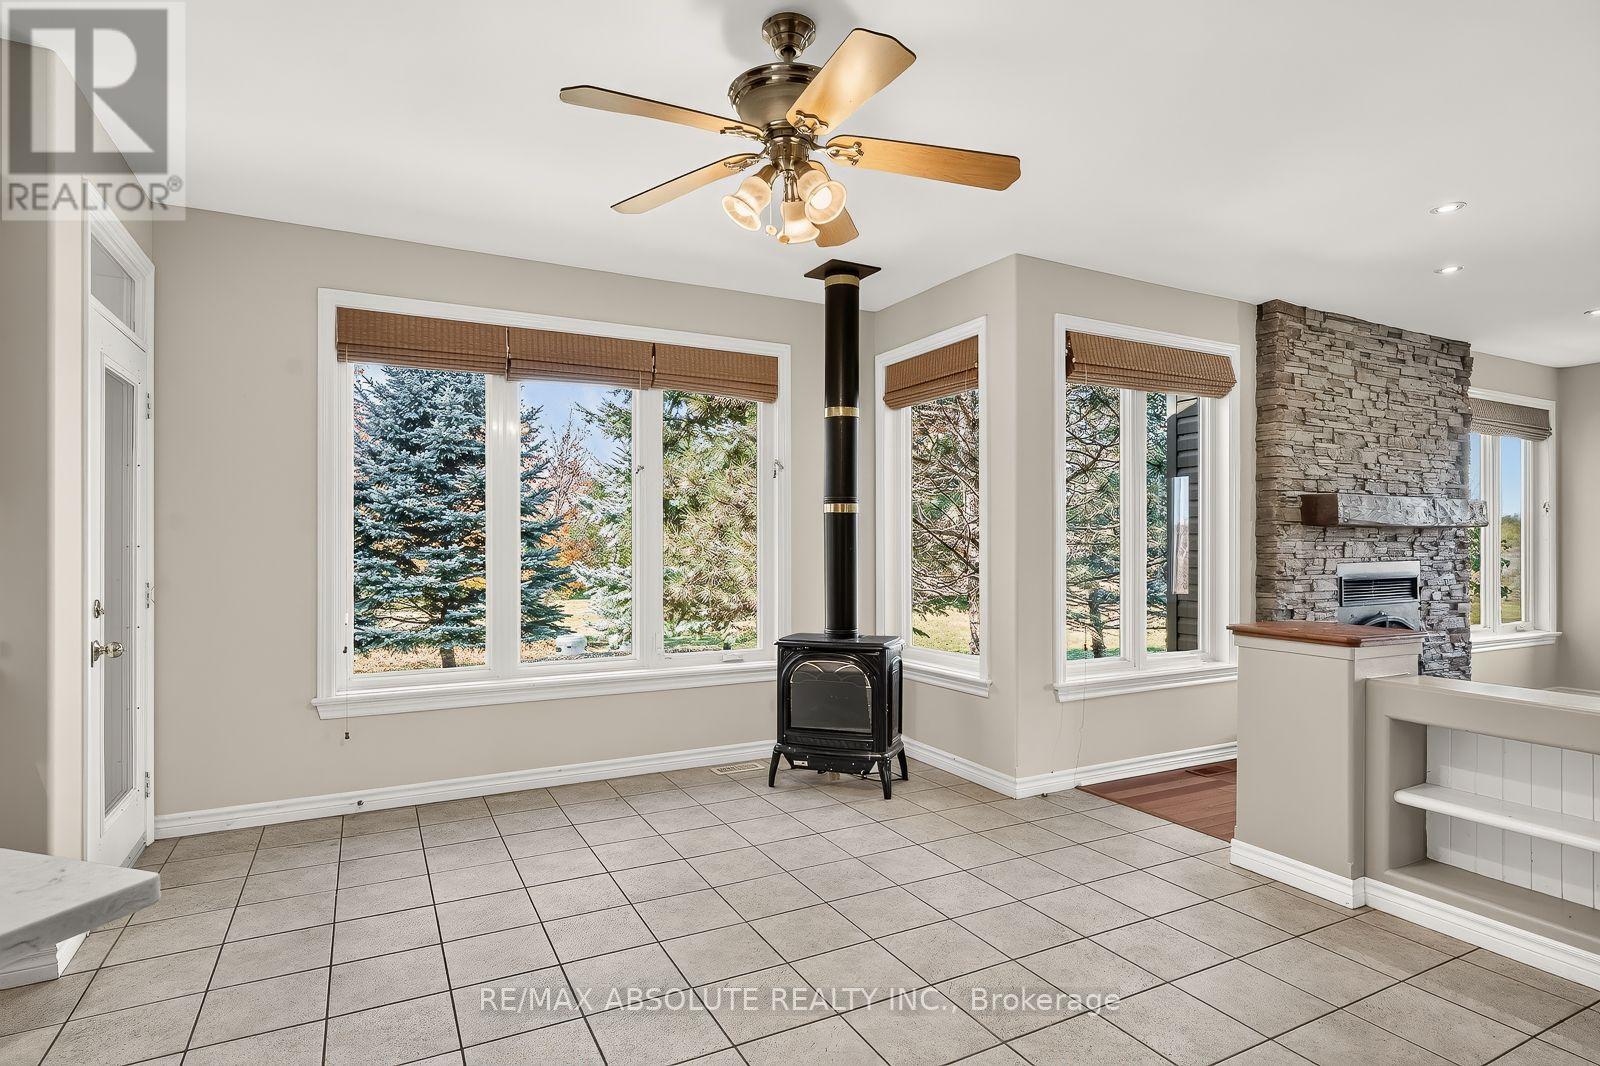
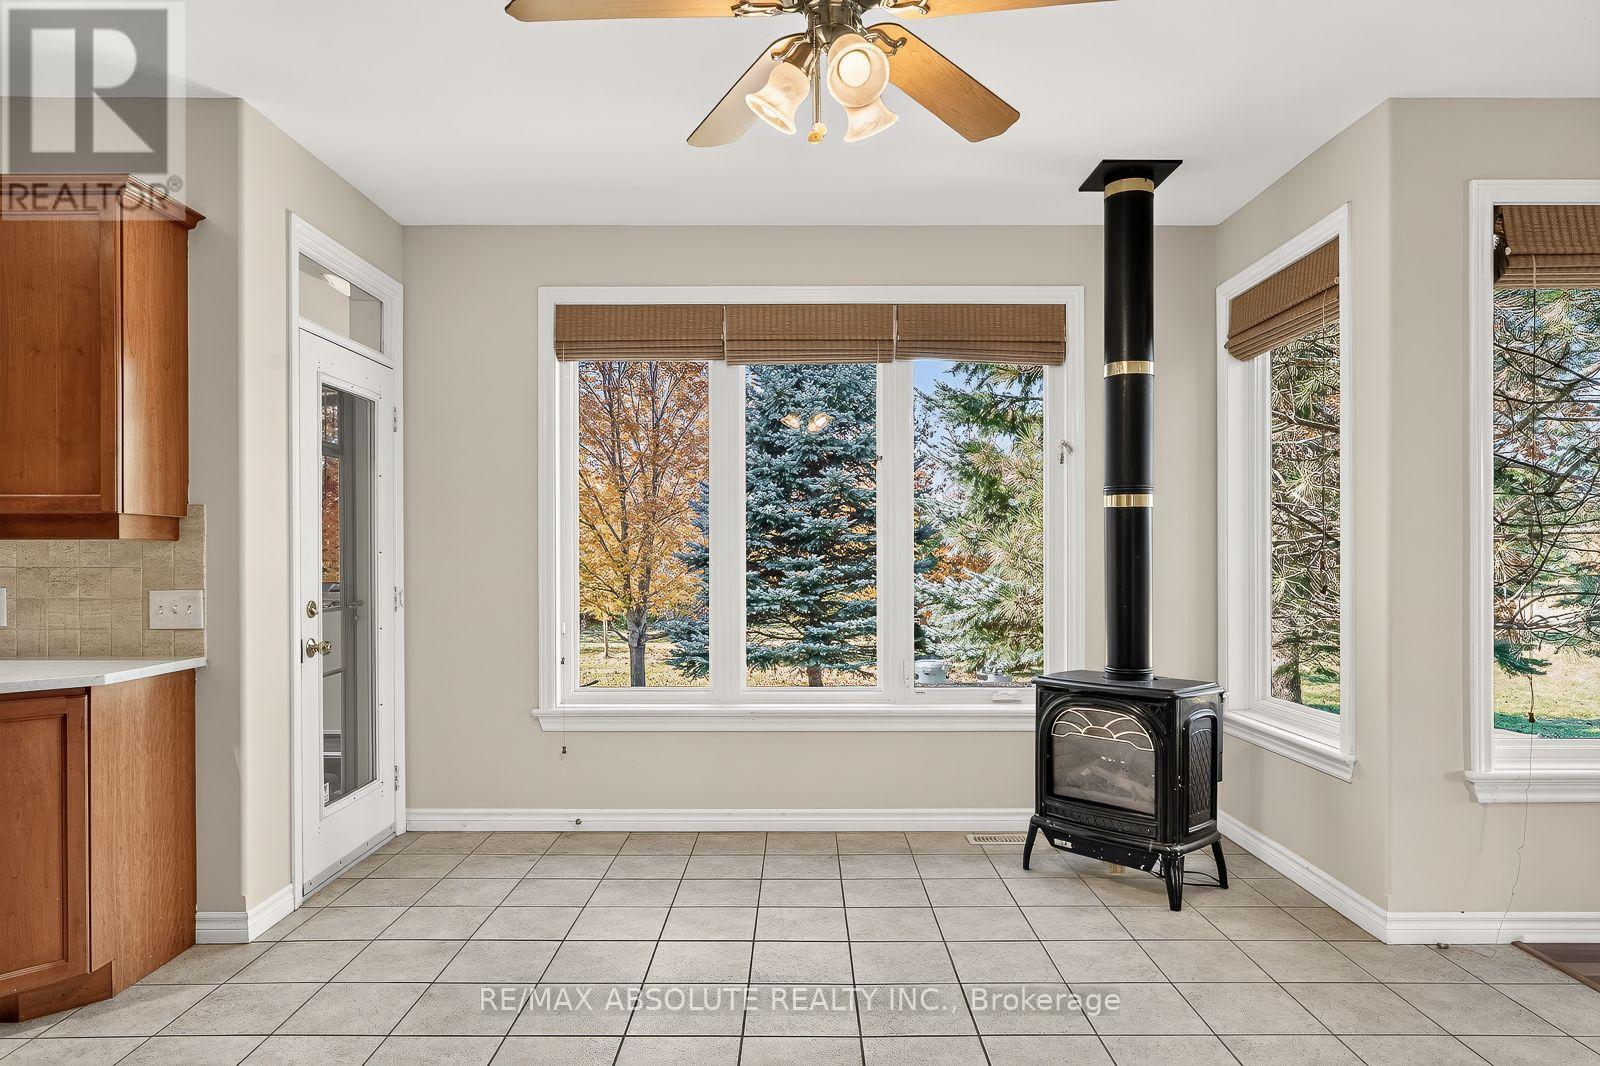
| Sunroom | Main level | 3.76 m x 2.85 m |
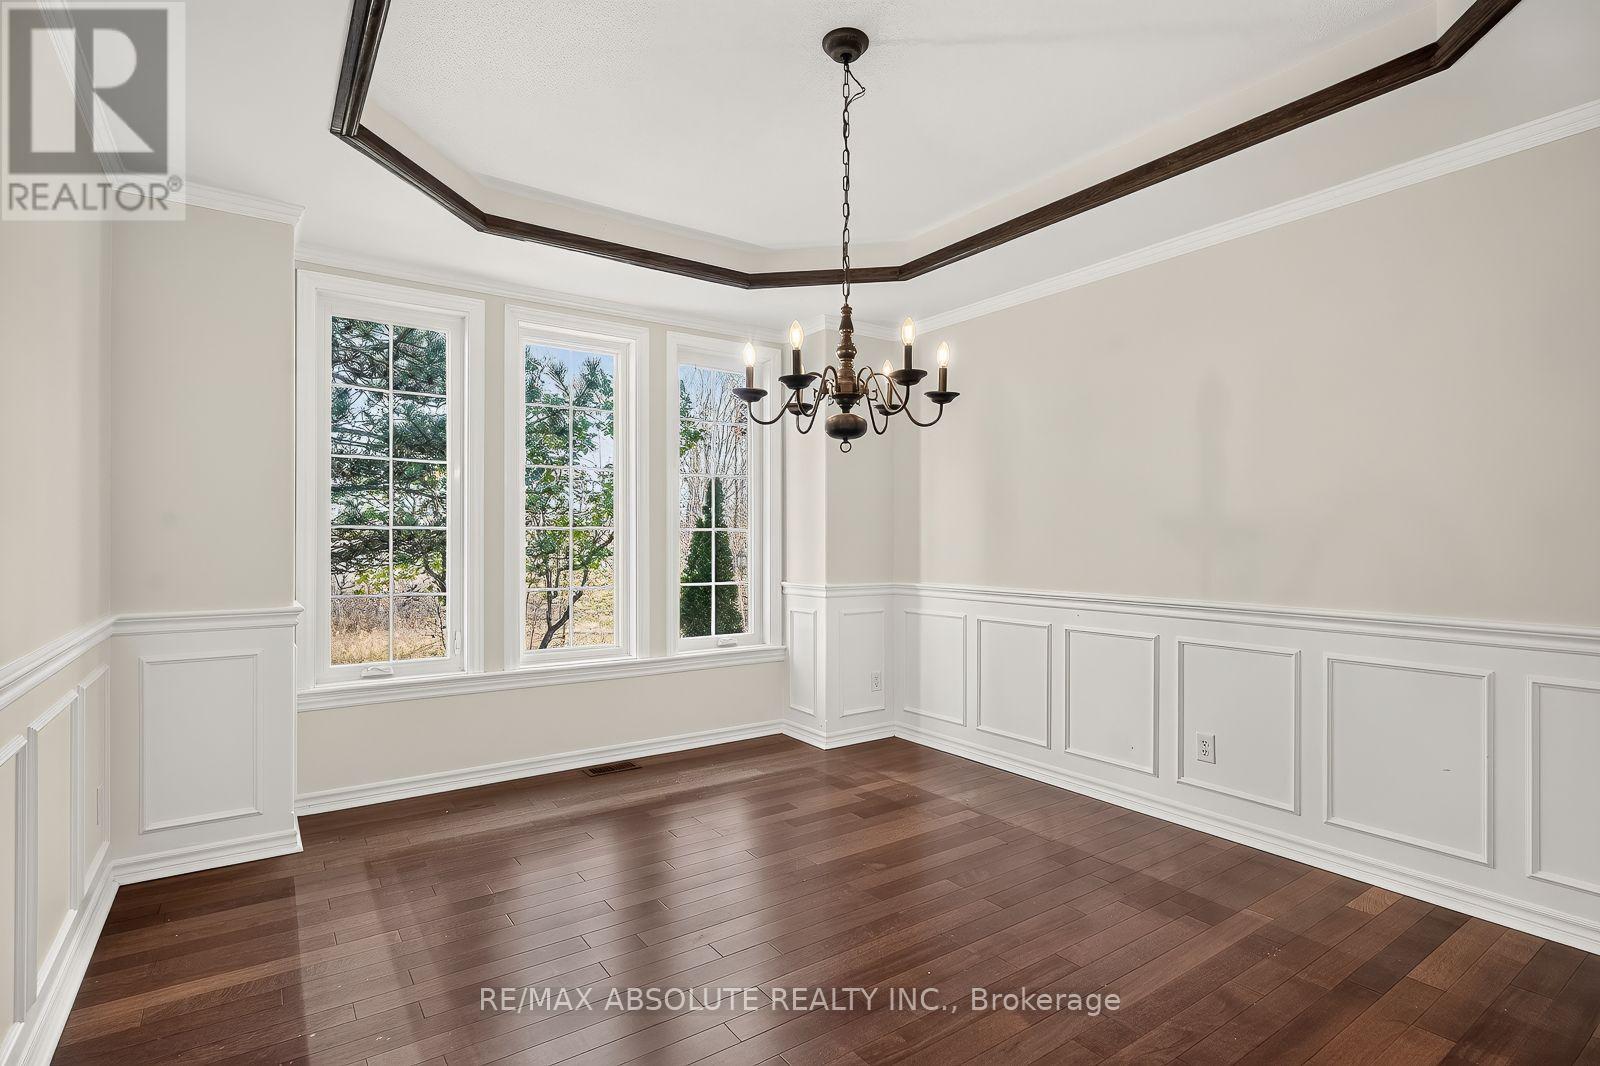
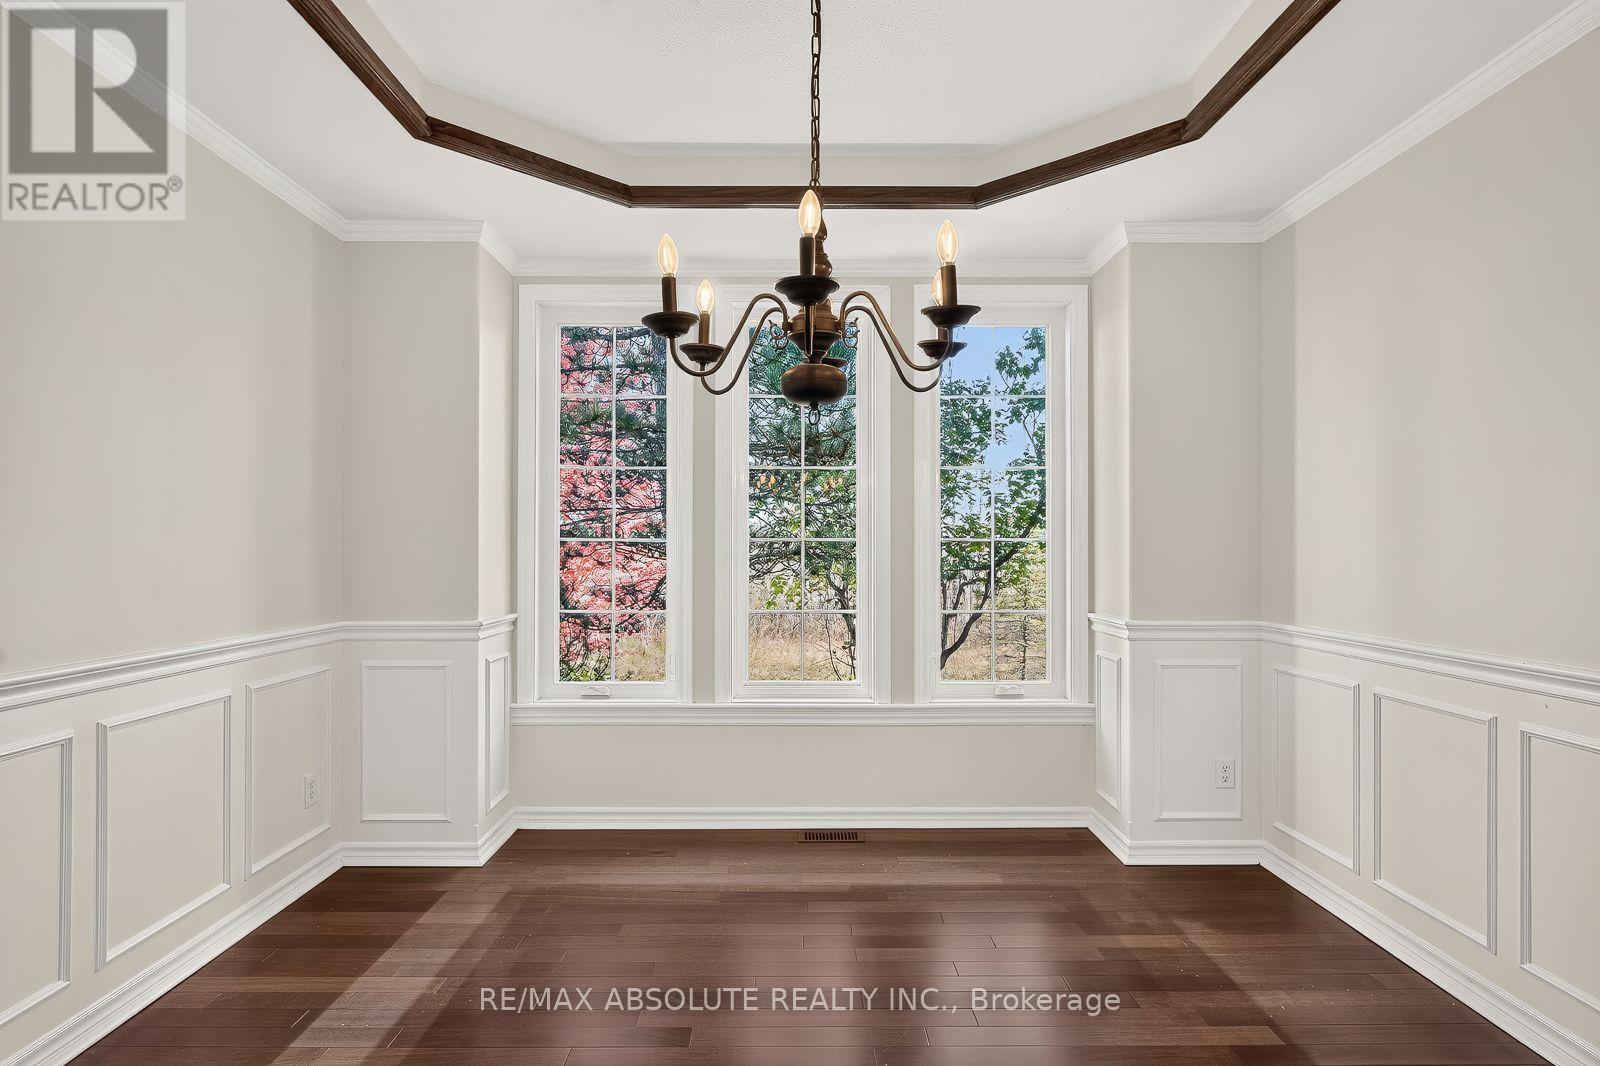
| Dining room | Main level | 5.25 m x 3.81 m |
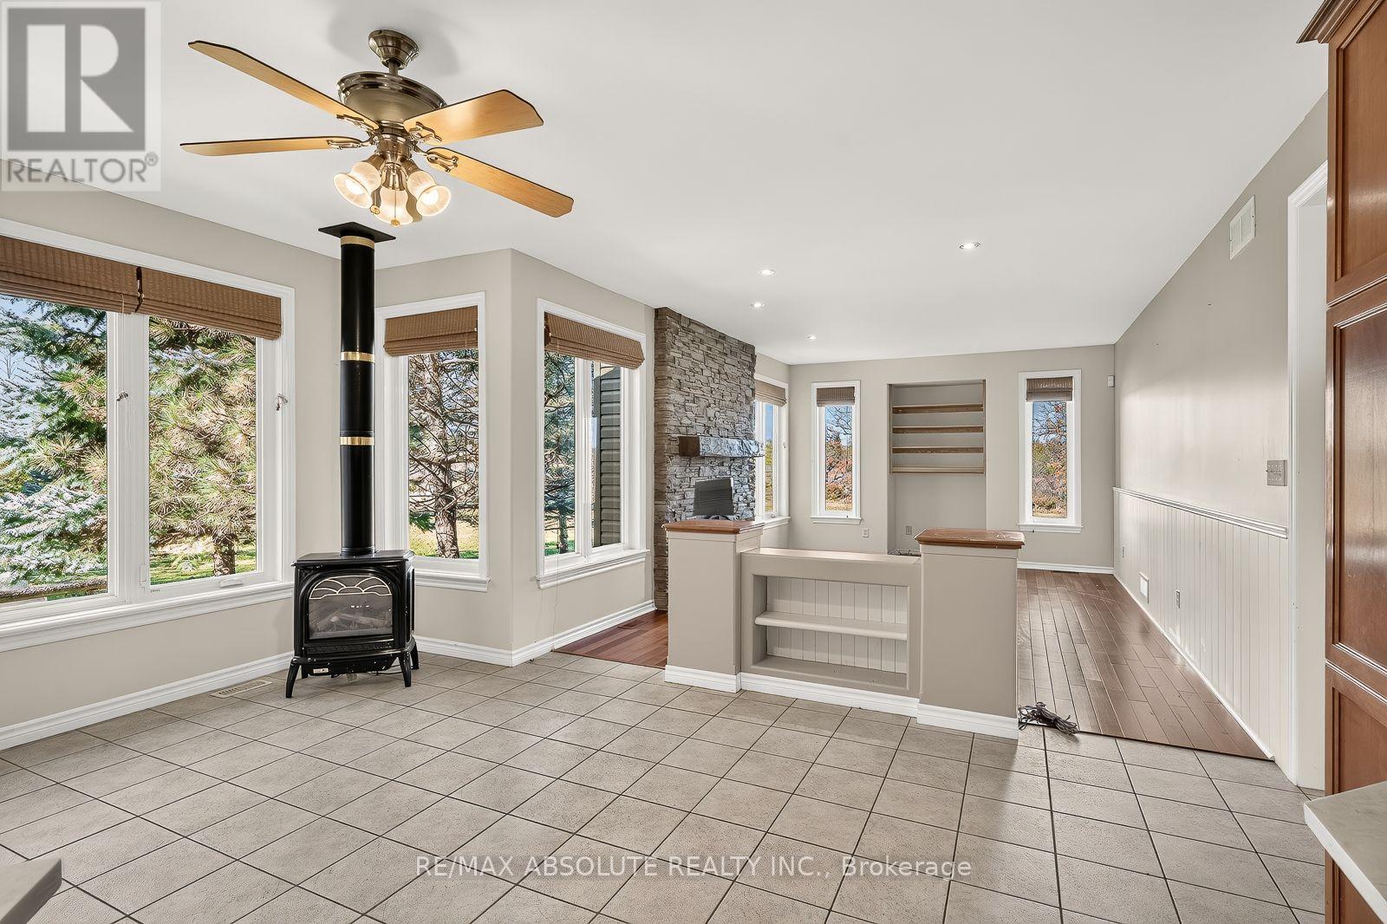
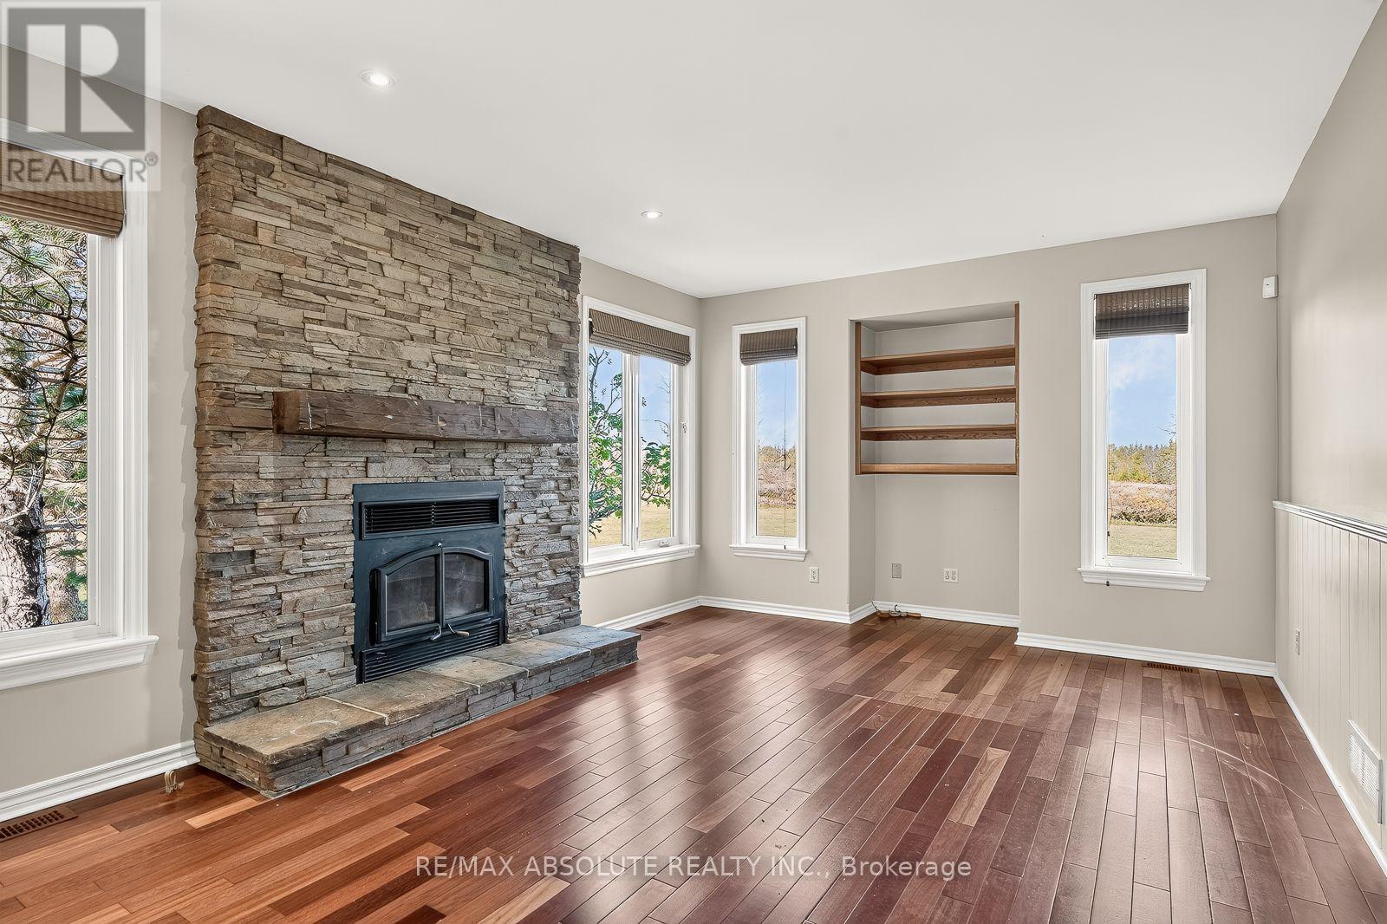
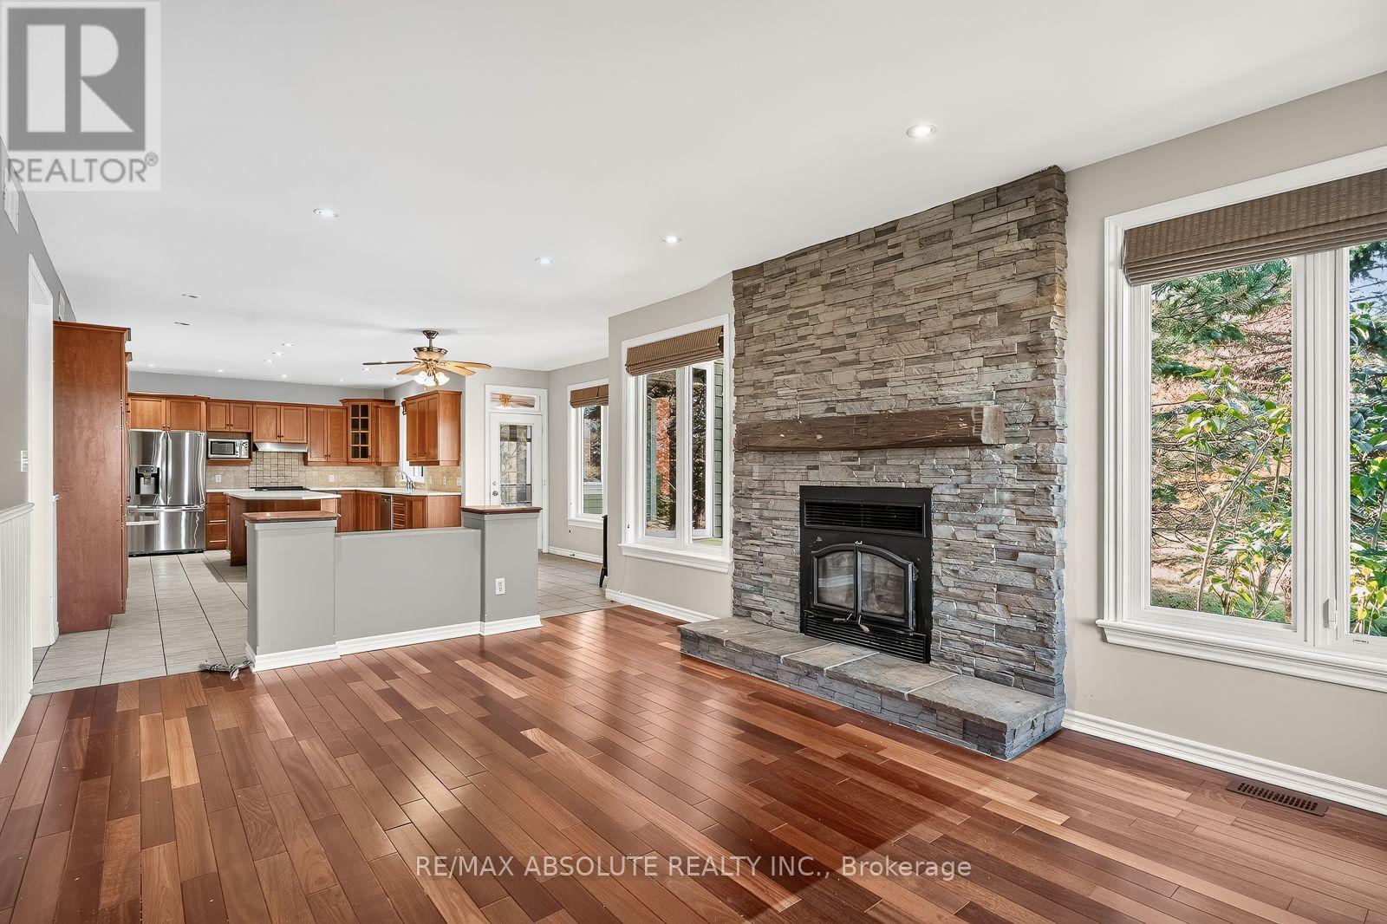
| Great room | Main level | 5.51 m x 3.96 m |
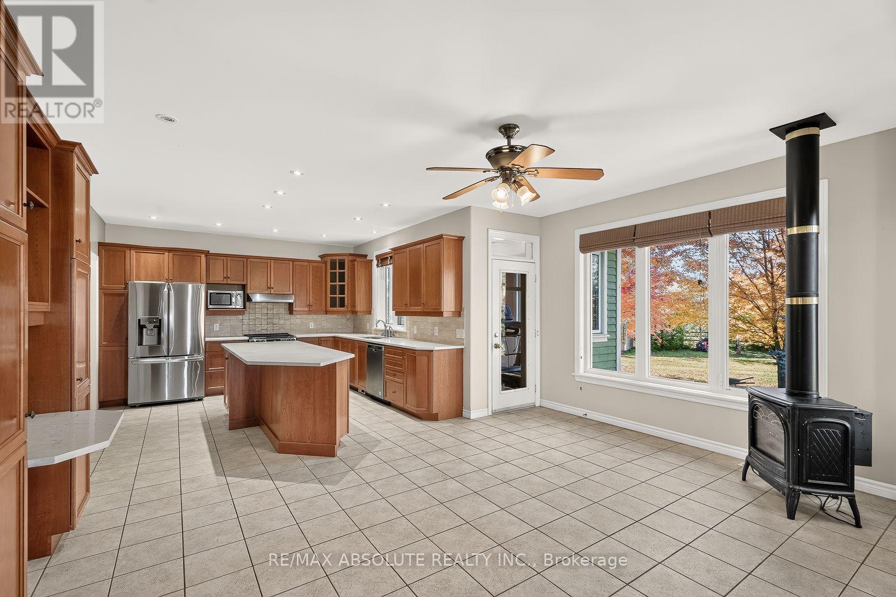
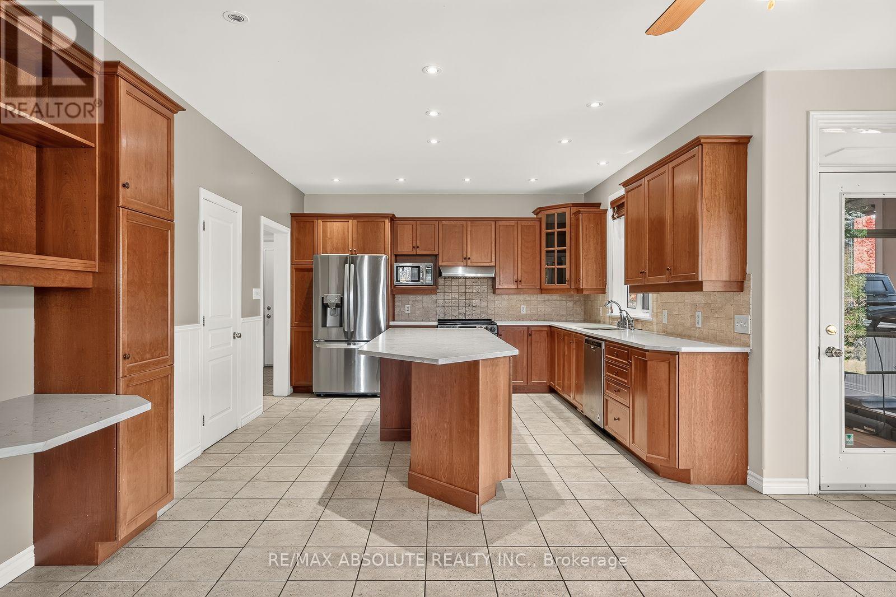
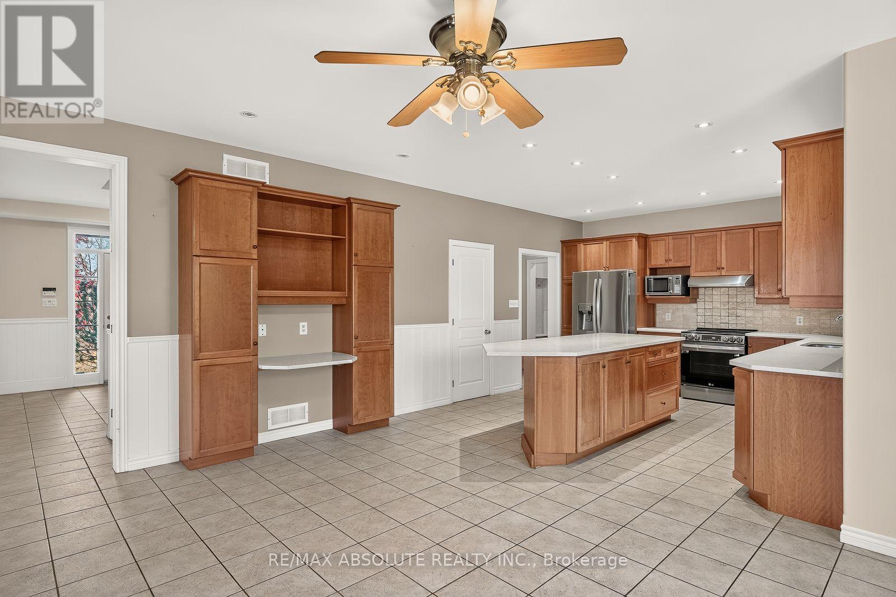
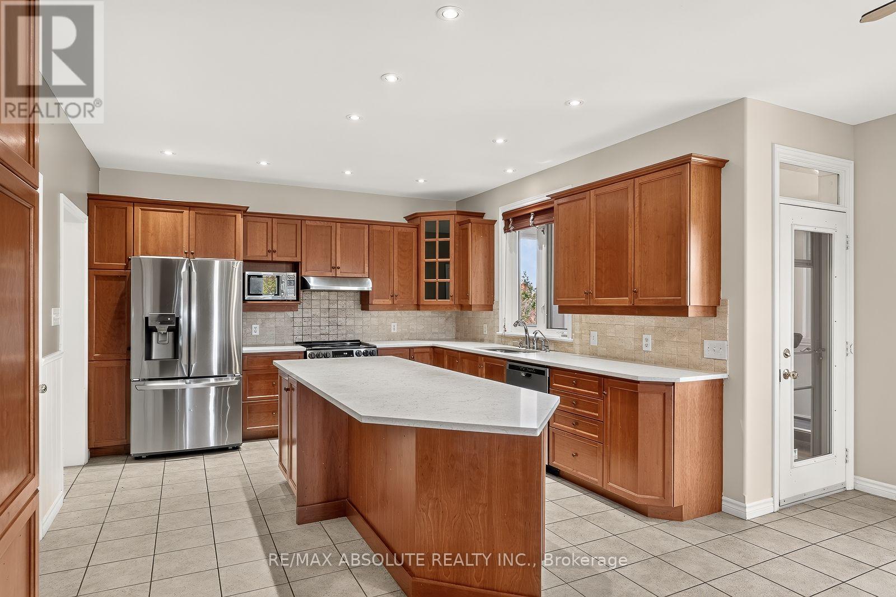
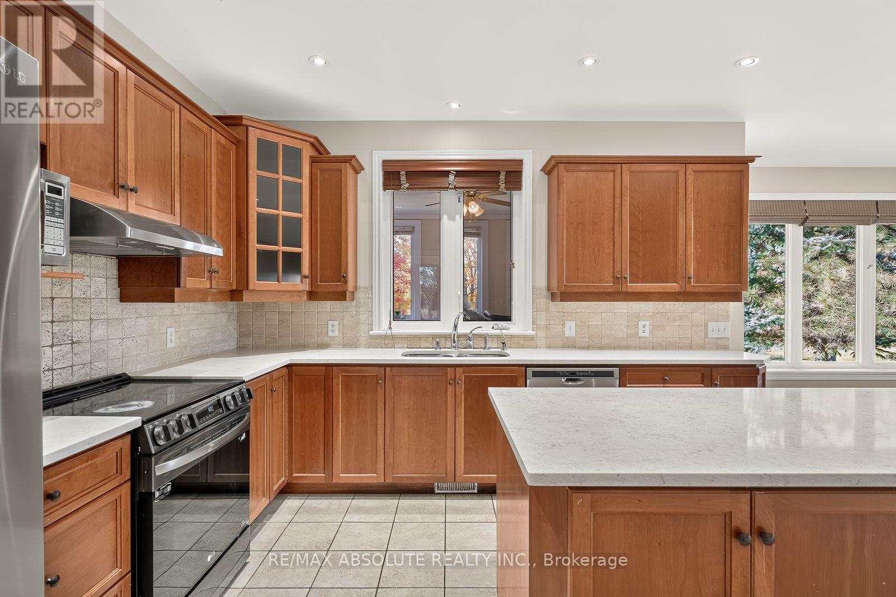
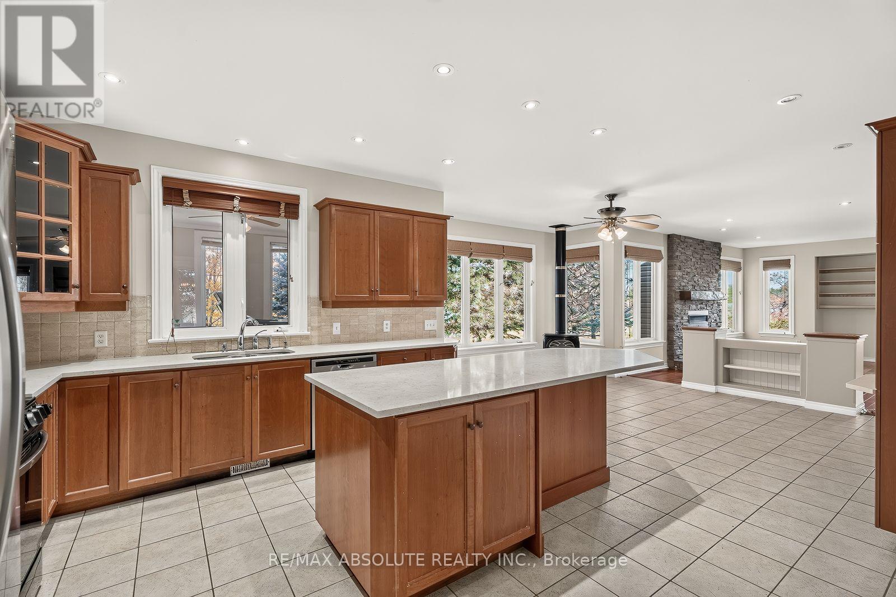
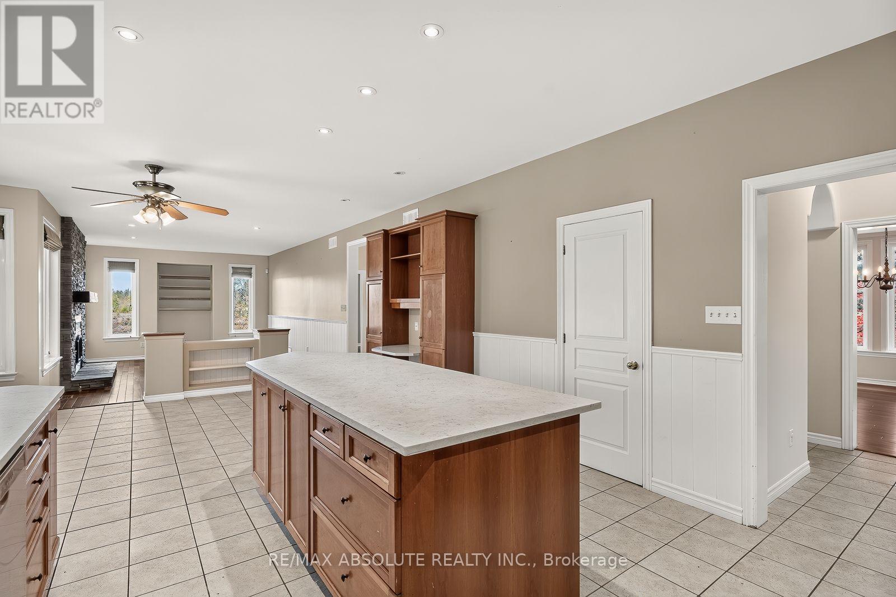
| Kitchen | Main level | 3.98 m x 3.98 m |
| Bedroom 2 | Second level | 4.29 m x 3.68 m |
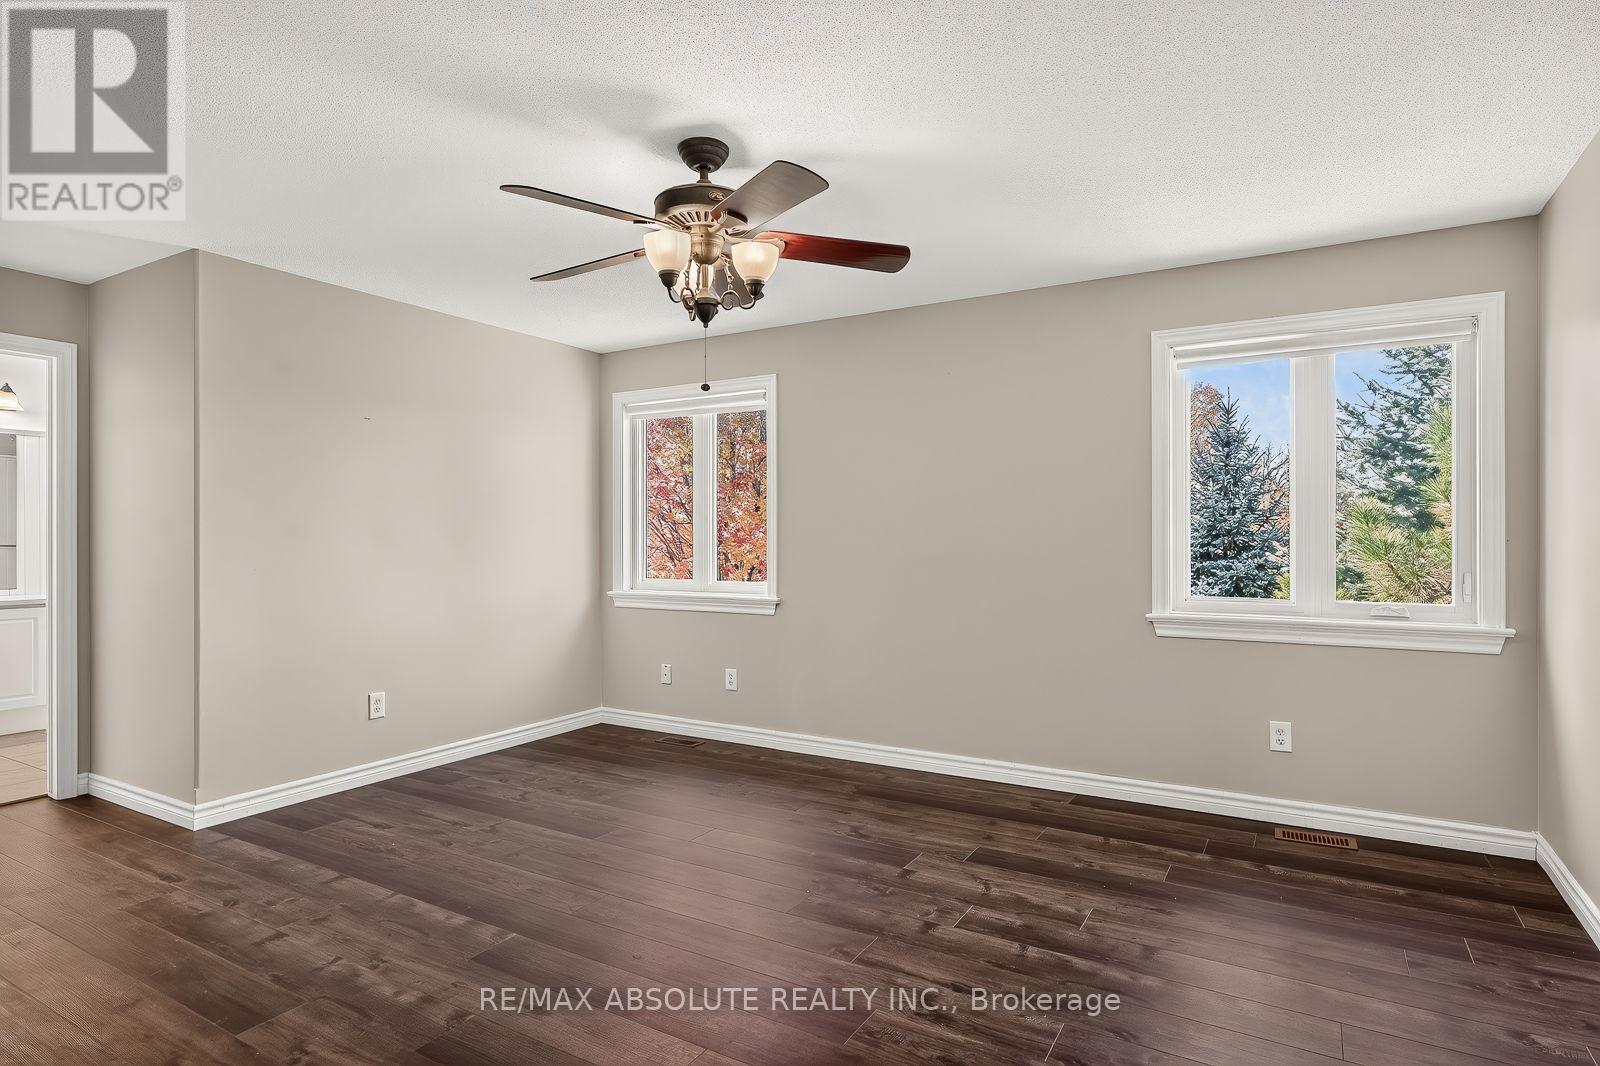
| Primary Bedroom | Second level | 4.77 m x 4.03 m |
| Exterior/Construction | |
|---|---|
| Constuction Date | |
| Exterior Finish | Hardboard, Brick |
| Foundation Type | Poured Concrete |
| Utility Information | |
|---|---|
| Heating Type | Forced air |
| Heating Fuel | Propane, Wood |
| Cooling Type | Central air conditioning |
| Water Supply | Drilled Well |
| Sewer Type | Septic System |
| Total Fireplace | 3 |
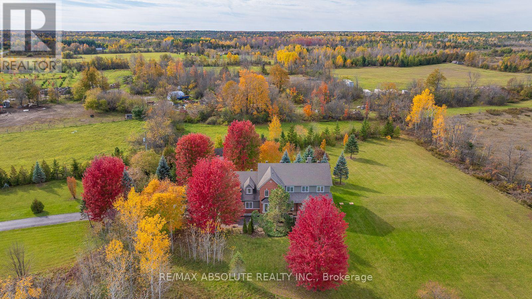
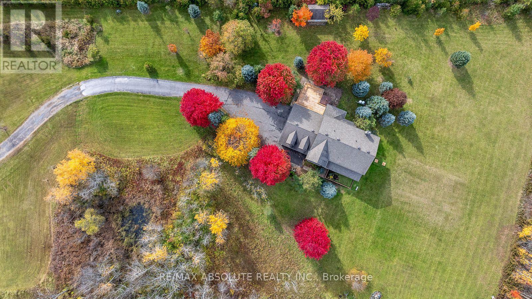
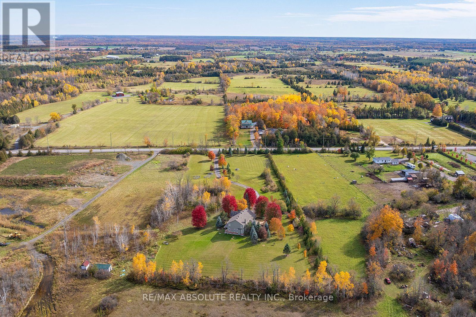
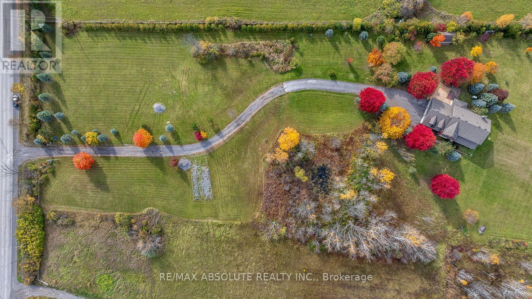
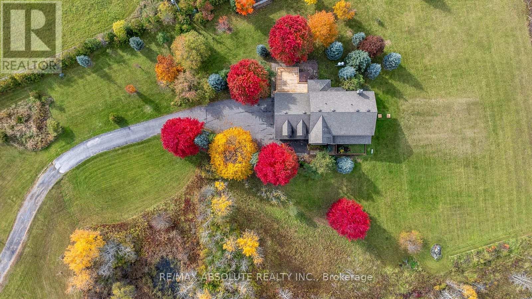
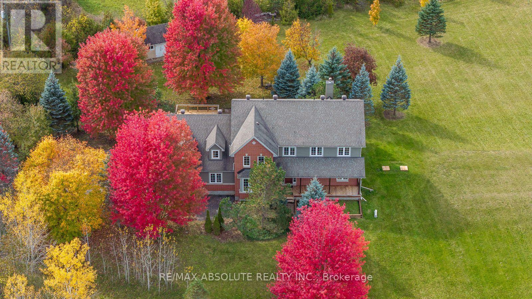
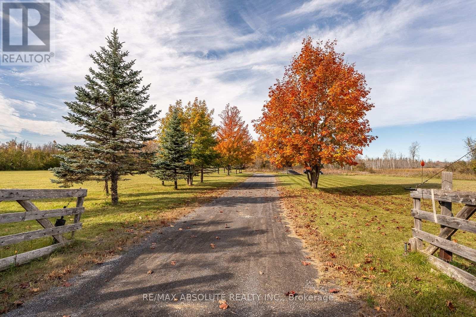
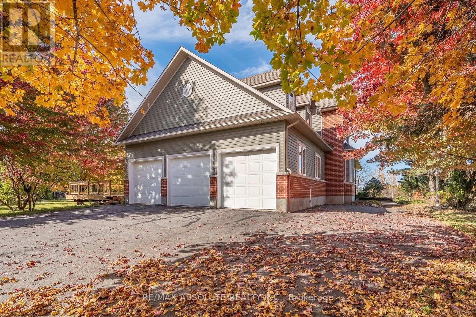
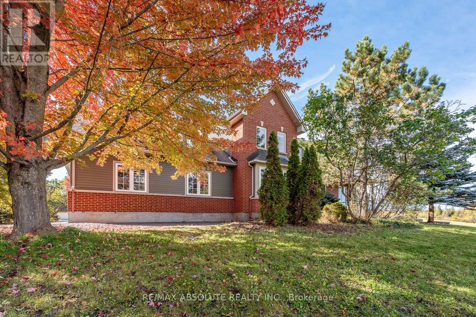
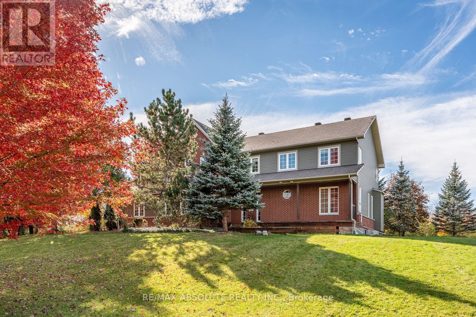
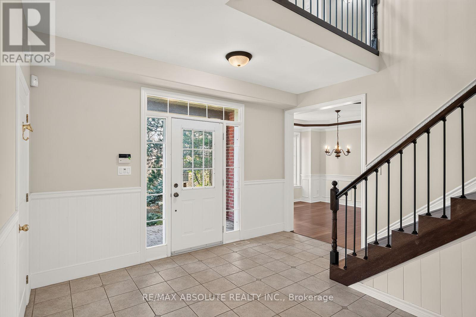
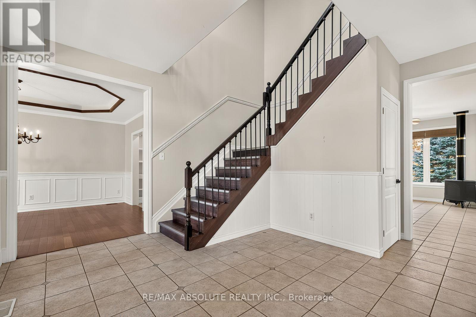
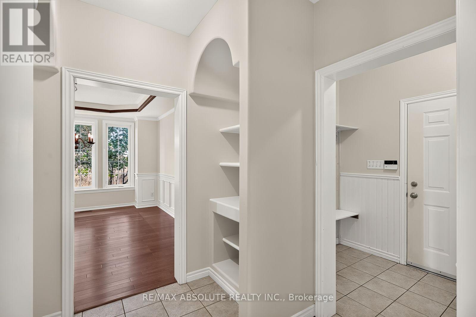
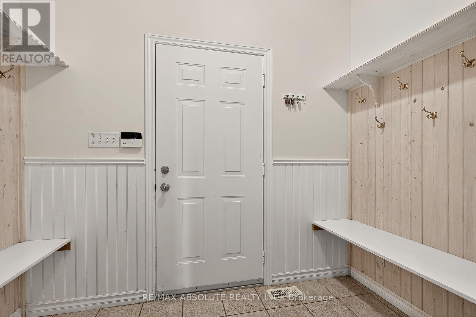
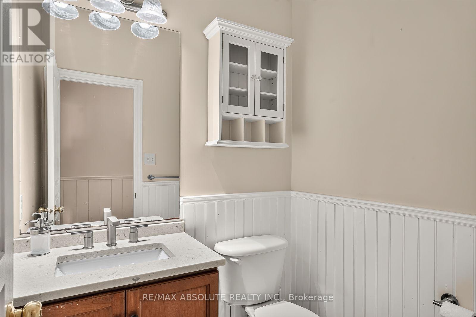
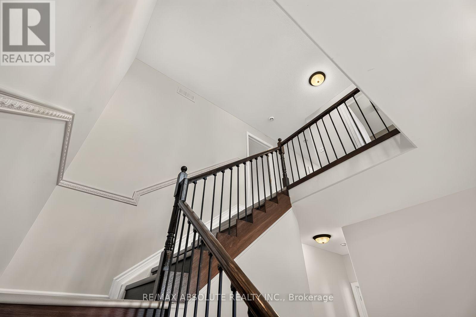
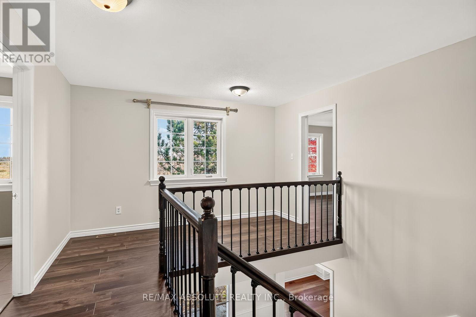
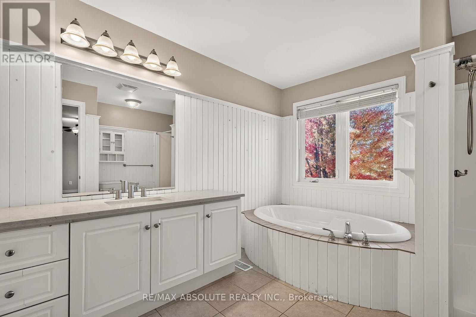
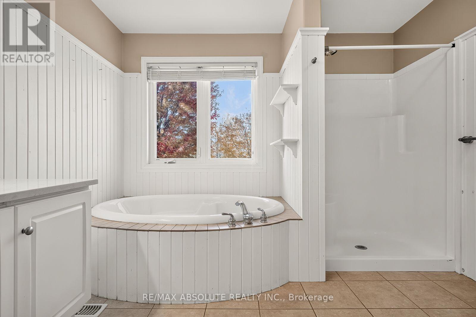
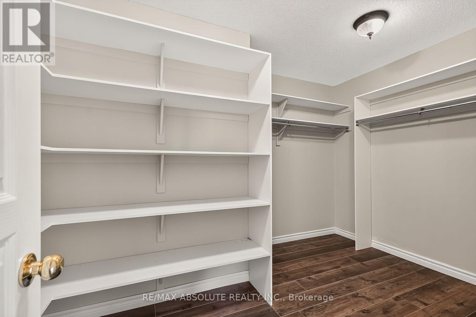
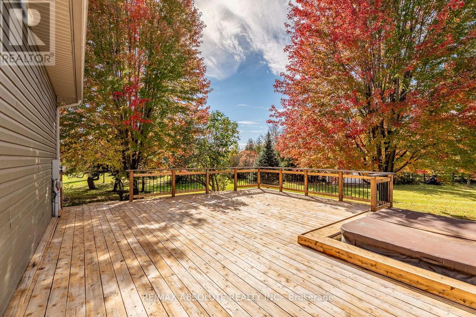
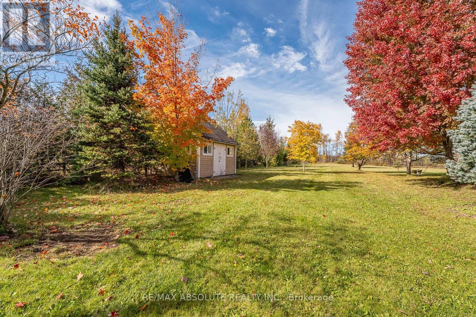
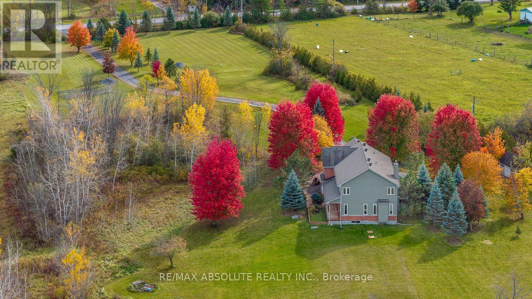
Surrounded by just over 8 acres and literally a few minutes from Stittsville Main iis an unheard of find! Within minutes from Stitsville, you are surrounded by nature in this 2-story gorgeous custom family home! An oversized 3 car garage with high ceilings! The original builder wanted to enjoy the sunrise on the COVERED front porch (that is the width of the home) & sunset on the large back deck (complete with a hot tub) the BEST exposure you could ask for! The grand 2 story foyer is the perfect place to showcase the curved hardwood staircase! Hardwood, tile & luxury vinyl (in lower level)throughout, NO carpet in this home! A beautiful dining room offers easy access into the updated kitchen where you will find PLENTY of shaker style cabinets, quartz countertops, NEW appliances PLUS a built in desk area. The main floor has a walk-in closet in the front entry & a walk in pantry in the kitchen.. TONS of storage! 2 wood burning fireplaces, coffered ceilings, wall paneling, smooth ceilings, rounded corner beads & LOTS of pot lights are all amazing features you will find in this home! There is a 3-season sunroom that offers great views of the yard & has SW exposure making this the ideal space to enjoy the cooler months, would make a FABULOUS office too! This home is OVER 3000 square feet and you can really feel that on the second level as ALL the bedrooms are HUGE! The 4-piece ensuite off the primary offers an the oval soaker tub, free standing shower & shiplap on the walls that is so pretty. The loft & laundry room complete the 2nd level. In the lower level there is a home theatre PLUS a family room & workbench! Updates include- Roof 2012, Windows 2014, Furnace & A/C 2013., NEW Radon mitigation & so much more! (id:19004)

This REALTOR.ca listing content is owned and licensed by REALTOR® members of The Canadian Real Estate Association.
安居在渥京
长按二维码
关注安居在渥京
公众号ID:安居在渥京

安居在渥京
长按二维码
关注安居在渥京
公众号ID:安居在渥京
