

MLS®: X14104366
上市天数: 8天
产权: Freehold
类型: Residential House , Detached
社区:
卧室: 3+2
洗手间: 2
停车位: 5
建筑日期:
经纪公司: ENGEL & VOLKERS OTTAWA|ENGEL & VOLKERS OTTAWA|
价格:$ 849,900
预约看房 11
MLS®: X14104366
上市天数: 8天
产权: Freehold
类型: Residential House , Detached
社区:
卧室: 3+2
洗手间: 2
停车位: 5
建筑日期:
价格:$ 849,900
预约看房 11


丁剑来自山东,始终如一用山东人特有的忠诚和热情服务每一位客户,努力做渥太华最忠诚的地产经纪。

613-986-8608
[email protected]
Dingjian817
丁剑来自山东,始终如一用山东人特有的忠诚和热情服务每一位客户,努力做渥太华最忠诚的地产经纪。
613-986-8608
[email protected]
Dingjian817
| General Description | |
|---|---|
| MLS® | X14104366 |
| Lot Size | 75.6 x 99.9 FT |
| Zoning Description | Residential |
| Interior Features | |
|---|---|
| Construction Style | Detached |
| Total Stories | 1 |
| Total Bedrooms | 5 |
| Total Bathrooms | 2 |
| Full Bathrooms | 2 |
| Half Bathrooms | |
| Basement Type | Full (Finished) |
| Basement Development | Finished |
| Included Appliances | Hot Tub, Garage door opener remote(s), Oven - Built-In, Range, Water Heater, Dryer, Microwave, Oven, Washer, Refrigerator |
| Rooms | ||
|---|---|---|
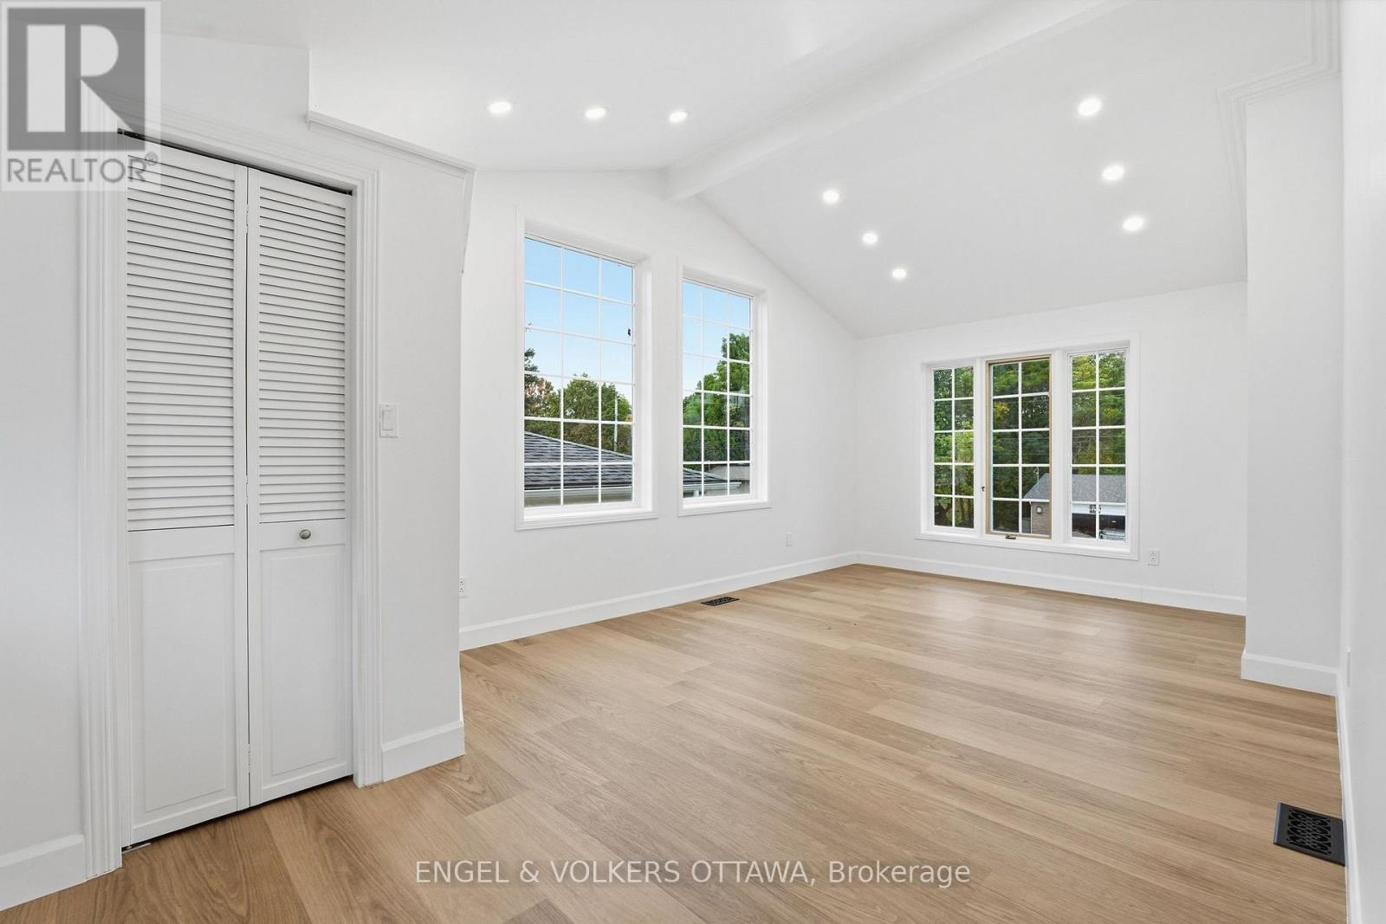
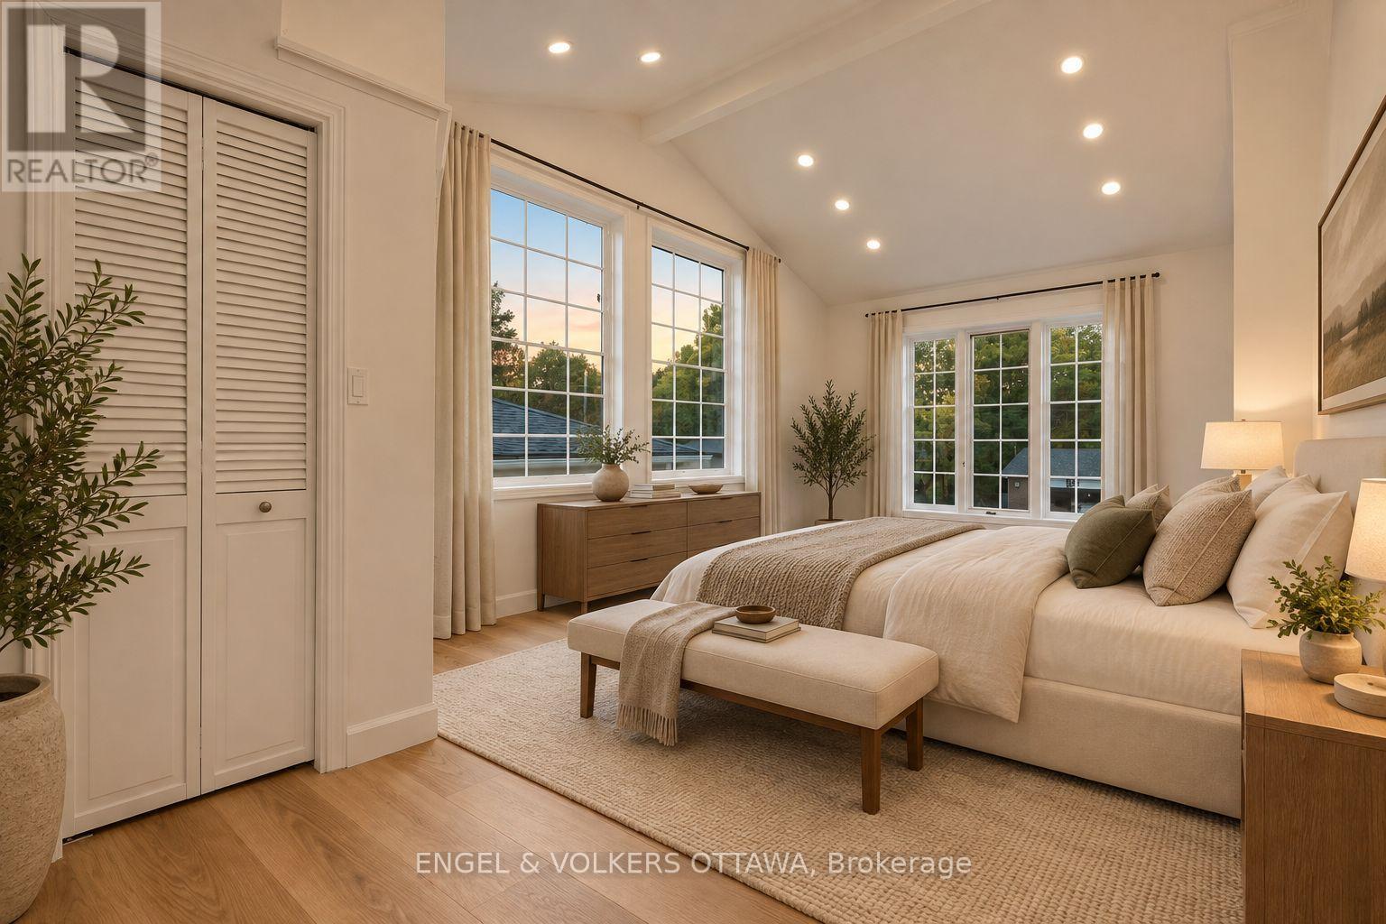
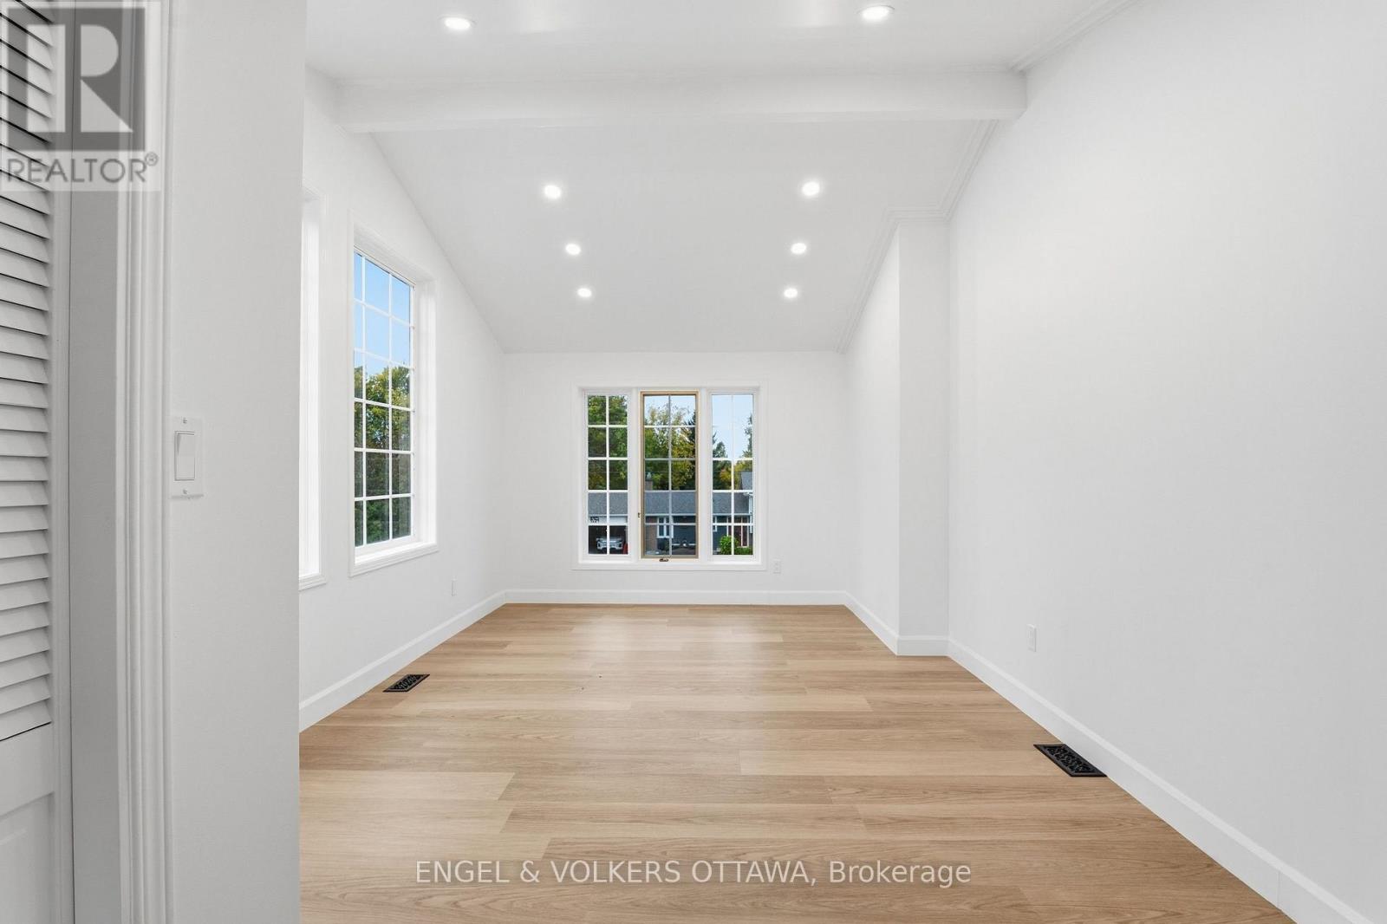
| Primary Bedroom | Upper Level | 3.3 m x 6.02 m |
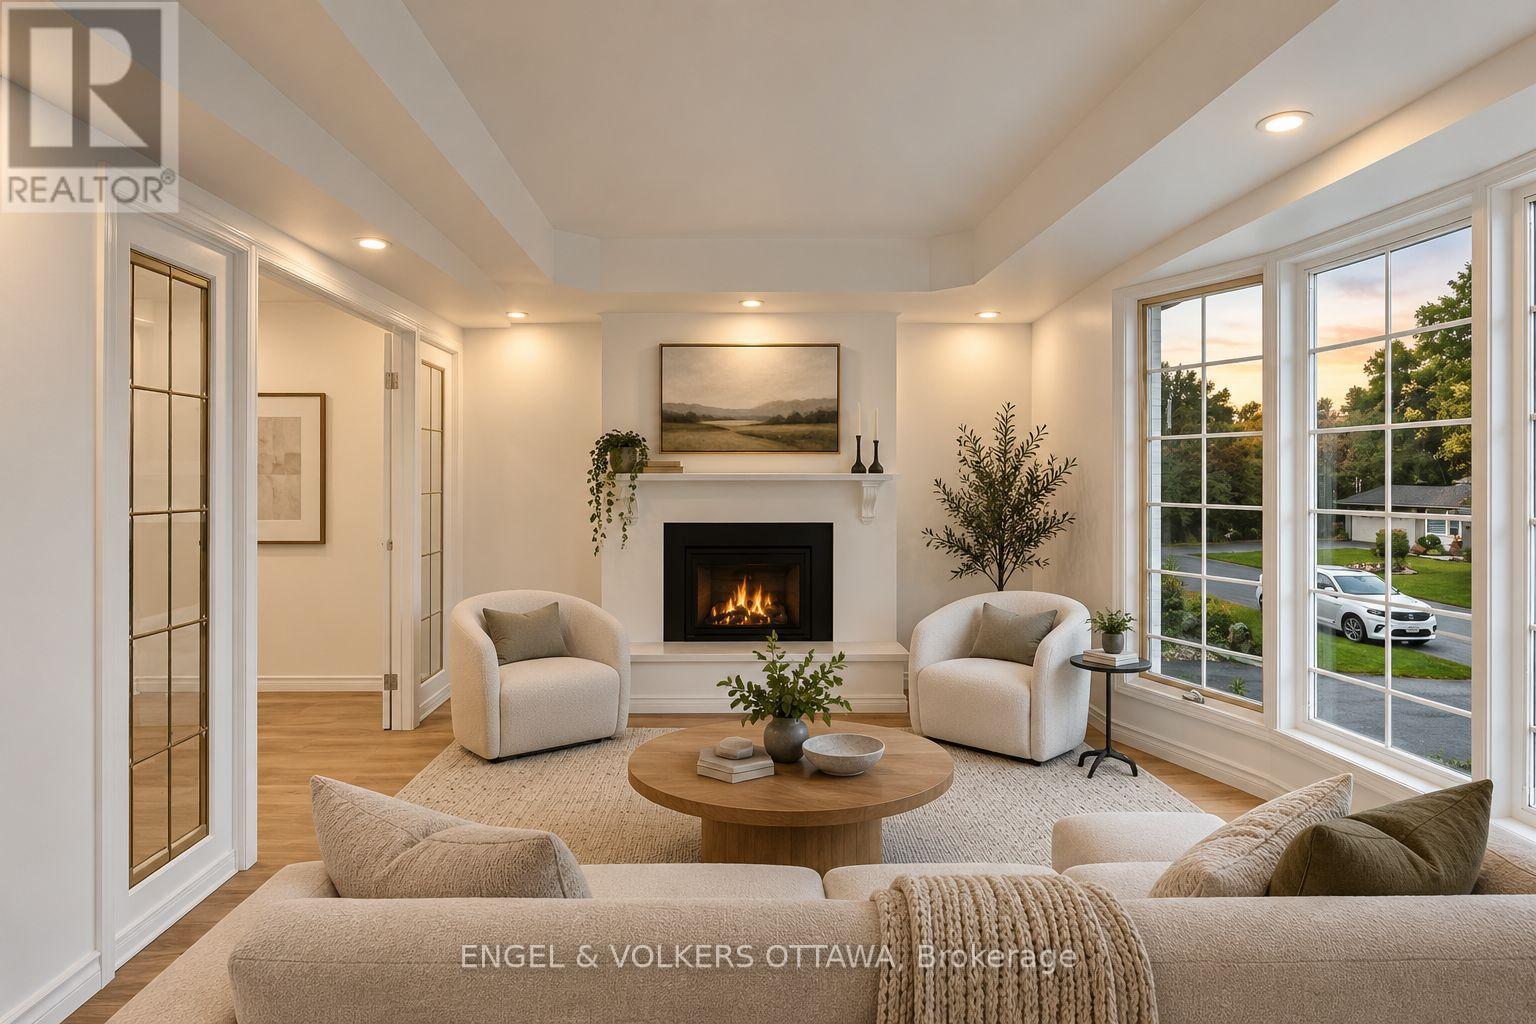
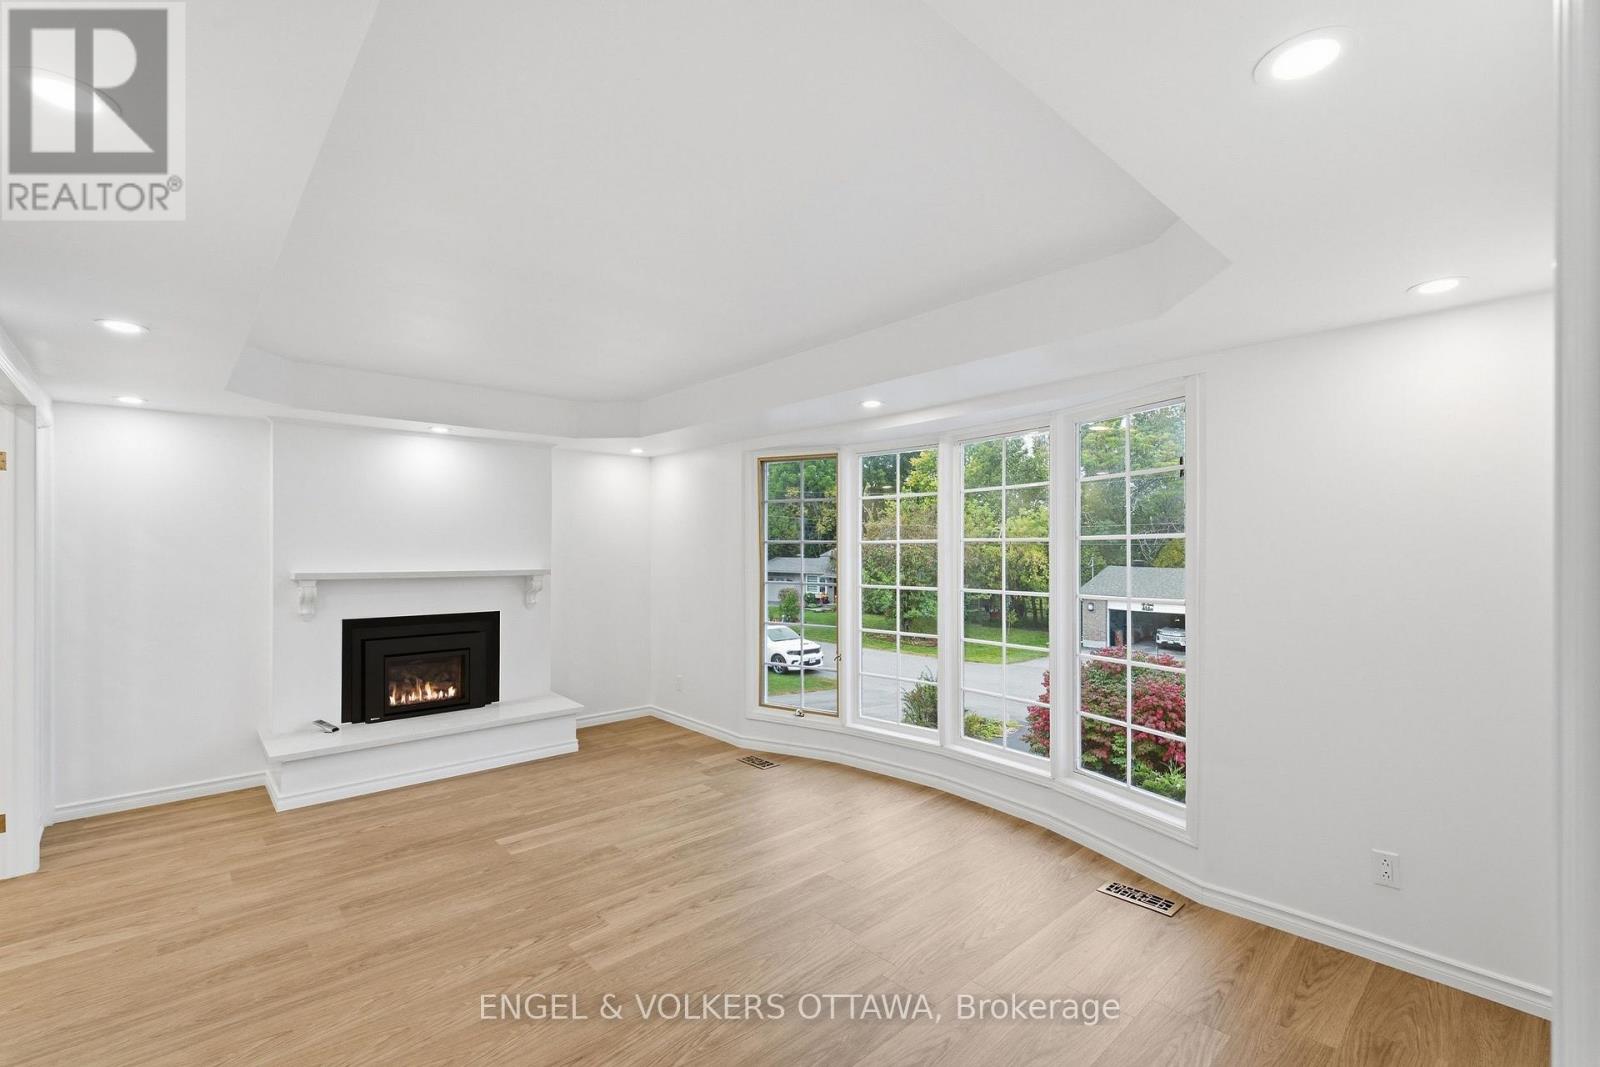
| Living room | Upper Level | 5.52 m x 3.76 m |
| Foyer | Upper Level | 2.15 m x 1.57 m |
| Bedroom | Upper Level | 3.12 m x 3.55 m |
| Bedroom 2 | Upper Level | 3.12 m x 3.41 m |
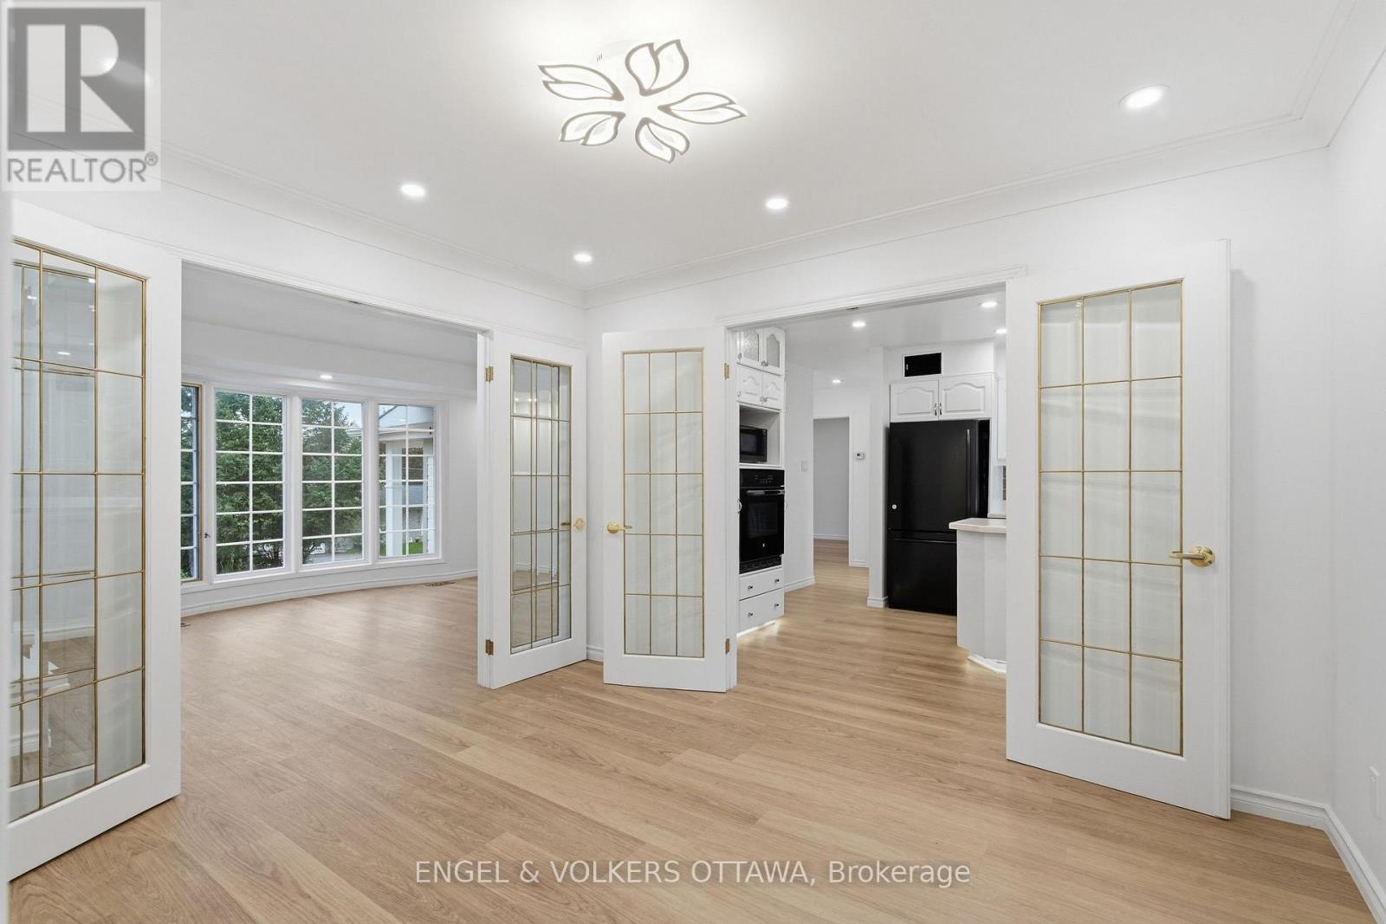
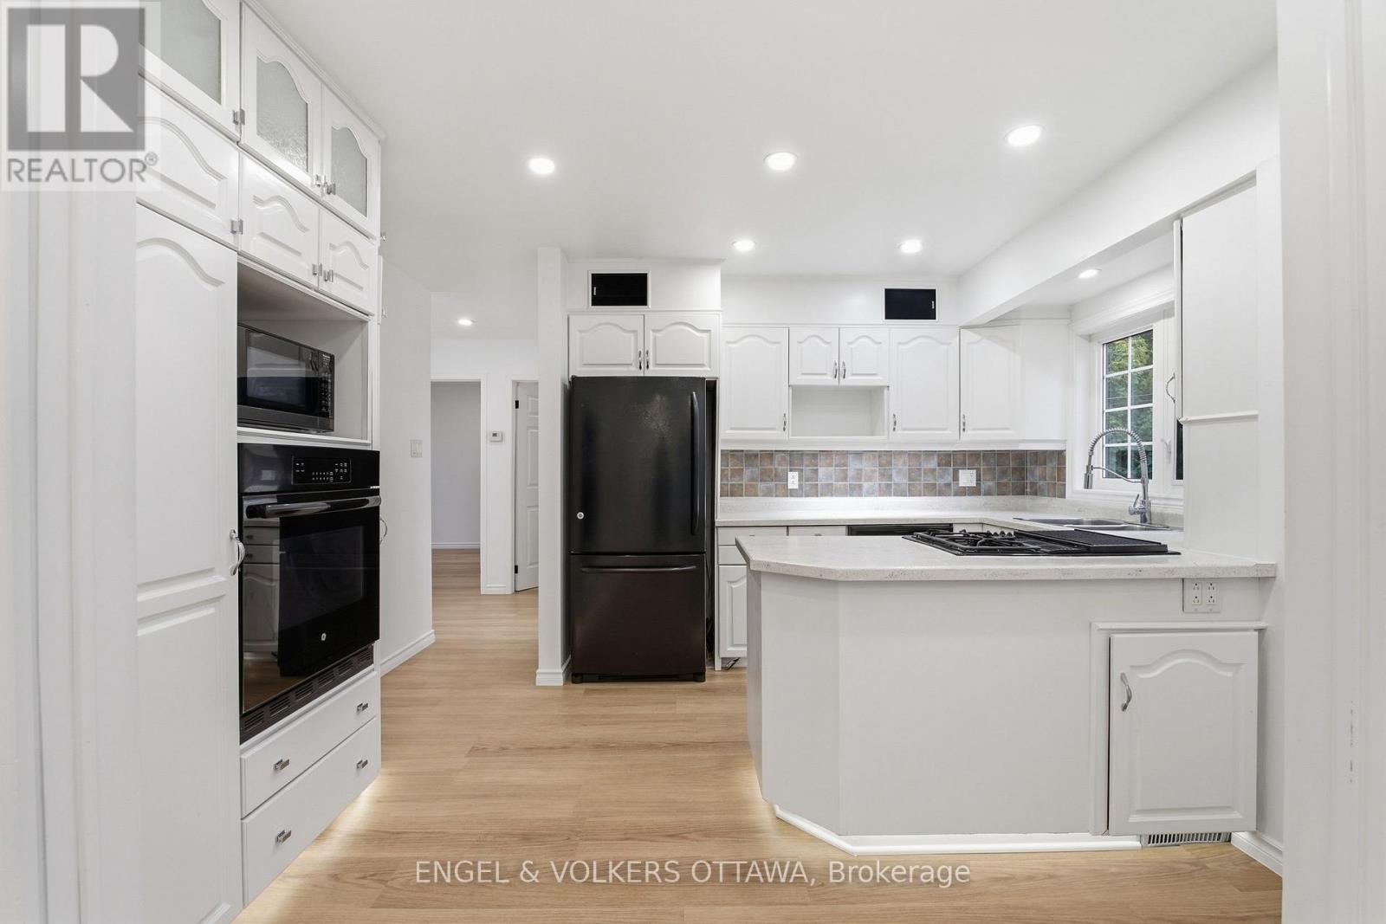
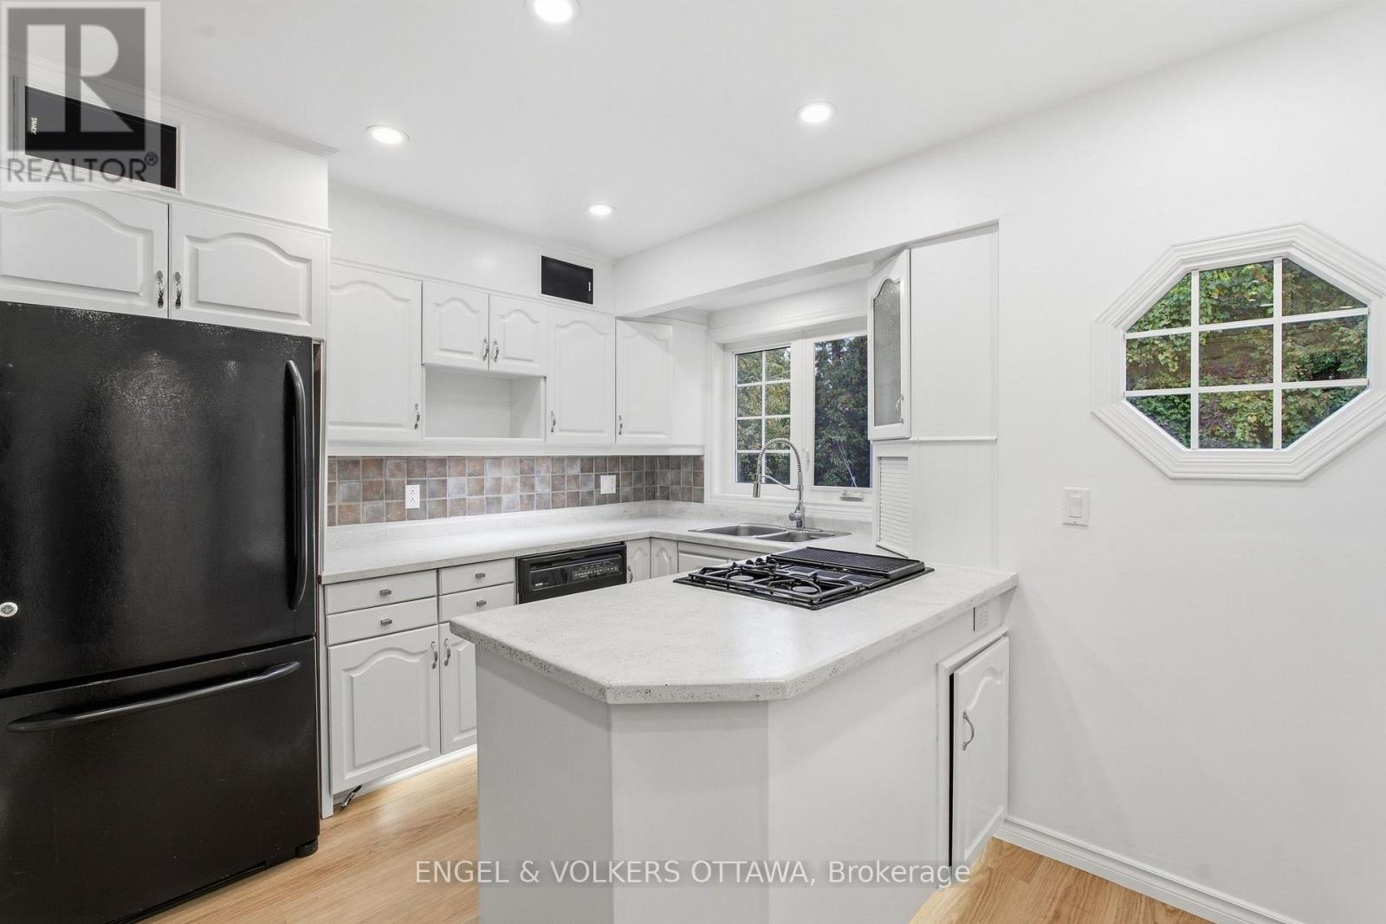
| Kitchen | Upper Level | 3.51 m x 4.15 m |
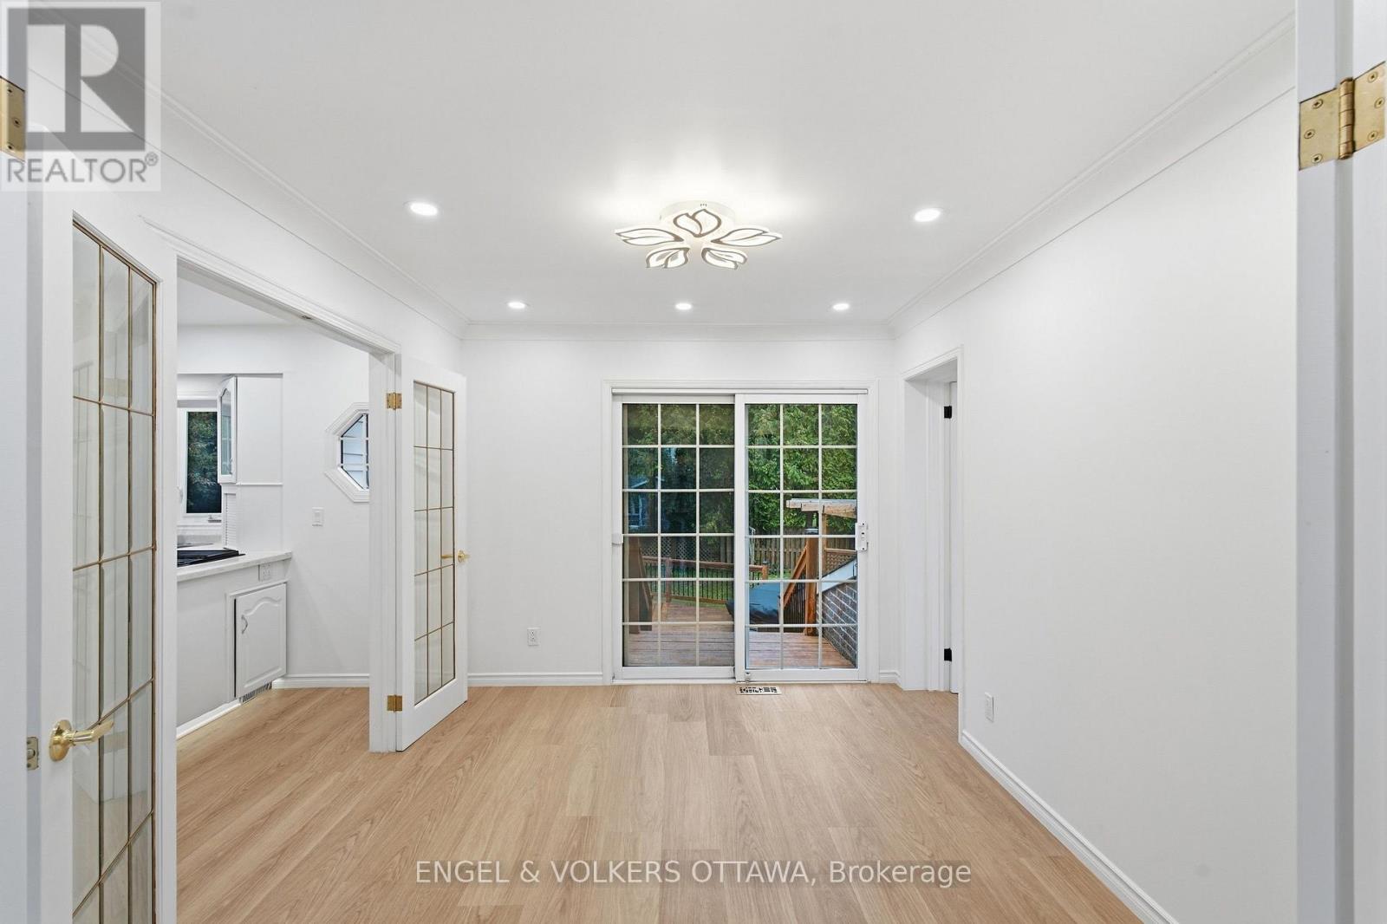
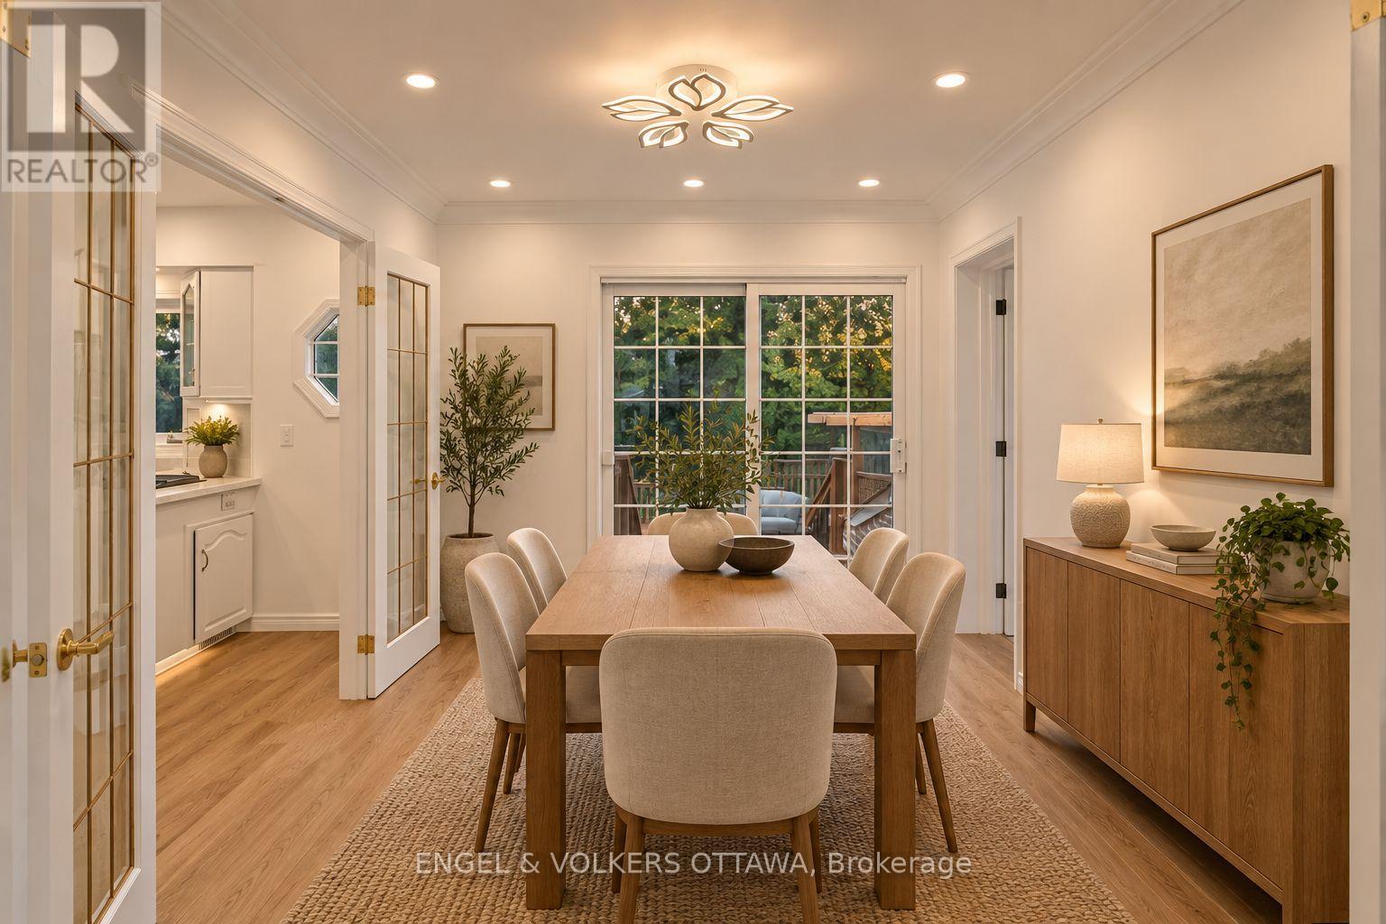
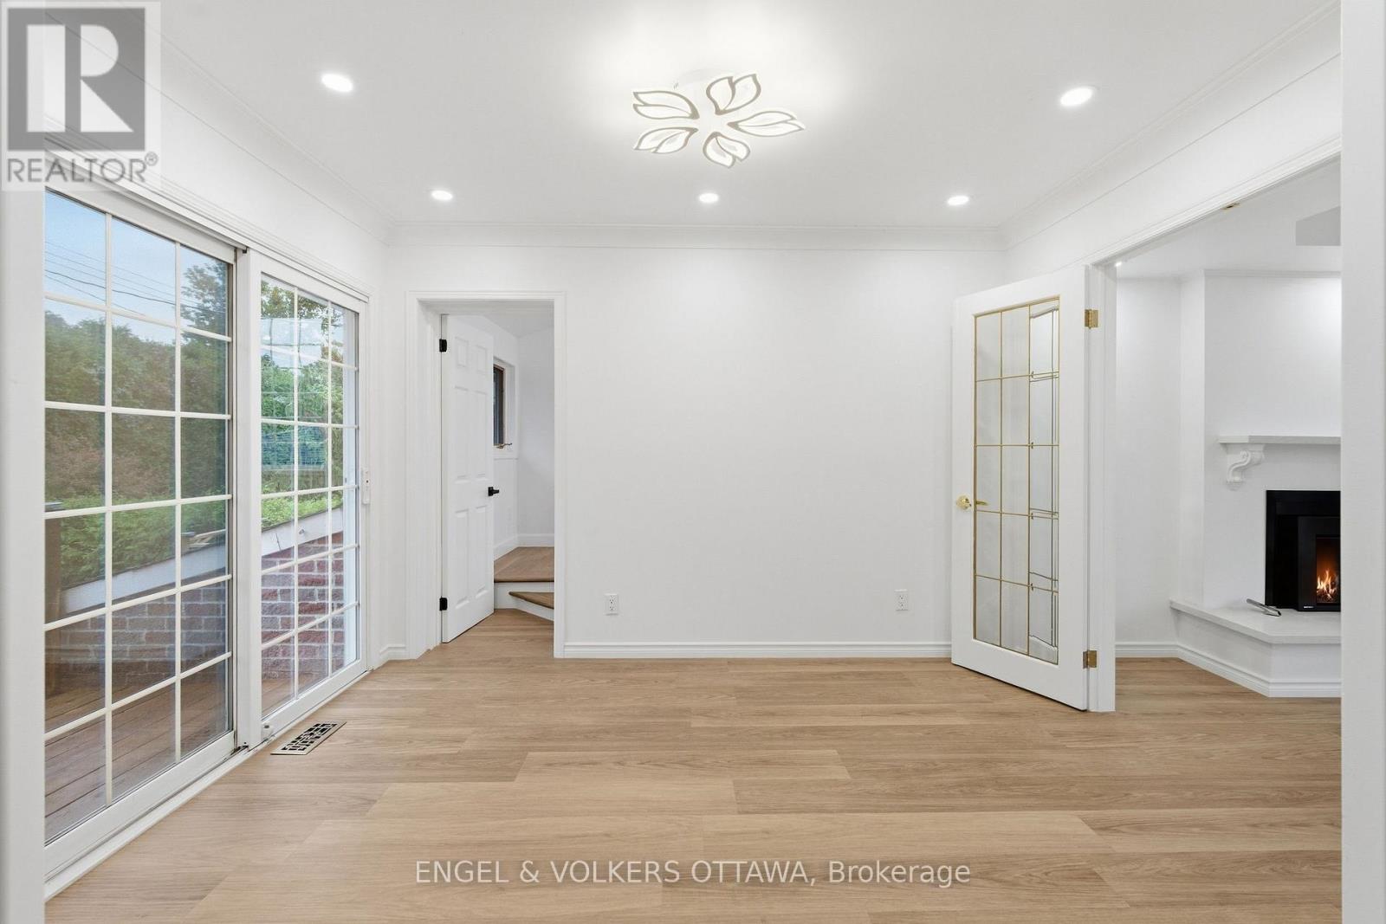
| Dining room | Upper Level | 3.13 m x 3.47 m |
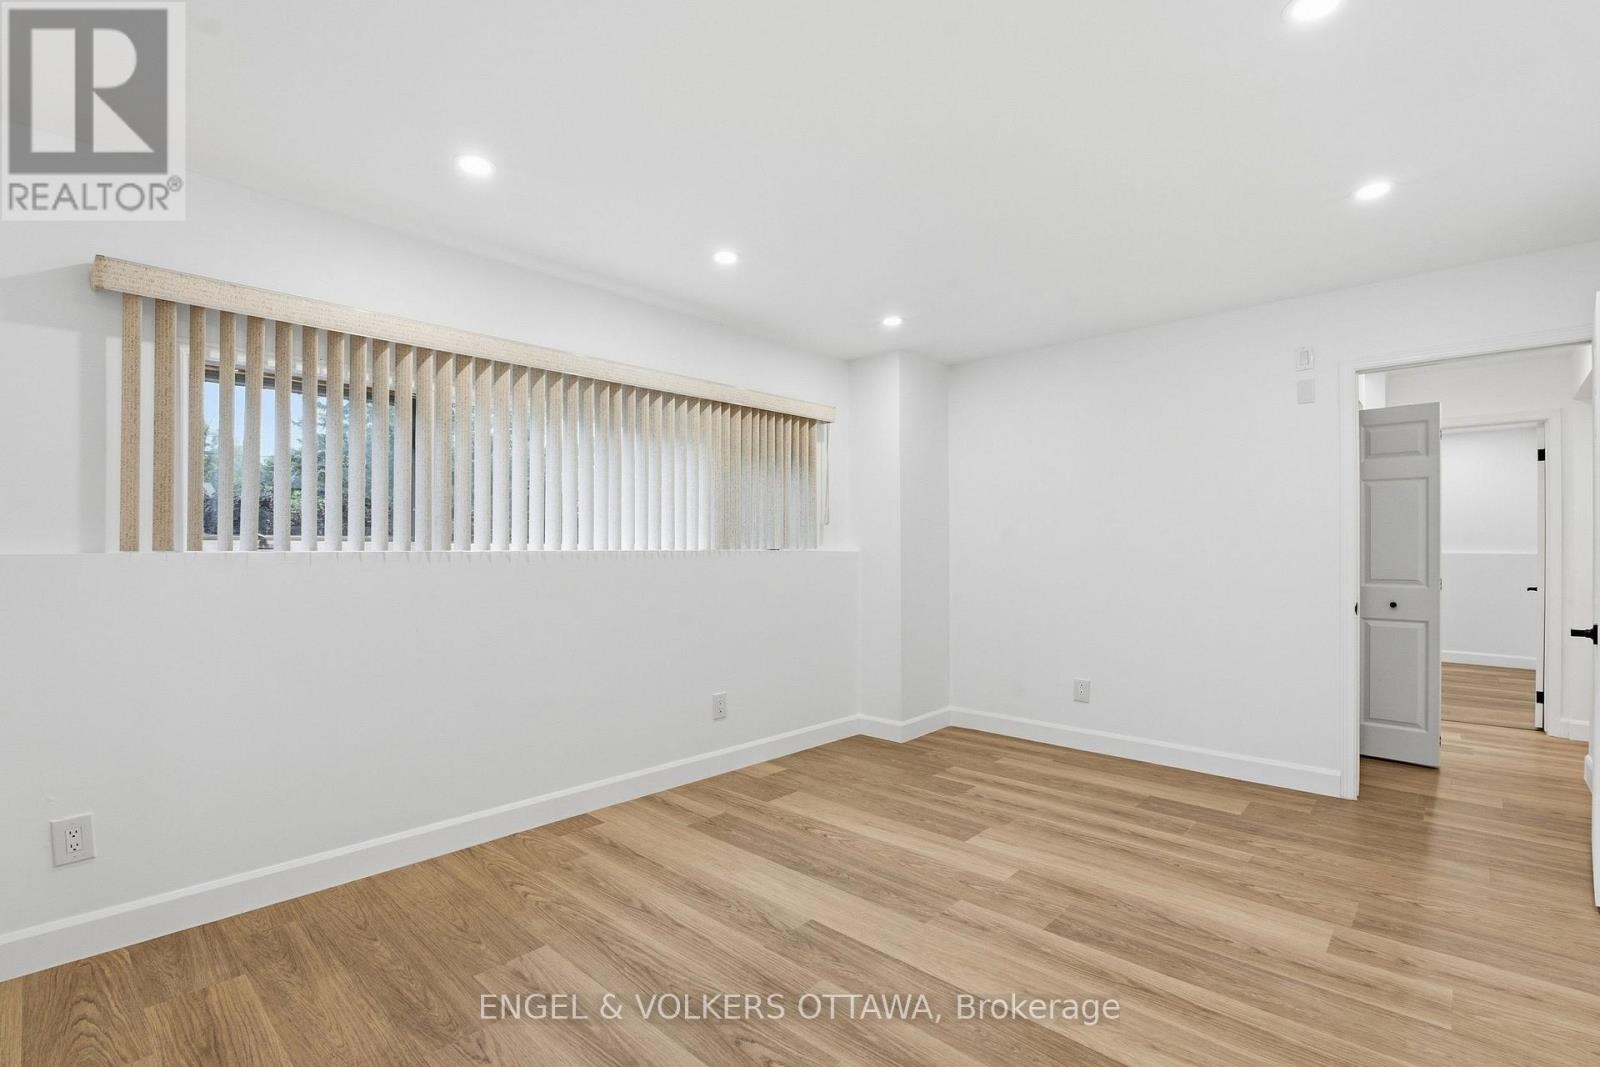
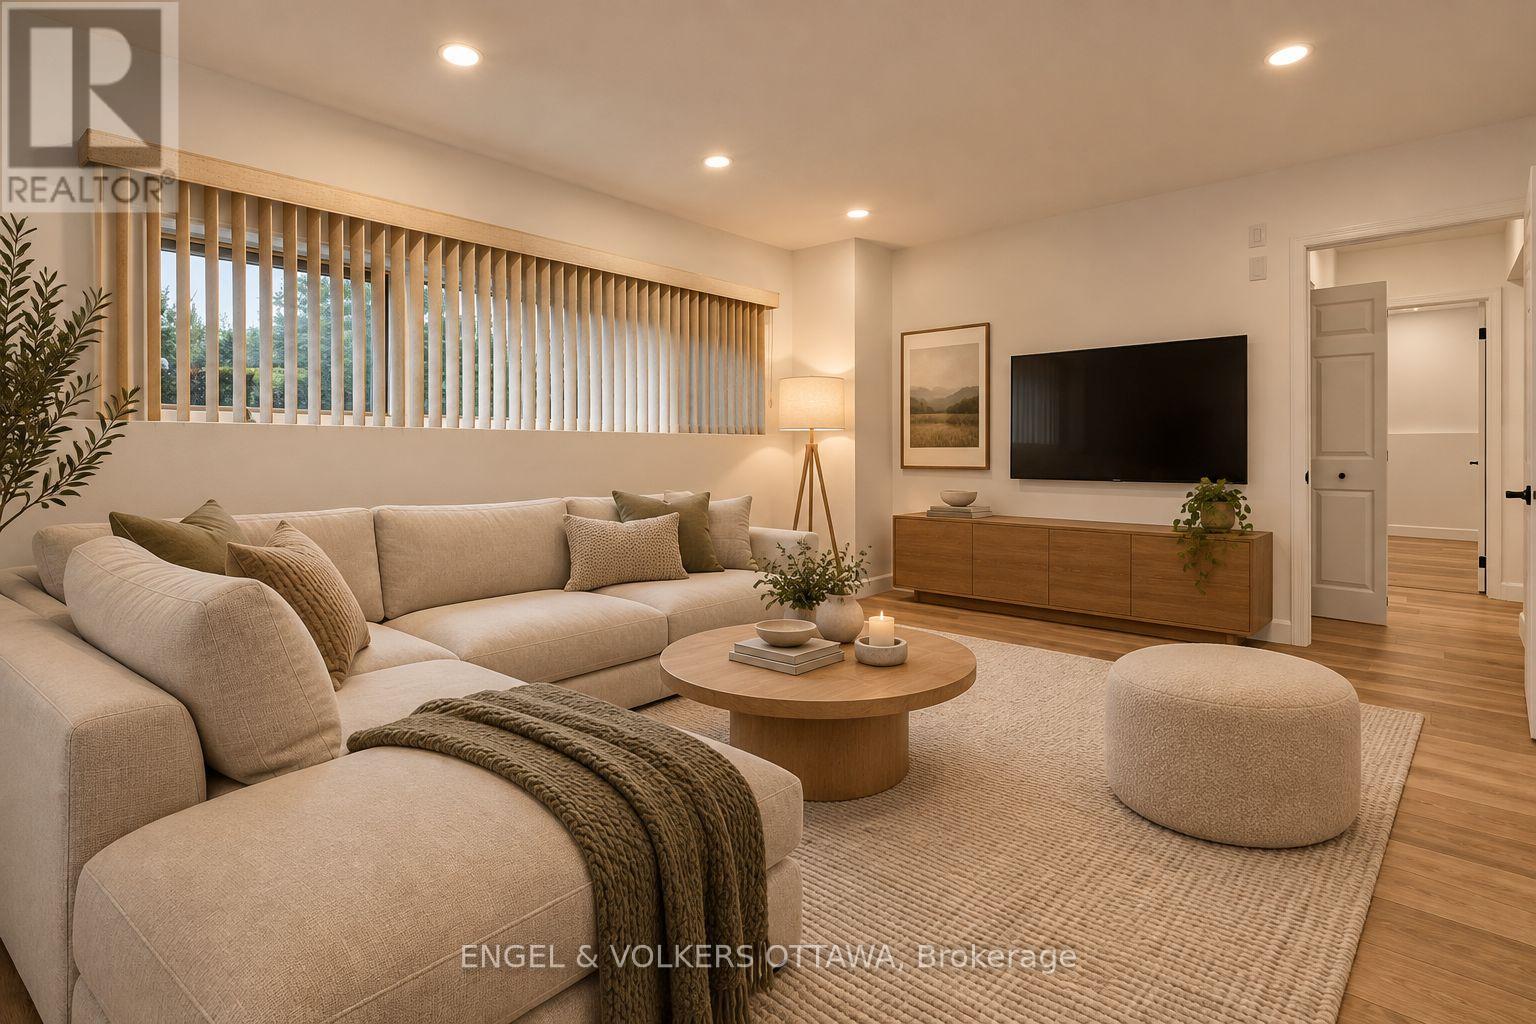
| Recreational, Games room | Lower level | 5.47 m x 3.39 m |
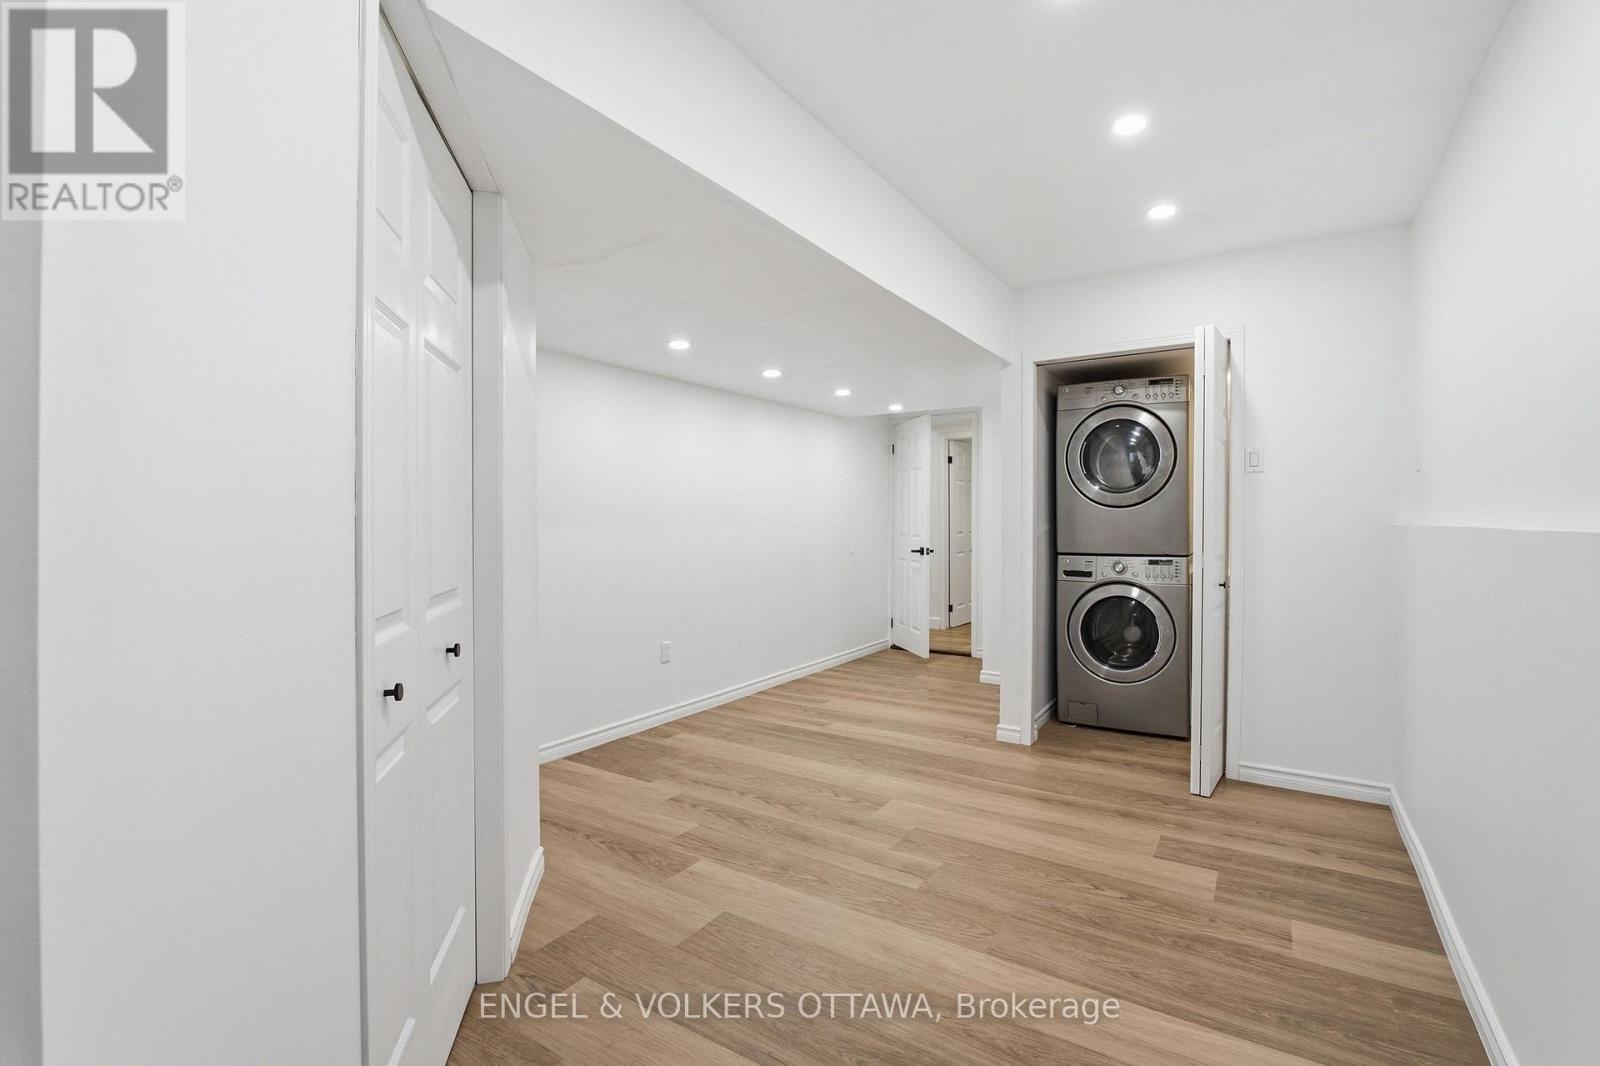
| Office | Lower level | 3.44 m x 3.23 m |
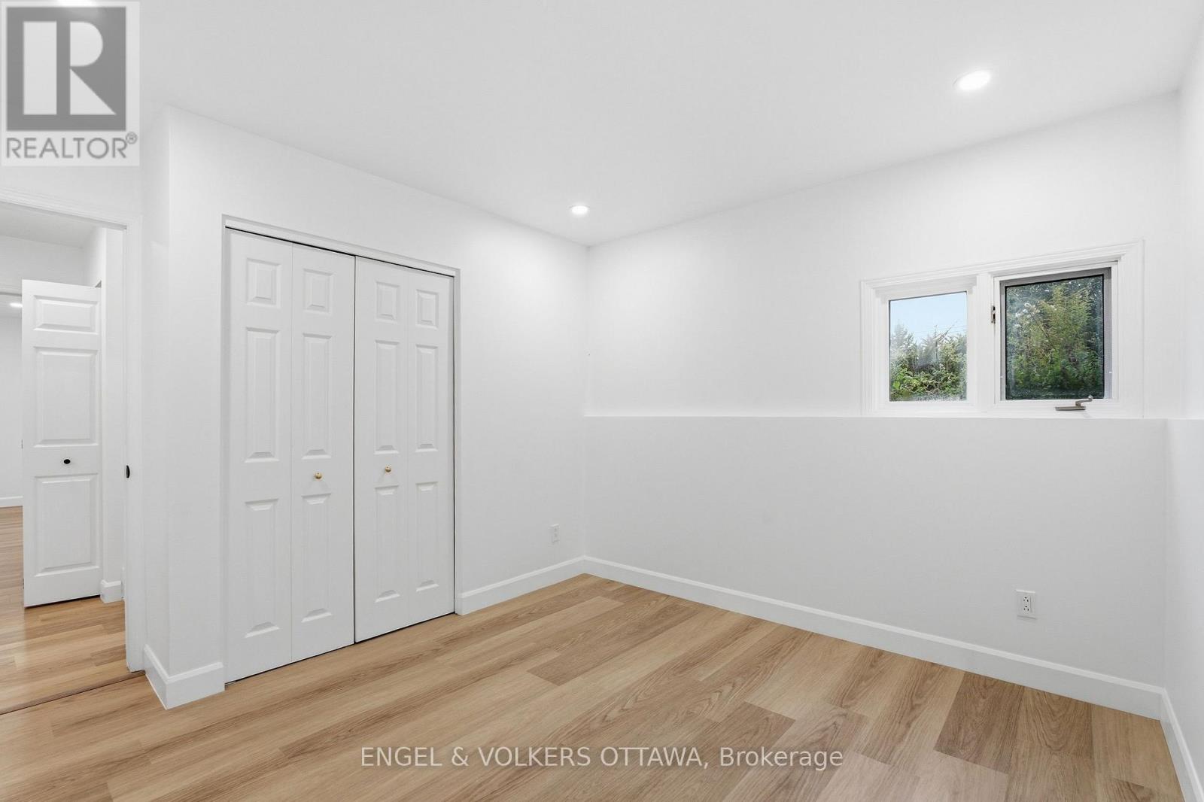
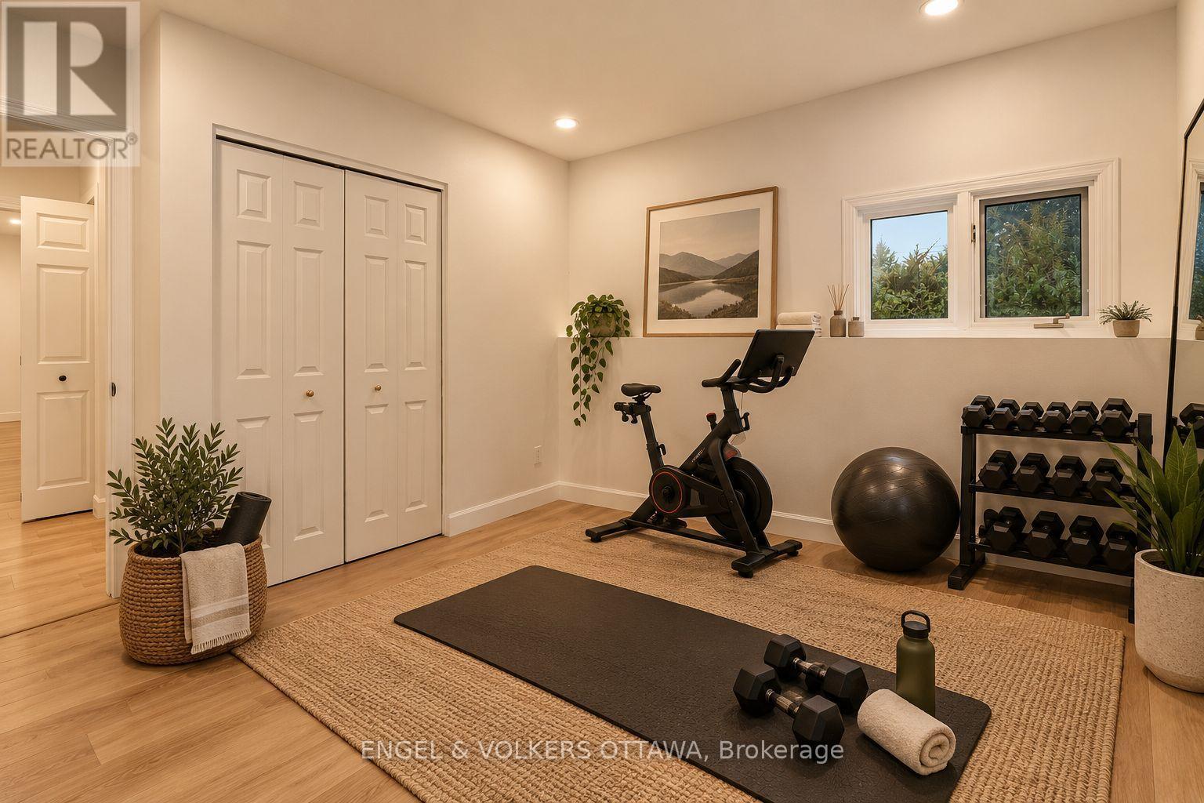
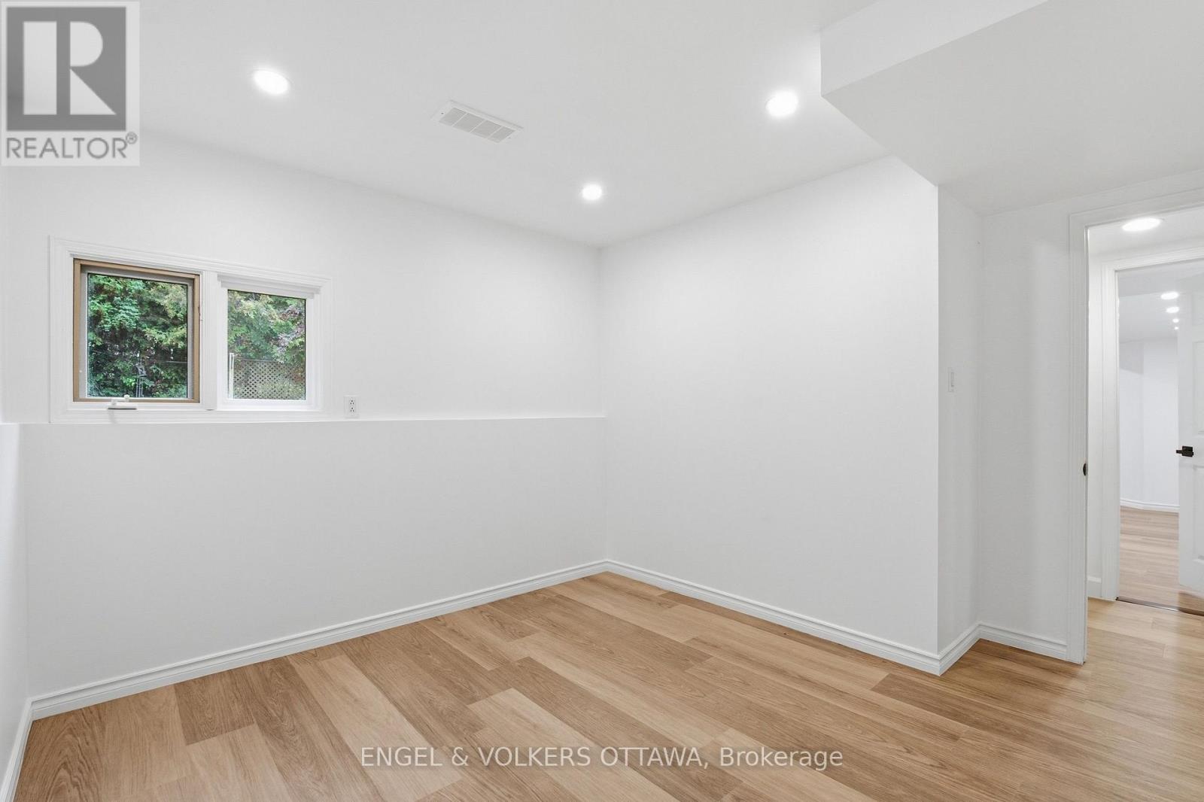
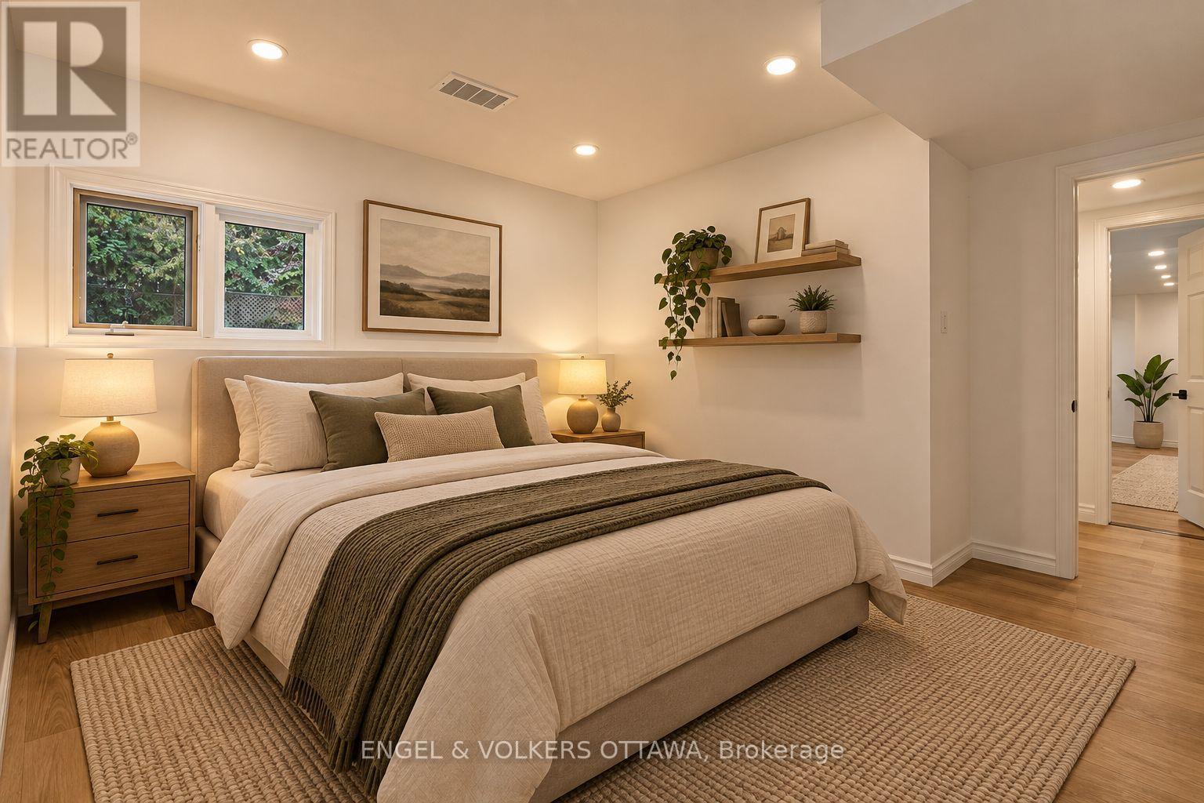
| Bedroom 2 | Lower level | 3.58 m x 3.36 m |
| Bedroom | Lower level | 3.58 m x 3.38 m |
| Exterior/Construction | |
|---|---|
| Constuction Date | |
| Exterior Finish | Brick, Vinyl siding |
| Foundation Type | Concrete |
| Utility Information | |
|---|---|
| Heating Type | Forced air |
| Heating Fuel | Natural gas |
| Cooling Type | Central air conditioning |
| Water Supply | Municipal water |
| Sewer Type | Sanitary sewer |
| Total Fireplace | 2 |
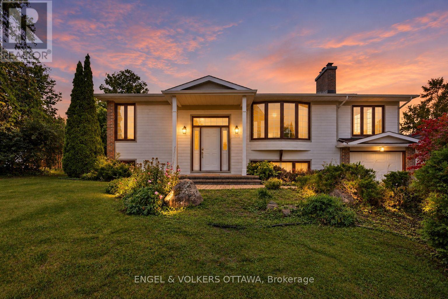
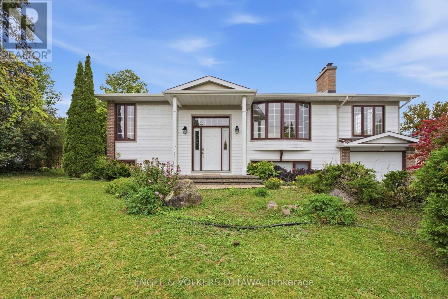
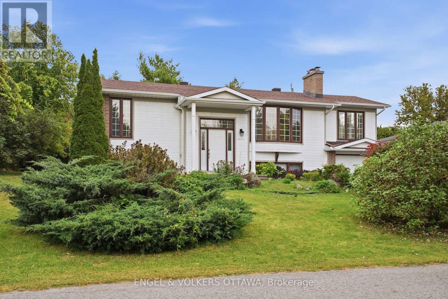
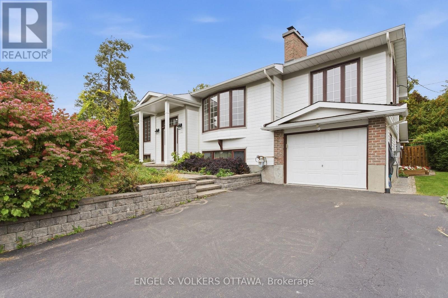
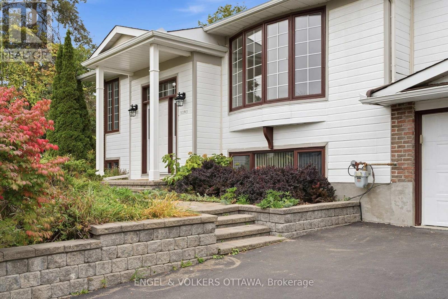
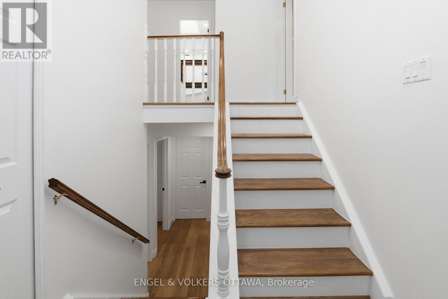
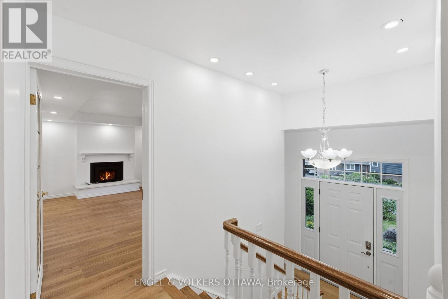
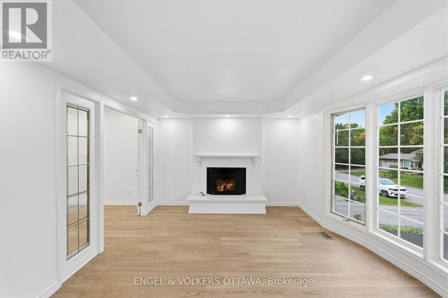
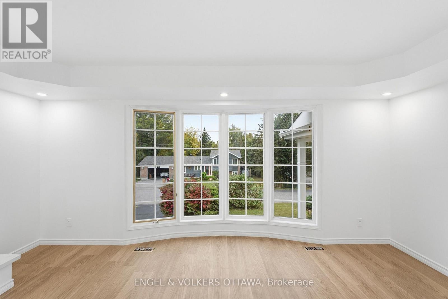
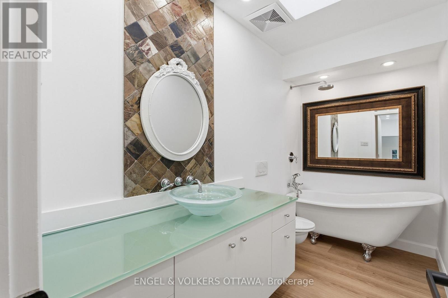
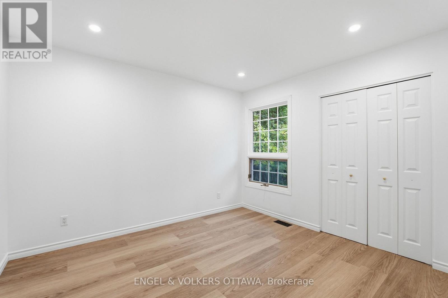
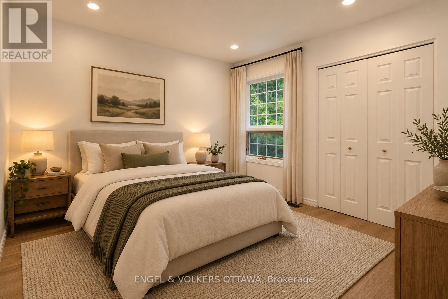
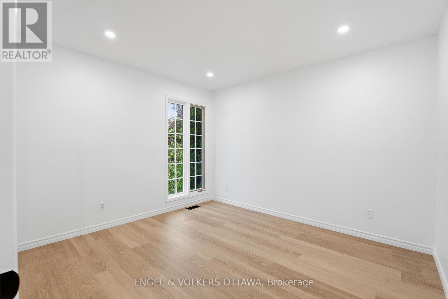
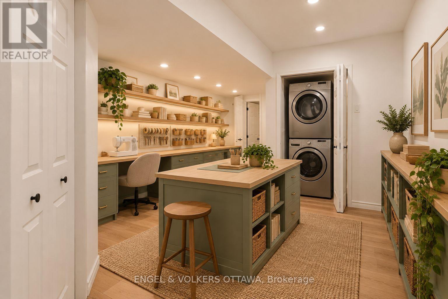
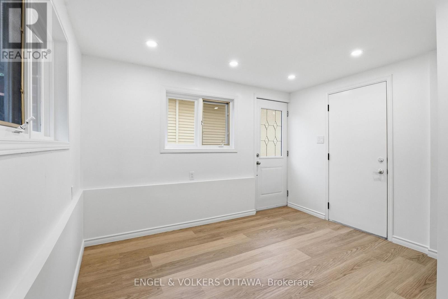
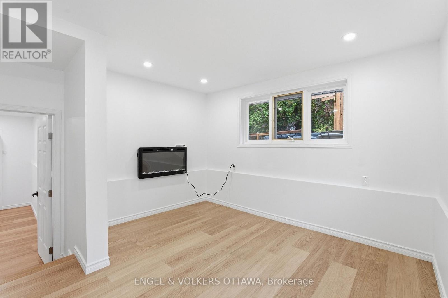
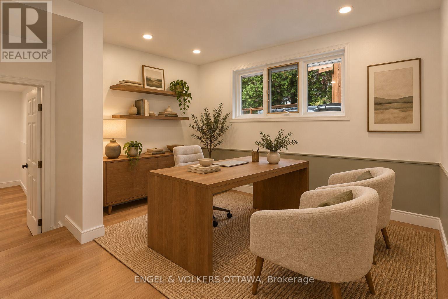
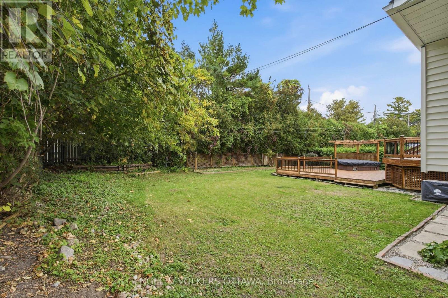
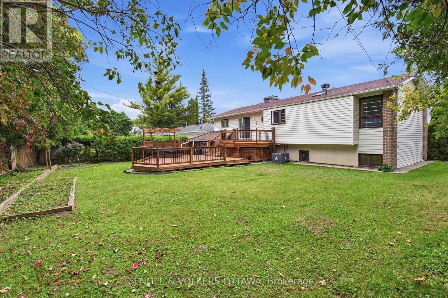
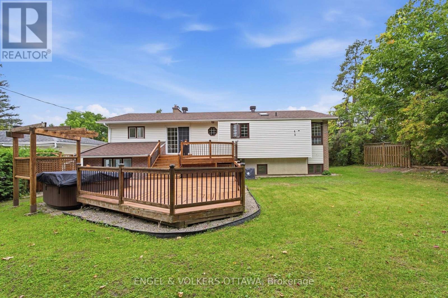
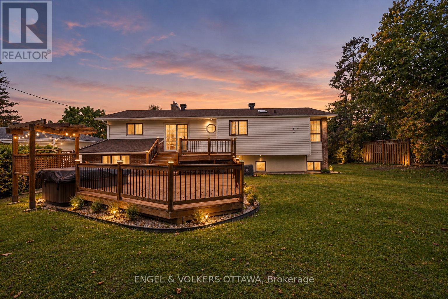
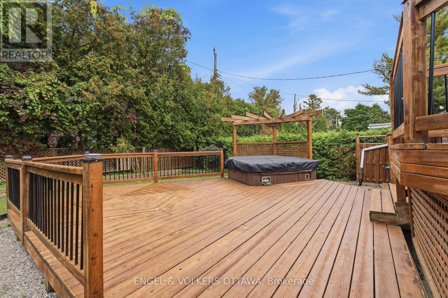
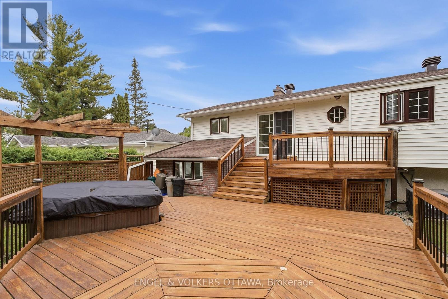
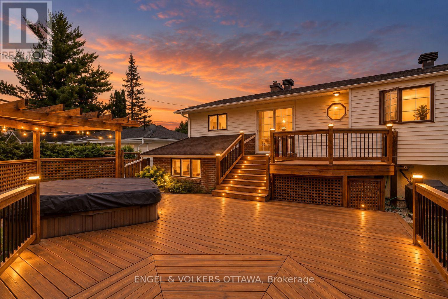
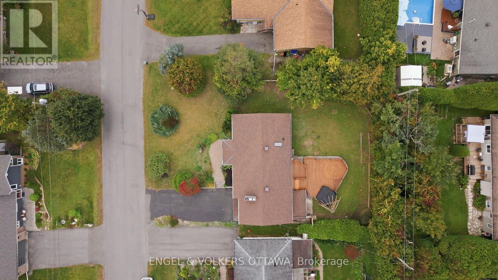
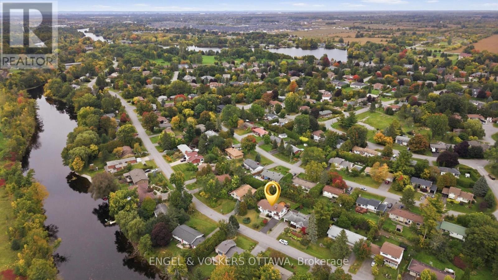
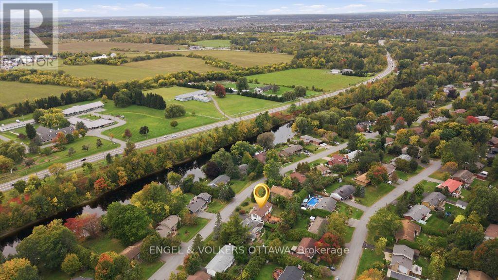
Welcome to 5293 McLean Crescent, a beautifully updated raised bungalow nestled in Manotick's desirable Long Island neighbourhood. Offering approximately 2,600 sq. ft. of living space with 3+2 bedrooms and 2 full bathrooms, this sun-filled home combines comfortable family living with exceptional versatility. Freshly painted throughout with new vinyl flooring, the home offers a bright, neutral backdrop ready for its next owners to make their own. The welcoming living room is highlighted by a new gas fireplace, creating the perfect gathering place for family movie nights, watching the big game, or enjoying Christmas morning by the fire. The spacious primary bedroom provides plenty of room to create your own private retreat, while two additional main-level bedrooms offer comfortable spaces for family, guests, or a home office. The lower level adds outstanding functionality with two additional bedrooms, a recreation room, flex space and a dedicated office with its own side-door entrance-ideal for working from home or those looking for added flexibility. Step outside to the expansive 614 sq. ft. rear deck, offering plenty of space for outdoor dining, entertaining, or unwinding in the hot tub at the end of the day. Set in a welcoming, family-friendly community just moments from the Rideau River, with convenient access to local parks, schools, amenities and everything Manotick Village has to offer, while also providing a short commute to both Barrhaven and Riverside South. 5293 McLean Crescent is a wonderful opportunity to call one of Manotick's most established neighbourhoods home. (id:19004)

This REALTOR.ca listing content is owned and licensed by REALTOR® members of The Canadian Real Estate Association.
安居在渥京
长按二维码
关注安居在渥京
公众号ID:安居在渥京

安居在渥京
长按二维码
关注安居在渥京
公众号ID:安居在渥京
