

MLS®: X14101392
上市天数: 11天
产权: Freehold
类型: House , Detached
社区:
卧室: 4+
洗手间: 3
停车位: 6
建筑日期:
经纪公司: ROYAL LEPAGE INTEGRITY REALTY|ROYAL LEPAGE INTEGRITY REALTY|
价格:$ 1,349,880
预约看房 6
MLS®: X14101392
上市天数: 11天
产权: Freehold
类型: House , Detached
社区:
卧室: 4+
洗手间: 3
停车位: 6
建筑日期:
价格:$ 1,349,880
预约看房 6


丁剑来自山东,始终如一用山东人特有的忠诚和热情服务每一位客户,努力做渥太华最忠诚的地产经纪。

613-986-8608
[email protected]
Dingjian817
丁剑来自山东,始终如一用山东人特有的忠诚和热情服务每一位客户,努力做渥太华最忠诚的地产经纪。
613-986-8608
[email protected]
Dingjian817
| General Description | |
|---|---|
| MLS® | X14101392 |
| Lot Size | 60 x 102.6 FT |
| Zoning Description | |
| Interior Features | |
|---|---|
| Construction Style | Detached |
| Total Stories | 2 |
| Total Bedrooms | 4 |
| Total Bathrooms | 3 |
| Full Bathrooms | 2 |
| Half Bathrooms | 1 |
| Basement Type | Full |
| Basement Development | |
| Included Appliances | Garage door opener remote(s), Oven - Built-In, Dishwasher, Dryer, Garage door opener, Hood Fan, Stove, Washer, Window Coverings, Refrigerator |
| Rooms | ||
|---|---|---|
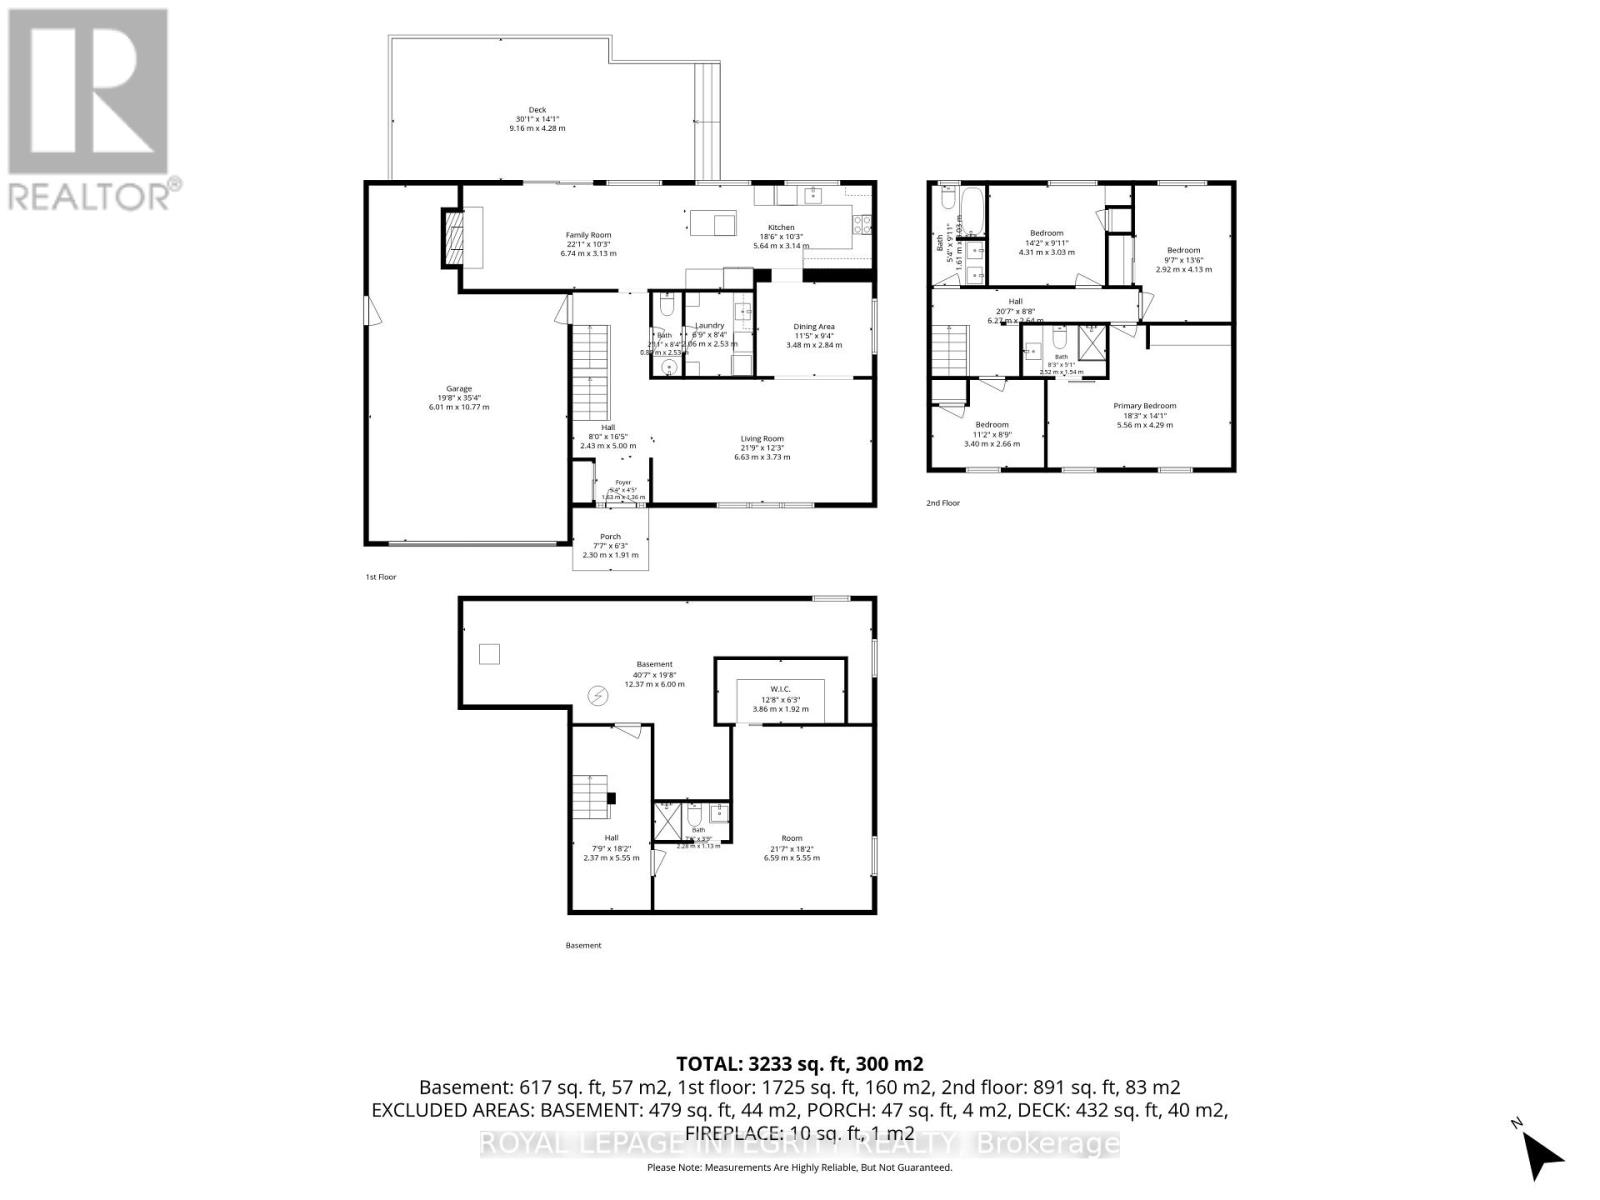
| Laundry room | Main level | 1 m x 1 m |
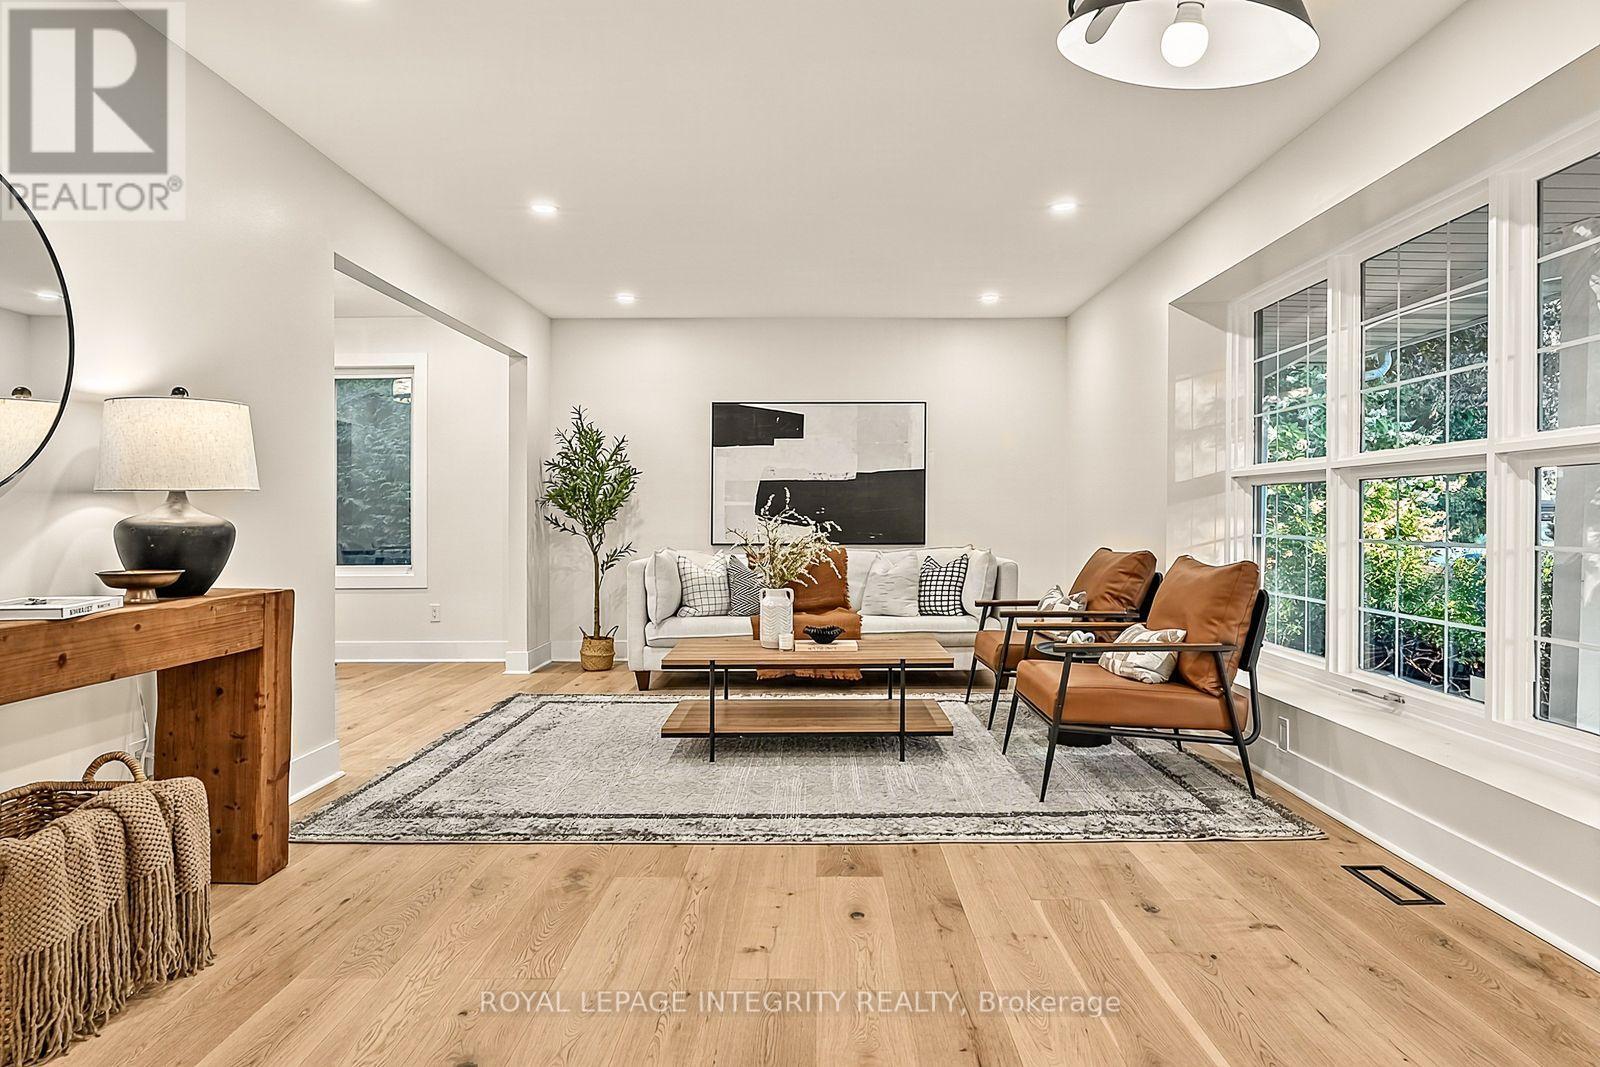
| Family room | Main level | 6.19 m x 3.12 m |
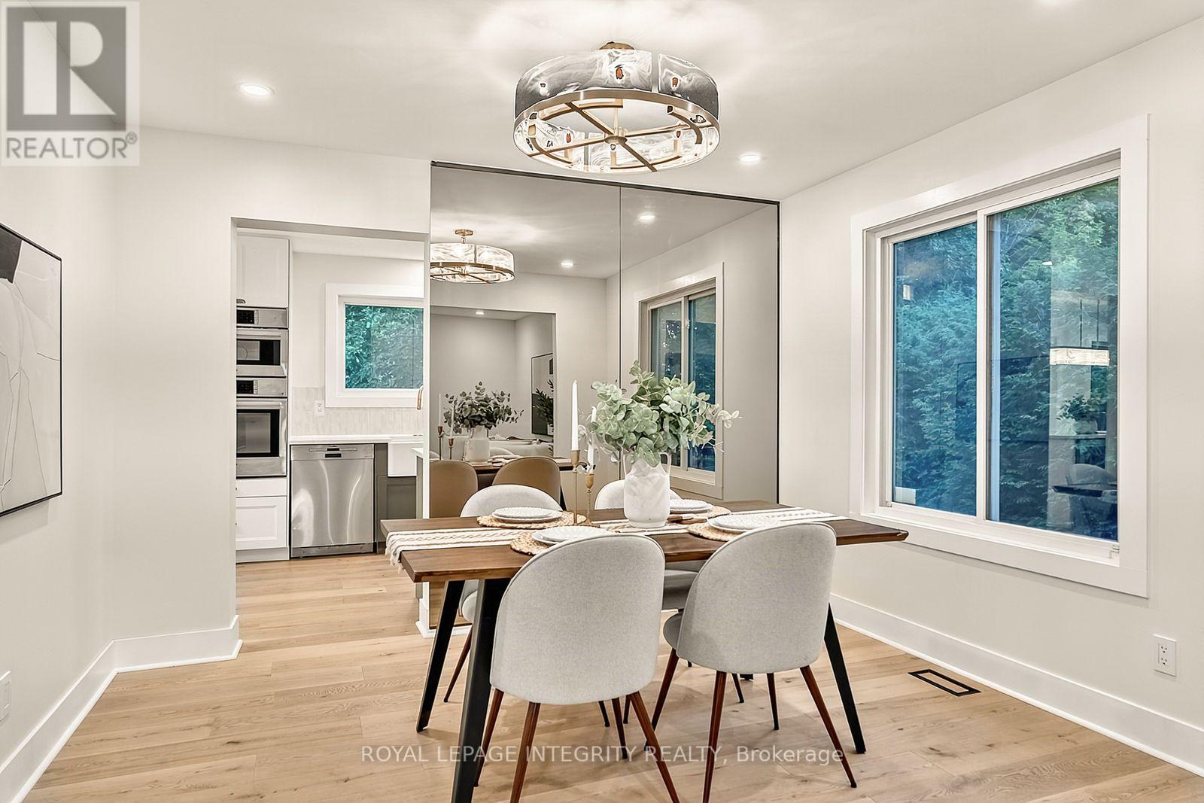
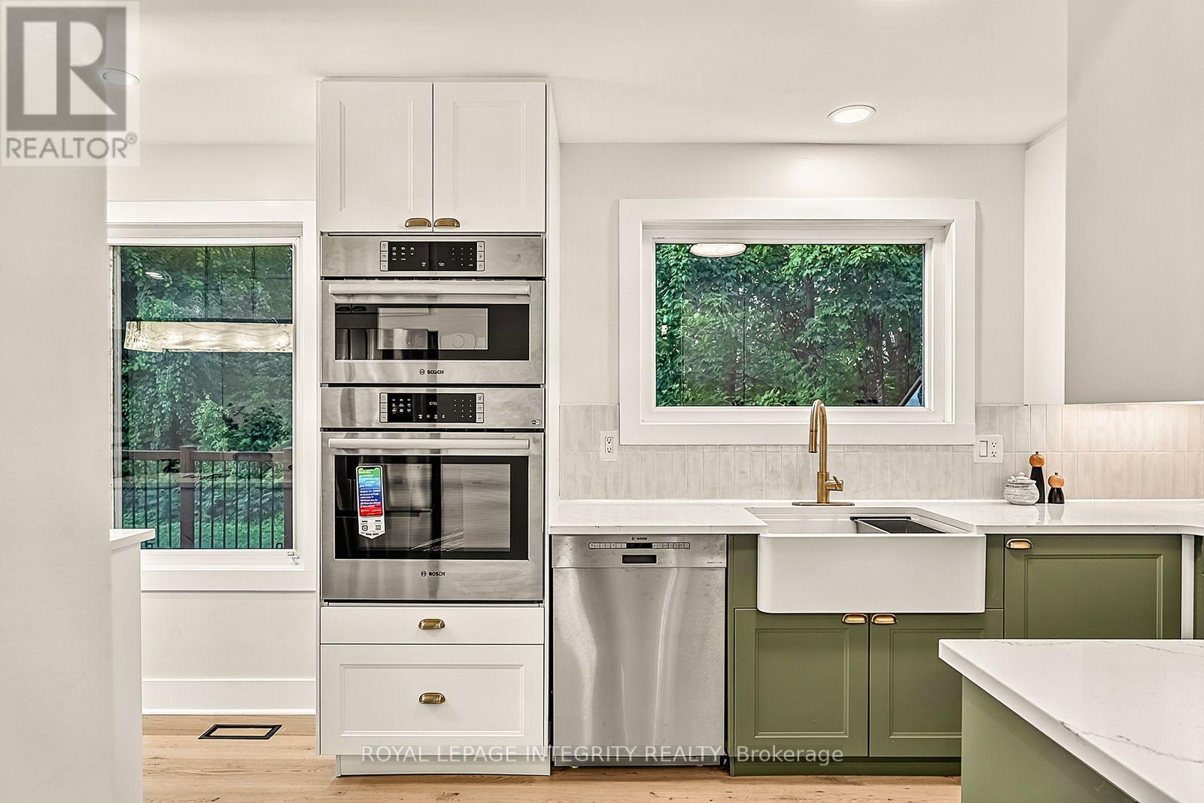
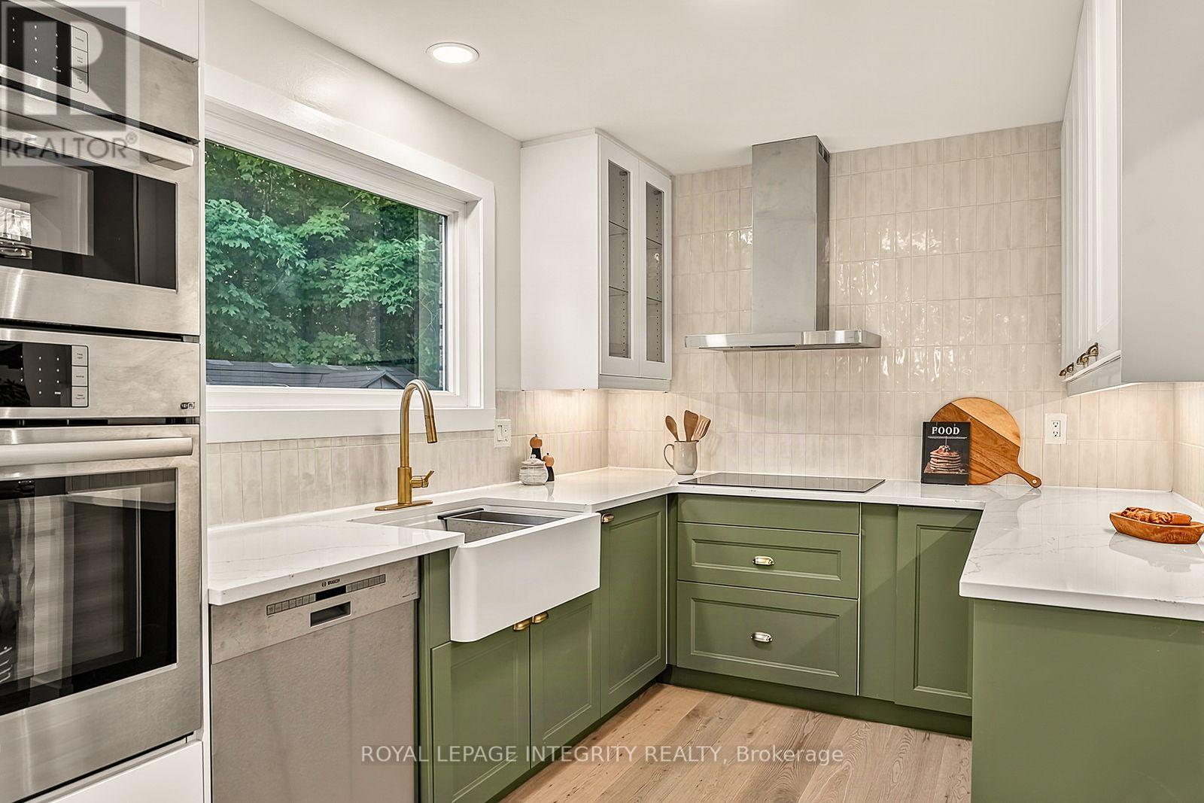
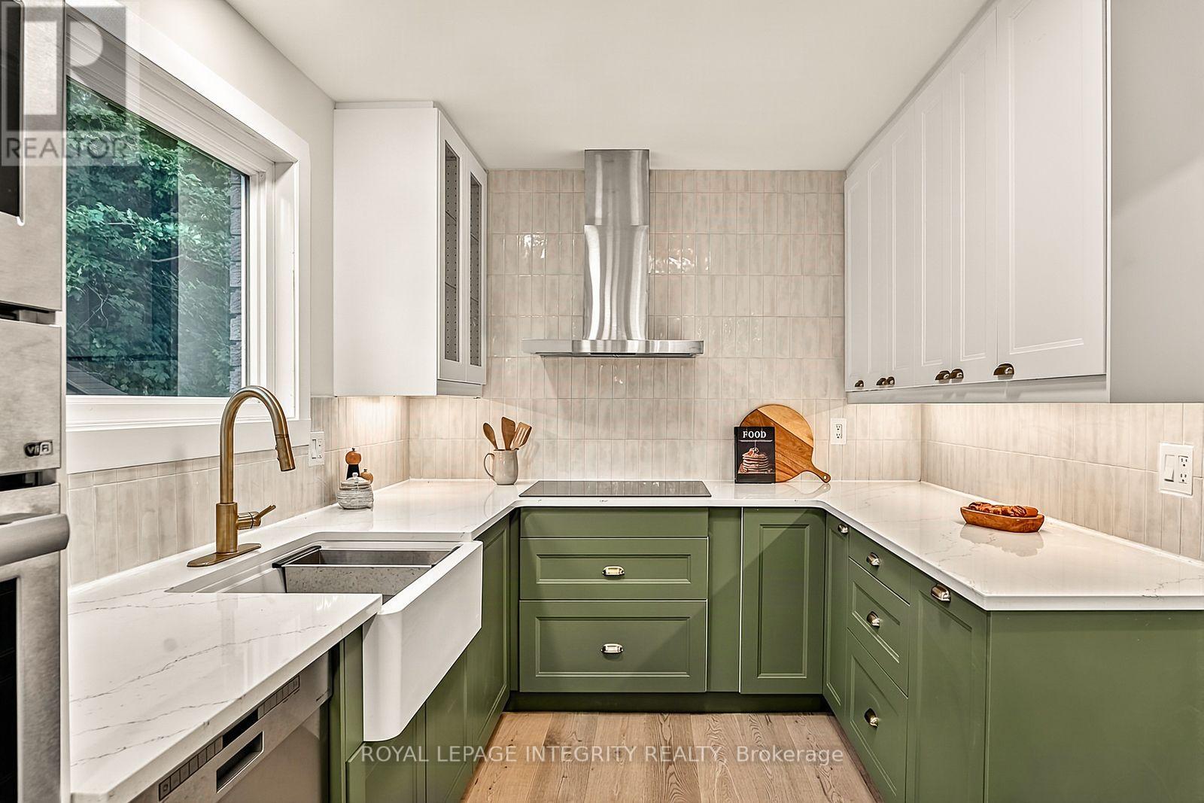
| Kitchen | Main level | 3.7 m x 2.51 m |
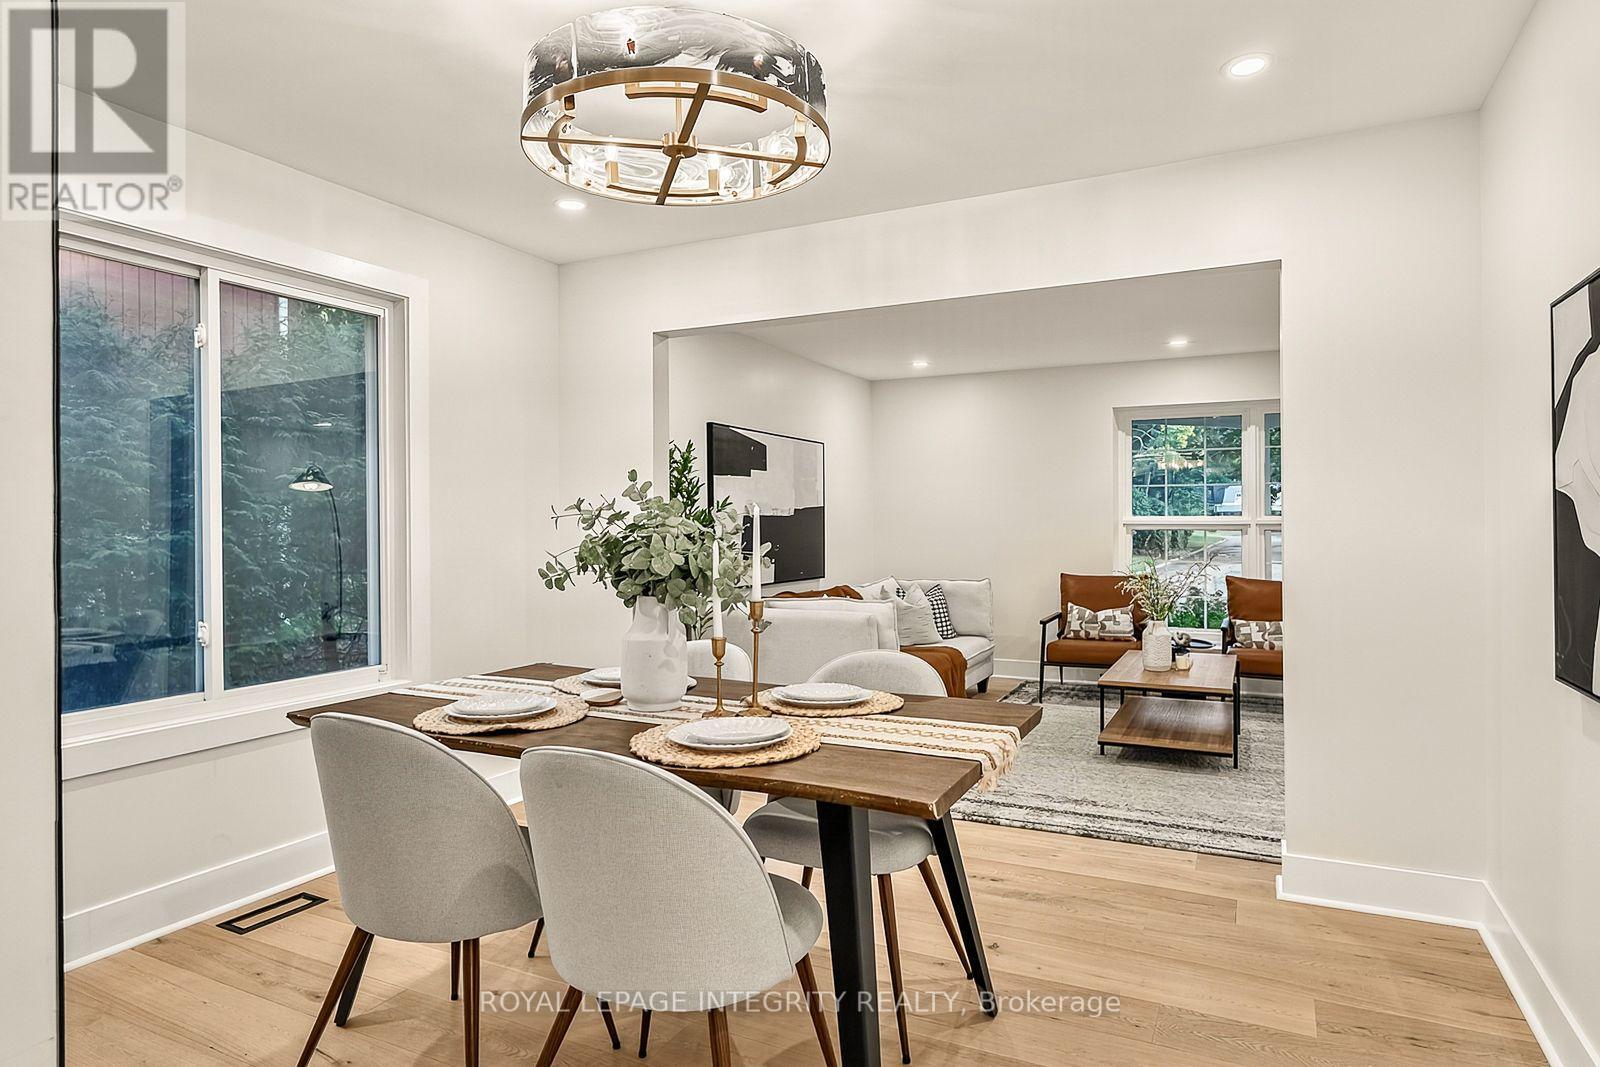
| Dining room | Main level | 3.42 m x 2.84 m |
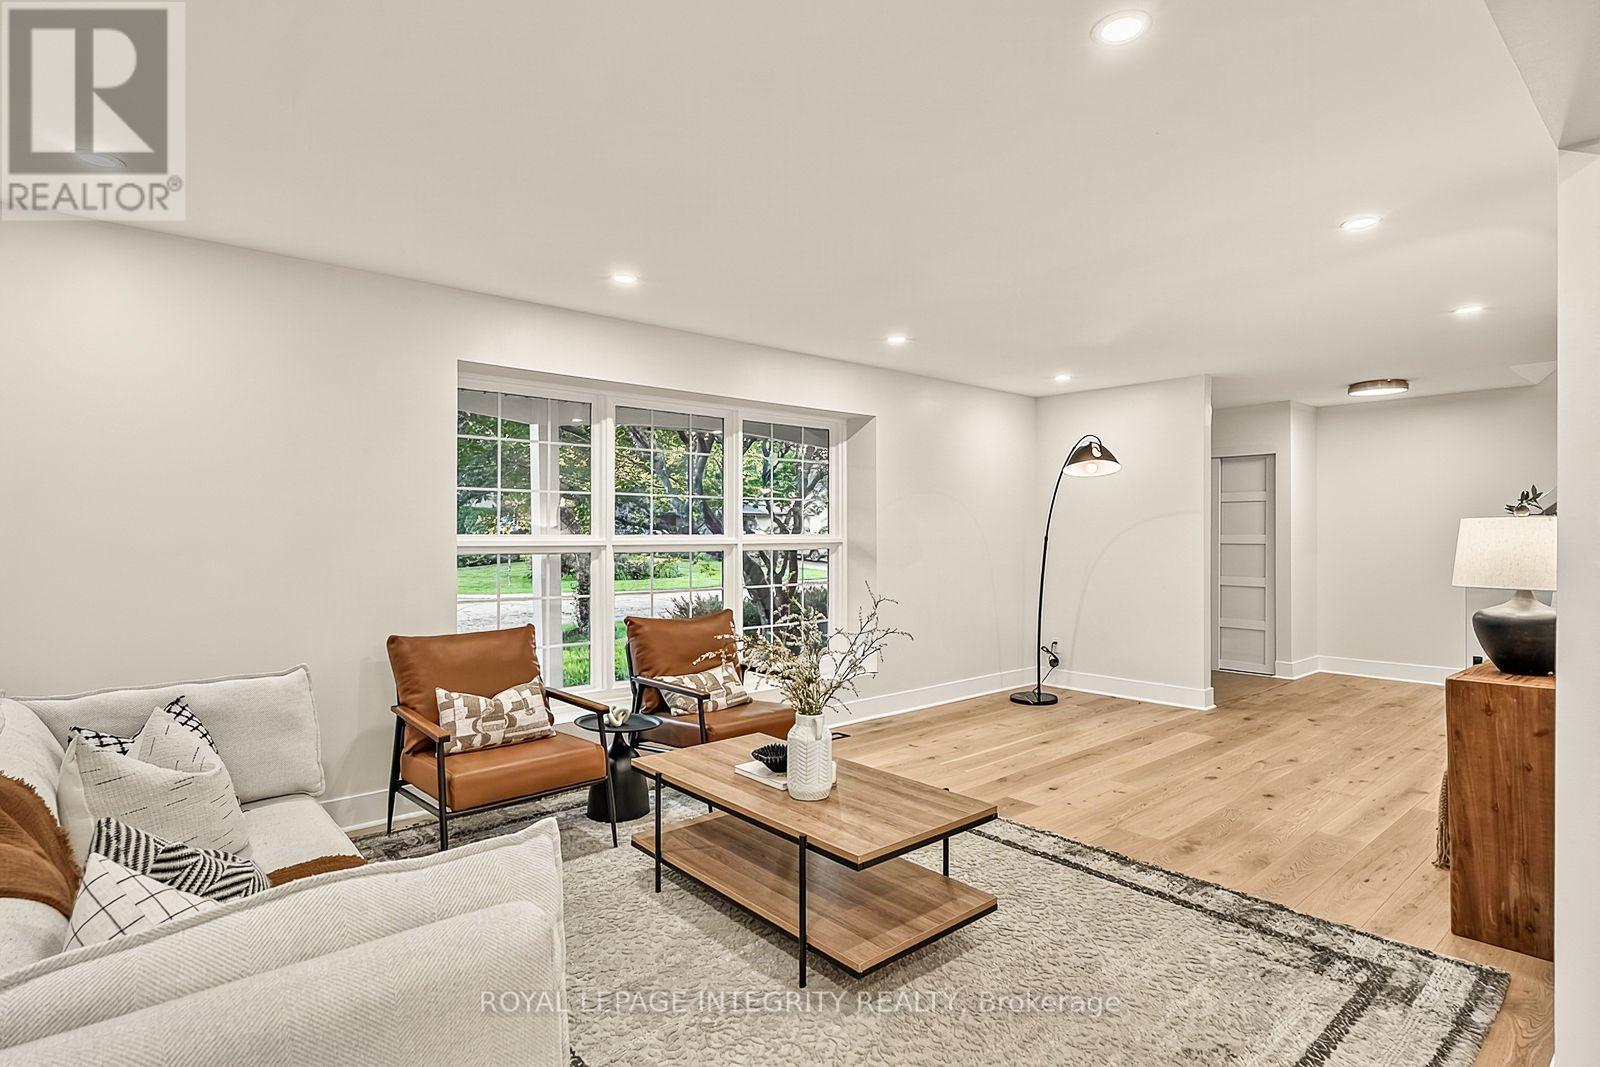
| Living room | Main level | 6.65 m x 1.2 m |
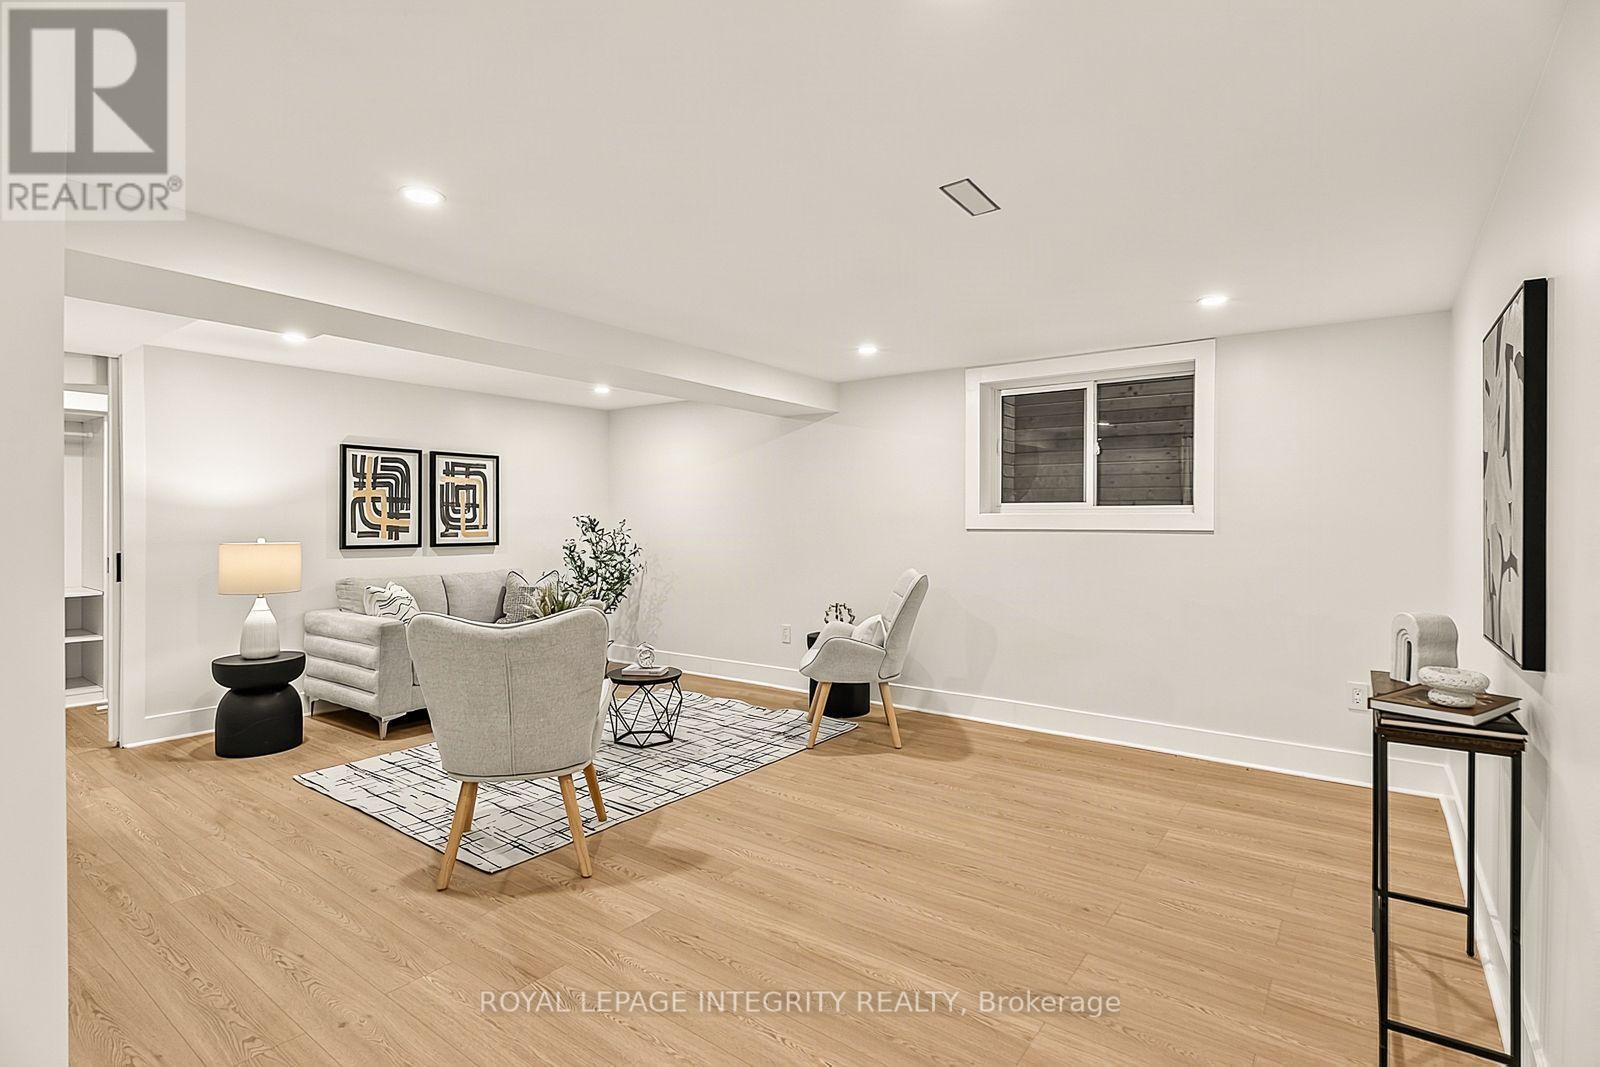
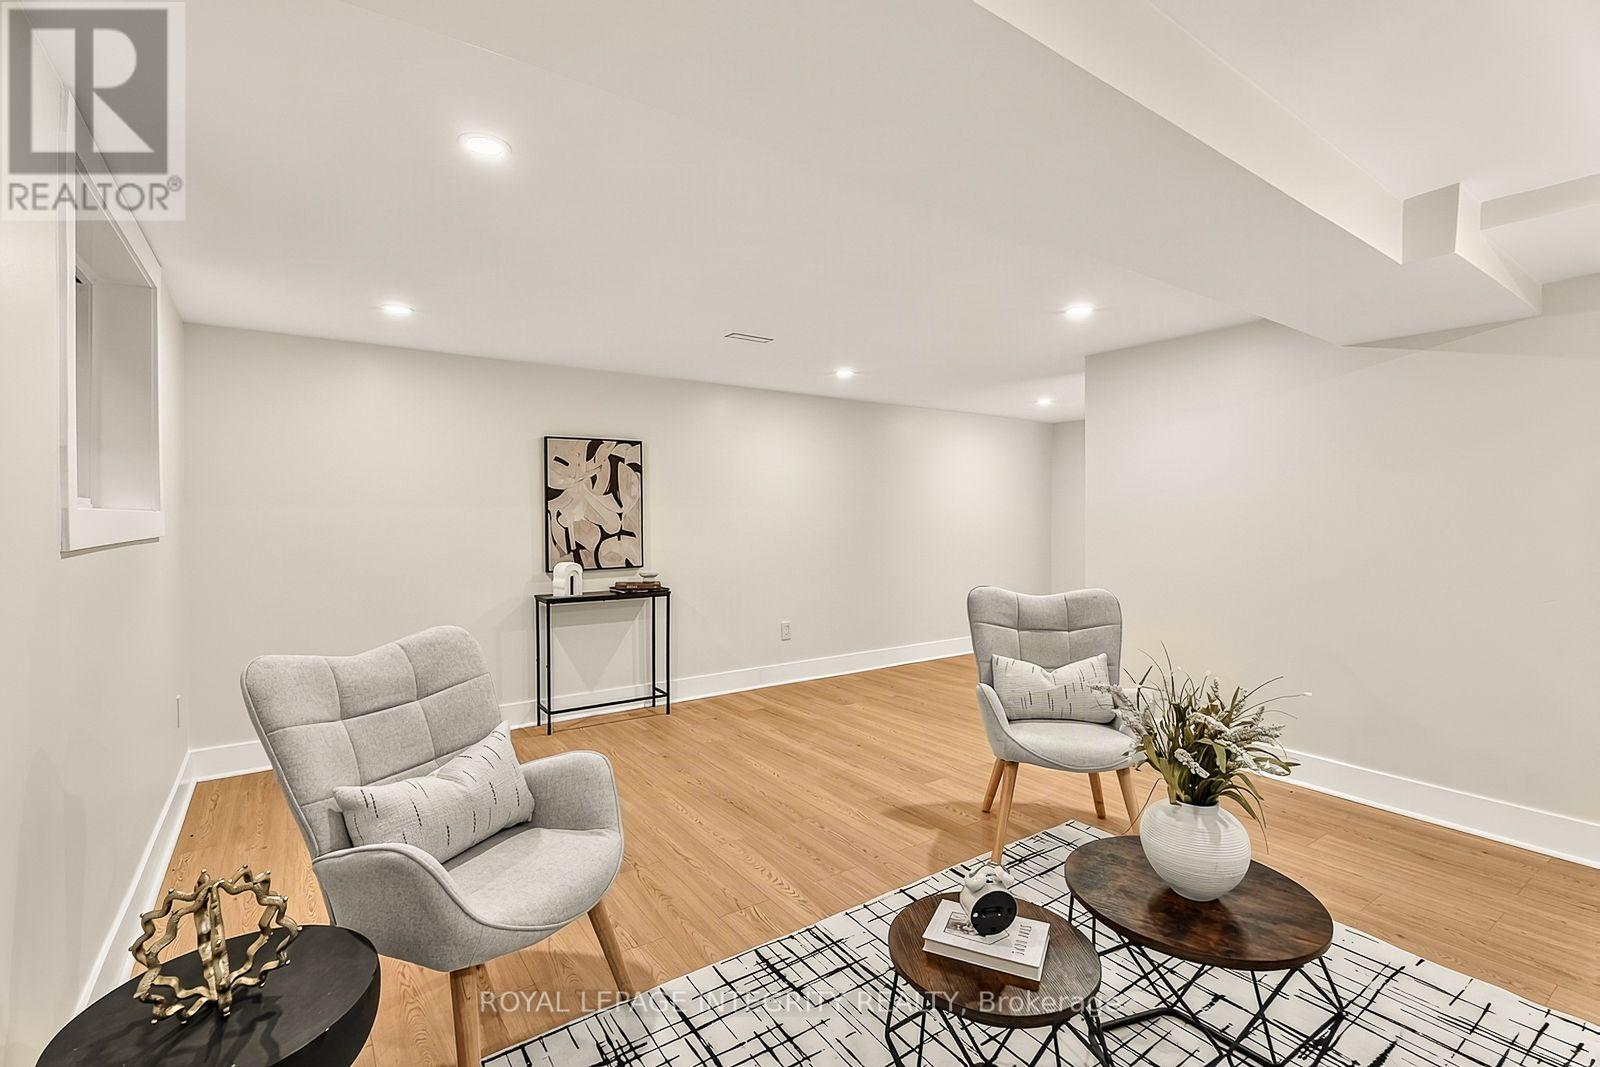
| Recreational, Games room | Lower level | 6.47 m x 3.2 m |
| Bedroom | Second level | 3.45 m x 2.94 m |
| Bedroom | Second level | 4.06 m x 3.04 m |
| Primary Bedroom | Second level | 5.56 m x 3.58 m |
| Exterior/Construction | |
|---|---|
| Constuction Date | |
| Exterior Finish | Stone |
| Foundation Type | Concrete |
| Utility Information | |
|---|---|
| Heating Type | Forced air |
| Heating Fuel | Natural gas |
| Cooling Type | Central air conditioning |
| Water Supply | Municipal water |
| Sewer Type | Sanitary sewer |
| Total Fireplace | 1 |
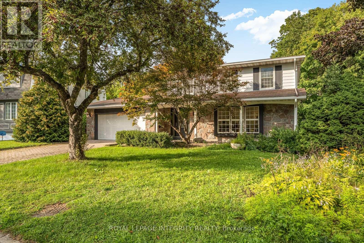
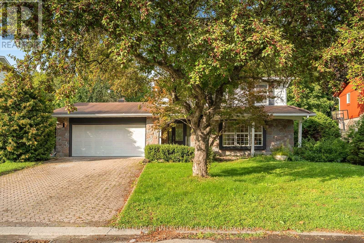
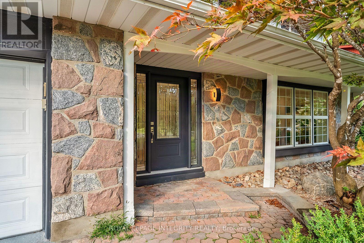
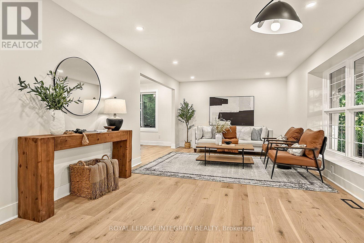
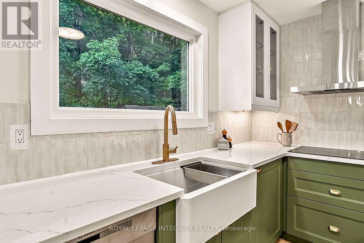
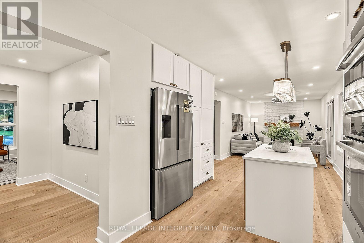
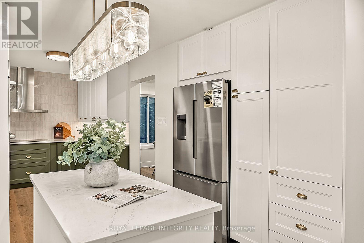
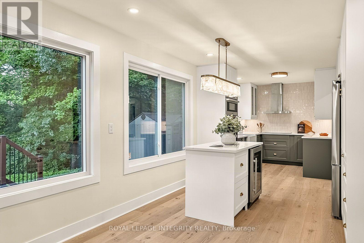
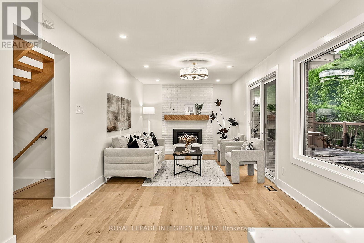
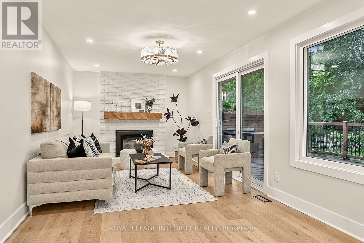
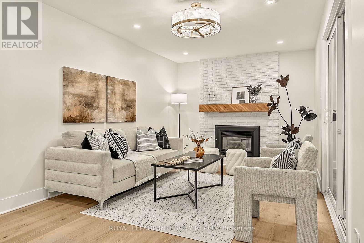
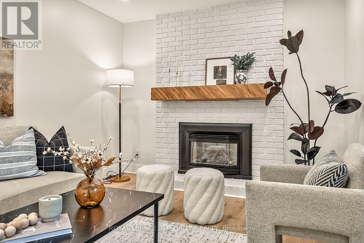
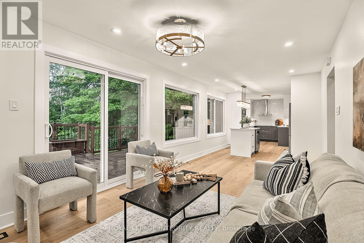
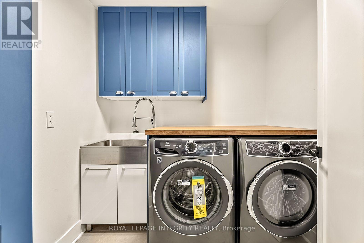
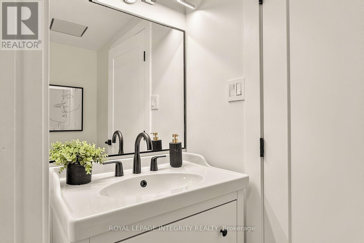
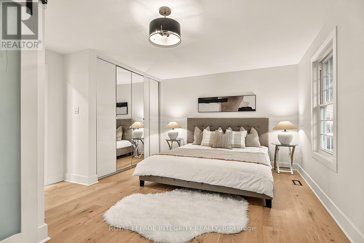
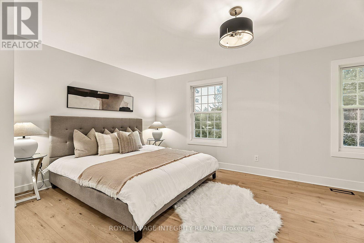
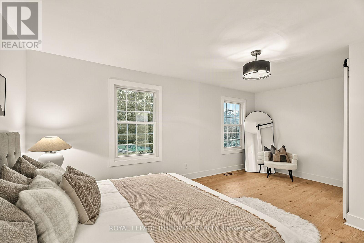
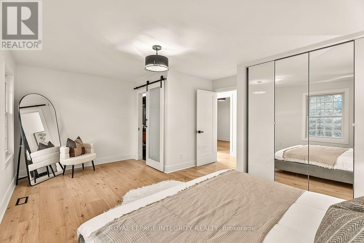
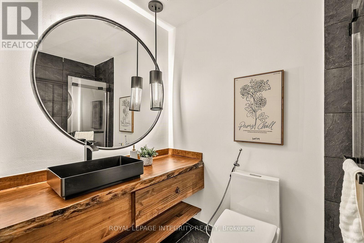
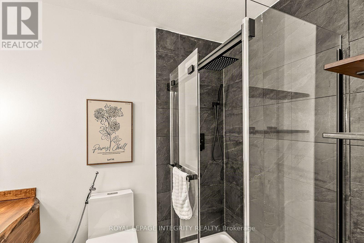
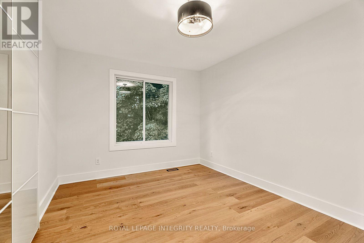
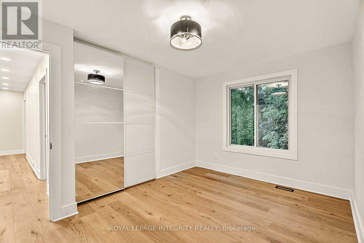
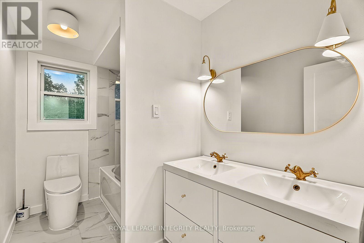
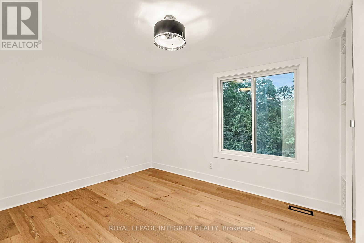
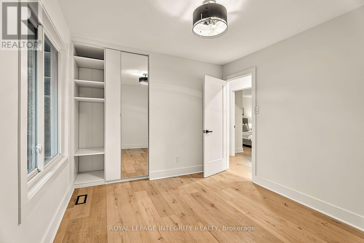
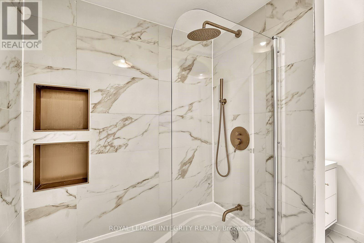
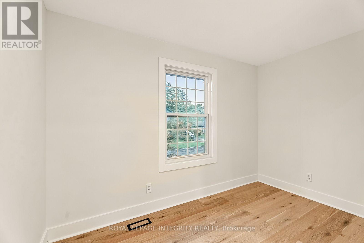
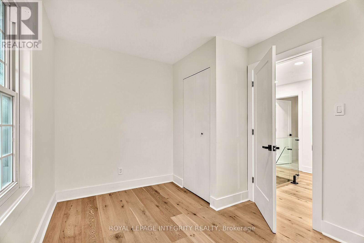
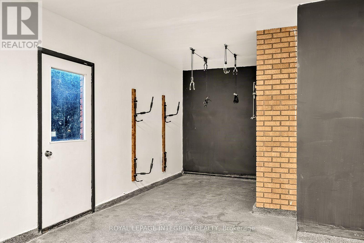
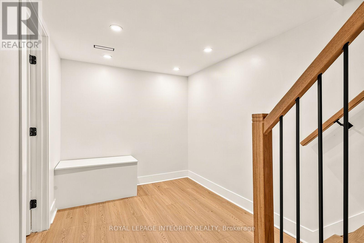
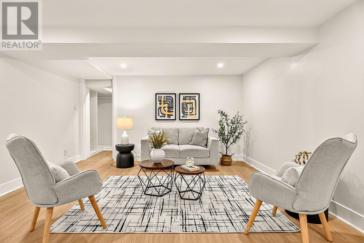
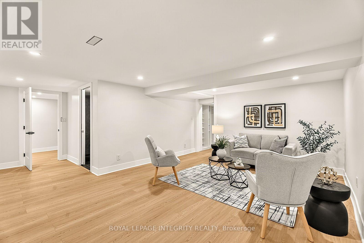
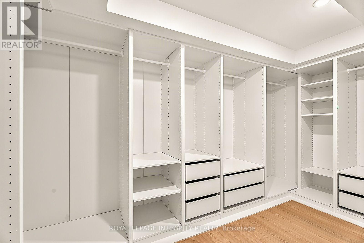
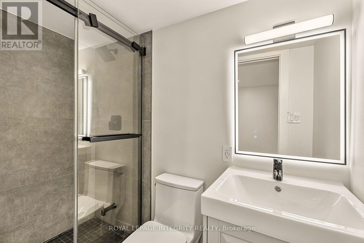
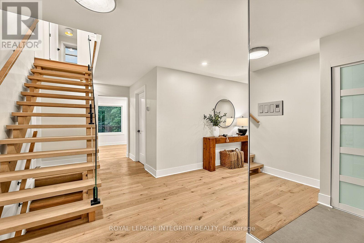
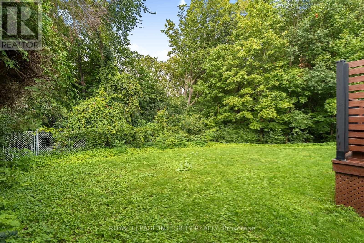
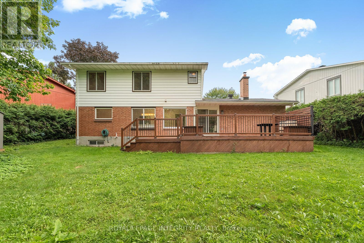
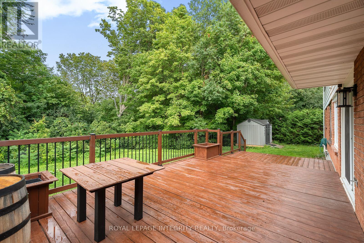
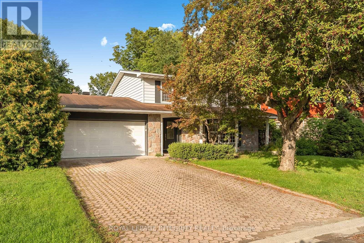
Welcome Home to 731 Ludgate Court, a rare lot plus a beautifully renovated 4 bedroom, 4 bathroom detached home tucked away on a quiet court in the super popular neighbourhood of Beacon Hill North. This lot is special as it is backing onto a peaceful ravine and surrounded by mature trees, this home offers the perfect combination of modern updates, comfortable living spaces, and a private backyard setting. From the moment you step inside, you'll appreciate the bright, welcoming feel and the thoughtful updates throughout . The main floor features beautiful new hardwood flooring, very spacious formal living and dining areas with huge windows brining in tons of natural light, main floor laundry and a stunning renovated kitchen with quartz countertops, a center island, two tone cabinetry, a farmhouse sink, and stainless steel appliances complimented by a wall of windows we like to call it and you have to come in to see why. The cozy family room, complete with a gas fireplace and new mantle, opens directly onto a large deck overlooking the ravine, making it a wonderful space to relax or entertain with amazing privacy. Upstairs, you'll find four generous bedrooms, including a spacious primary bedroom with its own ensuite bathroom. The finished lower level offers even more room to enjoy, with a comfortable recreation area, an additional bathroom, and an updated laundry space. An oversized double garage provides extra storage and everyday convenience with extra space for your kayak and other toys. One of the best features of this home is its beautiful backyard and that is located in a cul de sac. With no rear neighbors and , mature trees, and peaceful views of the ravine, it's a private outdoor space you can enjoy throughout the seasons. Located close to excellent schools, parks, shopping, Ottawa River pathways, and public transit, this home offers a great lifestyle in one of Ottawa's established neighborhoods. Book your showing today, Video and floor plans available (id:19004)

This REALTOR.ca listing content is owned and licensed by REALTOR® members of The Canadian Real Estate Association.
安居在渥京
长按二维码
关注安居在渥京
公众号ID:安居在渥京

安居在渥京
长按二维码
关注安居在渥京
公众号ID:安居在渥京
