

MLS®: X14101046
上市天数: 13天
产权: Freehold
类型: House , Detached
社区:
卧室: 3+1
洗手间: 3
停车位: 4
建筑日期:
经纪公司: ENGEL & VOLKERS OTTAWA
价格:$ 4,500(出租)
预约看房 7
MLS®: X14101046
上市天数: 13天
产权: Freehold
类型: House , Detached
社区:
卧室: 3+1
洗手间: 3
停车位: 4
建筑日期:
价格:$ 4,500
预约看房 7


丁剑来自山东,始终如一用山东人特有的忠诚和热情服务每一位客户,努力做渥太华最忠诚的地产经纪。

613-986-8608
[email protected]
Dingjian817
丁剑来自山东,始终如一用山东人特有的忠诚和热情服务每一位客户,努力做渥太华最忠诚的地产经纪。
613-986-8608
[email protected]
Dingjian817
| General Description | |
|---|---|
| MLS® | X14101046 |
| Lot Size | |
| Zoning Description | |
| Interior Features | |
|---|---|
| Construction Style | Detached |
| Total Stories | 1 |
| Total Bedrooms | 4 |
| Total Bathrooms | 3 |
| Full Bathrooms | 3 |
| Half Bathrooms | |
| Basement Type | N/A |
| Basement Development | |
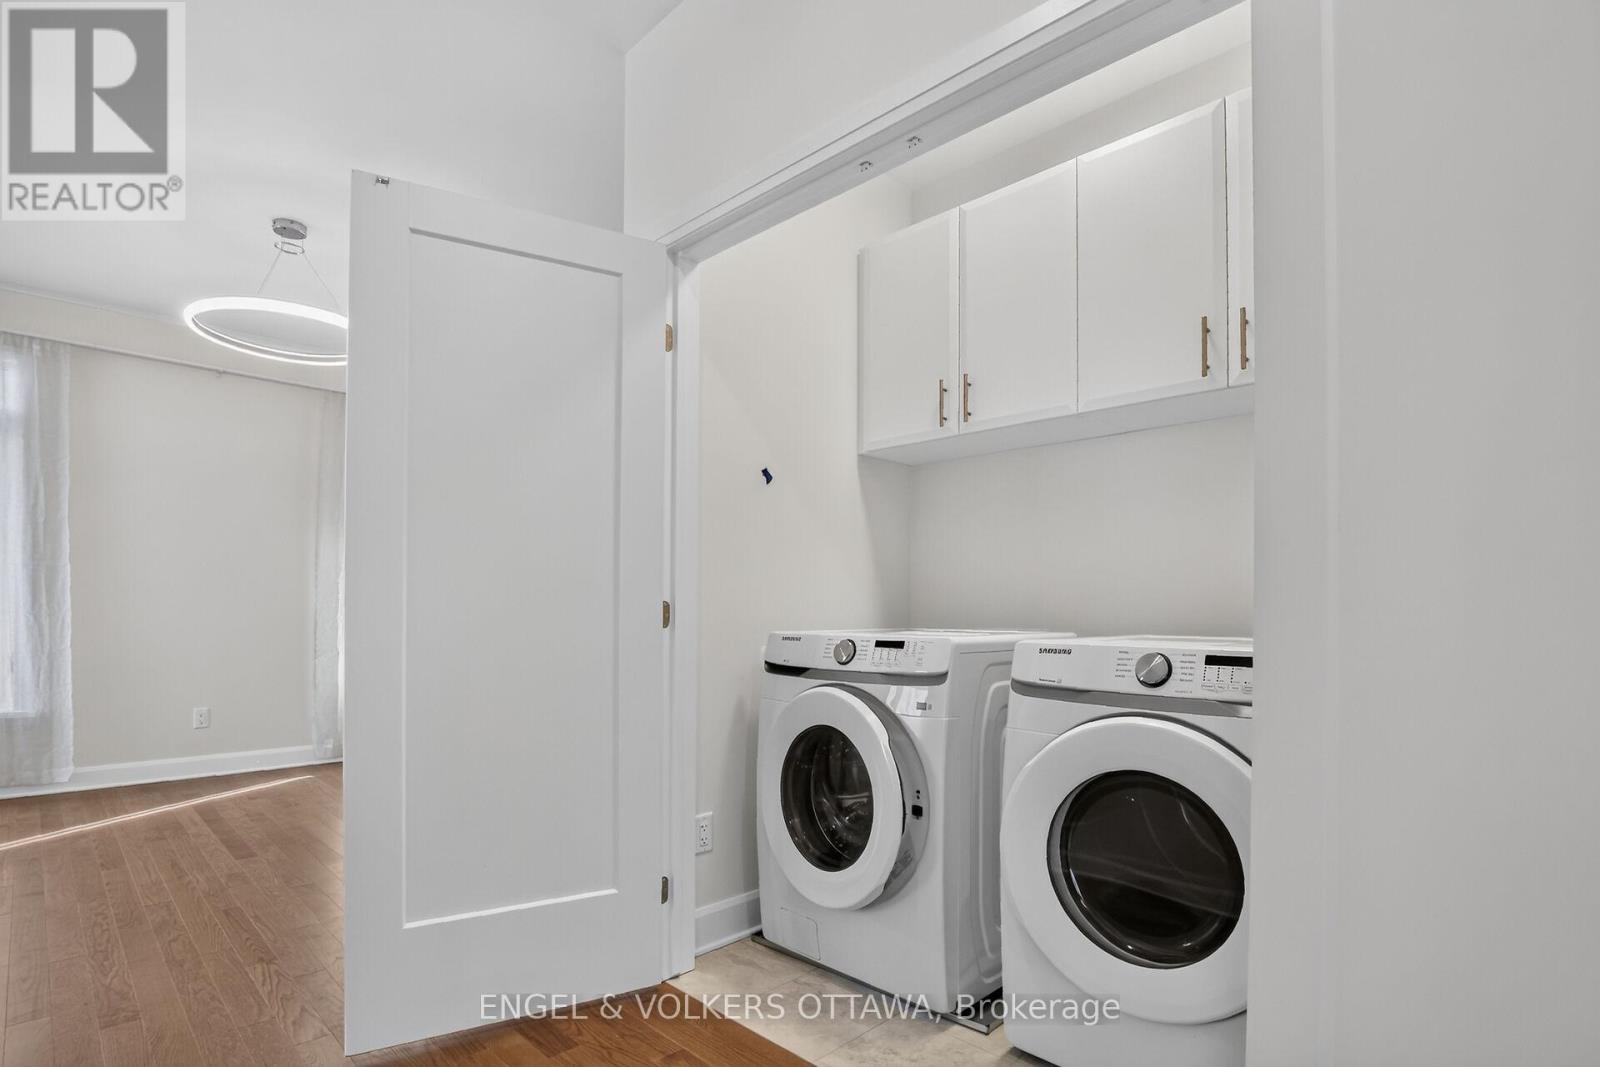
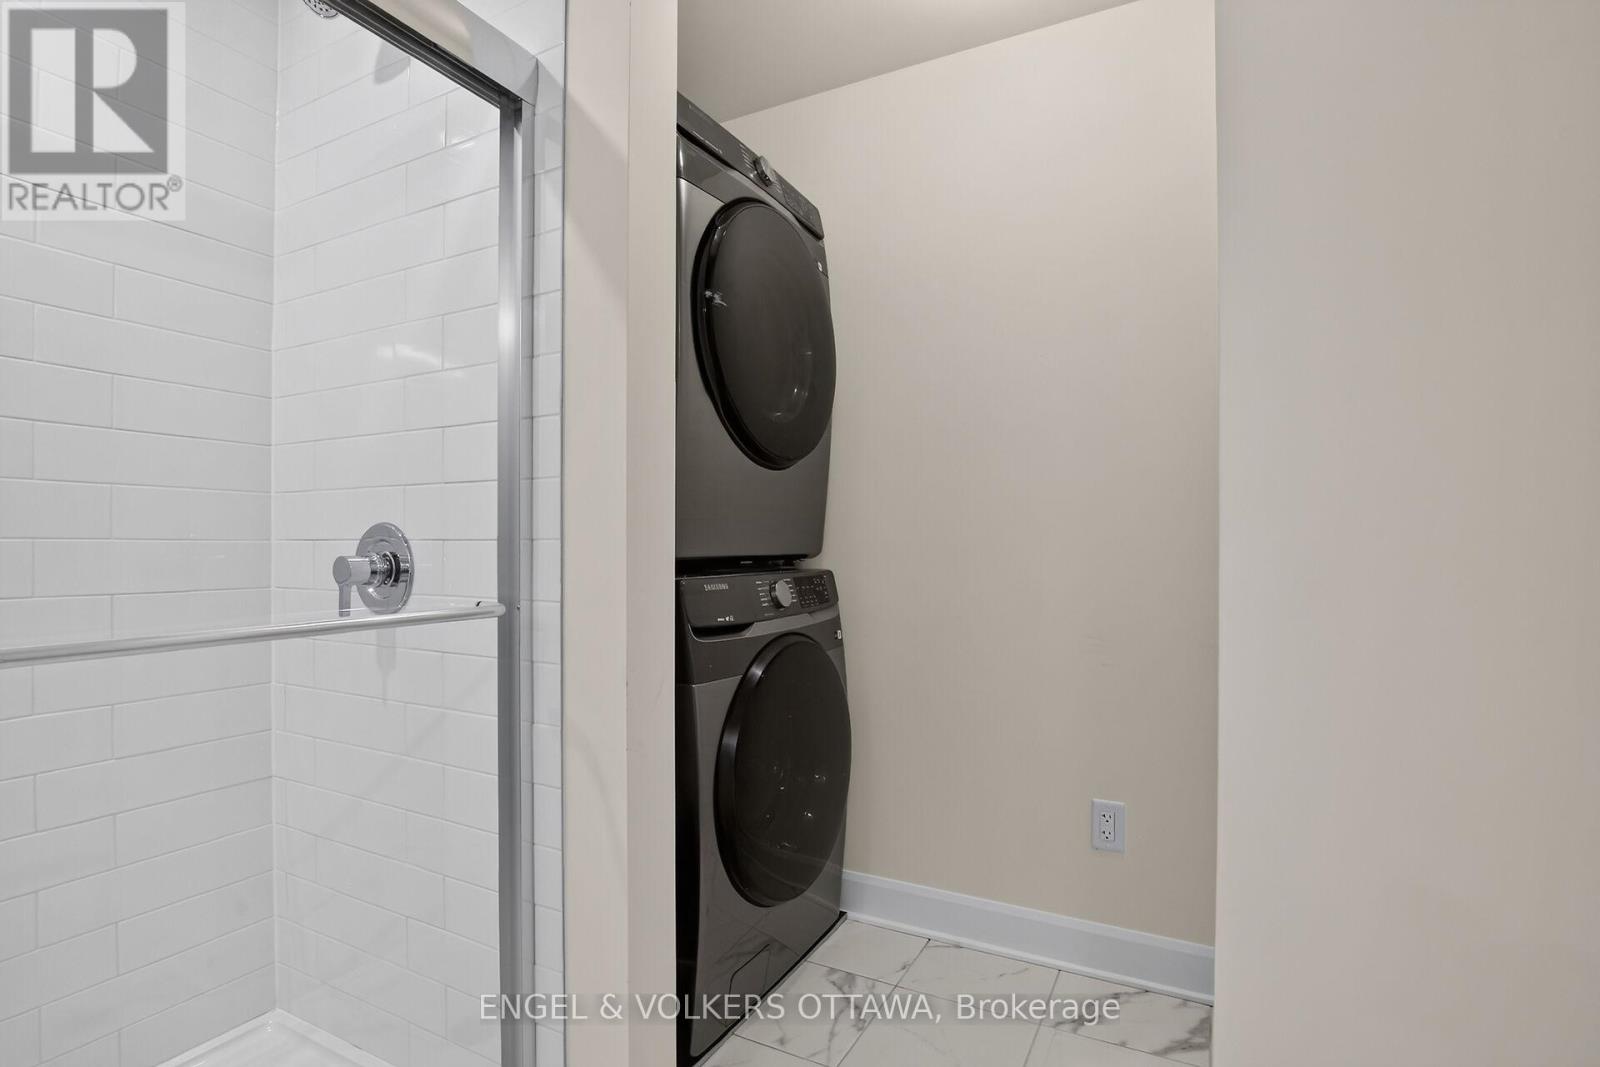
| Included Appliances | Dishwasher, Dryer, Garage door opener, Hood Fan, Microwave, Two stoves, Two Washers, Two Refrigerators |
| Rooms | ||
|---|---|---|
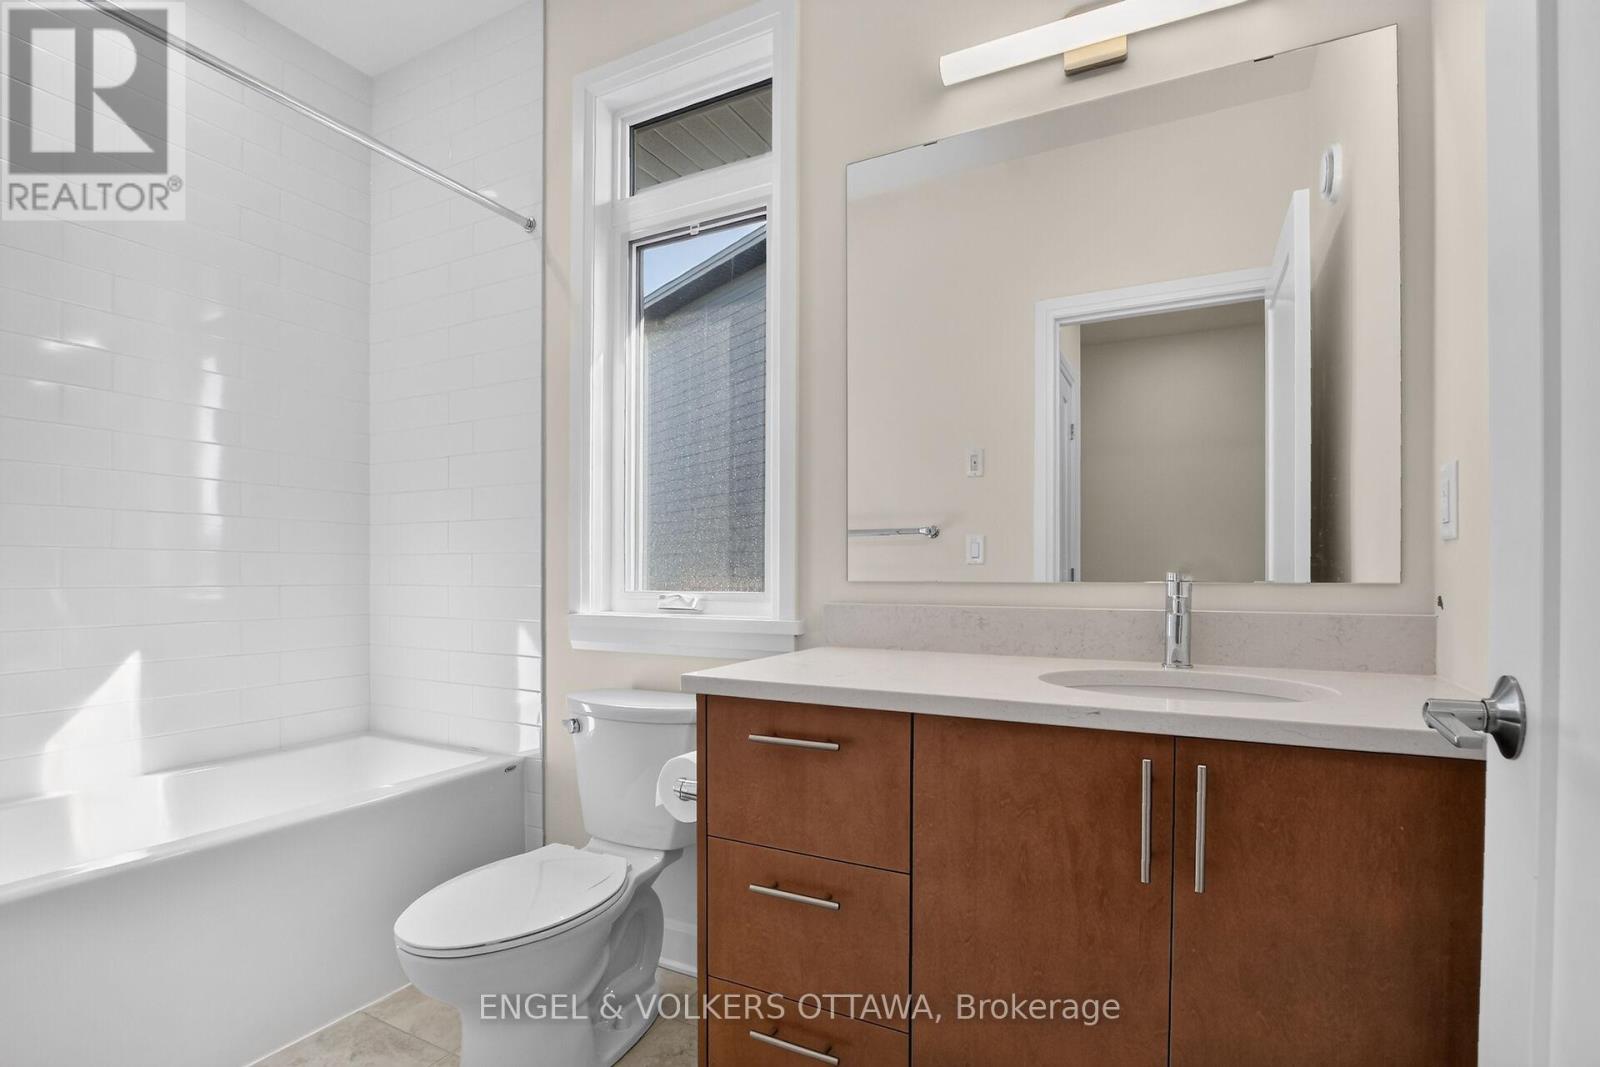
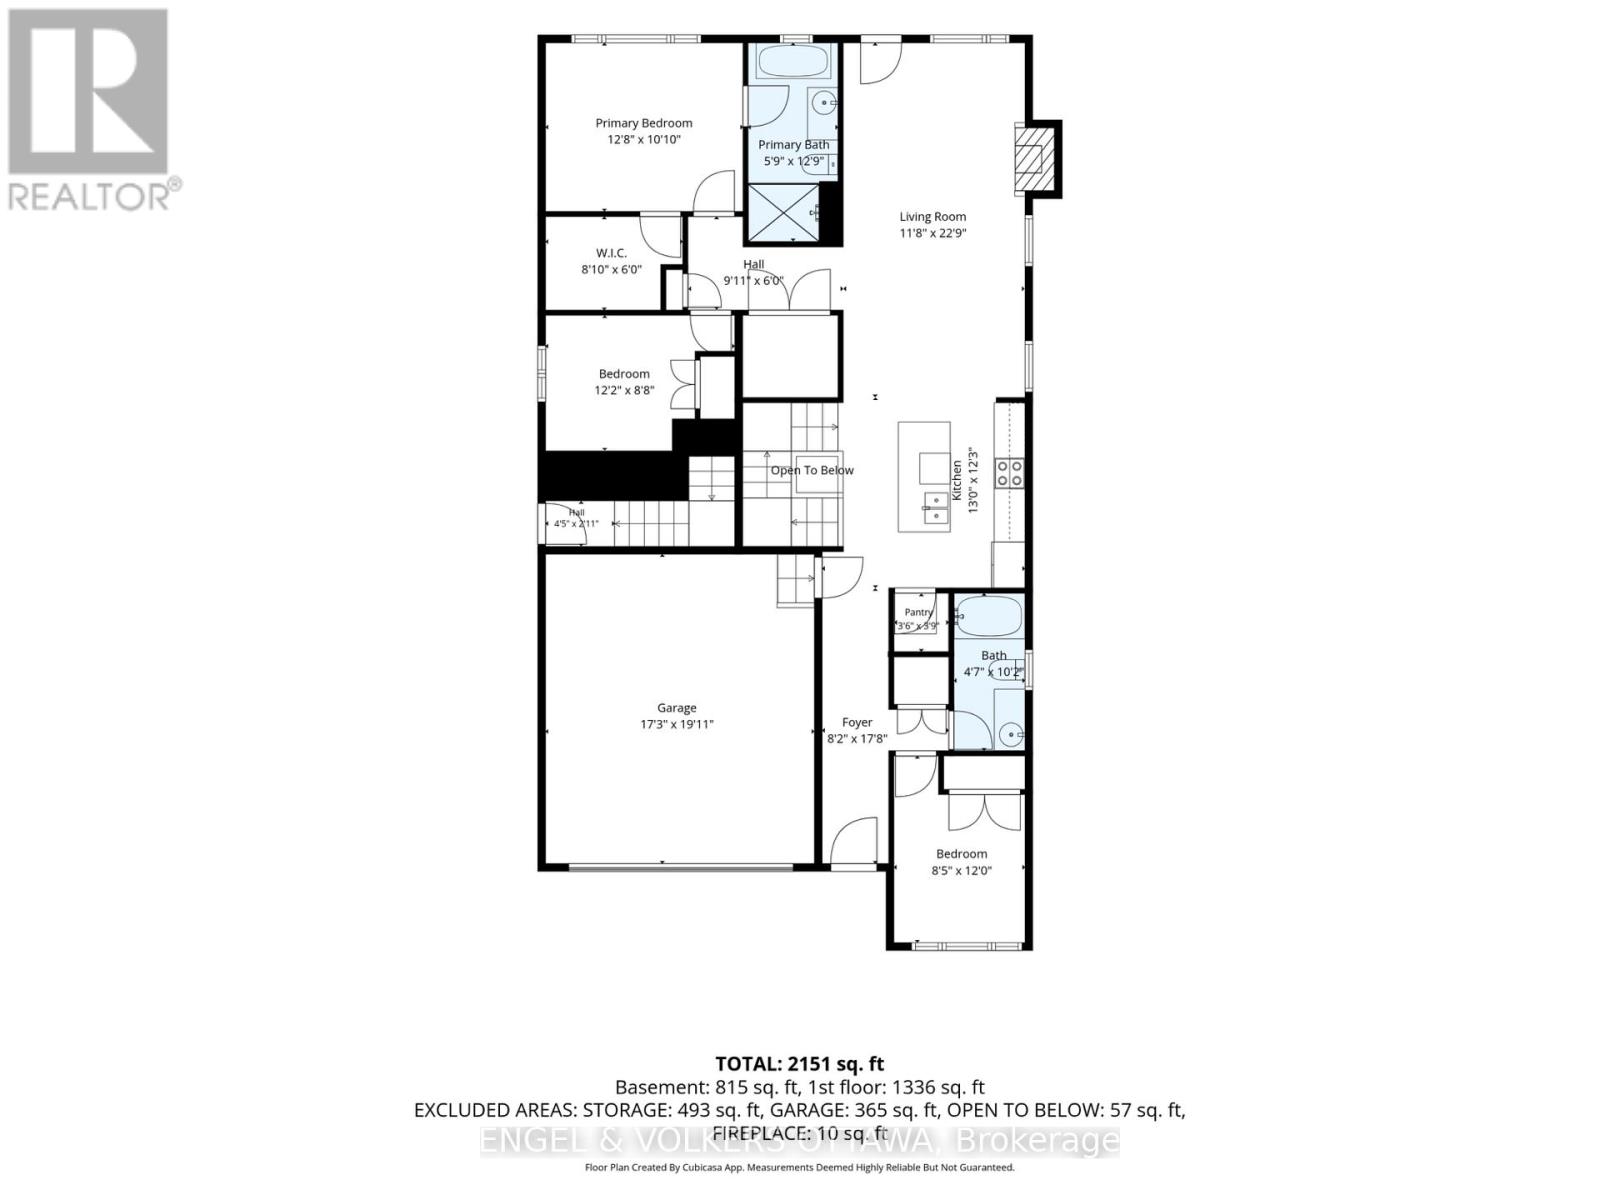
| Bathroom | Main level | 1.4 m x 3.1 m |
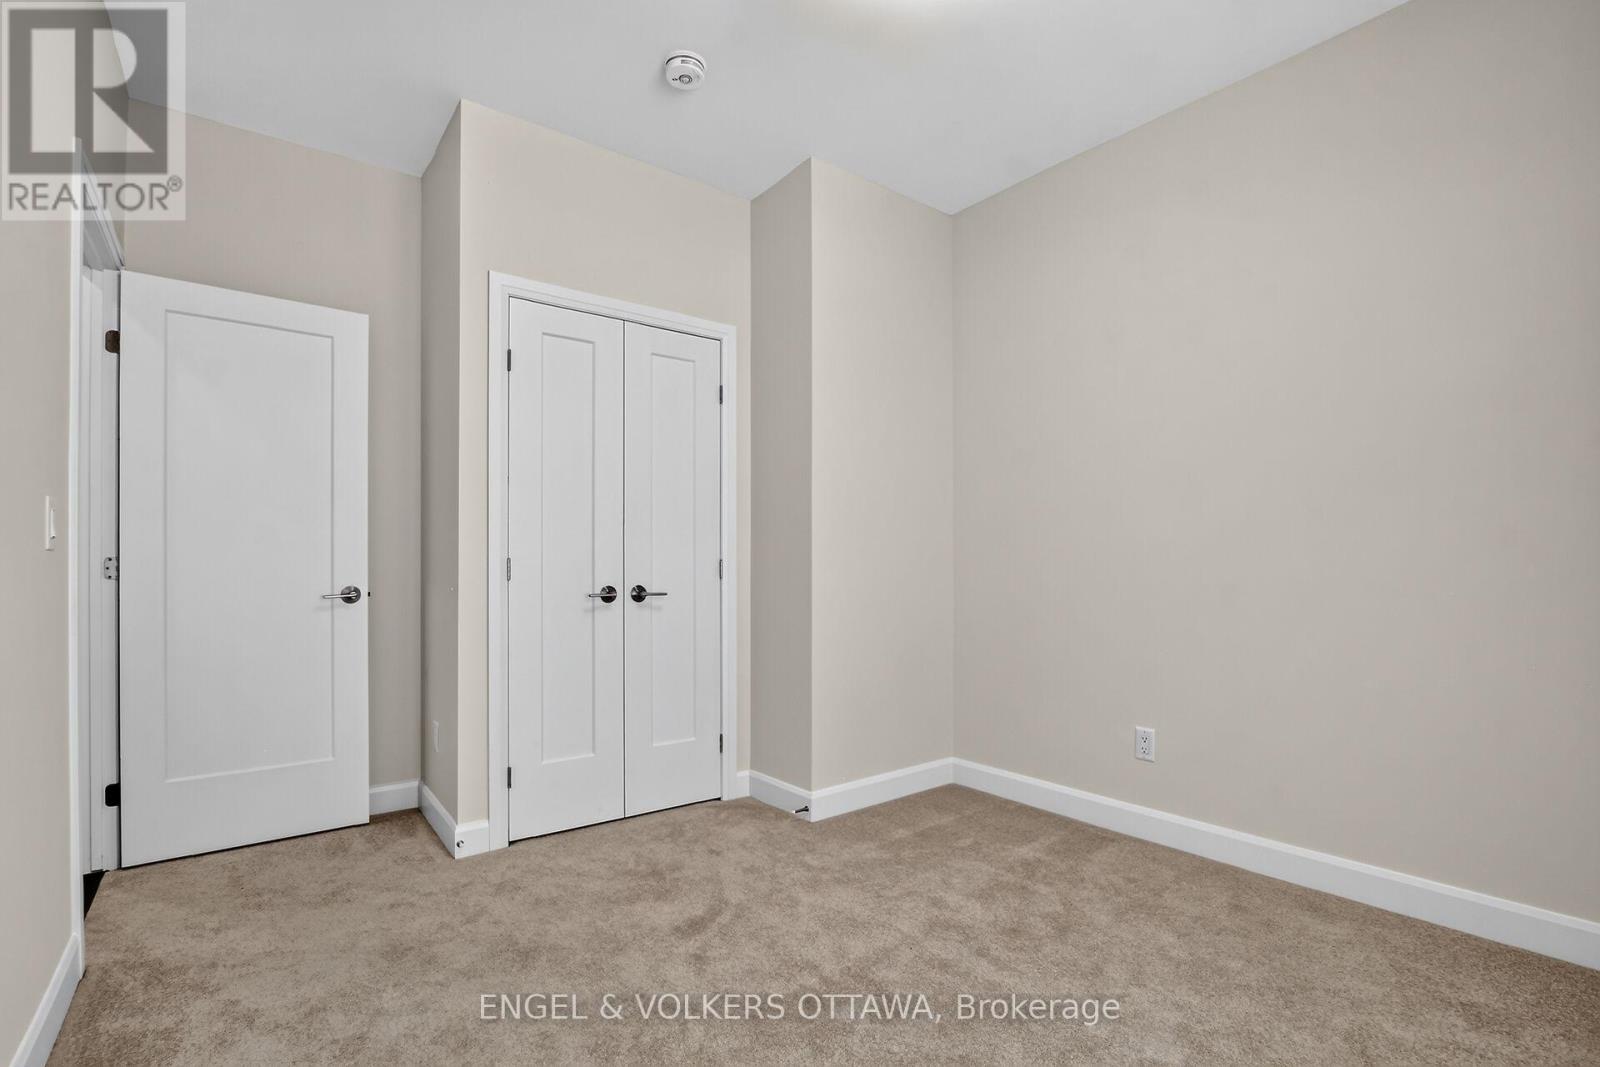
| Bedroom 3 | Main level | 2.57 m x 3.66 m |
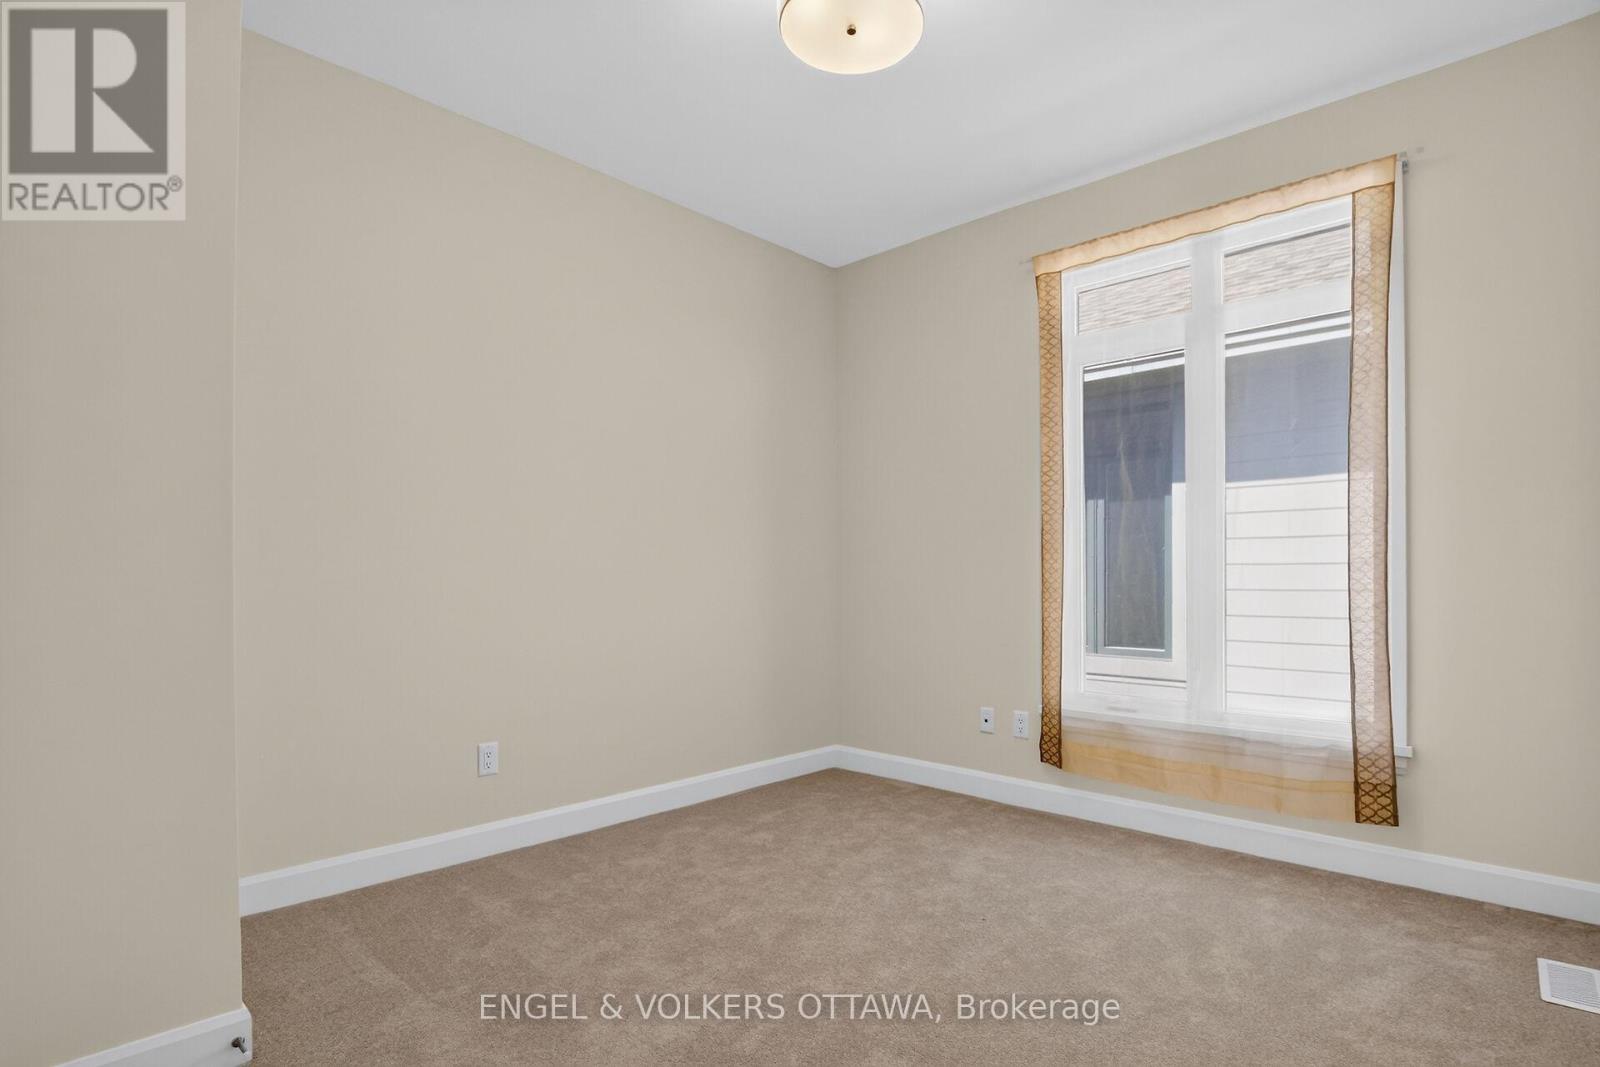
| Bedroom 2 | Main level | 3.71 m x 2.64 m |
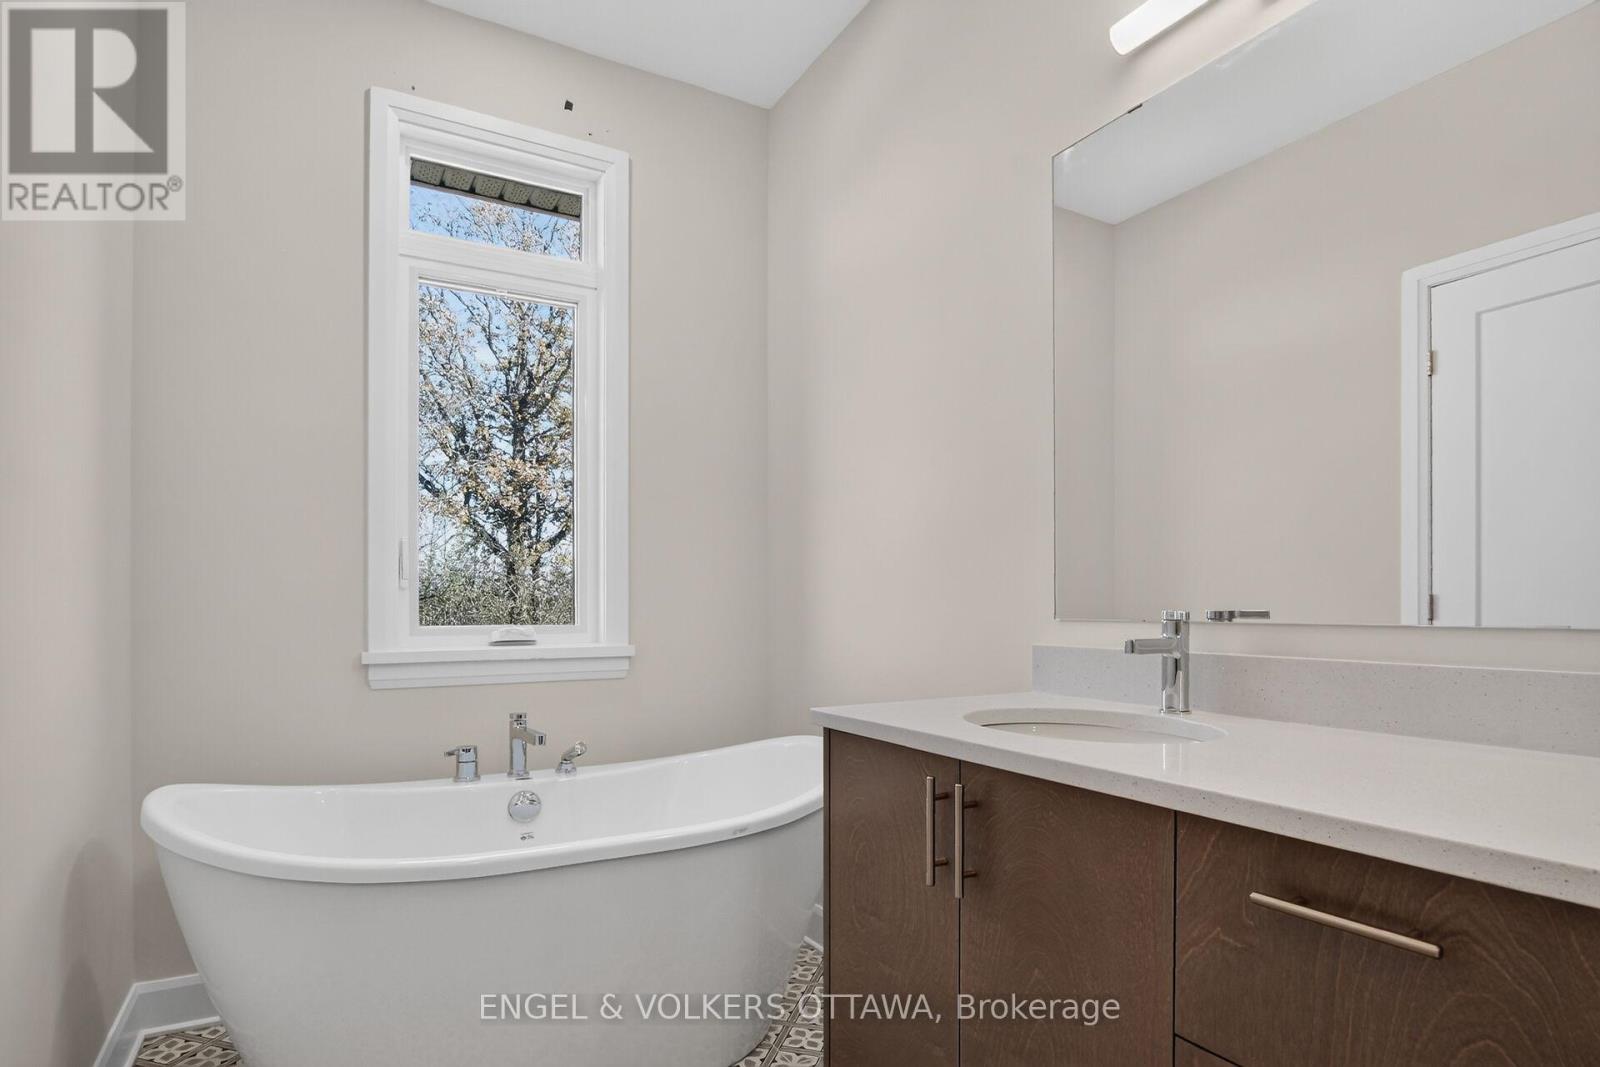
| Bathroom | Main level | 1.75 m x 3.89 m |
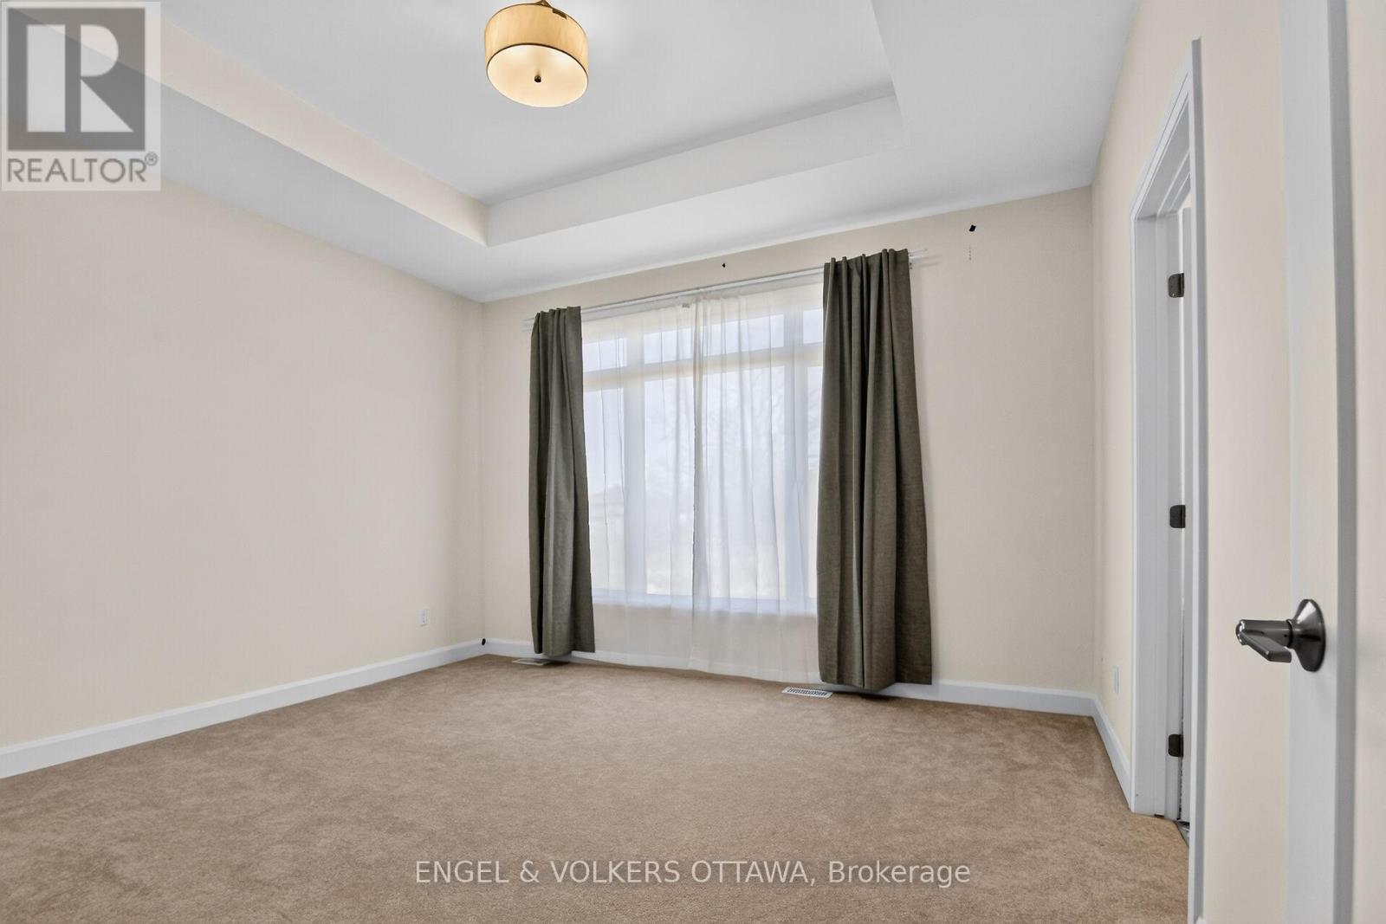
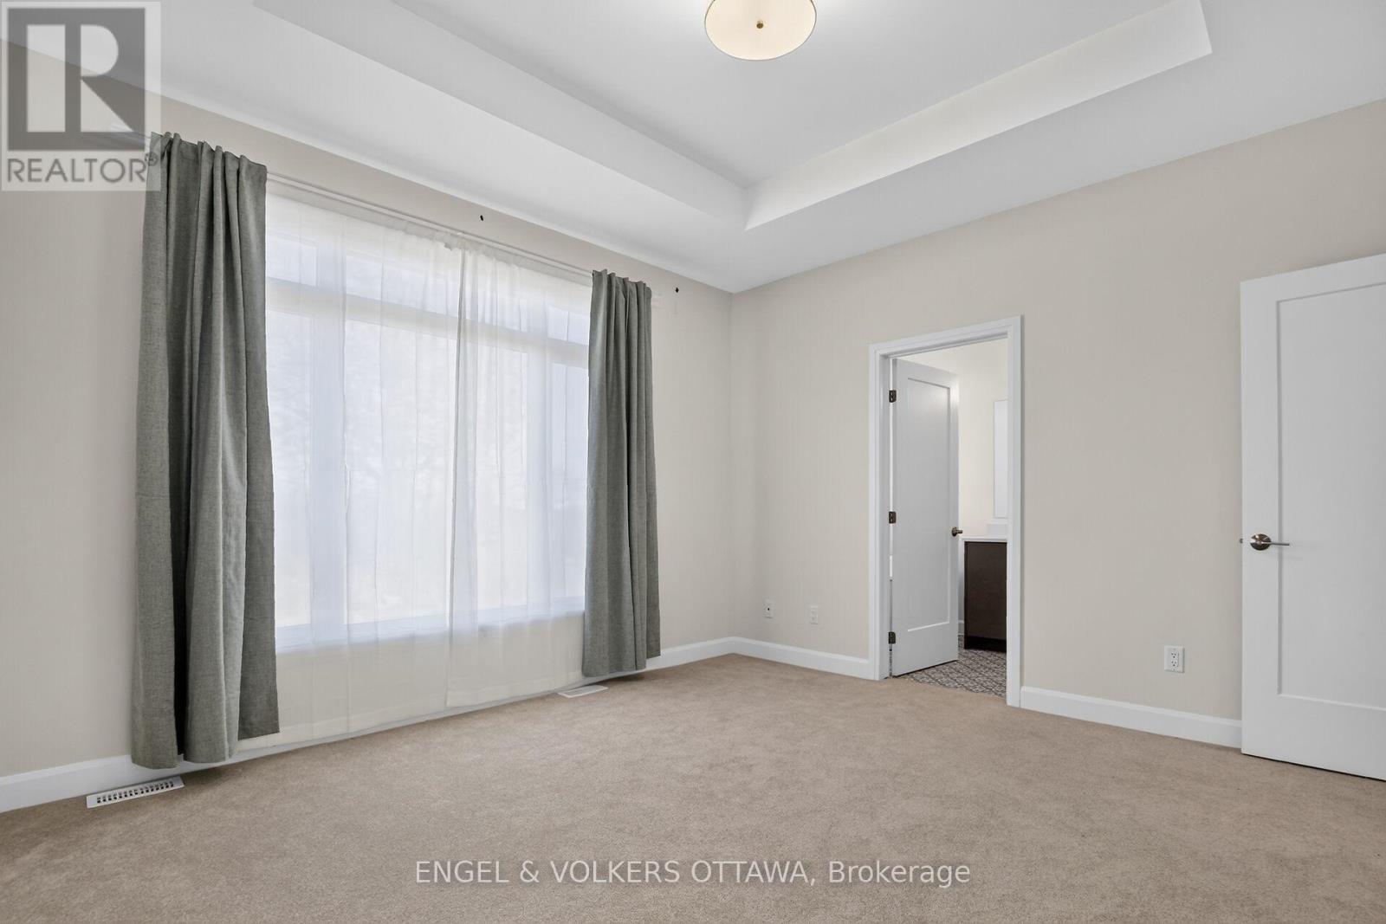
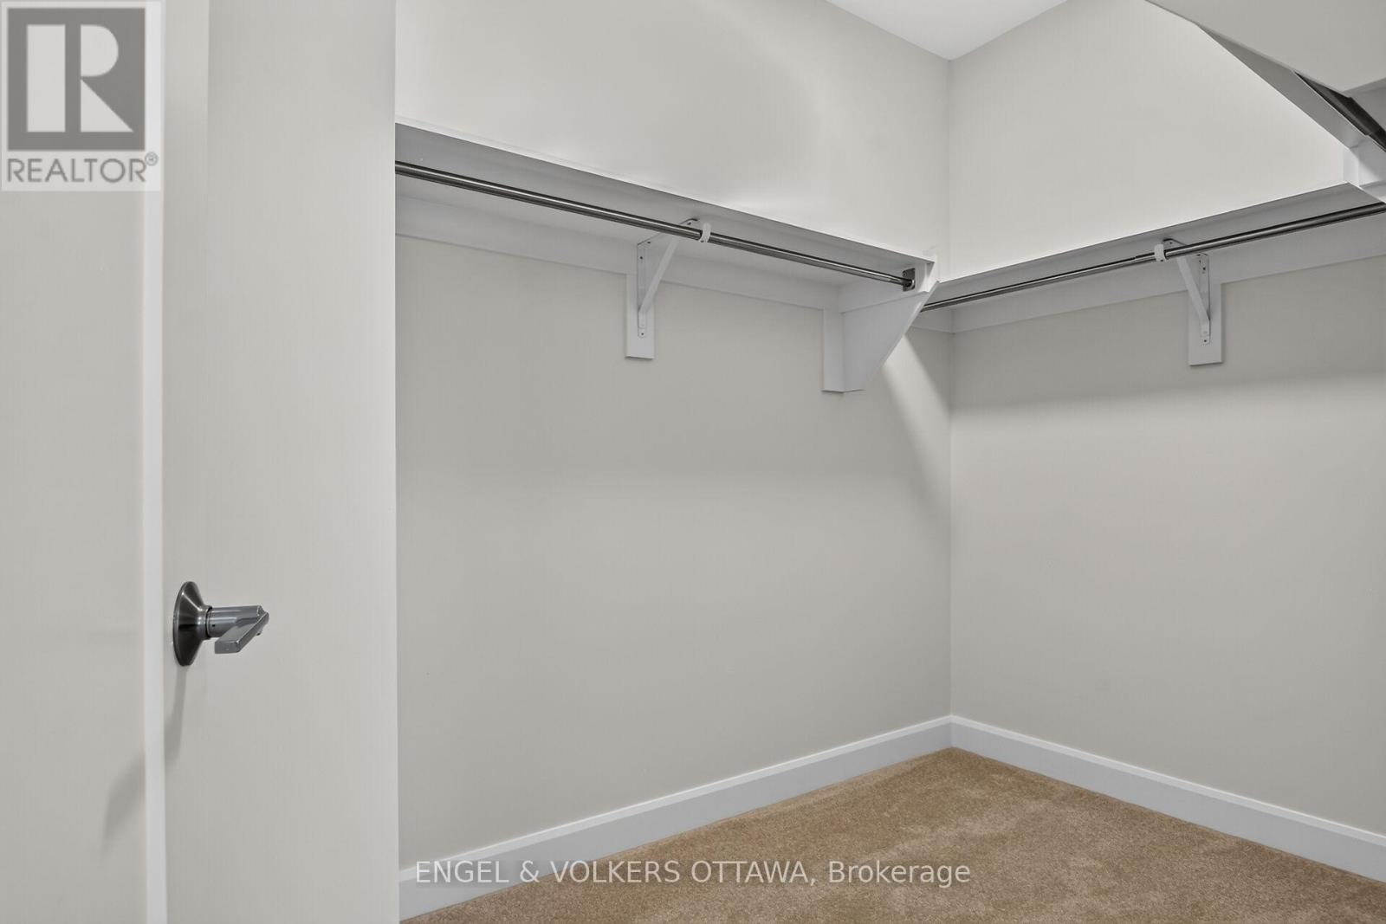
| Primary Bedroom | Main level | 3.86 m x 3.3 m |
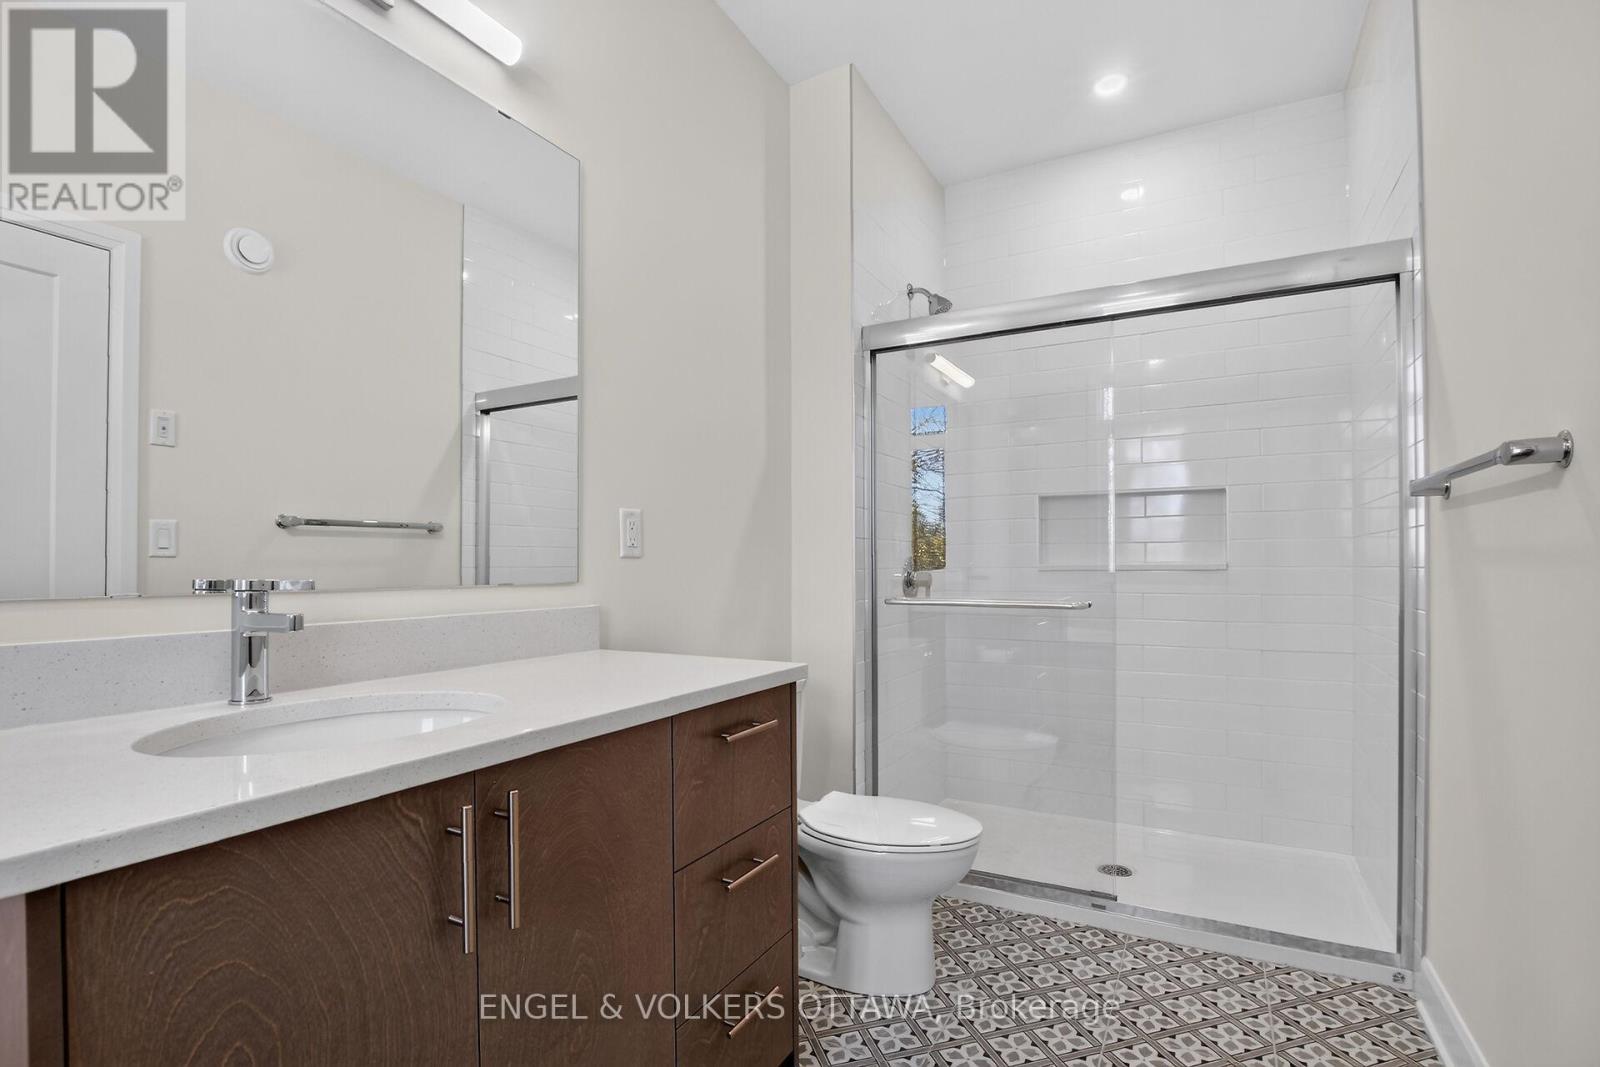
| Bathroom | Main level | 2.64 m x 3.56 m |
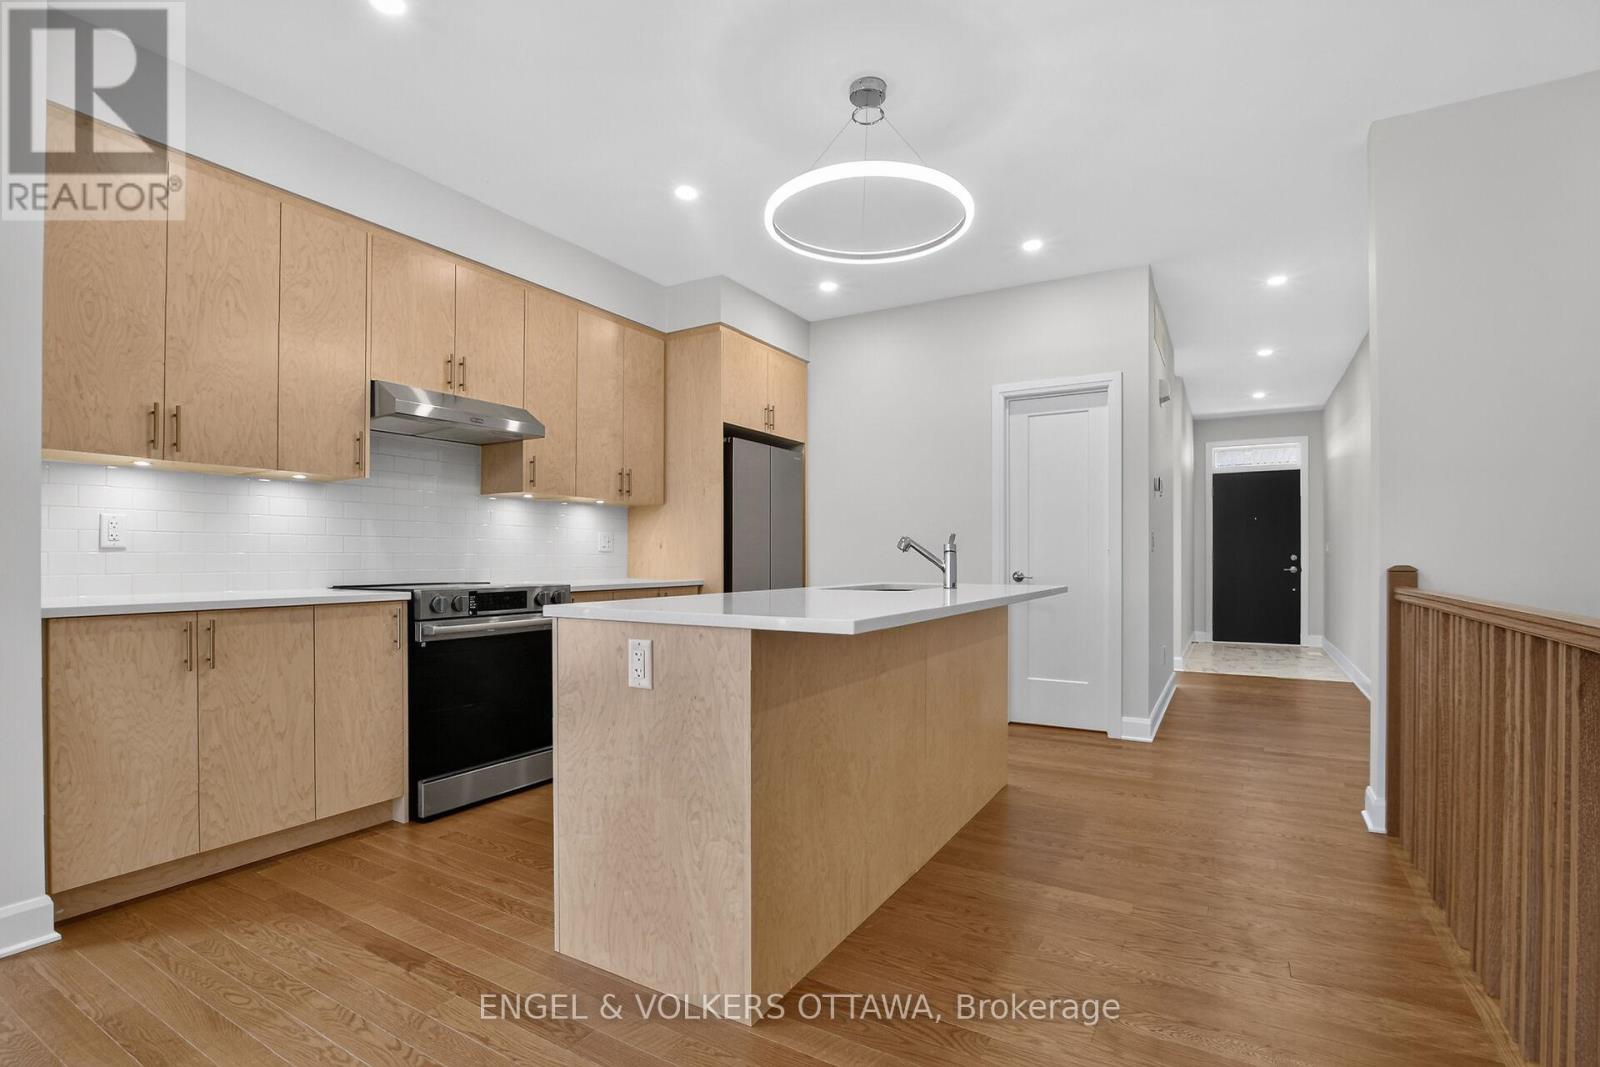
| Kitchen | Main level | 3.96 m x 3.73 m |
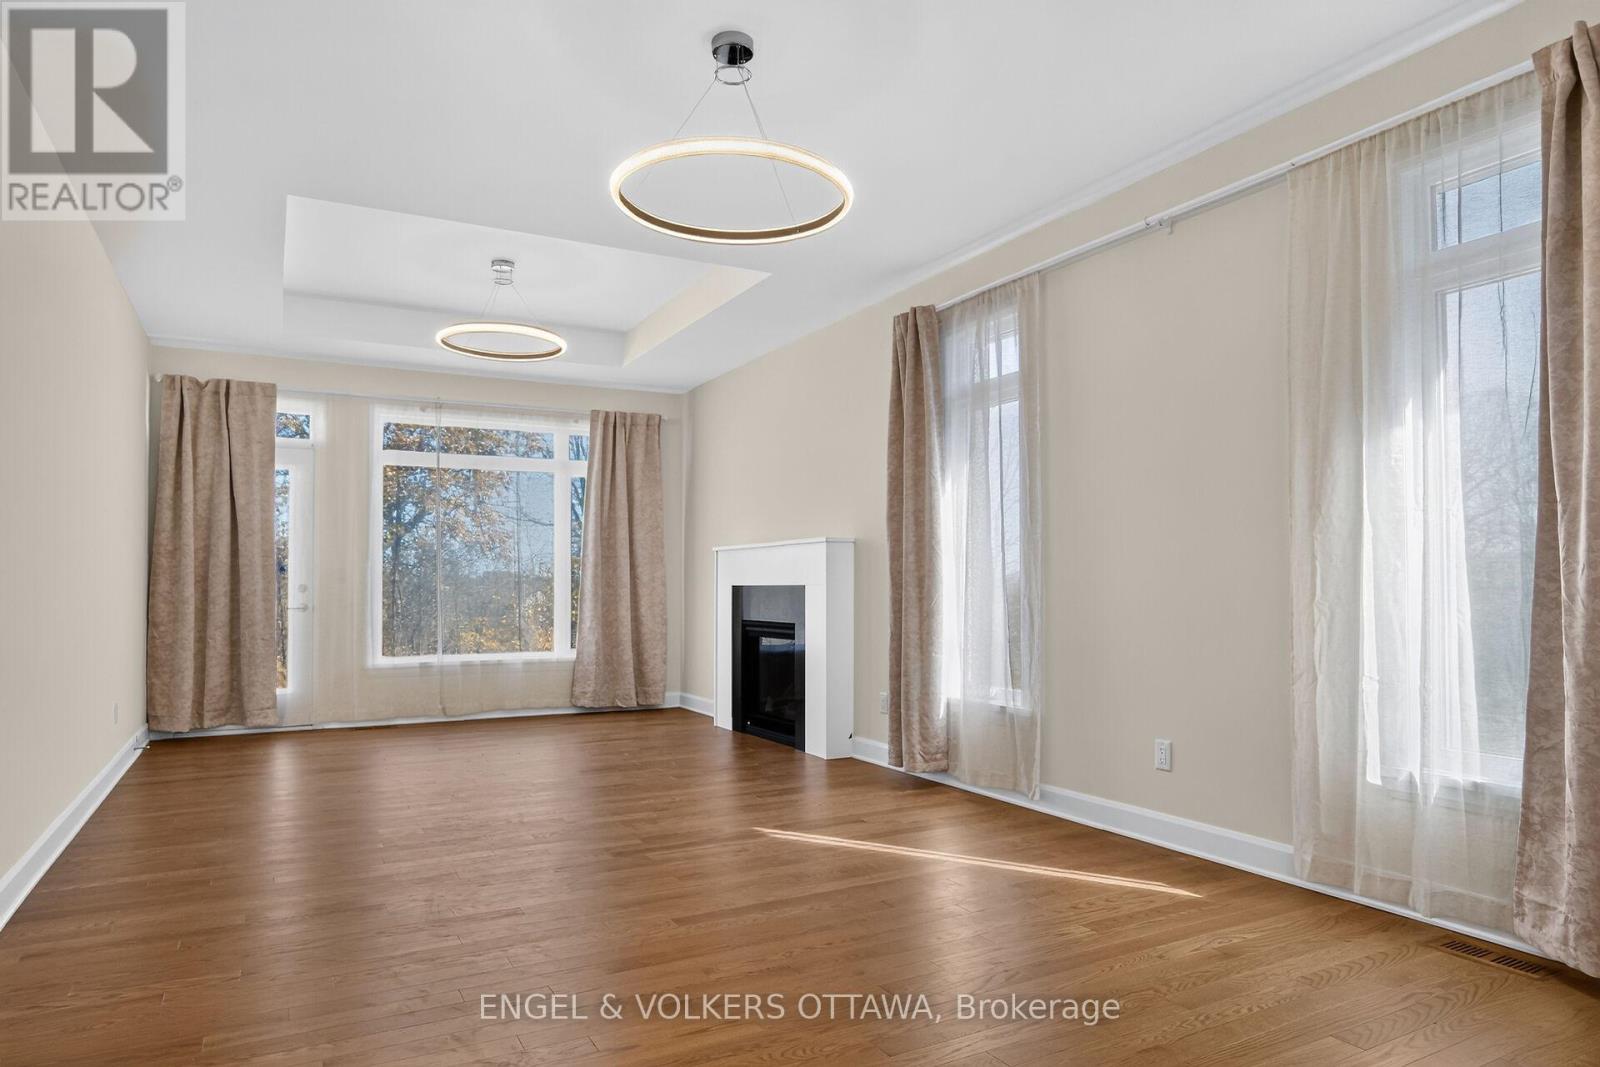
| Living room | Main level | 3.56 m x 6.93 m |
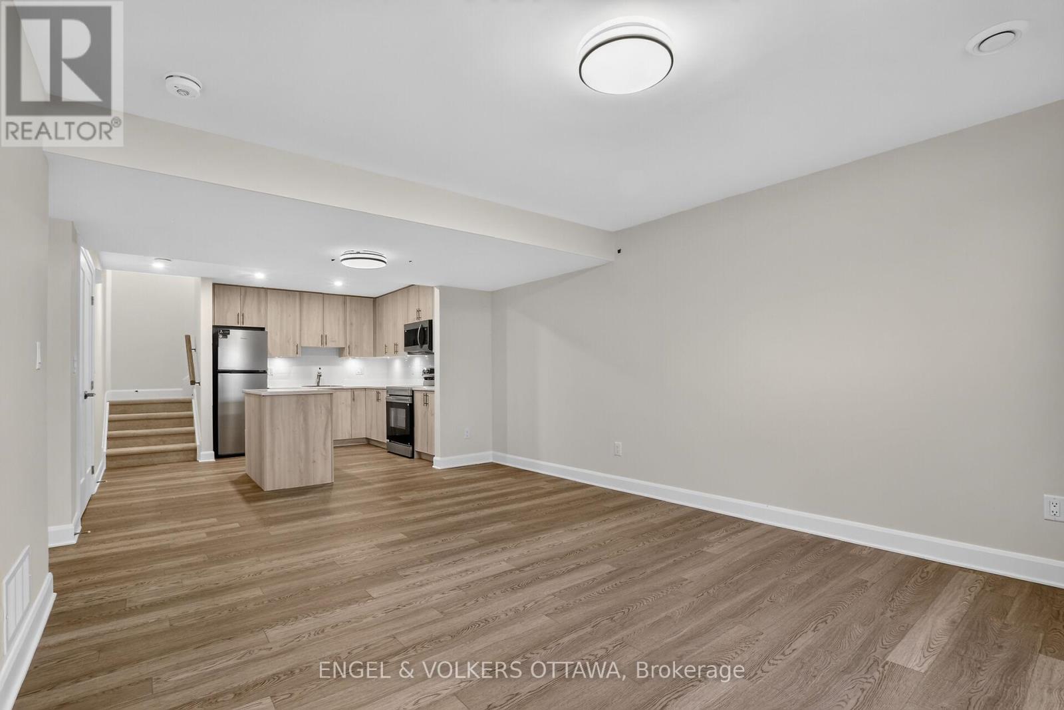
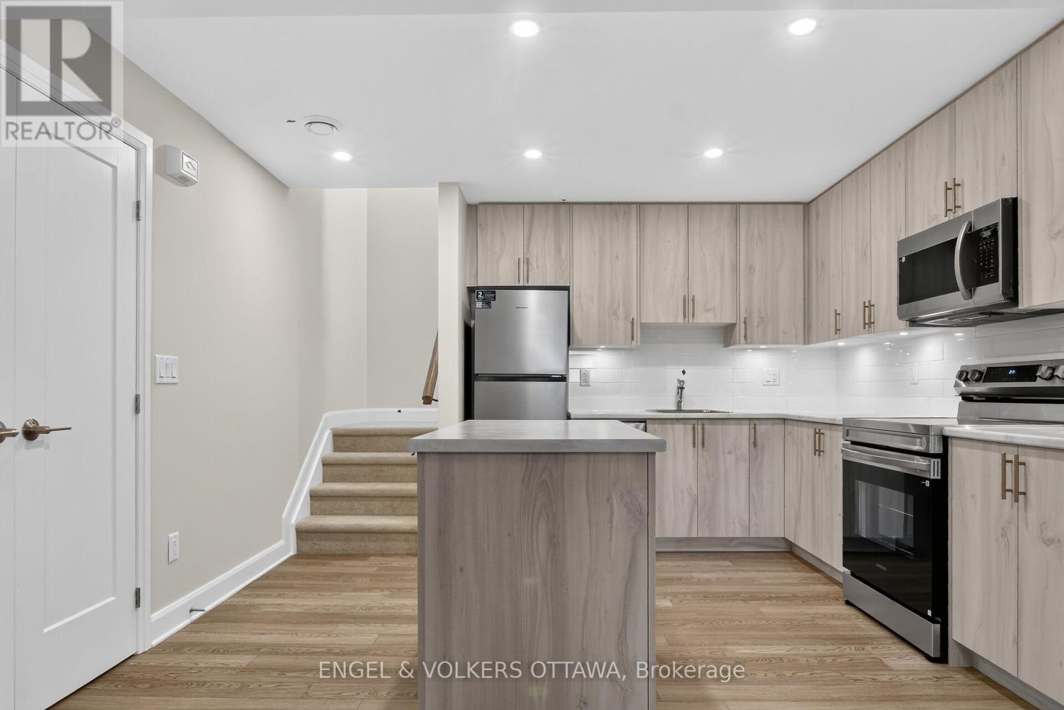
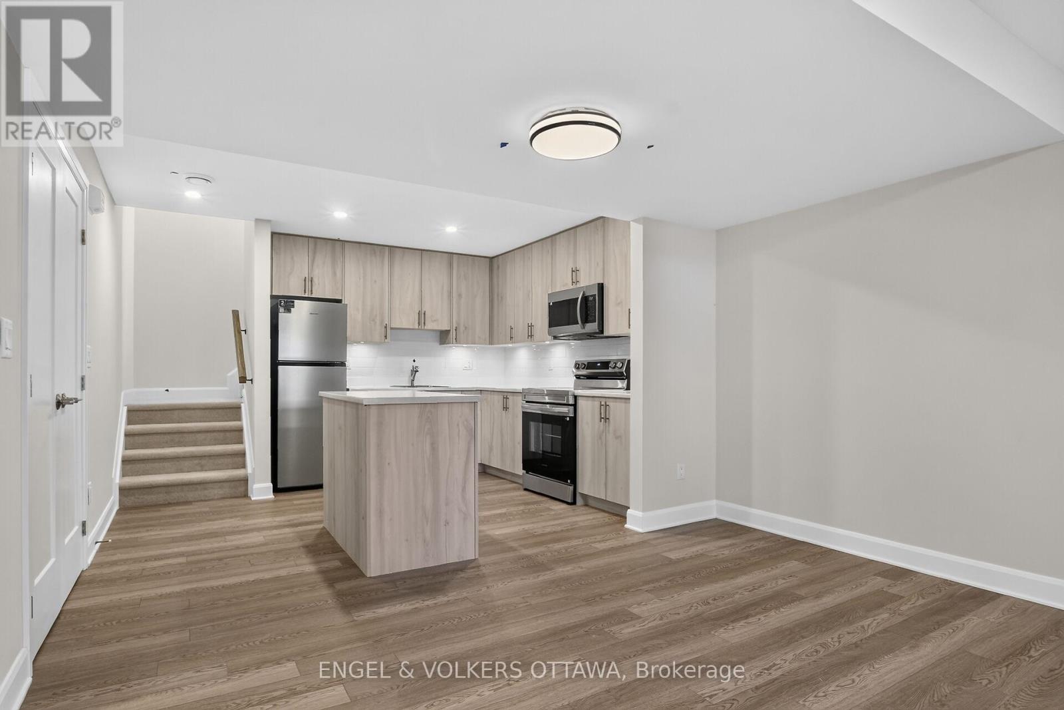
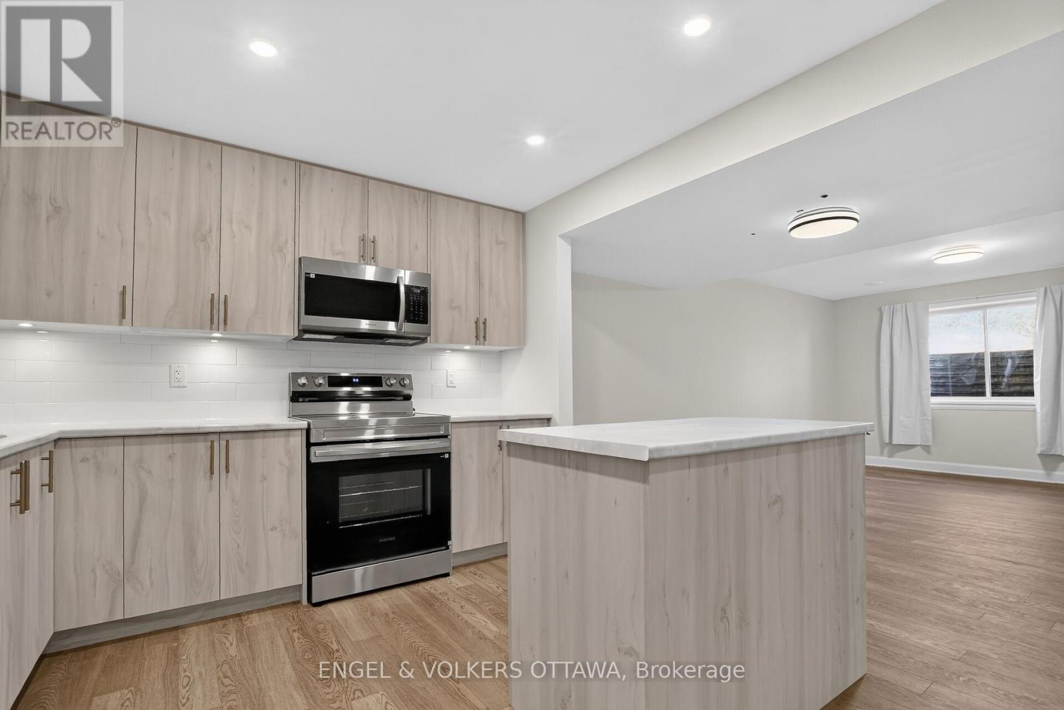
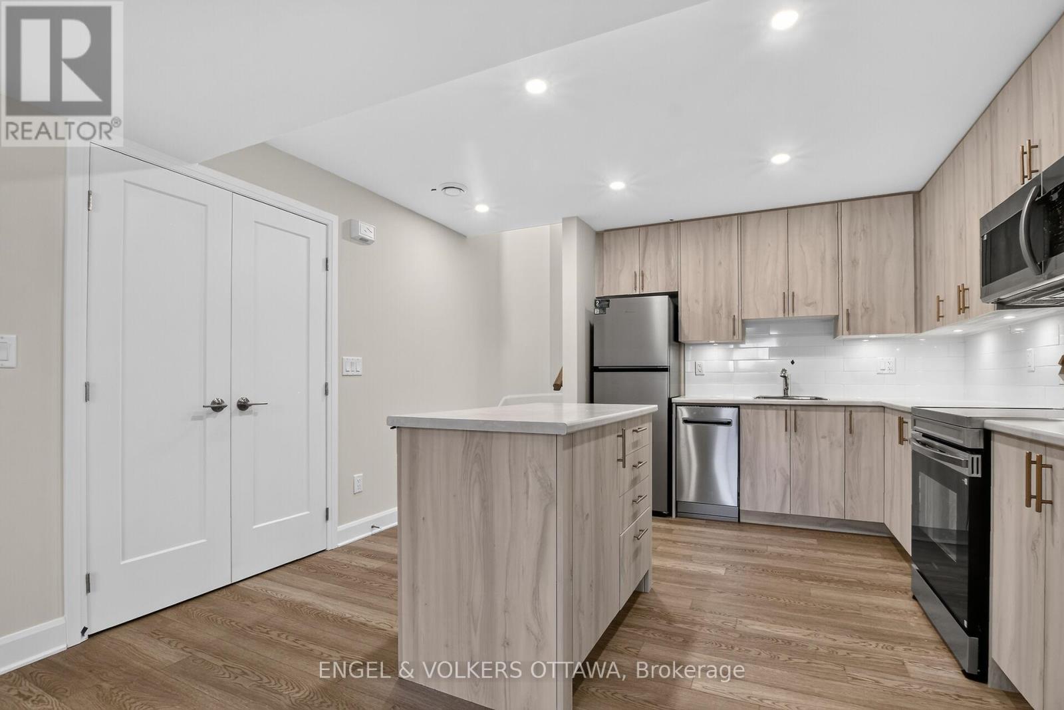
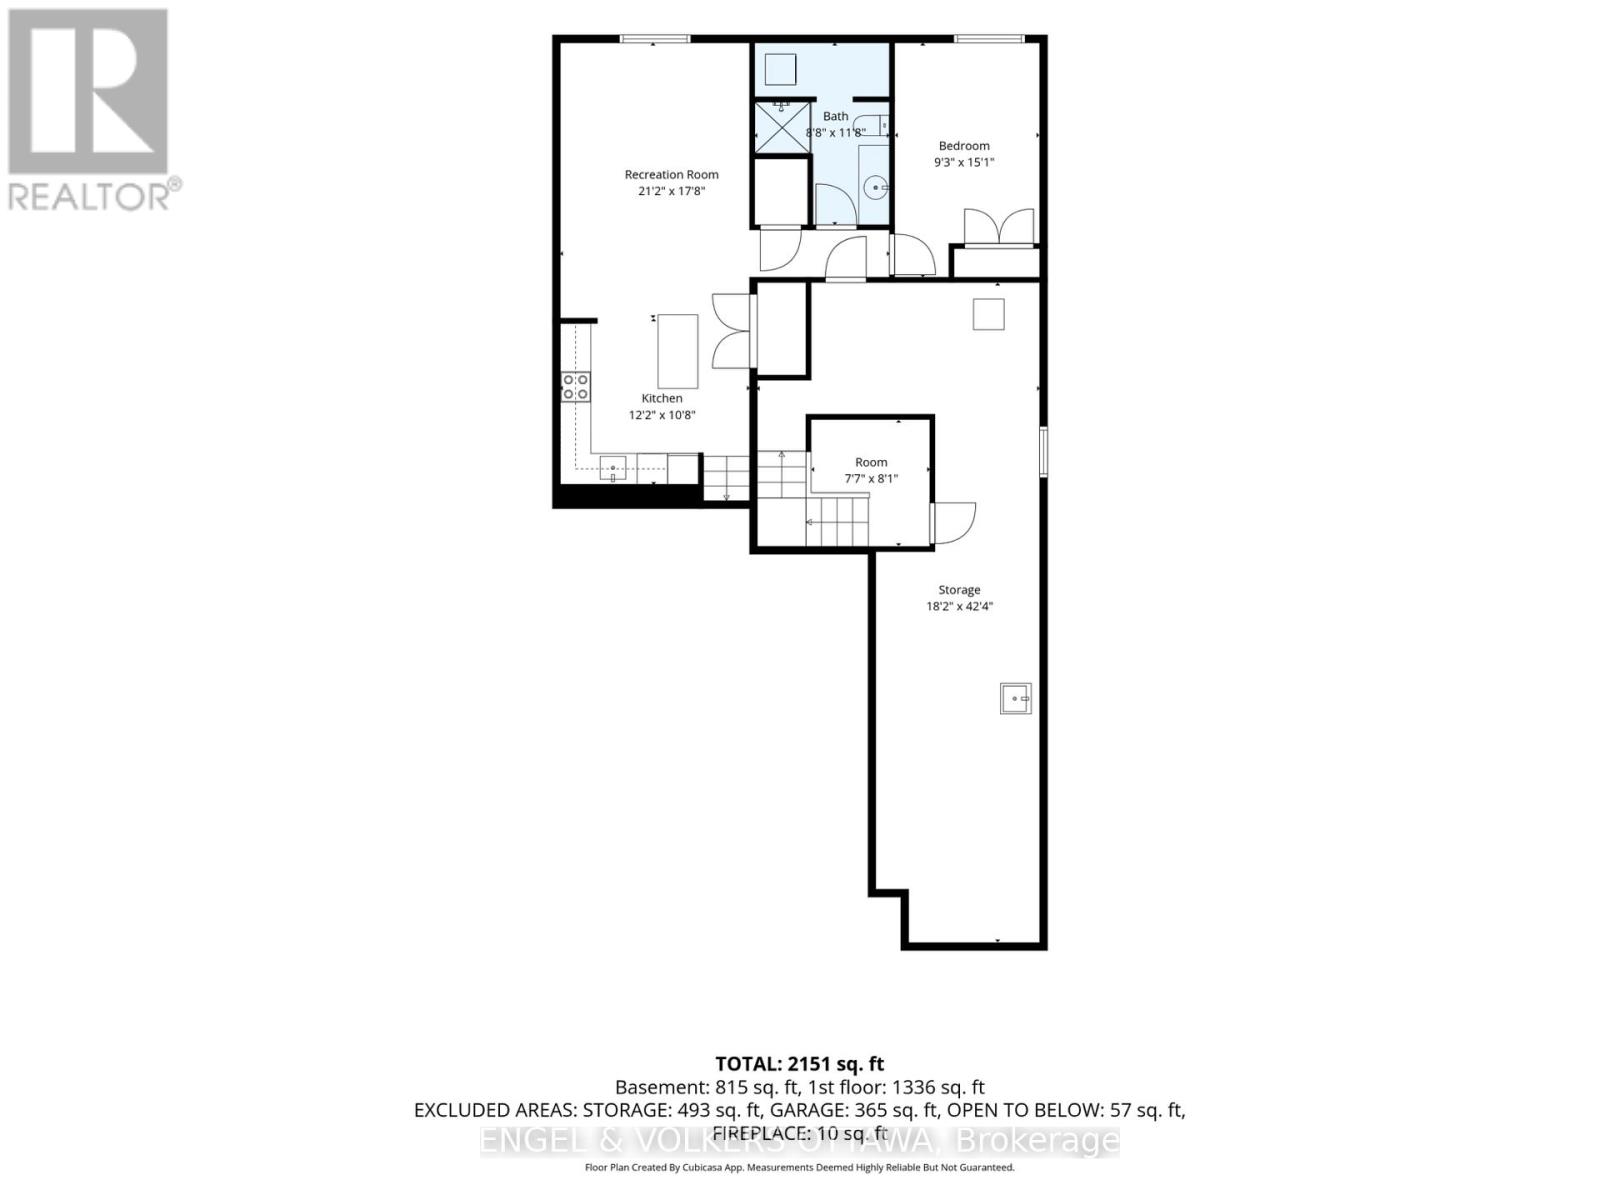
| Kitchen | Basement | 3.71 m x 3.25 m |
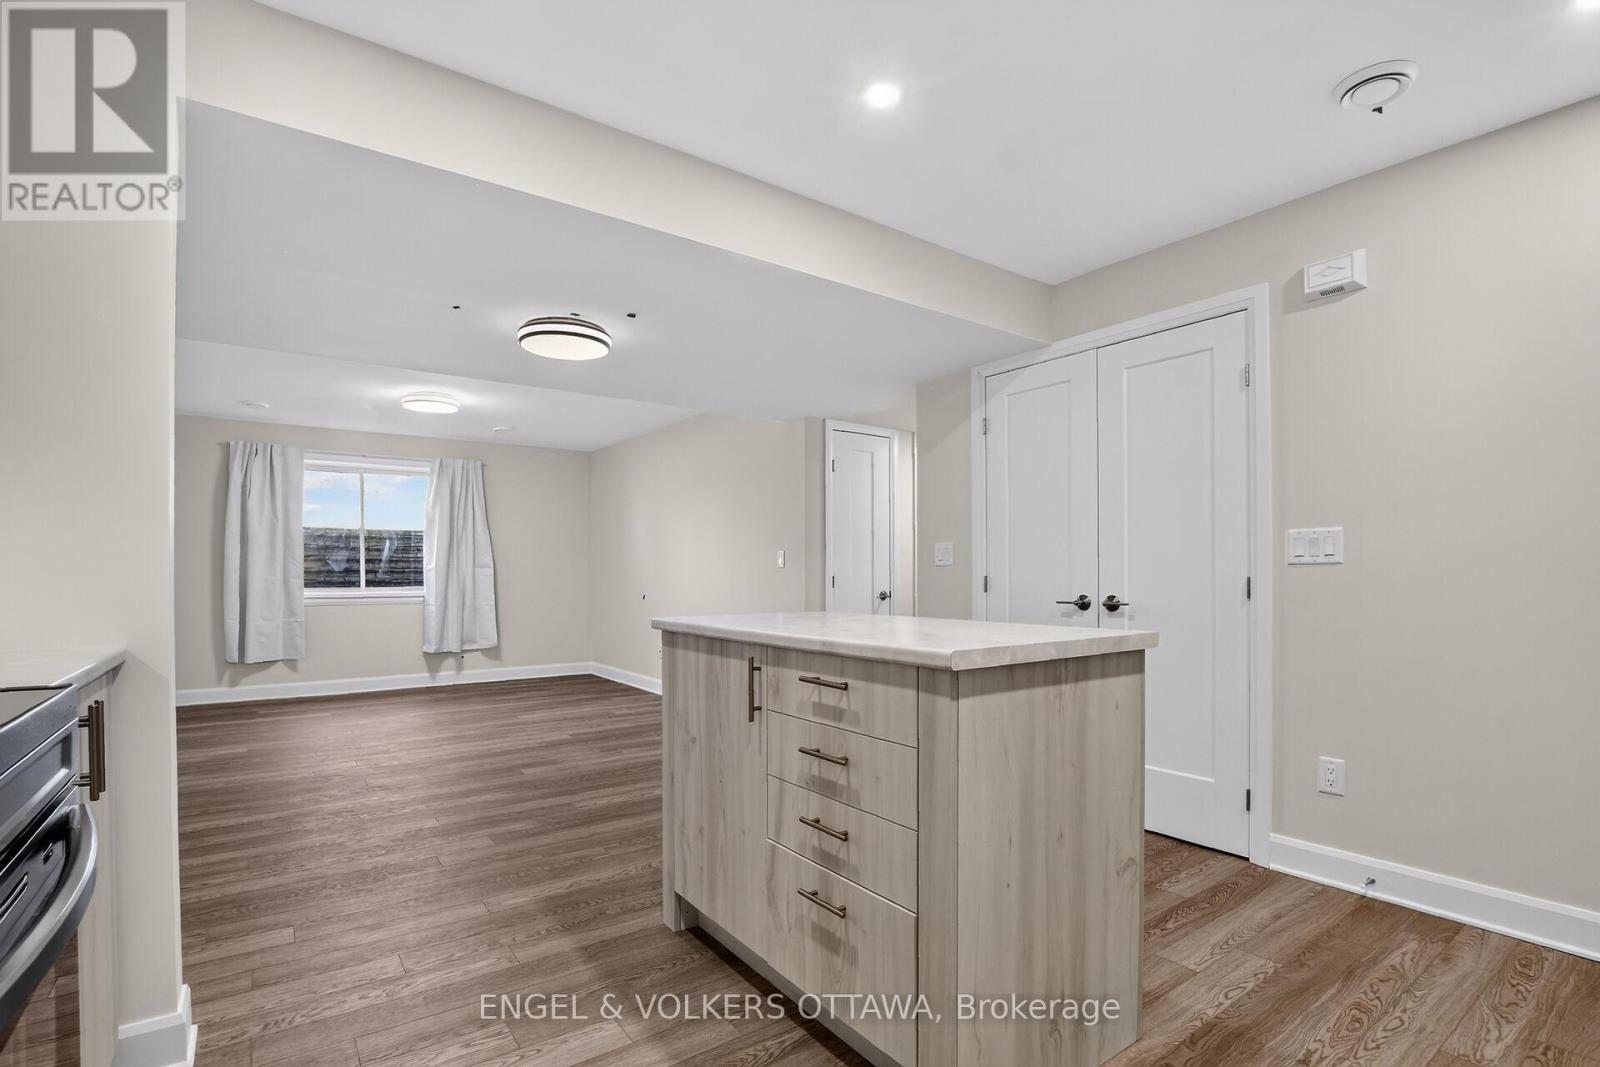
| Living room | Basement | 6.45 m x 5.39 m |
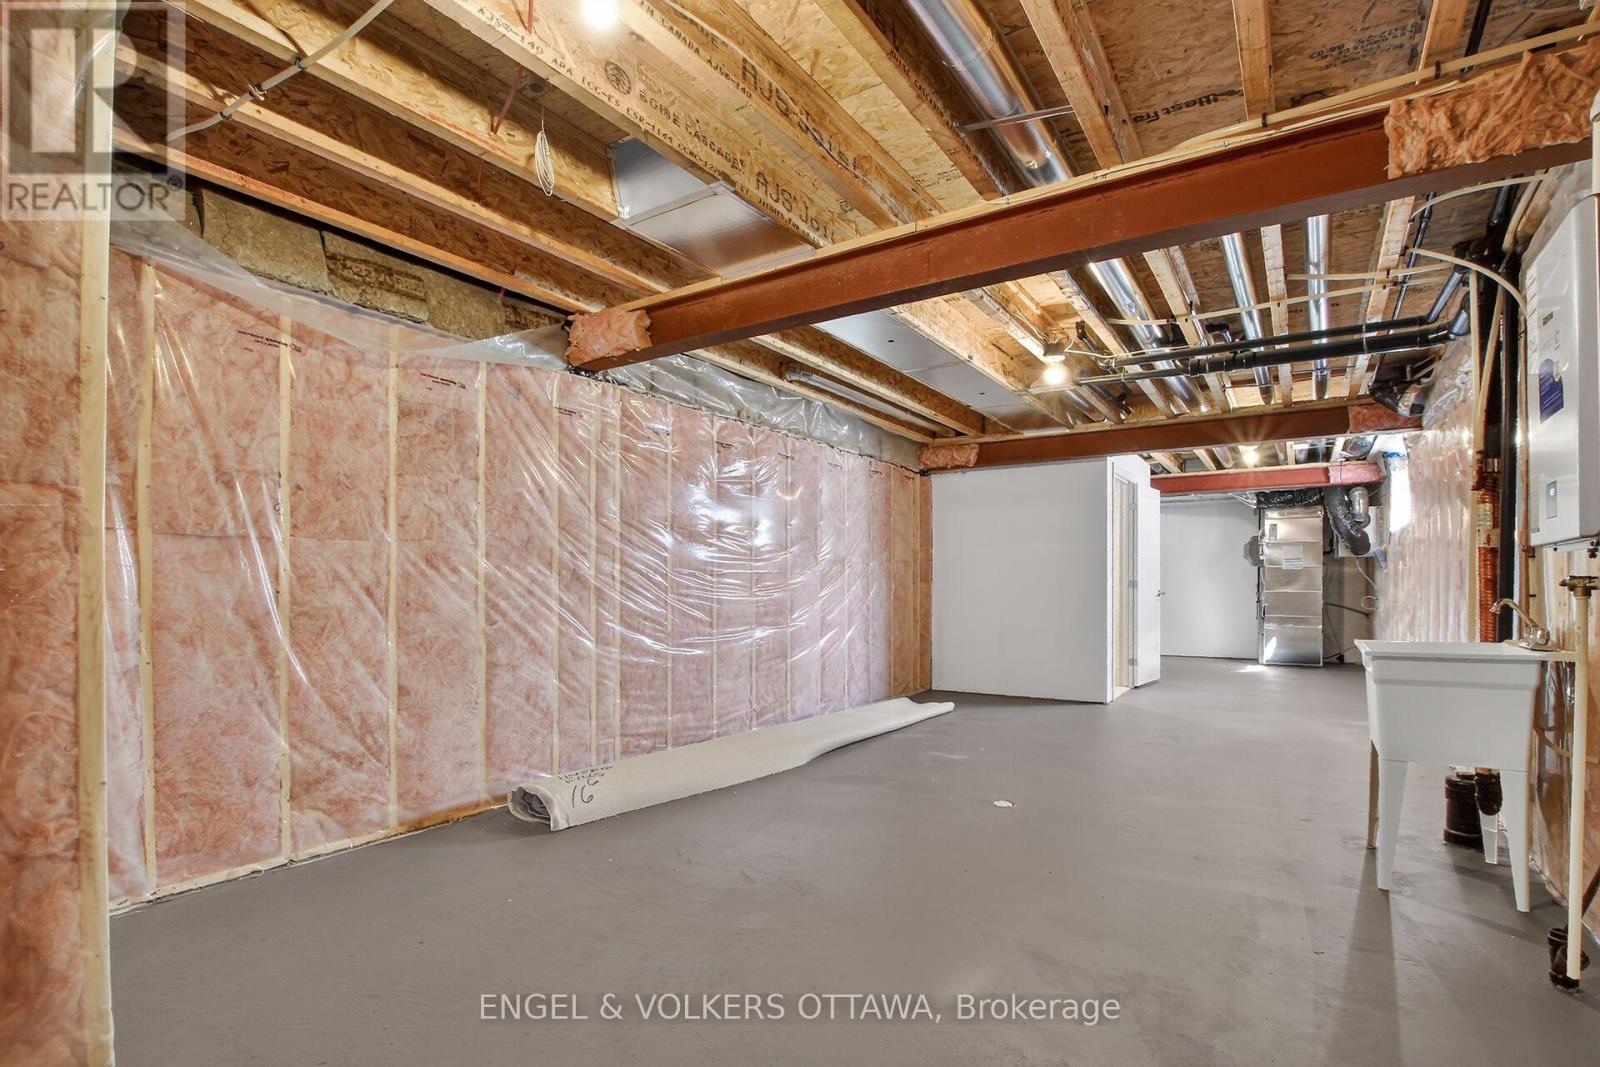
| Utility room | Basement | 5.54 m x 12.9 m |
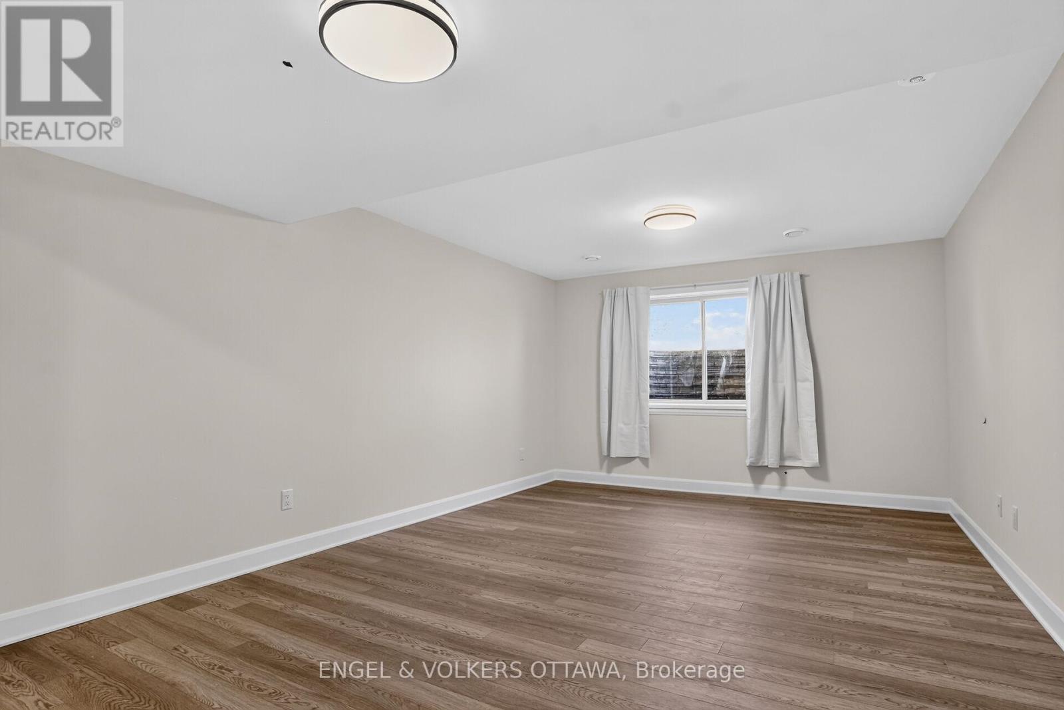
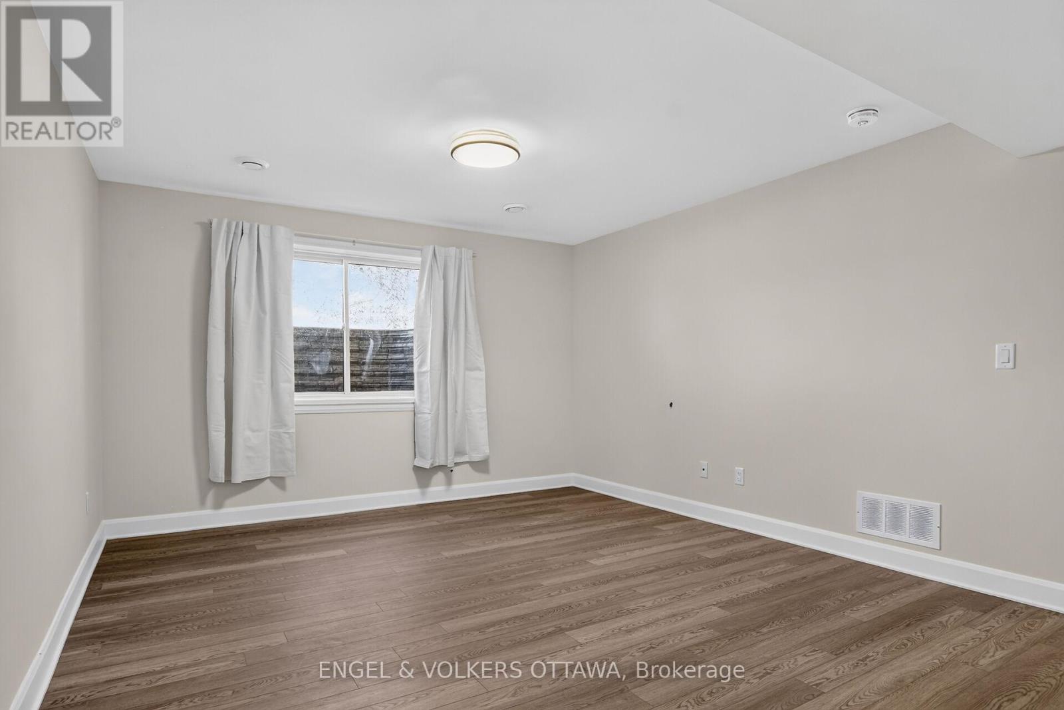
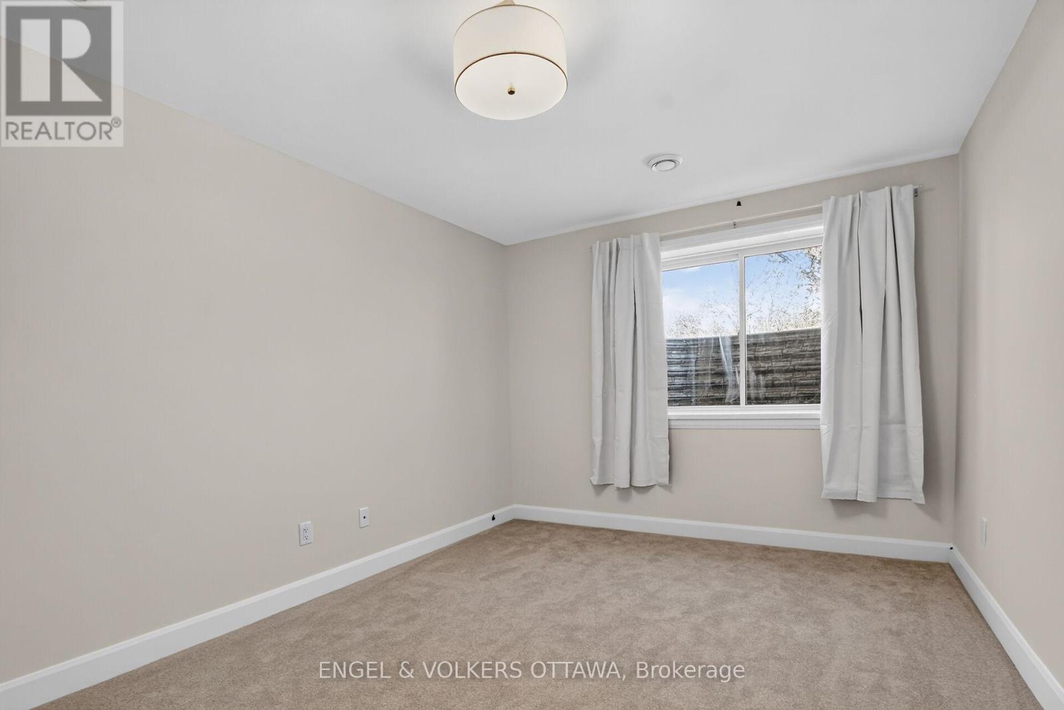
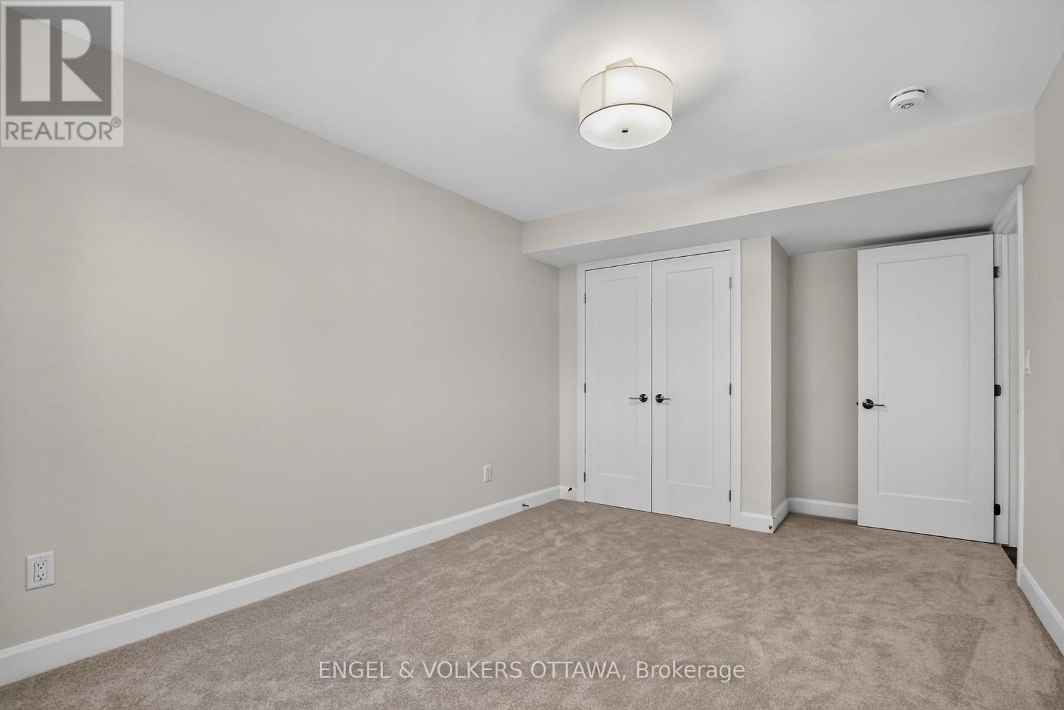
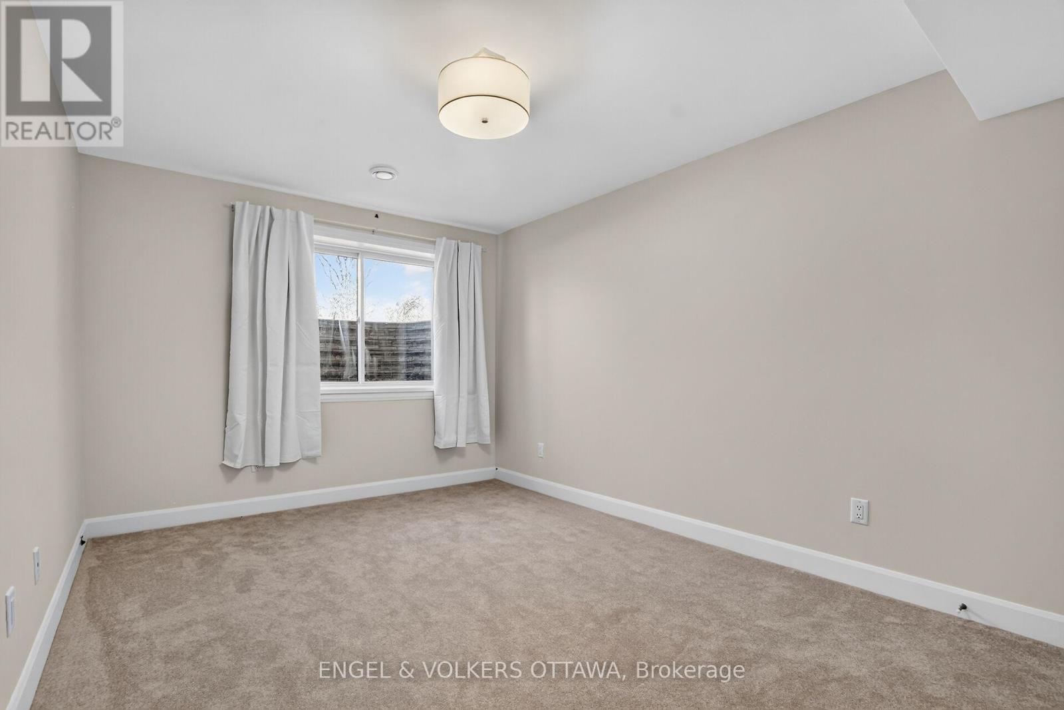
| Bedroom | Basement | 2.82 m x 4.6 m |
| Exterior/Construction | |
|---|---|
| Constuction Date | |
| Exterior Finish | |
| Foundation Type | Poured Concrete |
| Utility Information | |
|---|---|
| Heating Type | Forced air |
| Heating Fuel | Natural gas |
| Cooling Type | Central air conditioning |
| Water Supply | Municipal water |
| Sewer Type | Sanitary sewer |
| Total Fireplace | 1 |
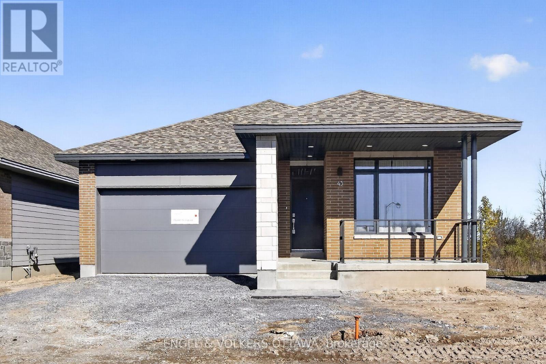
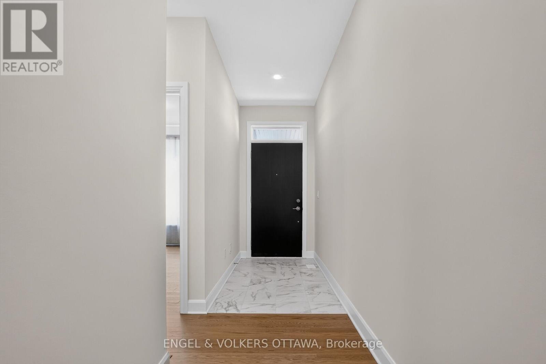
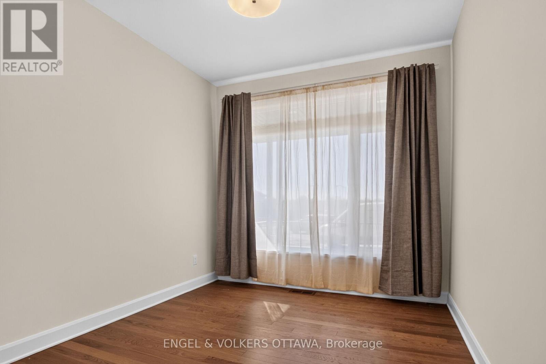
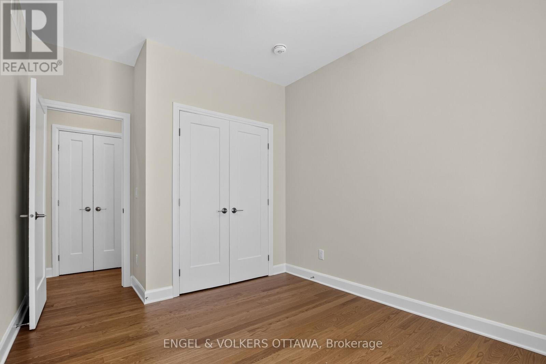
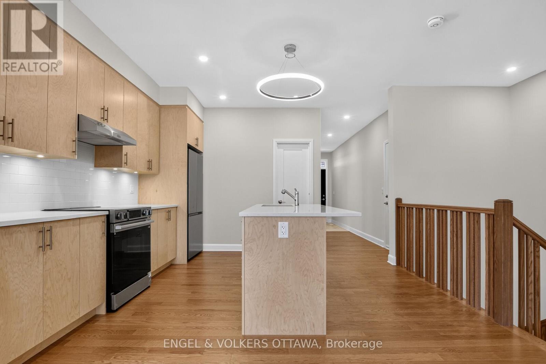
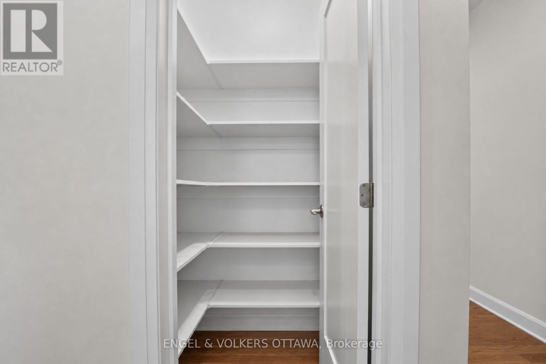
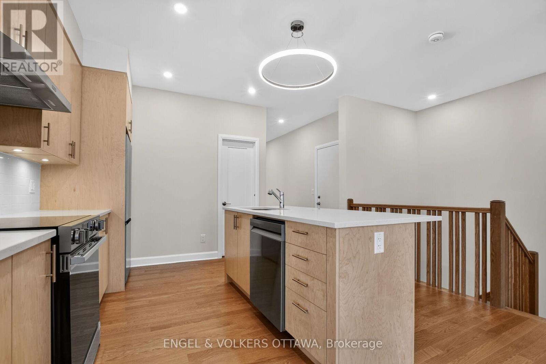
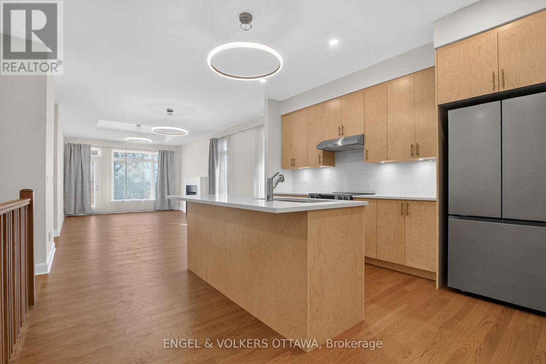
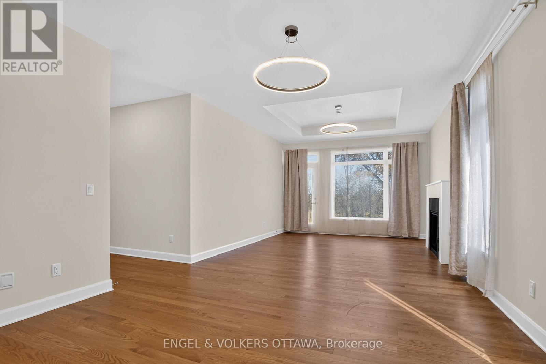
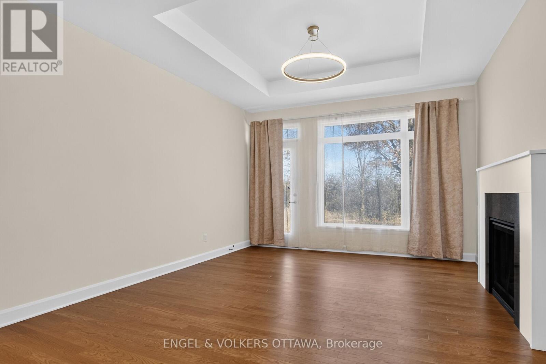
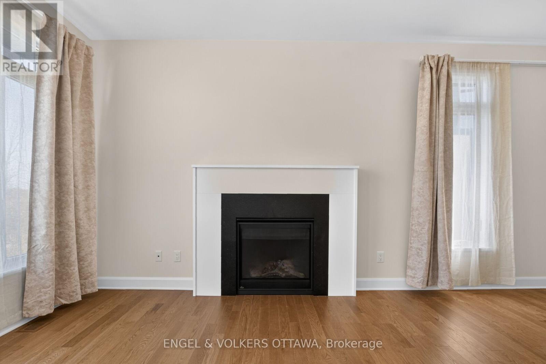
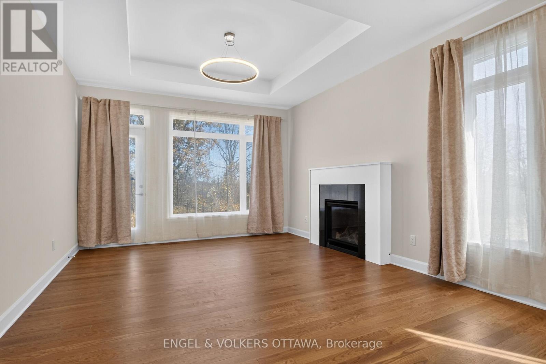
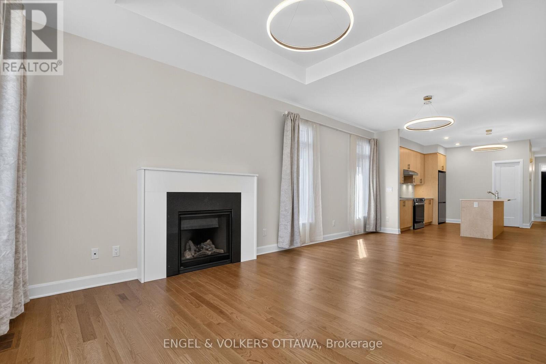
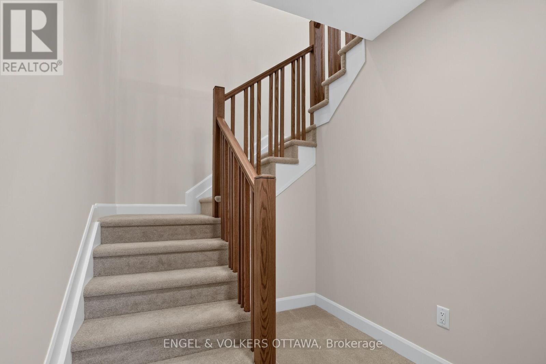
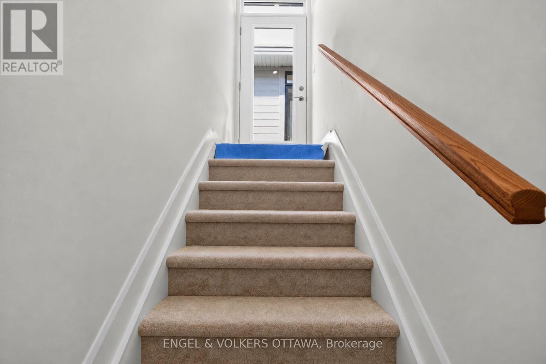
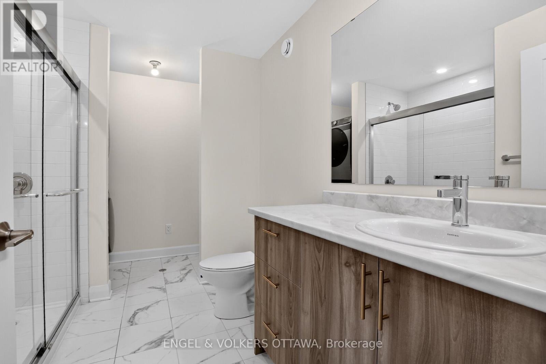
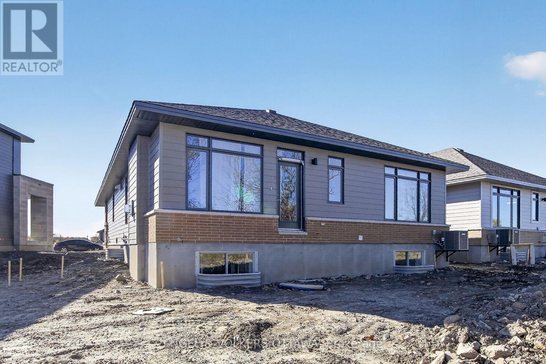
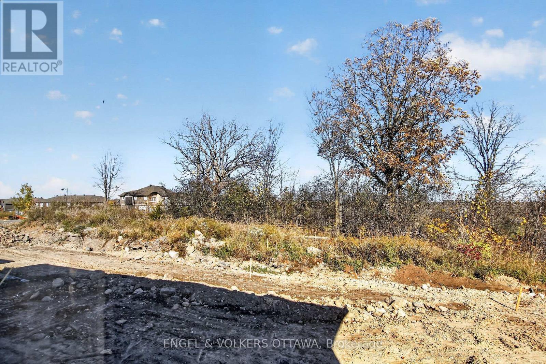
Welcome to this spectacular, brand-new detached home built by Uniform, one of Ottawa's most trusted builders renowned for top-tier craftsmanship and refined finishes. Located in the highly desirable McNeeley Landing community of Carleton Place, this exceptional property offers an easy commute to Ottawa's west end while providing the ultimate multi-generational living experience. The thoughtfully designed layout features two completely self-contained, luxury apartments, seamlessly bringing the whole family together while ensuring everyone maintains their own private space.The expansive upper level boasts three light-filled bedrooms, premium finishes, and a bright, open-concept living area. Convenience is built right into the main footprint with a spacious double-car garage and an upper-level laundry setup. Meanwhile, the lower level features a gorgeous, fully independent one-bedroom suite complete with its own private separate entrance. This stunning auxiliary unit includes a cozy living room, a full kitchen equipped with Stainlesss Steel appliances, its own dedicated laundry, and a sleek full bathroom, making it perfect for extended family, adult children, or guests.Stepping outside, the premium grounds elevate this property into a true sanctuary. The home sits on a massive lot with absolutely no rear neighbours, backing directly onto a peaceful park and local walking trails for ultimate privacy. With a total of four bedrooms, separate living quarters, and high-end finishes throughout, this rare home offers a unique combination of luxury, space, and versatility in a thriving neighborhood. (id:19004)

This REALTOR.ca listing content is owned and licensed by REALTOR® members of The Canadian Real Estate Association.
安居在渥京
长按二维码
关注安居在渥京
公众号ID:安居在渥京

安居在渥京
长按二维码
关注安居在渥京
公众号ID:安居在渥京
