

MLS®: X14099136
上市天数: 9天
产权: Freehold
类型: House , Detached
社区:
卧室: 3+1
洗手间: 2
停车位: 20
建筑日期:
经纪公司: RE/MAX HALLMARK REALTY GROUP|RE/MAX HALLMARK REALTY GROUP|
价格:$ 1,100,000
预约看房 19
MLS®: X14099136
上市天数: 9天
产权: Freehold
类型: House , Detached
社区:
卧室: 3+1
洗手间: 2
停车位: 20
建筑日期:
价格:$ 1,100,000
预约看房 19


丁剑来自山东,始终如一用山东人特有的忠诚和热情服务每一位客户,努力做渥太华最忠诚的地产经纪。

613-986-8608
[email protected]
Dingjian817
丁剑来自山东,始终如一用山东人特有的忠诚和热情服务每一位客户,努力做渥太华最忠诚的地产经纪。
613-986-8608
[email protected]
Dingjian817
| General Description | |
|---|---|
| MLS® | X14099136 |
| Lot Size | 230 x 941.8 FT |
| Zoning Description | |
| Interior Features | |
|---|---|
| Construction Style | Detached |
| Total Stories | 1 |
| Total Bedrooms | 4 |
| Total Bathrooms | 2 |
| Full Bathrooms | 2 |
| Half Bathrooms | |
| Basement Type | Full (Finished) |
| Basement Development | Finished |
| Included Appliances | Hot Tub, Water Heater, Water Treatment, Dishwasher, Dryer, Hood Fan, Stove, Washer, Refrigerator |
| Rooms | ||
|---|---|---|
| Bedroom 3 | Main level | 4.22 m x 2.97 m |
| Bedroom 2 | Main level | 3.07 m x 2.9 m |
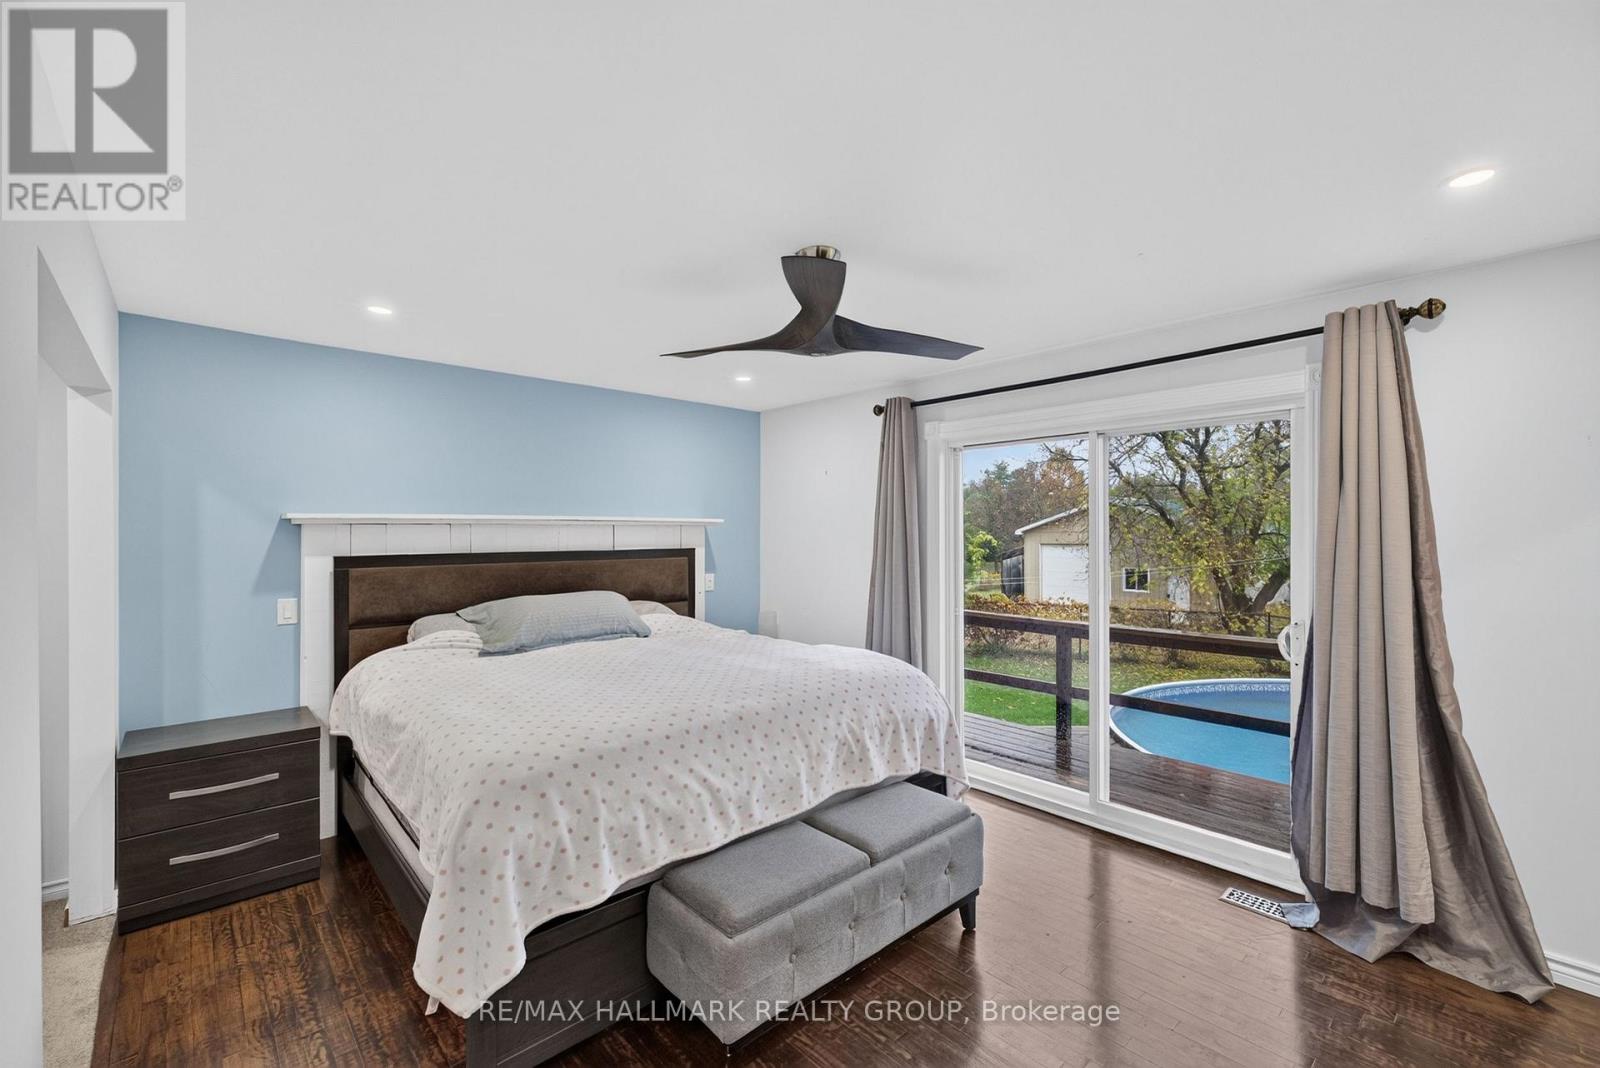
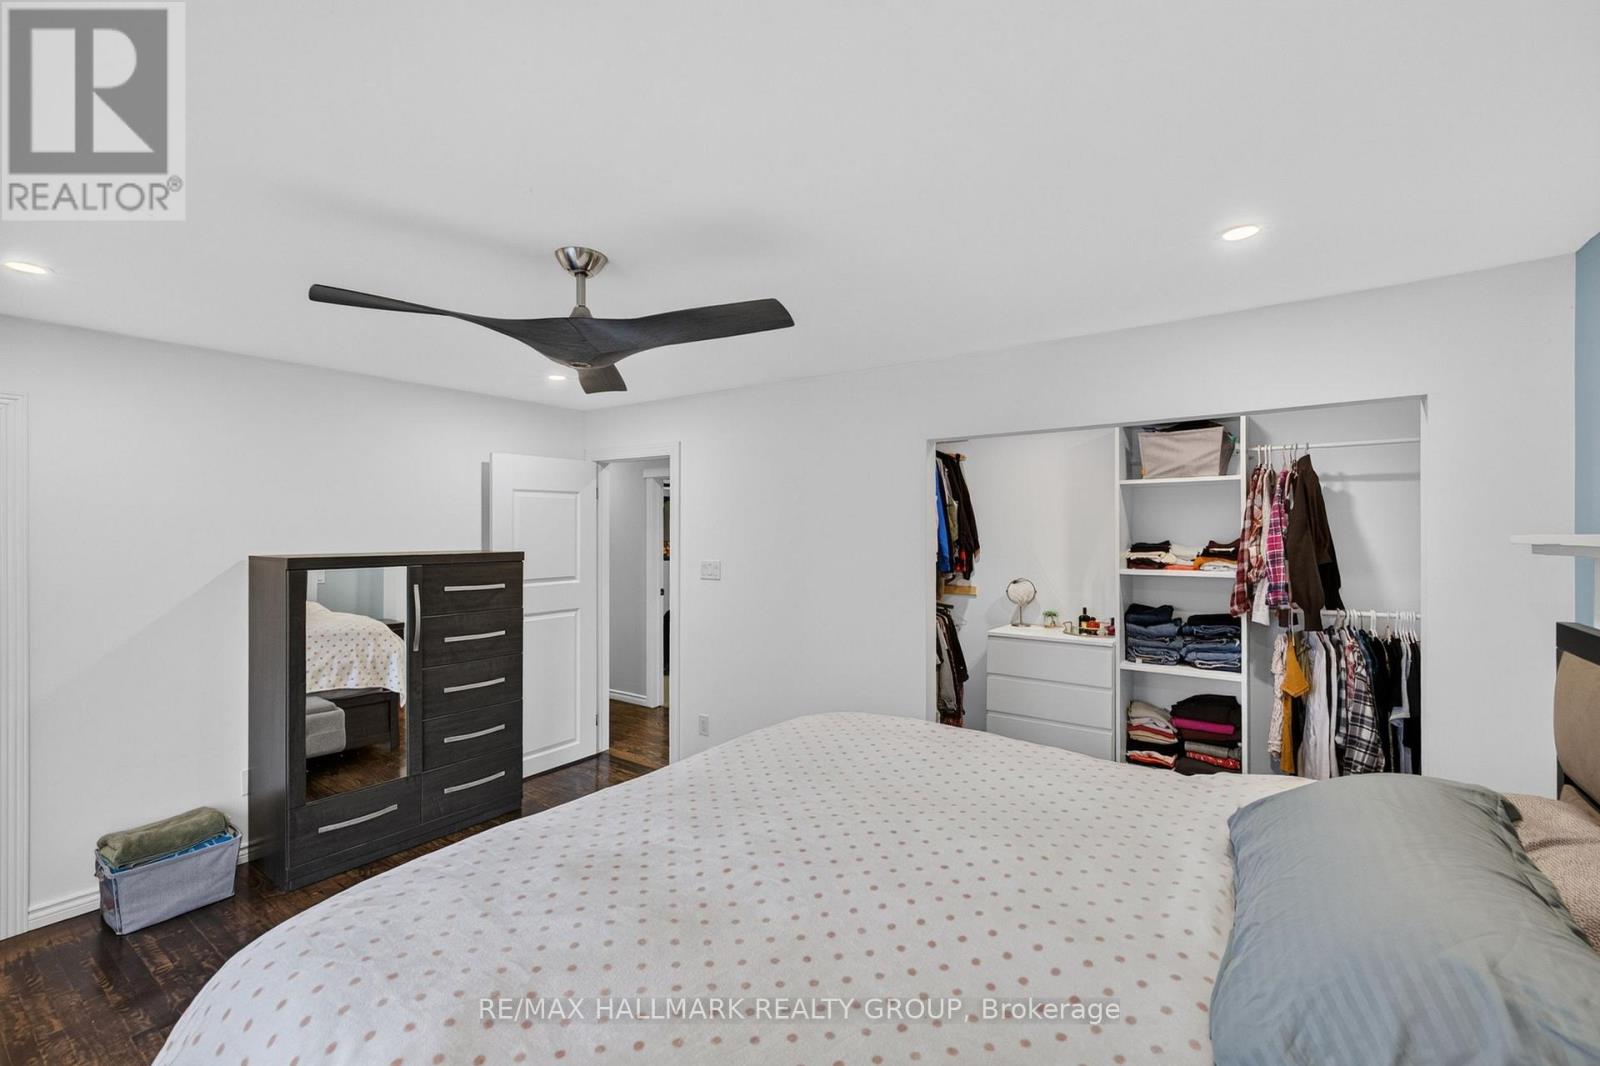
| Primary Bedroom | Main level | 4.69 m x 3.5 m |
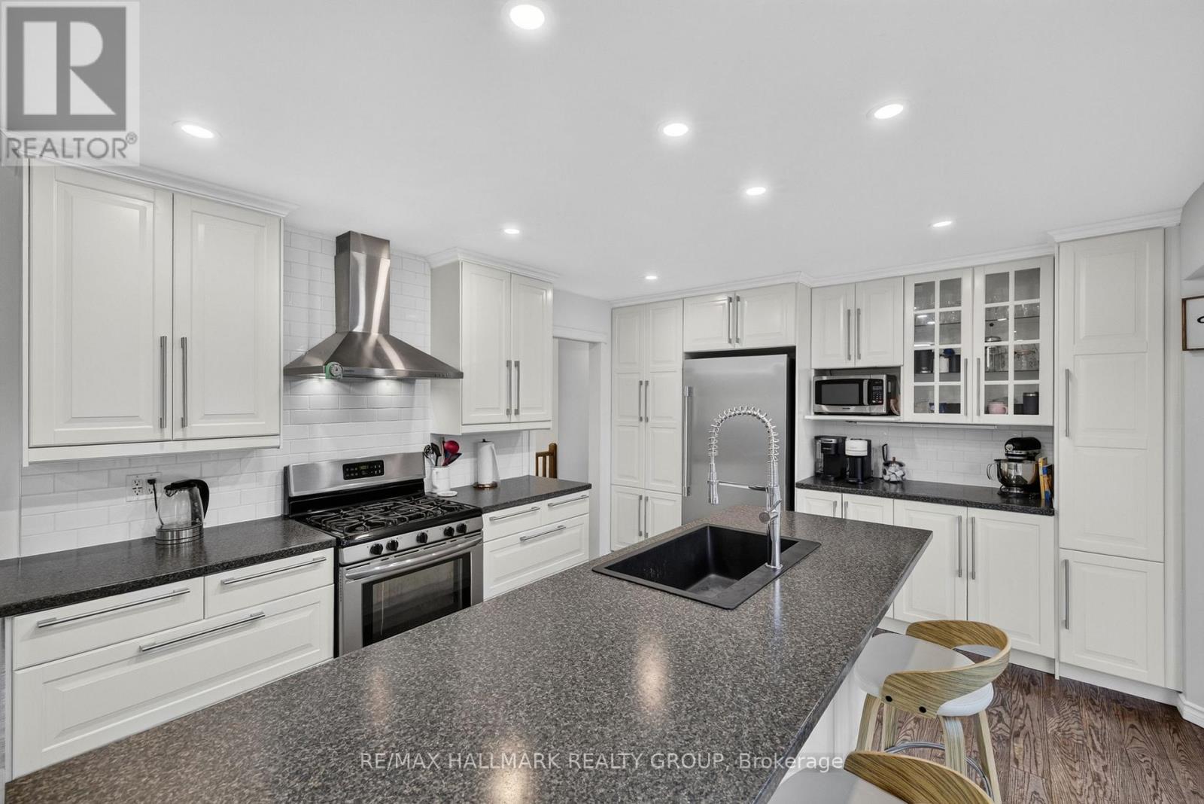
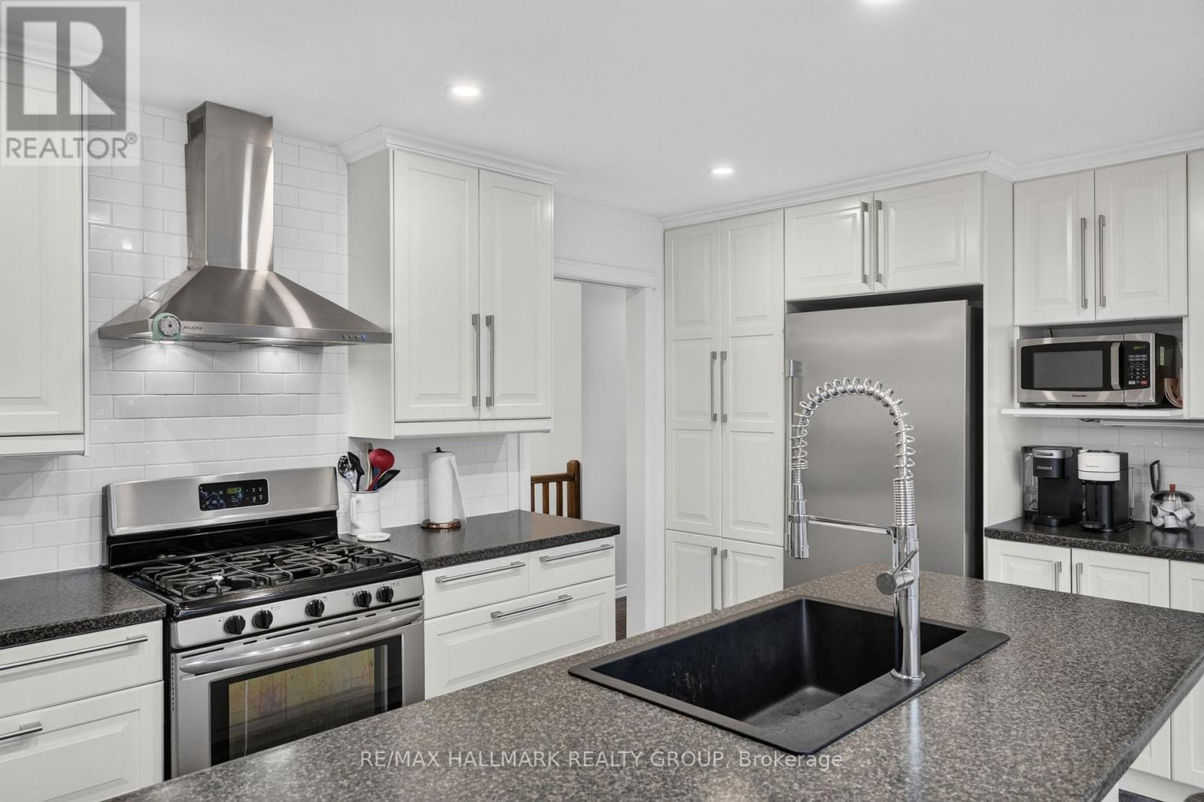
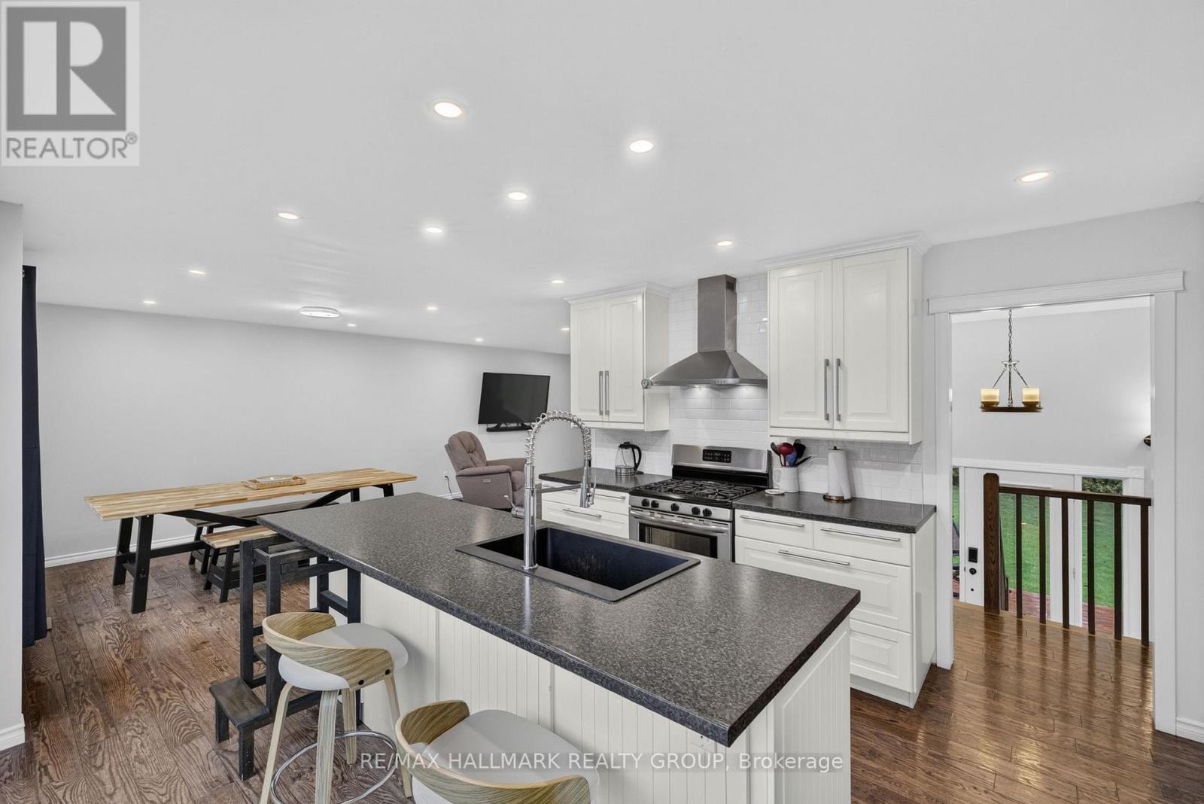
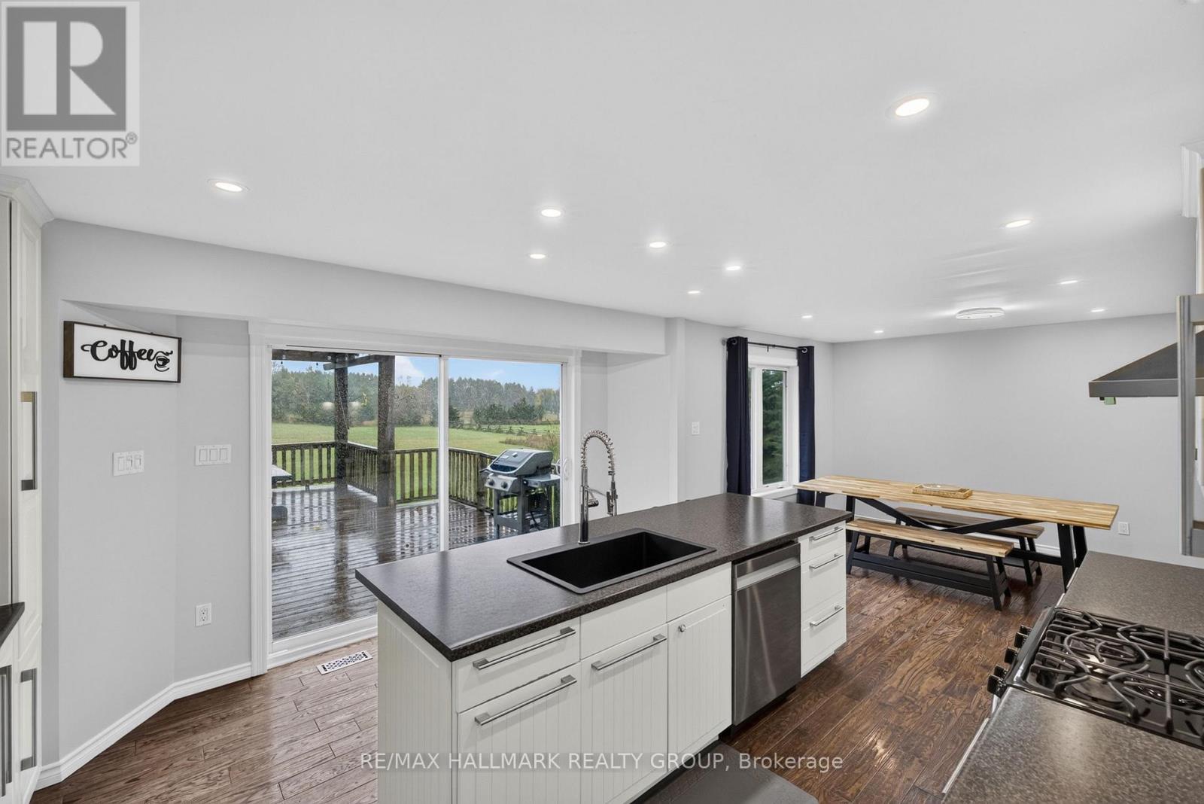
| Kitchen | Main level | 3.98 m x 3.78 m |
| Dining room | Main level | 3.47 m x 3.27 m |
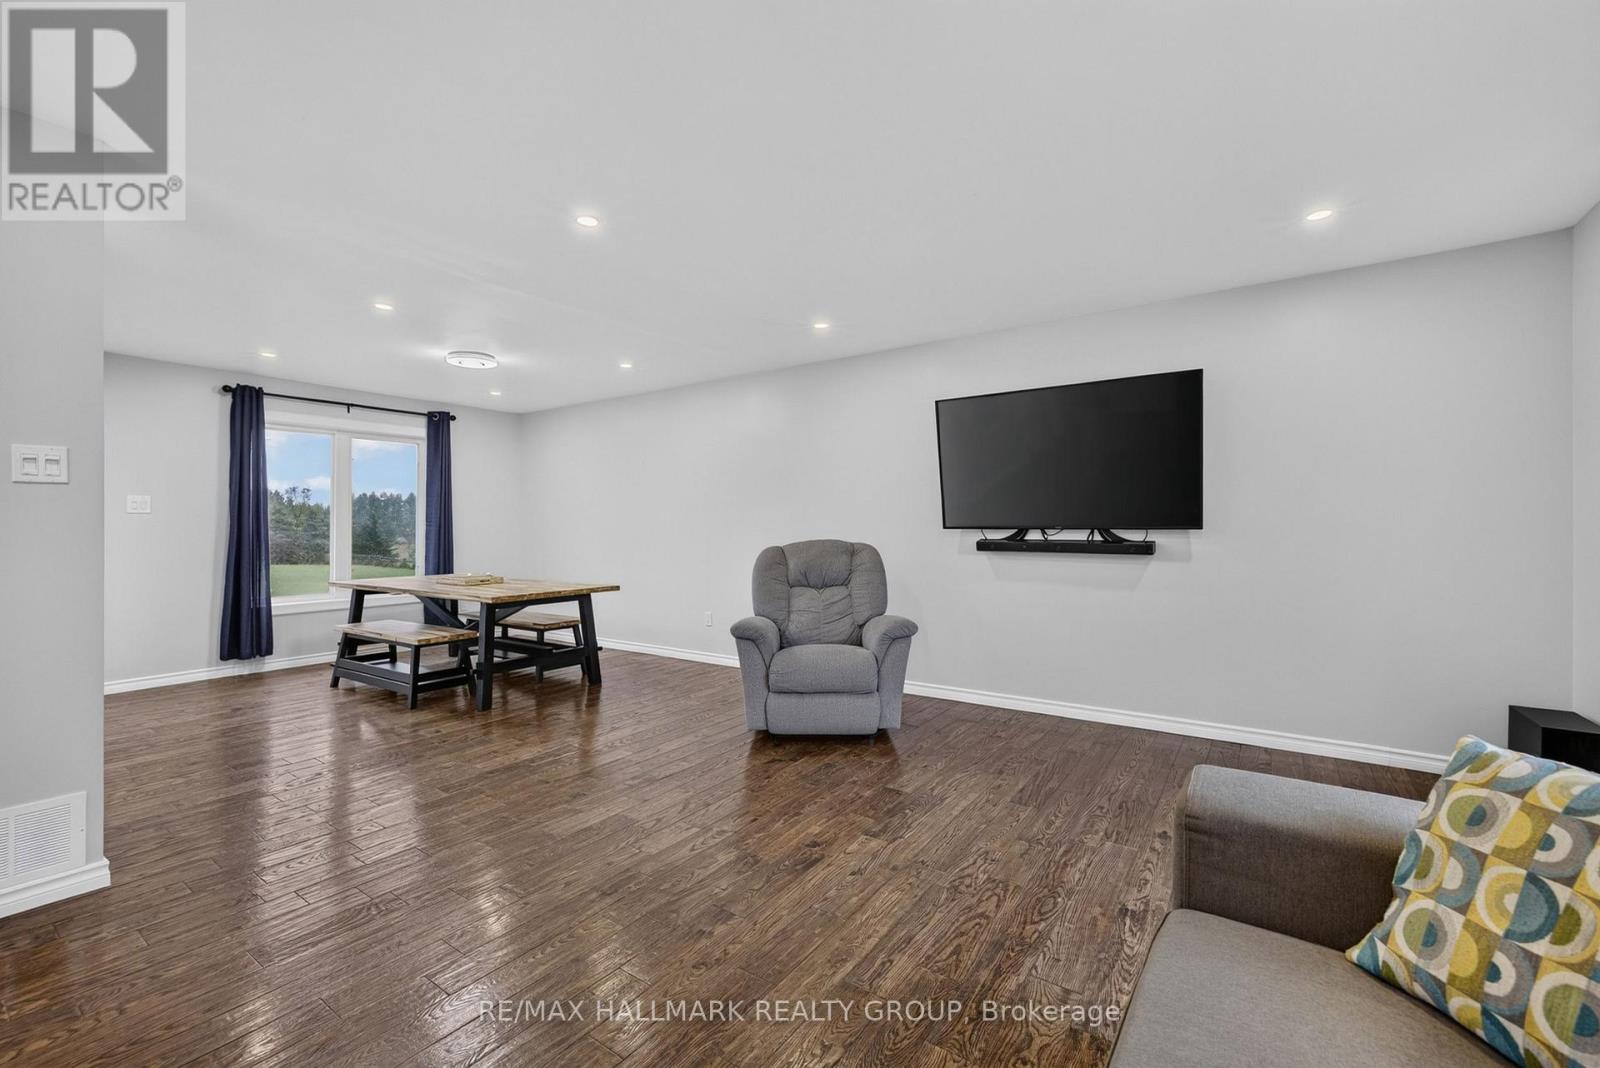
| Living room | Main level | 5.25 m x 4.08 m |
| Laundry room | Lower level | 3.53 m x 3.47 m |
| Den | Lower level | 7.21 m x 3.5 m |
| Bedroom 4 | Lower level | 6.7 m x 3.45 m |
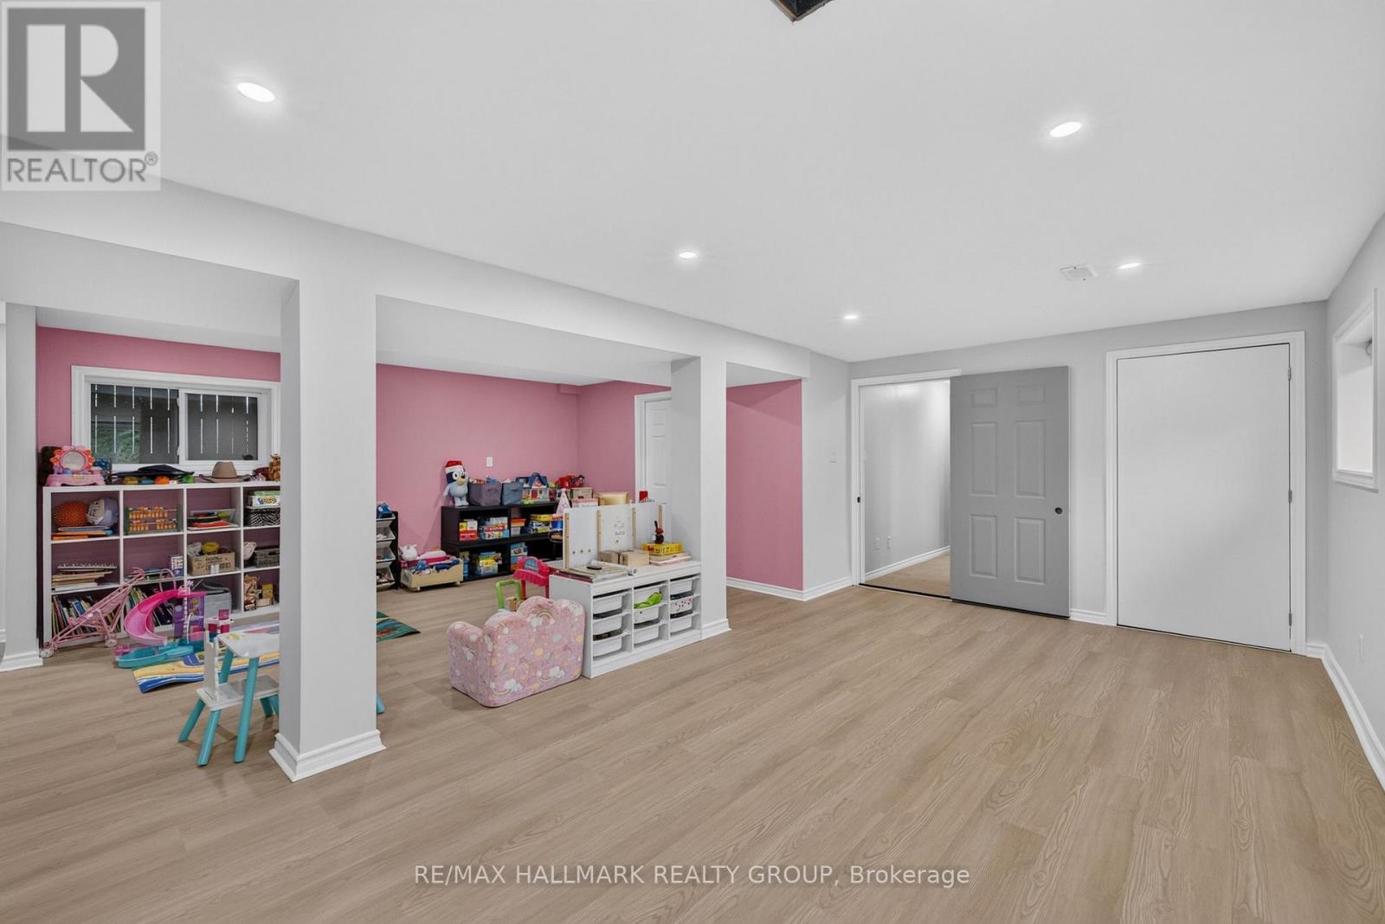
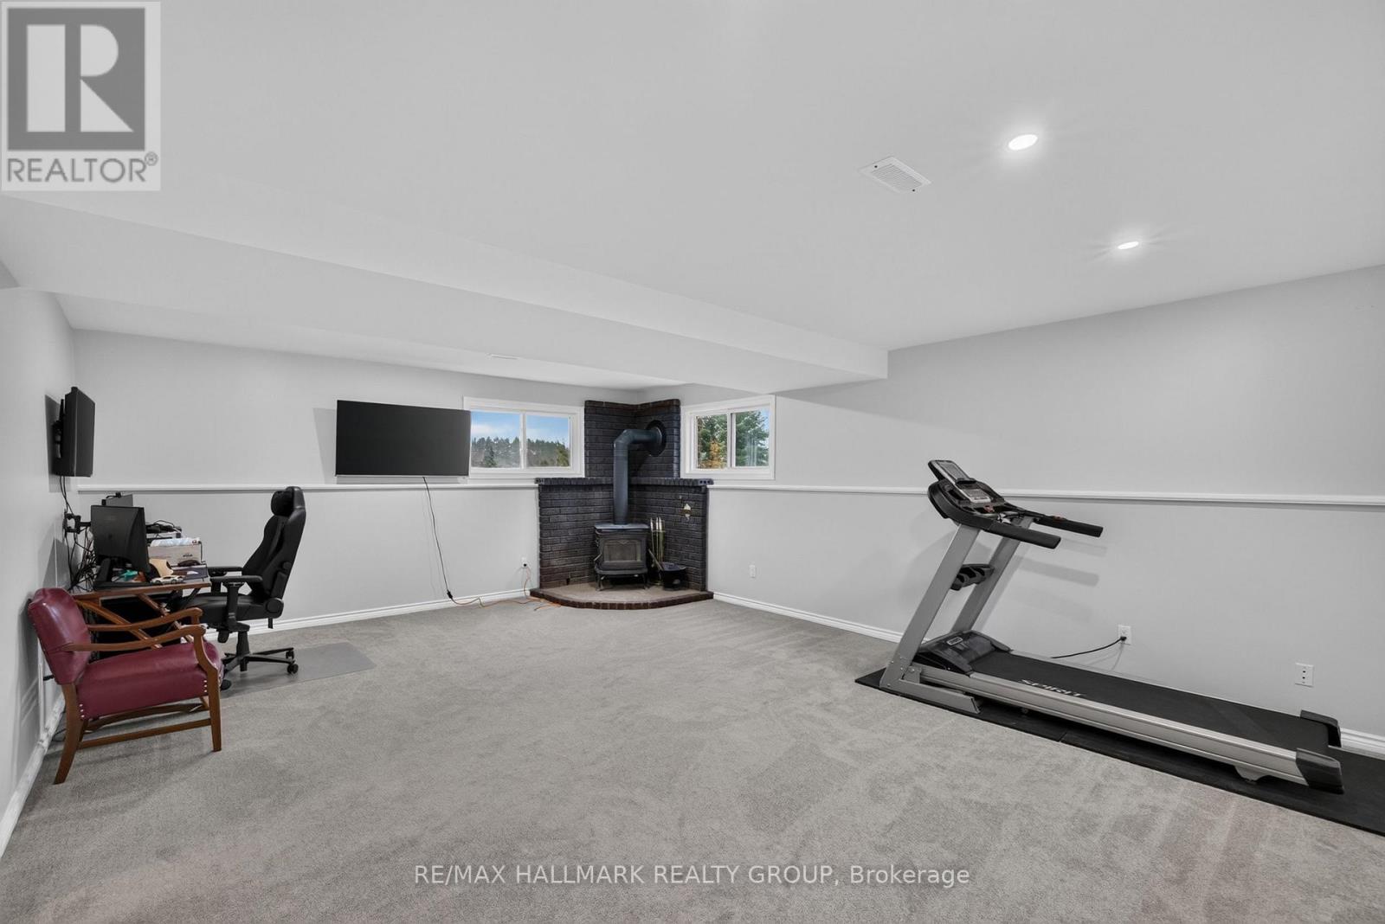
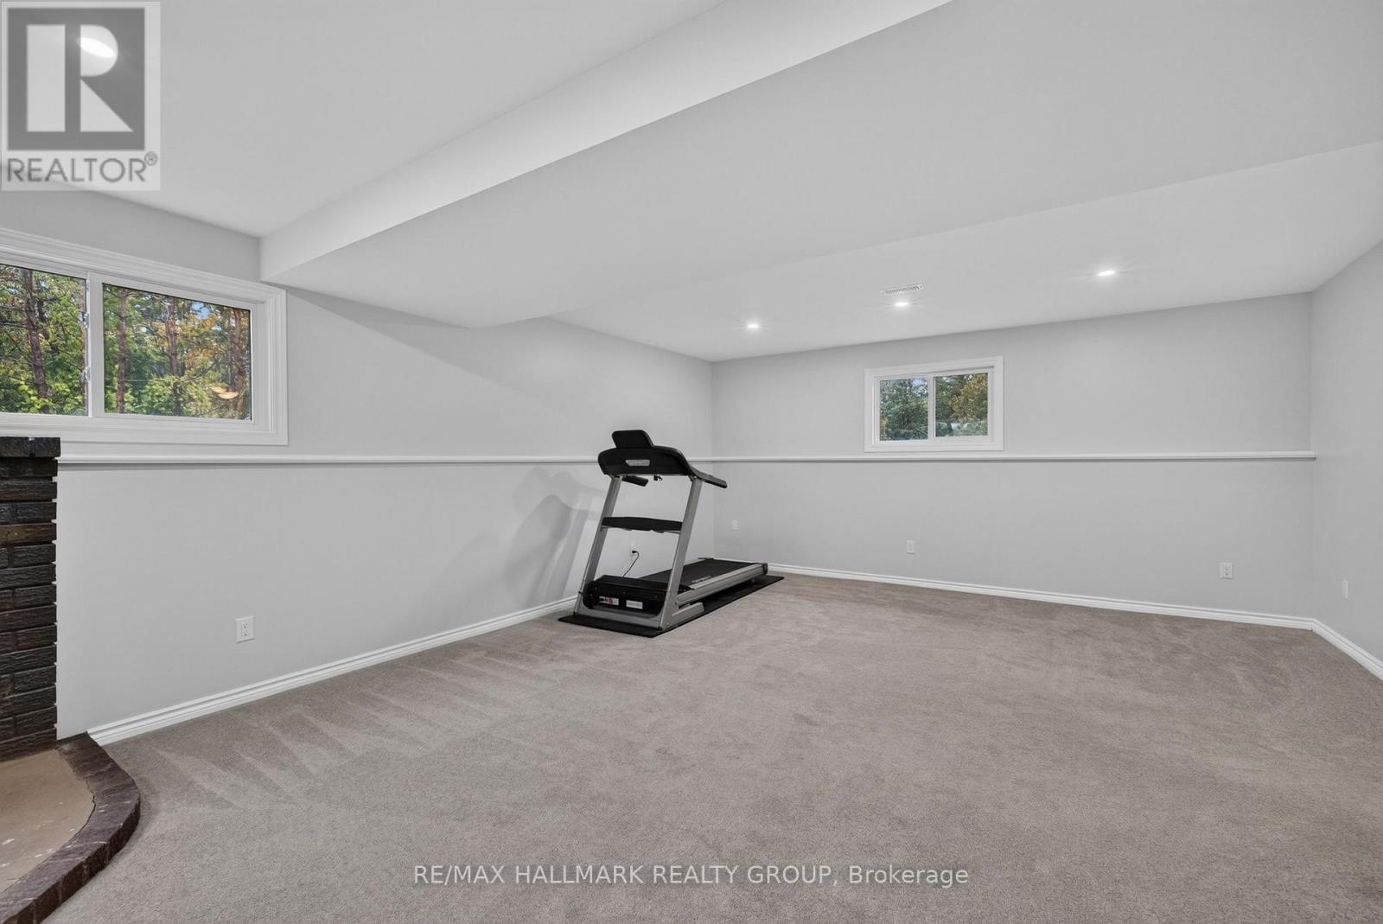
| Family room | Lower level | 7.01 m x 5.18 m |
| Exterior/Construction | |
|---|---|
| Constuction Date | |
| Exterior Finish | Brick |
| Foundation Type | Concrete |
| Utility Information | |
|---|---|
| Heating Type | Forced air |
| Heating Fuel | Propane |
| Cooling Type | Central air conditioning |
| Water Supply | |
| Sewer Type | Septic System |
| Total Fireplace | 1 |
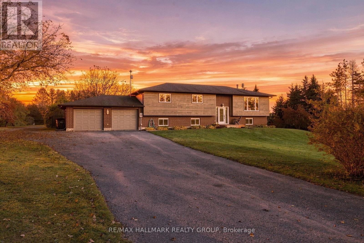
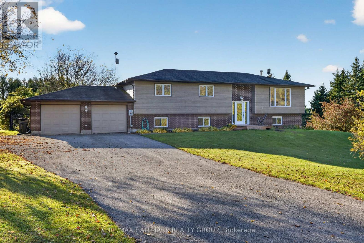
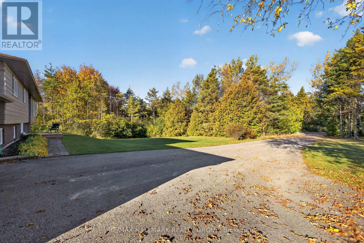
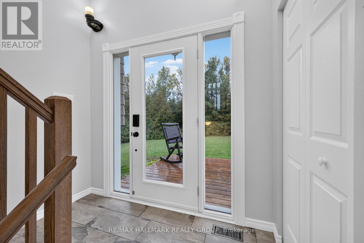
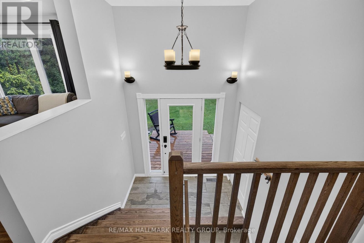
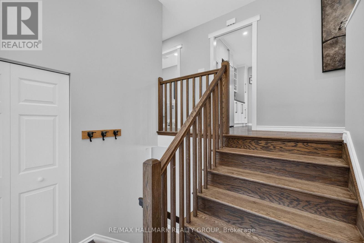
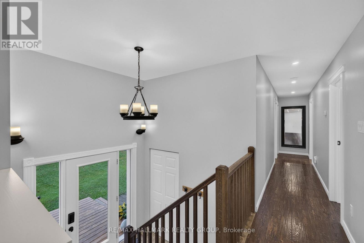
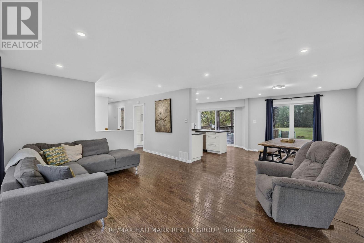
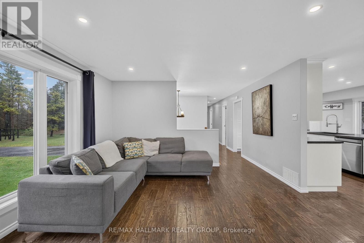
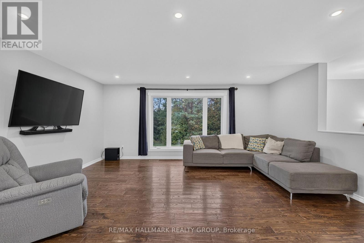
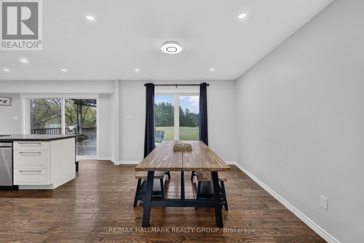
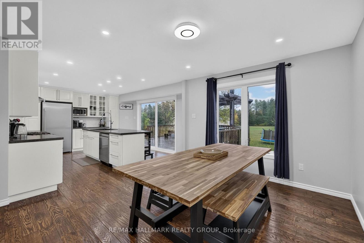
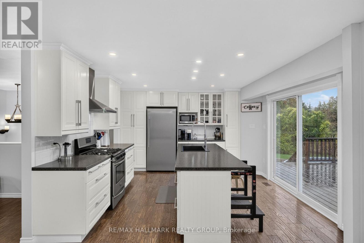
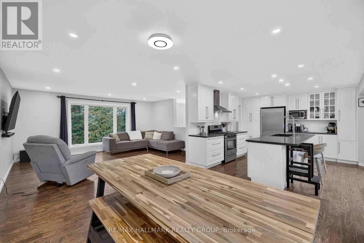
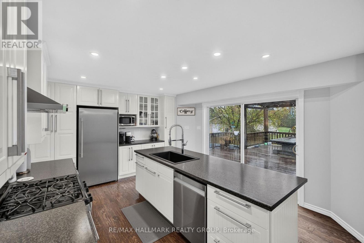
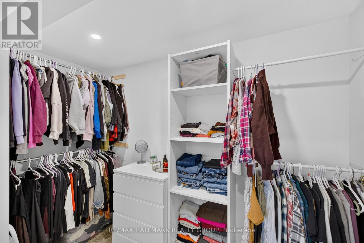
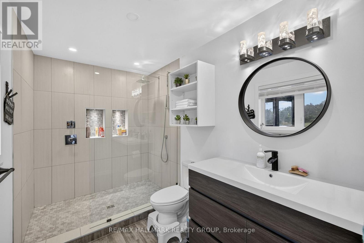
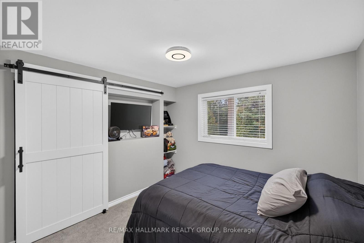
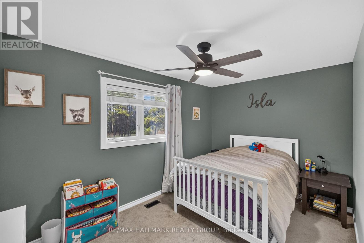
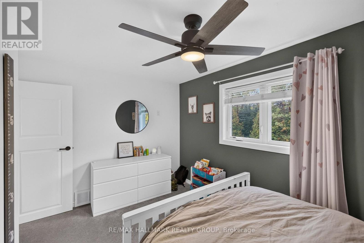
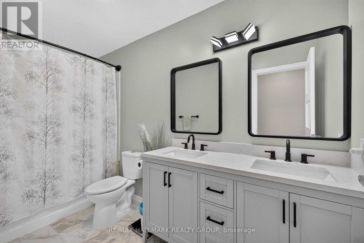
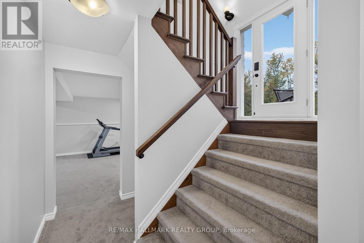
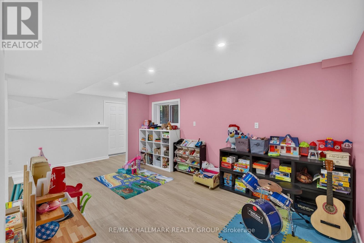
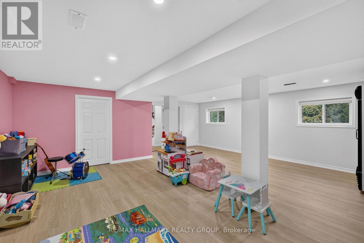
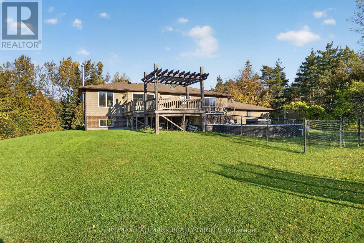
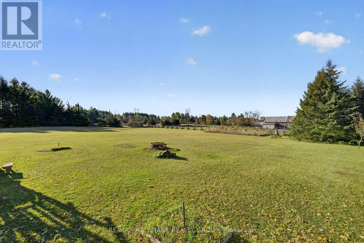
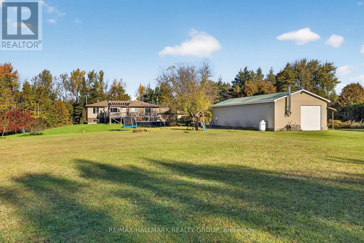
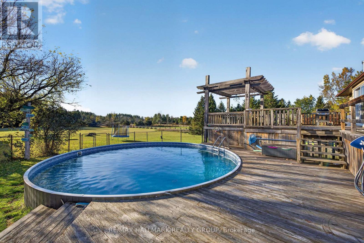
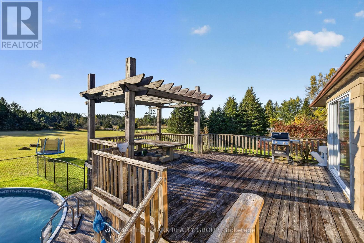
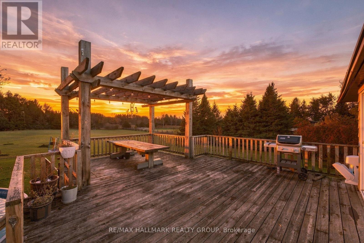
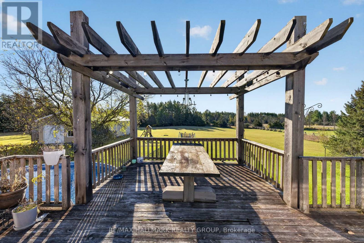
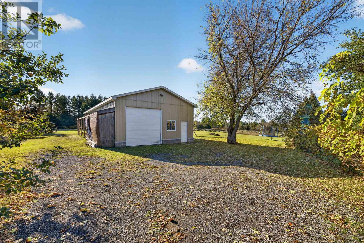
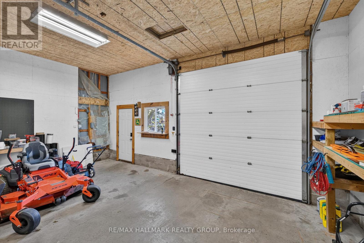
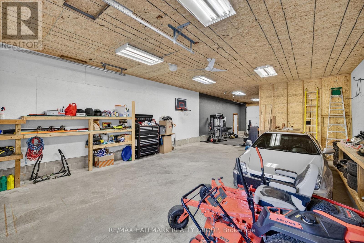
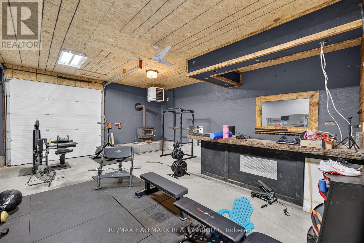
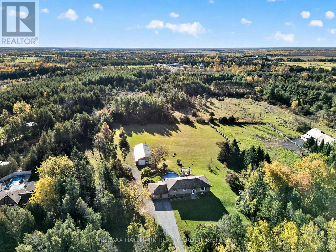
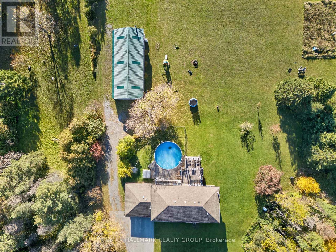
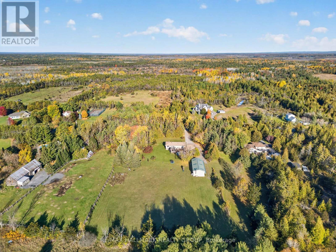
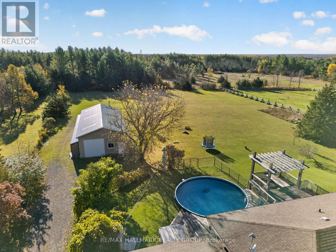
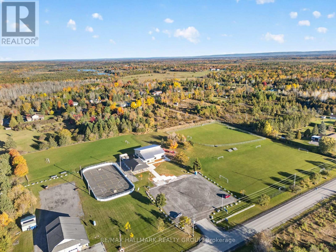
Welcome to this inviting country property set on nearly 5 acres, offering privacy, beautiful views and plenty of room to enjoy the outdoors. The open-concept living room and kitchen create a welcoming space for everyday living & entertaining. Hardwood flooring and a large window bring warmth and natural light to the living area, while the kitchen features quality cabinetry, ample storage and a centre island. The adjoining eating area provides a seamless transition to outdoor living, w/ patio doors opening onto a large deck overlooking the backyard. Enjoy summer BBQs & gatherings surrounded by gardens, fruit trees, an above-ground pool and a hot tub. The primary bedroom offers a generous walk-in closet & patio door access to the backyard. The spacious ensuite features heated floors & double shower heads. Two additional bedrooms and a full bathroom complete the main level. The finished lower level provides even more room to relax, w/ a family room featuring high ceilings & a wood-burning fireplace, potential for a 4th bedroom, and an additional bathroom. The oversized 24' x 23' double garage offers convenient interior access to the basement. A standout feature is the detached 24' x 60' powered building, complete w/ oversized entrance doors & offering excellent possibilities for storage, a workshop, hobbies or other uses. It's heated independently w/ its own propane tank & heater, as well as a wood stove, providing heating options in the winter. The expansive driveway accommodates approx. 10-12 vehicles, providing ample parking for family guests. With numerous recent upgrades & improvements, this property offers an appealing blend of comfort, functionality & country living. Located near Corkery Community Centre, w/ access to local recreation & community activities, and within driving distance of Carp and Almonte for shopping, dining and everyday amenities. Enjoy the space, privacy and freedom to make this property your own! (id:19004)

This REALTOR.ca listing content is owned and licensed by REALTOR® members of The Canadian Real Estate Association.
安居在渥京
长按二维码
关注安居在渥京
公众号ID:安居在渥京

安居在渥京
长按二维码
关注安居在渥京
公众号ID:安居在渥京
