

MLS®: X14097776
上市天数: 11天
产权: Freehold
类型: House , Detached
社区:
卧室: 2+1
洗手间: 3
停车位: 4
建筑日期:
经纪公司: ROYAL LEPAGE TEAM REALTY
价格:$ 836,195
预约看房 8
MLS®: X14097776
上市天数: 11天
产权: Freehold
类型: House , Detached
社区:
卧室: 2+1
洗手间: 3
停车位: 4
建筑日期:
价格:$ 836,195
预约看房 8


丁剑来自山东,始终如一用山东人特有的忠诚和热情服务每一位客户,努力做渥太华最忠诚的地产经纪。

613-986-8608
[email protected]
Dingjian817
丁剑来自山东,始终如一用山东人特有的忠诚和热情服务每一位客户,努力做渥太华最忠诚的地产经纪。
613-986-8608
[email protected]
Dingjian817
| General Description | |
|---|---|
| MLS® | X14097776 |
| Lot Size | 42 x 118 FT |
| Zoning Description | |
| Interior Features | |
|---|---|
| Construction Style | Detached |
| Total Stories | 1 |
| Total Bedrooms | 3 |
| Total Bathrooms | 3 |
| Full Bathrooms | 3 |
| Half Bathrooms | |
| Basement Type | N/A (Finished) |
| Basement Development | Finished |
| Included Appliances | Hood Fan |
| Rooms | ||
|---|---|---|
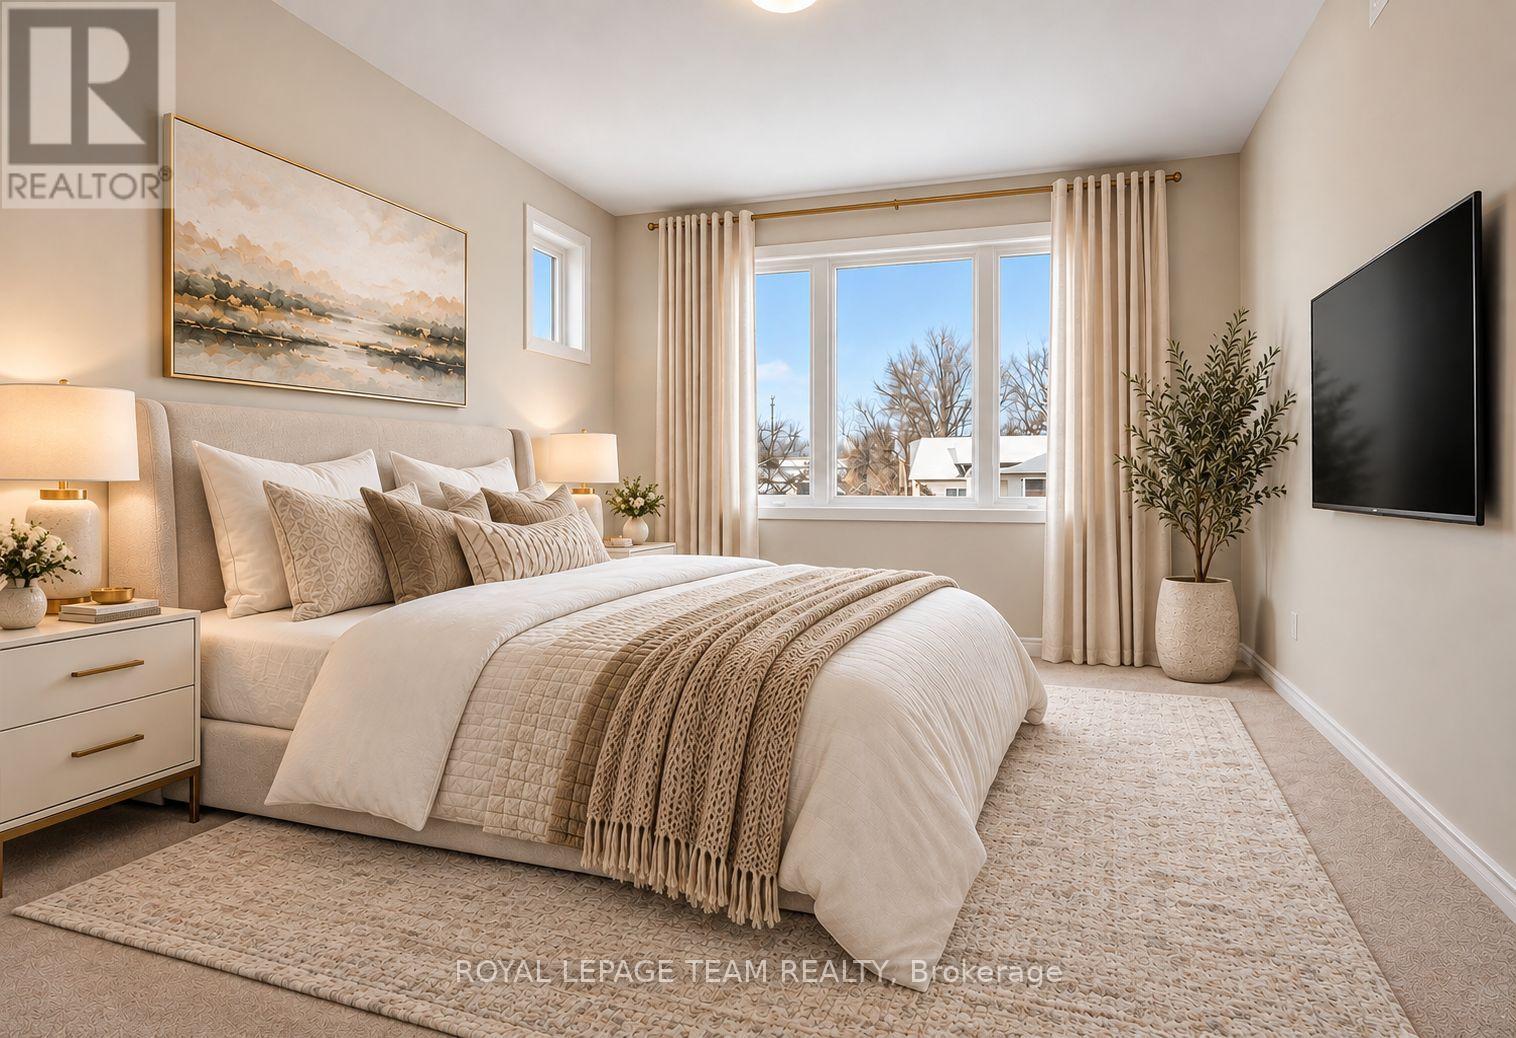
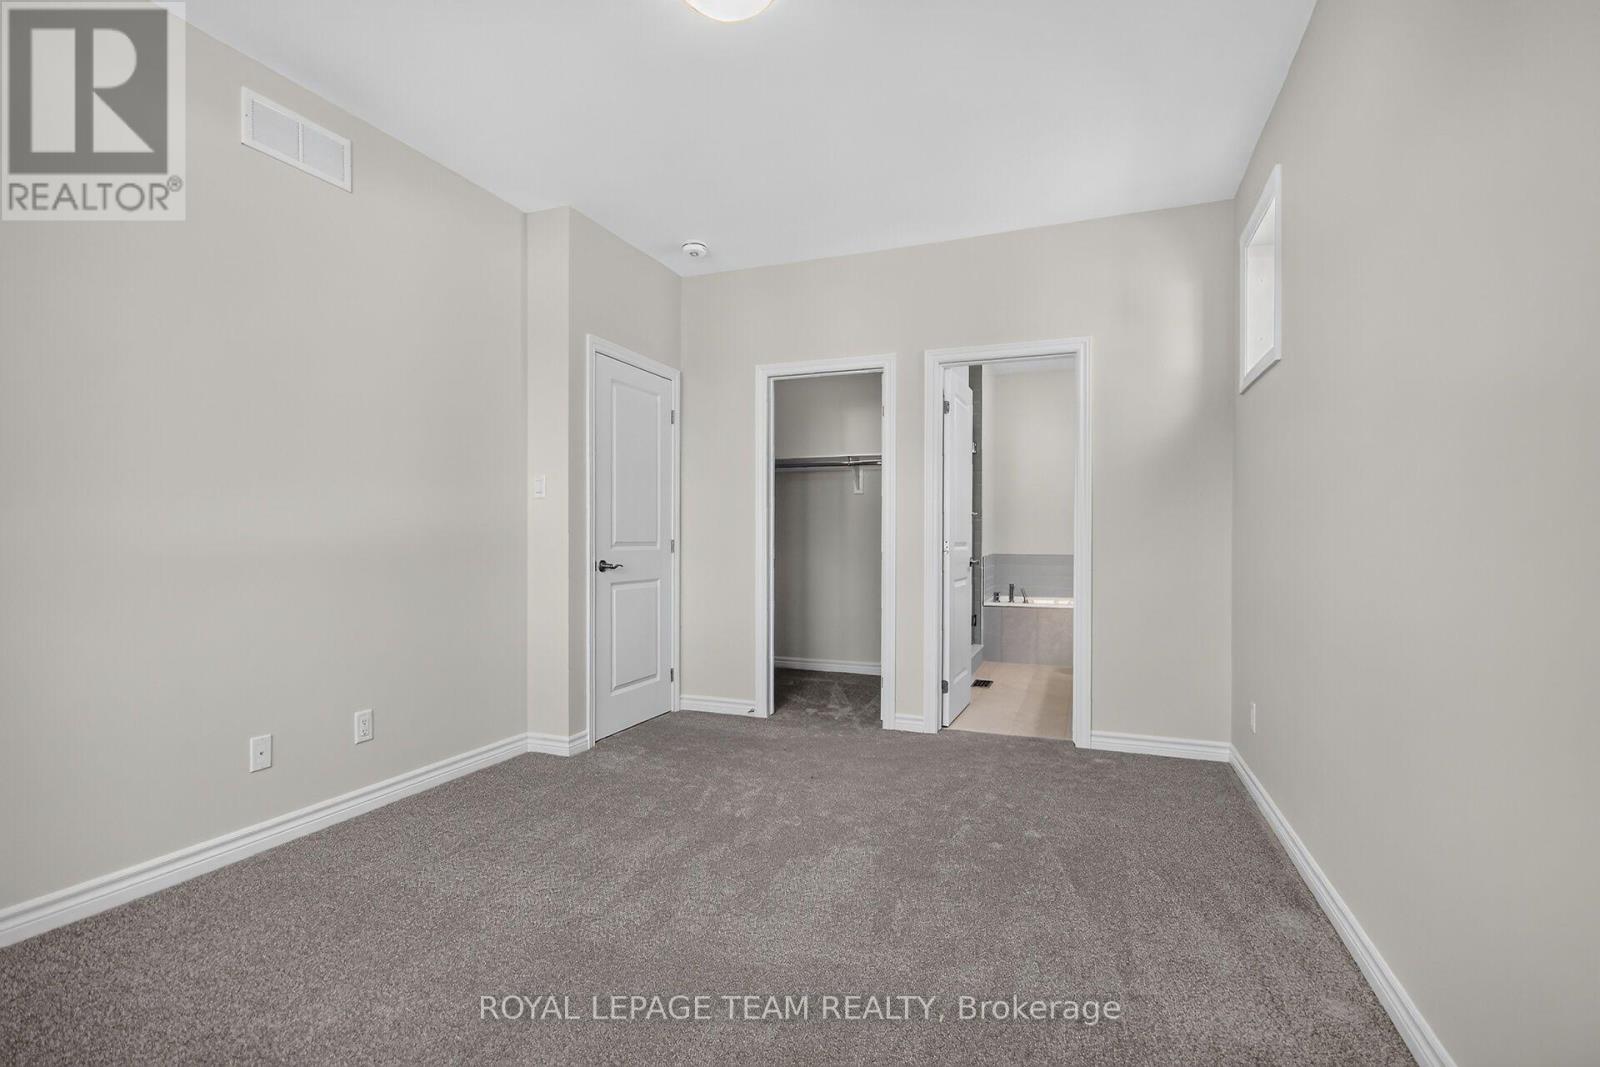
| Primary Bedroom | Main level | 4.64 m x 3.35 m |
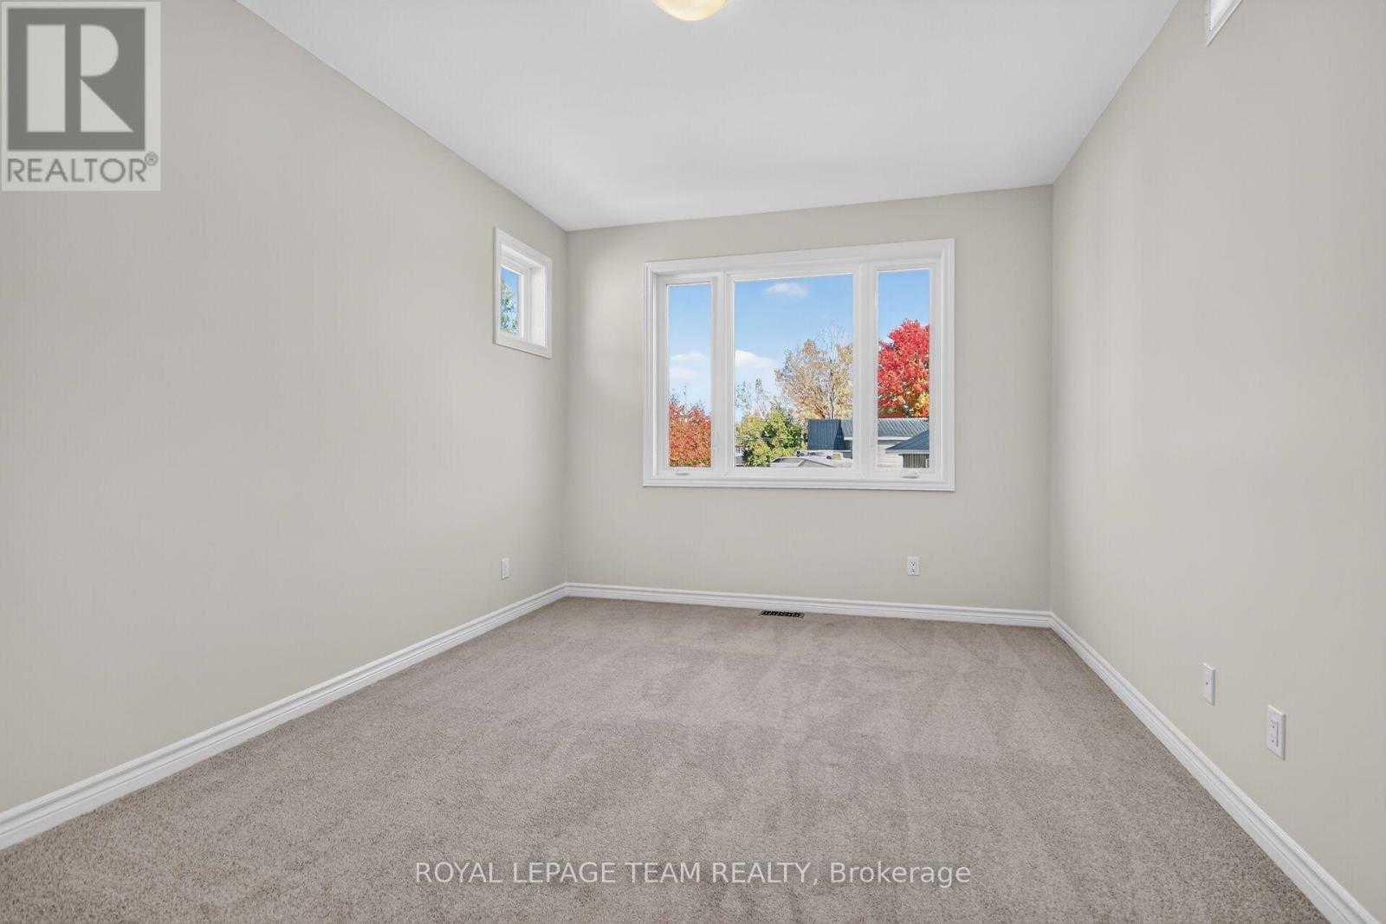
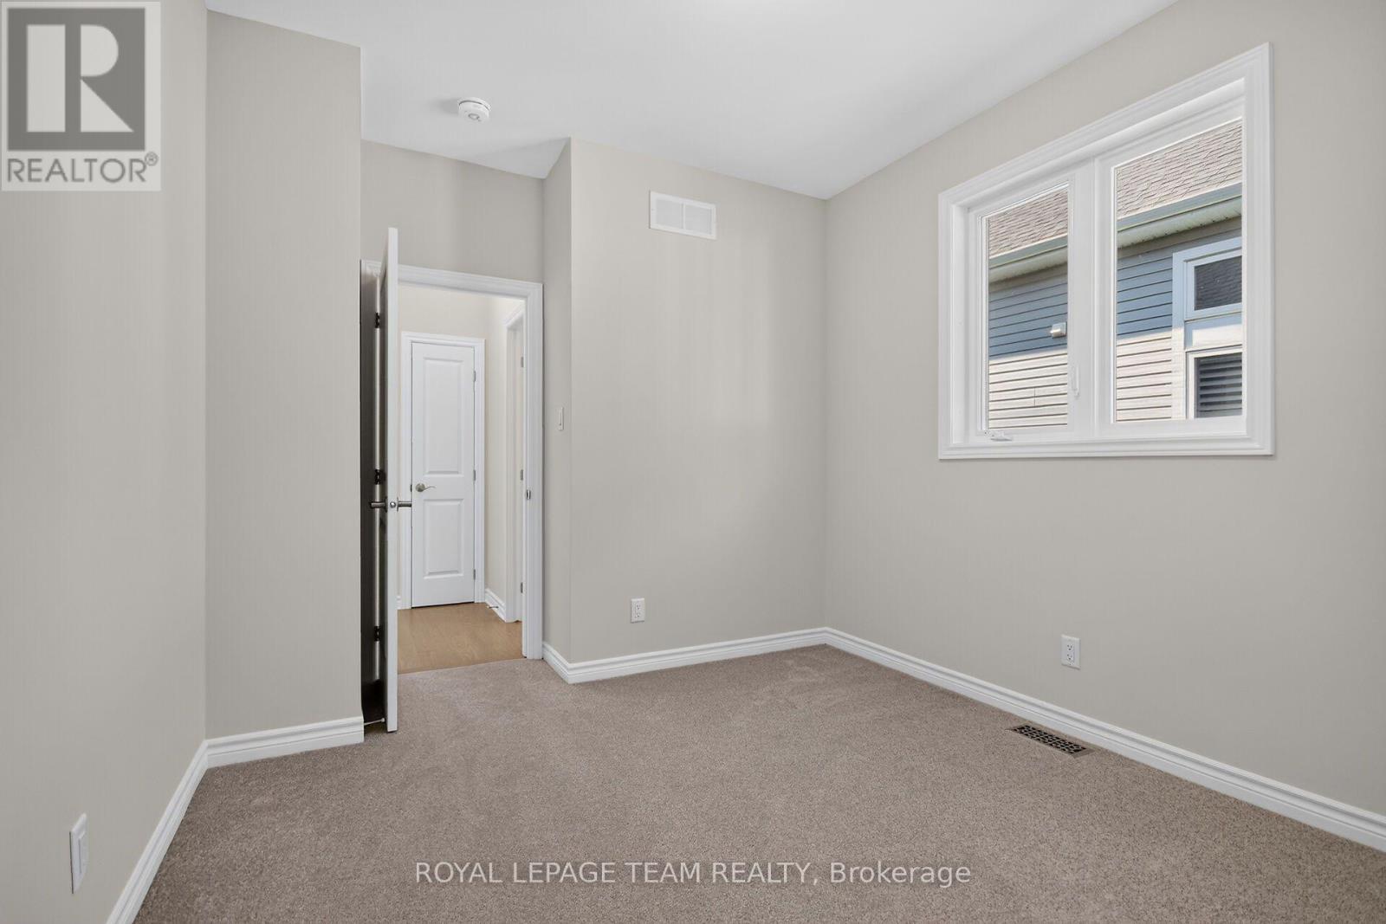
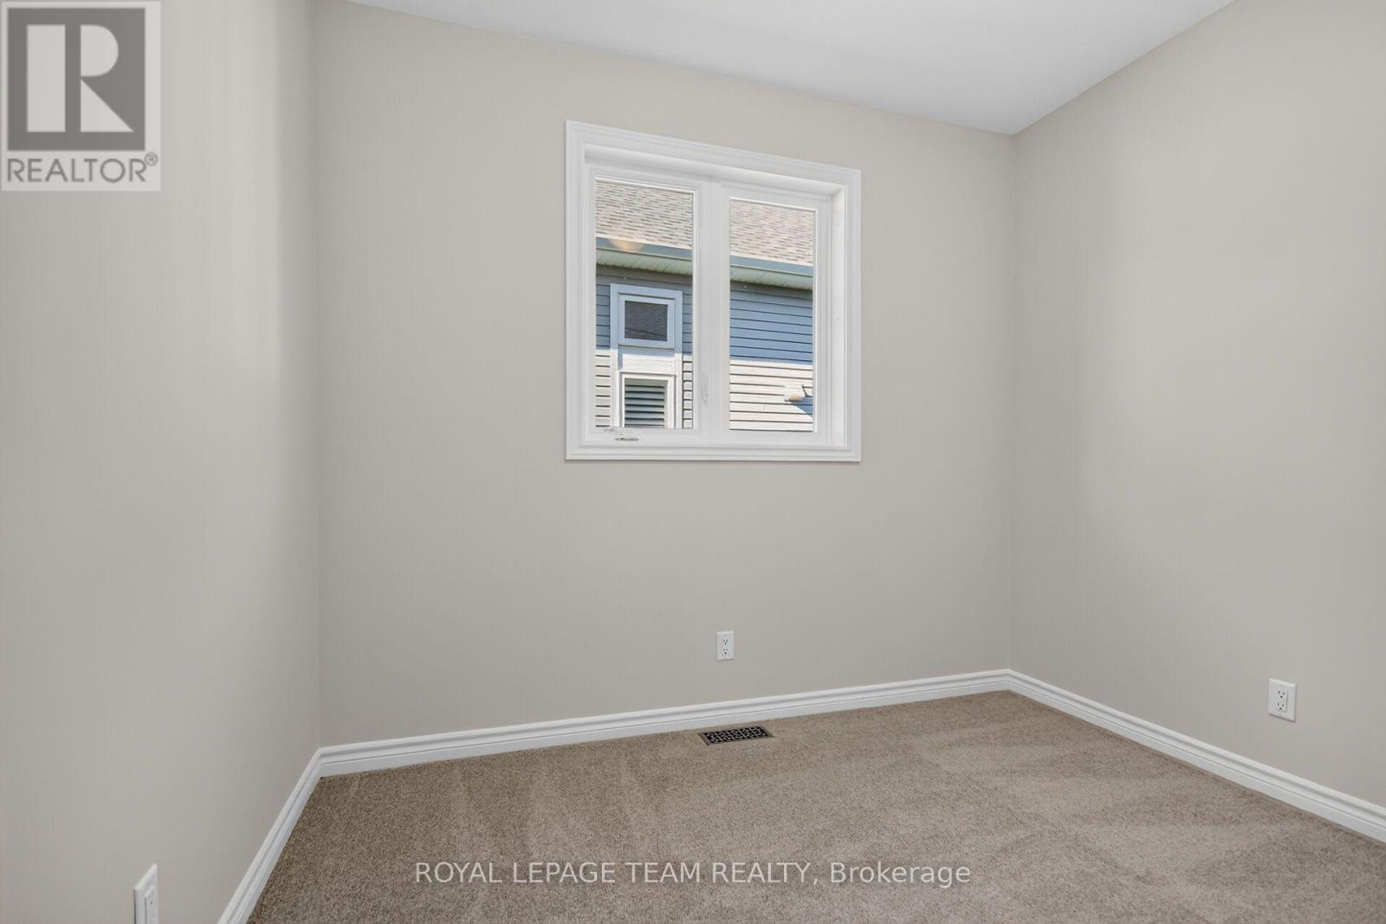
| Bedroom 2 | Main level | 3.05 m x 3.05 m |
| Laundry room | Main level | 2.53 m x 2.13 m |
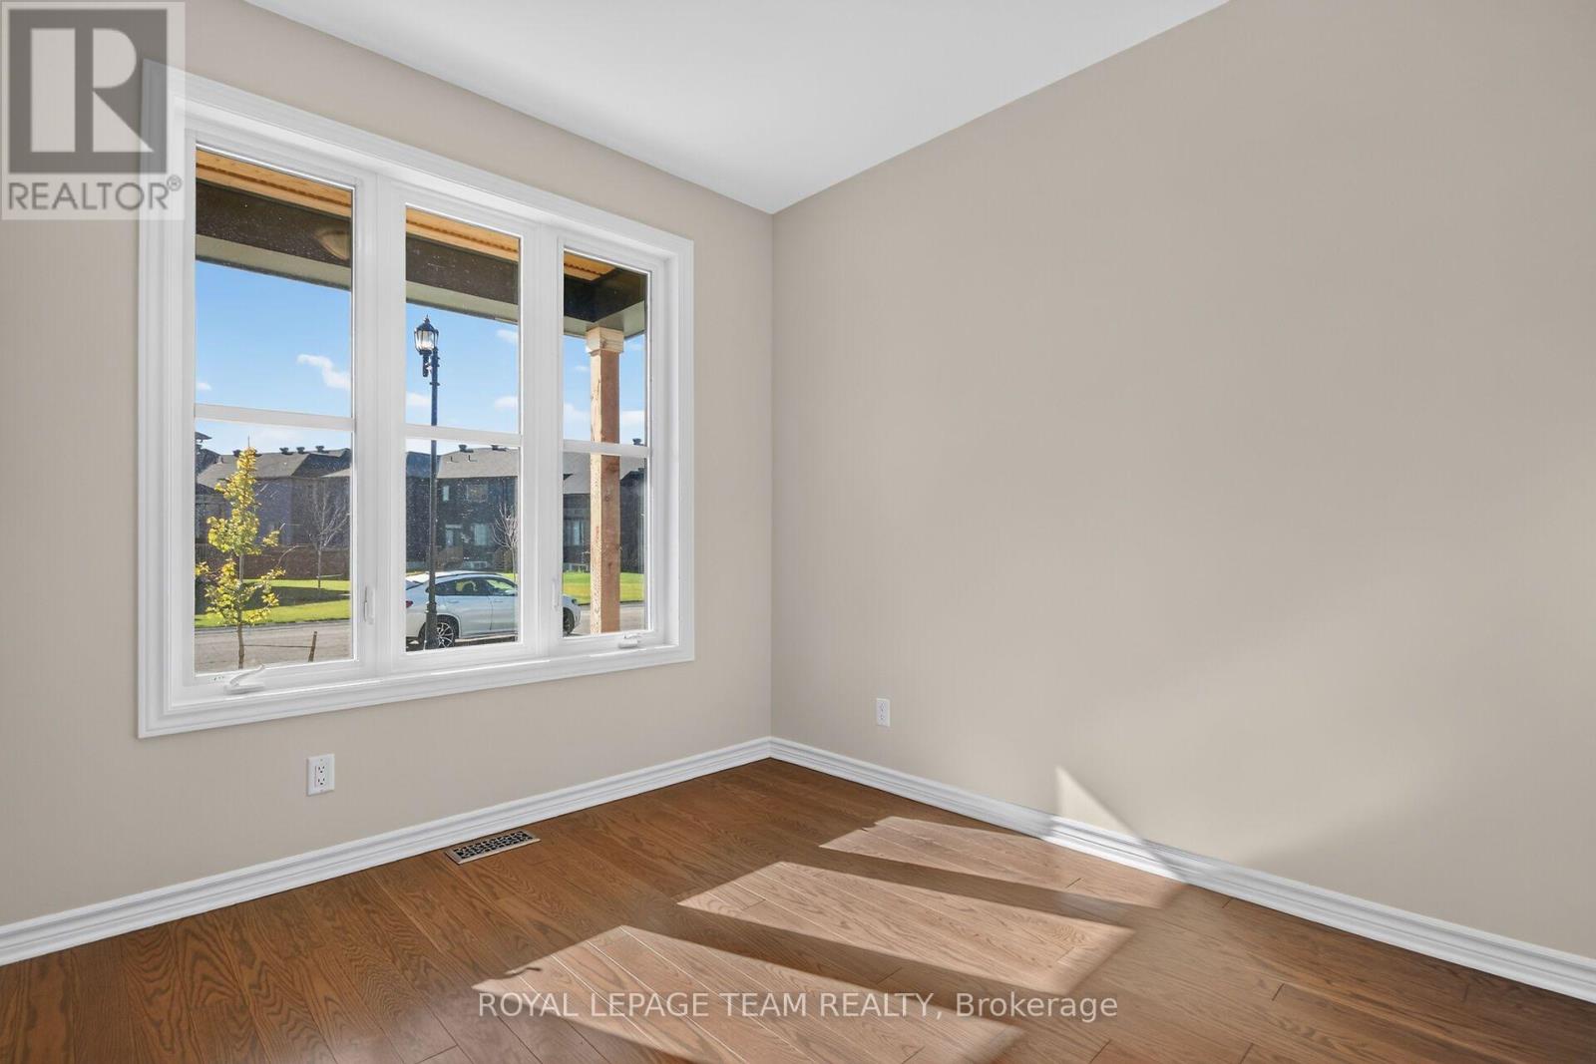
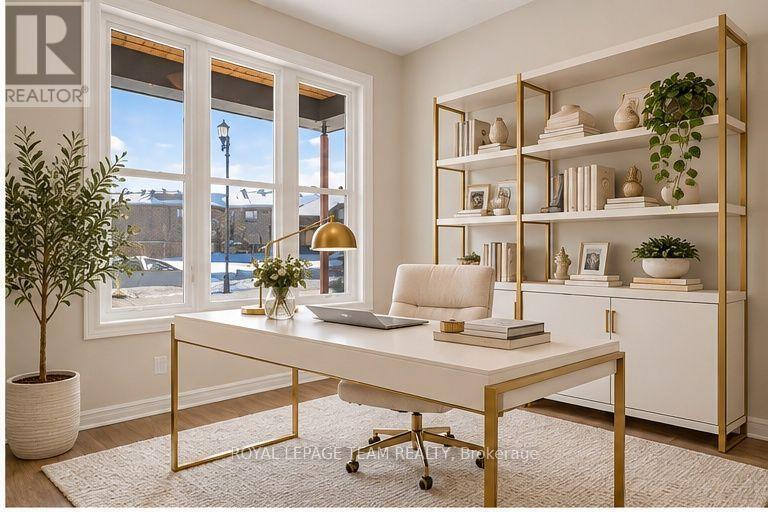
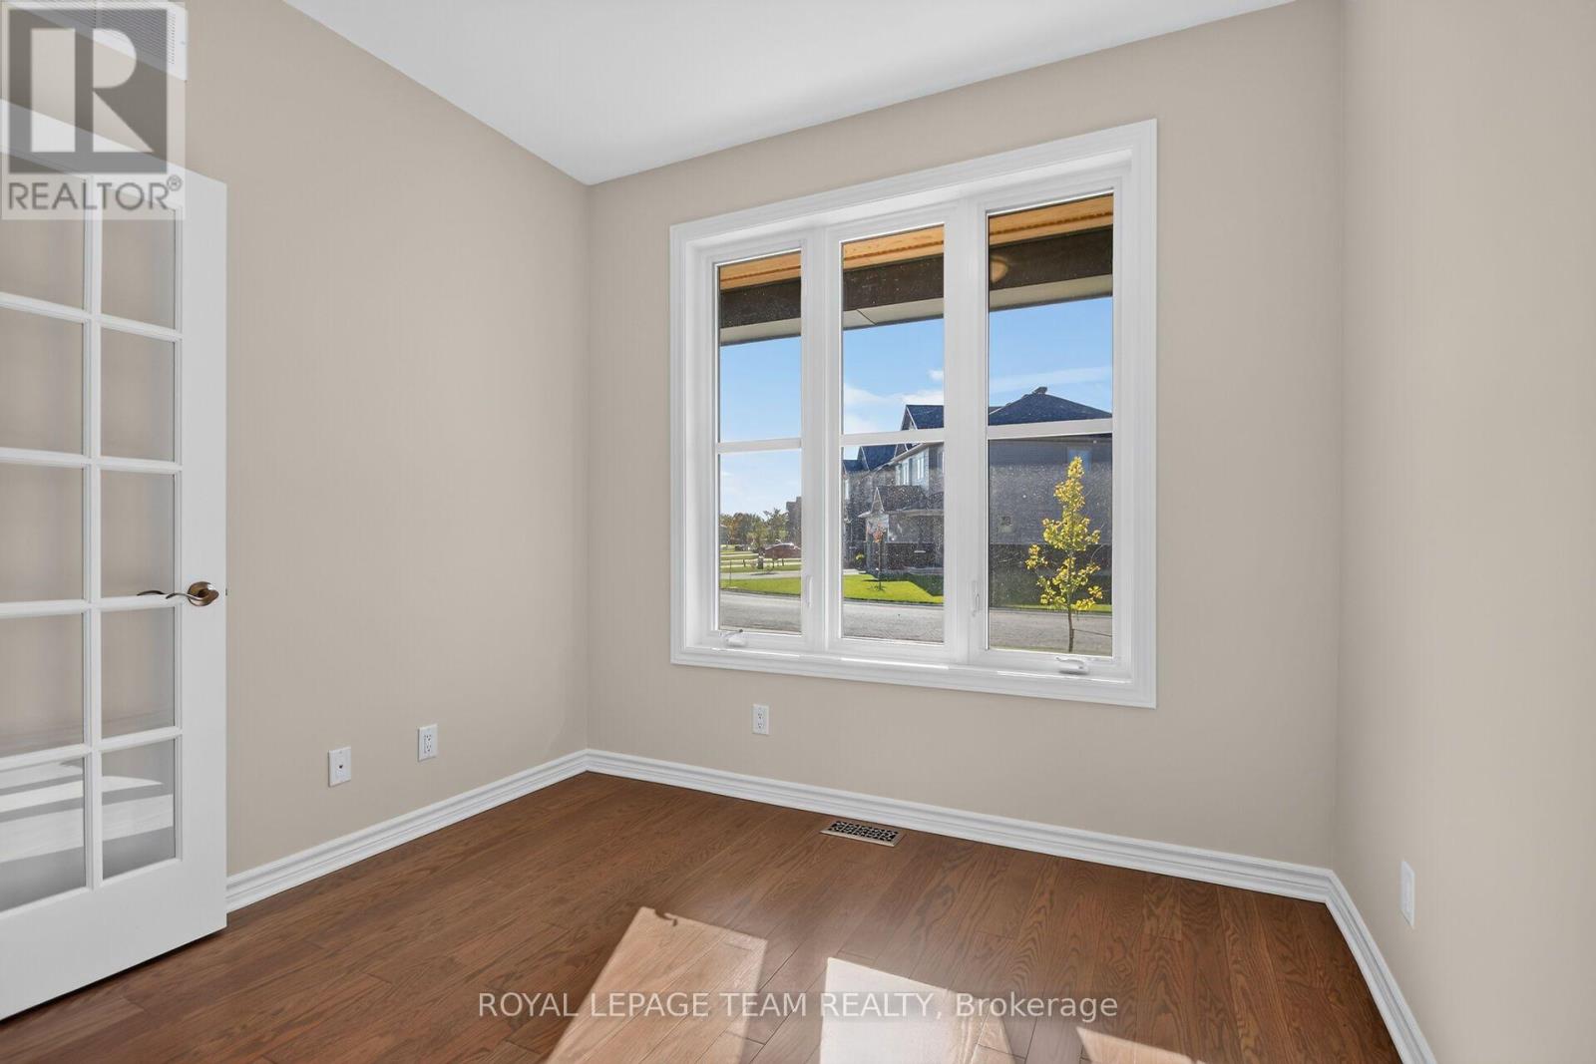
| Den | Main level | 3.05 m x 2.89 m |
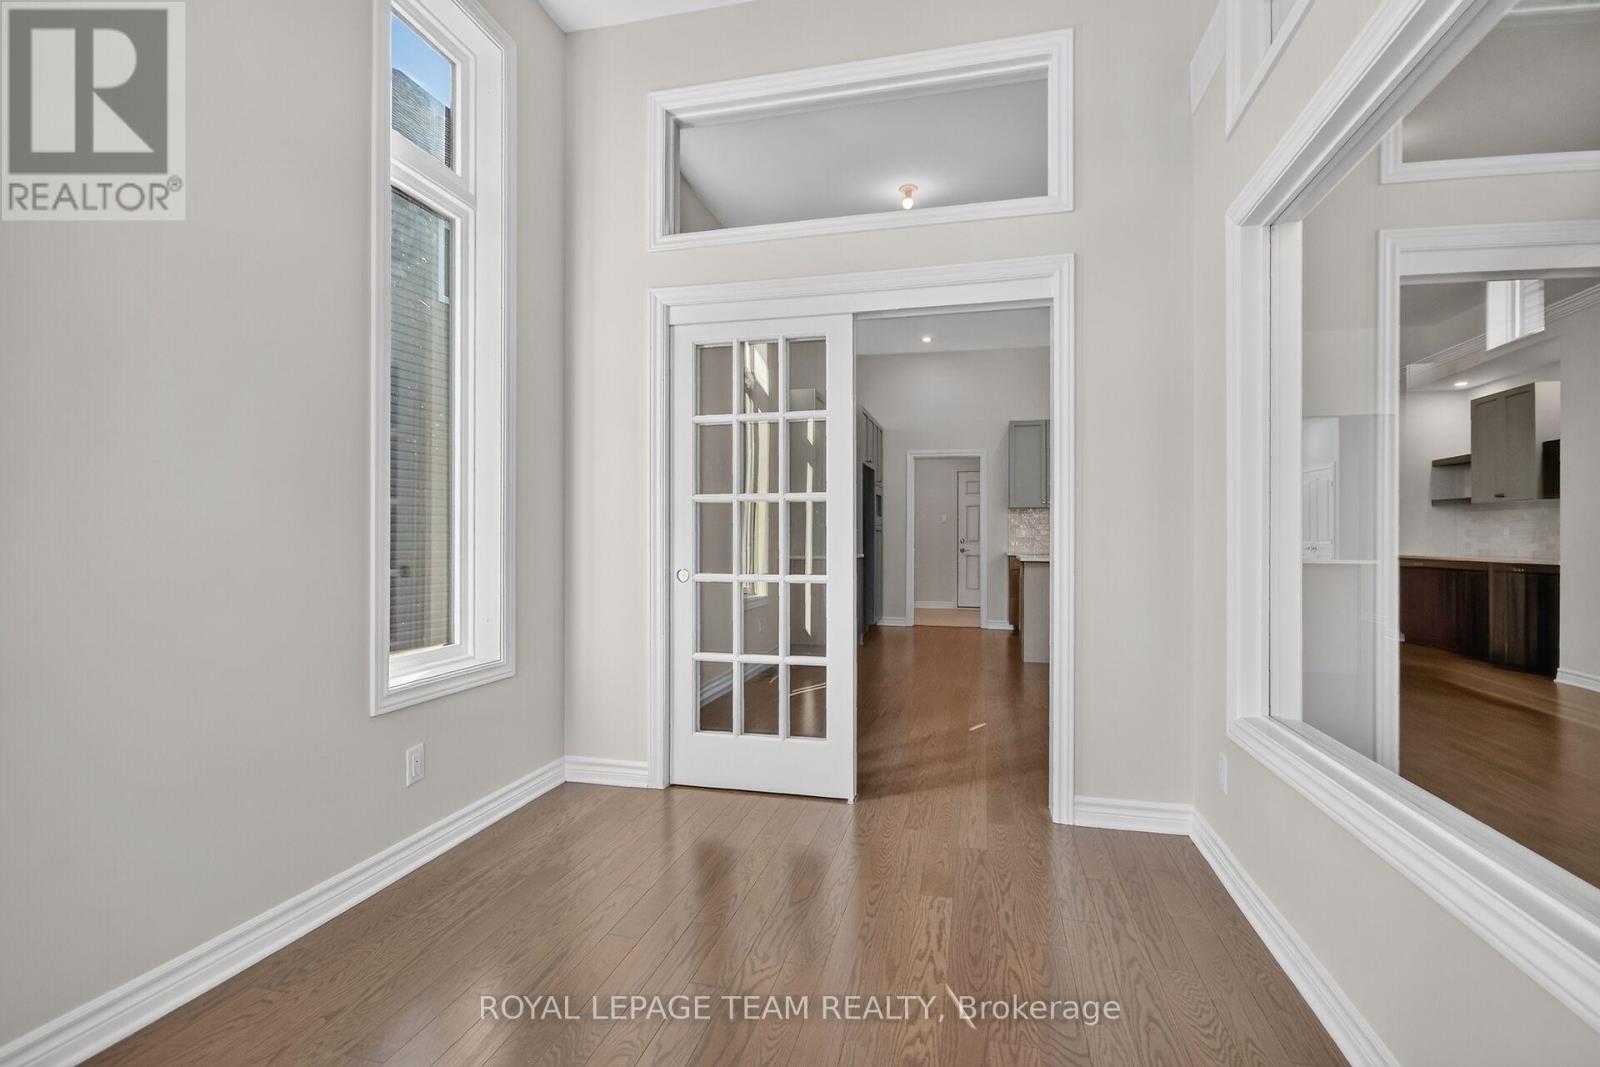
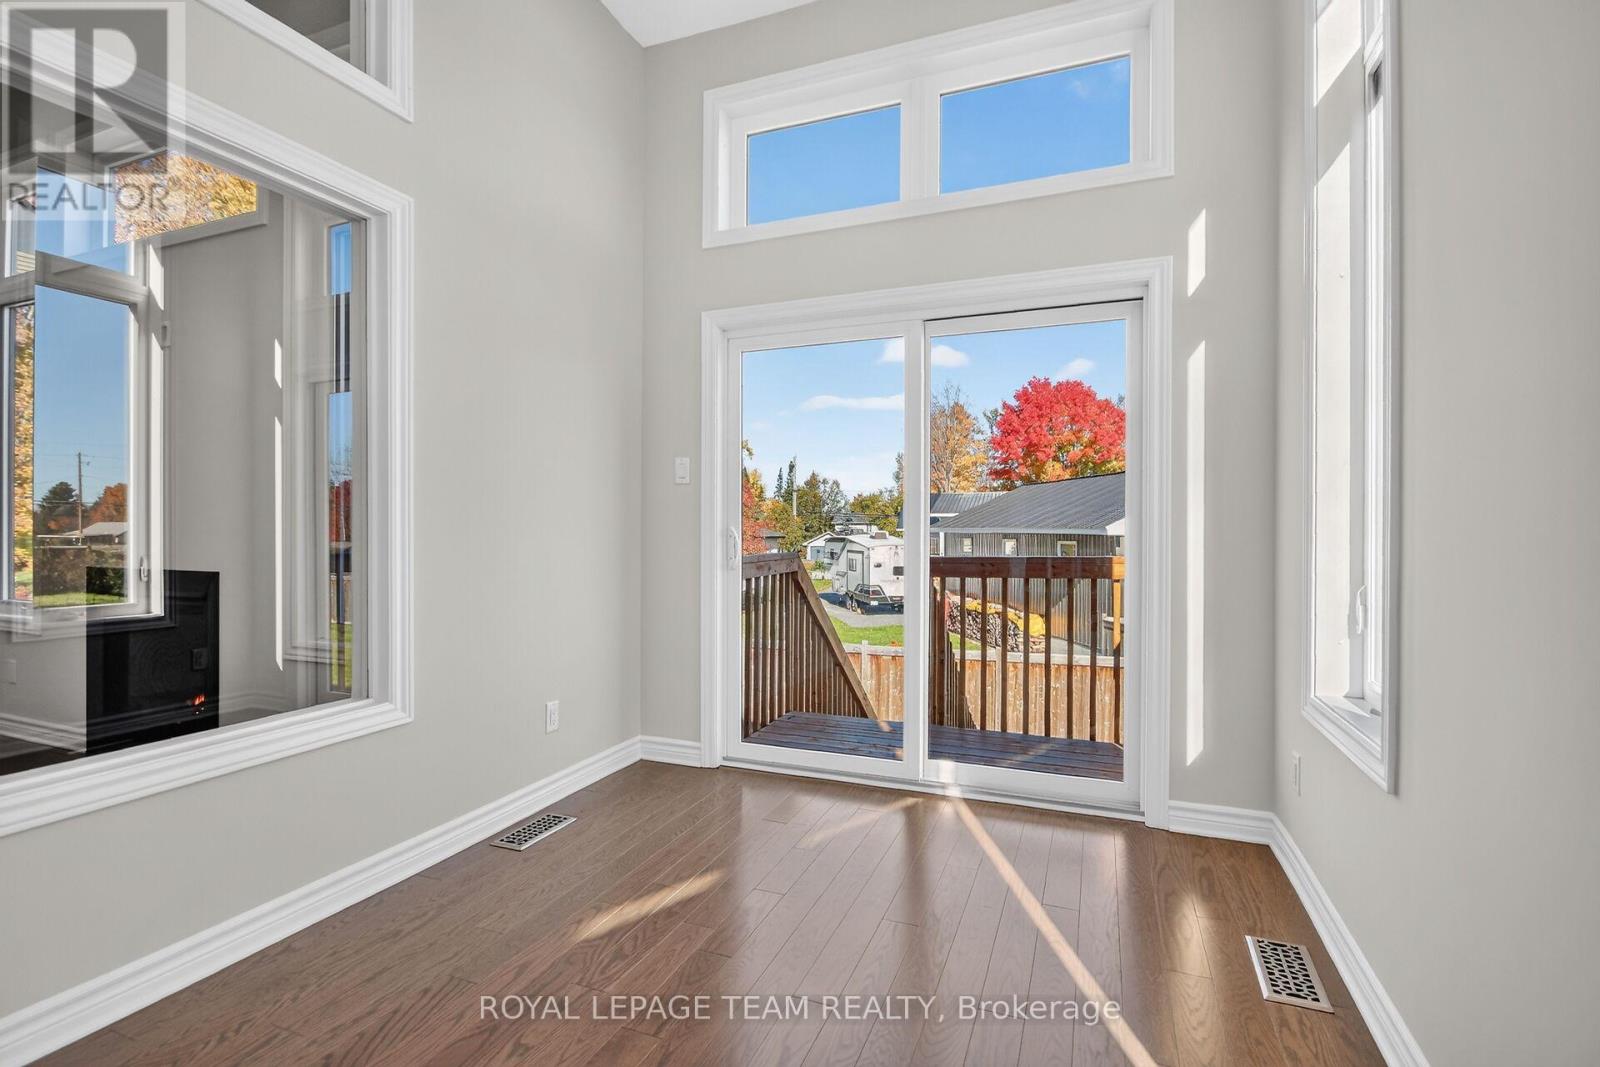
| Solarium | Main level | 3.32 m x 2.56 m |
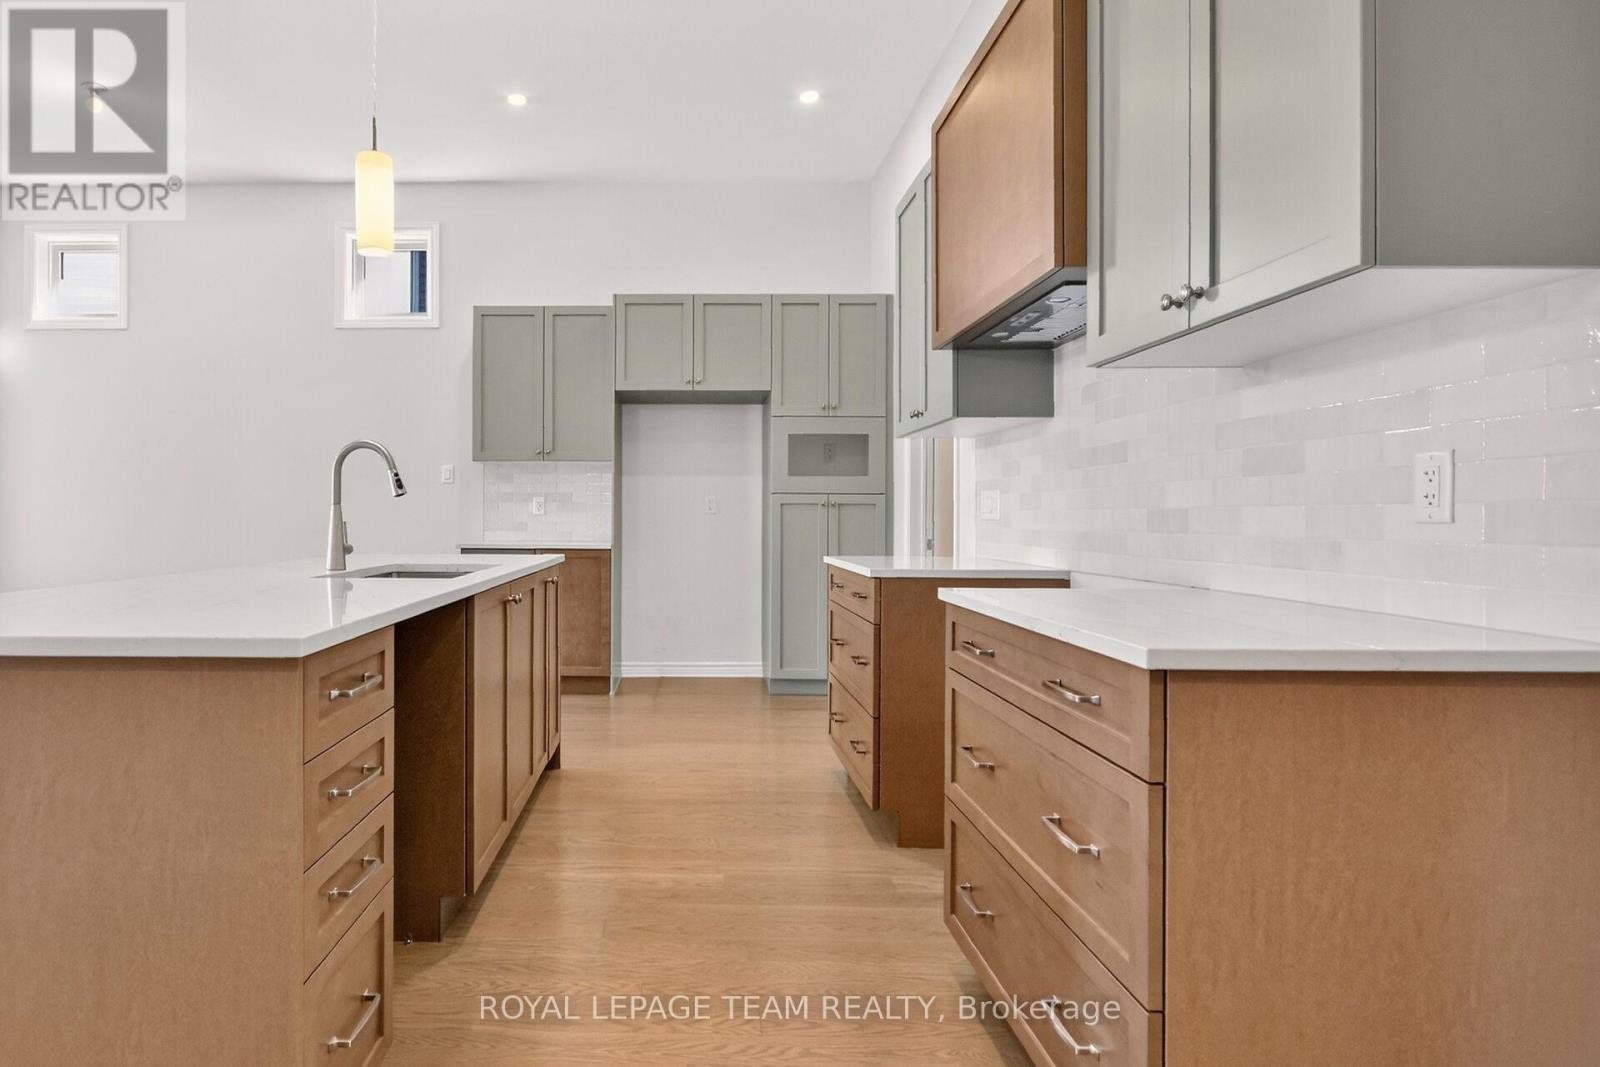
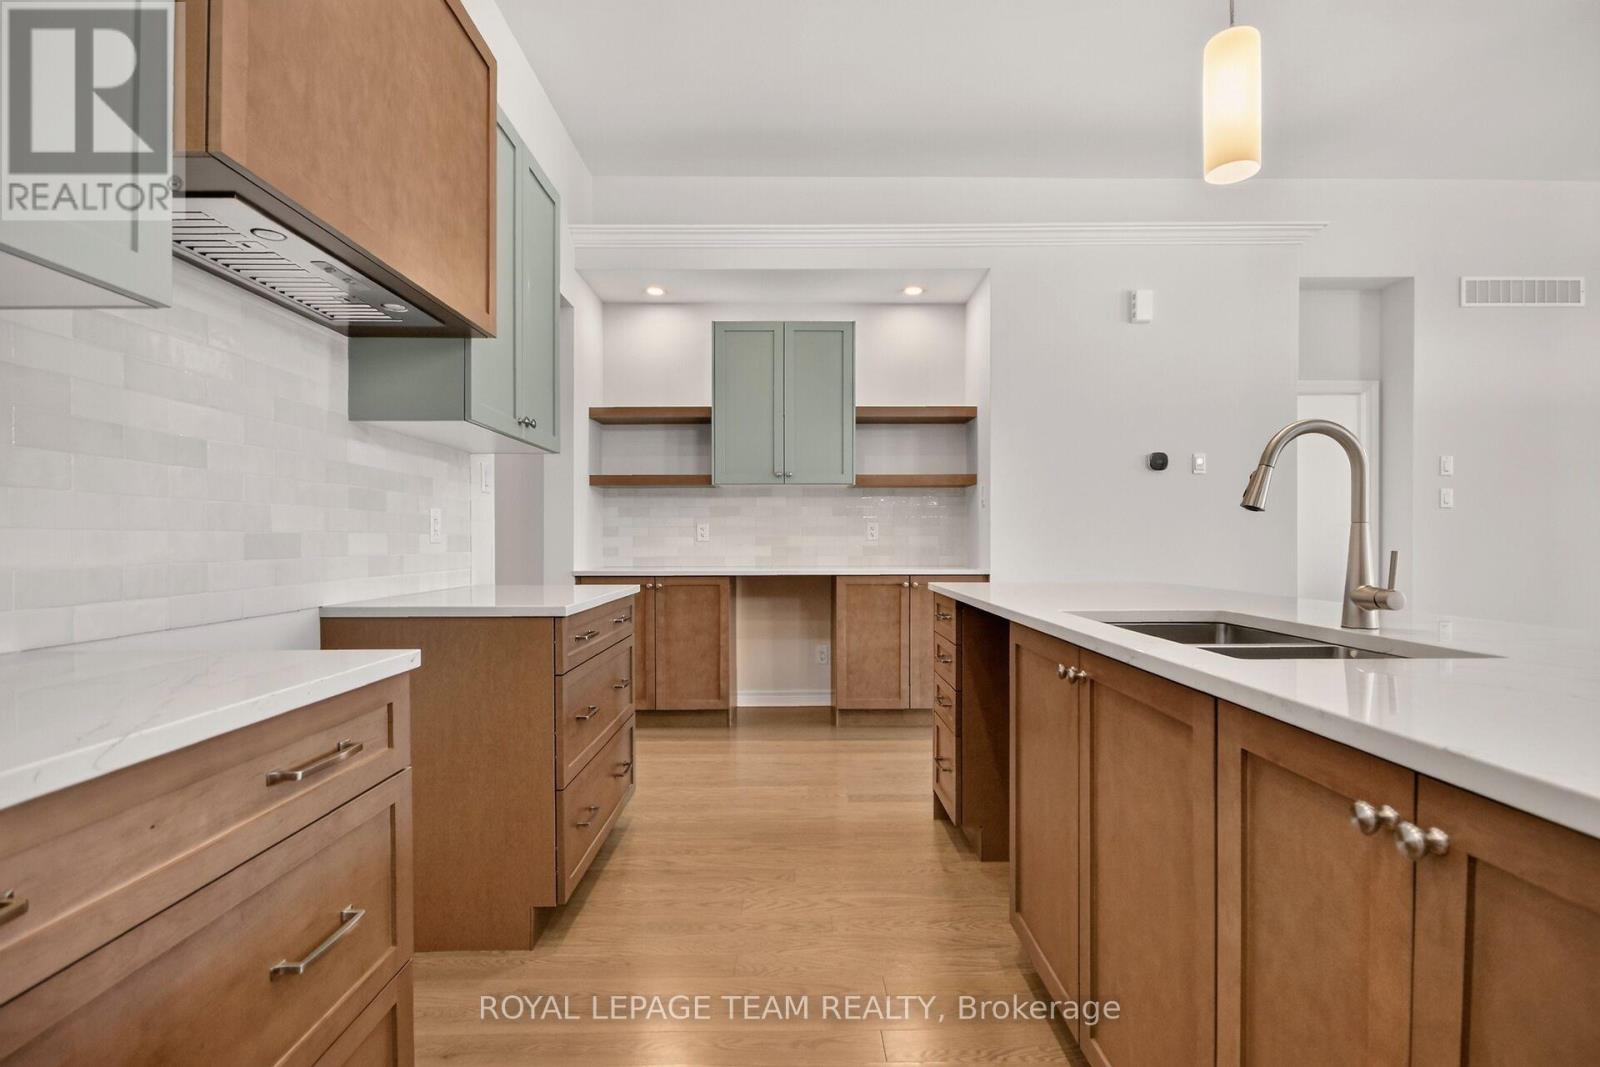
| Kitchen | Main level | 6.14 m x 2.74 m |
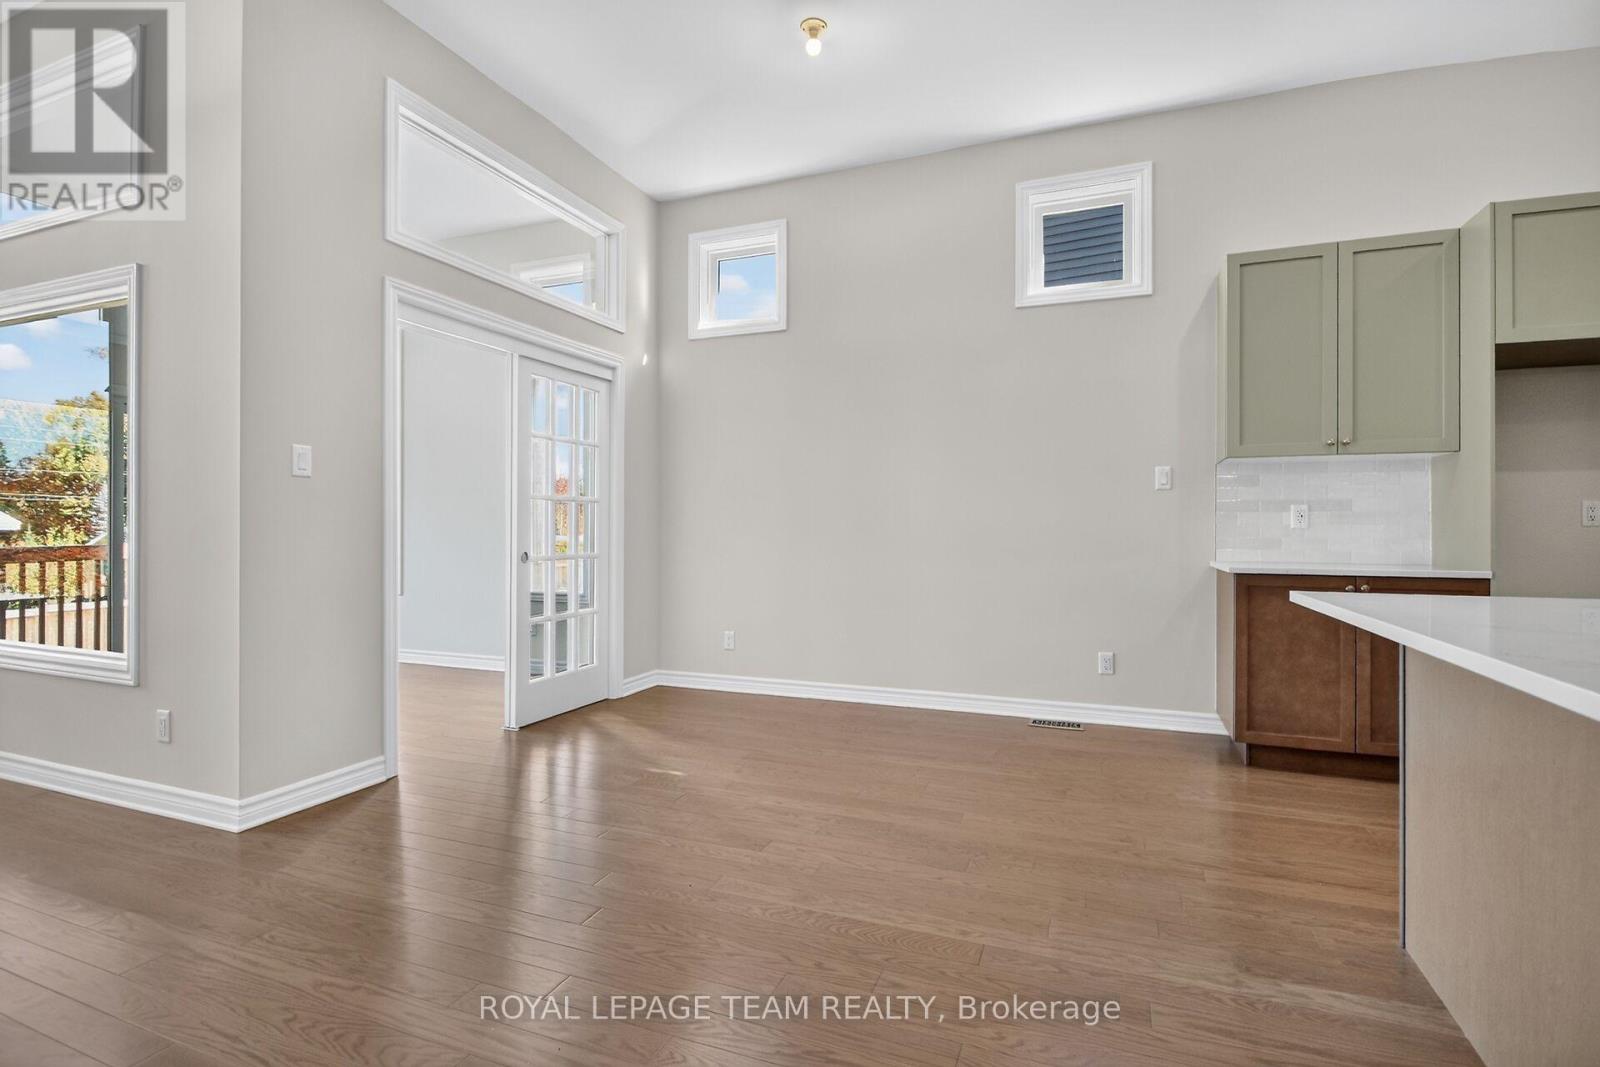
| Dining room | Main level | 3.35 m x 2.74 m |
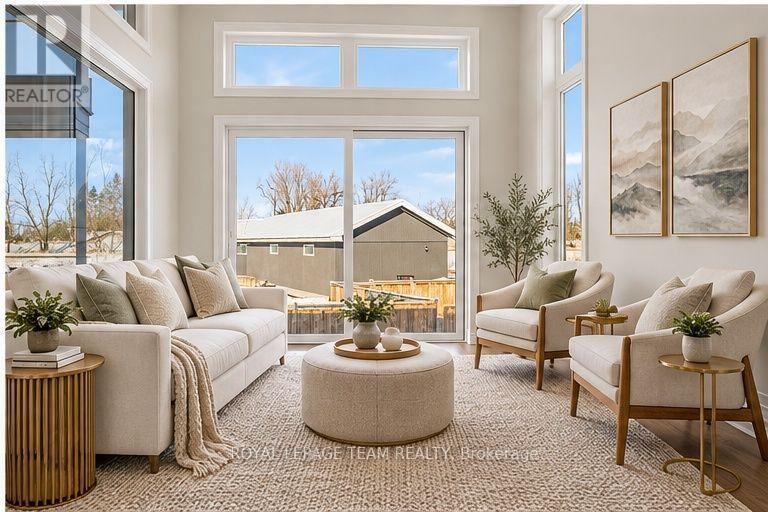
| Living room | Main level | 5.94 m x 3.68 m |
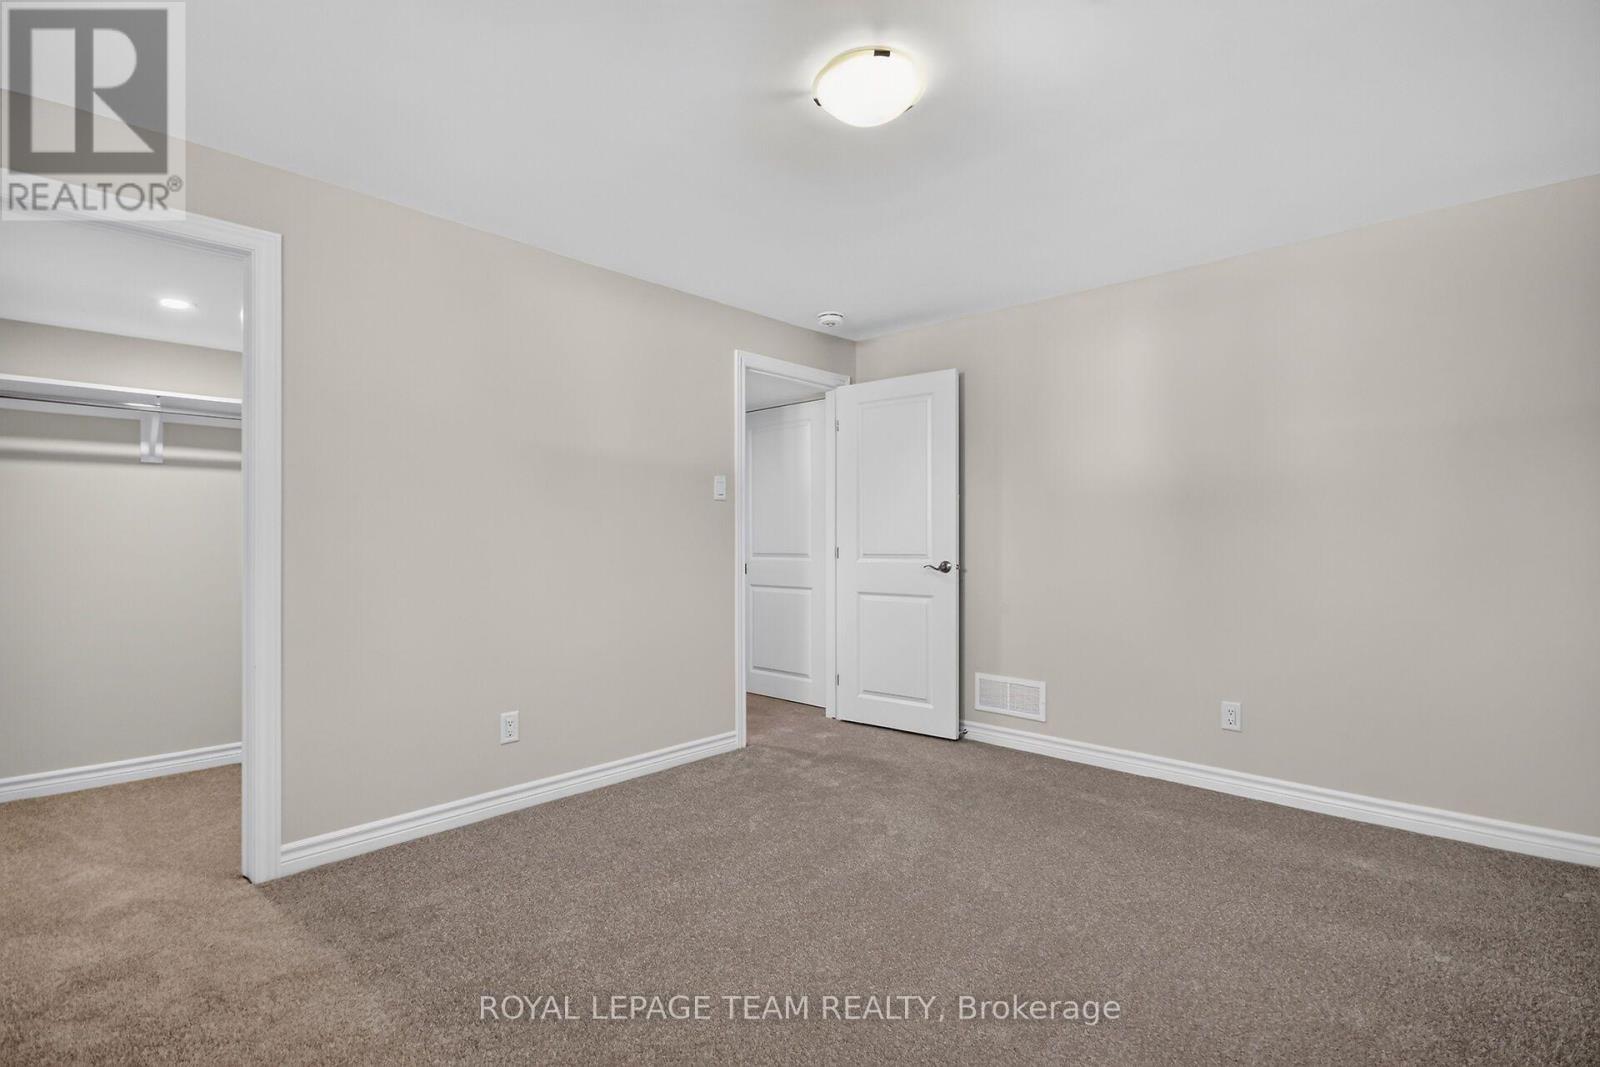
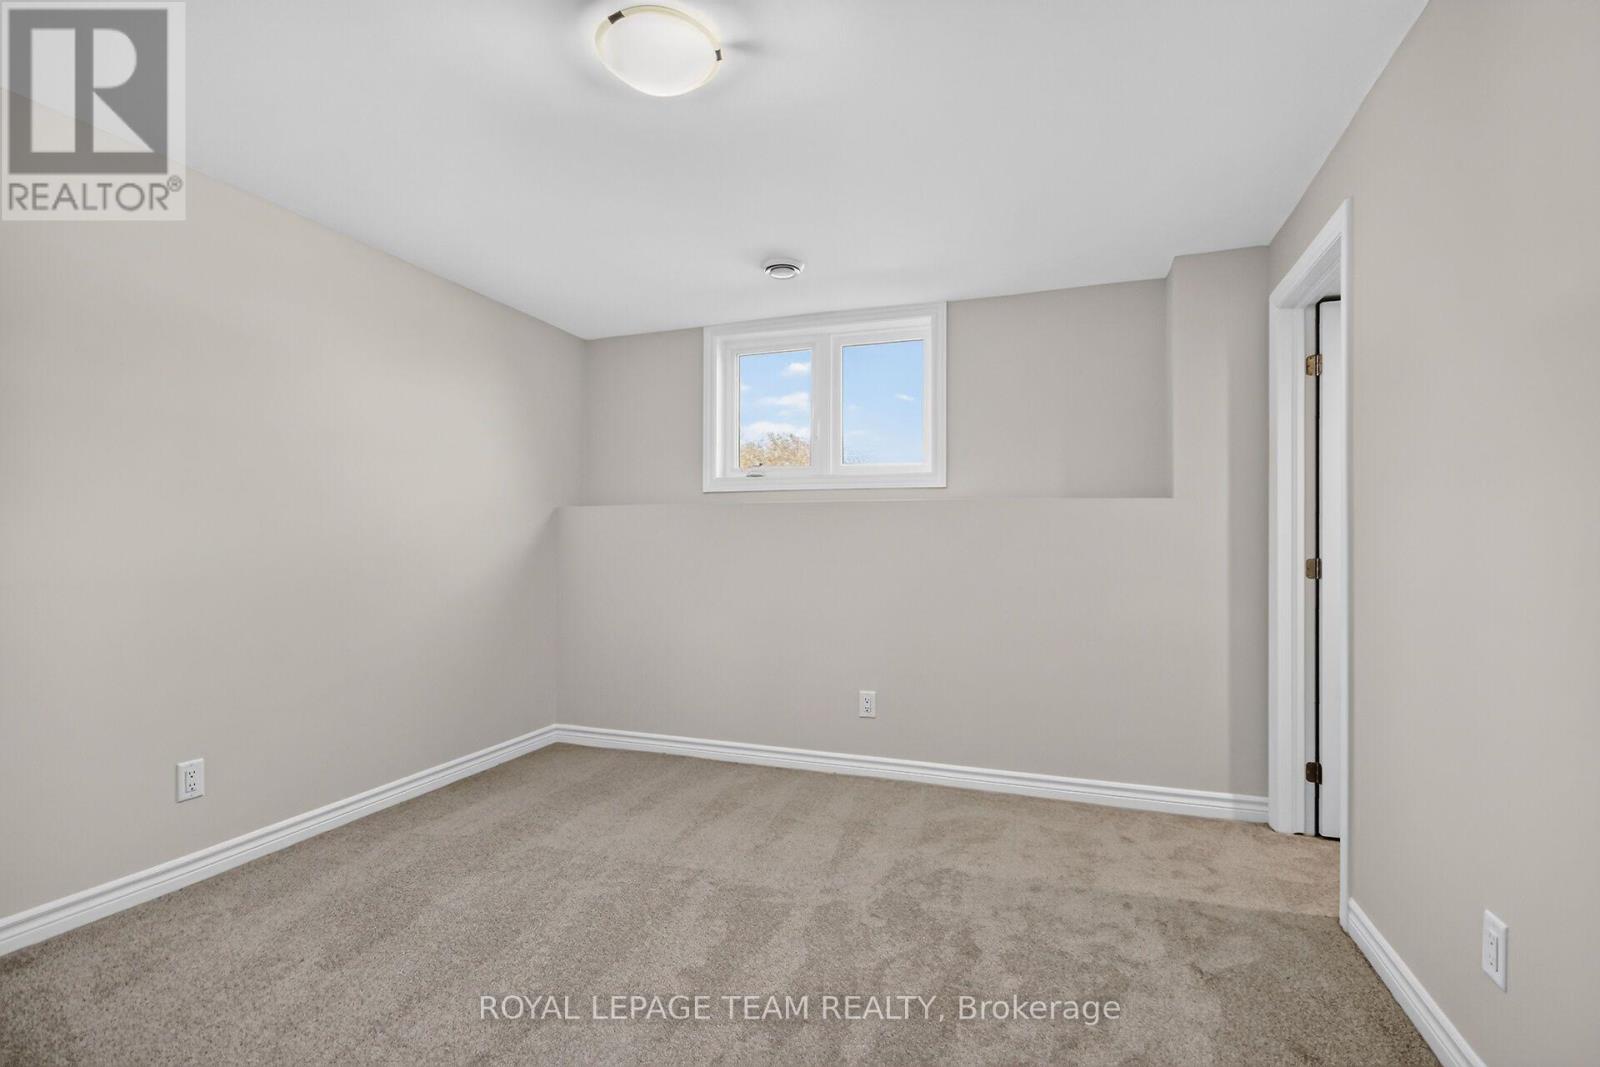
| Bedroom 3 | Basement | 3.86 m x 3.4 m |
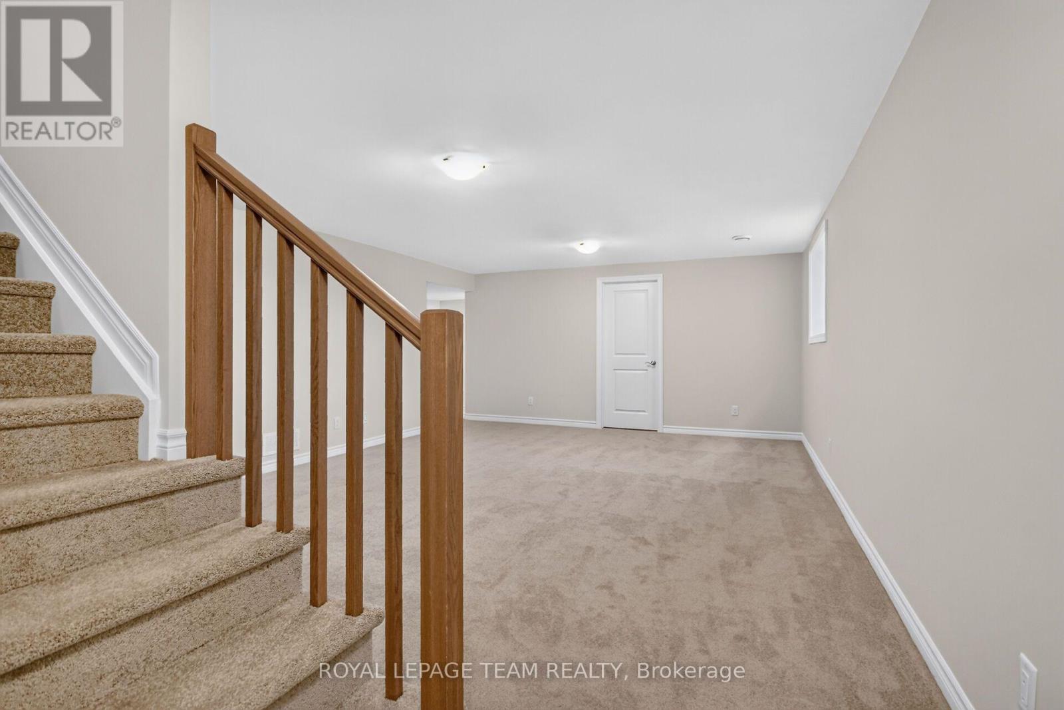
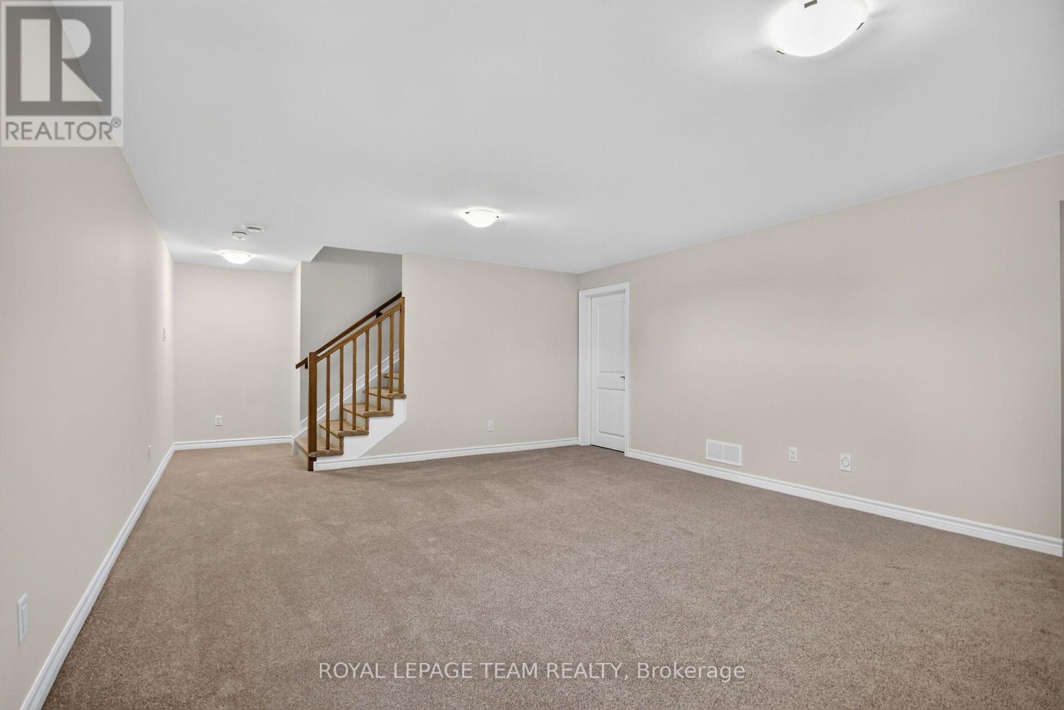
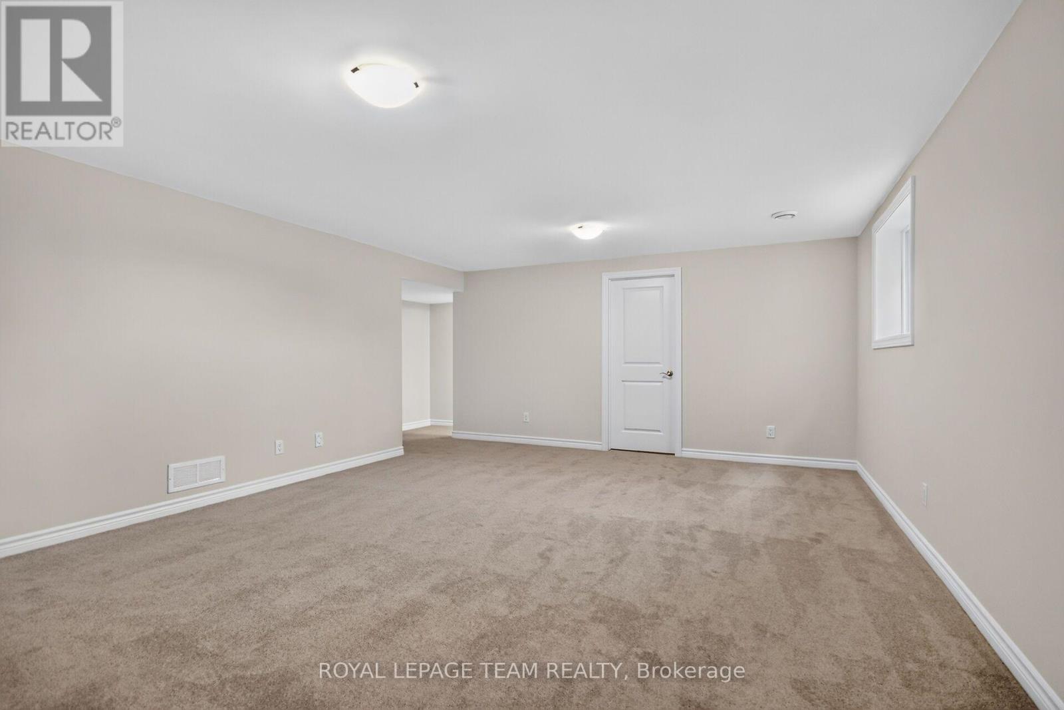
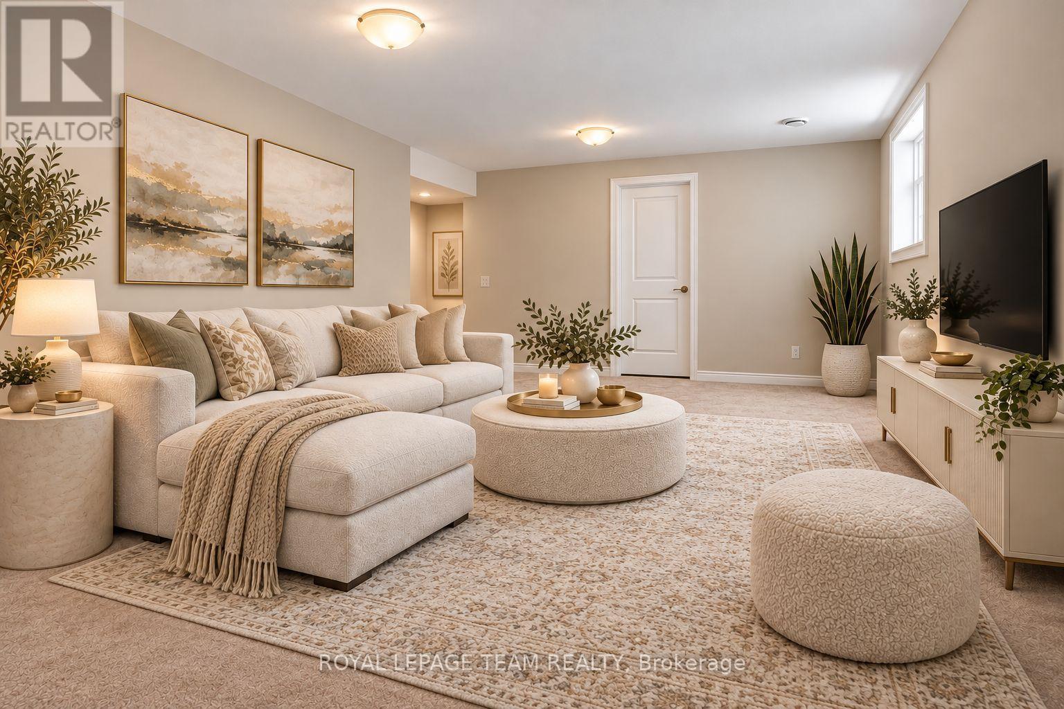
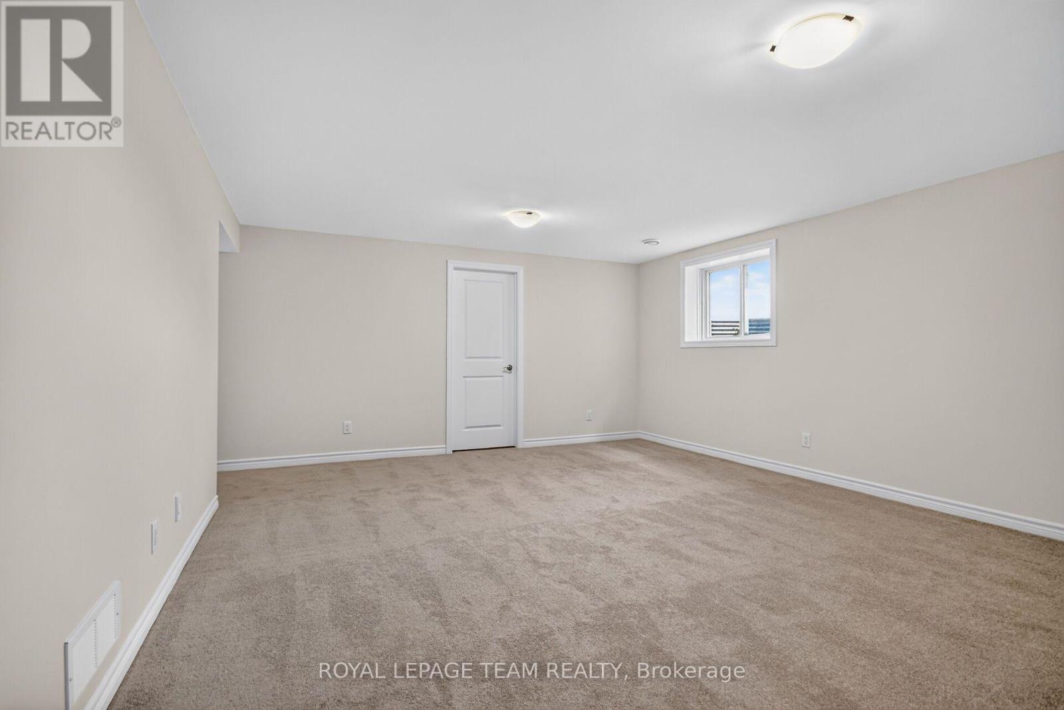
| Recreational, Games room | Basement | 5.86 m x 4.89 m |
| Exterior/Construction | |
|---|---|
| Constuction Date | |
| Exterior Finish | Brick, Vinyl siding |
| Foundation Type | Poured Concrete |
| Utility Information | |
|---|---|
| Heating Type | Forced air |
| Heating Fuel | Natural gas |
| Cooling Type | Central air conditioning |
| Water Supply | Municipal water |
| Sewer Type | Sanitary sewer |
| Total Fireplace | |
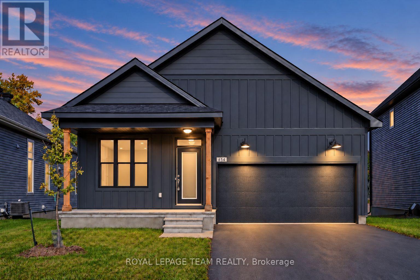
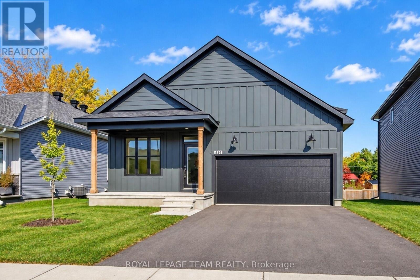
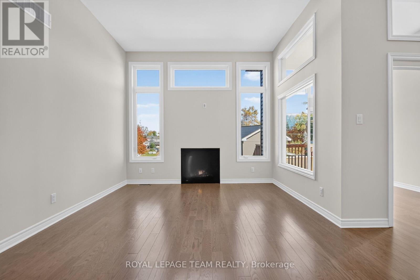
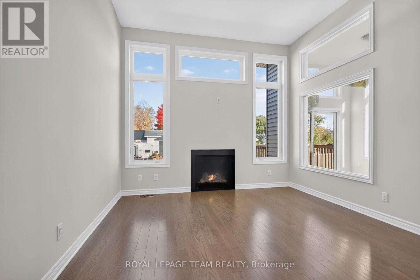
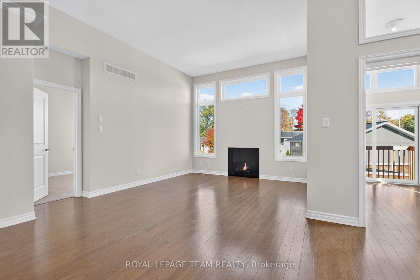
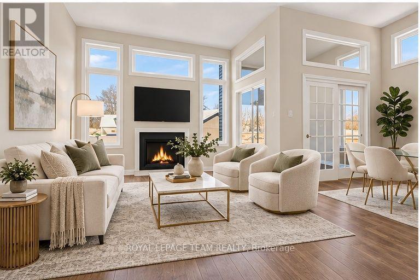
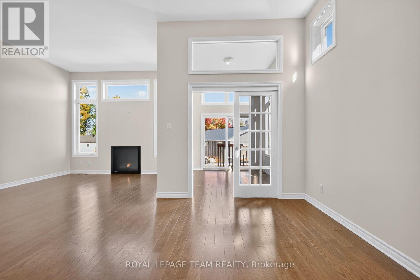
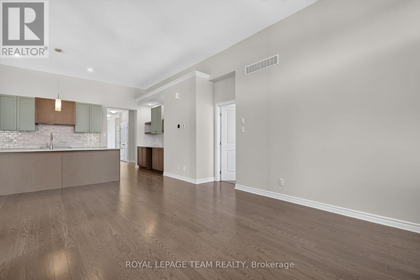
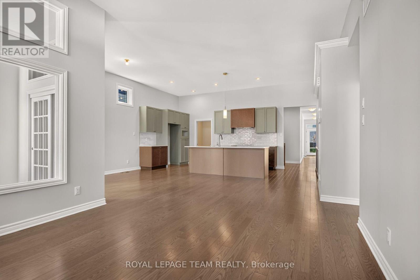
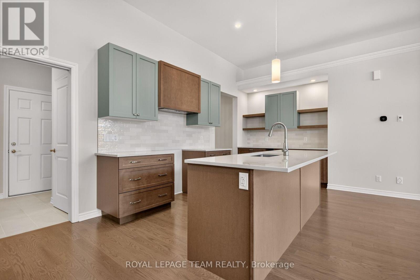
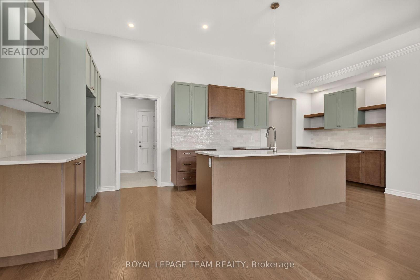
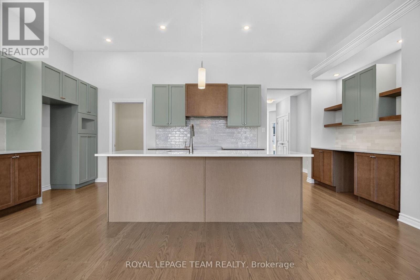
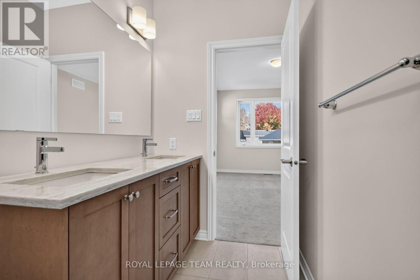
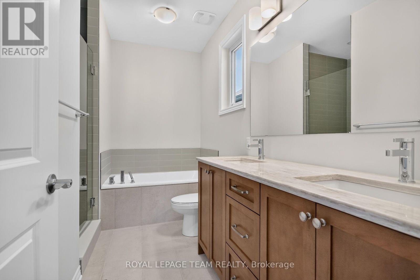
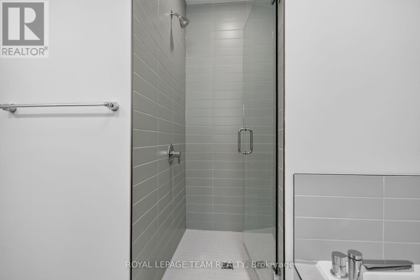
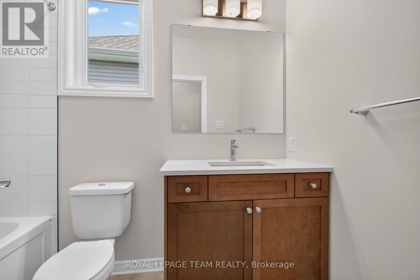
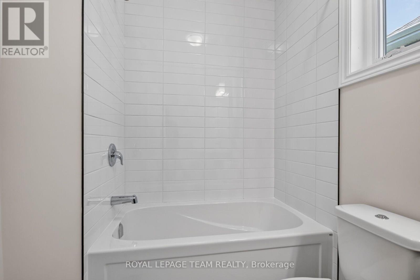
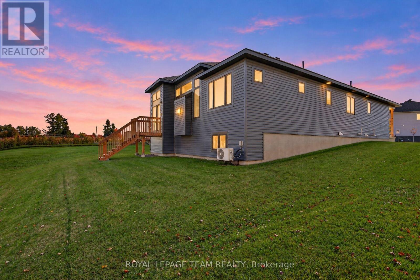
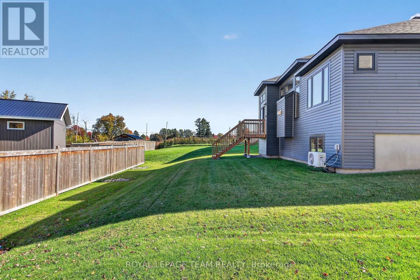
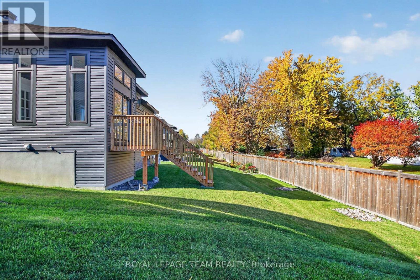
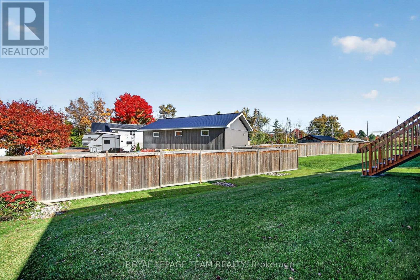
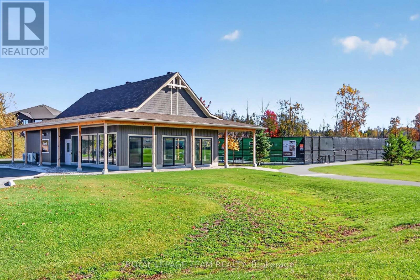
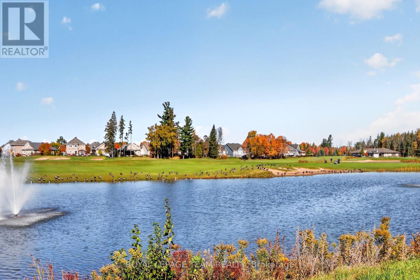
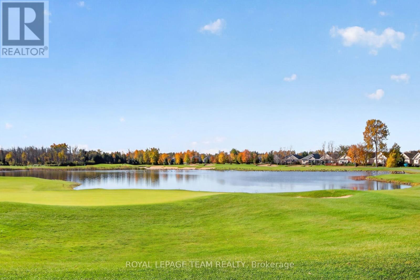
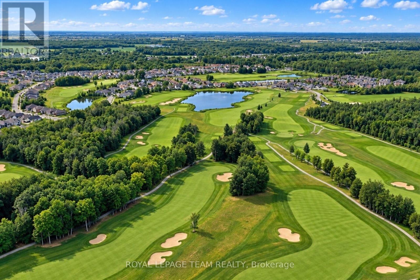
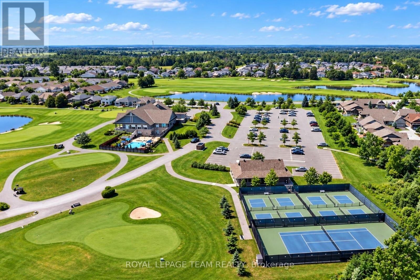
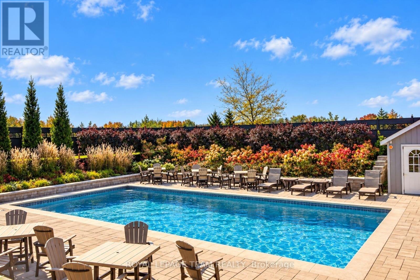
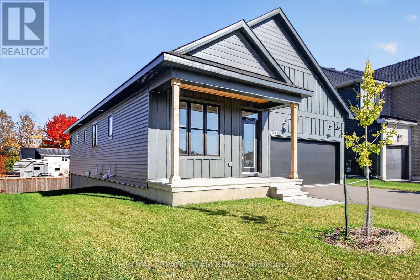
Welcome to 654 Fisher Street in Kemptville's sought-after eQuinelle community! Never lived in, this newly built Firestone bungalow by eQ Homes offers over 2,200 sq. ft. of designer living space and over $120,000 in upgrades and finishes. Thoughtfully designed with 2+1 bedrooms, a main-floor office and 3 full bathrooms, this home blends style, comfort and everyday convenience. A tiled foyer opens to bright living and dining areas with upgraded hardwood flooring. The two-tone kitchen features quartz countertops, custom cabinetry with pots-and-pans drawers, open shelving and an upgraded backsplash. Main-floor laundry adds convenience. French doors lead to a sun-filled sunroom with access to the rear deck, perfect for morning coffee or relaxing overlooking the backyard. The private primary suite features a large picture window and a luxurious 5-piece ensuite with double vanity, soaker tub and separate glass shower. A second bedroom and full bathroom complete the main floor. The finished lower level offers a spacious recreation room, third bedroom with walk-in closet, full bathroom and ample storage. Imagine a championship 18-hole golf course just minutes away, dining at the Fireside Grill and summer afternoons beside a resort-style outdoor pool. The private Resident Club offers members indoor/outdoor pickleball, tennis, a gym, exercise studio, billiards, cards, a library, creative activities and social events. Parks, trails and scenic green space complement the lifestyle, with Kemptville's shops, restaurants and amenities nearby. Resident Club access is subject to membership and applicable fees. Move-in ready with flexible possession and Tarion warranty coverage! Price reflects the applicable HST rebate. Buyers must qualify; builder terms and conditions apply. Some photos virtually staged. (id:19004)

This REALTOR.ca listing content is owned and licensed by REALTOR® members of The Canadian Real Estate Association.
安居在渥京
长按二维码
关注安居在渥京
公众号ID:安居在渥京

安居在渥京
长按二维码
关注安居在渥京
公众号ID:安居在渥京
