

MLS®: X14097568
上市天数: 9天
产权:
类型: Fourplex
社区:
卧室: 4+
洗手间: 4
停车位: 2
建筑日期:
经纪公司: REAL BROKER ONTARIO LTD.
价格:$ 1,479,900
预约看房 16
MLS®: X14097568
上市天数: 9天
产权:
类型: Fourplex
社区:
卧室: 4+
洗手间: 4
停车位: 2
建筑日期:
价格:$ 1,479,900
预约看房 16


丁剑来自山东,始终如一用山东人特有的忠诚和热情服务每一位客户,努力做渥太华最忠诚的地产经纪。

613-986-8608
[email protected]
Dingjian817
丁剑来自山东,始终如一用山东人特有的忠诚和热情服务每一位客户,努力做渥太华最忠诚的地产经纪。
613-986-8608
[email protected]
Dingjian817
| General Description | |
|---|---|
| MLS® | X14097568 |
| Lot Size | 33 x 99 FT |
| Zoning Description | |
| Interior Features | |
|---|---|
| Construction Style | |
| Total Stories | 3 |
| Total Bedrooms | 4 |
| Total Bathrooms | 4 |
| Full Bathrooms | 4 |
| Half Bathrooms | |
| Basement Type | N/A, N/A (Finished), Full |
| Basement Development | Finished |
| Included Appliances | |
| Rooms | ||
|---|---|---|
| Utility room | Basement | 3.15 m x 1.85 m |
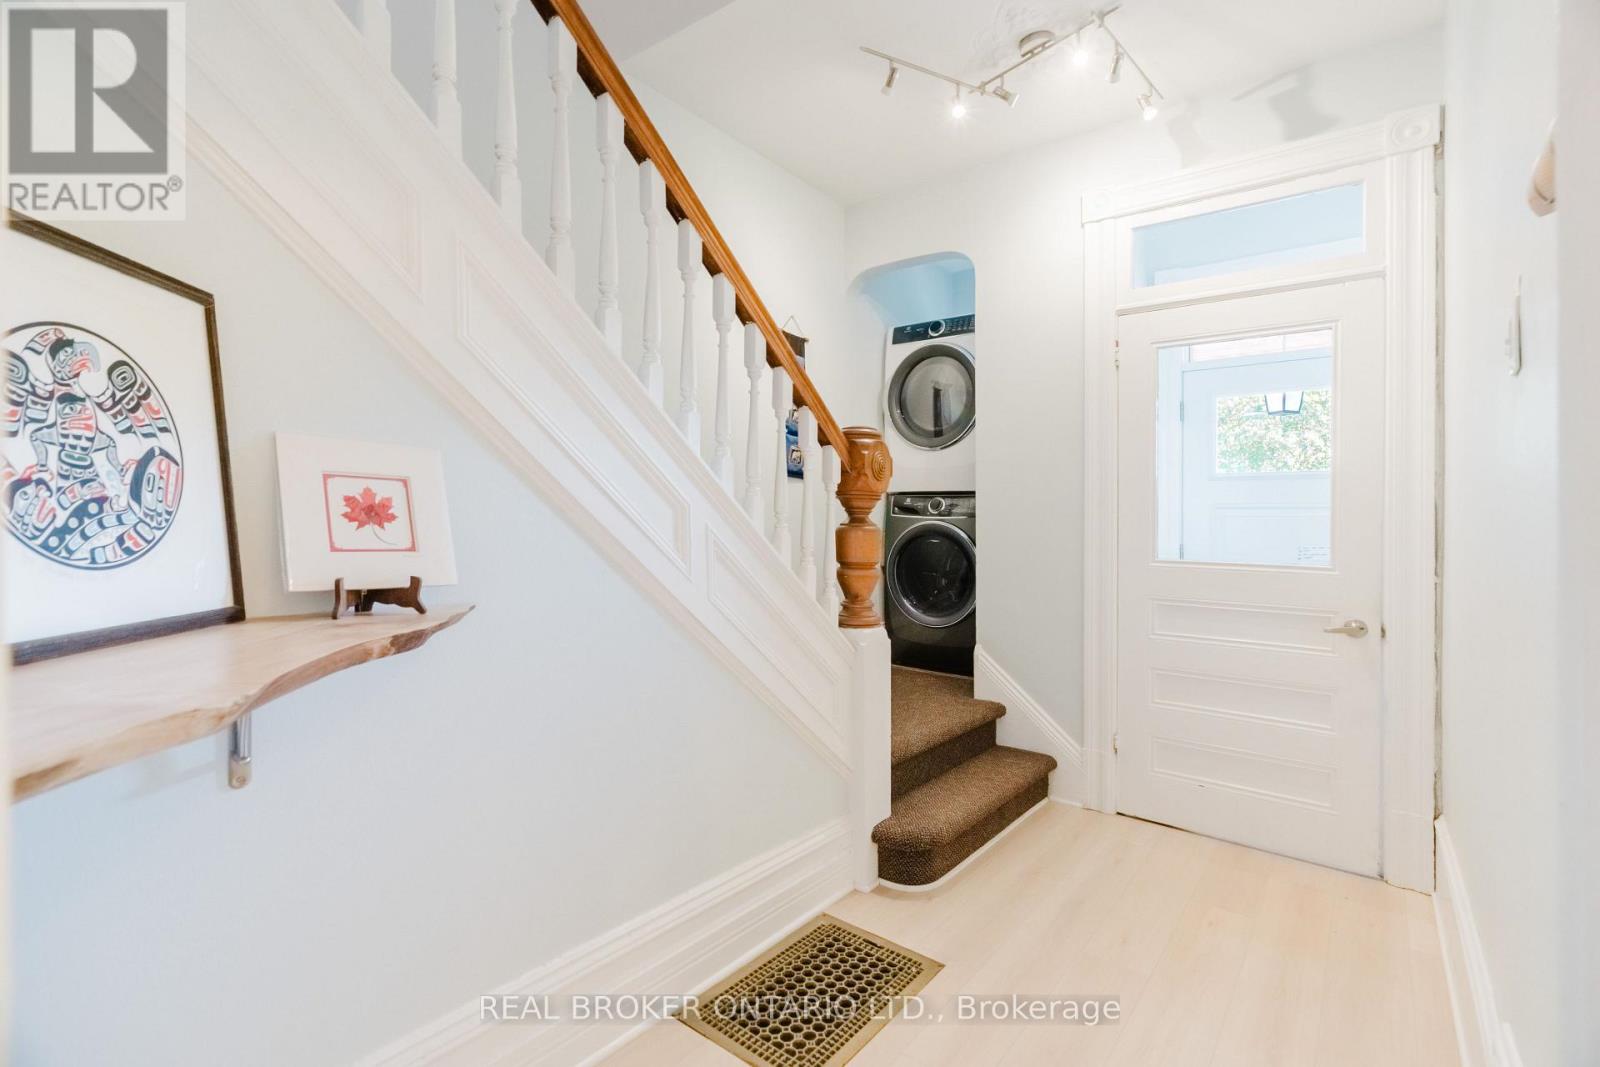
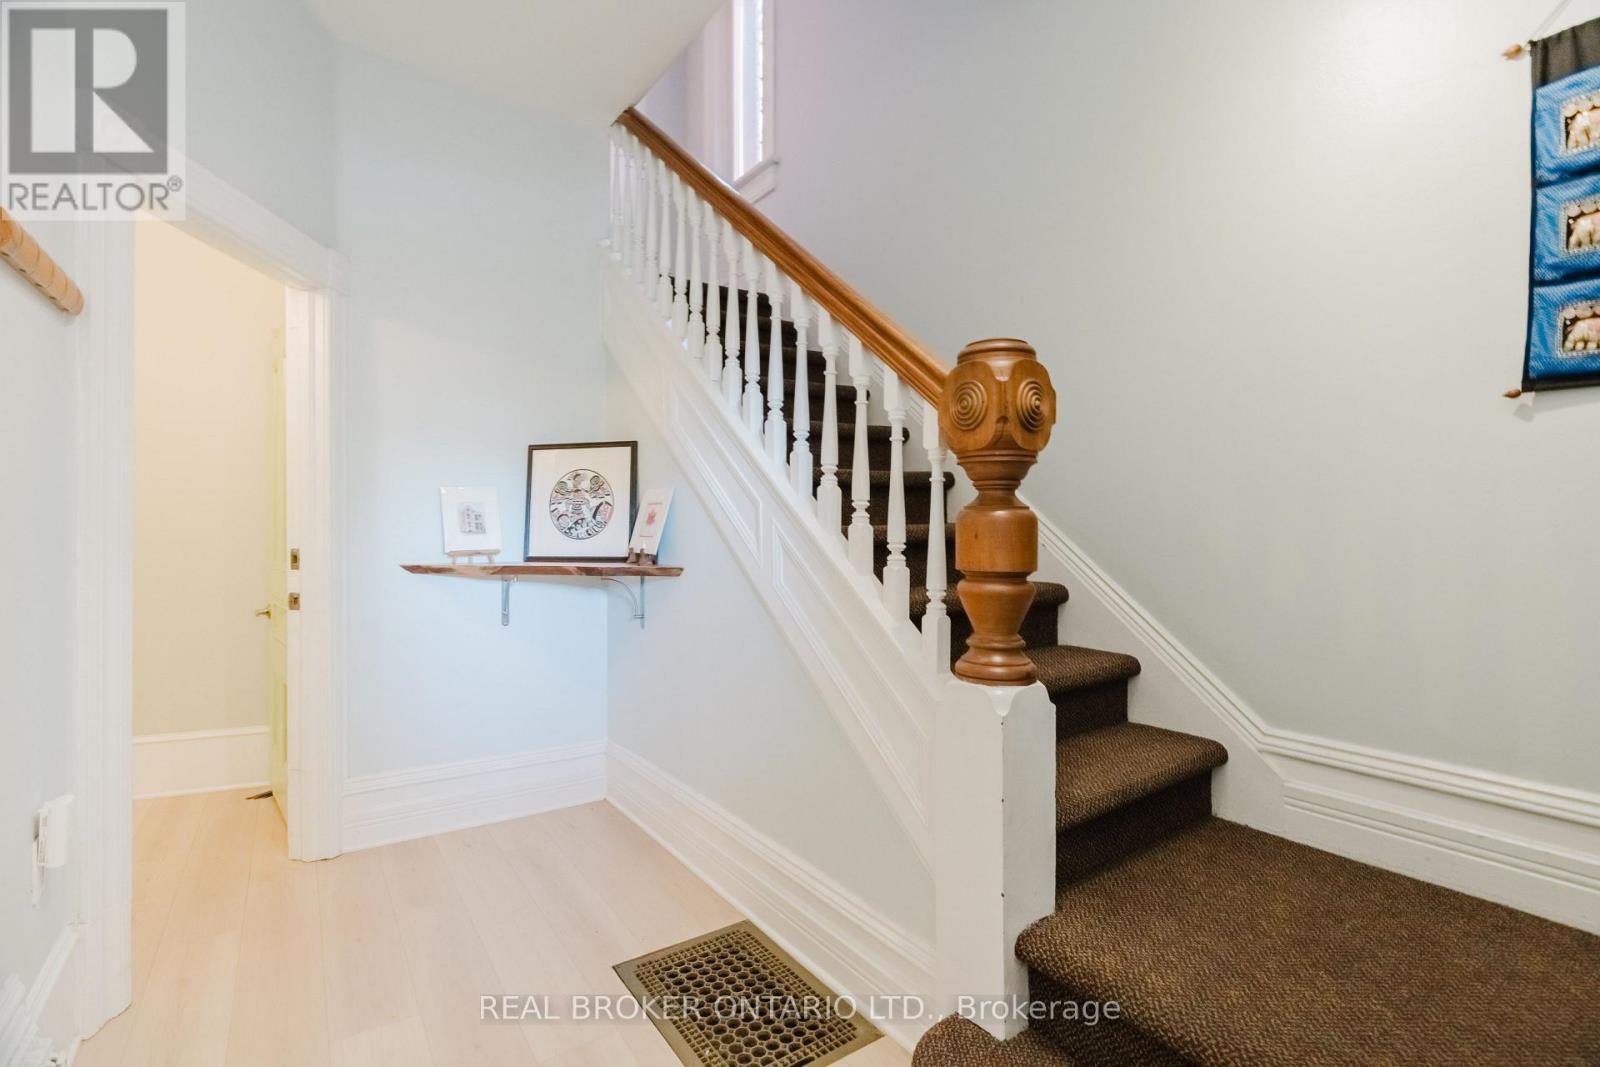
| Foyer | Main level | 6.02 m x 1.52 m |
| Kitchen | Main level | 3.89 m x 3.23 m |
| Living room | Main level | 4.06 m x 3.94 m |
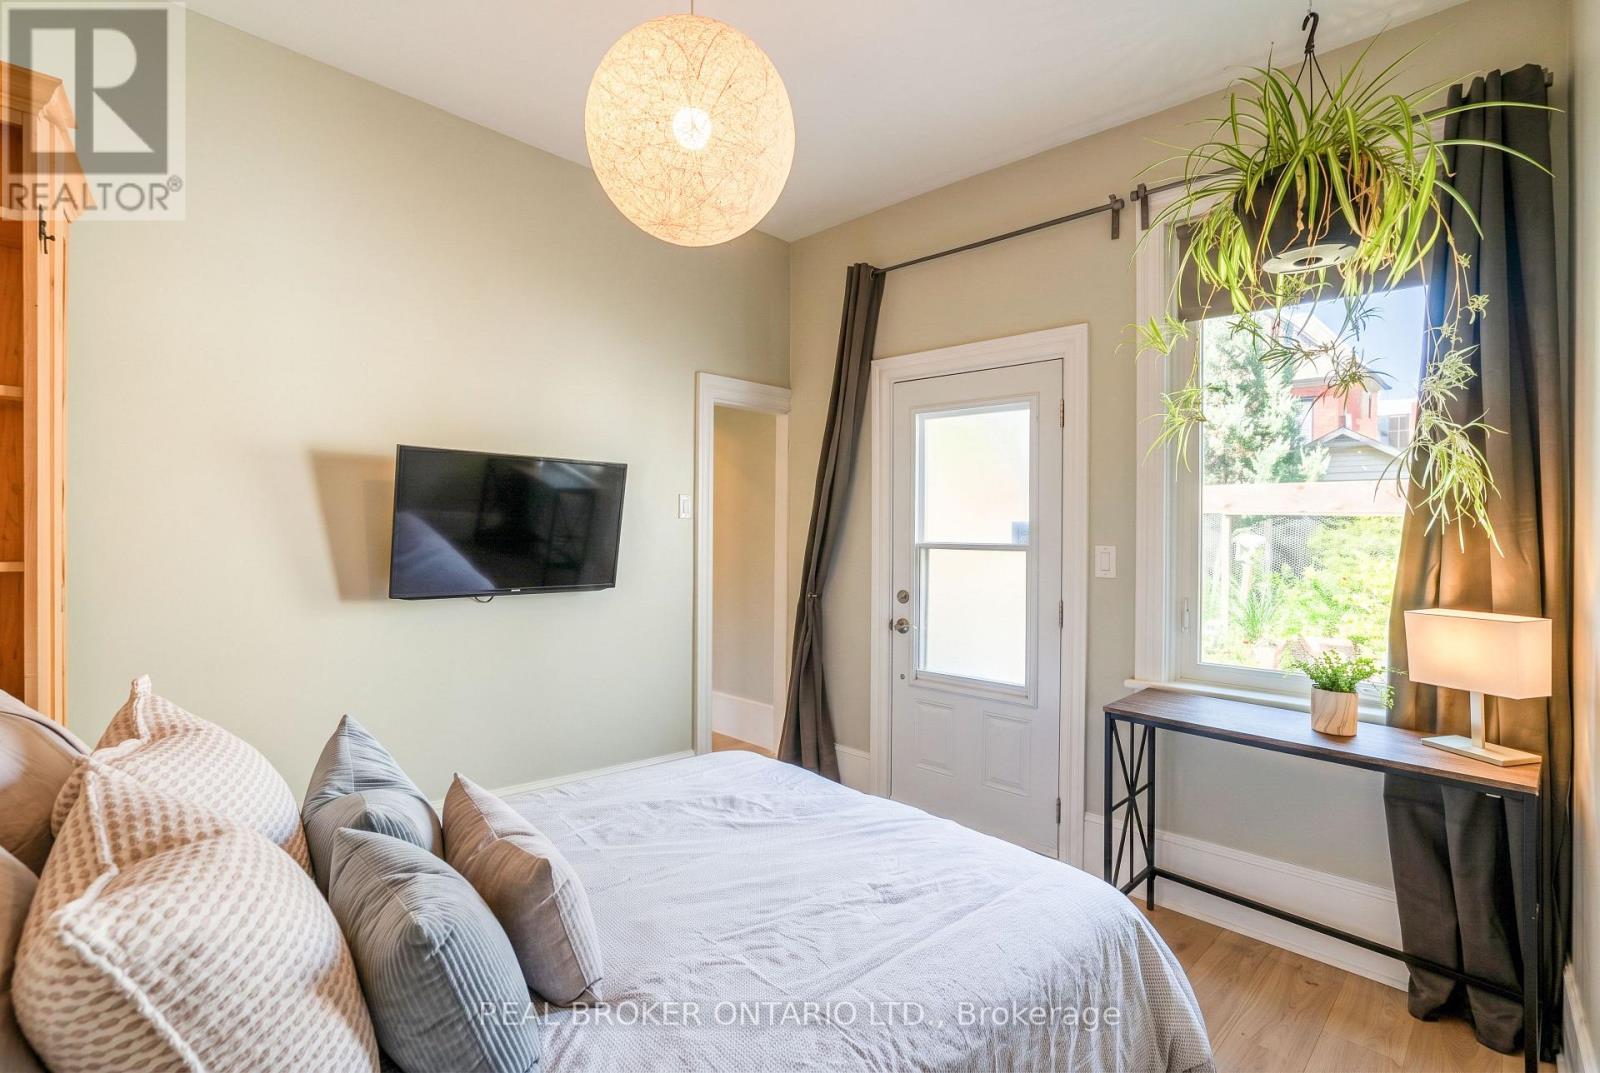
| Primary Bedroom | Main level | 3.94 m x 3.35 m |
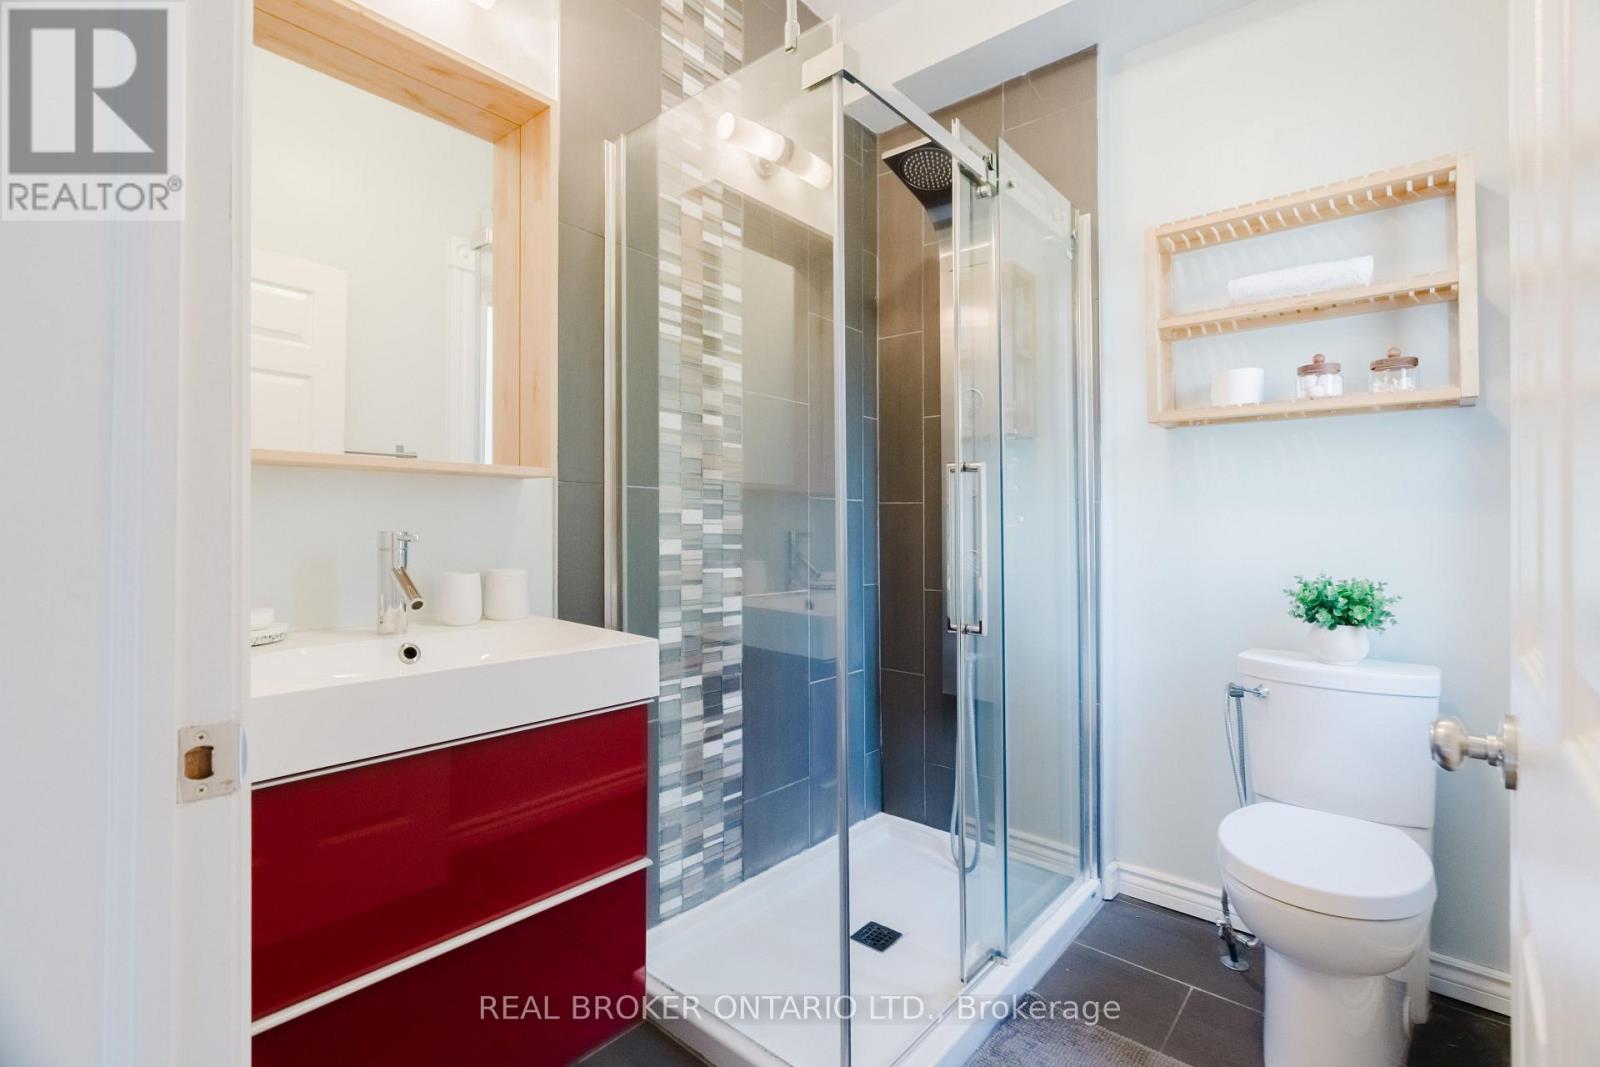
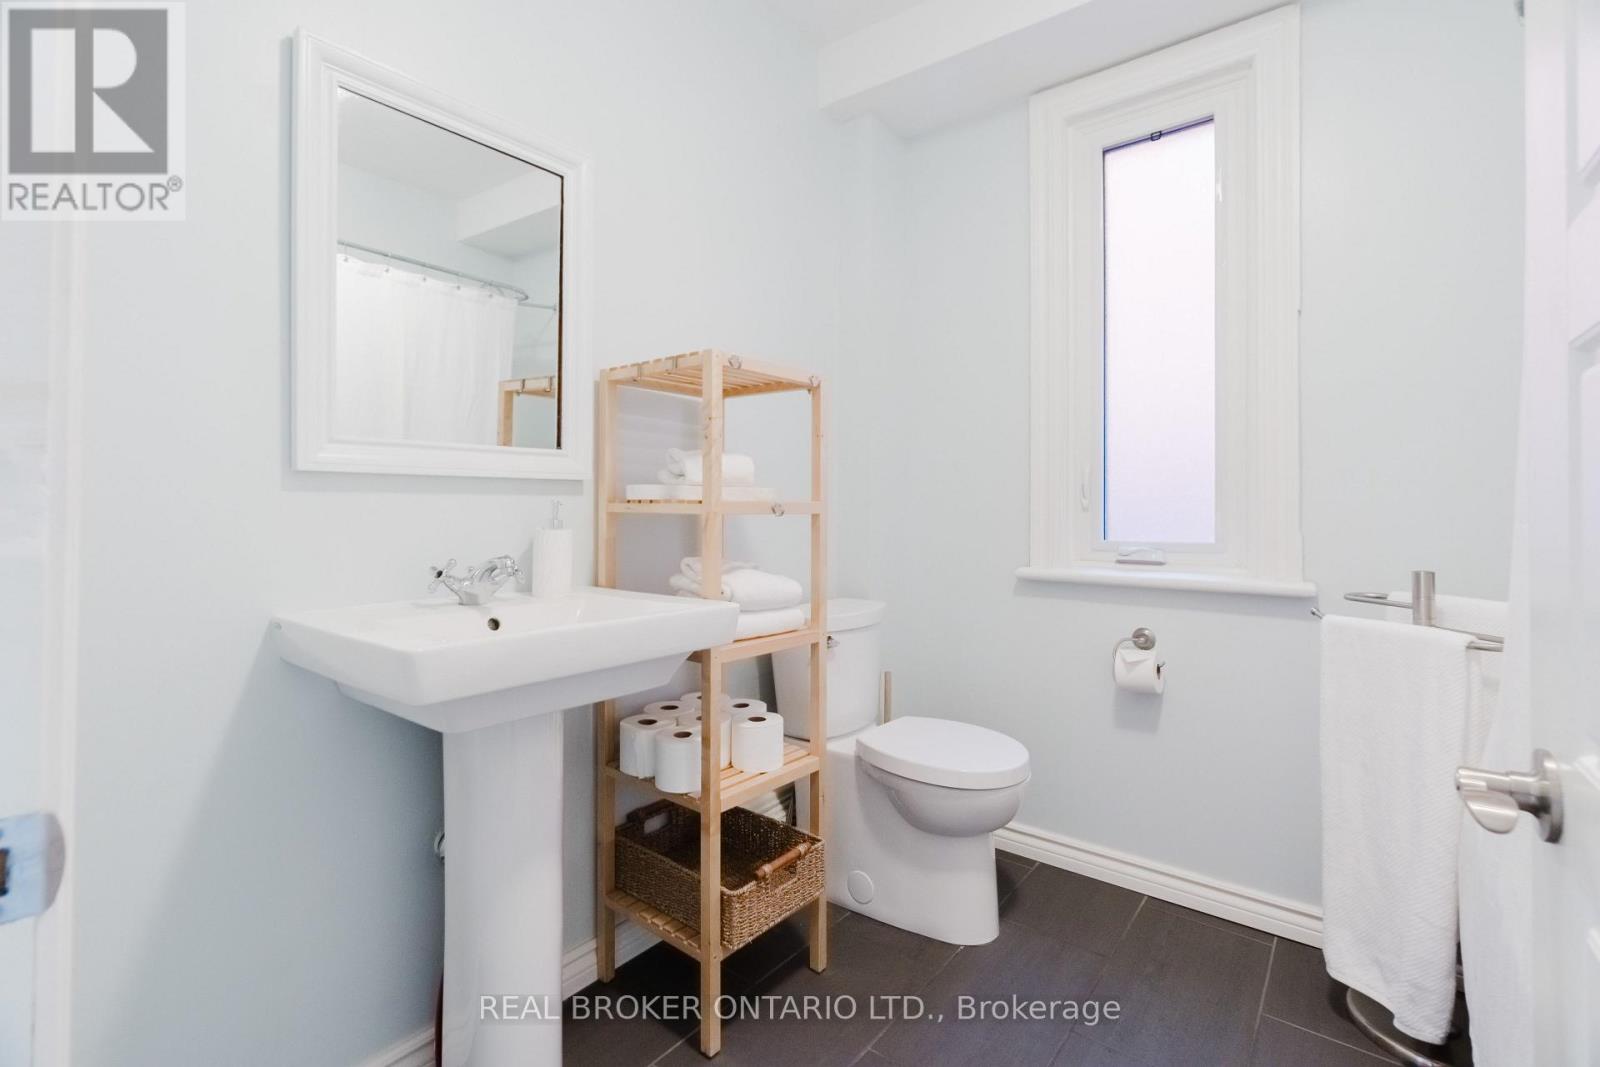
| Bathroom | Main level | 2.18 m x 1.7 m |
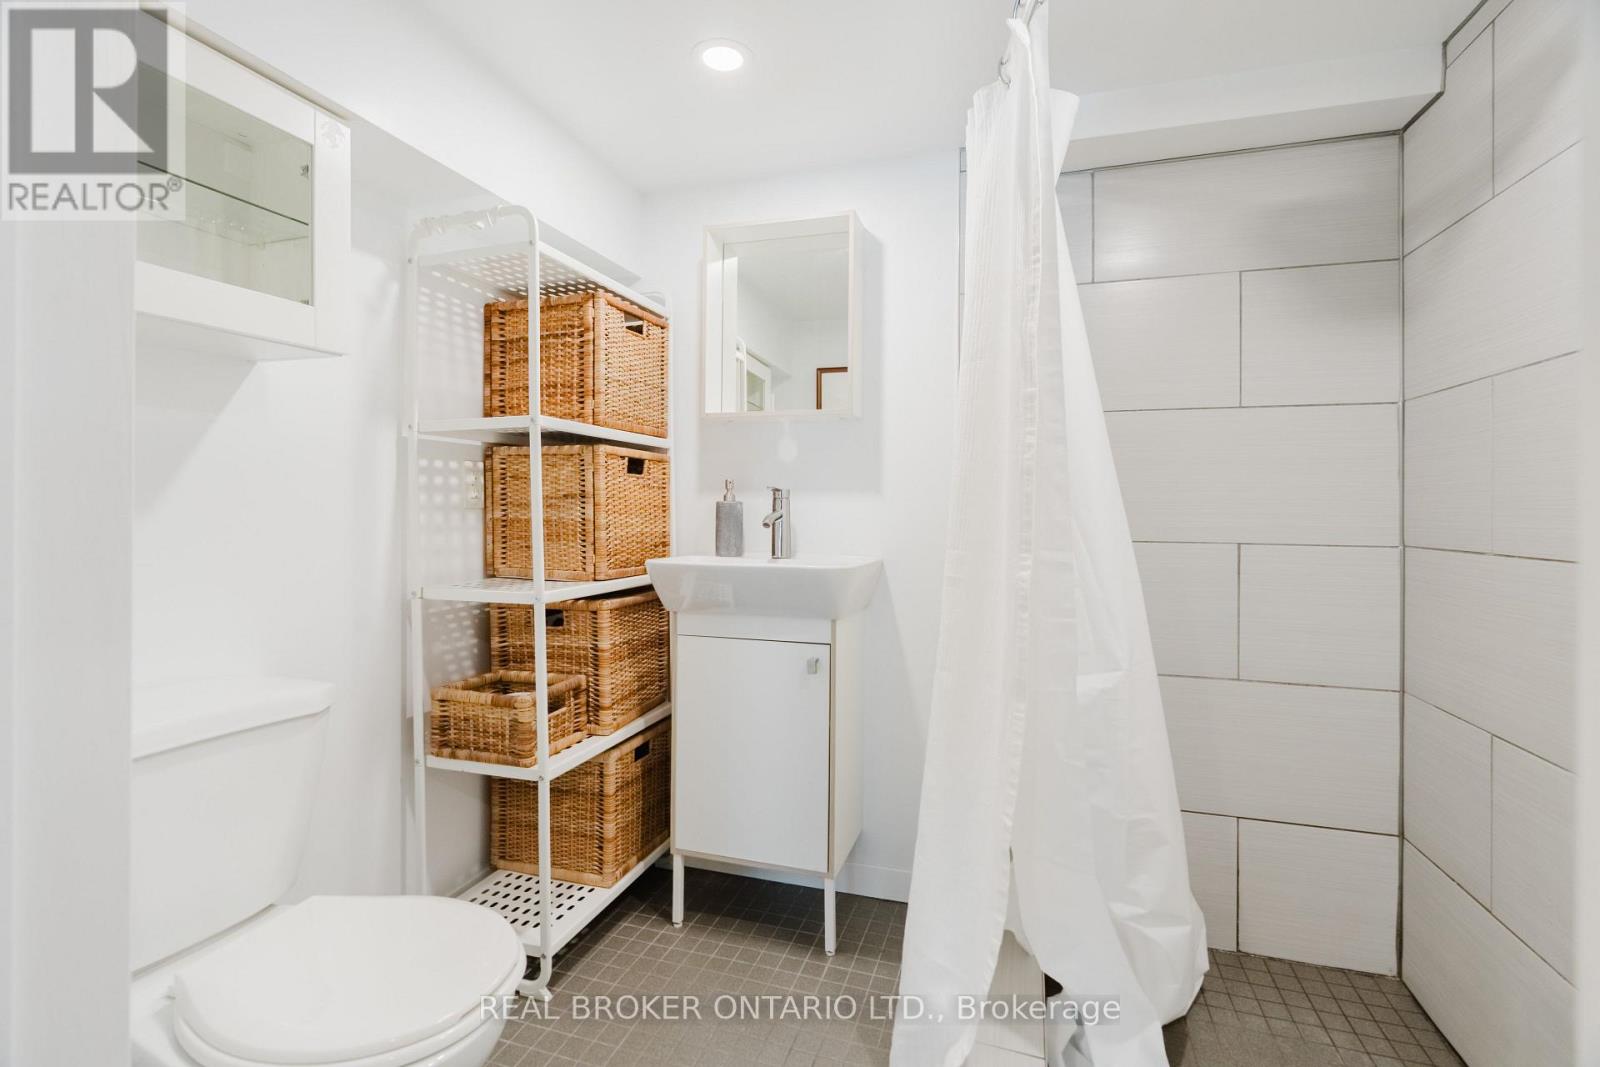
| Bathroom | Basement | 2.21 m x 1.65 m |
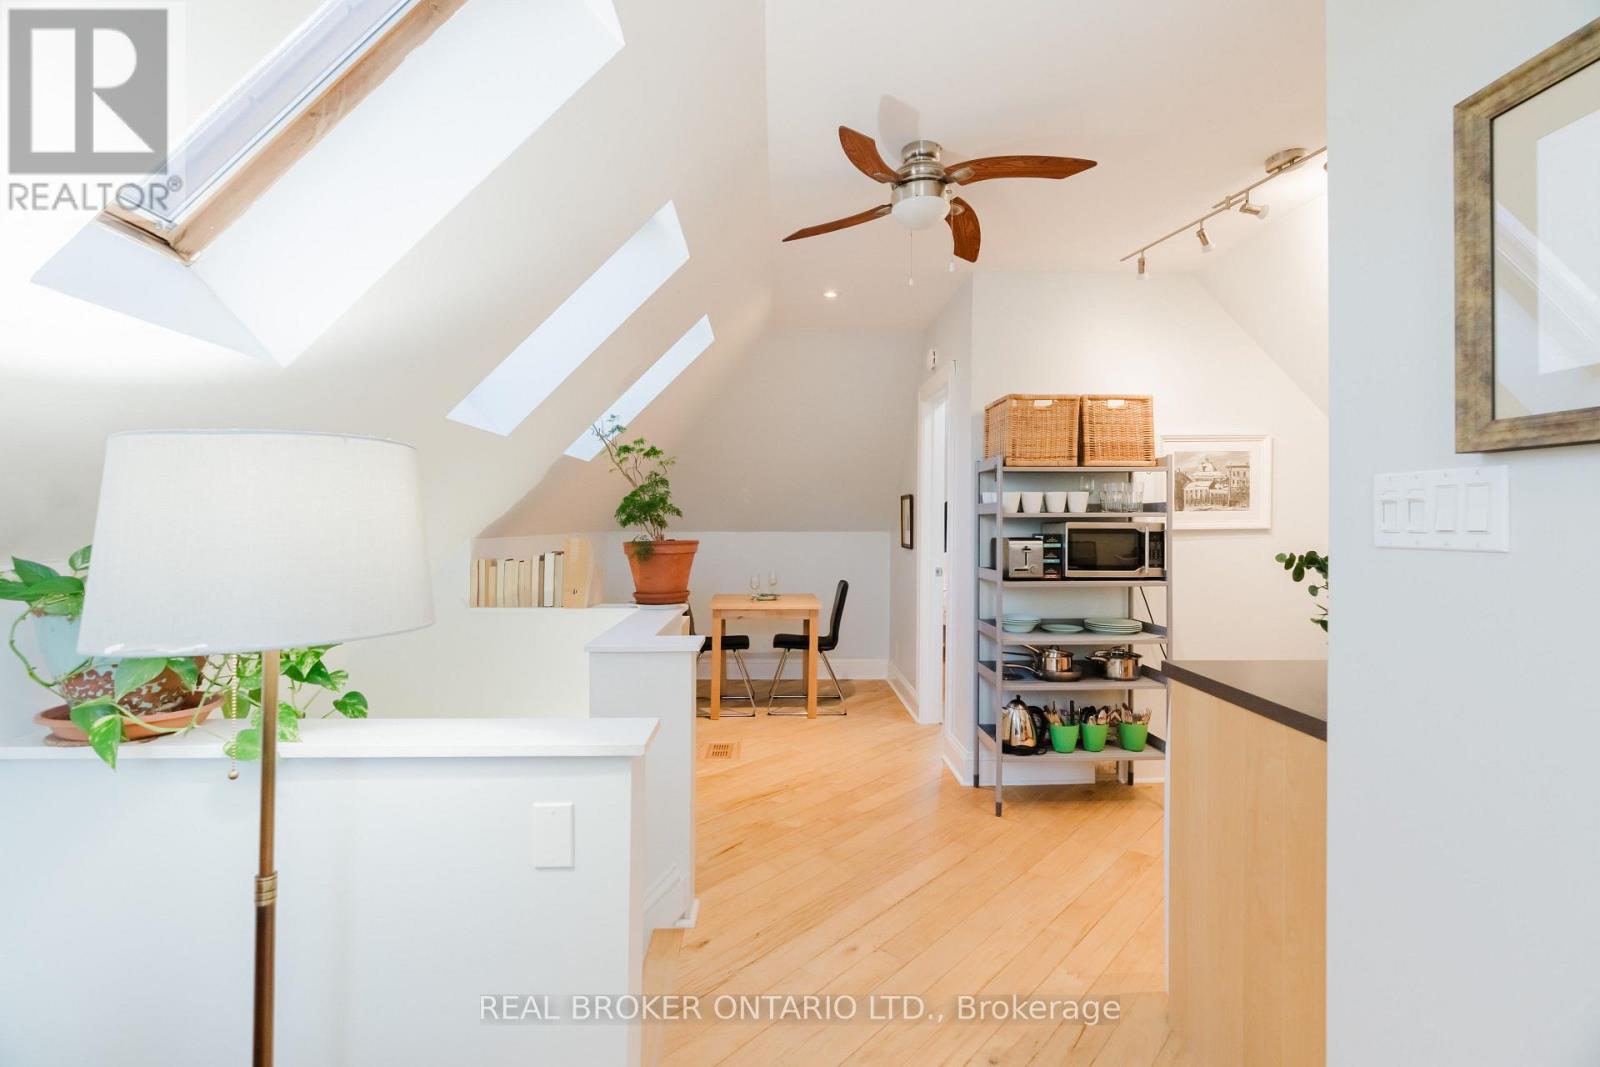
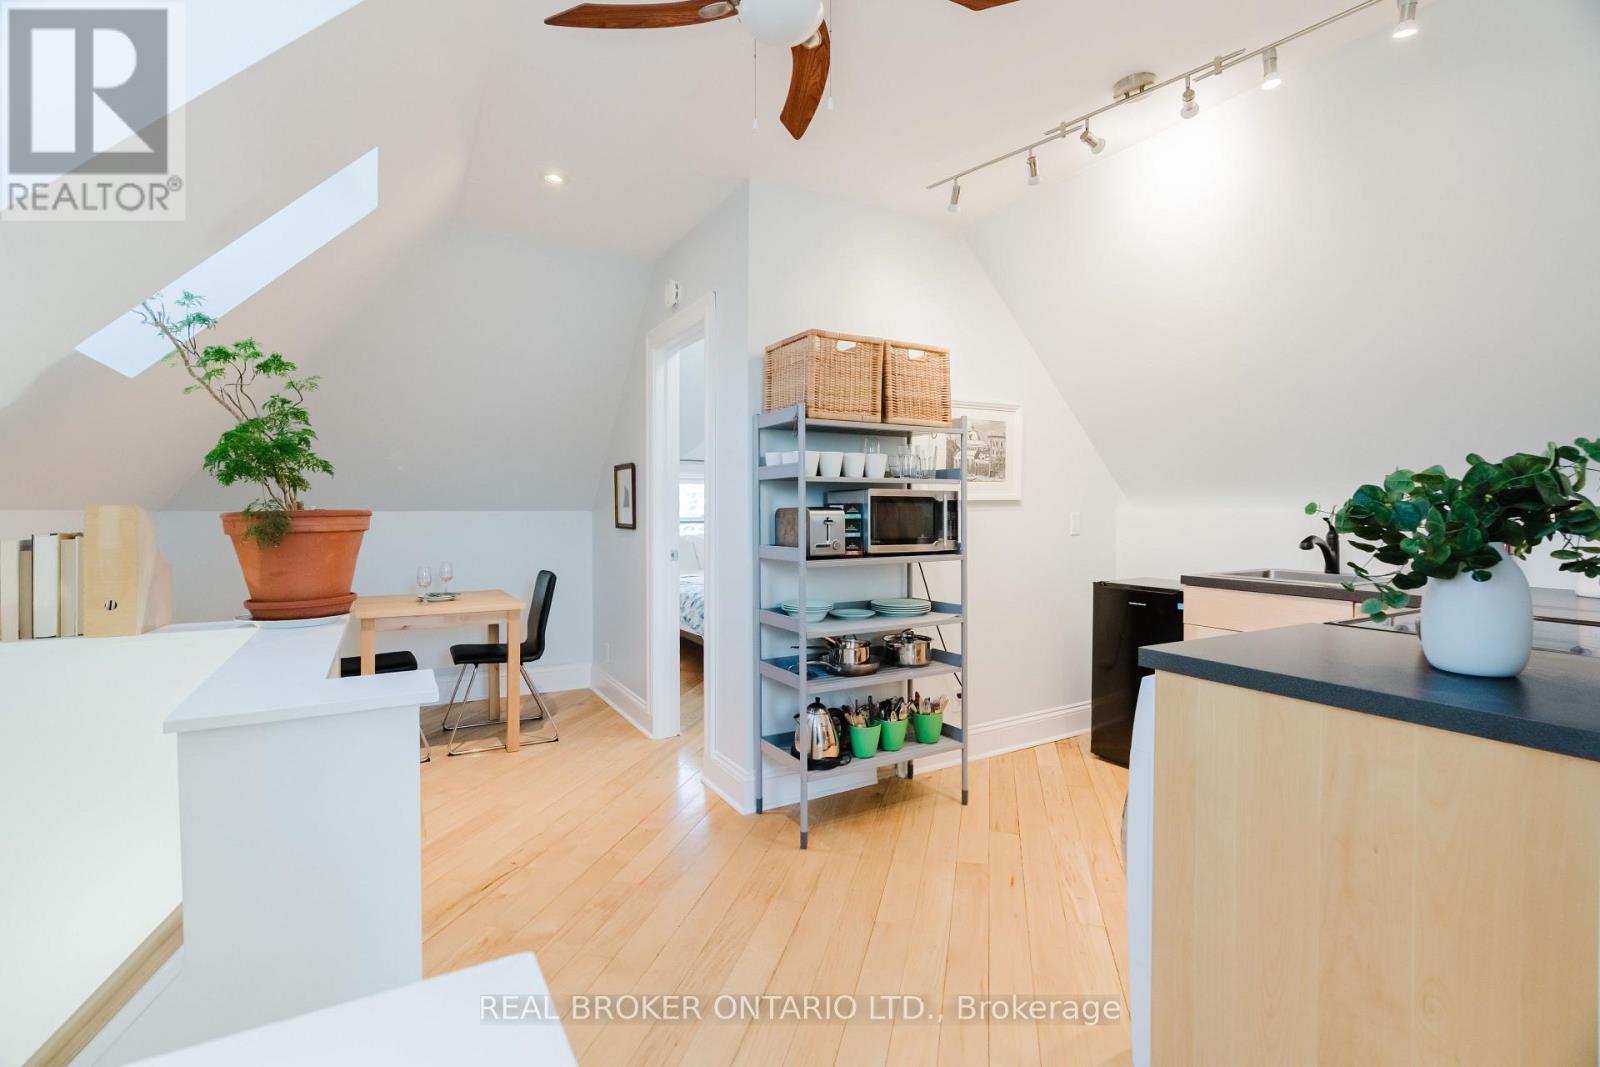
| Eating area | Third level | 2.57 m x 2.29 m |
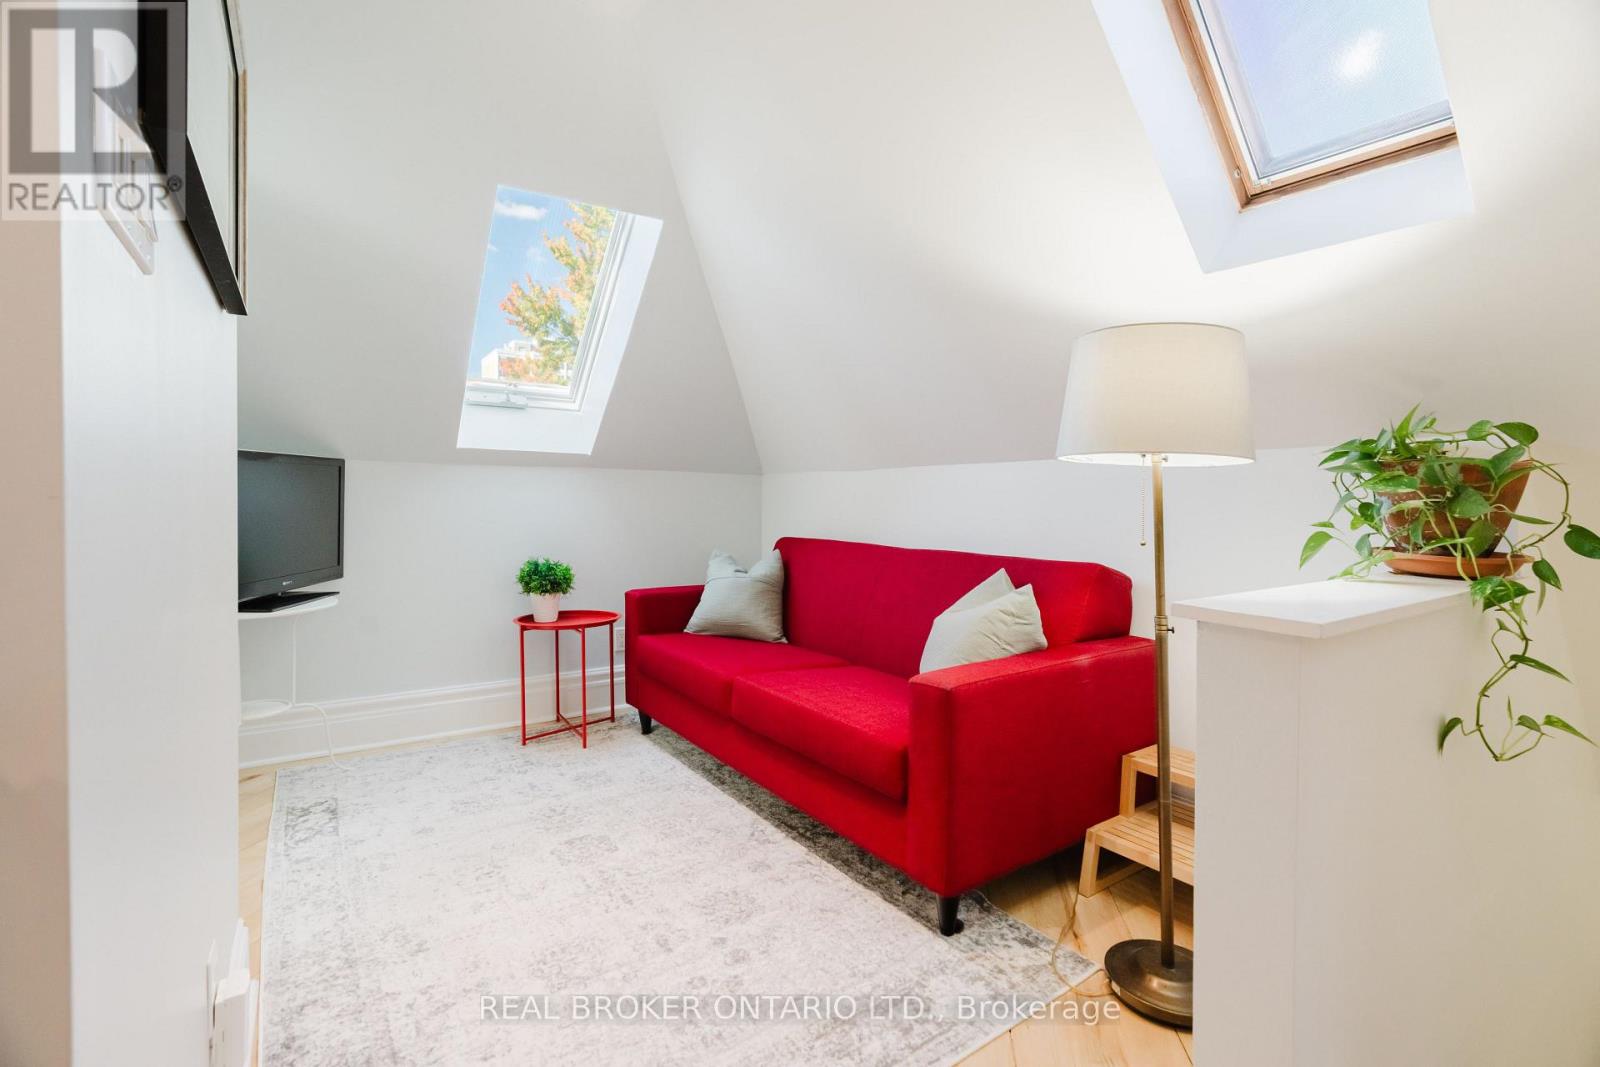
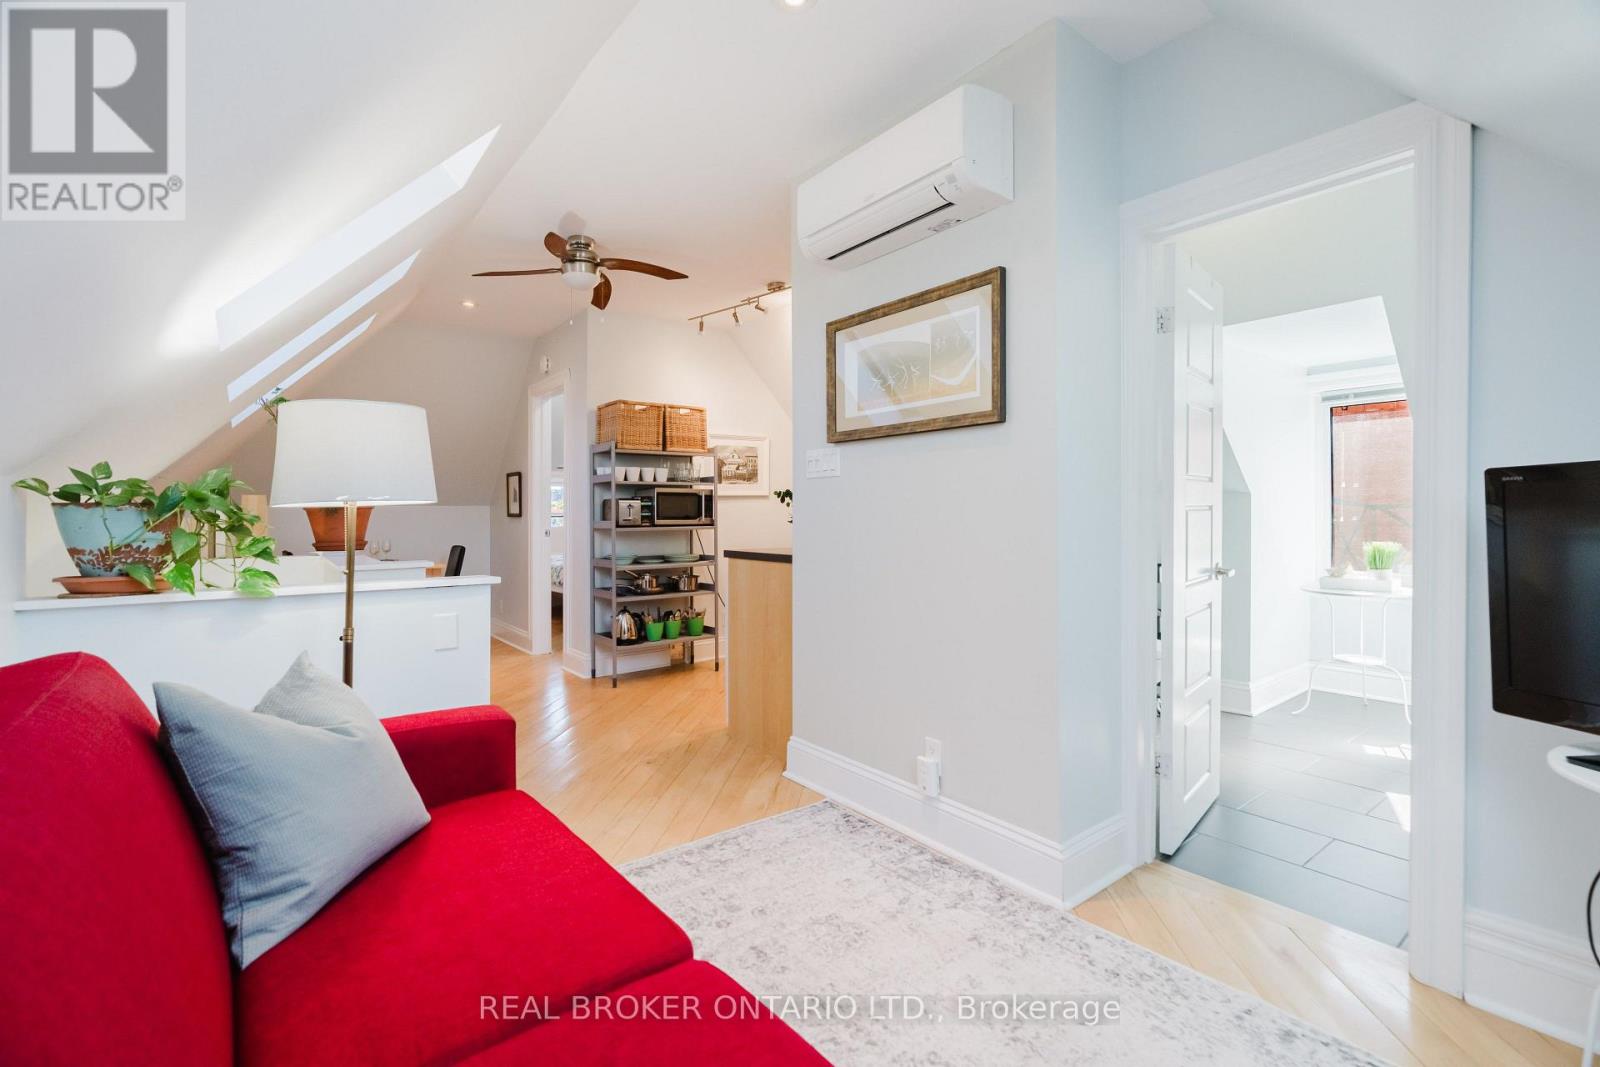
| Sitting room | Third level | 2.85 m x 2.59 m |
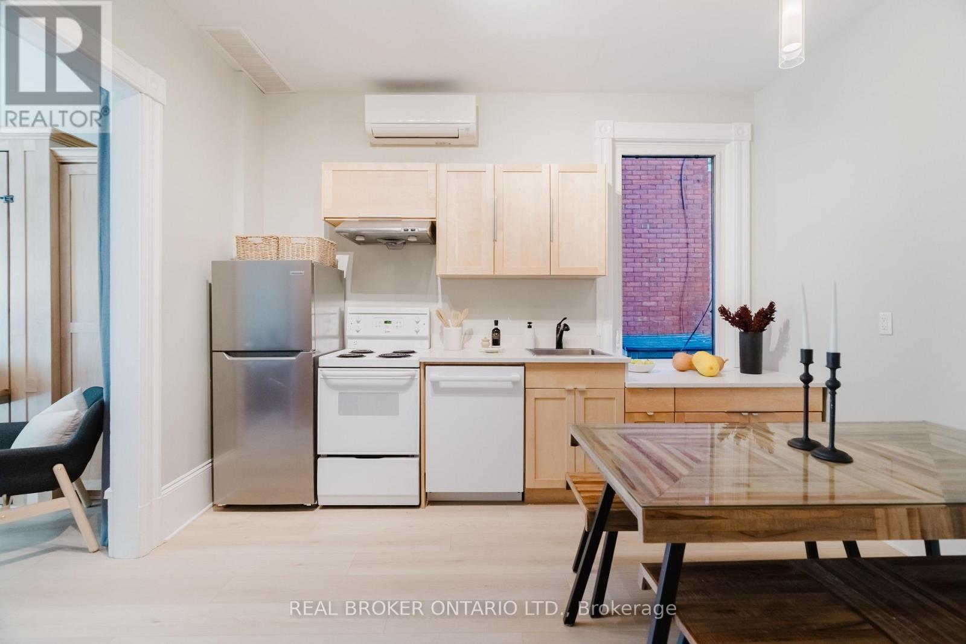
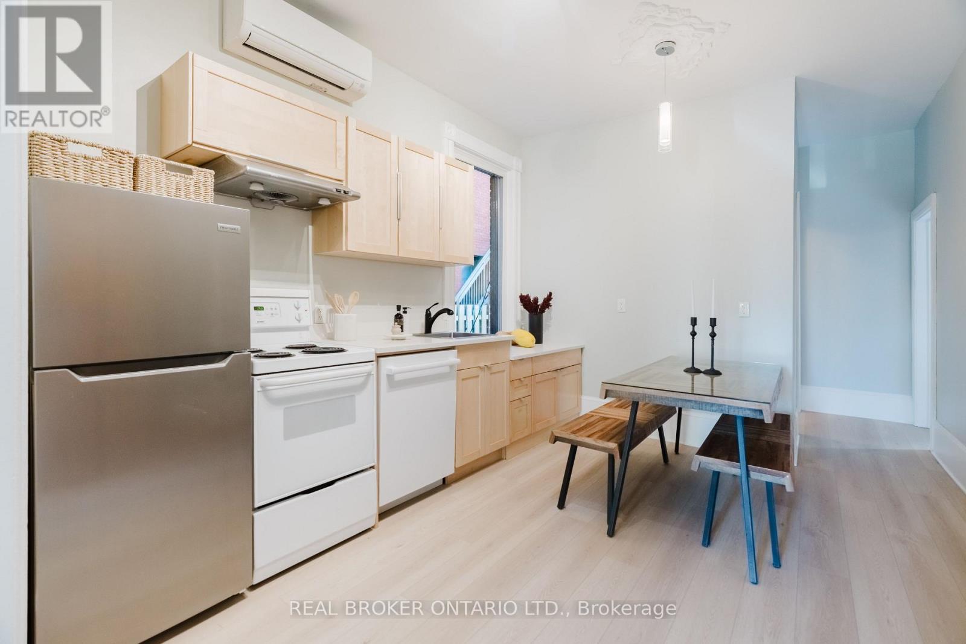
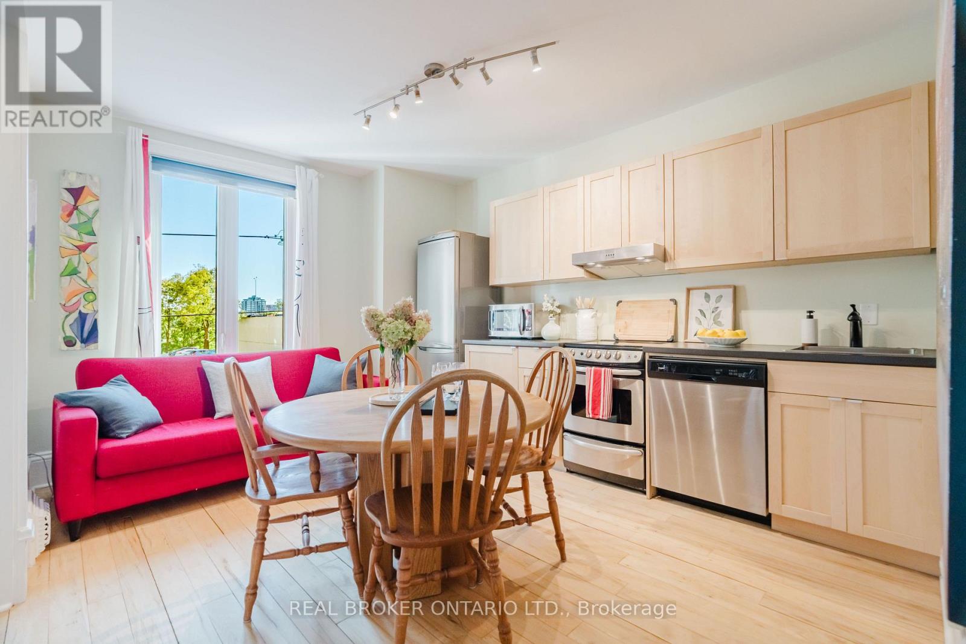
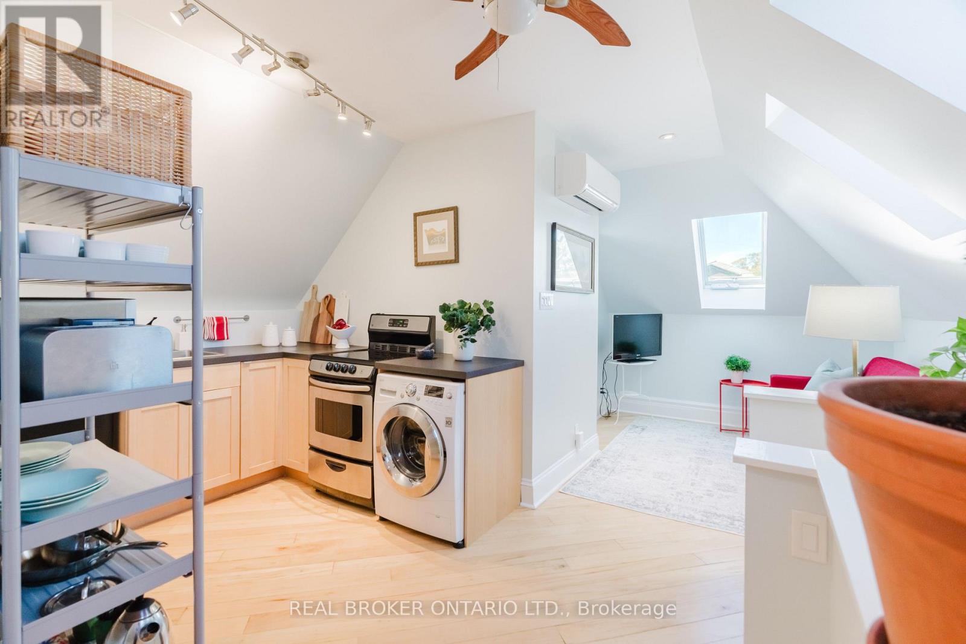
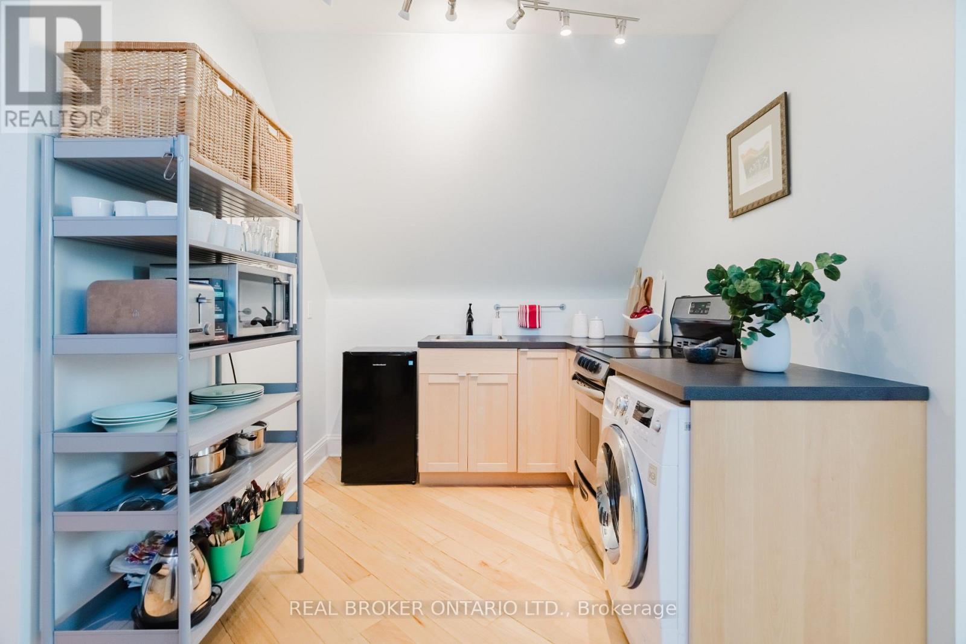
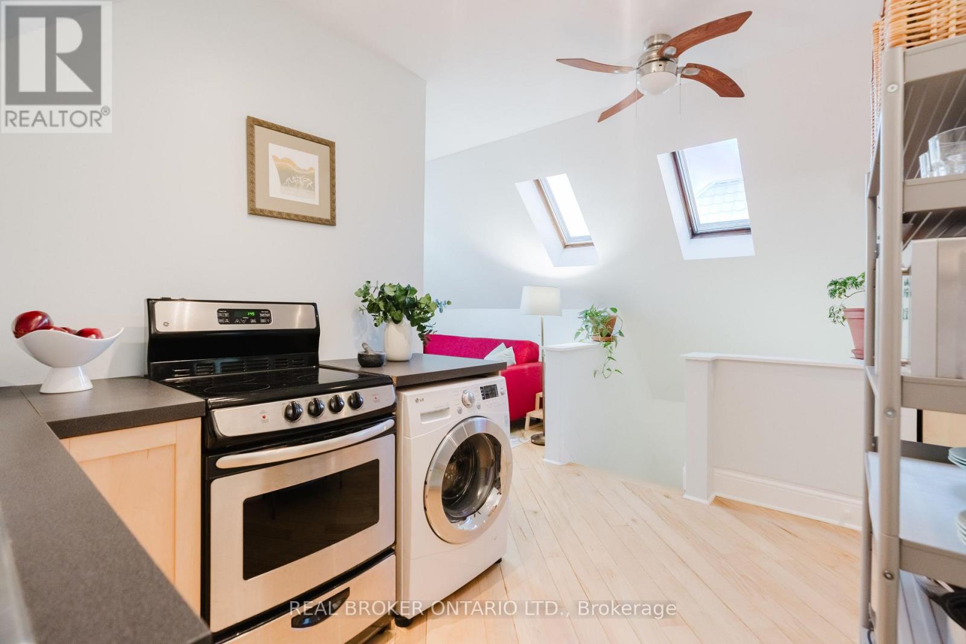
| Kitchen | Third level | 3.53 m x 2.31 m |
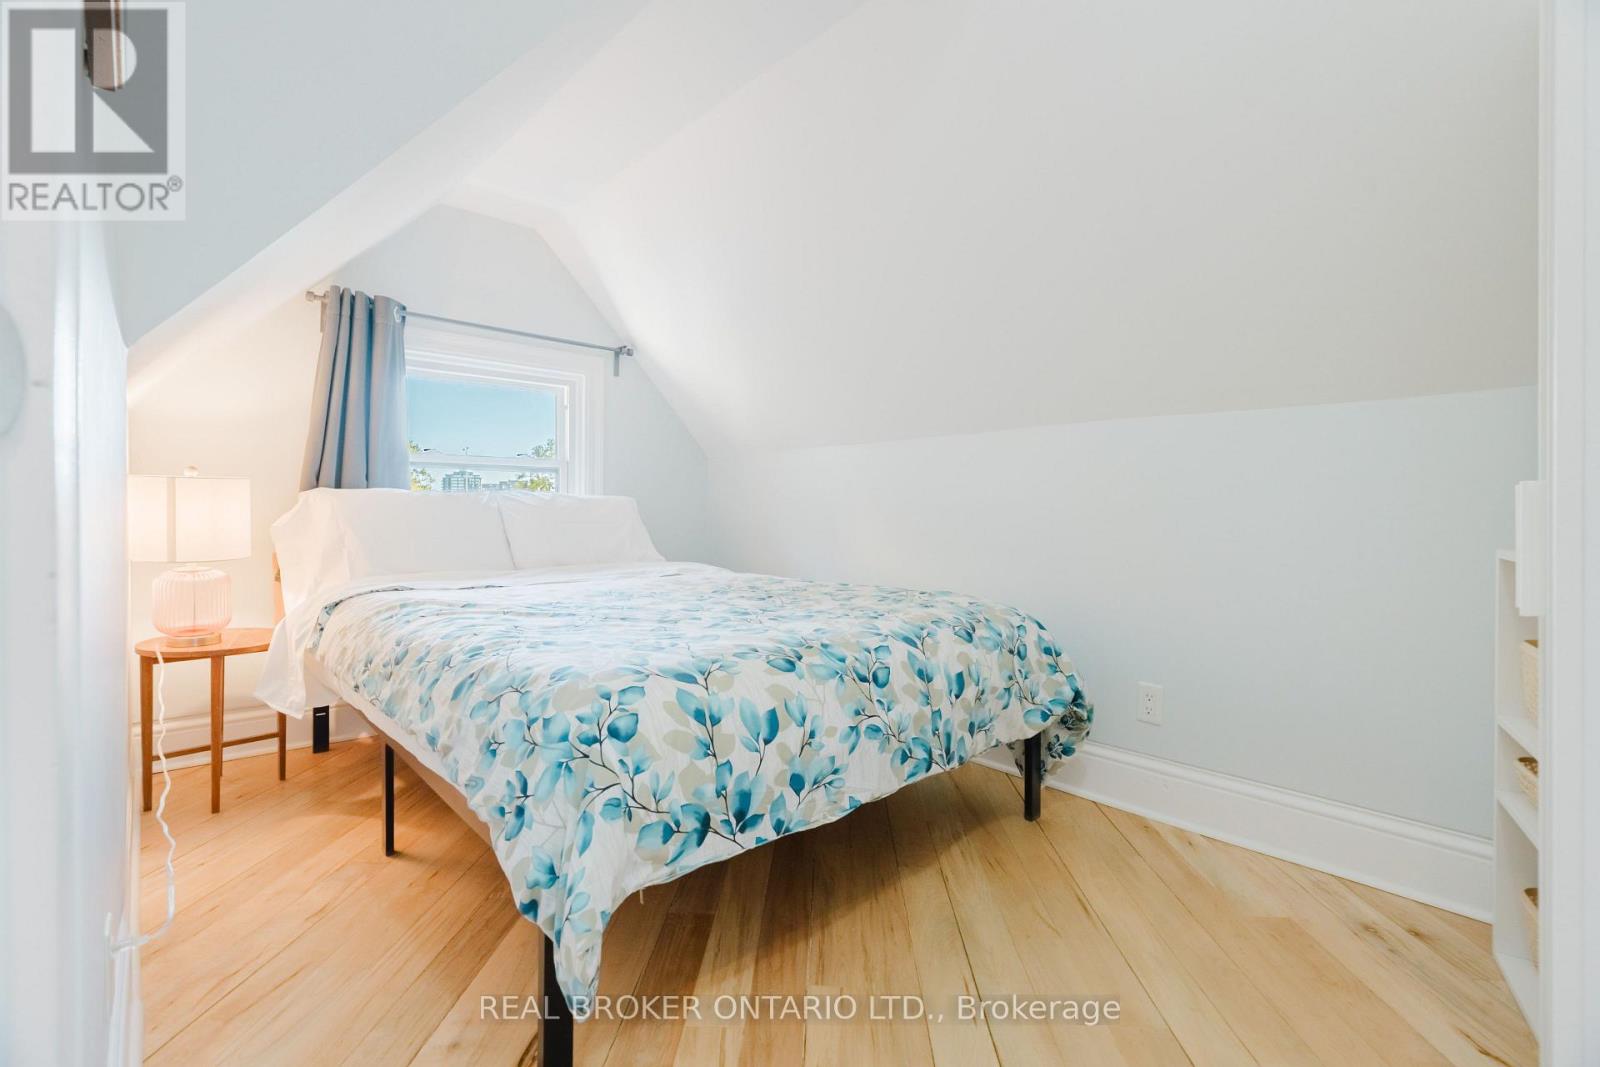
| Bedroom | Third level | 3.84 m x 2.46 m |
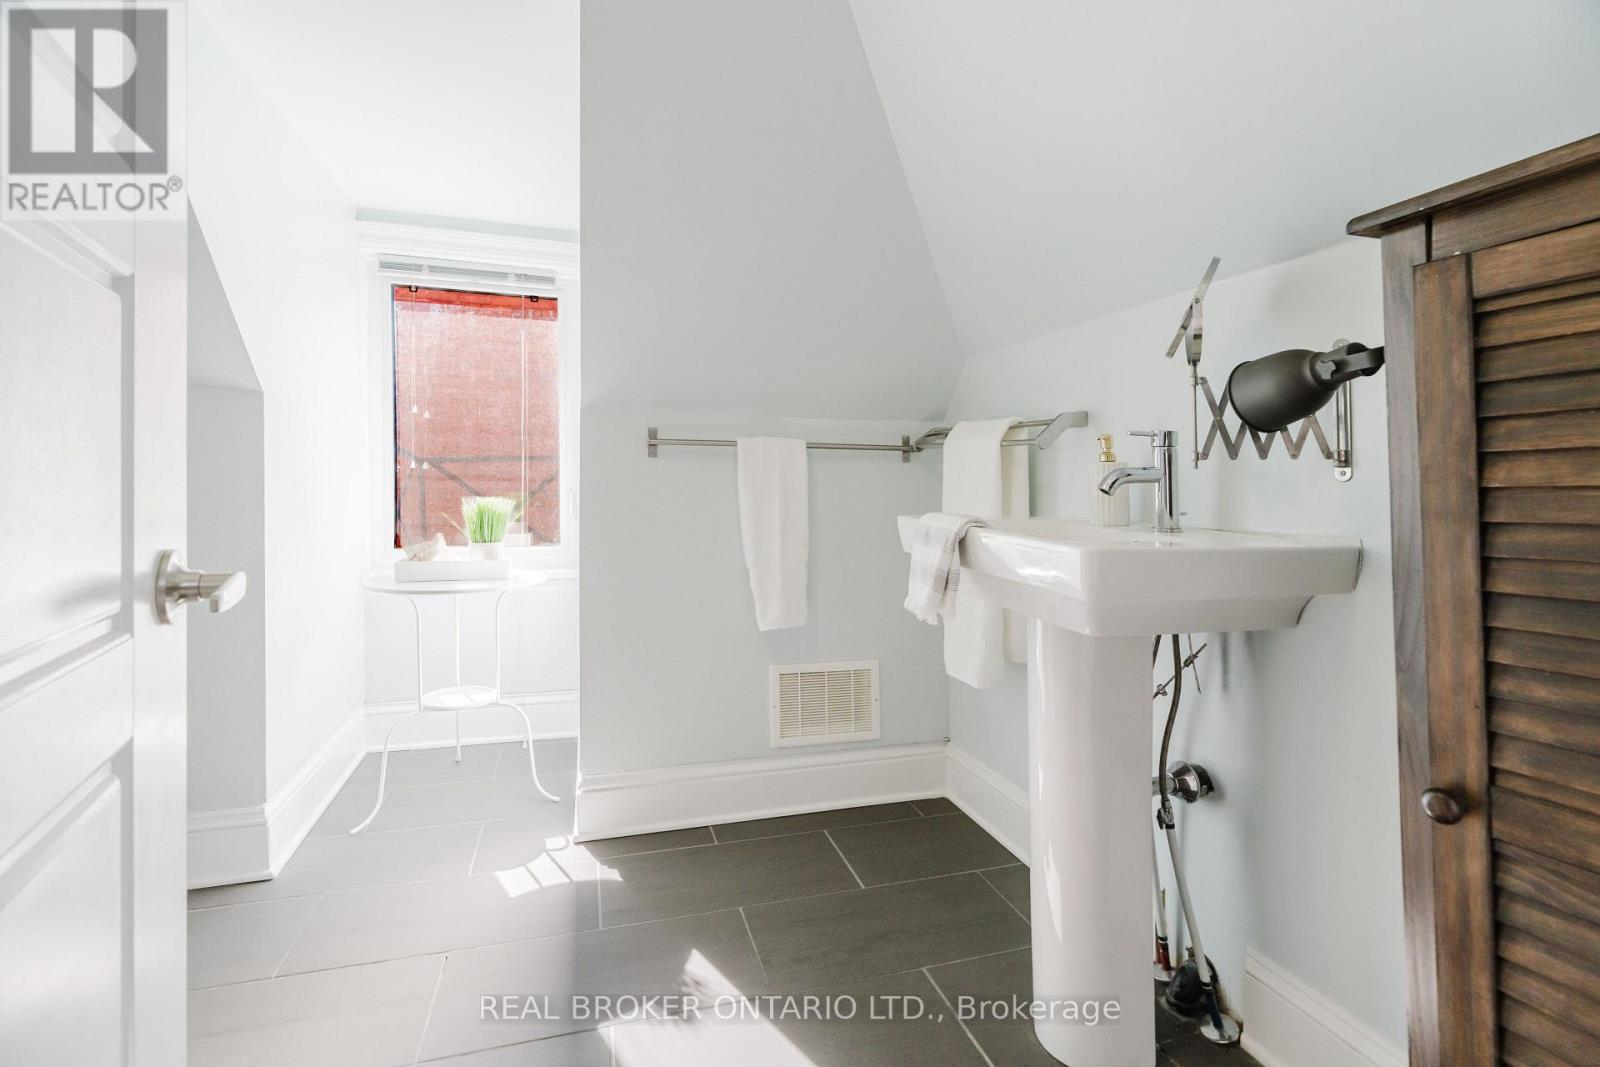
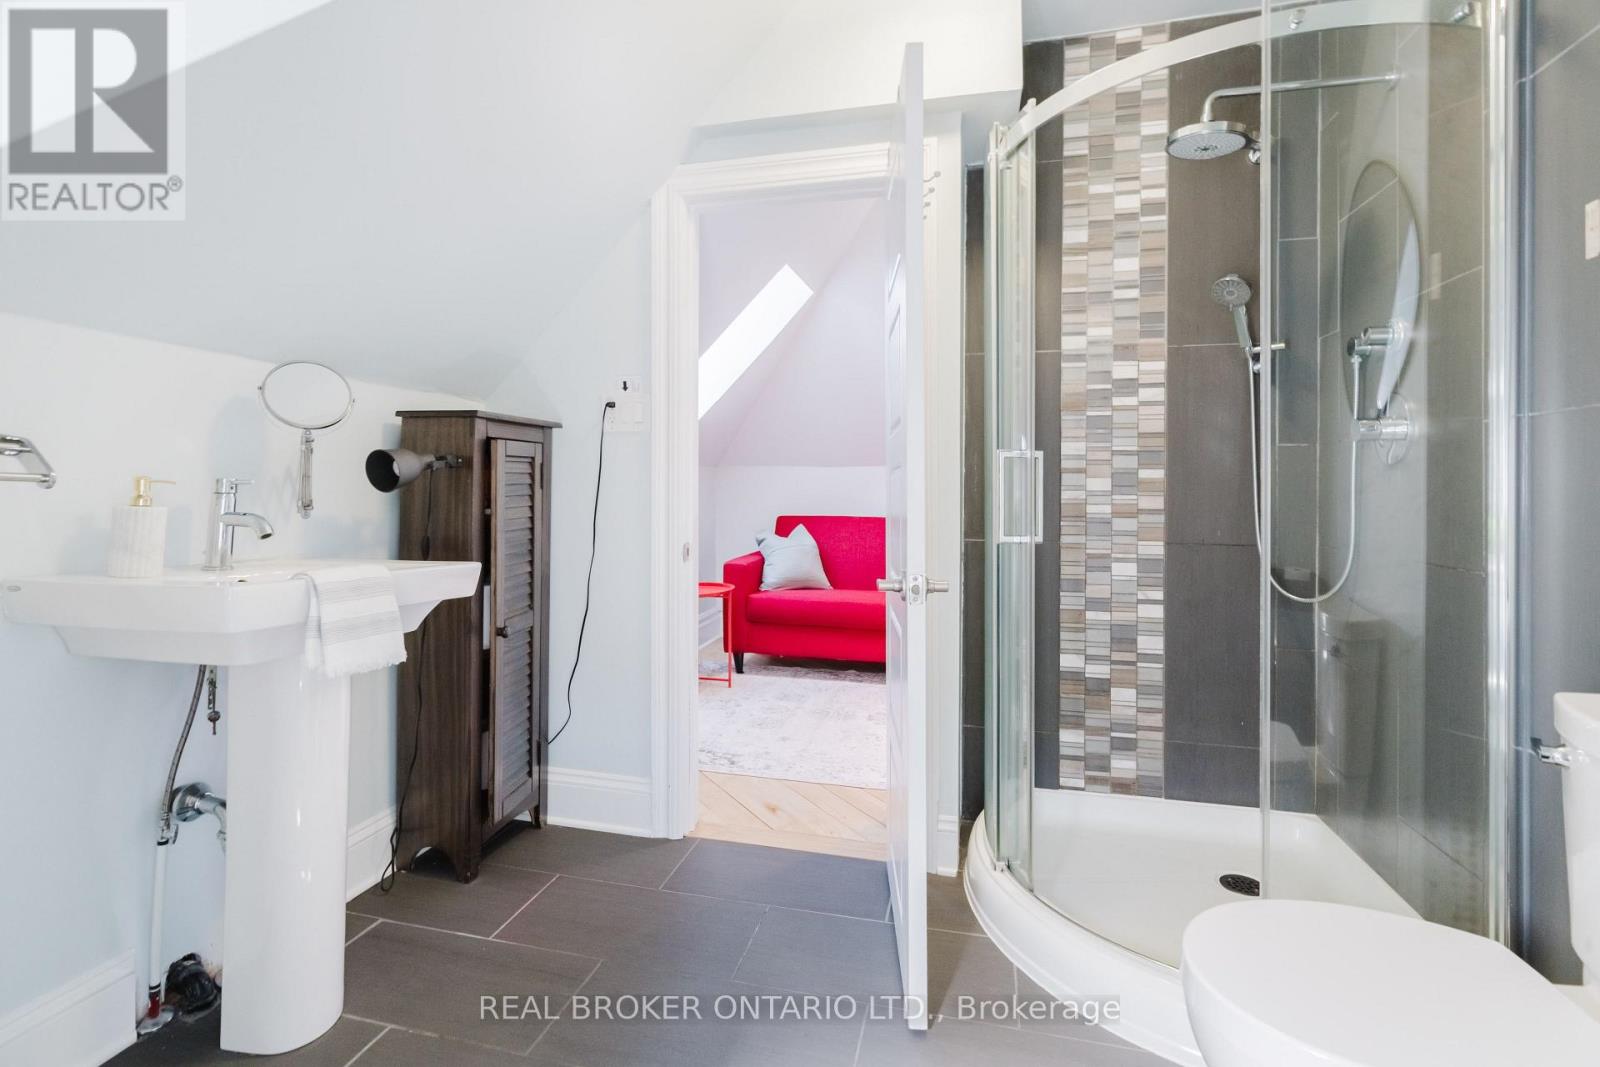
| Bathroom | Third level | 2.92 m x 2.69 m |
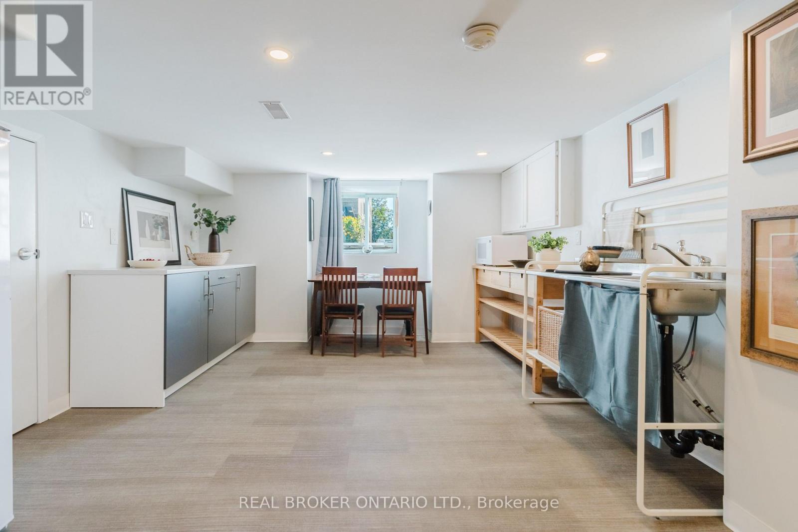
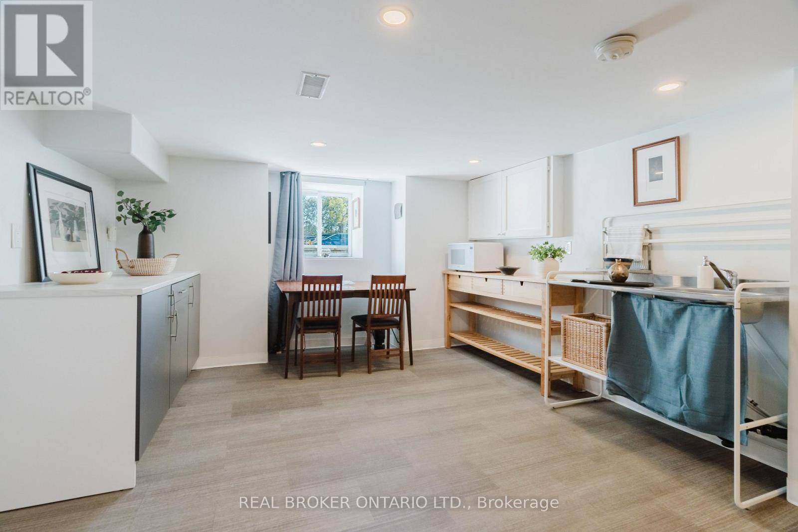
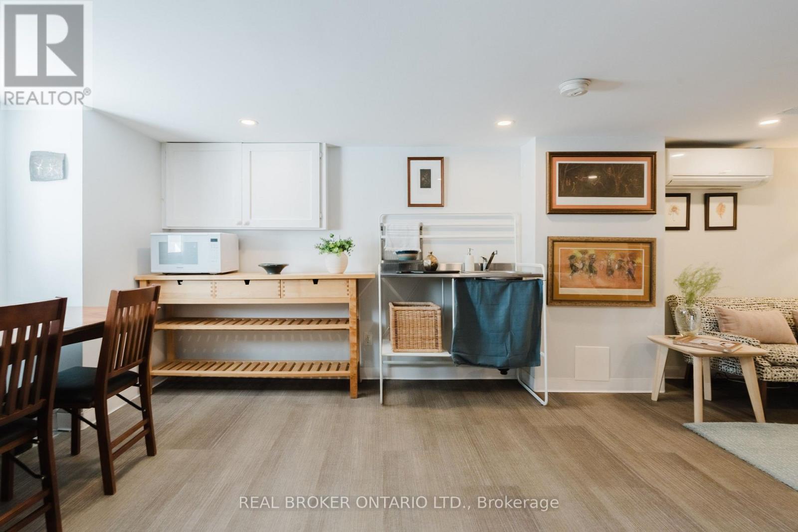
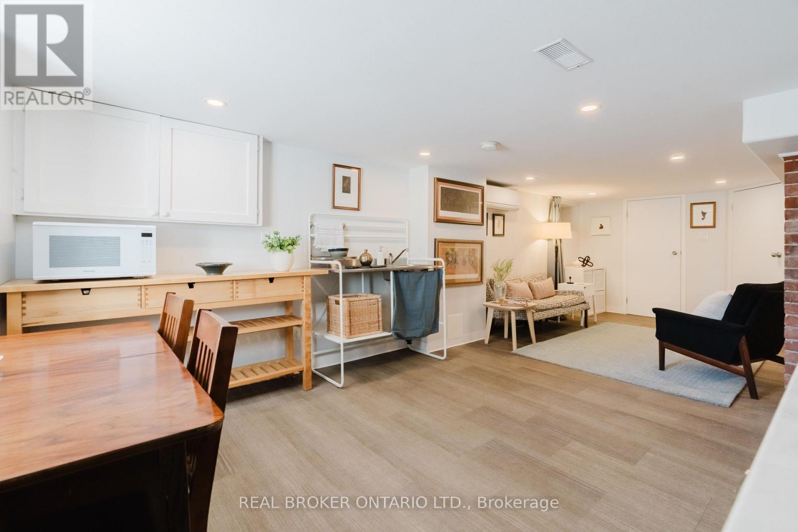
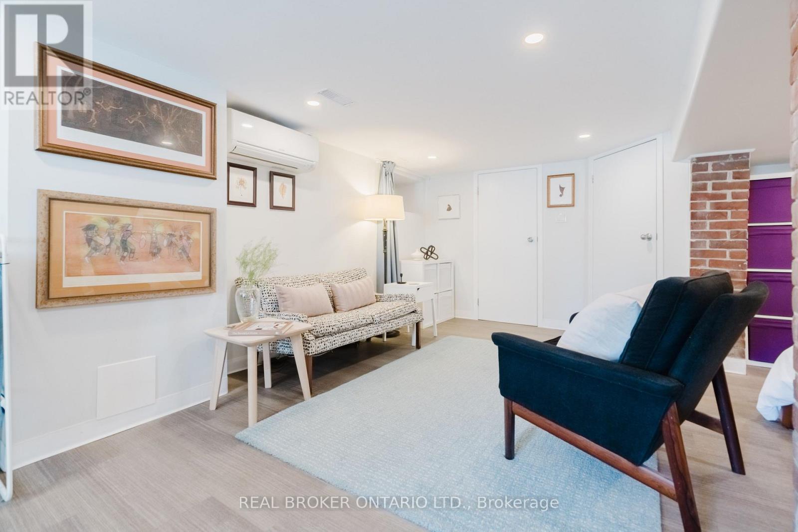
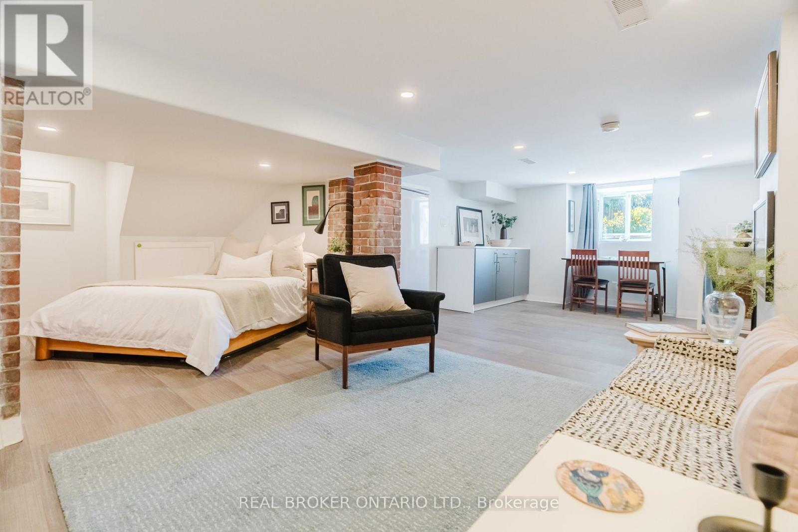
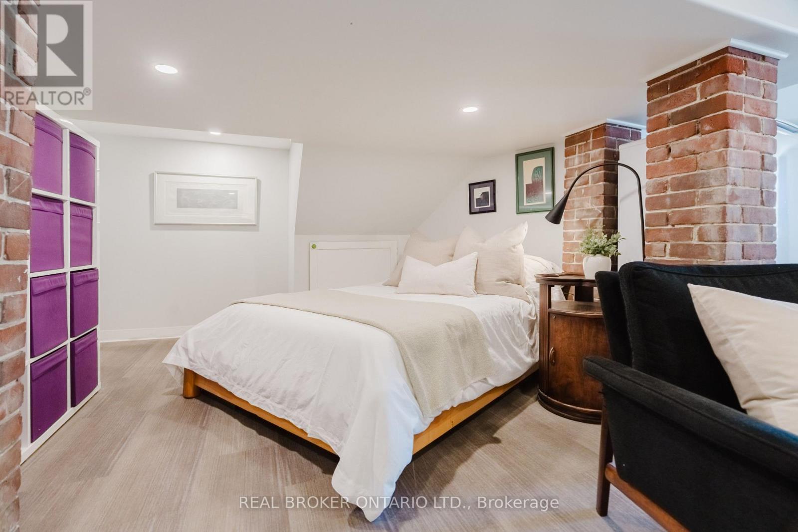
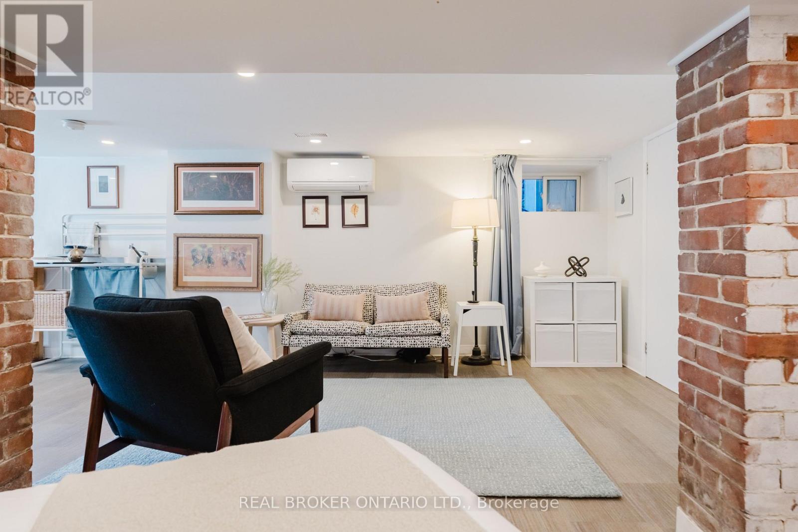
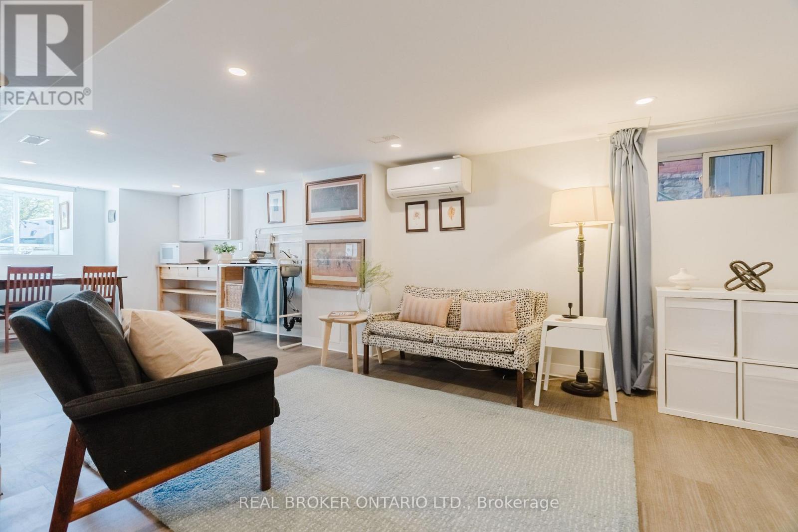
| Other | Basement | 8.03 m x 6.58 m |
| Kitchen | Second level | 4.14 m x 3.58 m |
| Living room | Second level | 3.23 m x 3.12 m |
| Bedroom | Second level | 3.3 m x 3.25 m |
| Bedroom 2 | Second level | 3.35 m x 2.95 m |
| Bathroom | Second level | 2.57 m x 2.29 m |
| Exterior/Construction | |
|---|---|
| Constuction Date | |
| Exterior Finish | Brick |
| Foundation Type | Stone |
| Utility Information | |
|---|---|
| Heating Type | Forced air, Heat Pump |
| Heating Fuel | Electric, Natural gas |
| Cooling Type | Wall unit |
| Water Supply | Municipal water |
| Sewer Type | Sanitary sewer |
| Total Fireplace | |
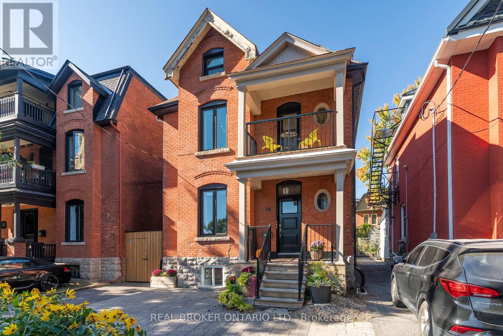
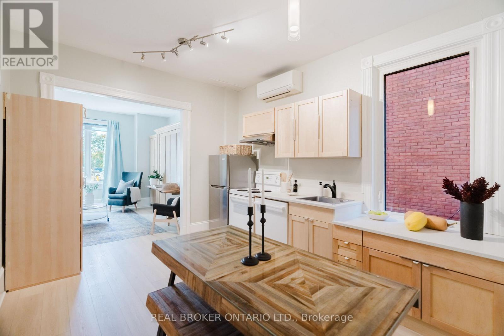
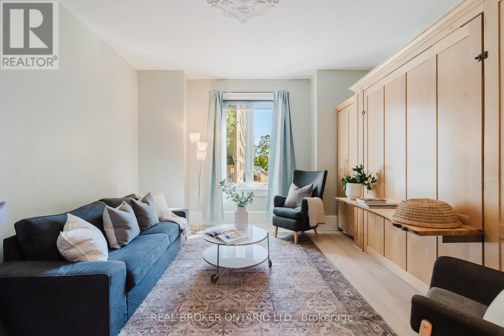
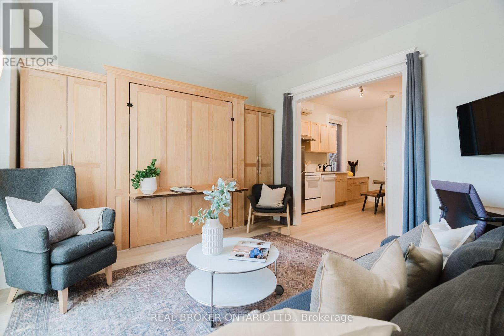
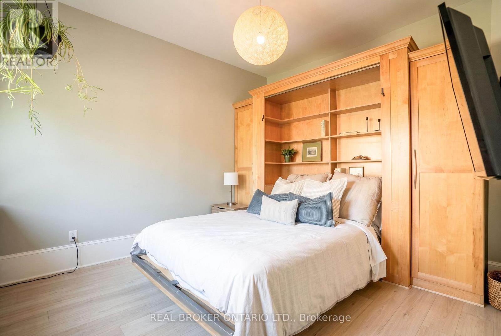
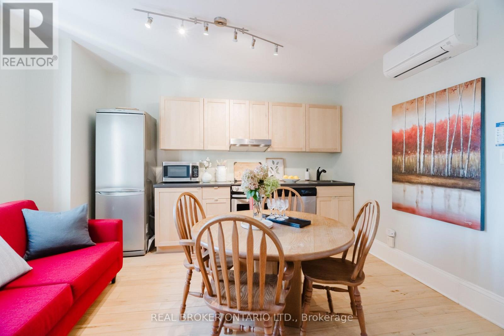
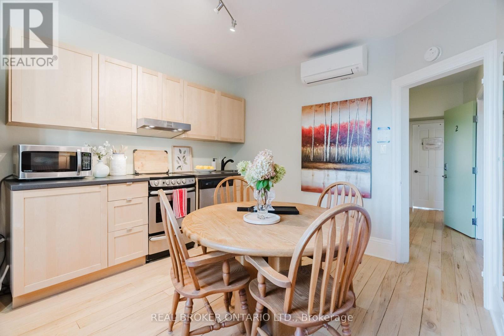
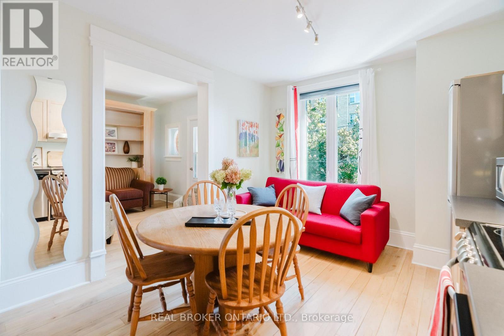
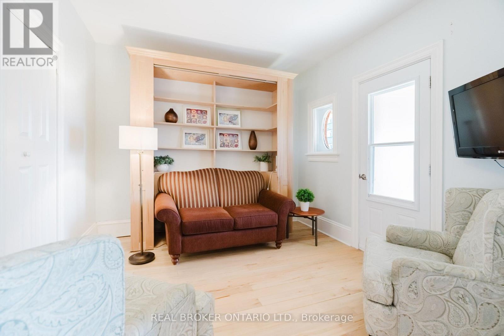
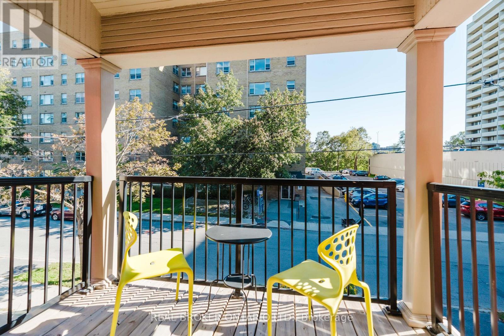
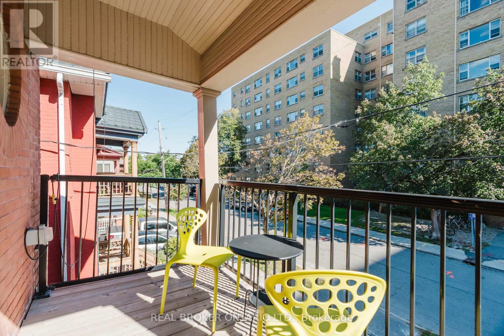
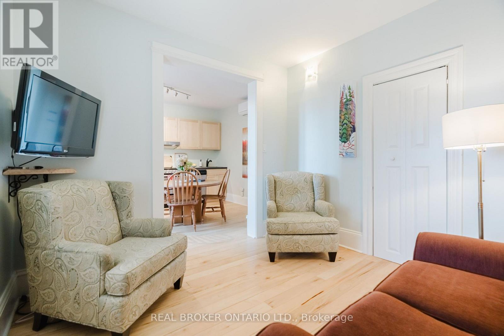
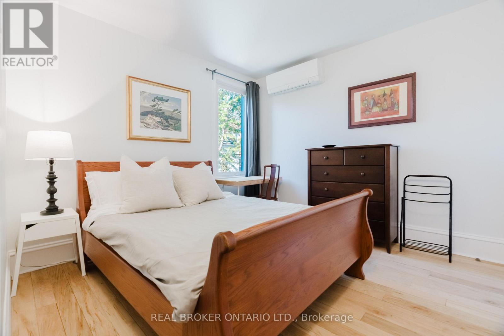
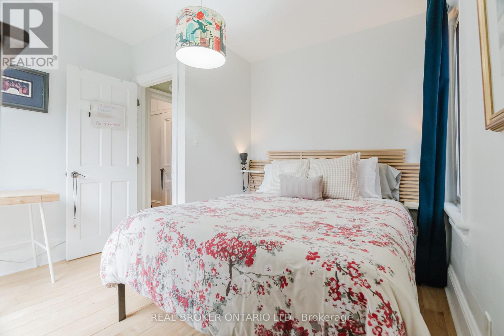
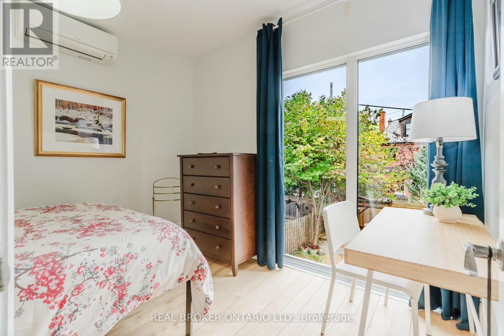
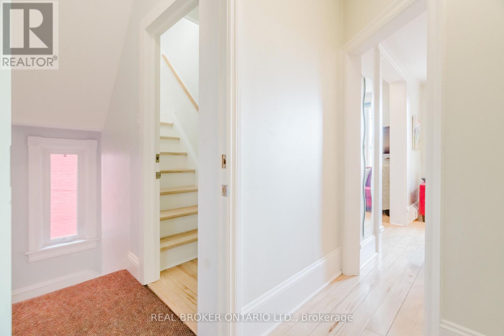
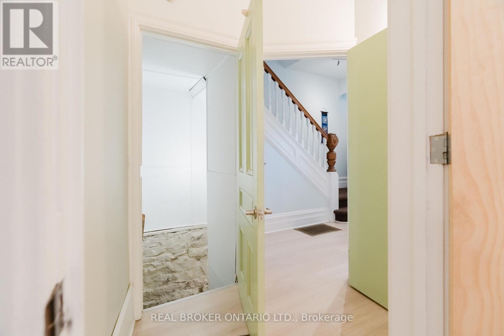
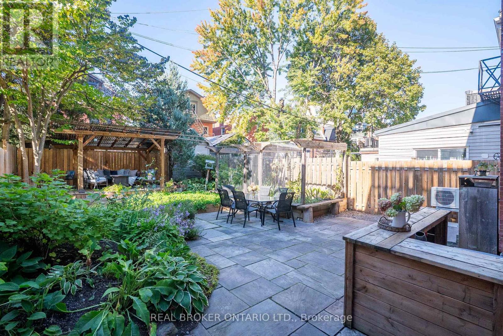
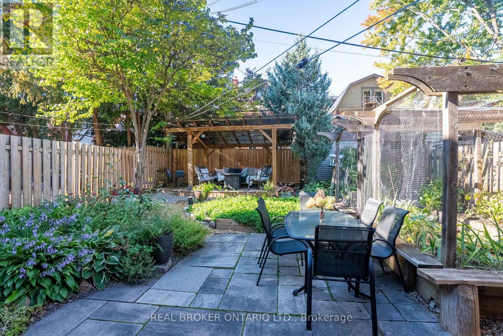
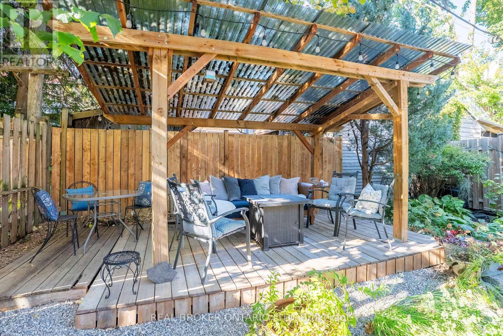
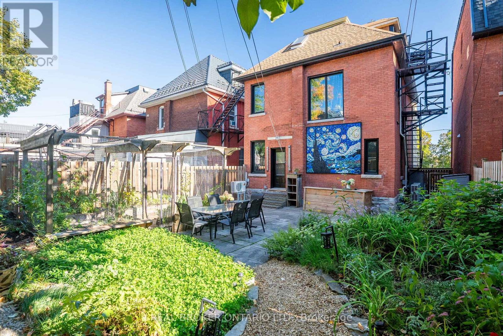
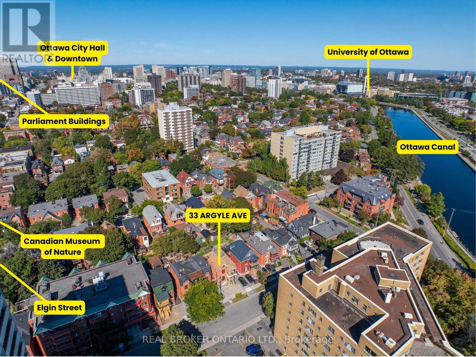
33 Argyle Street offers more than a multi-unit property: it combines real estate, income and flexibility in the heart of Ottawa's Golden Triangle. This classic three-storey red brick triplex sits on a 33' x 99' lot with multiple parking spaces, a private backyard and an additional 4th bachelor suite in the lower level. Over nearly a decade, the owners have carefully maintained and improved the property to the tune of nearly $200,000, in addition to an extensive remodel carried out in approx 2013. All while building a fully licensed short-term rental operation with an established five-star Airbnb track record generating more than six figures in annual revenue. The main level suite features a 1-bedroom suite with additional Murphy-bed sleeping capacity. The second floor suite offers a flexible 2-bedroom layout, while the third level includes a bright 1-bedroom apartment with ductless A/C and a well-equipped kitchen. The basement, newly finished in recent years, offers a 4th separate bachelor suite. Continue the existing short-term rental model, transition to conventional tenancies, or explore an owner-occupied approach great for house-hacking or multi-generational living. Just steps from Elgin Street, the Rideau Canal, the Museum of Nature, downtown and Parliament Hill. (id:19004)

This REALTOR.ca listing content is owned and licensed by REALTOR® members of The Canadian Real Estate Association.
安居在渥京
长按二维码
关注安居在渥京
公众号ID:安居在渥京

安居在渥京
长按二维码
关注安居在渥京
公众号ID:安居在渥京
