

MLS®: X14095550
上市天数: 8天
产权:
类型: Duplex
社区:
卧室: 5+
洗手间: 3
停车位: 4
建筑日期:
经纪公司: ROYAL LEPAGE PERFORMANCE REALTY
价格:$ 550,000
预约看房 16
MLS®: X14095550
上市天数: 8天
产权:
类型: Duplex
社区:
卧室: 5+
洗手间: 3
停车位: 4
建筑日期:
价格:$ 550,000
预约看房 16


丁剑来自山东,始终如一用山东人特有的忠诚和热情服务每一位客户,努力做渥太华最忠诚的地产经纪。

613-986-8608
[email protected]
Dingjian817
丁剑来自山东,始终如一用山东人特有的忠诚和热情服务每一位客户,努力做渥太华最忠诚的地产经纪。
613-986-8608
[email protected]
Dingjian817
| General Description | |
|---|---|
| MLS® | X14095550 |
| Lot Size | 40 x 99 FT |
| Zoning Description | |
| Interior Features | |
|---|---|
| Construction Style | |
| Total Stories | 2 |
| Total Bedrooms | 5 |
| Total Bathrooms | 3 |
| Full Bathrooms | 2 |
| Half Bathrooms | 1 |
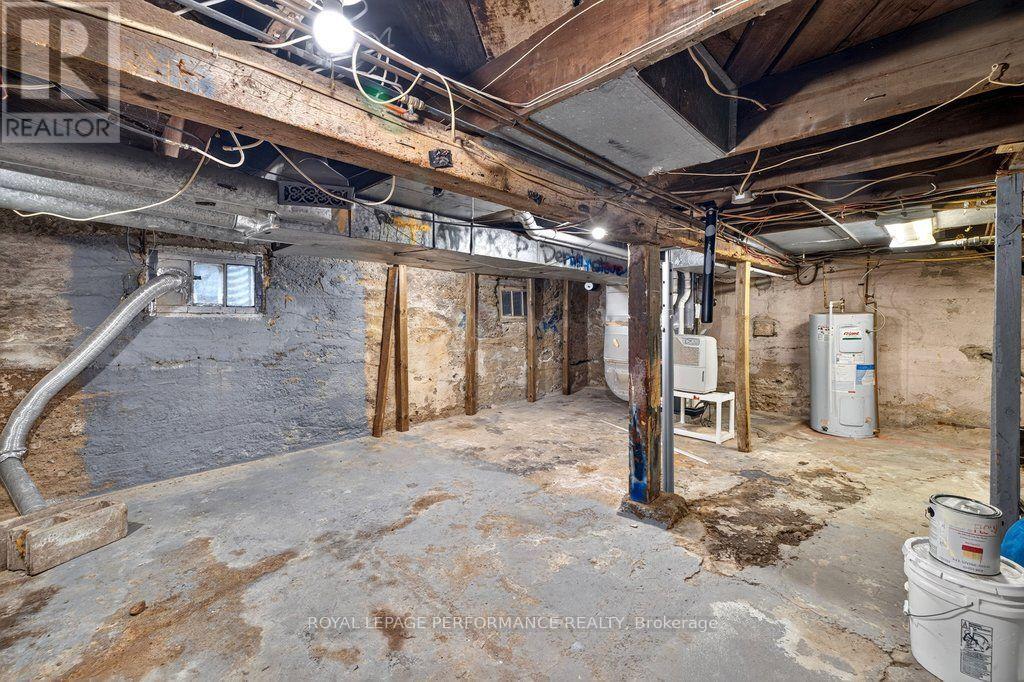
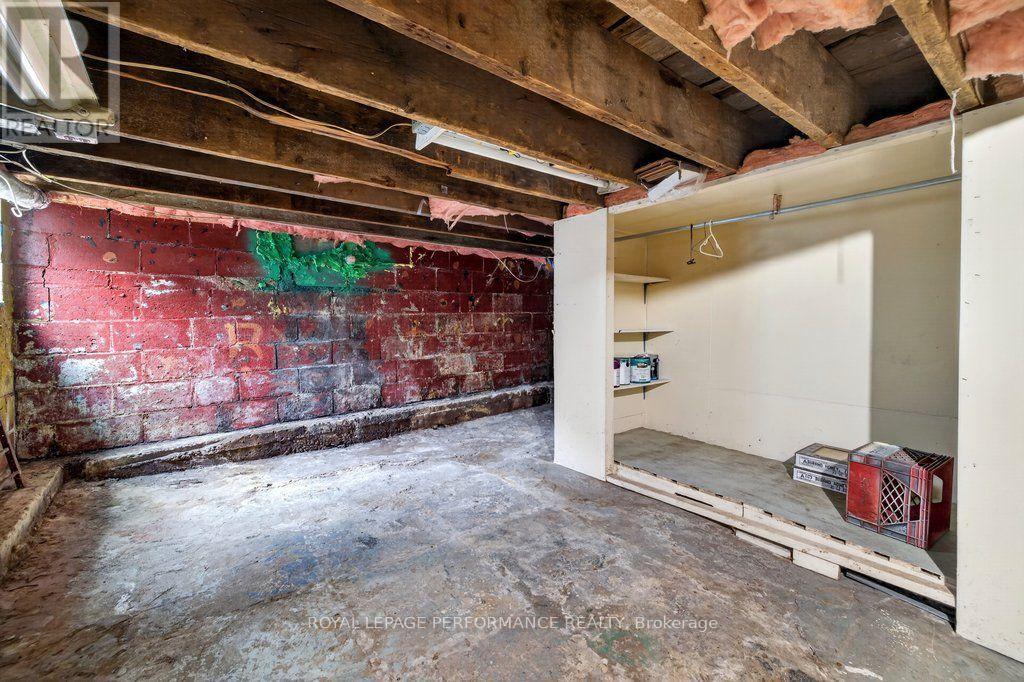
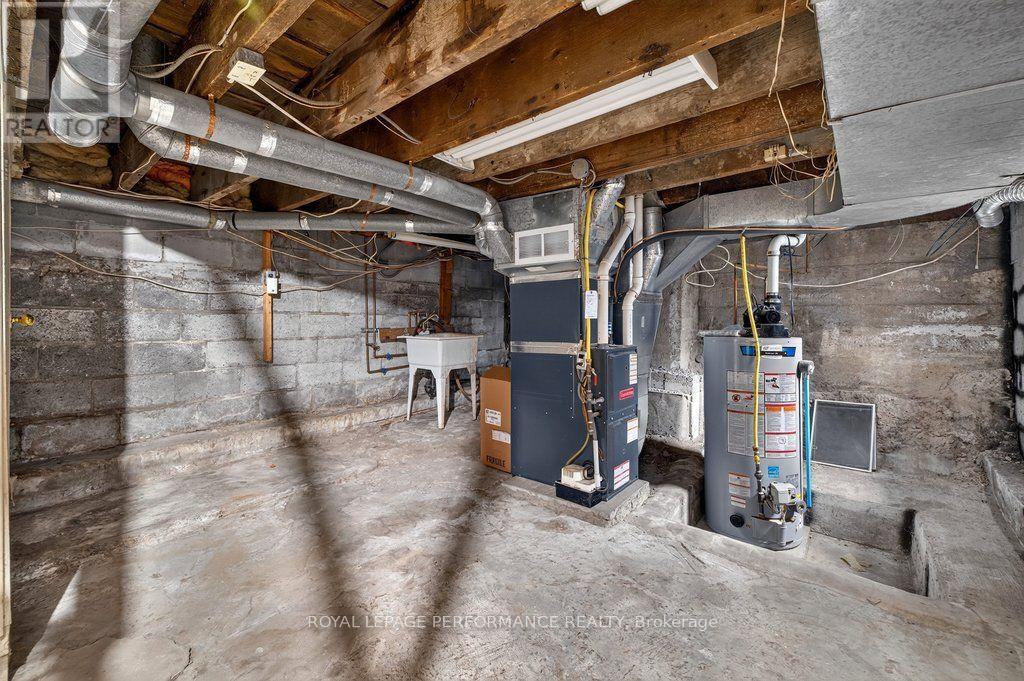
| Basement Type | N/A (Unfinished) |
| Basement Development | Unfinished |
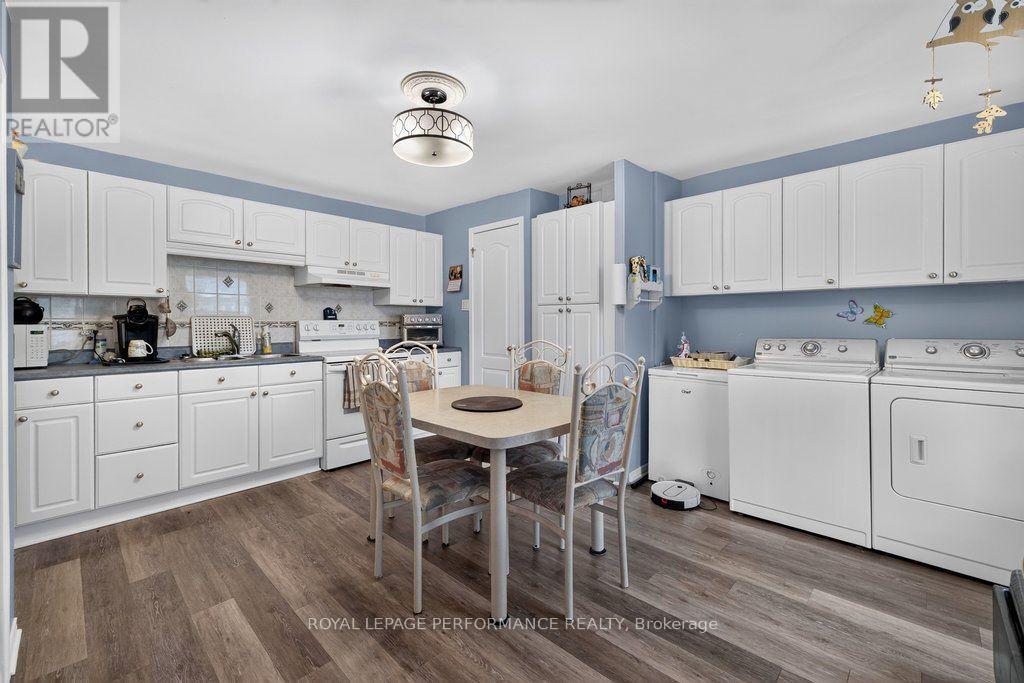
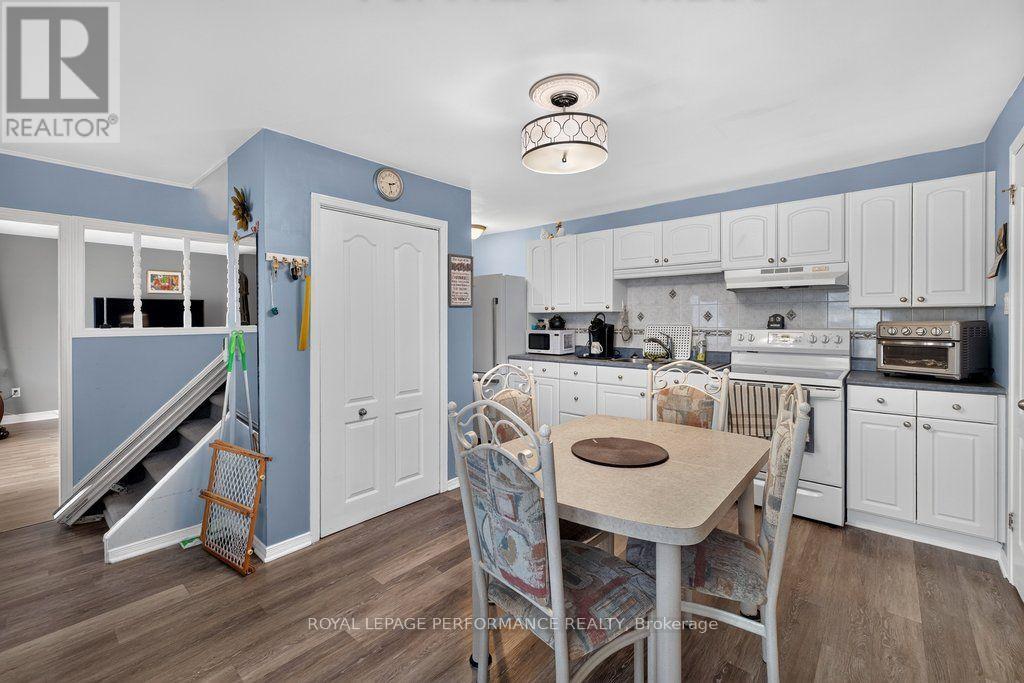
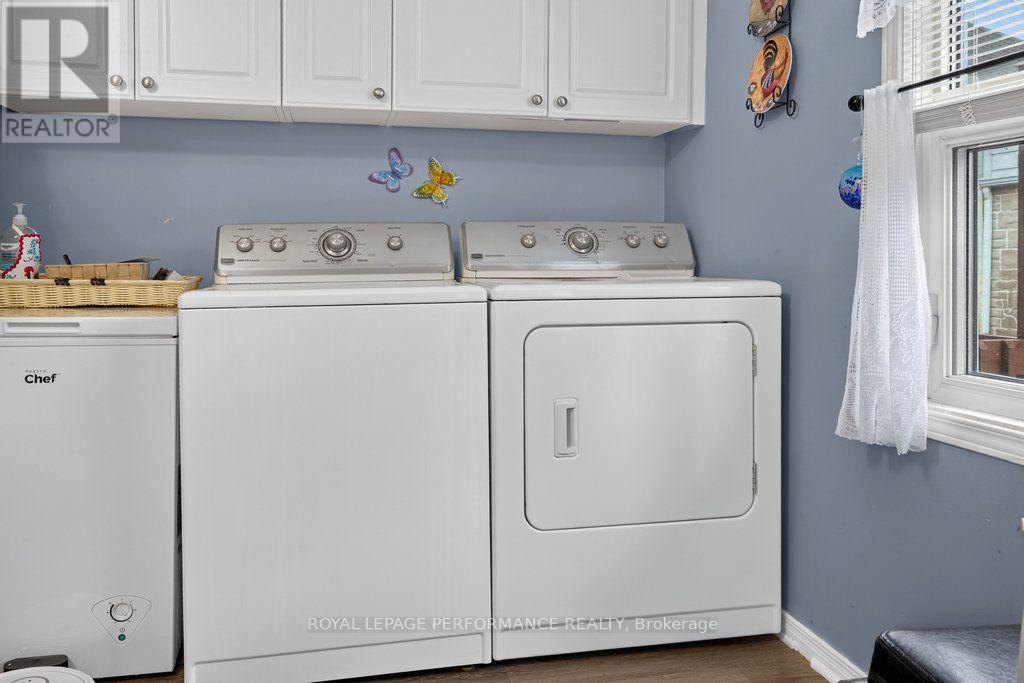
| Included Appliances | Water meter, Dryer, Microwave, Stove, Washer, Refrigerator |
| Rooms | ||
|---|---|---|
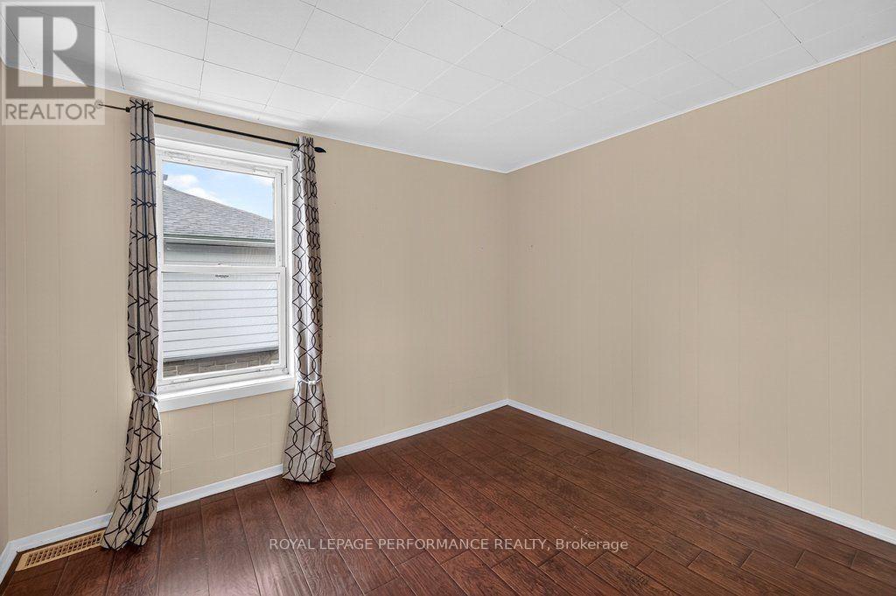
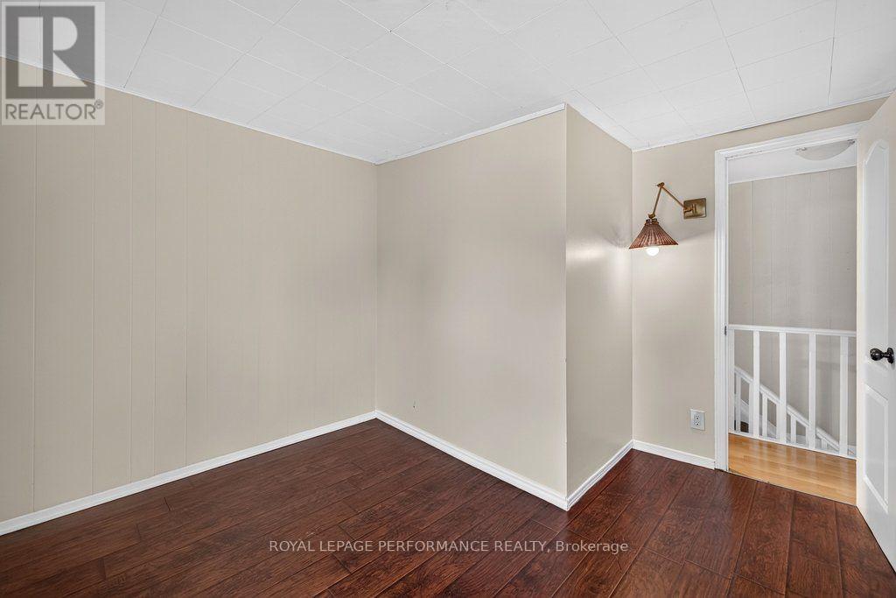
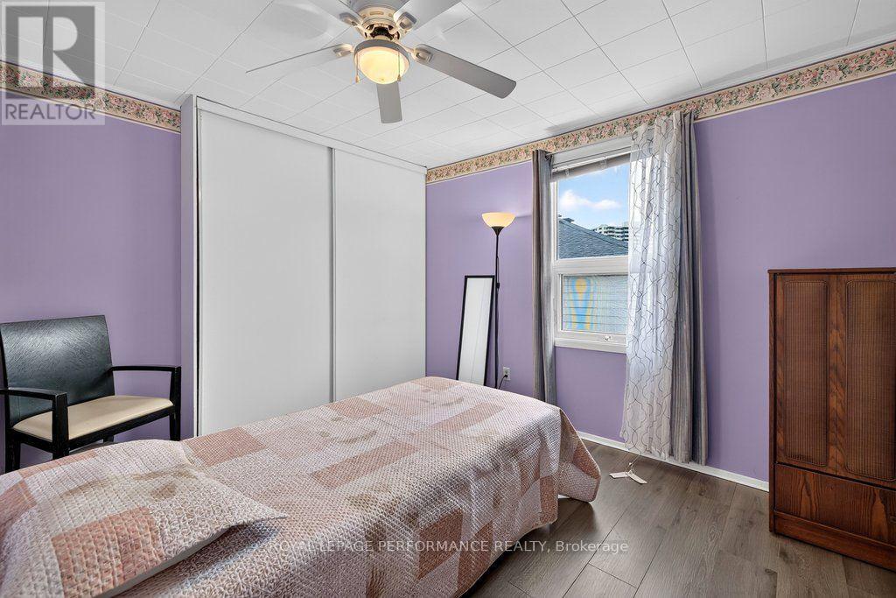
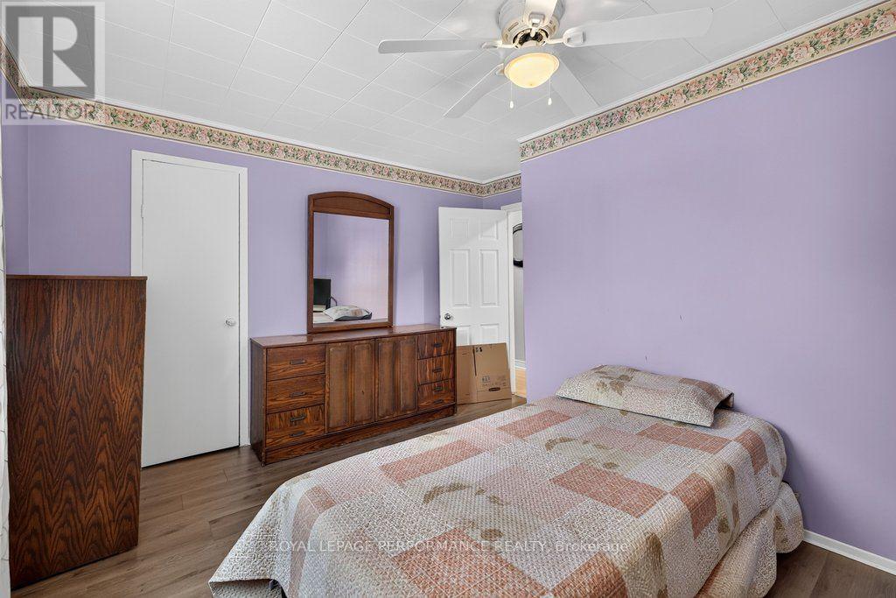
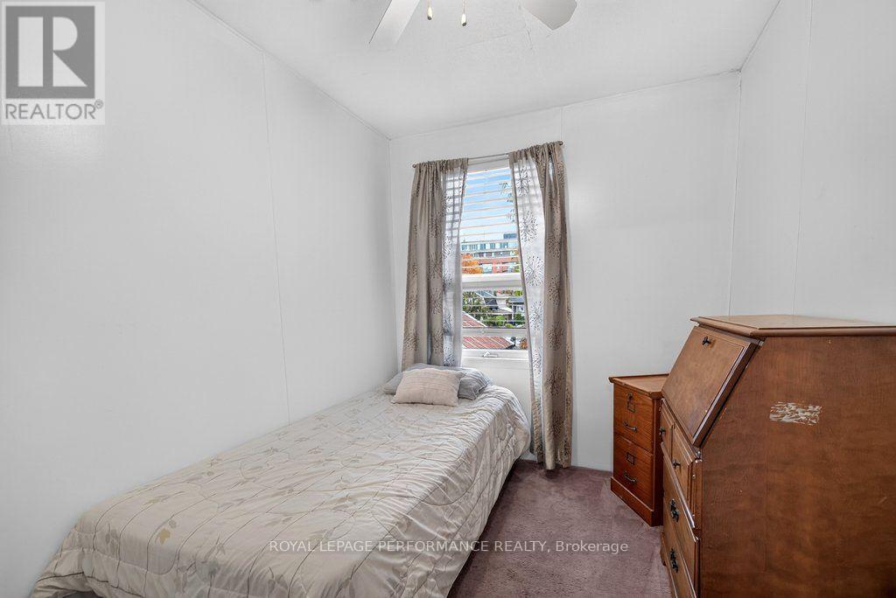
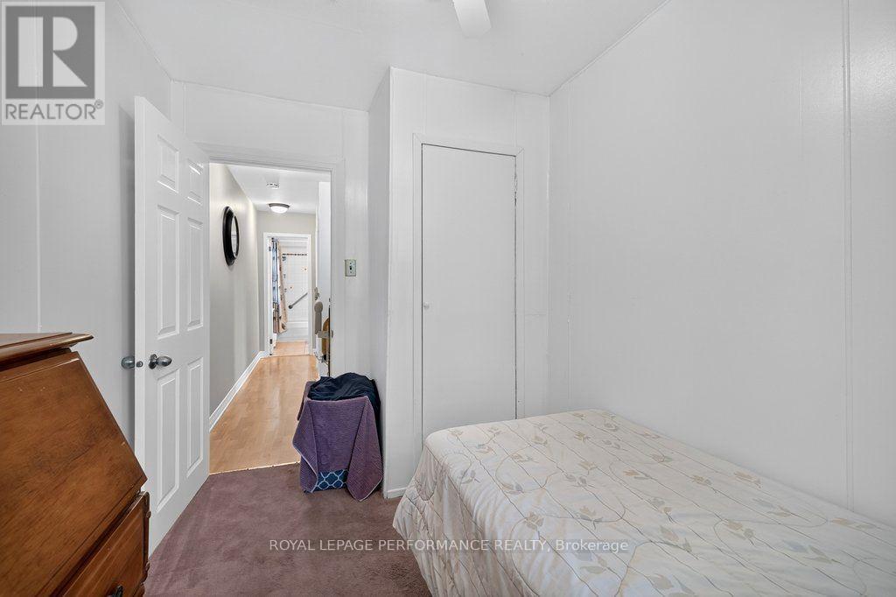
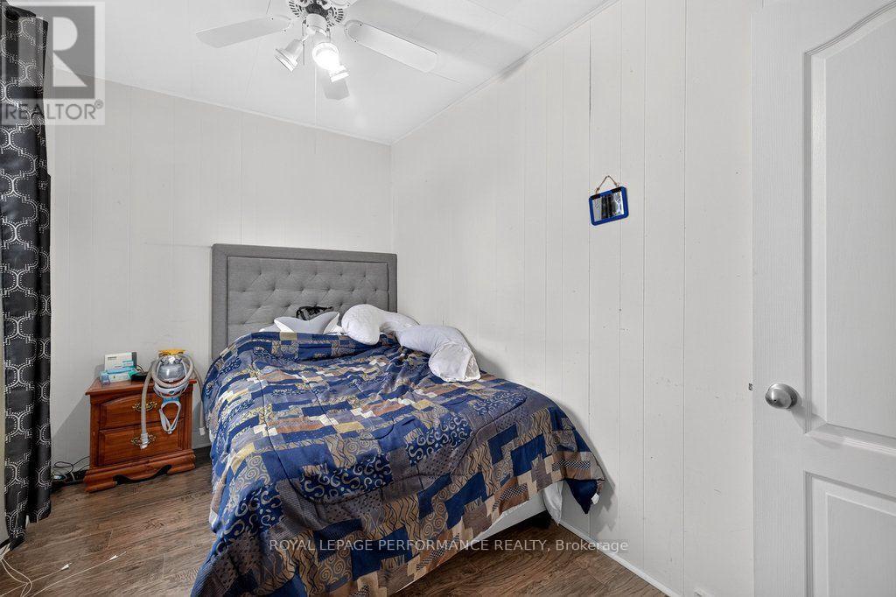
| Bedroom | Upper Level | 2.2 m x 3.71 m |
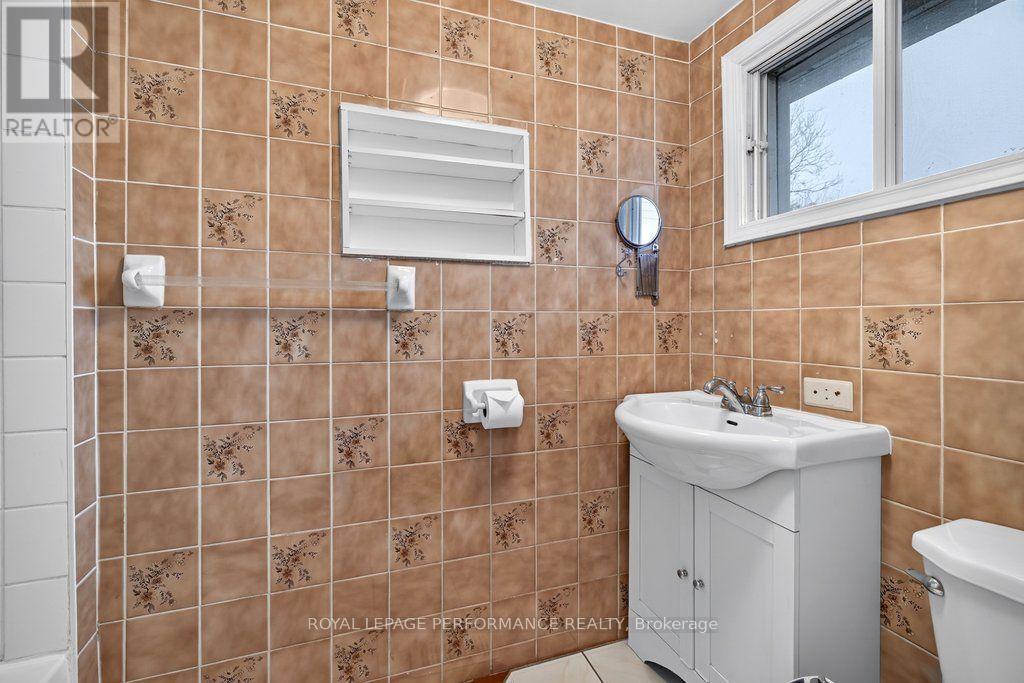
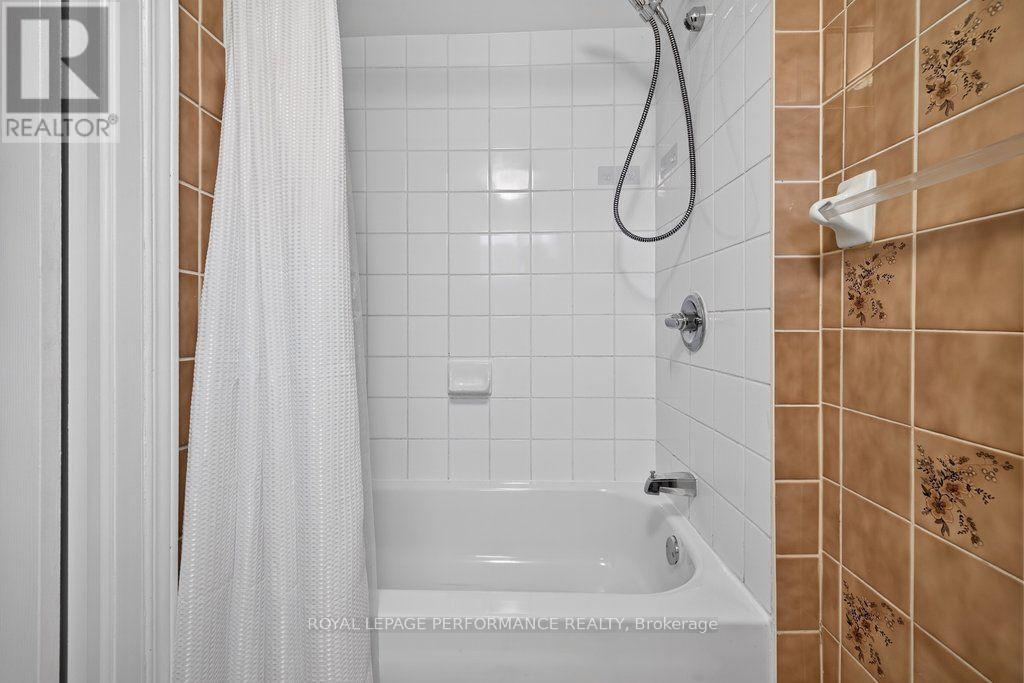
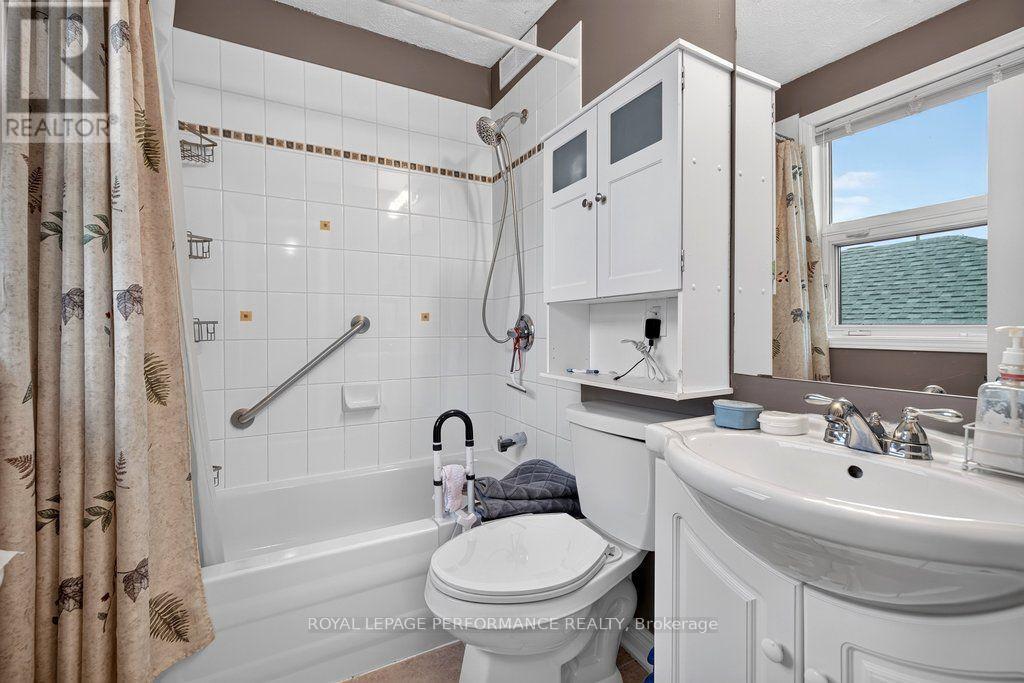
| Bathroom | Upper Level | 2.52 m x 1.61 m |
| Bedroom | Upper Level | 3.62 m x 3.18 m |
| Bedroom | Upper Level | 2.8 m x 4.01 m |
| Other | Upper Level | 2.35 m x 2.55 m |
| Bathroom | Upper Level | 1.52 m x 2.1 m |
| Bedroom | Upper Level | 3.65 m x 3.99 m |
| Bedroom | Upper Level | 2.22 m x 3.31 m |
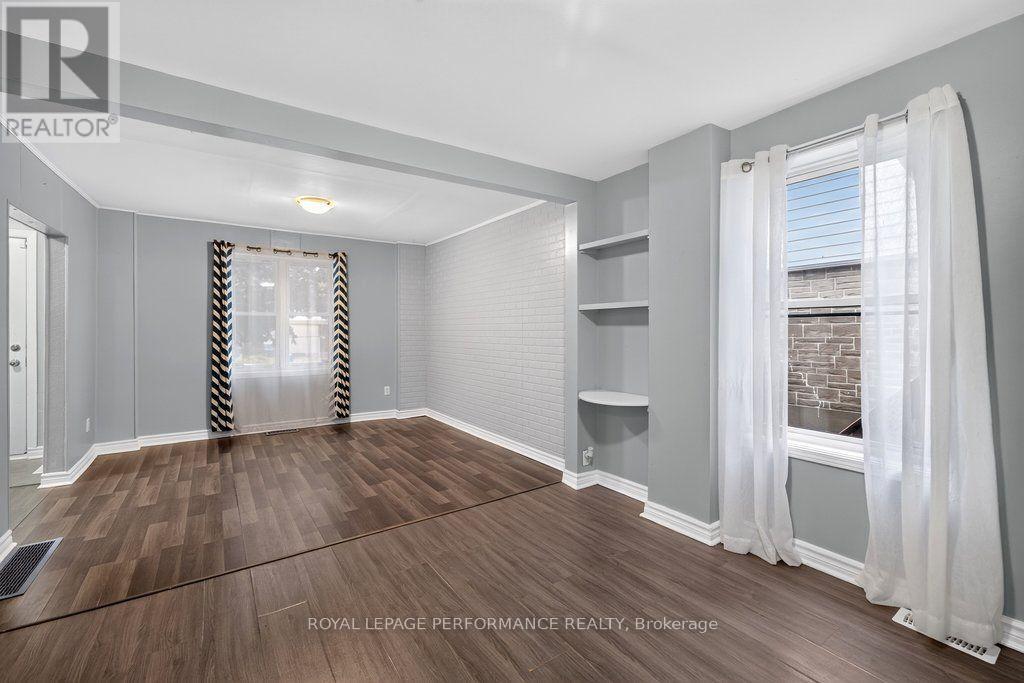
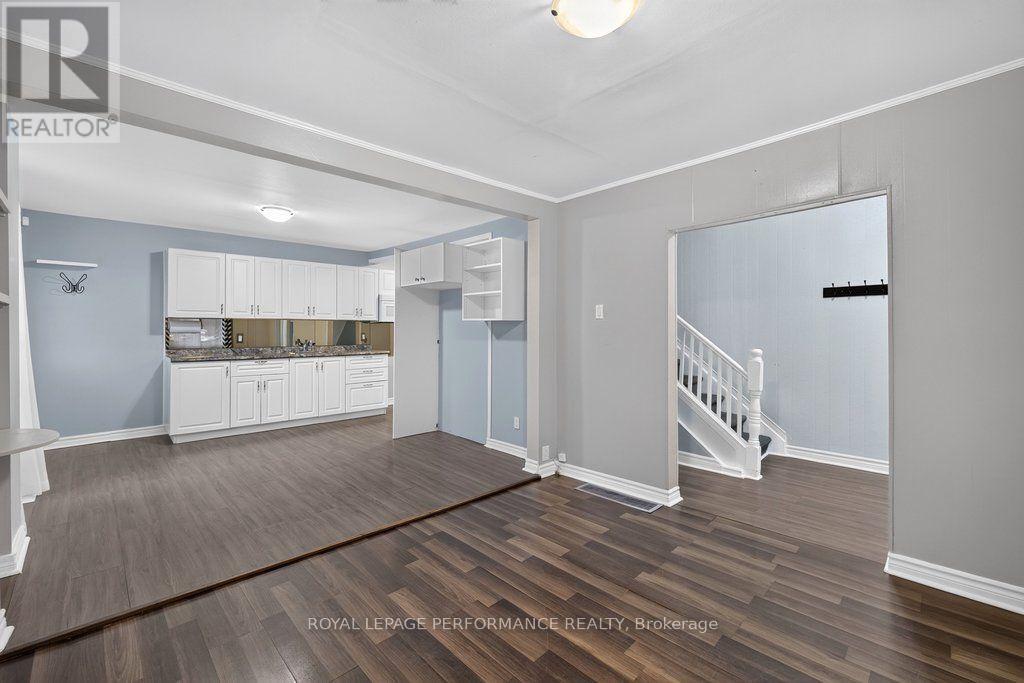
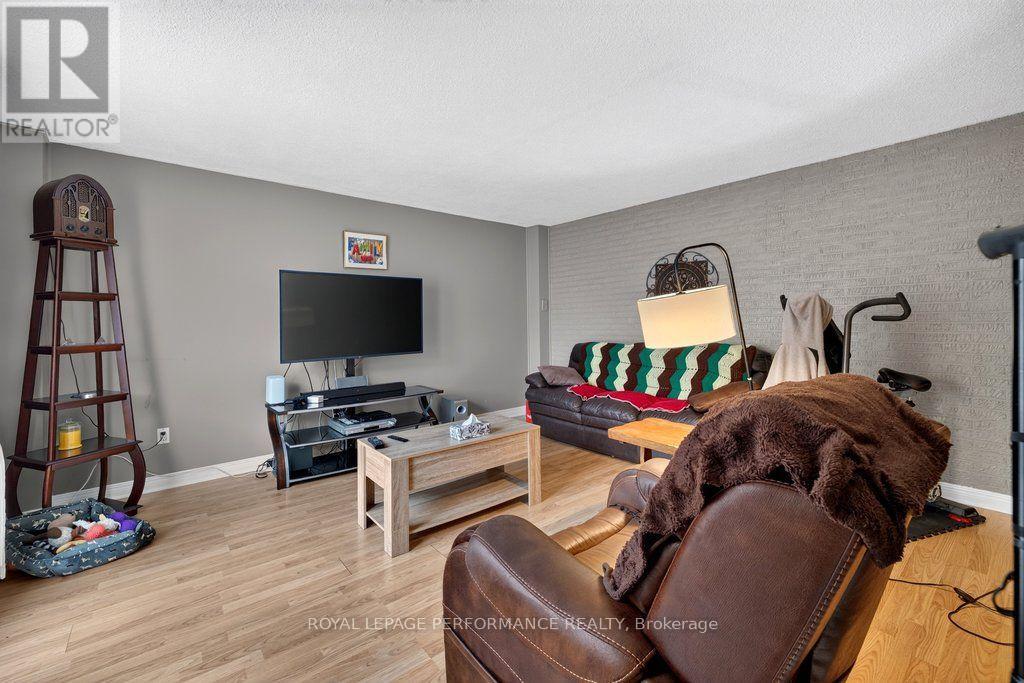
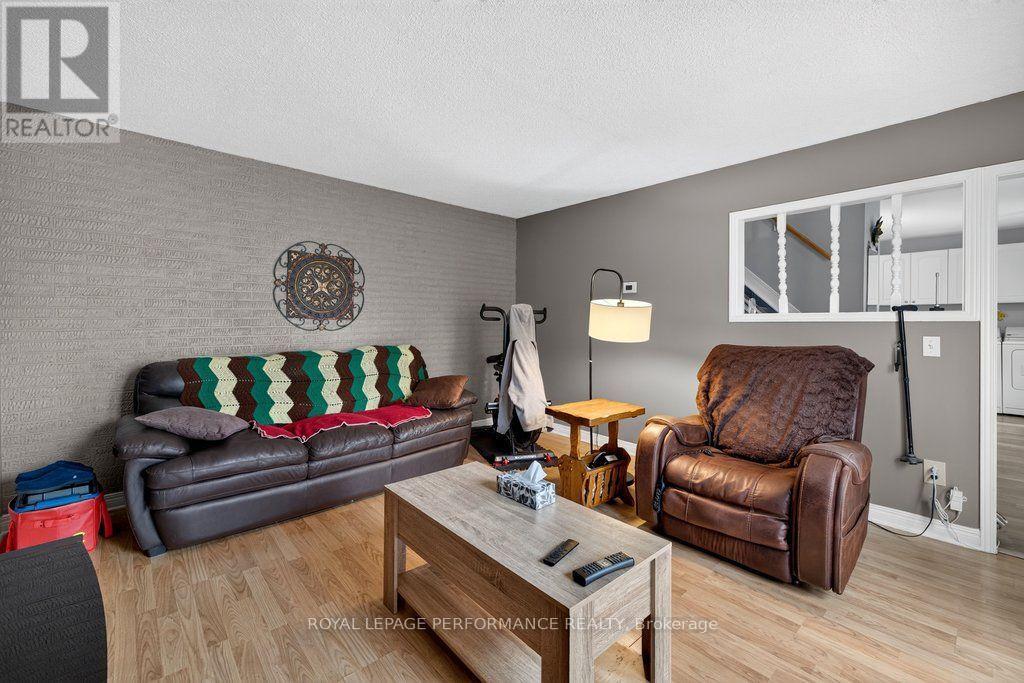
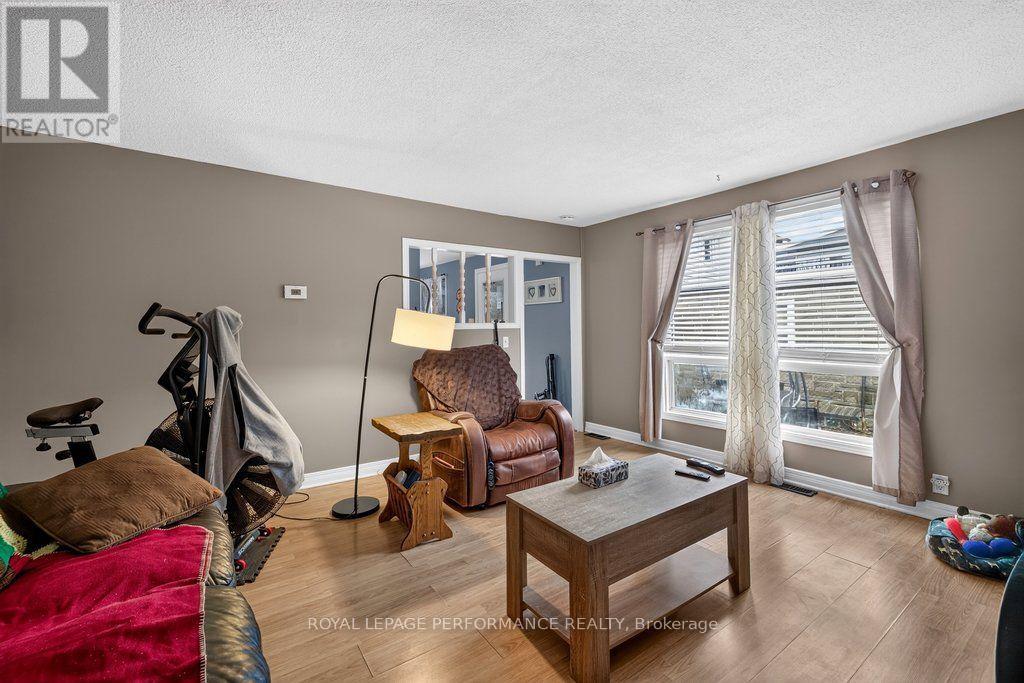
| Living room | Main level | 4.6 m x 4.16 m |
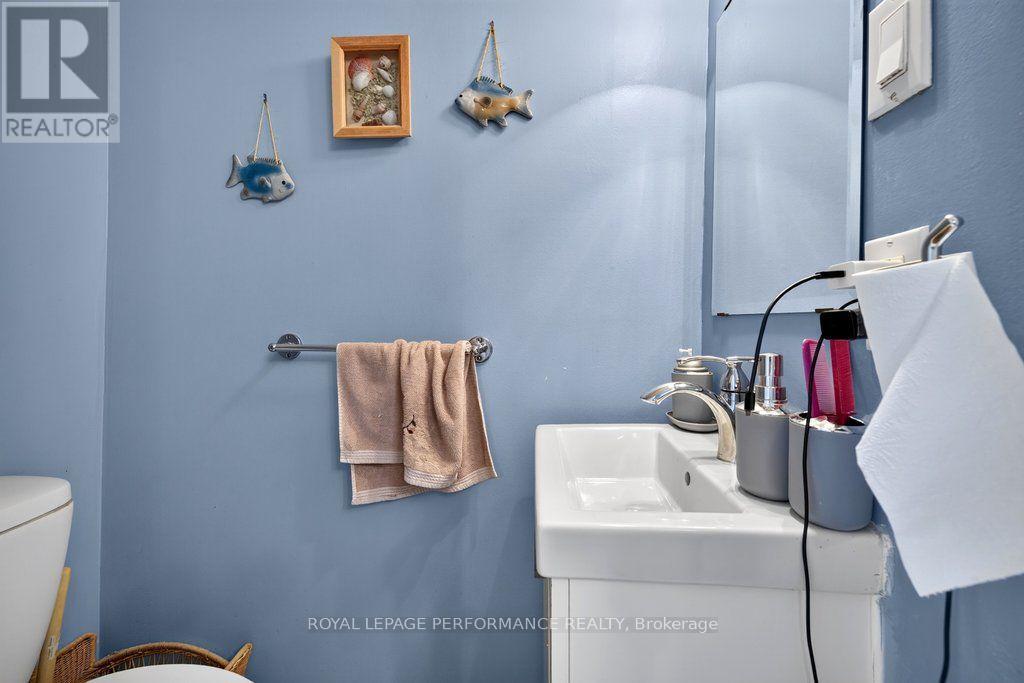
| Bathroom | Main level | 1.42 m x 0.79 m |
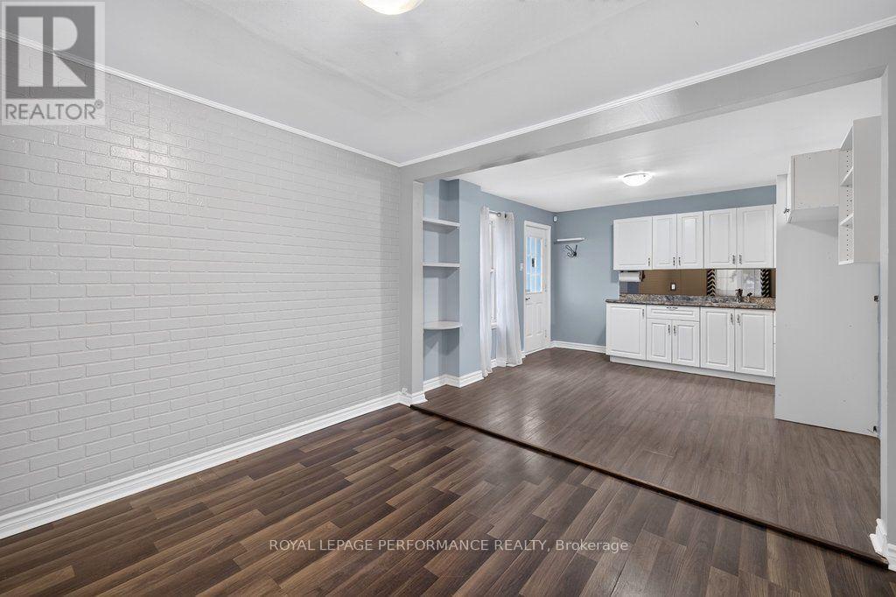
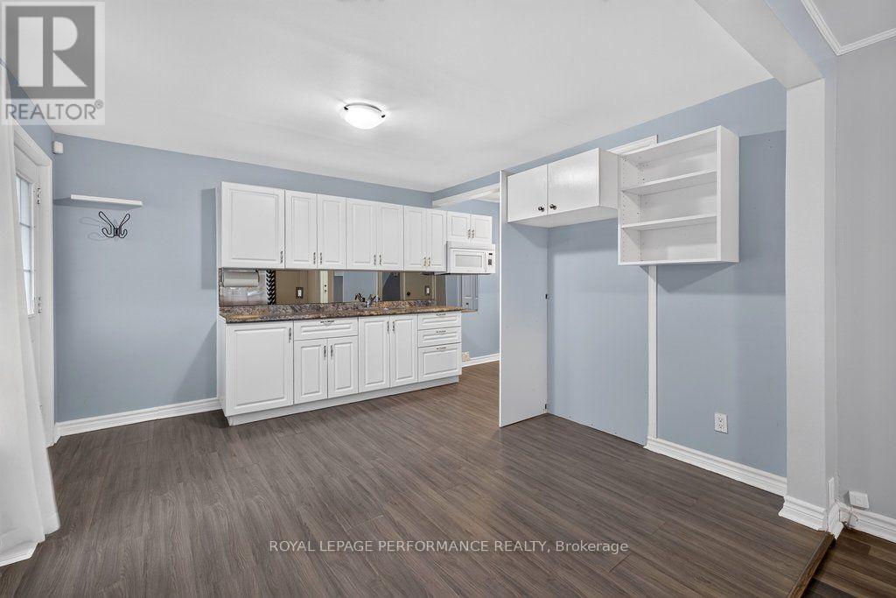
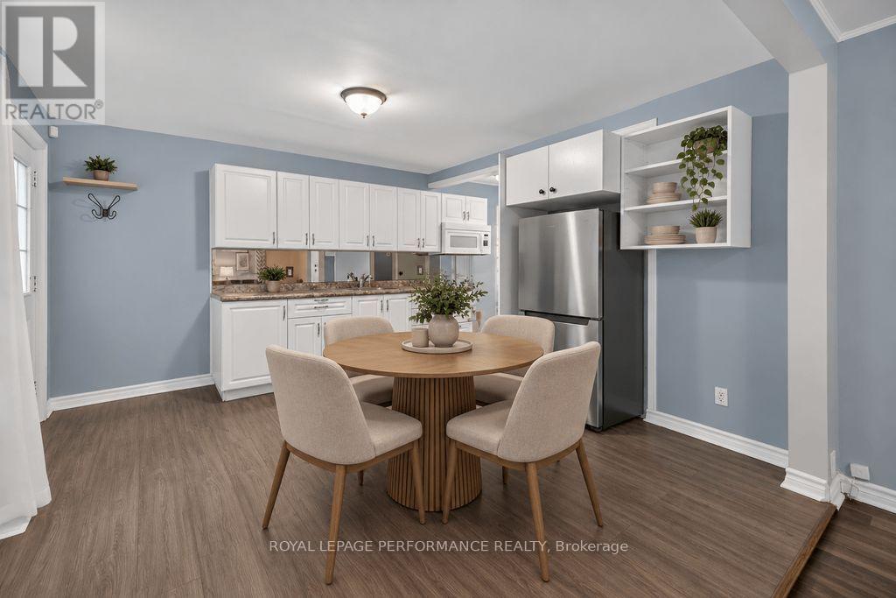
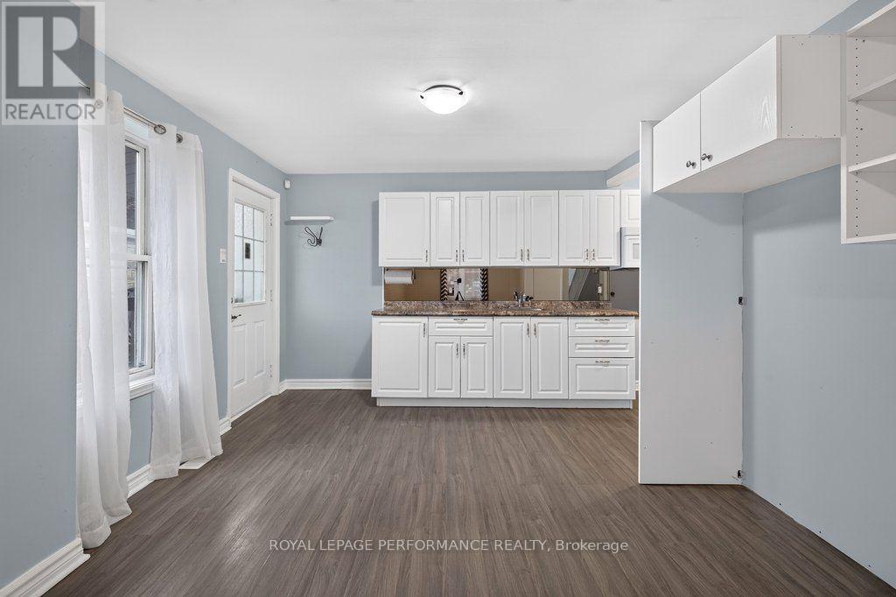
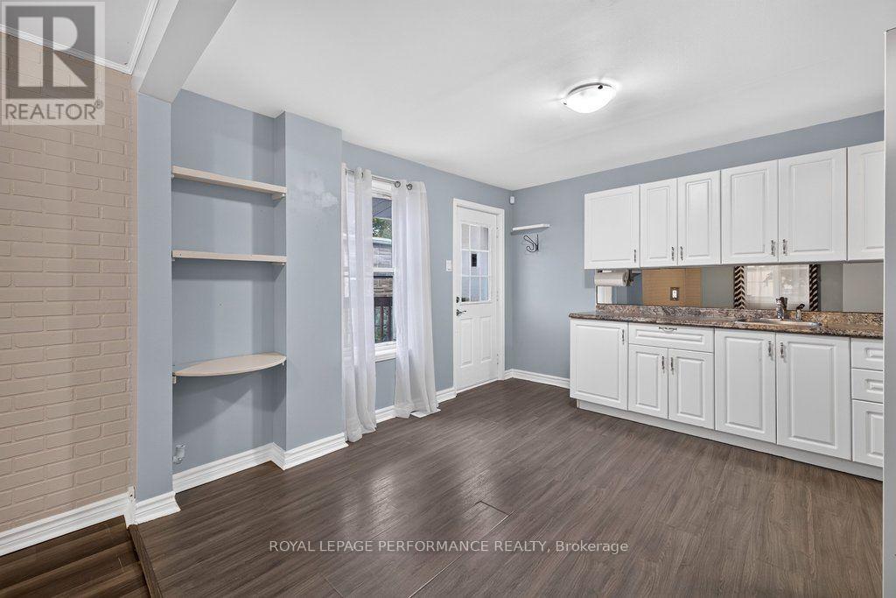
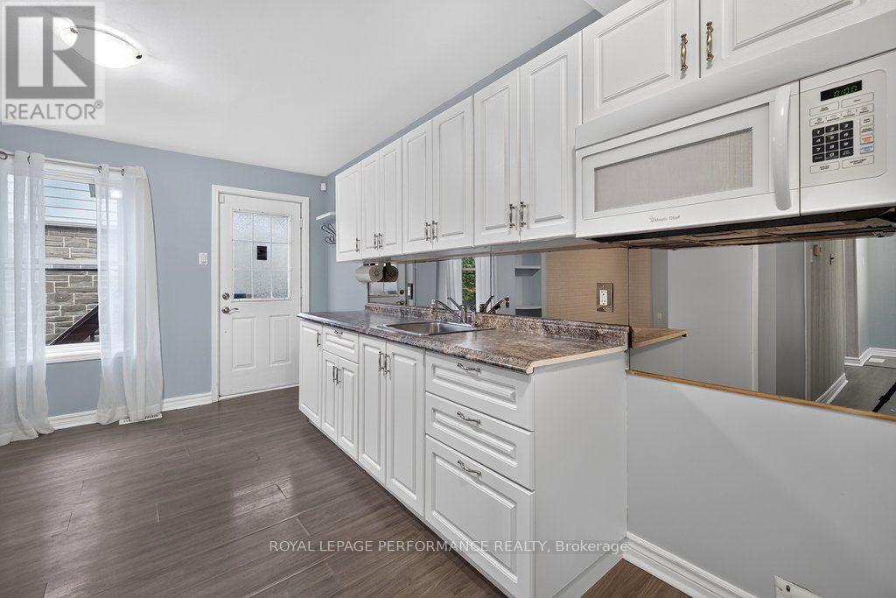
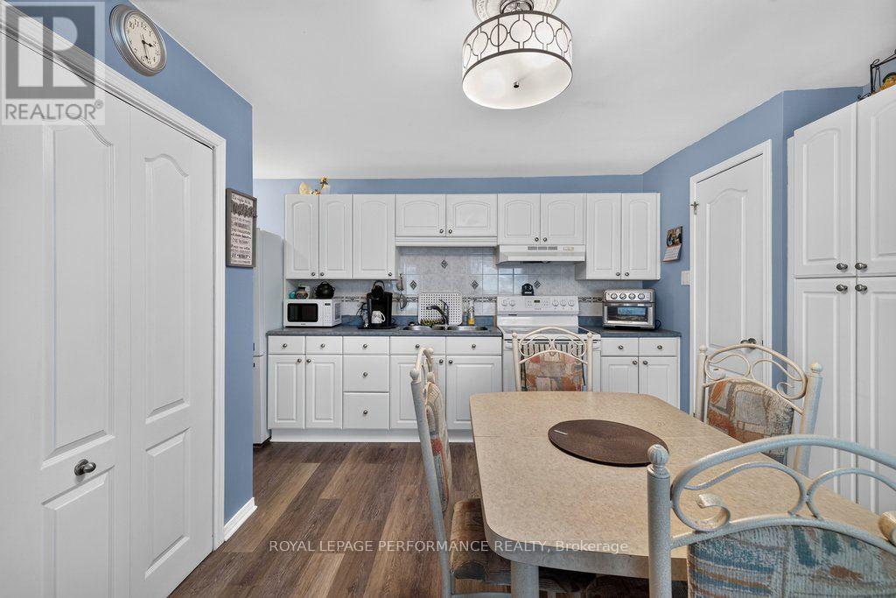
| Kitchen | Main level | 4.6 m x 4.59 m |
| Living room | Main level | 3.52 m x 3.3 m |
| Kitchen | Main level | 3.53 m x 3.73 m |
| Utility room | Basement | 0.98 m x 2.36 m |
| Exterior/Construction | |
|---|---|
| Constuction Date | |
| Exterior Finish | Vinyl siding |
| Foundation Type | Poured Concrete, Block |
| Utility Information | |
|---|---|
| Heating Type | Forced air |
| Heating Fuel | Natural gas |
| Cooling Type | Central air conditioning |
| Water Supply | Municipal water |
| Sewer Type | Sanitary sewer |
| Total Fireplace | |
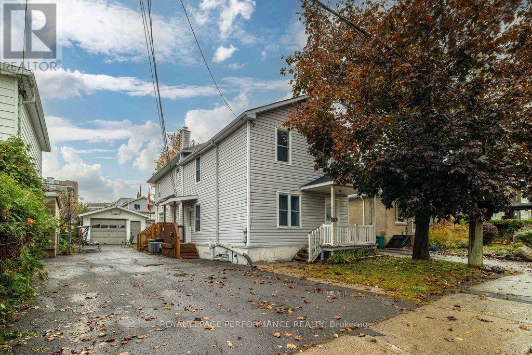
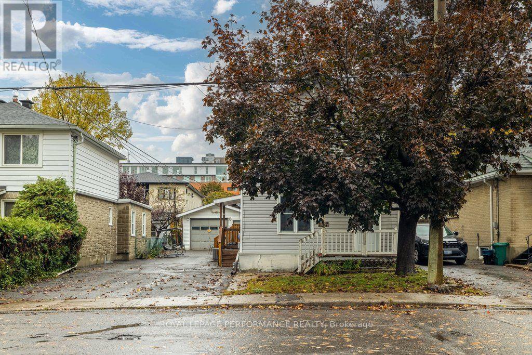
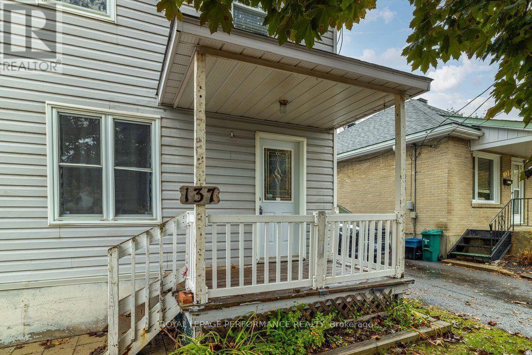
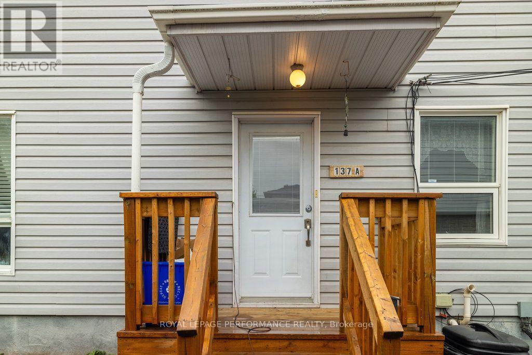
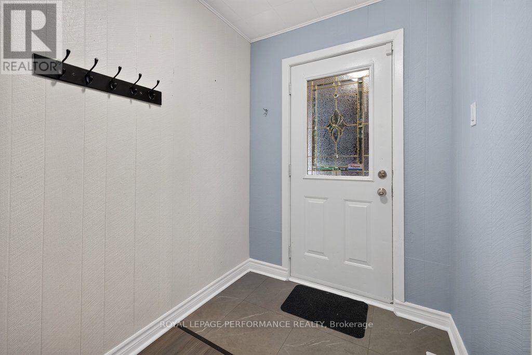
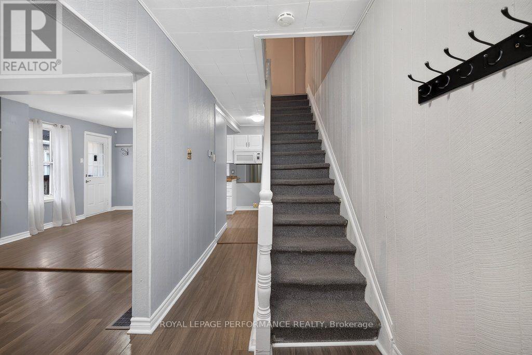
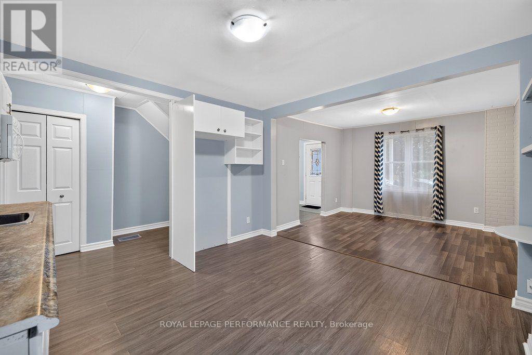
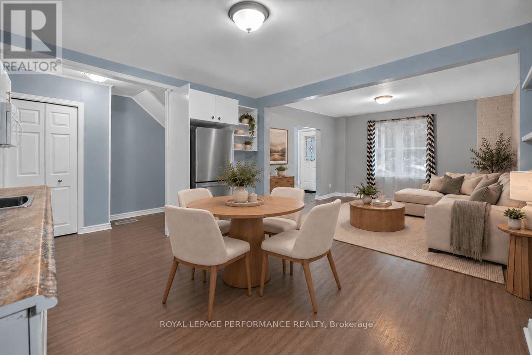
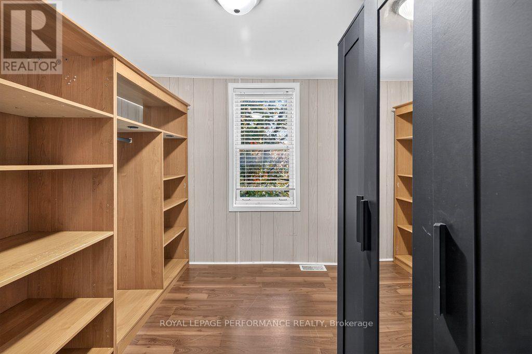
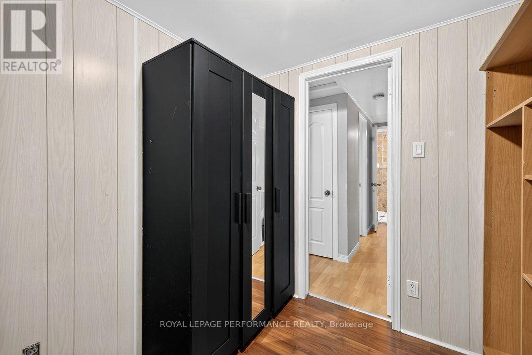
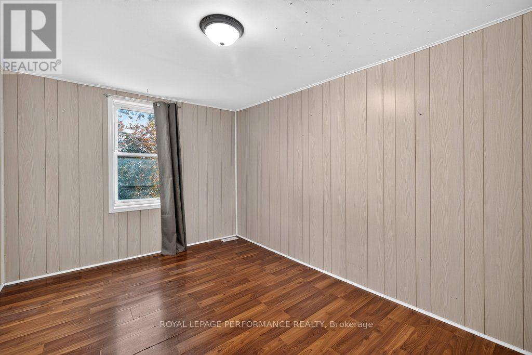
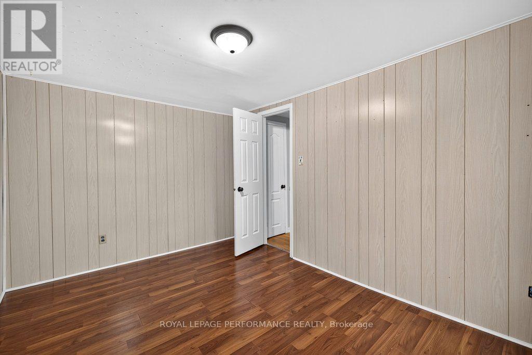
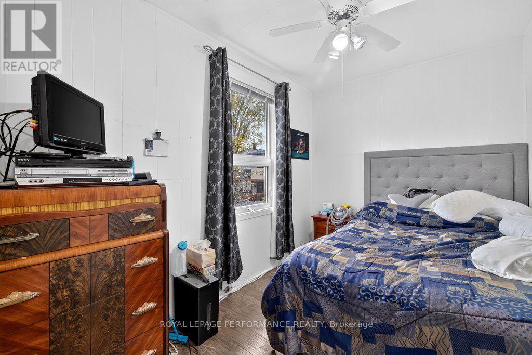
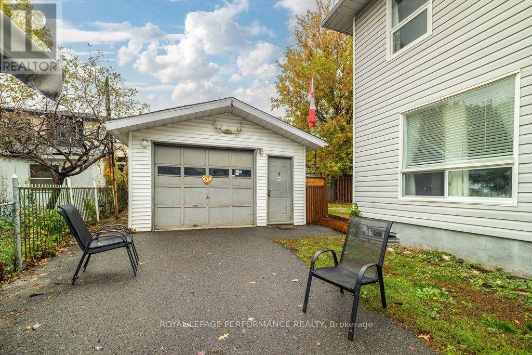
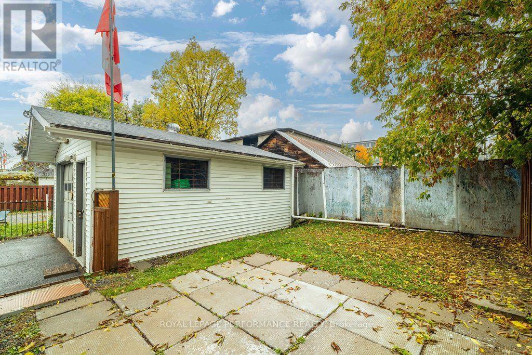
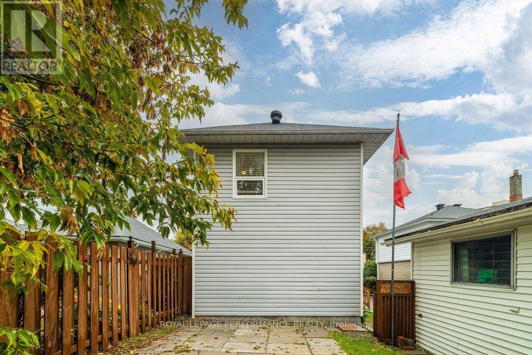
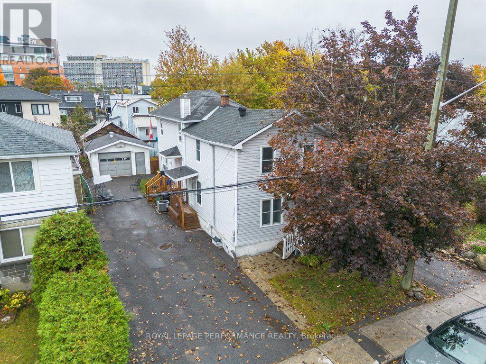
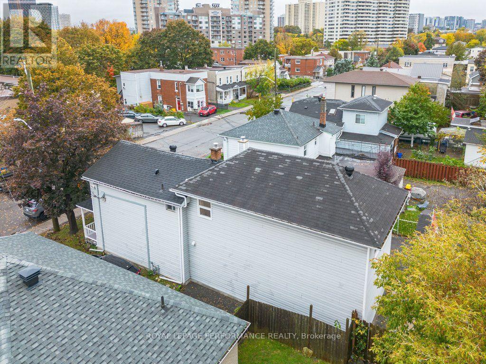
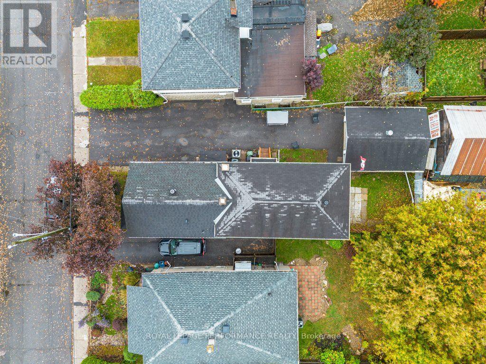
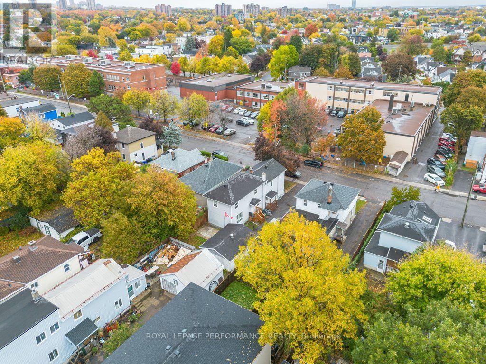
Detached homes at this price are hard to find. 137 Genest Street is a freehold front-to-back duplex with over 1,900 square feet above grade. The front unit was built in 1932, and the back section was added decades later. Each unit has its own living and dining space, with five bedrooms and 2.5 bathrooms in total (one full bath in the front, 1.5 in the back). Live in one unit and rent the other to offset your mortgage. Bring the extended family together under one roof. Or hold it as a straight investment. The deep lot has room for gardening, pets, or a quiet afternoon outside. A detached garage adds storage and parking, and there are no condo fees. The same family has owned and cared for the home since the 1960s. Vanier puts you just east of downtown, close to local schools, the independent shops along Beechwood Avenue, and the pathways along the Rideau River. (id:19004)

This REALTOR.ca listing content is owned and licensed by REALTOR® members of The Canadian Real Estate Association.
安居在渥京
长按二维码
关注安居在渥京
公众号ID:安居在渥京

安居在渥京
长按二维码
关注安居在渥京
公众号ID:安居在渥京
