

MLS®: X14095316
上市天数: 11天
产权: Freehold
类型: Residential House , Detached
社区:
卧室: 4+1
洗手间: 5
停车位: 4
建筑日期:
经纪公司: EXP REALTY|EXP REALTY|
价格:$ 906,029
预约看房 11
MLS®: X14095316
上市天数: 11天
产权: Freehold
类型: Residential House , Detached
社区:
卧室: 4+1
洗手间: 5
停车位: 4
建筑日期:
价格:$ 906,029
预约看房 11


丁剑来自山东,始终如一用山东人特有的忠诚和热情服务每一位客户,努力做渥太华最忠诚的地产经纪。

613-986-8608
[email protected]
Dingjian817
丁剑来自山东,始终如一用山东人特有的忠诚和热情服务每一位客户,努力做渥太华最忠诚的地产经纪。
613-986-8608
[email protected]
Dingjian817
| General Description | |
|---|---|
| MLS® | X14095316 |
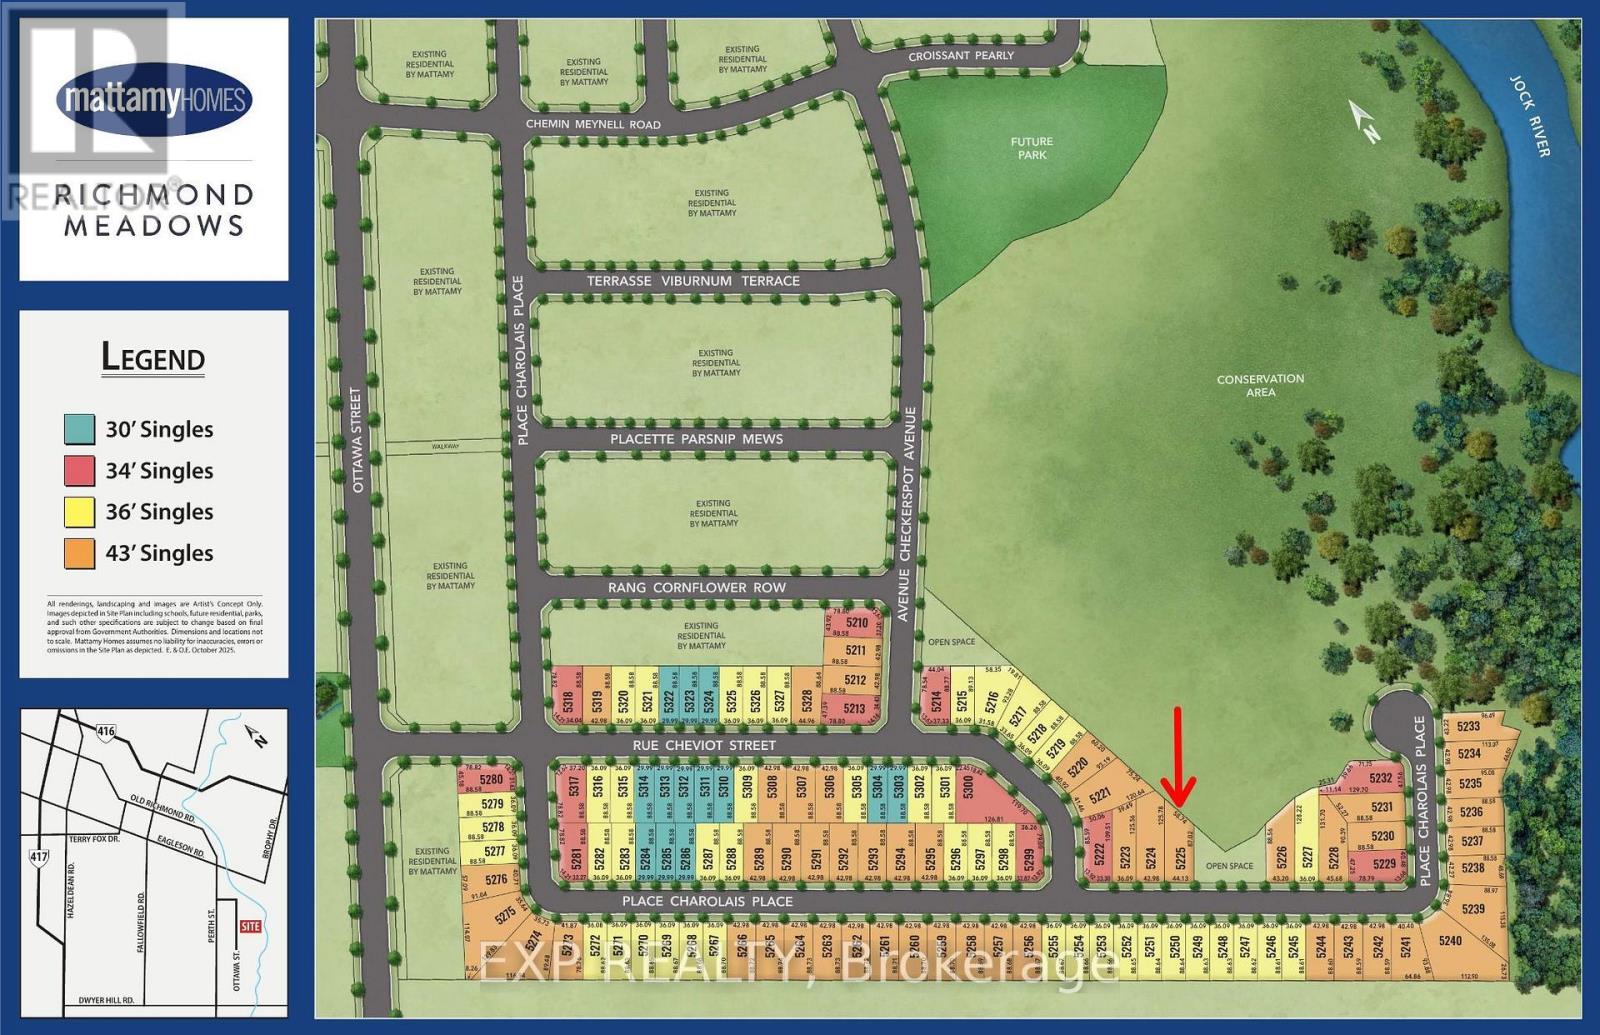
| Lot Size | 44.1 x 125.8 FT |
| Zoning Description | Residential |
| Interior Features | |
|---|---|
| Construction Style | Detached |
| Total Stories | 2 |
| Total Bedrooms | 5 |
| Total Bathrooms | 5 |
| Full Bathrooms | 4 |
| Half Bathrooms | 1 |
| Basement Type | Full (Finished) |
| Basement Development | Finished |
| Included Appliances | Water Heater |
| Rooms | ||
|---|---|---|
| Bathroom | Second level | Measurements not available |
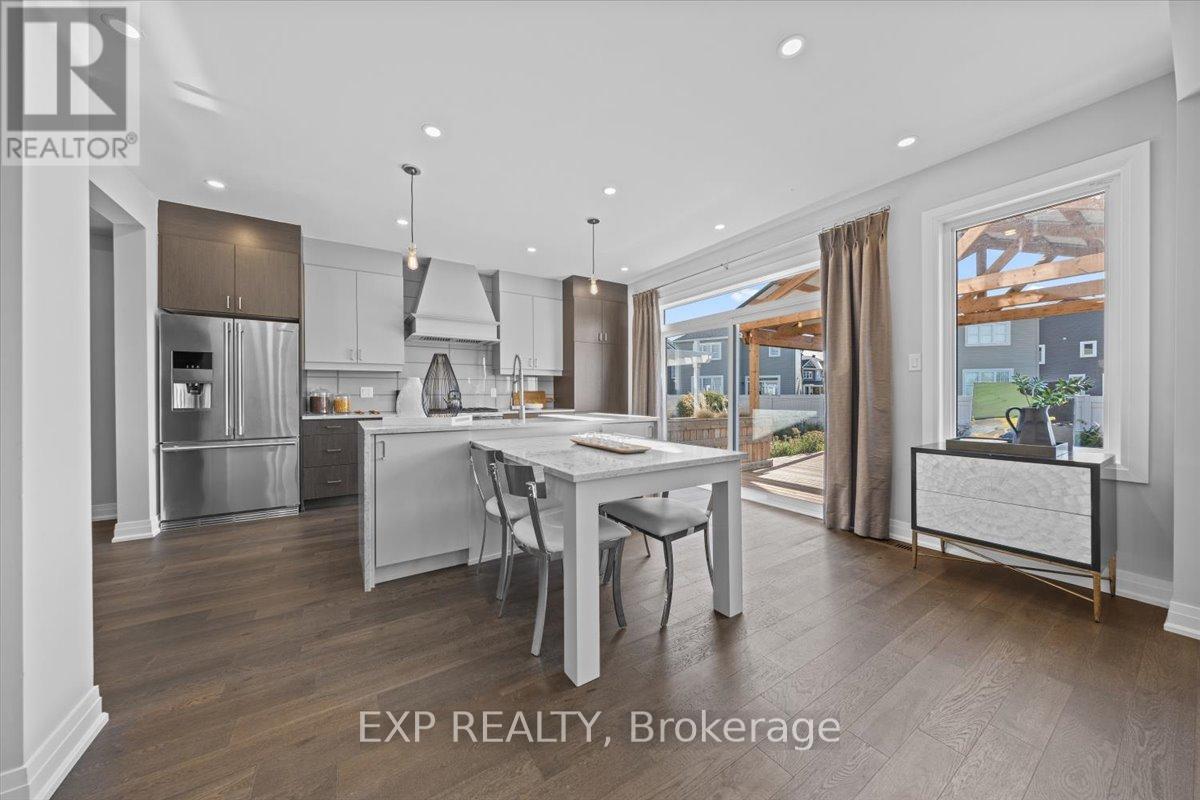
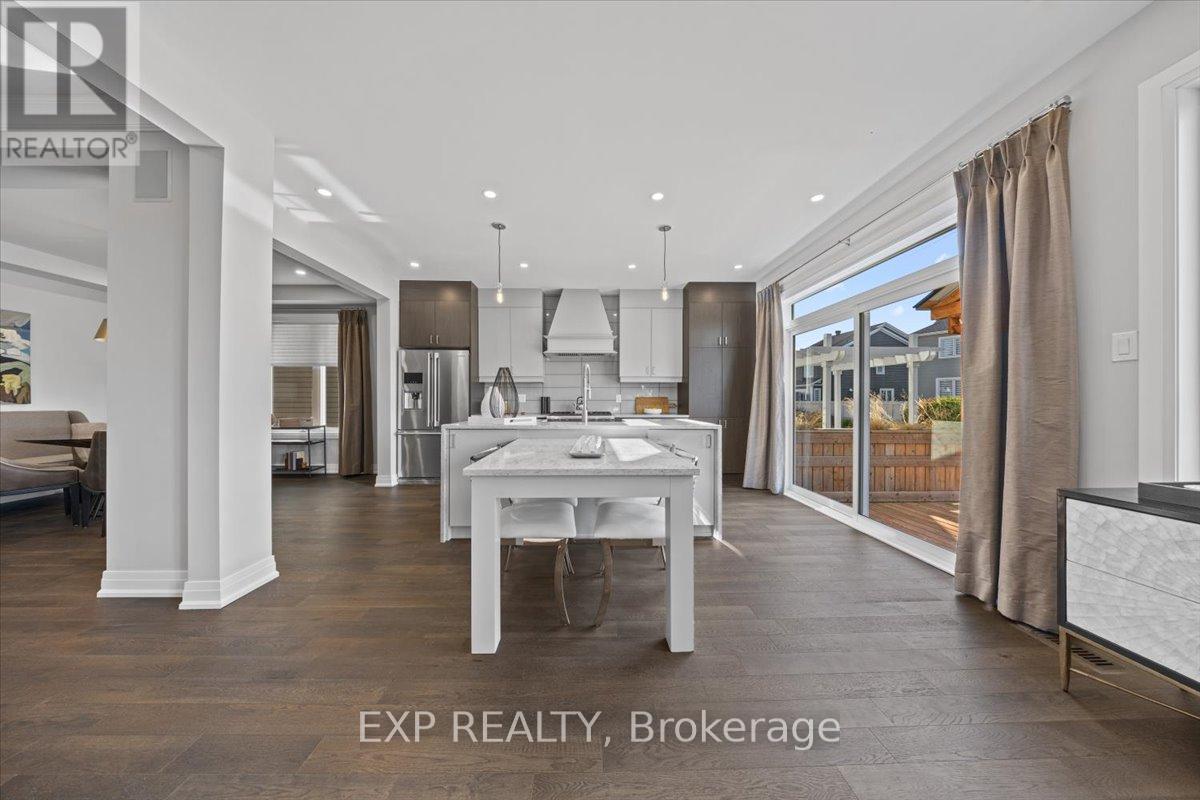
| Kitchen | Main level | 5.23 m x 3.05 m |
| Eating area | Main level | 5.23 m x 3.05 m |
| Family room | Main level | 5.49 m x 5.49 m |
| Partial bathroom | Main level | Measurements not available |
| Dining room | Main level | 3.66 m x 4.57 m |
| Living room | Main level | 3.35 m x 3.66 m |
| Bedroom | Lower level | Measurements not available |
| Recreational, Games room | Lower level | 10.52 m x 5.3 m |
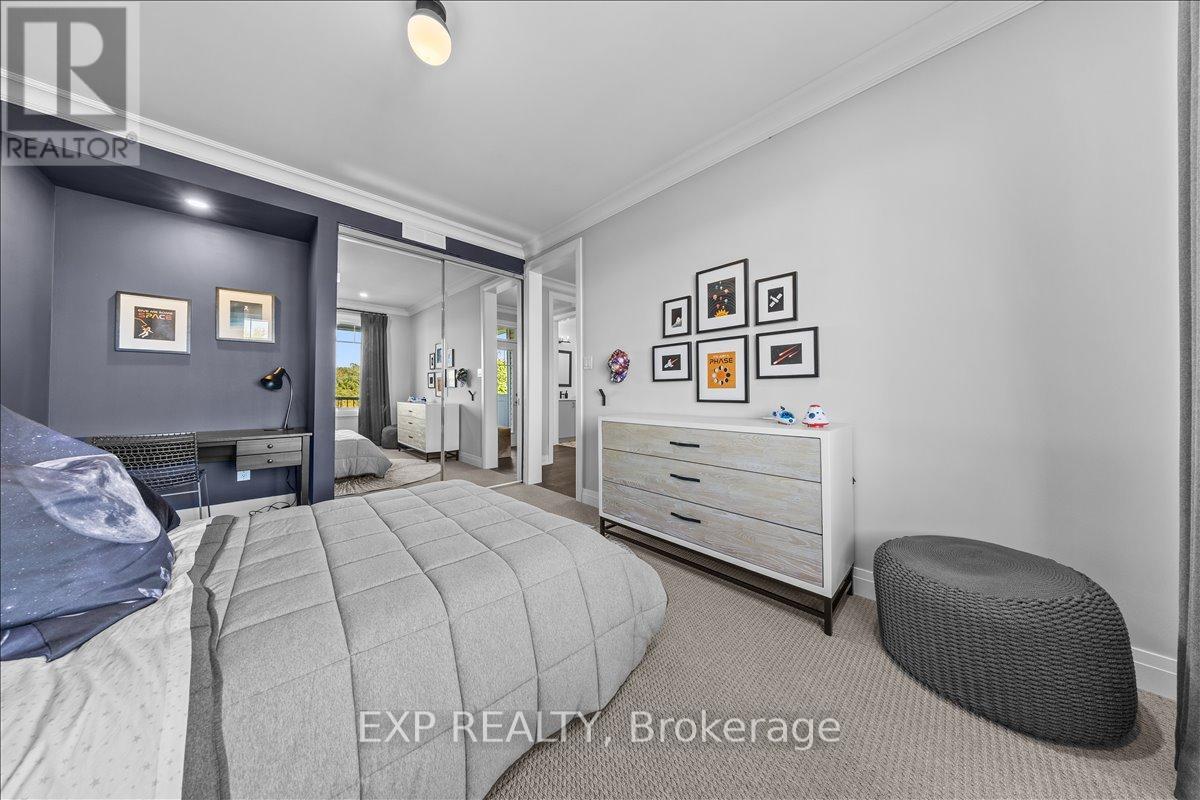
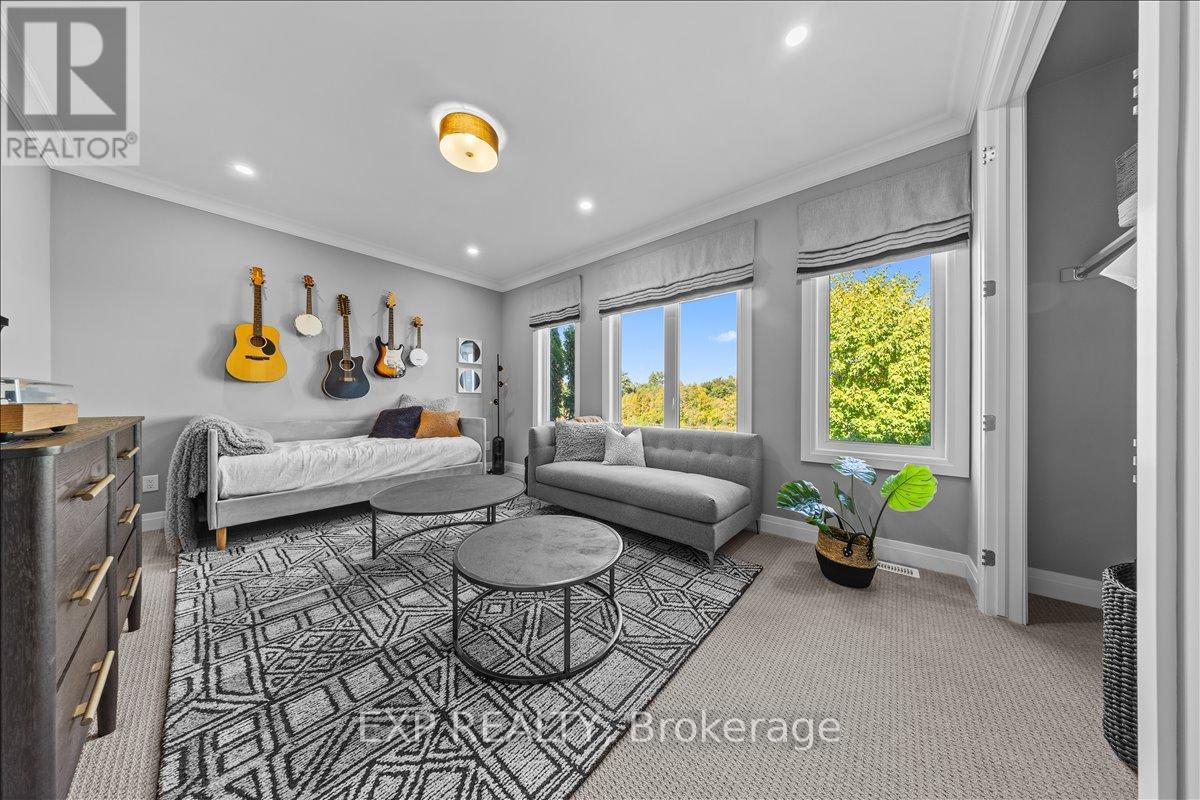
| Bedroom 4 | Second level | 4.04 m x 3.66 m |
| Loft | Second level | Measurements not available |
| Bedroom 3 | Second level | 3.35 m x 3.66 m |
| Bedroom 2 | Second level | 3.66 m x 3.96 m |
| Primary Bedroom | Second level | 4.57 m x 5.49 m |
| Exterior/Construction | |
|---|---|
| Constuction Date | |
| Exterior Finish | Brick, Vinyl siding |
| Foundation Type | Poured Concrete |
| Utility Information | |
|---|---|
| Heating Type | Forced air |
| Heating Fuel | Natural gas |
| Cooling Type | Central air conditioning |
| Water Supply | Municipal water |
| Sewer Type | Sanitary sewer |
| Total Fireplace | |
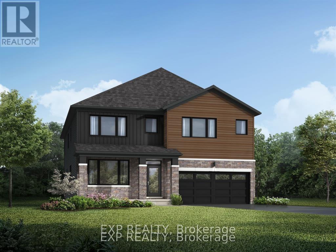
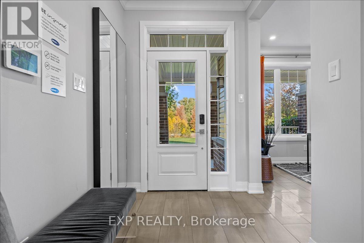
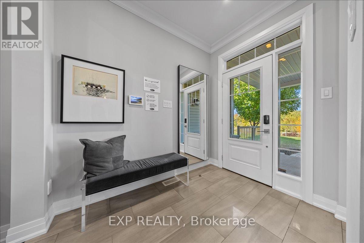
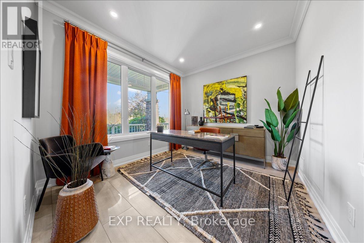
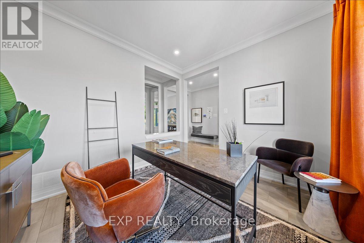
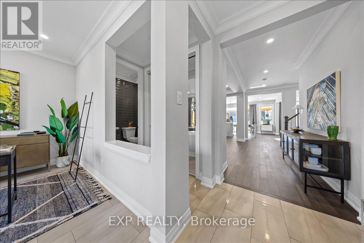
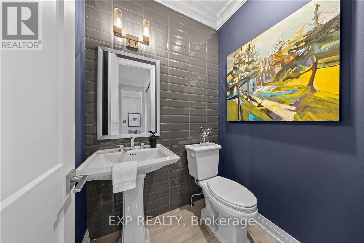
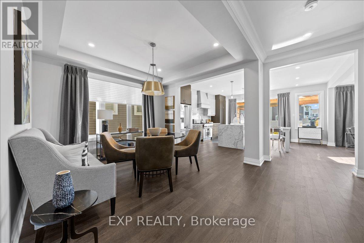
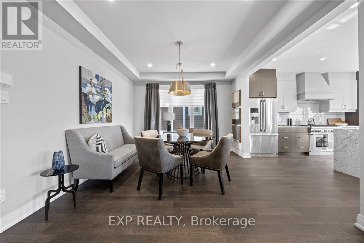
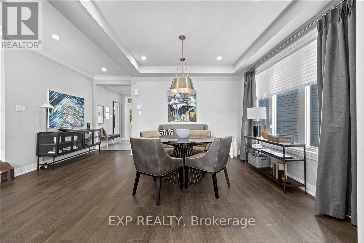
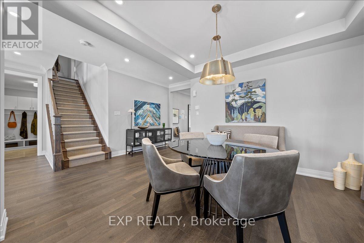
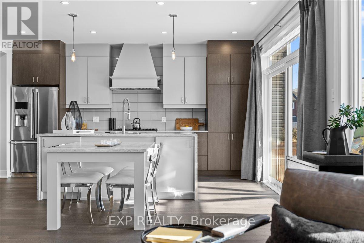
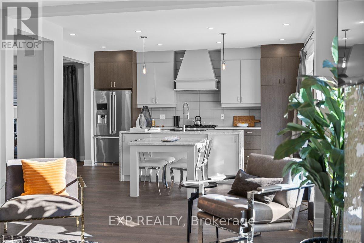
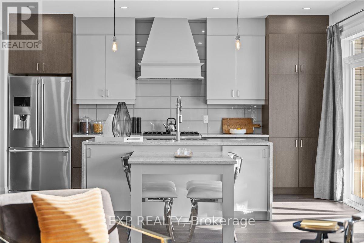
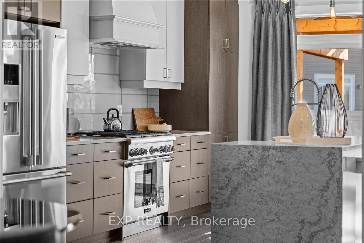
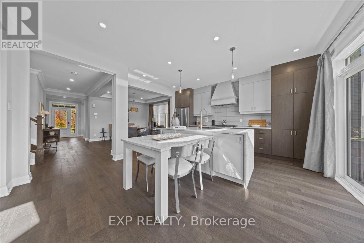
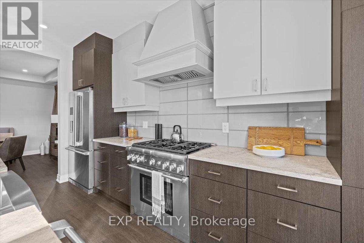
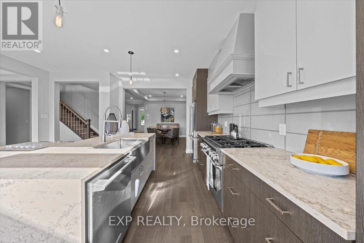
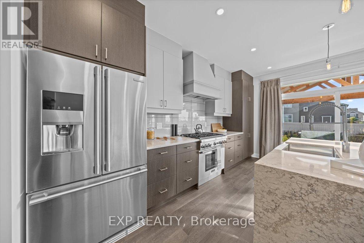
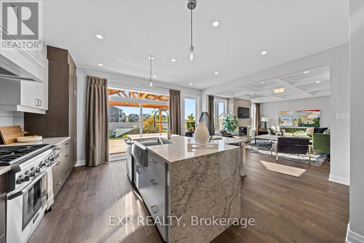
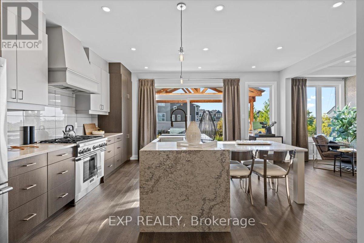
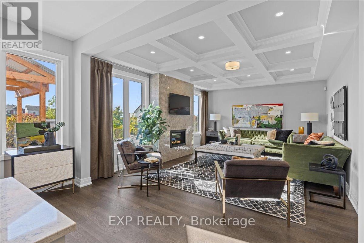
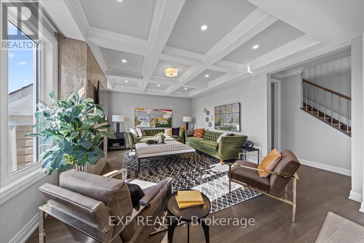
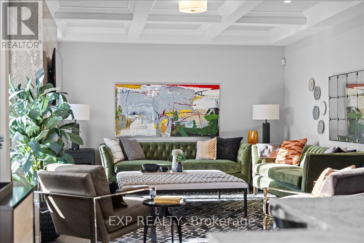
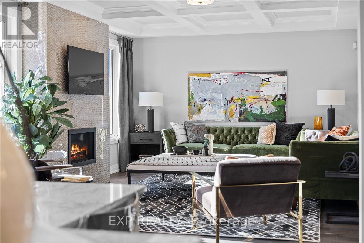
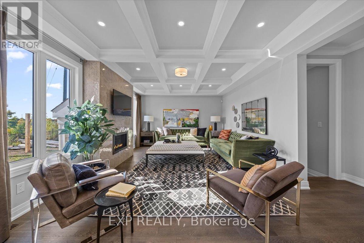
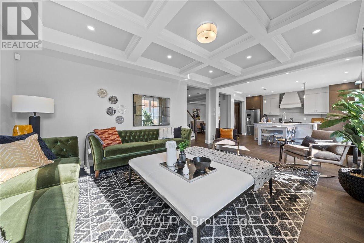
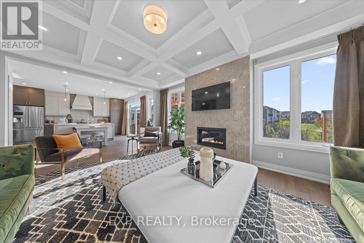
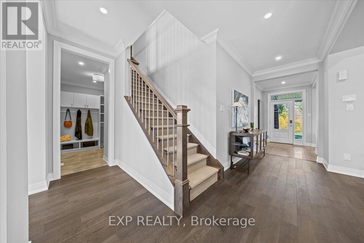
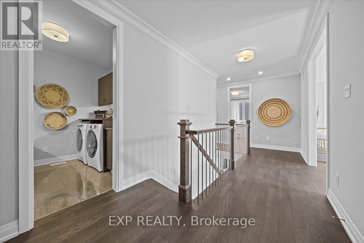
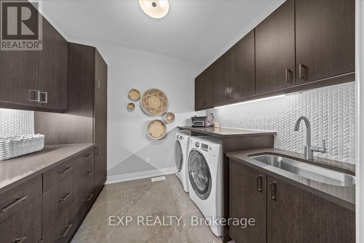
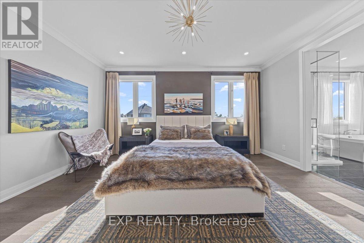
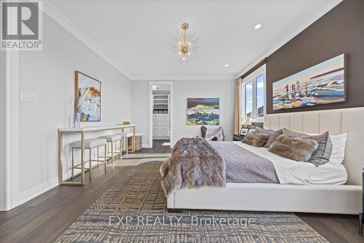
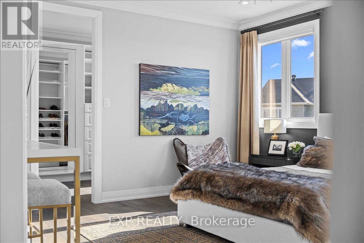
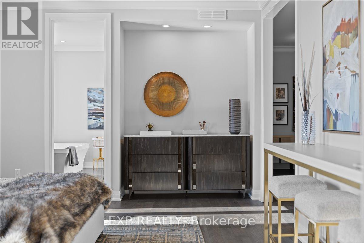
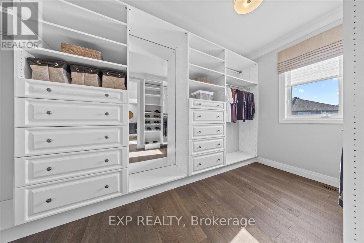
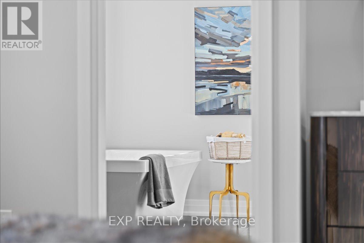
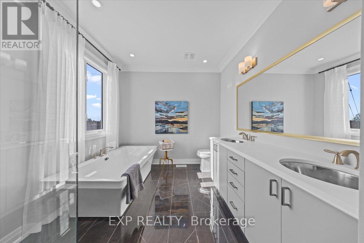
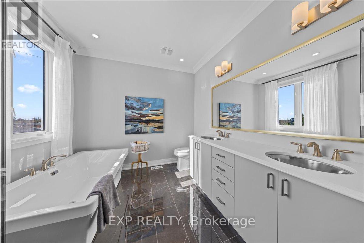
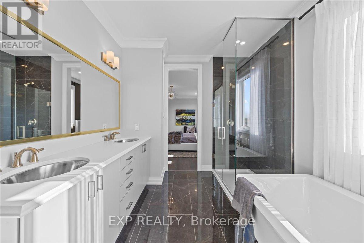
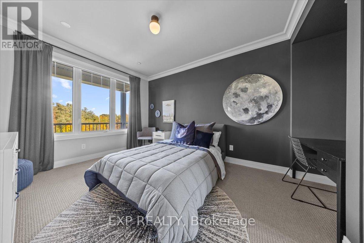
Your own backyard view of nature, with no neighbours behind you. Set on a premium lot backing onto a tranquil conservation area in Richmond, Mattamy Homes' Walnut model pairs the space your family needs with the privacy and natural setting that's increasingly hard to find. Picture morning coffee overlooking the greenery, evenings in a peaceful backyard, and a view that will always stay green. Offering approx. 4,058 sq ft of living space, including 825 sq ft in the professionally finished lower level, this 5 bedroom (4+1), 4.5 bathroom home is made for family living and entertaining. The bright, open-concept main level features 9' ceilings, hardwood flooring through the Great Room, kitchen and living room, and upgraded oak stairs. The upgraded chef's kitchen is the heart of the home, with a large island, quartz countertops and a cold-water line rough-in for the fridge, all open to the main living spaces and the conservation setting beyond. A mudroom with walk-in closet, powder room and direct garage access keeps everyday life organized. Upstairs, the primary retreat offers two walk-in closets and a private ensuite with a frameless glass shower. Bedroom 2 has its own ensuite, Bedroom 3 enjoys convenient access to a shared bathroom, and a versatile loft with classic Colonial-style railings adds an open, airy feel, along with second-floor laundry. The finished lower level adds a spacious recreation room, an additional bedroom and a full bathroom, ideal for guests, a home gym or extended family. Additional features include 200 AMP service, central air conditioning and an owned hot water tank. Make it truly yours with an incredible $60,000 Design Studio Credit. Premium conservation lots like this one are limited, so don't wait. Photos are of a similar model and show builder finishes. (id:19004)

This REALTOR.ca listing content is owned and licensed by REALTOR® members of The Canadian Real Estate Association.
安居在渥京
长按二维码
关注安居在渥京
公众号ID:安居在渥京

安居在渥京
长按二维码
关注安居在渥京
公众号ID:安居在渥京
