

MLS®: X14091904
上市天数: 12天
产权: Freehold
类型: Residential House , Detached
社区:
卧室: 4+2
洗手间: 4
停车位: 12
建筑日期:
经纪公司: ROYAL LEPAGE TEAM REALTY|ROYAL LEPAGE TEAM REALTY|
价格:$ 1,300,000
预约看房 17
MLS®: X14091904
上市天数: 12天
产权: Freehold
类型: Residential House , Detached
社区:
卧室: 4+2
洗手间: 4
停车位: 12
建筑日期:
价格:$ 1,300,000
预约看房 17


丁剑来自山东,始终如一用山东人特有的忠诚和热情服务每一位客户,努力做渥太华最忠诚的地产经纪。

613-986-8608
[email protected]
Dingjian817
丁剑来自山东,始终如一用山东人特有的忠诚和热情服务每一位客户,努力做渥太华最忠诚的地产经纪。
613-986-8608
[email protected]
Dingjian817
| General Description | |
|---|---|
| MLS® | X14091904 |
| Lot Size | 155.1 x 278.3 FT|1/2 - 1.99 acres |
| Zoning Description | Residential |
| Interior Features | |
|---|---|
| Construction Style | Detached |
| Total Stories | 2 |
| Total Bedrooms | 6 |
| Total Bathrooms | 4 |
| Full Bathrooms | 4 |
| Half Bathrooms | |
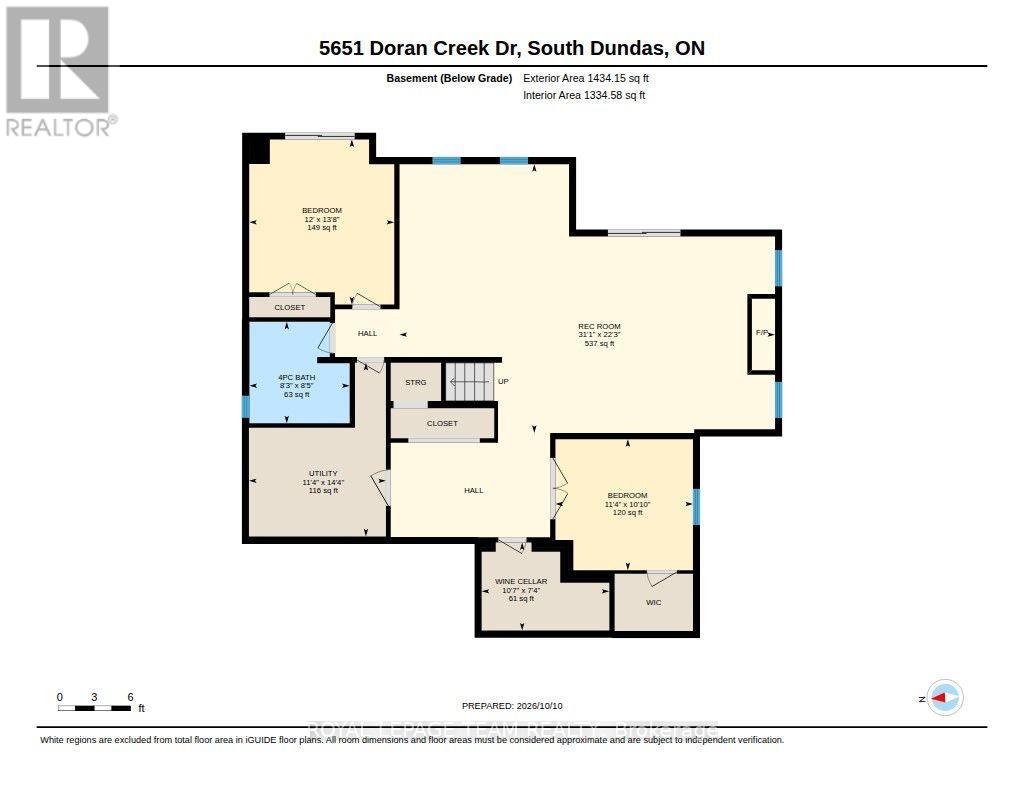
| Basement Type | N/A (Finished), Full, N/A |
| Basement Development | Finished |
| Included Appliances | Garage door opener remote(s), Water Heater, Water softener, Water Treatment, Central Vacuum, Dishwasher, Dryer, Hood Fan, Stove, Washer, Window Coverings, Refrigerator |
| Rooms | ||
|---|---|---|
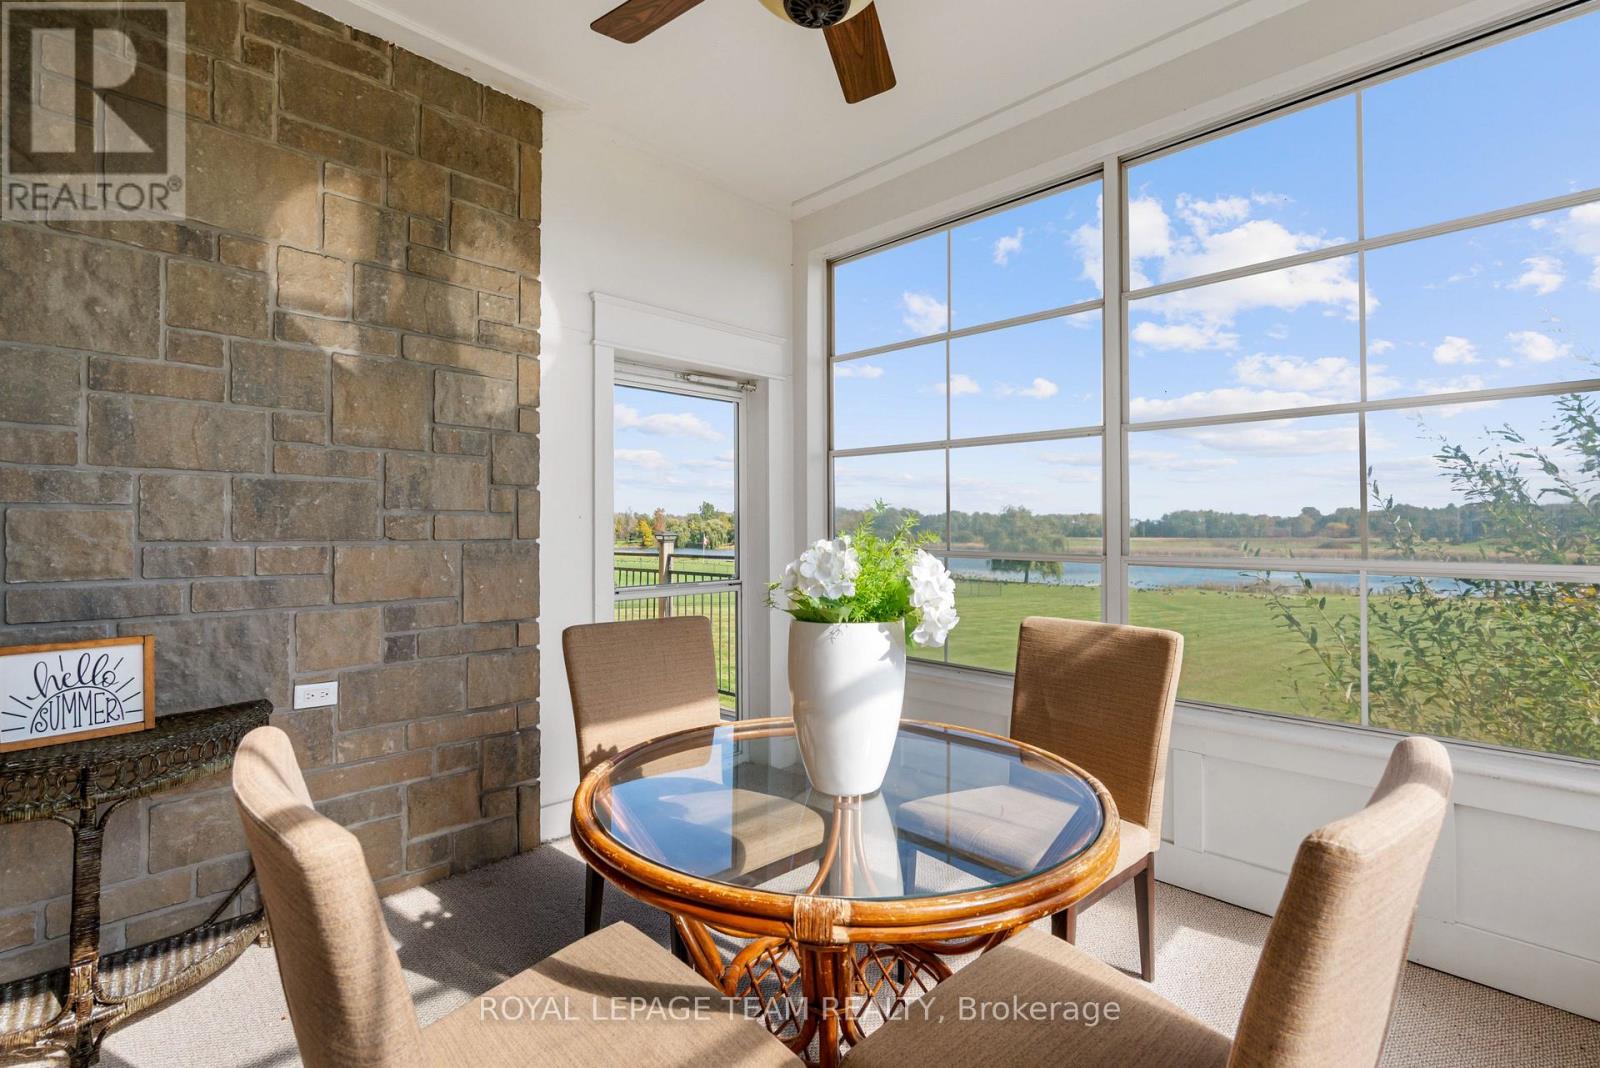
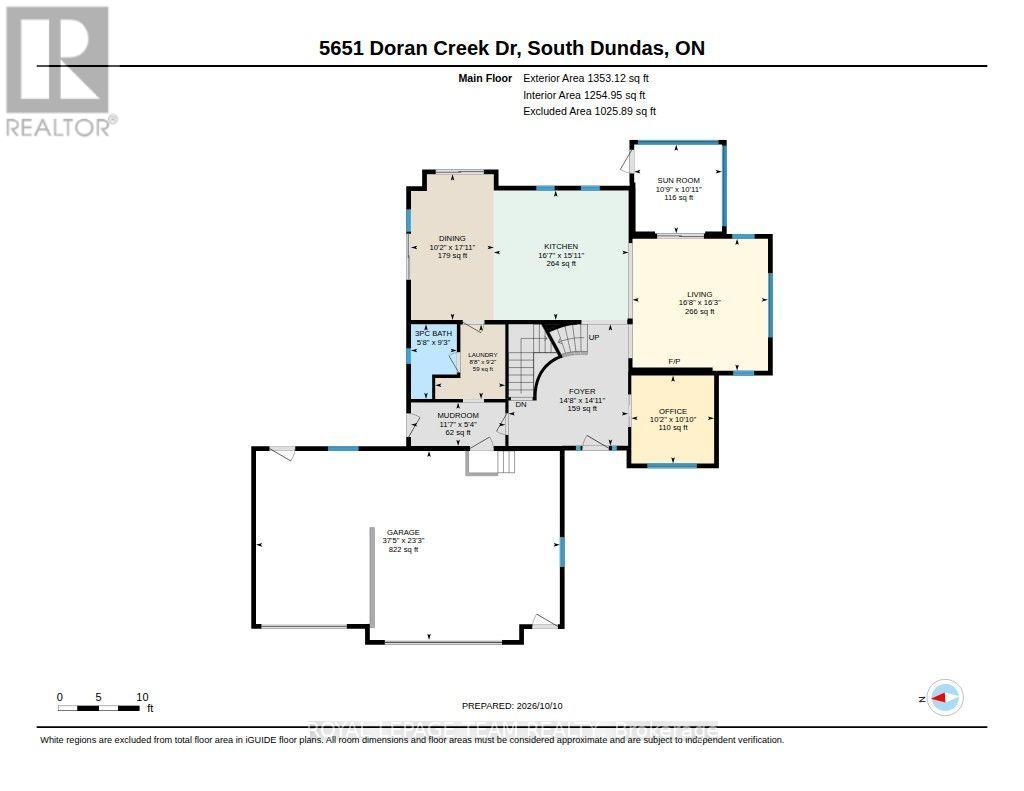
| Sunroom | Main level | 3.29 m x 3.34 m |
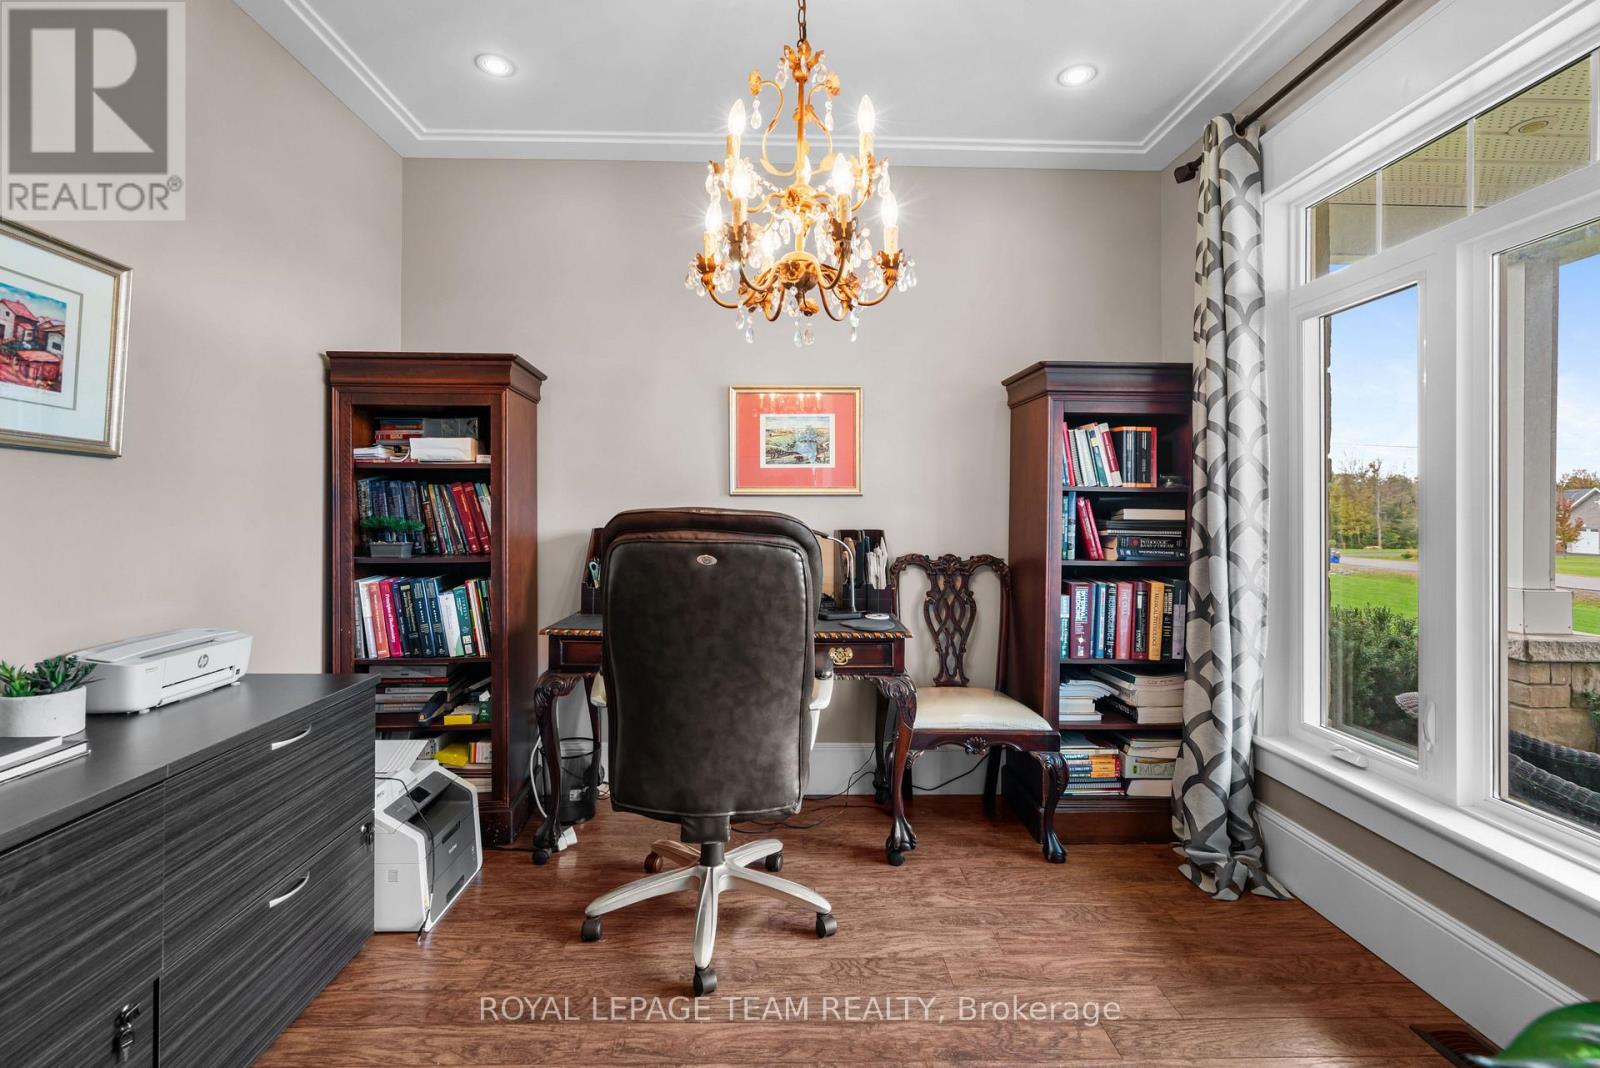
| Office | Main level | 3.11 m x 3.3 m |
| Mud room | Main level | 3.54 m x 1.63 m |
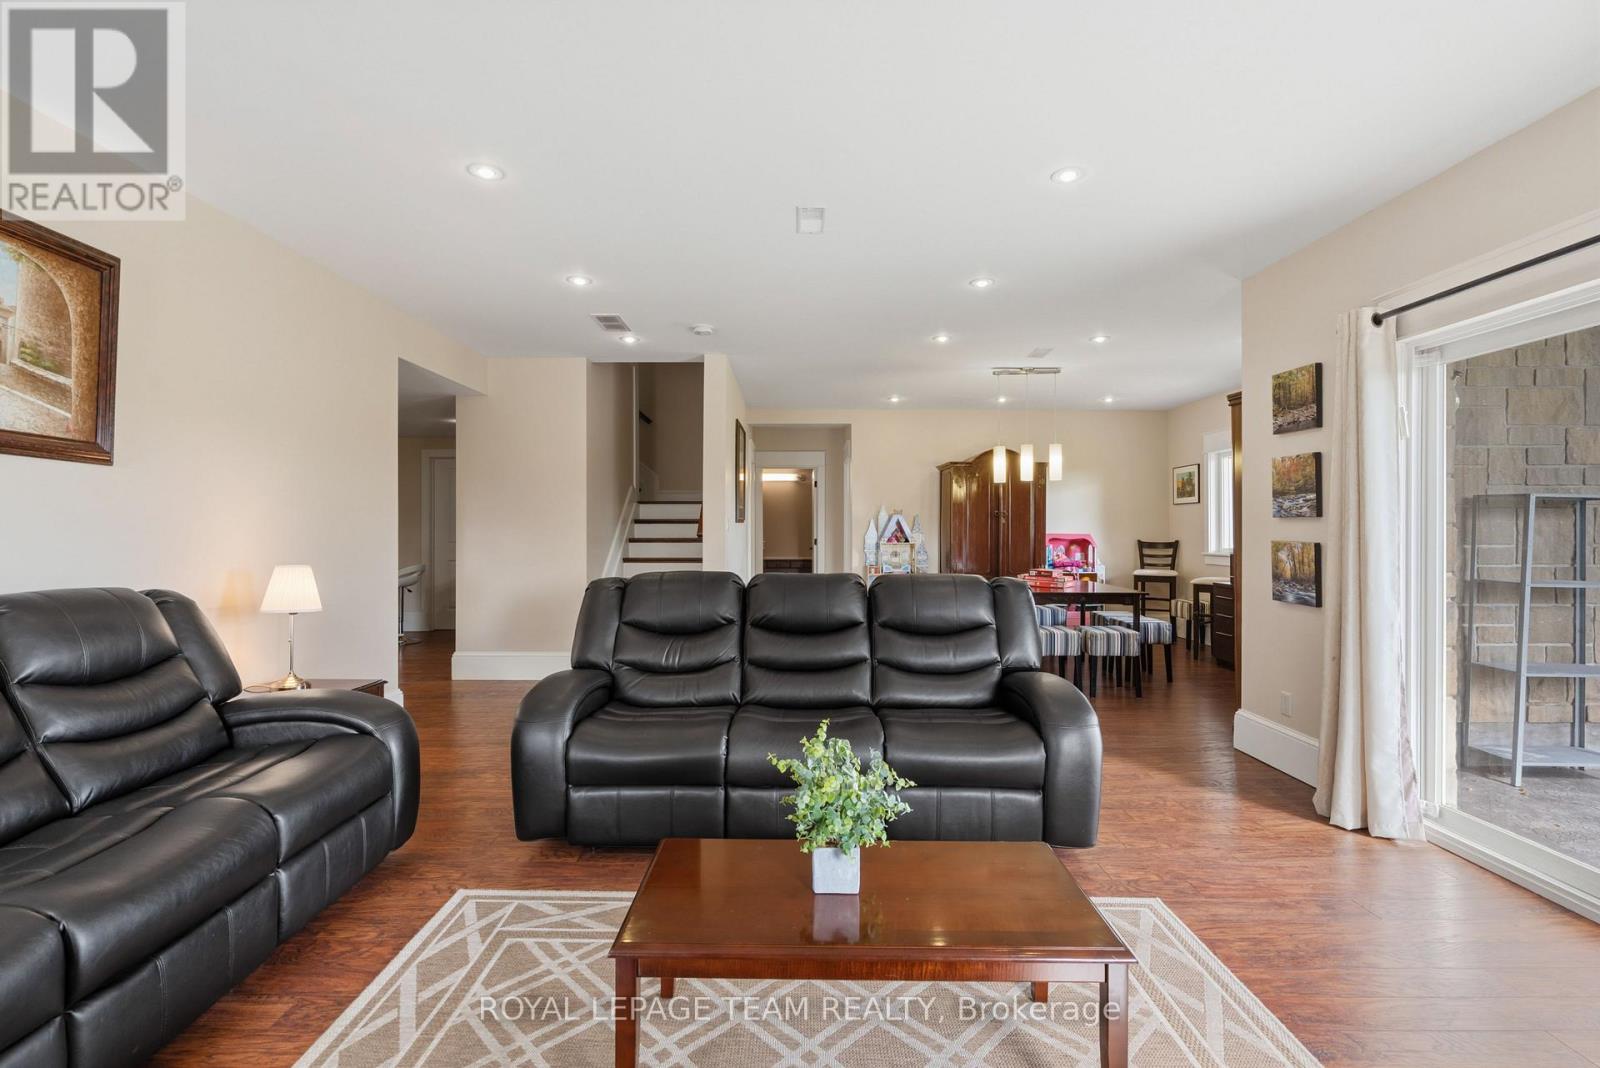
| Living room | Main level | 5.08 m x 4.95 m |
| Dining room | Main level | 3.11 m x 5.46 m |
| Foyer | Main level | 4.48 m x 4.56 m |
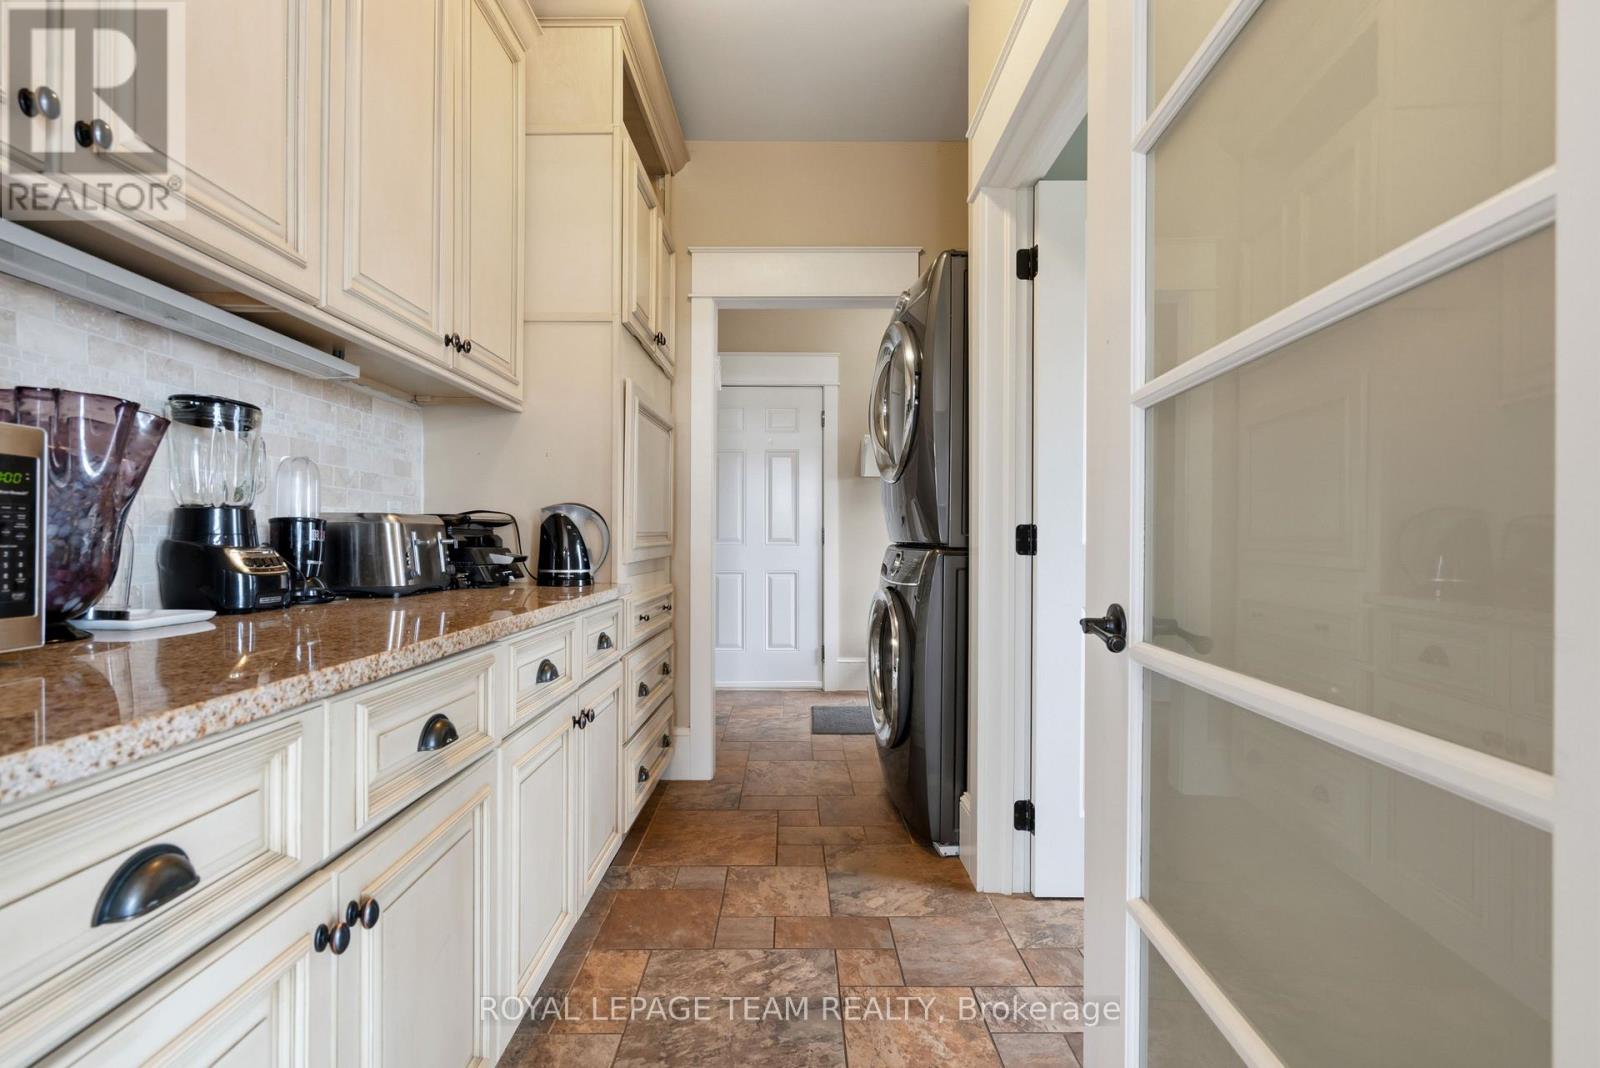
| Laundry room | Main level | 2.63 m x 2.79 m |
| Kitchen | Main level | 5.06 m x 4.85 m |
| Bathroom | Main level | 1.72 m x 2.81 m |
| Other | Basement | 3.22 m x 2.22 m |
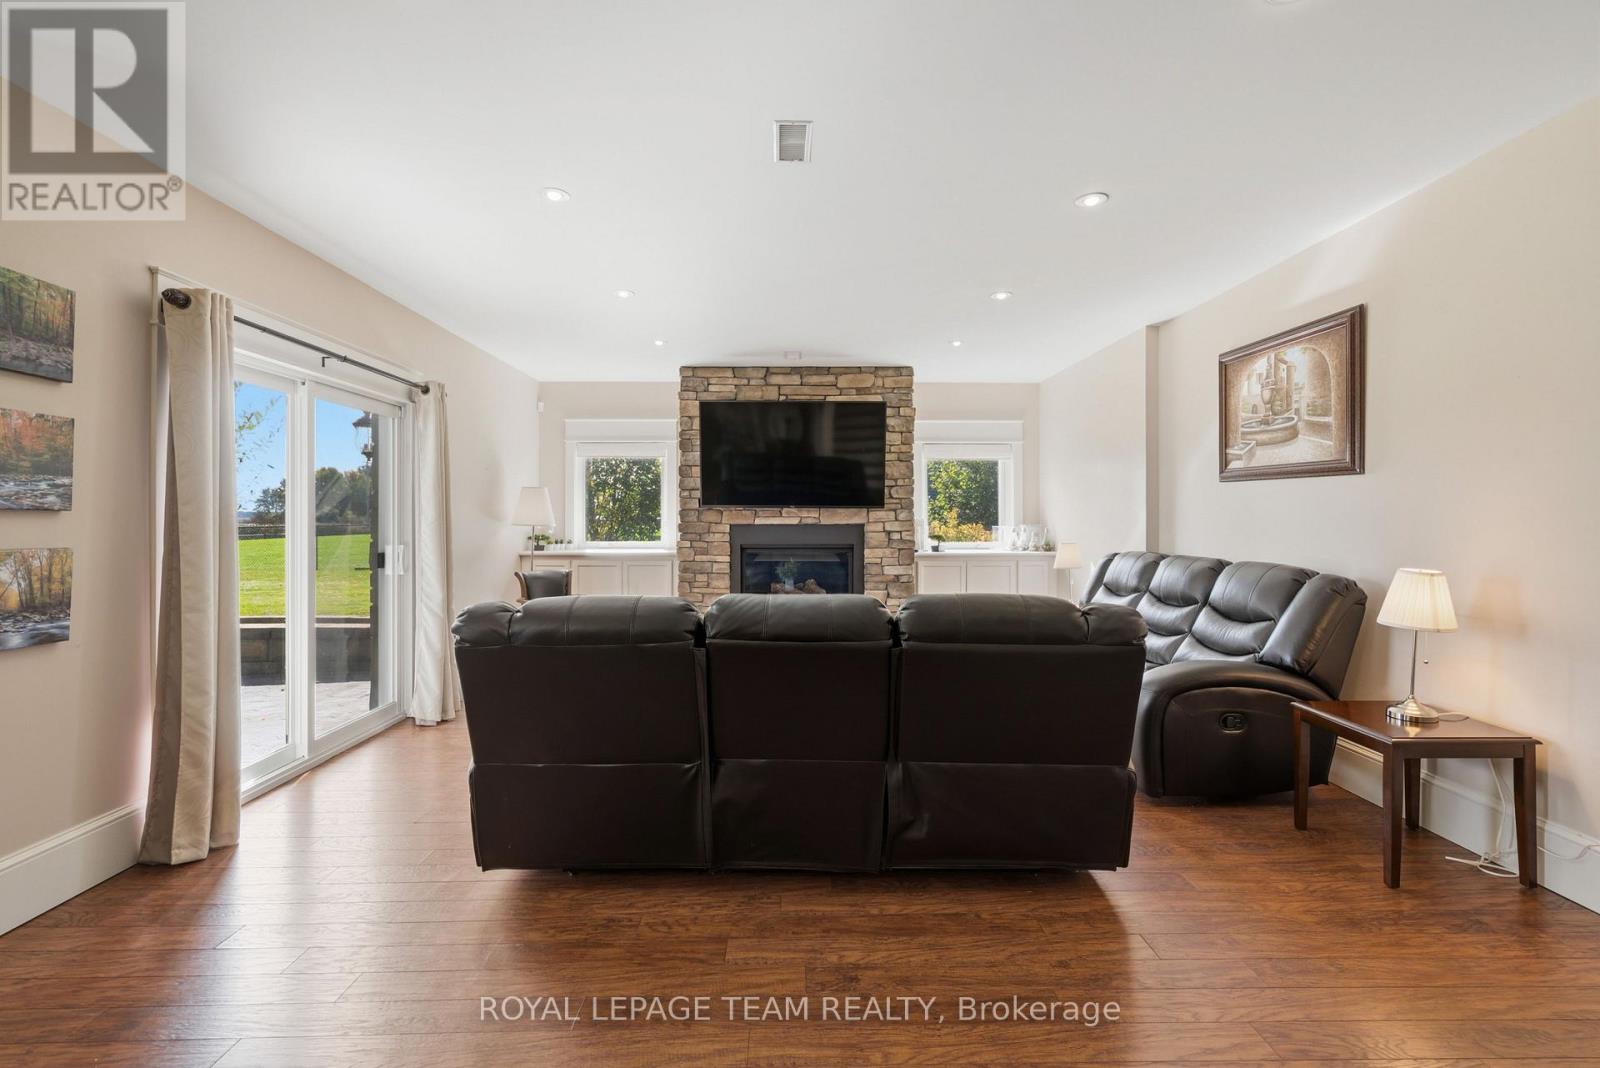
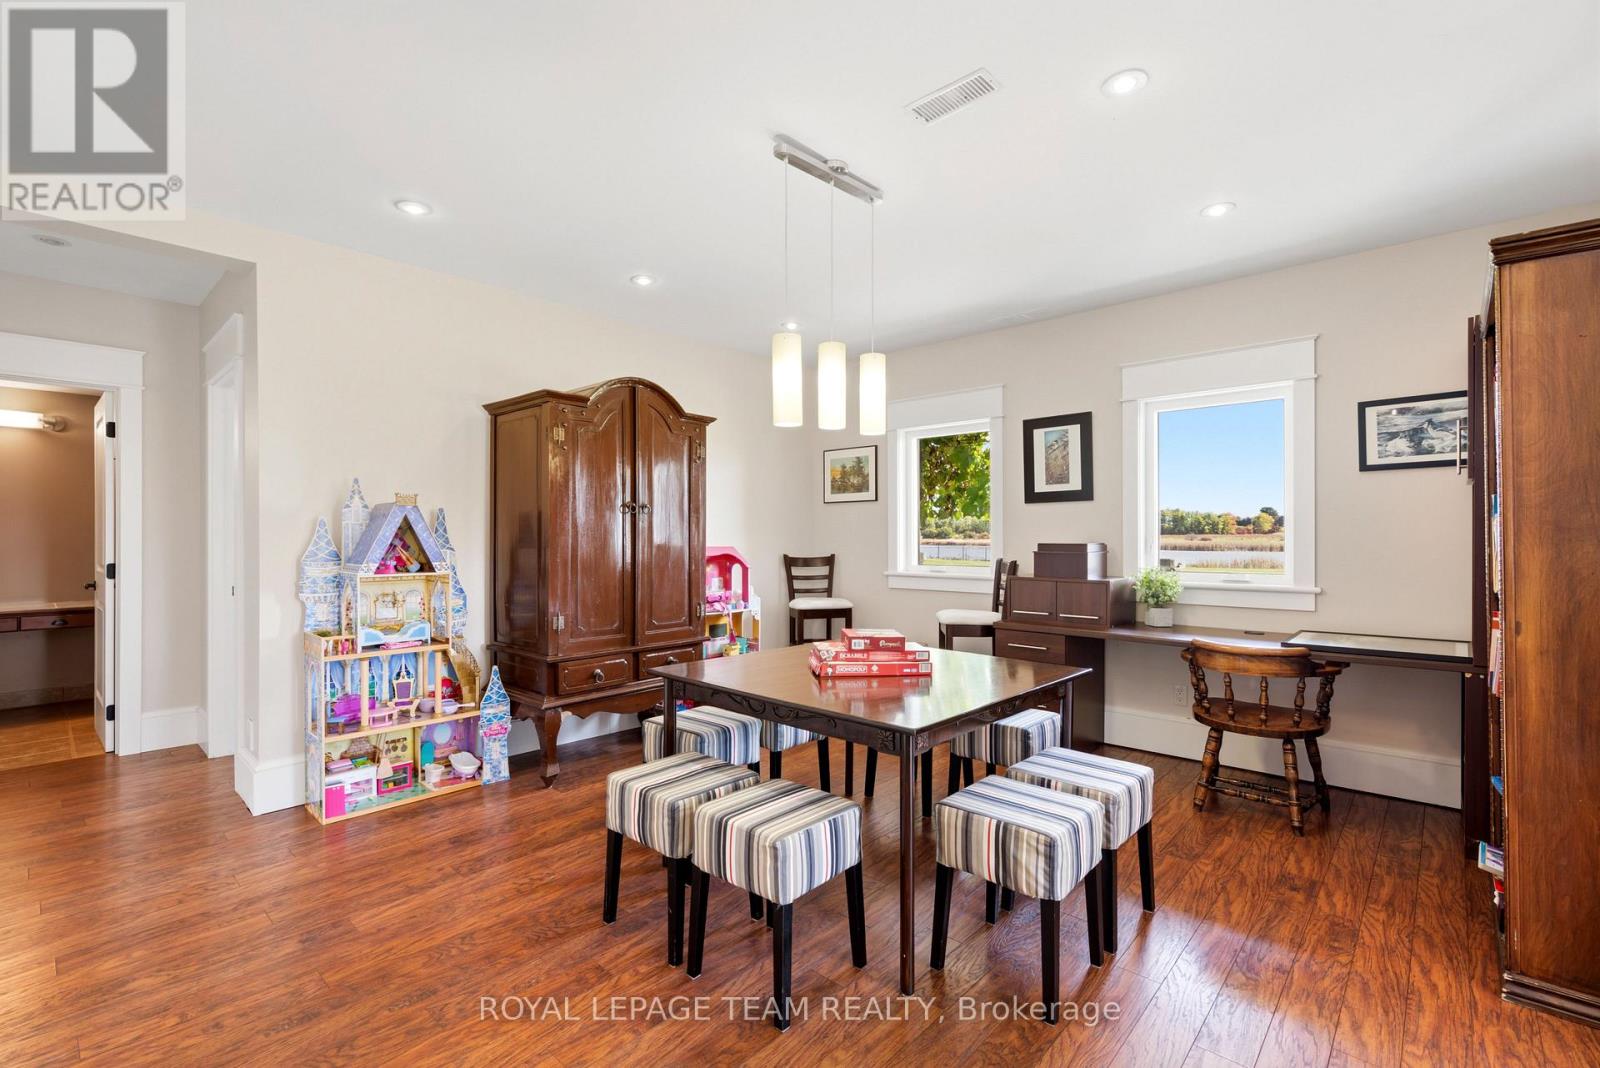
| Family room | Basement | 9.47 m x 6.78 m |
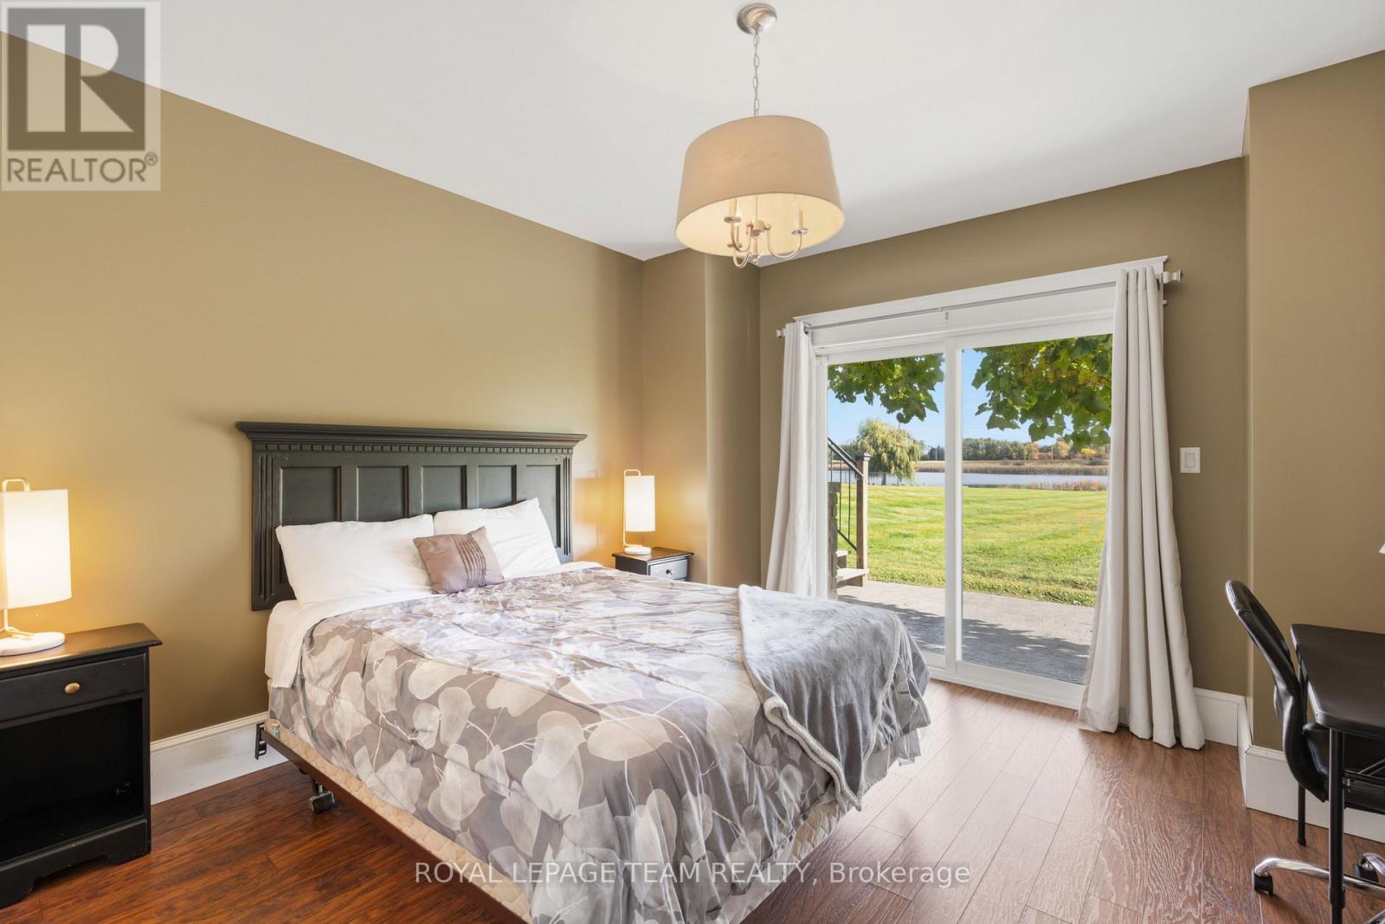
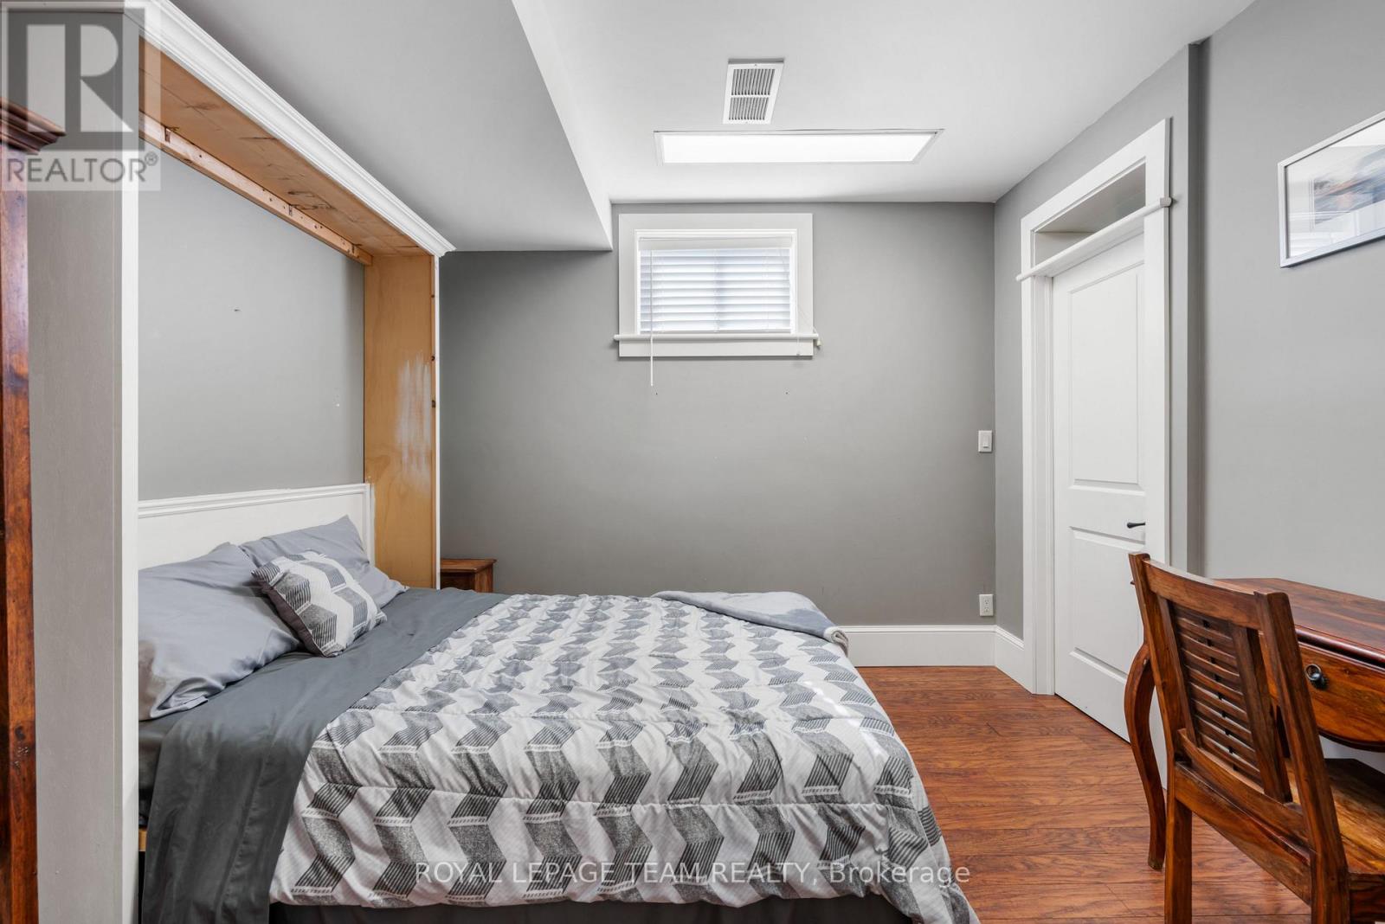
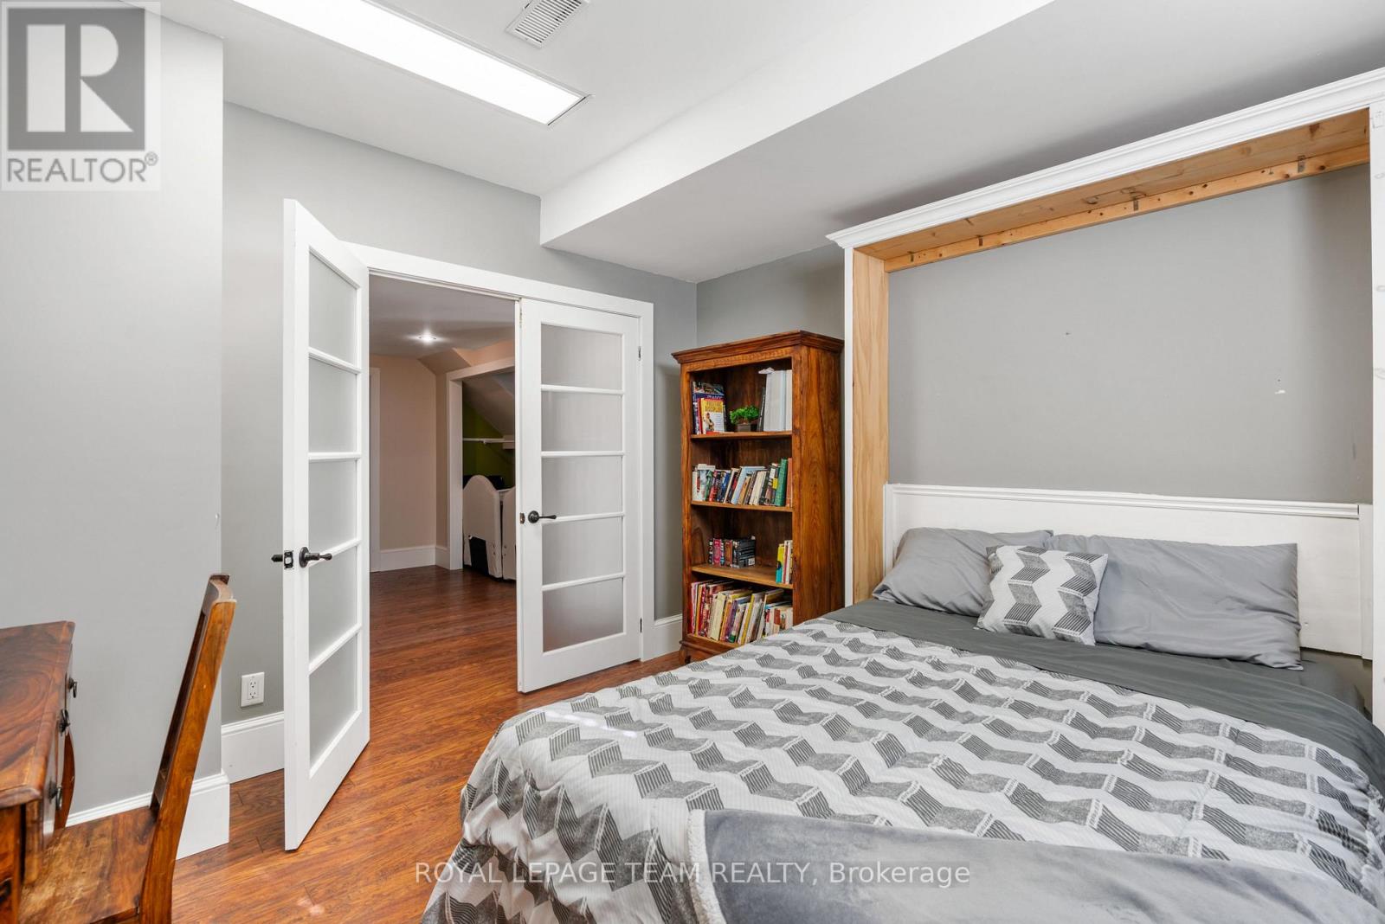
| Bedroom | Basement | 3.47 m x 3.3 m |
| Bedroom 5 | Basement | 3.47 m x 3.3 m |
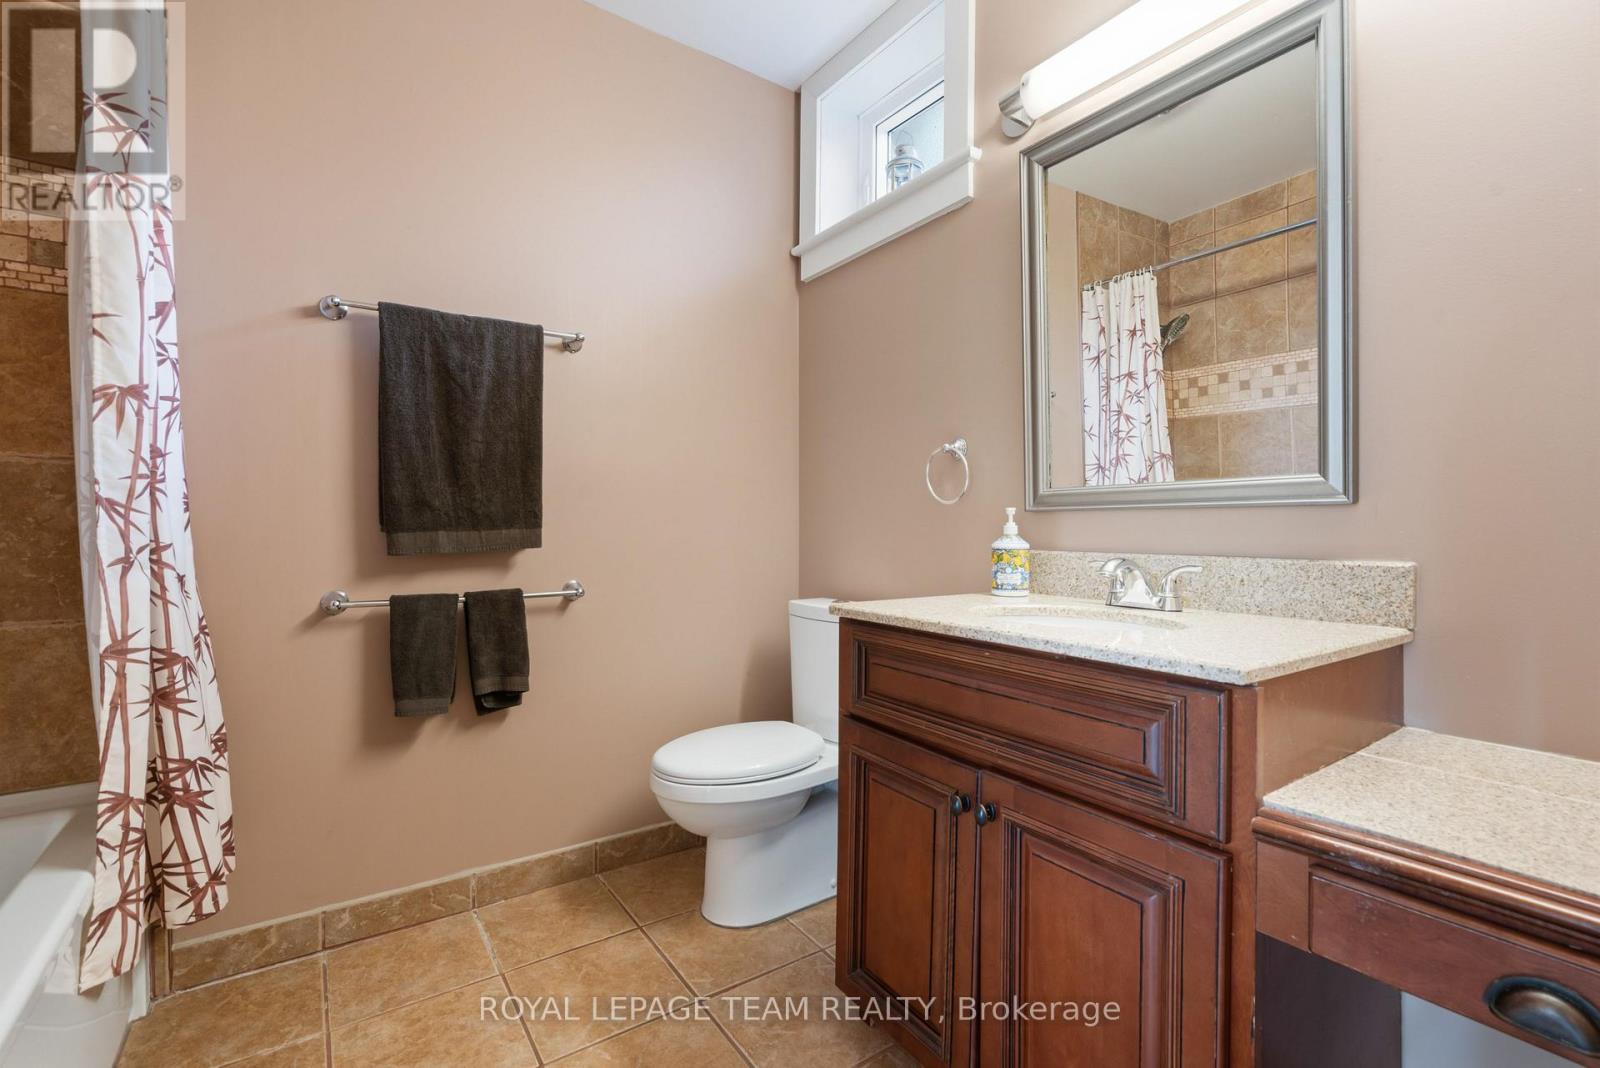
| Bathroom | Basement | 2.53 m x 2.56 m |
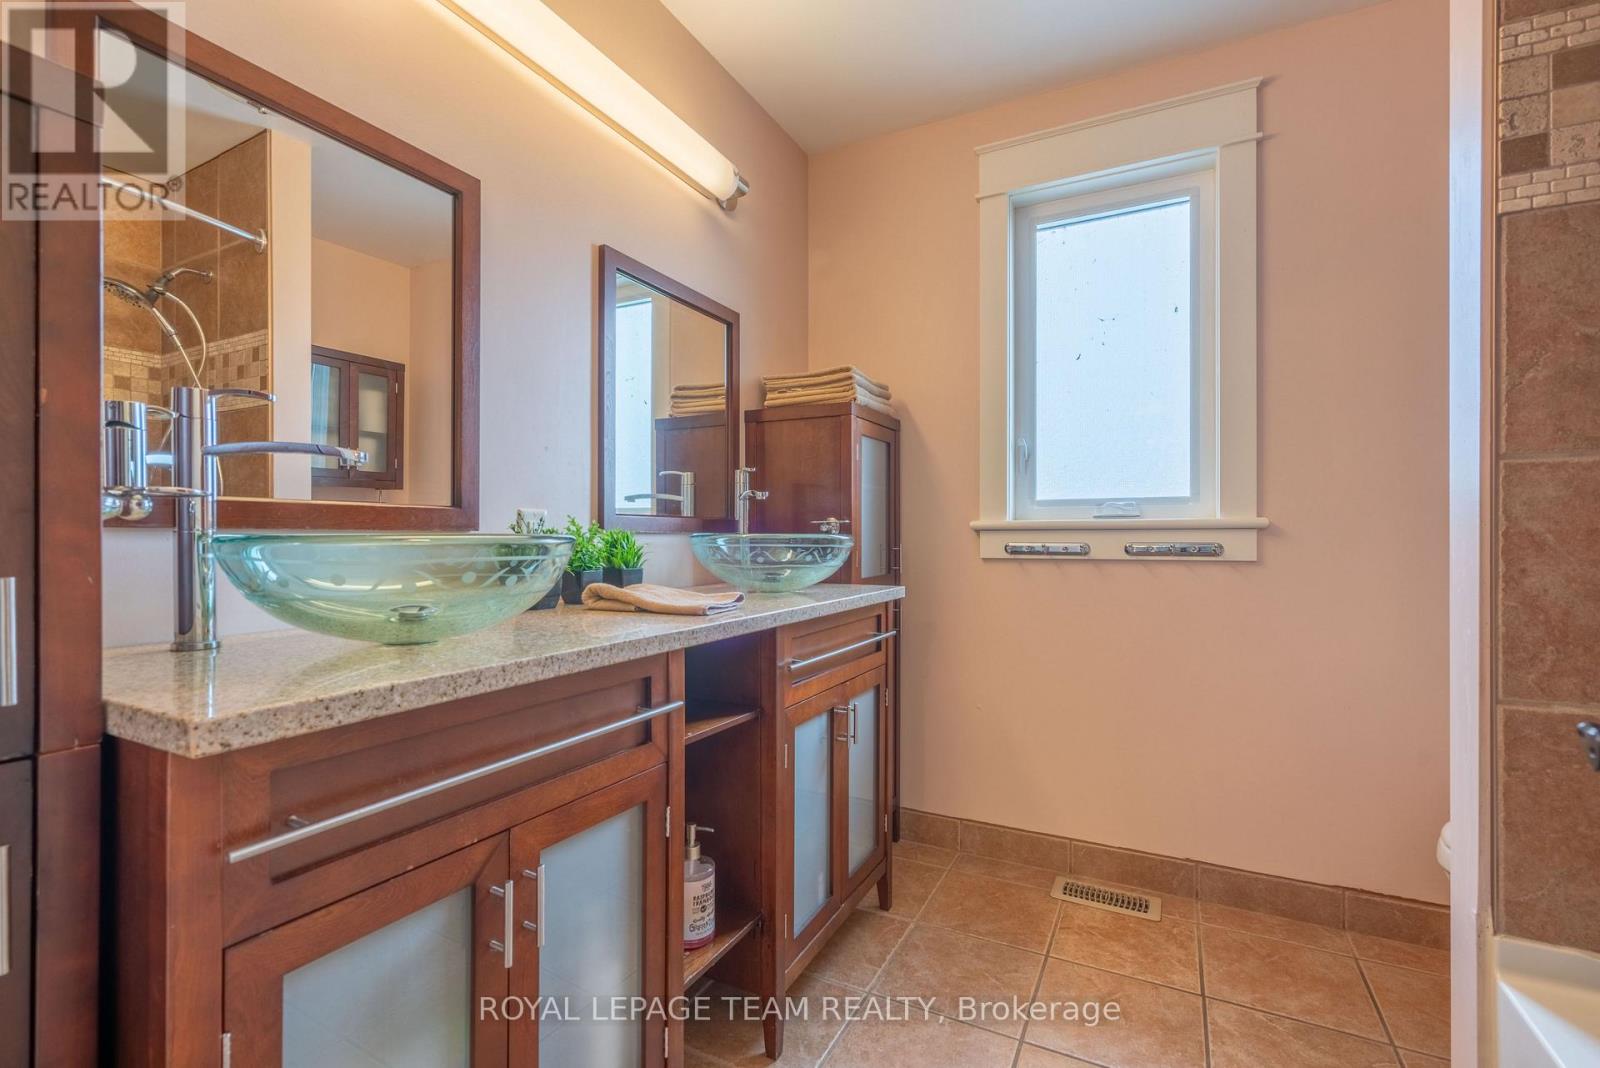
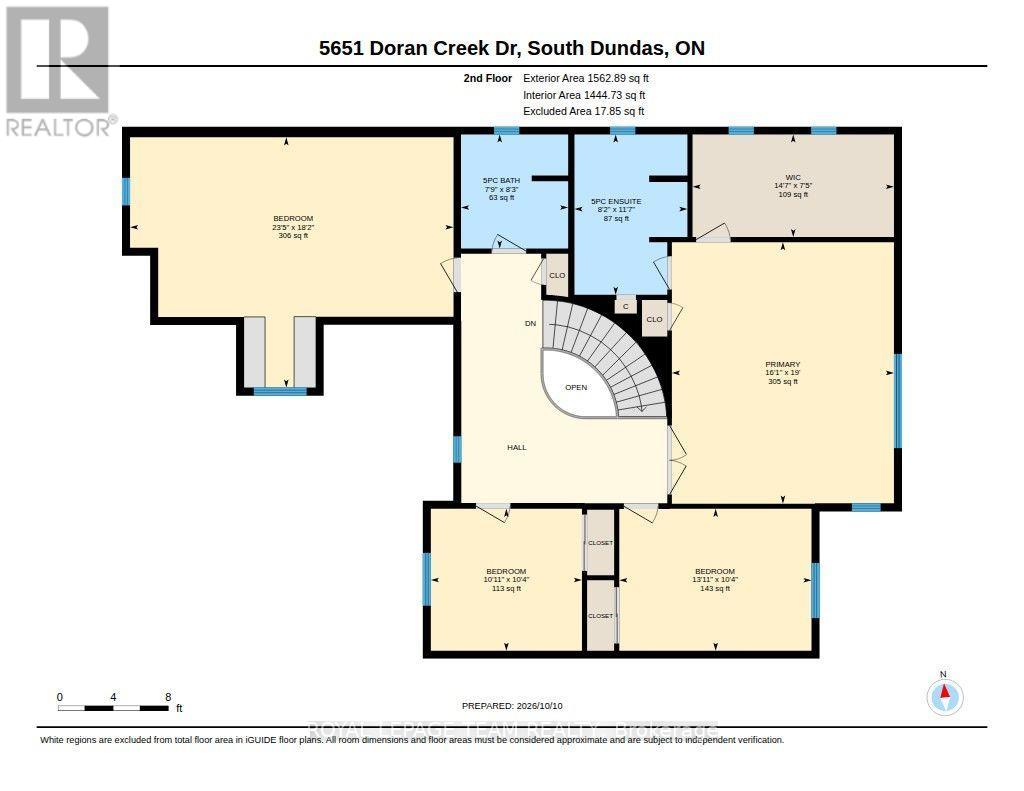
| Bathroom | Second level | 2.52 m x 2.37 m |
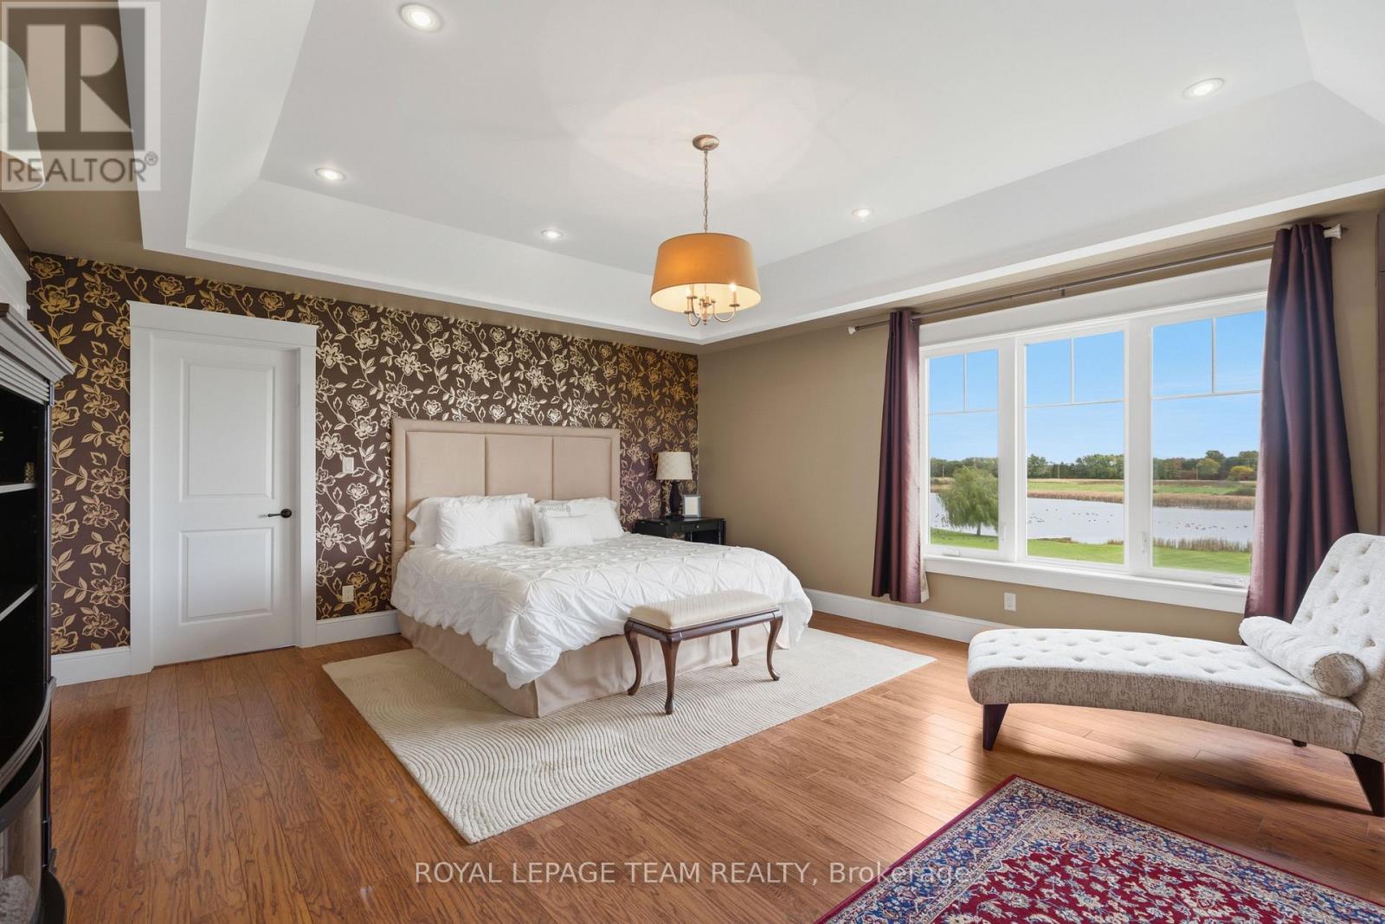
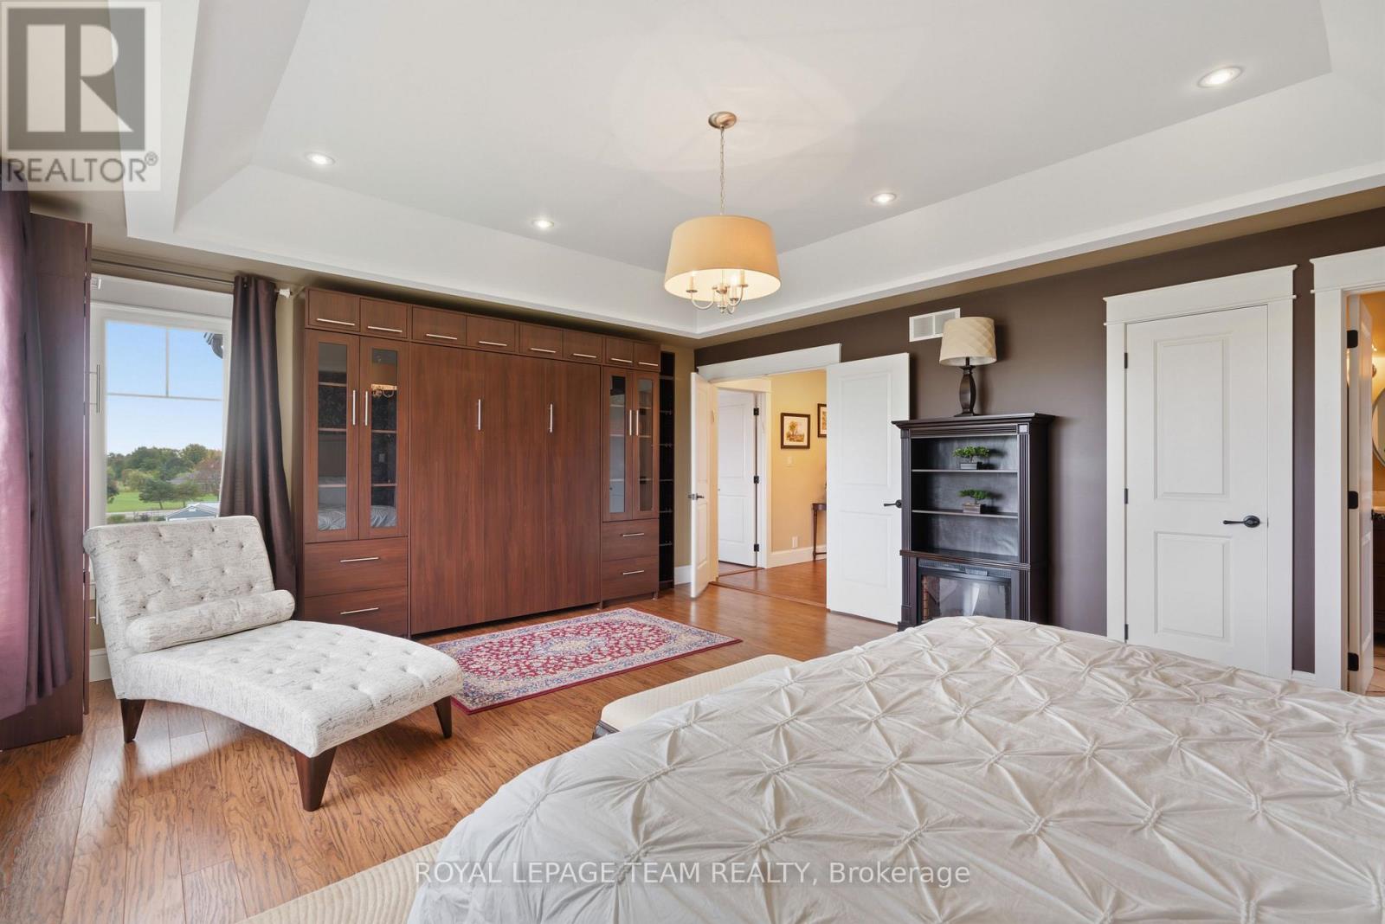
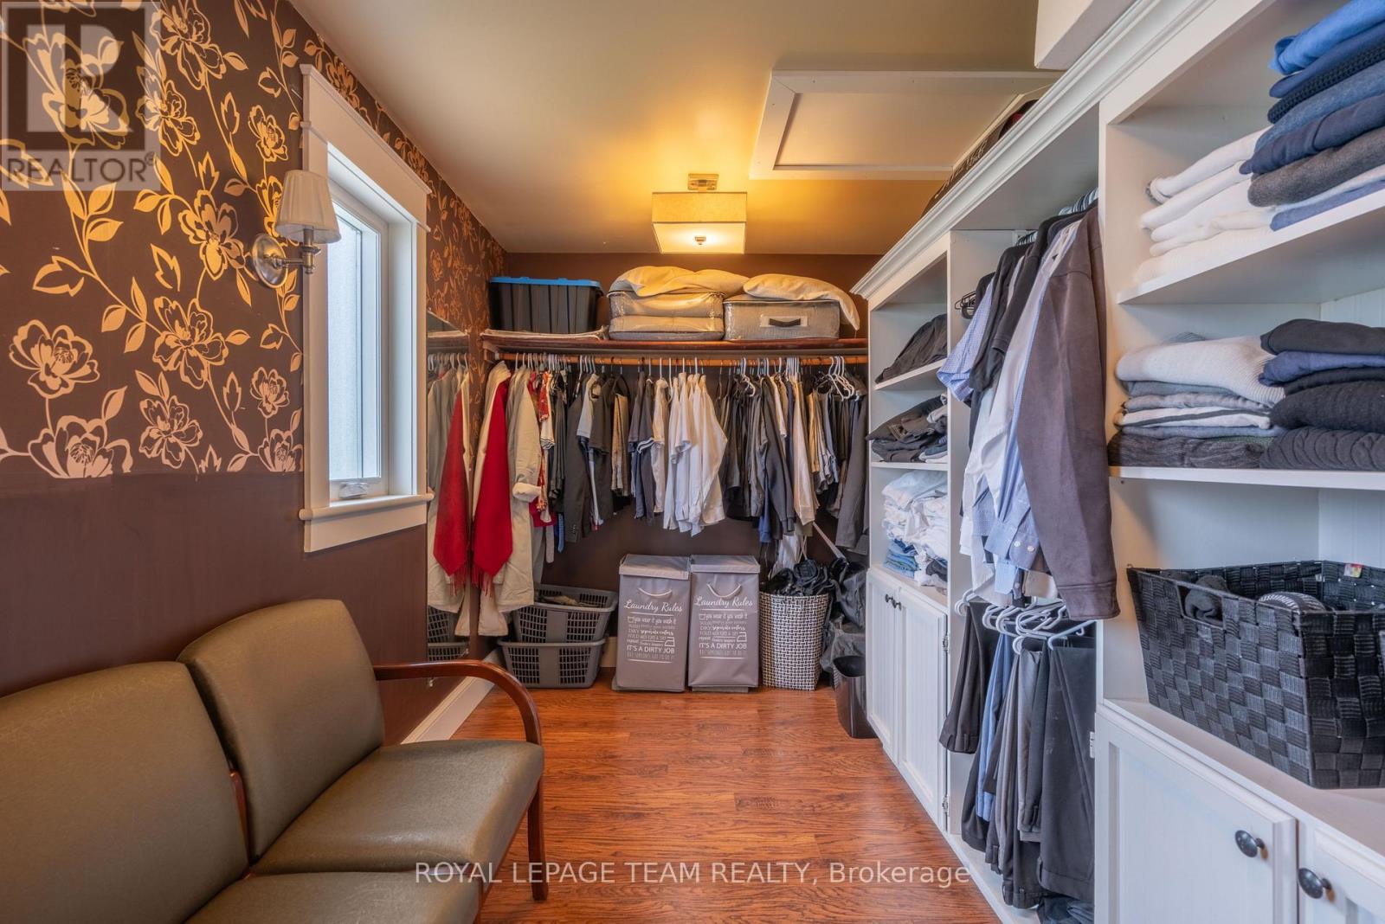
| Primary Bedroom | Second level | 5.78 m x 4.91 m |
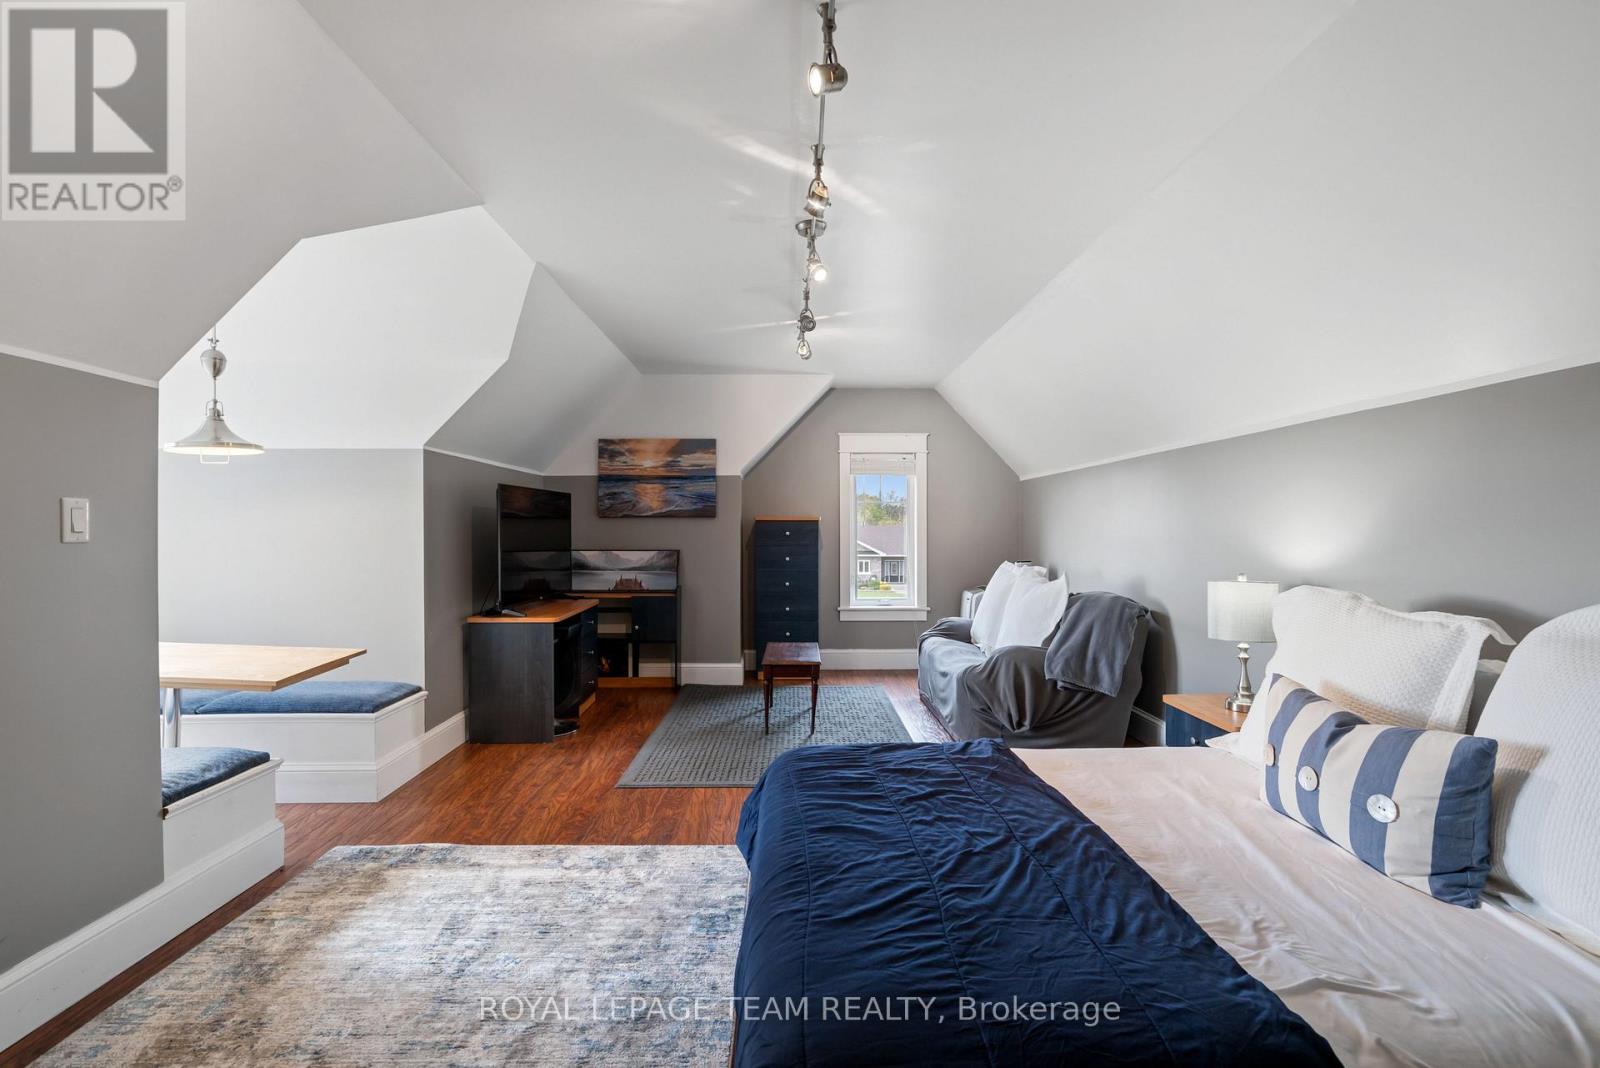
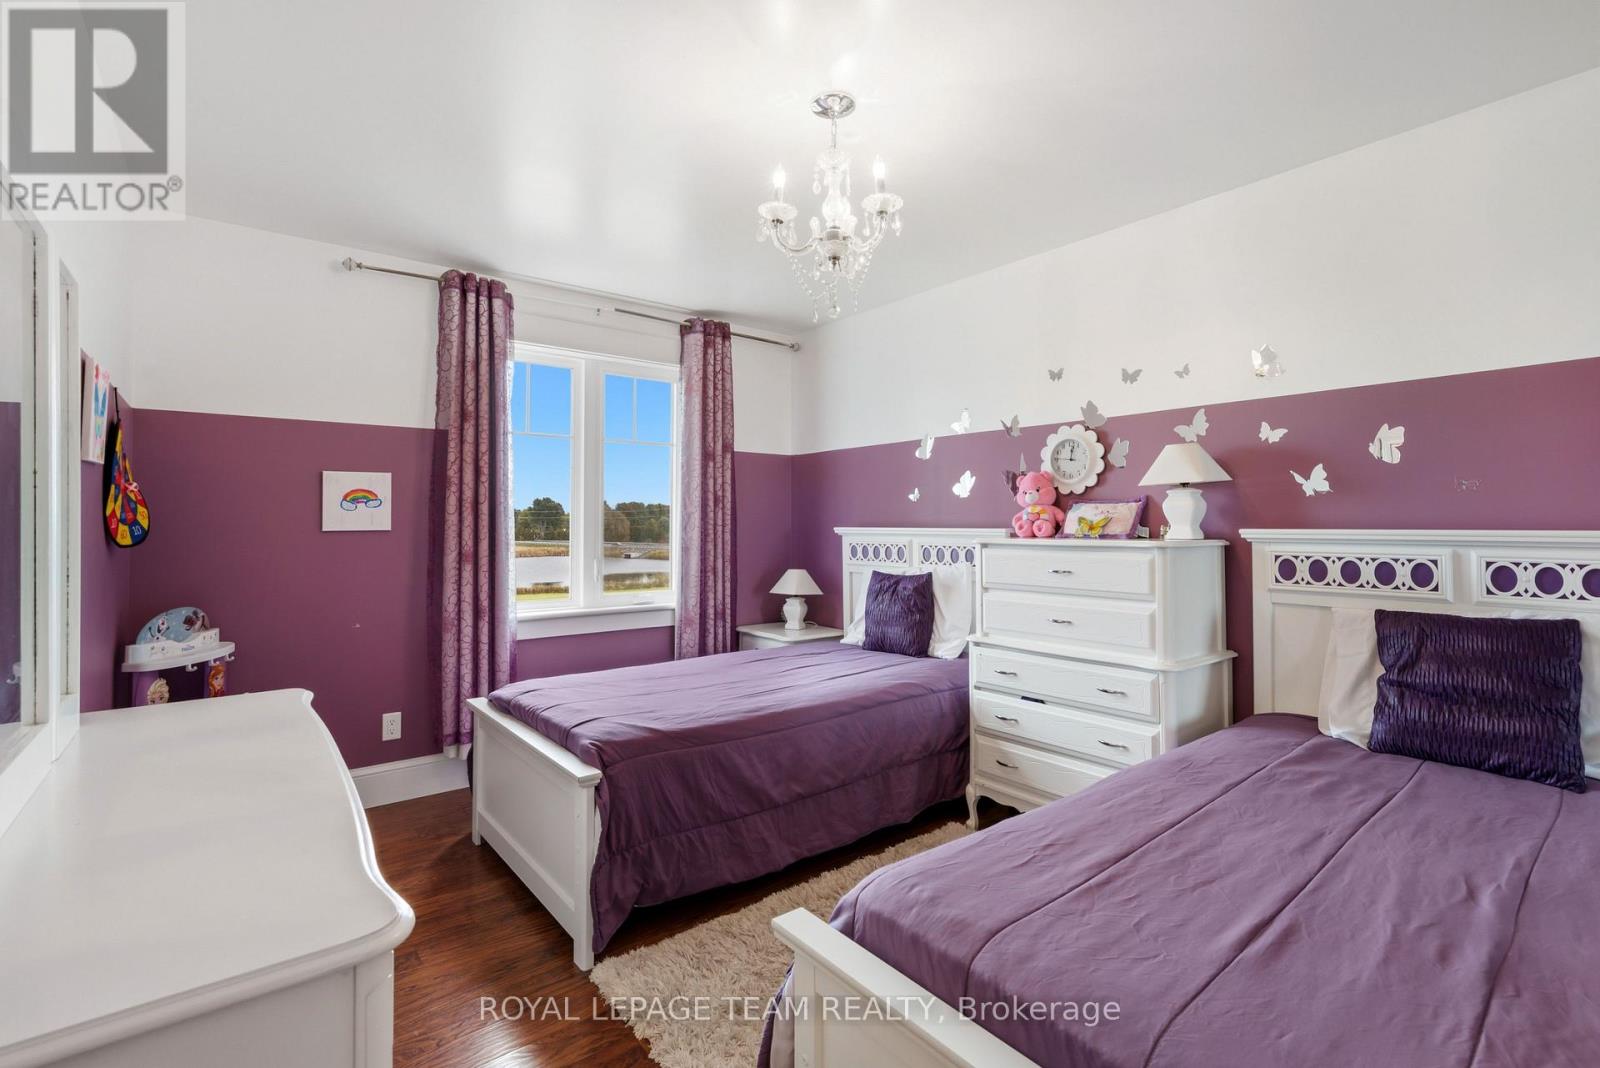
| Bedroom 4 | Second level | 5.53 m x 7.15 m |
| Bedroom 3 | Second level | 3.14 m x 4.25 m |
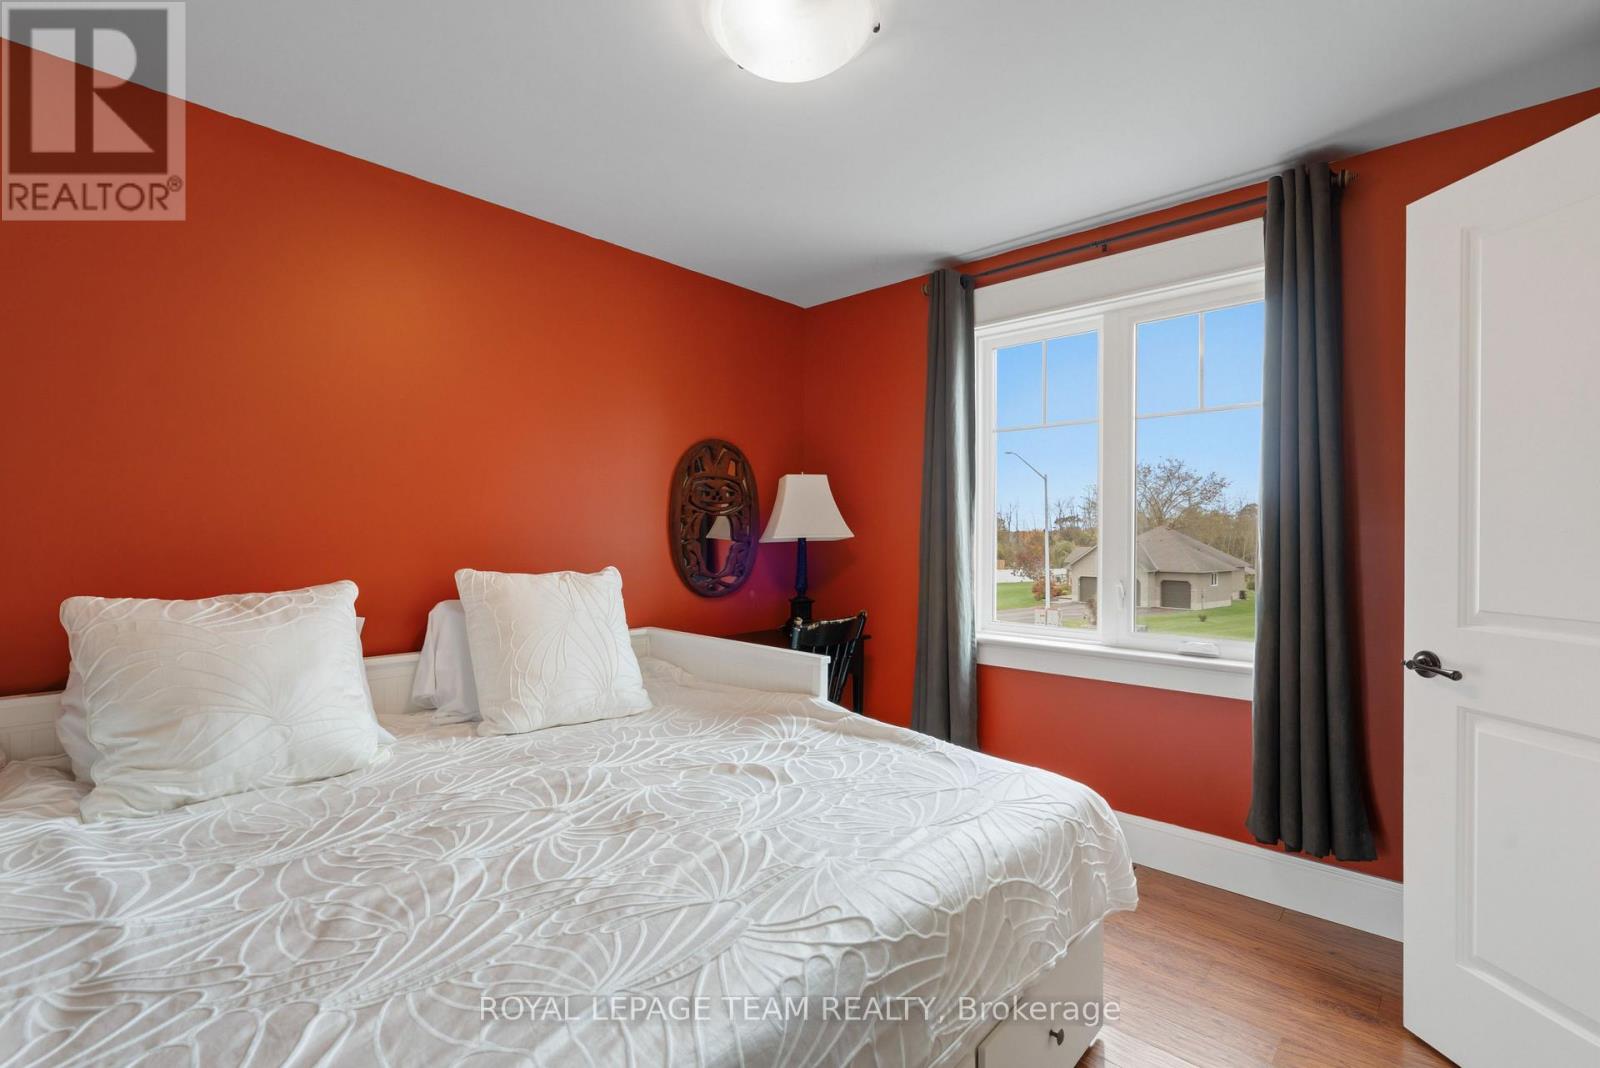
| Bedroom 2 | Second level | 3.14 m x 3.34 m |
| Bathroom | Second level | 3.54 m x 2.5 m |
| Exterior/Construction | |
|---|---|
| Constuction Date | |
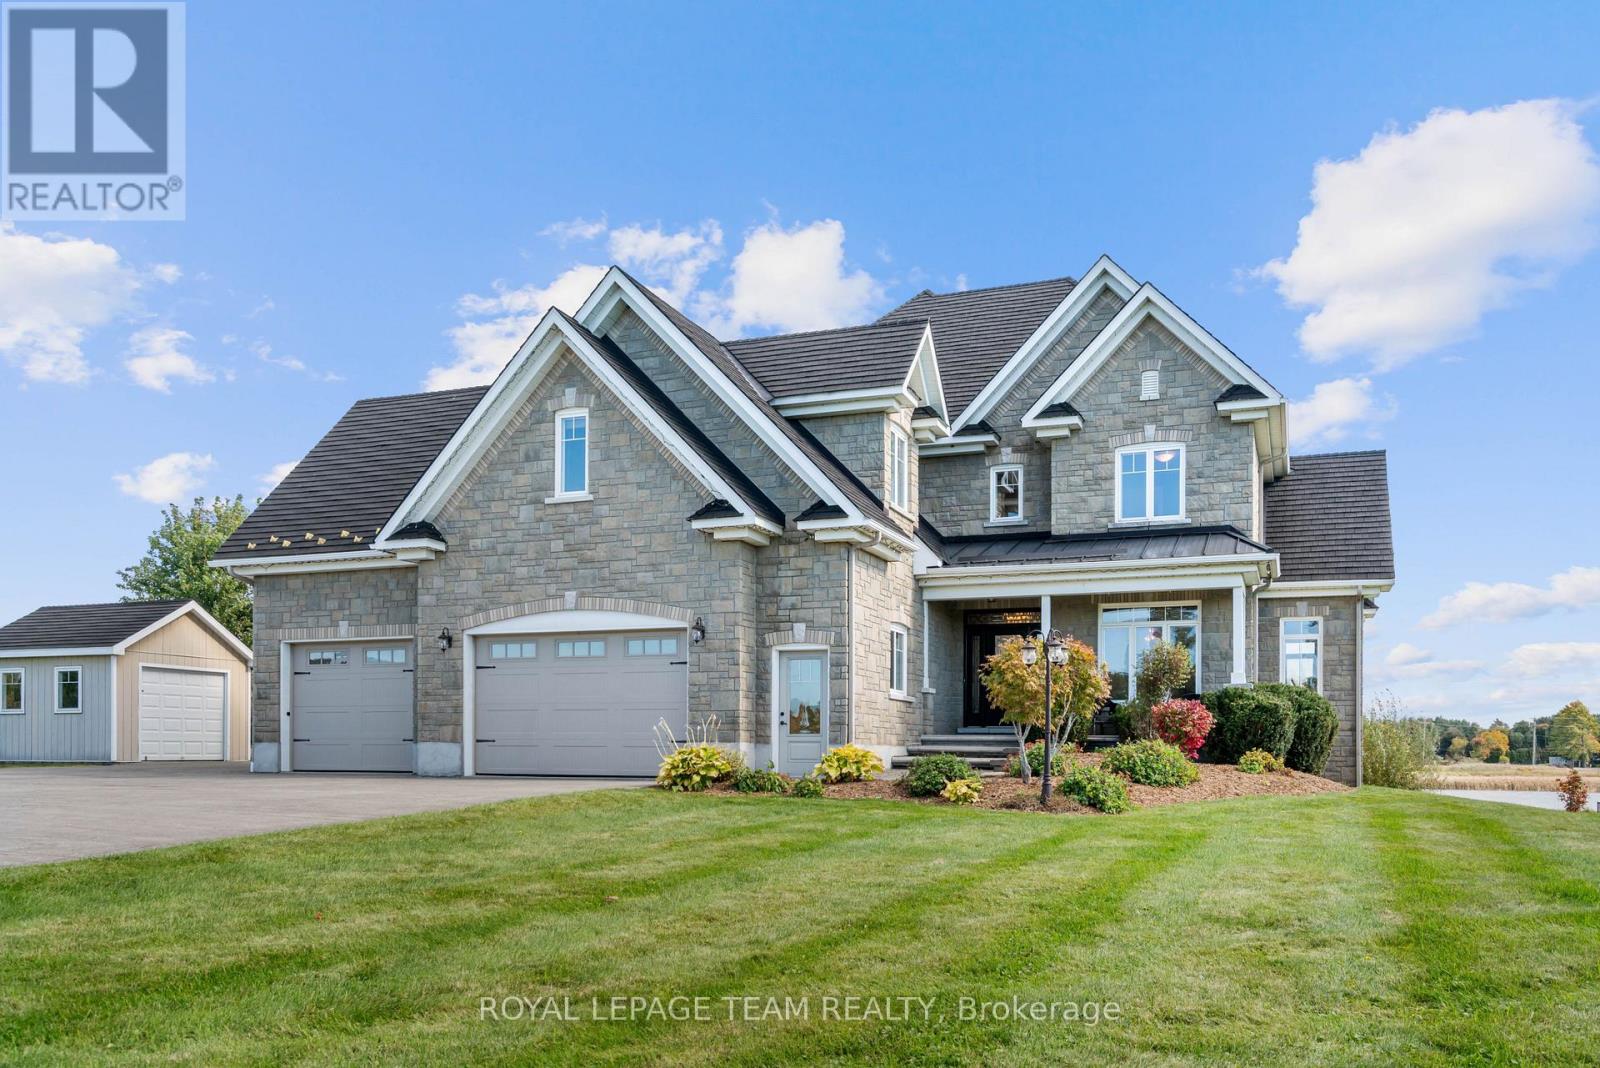
| Exterior Finish | Stone |
| Foundation Type | Block |
| Utility Information | |
|---|---|
| Heating Type | Forced air |
| Heating Fuel | Natural gas |
| Cooling Type | Central air conditioning, Air exchanger |
| Water Supply | Municipal water |
| Sewer Type | Septic System |
| Total Fireplace | 2 |
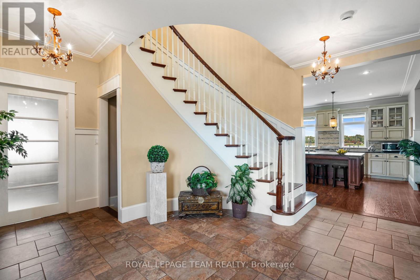
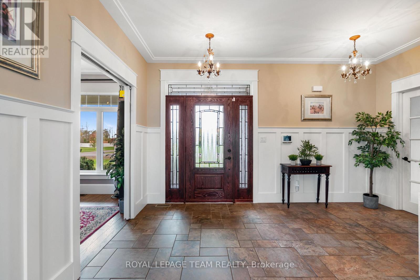
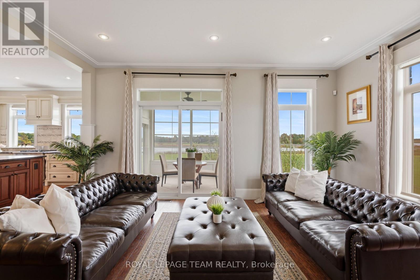
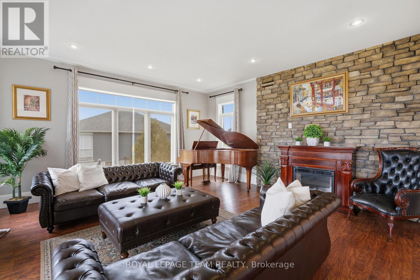
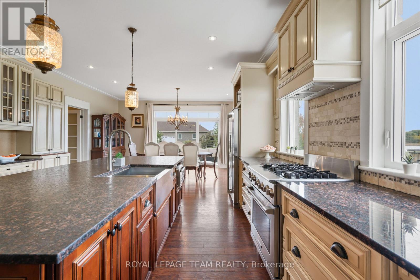
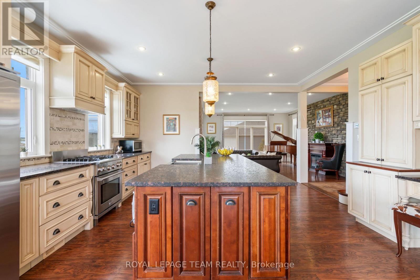
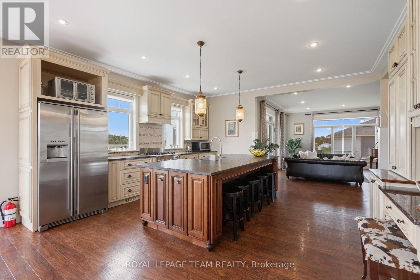
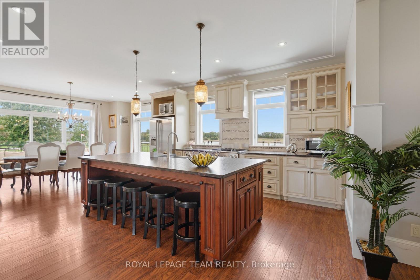
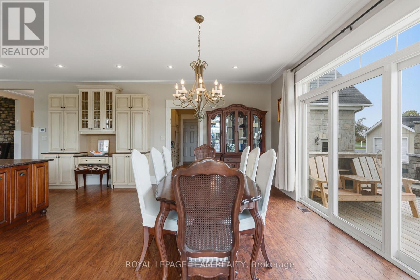
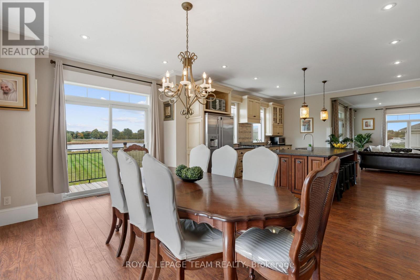
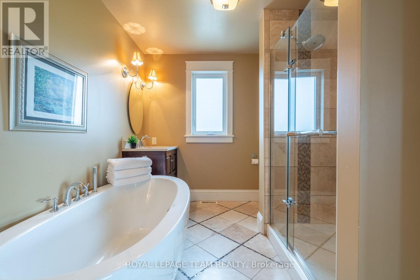
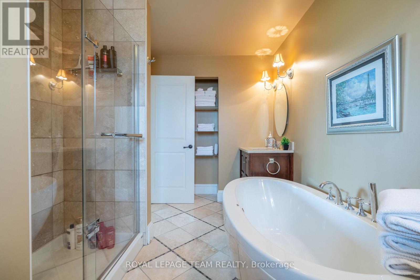
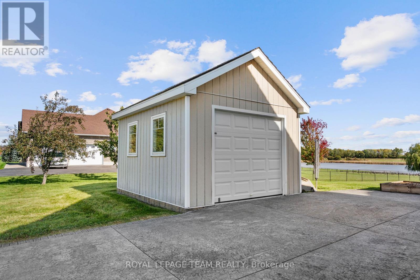
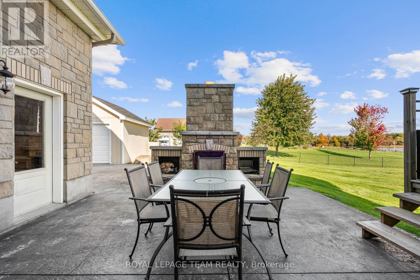
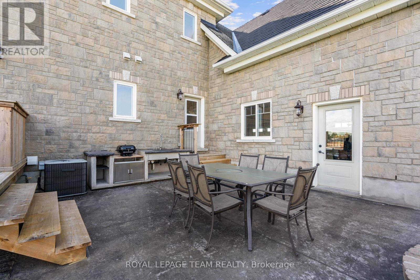
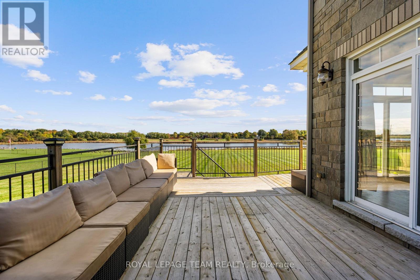
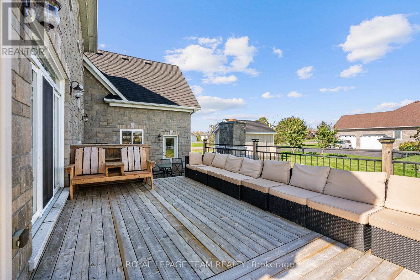
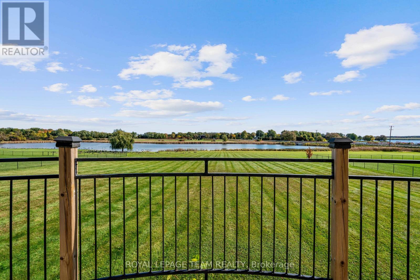
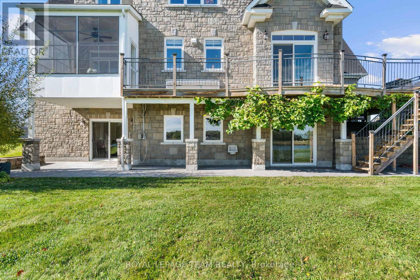
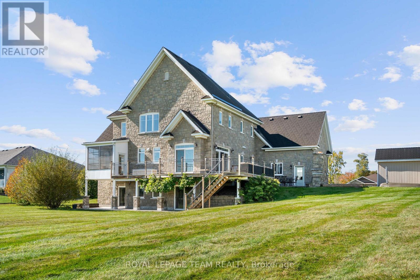
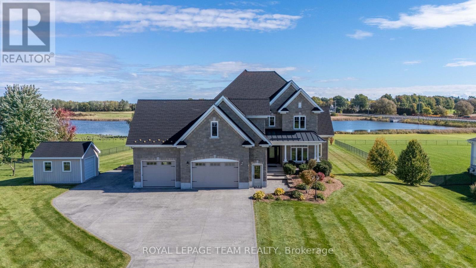
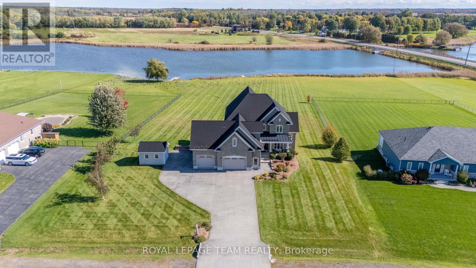
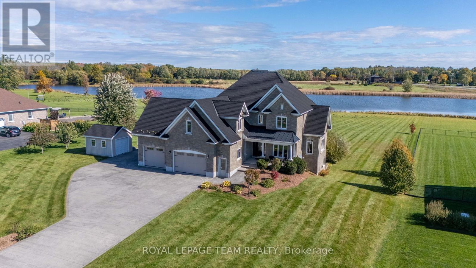
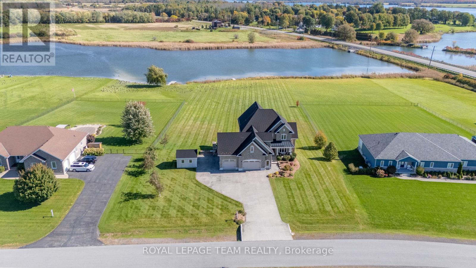
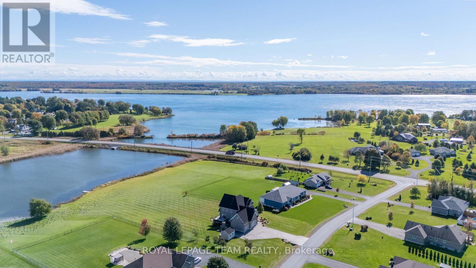
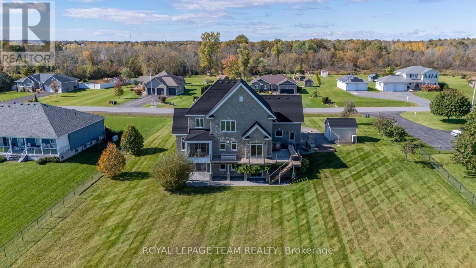
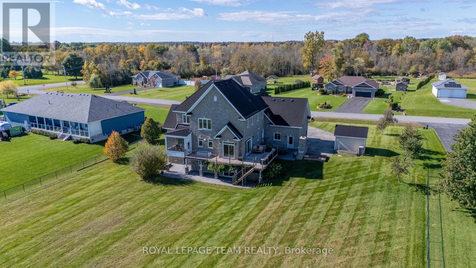
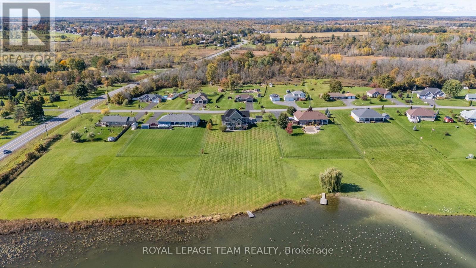
Welcome to luxury waterfront living on Doran Creek, where sweeping views of the St. Lawrence River meet architectural perfection. Crafted in 2012, this custom two-storey stone executive estate balances timeless elegance with state-of-the-art living.Step through the grand foyer, where a circular staircase makes an unforgettable first impression. The main level seamlessly connects a light-filled sunroom overlooking the water with an expansive, open-concept living, dining, and chef-inspired kitchen area tailored for high-end hosting. A dedicated private office offers a serene work-from-home sanctuary, while a thoughtful upper-level laundry chute connects directly to the main-floor laundry.The second storey is anchored by a primary suite built as a true retreat, complete with a private dressing room and a spa-like 5-piece ensuite. Two additional spacious bedrooms and a versatile bonus room above the garage offer options for a fourth bedroom, private studio, or upper lounge.Designed for grand entertaining, the sunlit, walkout lower level boasts a family room with a natural gas fireplace, games room, custom wine cellar, two guest bedrooms, and a sleek 4-piece bath.Outside, a waterfront paradise awaits. Unwind in the screened-in porch or host unforgettable evenings in the creekside outdoor kitchen, anchored by a cozy outdoor fireplace, sprawling deck, and manicured grounds. A stamped concrete driveway leads to an attached two-car garage with total parking for ten.Built to uncompromising standards, structural highlights include a premium Euroshield rubber shingle roof, full spray-foam insulation, municipal water, and natural gas forced-air with central A/C. A rare, turnkey waterfront masterpiece. (id:19004)

This REALTOR.ca listing content is owned and licensed by REALTOR® members of The Canadian Real Estate Association.
安居在渥京
长按二维码
关注安居在渥京
公众号ID:安居在渥京

安居在渥京
长按二维码
关注安居在渥京
公众号ID:安居在渥京
