

MLS®: X14091354
上市天数: 14天
产权: Freehold
类型: residential House , Detached
社区:
卧室: 4+
洗手间: 2
停车位: 4
建筑日期:
经纪公司: RE/MAX HALLMARK REALTY GROUP|RE/MAX HALLMARK REALTY GROUP|RE/MAX HALLMARK REALTY GROUP|RE/MAX HALLMARK REALTY GROUP|
价格:$ 424,900
预约看房 22
MLS®: X14091354
上市天数: 14天
产权: Freehold
类型: residential House , Detached
社区:
卧室: 4+
洗手间: 2
停车位: 4
建筑日期:
价格:$ 424,900
预约看房 22


丁剑来自山东,始终如一用山东人特有的忠诚和热情服务每一位客户,努力做渥太华最忠诚的地产经纪。

613-986-8608
[email protected]
Dingjian817
丁剑来自山东,始终如一用山东人特有的忠诚和热情服务每一位客户,努力做渥太华最忠诚的地产经纪。
613-986-8608
[email protected]
Dingjian817
| General Description | |
|---|---|
| MLS® | X14091354 |
| Lot Size | 50.8 x 114 FT|under 1/2 acre |
| Zoning Description | residential |
| Interior Features | |
|---|---|
| Construction Style | Detached |
| Total Stories | |
| Total Bedrooms | 4 |
| Total Bathrooms | 2 |
| Full Bathrooms | 2 |
| Half Bathrooms | |
| Basement Type | N/A (Partially finished) |
| Basement Development | Partially finished |
| Included Appliances | Water meter |
| Rooms | ||
|---|---|---|
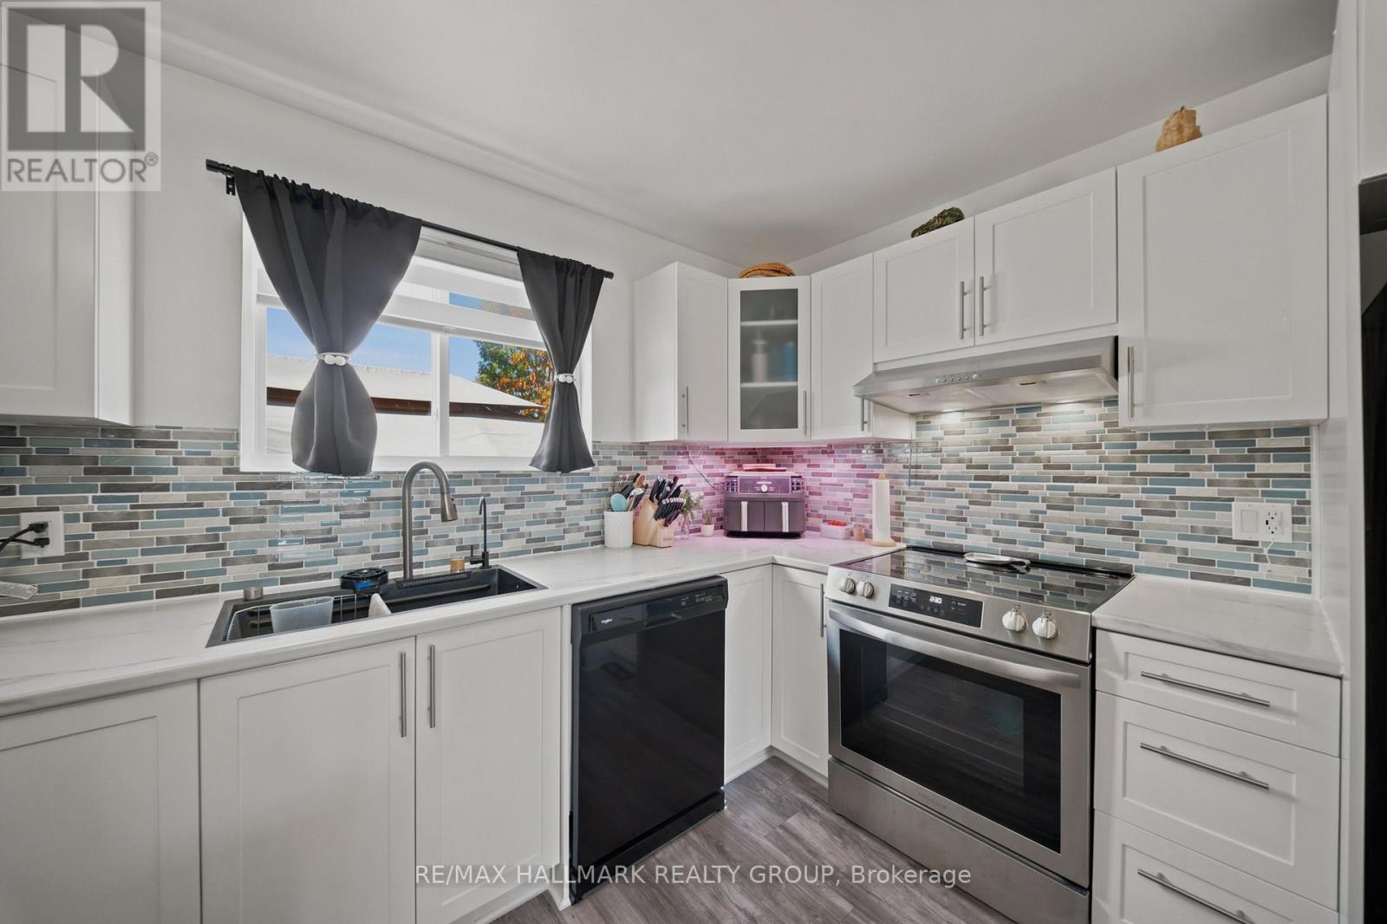
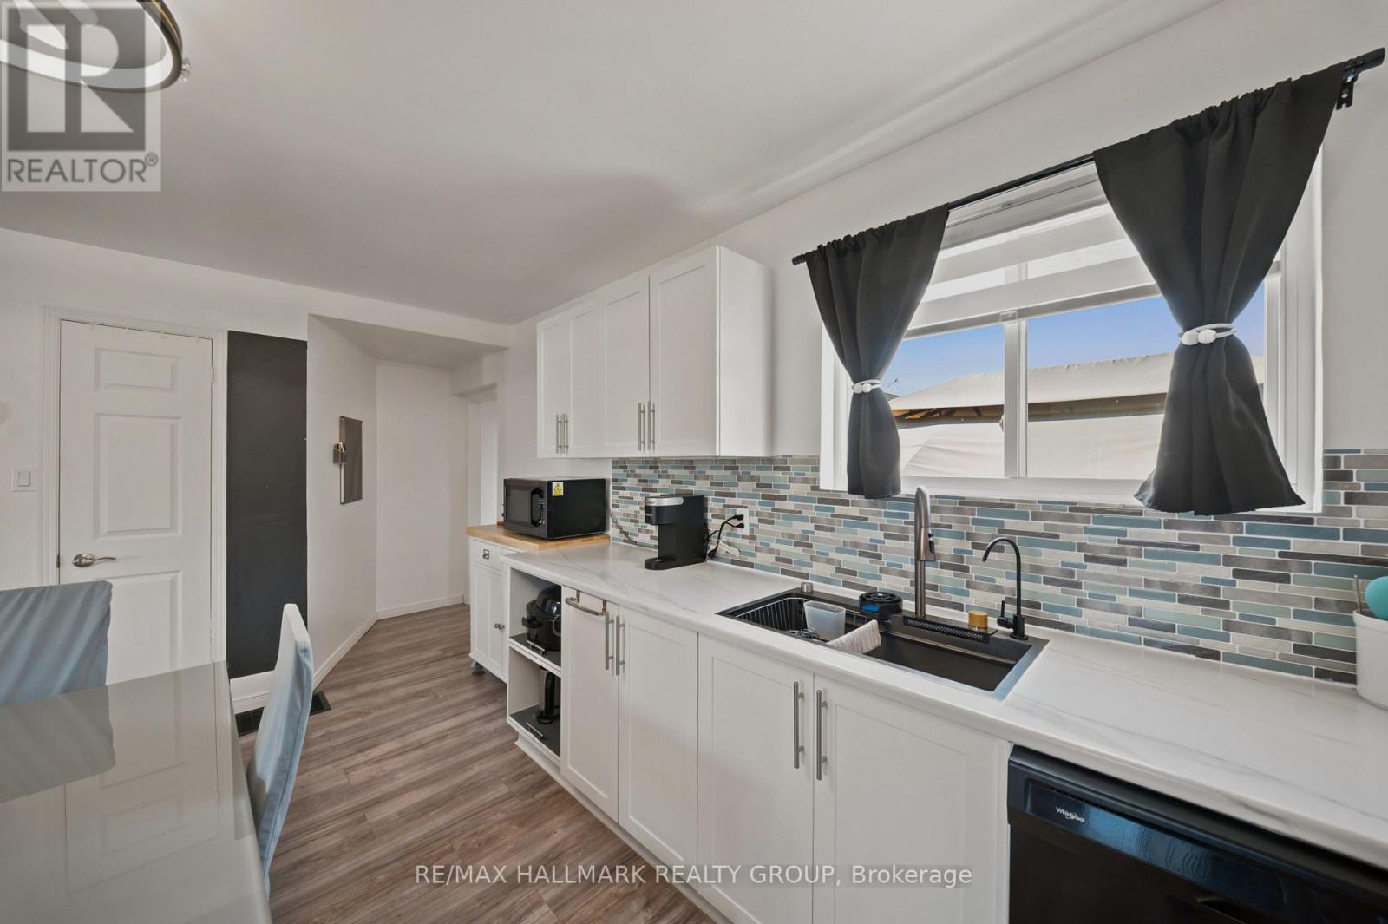
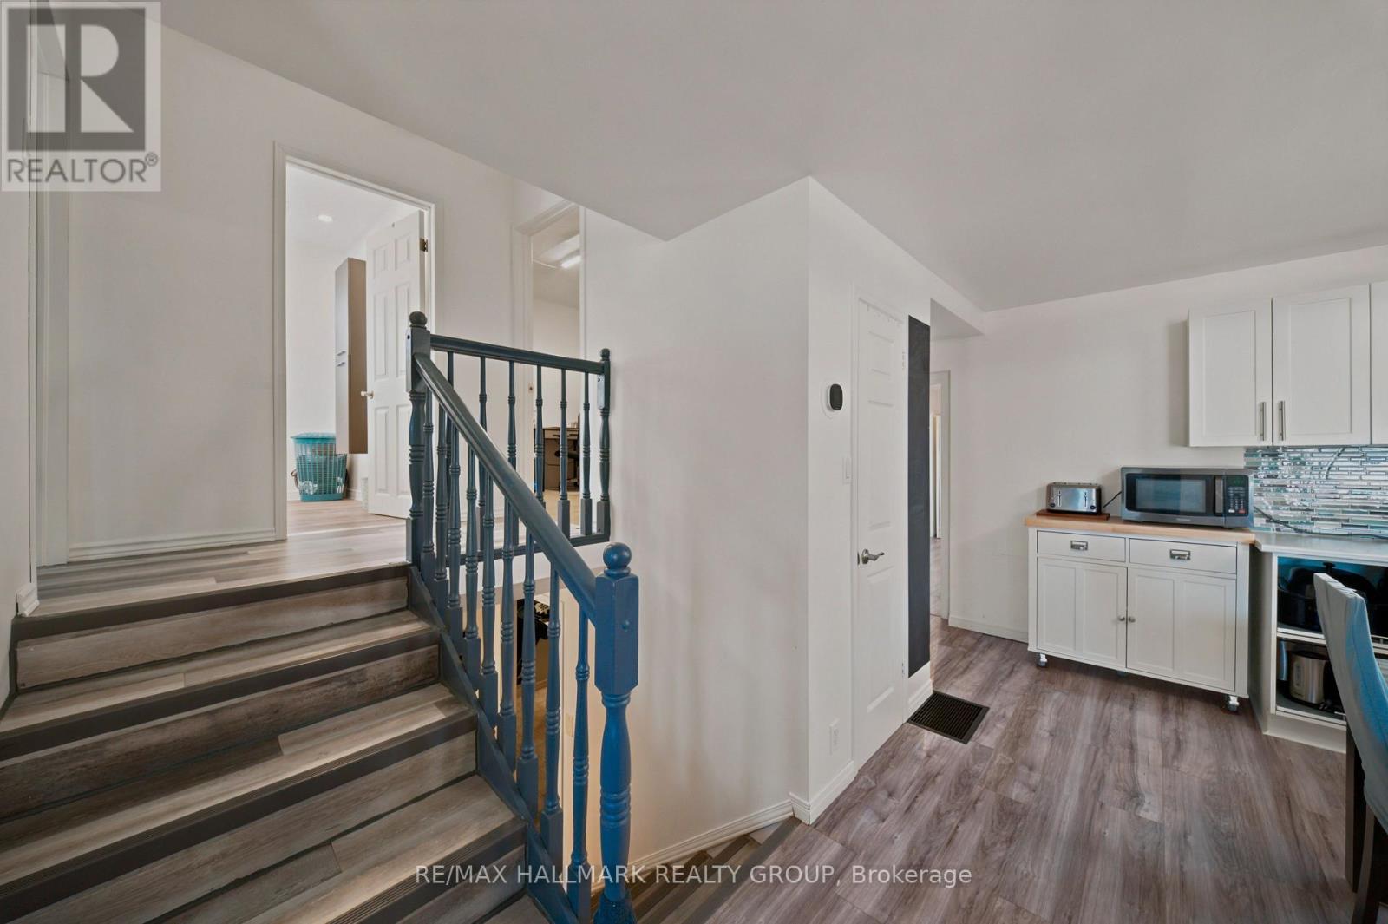
| Kitchen | Main level | 3.6 m x 6.1 m |
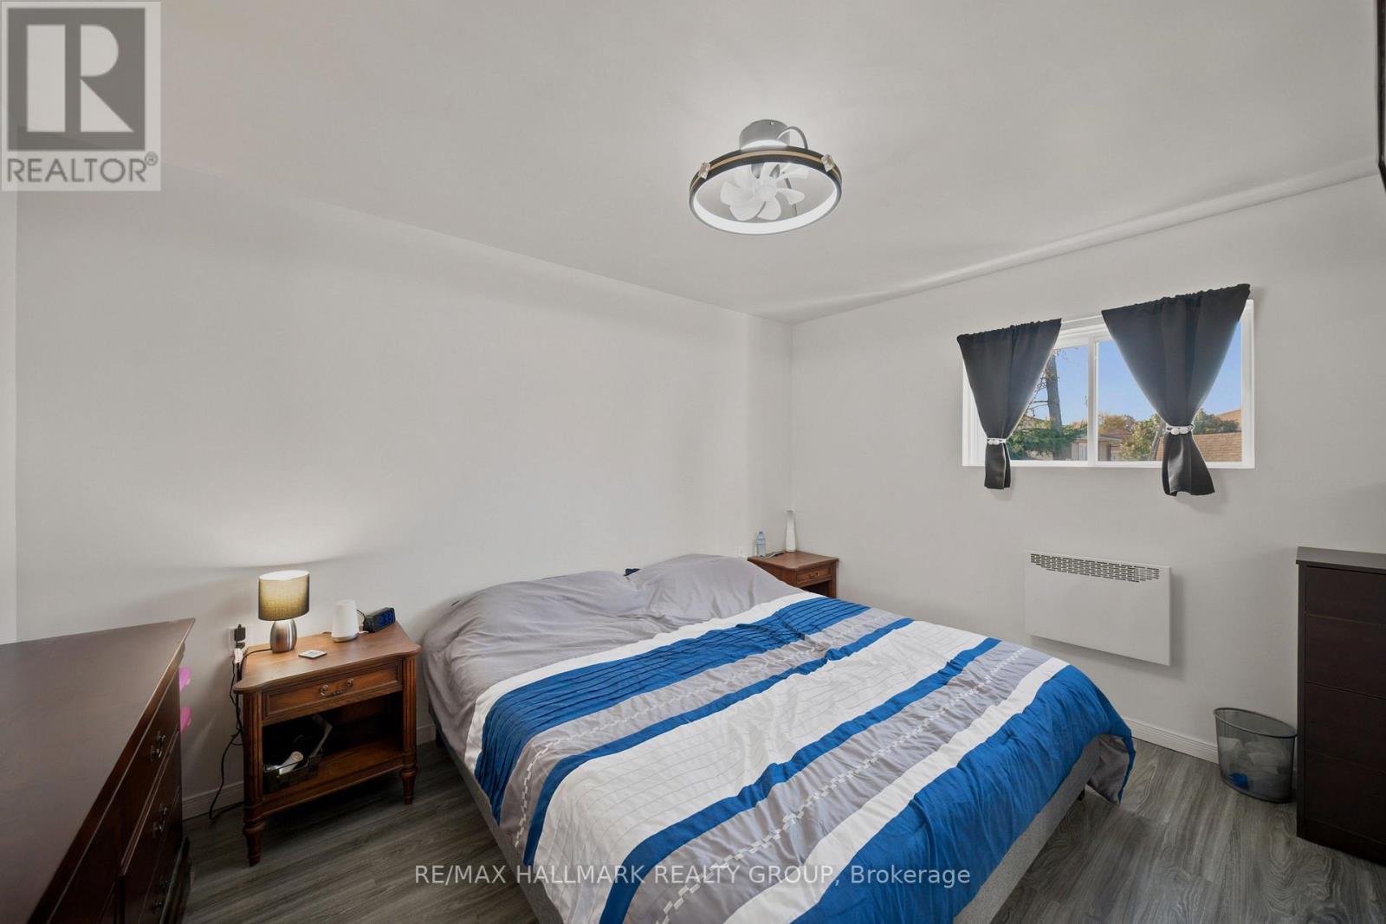
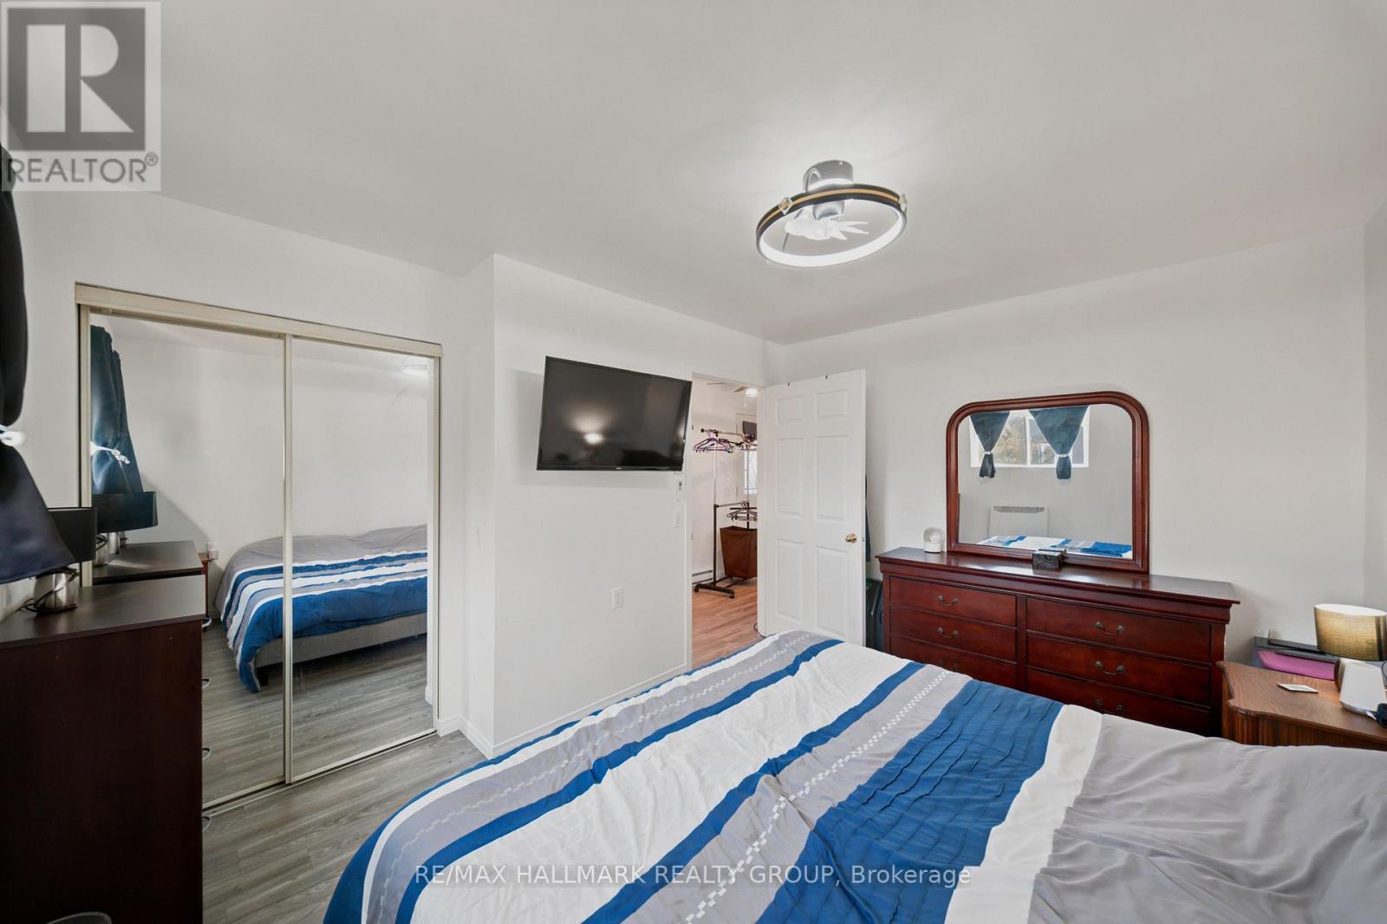
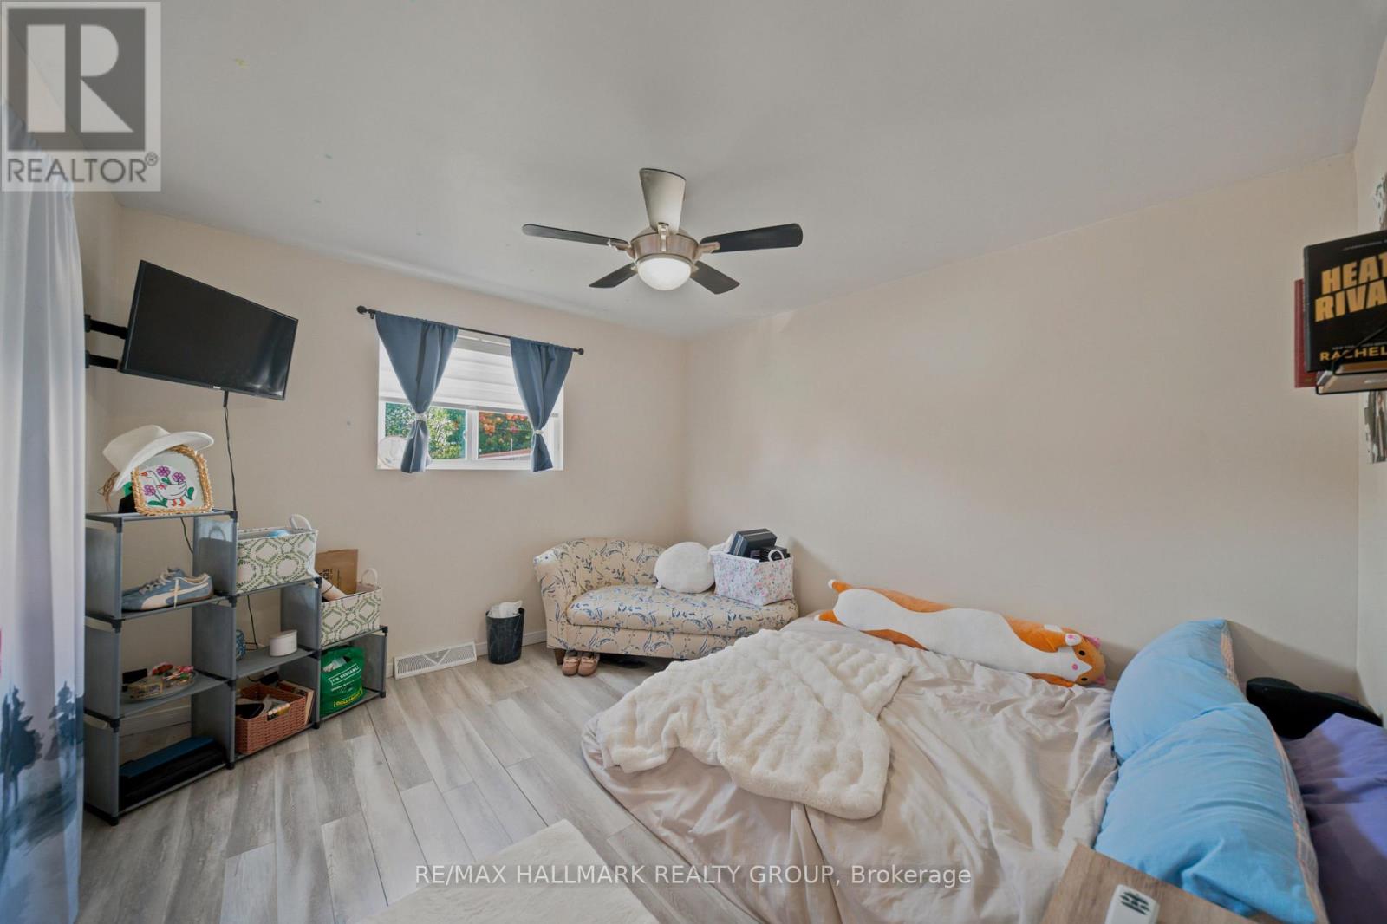
| Primary Bedroom | Main level | 3.81 m x 3.35 m |
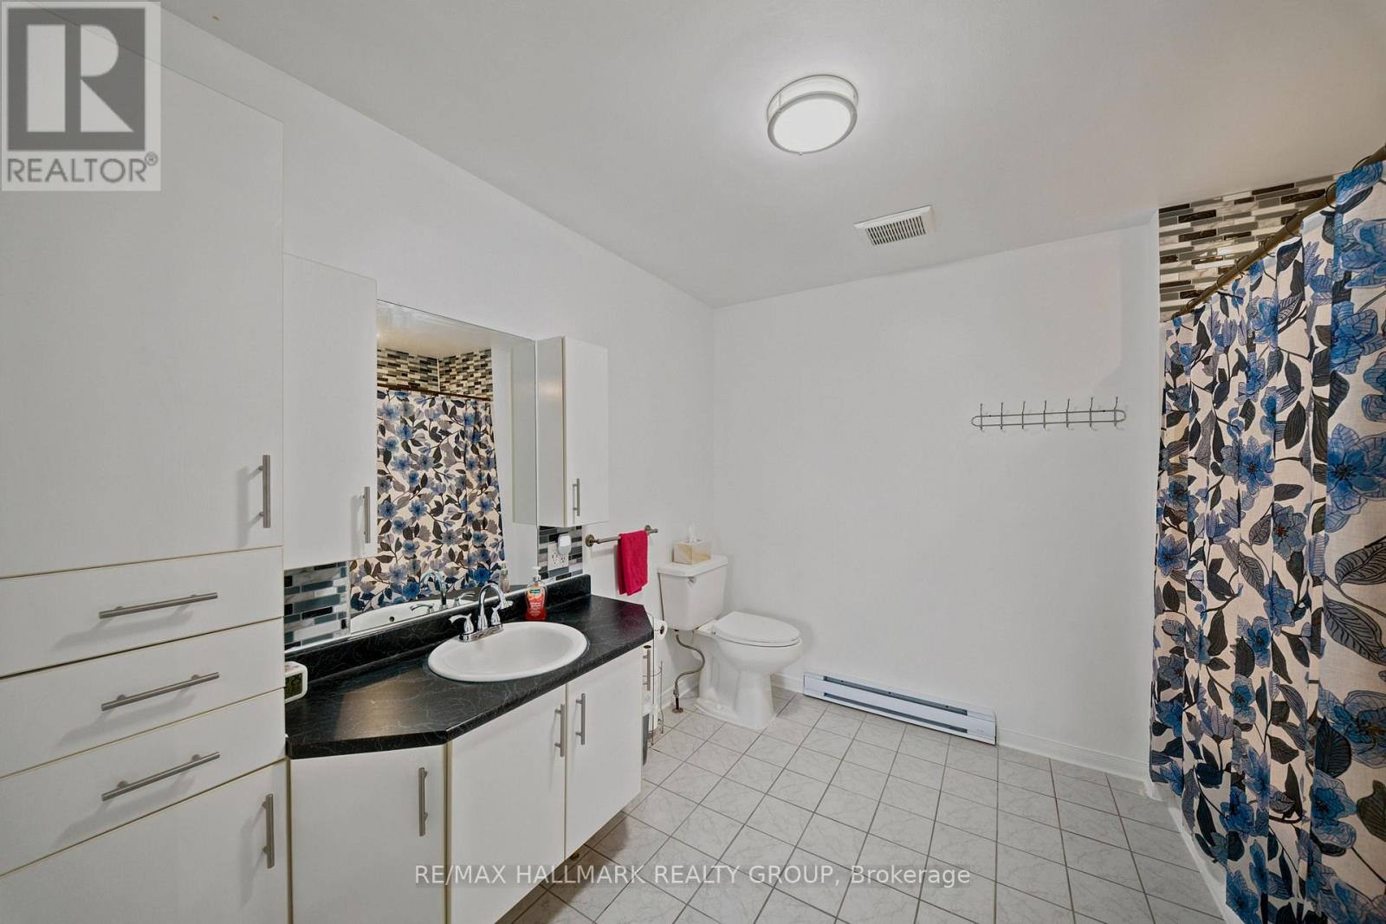
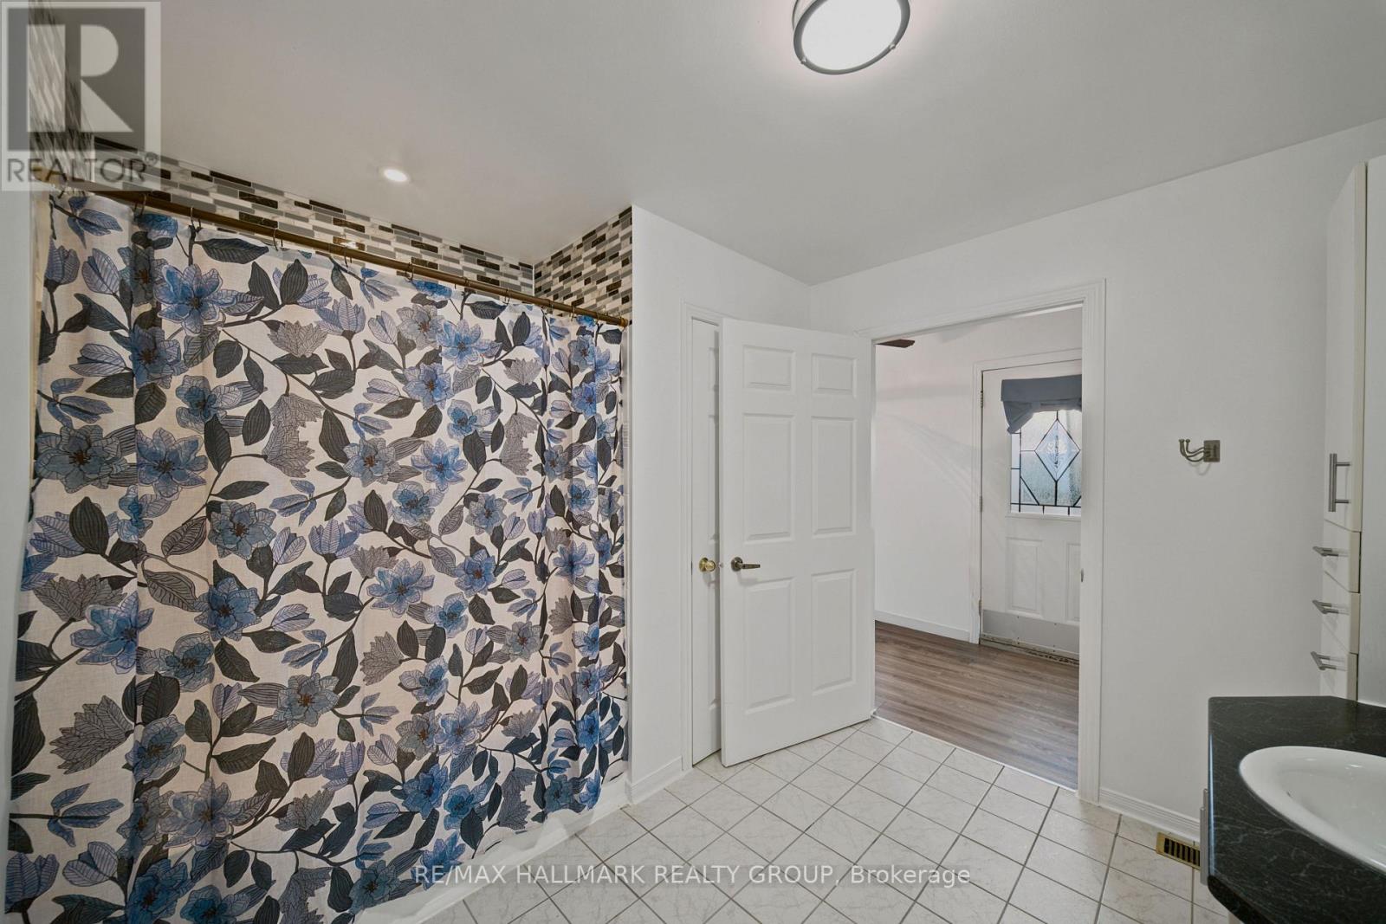
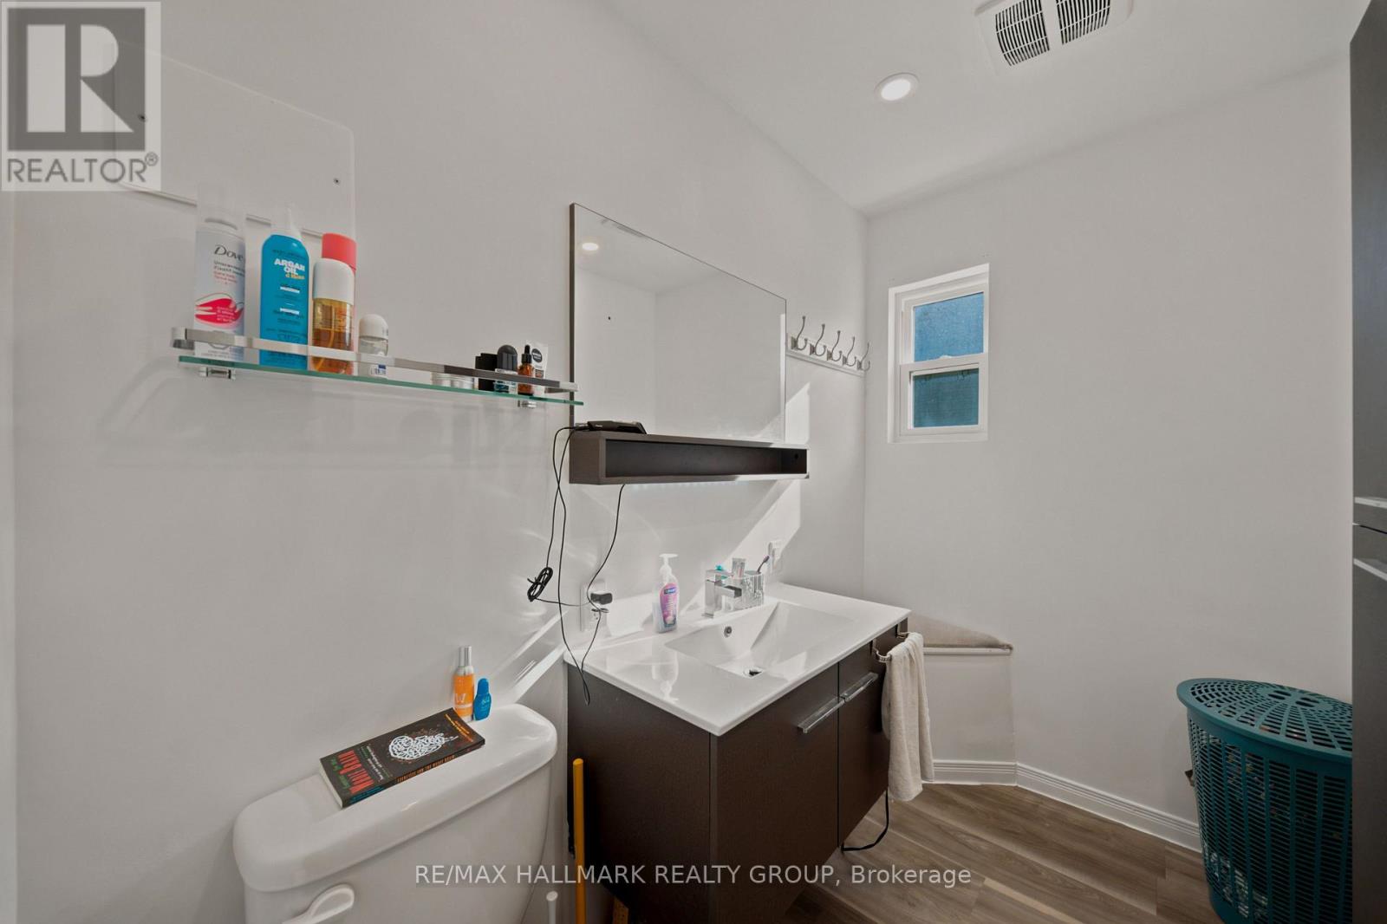
| Bathroom | Main level | 3.2 m x 2.78 m |
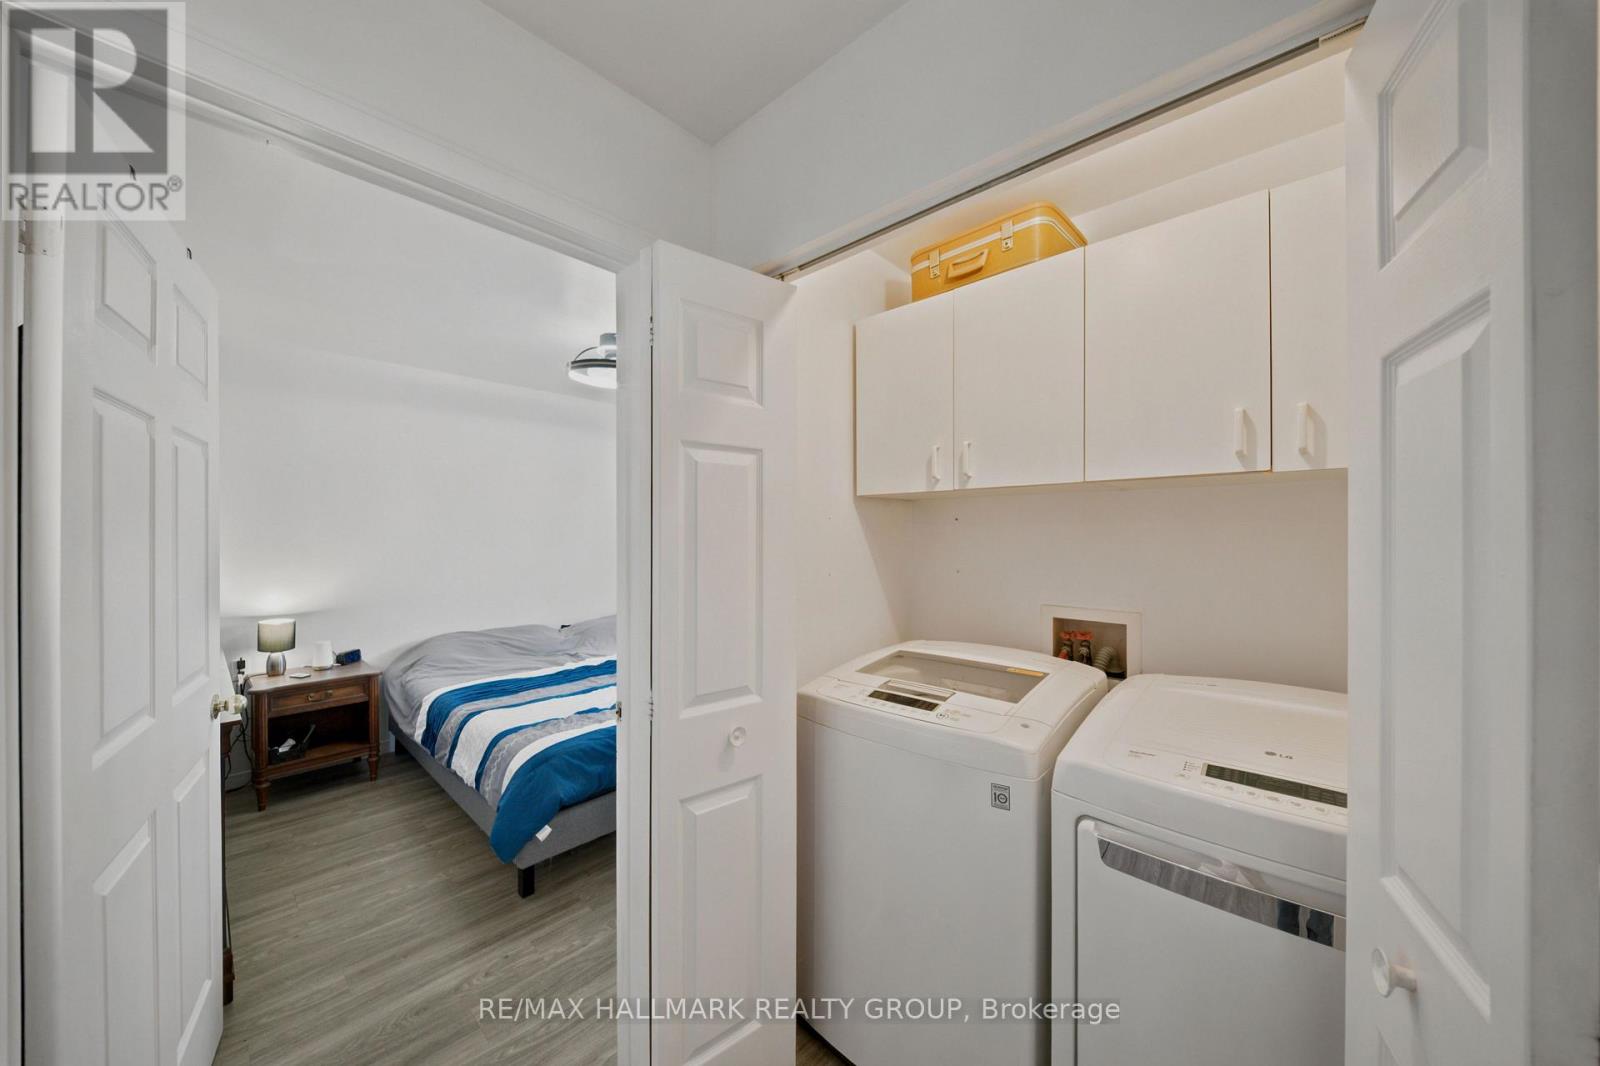
| Laundry room | Main level | 1.52 m x 0.88 m |
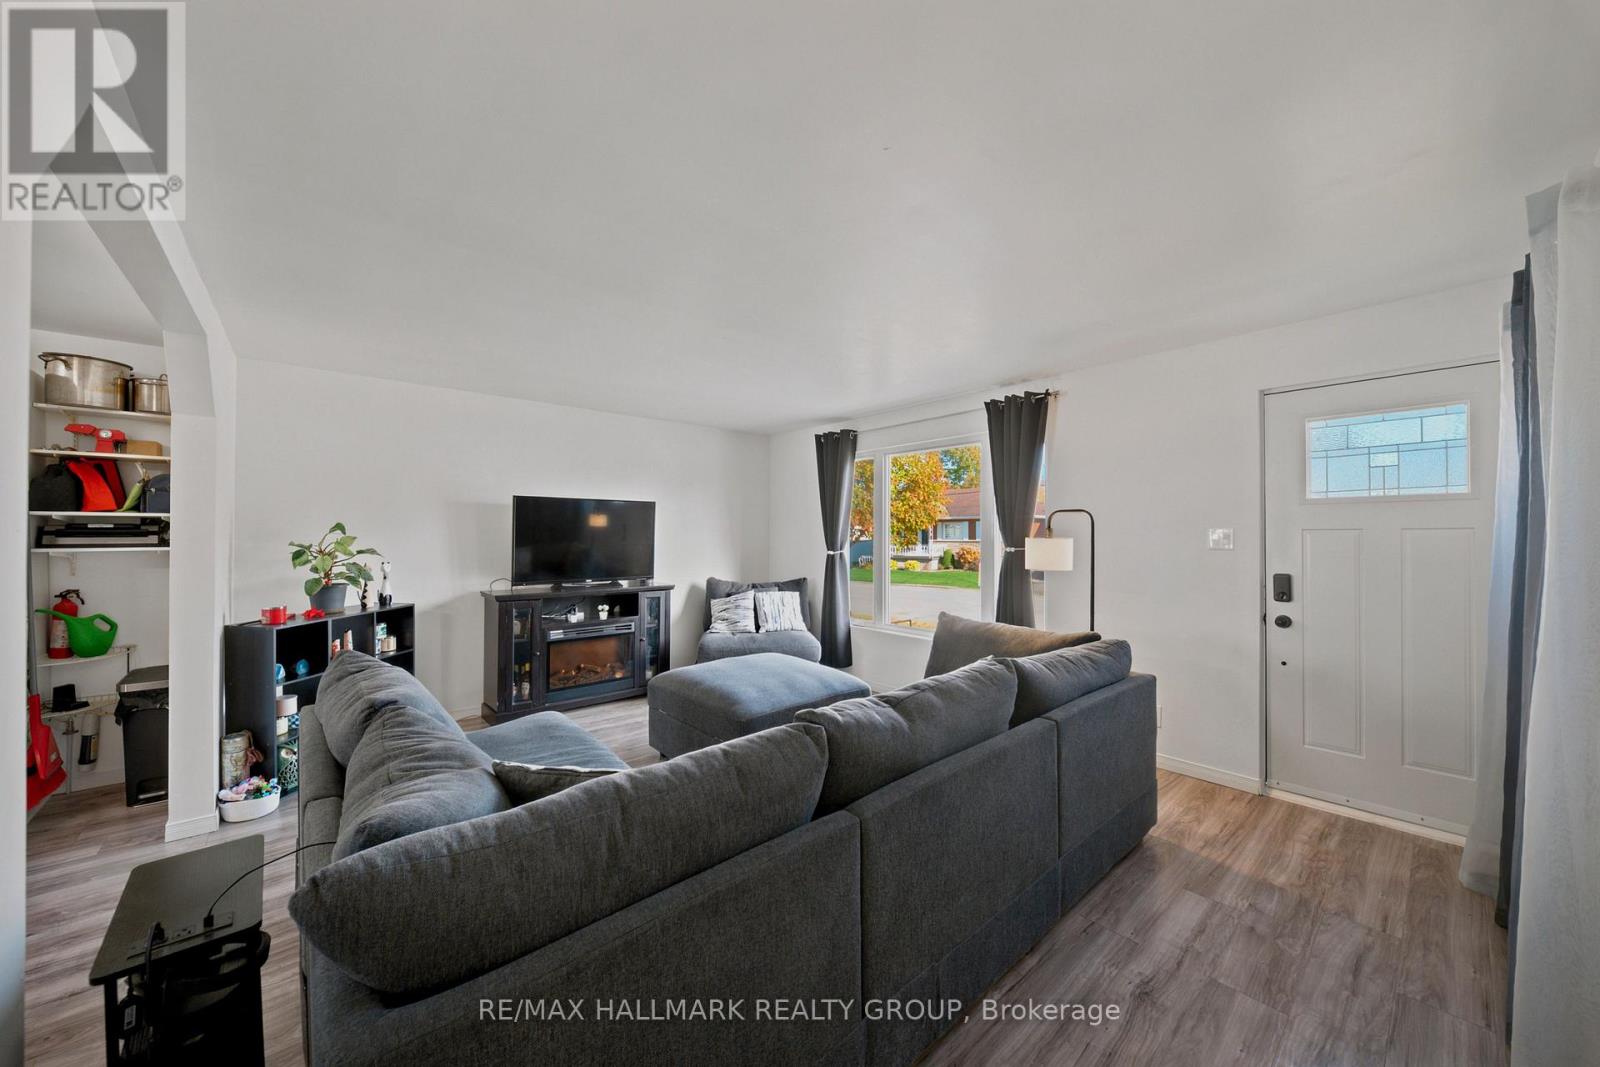
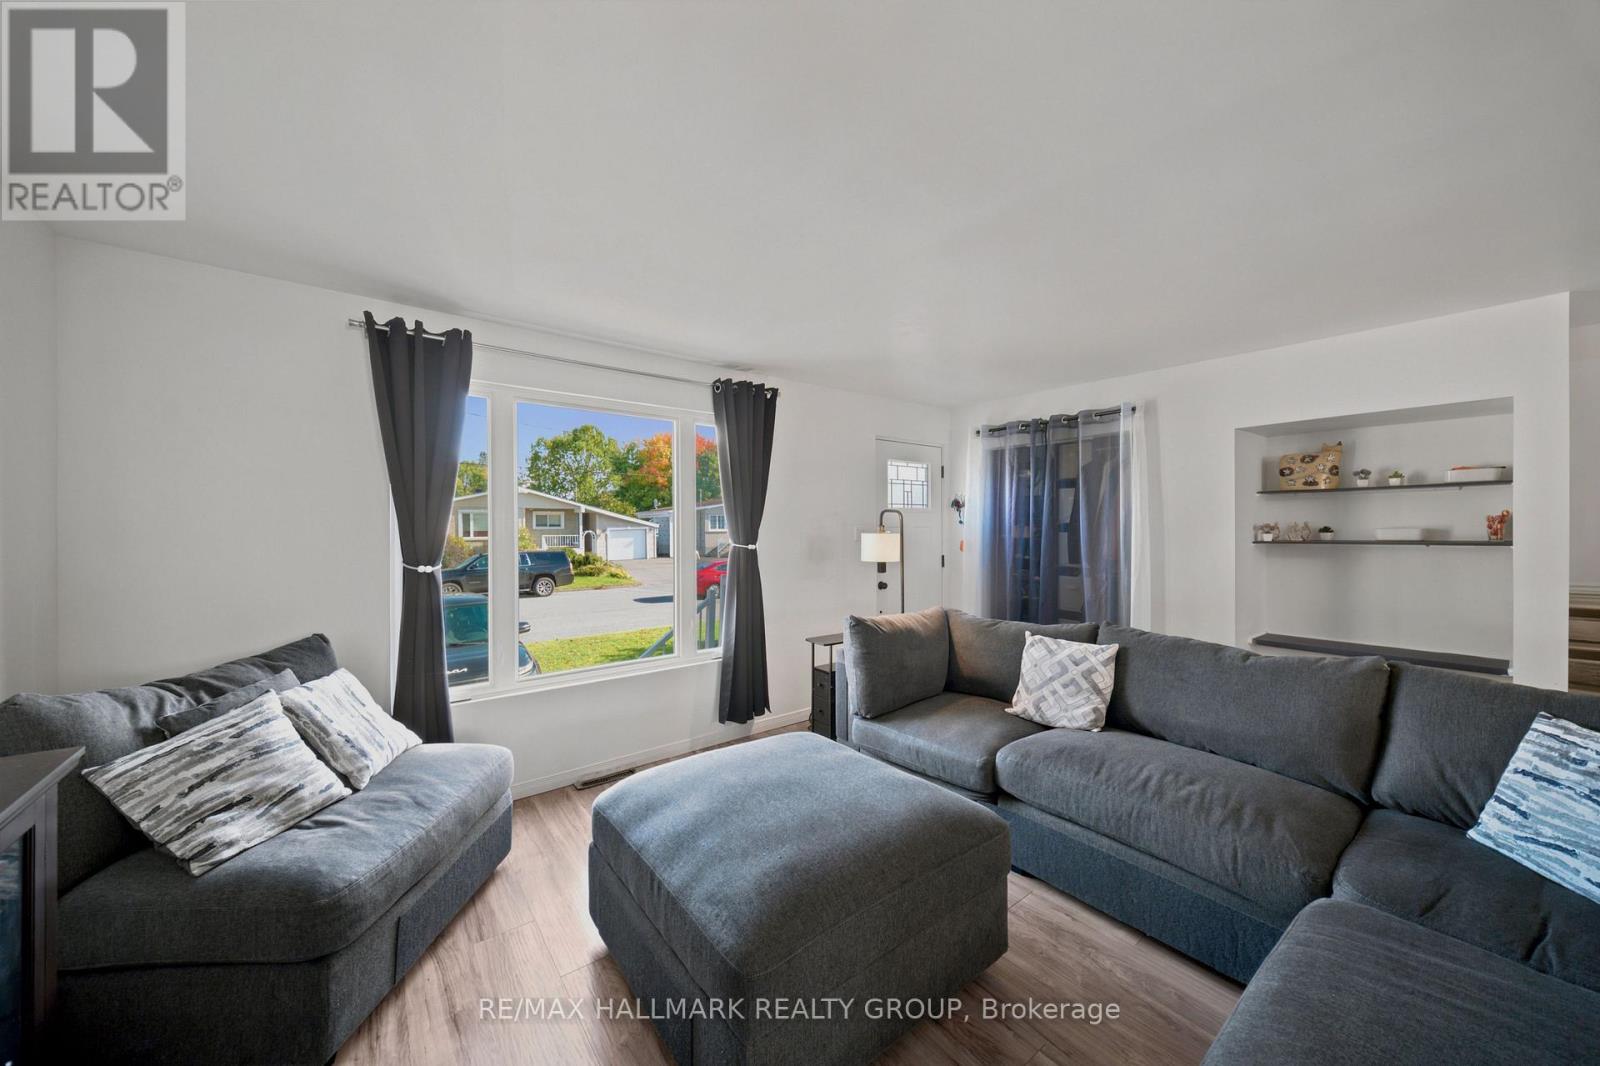
| Living room | Main level | 3.96 m x 5.22 m |
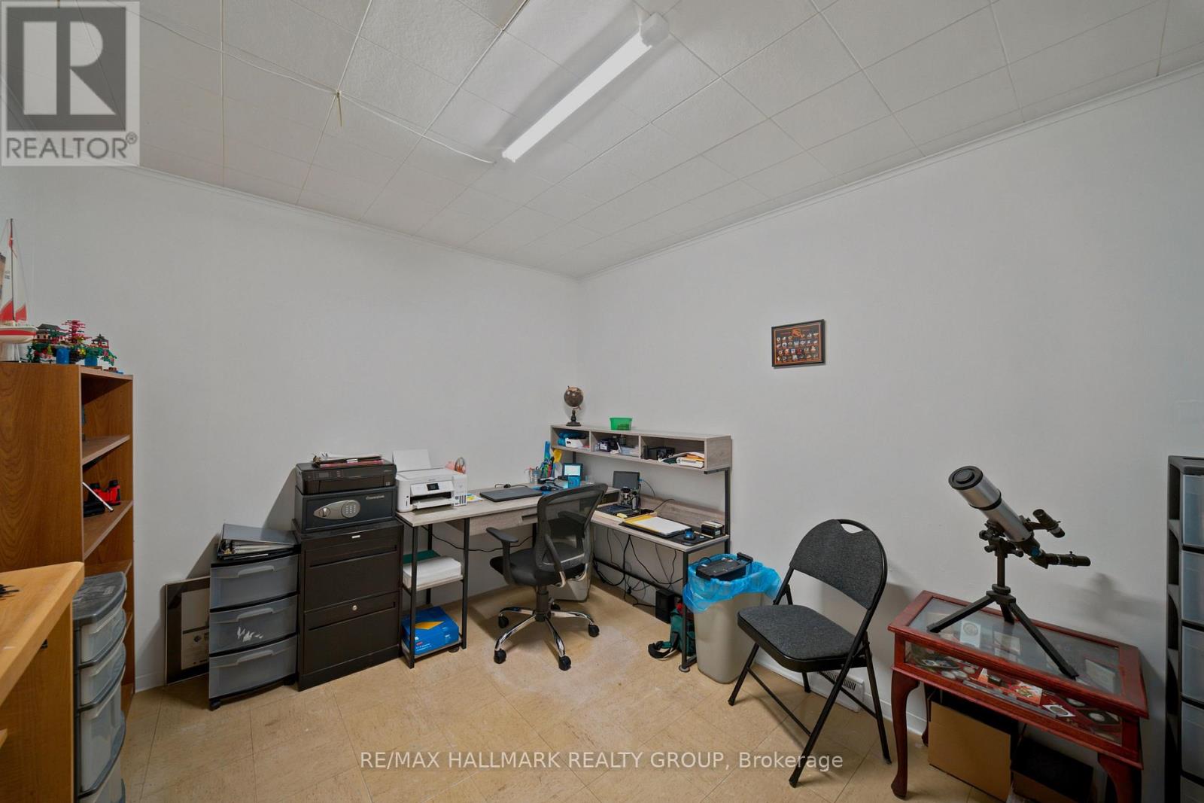
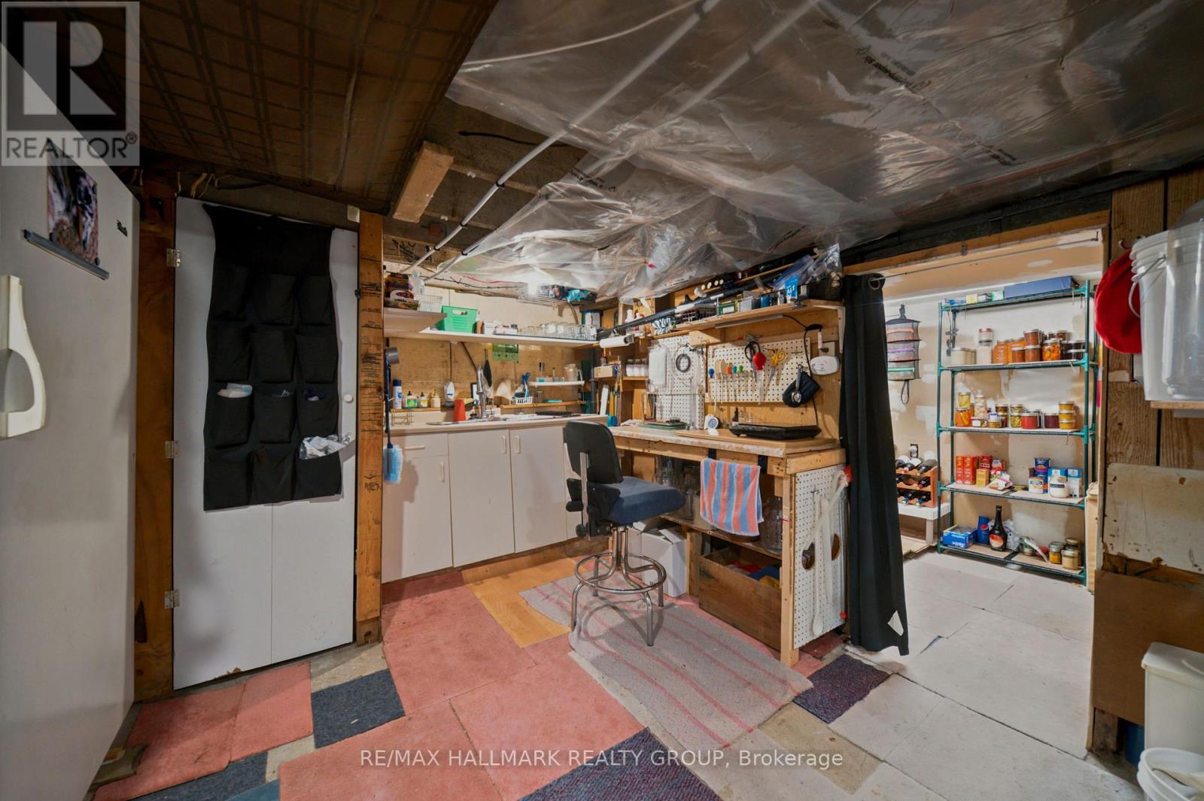
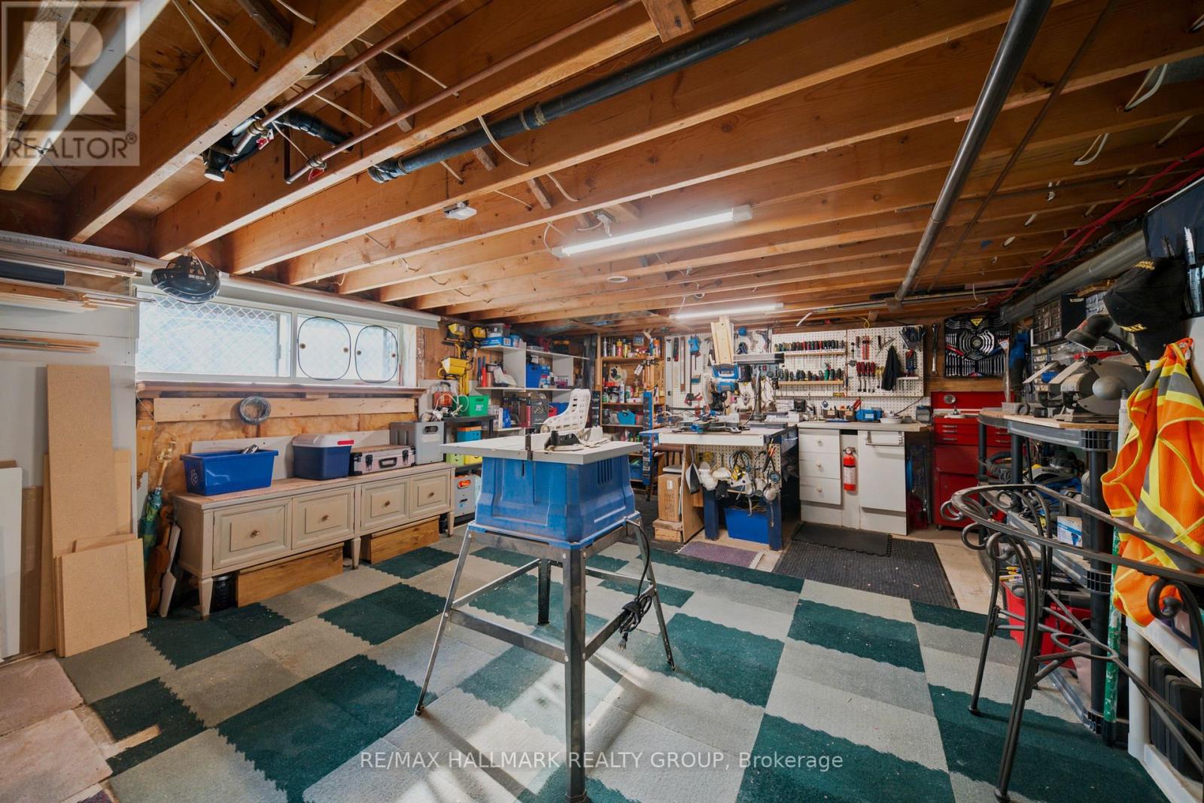
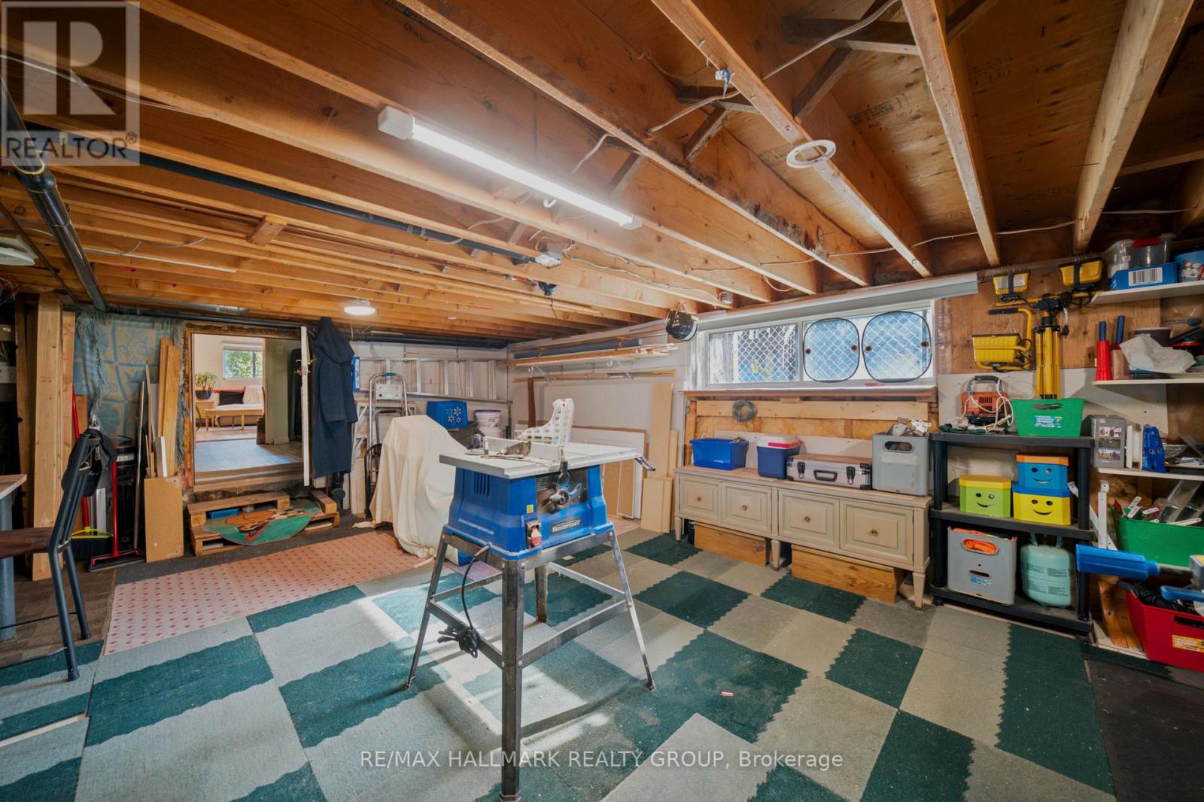
| Workshop | Lower level | 7.25 m x 4.63 m |
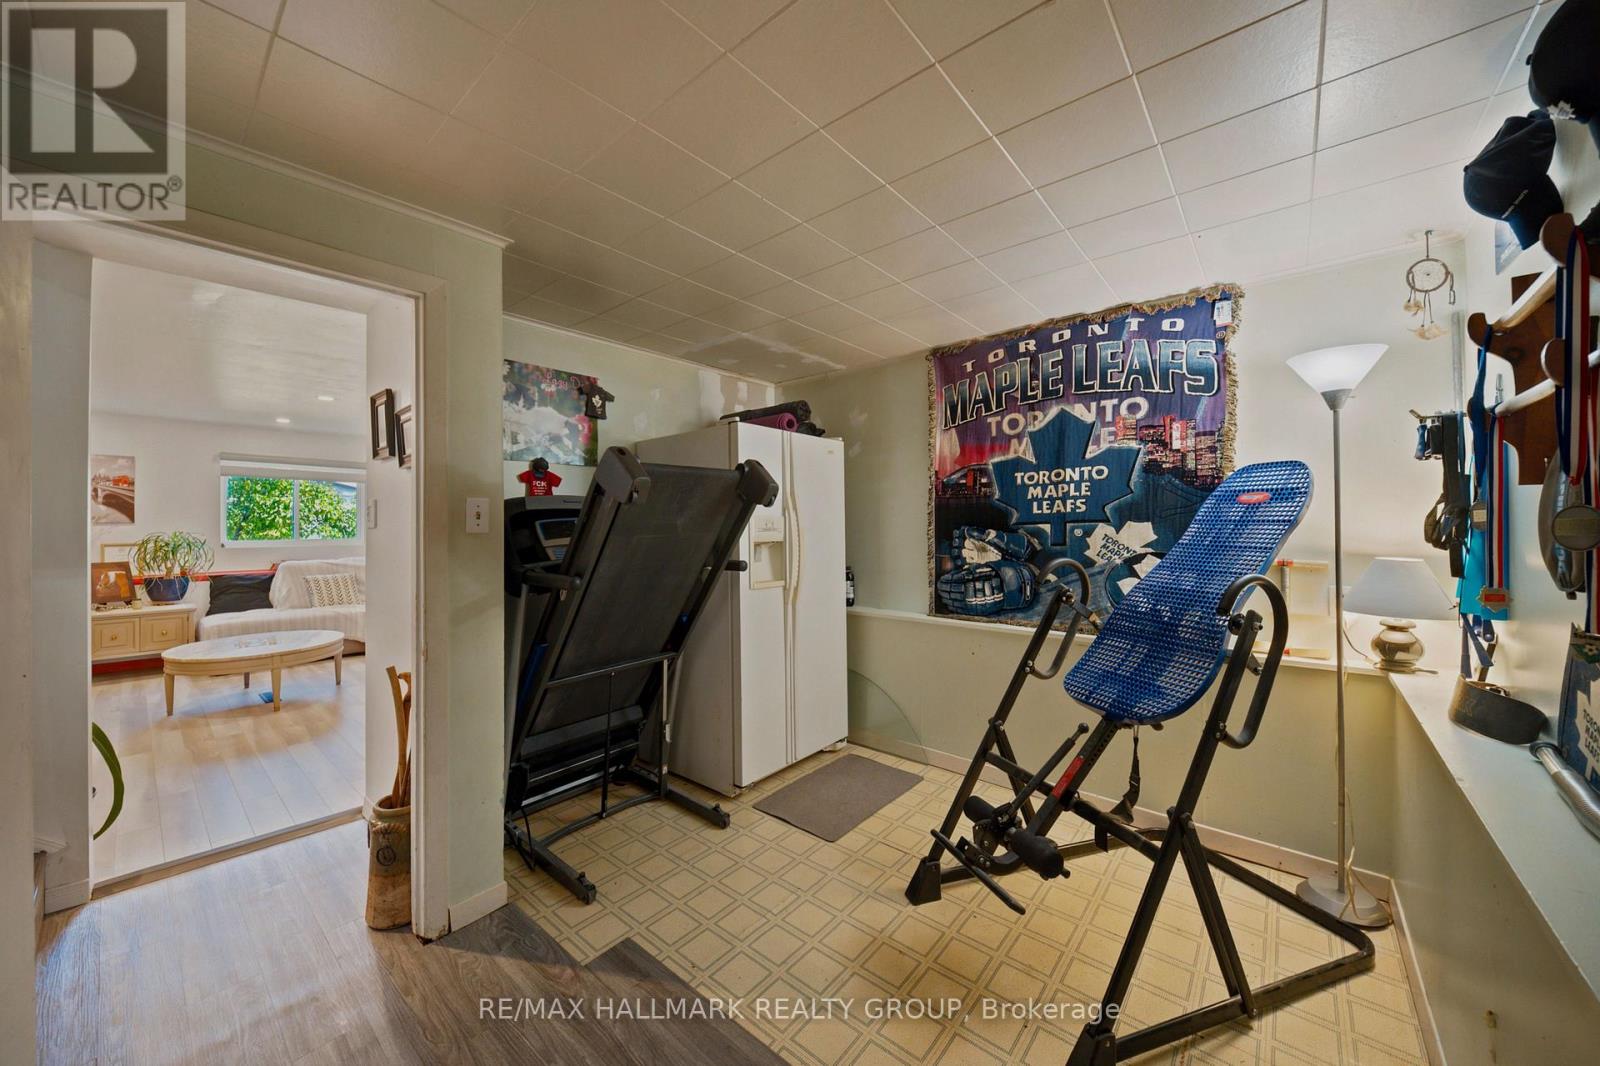
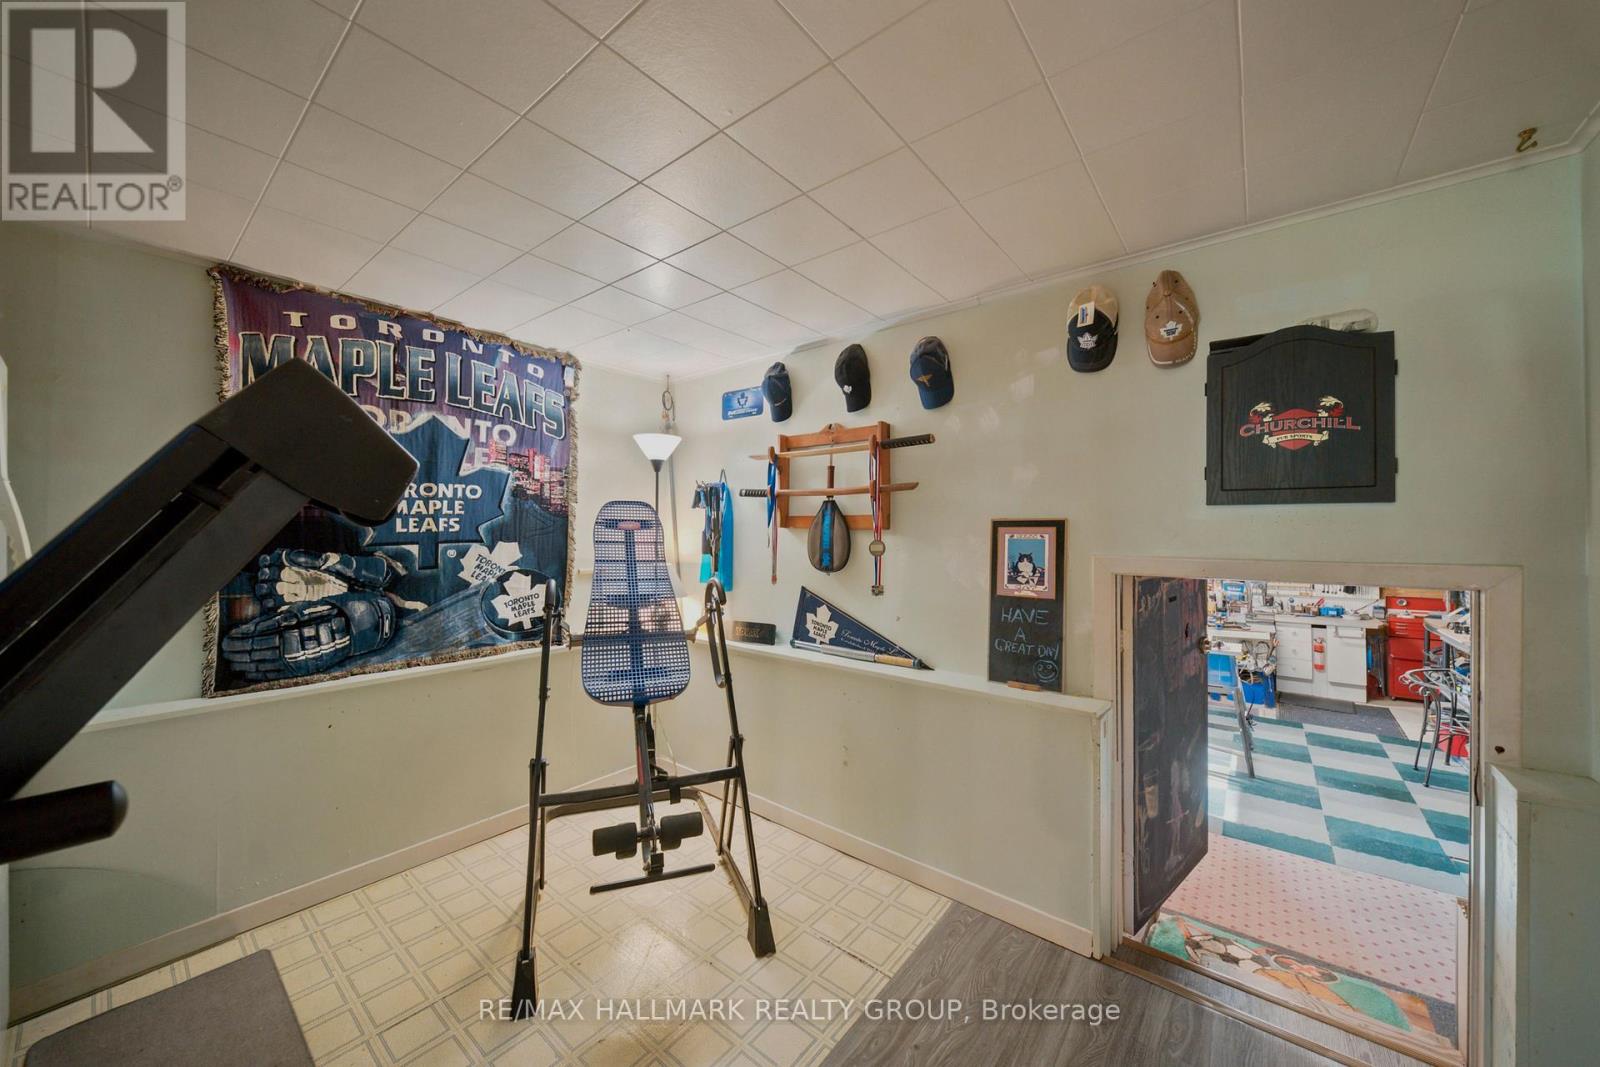
| Recreational, Games room | Lower level | 0.48 m x 3.96 m |
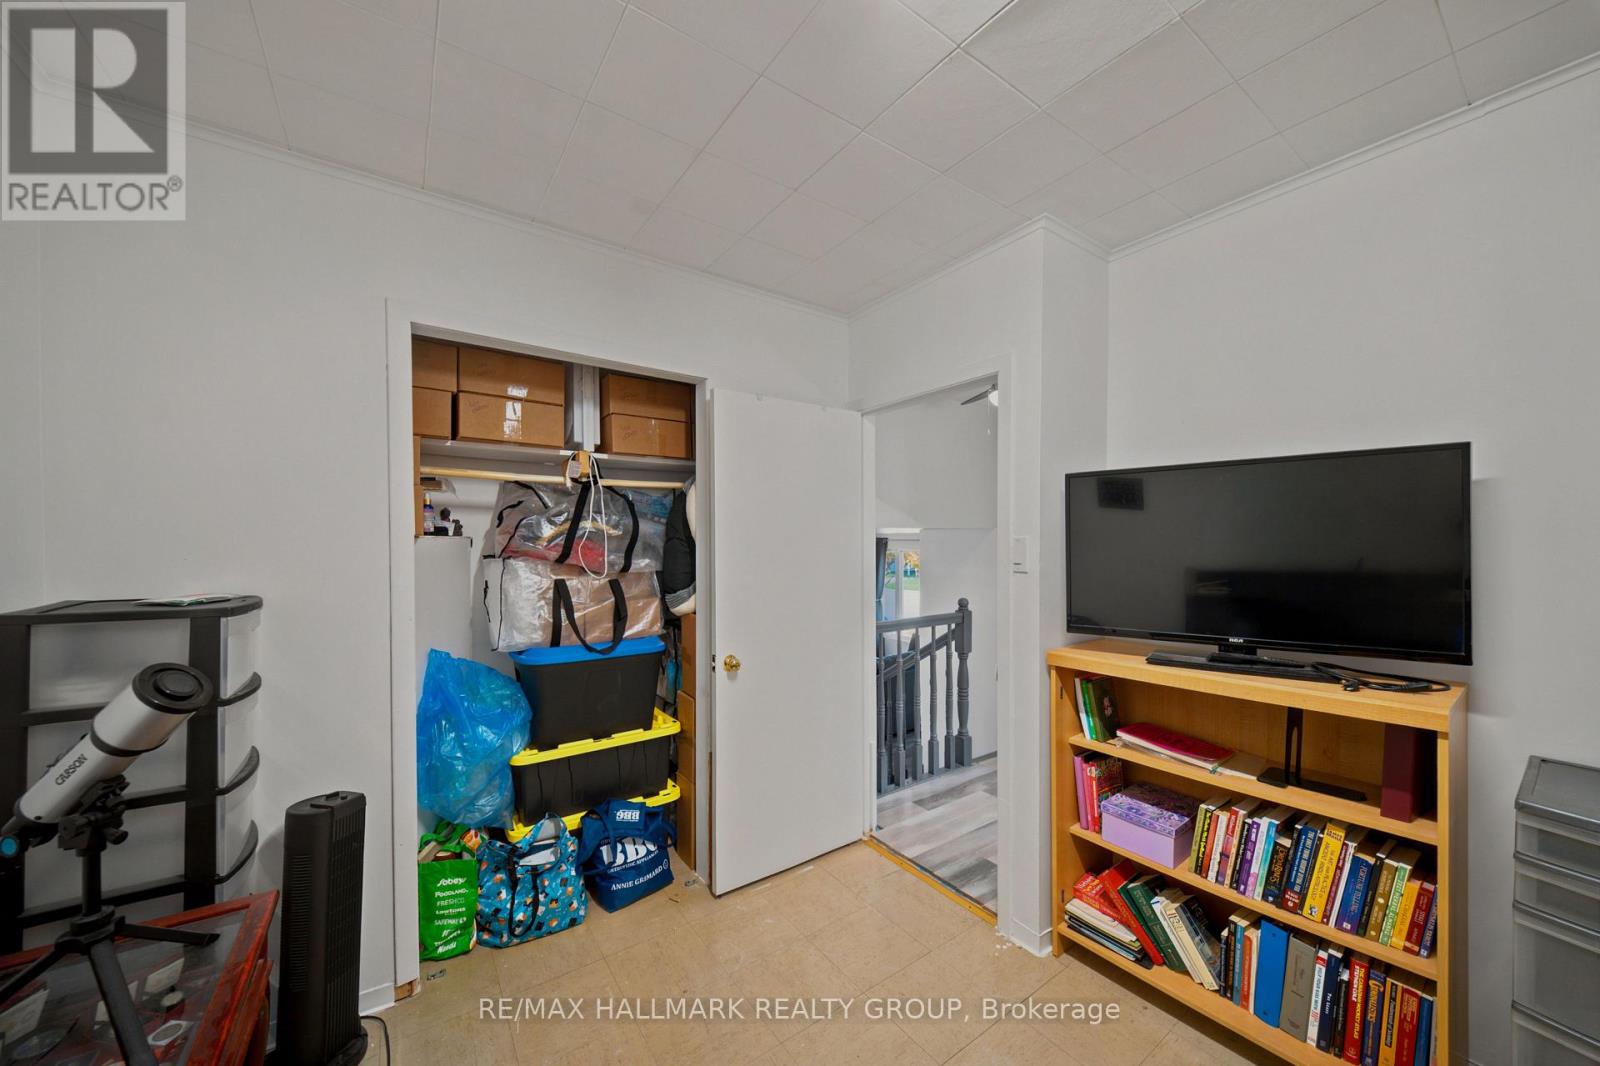
| Bedroom | Lower level | 3.08 m x 2.78 m |
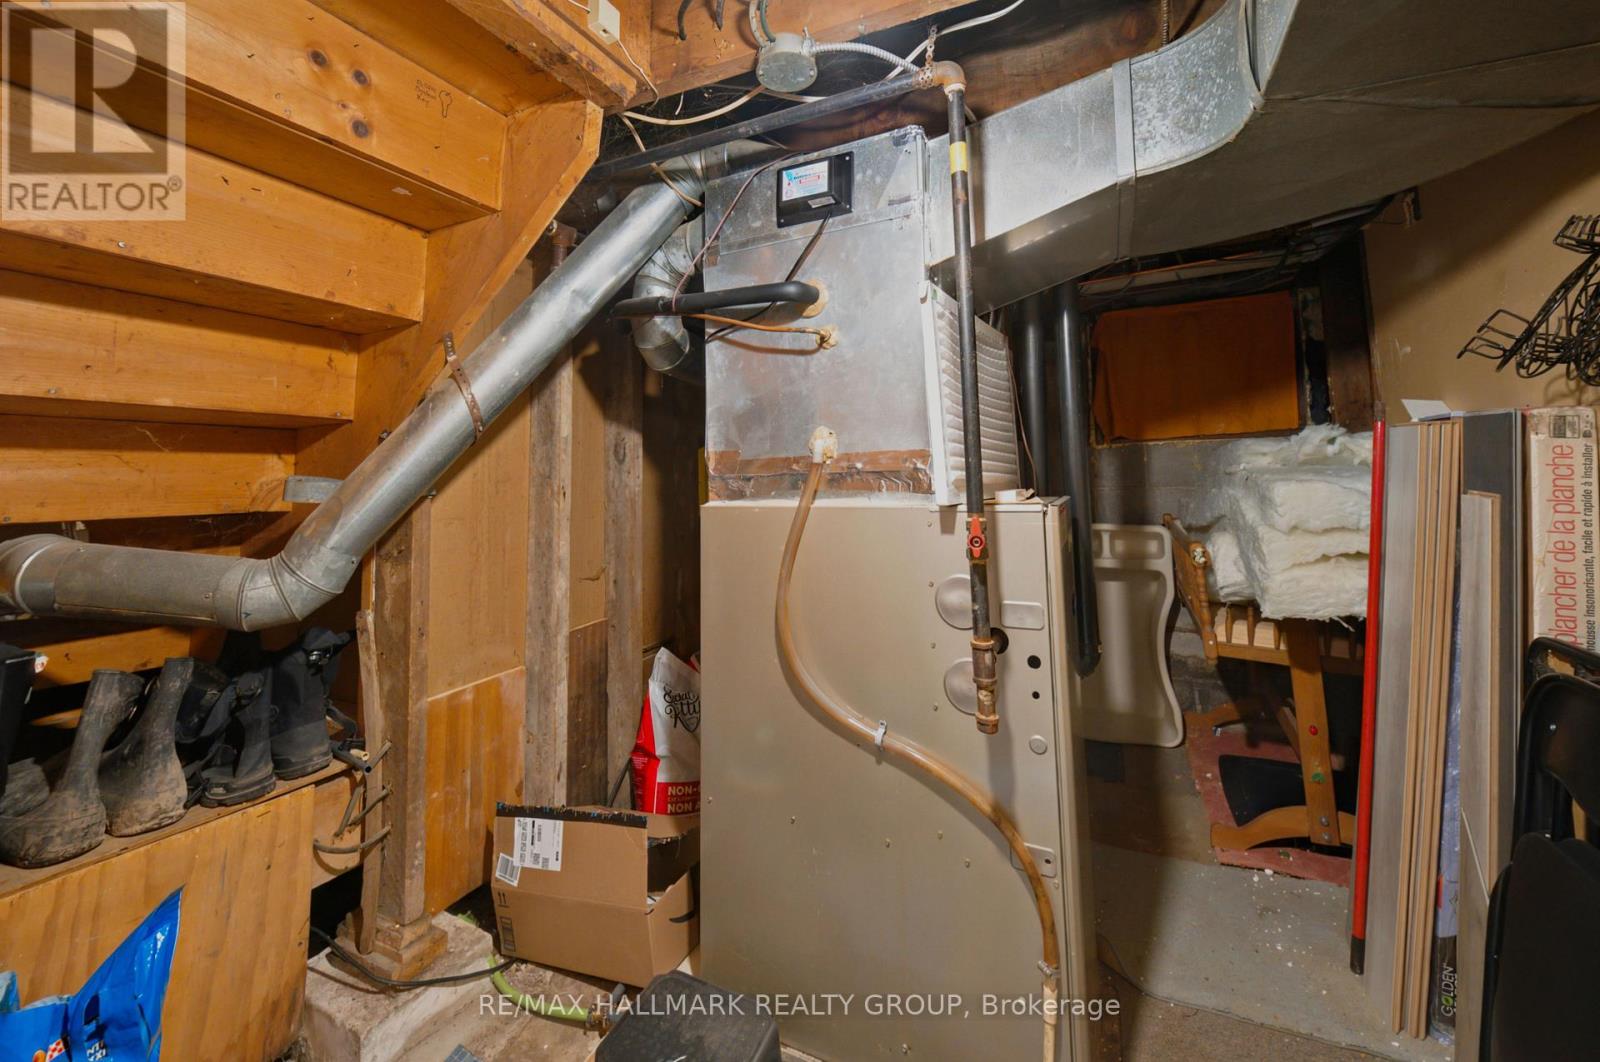
| Utility room | Basement | 3.48 m x 2.2 m |
| Other | Basement | 7.32 m x 3.26 m |
| Utility room | Basement | 3.96 m x 2.2 m |
| Partial bathroom | Second level | 2.41 m x 1.55 m |
| Office | Second level | 3.35 m x 2.87 m |
| Bedroom 3 | Second level | 3.38 m x 3.38 m |
| Exterior/Construction | |
|---|---|
| Constuction Date | |
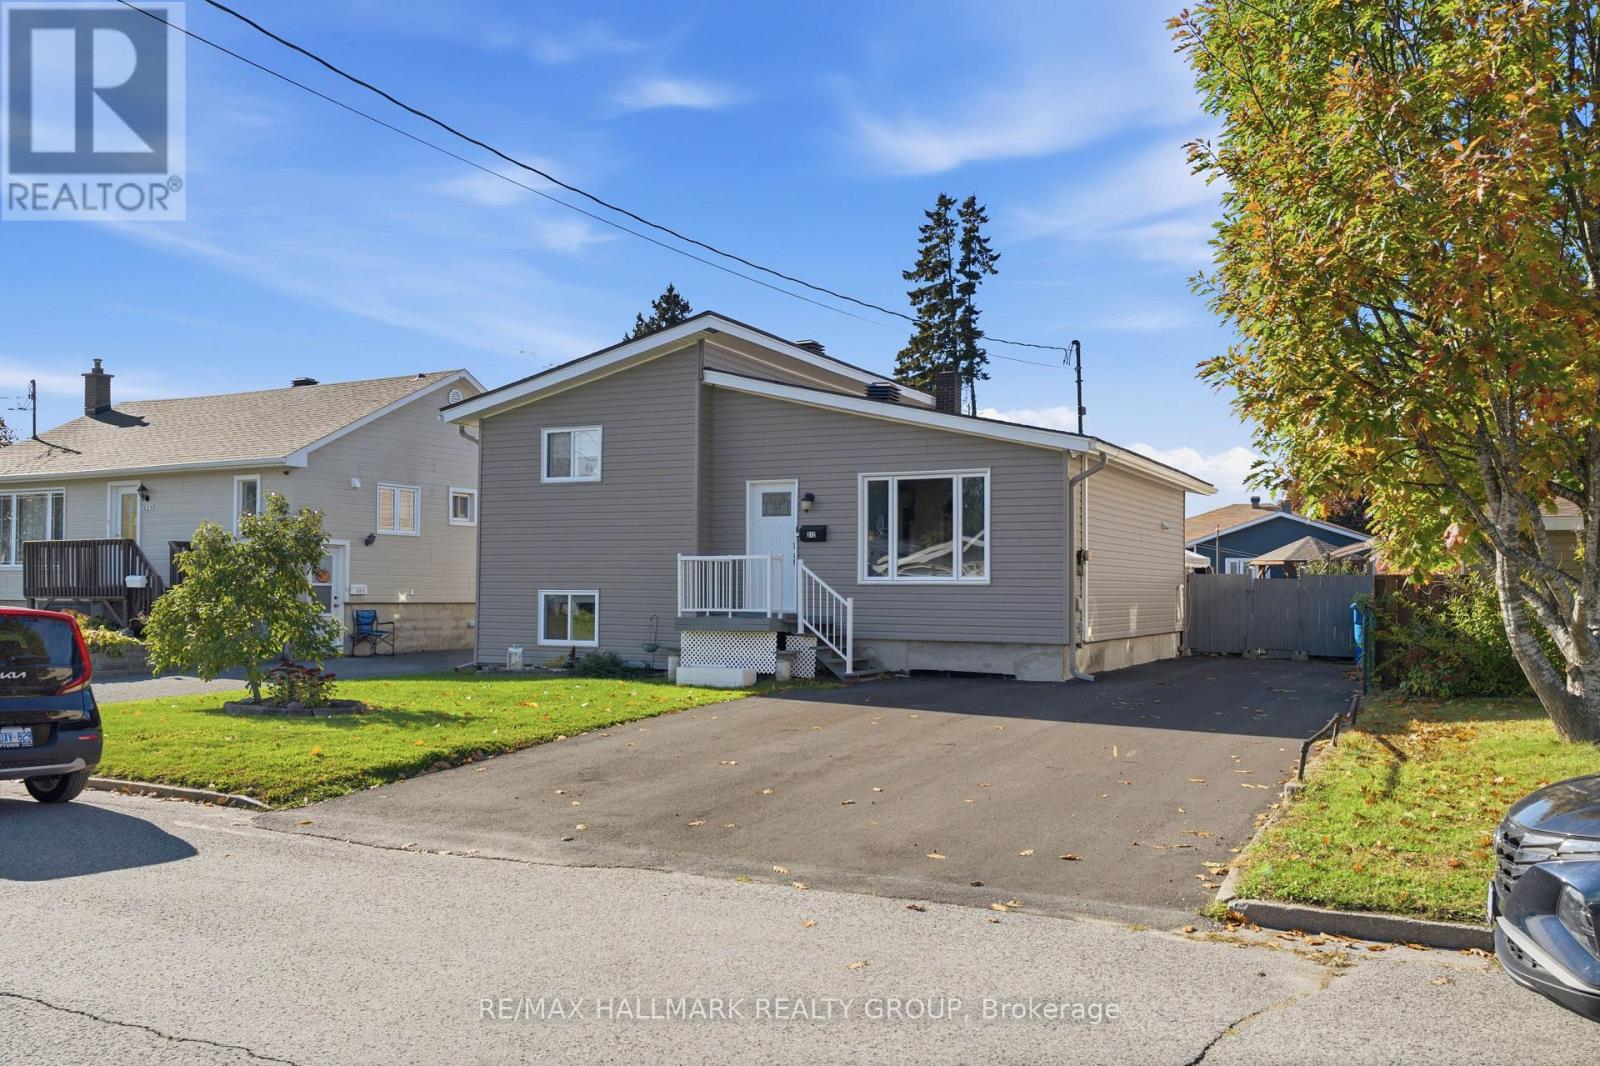
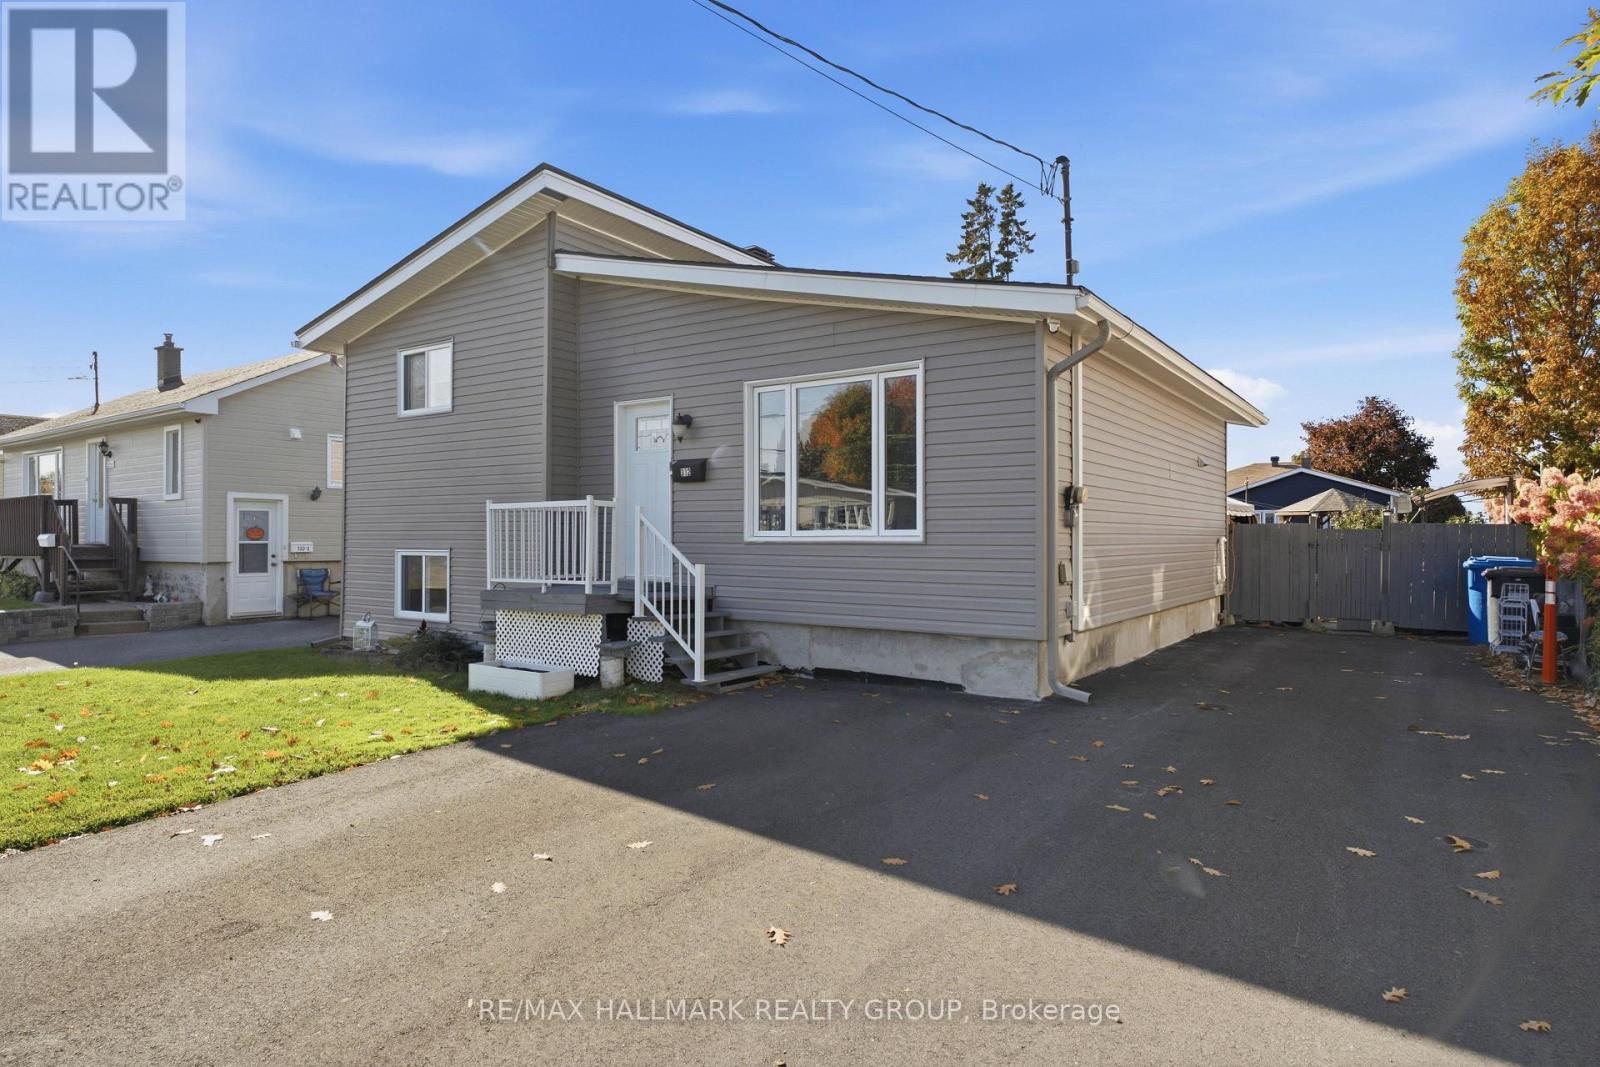
| Exterior Finish | Vinyl siding |
| Foundation Type | Block, Concrete |
| Utility Information | |
|---|---|
| Heating Type | Baseboard heaters, Forced air |
| Heating Fuel | Natural gas |
| Cooling Type | Central air conditioning |
| Water Supply | Municipal water |
| Sewer Type | Sanitary sewer |
| Total Fireplace | |
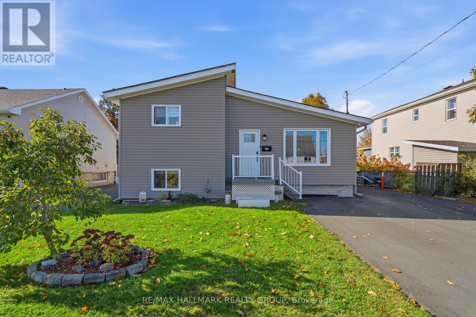
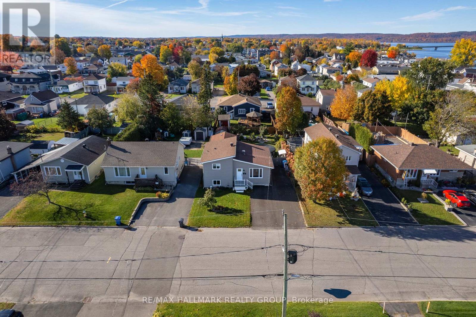
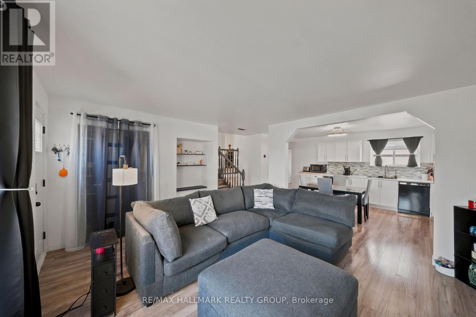
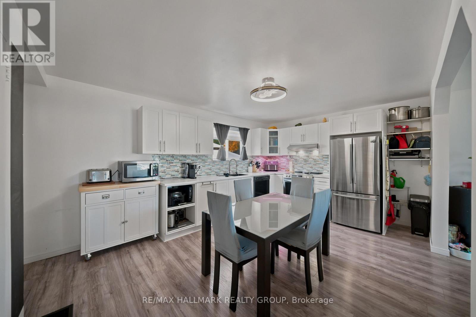
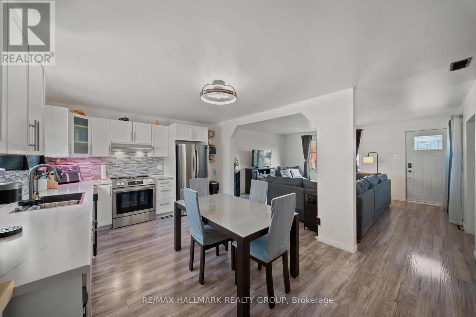
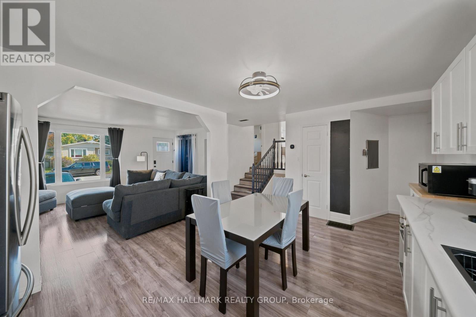
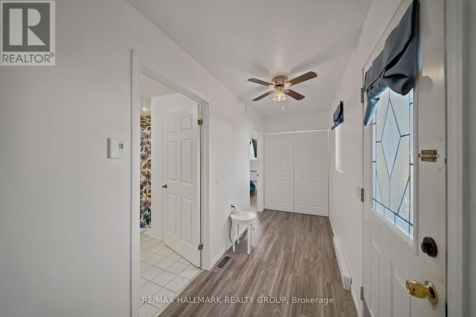
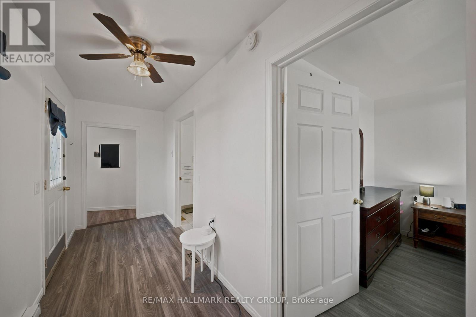
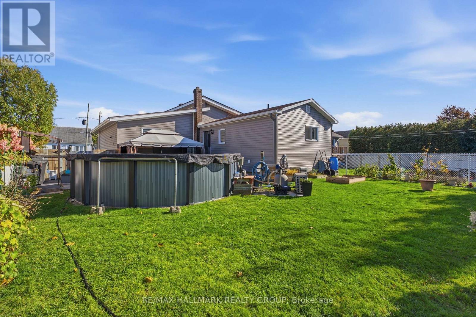
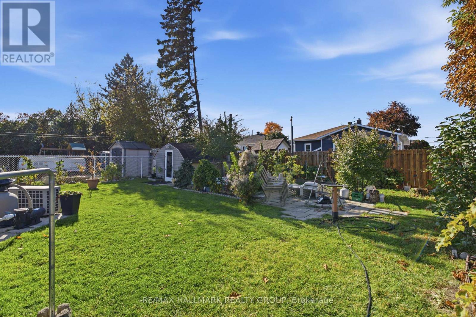
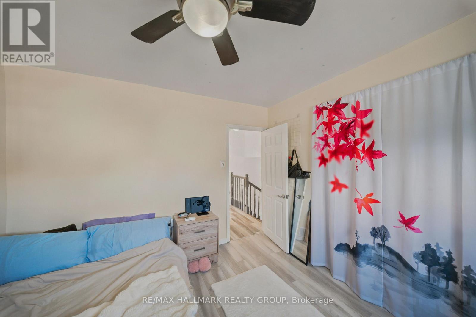
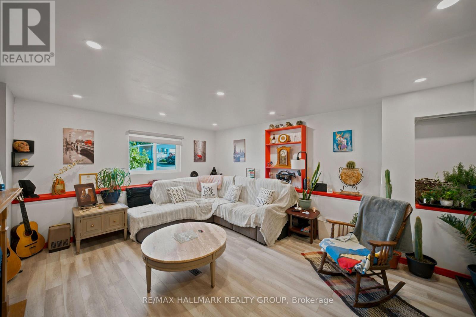
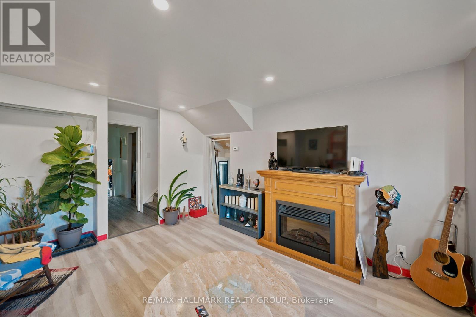
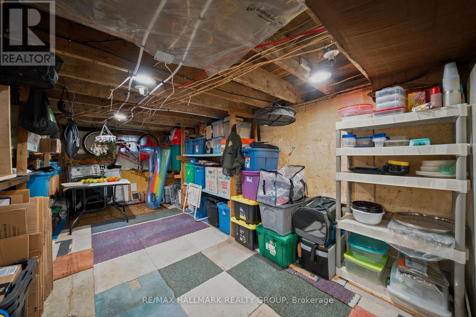
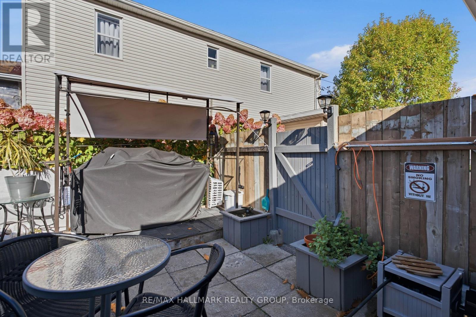
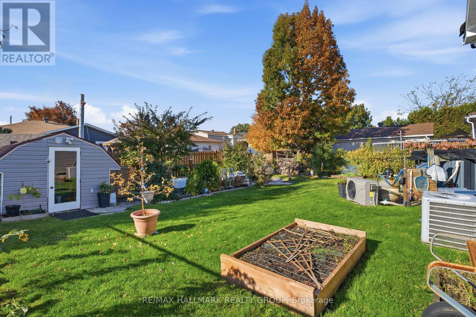
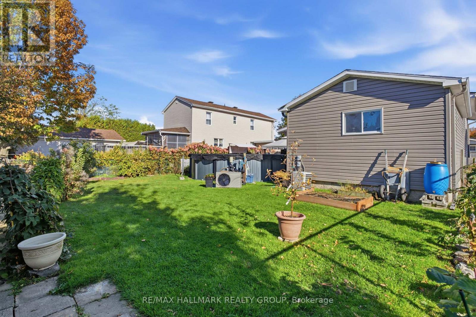
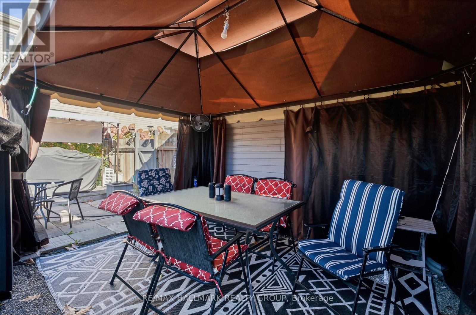
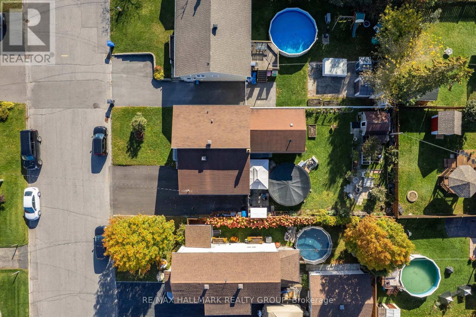
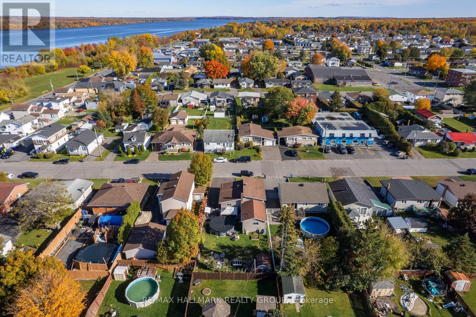
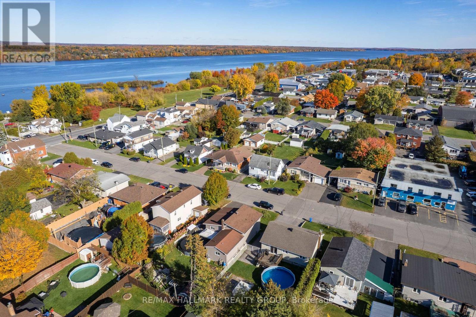
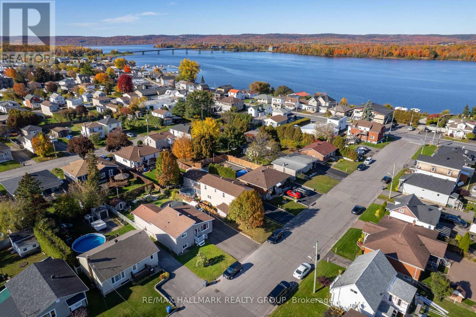
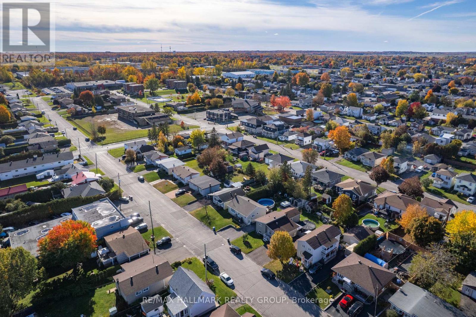
Welcome to this beautifully updated side-split home, offering a versatile layout with approximately 1,801 sq. ft. of finished living space across three levels.The renovated main floor features new flooring and a bright, refreshed interior, along with the convenience of a main-floor bedroom, full bathroom and laundry room. The kitchen and living areas provide comfortable everyday living, while the upper level offers an additional bedroom, full bathroom and office space-ideal for working from home(this could be a 4th bedroom with simply adding a window).The lower level adds valuable living space with a family room and additional rooms that can accommodate a variety of needs, plus plenty of storage.Numerous important improvements have already been completed, including new exterior finishes, upgraded insulation, new furnace and central A/C, new roof, new water heater and new flooring. Outside, enjoy your own swimming pool, along with a newly paved double-width asphalt driveway providing ample parking.Conveniently located close to shopping, the Ottawa River, schools, services and the Bob Hartley Sports Complex, this move-in-ready property combines an established location with extensive recent improvements.A great opportunity for buyers looking for a renovated home with flexible living space, a pool and major upgrades already completed. Low utility costs: Gas 800$/year, Hydro approx 160$/month, Hwt leased 33$/month (id:19004)

This REALTOR.ca listing content is owned and licensed by REALTOR® members of The Canadian Real Estate Association.
安居在渥京
长按二维码
关注安居在渥京
公众号ID:安居在渥京

安居在渥京
长按二维码
关注安居在渥京
公众号ID:安居在渥京
