

MLS®: X14091024
上市天数: 1天
产权: Freehold
类型: House , Detached
社区:
卧室: 3+
洗手间: 3
停车位: 3
建筑日期:
经纪公司: ROYAL LEPAGE PERFORMANCE REALTY
价格:$ 959,900
预约看房 18
MLS®: X14091024
上市天数: 1天
产权: Freehold
类型: House , Detached
社区:
卧室: 3+
洗手间: 3
停车位: 3
建筑日期:
价格:$ 959,900
预约看房 18


丁剑来自山东,始终如一用山东人特有的忠诚和热情服务每一位客户,努力做渥太华最忠诚的地产经纪。

613-986-8608
[email protected]
Dingjian817
丁剑来自山东,始终如一用山东人特有的忠诚和热情服务每一位客户,努力做渥太华最忠诚的地产经纪。
613-986-8608
[email protected]
Dingjian817
| General Description | |
|---|---|
| MLS® | X14091024 |
| Lot Size | 25 x 130 FT |
| Zoning Description | |
| Interior Features | |
|---|---|
| Construction Style | Detached |
| Total Stories | 2 |
| Total Bedrooms | 3 |
| Total Bathrooms | 3 |
| Full Bathrooms | 3 |
| Half Bathrooms | |
| Basement Type | N/A (Unfinished) |
| Basement Development | Unfinished |
| Included Appliances | Dishwasher, Dryer, Hood Fan, Two stoves, Washer, Two Refrigerators |
| Rooms | ||
|---|---|---|
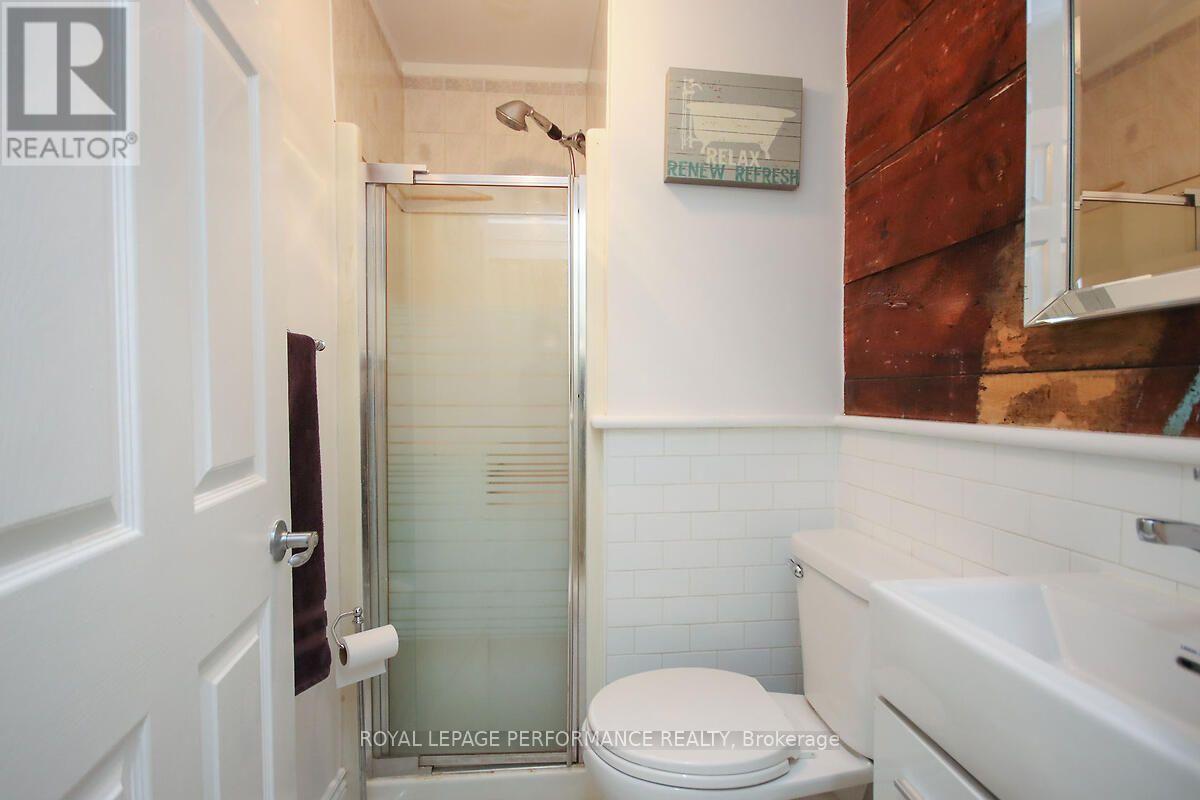
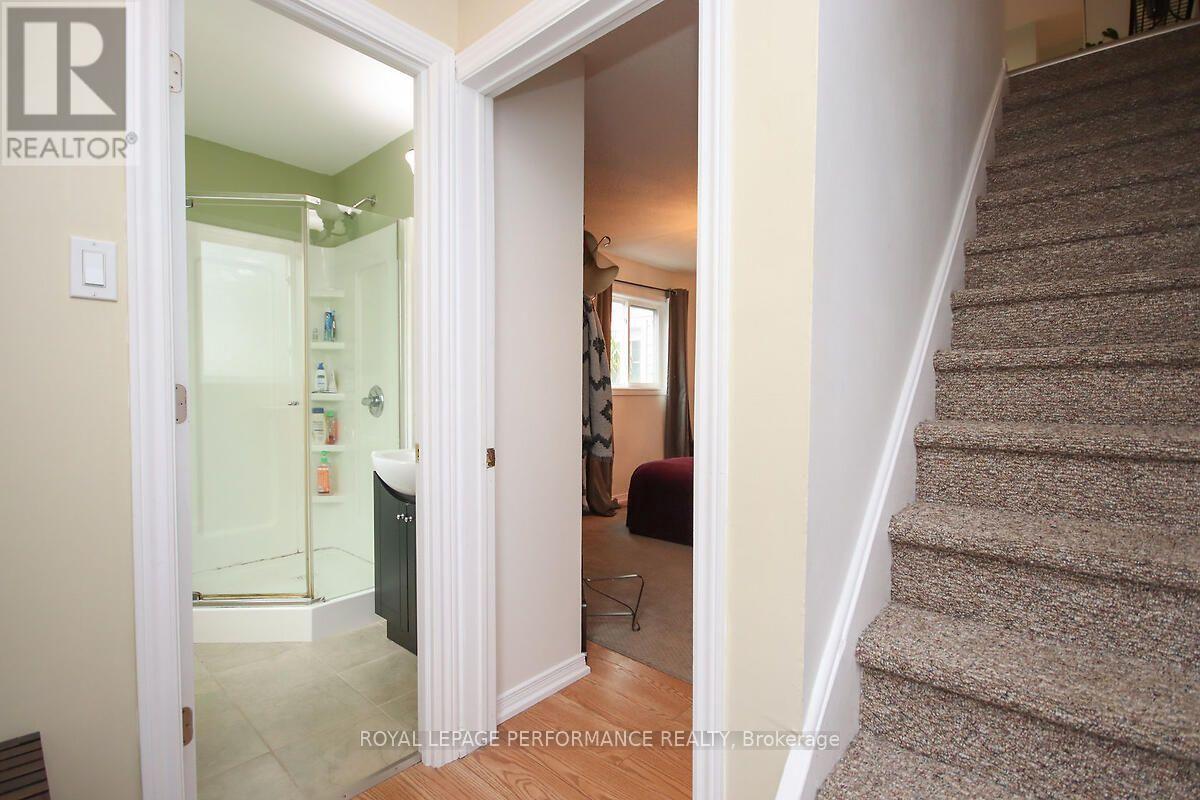
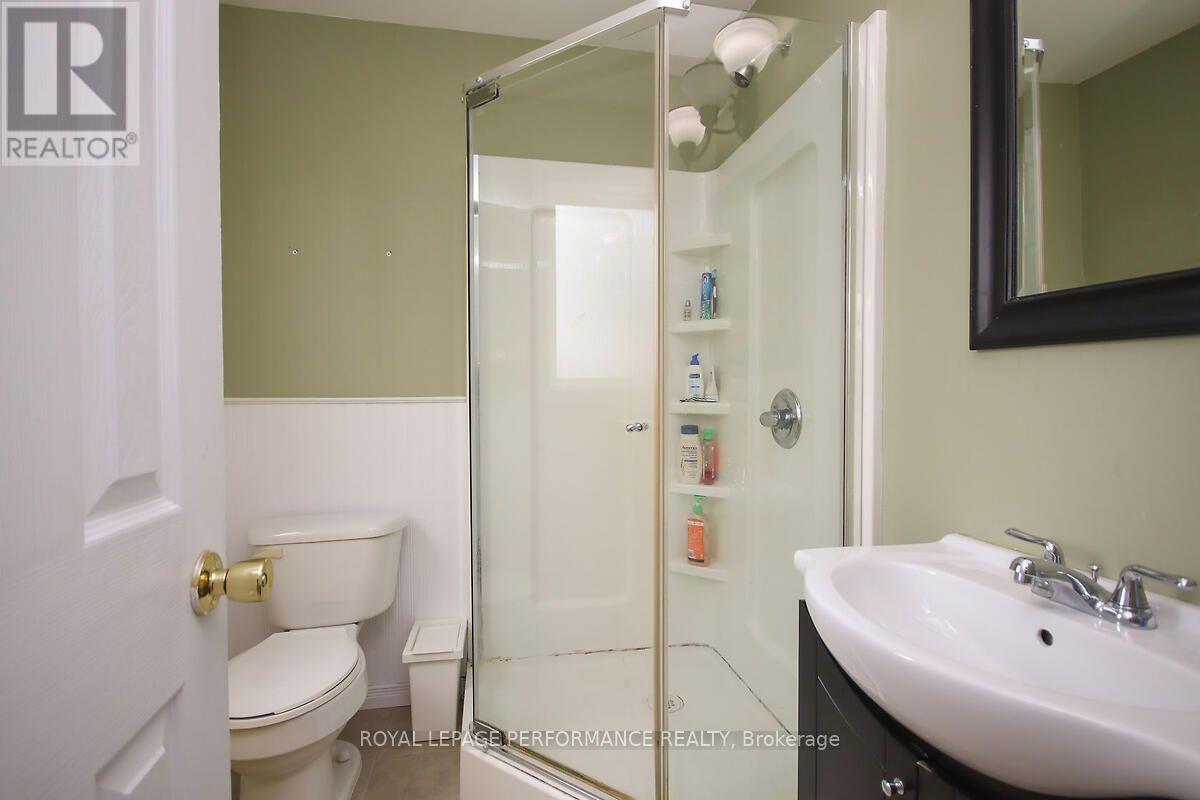
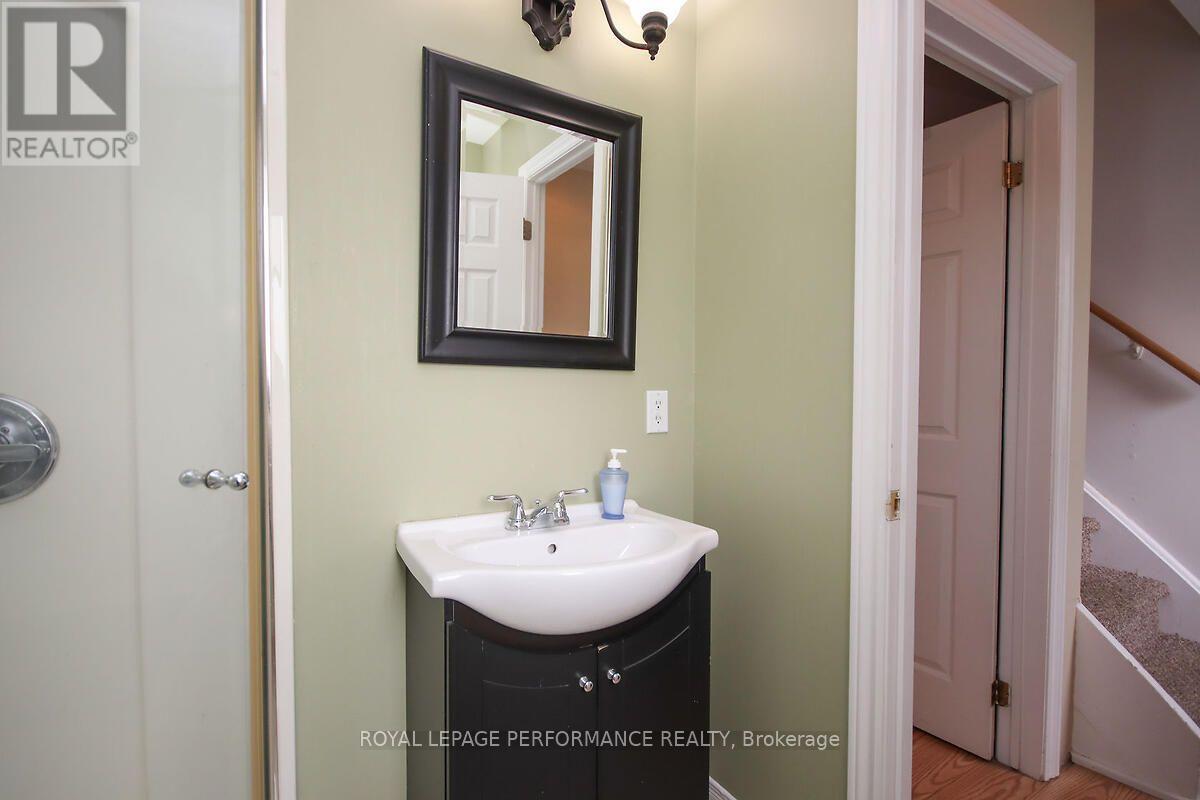
| Bathroom | Main level | 2.13 m x 1.52 m |
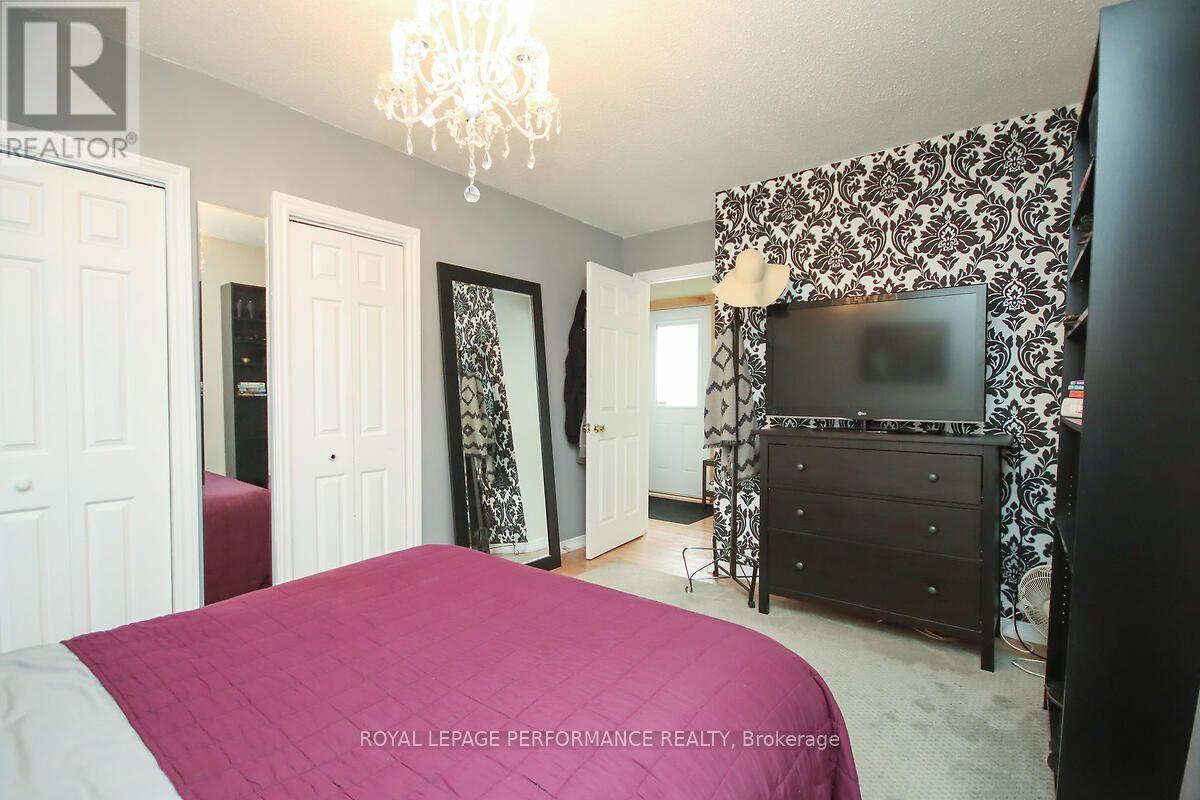
| Bedroom 2 | Main level | 4.42 m x 3.05 m |
| Laundry room | Main level | 1.83 m x 0.79 m |
| Foyer | Main level | 1.98 m x 1.68 m |
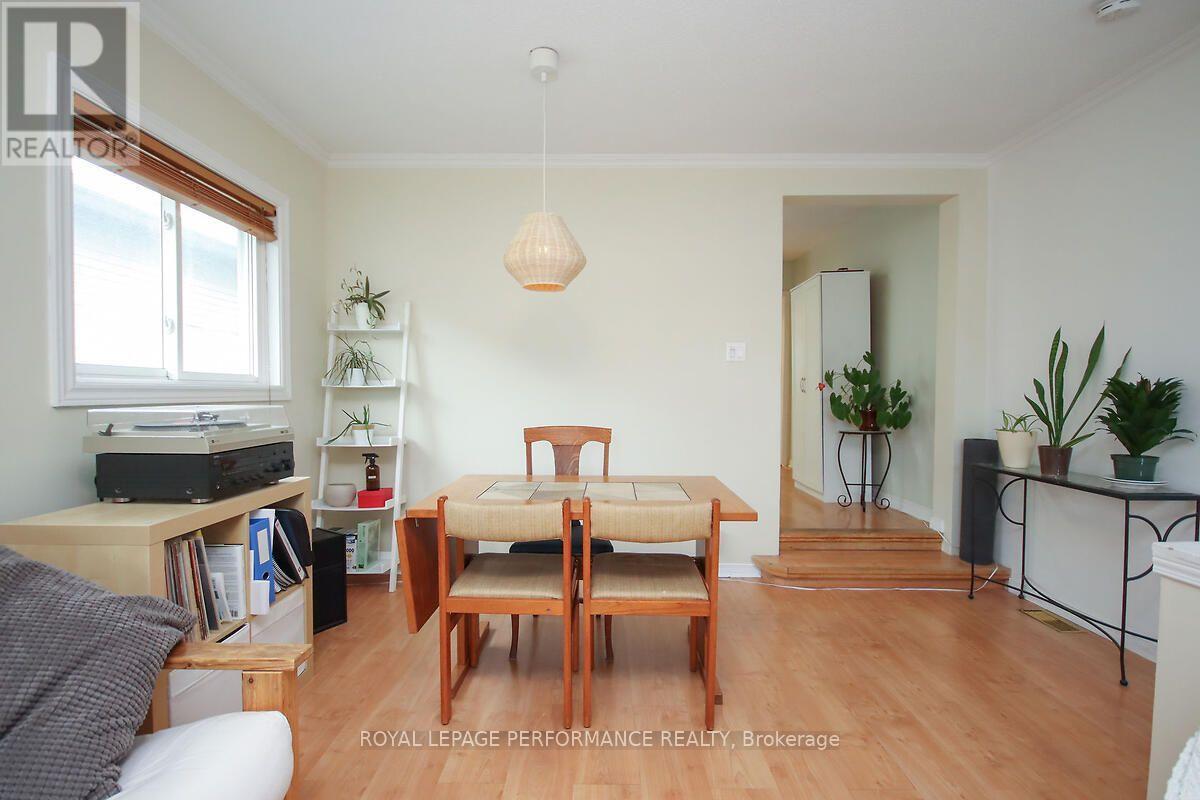
| Dining room | Main level | 3.05 m x 3.26 m |
| Living room | Main level | 3.96 m x 3.26 m |
| Bathroom | Main level | 2.13 m x 1.22 m |
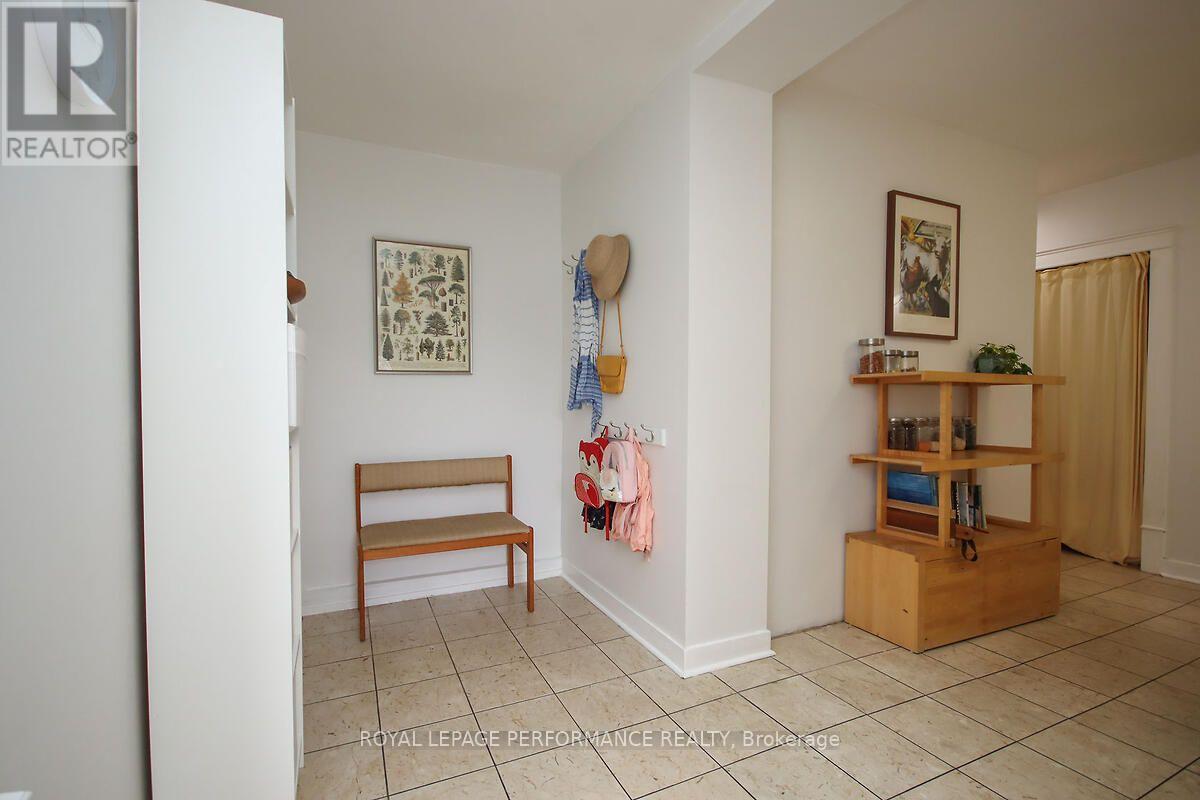
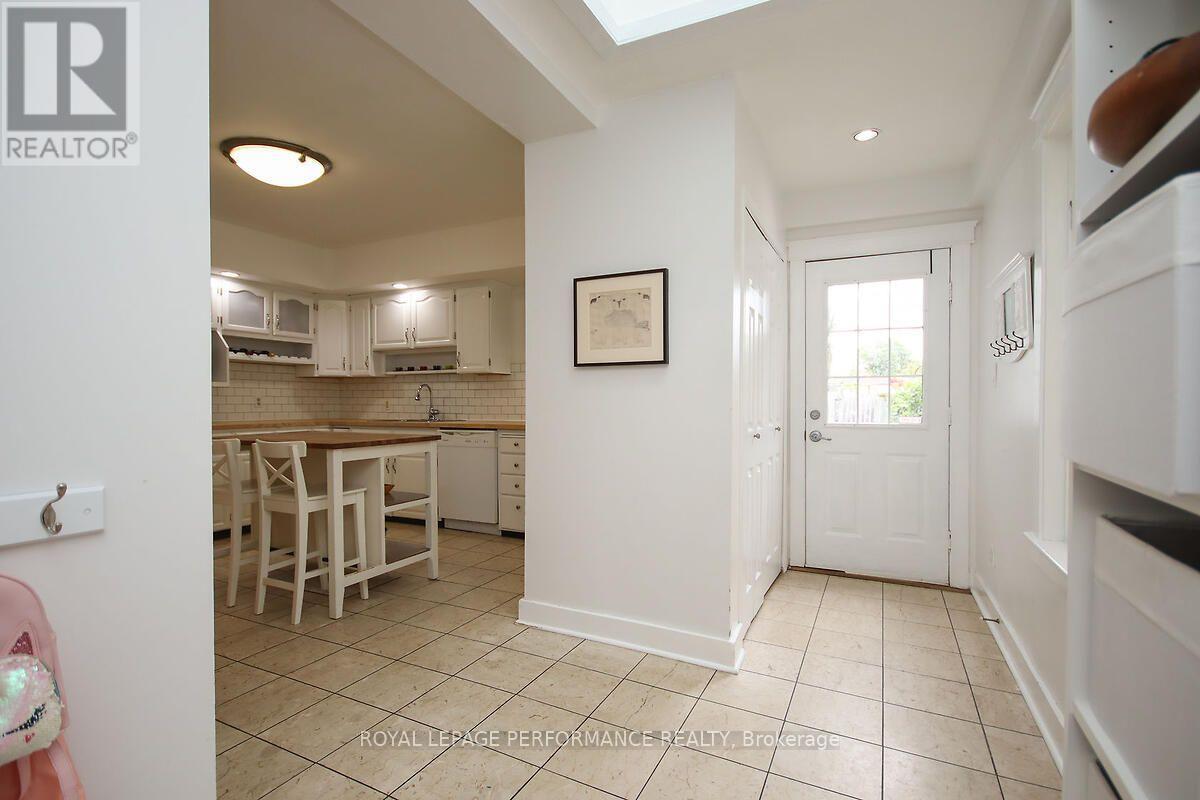
| Mud room | Main level | 3.66 m x 1.52 m |
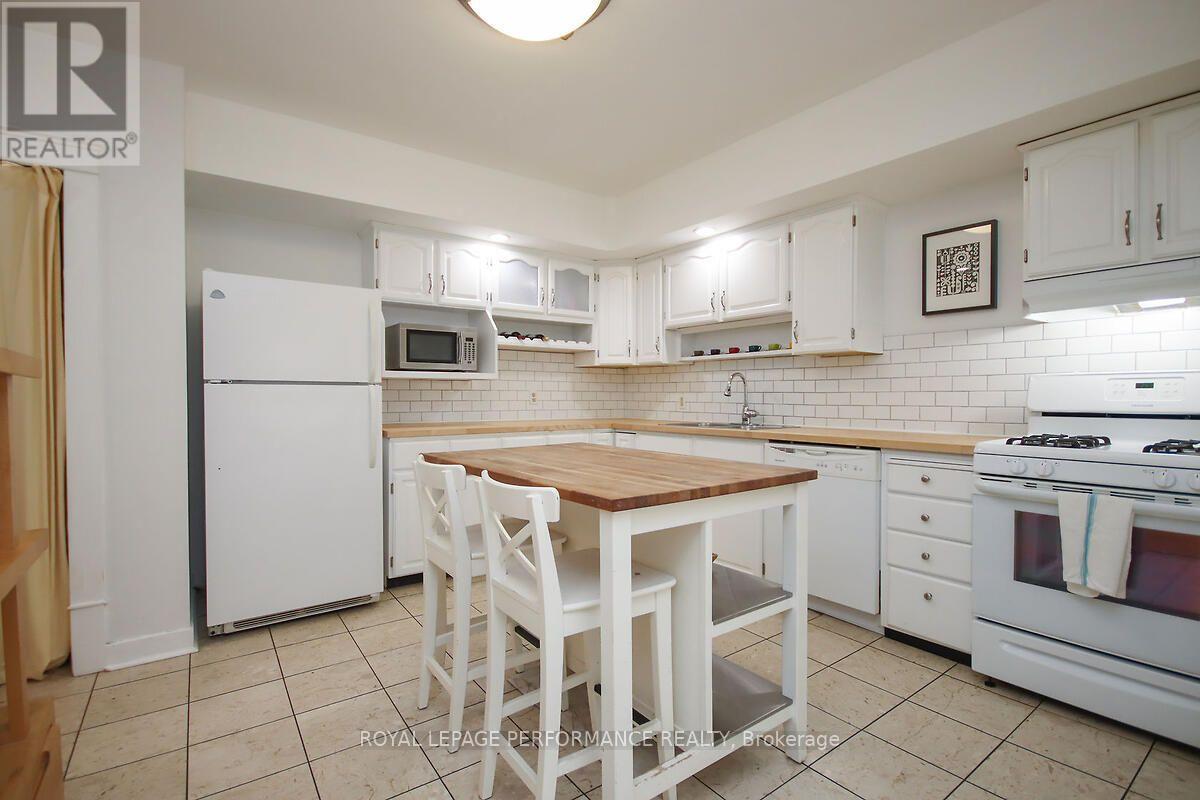
| Kitchen | Main level | 3.96 m x 0.76 m |
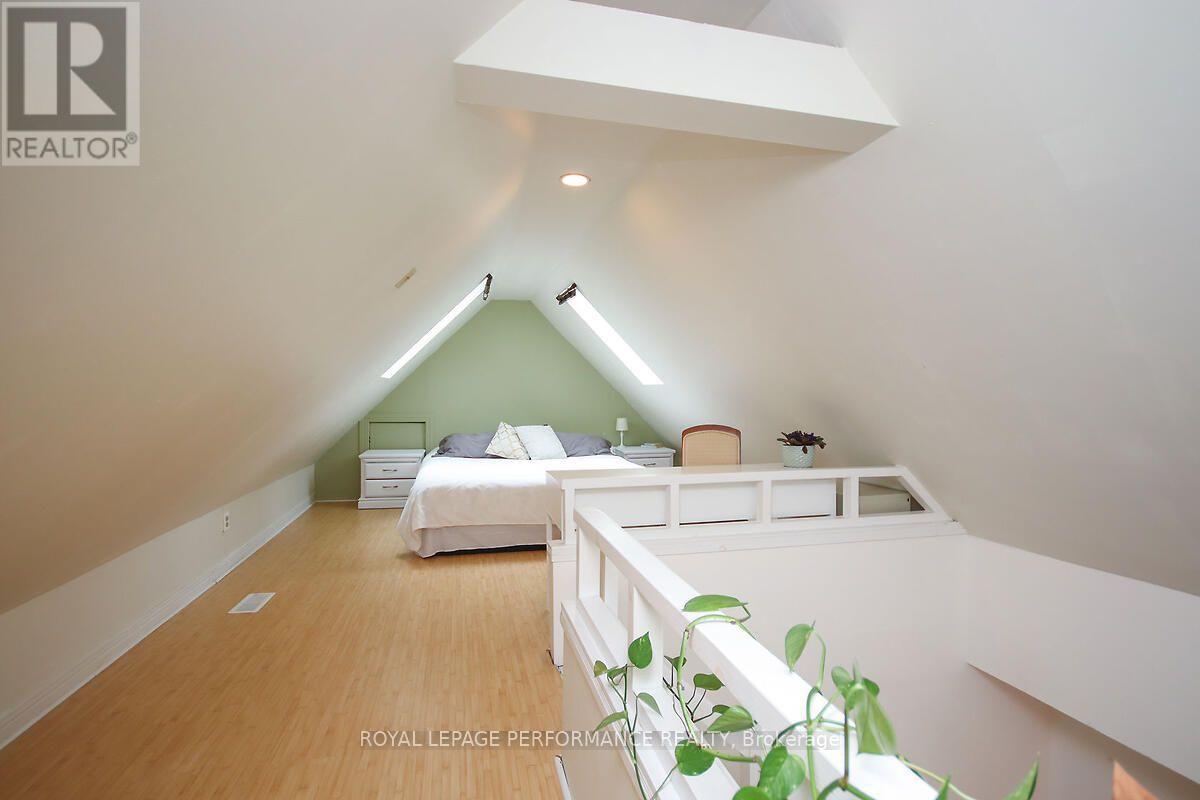
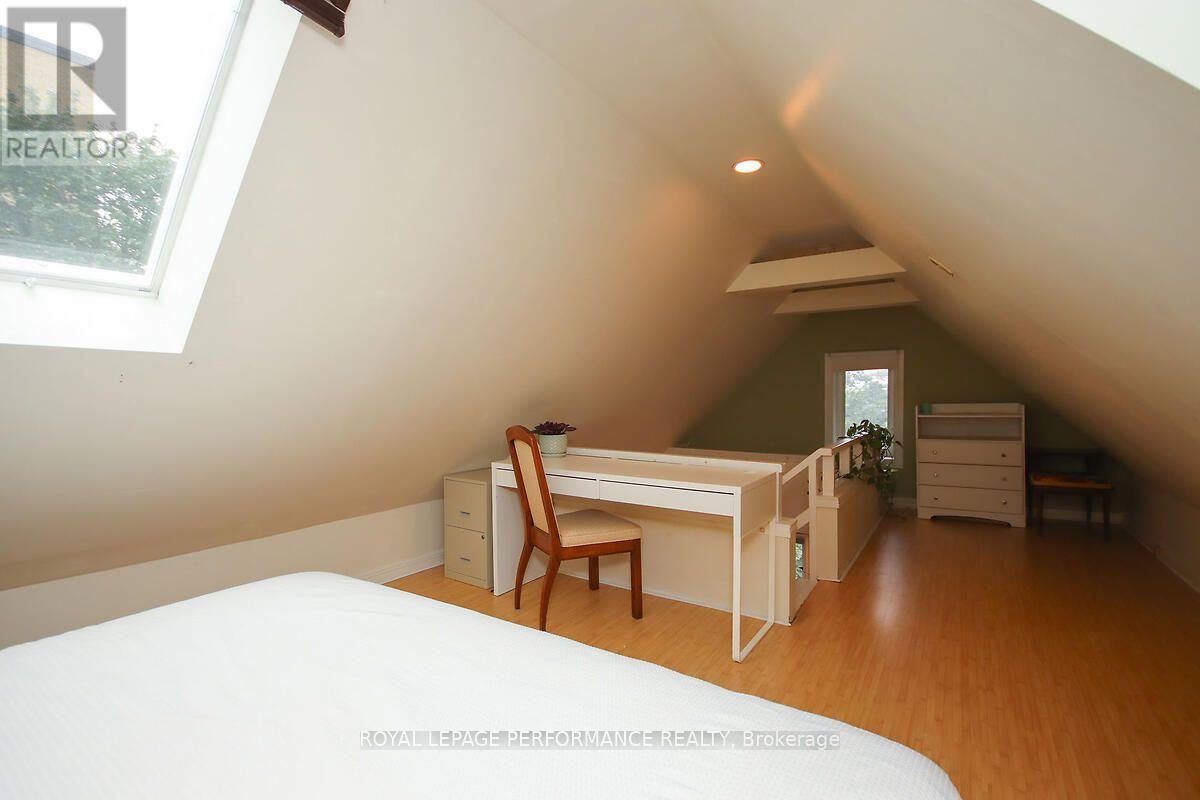
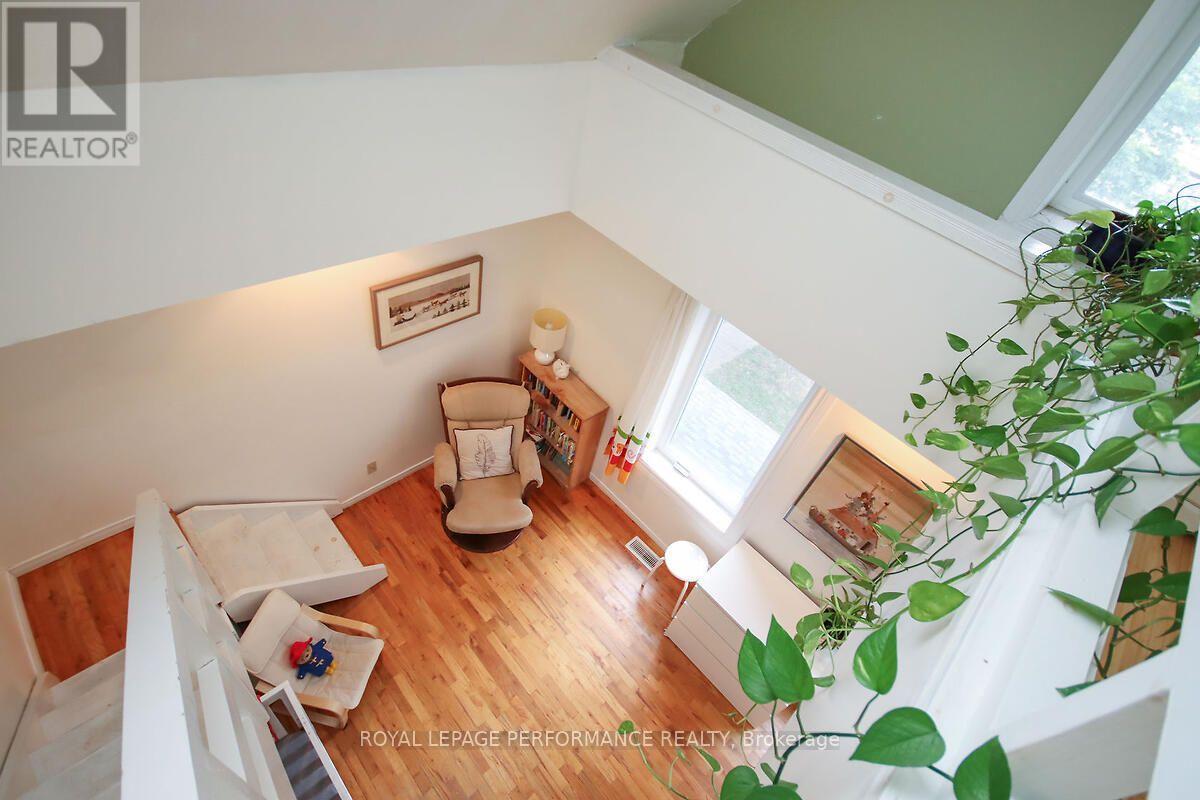
| Loft | Third level | 4.57 m x 3.96 m |
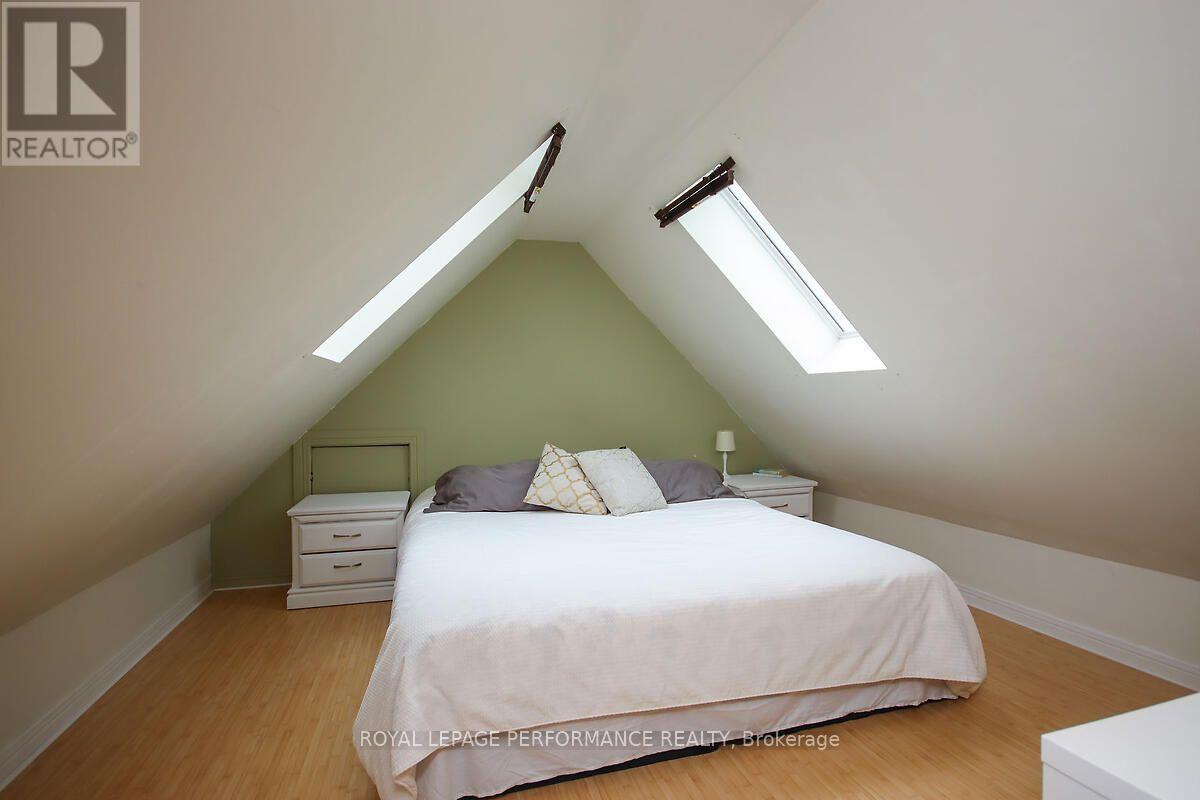
| Primary Bedroom | Second level | 4.27 m x 3.35 m |
| Family room | Second level | 5.91 m x 3.81 m |
| Kitchen | Second level | 3.84 m x 2.29 m |
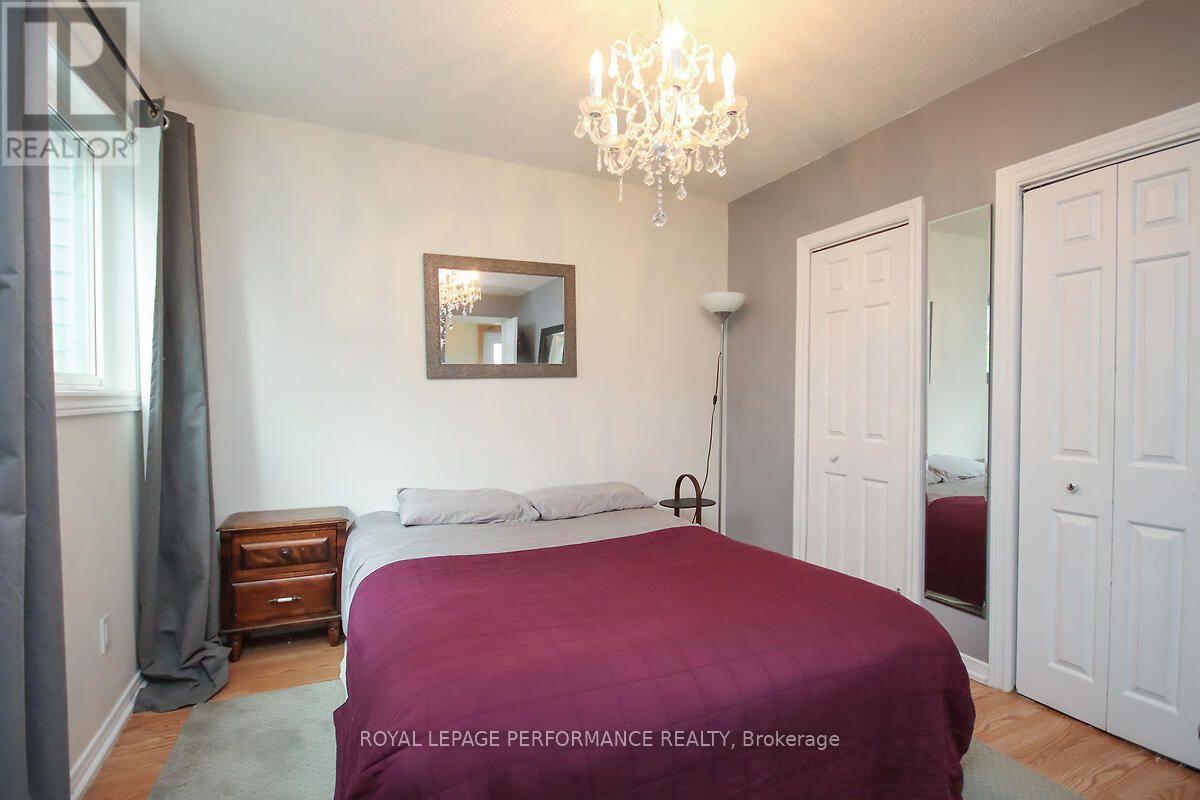
| Bedroom 3 | Second level | 3.57 m x 3.2 m |
| Exterior/Construction | |
|---|---|
| Constuction Date | |
| Exterior Finish | Brick, Vinyl siding |
| Foundation Type | Block, Stone |
| Utility Information | |
|---|---|
| Heating Type | Forced air |
| Heating Fuel | Natural gas |
| Cooling Type | Central air conditioning |
| Water Supply | Municipal water |
| Sewer Type | Sanitary sewer |
| Total Fireplace | 1 |
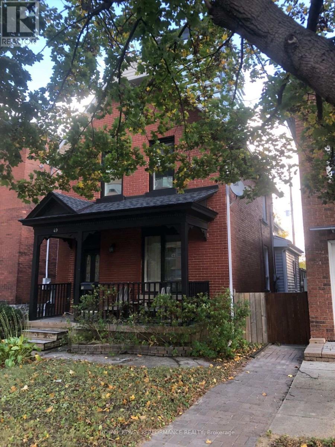
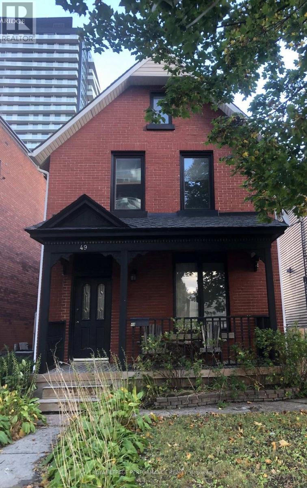
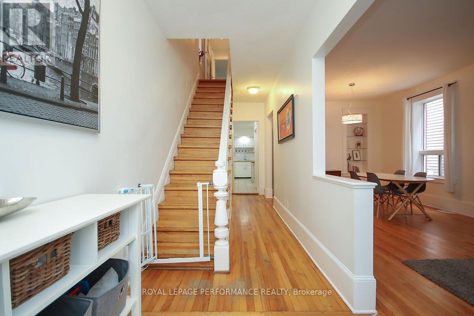
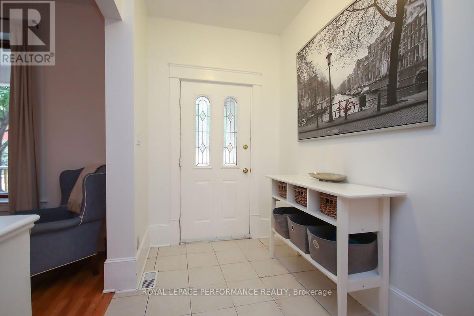
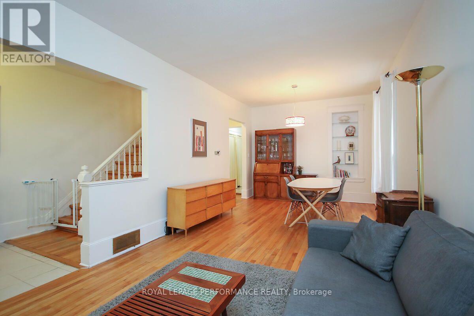
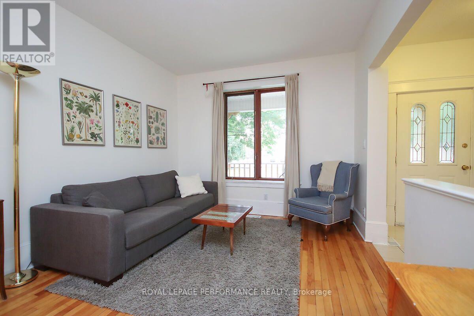
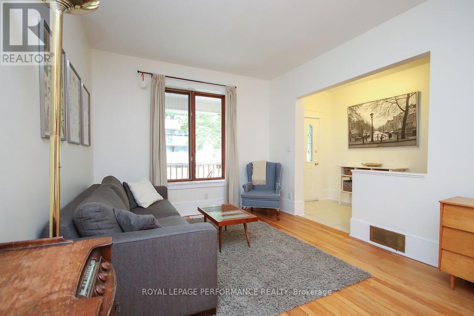
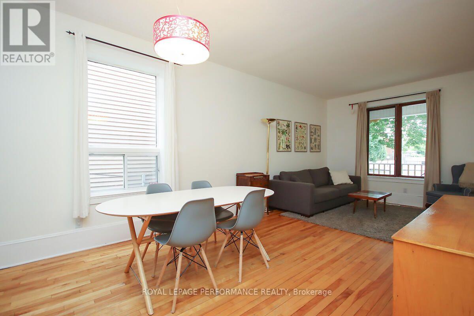
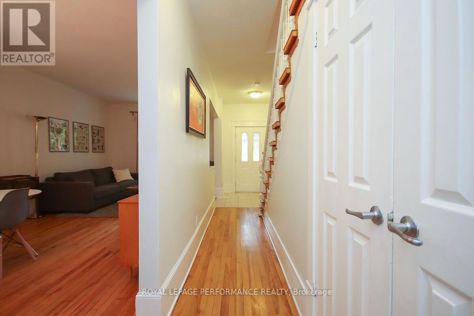
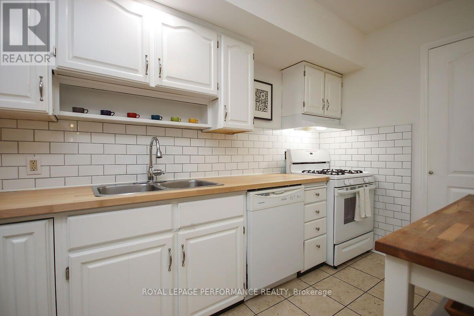
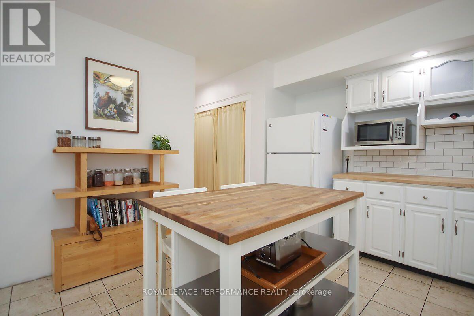
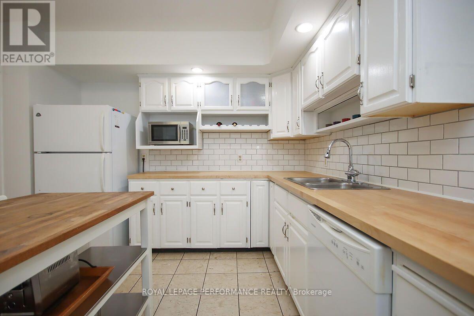
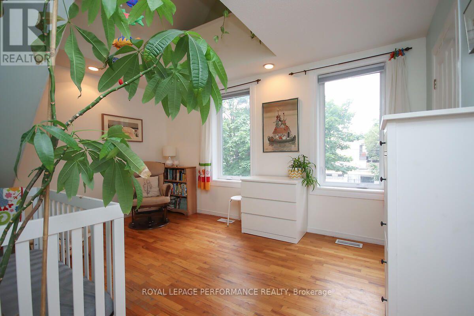
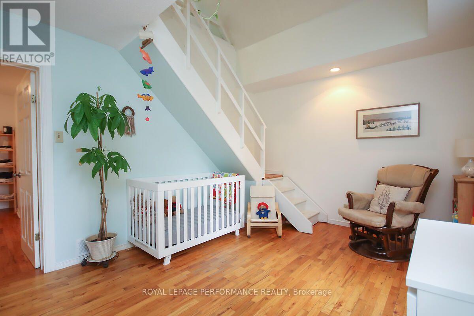
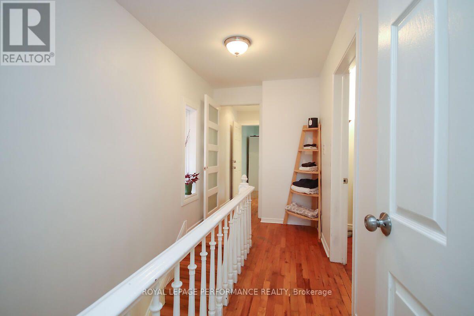
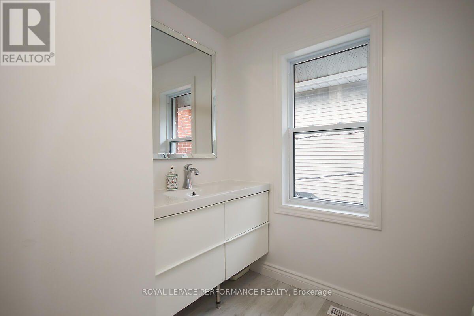
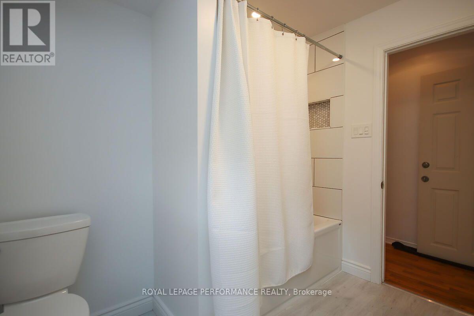
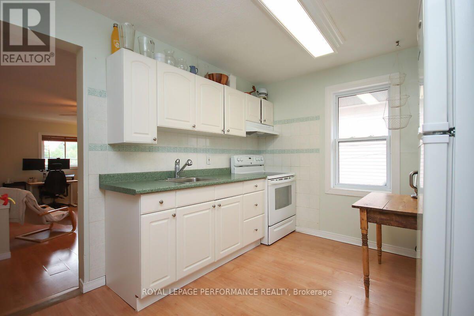
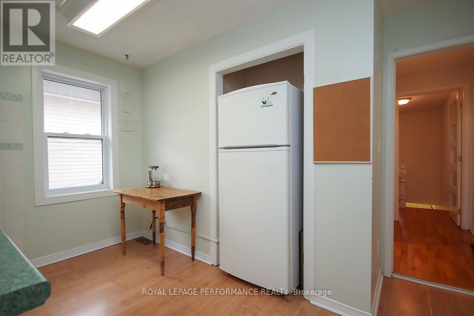
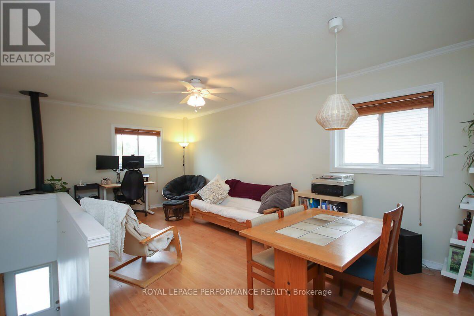
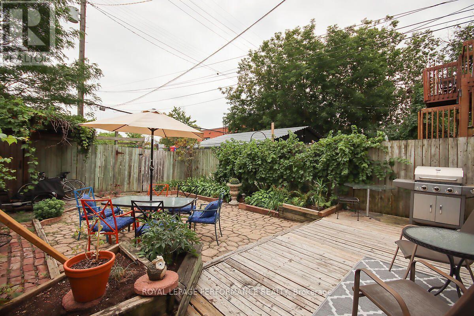
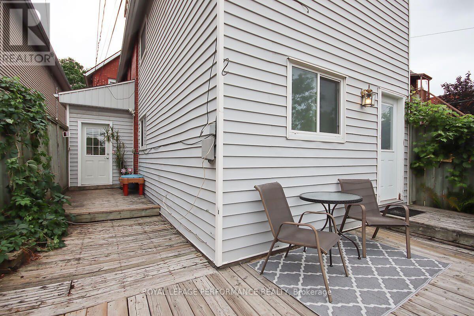
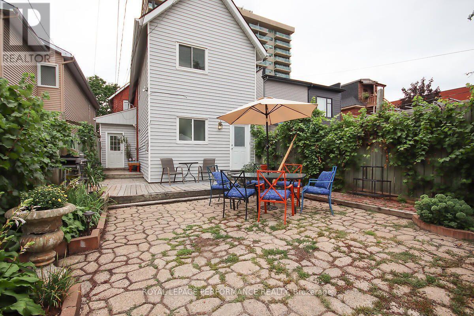
Lovely century brick home in the heart of Hintonburg. Two story addition with separate entrance offers a perfect space for an in-law suite or home based business ( if zoning permits). Ideally situated just steps away from everything this vibrant neighbourhood has to offer - Cafes, Breweries, Restaurants, Local shops, Yoga Studios and several Recreational Amenities. Prime Location Meets Ultimate Accessibility ideally positioned just five minutes on foot from Bayview Station, Ottawa's central transit hub, this property offers unmatched transit convenience. Seamlessly connect to Line 1and Line 2 for easy travel east, west, north or south. This spacious home has a main floor full bathroom, laundry and a mud room leading to a large fenced yard and 3 parking spots. Sunny bright Primary bedroom boasts a quaint loft with two skylights. Updates between 2011 and 2020 include furnace (2011), AC (2019), roof (2011), majority of windows replaced, second floor bathroom (2019) and main kitchen updates. Rear addition has a bright sunny family room, with cozy gas fireplace, large bedroom, full bathroom and kitchen. Flooring includes beautiful hardwood, marble, tiles and laminate. Don't miss out on this great opportunity to call 49 Bayswater your home. Please note ** Photos were taken prior to the home being vacated.** Quick closing available. (id:19004)

This REALTOR.ca listing content is owned and licensed by REALTOR® members of The Canadian Real Estate Association.
安居在渥京
长按二维码
关注安居在渥京
公众号ID:安居在渥京

安居在渥京
长按二维码
关注安居在渥京
公众号ID:安居在渥京
