

MLS®: X14090952
上市天数: 1天
产权:
类型: C1
社区:
卧室: +
洗手间:
停车位:
建筑日期:
经纪公司: CENTURY 21 SYNERGY REALTY INC.
价格:$ 249,900
预约看房 14
MLS®: X14090952
上市天数: 1天
产权:
类型: C1
社区:
卧室: +
洗手间:
停车位:
建筑日期:
价格:$ 249,900
预约看房 14


丁剑来自山东,始终如一用山东人特有的忠诚和热情服务每一位客户,努力做渥太华最忠诚的地产经纪。

613-986-8608
[email protected]
Dingjian817
丁剑来自山东,始终如一用山东人特有的忠诚和热情服务每一位客户,努力做渥太华最忠诚的地产经纪。
613-986-8608
[email protected]
Dingjian817
| General Description | |
|---|---|
| MLS® | X14090952 |
| Lot Size | 30.09 x 120.01 FT |
| Zoning Description | C1 |
| Interior Features | |
|---|---|
| Construction Style | |
| Total Stories | |
| Total Bedrooms | |
| Total Bathrooms | |
| Full Bathrooms | 0 |
| Half Bathrooms | |
| Basement Type | |
| Basement Development | |
| Included Appliances | |
| Rooms |
|---|
| Exterior/Construction | |
|---|---|
| Constuction Date | |
| Exterior Finish | |
| Foundation Type | |
| Utility Information | |
|---|---|
| Heating Type | |
| Heating Fuel | |
| Cooling Type | |
| Water Supply | Municipal water |
| Sewer Type | |
| Total Fireplace | |
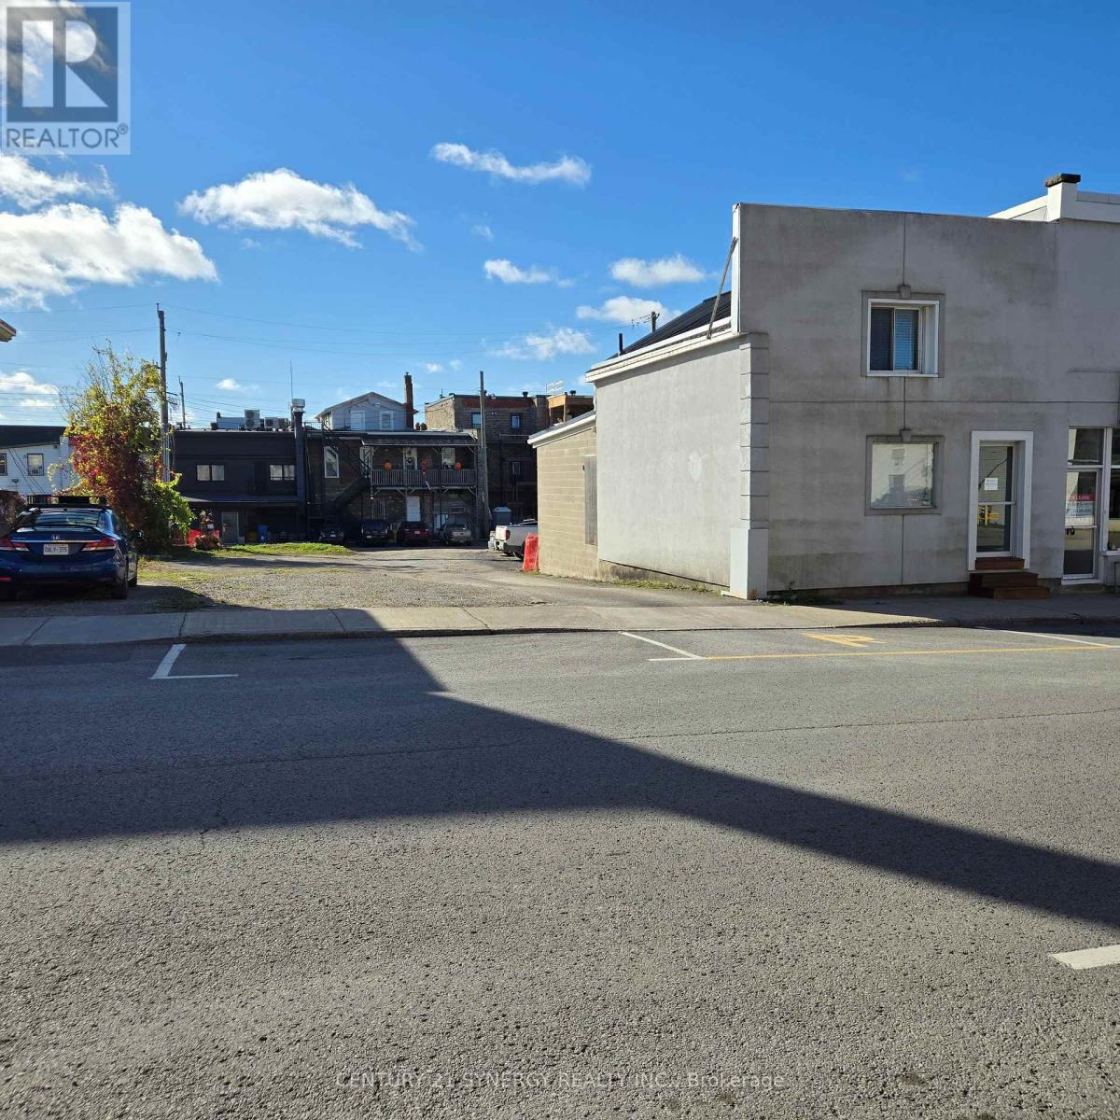
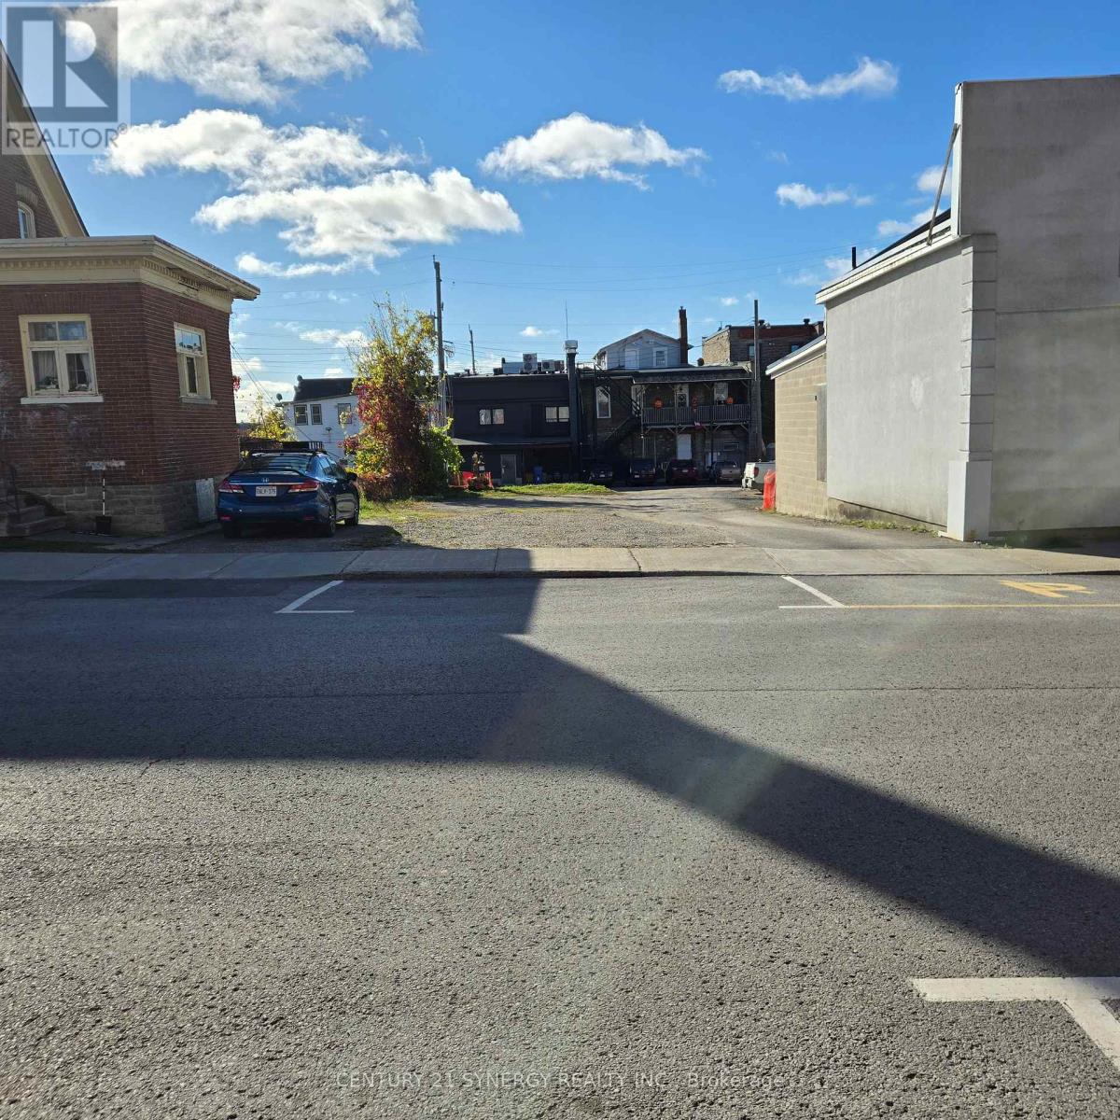
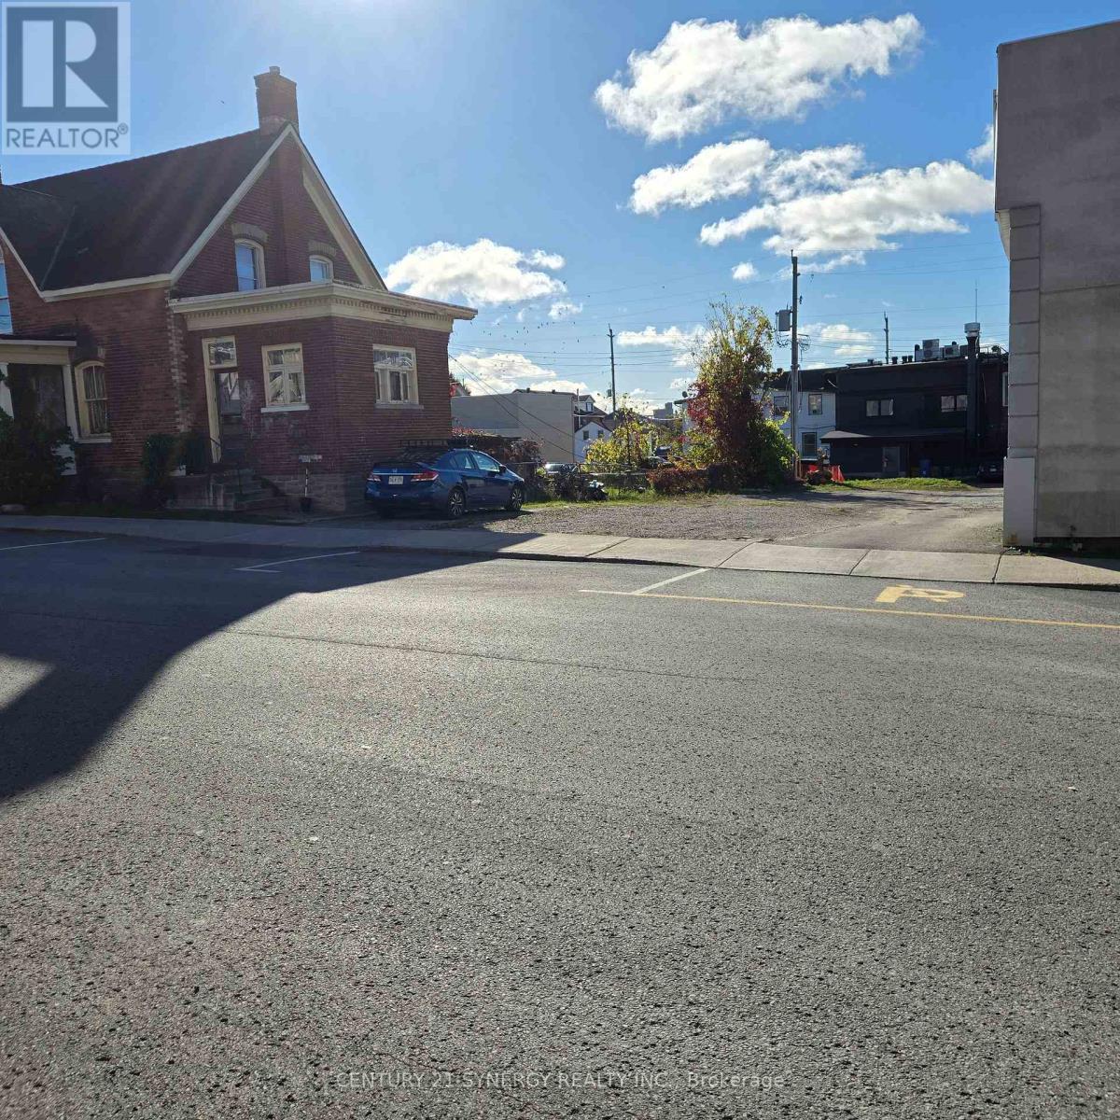
SHOVEL-READY MIXED-USE DEVELOPMENT OPPORTUNITY IN DOWNTOWN SMITHS FALLS! Skip 12 months of municipal red tape, carrying costs, and architectural fees. 7 William St. E. is a prime C1-zoned commercial footprint (approx. 30' x 120' lot) being sold with FULLY APPROVED BUILDING PERMITS and Minor Variance (MV-25-01) approvals already in hand. The engineering and design work is complete for a lucrative 4-unit mixed-use build consisting of 3 premium residential rental units and 1 high-visibility main-street commercial retail space. Once completed, this asset boasts a powerful stabilized Pro-Forma Gross Rent Potential of $85,200/year (Projected Net Operating Income of $63,015/year based on modern market rental averages of $7,100/month gross). Tenants pay their own hydro via planned separate metering to maximize landlord margins .Bonus Developer Incentive: This project is highly eligible for the Smiths Falls Community Improvement Plan (CIP), offering potential building permit fee rebates and multi-year property tax increment grants! Break ground immediately and capitalize on the town's surging rental demand. All architectural drawings, approved site plans, and variance document packages are available upon request. Don't build from scratch-start with a project that is already across the finish line! (id:19004)

This REALTOR.ca listing content is owned and licensed by REALTOR® members of The Canadian Real Estate Association.
安居在渥京
长按二维码
关注安居在渥京
公众号ID:安居在渥京

安居在渥京
长按二维码
关注安居在渥京
公众号ID:安居在渥京
