

MLS®: X14090112
上市天数: 13天
产权: Freehold
类型: RESIDENTIAL House , Detached
社区:
卧室: 4+
洗手间: 3
停车位: 9
建筑日期:
经纪公司: ENGEL & VOLKERS OTTAWA|ENGEL & VOLKERS OTTAWA|
价格:$ 1,279,000
预约看房 17
MLS®: X14090112
上市天数: 13天
产权: Freehold
类型: RESIDENTIAL House , Detached
社区:
卧室: 4+
洗手间: 3
停车位: 9
建筑日期:
价格:$ 1,279,000
预约看房 17


丁剑来自山东,始终如一用山东人特有的忠诚和热情服务每一位客户,努力做渥太华最忠诚的地产经纪。

613-986-8608
[email protected]
Dingjian817
丁剑来自山东,始终如一用山东人特有的忠诚和热情服务每一位客户,努力做渥太华最忠诚的地产经纪。
613-986-8608
[email protected]
Dingjian817
| General Description | |
|---|---|
| MLS® | X14090112 |
| Lot Size | |
| Zoning Description | RESIDENTIAL |
| Interior Features | |
|---|---|
| Construction Style | Detached |
| Total Stories | 2 |
| Total Bedrooms | 4 |
| Total Bathrooms | 3 |
| Full Bathrooms | 2 |
| Half Bathrooms | 1 |
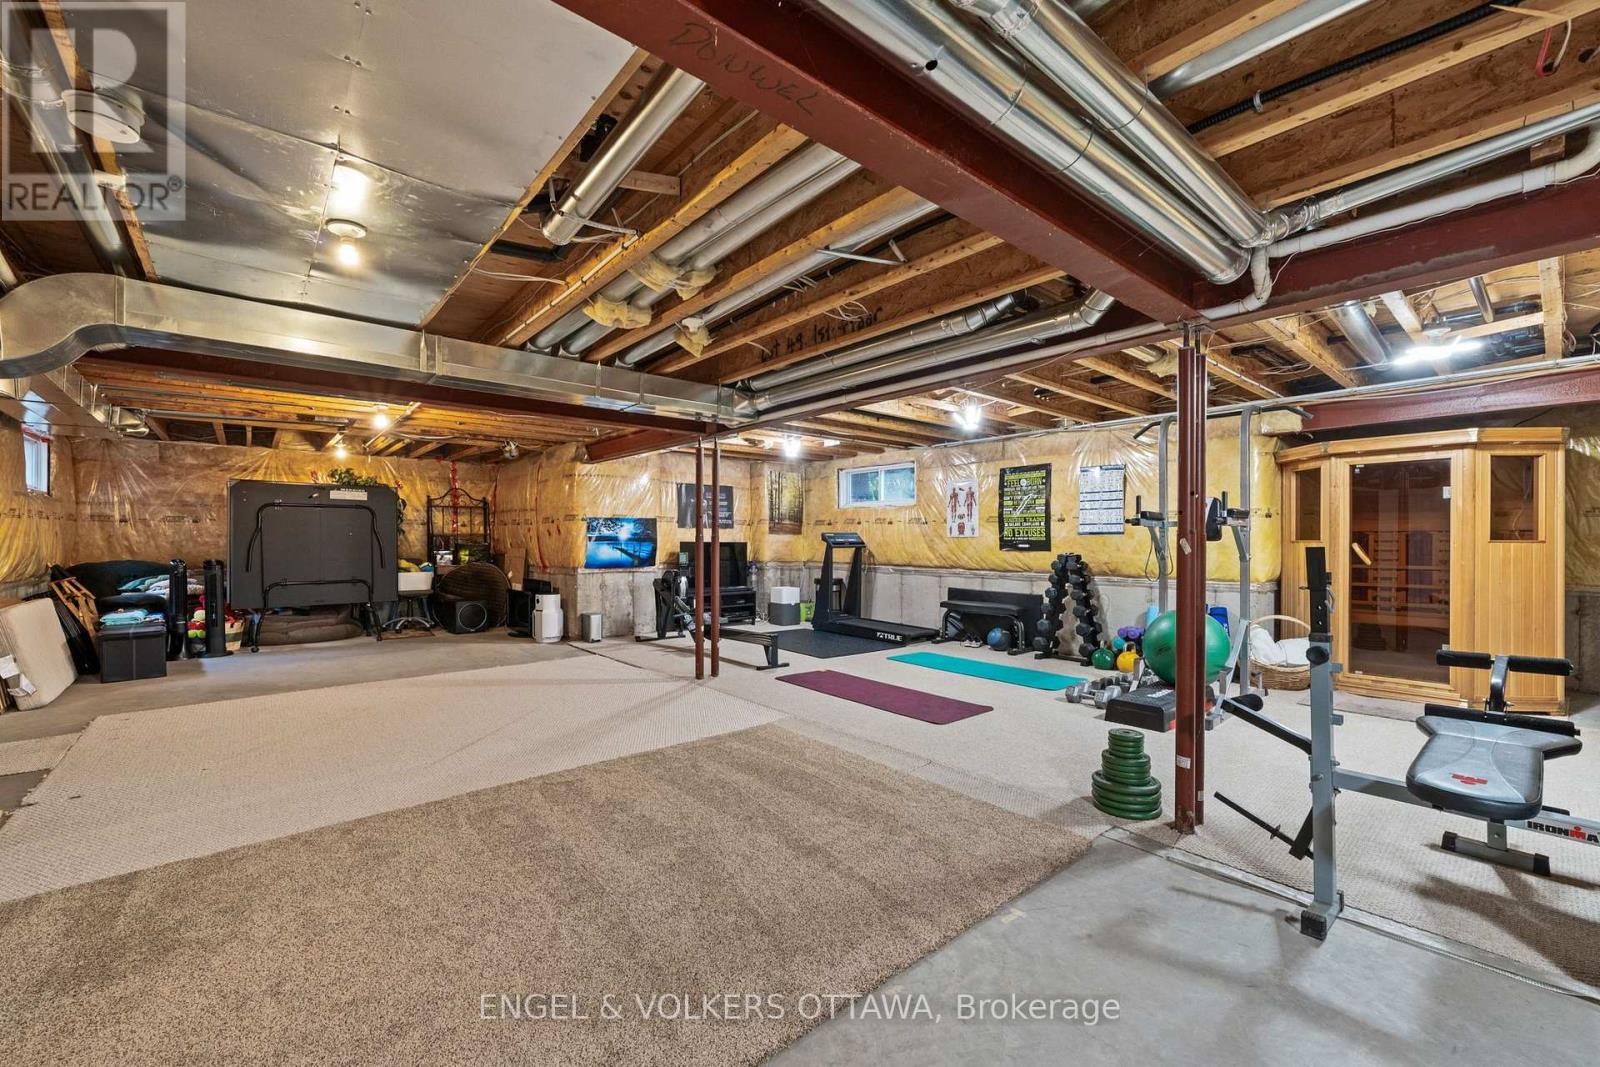
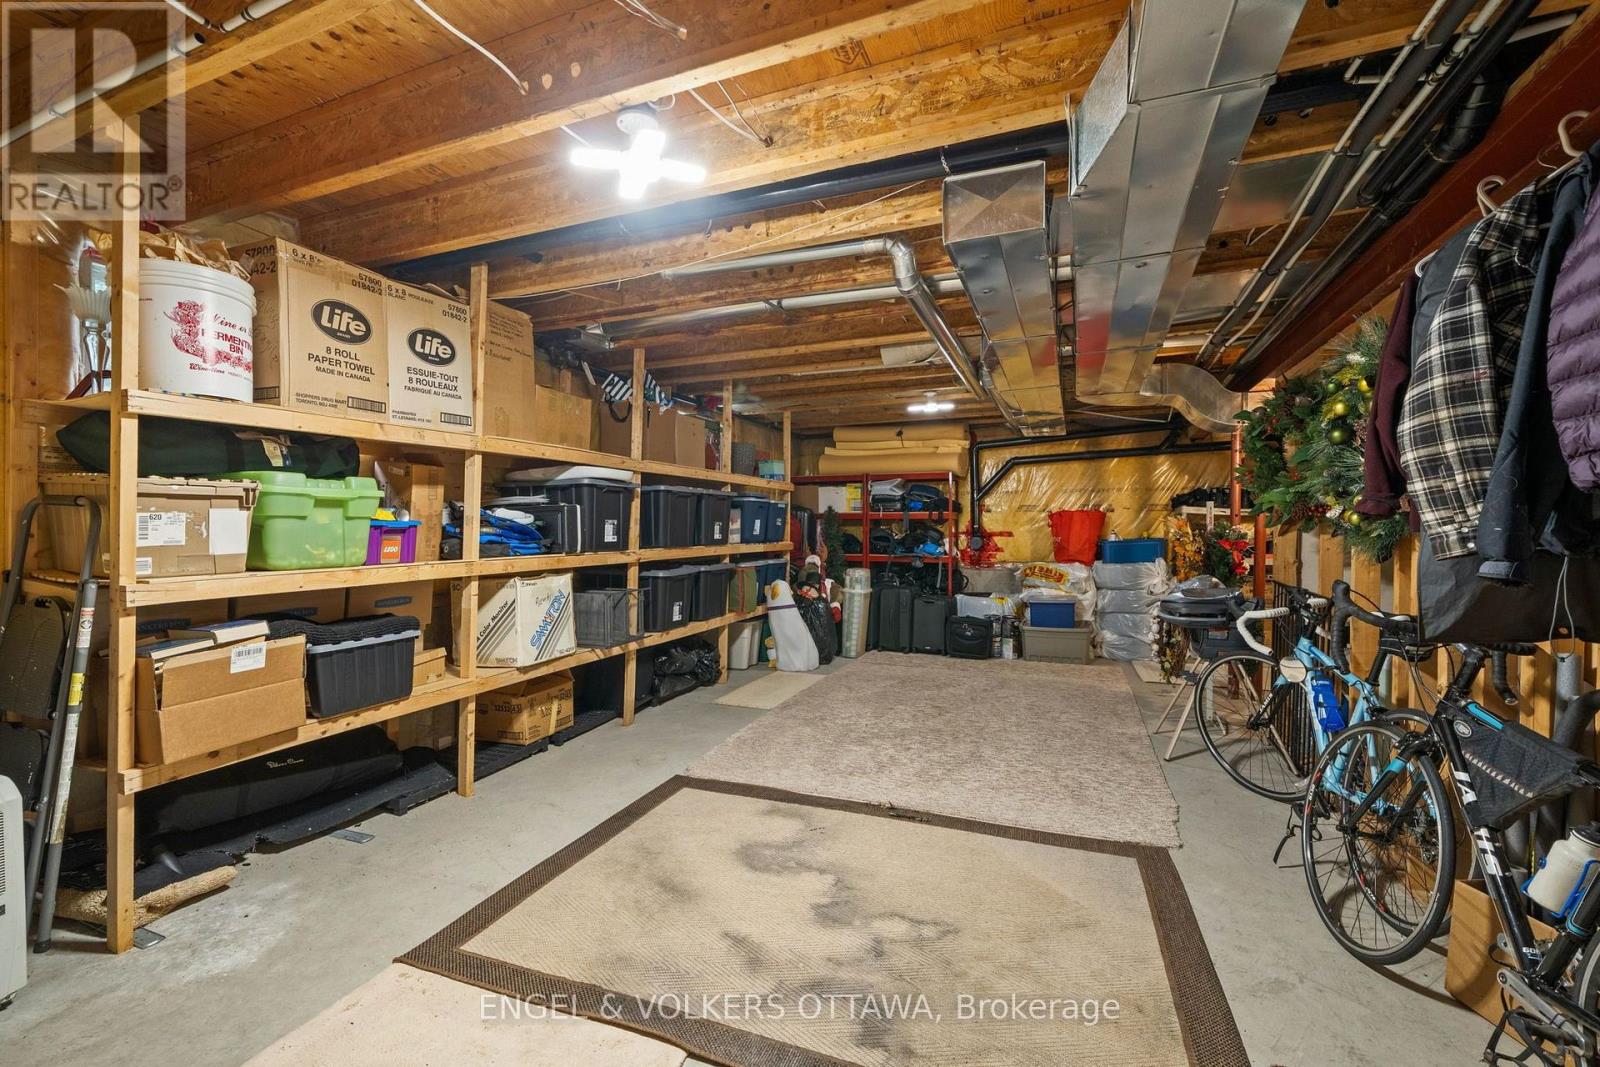
| Basement Type | Full (Unfinished) |
| Basement Development | Unfinished |
| Included Appliances | Hot Tub, Garage door opener remote(s), Central Vacuum, Water Treatment, Water Heater, Water purifier, Blinds, Dishwasher, Dryer, Garage door opener, Hood Fan, Microwave, Sauna, Stove, Washer, Refrigerator |
| Rooms | ||
|---|---|---|
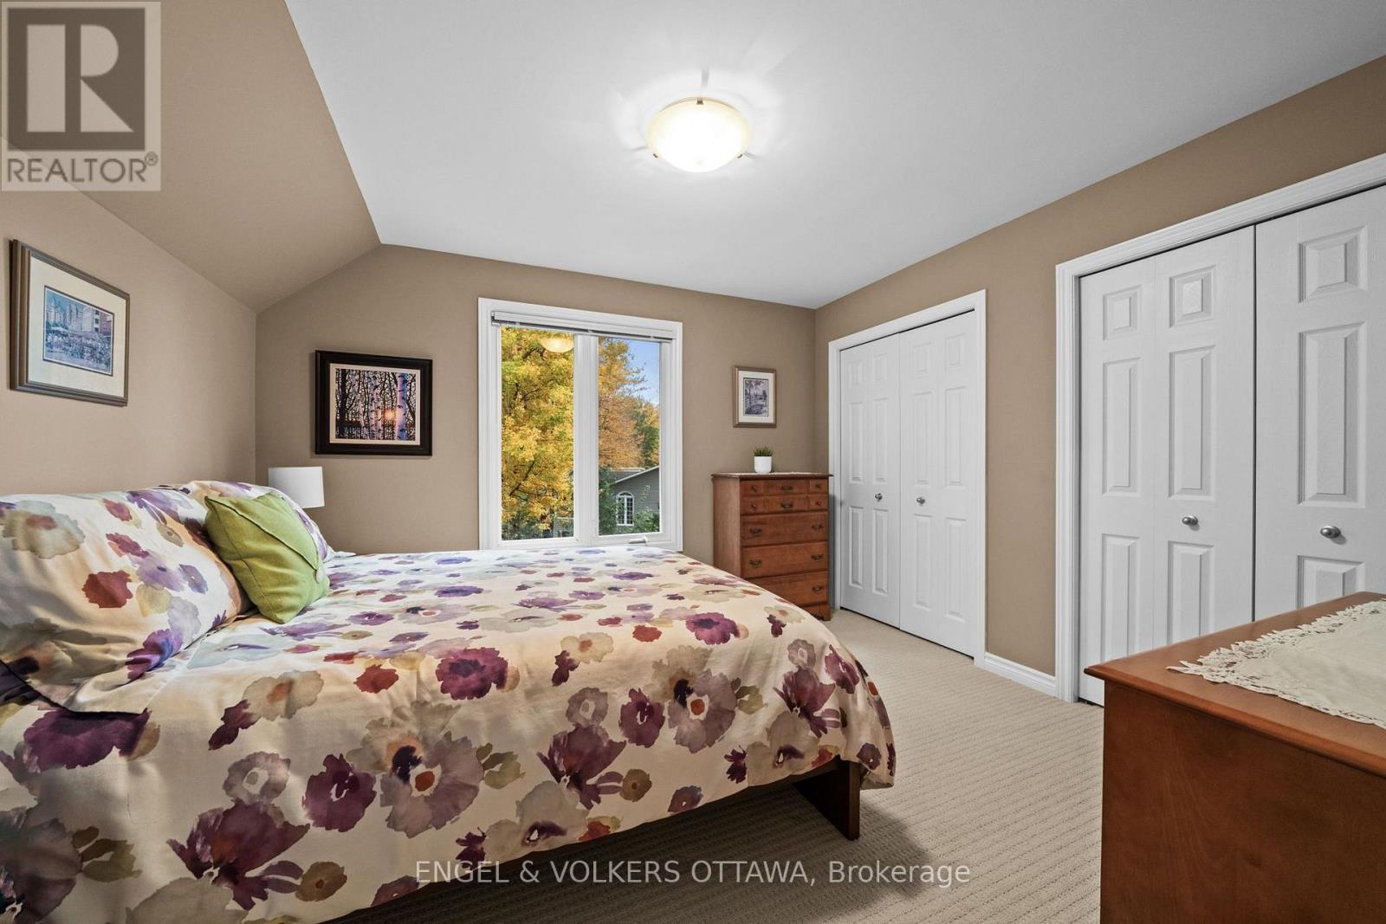
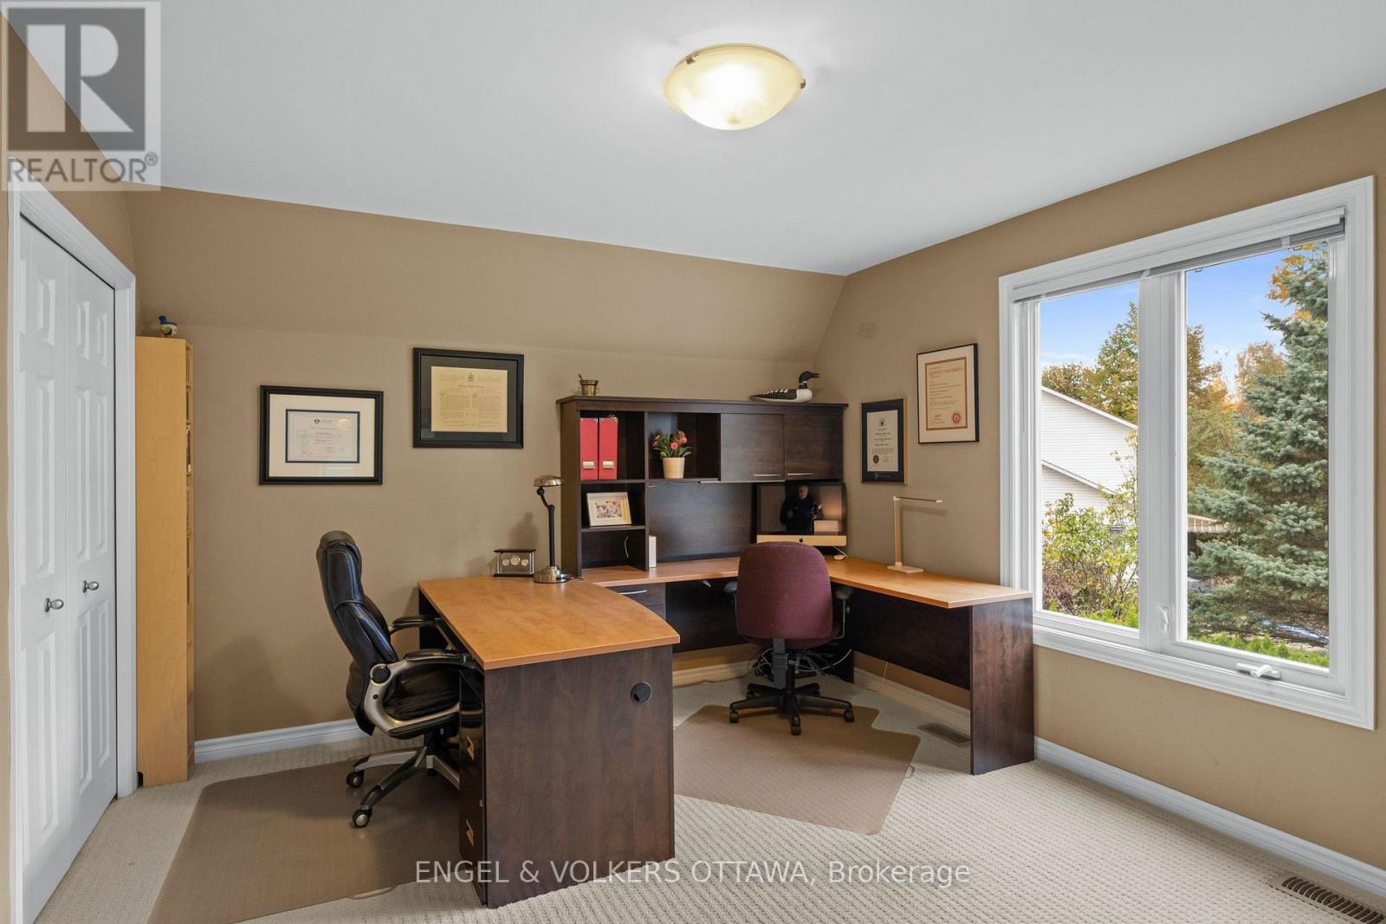
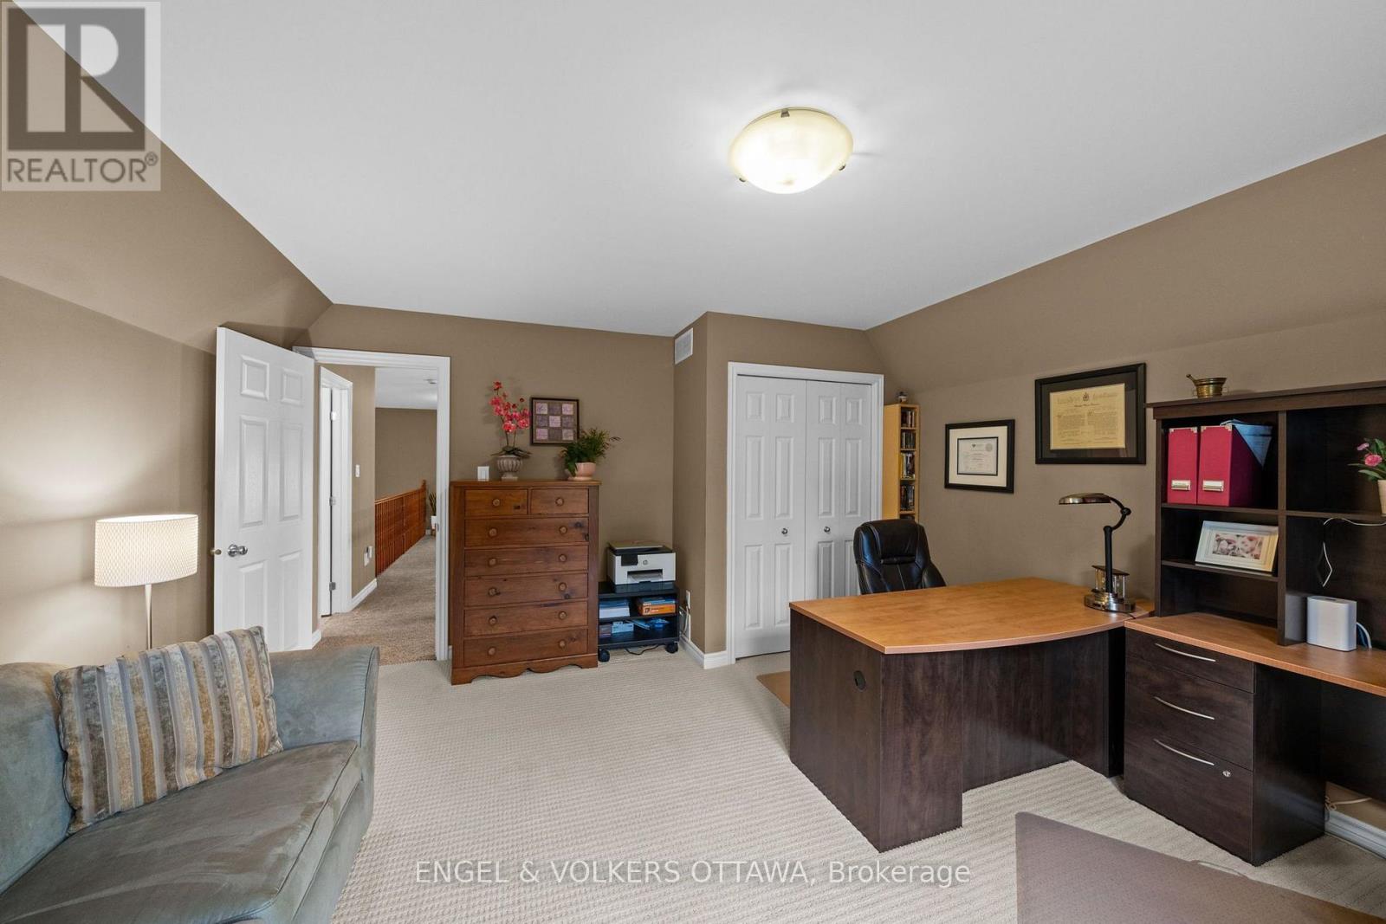
| Bedroom | Second level | 3.69 m x 3.3 m |
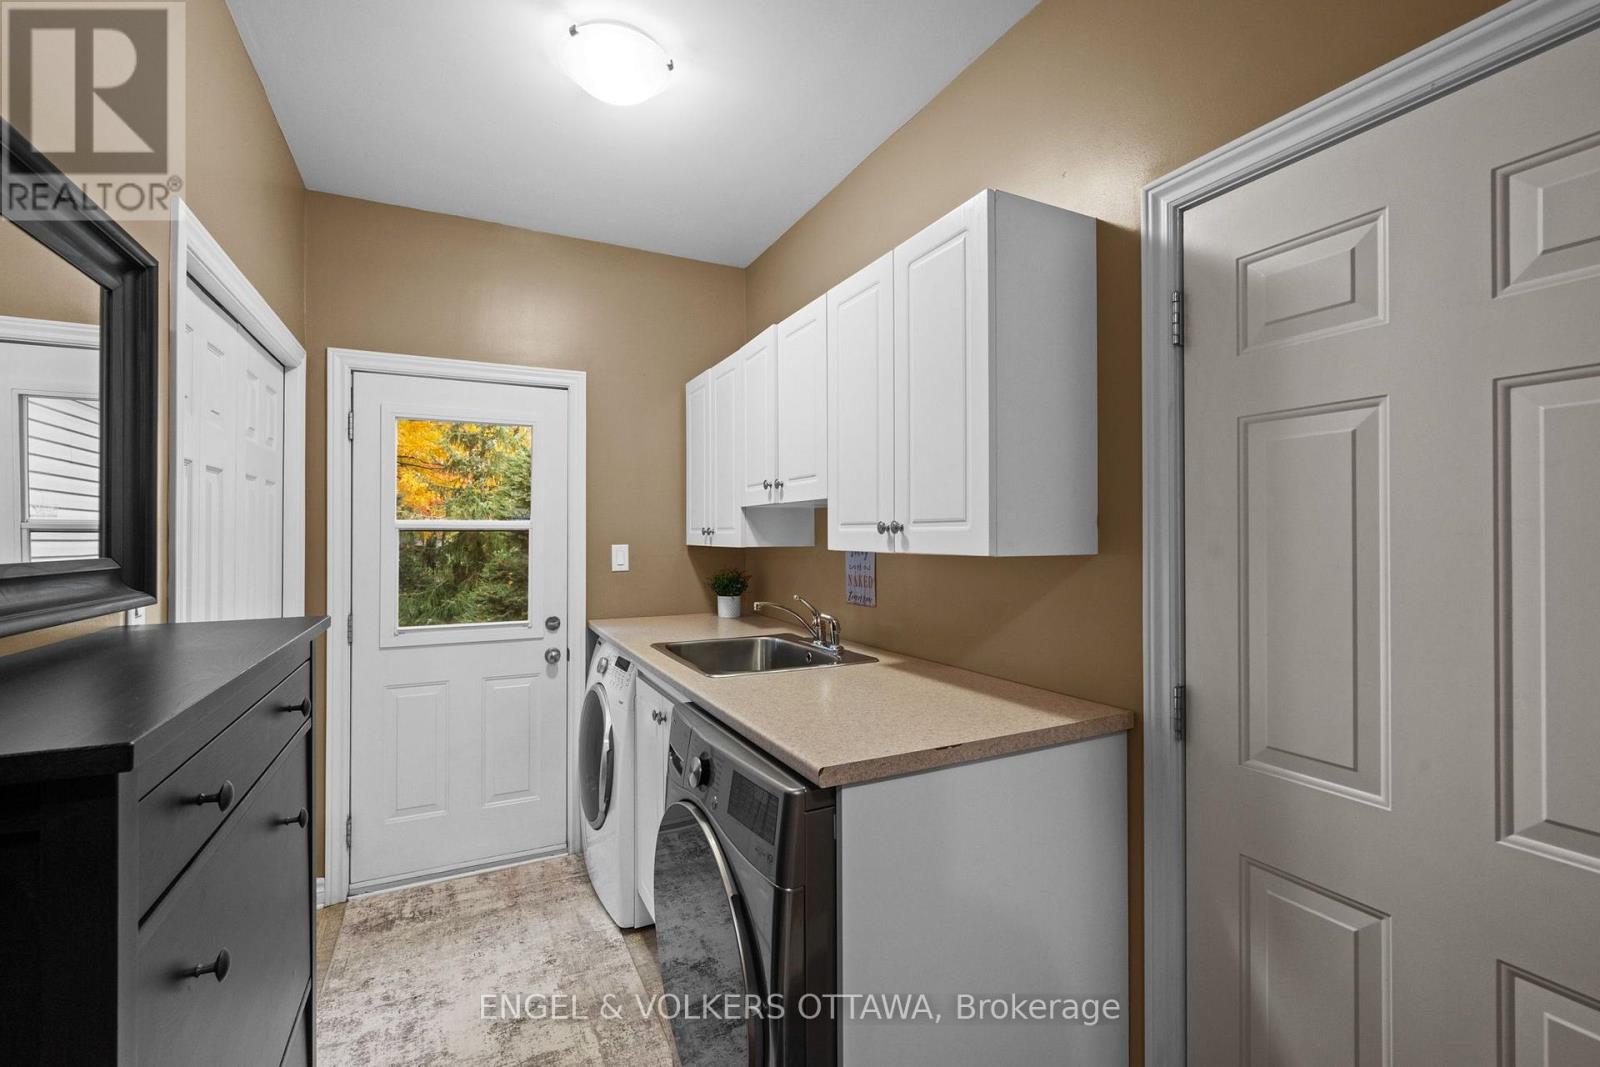
| Mud room | Main level | 4.98 m x 1.95 m |
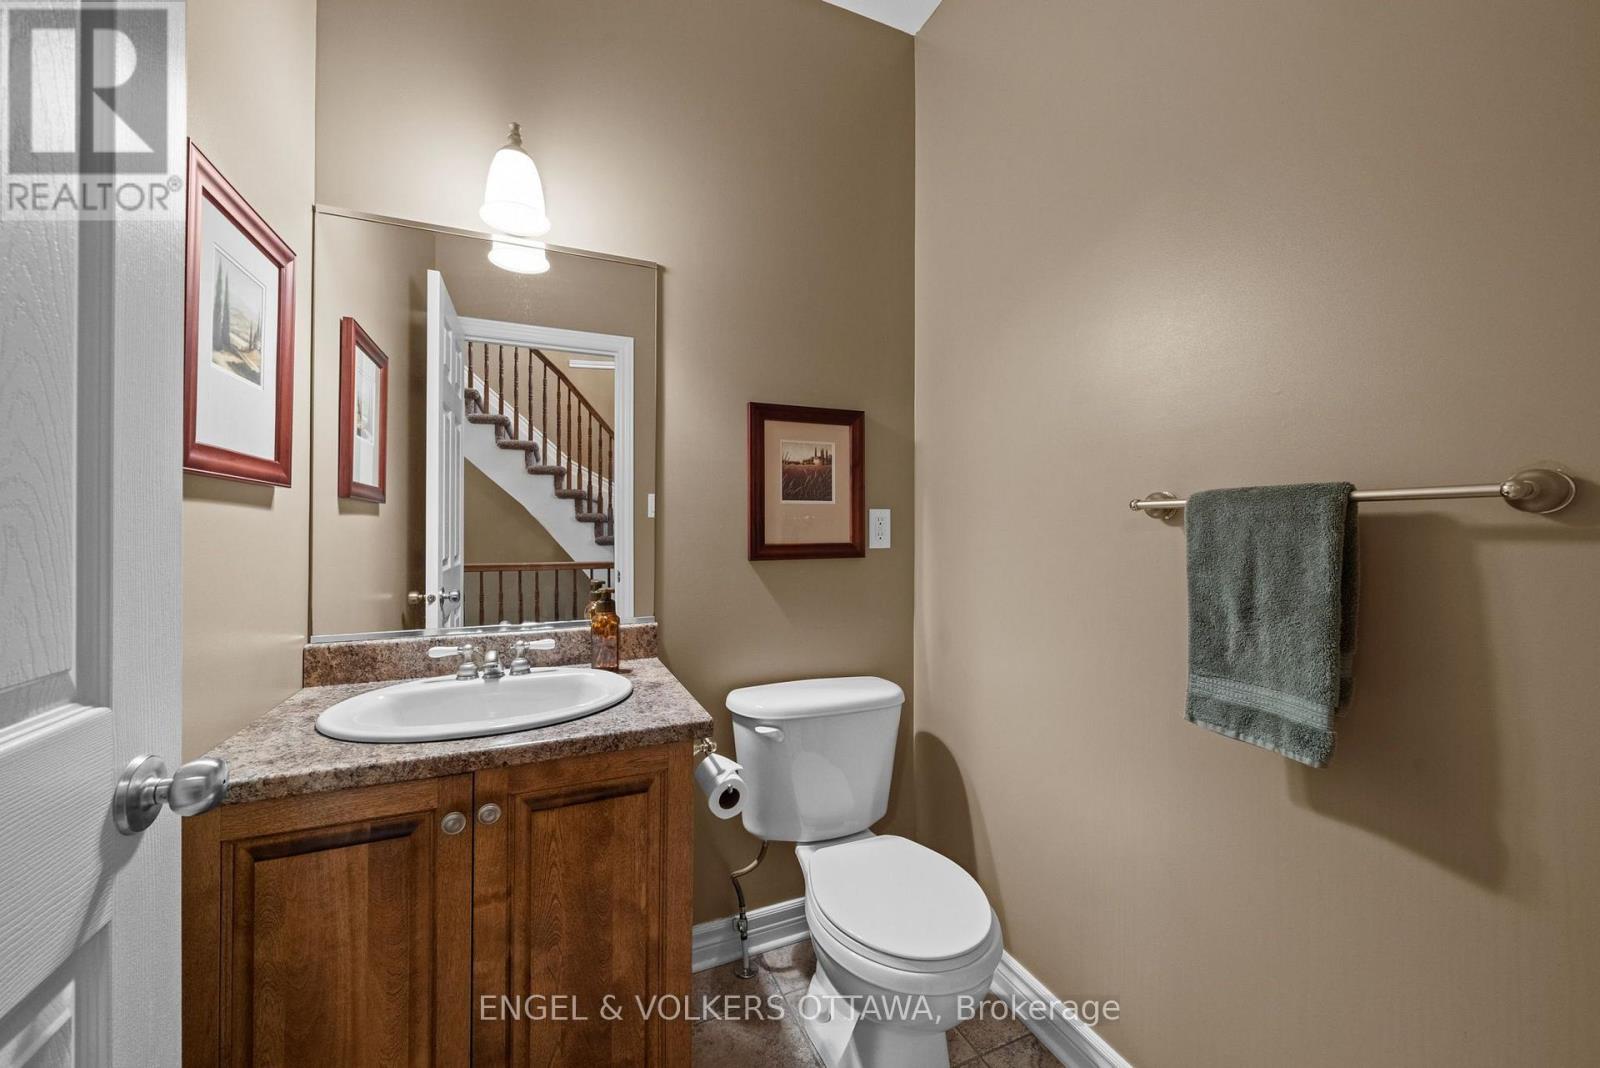
| Partial bathroom | Main level | 1.54 m x 1.69 m |
| Bathroom | Main level | 4.14 m x 3.03 m |
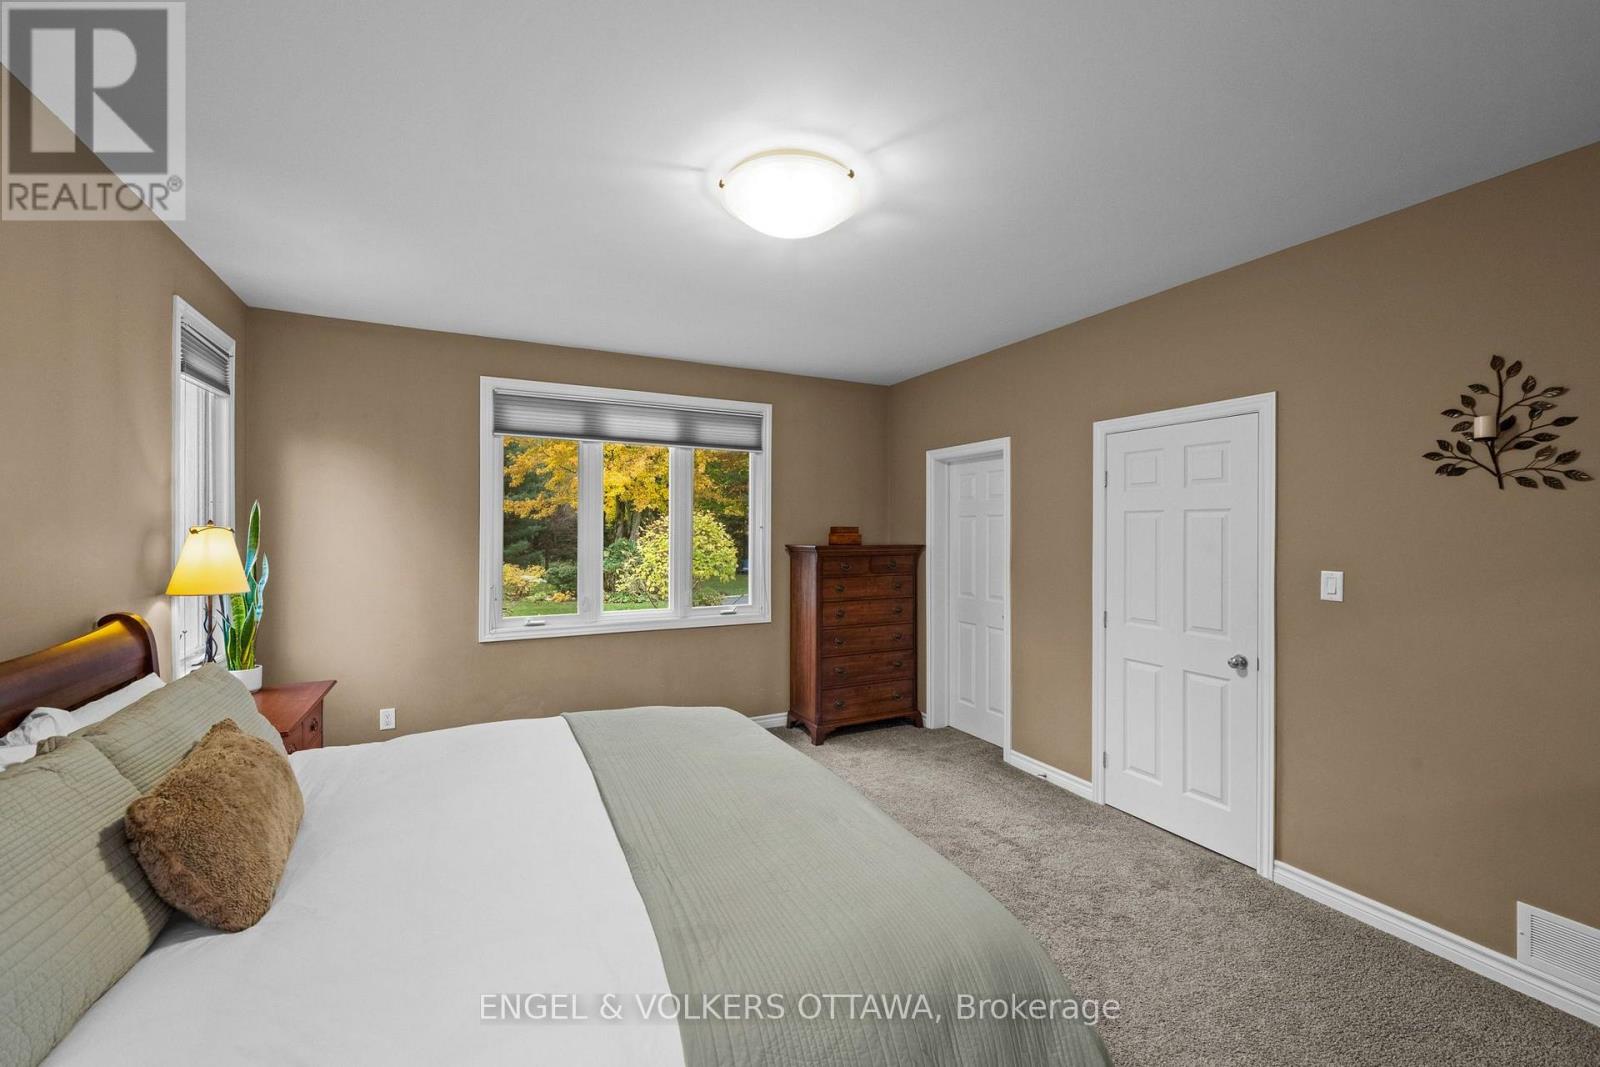
| Primary Bedroom | Main level | 5.03 m x 4.14 m |
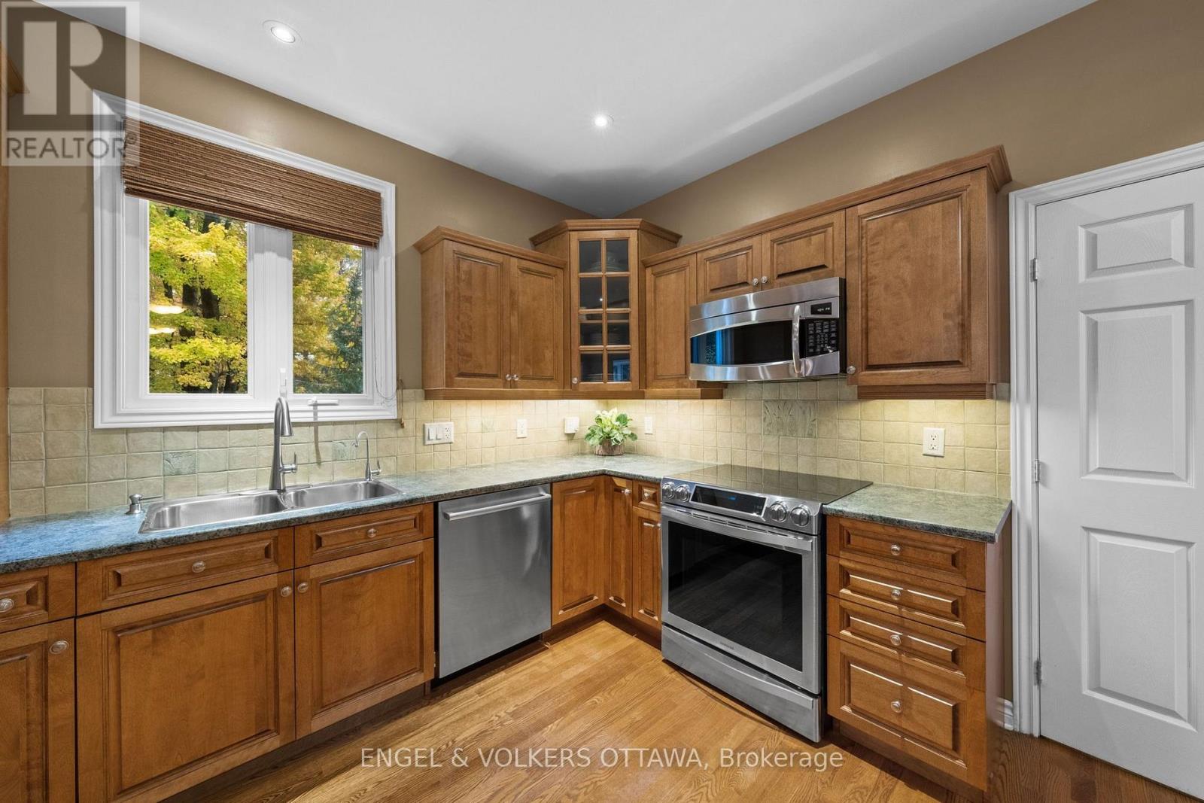
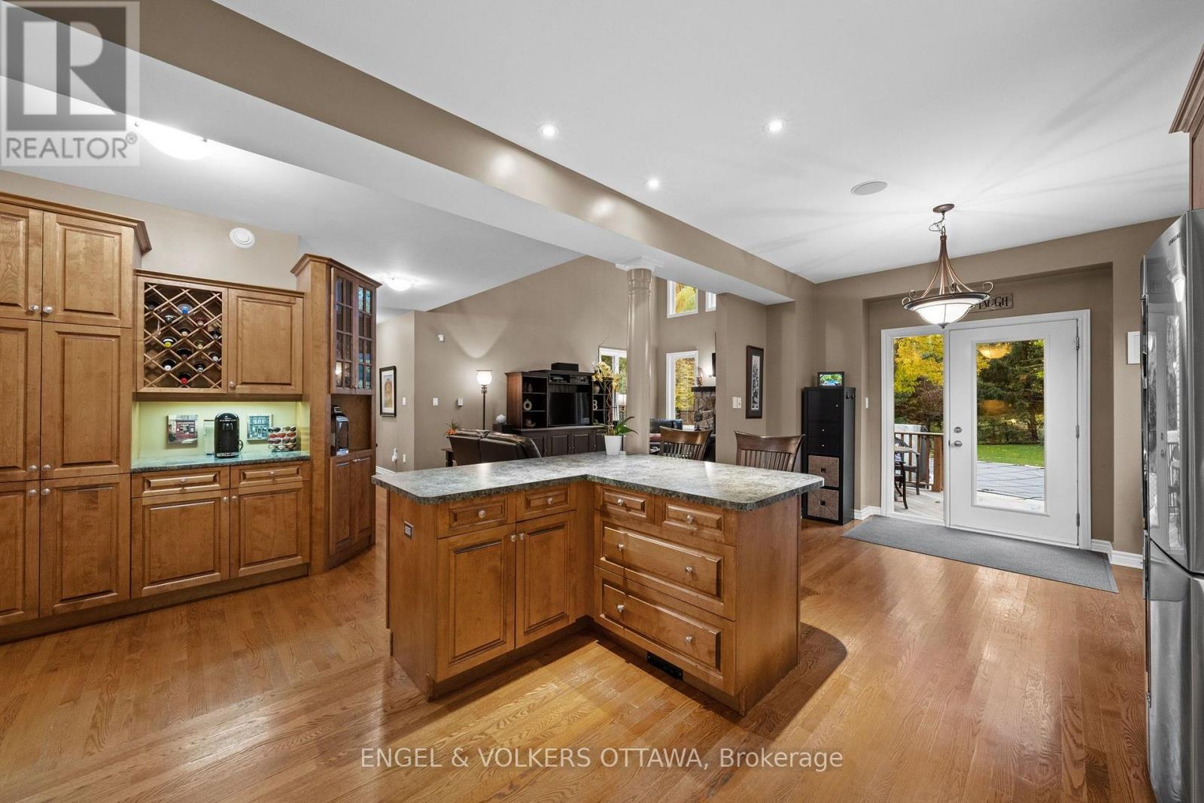
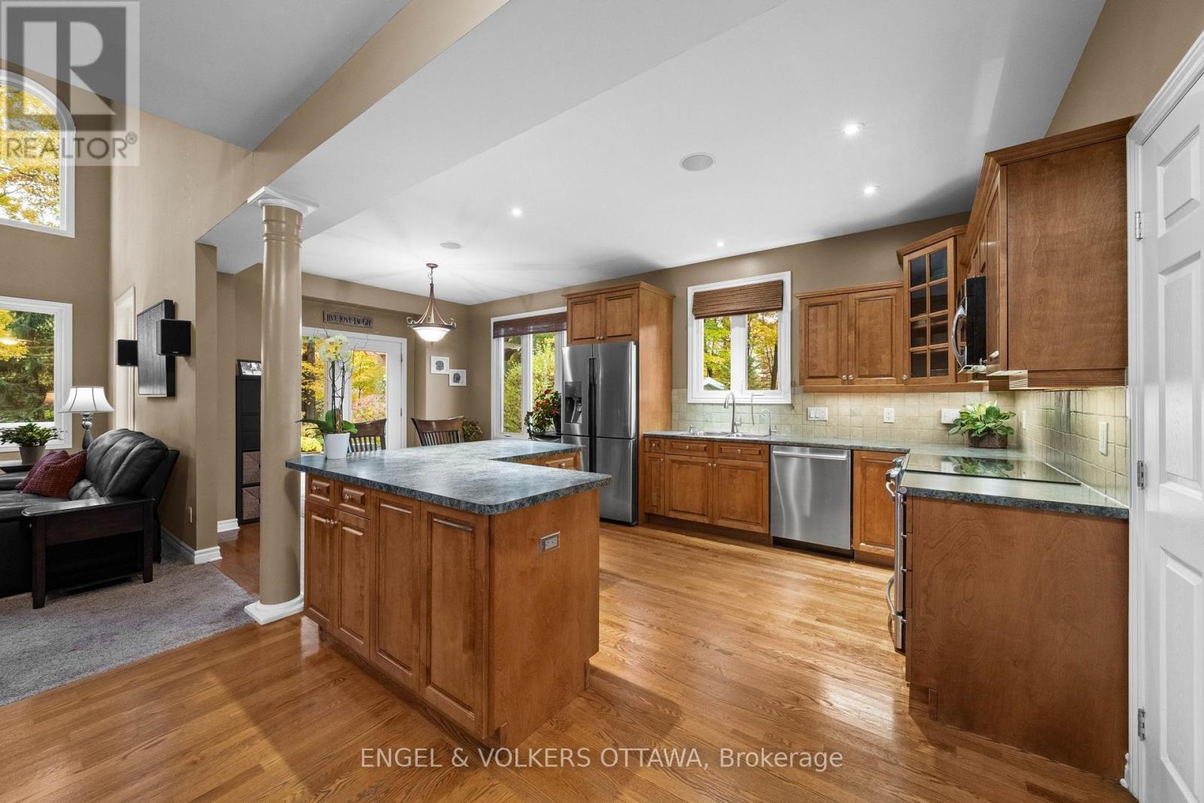
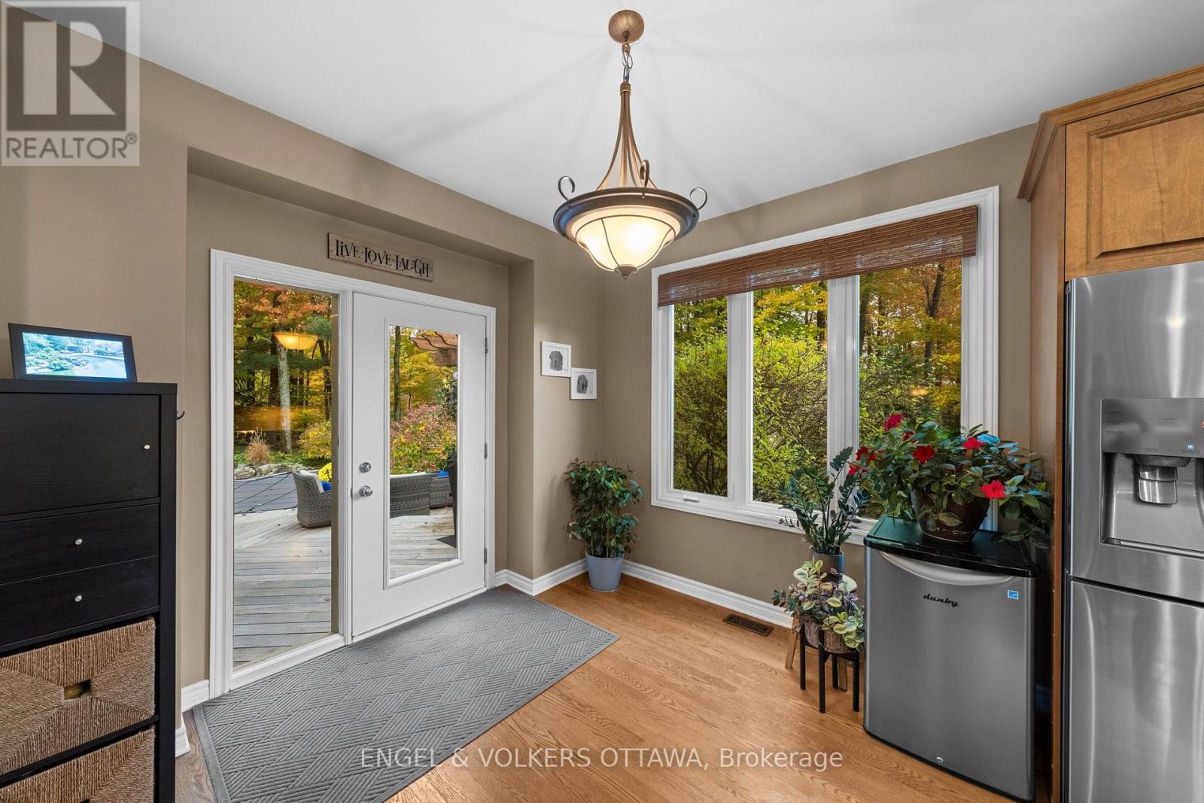
| Kitchen | Main level | 7.19 m x 3.85 m |
| Great room | Main level | 6.29 m x 4.55 m |
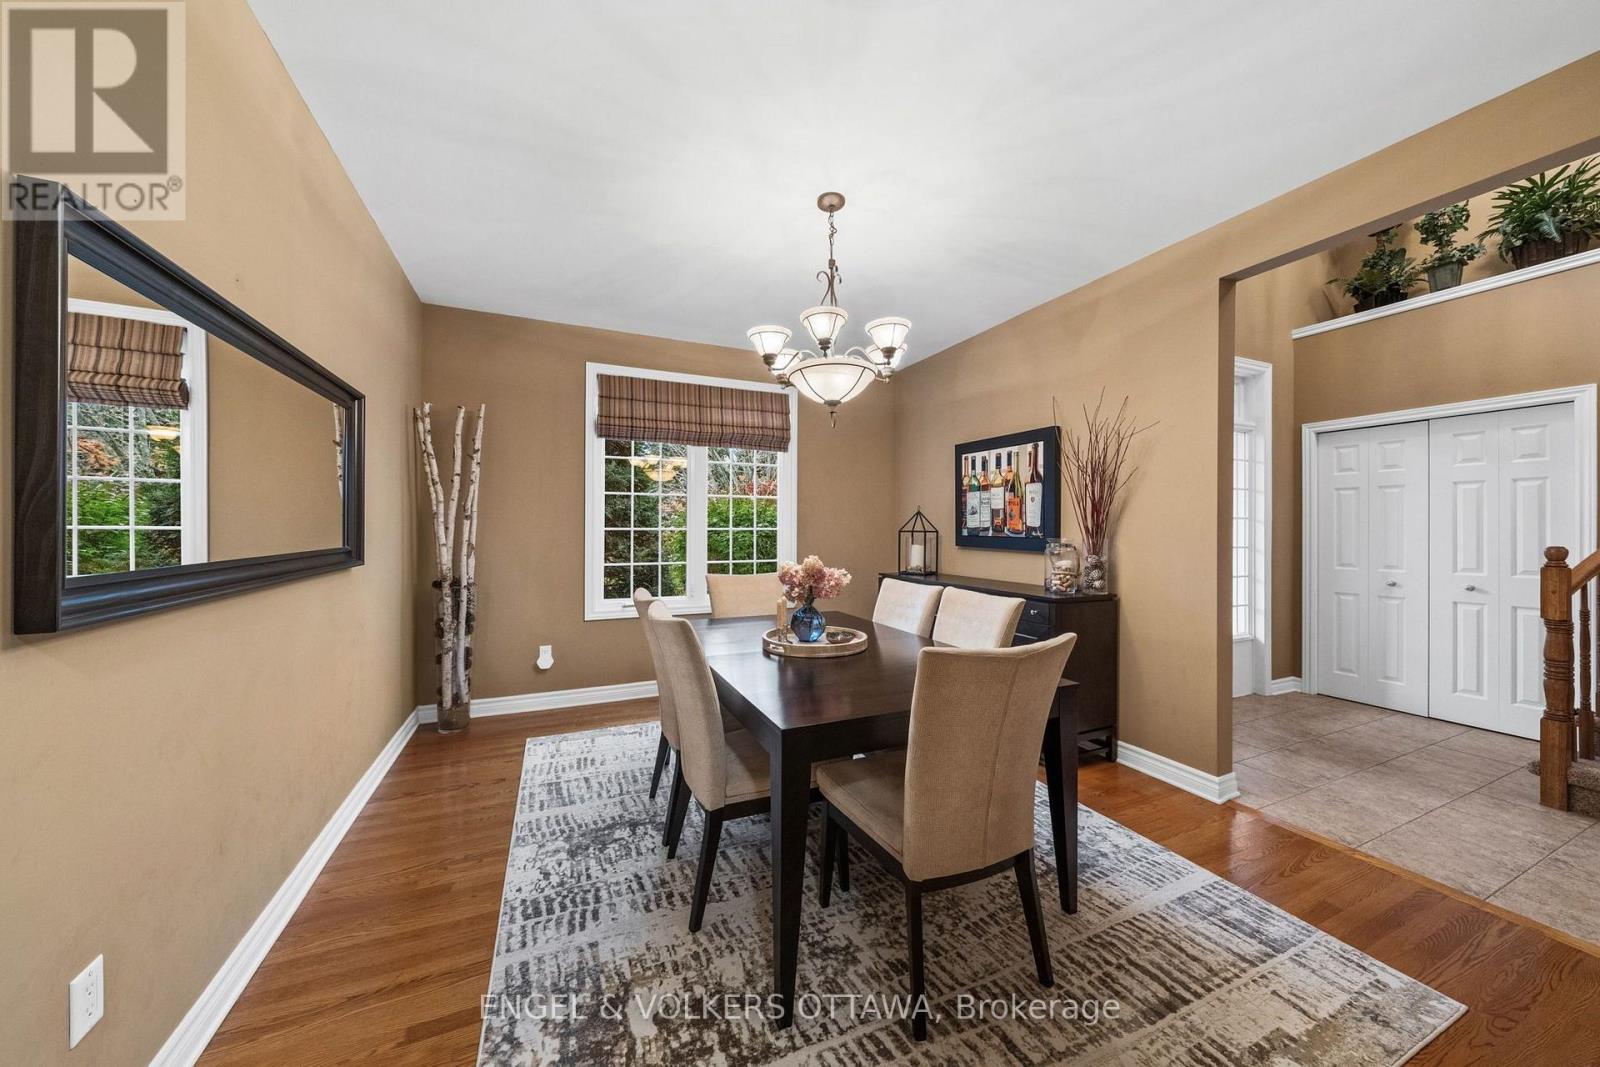
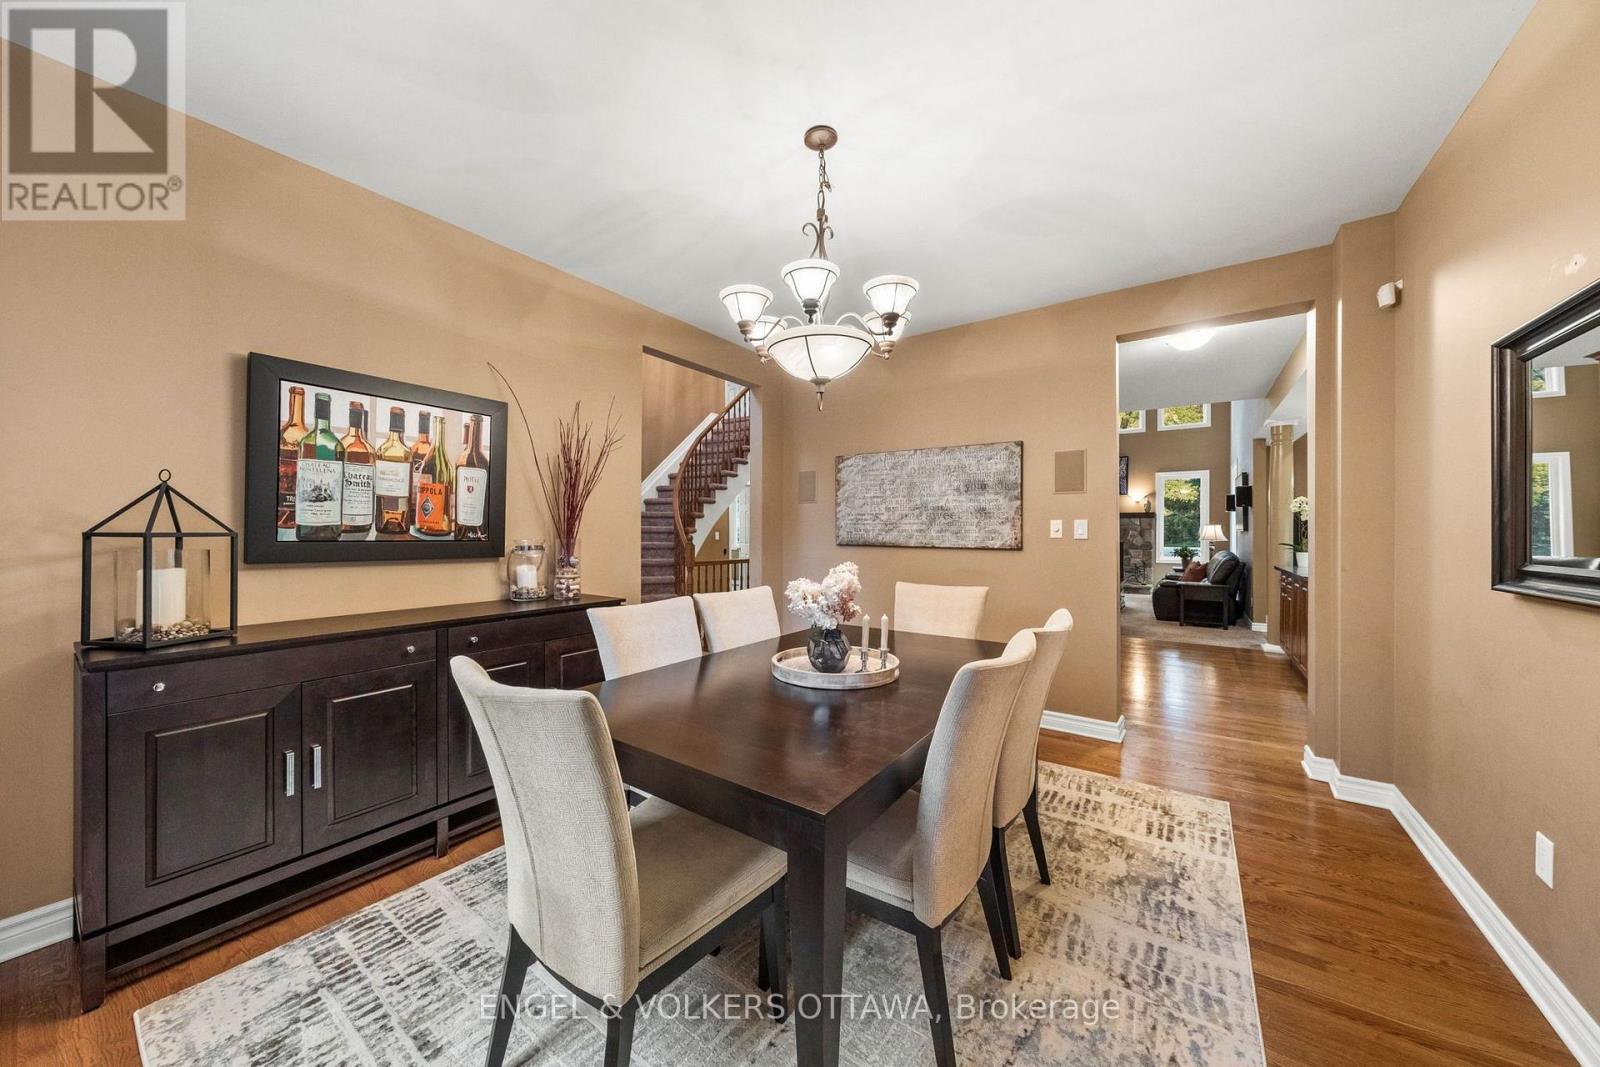
| Dining room | Main level | 4.11 m x 3.69 m |
| Foyer | Main level | 6.27 m x 3.14 m |
| Bedroom | Second level | 6.44 m x 3.69 m |
| Bedroom | Second level | 4.14 m x 4.41 m |
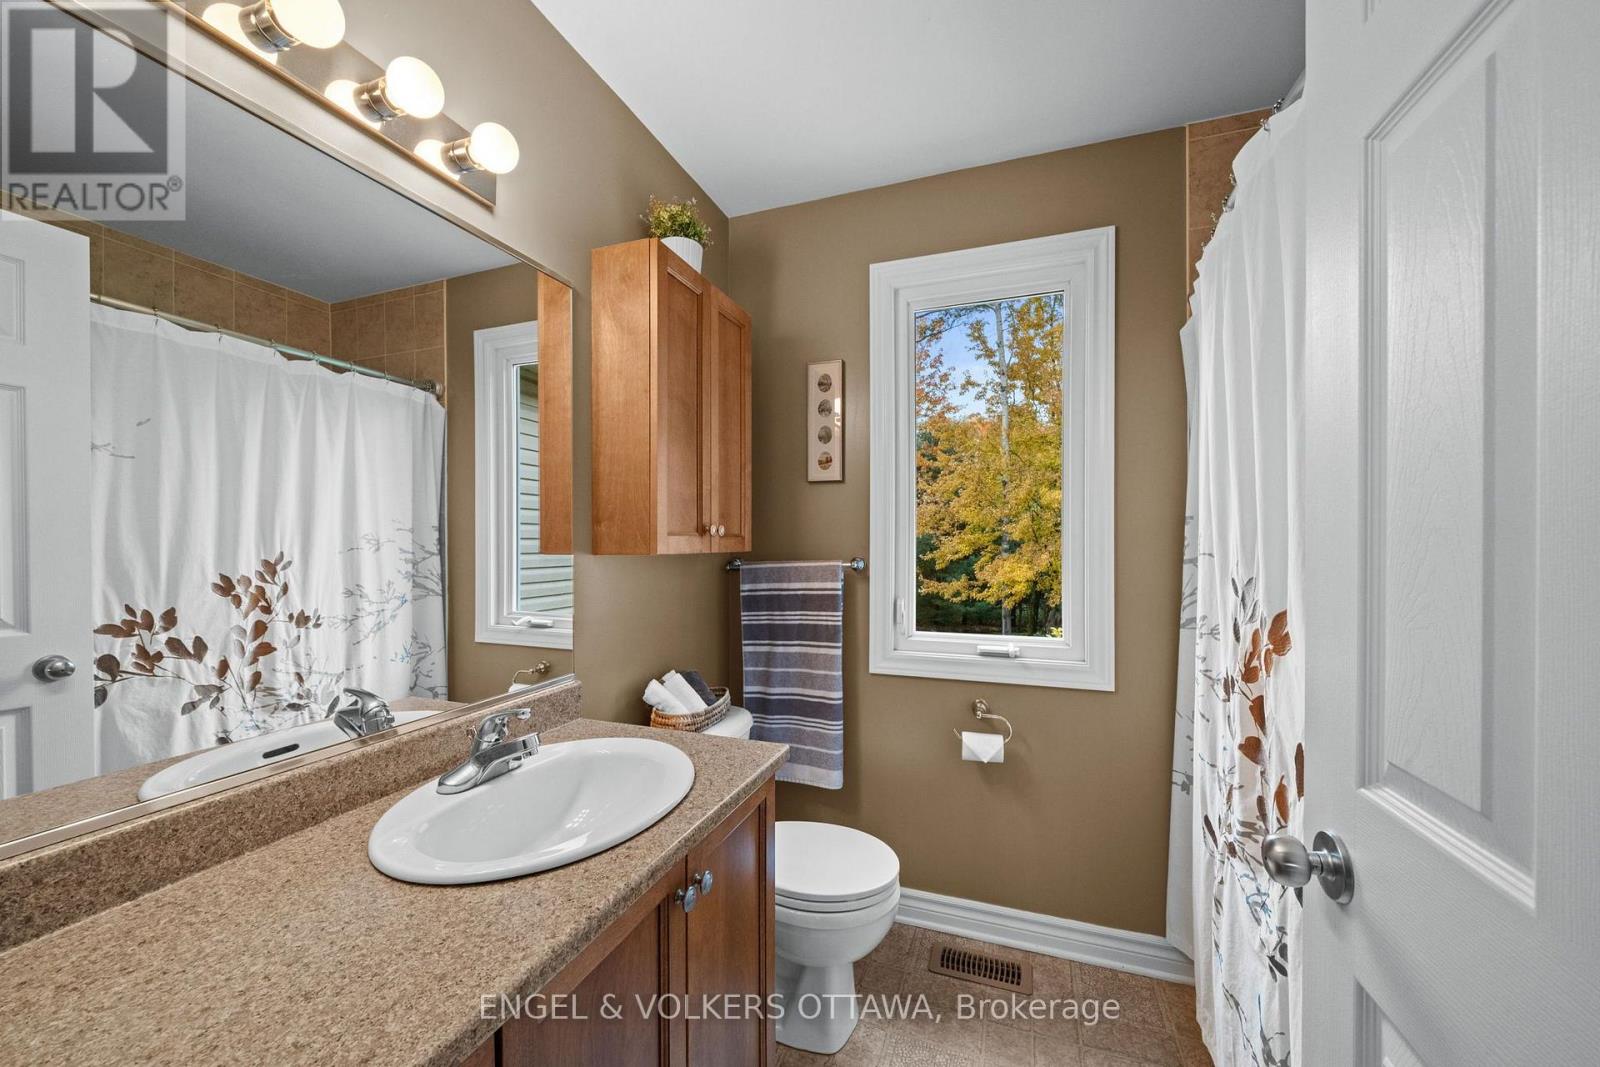
| Bathroom | Second level | 2.26 m x 1.79 m |
| Exterior/Construction | |
|---|---|
| Constuction Date | |
| Exterior Finish | Brick, Vinyl siding |
| Foundation Type | Poured Concrete |
| Utility Information | |
|---|---|
| Heating Type | Forced air |
| Heating Fuel | Natural gas |
| Cooling Type | Central air conditioning |
| Water Supply | |
| Sewer Type | Septic System |
| Total Fireplace | 1 |
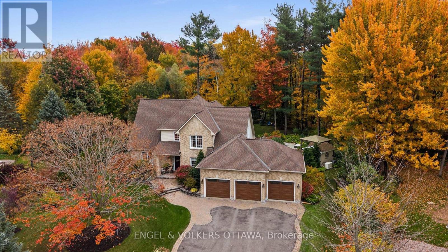
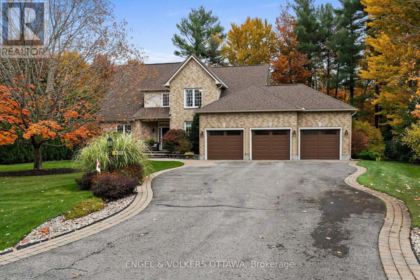
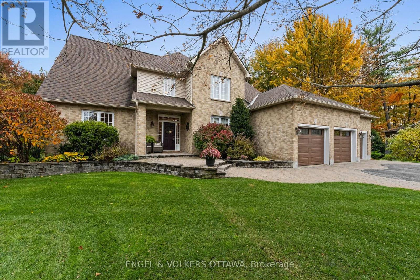
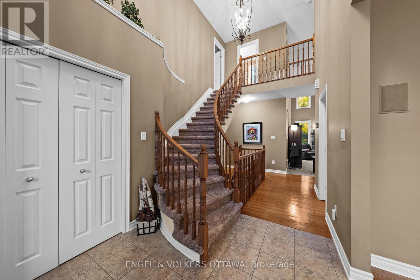
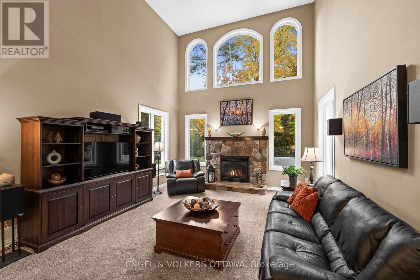
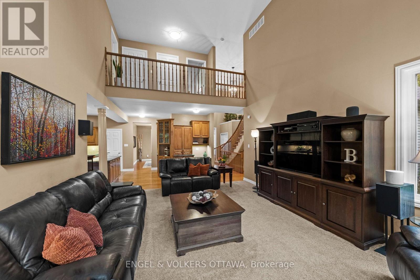
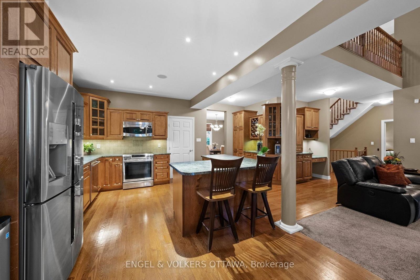
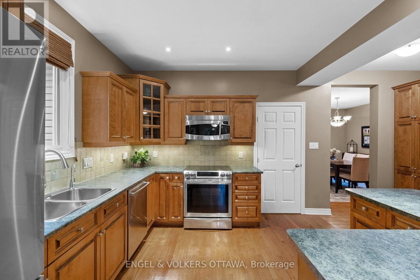
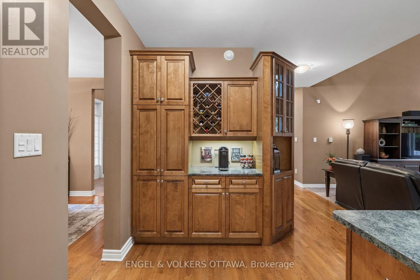
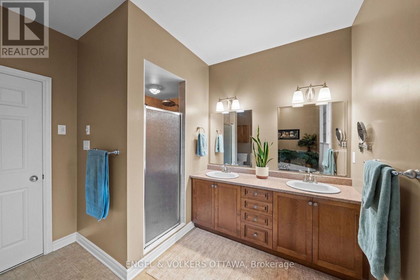
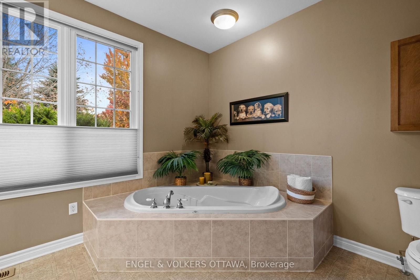
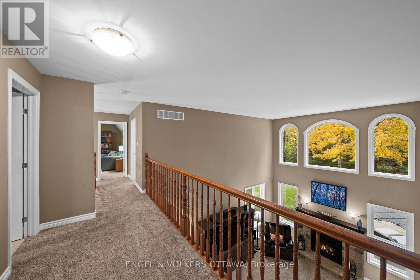
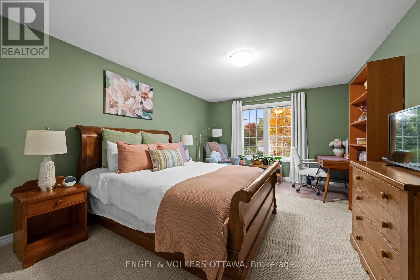
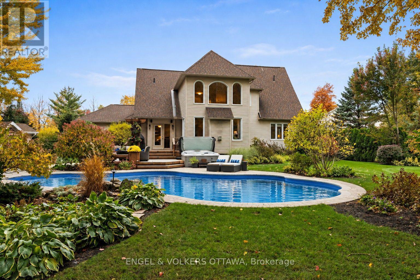
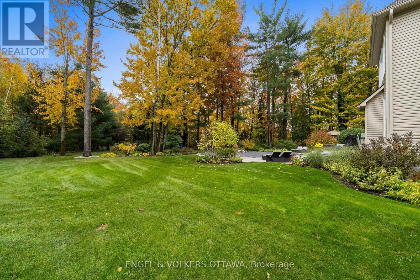
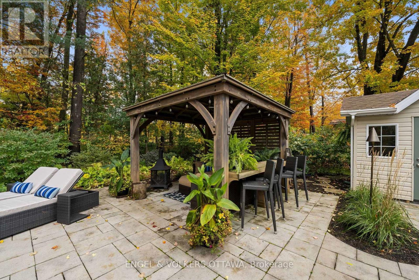
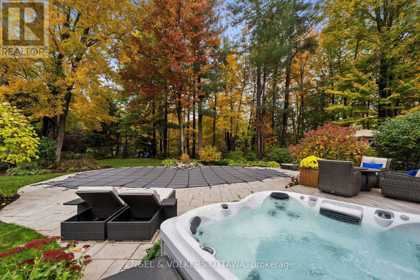
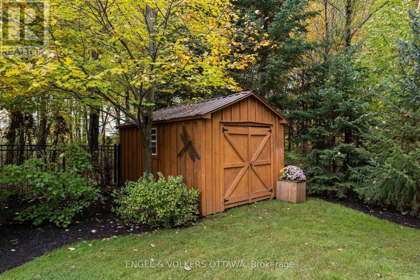
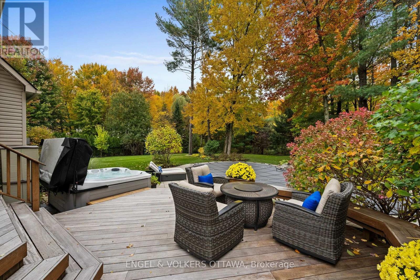
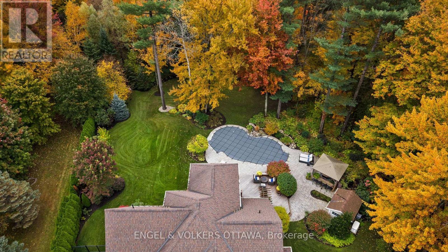
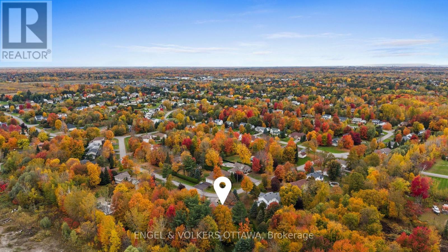
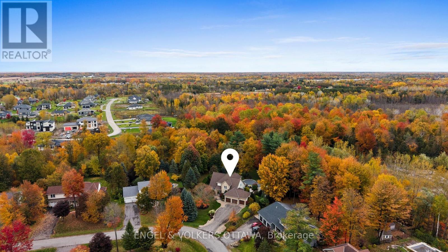
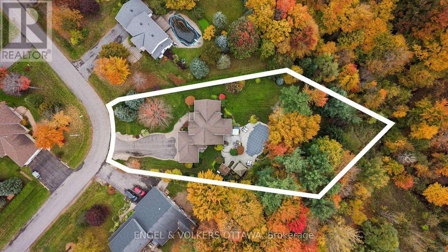
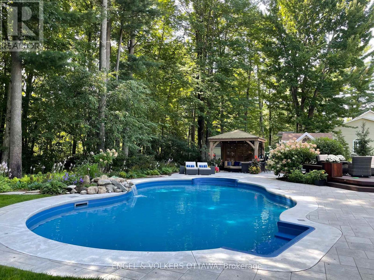
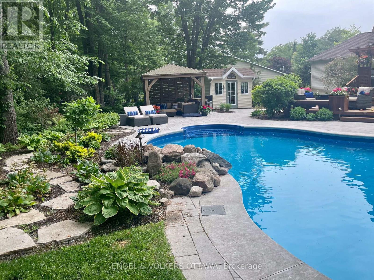
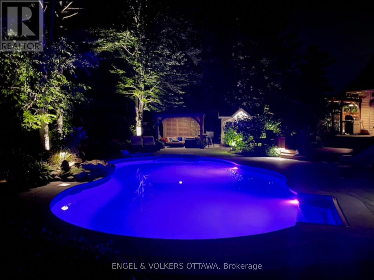
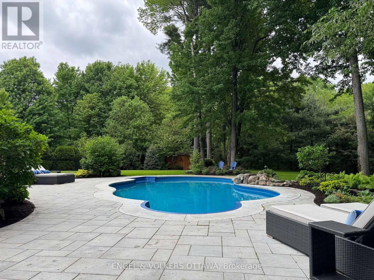
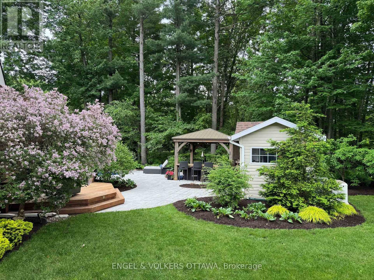
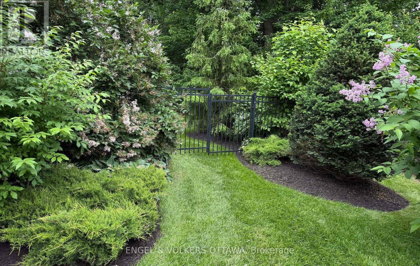
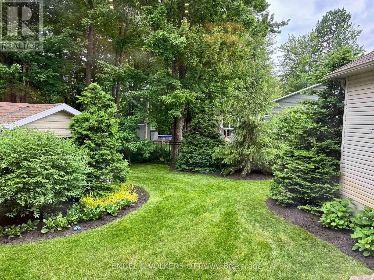
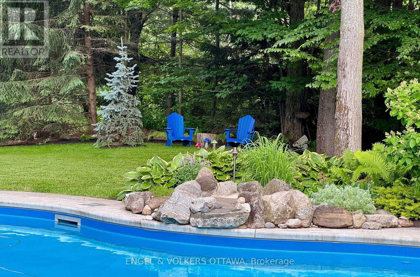
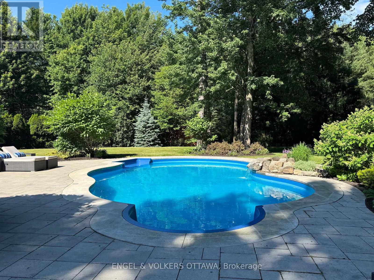
An absolute masterpiece of private luxury in Greely's prestigious Shadow Ridge. Set on an approximately one-acre pie-shaped lot backing directly onto a protected conservation area with no rear neighbours, this 4-bedroom home offers unparalleled privacy and a resort-style living. Lovingly curated by its original owners, every detail speaks to those who value space, serenity and sophistication. Natural light floods the main level, creating a warm and inviting setting for family gatherings and quiet evenings at home. The great room features soaring 18-foot ceilings, a cozy gas stone fireplace and a wall of full-height windows framing uninterrupted views of nature. The highly coveted main-floor primary suite is a private retreat with a generous layout, large 5-piece ensuite and walk-in closet. Three additional spacious bedrooms and a full bath sit upstairs, while an expansive unspoiled basement with plenty of storage awaits your personal touch.The backyard oasis is an award-winning vision, professionally landscaped by the renowned Welwyn Wong. At its centre sits a pristine heated inground saltwater pool with a custom rock waterfall, a luxurious suntan ledge and extensive premium interlock. Unwind in the hot tub, entertain on the custom-made Tigerwood deck, or relax under the 12x14 pavilion gazebo. A matching pool shed and additional 8x10 storage shed complete the setting, all within a fully fenced perimeter. At night, professional Yates landscape lighting and permanent, customizable Gemstone architectural lighting transform the property. The home also features a Generac whole-home generator, inground sprinkler system, reverse osmosis system and spacious triple-car garage. A rare offering and ultimate rural tranquility. (id:19004)

This REALTOR.ca listing content is owned and licensed by REALTOR® members of The Canadian Real Estate Association.
安居在渥京
长按二维码
关注安居在渥京
公众号ID:安居在渥京

安居在渥京
长按二维码
关注安居在渥京
公众号ID:安居在渥京
