

MLS®: X14090046
上市天数: 1天
产权: Freehold
类型: V1M House , Detached
社区:
卧室: 4+
洗手间: 3
停车位: 6
建筑日期:
经纪公司: ROYAL LEPAGE TEAM REALTY|ROYAL LEPAGE TEAM REALTY|
价格:$ 879,900
预约看房 15
MLS®: X14090046
上市天数: 1天
产权: Freehold
类型: V1M House , Detached
社区:
卧室: 4+
洗手间: 3
停车位: 6
建筑日期:
价格:$ 879,900
预约看房 15


丁剑来自山东,始终如一用山东人特有的忠诚和热情服务每一位客户,努力做渥太华最忠诚的地产经纪。

613-986-8608
[email protected]
Dingjian817
丁剑来自山东,始终如一用山东人特有的忠诚和热情服务每一位客户,努力做渥太华最忠诚的地产经纪。
613-986-8608
[email protected]
Dingjian817
| General Description | |
|---|---|
| MLS® | X14090046 |
| Lot Size | 69.4 x 164.5 FT ; flares out at rear width 167.59|under 1/2 acre |
| Zoning Description | V1M |
| Interior Features | |
|---|---|
| Construction Style | Detached |
| Total Stories | 2 |
| Total Bedrooms | 4 |
| Total Bathrooms | 3 |
| Full Bathrooms | 2 |
| Half Bathrooms | 1 |
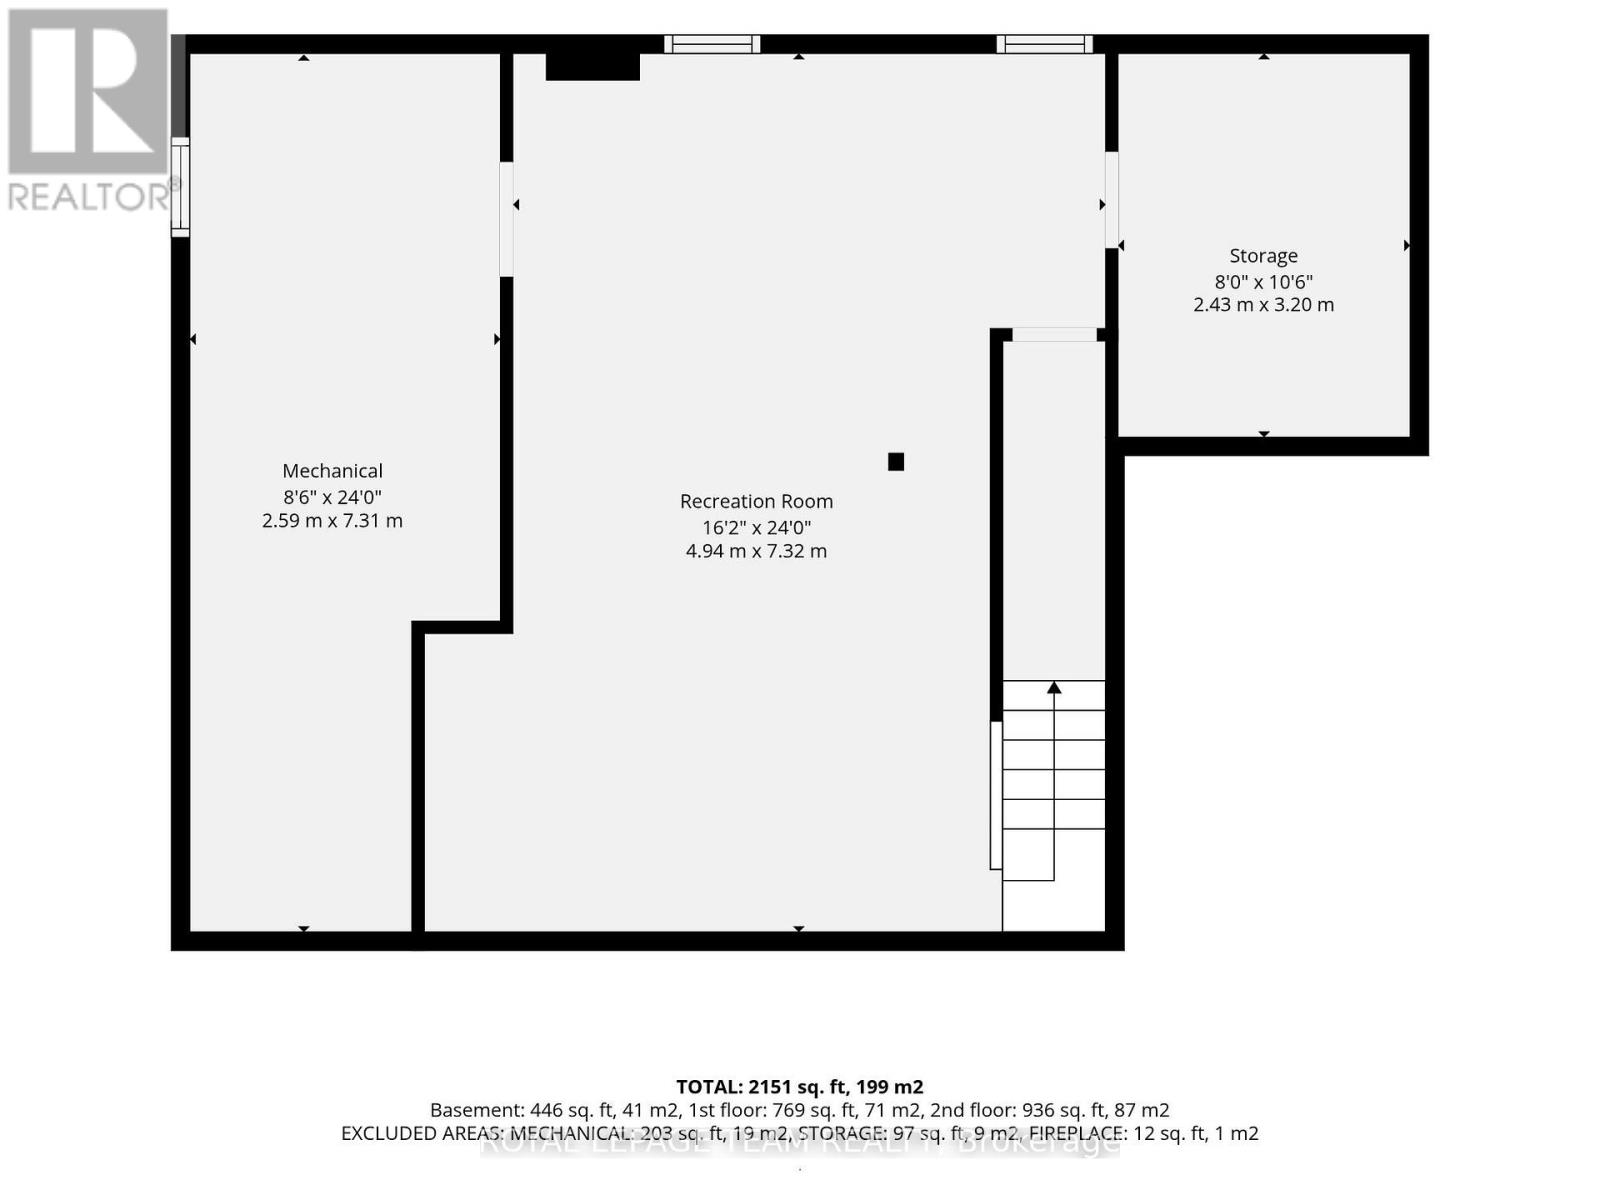
| Basement Type | Full (Partially finished) |
| Basement Development | Partially finished |
| Included Appliances | Garage door opener remote(s), Dishwasher, Dryer, Stove, Washer, Refrigerator |
| Rooms | ||
|---|---|---|
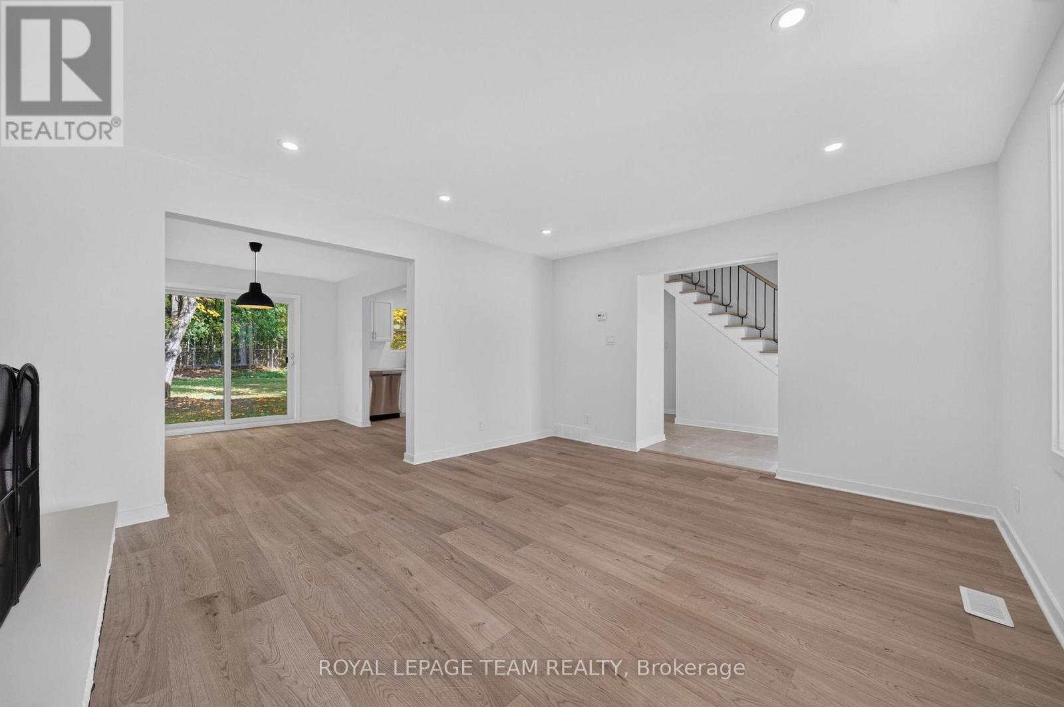
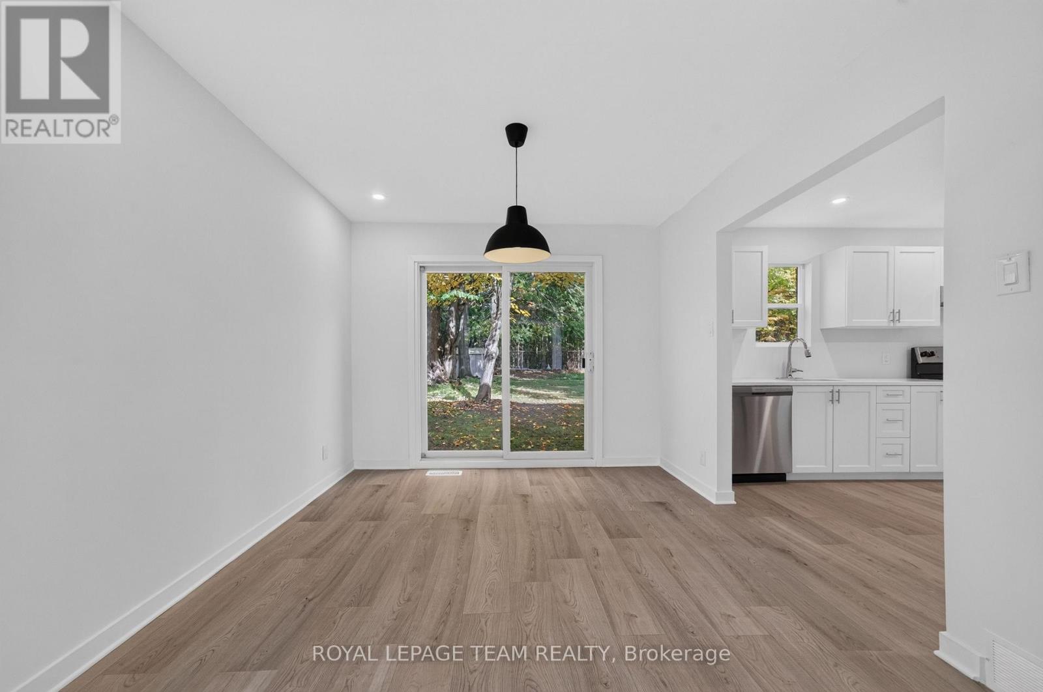
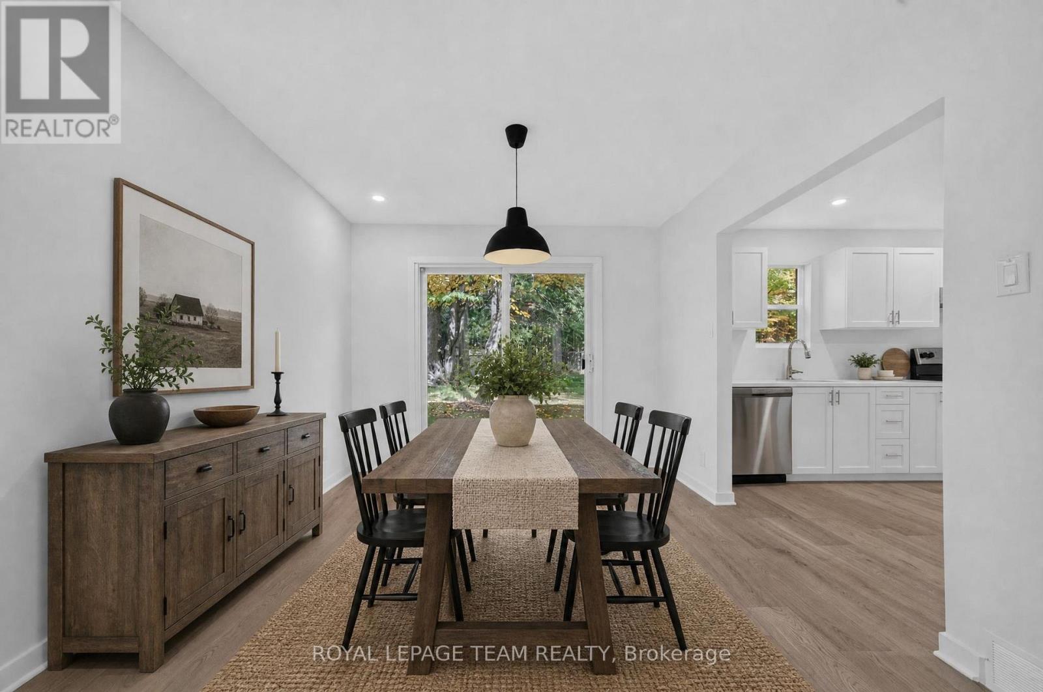
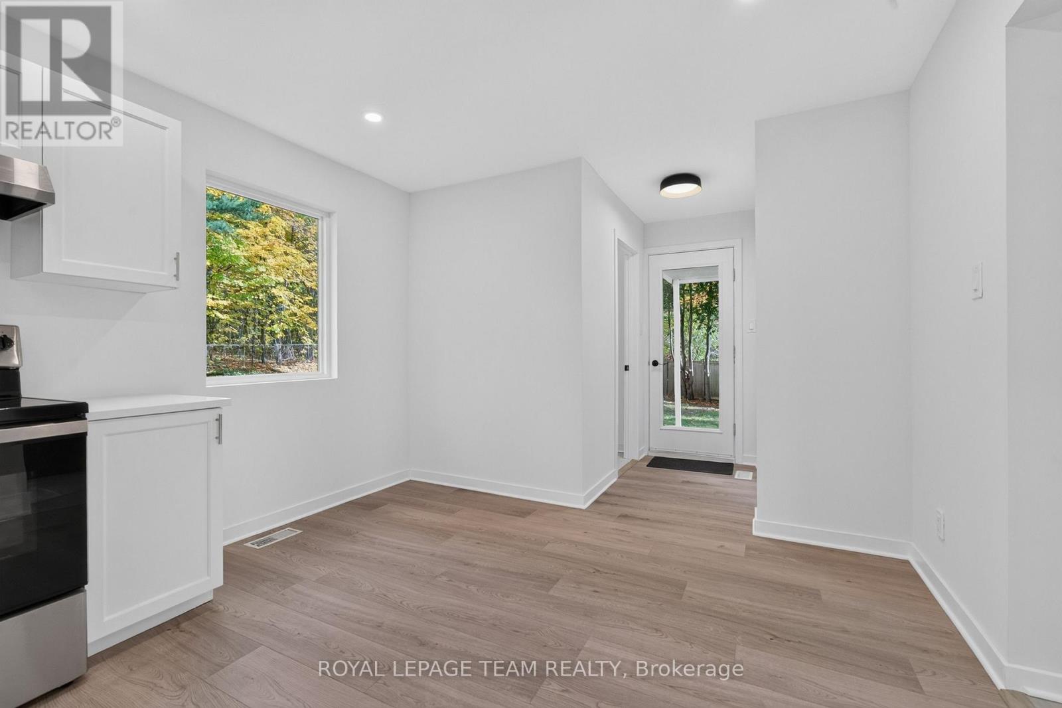
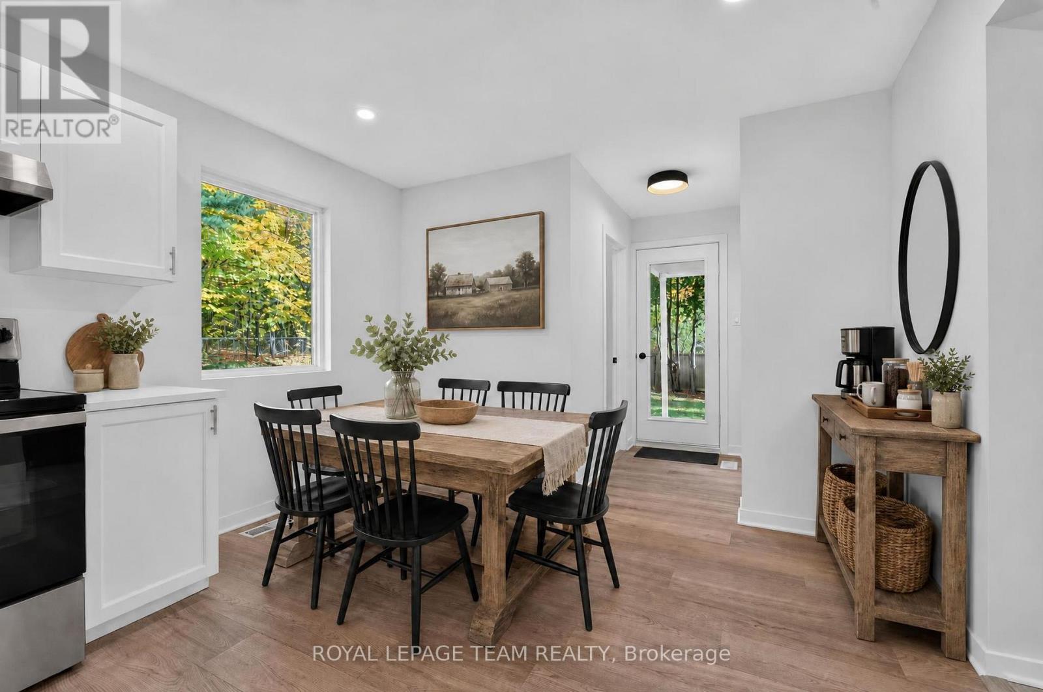
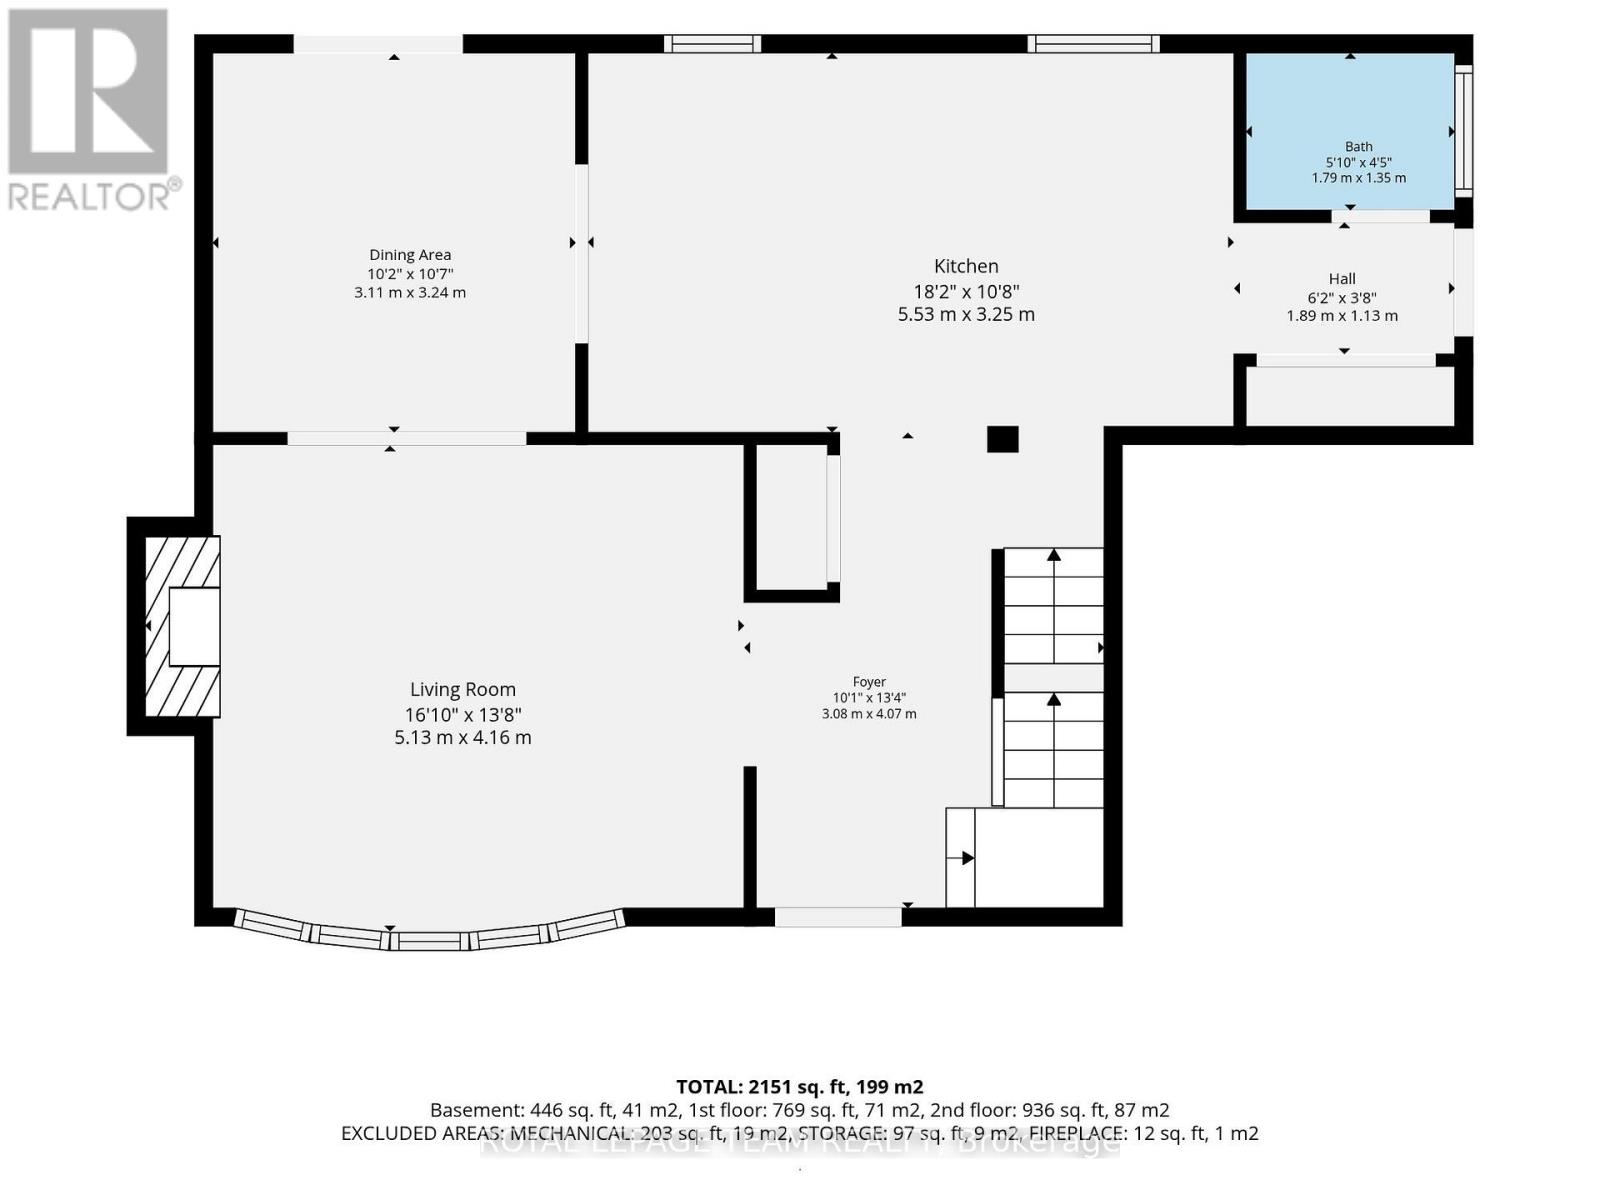
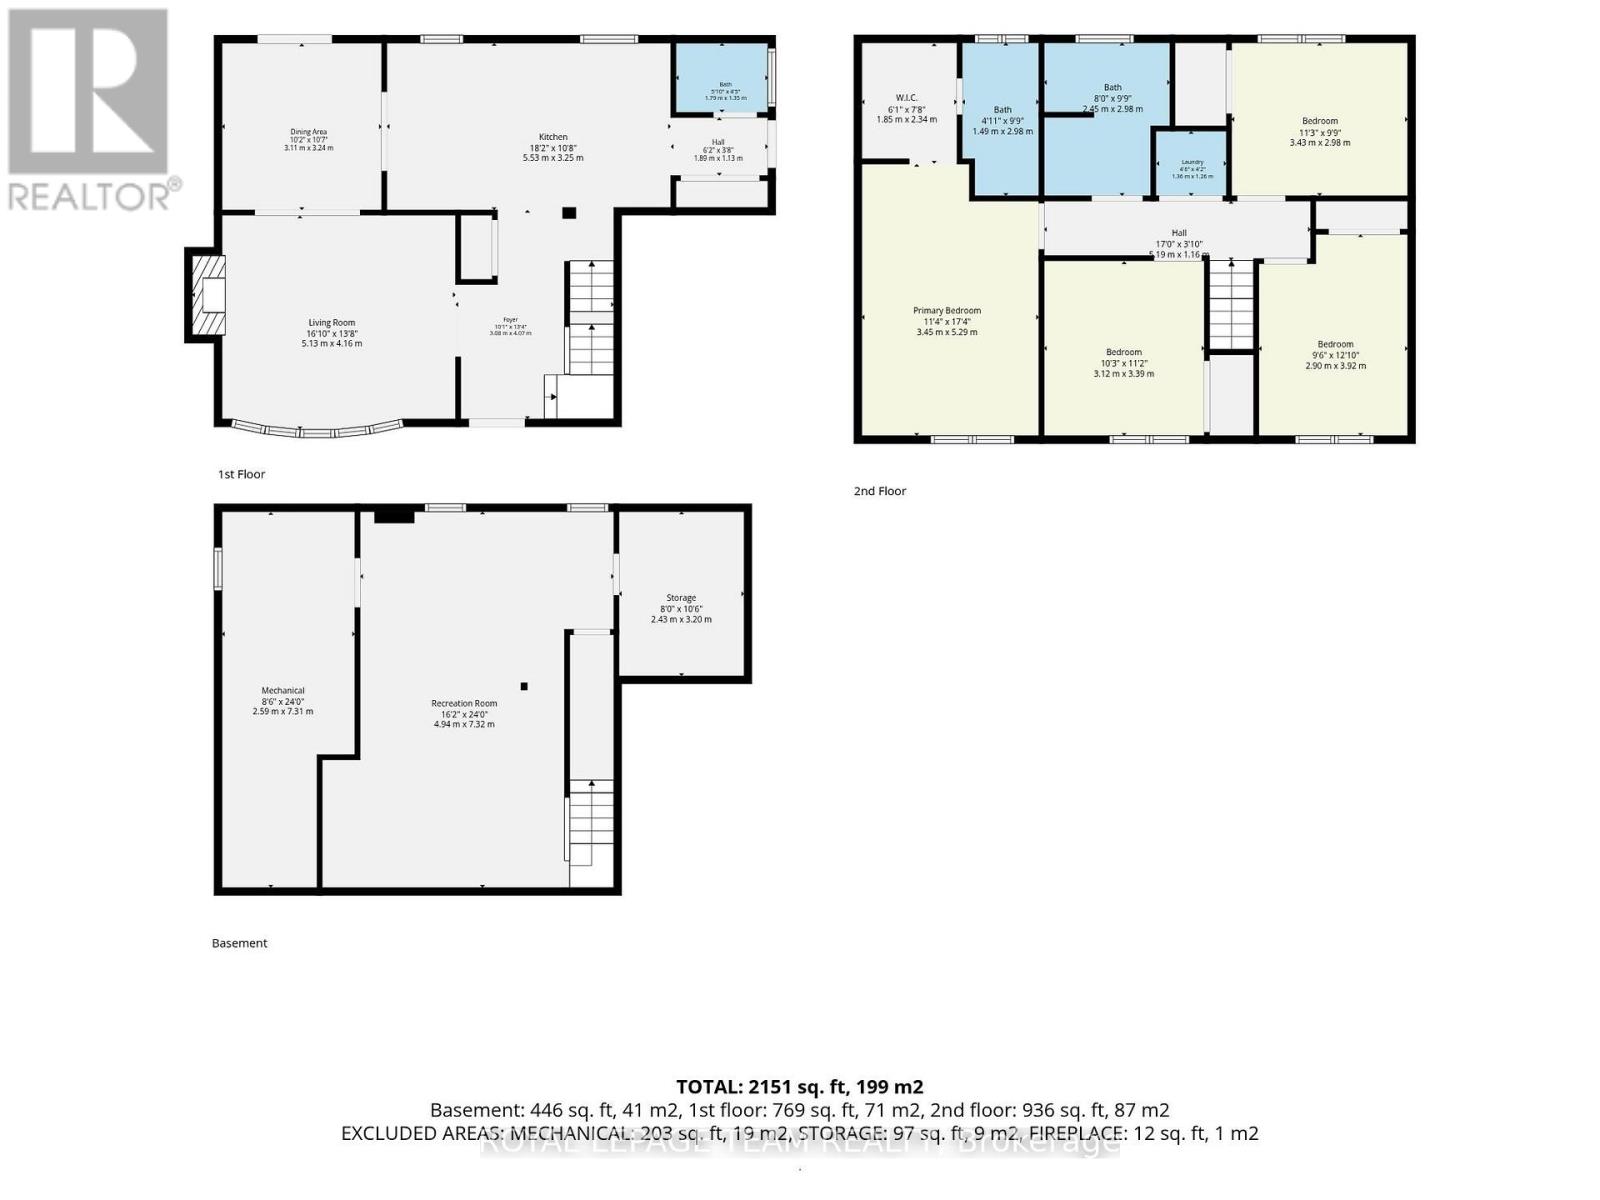
| Dining room | Main level | 3.24 m x 3.11 m |
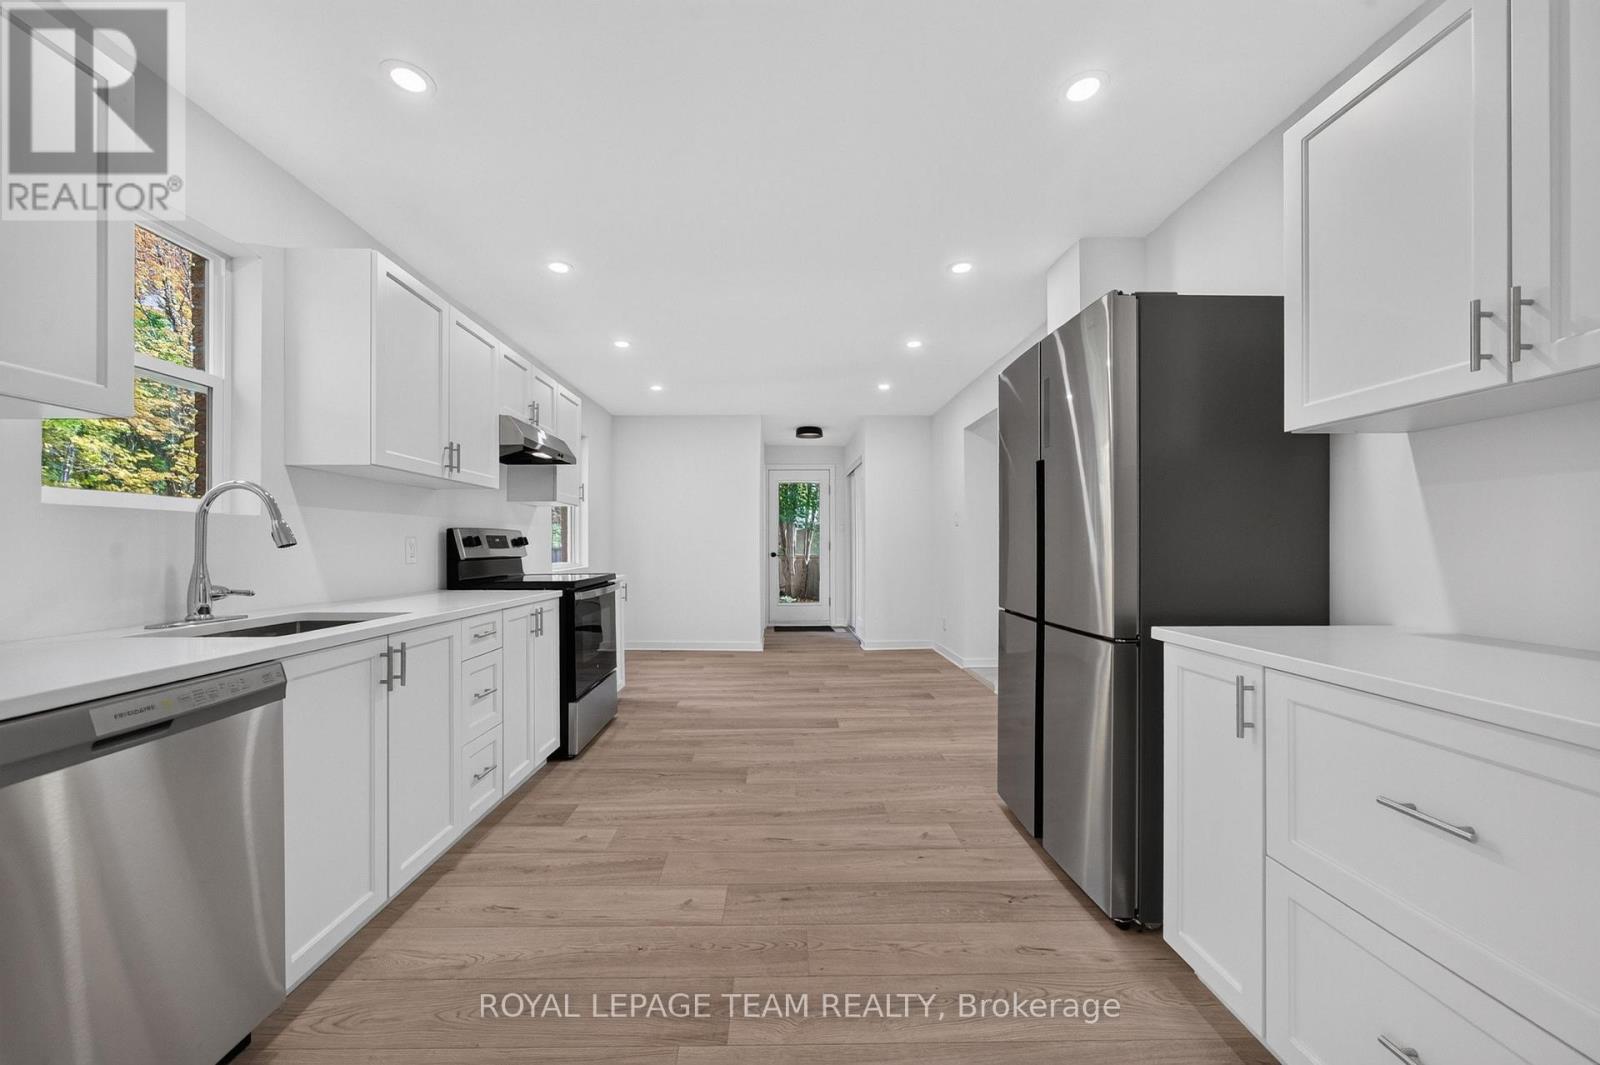
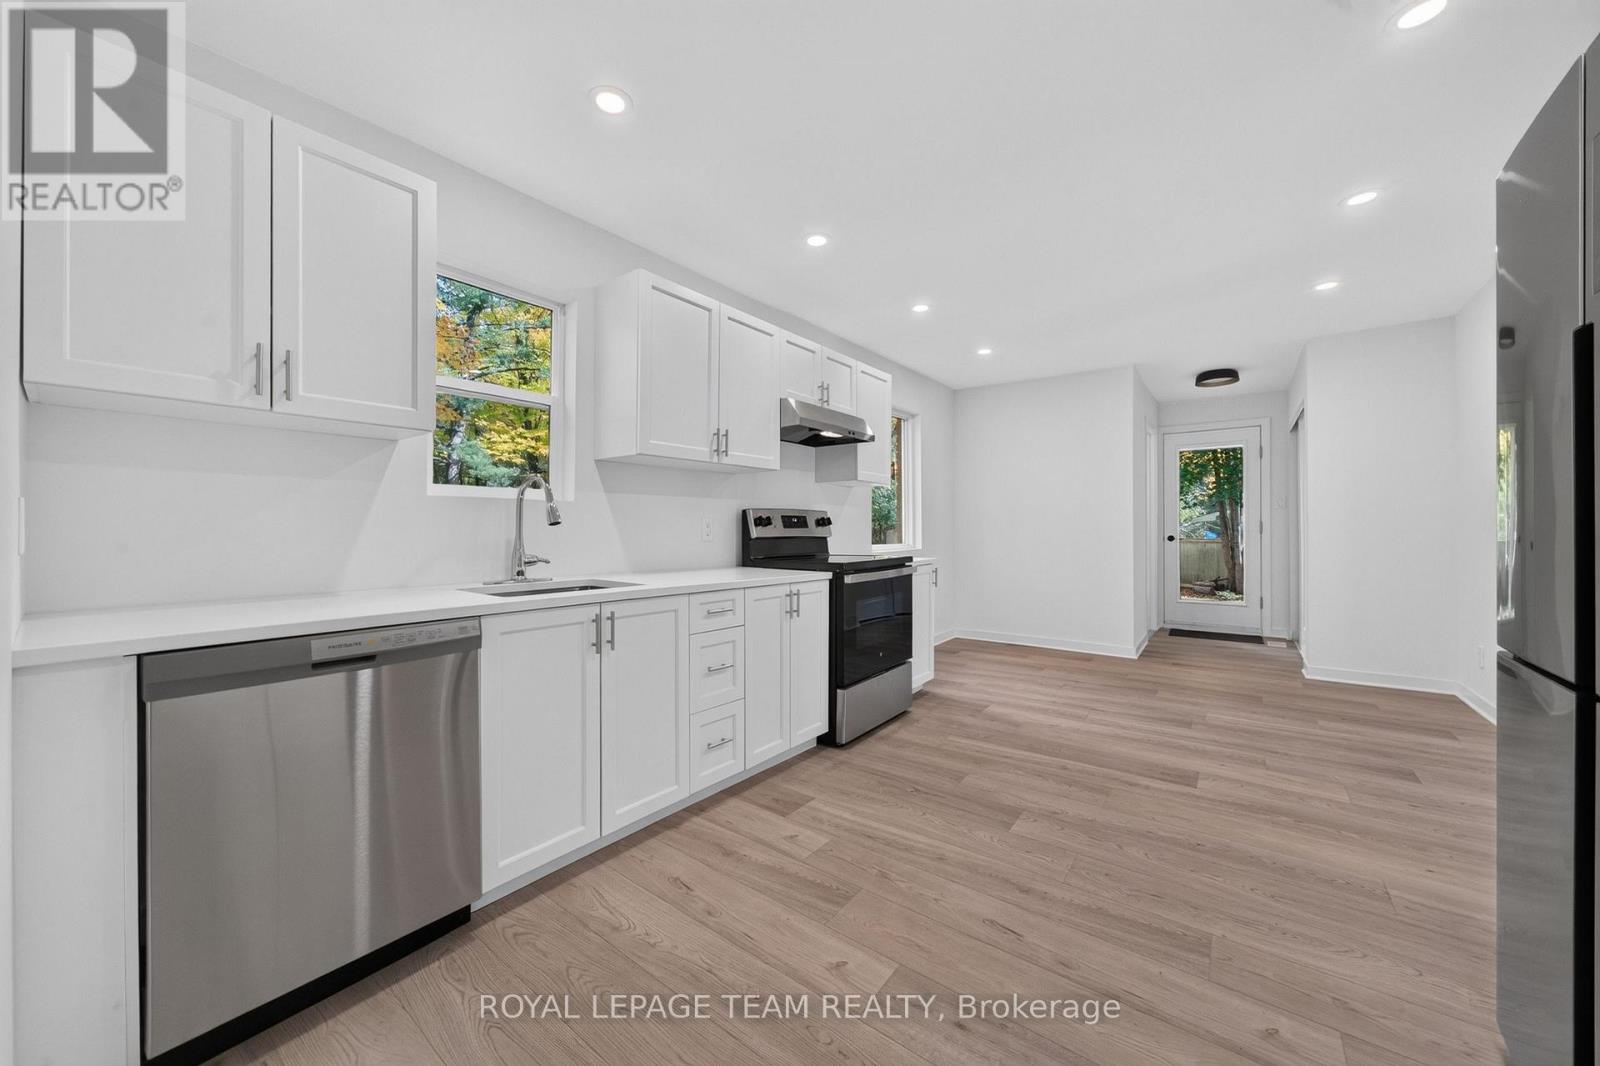
| Kitchen | Main level | 5.53 m x 3.25 m |
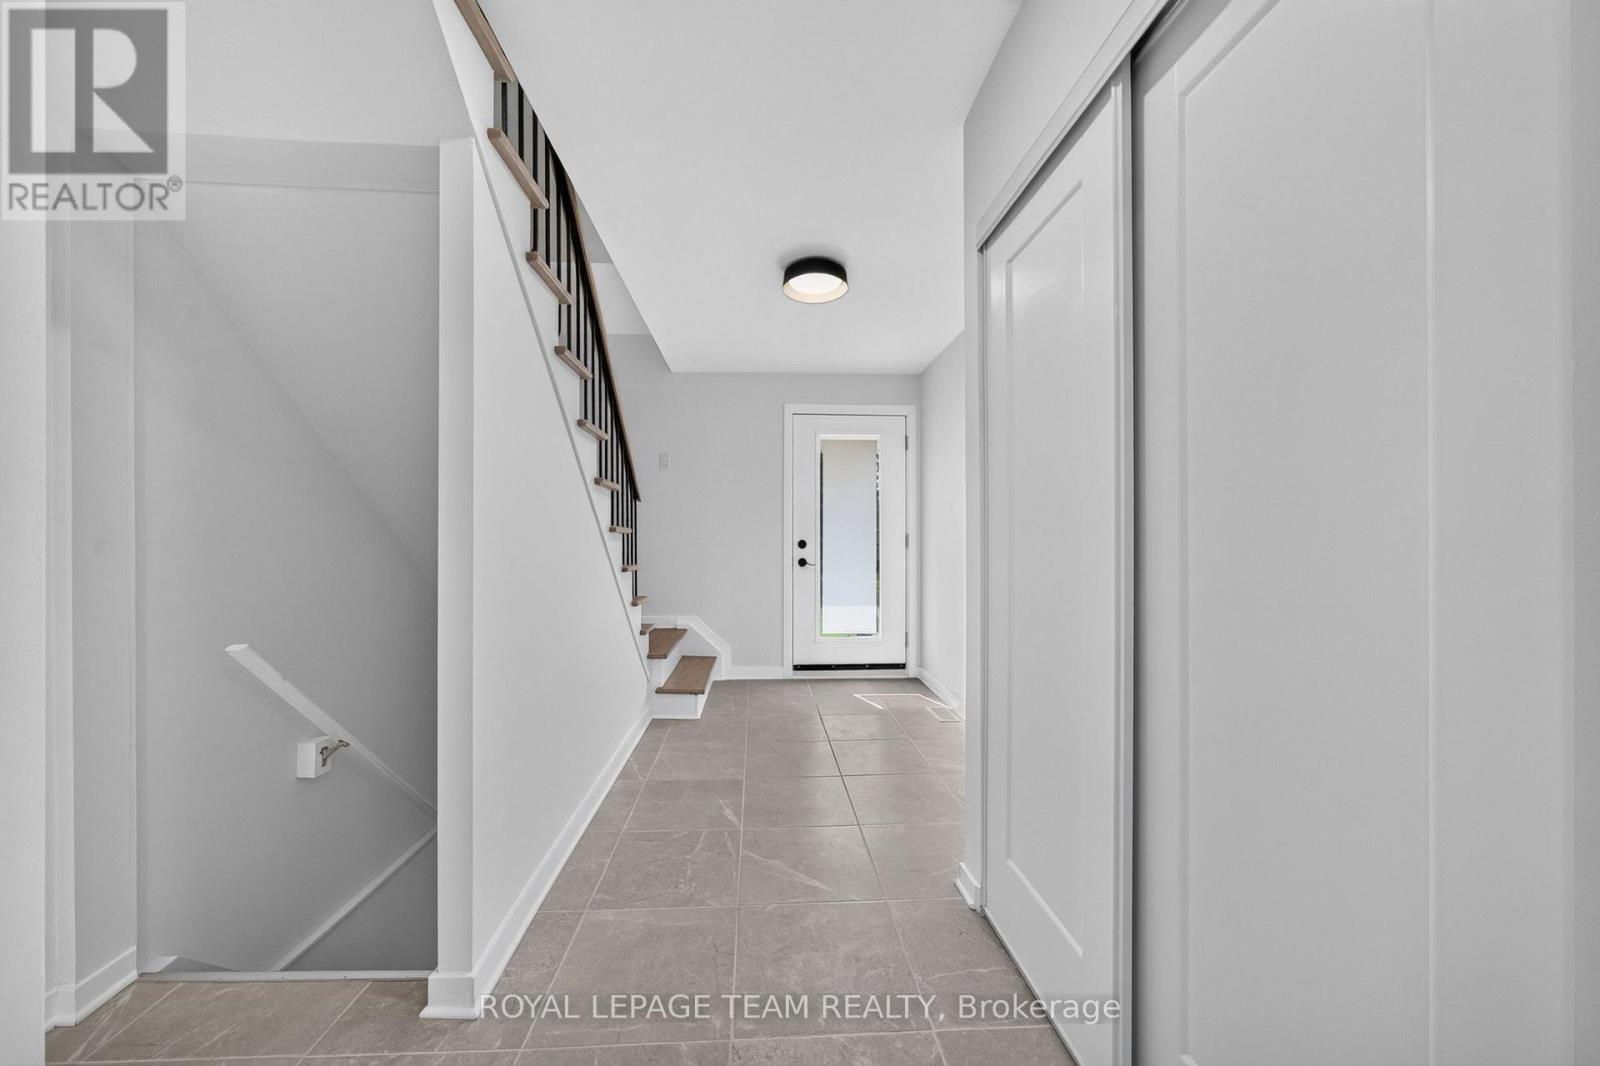
| Mud room | Main level | 1.89 m x 1.13 m |
| Bathroom | Main level | 1.79 m x 1.35 m |
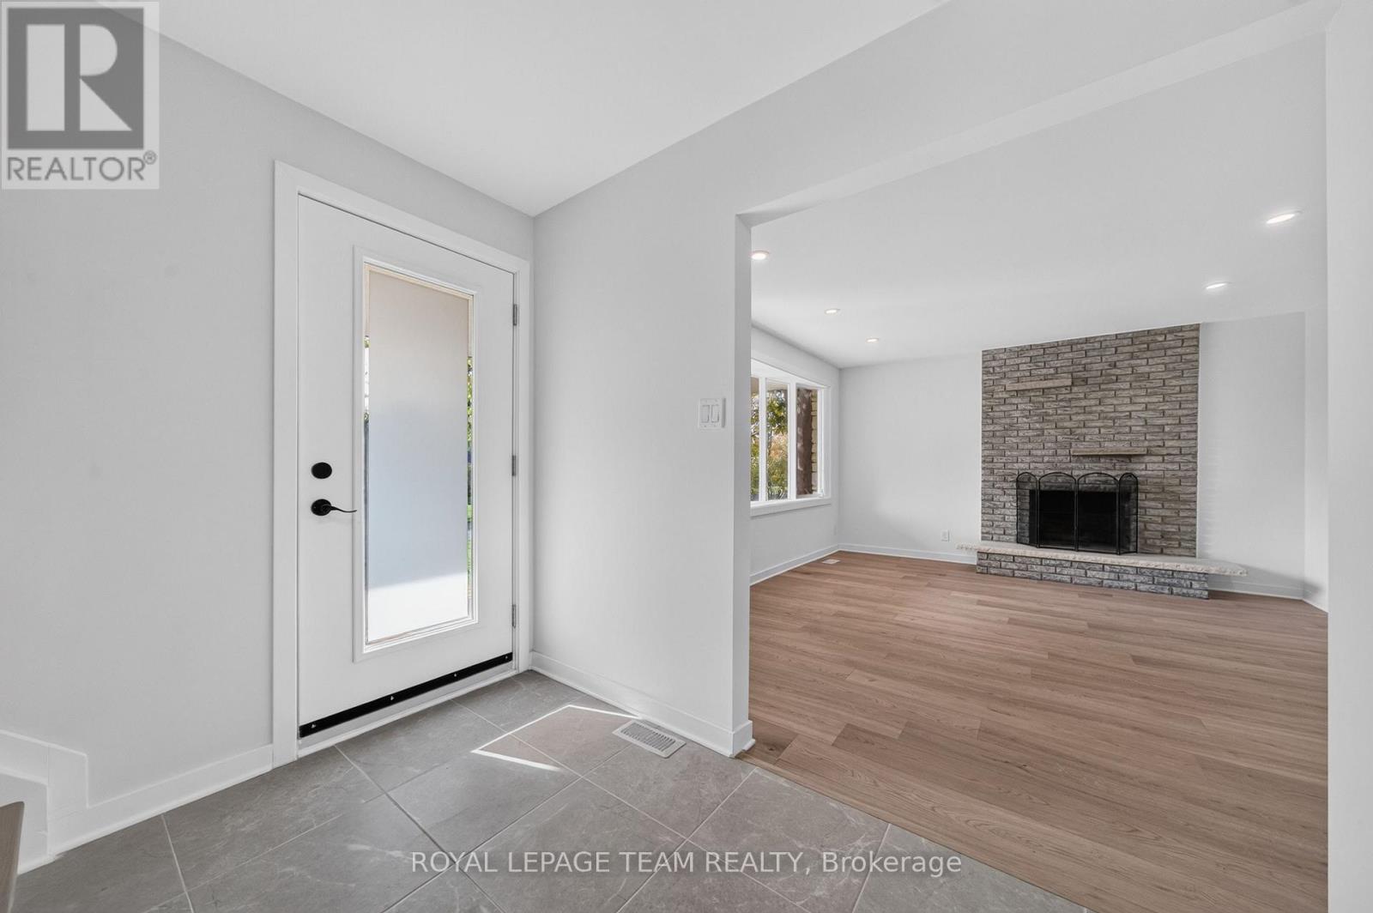
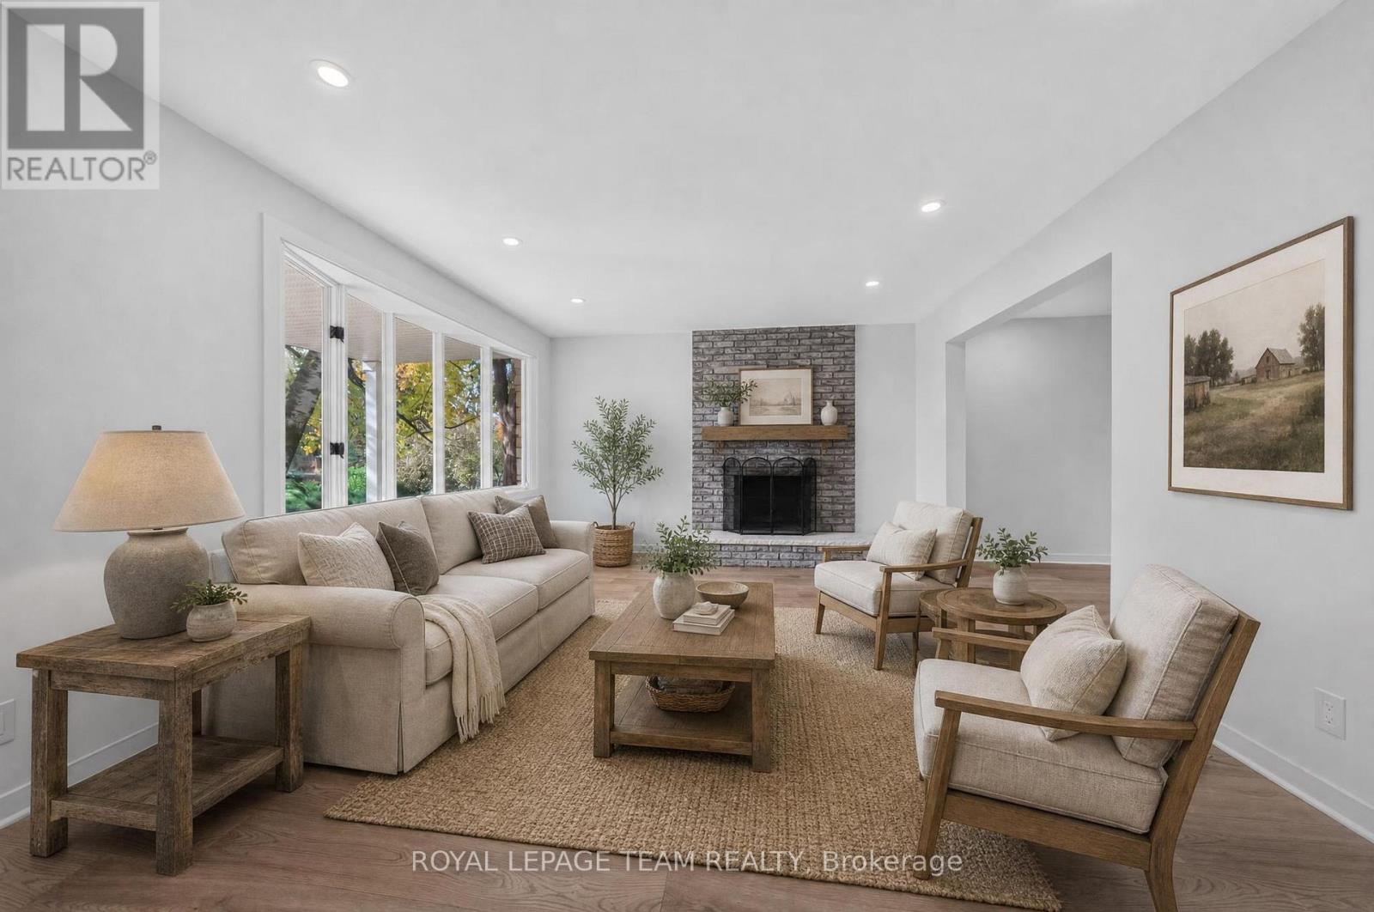
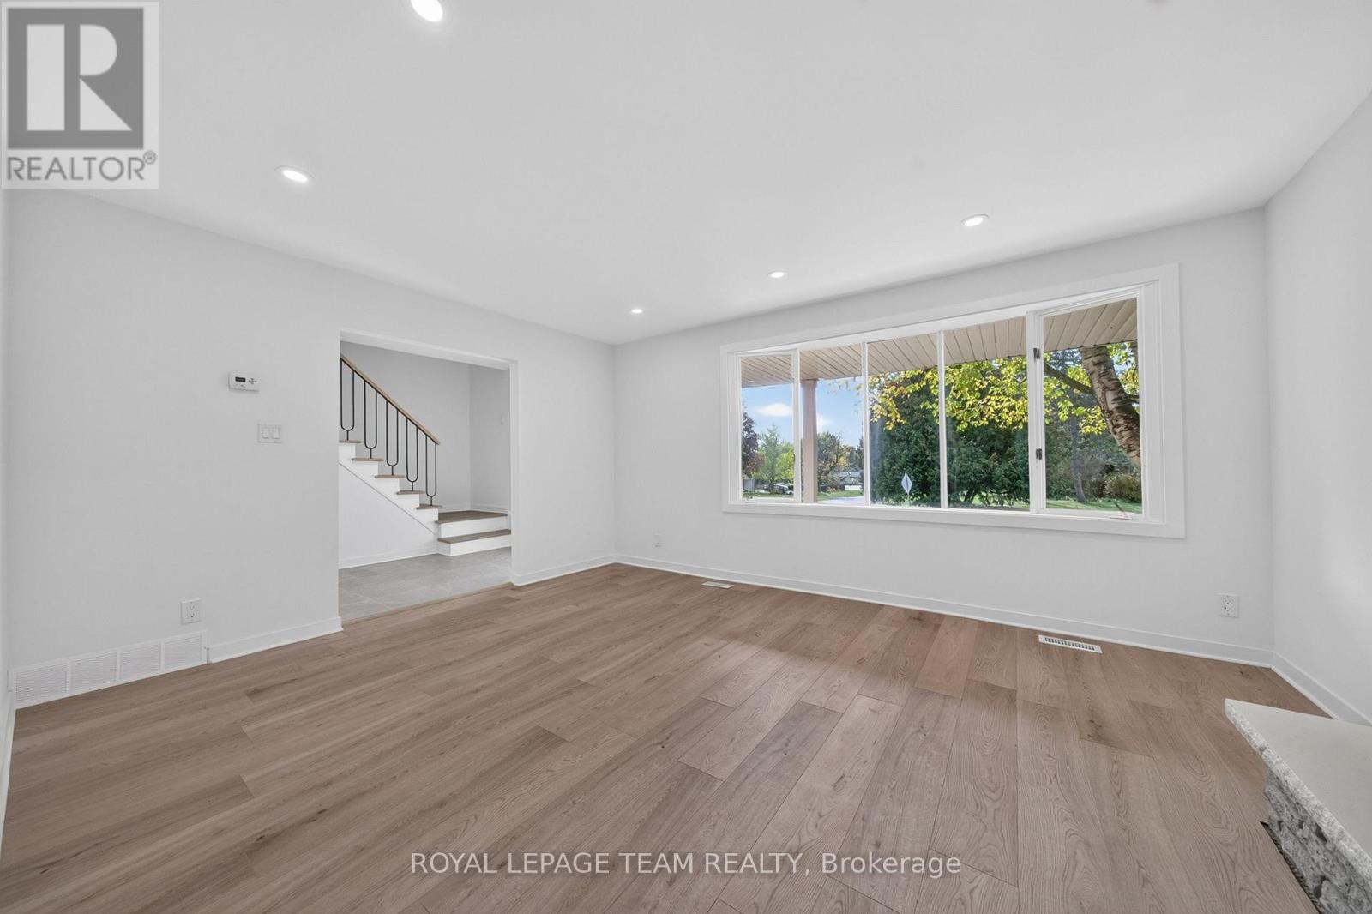
| Living room | Main level | 5.13 m x 4.16 m |
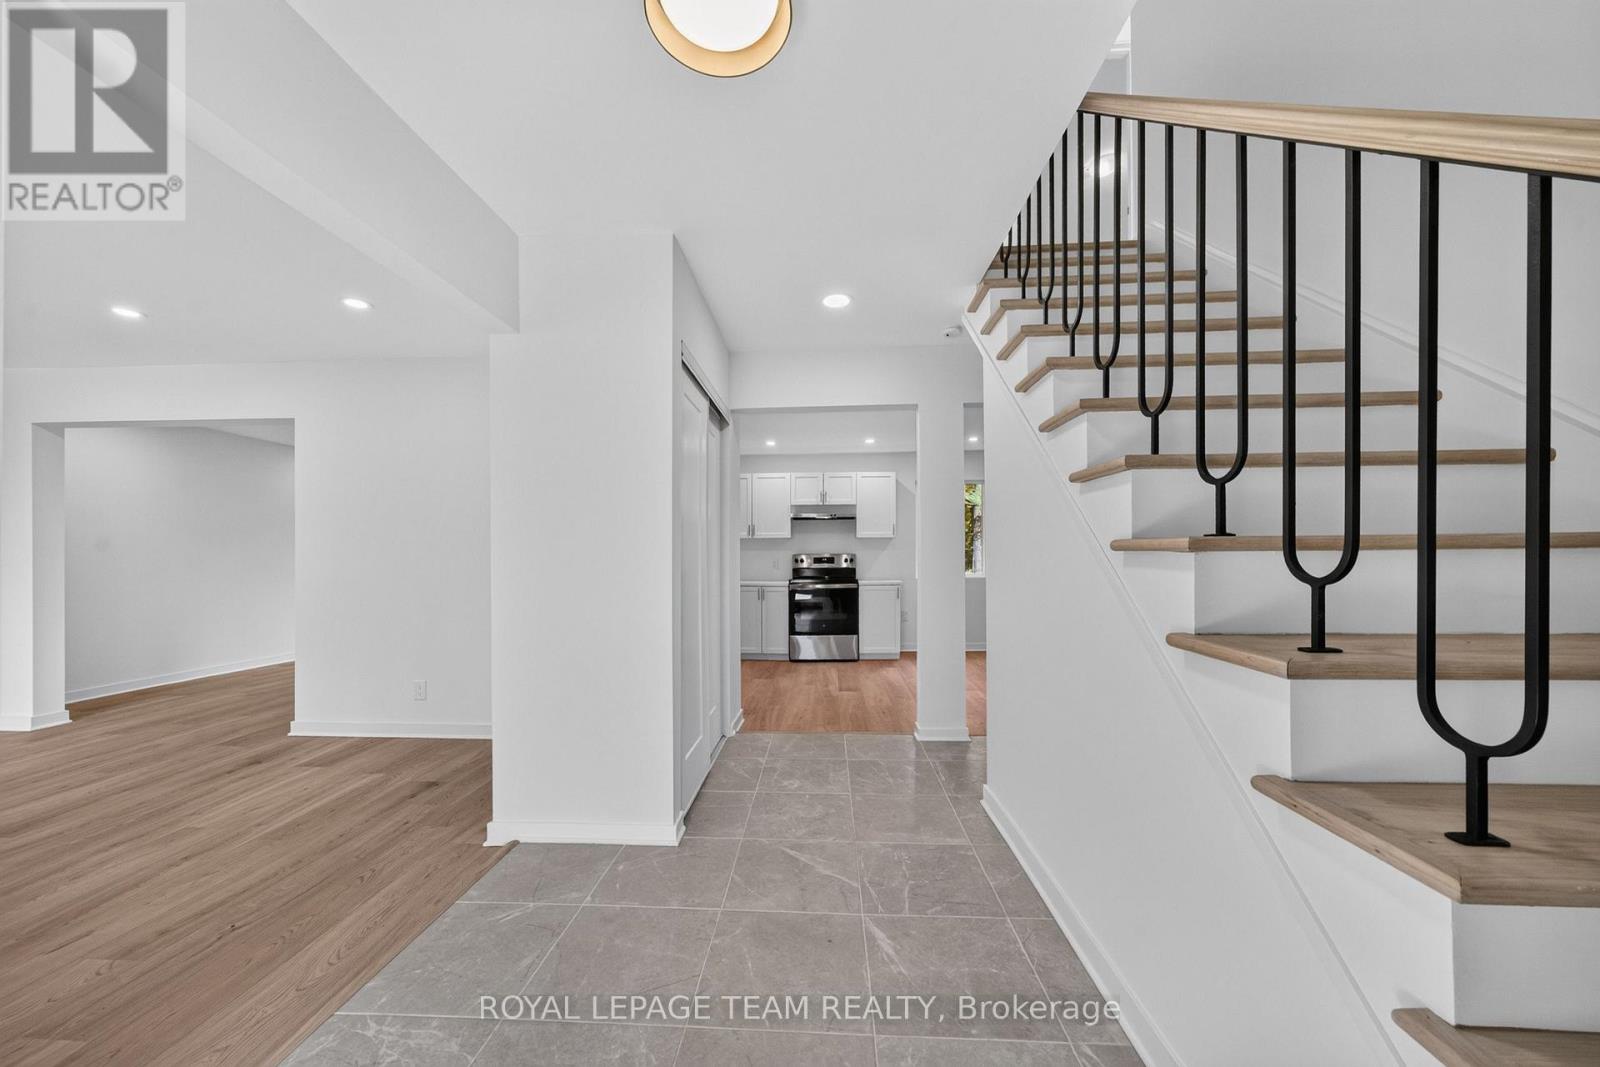
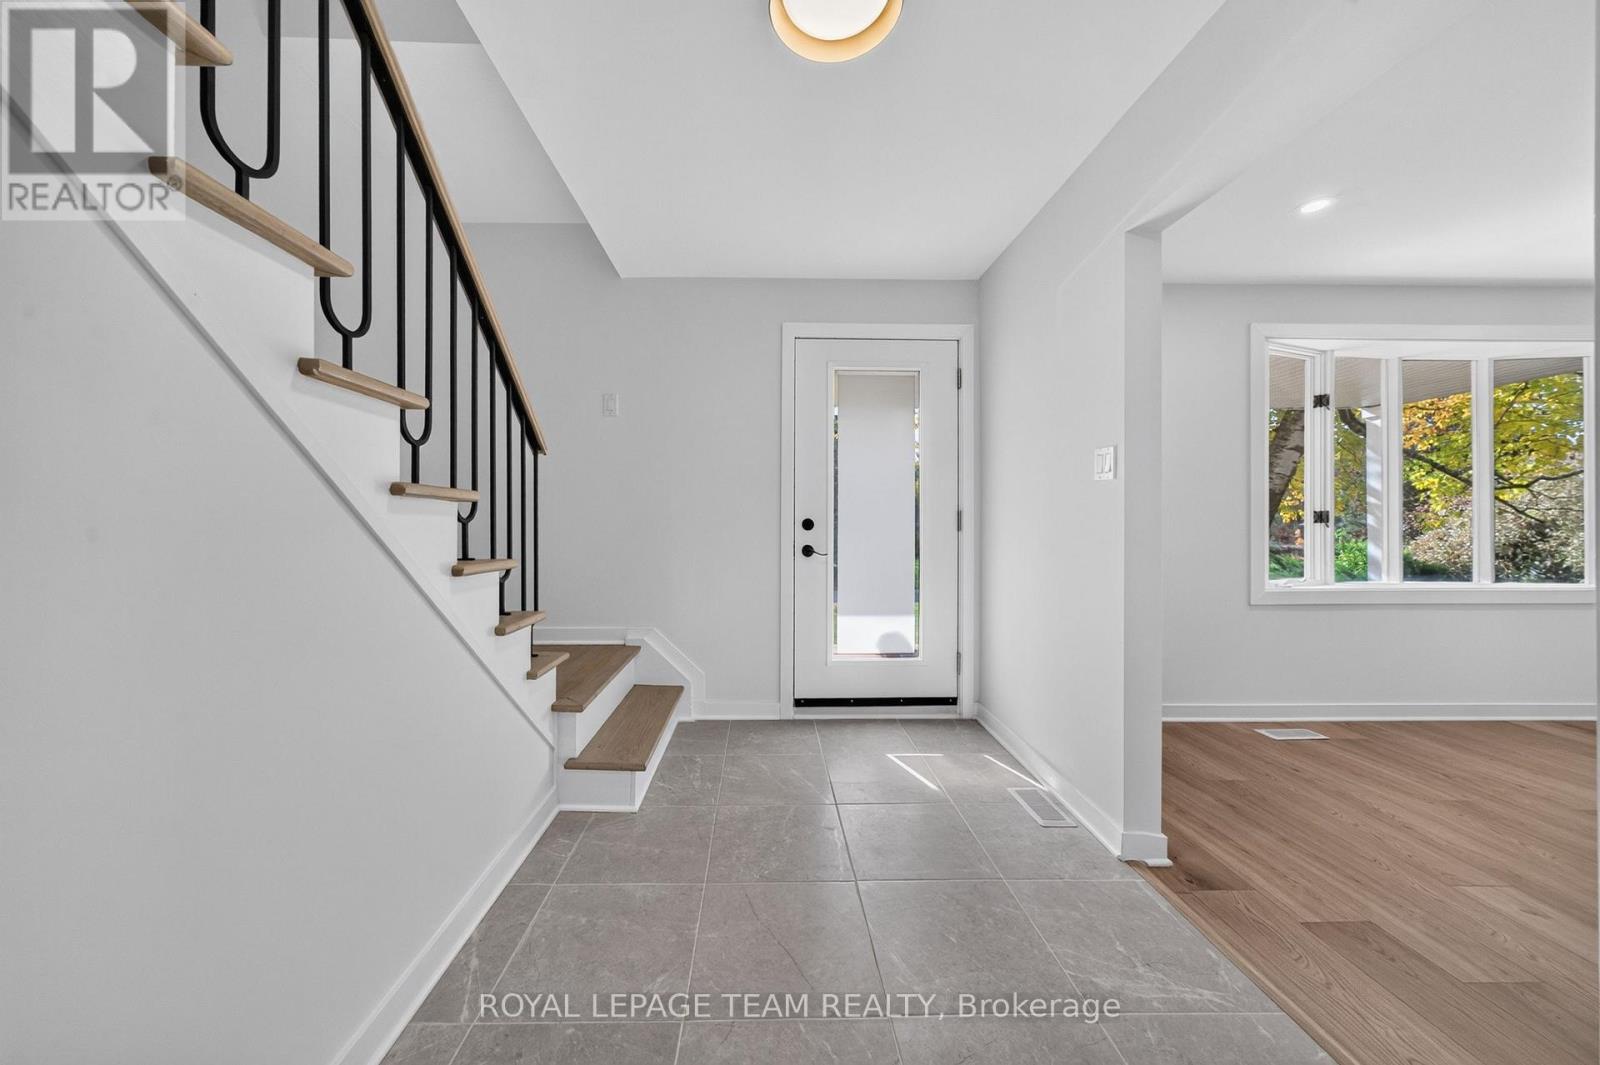
| Foyer | Main level | 4.07 m x 3.08 m |
| Other | Lower level | 3.2 m x 2.43 m |
| Utility room | Lower level | 7.31 m x 2.59 m |
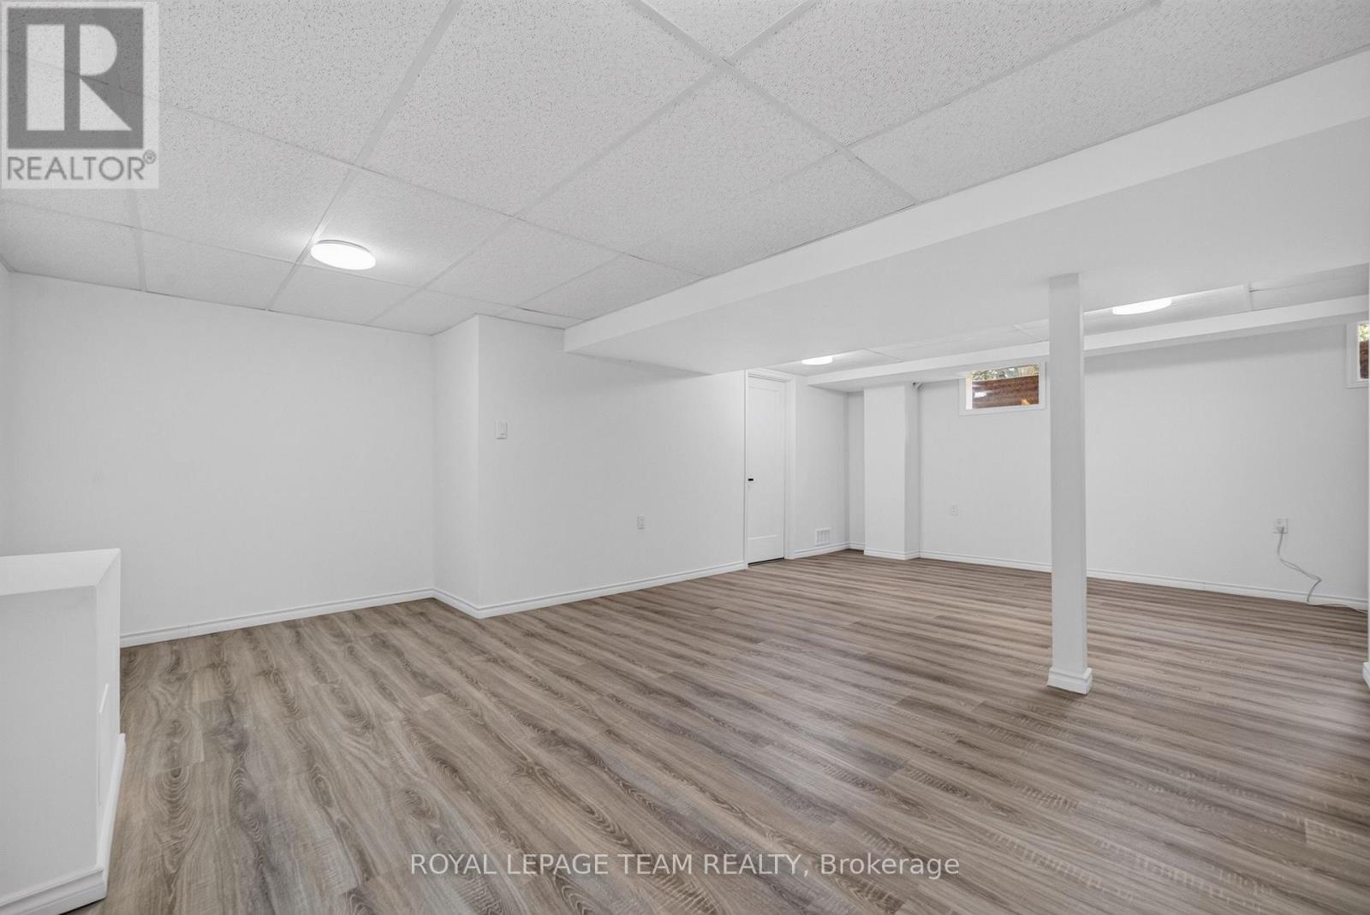
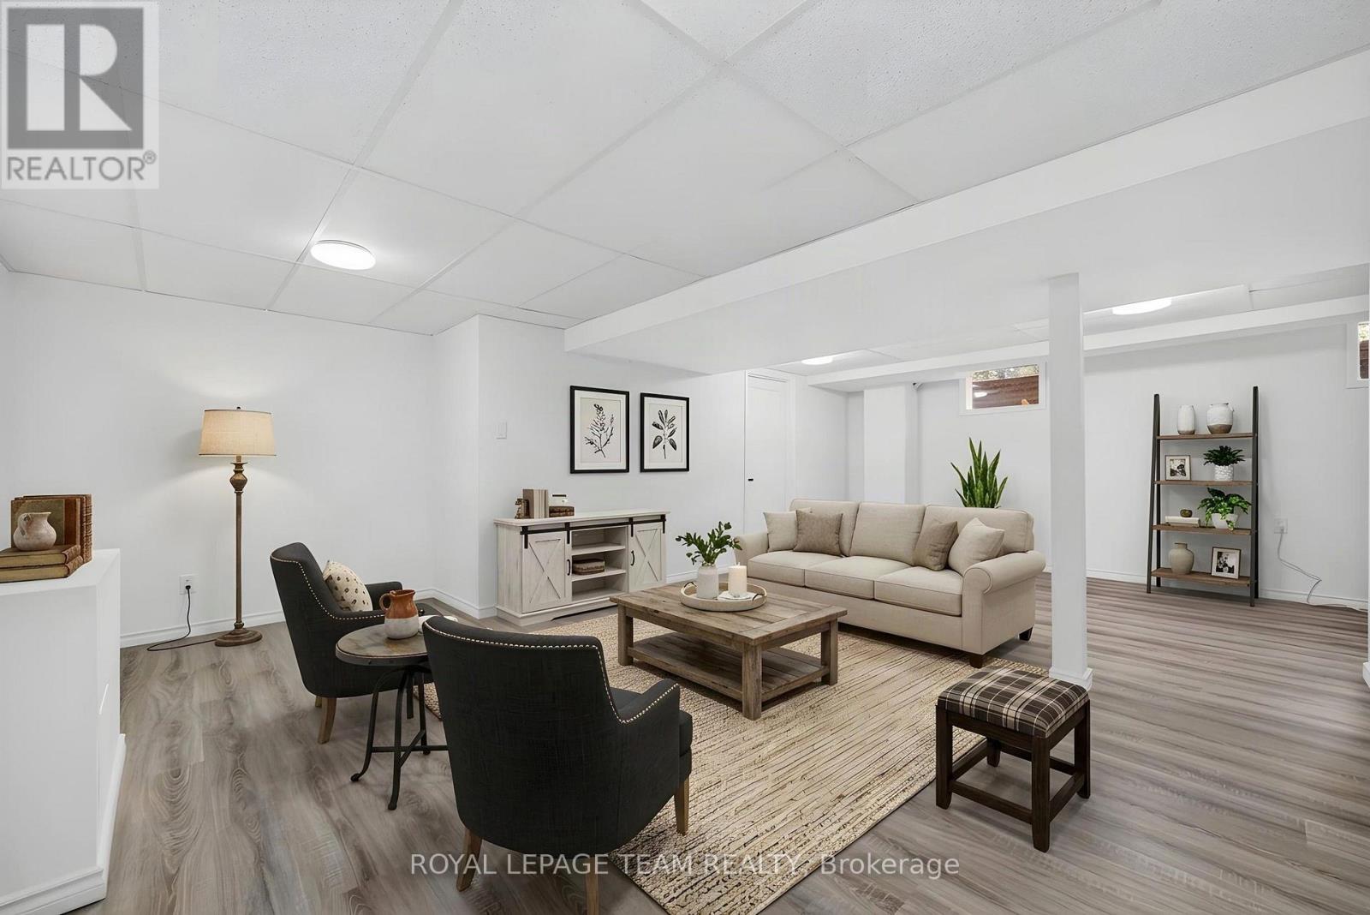
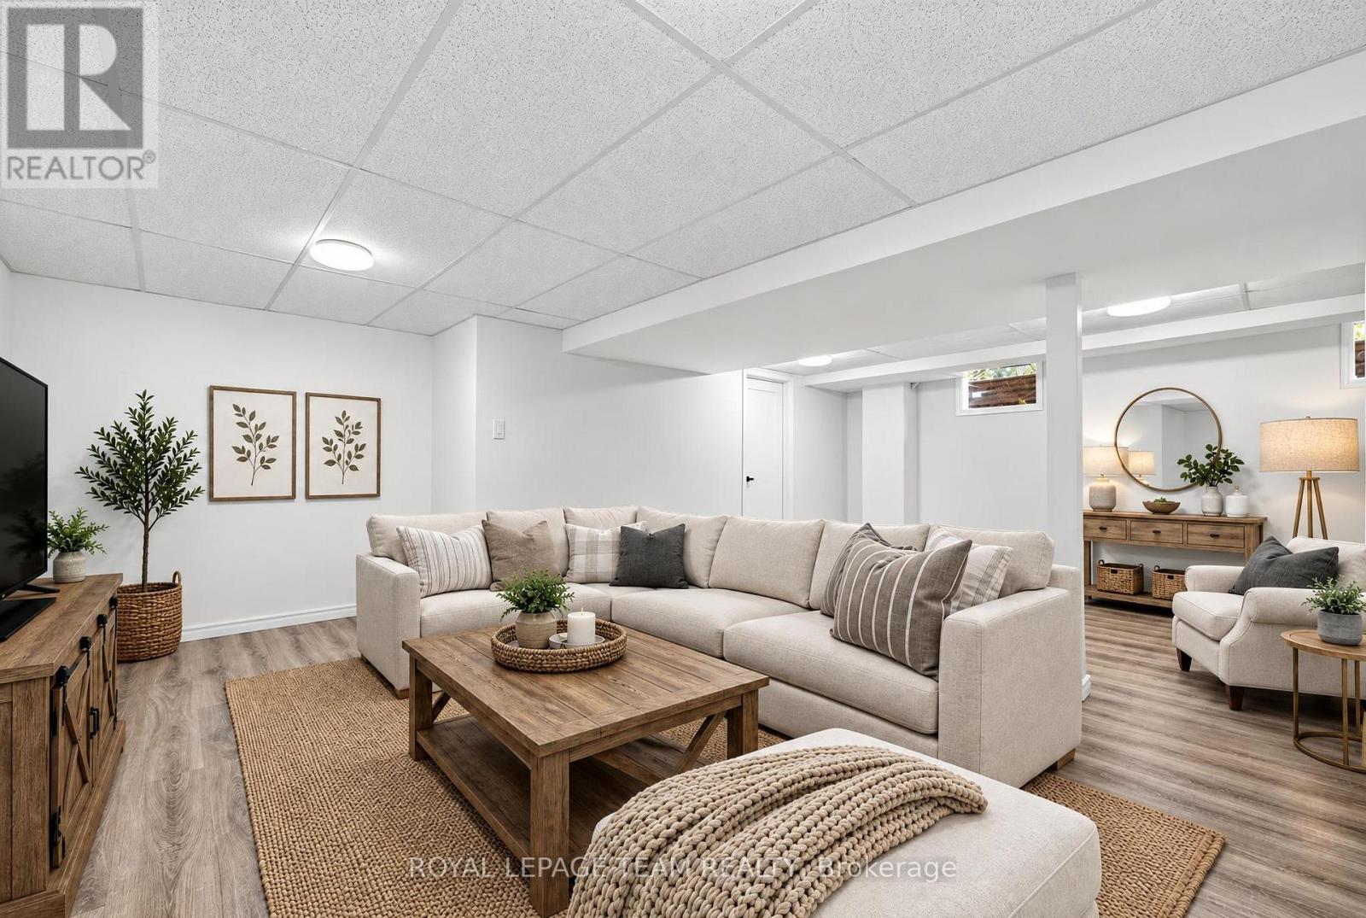
| Recreational, Games room | Lower level | 7.32 m x 4.94 m |
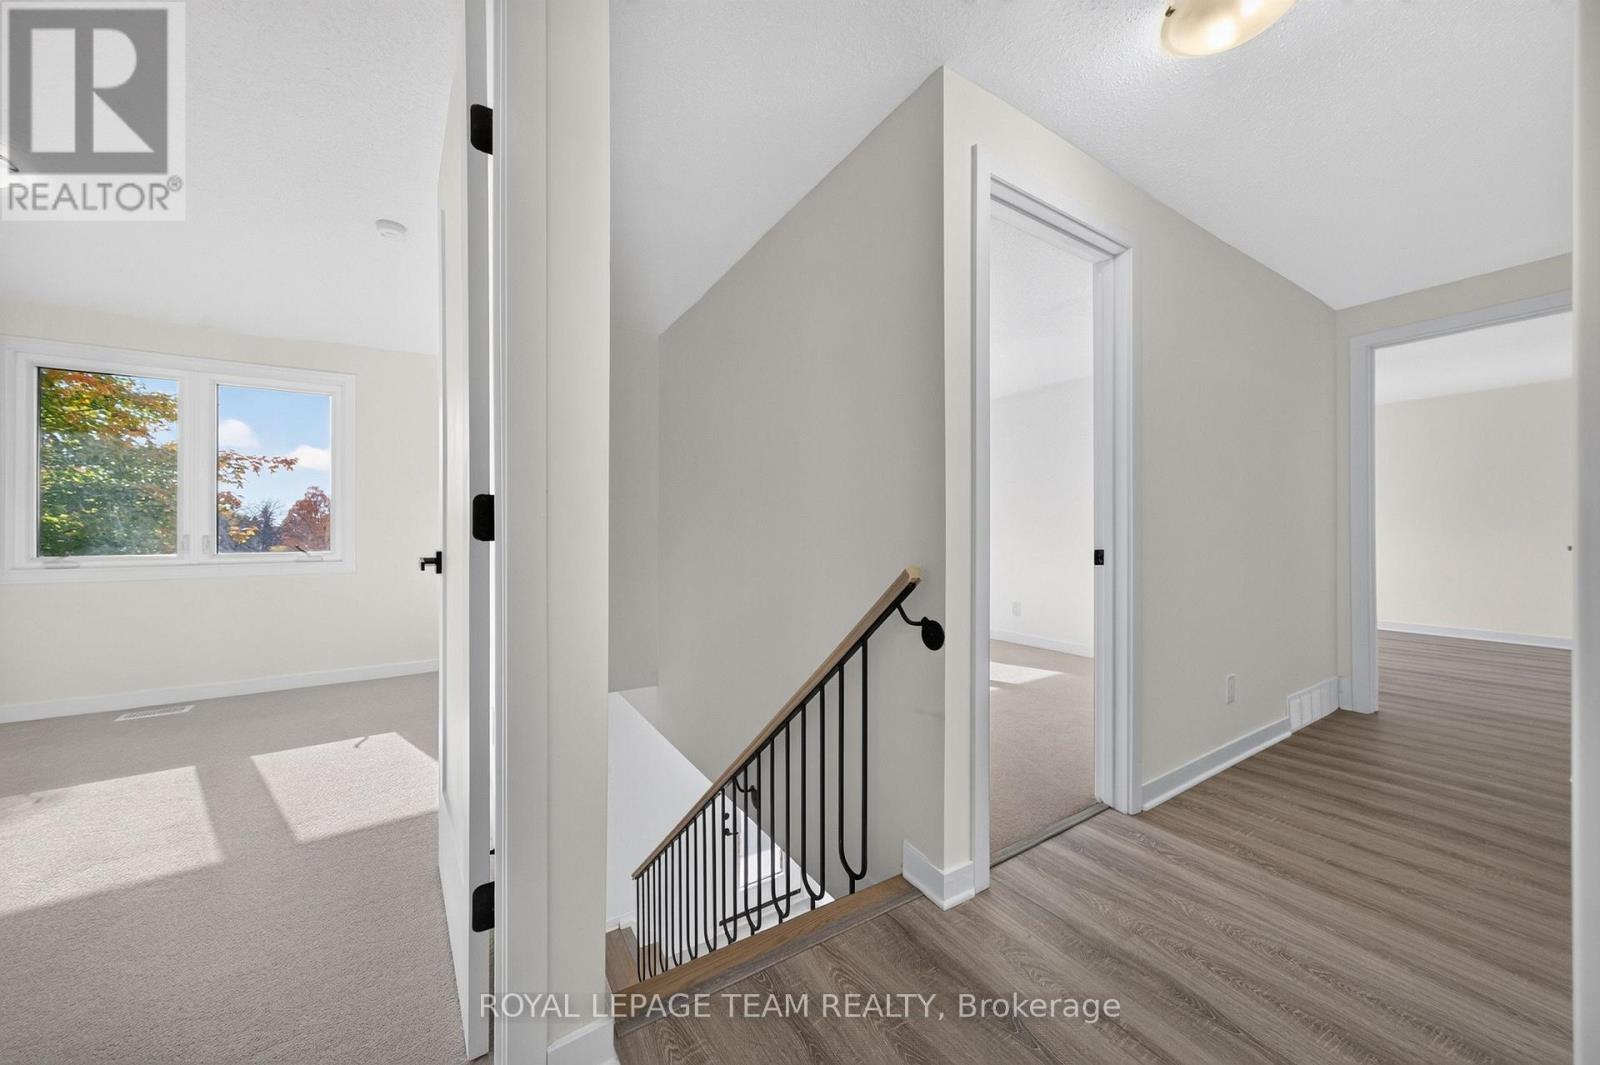
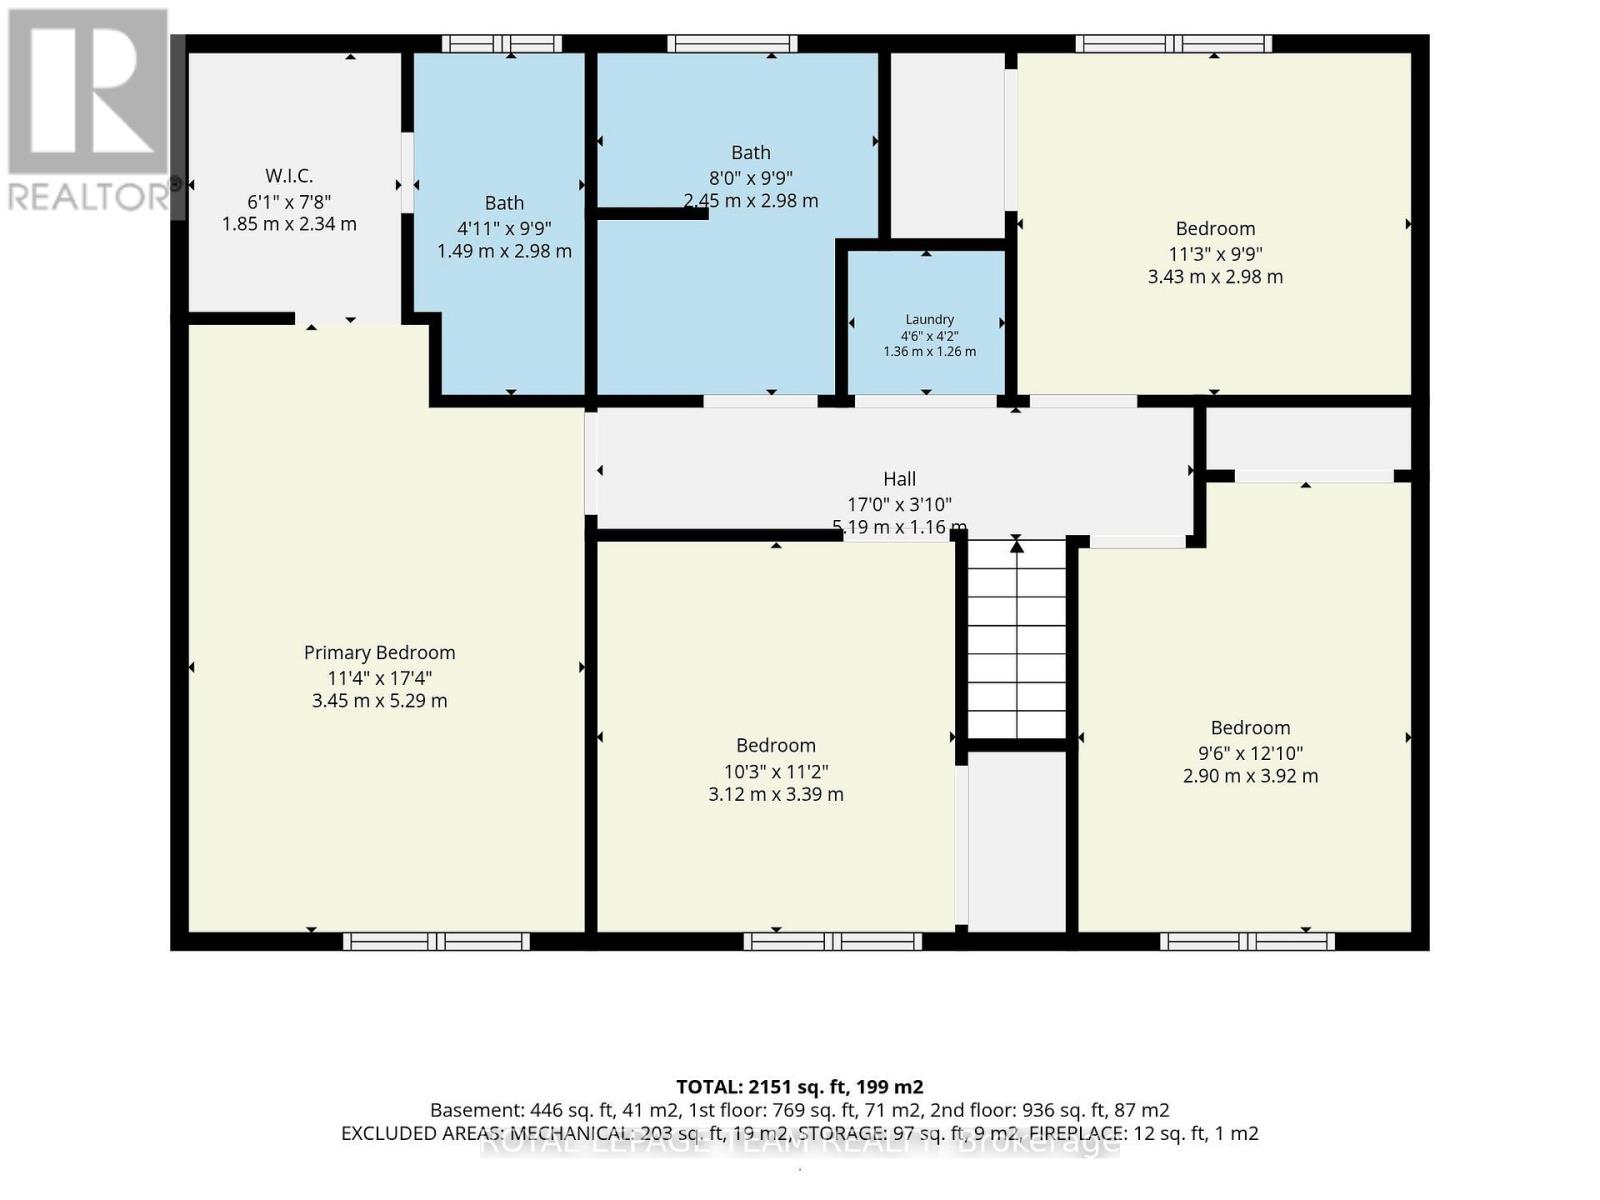
| Bedroom 2 | Second level | 3.43 m x 2.98 m |
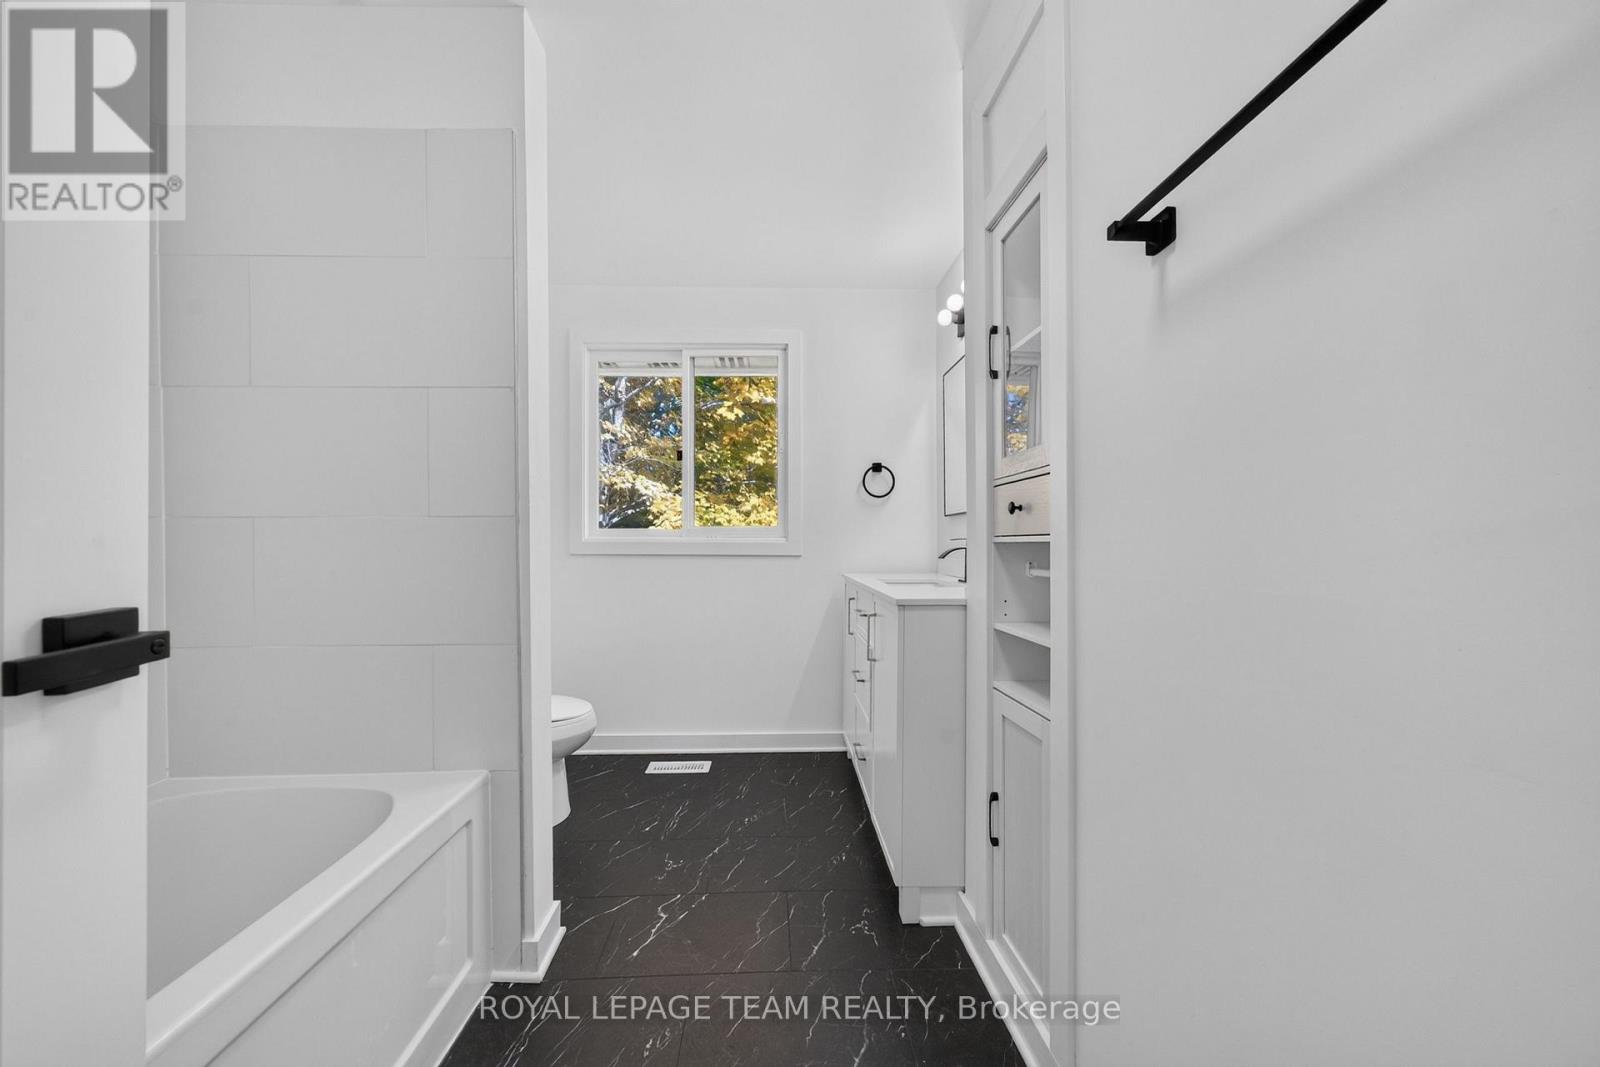
| Bathroom | Second level | 2.98 m x 1.49 m |
| Other | Second level | 2.34 m x 1.85 m |
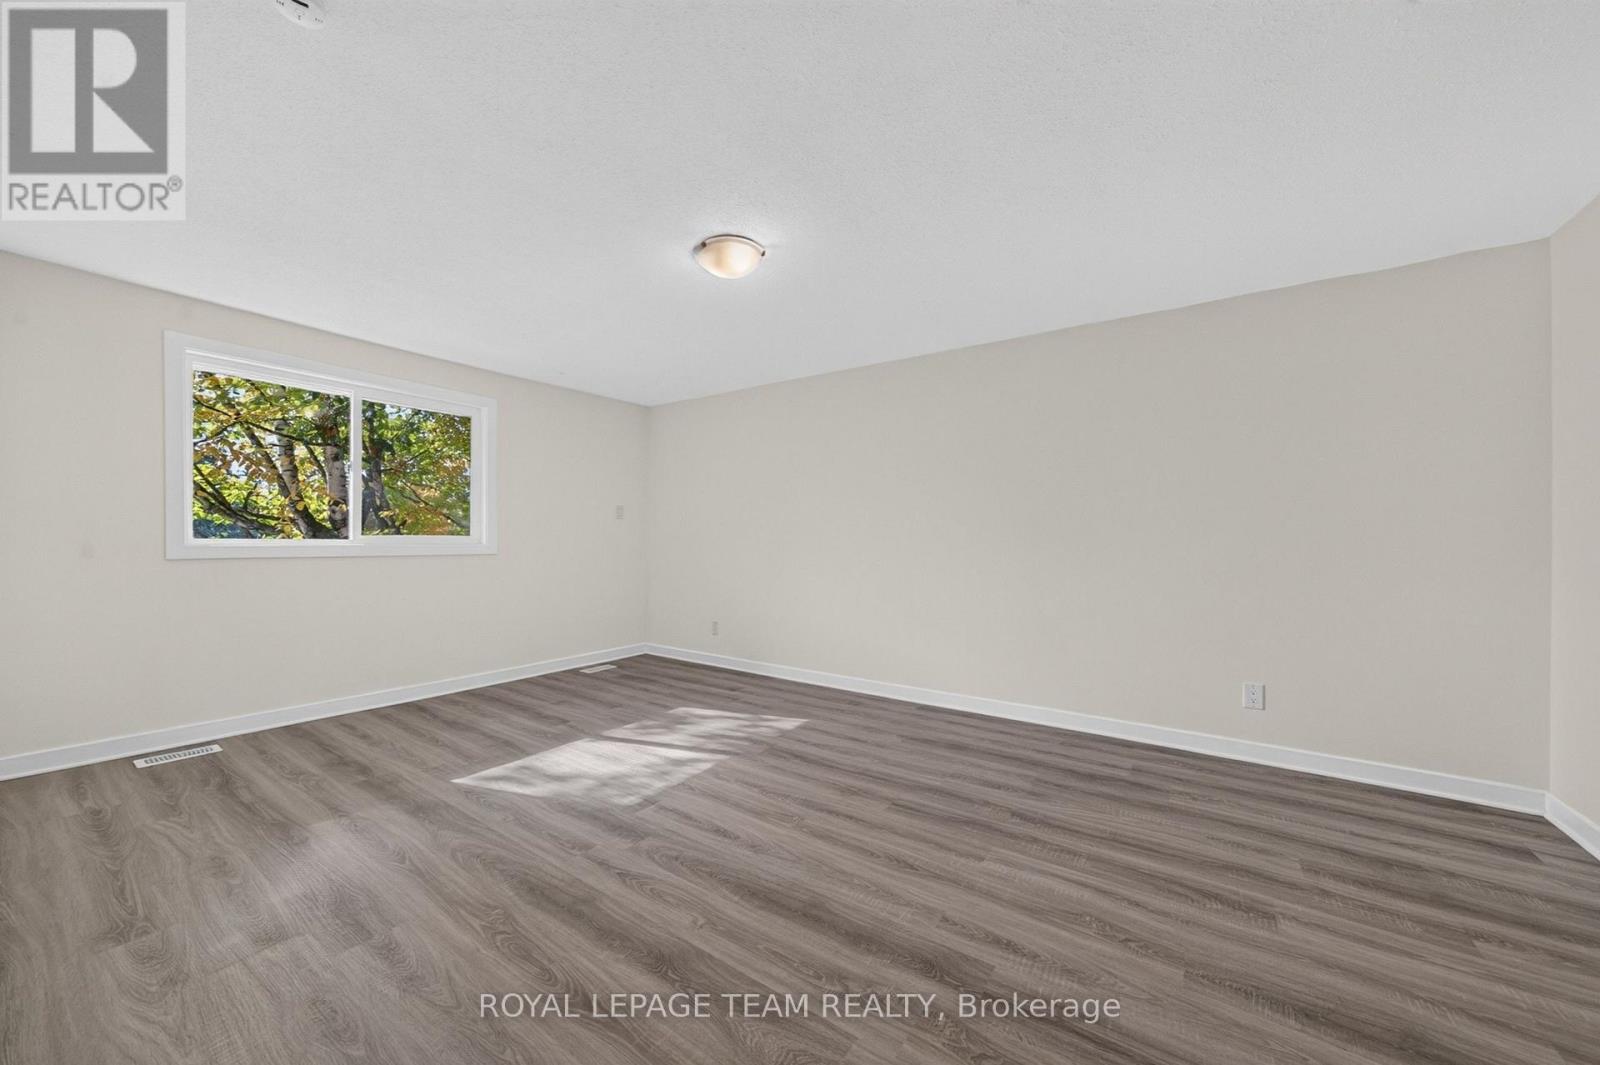
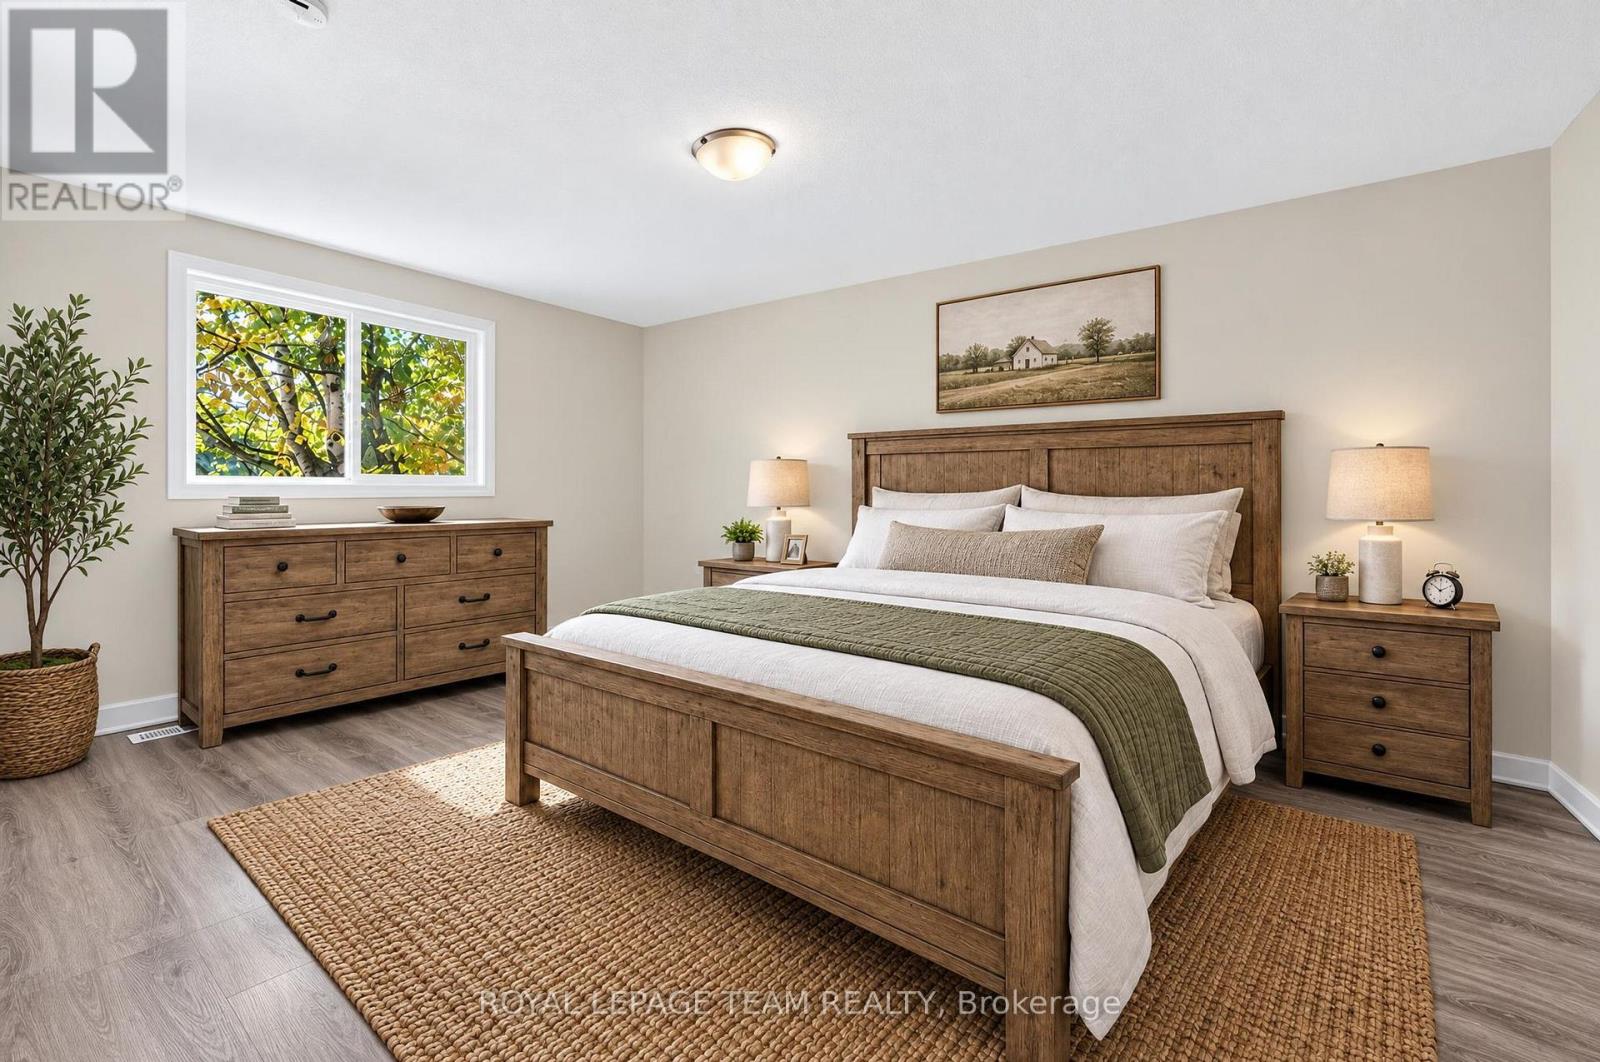
| Primary Bedroom | Second level | 5.29 m x 3.45 m |
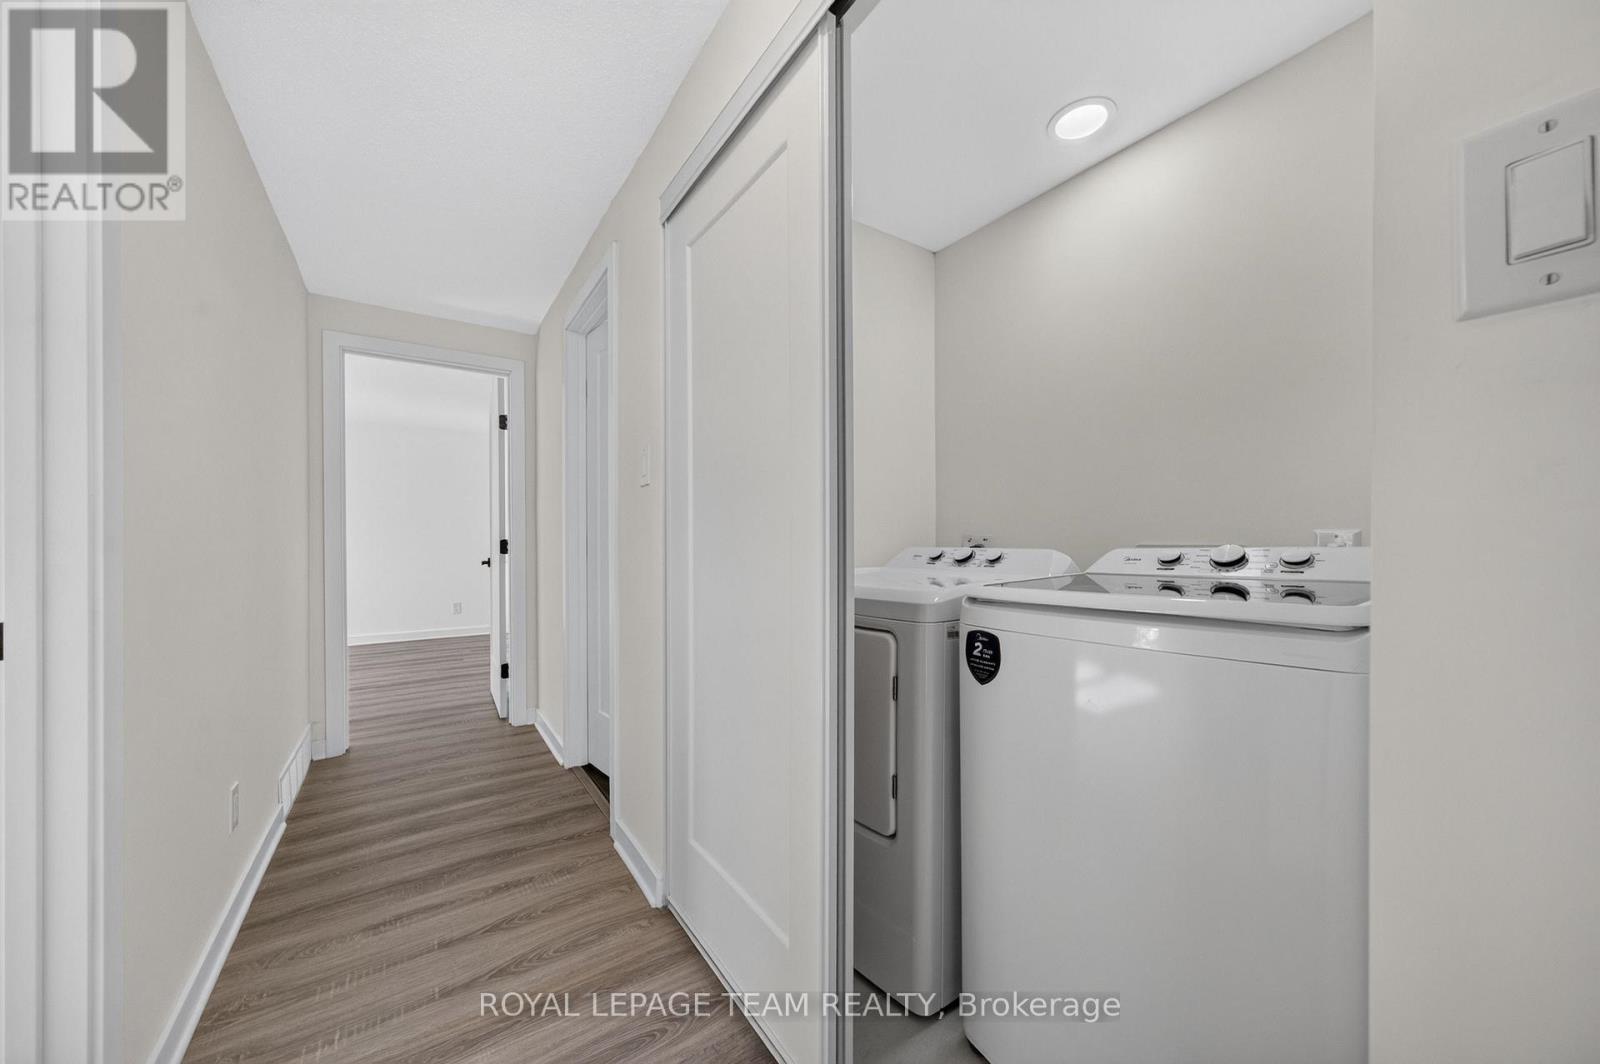
| Laundry room | Second level | 1.36 m x 1.26 m |
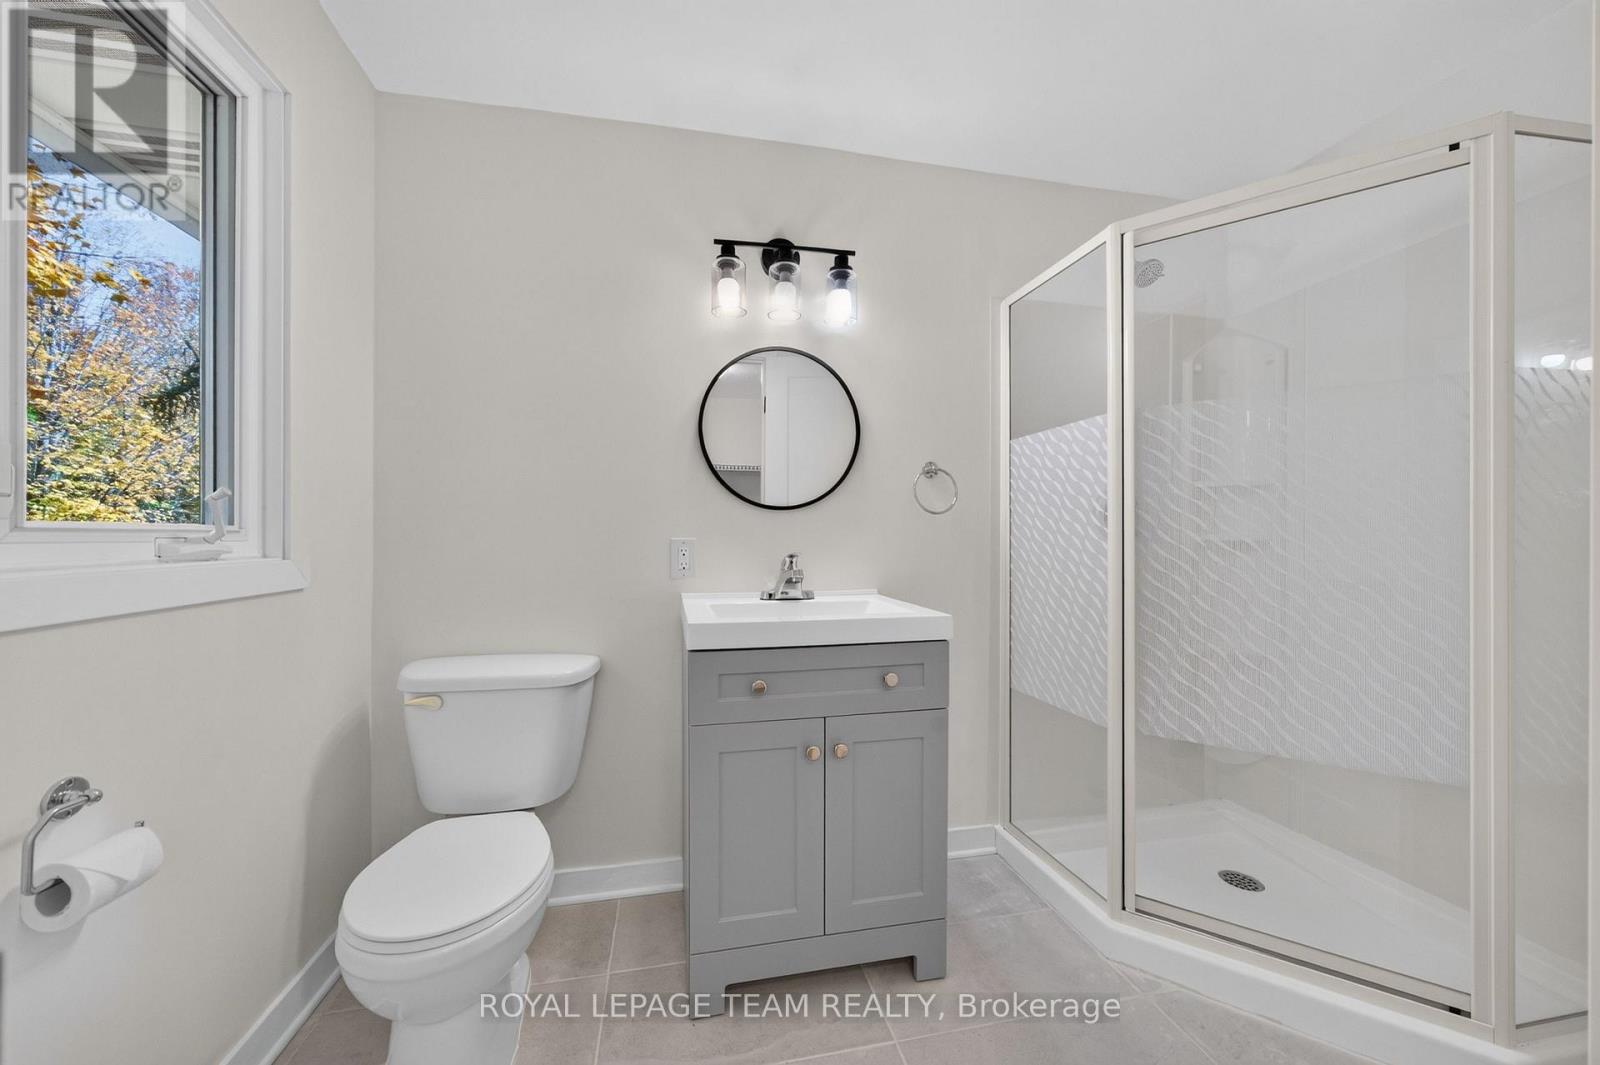
| Bathroom | Second level | 2.98 m x 2.45 m |
| Bedroom 3 | Second level | 3.92 m x 2.9 m |
| Exterior/Construction | |
|---|---|
| Constuction Date | |
| Exterior Finish | Aluminum siding, Brick Facing |
| Foundation Type | Poured Concrete |
| Utility Information | |
|---|---|
| Heating Type | Forced air |
| Heating Fuel | Natural gas |
| Cooling Type | Central air conditioning |
| Water Supply | Municipal water |
| Sewer Type | Sanitary sewer |
| Total Fireplace | 1 |
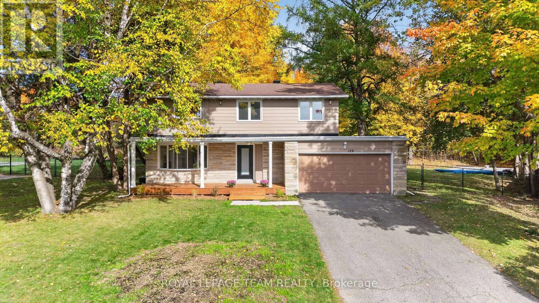
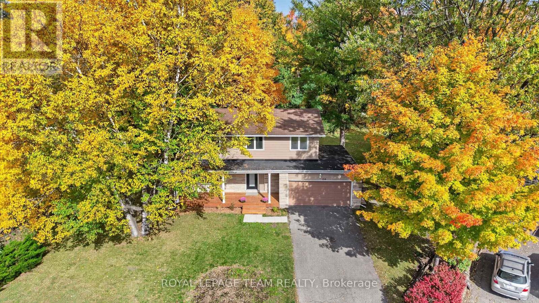
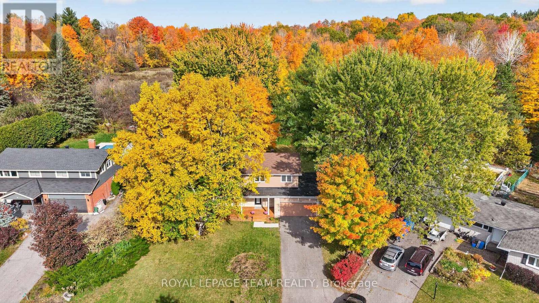
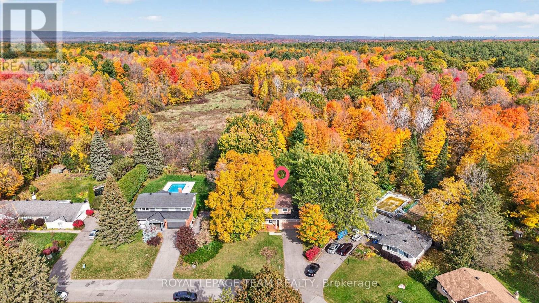
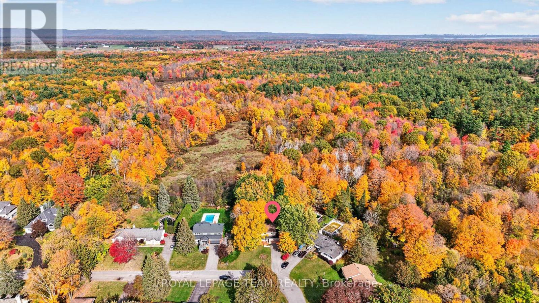
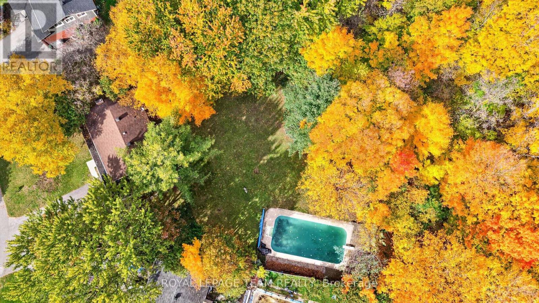
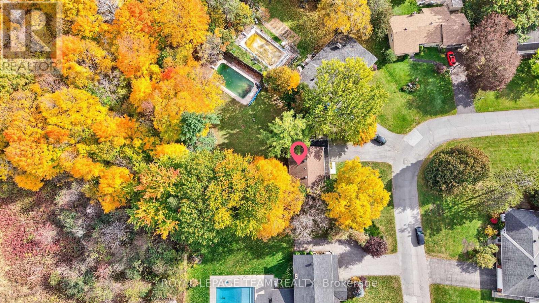
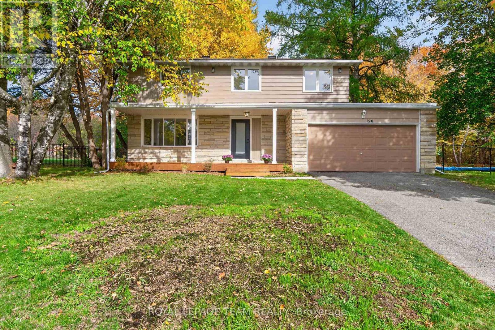
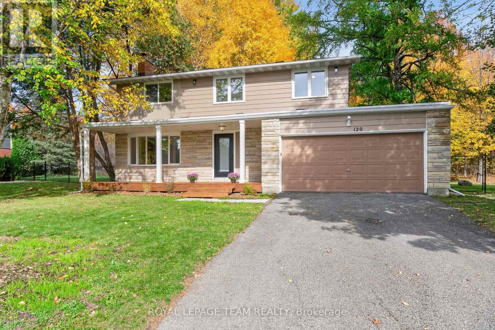
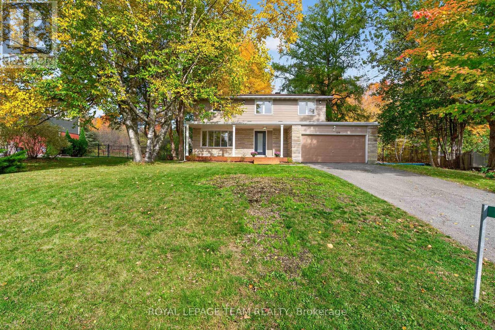
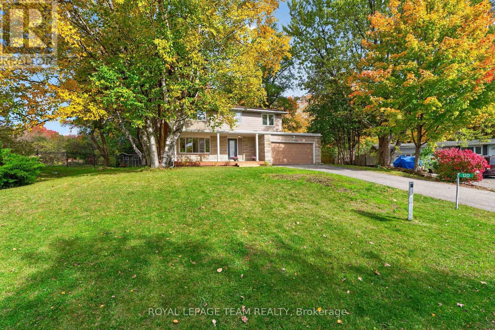
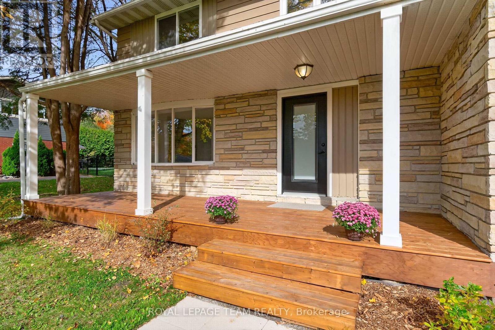
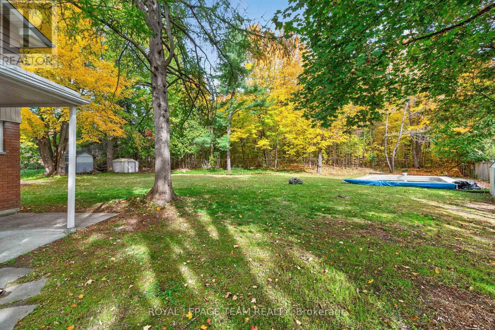
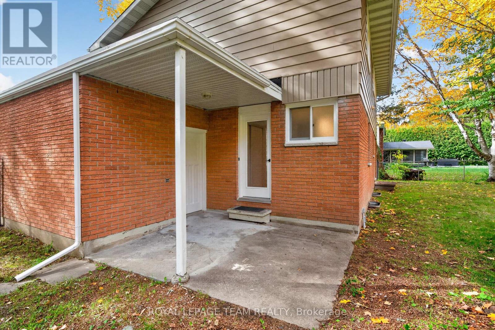
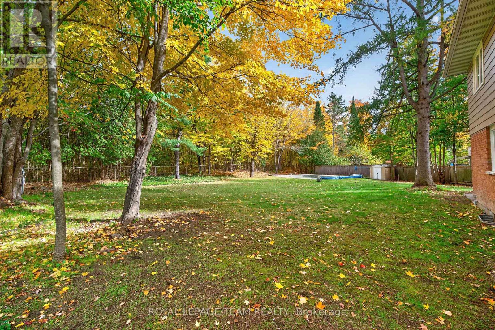
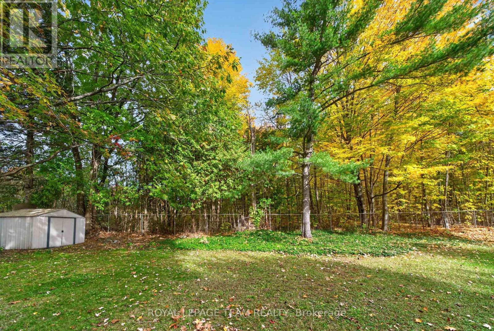
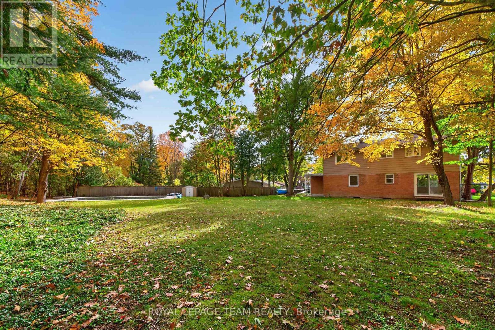
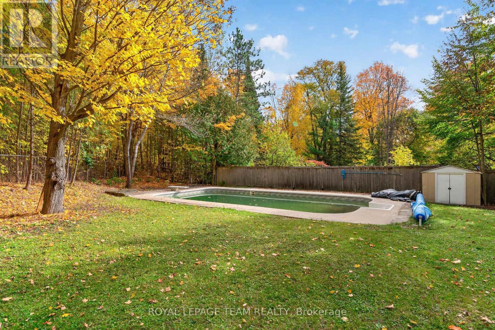
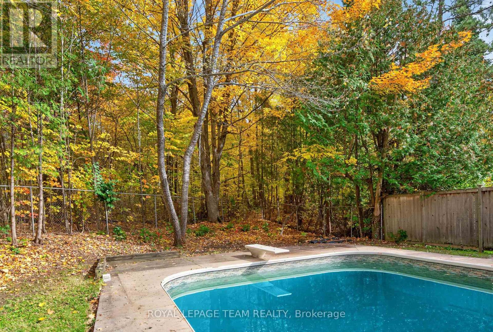
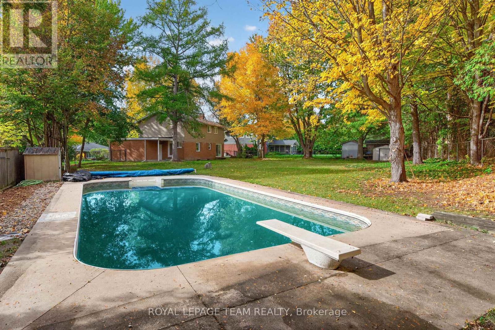
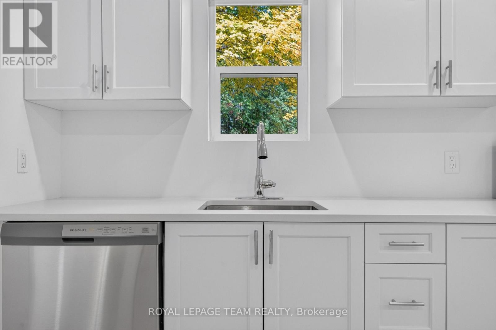
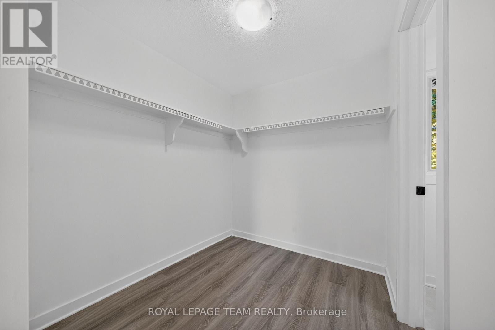
Spacious, immaculate, beautifully renovated home from top to bottom - combining a fantastic family layout, a private treed setting, and an inground pool-all in one of Carp's most sought-after neighbourhoods. Backing onto a peaceful forested area, the large private lot with a canopy of mature trees, is a standout feature of this impressive, large and fully updated four bedroom beauty! Boasting strong curb appeal with an amazing large front covered porch , the welcoming foyer invites you into a spacious and sun filled main floor with principal rooms designed for everyday living and entertaining. The generous living room with fireplace seamlessly transitions to a spacious dining room and to a stunning kitchen, with beautiful counters and plenty of cupboard space and completed with stainless steel appliances - all that's missing is the chef.. A convenient powder room and mudroom area provides easy access to your spectacular, tranquil backyard oasis. Upstairs, retreat to the spacious primary bedroom boasting a walk in closet and private, upgraded ensuite. Three additional good sized bedrooms offer flexibility for family, guests and a home office space. The finished lower provides ample room to create the ultimate family room, games area, gym and media space. A large double car garage adds everyday convenience and plenty of storage. Love where you live ! Carp is a warm and welcoming community full of village charm, local shops, restaurants, markets, parks, recreational facilities and the beloved Carp Fairgrounds. Enjoy the relaxed pace of country style living - with only 15 minutes from Kanata and Stittsville you can enjoy a quieter pace without sacrificing convenience to all amenities! Book your showing today - 120 Glenncastle Drive is a must - see! (id:19004)

This REALTOR.ca listing content is owned and licensed by REALTOR® members of The Canadian Real Estate Association.
安居在渥京
长按二维码
关注安居在渥京
公众号ID:安居在渥京

安居在渥京
长按二维码
关注安居在渥京
公众号ID:安居在渥京
