

MLS®: X14089778
上市天数: 14天
产权: Freehold
类型: House , Detached
社区:
卧室: 3+
洗手间: 2
停车位: 4
建筑日期:
经纪公司: SUTTON GROUP - OTTAWA REALTY
价格:$ 1,049,000
预约看房 21
MLS®: X14089778
上市天数: 14天
产权: Freehold
类型: House , Detached
社区:
卧室: 3+
洗手间: 2
停车位: 4
建筑日期:
价格:$ 1,049,000
预约看房 21


丁剑来自山东,始终如一用山东人特有的忠诚和热情服务每一位客户,努力做渥太华最忠诚的地产经纪。

613-986-8608
[email protected]
Dingjian817
丁剑来自山东,始终如一用山东人特有的忠诚和热情服务每一位客户,努力做渥太华最忠诚的地产经纪。
613-986-8608
[email protected]
Dingjian817
| General Description | |
|---|---|
| MLS® | X14089778 |
| Lot Size | 50 x 100 FT|under 1/2 acre |
| Zoning Description | |
| Interior Features | |
|---|---|
| Construction Style | Detached |
| Total Stories | 2 |
| Total Bedrooms | 3 |
| Total Bathrooms | 2 |
| Full Bathrooms | 1 |
| Half Bathrooms | 1 |
| Basement Type | Partial (Partially finished) |
| Basement Development | Partially finished |
| Included Appliances | Cooktop, Dryer, Garage door opener, Oven, Washer, Refrigerator |
| Rooms | ||
|---|---|---|
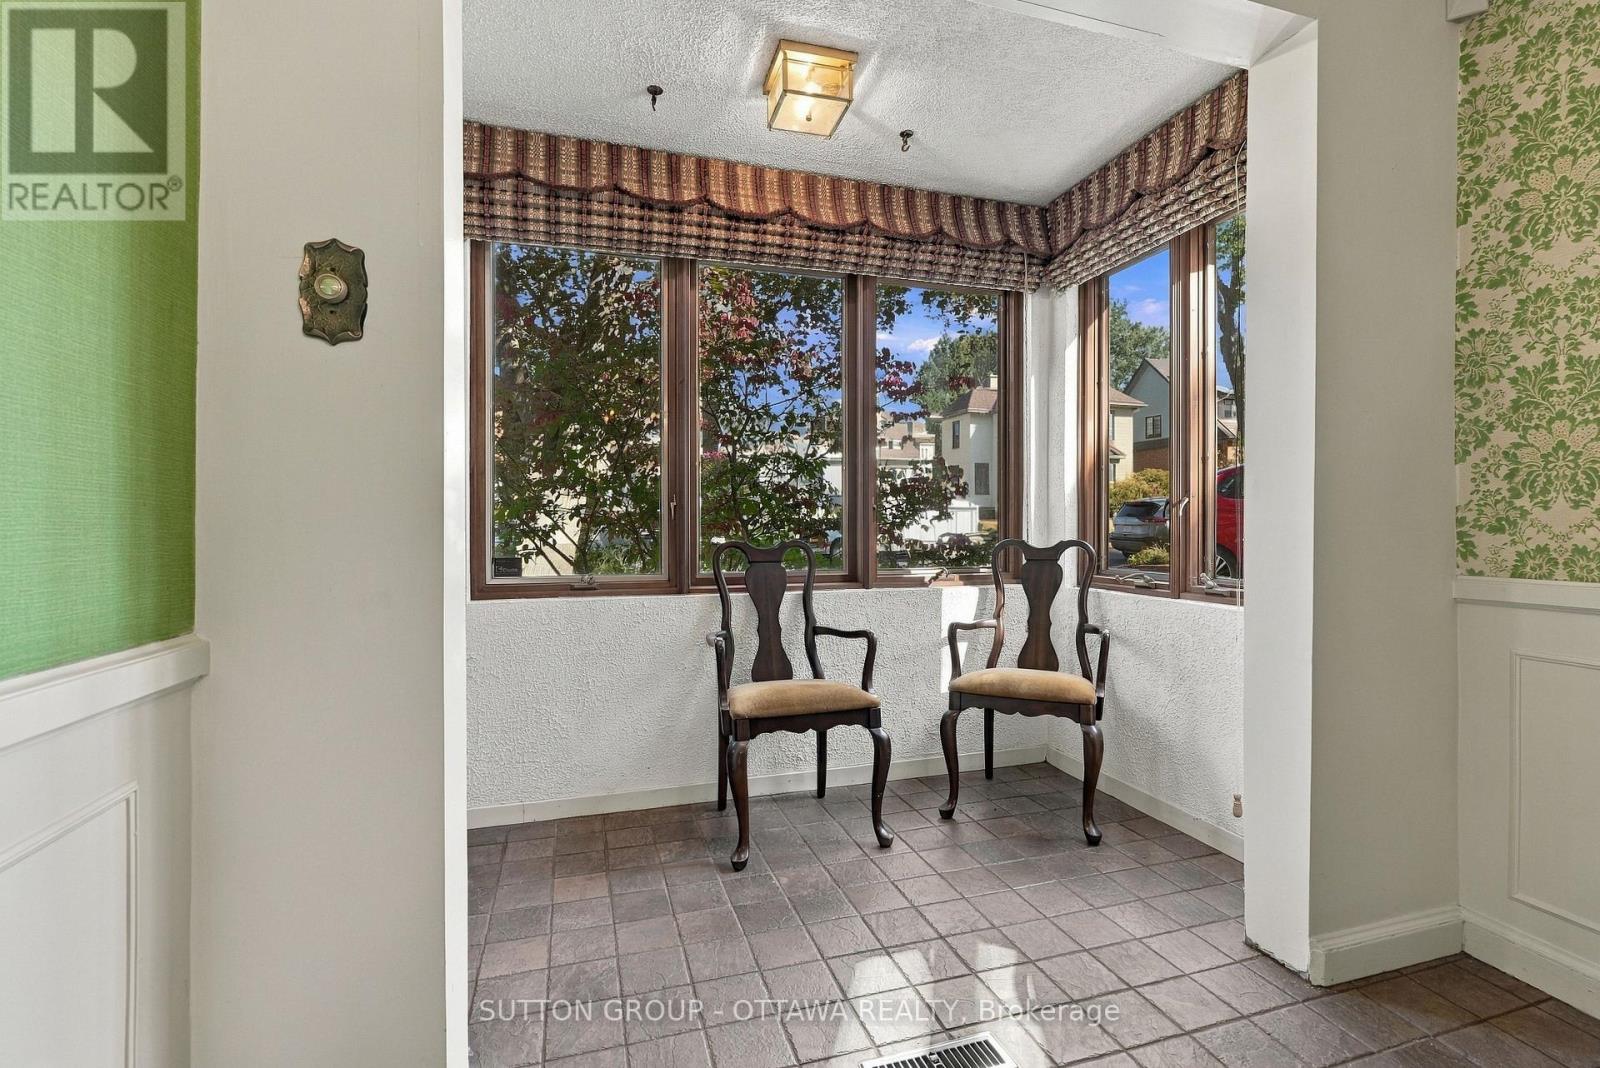
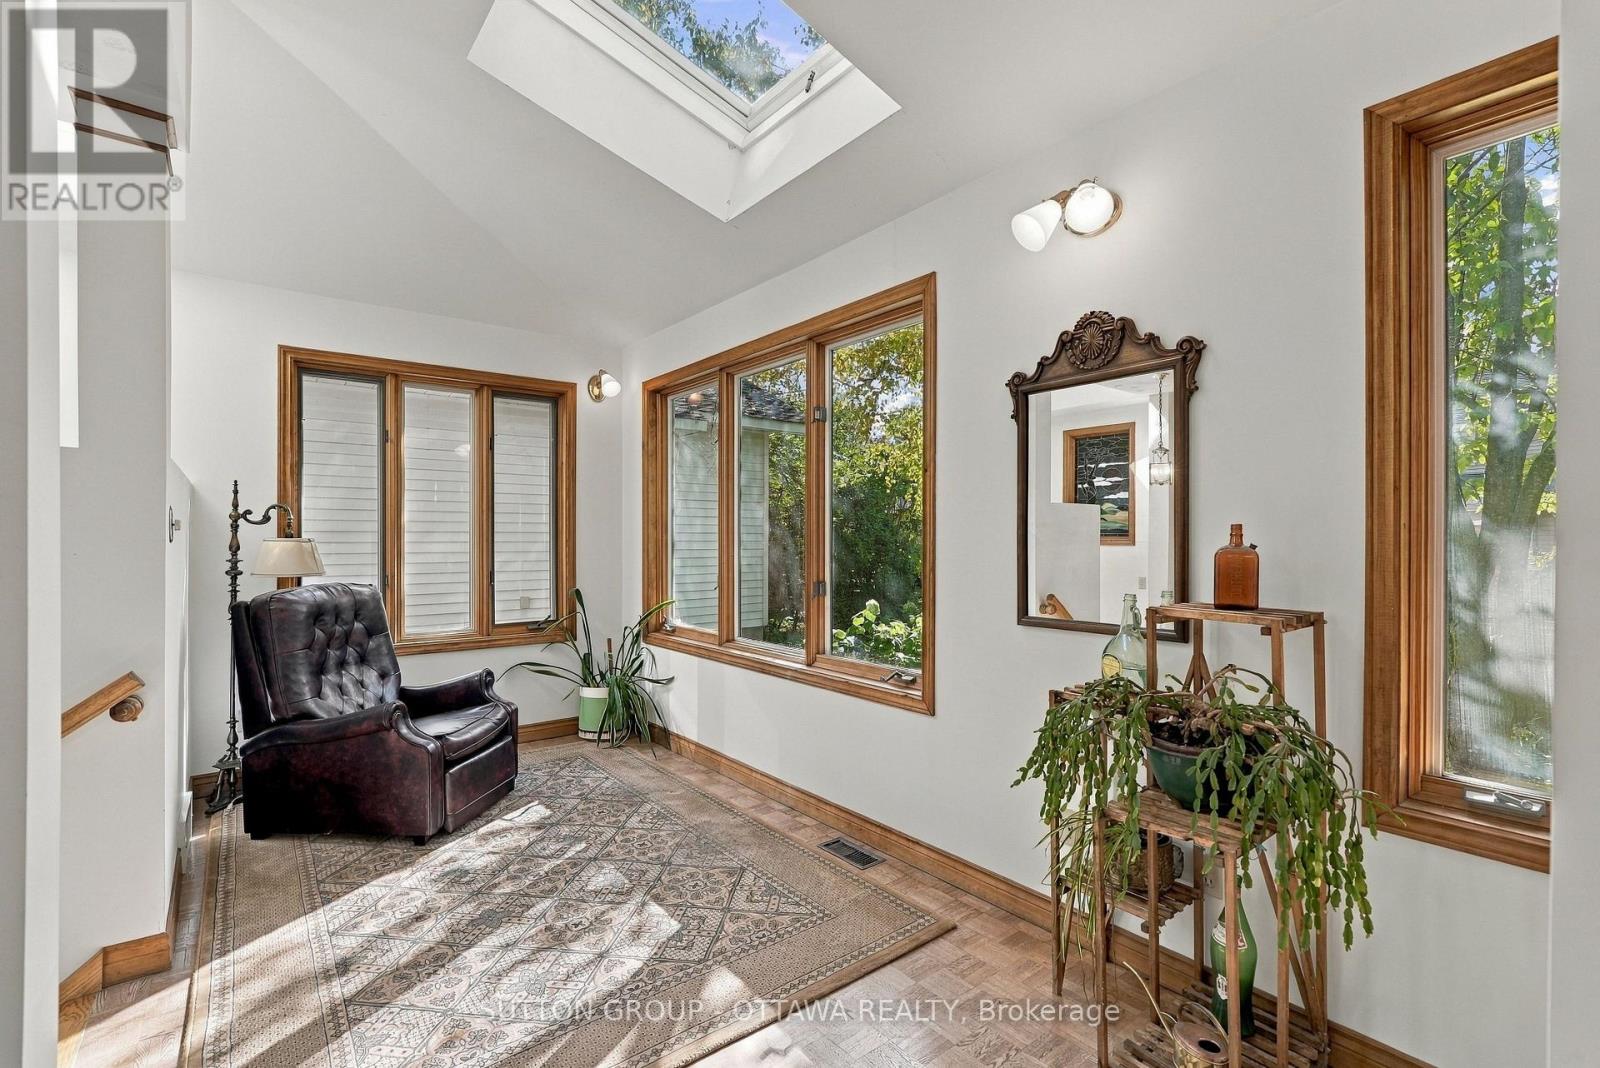
| Sunroom | Main level | 3.43 m x 2.26 m |
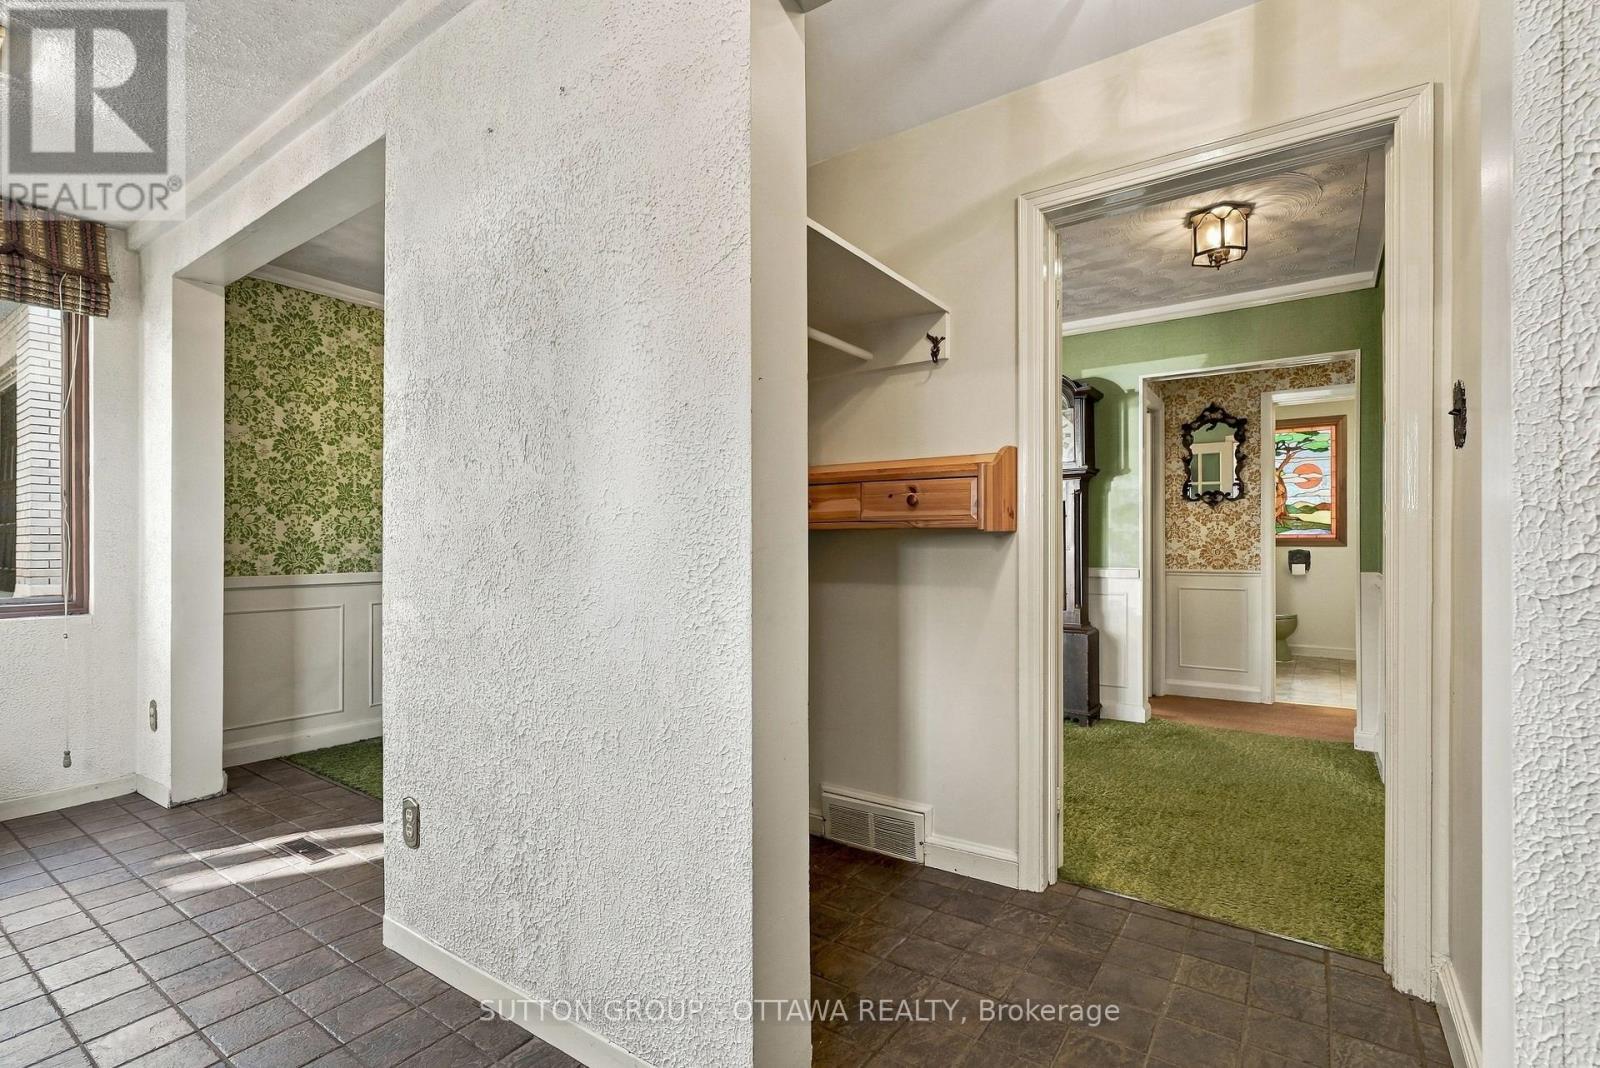
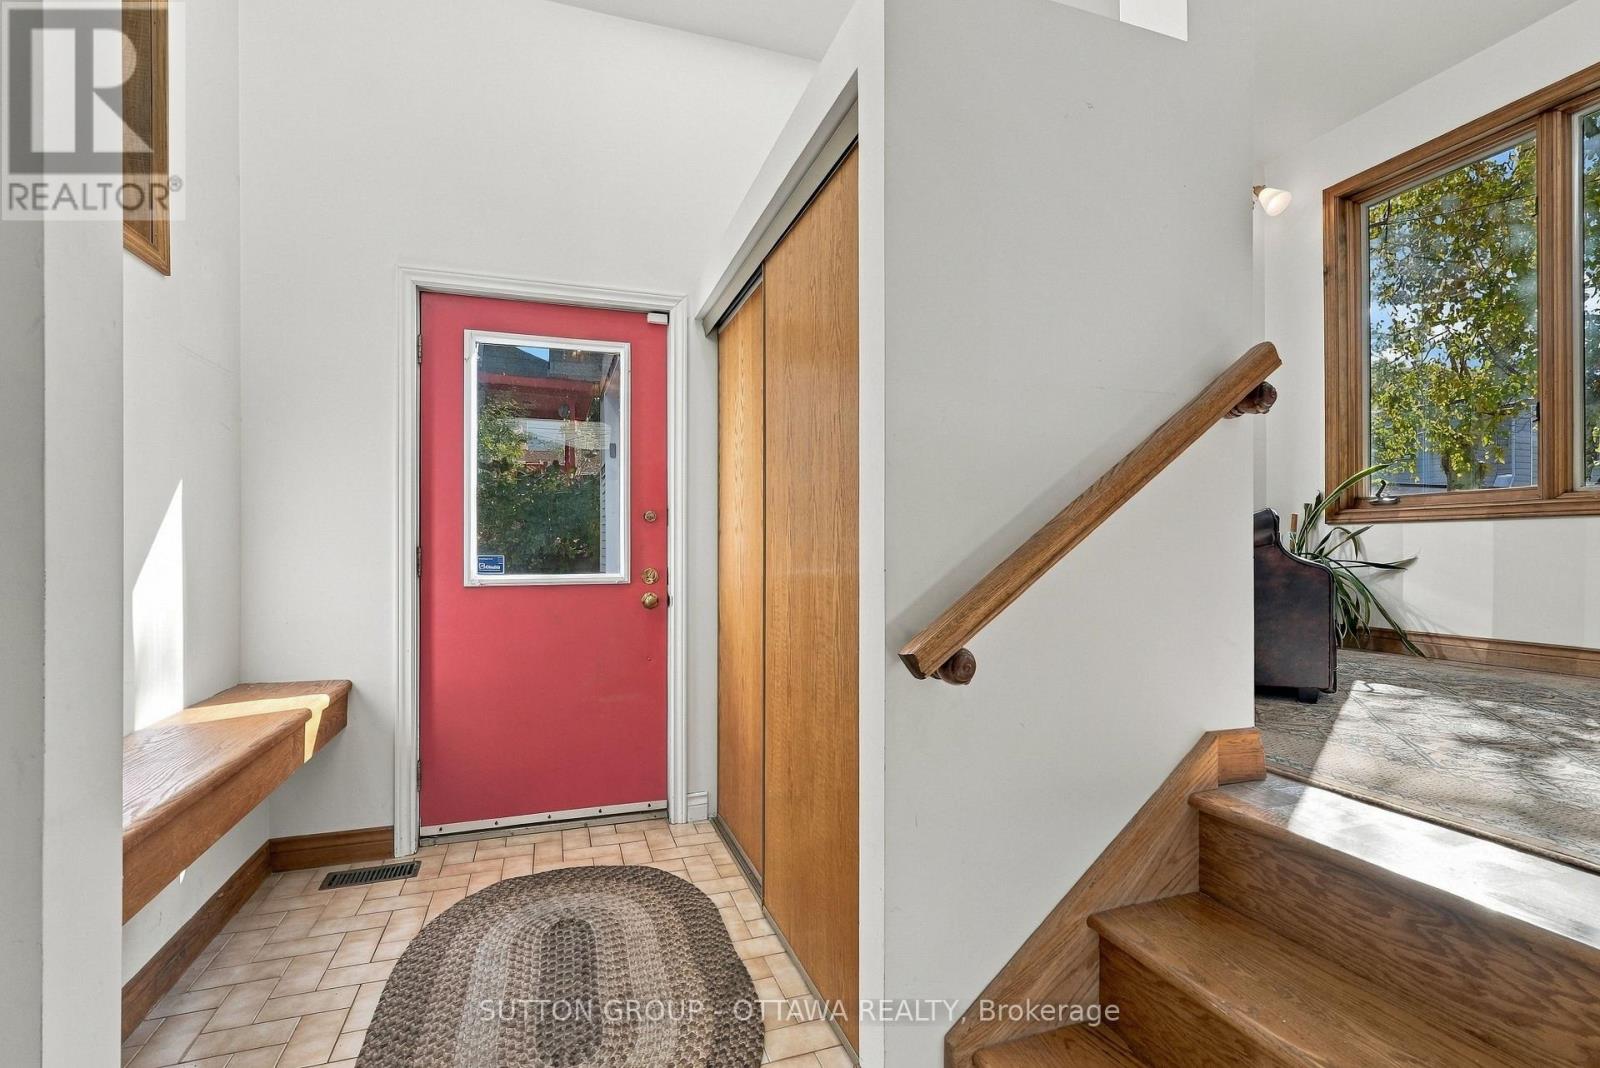
| Mud room | Main level | 2.24 m x 1.63 m |
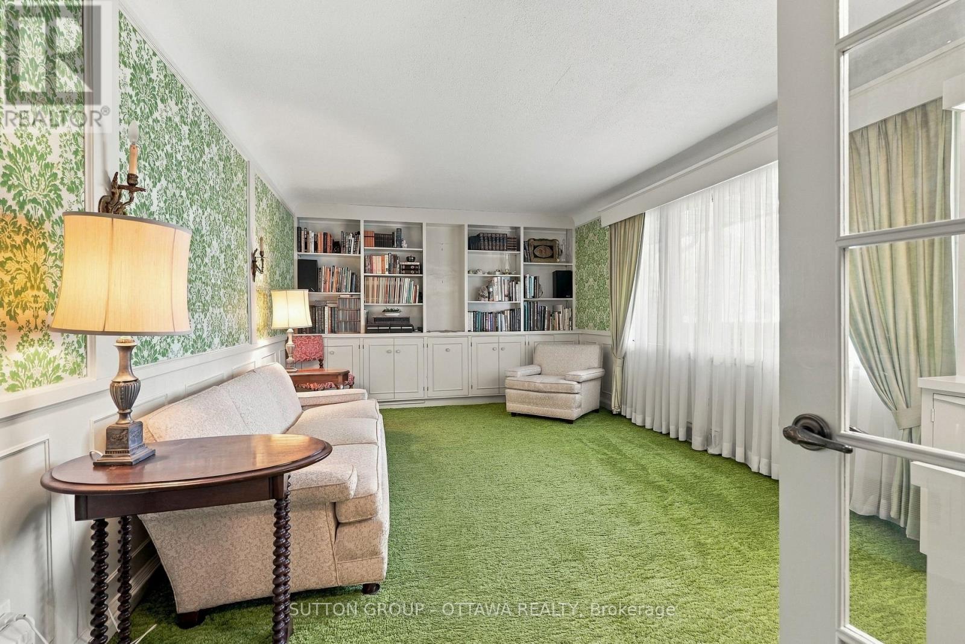
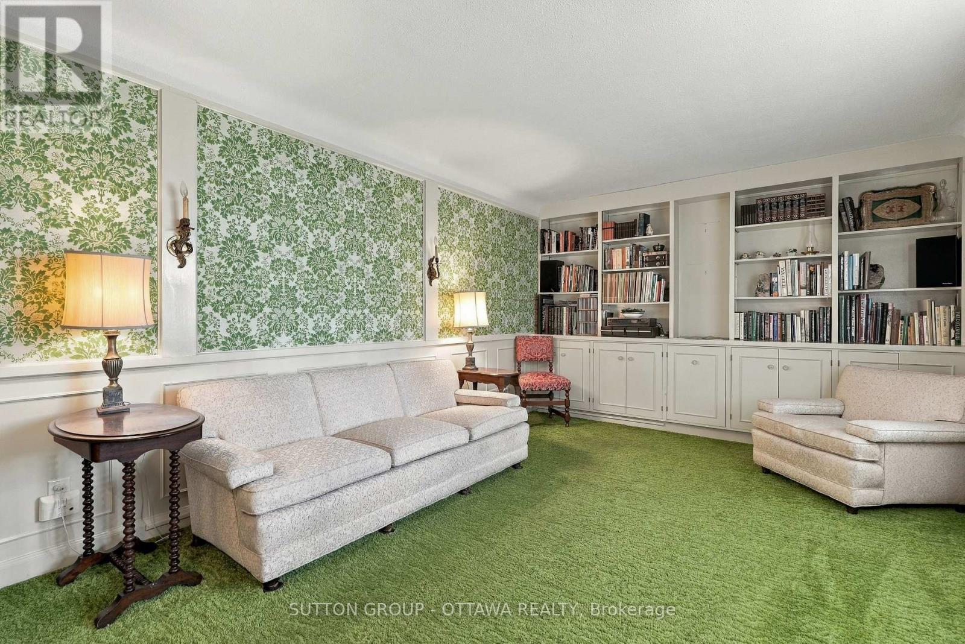
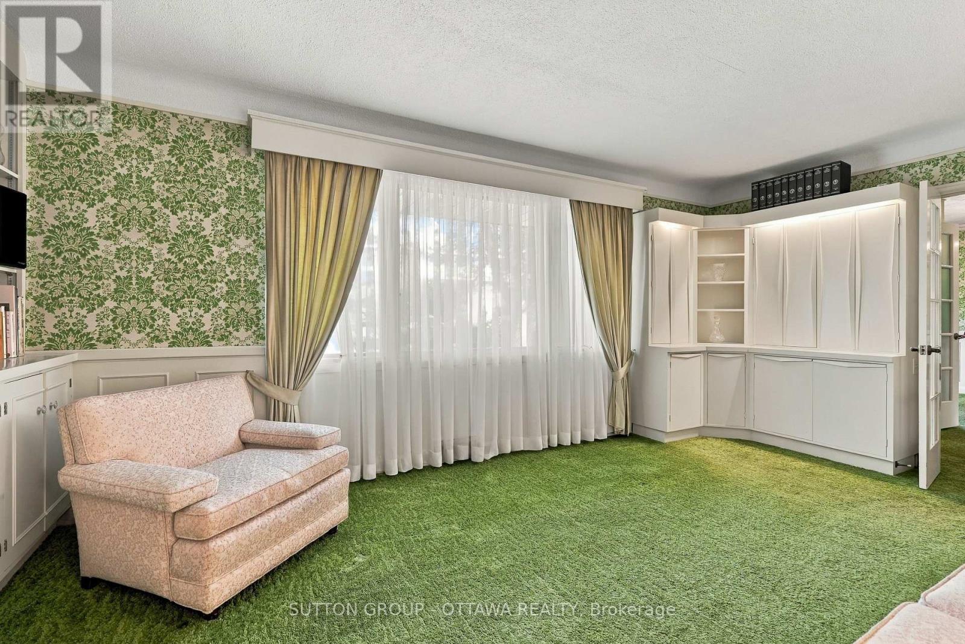
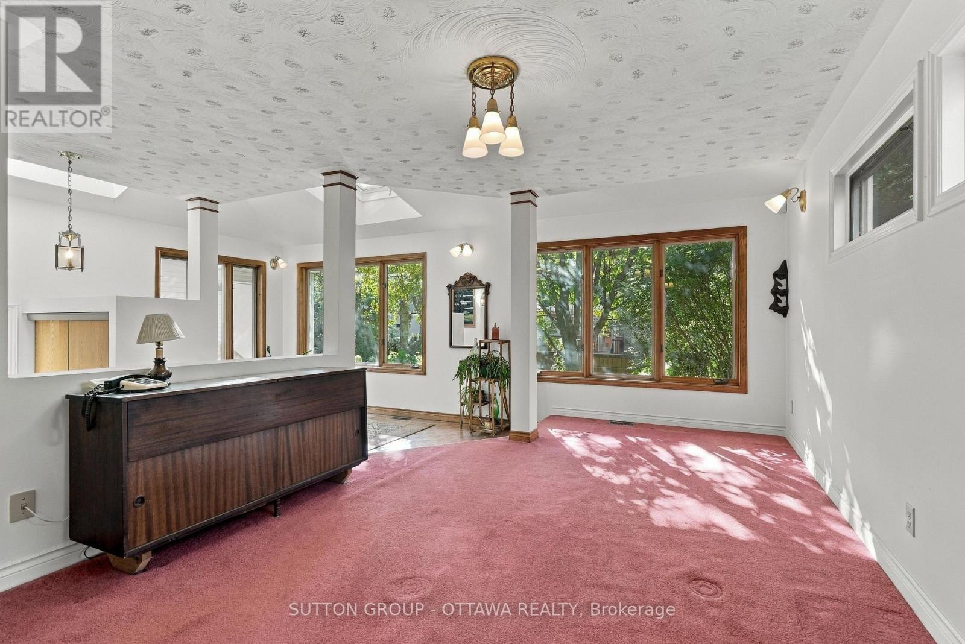
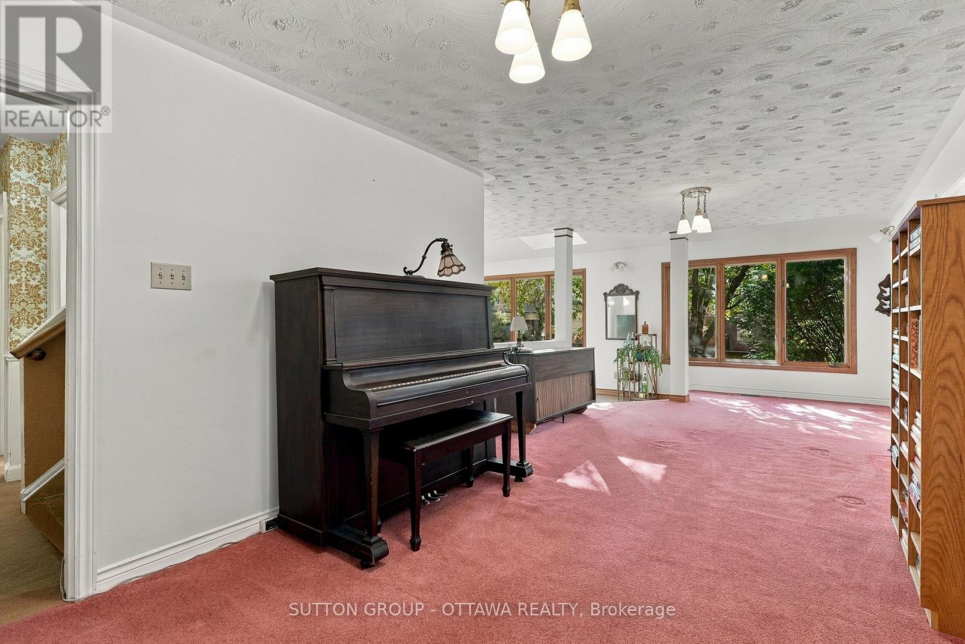
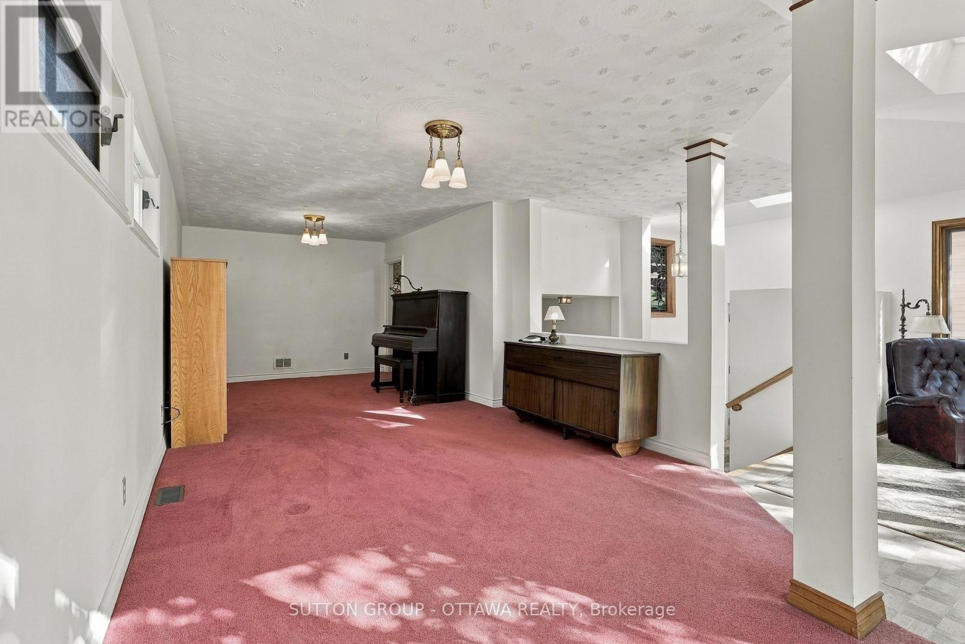
| Family room | Main level | 8.31 m x 3.08 m |
| Living room | Main level | 3.48 m x 5.56 m |
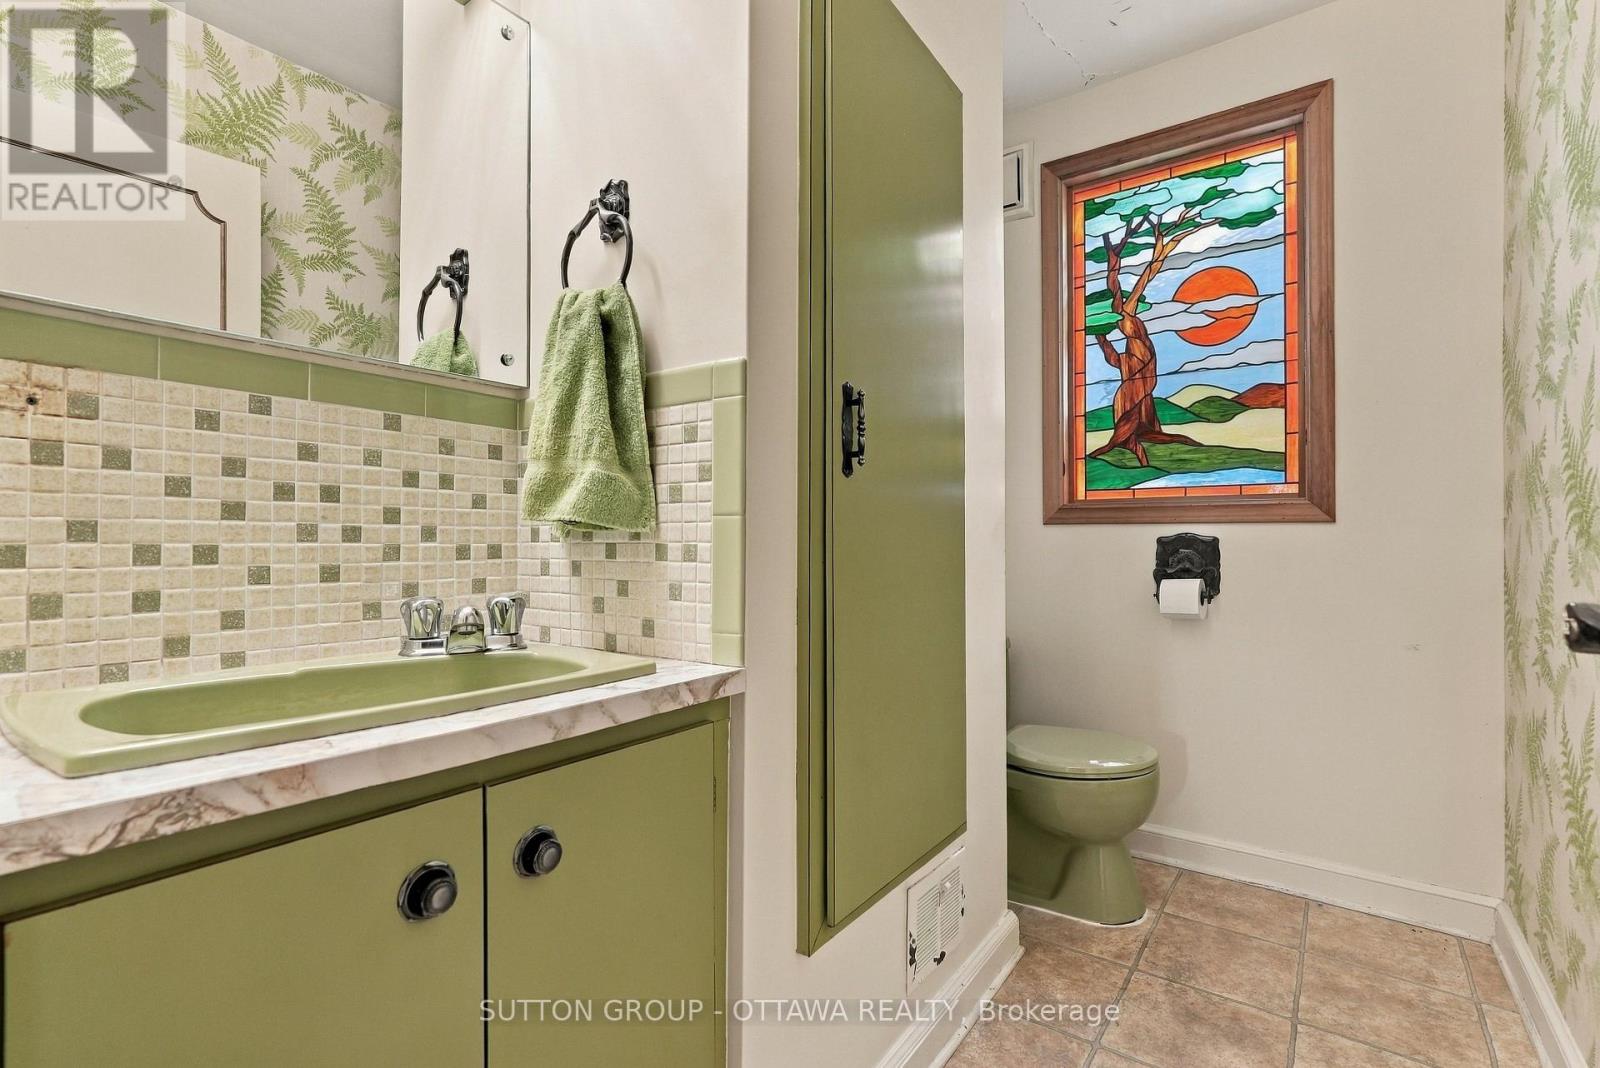
| Partial bathroom | Main level | 2.34 m x 1.37 m |
| Dining room | Main level | 2.5 m x 3.45 m |
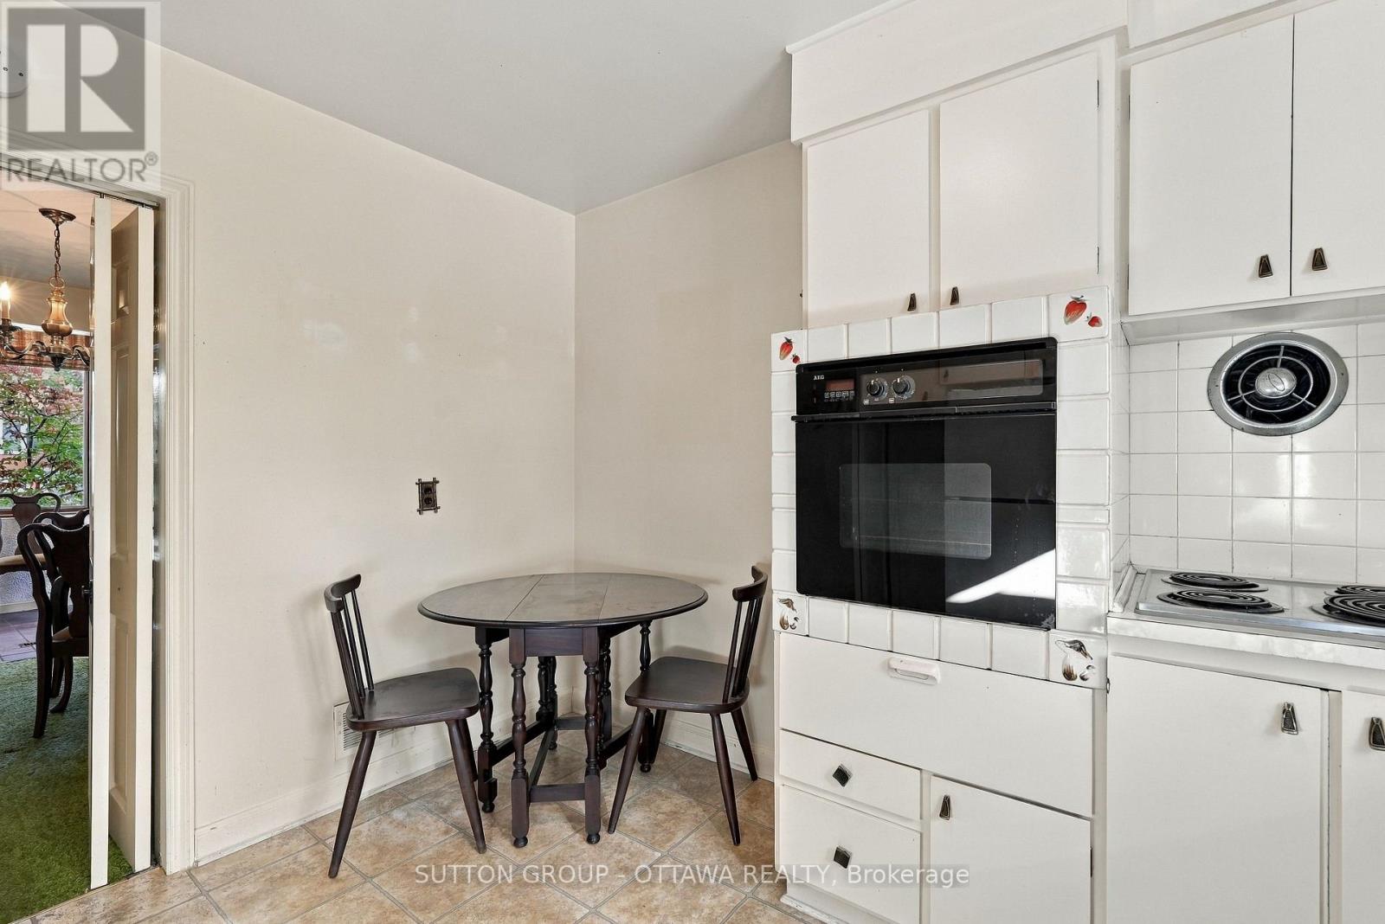
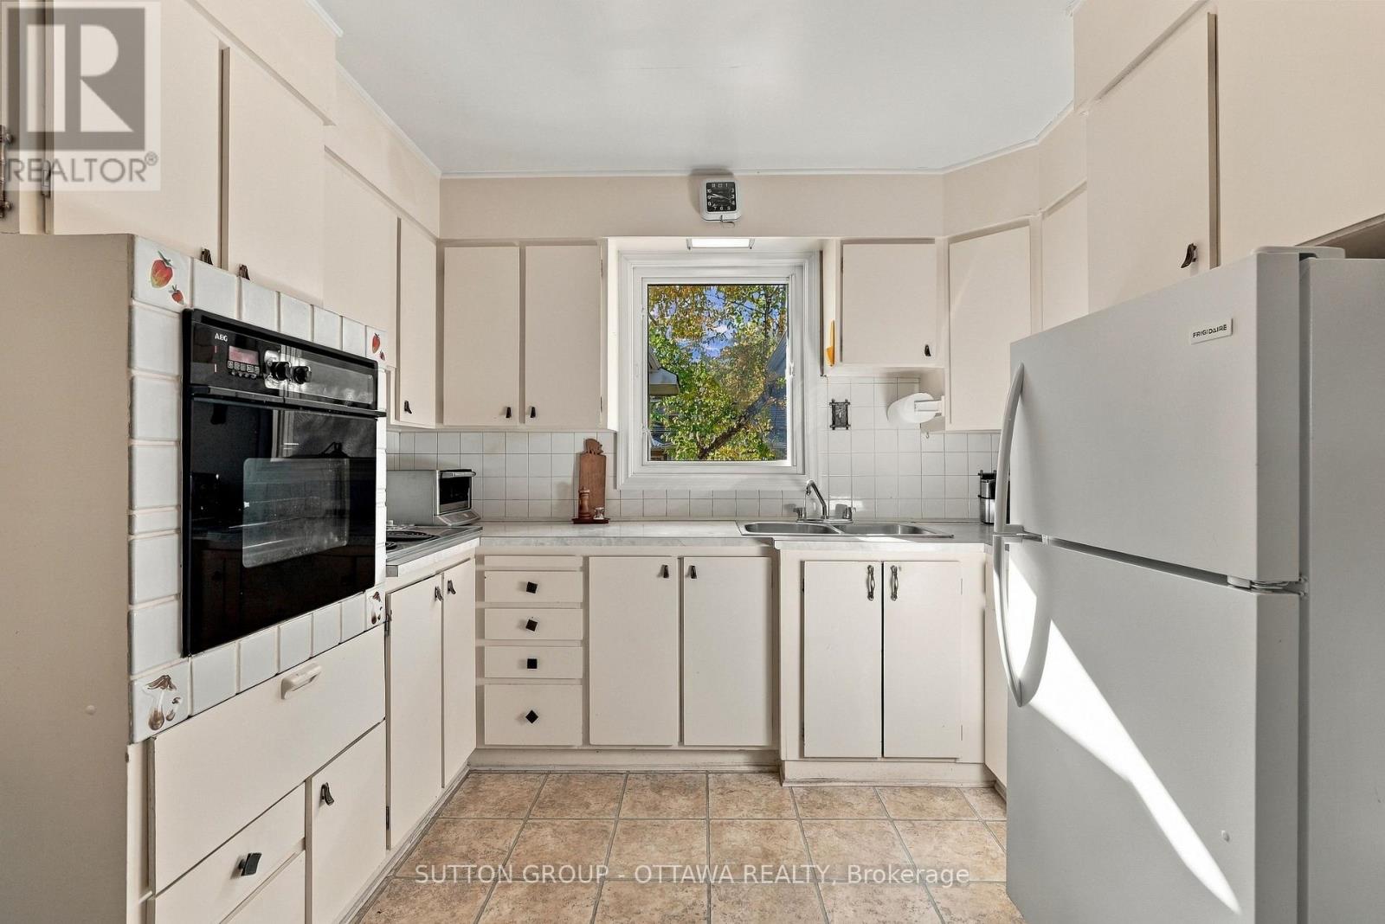
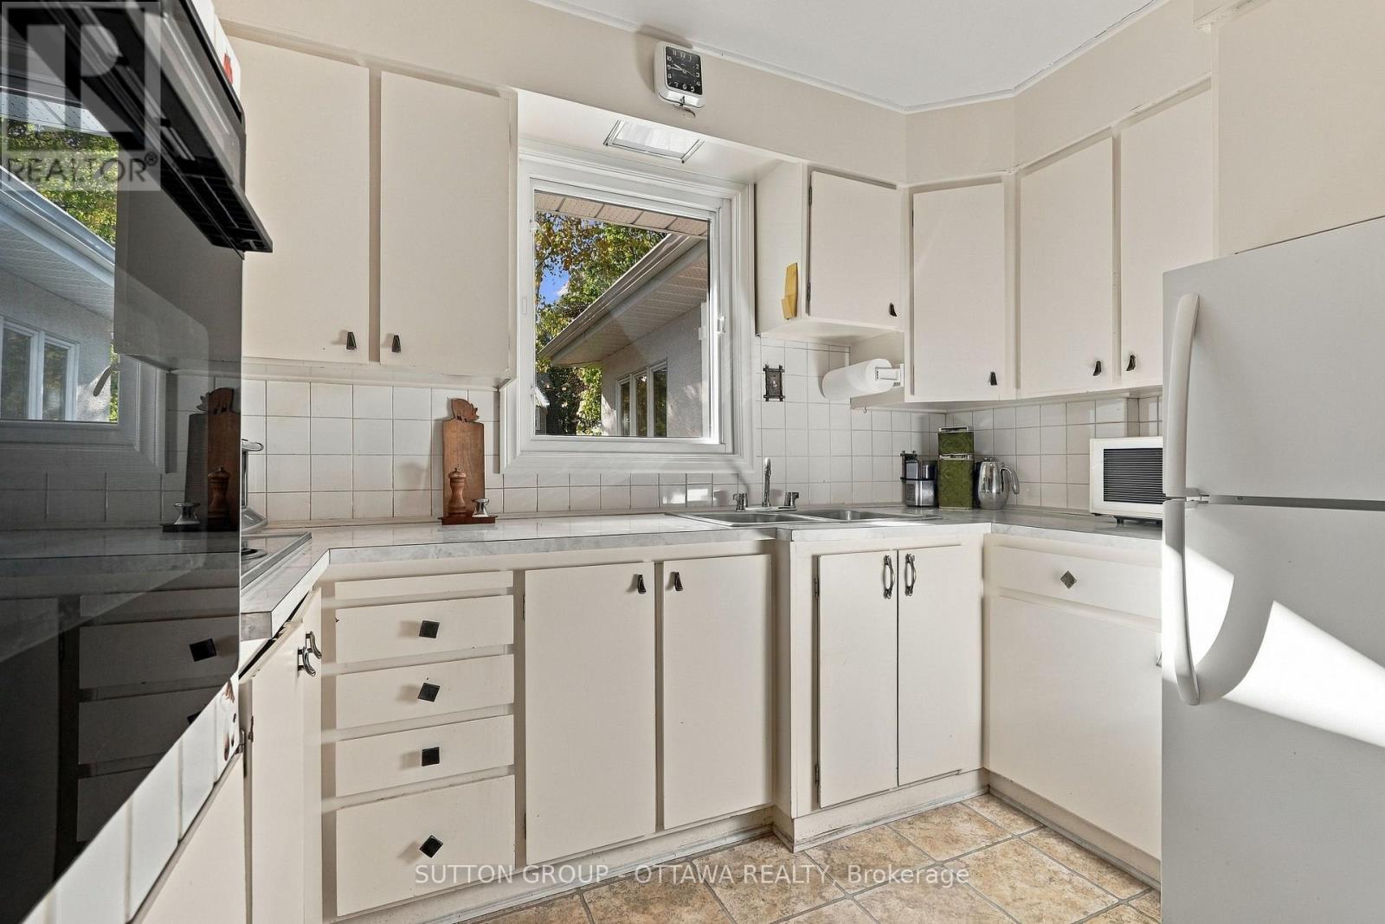
| Kitchen | Main level | 3.45 m x 3.11 m |
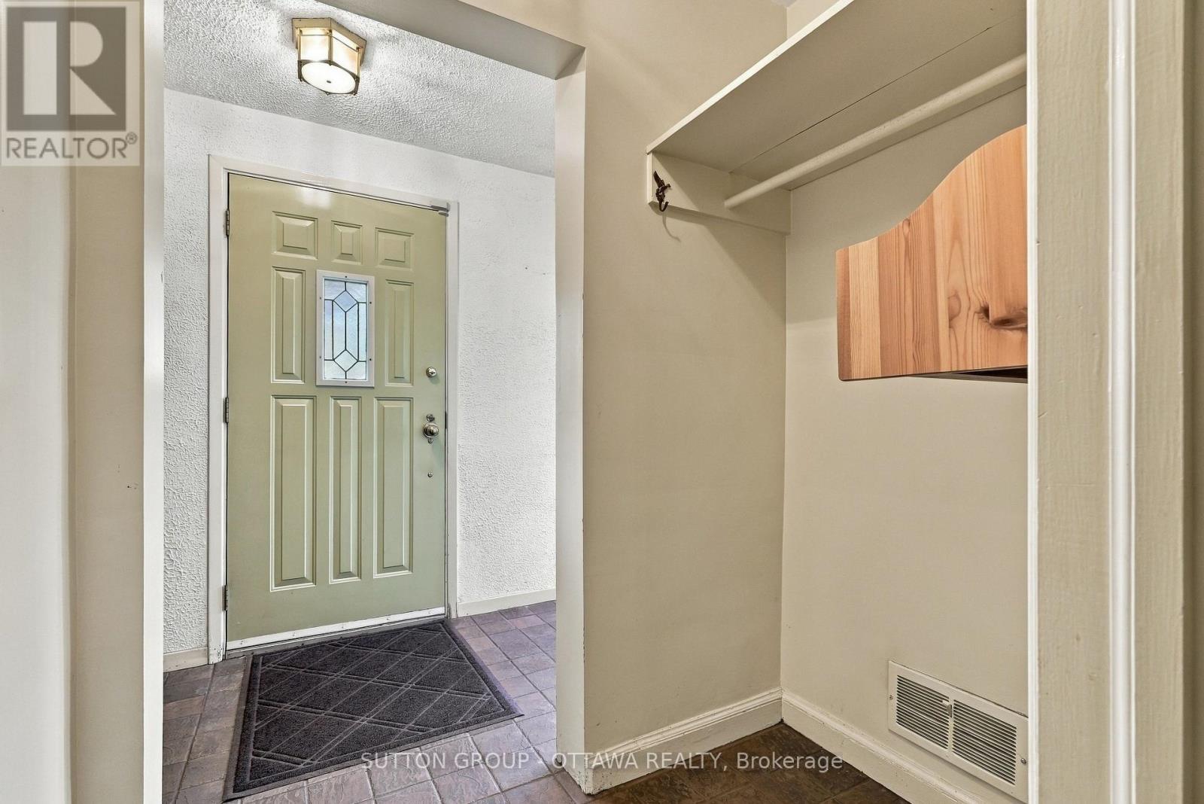
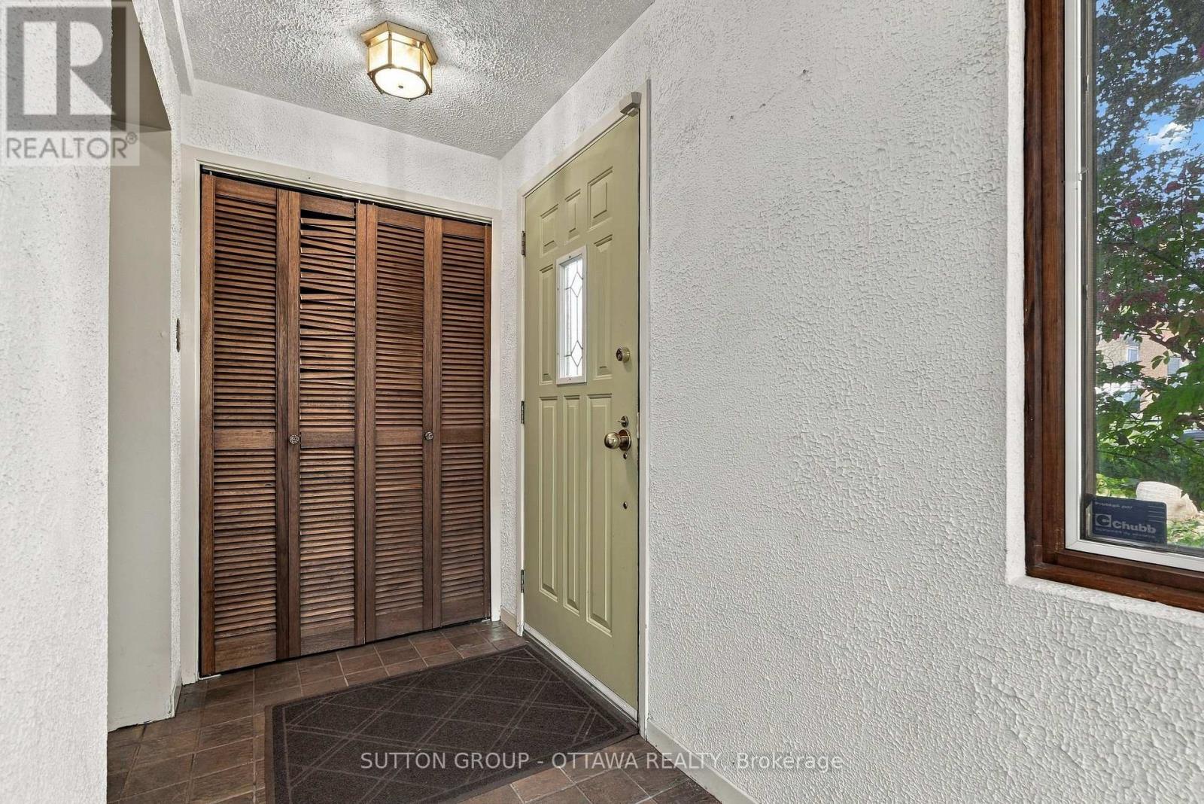
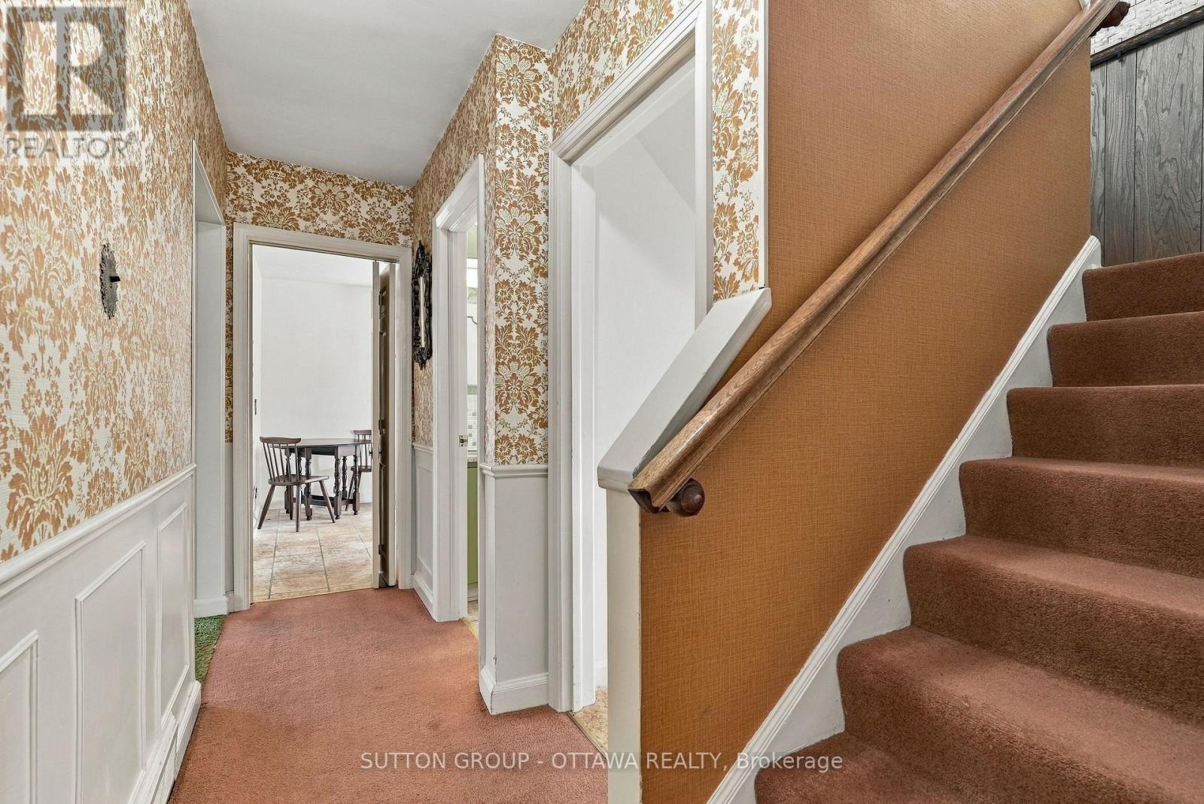
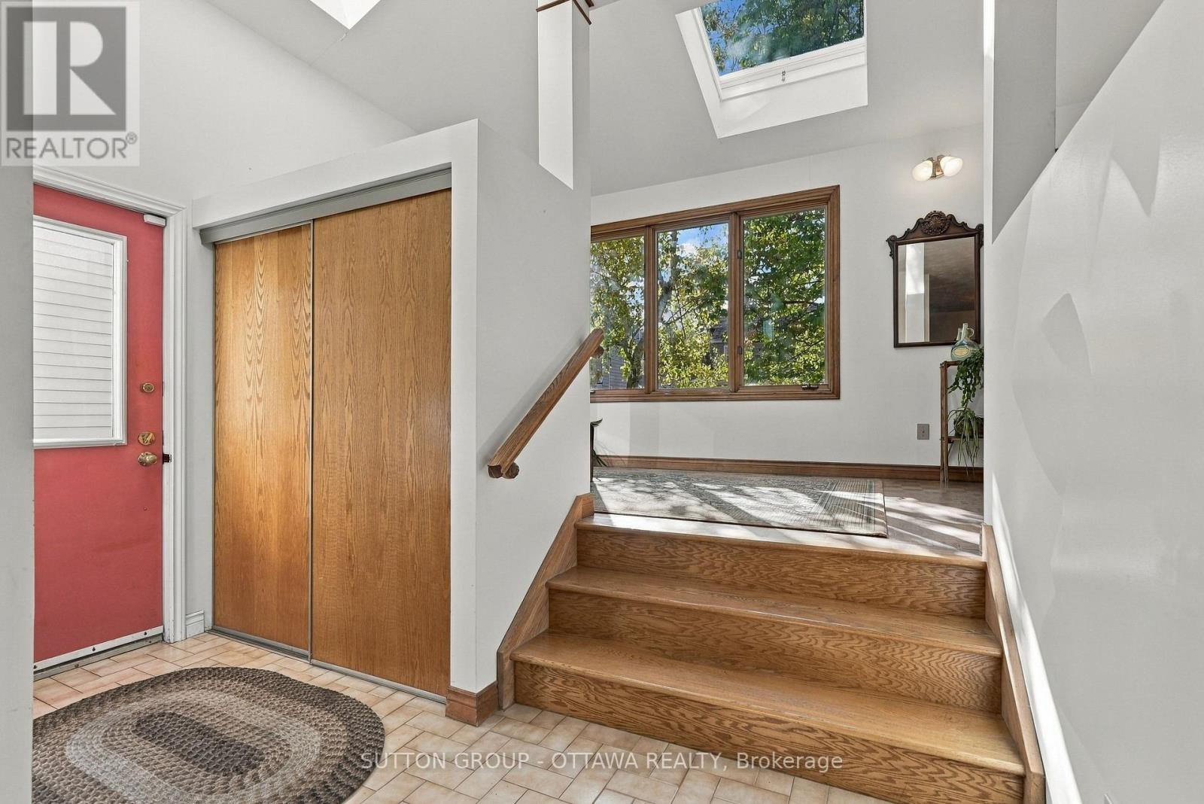
| Foyer | Main level | 4.65 m x 1.37 m |
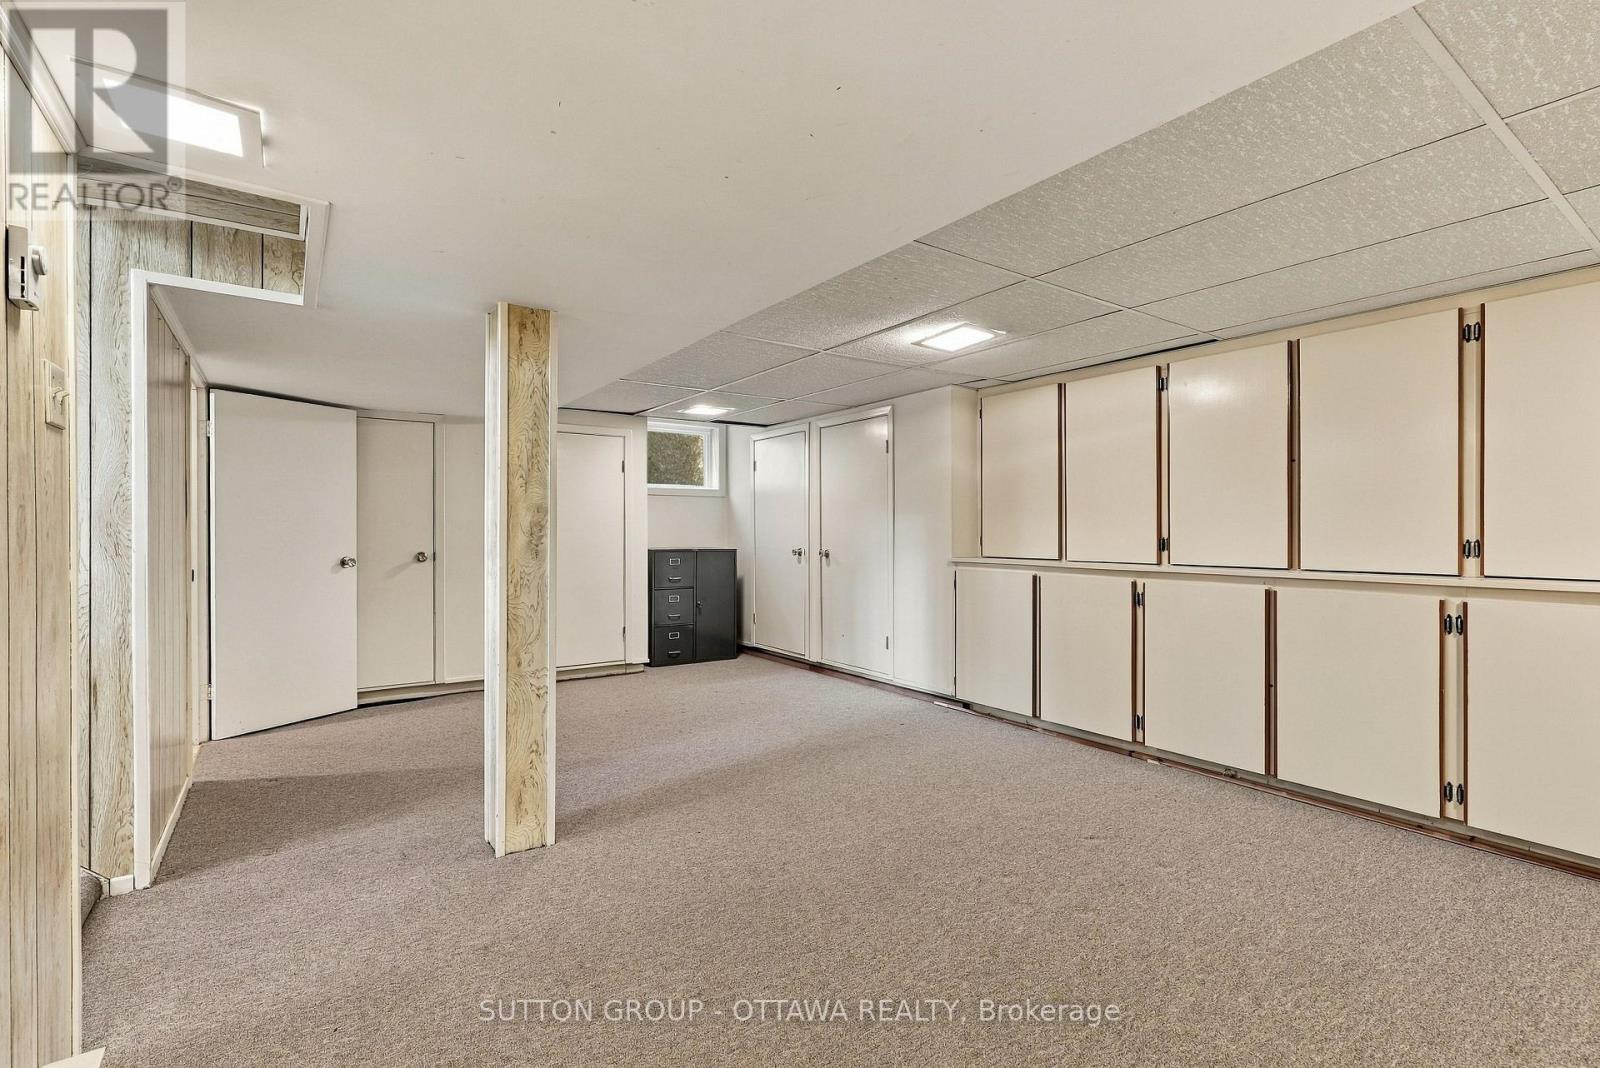
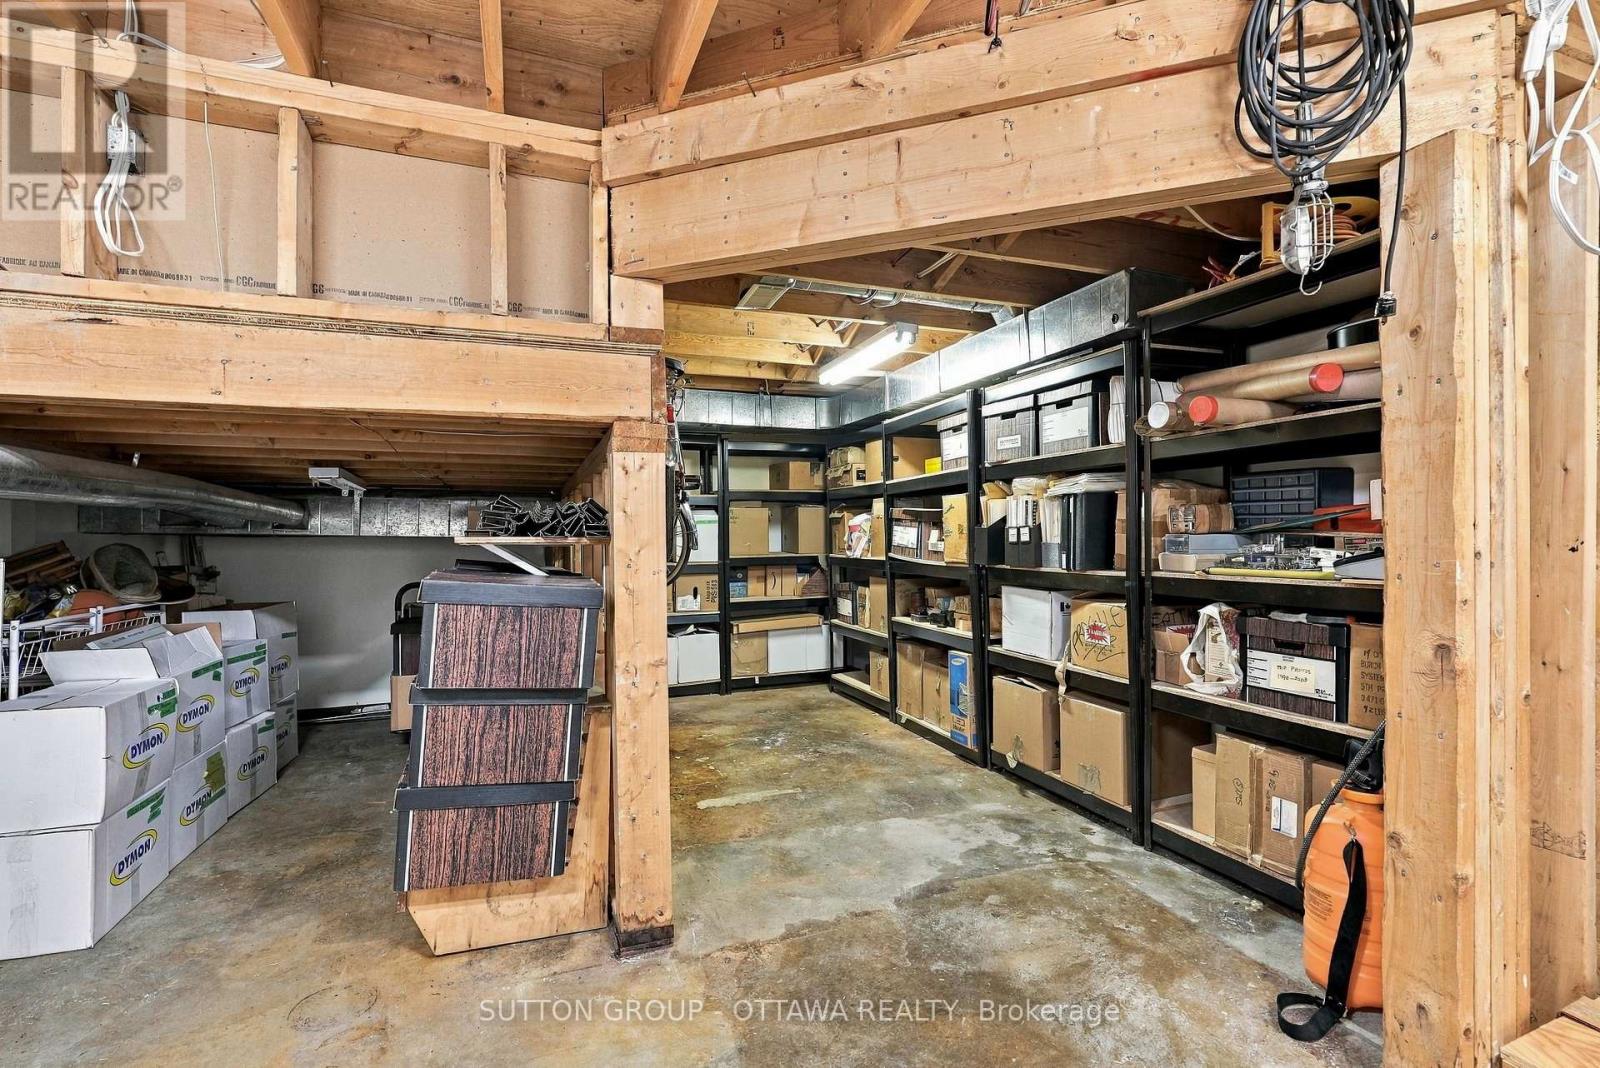
| Workshop | Basement | 4.39 m x 2.01 m |
| Other | Basement | 4.45 m x 4.39 m |
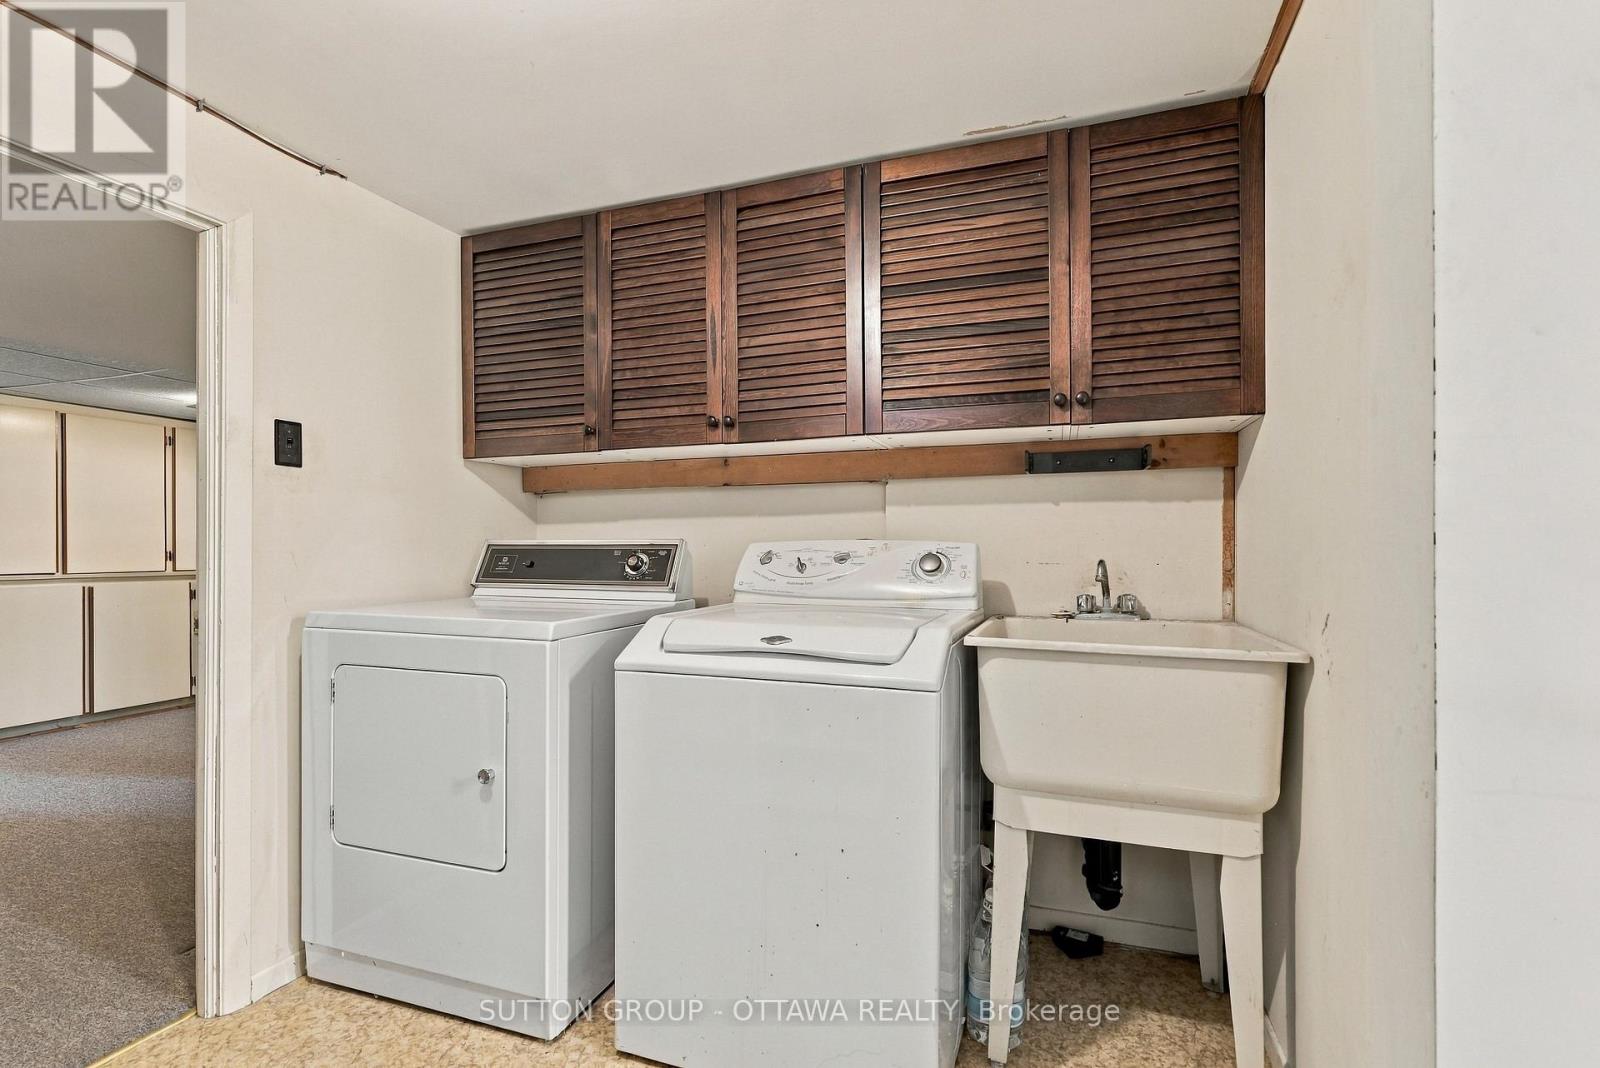
| Laundry room | Basement | 2.21 m x 2.87 m |
| Workshop | Basement | 1.14 m x 1.28 m |
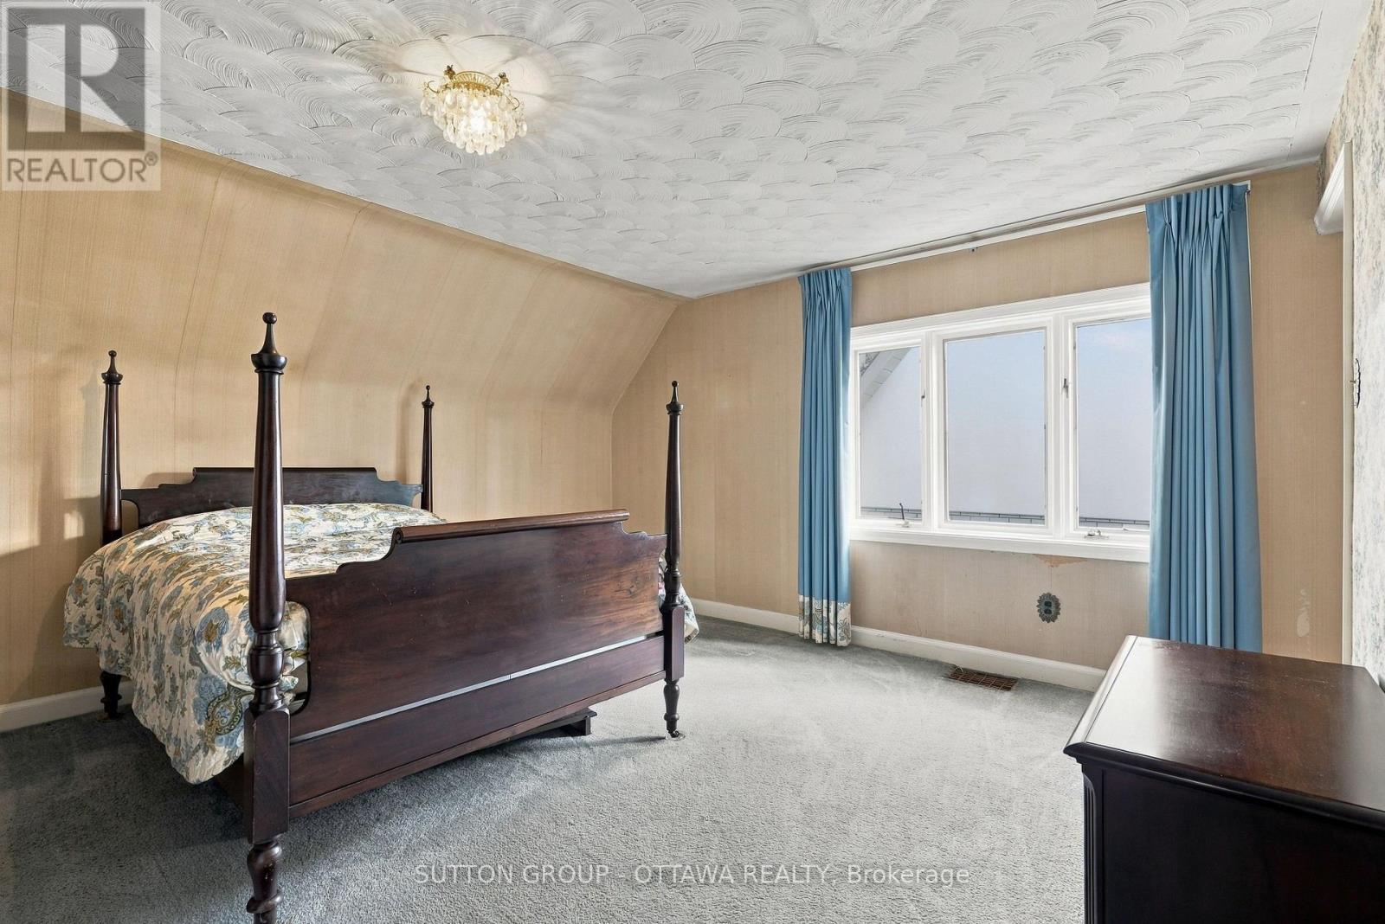
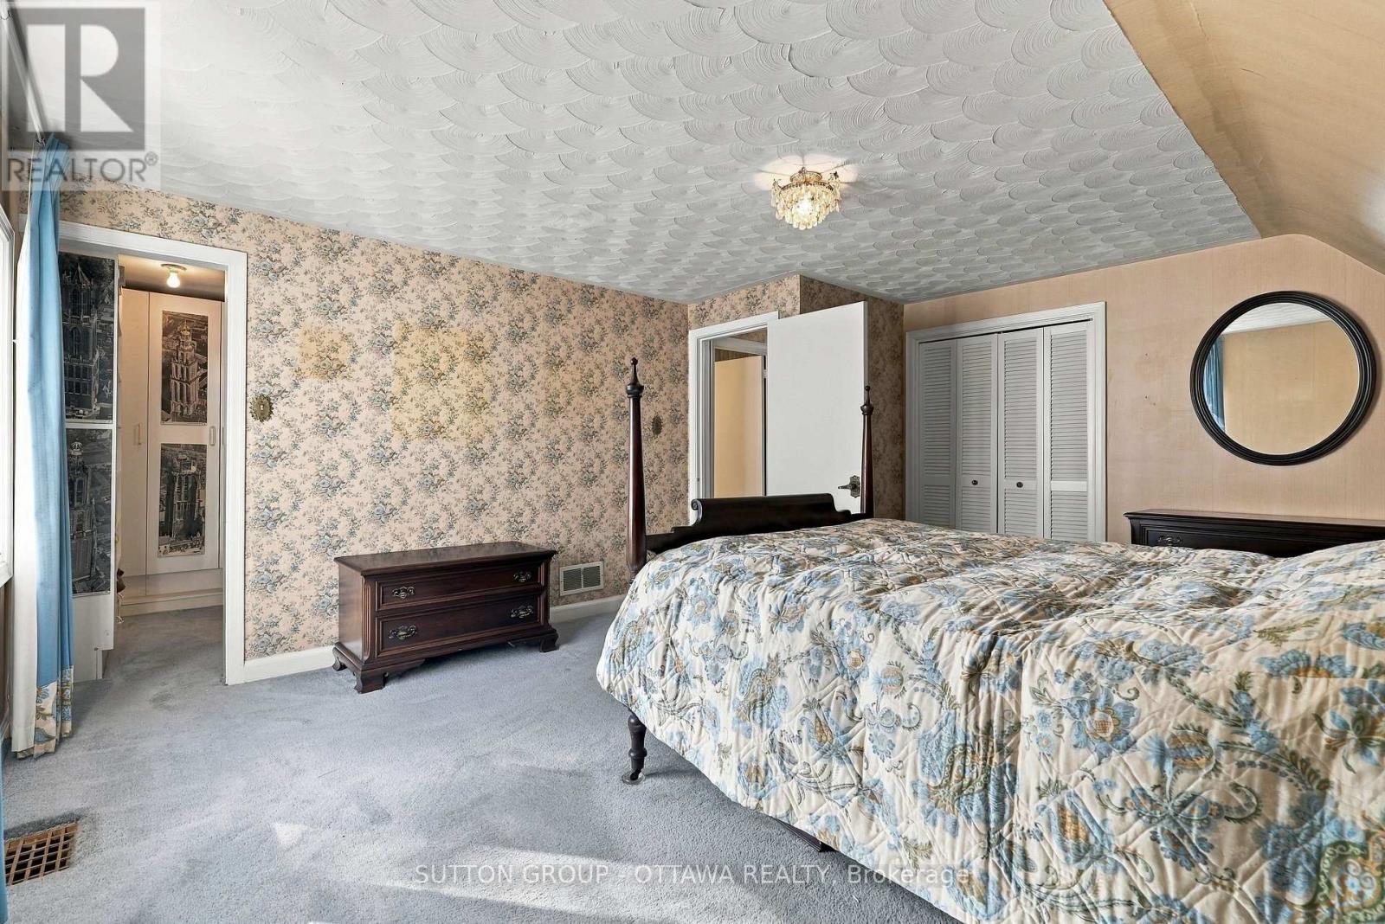
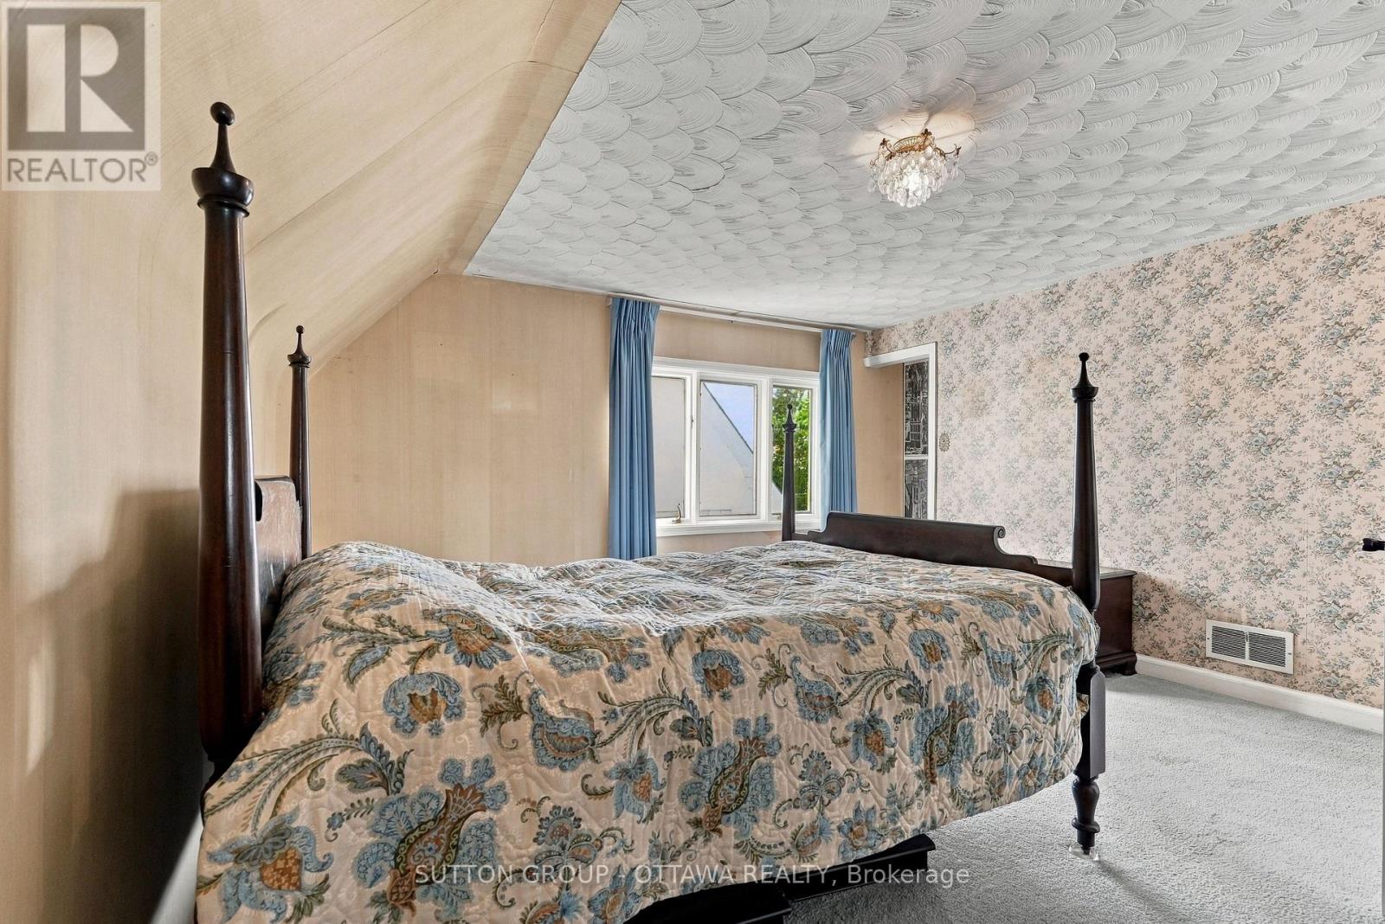
| Primary Bedroom | Second level | 4.8 m x 3.72 m |
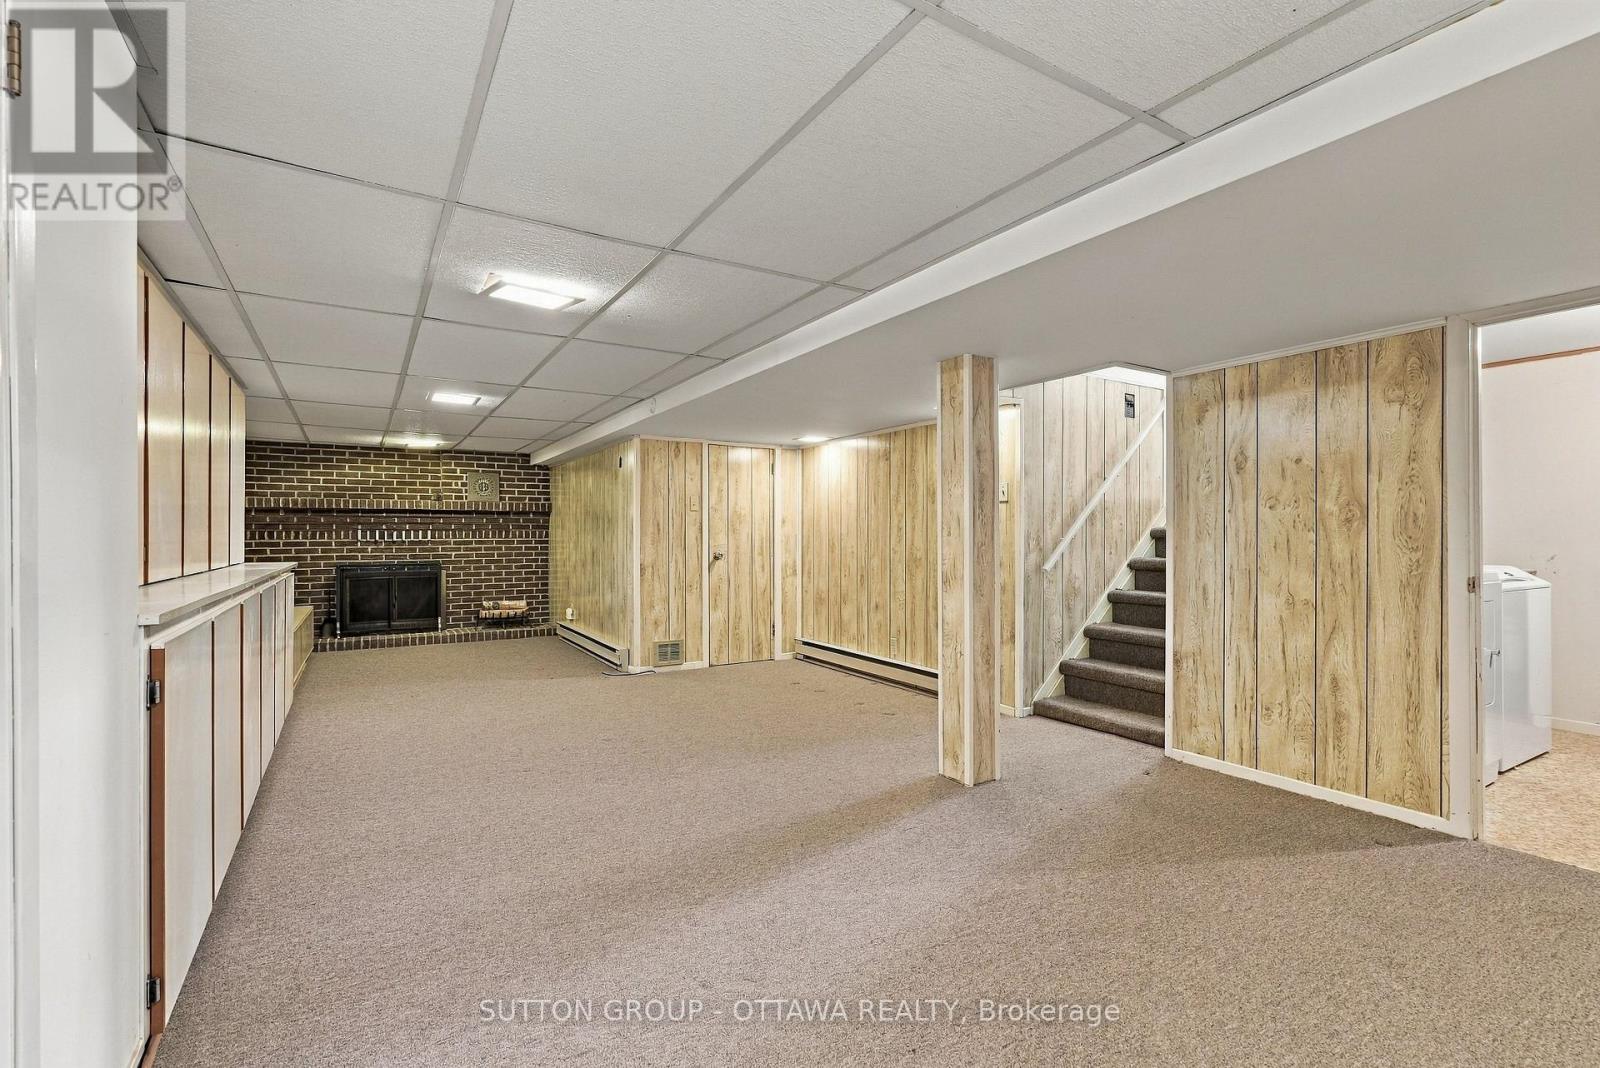
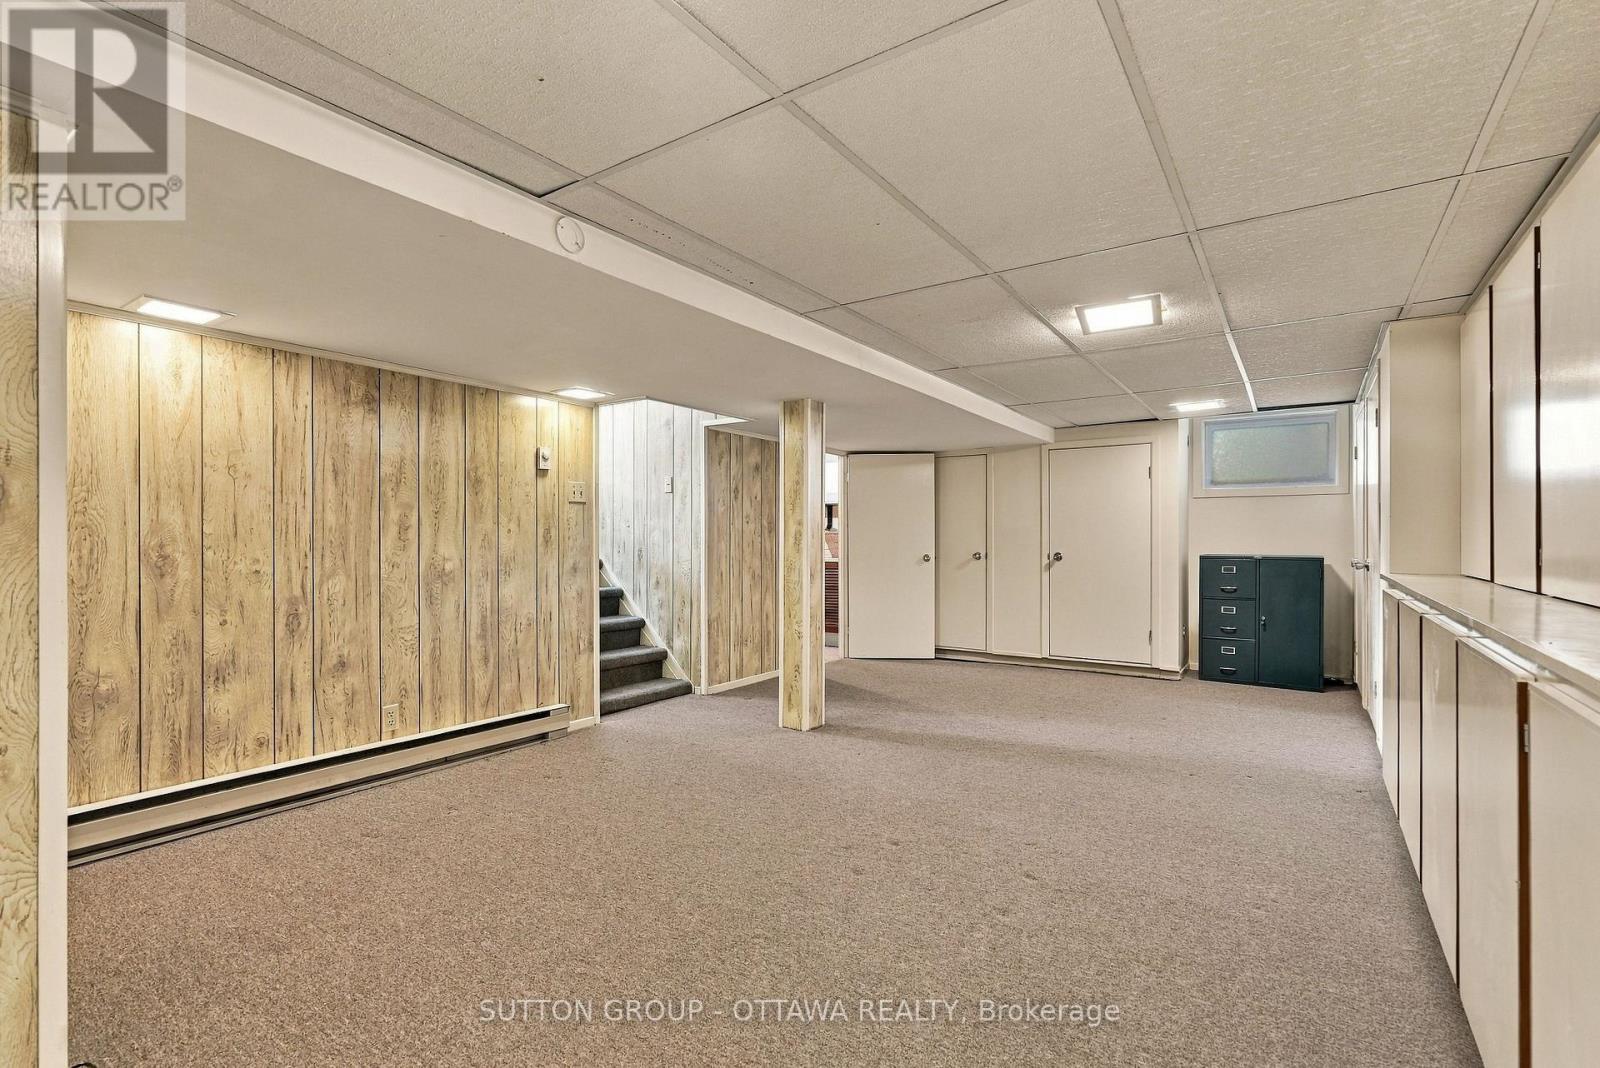
| Recreational, Games room | Basement | 3.84 m x 5.69 m |
| Recreational, Games room | Basement | 2.82 m x 3.08 m |
| Utility room | Basement | 3.73 m x 3.12 m |
| Bathroom | Second level | 3.28 m x 2.5 m |
| Bedroom 3 | Second level | 6.25 m x 3.15 m |
| Bedroom 2 | Second level | 4.17 m x 2.95 m |
| Bedroom 3 | Second level | 2.06 m x 1.89 m |
| Exterior/Construction | |
|---|---|
| Constuction Date | |
| Exterior Finish | Stucco, Wood |
| Foundation Type | Block |
| Utility Information | |
|---|---|
| Heating Type | Baseboard heaters, Forced air |
| Heating Fuel | Electric, Natural gas |
| Cooling Type | Central air conditioning |
| Water Supply | Municipal water |
| Sewer Type | Sanitary sewer |
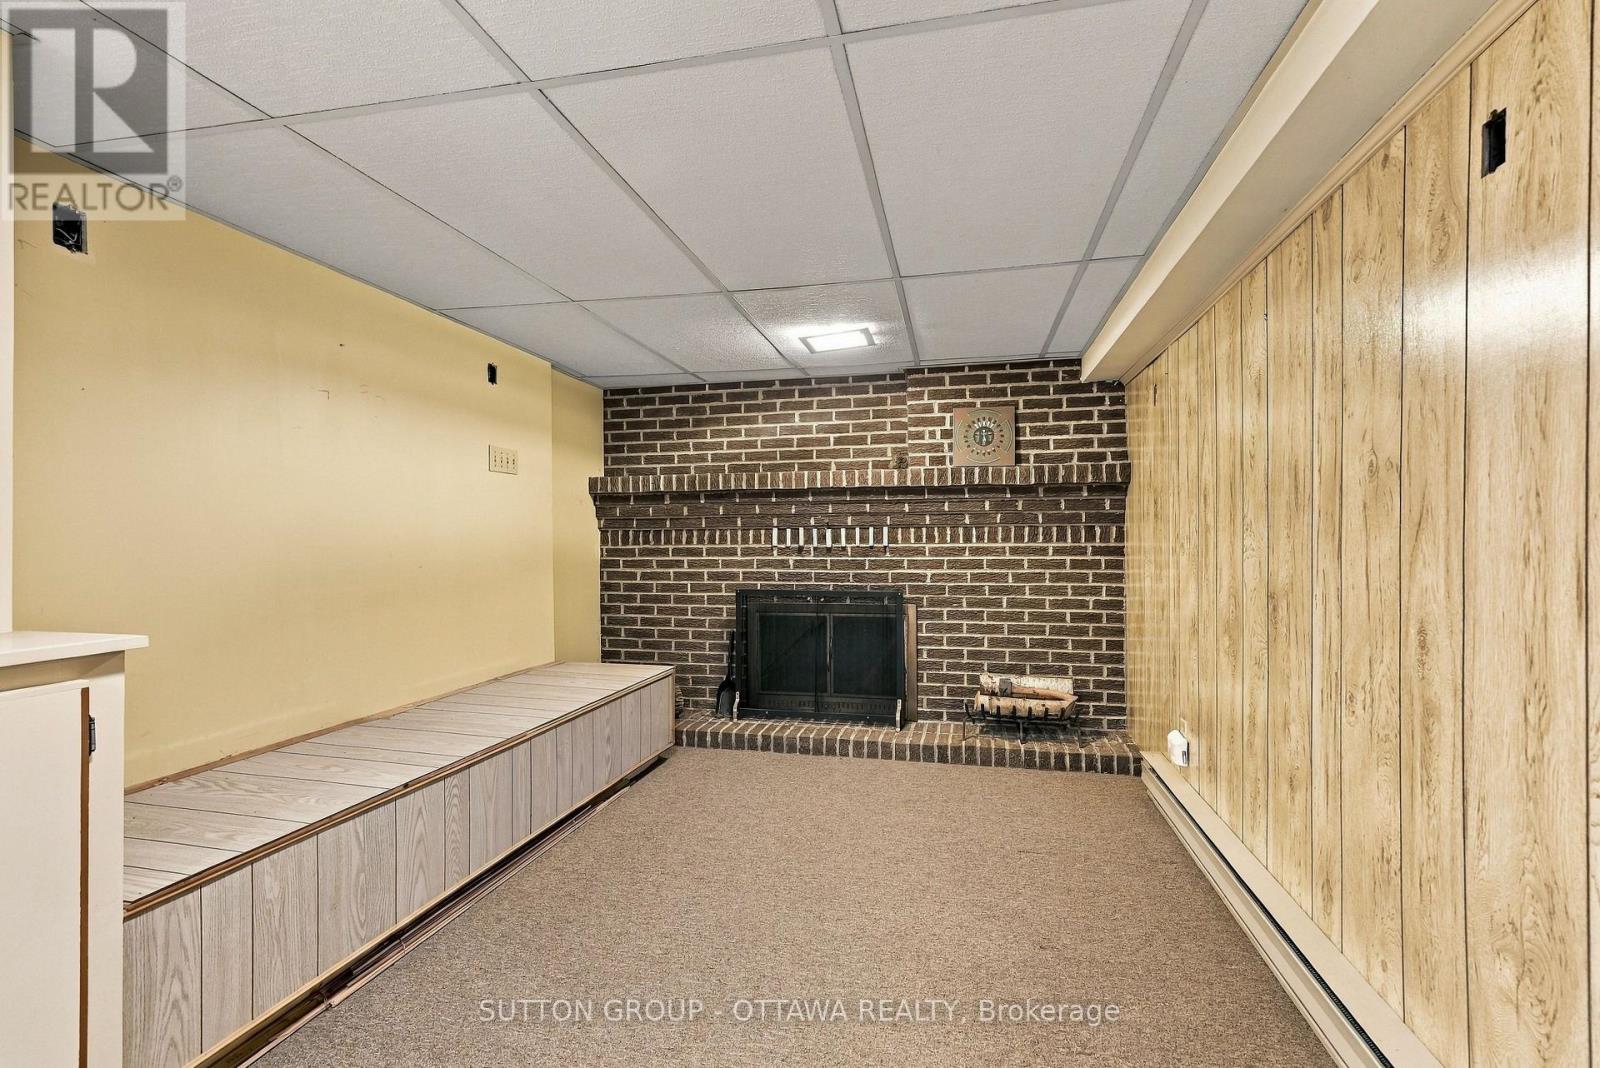
| Total Fireplace | 1 |
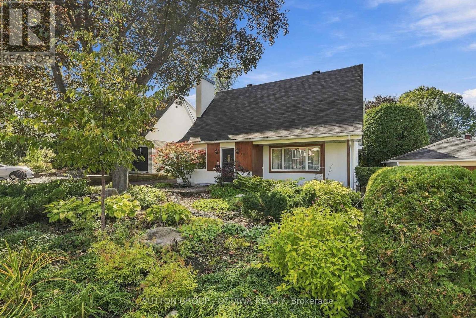
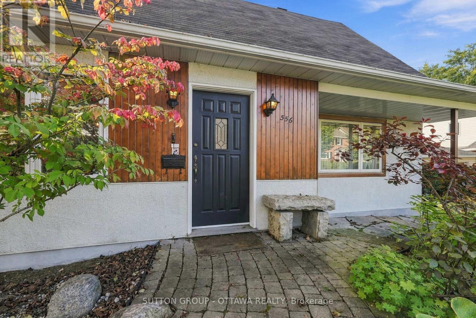
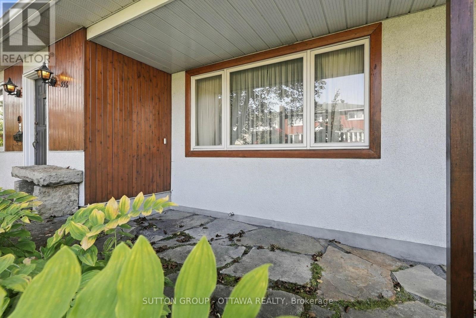
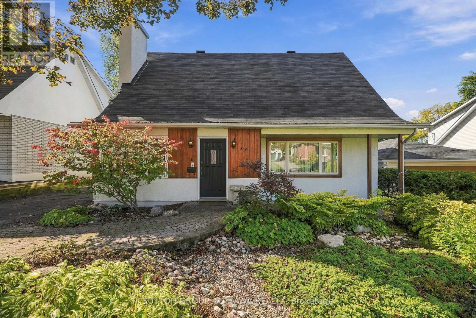
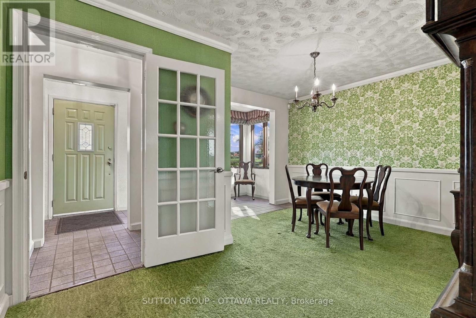
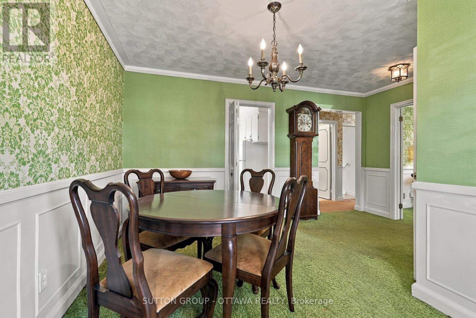
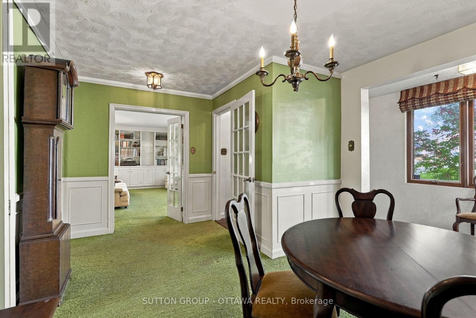
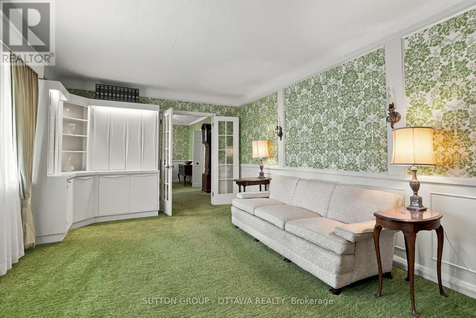
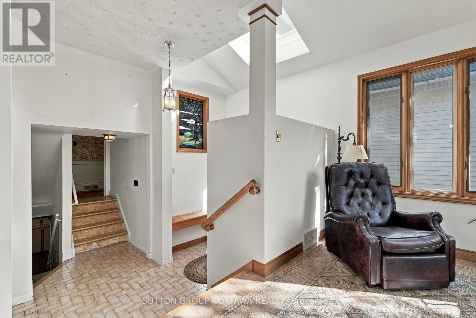
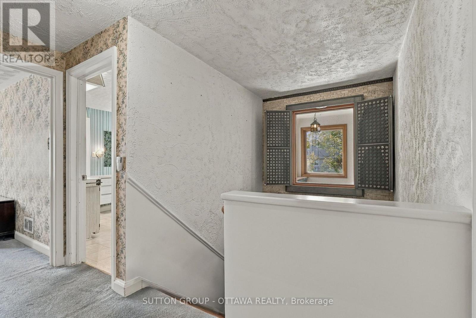
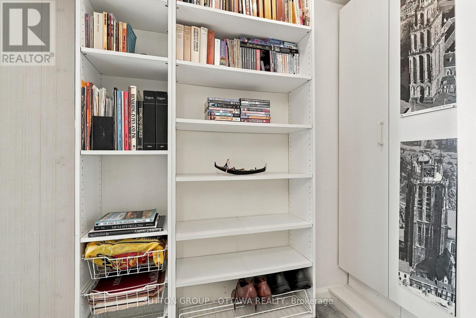
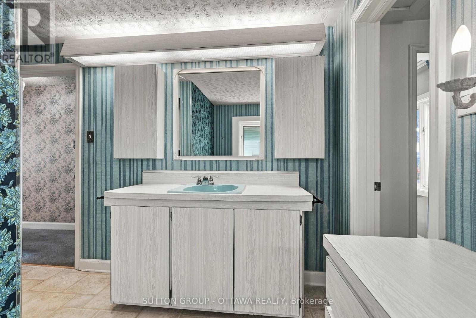
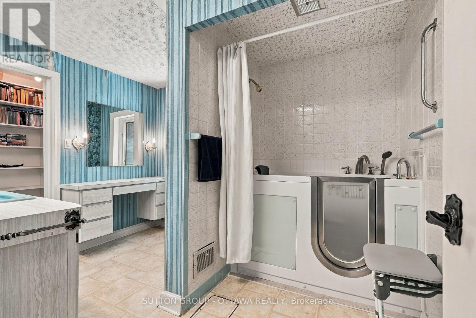
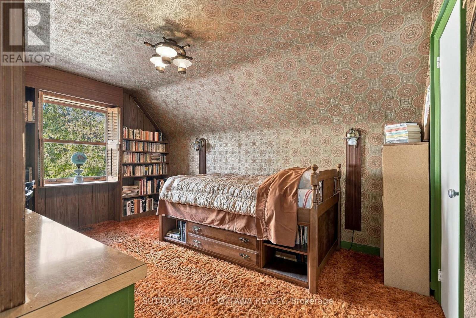
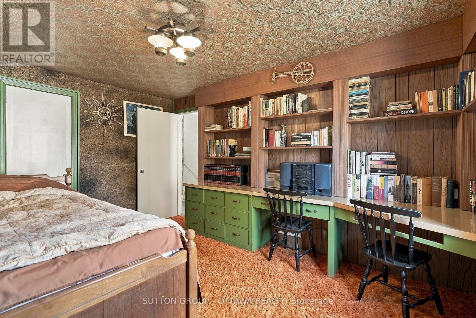
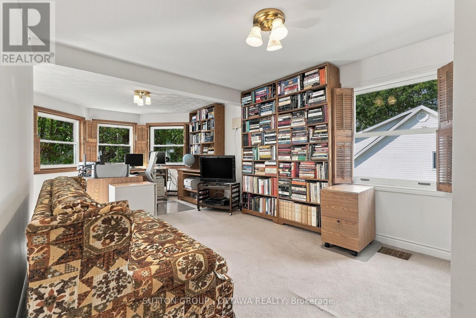
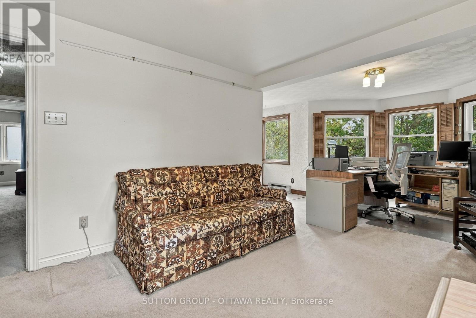
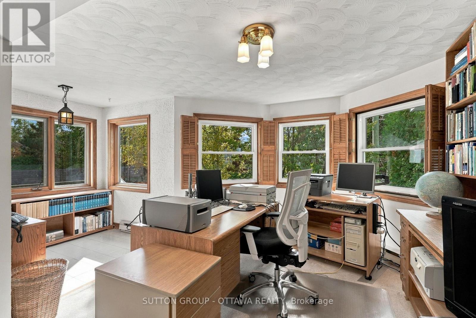
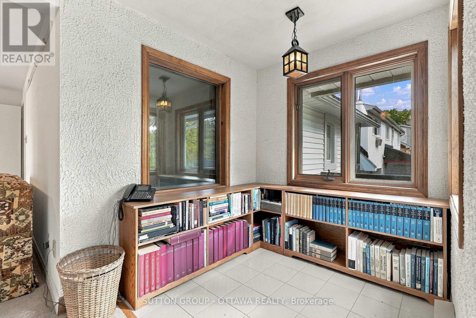
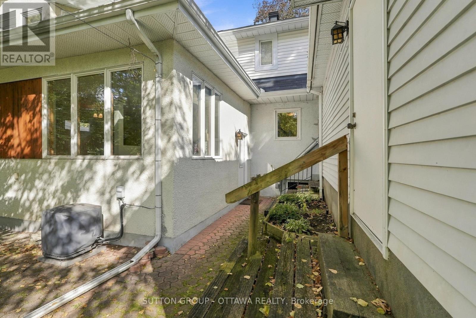
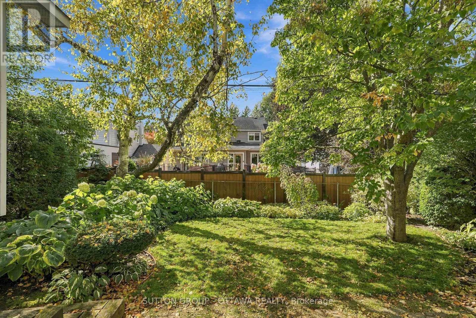
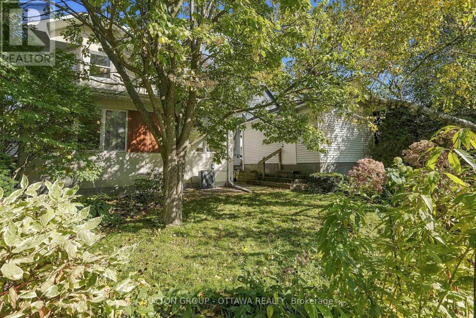
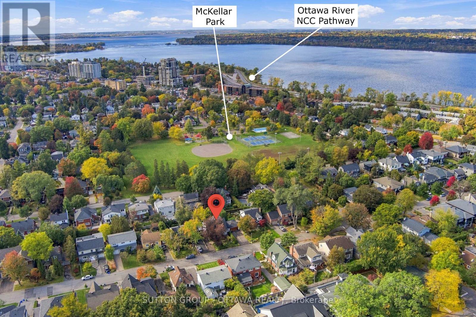
LOCATION, LOCATION, LOCATION! Welcome to 556 Westminster Ave, nestled on a quiet, tree-lined street in the highly sought-after Westboro South/McKellar Park neighbourhood. Surrounded by mature trees & established homes, one can only imagine the magical atmosphere of this charming street during the holiday season, w/ twinkling lights illuminating the neighbourhood. This exceptional location offers the perfect blend of peaceful residential living & urban convenience. Enjoy nearby Westboro Village w/ its cafés, restaurants, specialty shops, Farm Boy, boutiques & everyday essentials. Excellent schools, McKellar Park, scenic walking/cycling trails, & the Ottawa River are all within easy reach! Brimming w/ character & charm, this 2-storey home offers an inviting atmosphere & versatile living spaces. The main floor features a welcoming foyer, spacious living rm, separate dining rm, eat-in kitchen & a substantial rear family rm, providing a wonderful setting for relaxing or gathering w/ family. A convenient 2-piece powder room completes this level. Upstairs, discover 3 bedrooms, including an impressive L-shaped bedroom offering flexibility for a home office/art studio, along w/ a 4-piece family bathroom. The basement extends the living space w/ a recreation room, laundry & utility areas, 2 workshops & ample storage for hobbies & projects. Step outside to a beautifully landscaped backyard framed by mature trees, offering a wonderful sense of privacy & a tranquil setting to enjoy birdsong & the beauty of nature. An underground sprinkler system adds convenience to maintaining the outdoor spaces. A detached garage provides additional practicality, featuring a specially coated floor that makes cleaning & maintenance a breeze! Set in one of Ottawa's most cherished neighbourhoods, this character-filled home offers a wonderful opportunity to make it your own. An exceptional location & a place to create lasting memories. Contact your REALTOR today to arrange a private showing! (id:19004)

This REALTOR.ca listing content is owned and licensed by REALTOR® members of The Canadian Real Estate Association.
安居在渥京
长按二维码
关注安居在渥京
公众号ID:安居在渥京

安居在渥京
长按二维码
关注安居在渥京
公众号ID:安居在渥京
