

MLS®: X14087660
上市天数: 14天
产权: Condominium/Strata
类型: Row / Townhouse
社区:
卧室: 3+
洗手间: 2
停车位: 1
建筑日期:
经纪公司: Ottawa True North Realty|Ottawa True North Realty|
价格:$ 2,550(出租)
预约看房 12
MLS®: X14087660
上市天数: 14天
产权: Condominium/Strata
类型: Row / Townhouse
社区:
卧室: 3+
洗手间: 2
停车位: 1
建筑日期:
价格:$ 2,550
预约看房 12


丁剑来自山东,始终如一用山东人特有的忠诚和热情服务每一位客户,努力做渥太华最忠诚的地产经纪。

613-986-8608
[email protected]
Dingjian817
丁剑来自山东,始终如一用山东人特有的忠诚和热情服务每一位客户,努力做渥太华最忠诚的地产经纪。
613-986-8608
[email protected]
Dingjian817
| General Description | |
|---|---|
| MLS® | X14087660 |
| Lot Size | |
| Zoning Description | |
| Interior Features | |
|---|---|
| Construction Style | |
| Total Stories | 2 |
| Total Bedrooms | 3 |
| Total Bathrooms | 2 |
| Full Bathrooms | 1 |
| Half Bathrooms | 1 |
| Basement Type | N/A (Finished) |
| Basement Development | Finished |
| Included Appliances | Garage door opener remote(s), Water Heater, Water meter, Garage door opener |
| Rooms | ||
|---|---|---|
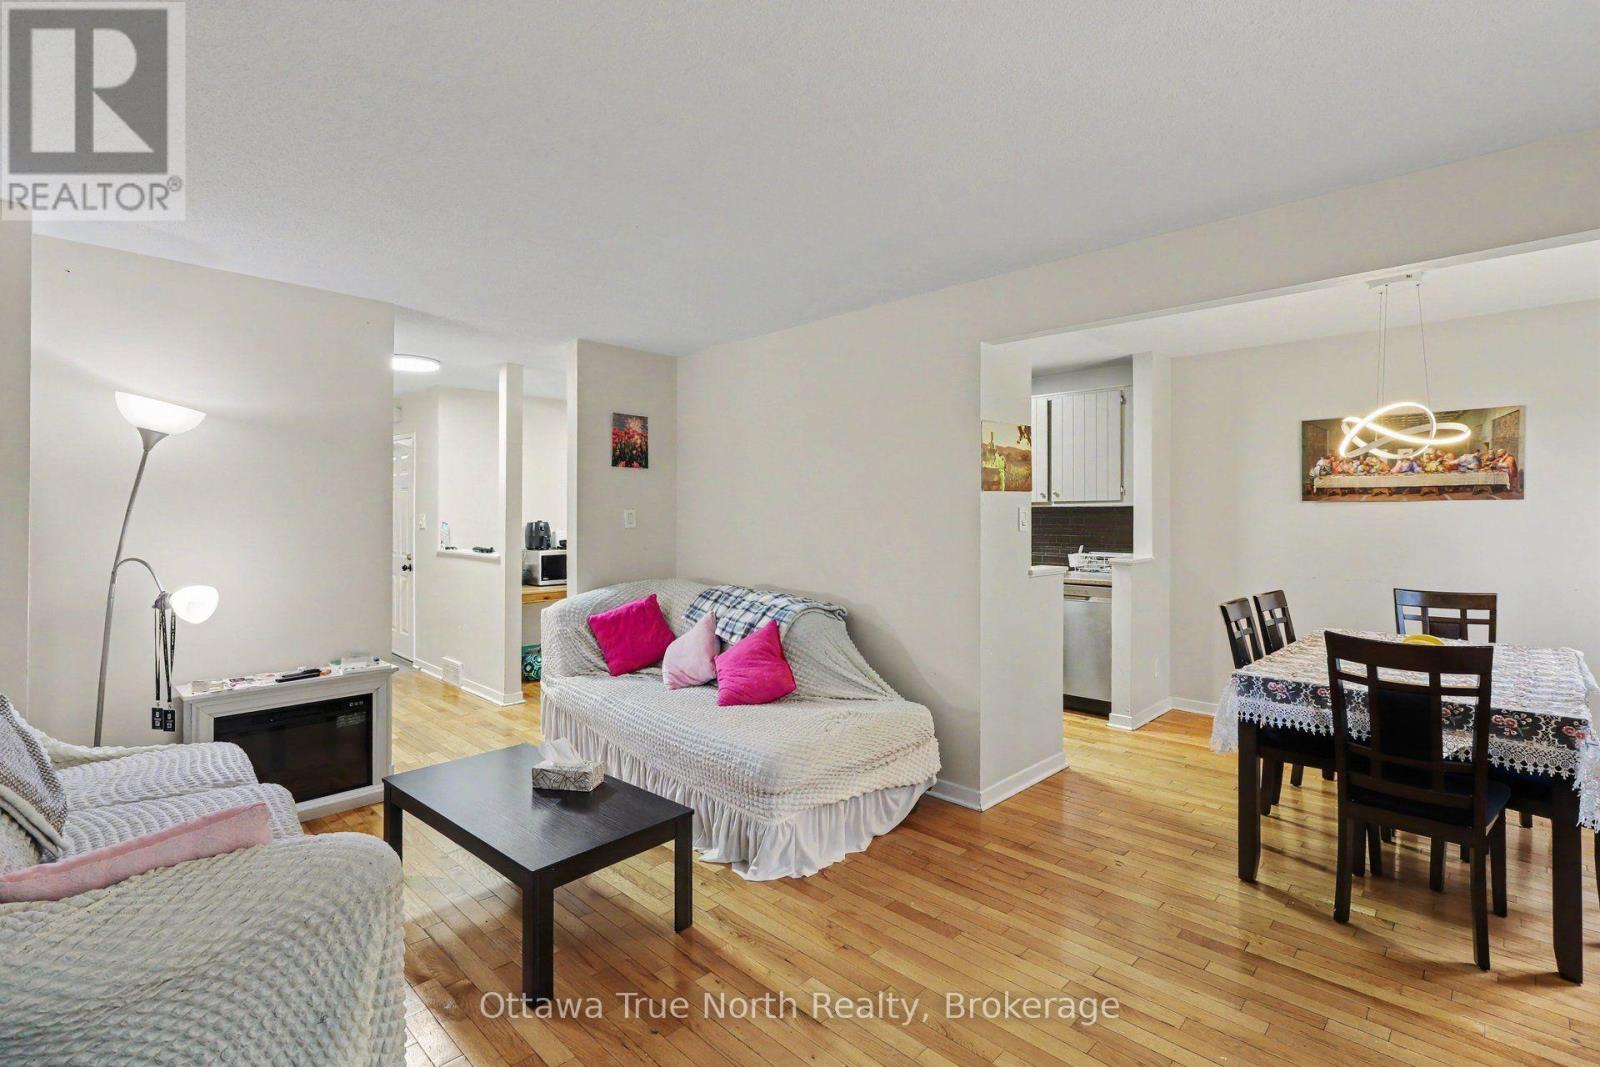
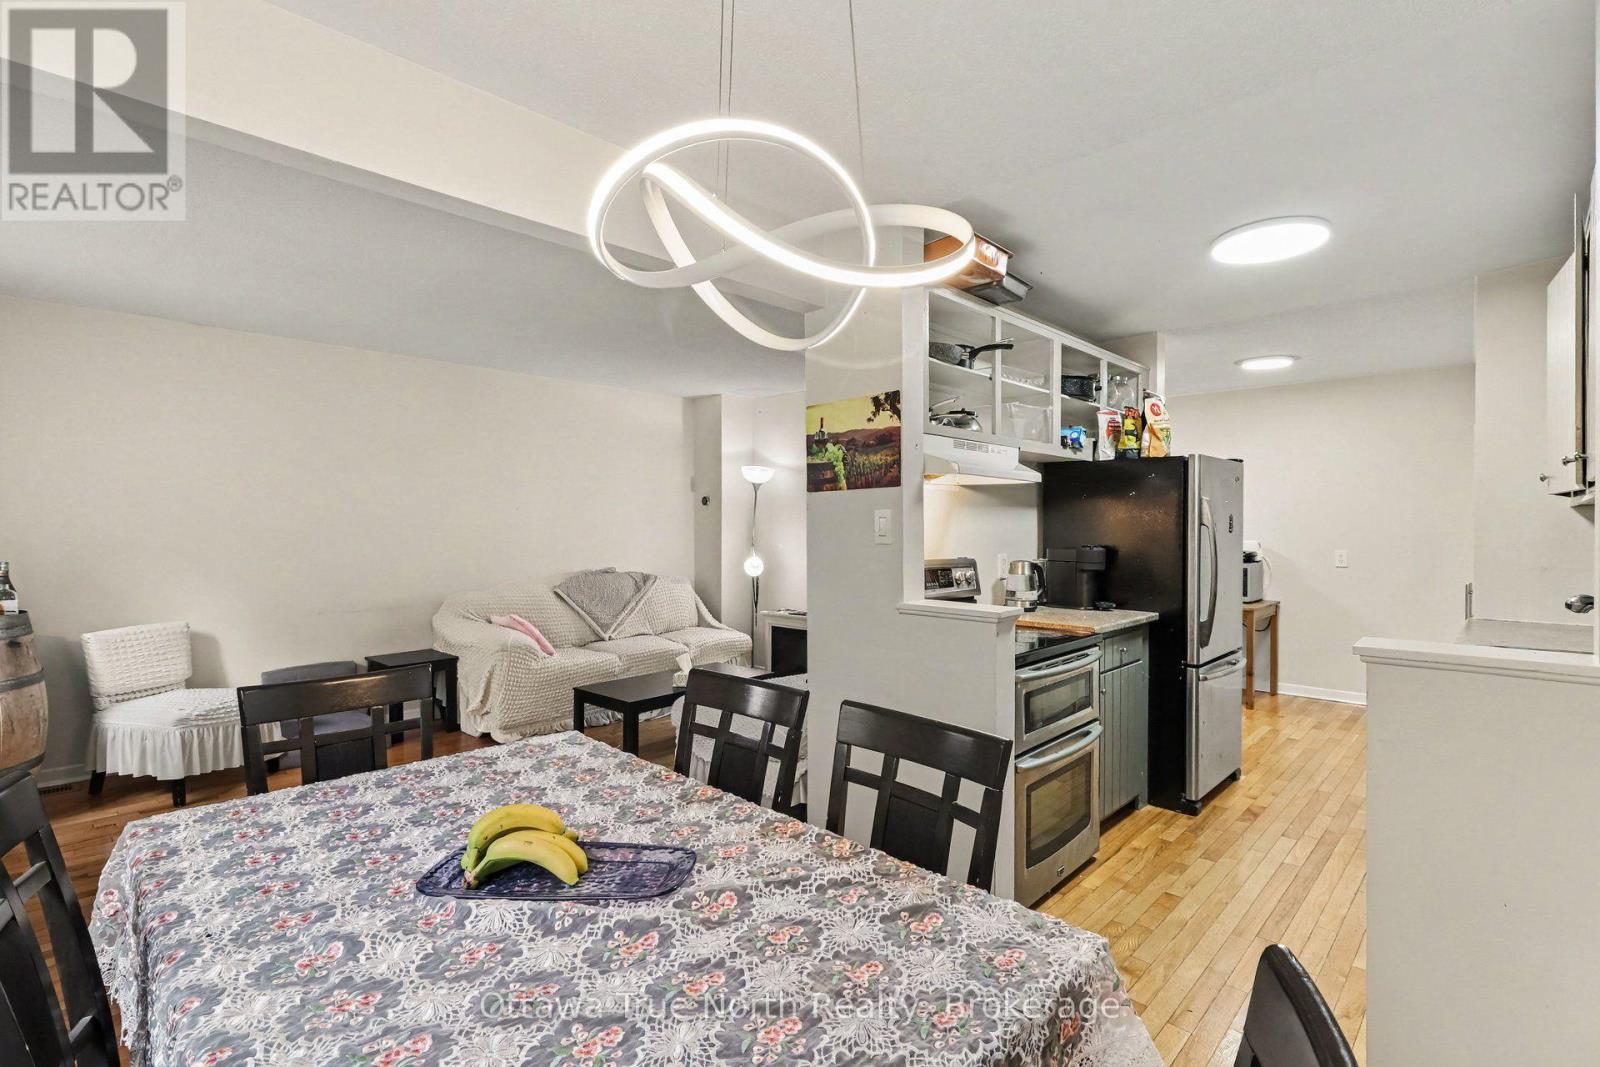
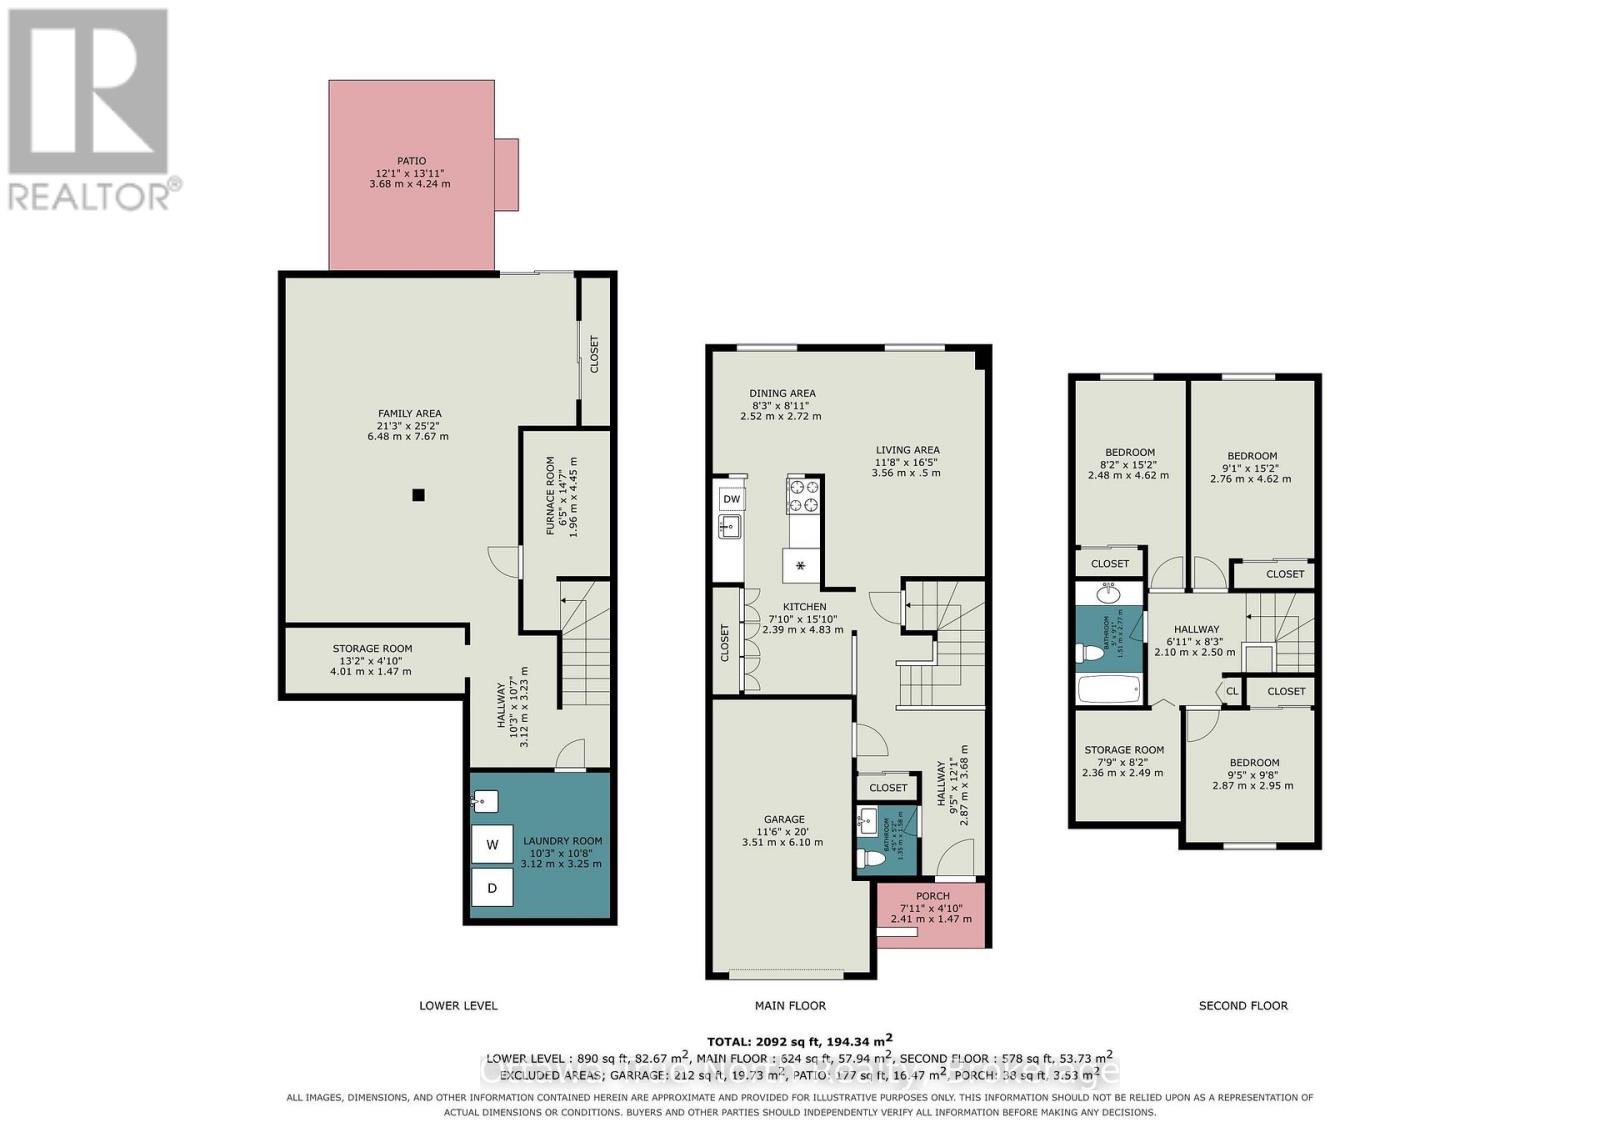
| Dining room | Main level | 2.52 m x 2.72 m |
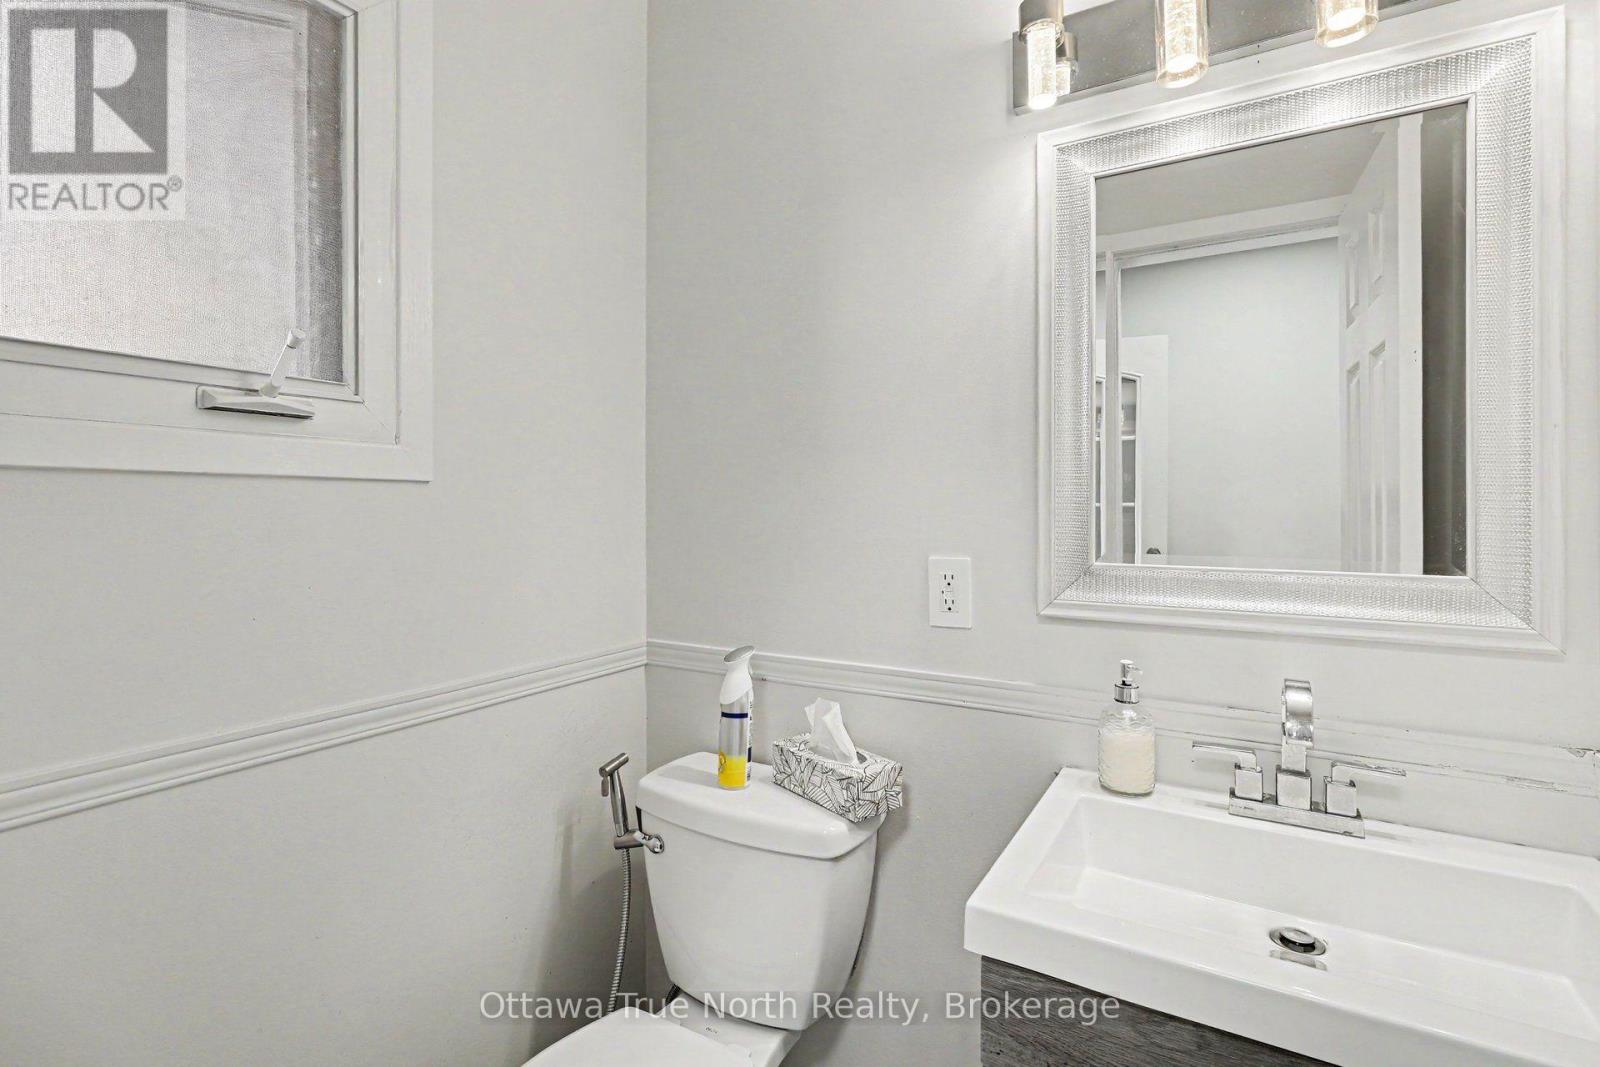
| Bathroom | Main level | 1.52 m x 2.77 m |
| Living room | Main level | 3.56 m x 5 m |
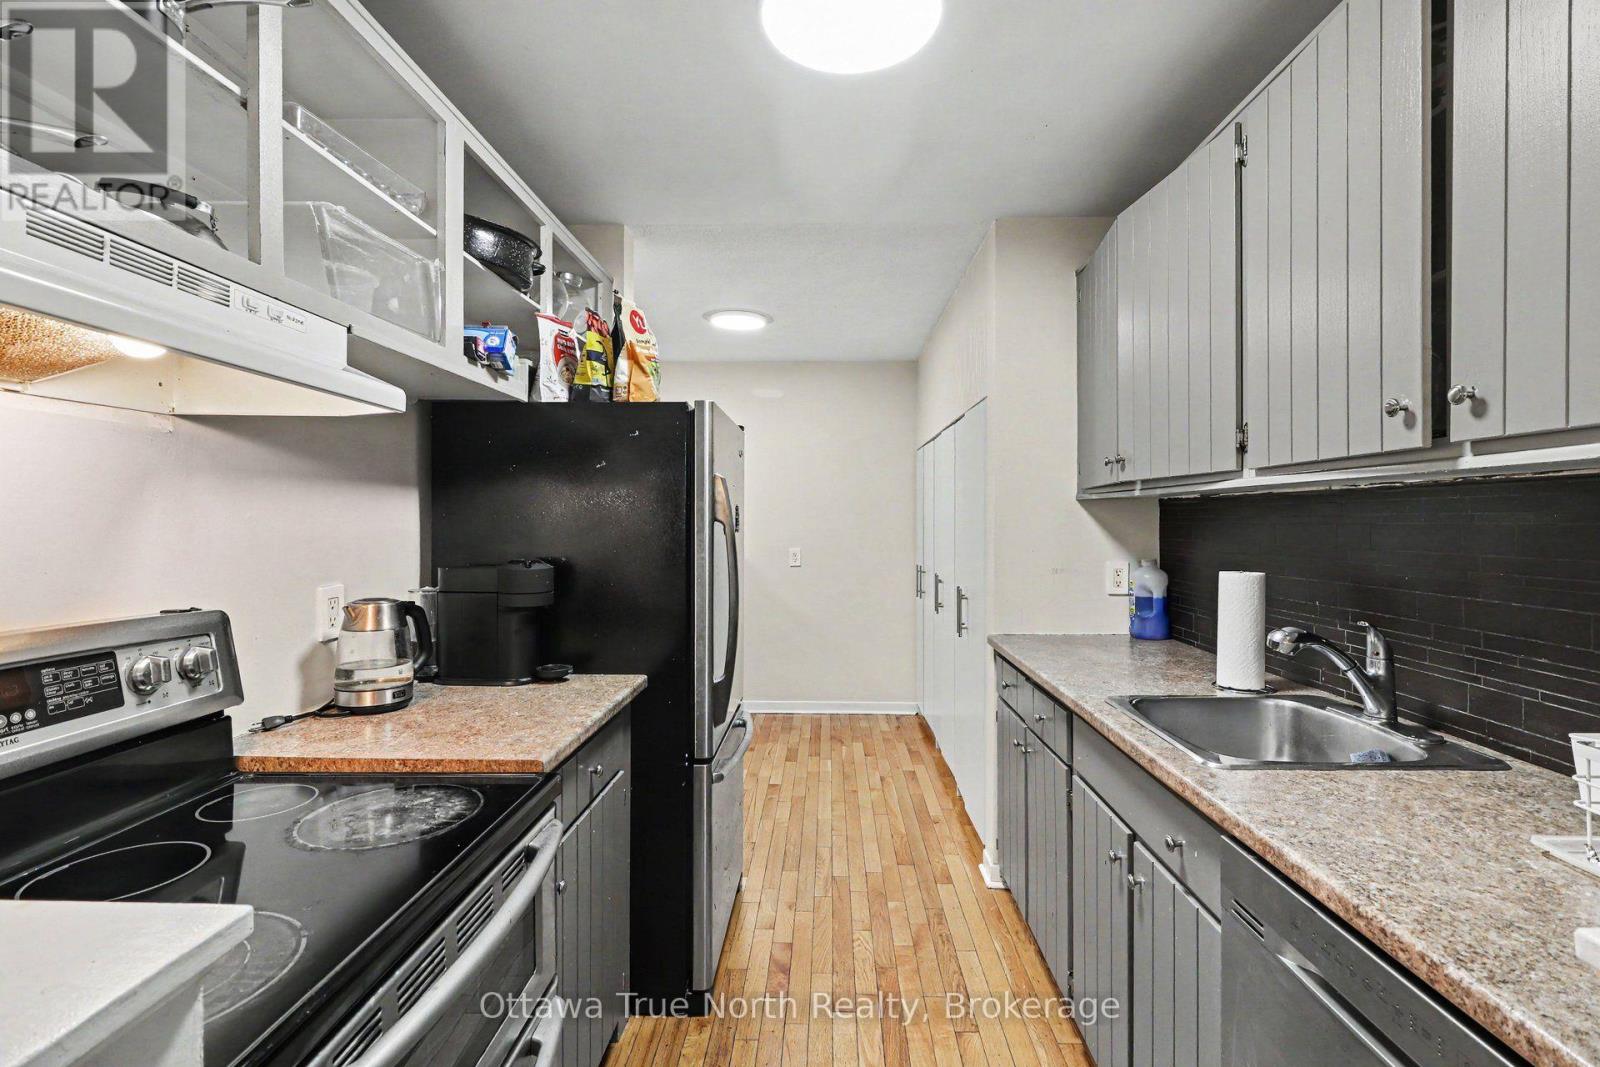
| Kitchen | Main level | 2.39 m x 4.83 m |
| Other | Basement | 4.01 m x 3.05 m |
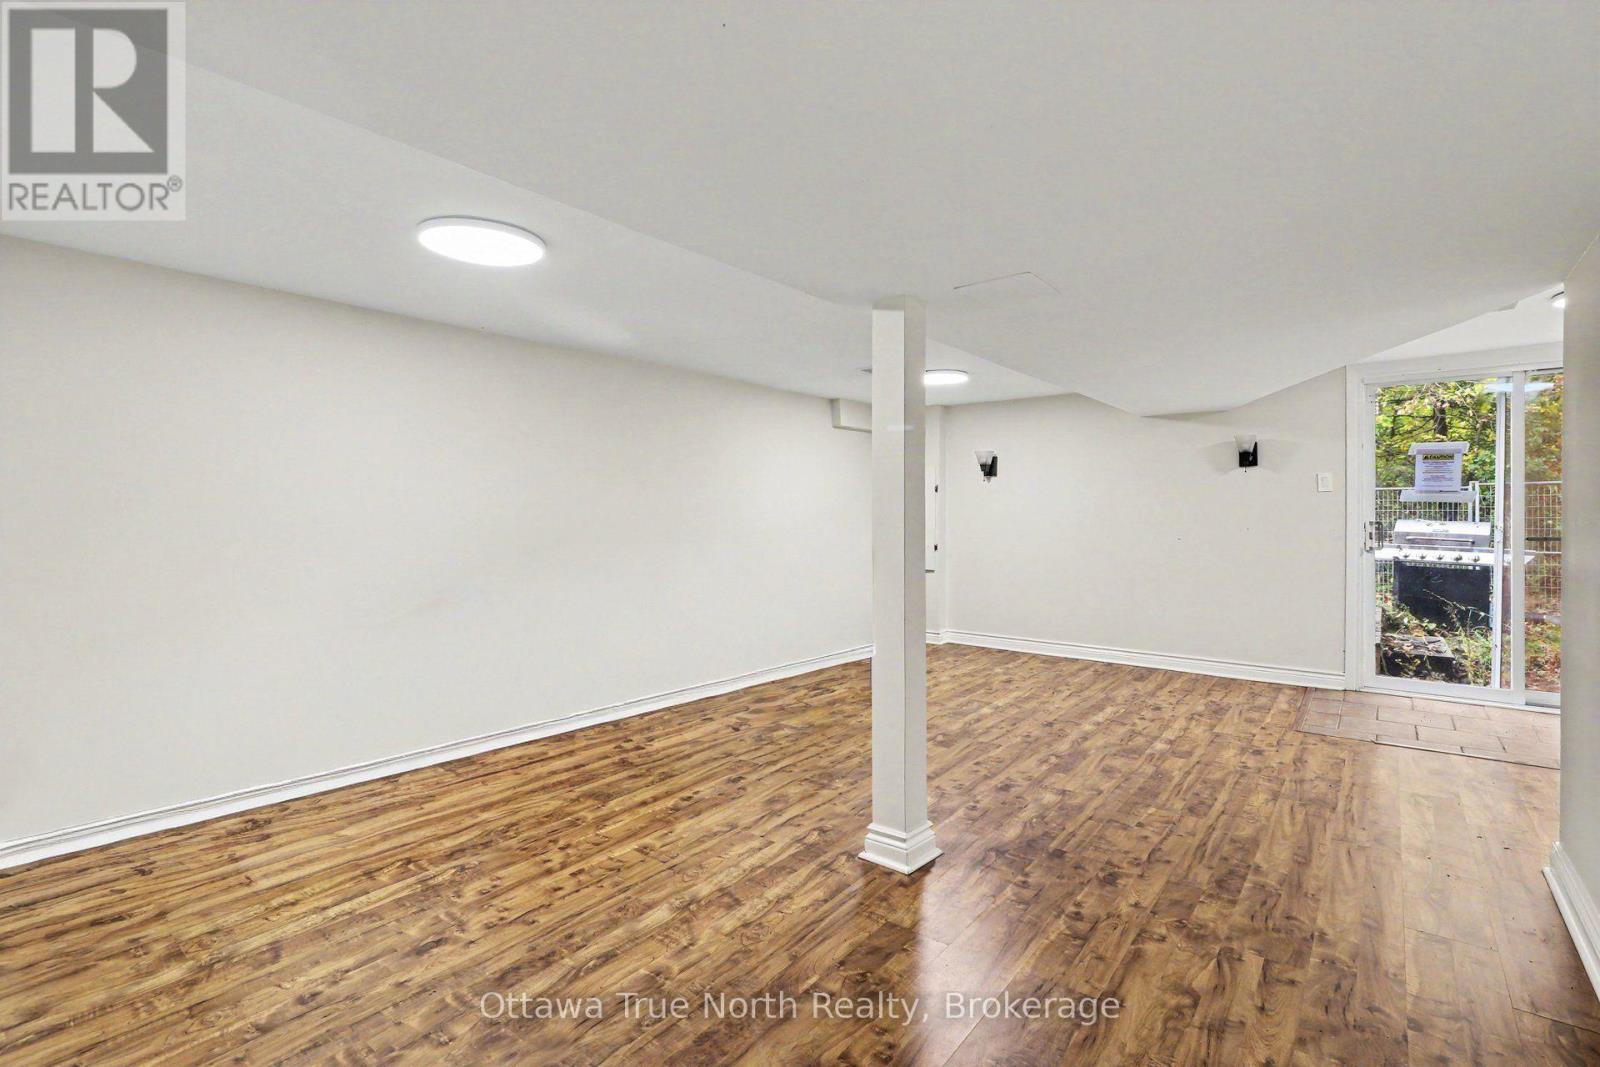
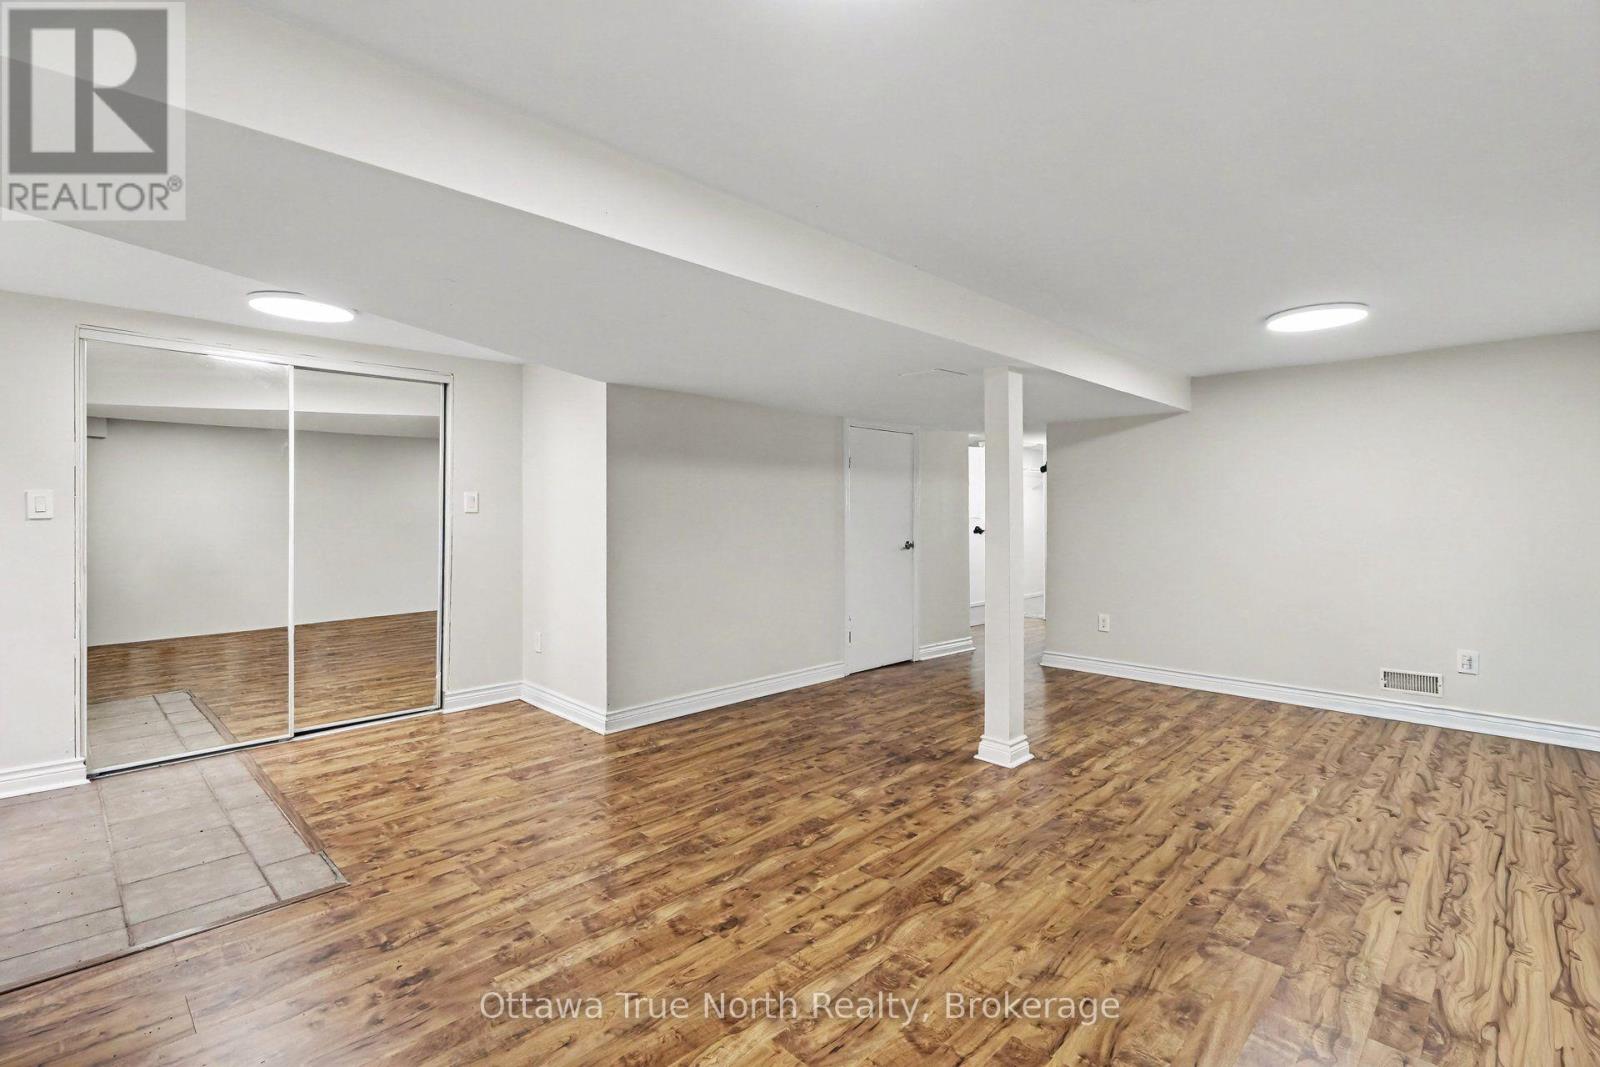
| Recreational, Games room | Basement | 6.48 m x 7.67 m |
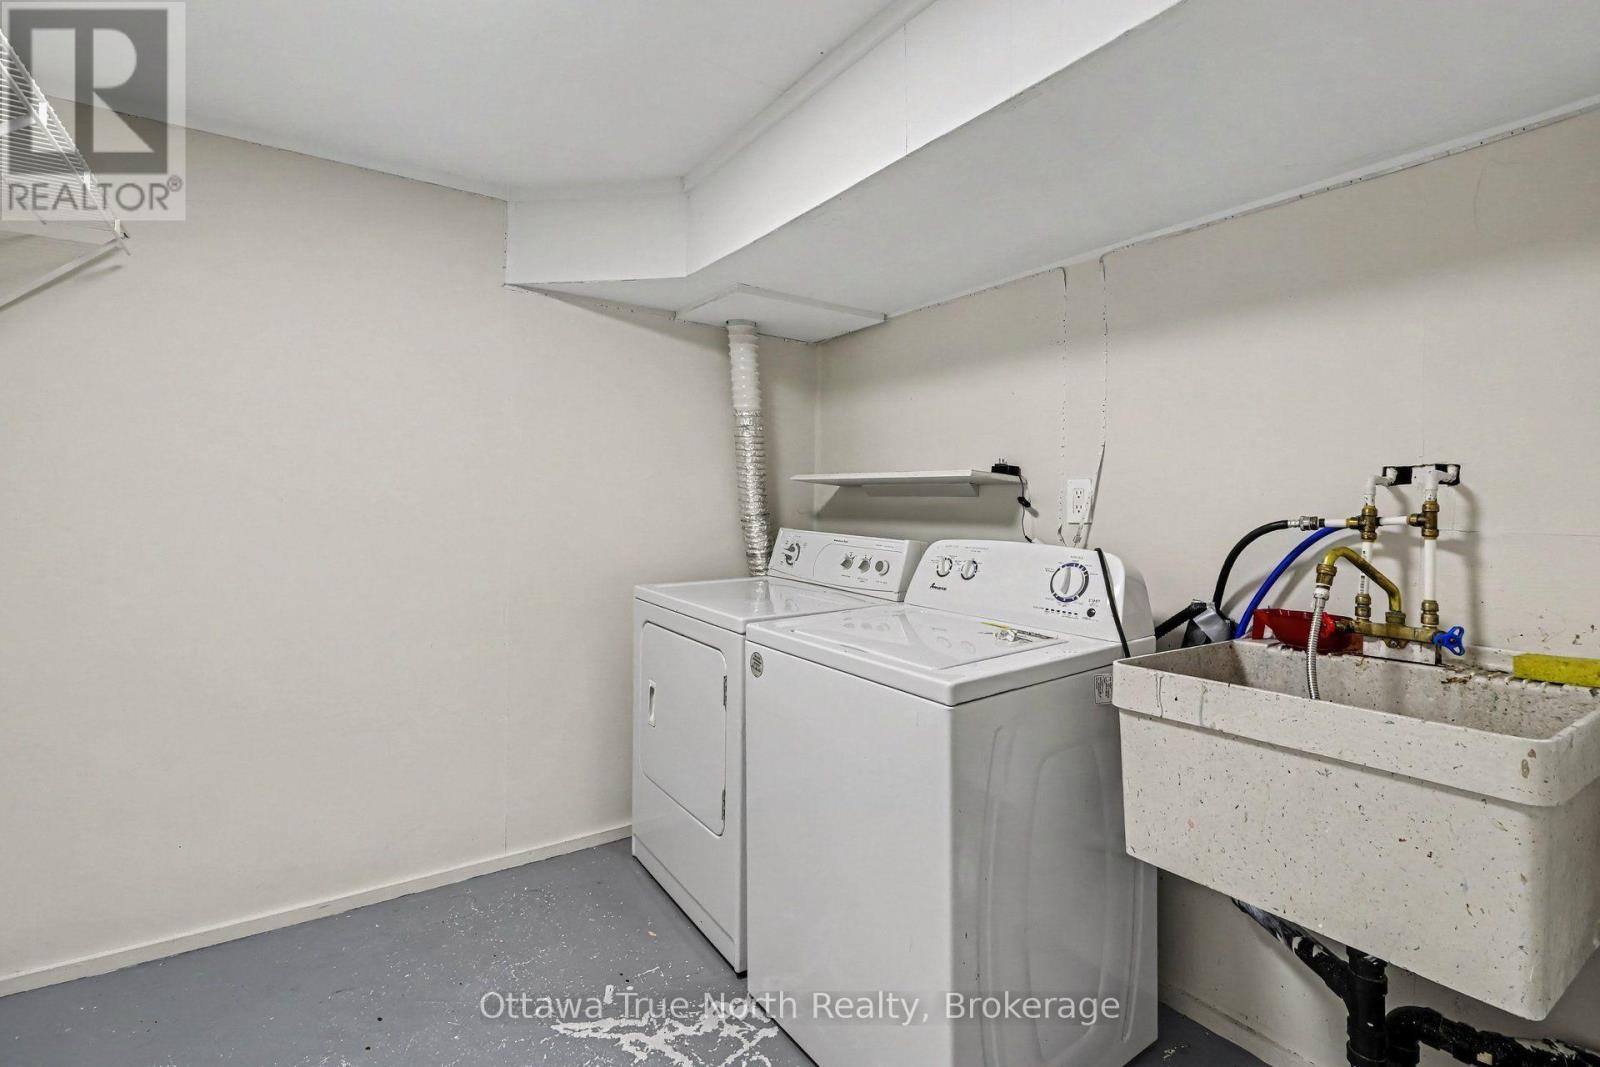
| Laundry room | Basement | 3.1 m x 3.68 m |
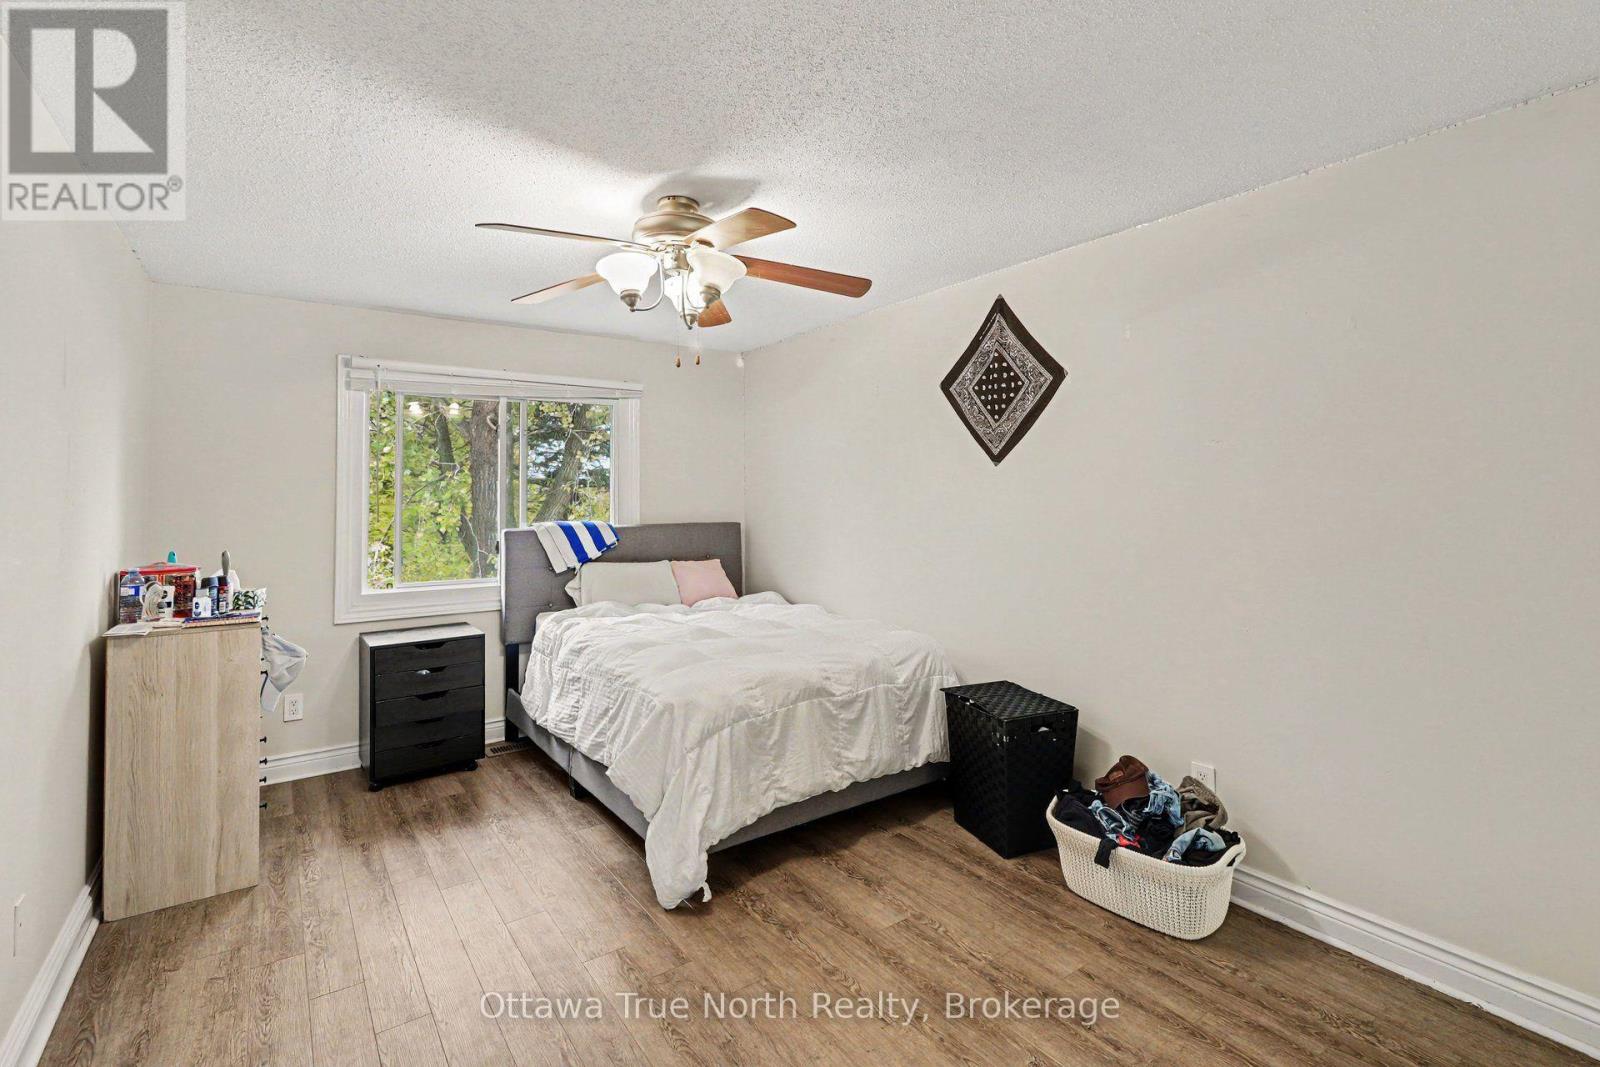
| Primary Bedroom | Second level | 2.77 m x 4.62 m |
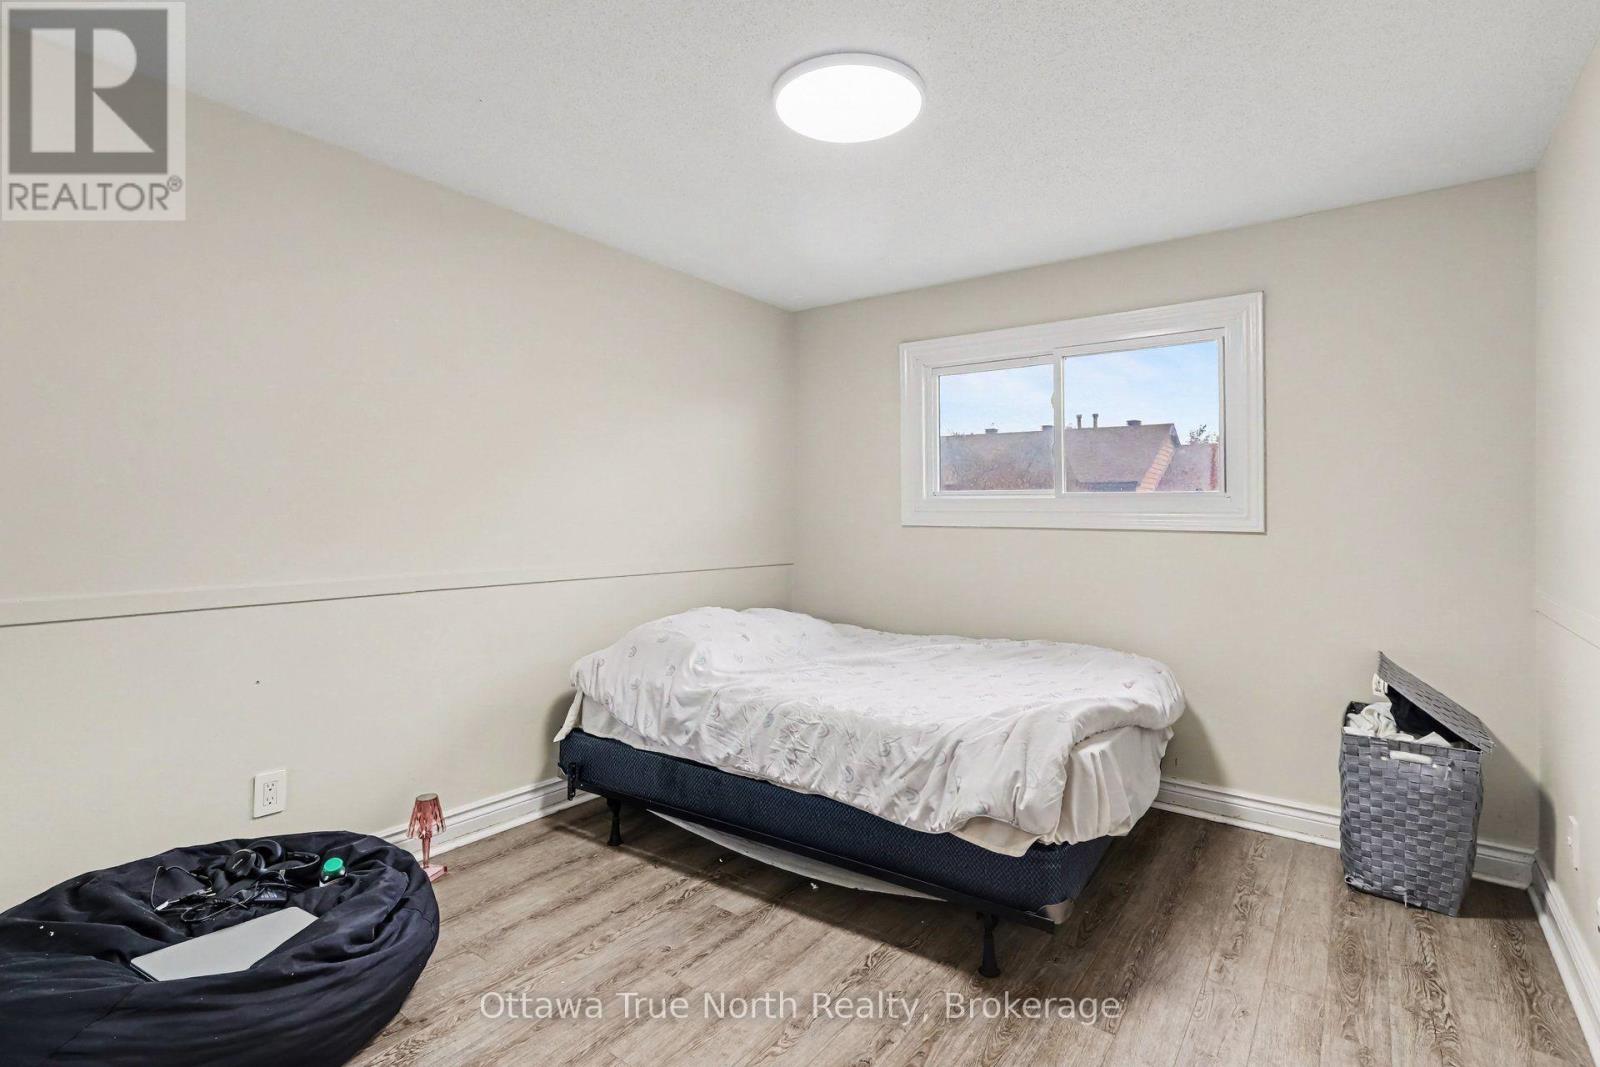
| Bedroom 2 | Second level | 2.49 m x 4.62 m |
| Den | Second level | 2.36 m x 2.49 m |
| Bathroom | Second level | 1.52 m x 2.77 m |
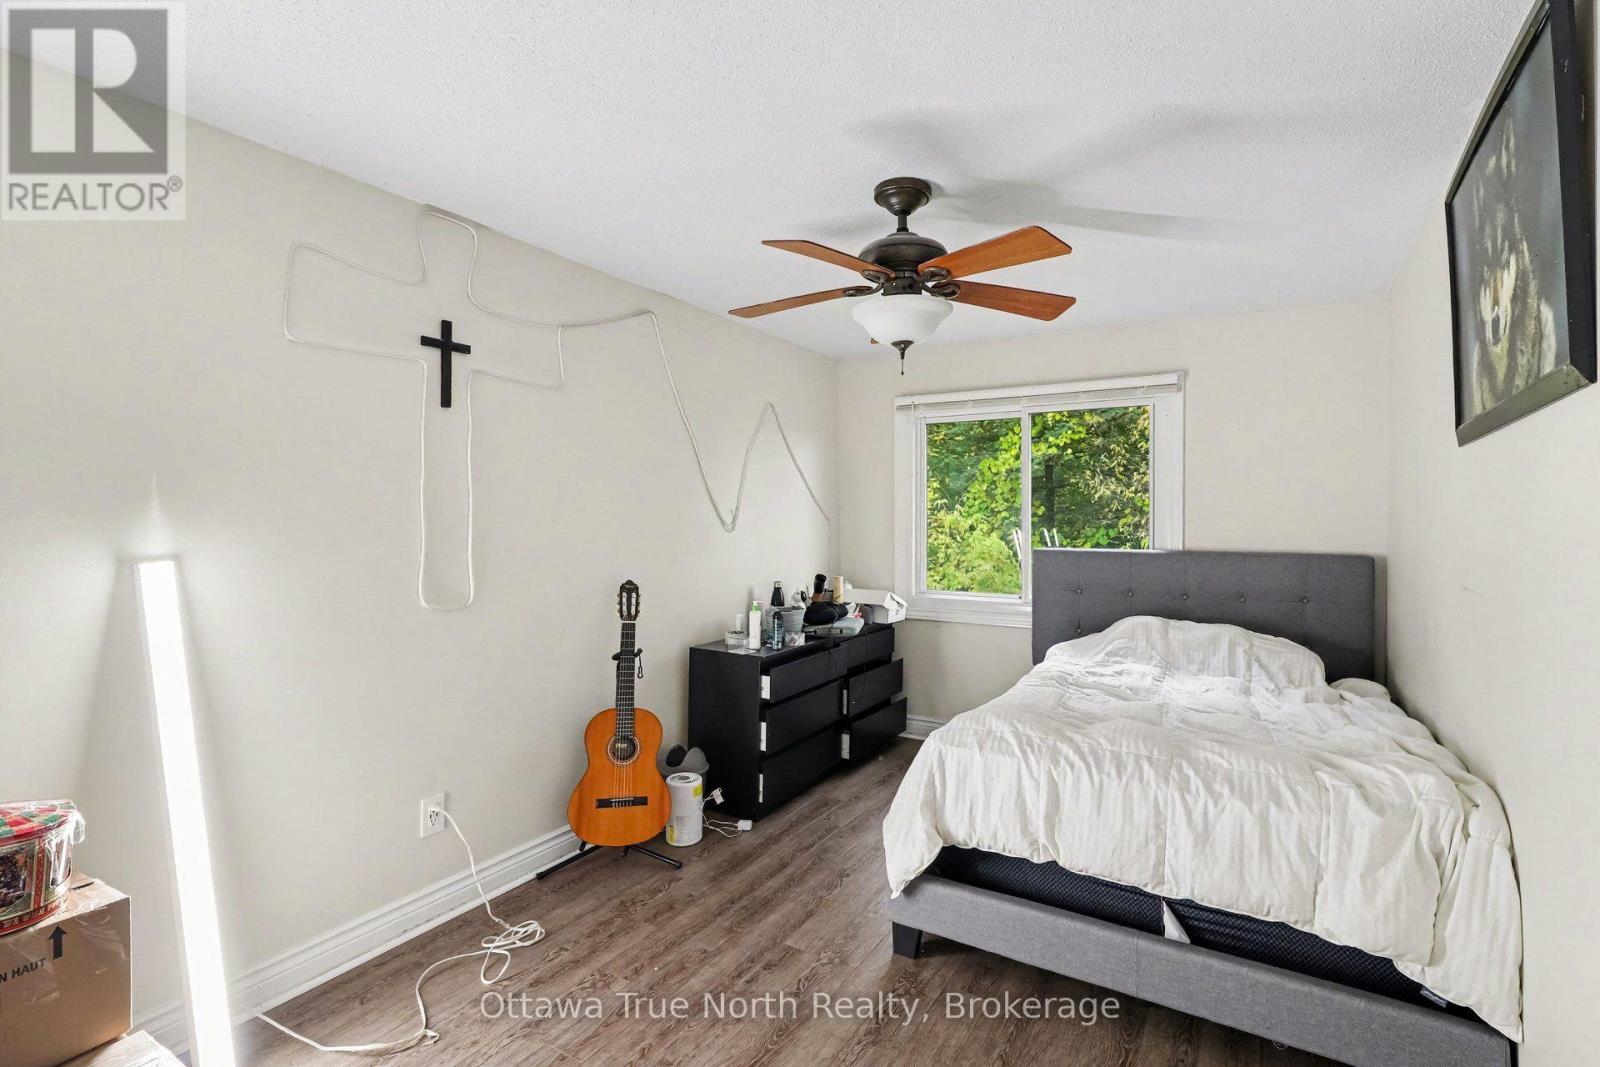
| Bedroom 3 | Second level | 2.87 m x 2.95 m |
| Exterior/Construction | |
|---|---|
| Constuction Date | |
| Exterior Finish | Aluminum siding |
| Foundation Type | Concrete |
| Utility Information | |
|---|---|
| Heating Type | Forced air |
| Heating Fuel | Natural gas |
| Cooling Type | Central air conditioning |
| Water Supply | |
| Sewer Type | |
| Total Fireplace | |
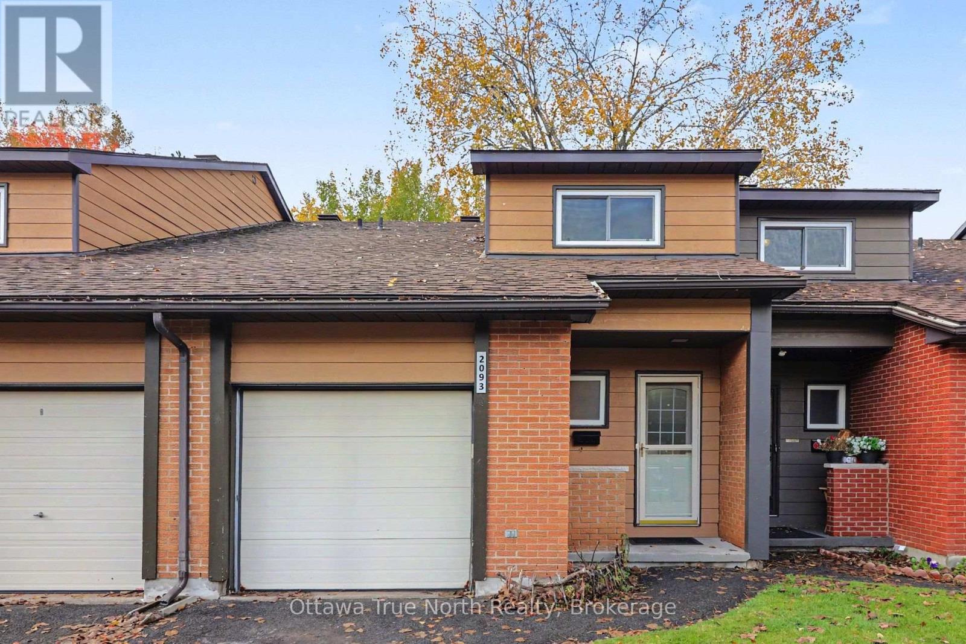
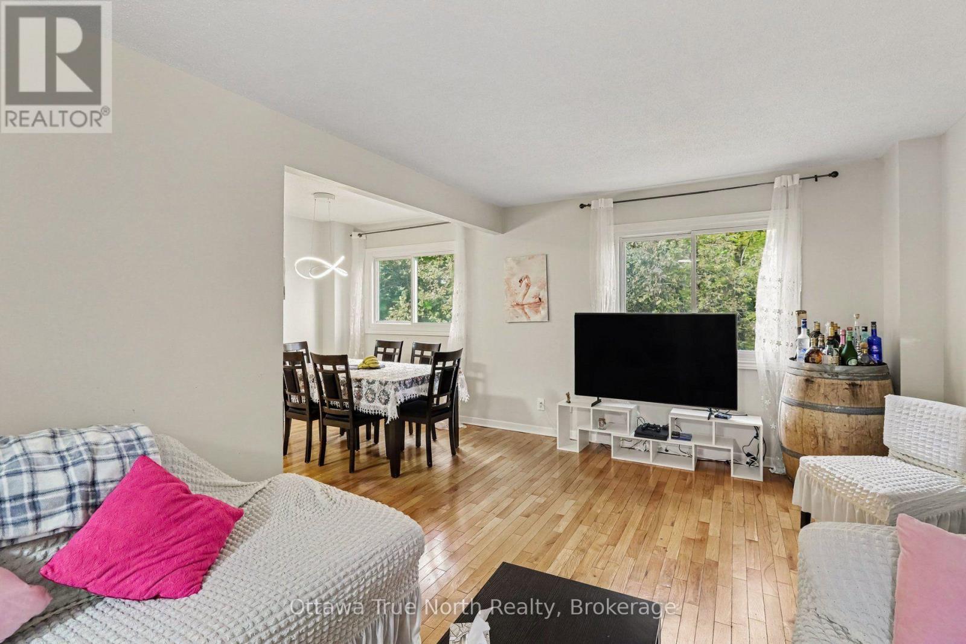
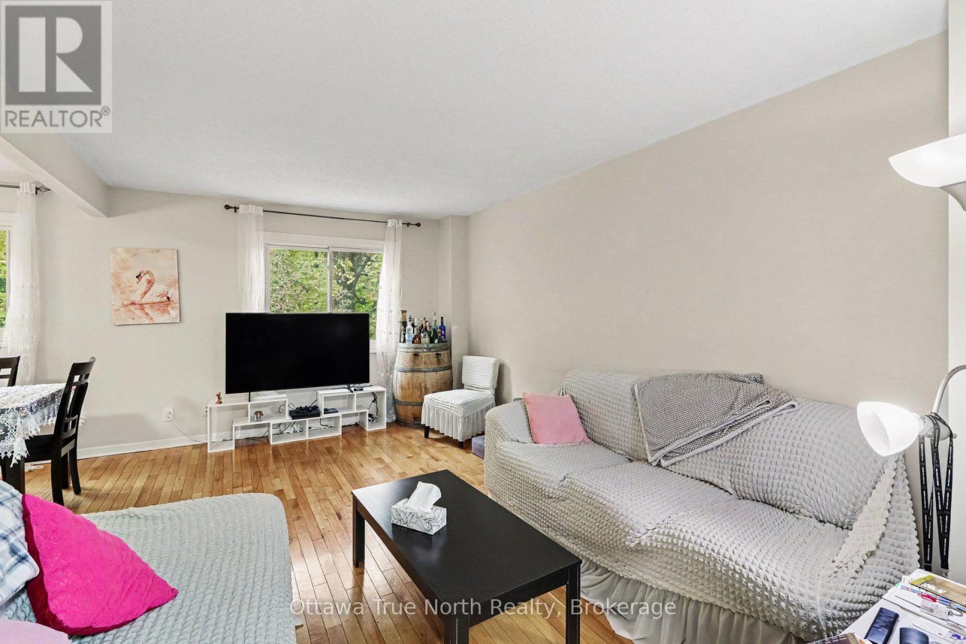
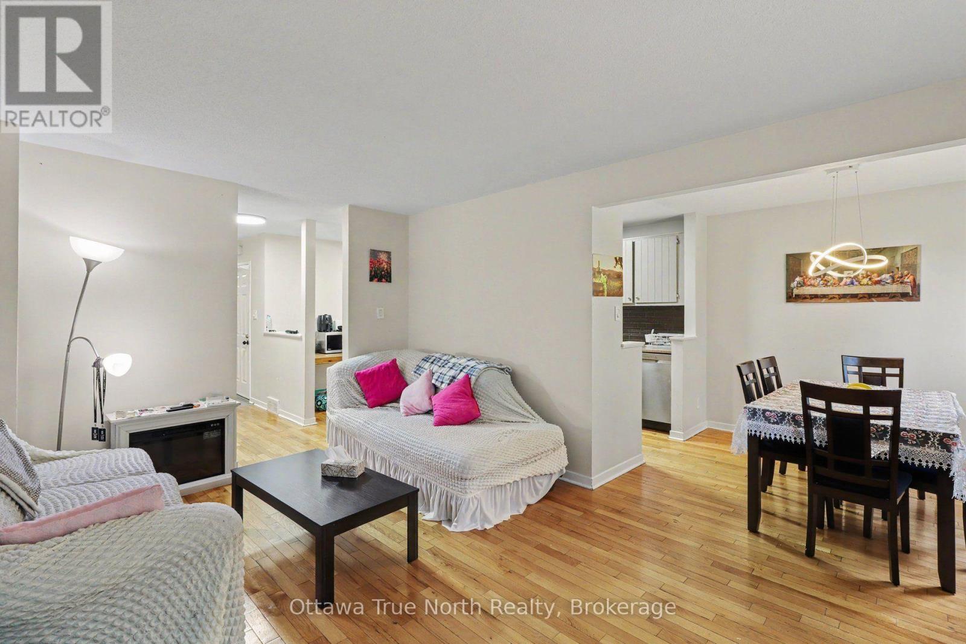
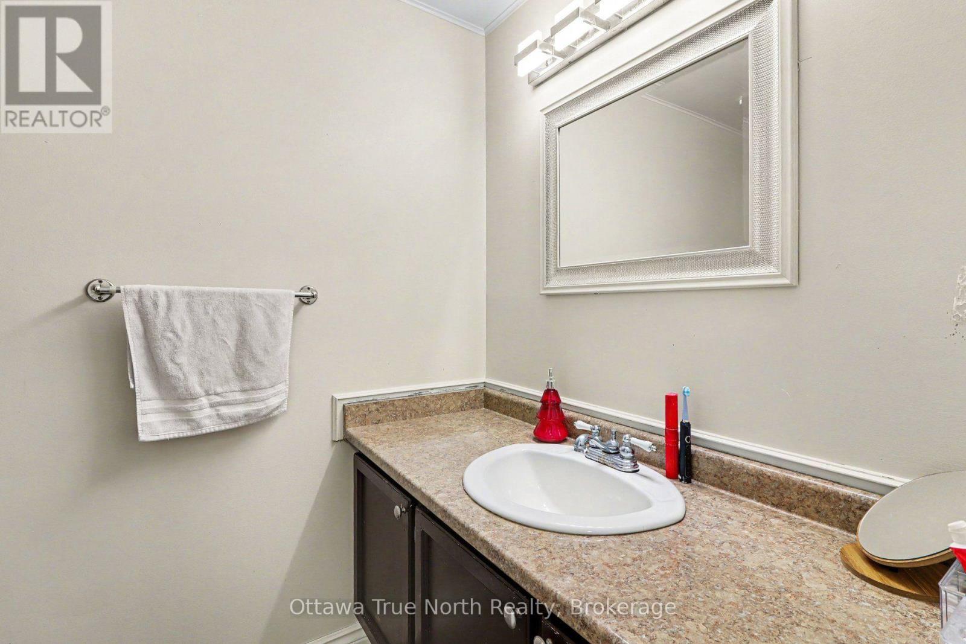
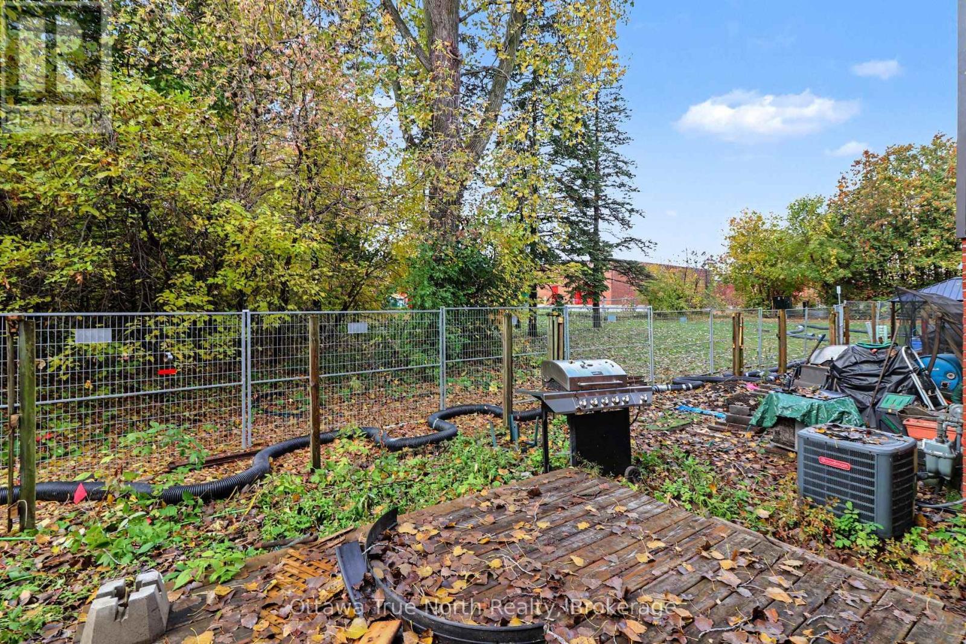
Tucked away on a peaceful dead-end street, this well-kept row unit boasting 2092 sq. ft., gives you the calm of a quiet neighbourhood with shops, transit, schools and parks all close by.The main floor has warm hardwood flooring and a welcoming layout for everyday living and entertaining. Upstairs are three bedrooms plus a study den, ideal for working from home, homework or a reading nook, all finished in easy-care luxury vinyl. The ground level fully finished lower level (walk-out) adds flexible space for a family room, gym or play area, flooring is luxury vinyl, perfect for kid's play room or a family room to watch TV and opens to the private, fenced rear yard, framed by mature trees, a lovely spot for morning coffee or summer evenings. You'll also enjoy:1.5 bathrooms. A single-car garage with automatic opener and inside entry, a real plus in Ottawa winters! Bonus for summer fun, enjoy the inground pool steps away. 5 appliances included Available December 1, 2026. Settle in before the holidays. Call today to book your showing! Very co-operative tenants require 24 Hrs notice for showings and 24 hrs. Irrevocable on any offers please. No Pets, No Smoking! (id:19004)

This REALTOR.ca listing content is owned and licensed by REALTOR® members of The Canadian Real Estate Association.
安居在渥京
长按二维码
关注安居在渥京
公众号ID:安居在渥京

安居在渥京
长按二维码
关注安居在渥京
公众号ID:安居在渥京
