

MLS®: X14086832
上市天数: 0天
产权: Freehold
类型: Row / Townhouse , Attached
社区:
卧室: 2+1
洗手间: 3
停车位: 4
建筑日期:
经纪公司: RE/MAX ABSOLUTE WALKER REALTY|RE/MAX ABSOLUTE WALKER REALTY|
价格:$ 750,000
预约看房 2
MLS®: X14086832
上市天数: 0天
产权: Freehold
类型: Row / Townhouse , Attached
社区:
卧室: 2+1
洗手间: 3
停车位: 4
建筑日期:
价格:$ 750,000
预约看房 2


丁剑来自山东,始终如一用山东人特有的忠诚和热情服务每一位客户,努力做渥太华最忠诚的地产经纪。

613-986-8608
[email protected]
Dingjian817
丁剑来自山东,始终如一用山东人特有的忠诚和热情服务每一位客户,努力做渥太华最忠诚的地产经纪。
613-986-8608
[email protected]
Dingjian817
| General Description | |
|---|---|
| MLS® | X14086832 |
| Lot Size | 32.8 x 98.4 FT |
| Zoning Description | |
| Interior Features | |
|---|---|
| Construction Style | Attached |
| Total Stories | 1 |
| Total Bedrooms | 3 |
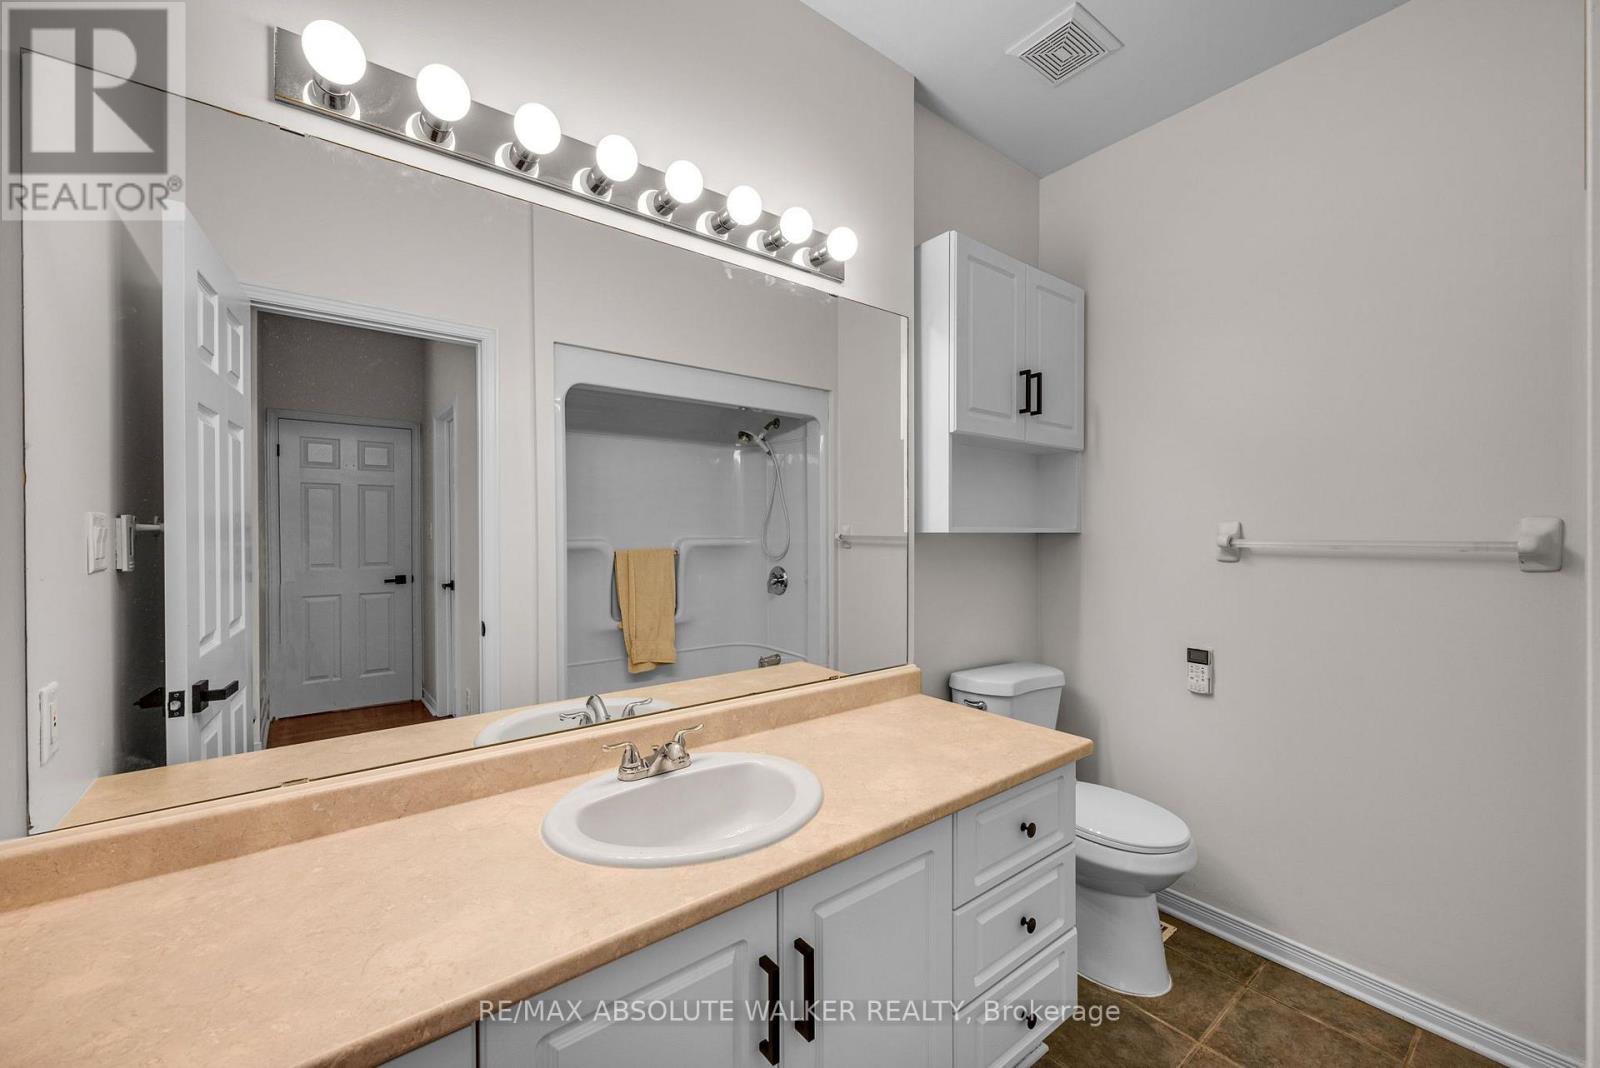
| Total Bathrooms | 3 |
| Full Bathrooms | 3 |
| Half Bathrooms | |
| Basement Type | Full (Finished) |
| Basement Development | Finished |
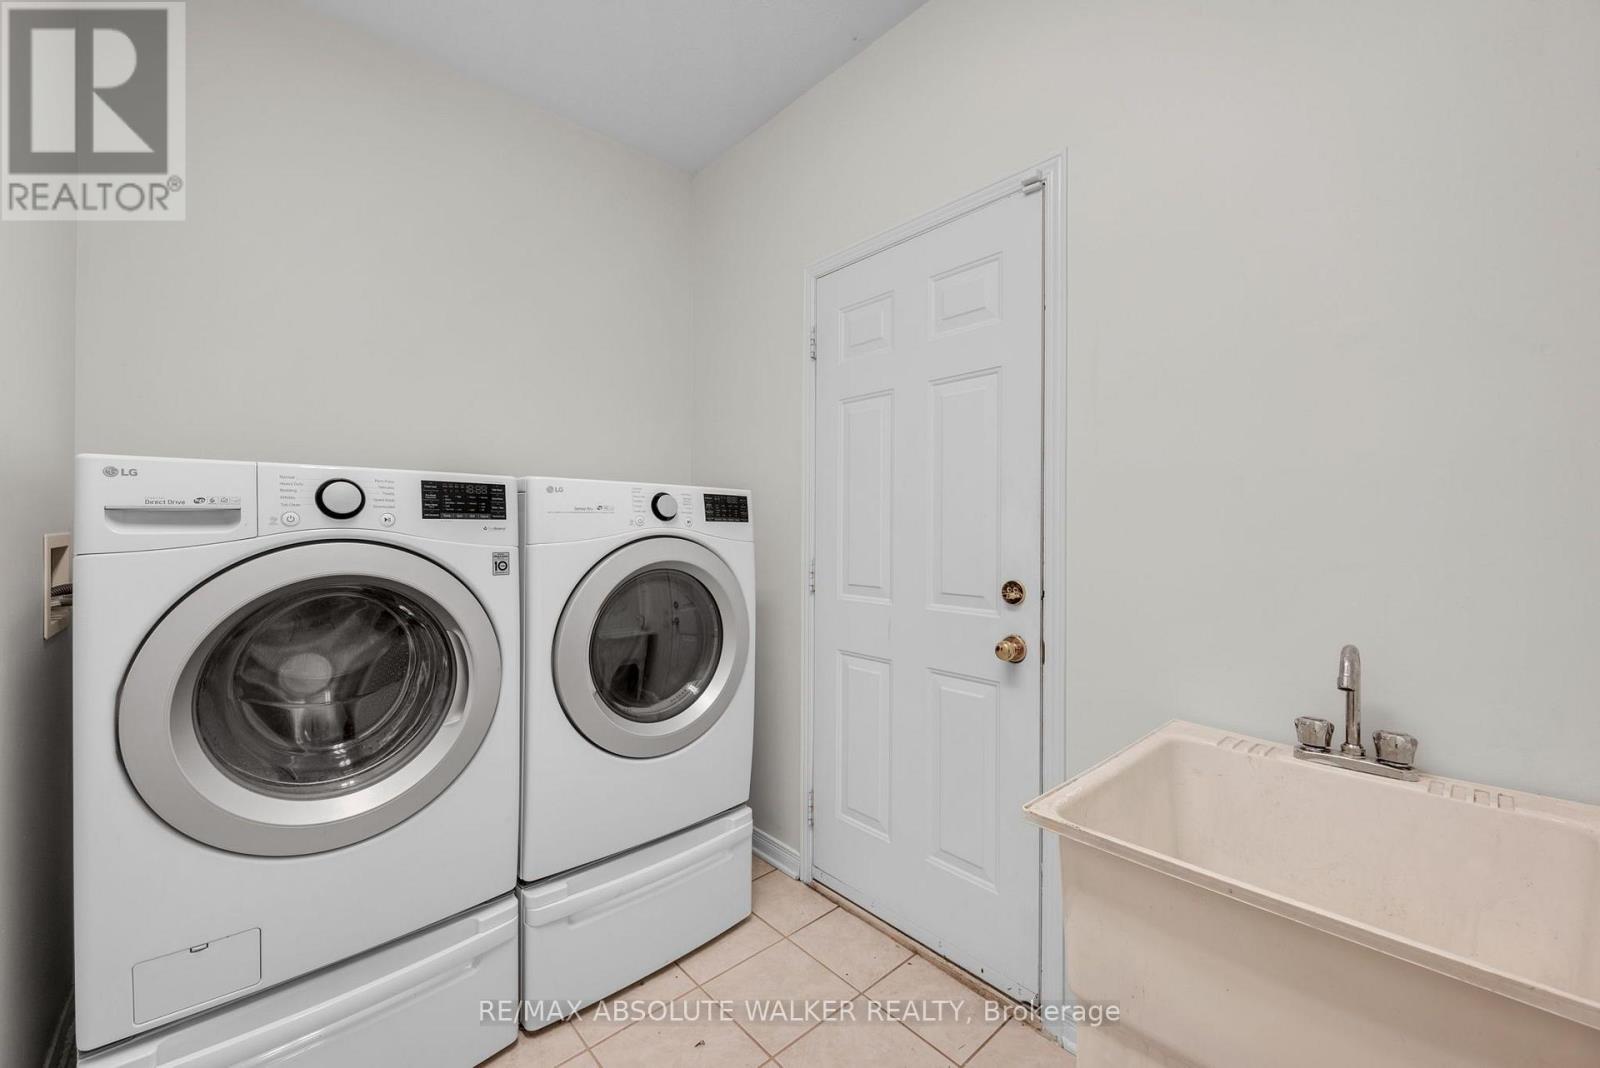
| Included Appliances | Dishwasher, Dryer, Microwave, Stove, Washer, Refrigerator |
| Rooms | ||
|---|---|---|
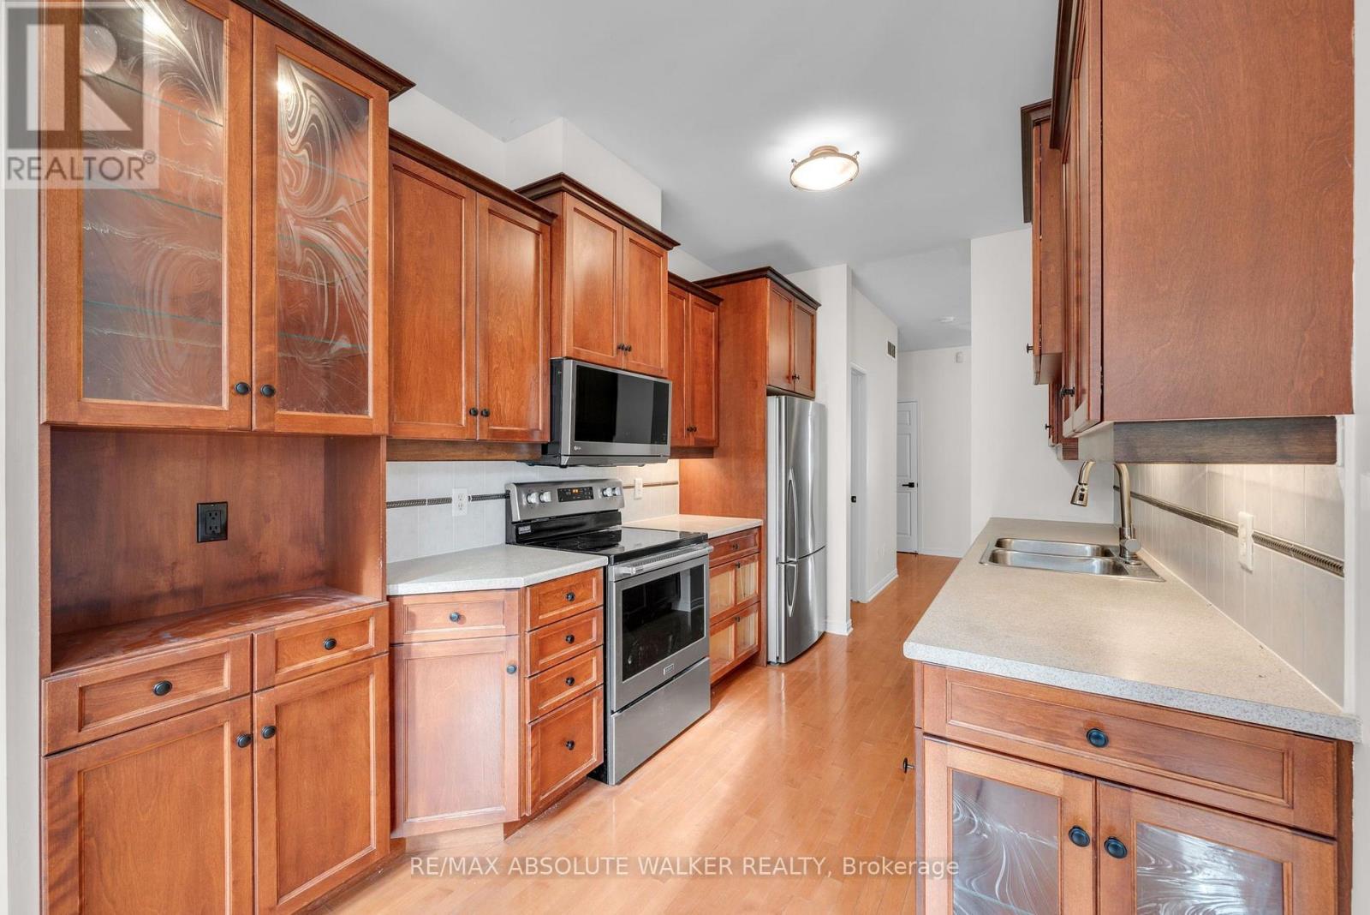
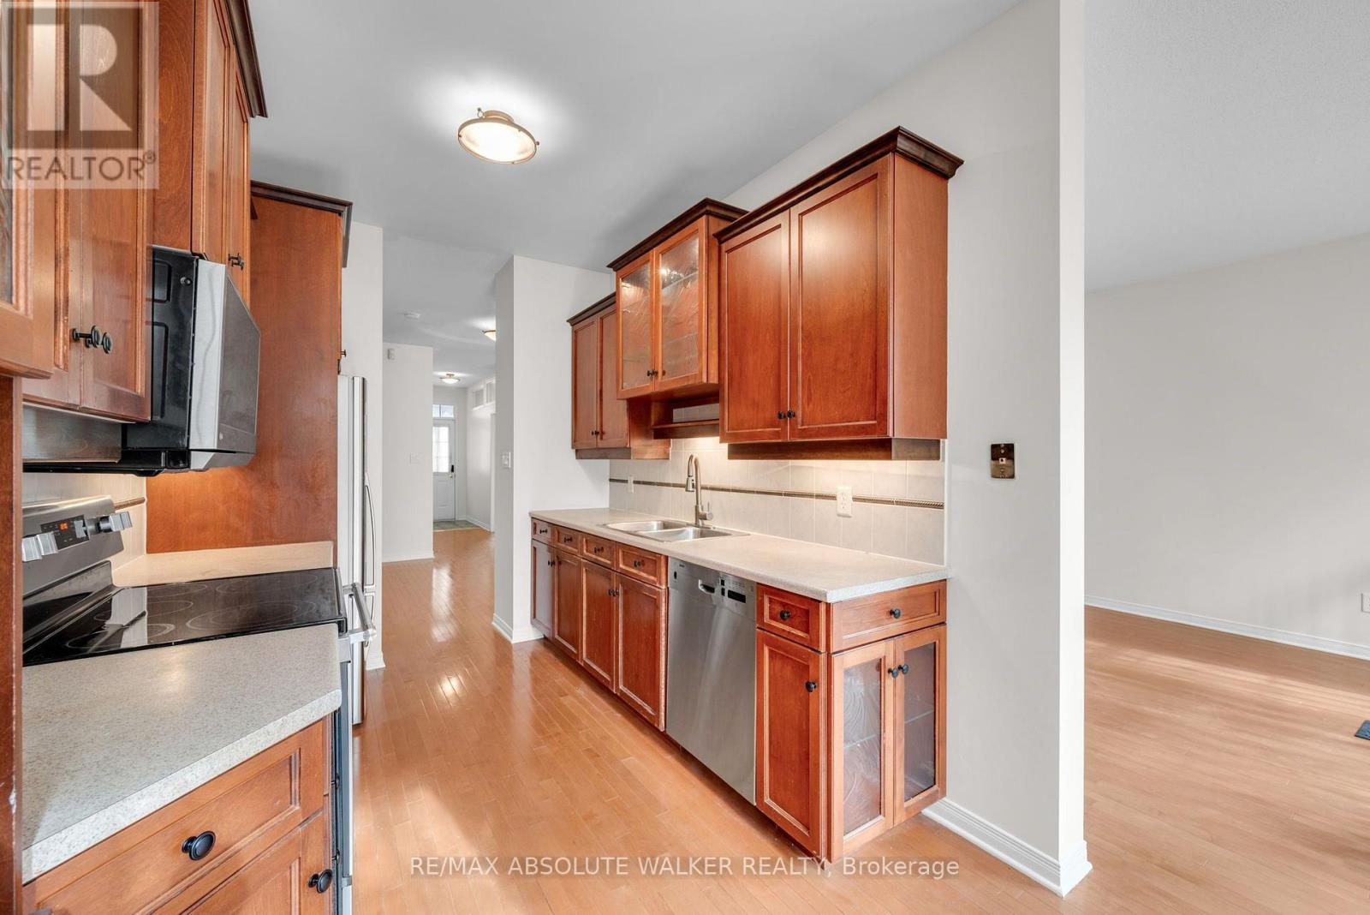
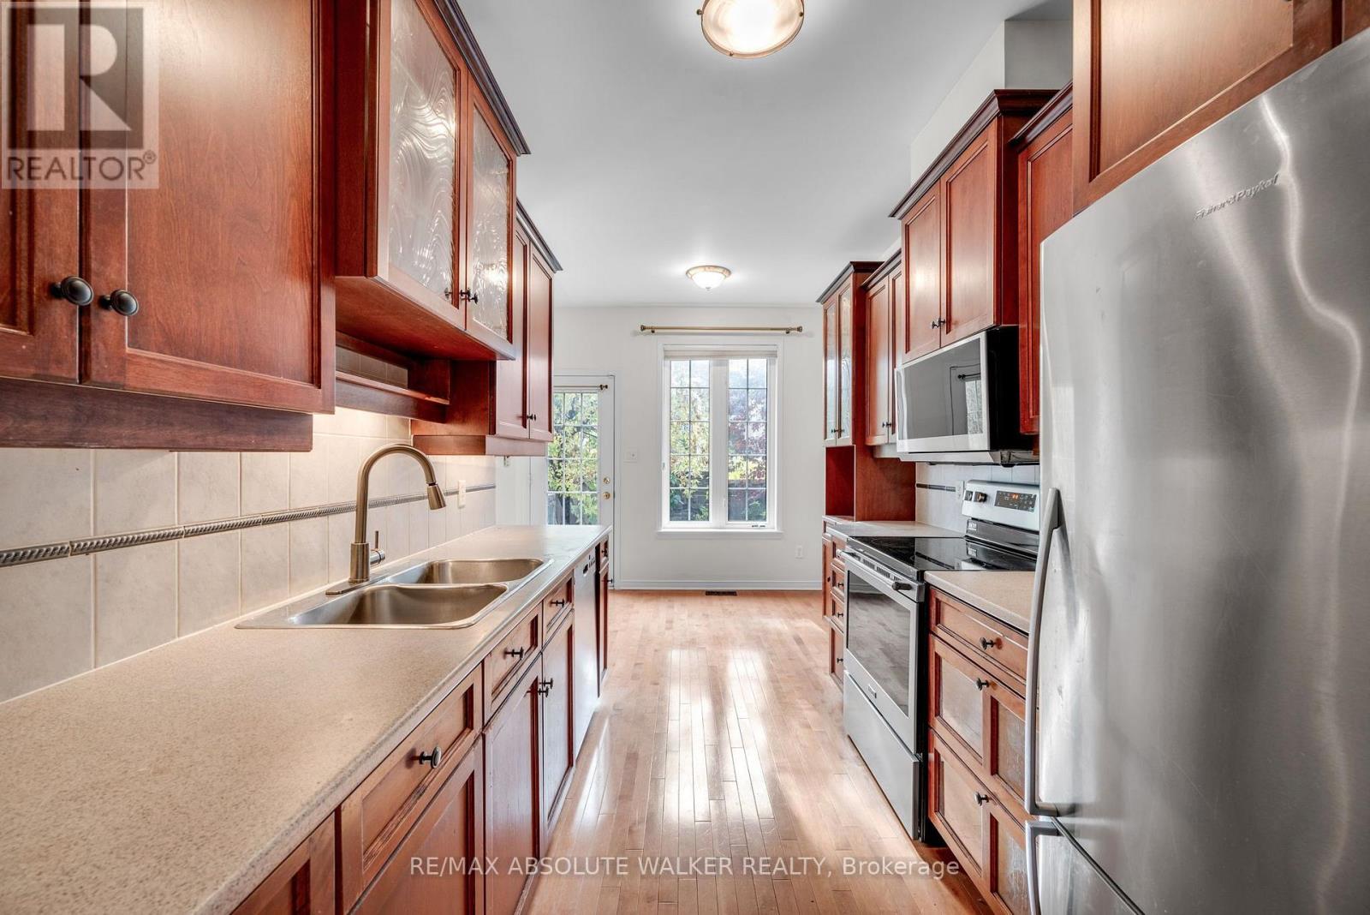
| Kitchen | Main level | 2.43 m x 2.81 m |
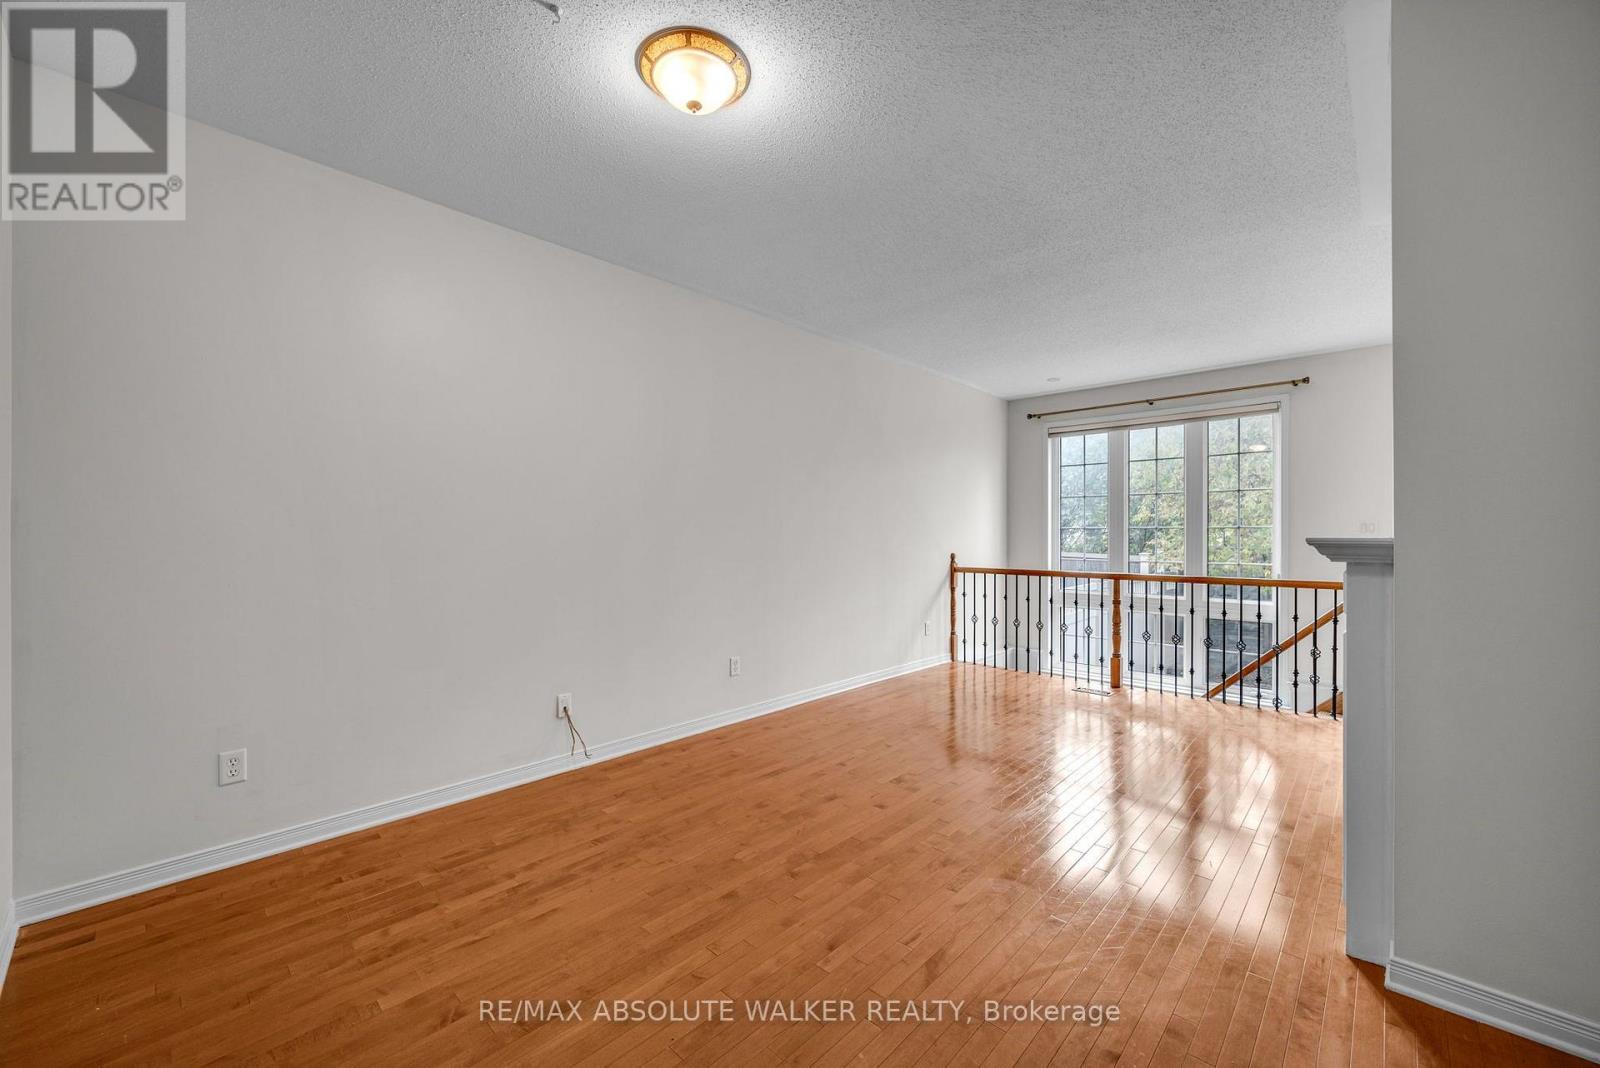
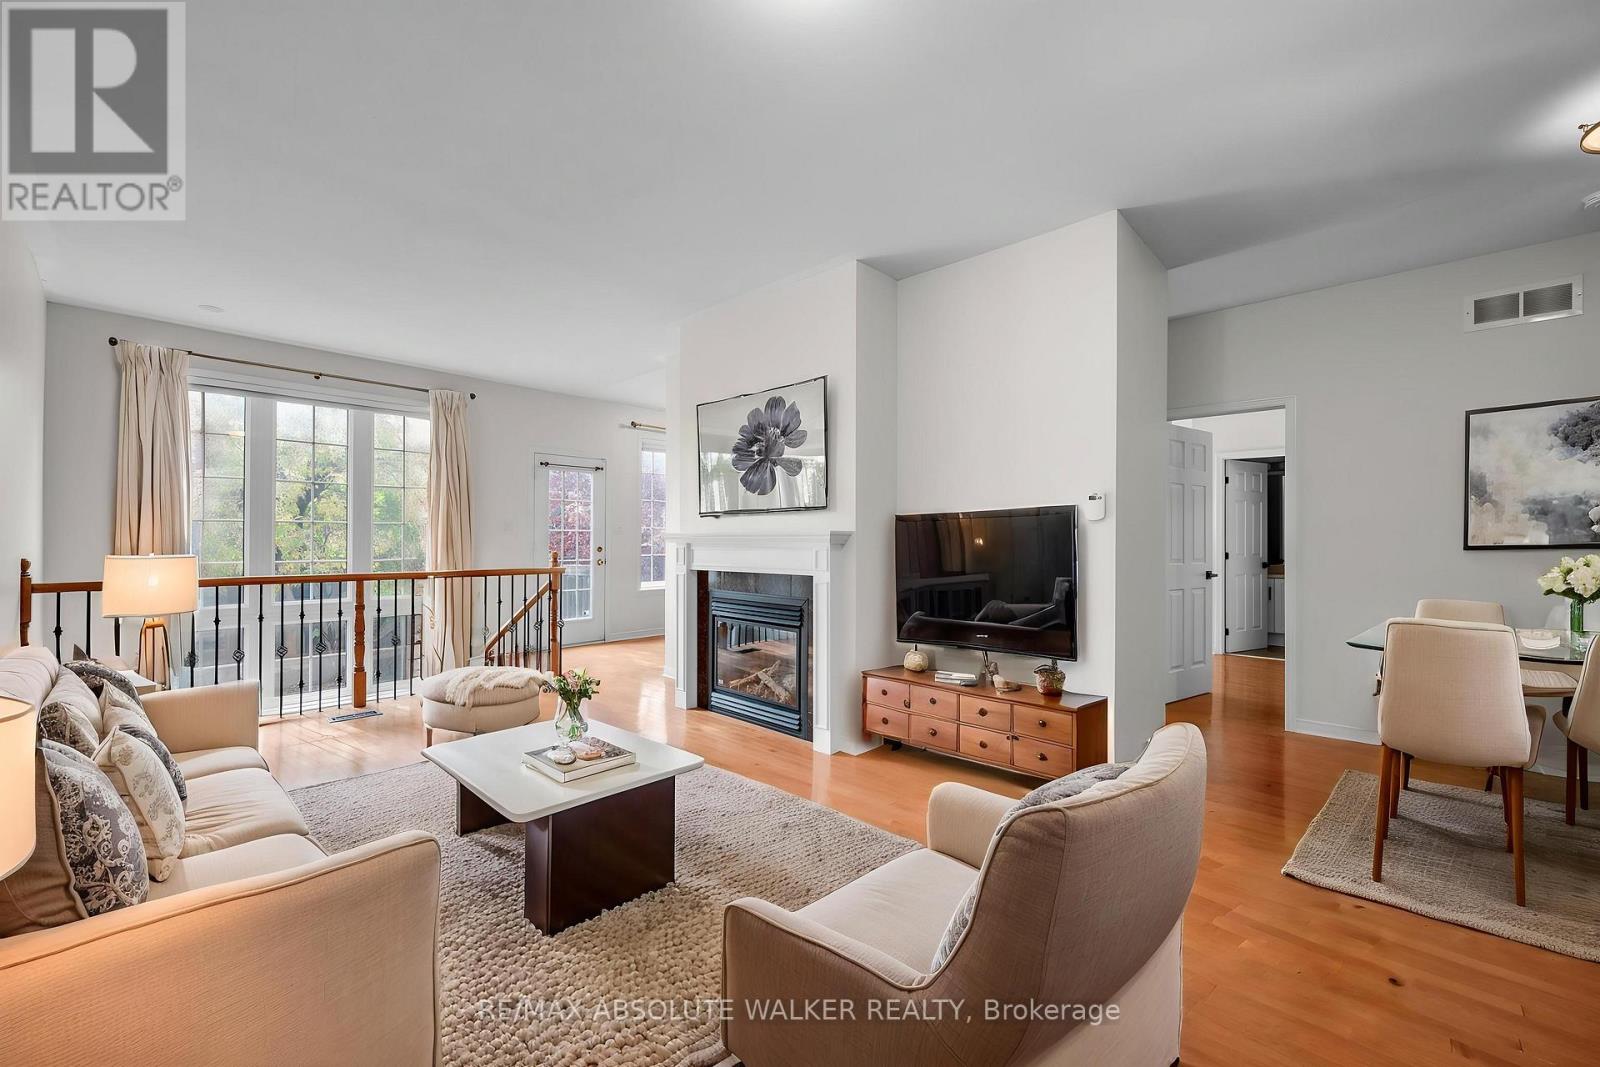
| Living room | Main level | 3.5 m x 5.68 m |
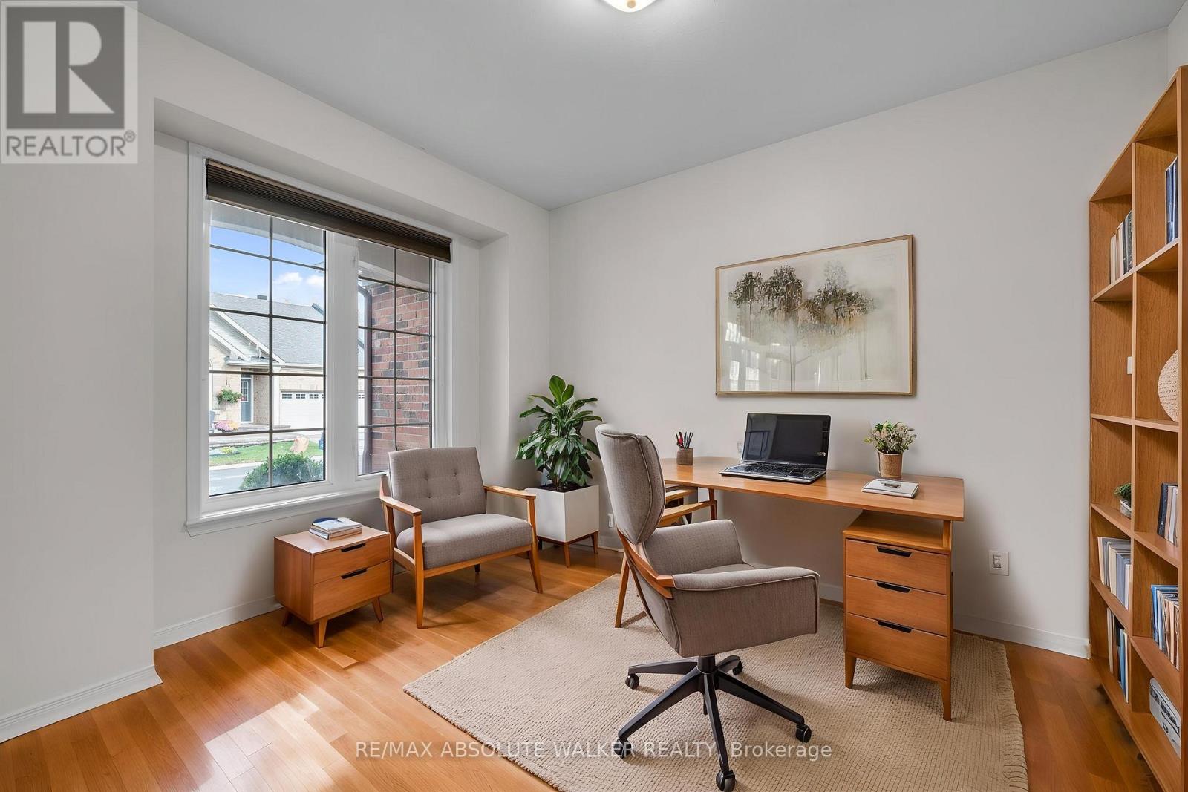
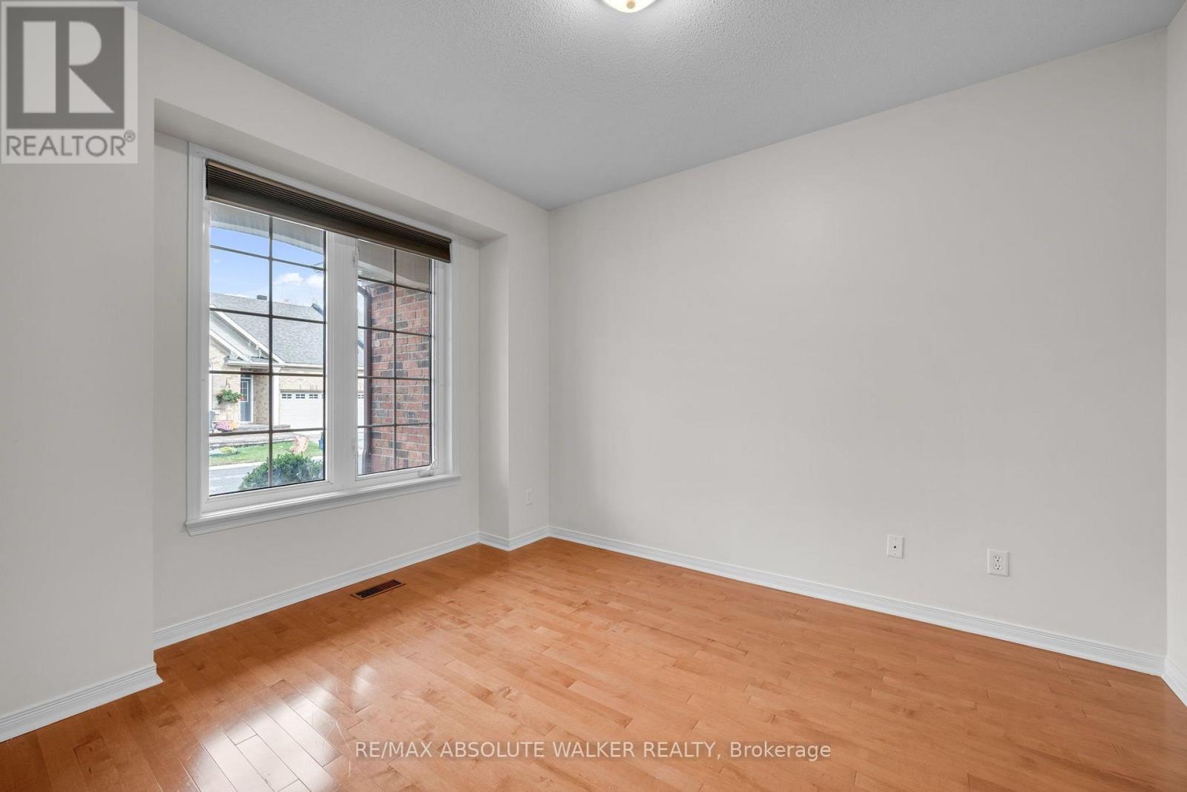
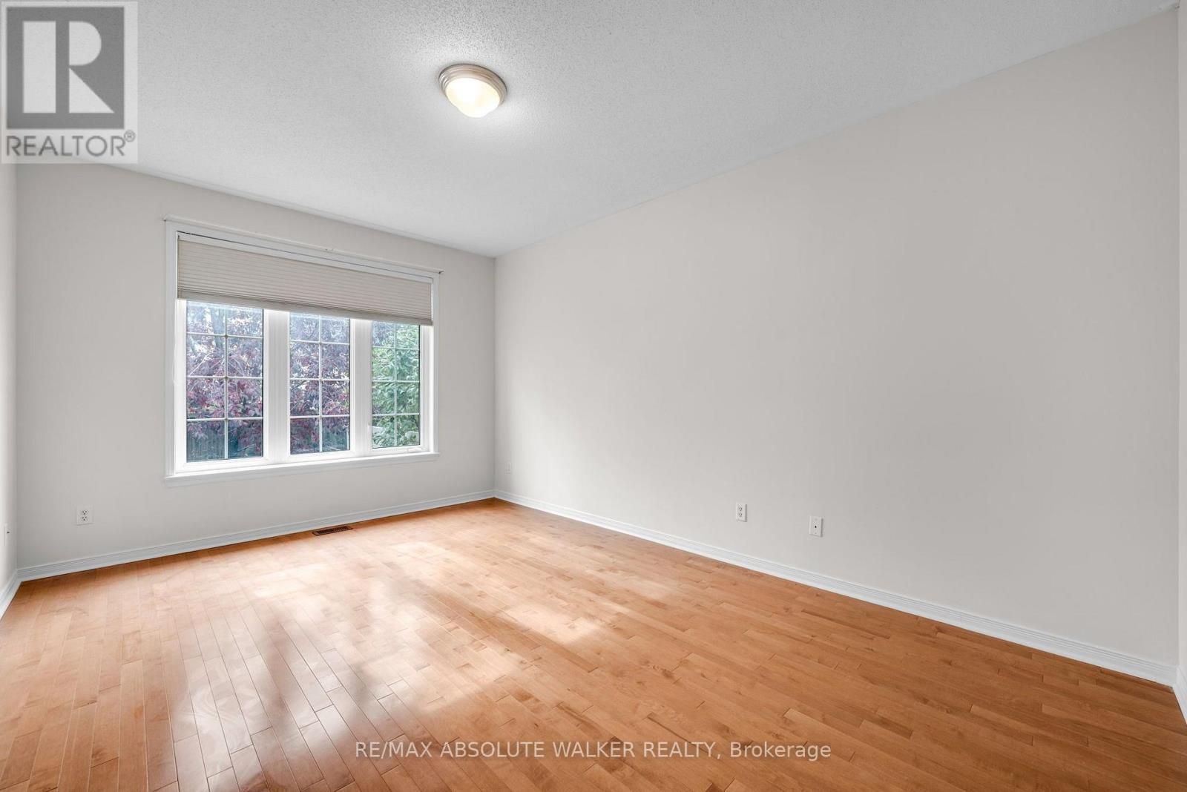
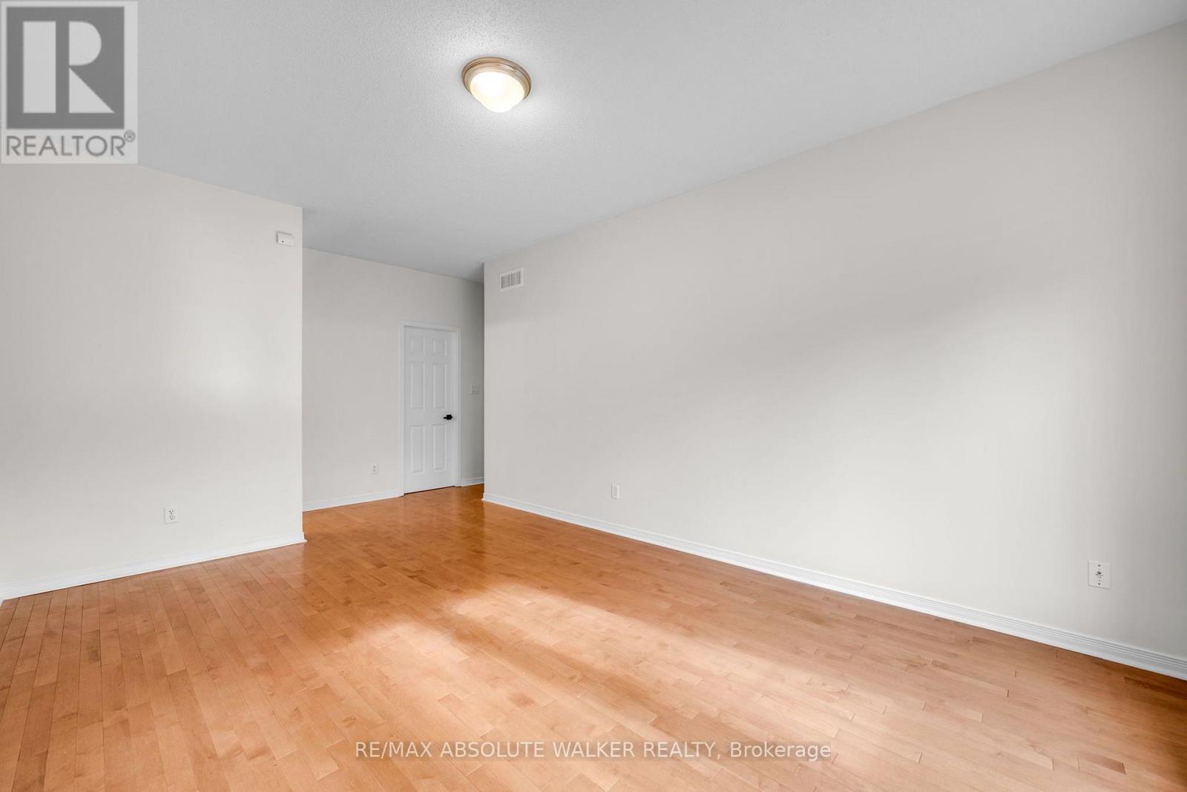
| Bedroom | Main level | 3.04 m x 3.35 m |
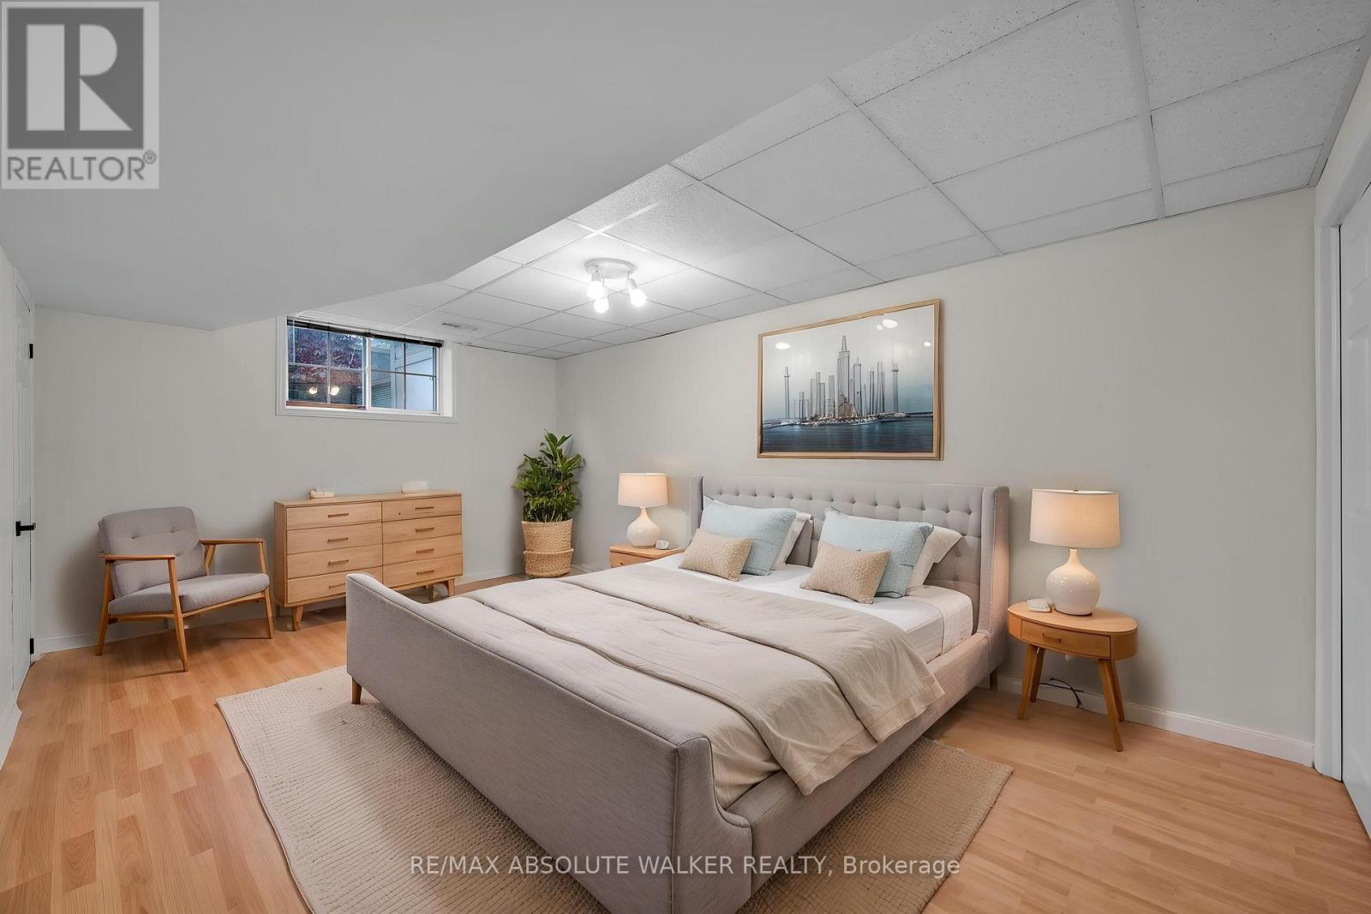
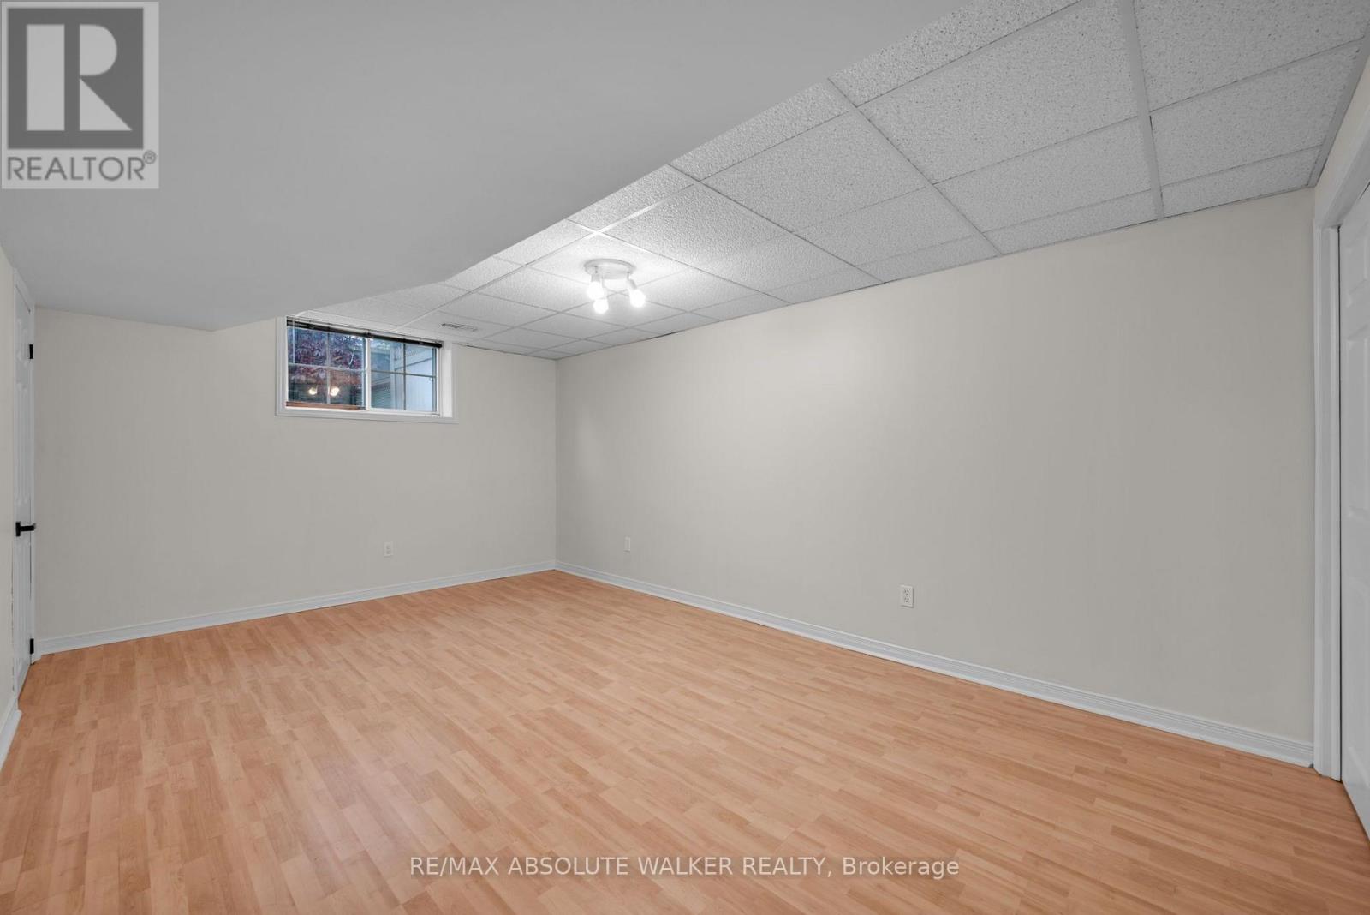
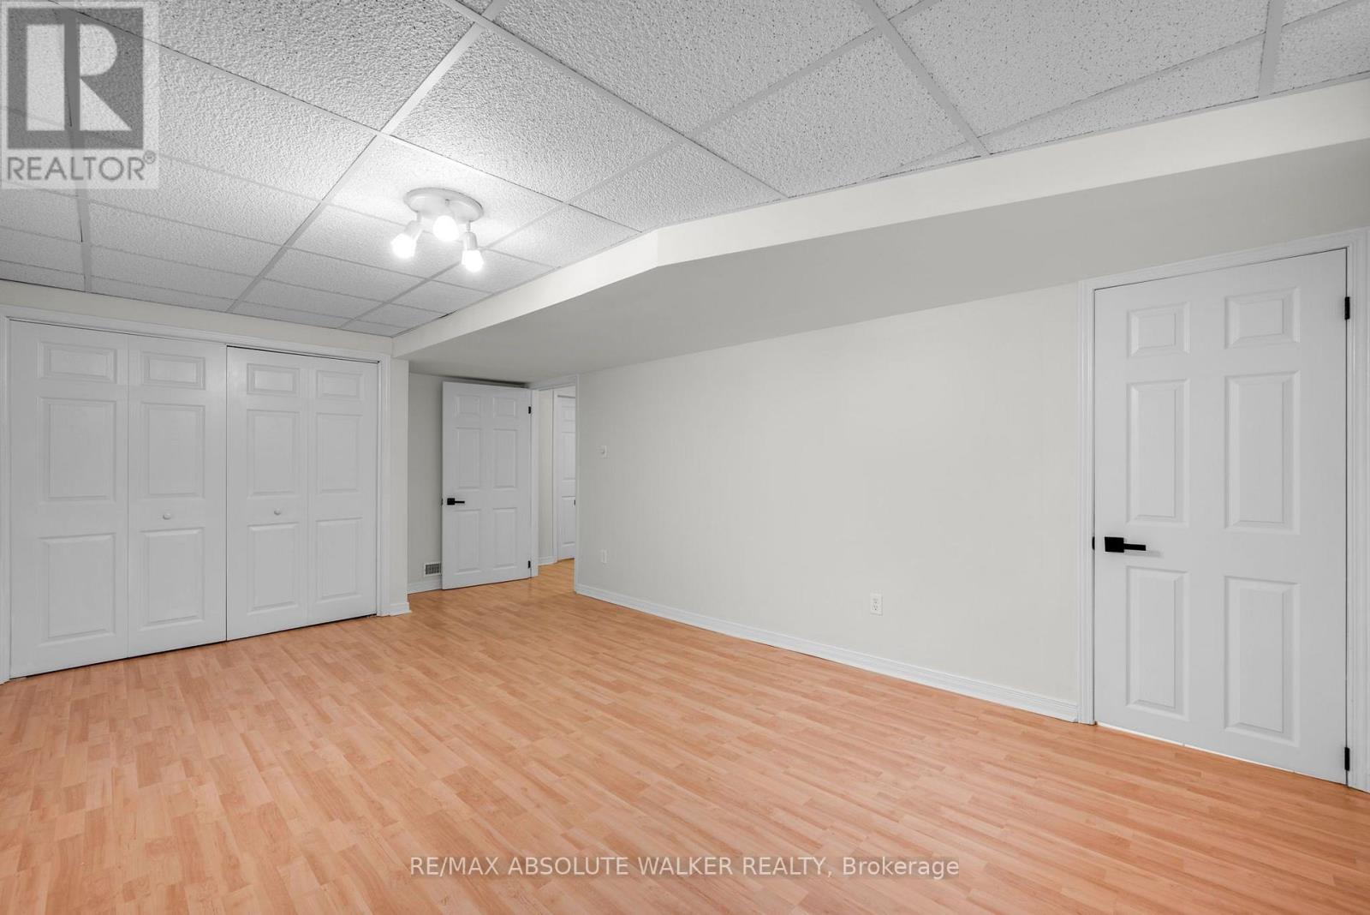
| Bedroom | Basement | 3.37 m x 5.71 m |
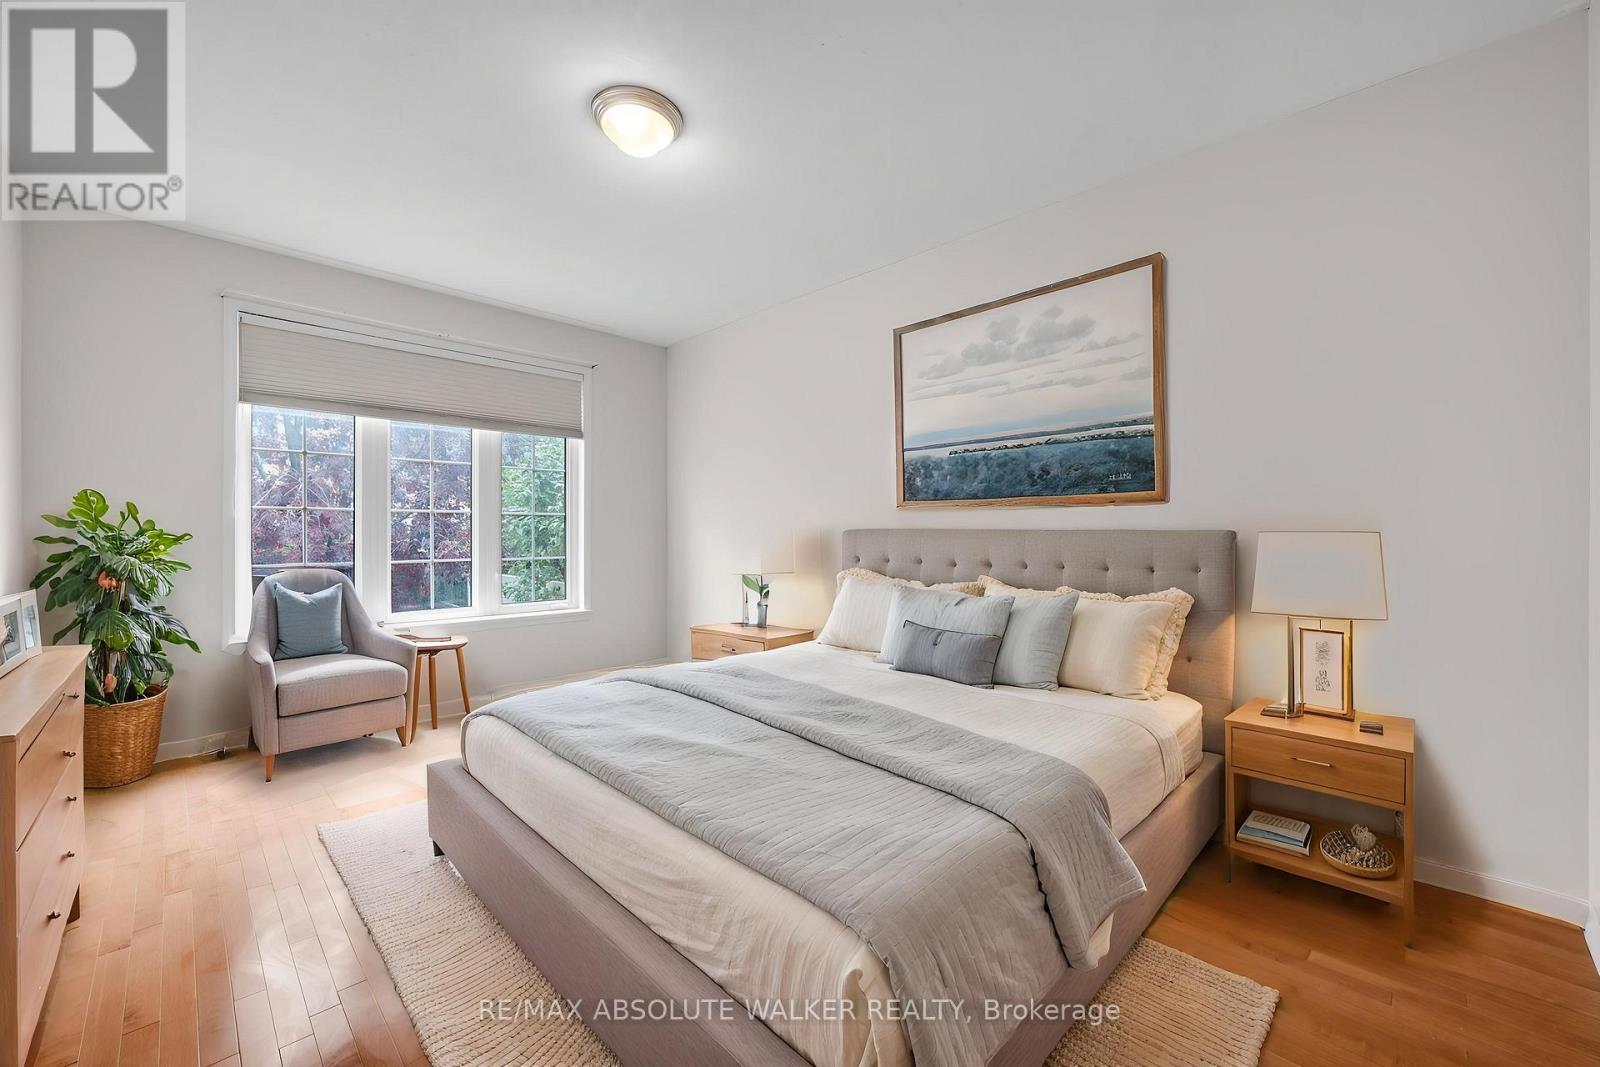
| Primary Bedroom | Main level | 3.5 m x 4.87 m |
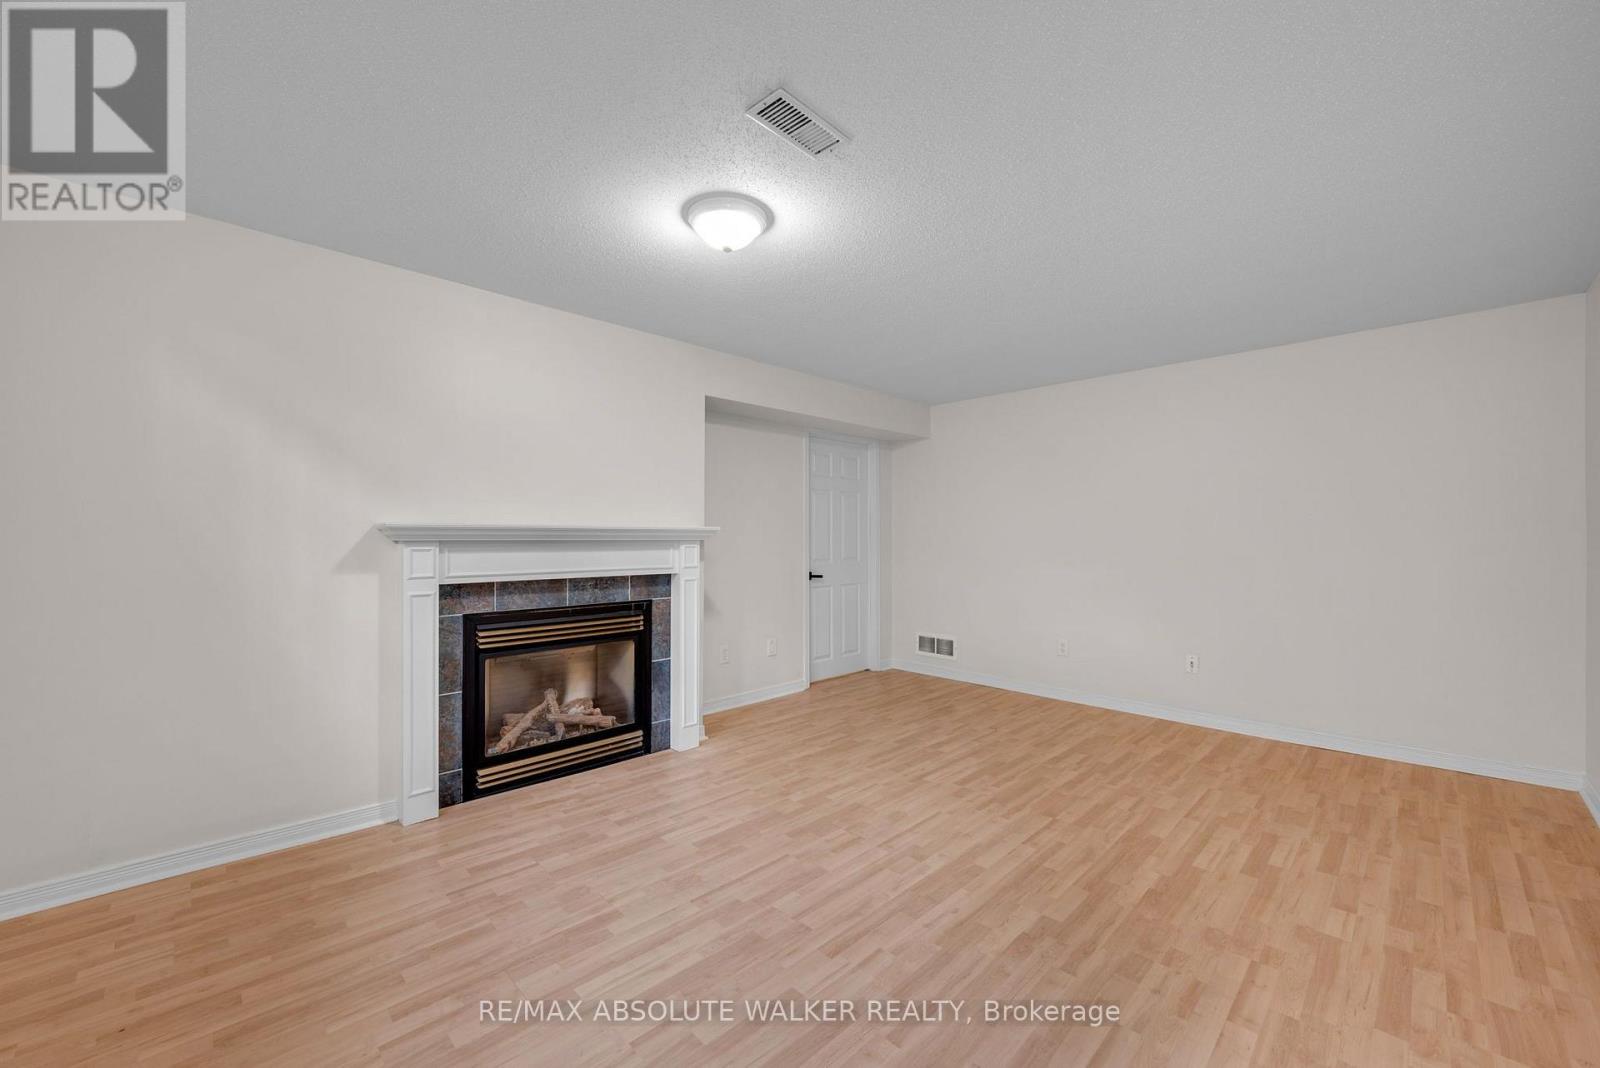
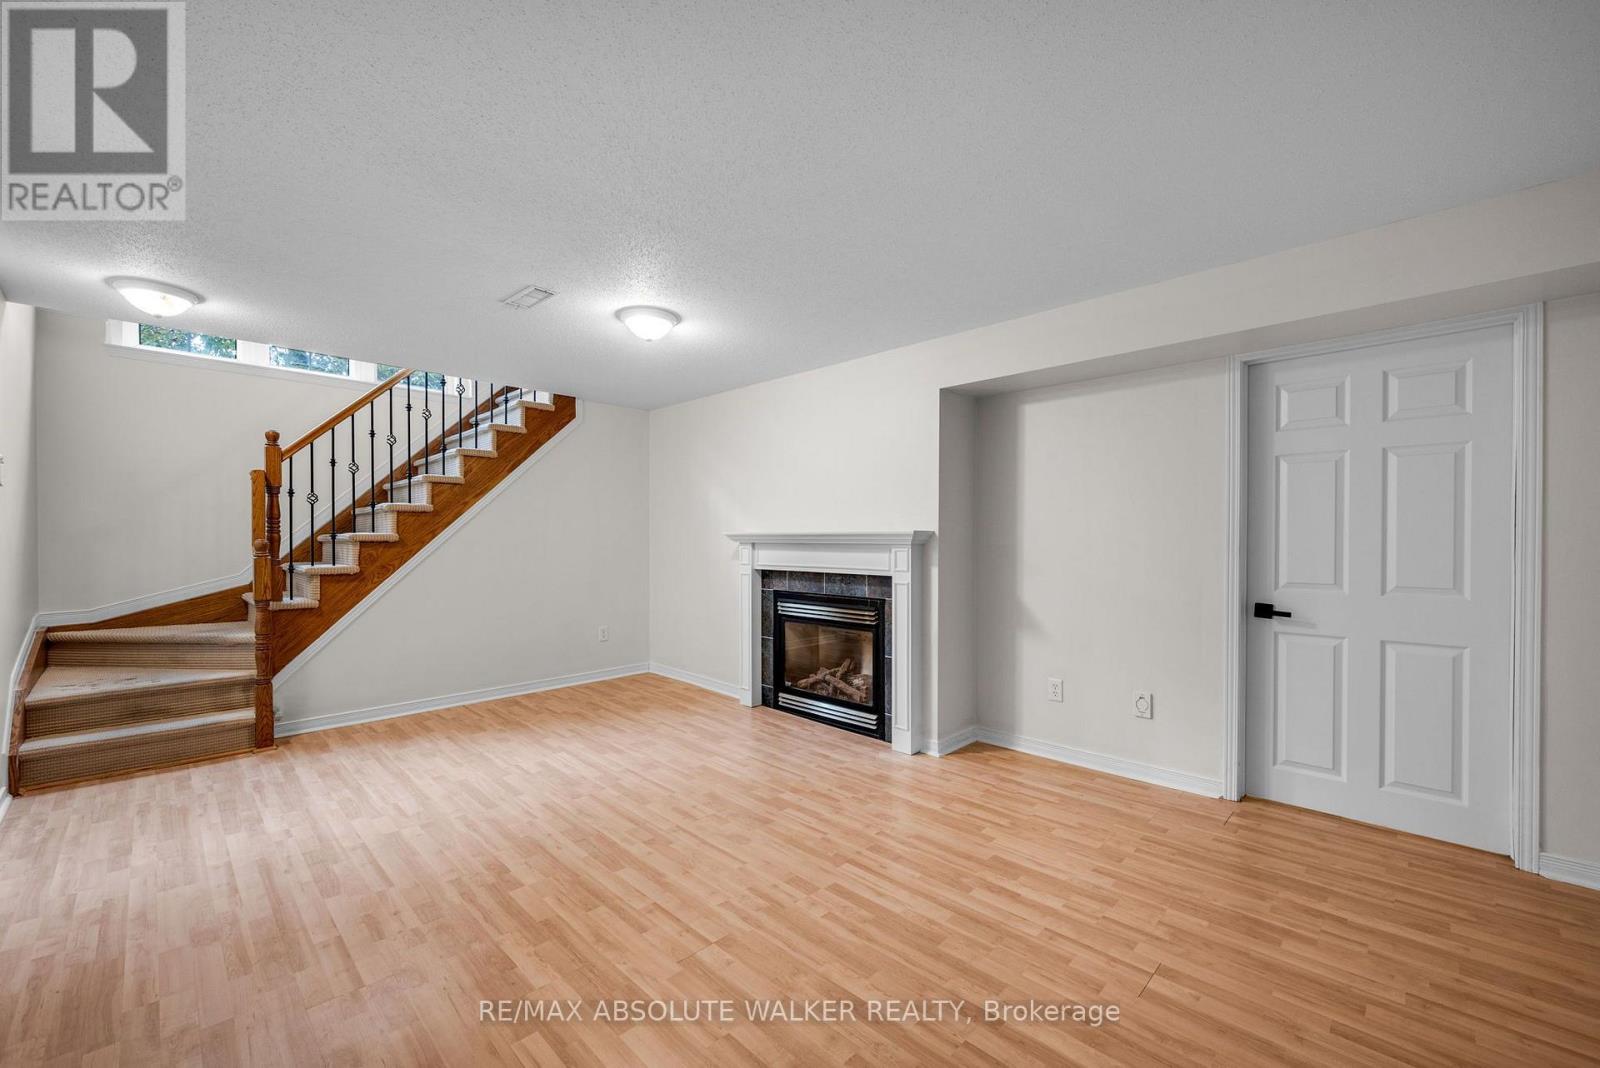
| Family room | Basement | 3.5 m x 5.18 m |
| Exterior/Construction | |
|---|---|
| Constuction Date | |
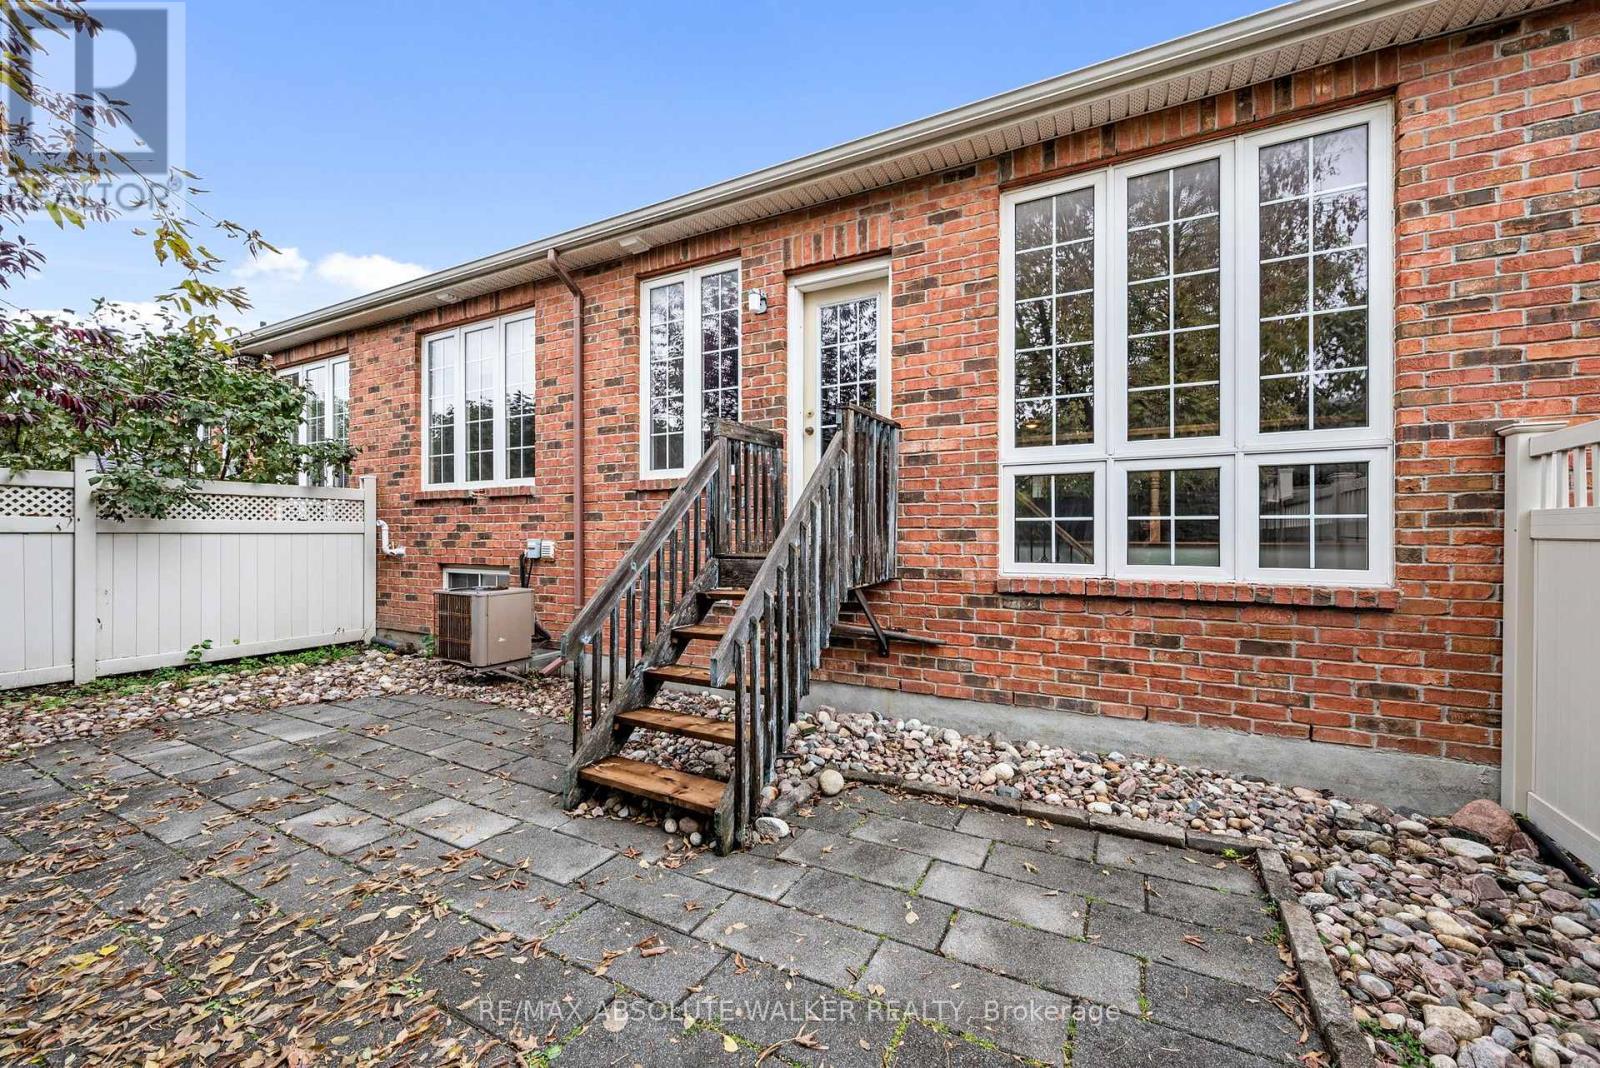
| Exterior Finish | Brick, Vinyl siding |
| Foundation Type | Poured Concrete |
| Utility Information | |
|---|---|
| Heating Type | Forced air |
| Heating Fuel | Natural gas |
| Cooling Type | Central air conditioning |
| Water Supply | Municipal water |
| Sewer Type | Sanitary sewer |
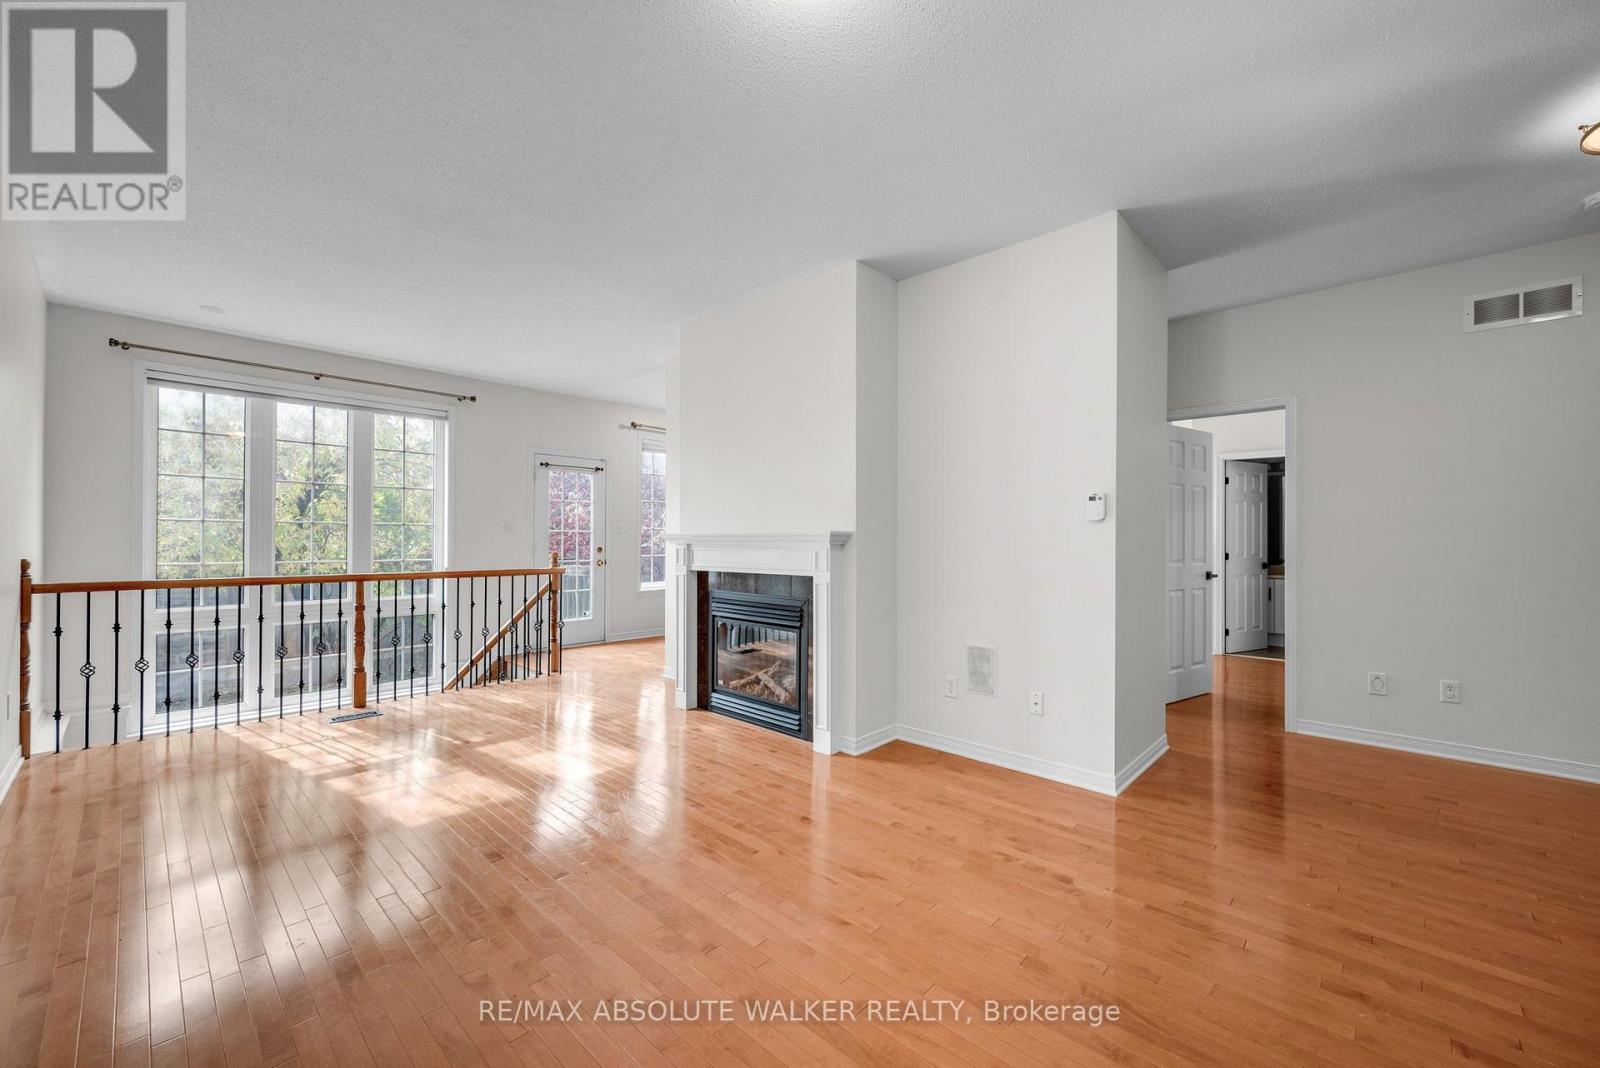
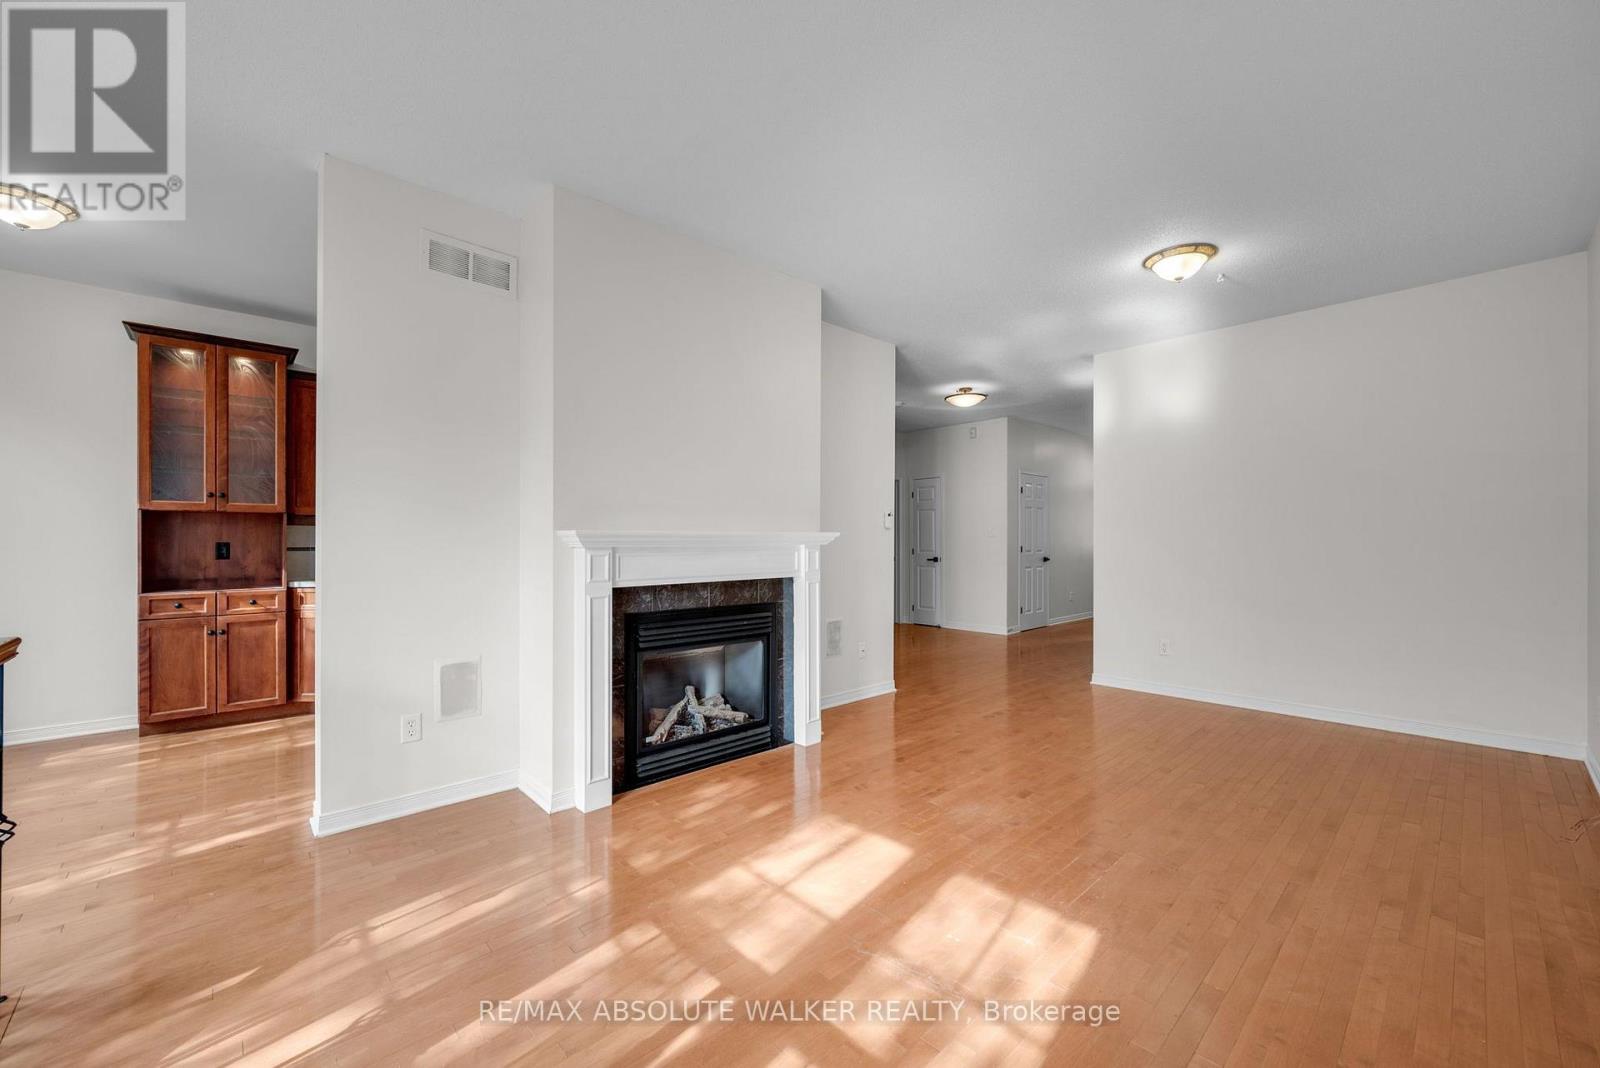
| Total Fireplace | 2 |
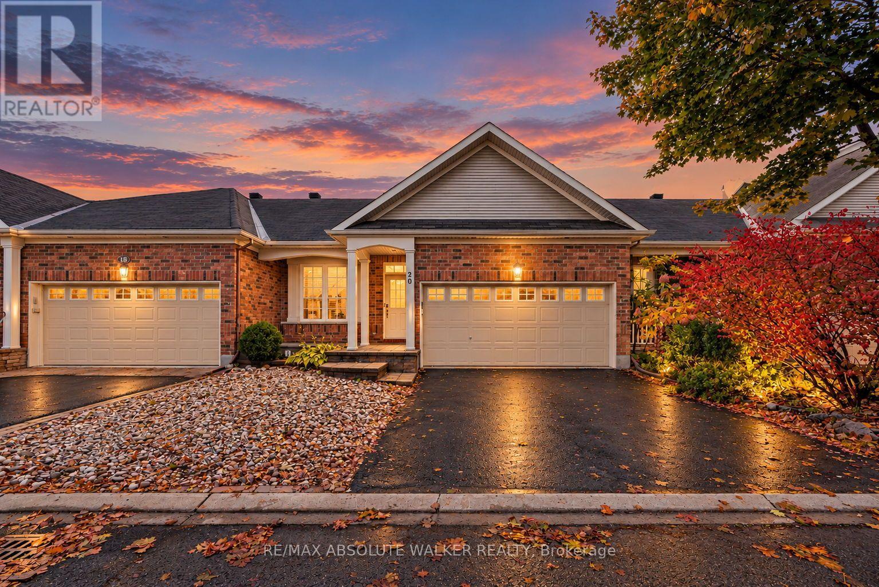
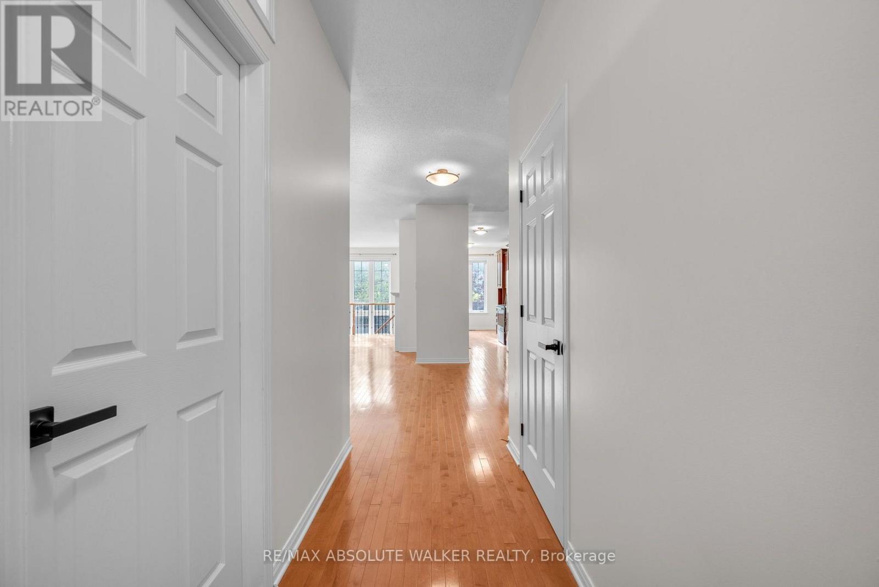
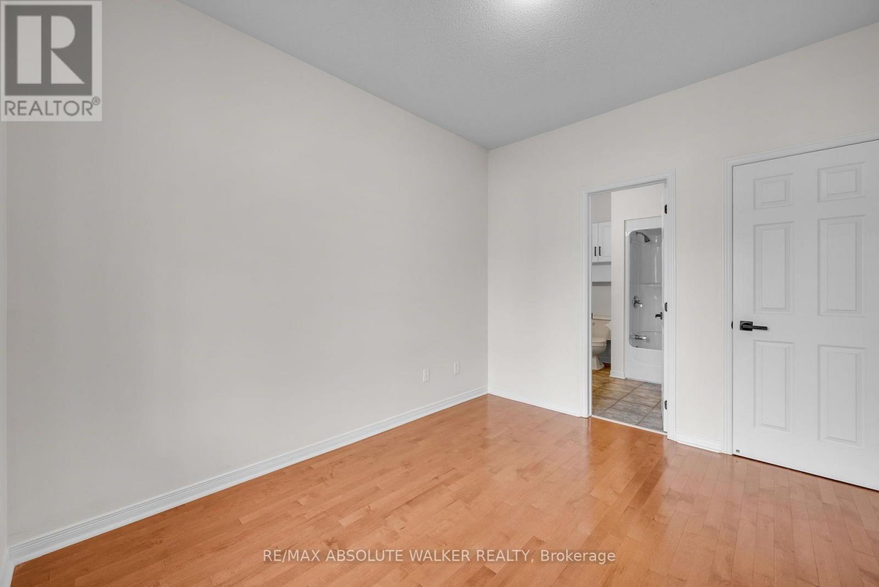
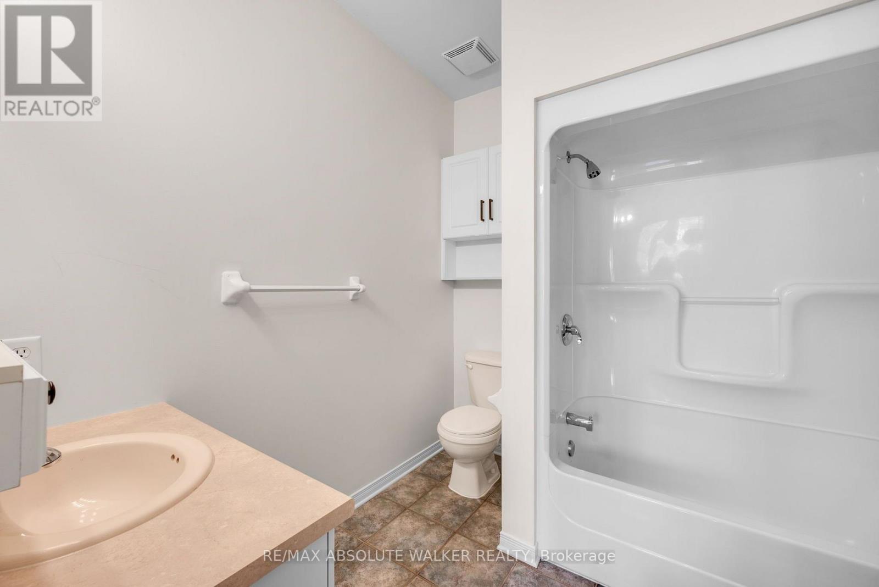
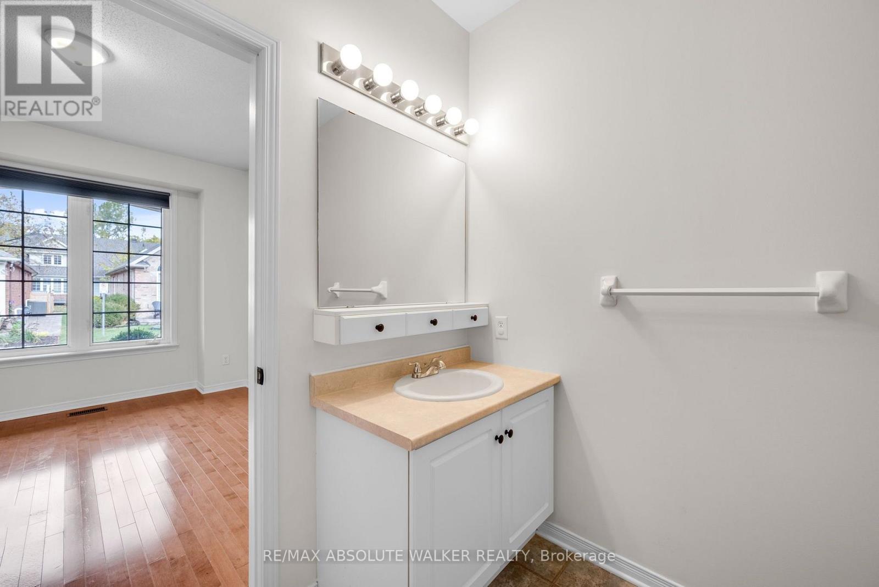
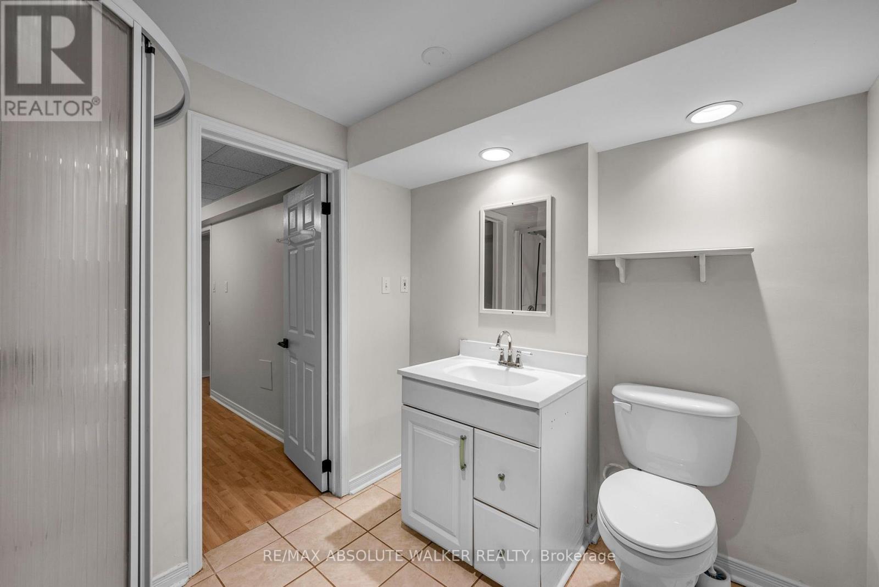
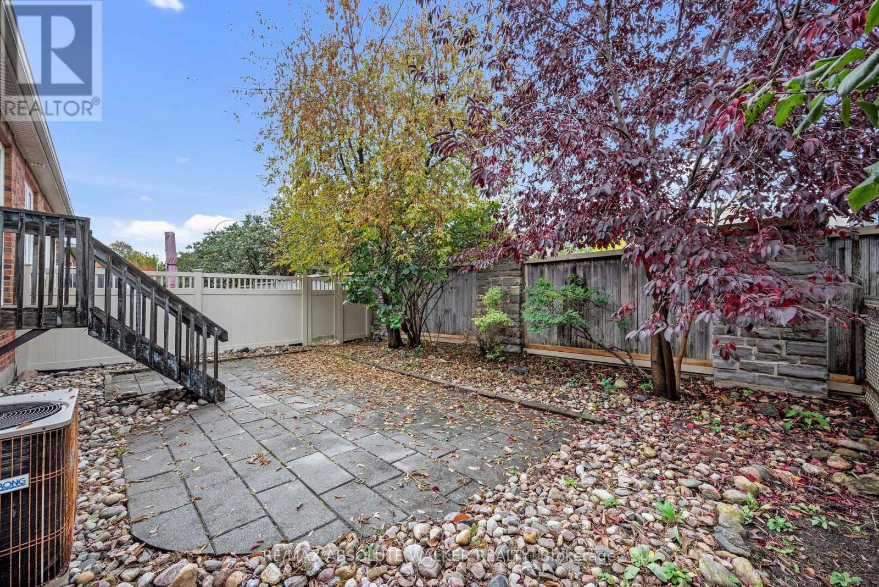
Rarely offered bungalow townhome in the highly coveted community of Country Club Estates. Offering over 1,300 square feet of thoughtfully designed above-grade living space, this move-in-ready home combines comfortable living with a desirable location. The main level features two bedrooms, a beautiful kitchen, and inviting spaces for everyday living and entertaining. Enjoy the privacy of a backyard with no rear-facing neighbours-a wonderful setting for morning coffee or relaxing at the end of the day. The fully finished basement extends the living space with an additional family room, a third bedroom, and a third full bathroom, providing flexibility for guests, hobbies, or a home office. Freshly painted from top to bottom and featuring new bathroom countertops, this home is ready for its next chapter. With Kanata Centrum nearby, shopping, dining, entertainment, and everyday essentials are all within easy reach. Discover the ease of bungalow living in one of Kanata's sought-after communities. (id:19004)

This REALTOR.ca listing content is owned and licensed by REALTOR® members of The Canadian Real Estate Association.
安居在渥京
长按二维码
关注安居在渥京
公众号ID:安居在渥京

安居在渥京
长按二维码
关注安居在渥京
公众号ID:安居在渥京
