

MLS®: X14086550
上市天数: 0天
产权: Freehold
类型: RU House , Detached
社区:
卧室: 2+2
洗手间: 2
停车位: 14
建筑日期:
经纪公司: EXIT REALTY MATRIX
价格:$ 775,000
预约看房 2
MLS®: X14086550
上市天数: 0天
产权: Freehold
类型: RU House , Detached
社区:
卧室: 2+2
洗手间: 2
停车位: 14
建筑日期:
价格:$ 775,000
预约看房 2


丁剑来自山东,始终如一用山东人特有的忠诚和热情服务每一位客户,努力做渥太华最忠诚的地产经纪。

613-986-8608
[email protected]
Dingjian817
丁剑来自山东,始终如一用山东人特有的忠诚和热情服务每一位客户,努力做渥太华最忠诚的地产经纪。
613-986-8608
[email protected]
Dingjian817
| General Description | |
|---|---|
| MLS® | X14086550 |
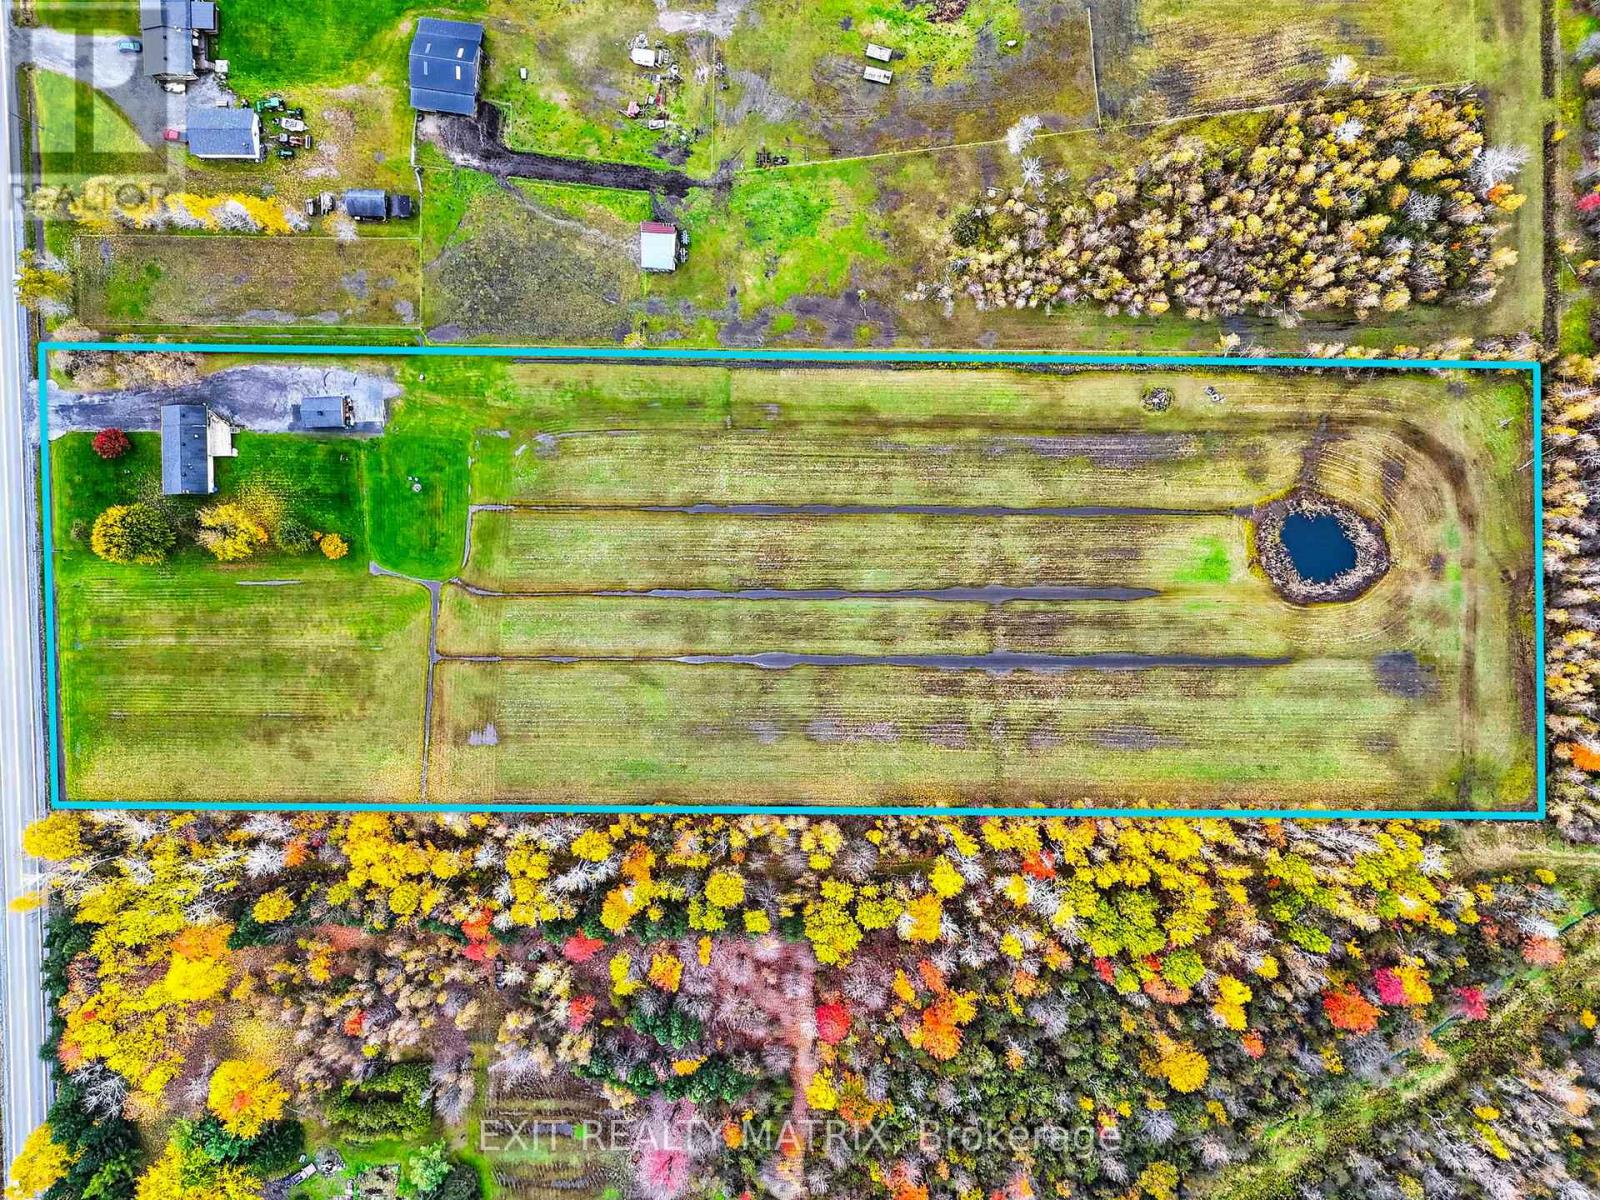
| Lot Size | 328.1 x 1007.6 FT|5 - 9.99 acres |
| Zoning Description | RU |
| Interior Features | |
|---|---|
| Construction Style | Detached |
| Total Stories | 1 |
| Total Bedrooms | 4 |
| Total Bathrooms | 2 |
| Full Bathrooms | 2 |
| Half Bathrooms | |
| Basement Type | Full (Finished) |
| Basement Development | Finished |
| Included Appliances | Dryer, Hood Fan, Stove, Washer, Window Coverings, Refrigerator |
| Rooms | ||
|---|---|---|
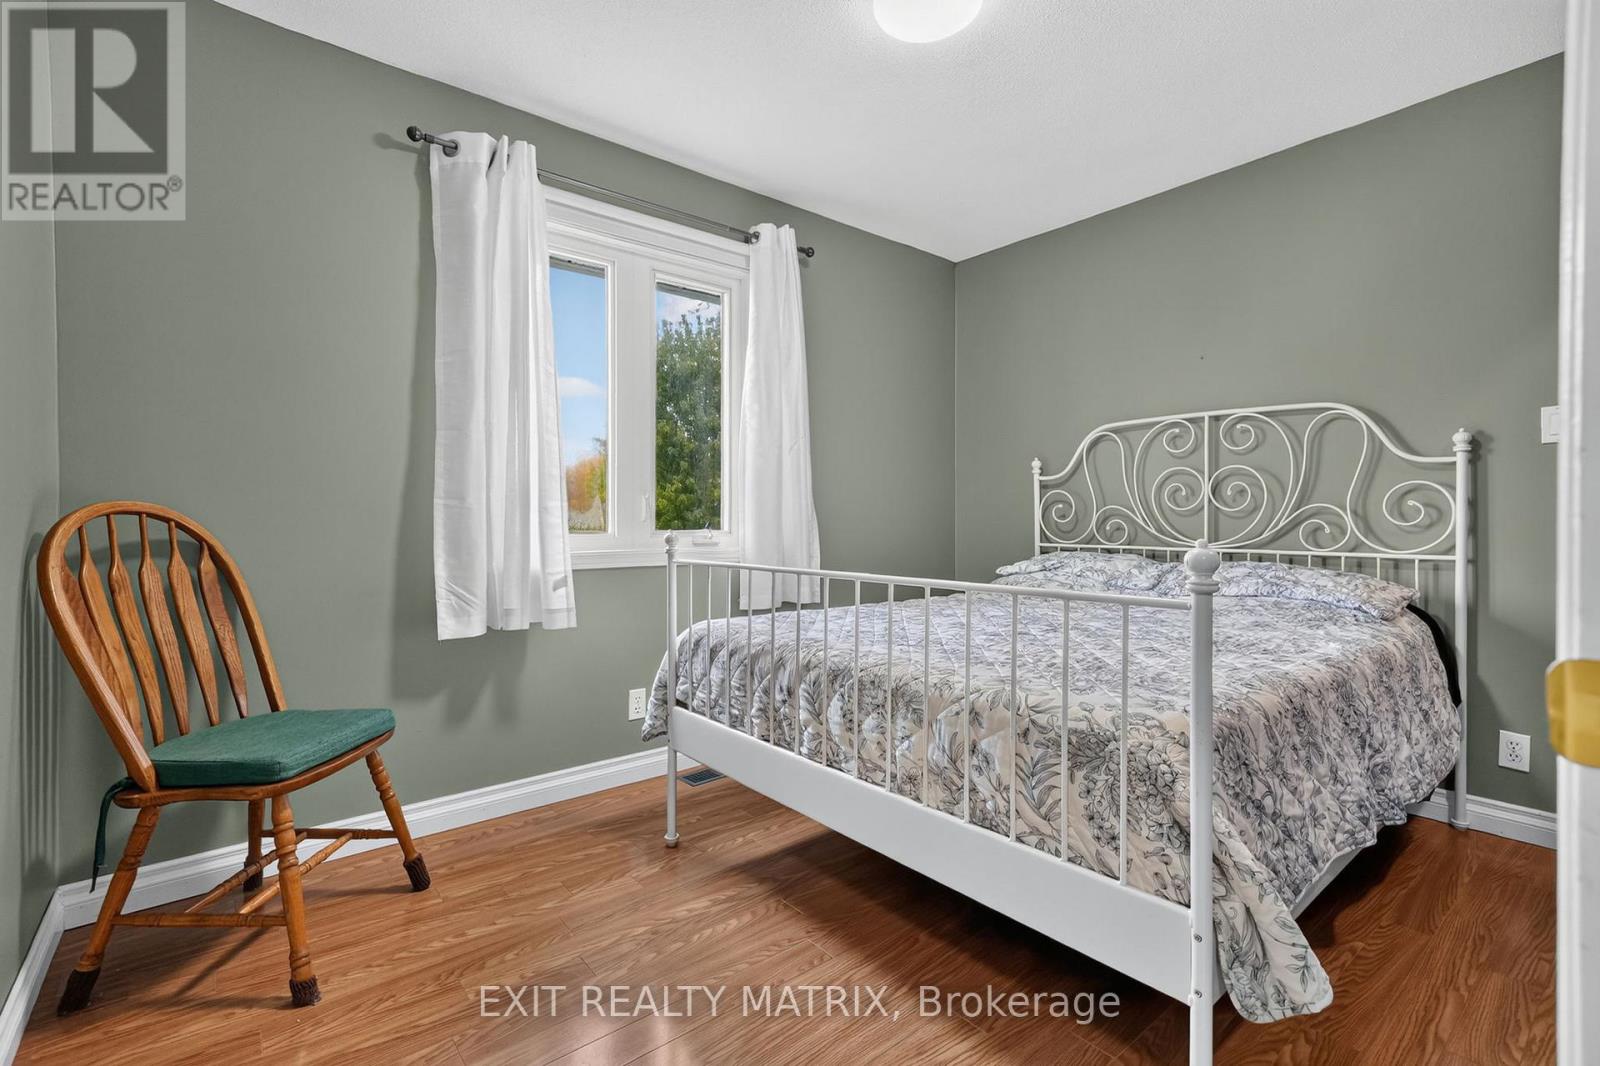
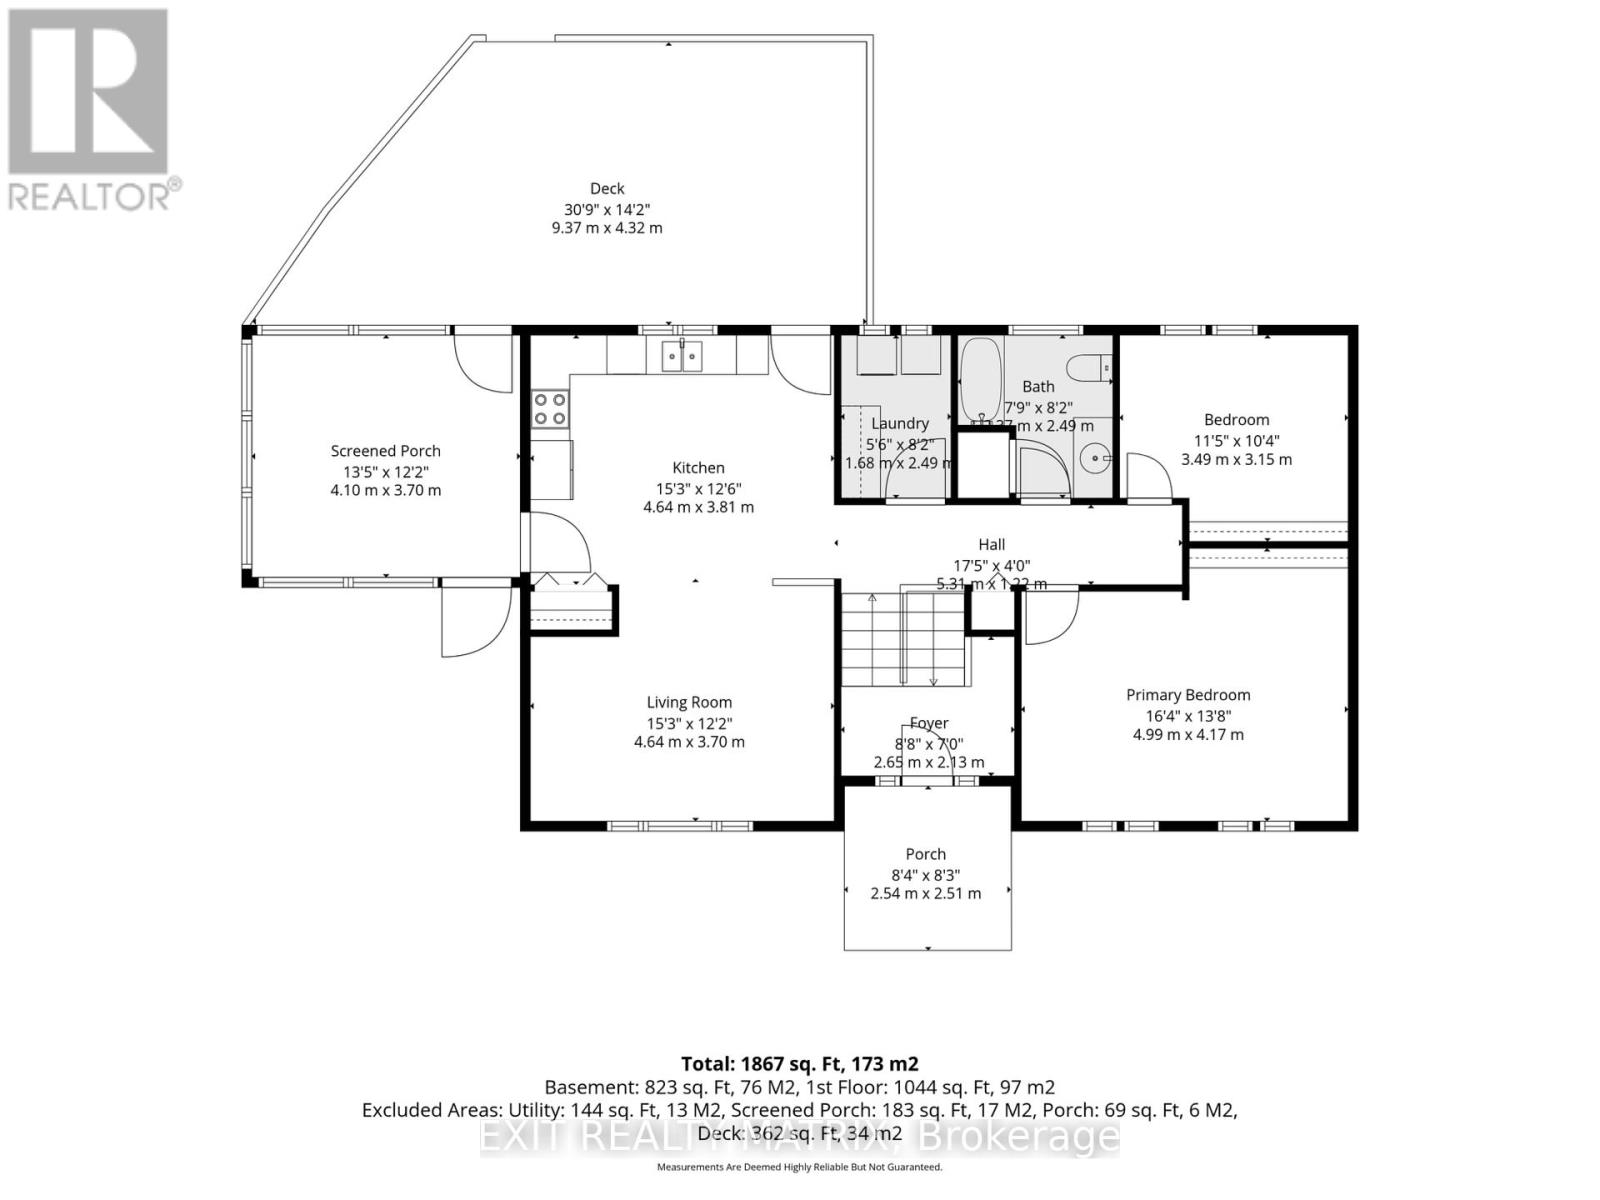
| Bedroom | Main level | 3.48 m x 3.15 m |
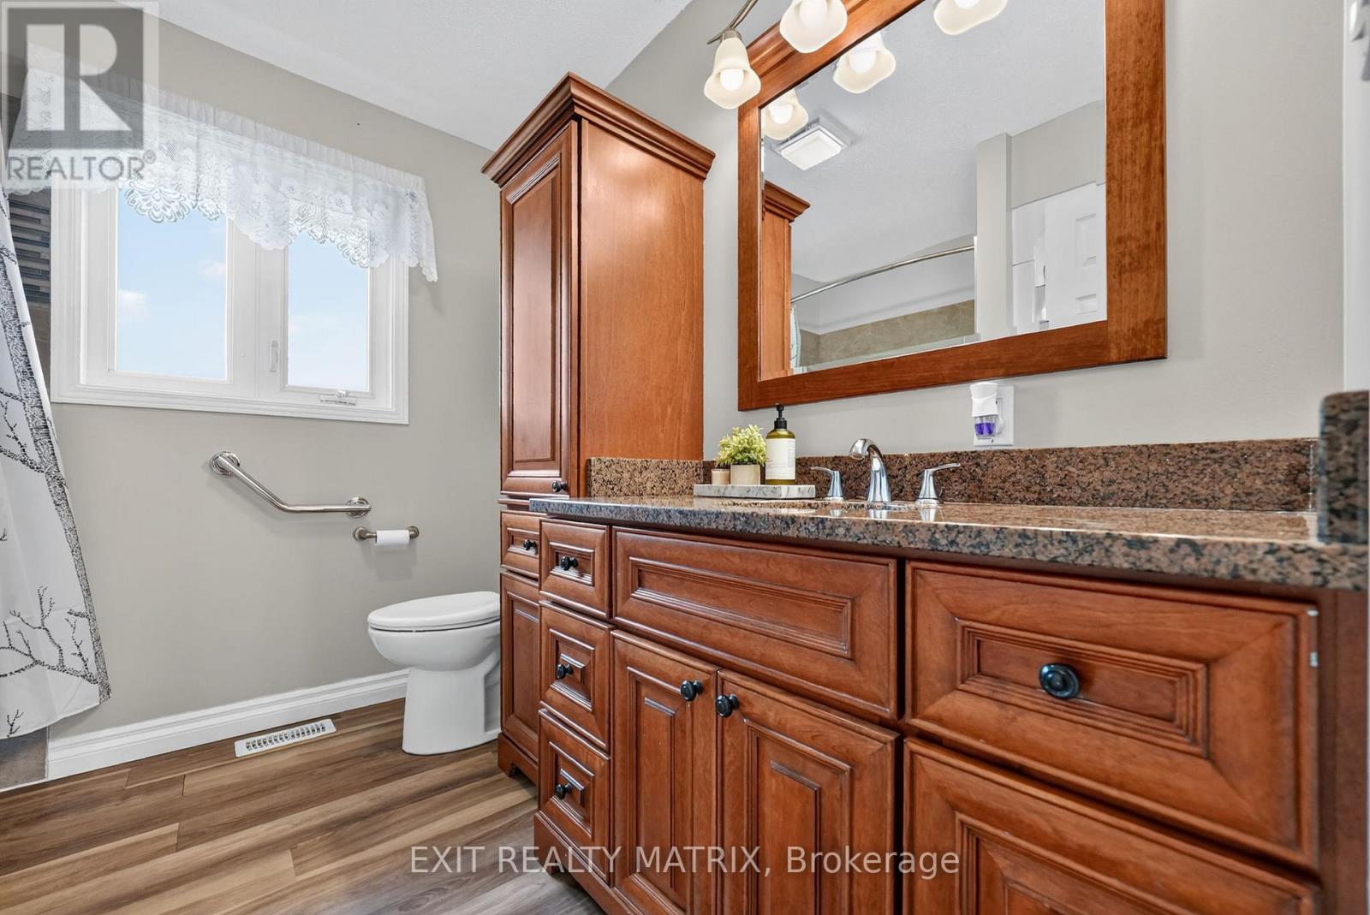
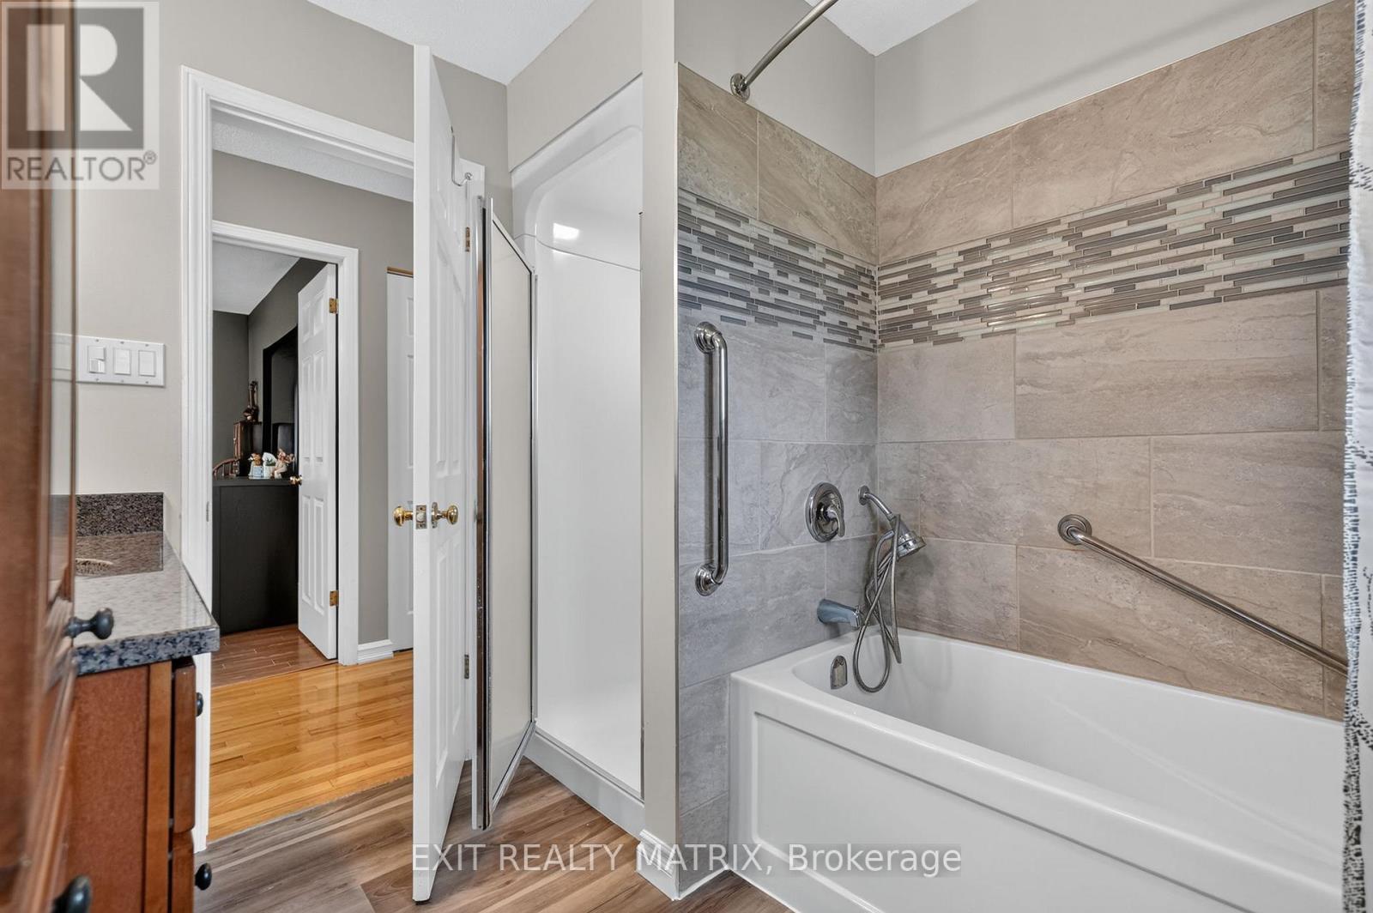
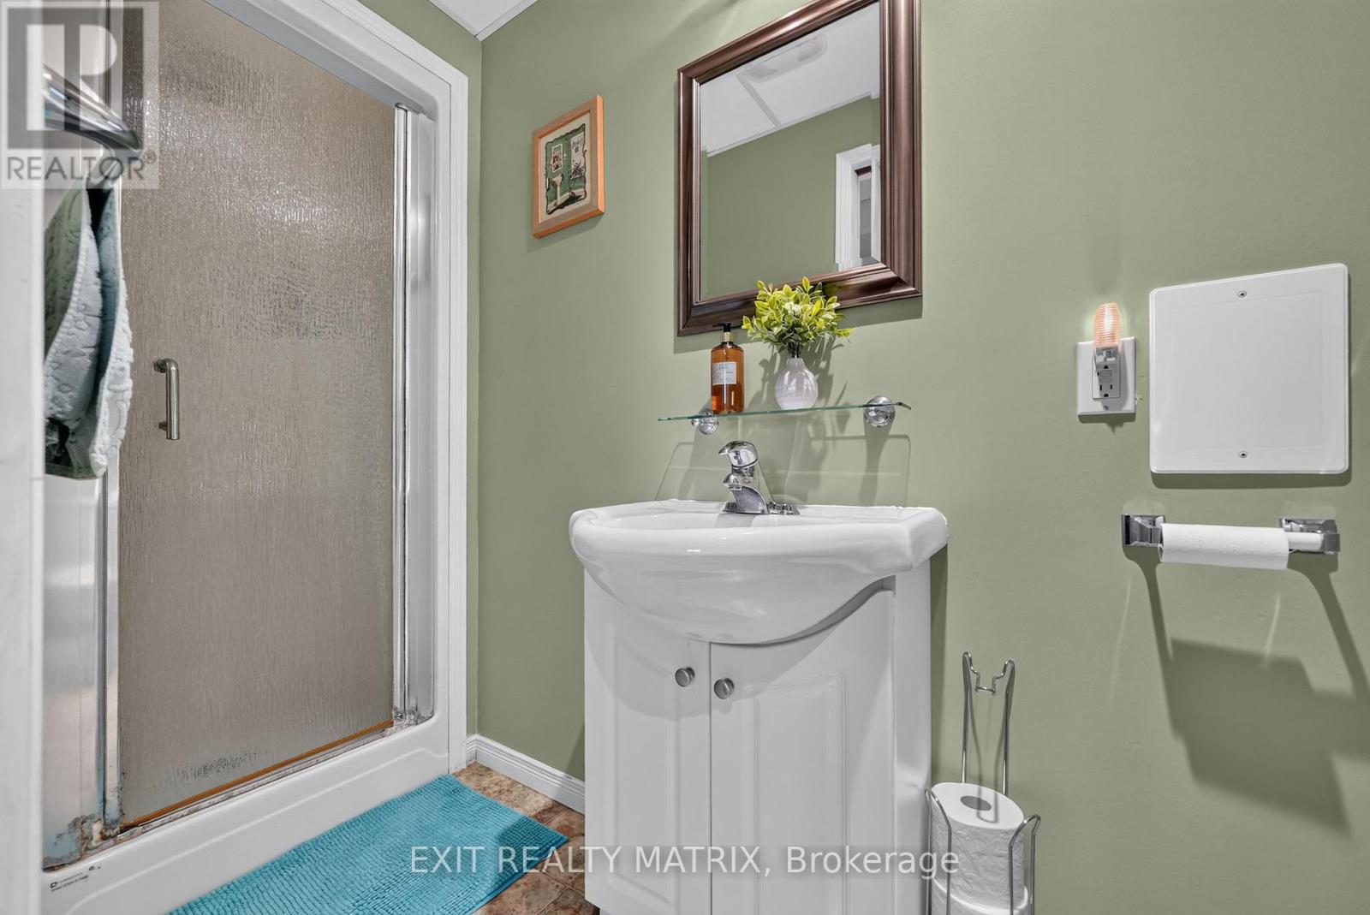
| Bathroom | Main level | 2.36 m x 2.49 m |
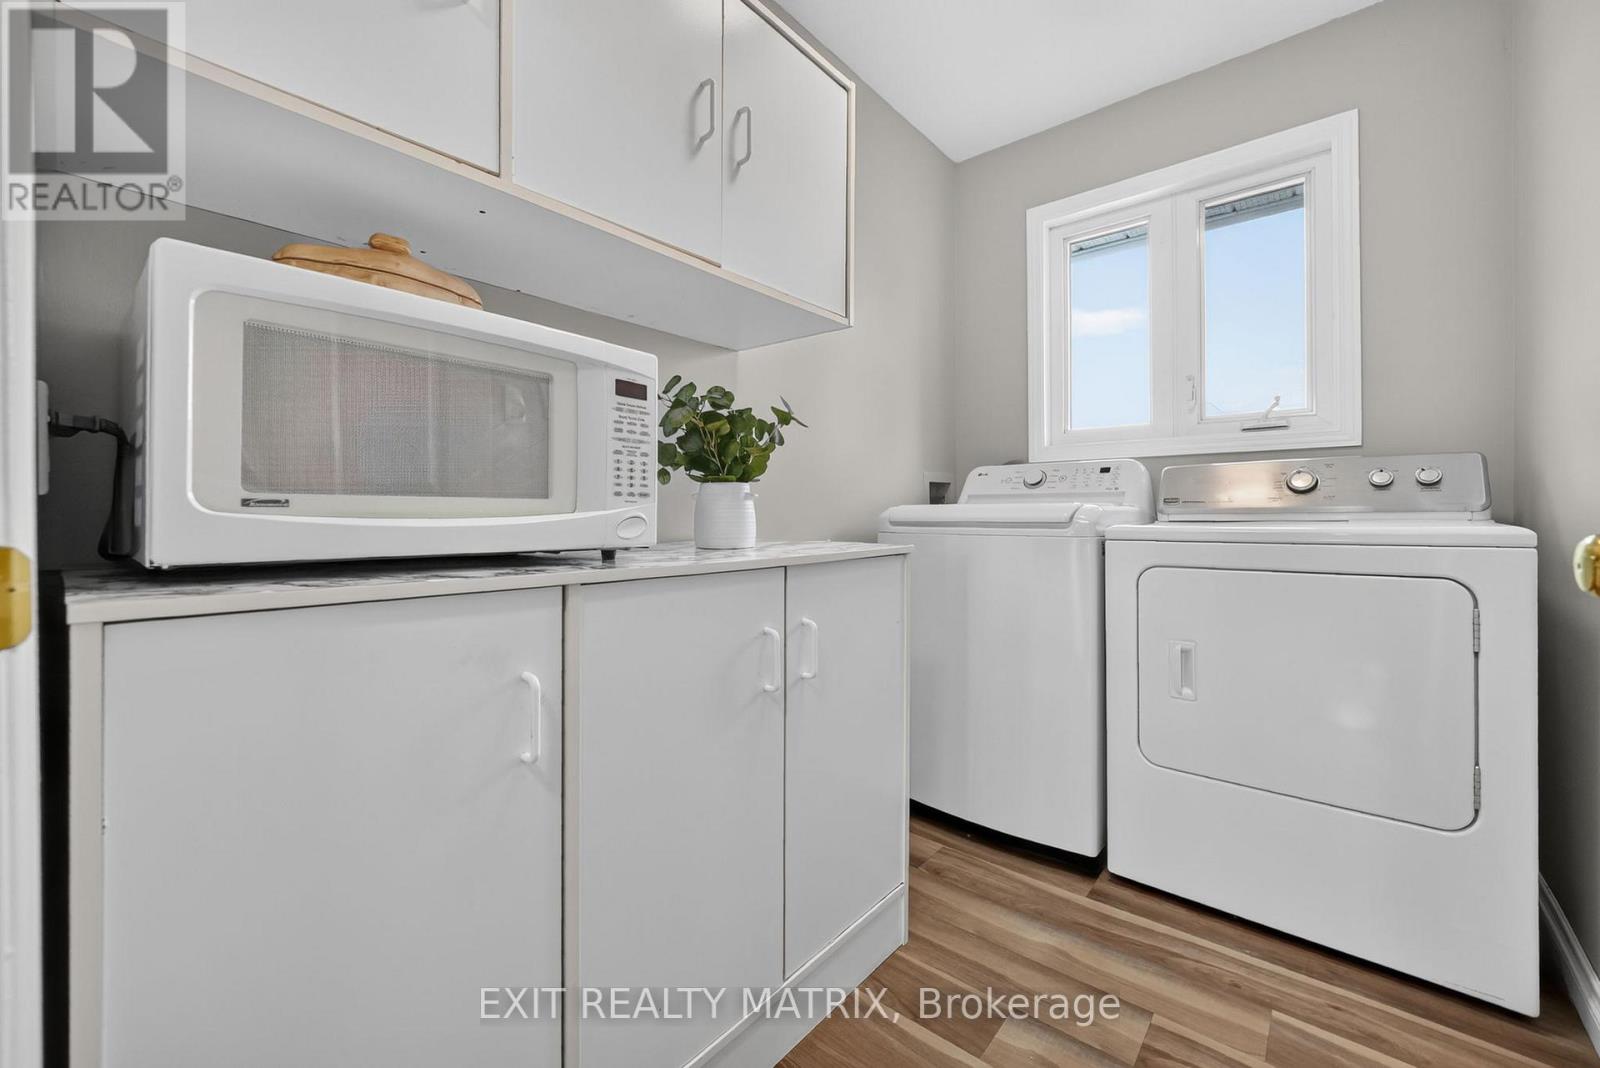
| Laundry room | Main level | 1.68 m x 2.49 m |
| Primary Bedroom | Main level | 4.98 m x 4.17 m |
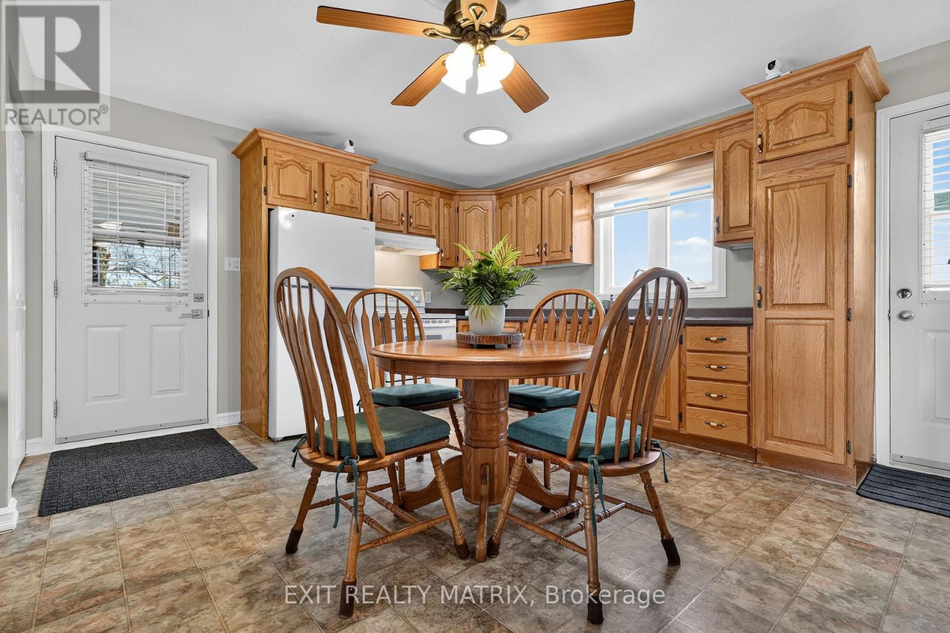
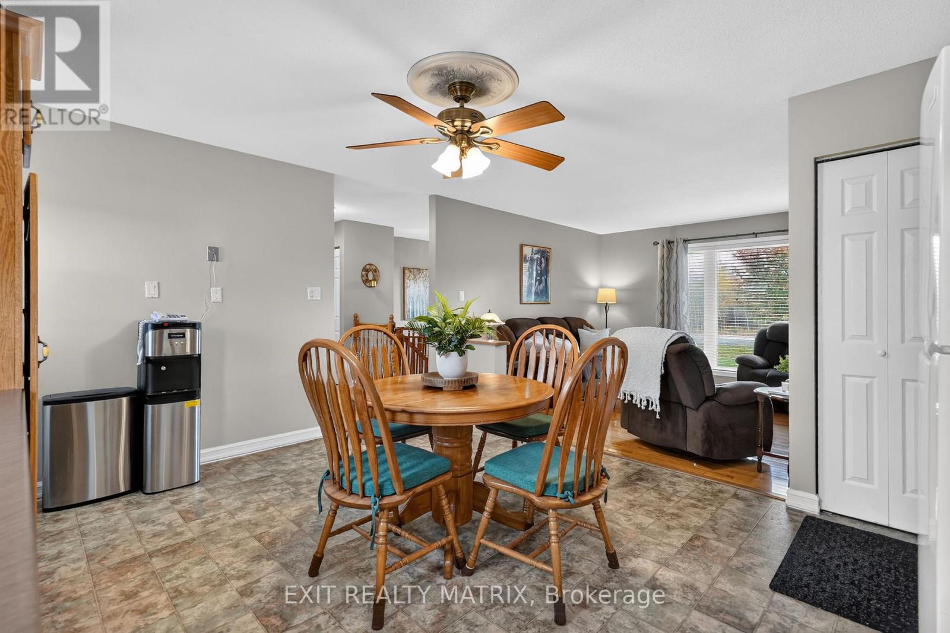
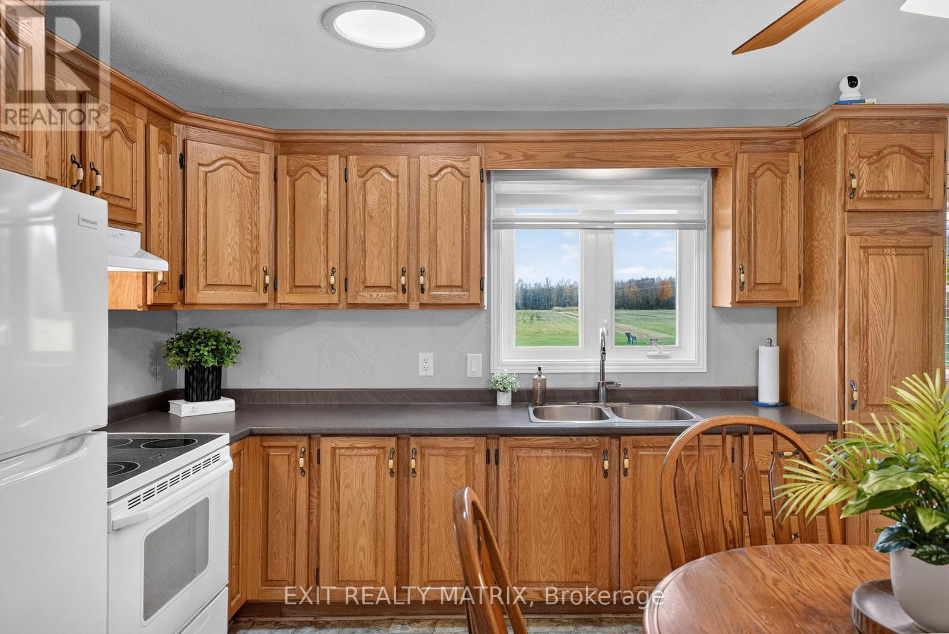
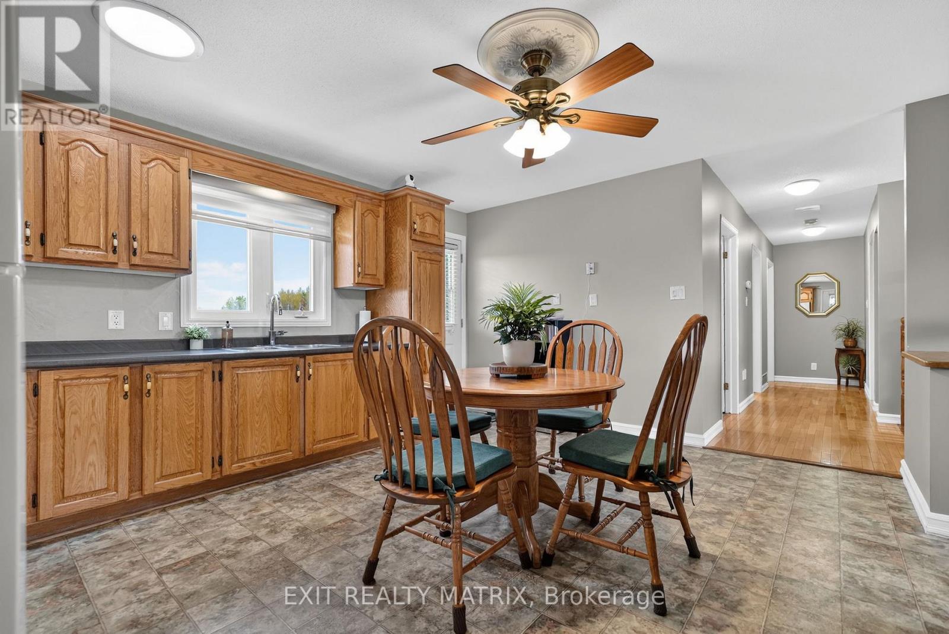
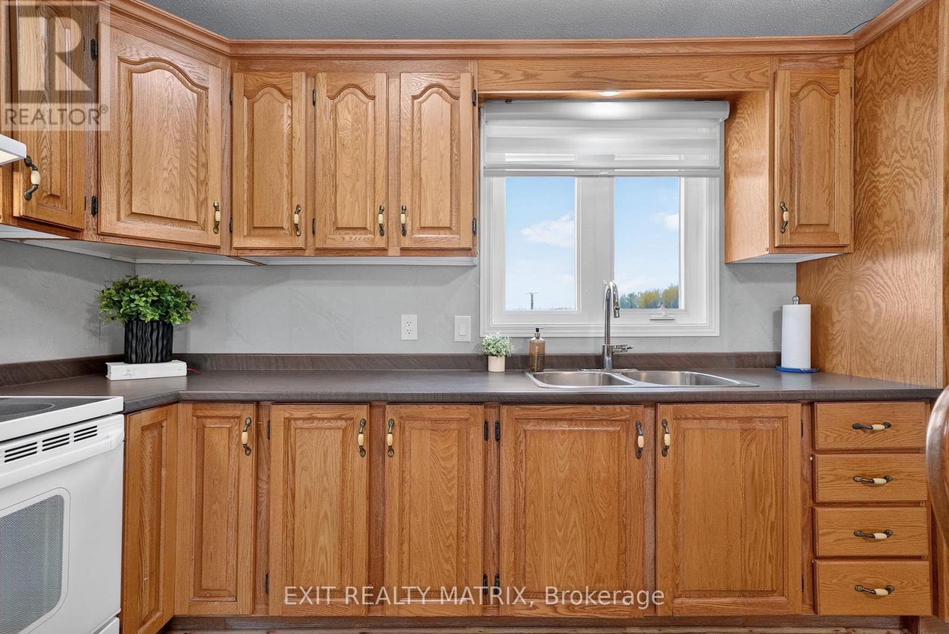
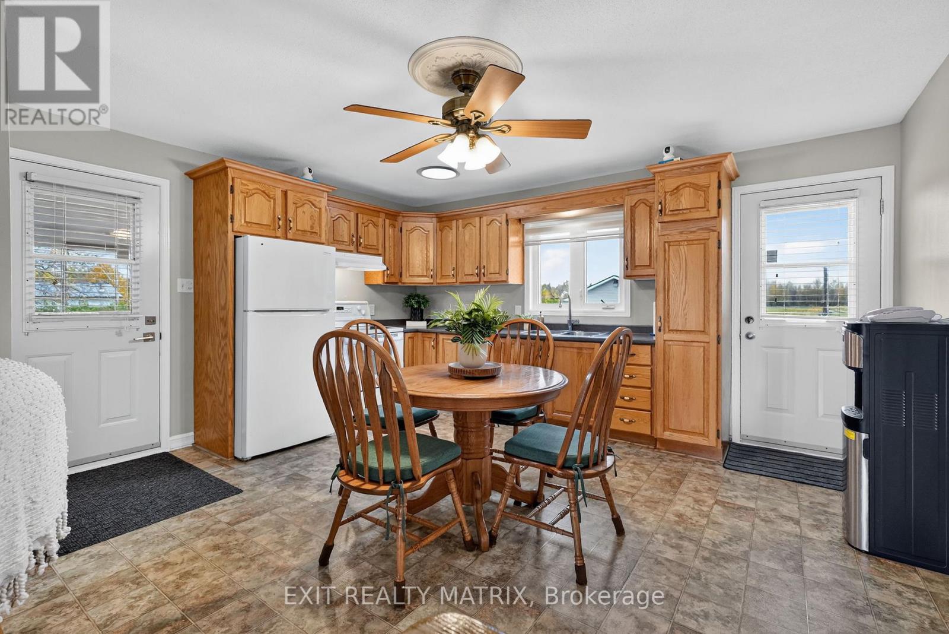
| Kitchen | Main level | 4.65 m x 3.81 m |
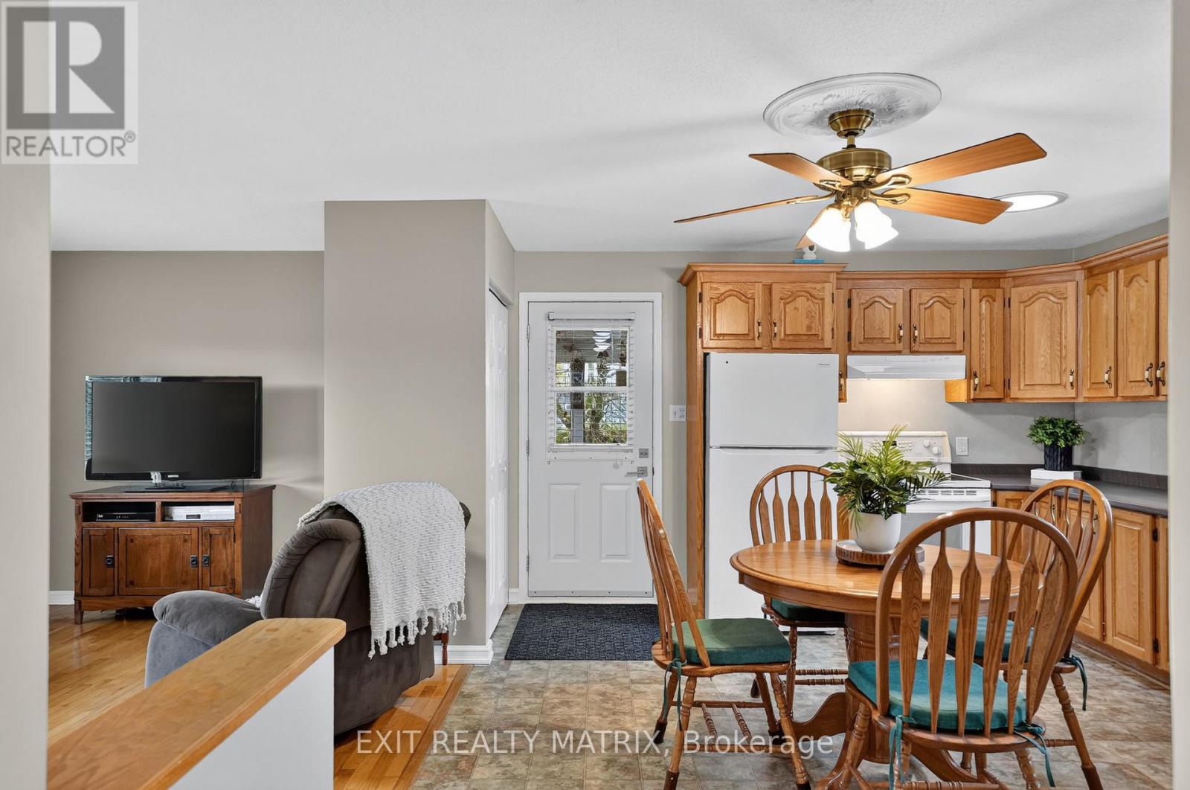
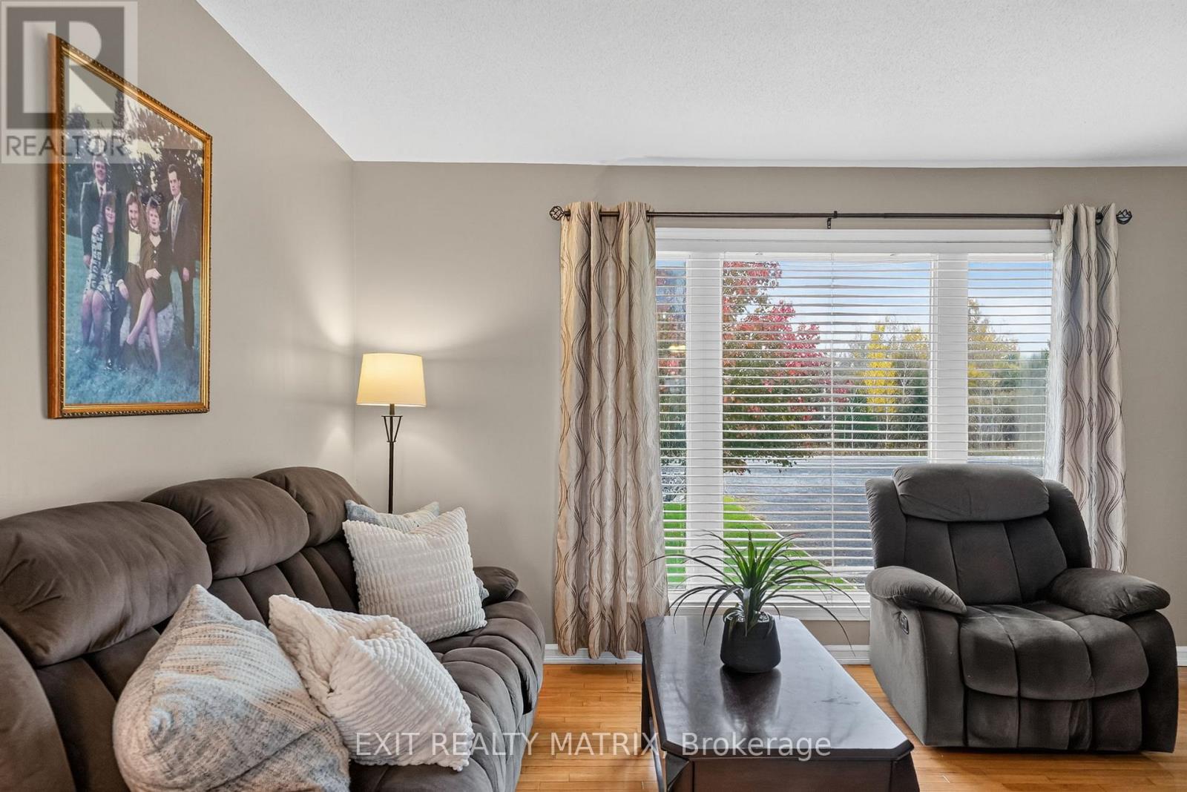
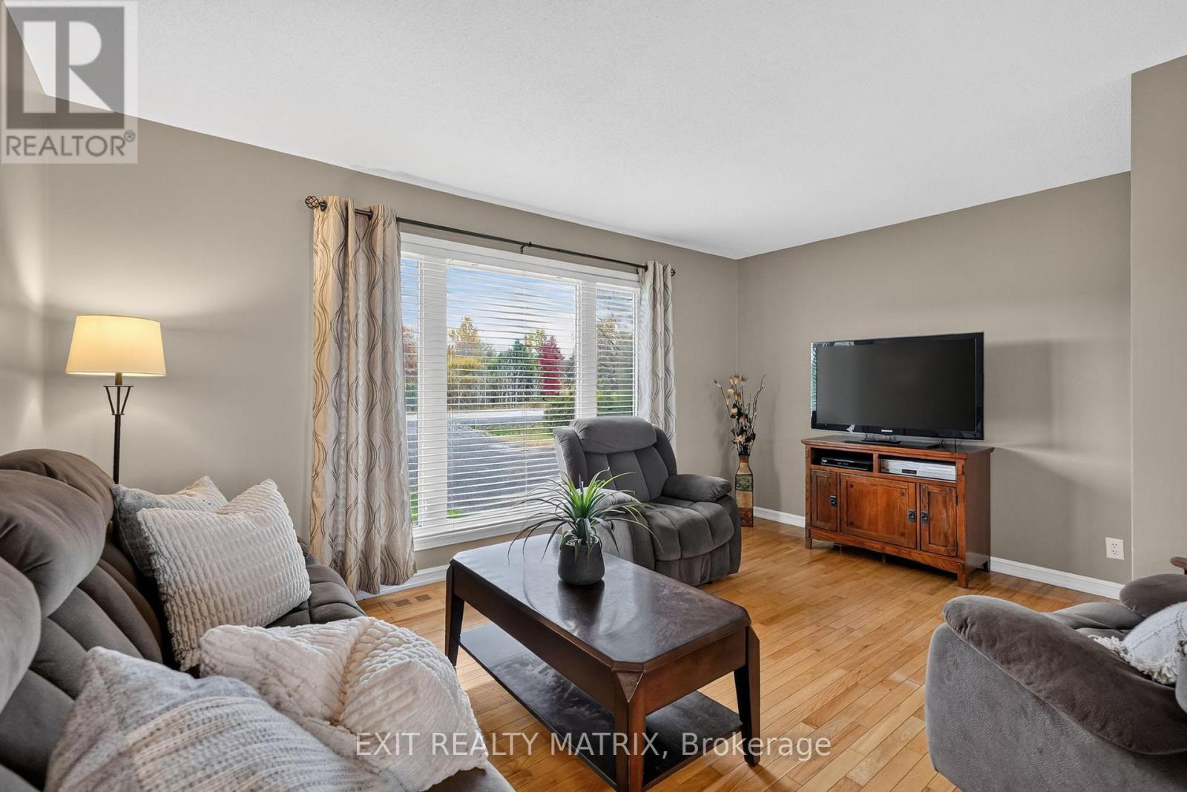
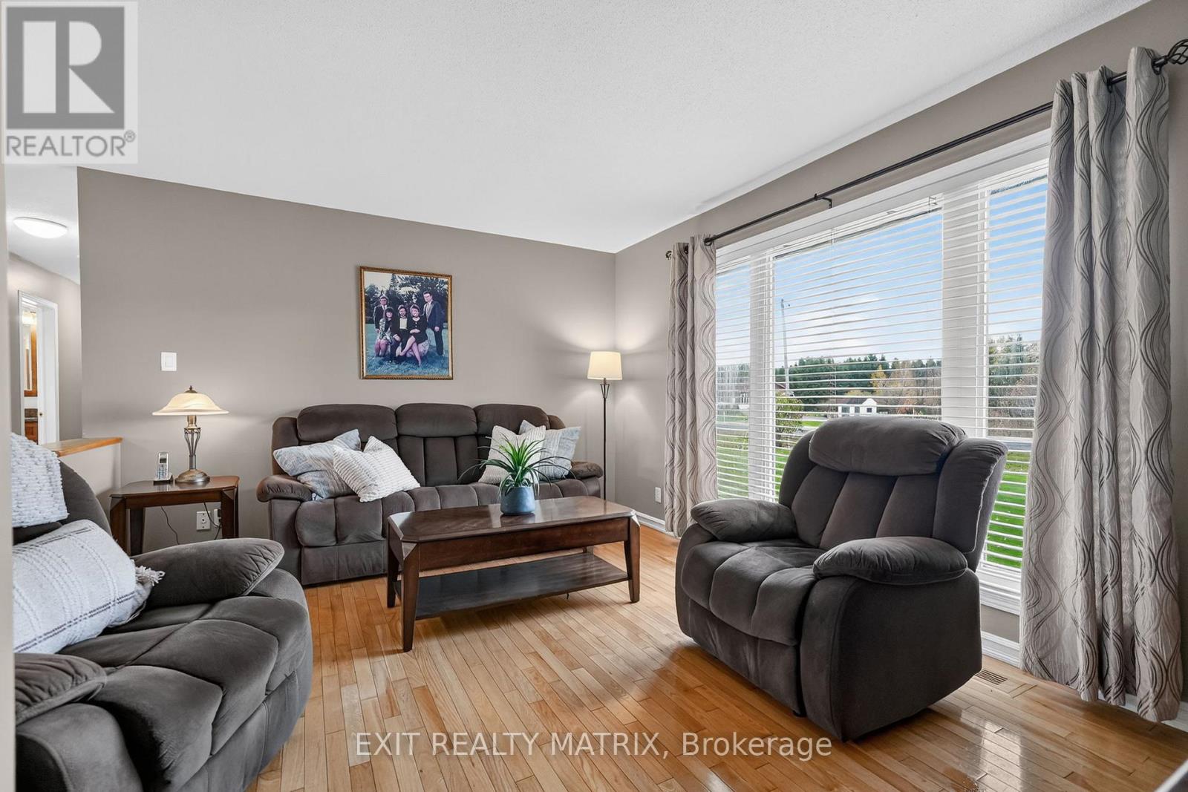
| Living room | Main level | 4.65 m x 3.71 m |
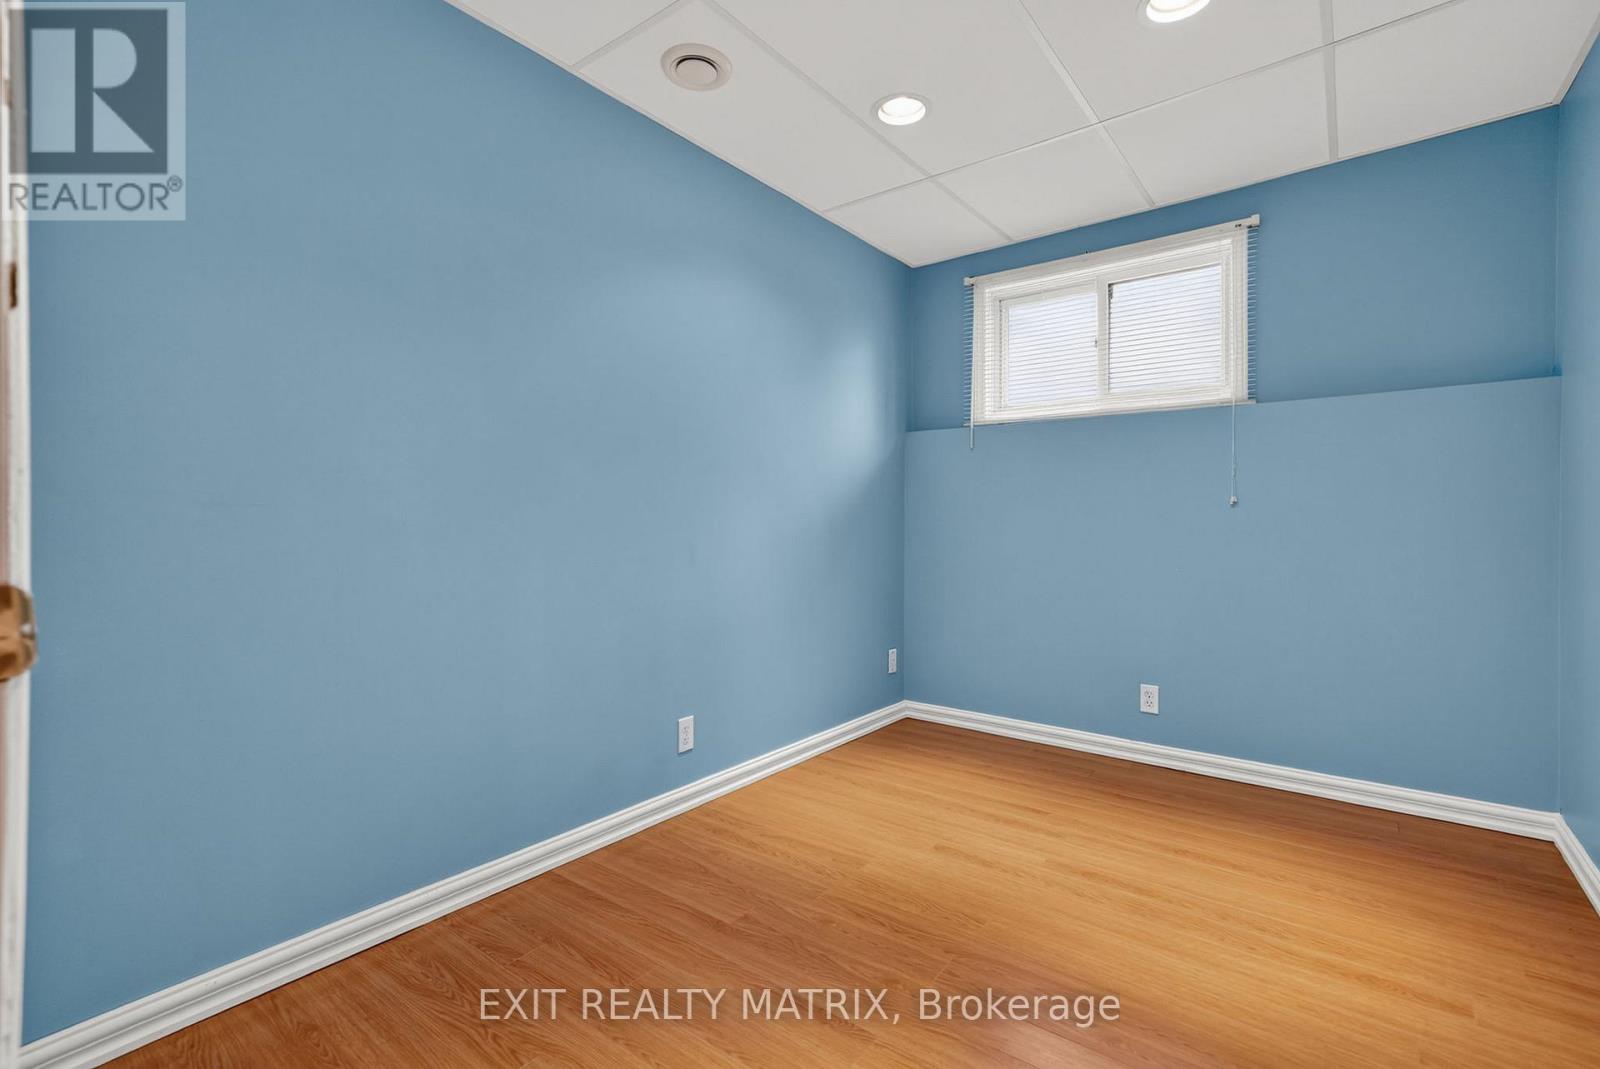
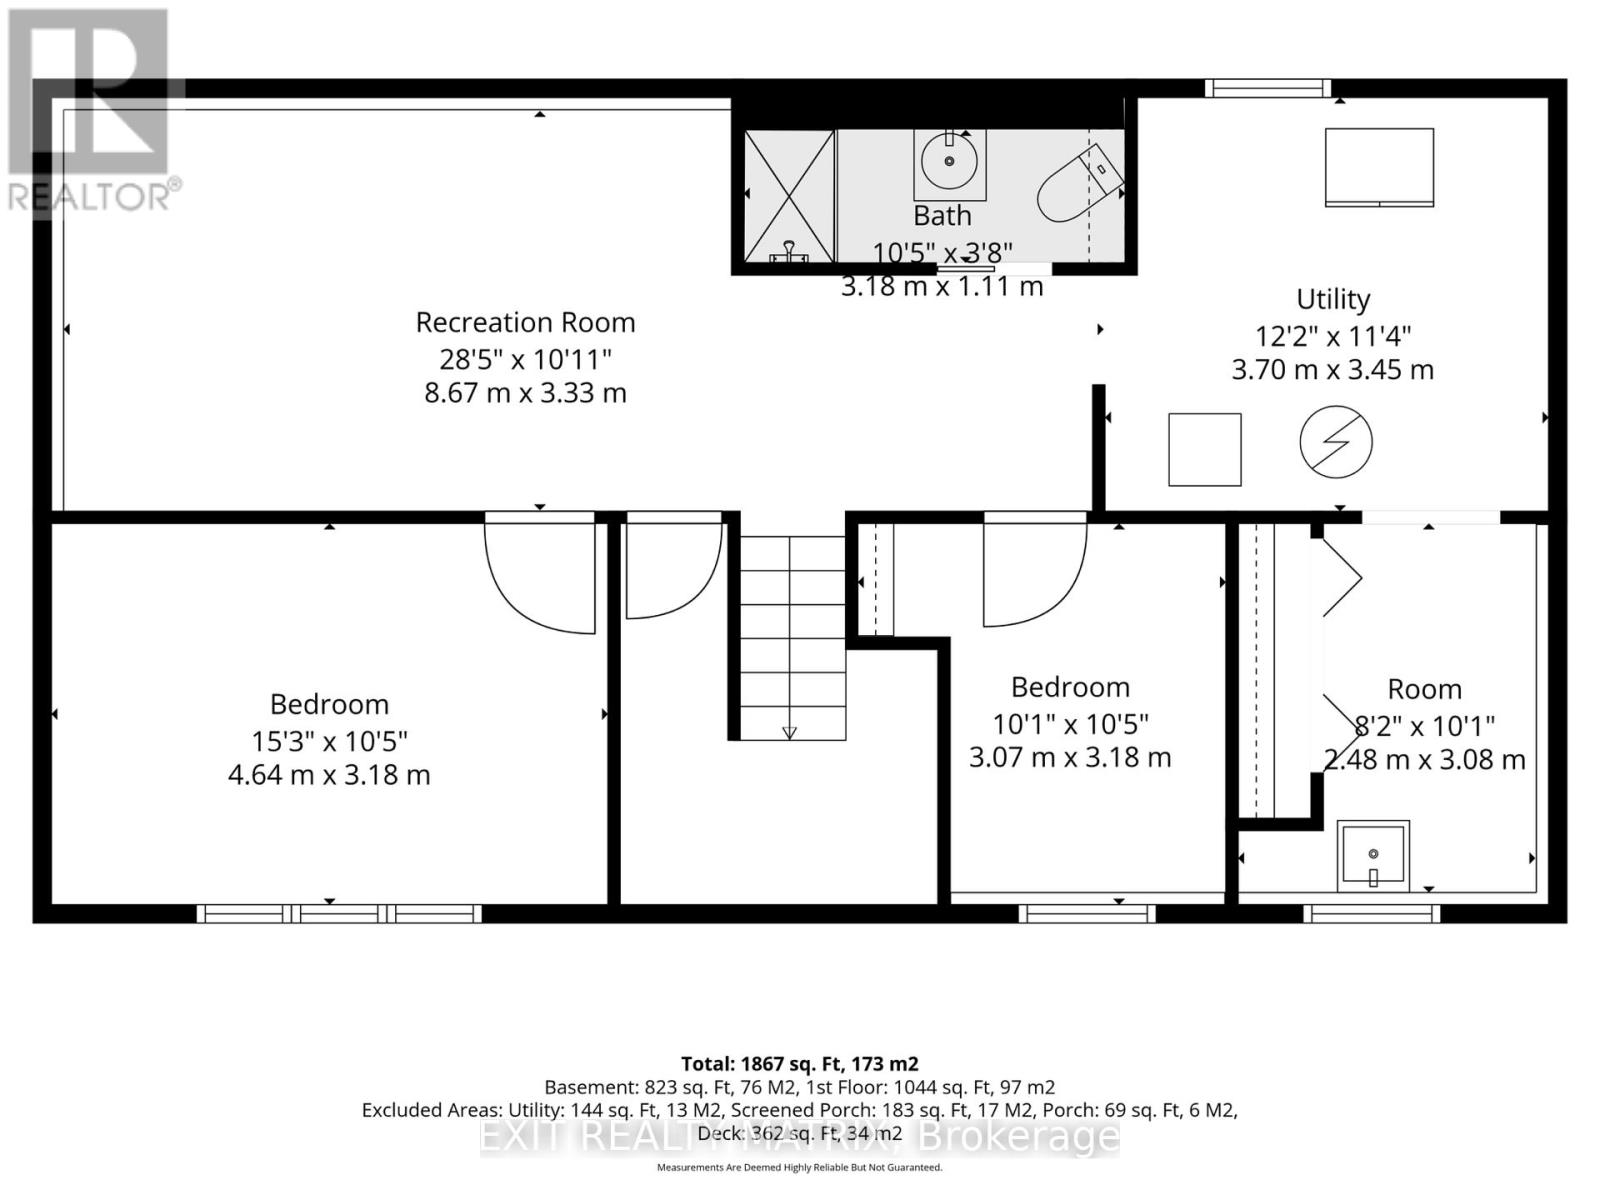
| Bedroom | Lower level | 3.18 m x 1.12 m |
| Recreational, Games room | Lower level | 8.66 m x 3.33 m |
| Bedroom | Lower level | 3.07 m x 3.18 m |
| Bedroom | Lower level | 4.65 m x 3.18 m |
| Utility room | Lower level | 3.71 m x 3.45 m |
| Exterior/Construction | |
|---|---|
| Constuction Date | |
| Exterior Finish | Brick Veneer, Vinyl siding |
| Foundation Type | Poured Concrete |
| Utility Information | |
|---|---|
| Heating Type | Forced air |
| Heating Fuel | Propane |
| Cooling Type | Central air conditioning |
| Water Supply | |
| Sewer Type | Septic System |
| Total Fireplace | |
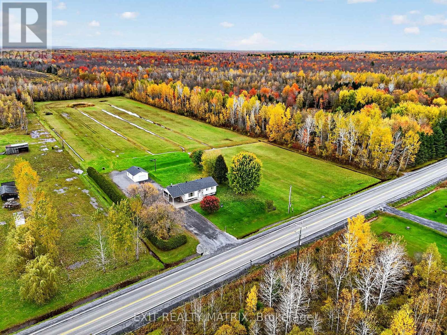
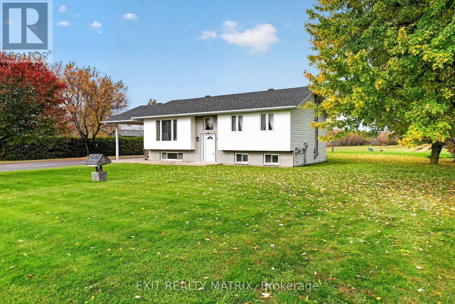
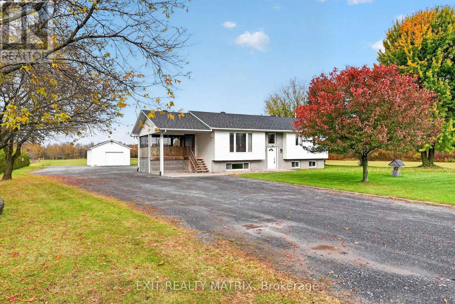
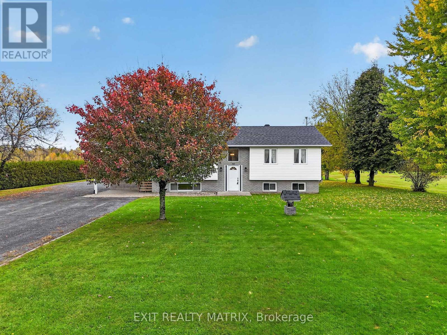
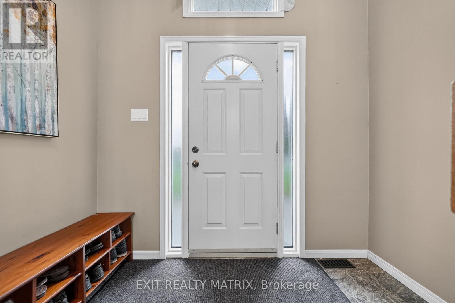
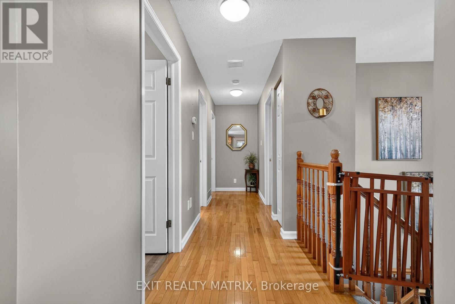
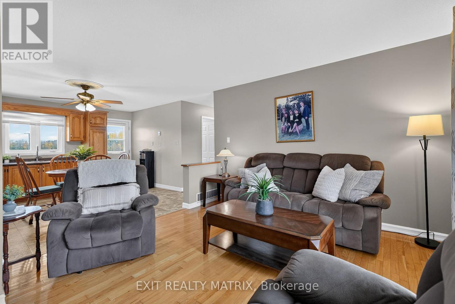
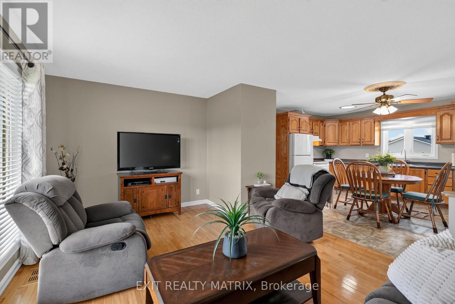
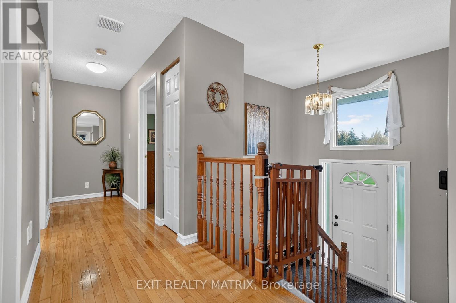
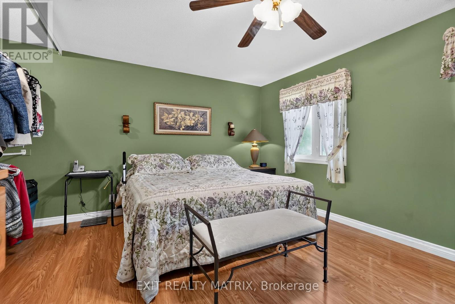
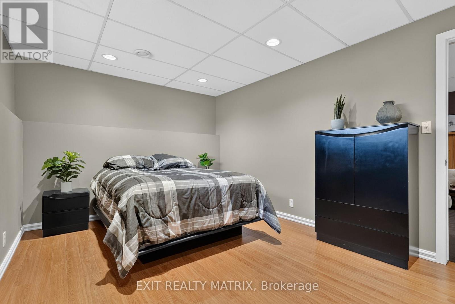
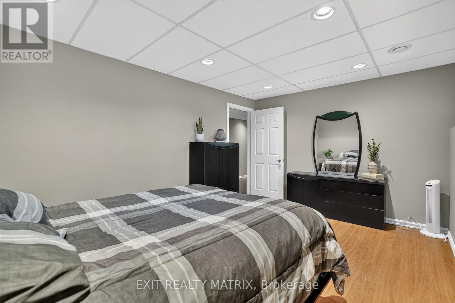
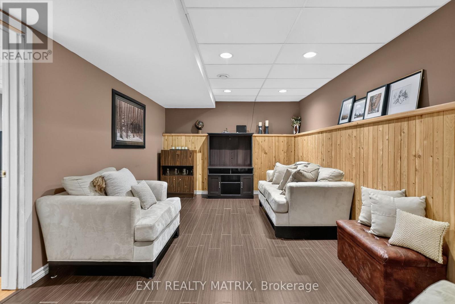
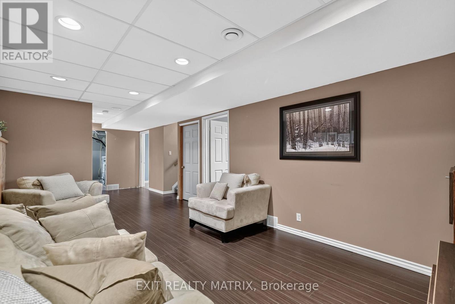
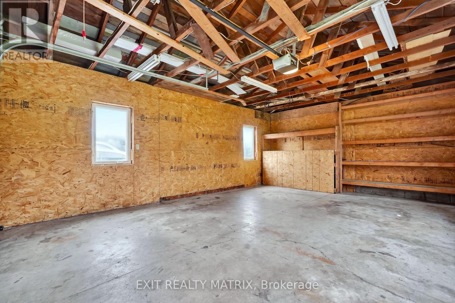
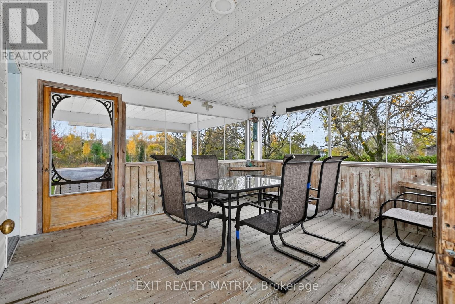
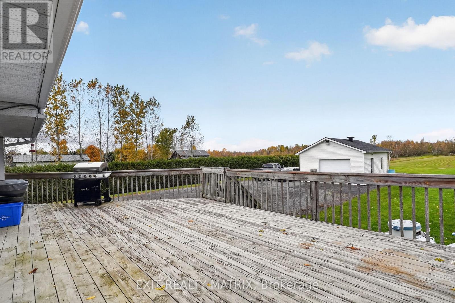
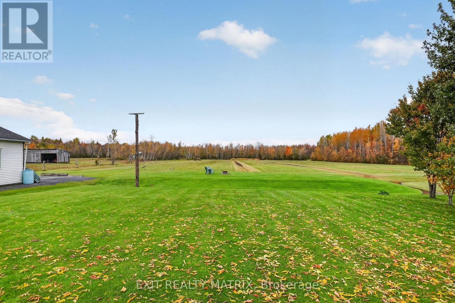
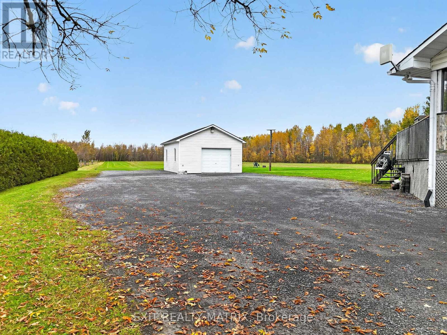
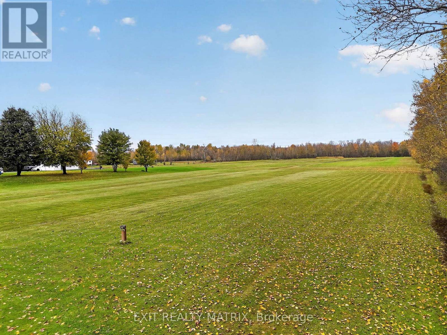
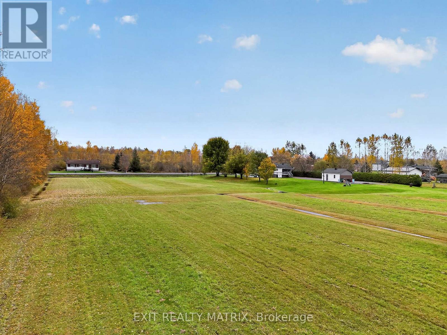
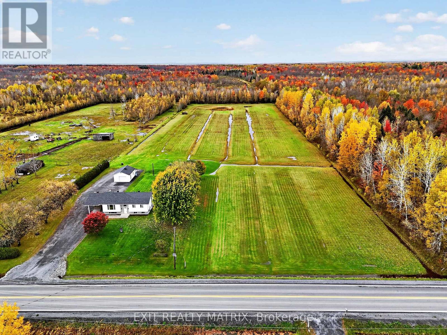
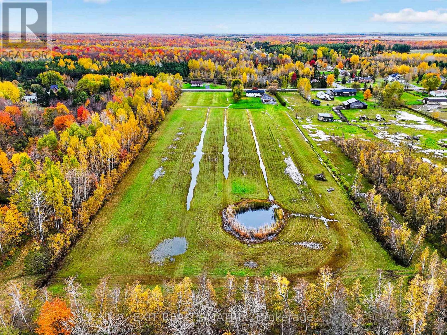
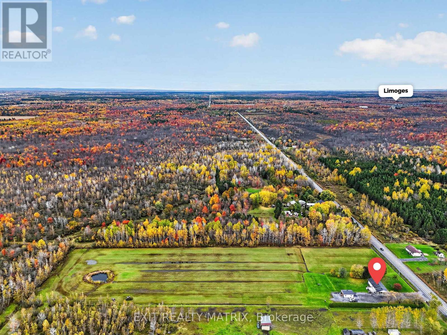
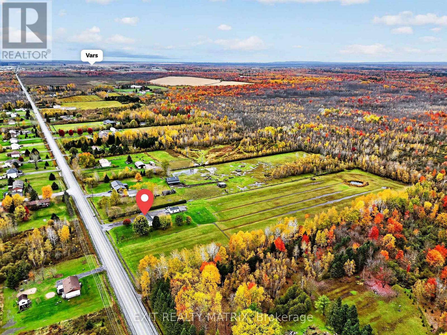
Imagine the possibilities! Set on just over 7.5 acres, this inviting raised bungalow offers the perfect opportunity to enjoy country living, room to roam, and the freedom to make the property your own, all within easy reach of Ottawa. Located on Russland Rd, with convenient access to Highway 417 and less than 30 minutes to downtown Ottawa, this property offers a wonderful balance of privacy, space, and convenience. Inside, the main floor feels bright and welcoming, with plenty of natural light filling the living room. The eat-in kitchen offers an abundance of cupboard and counter space, making it a great place to prepare meals and gather with family. Convenient main floor laundry adds to the home's functionality, while a spacious primary bedroom, a good-sized second bedroom, and a four-piece bathroom complete this level.The lower level offers even more room to spread out, with large windows bringing in plenty of natural light. A generous family room provides space for movie nights, entertaining, or relaxing. Two additional bedrooms and a full bathroom make this level ideal for a growing family, overnight guests, or a home office.Step outside to the large screened-in porch, the perfect spot to enjoy warm summer evenings and peaceful surroundings without the nuisance of bugs. A large detached garage offers excellent space for vehicles, storage, hobbies, or a workshop. And then there's the land! With just over 7.5 acres to explore, the possibilities are endless. Imagine creating beautiful gardens, pursuing your favourite hobbies, or simply appreciating the privacy and freedom that come with having room to breathe. The man-made pond adds another special touch to the setting, creating a lovely focal point to enjoy throughout the seasons.If you've been searching for a property with space, privacy, and potential, while still being close to everyday amenities and the city, this could be the opportunity you've been waiting for. Come see what you could make of it! (id:19004)

This REALTOR.ca listing content is owned and licensed by REALTOR® members of The Canadian Real Estate Association.
安居在渥京
长按二维码
关注安居在渥京
公众号ID:安居在渥京

安居在渥京
长按二维码
关注安居在渥京
公众号ID:安居在渥京
