

MLS®: X14084018
上市天数: 14天
产权:
类型: Other
社区:
卧室: 1+
洗手间: 1
停车位: 1
建筑日期:
经纪公司: ROYAL LEPAGE TEAM REALTY
价格:$ 2,200(出租)
预约看房 26
MLS®: X14084018
上市天数: 14天
产权:
类型: Other
社区:
卧室: 1+
洗手间: 1
停车位: 1
建筑日期:
价格:$ 2,200
预约看房 26


丁剑来自山东,始终如一用山东人特有的忠诚和热情服务每一位客户,努力做渥太华最忠诚的地产经纪。

613-986-8608
[email protected]
Dingjian817
丁剑来自山东,始终如一用山东人特有的忠诚和热情服务每一位客户,努力做渥太华最忠诚的地产经纪。
613-986-8608
[email protected]
Dingjian817
| General Description | |
|---|---|
| MLS® | X14084018 |
| Lot Size | |
| Zoning Description | |
| Interior Features | |
|---|---|
| Construction Style | |
| Total Stories | |
| Total Bedrooms | 1 |
| Total Bathrooms | 1 |
| Full Bathrooms | 1 |
| Half Bathrooms | |
| Basement Type | None |
| Basement Development | |
| Included Appliances | Water softener, Intercom |
| Rooms | ||
|---|---|---|
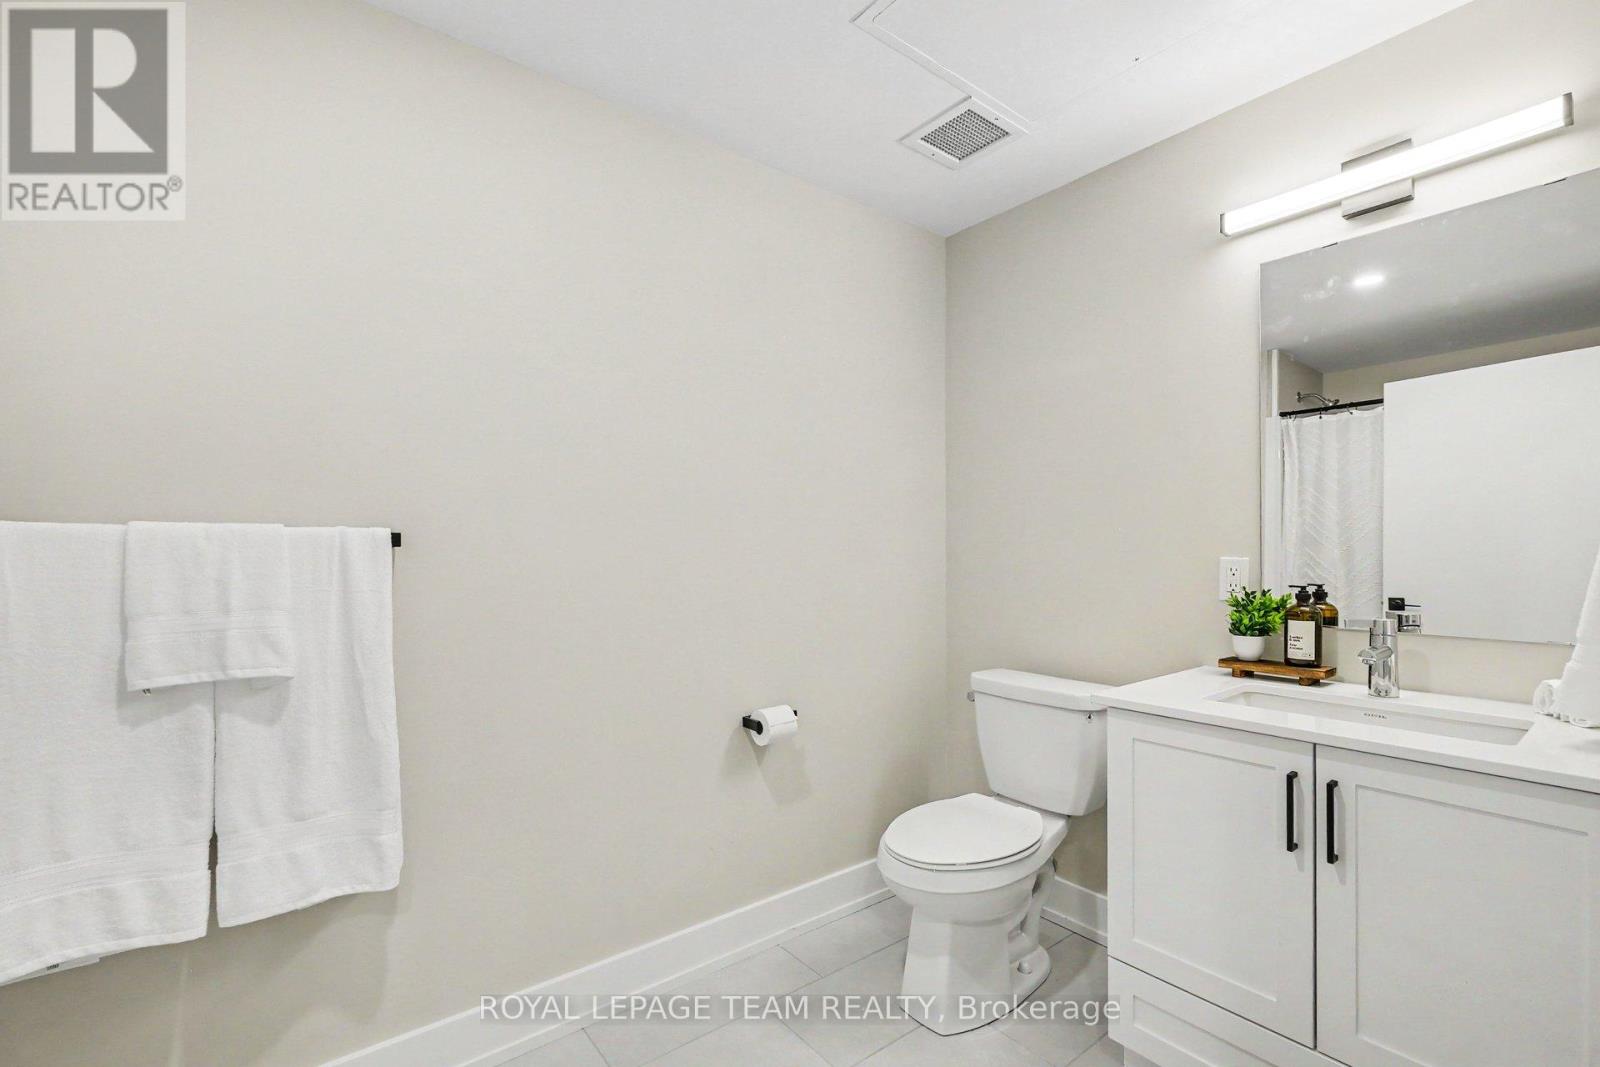
| Bathroom | Ground level | 3.39 m x 1.72 m |
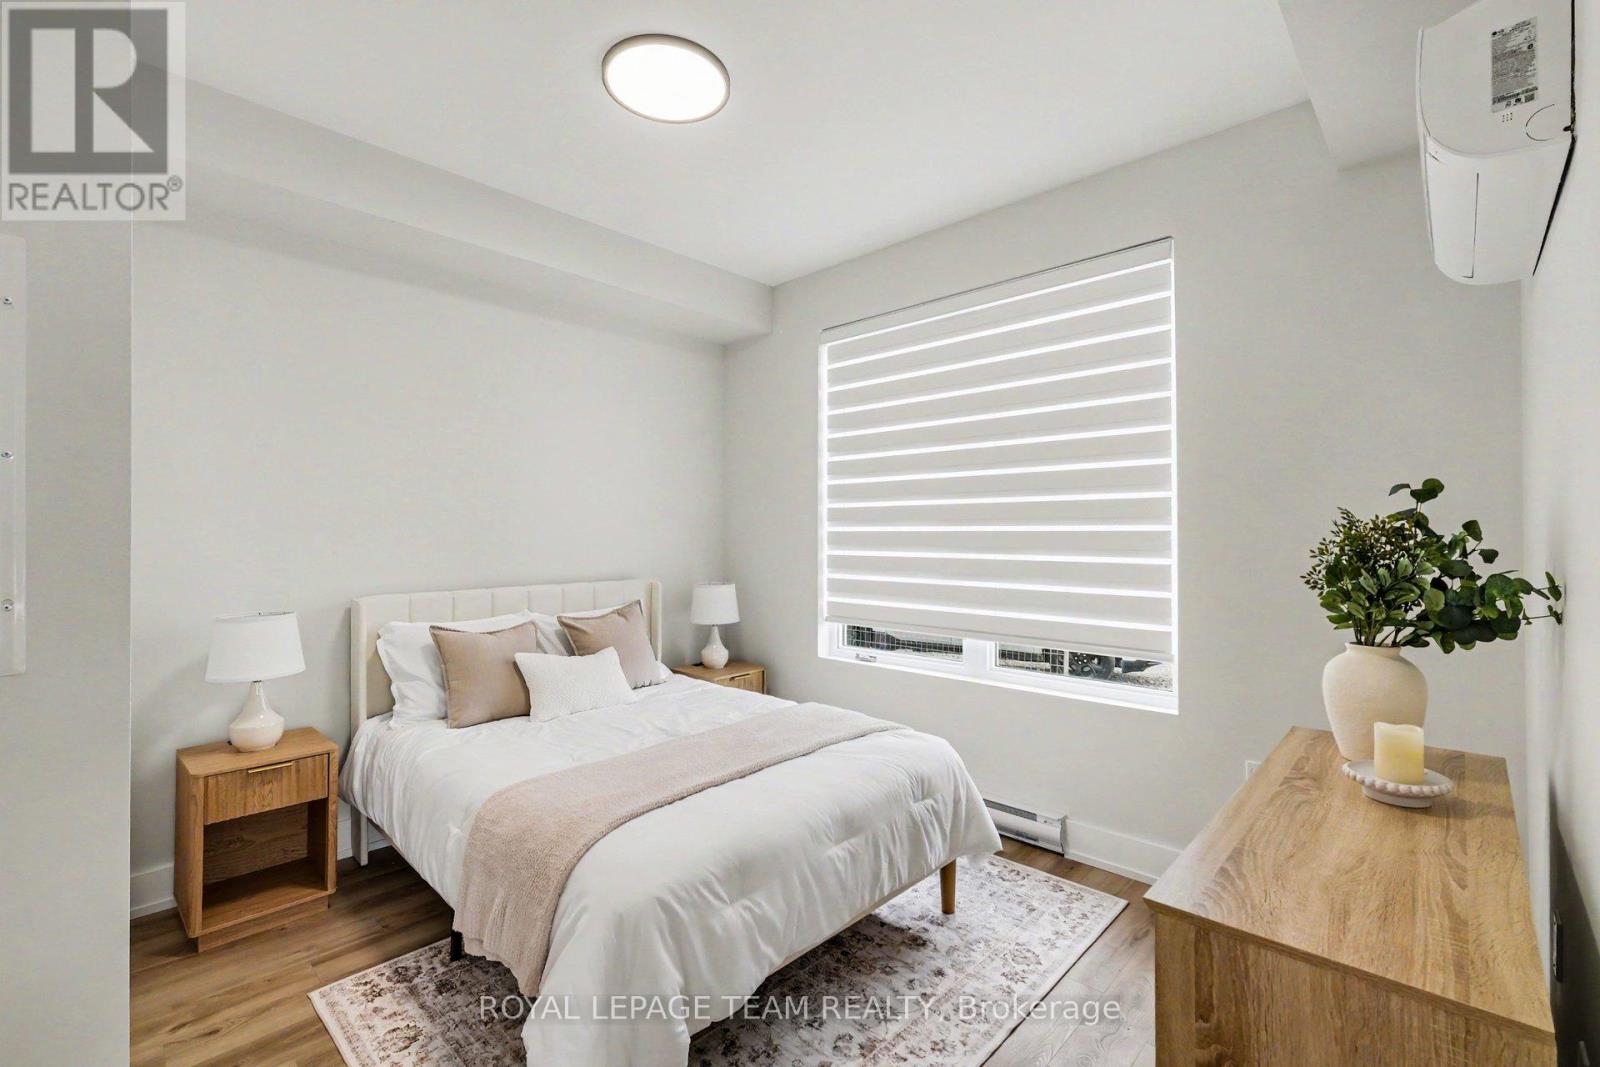
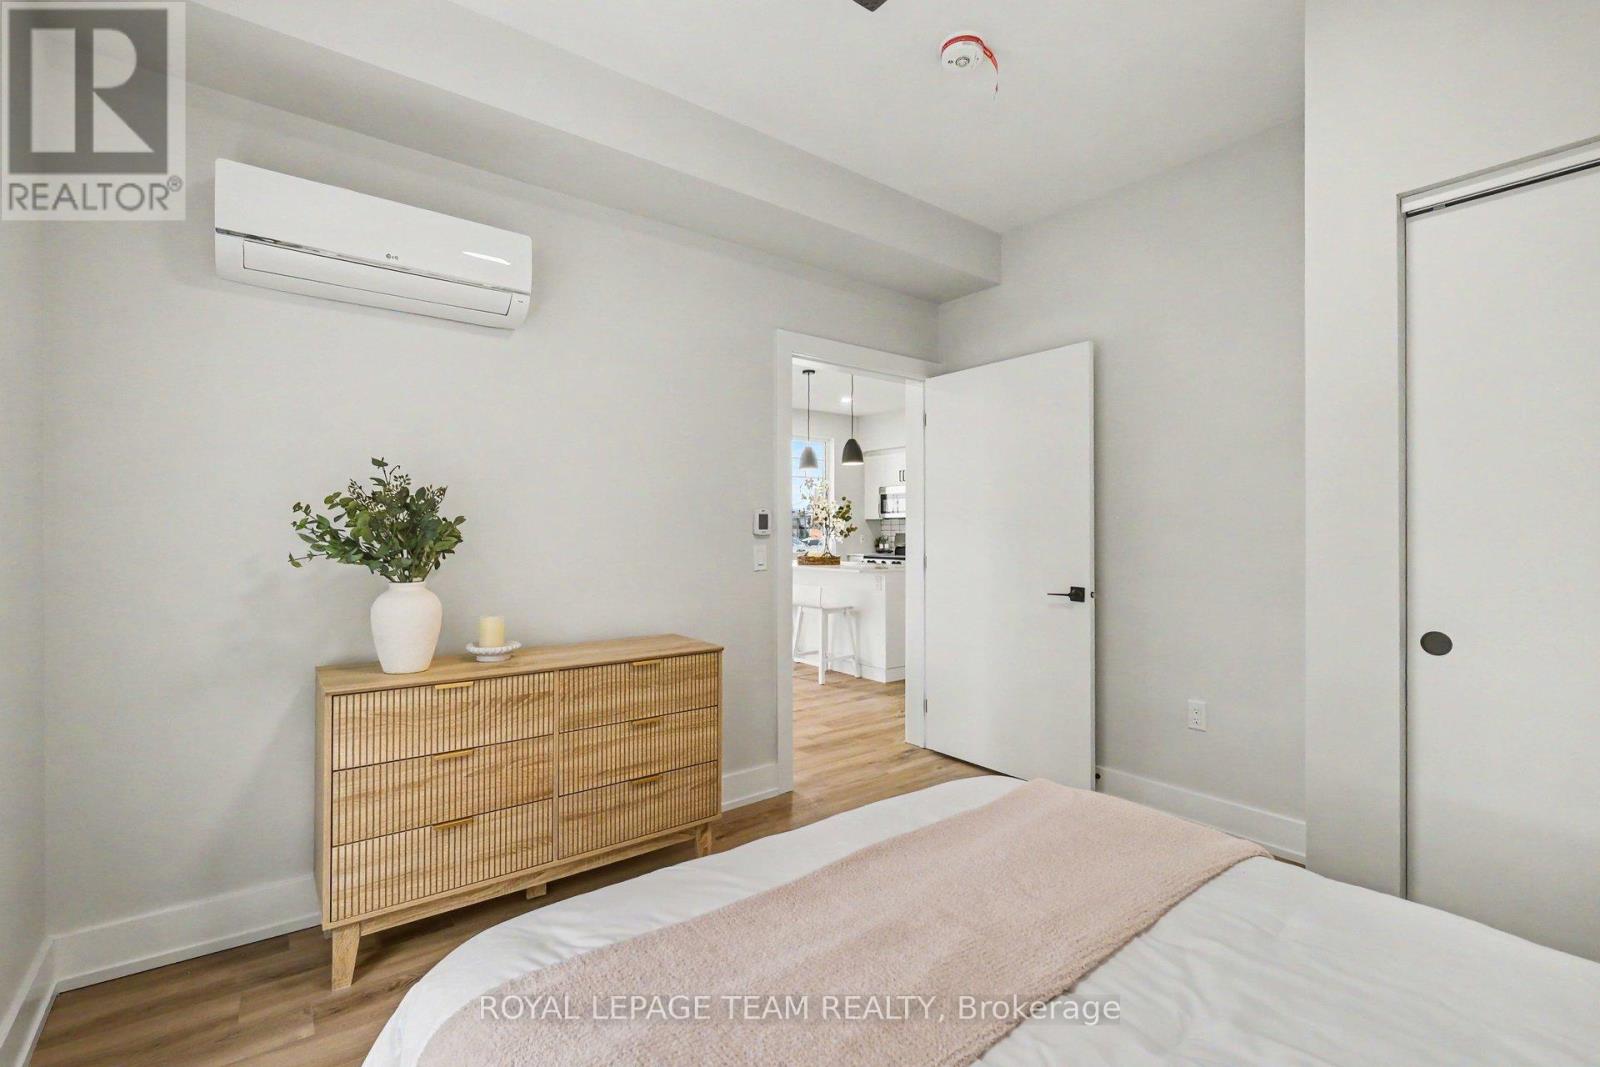
| Bedroom | Ground level | 2.44 m x 3.47 m |
| Living room | Ground level | 4.13 m x 4.11 m |
| Kitchen | Ground level | 4.13 m x 3.13 m |
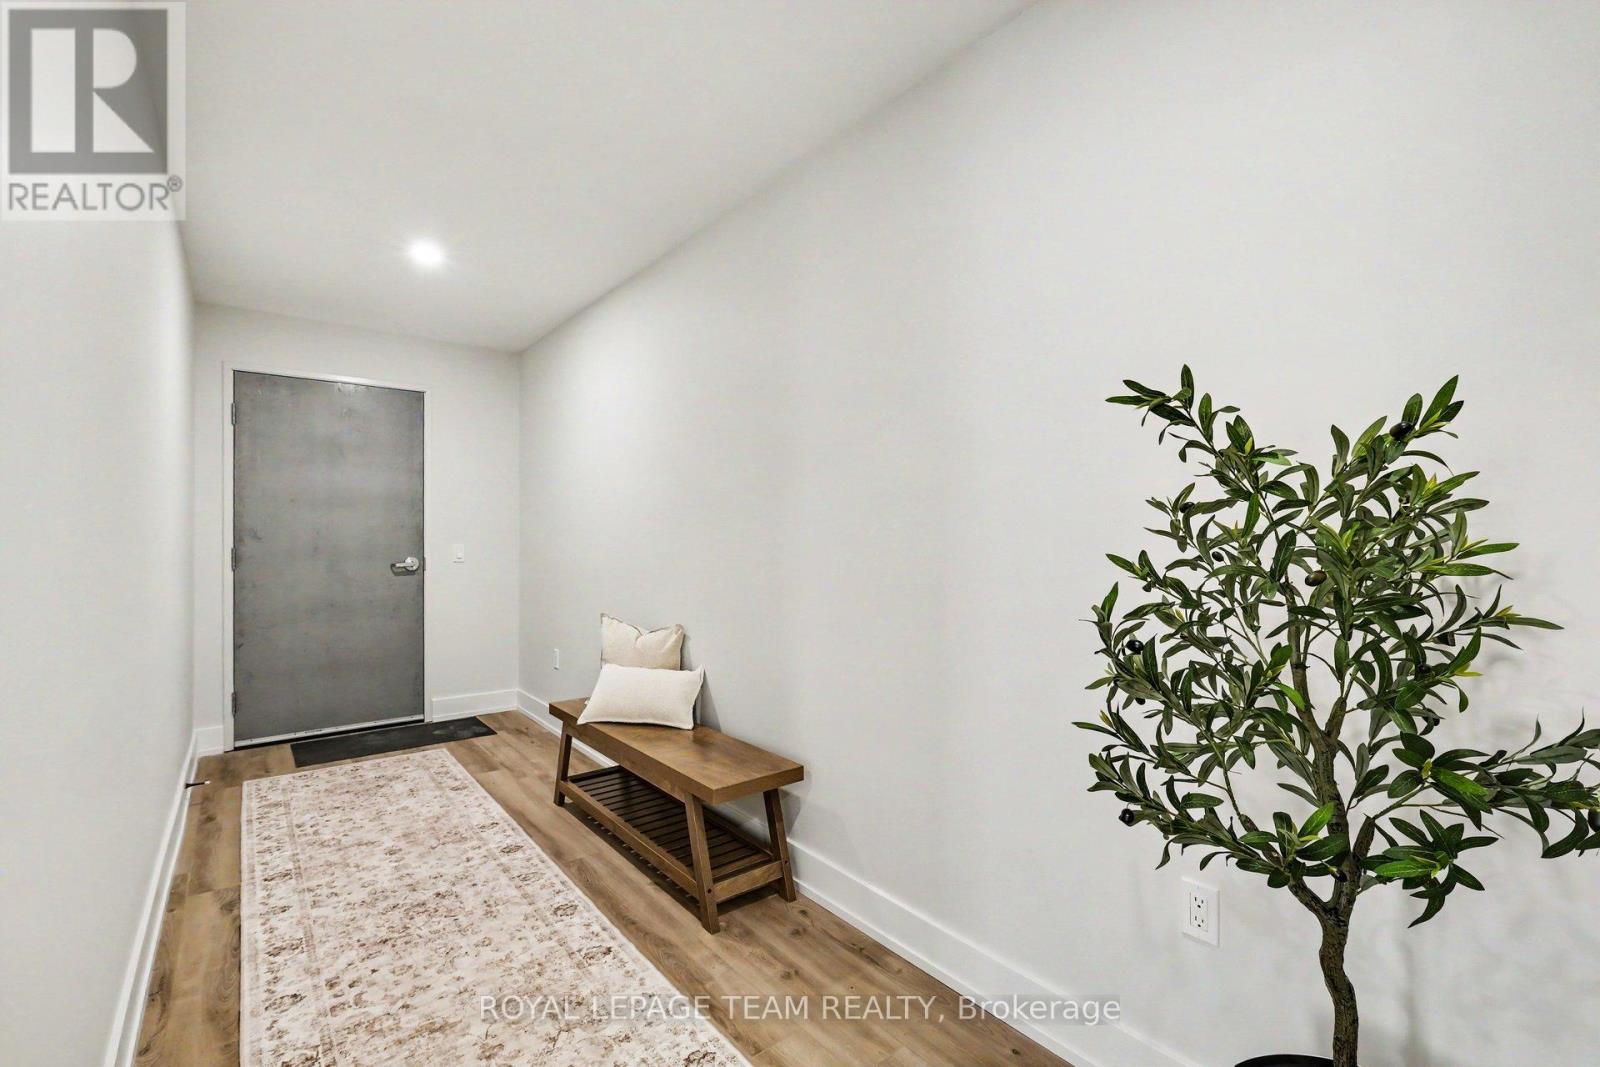
| Foyer | Ground level | 5.04 m x 1.71 m |
| Exterior/Construction | |
|---|---|
| Constuction Date | |
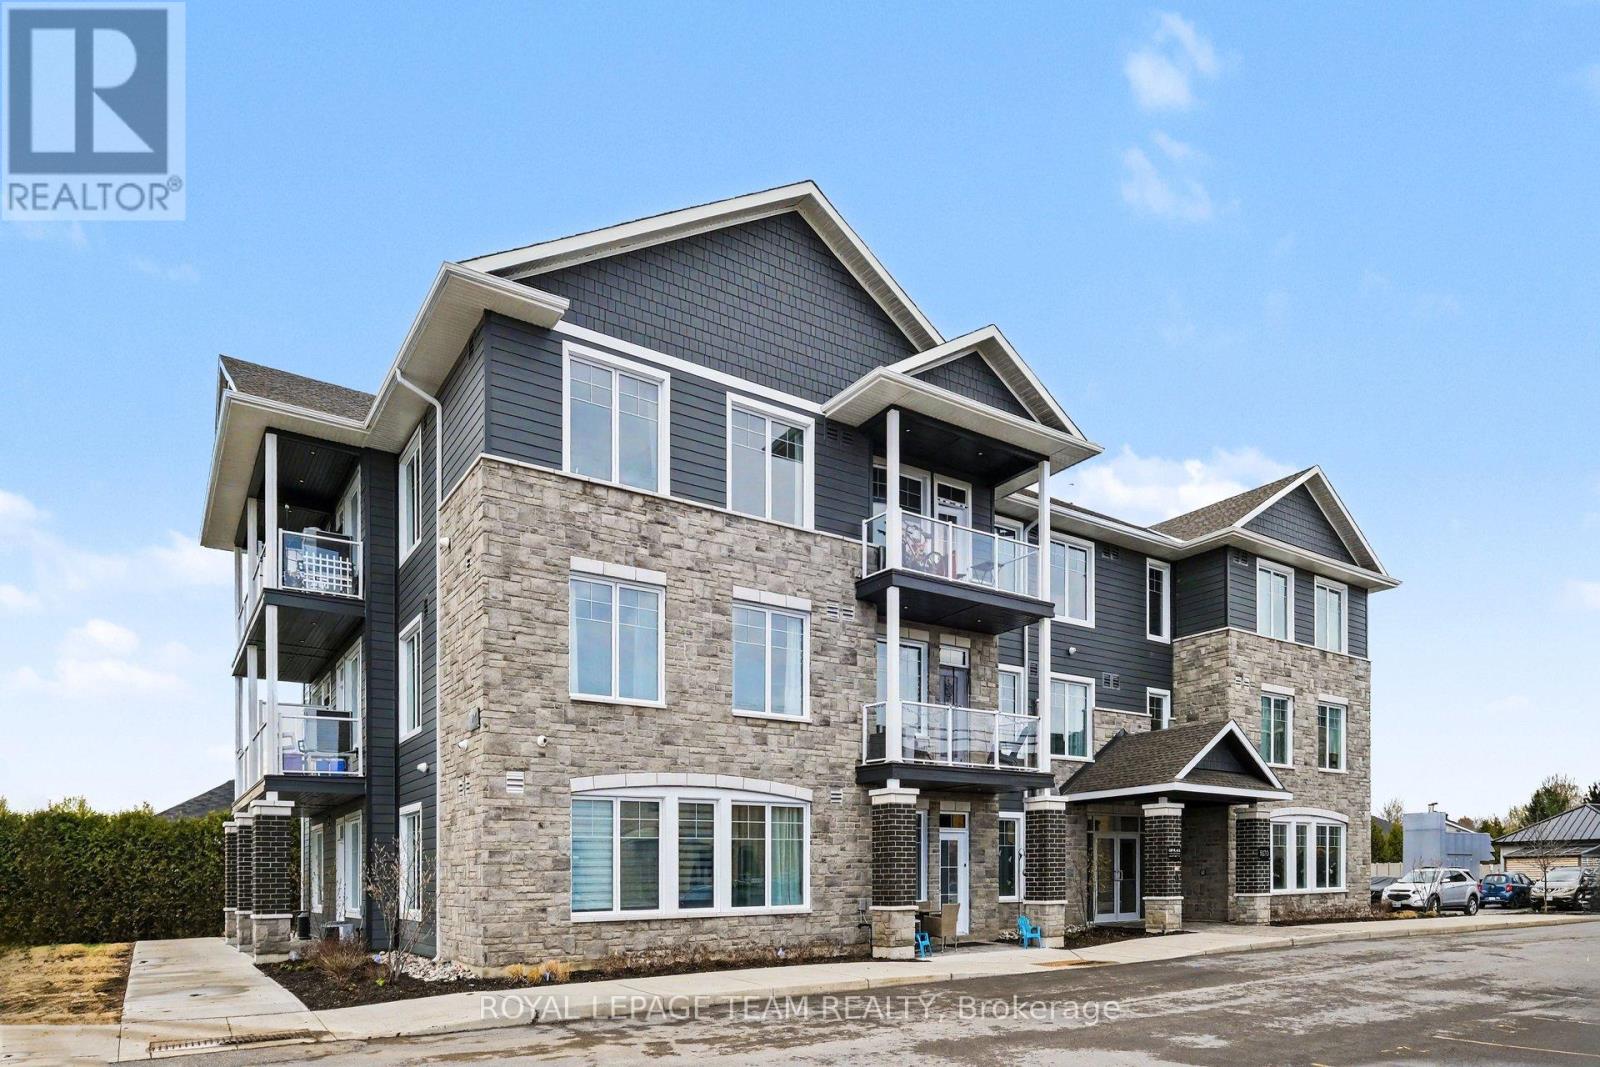
| Exterior Finish | Brick Veneer, Vinyl siding |
| Foundation Type | Poured Concrete |
| Utility Information | |
|---|---|
| Heating Type | Baseboard heaters, Other |
| Heating Fuel | Electric |
| Cooling Type | |
| Water Supply | Municipal water |
| Sewer Type | Sanitary sewer |
| Total Fireplace | |
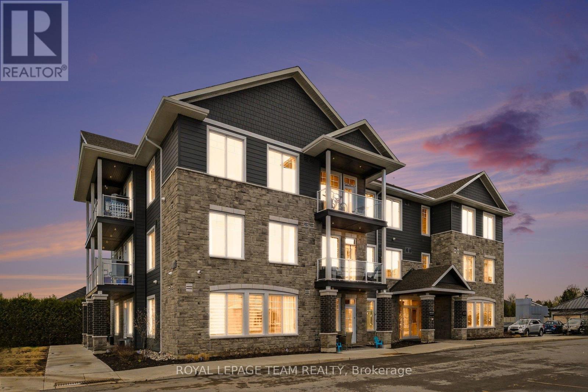
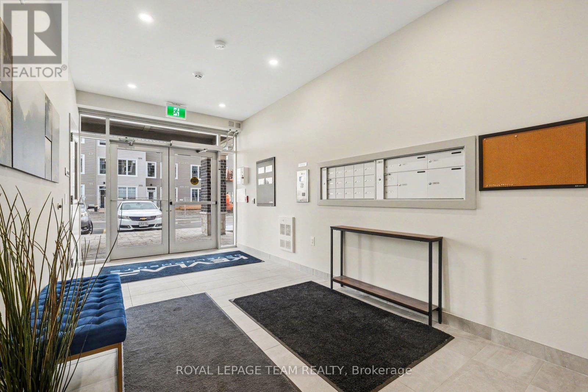
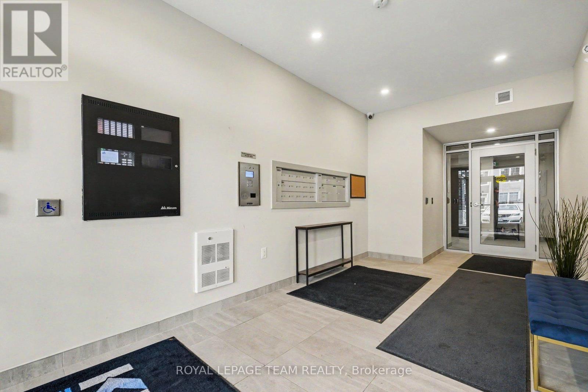
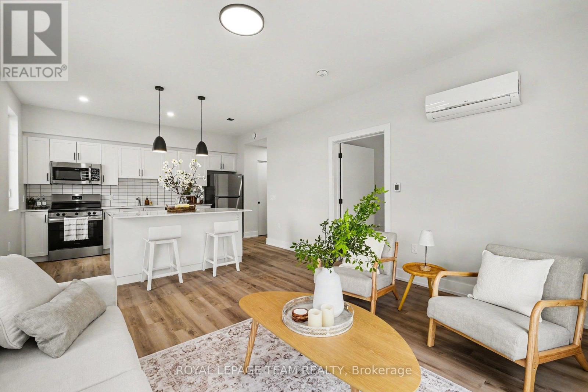
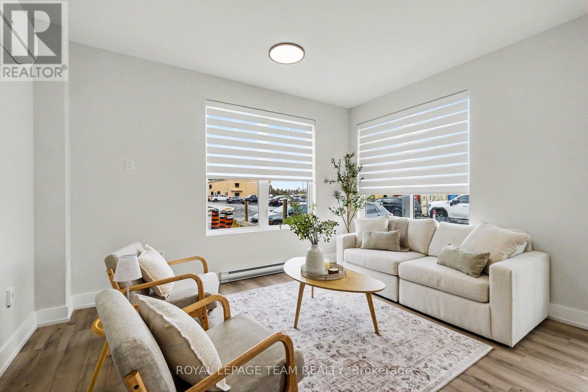
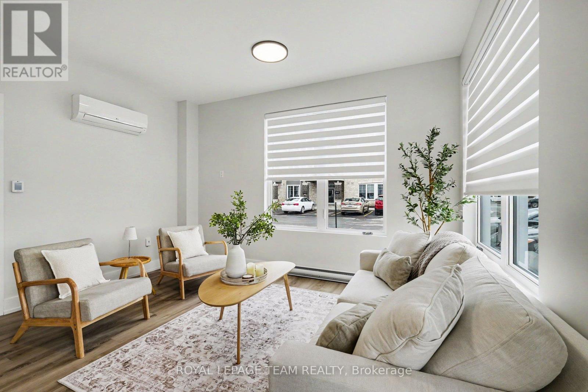
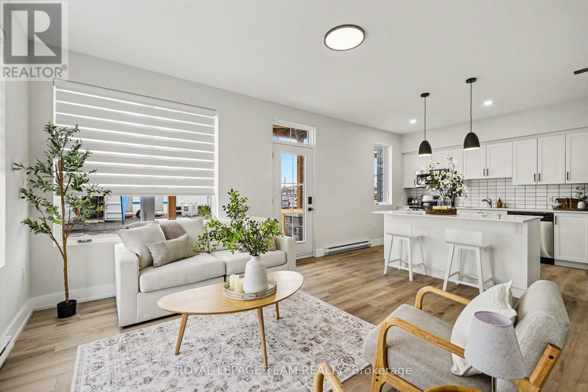
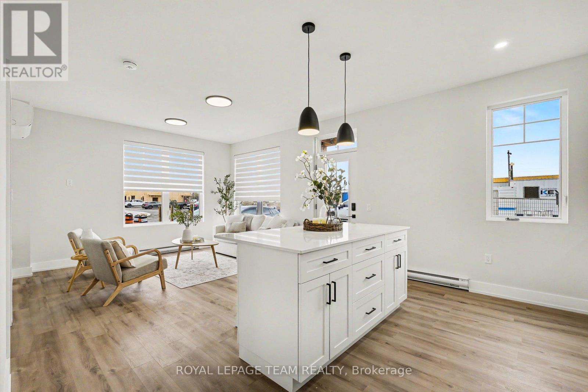
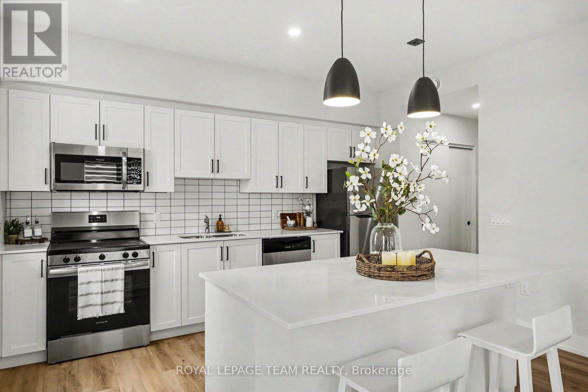
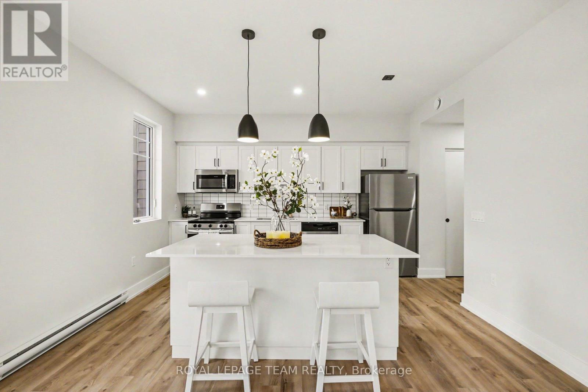
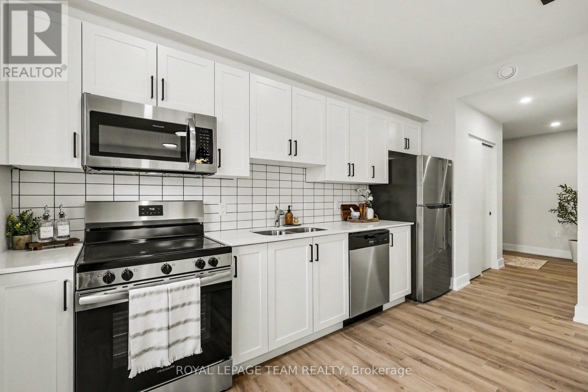
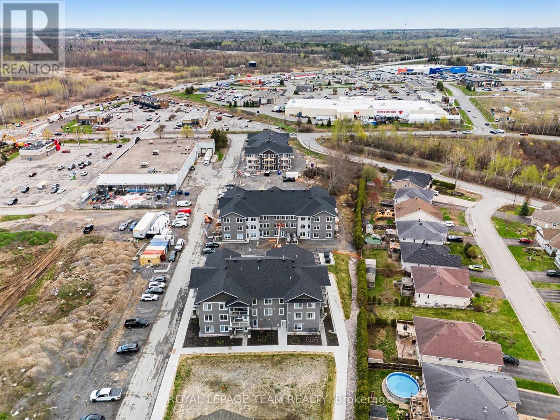
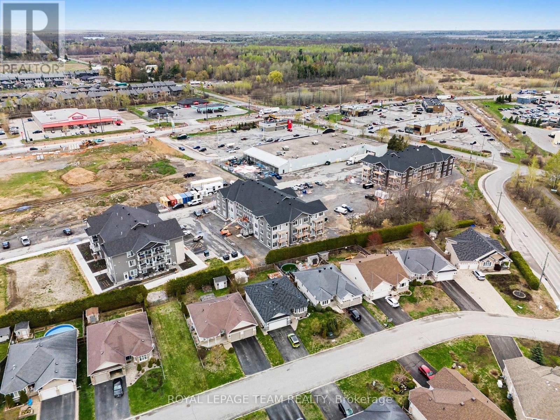
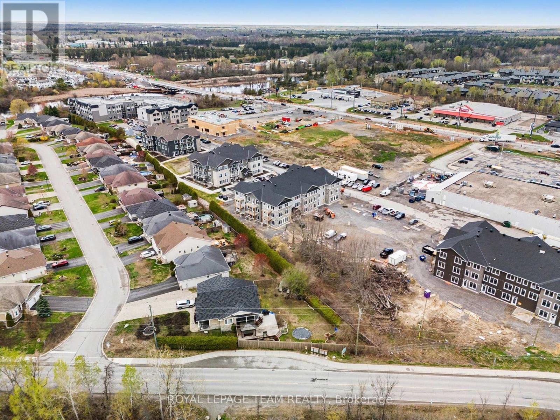
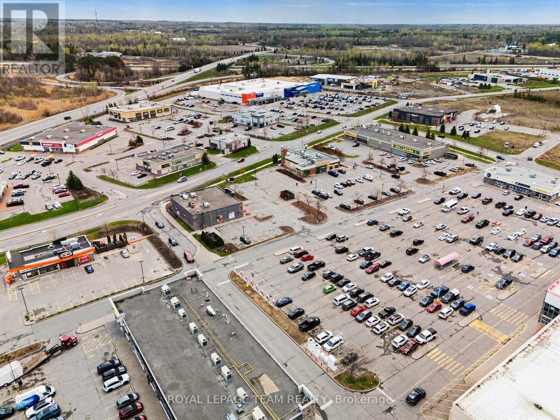
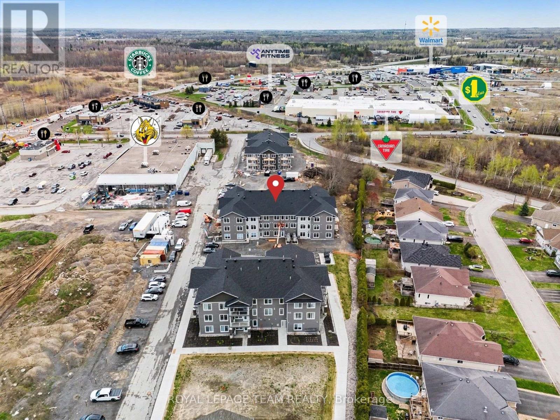
This beautifully designed 1-bedroom apartment at KevLar Village Central offers a comfortable and contemporary place to call home, with thoughtful finishes, a practical layout, and plenty of natural light. The open-concept living space features 9-foot ceilings, large windows, and durable vinyl plank flooring throughout. The kitchen combines style and function with shaker-style cabinetry, quartz countertops, and stainless steel appliances, creating a clean and modern space for everything from your morning coffee to dinner at home. The bedroom offers a comfortable space to unwind, while the open living and dining area provides plenty of flexibility for relaxing, entertaining, or working from home. Step outside onto your private balcony for some fresh air or a quiet moment at the end of the day. One dedicated parking space is included, with visitor parking available for guests. An advanced security system with 24/7monitoring also provides added peace of mind. There's more to come for residents, with a dedicated amenity building planned for 2027. The future space is expected to feature a fitness room, shared common area with a kitchenette, and community BBQ - giving residents even more ways to enjoy the community close to home. And when you do want to head out, you won't have to go far. Shops, cafés, restaurants, trails, and parks are all within walking distance, while convenient access to Ottawa makes commuting and getting around the city easy.Available March 1st. Modern finishes, a thoughtfully designed home, and a convenient location come together at KevLar Village Central. (id:19004)

This REALTOR.ca listing content is owned and licensed by REALTOR® members of The Canadian Real Estate Association.
安居在渥京
长按二维码
关注安居在渥京
公众号ID:安居在渥京

安居在渥京
长按二维码
关注安居在渥京
公众号ID:安居在渥京
