

MLS®: X14082190
上市天数: 15天
产权: Freehold
类型: House , Detached
社区:
卧室: 4+
洗手间: 3
停车位: 4
建筑日期:
经纪公司: REVEL REALTY INC.|REVEL REALTY INC.|
价格:$ 1,750,000
预约看房 23
MLS®: X14082190
上市天数: 15天
产权: Freehold
类型: House , Detached
社区:
卧室: 4+
洗手间: 3
停车位: 4
建筑日期:
价格:$ 1,750,000
预约看房 23


丁剑来自山东,始终如一用山东人特有的忠诚和热情服务每一位客户,努力做渥太华最忠诚的地产经纪。

613-986-8608
[email protected]
Dingjian817
丁剑来自山东,始终如一用山东人特有的忠诚和热情服务每一位客户,努力做渥太华最忠诚的地产经纪。
613-986-8608
[email protected]
Dingjian817
| General Description | |
|---|---|
| MLS® | X14082190 |
| Lot Size | 50 x 110 FT |
| Zoning Description | |
| Interior Features | |
|---|---|
| Construction Style | Detached |
| Total Stories | 2 |
| Total Bedrooms | 4 |
| Total Bathrooms | 3 |
| Full Bathrooms | 2 |
| Half Bathrooms | 1 |
| Basement Type | Full (Partially finished) |
| Basement Development | Partially finished |
| Included Appliances | Dishwasher, Dryer, Microwave, Stove, Washer, Window Coverings, Refrigerator |
| Rooms | ||
|---|---|---|
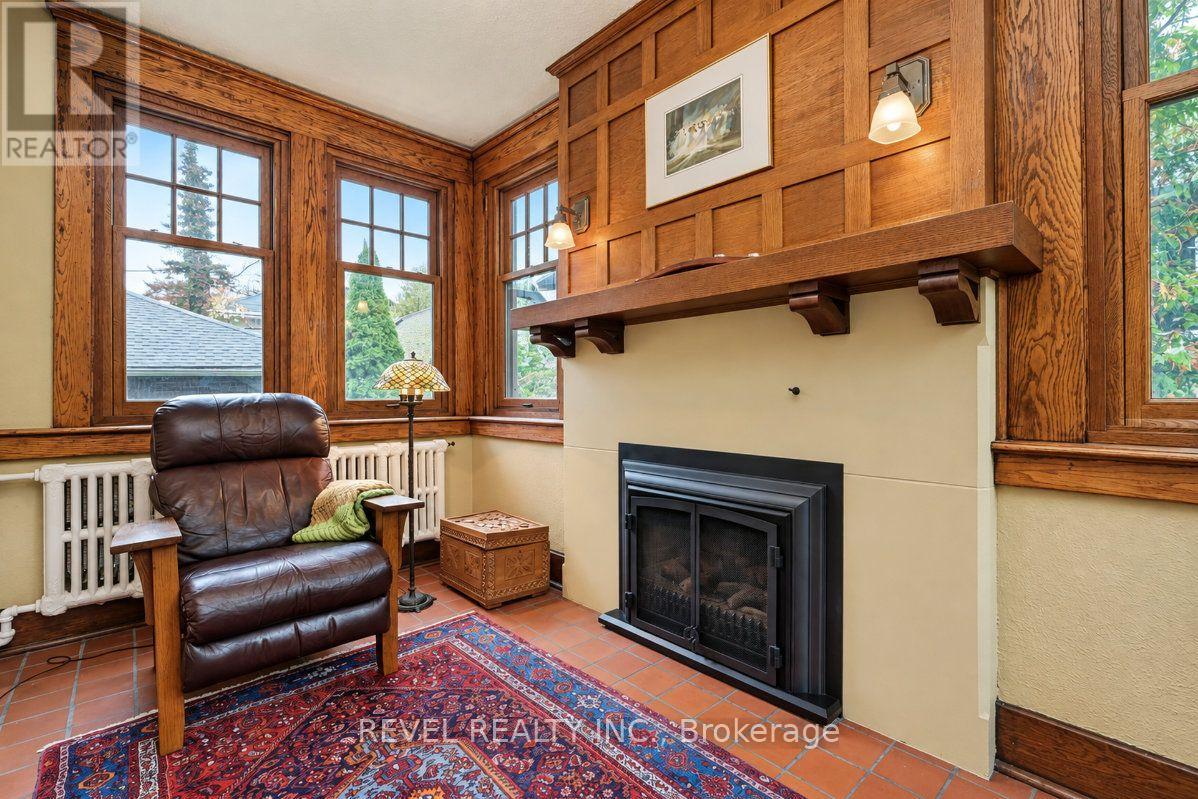
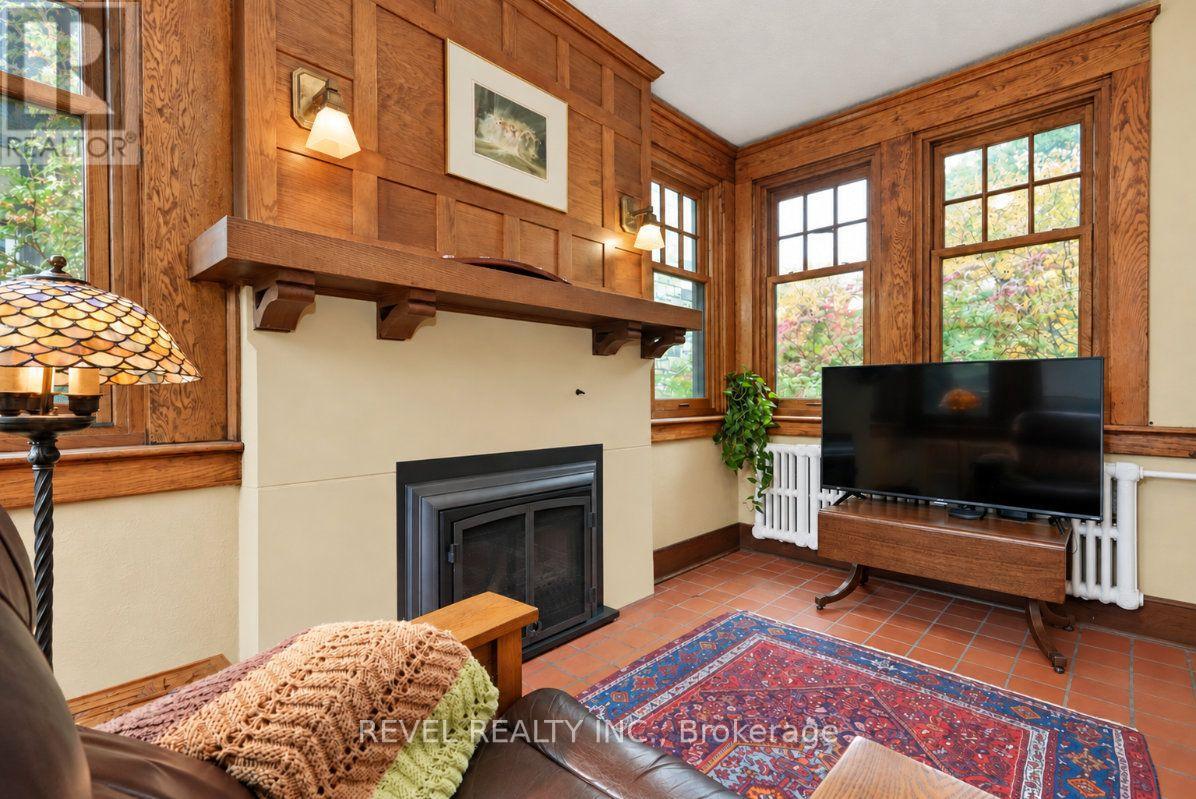
| Sunroom | Main level | 4.12 m x 2.51 m |
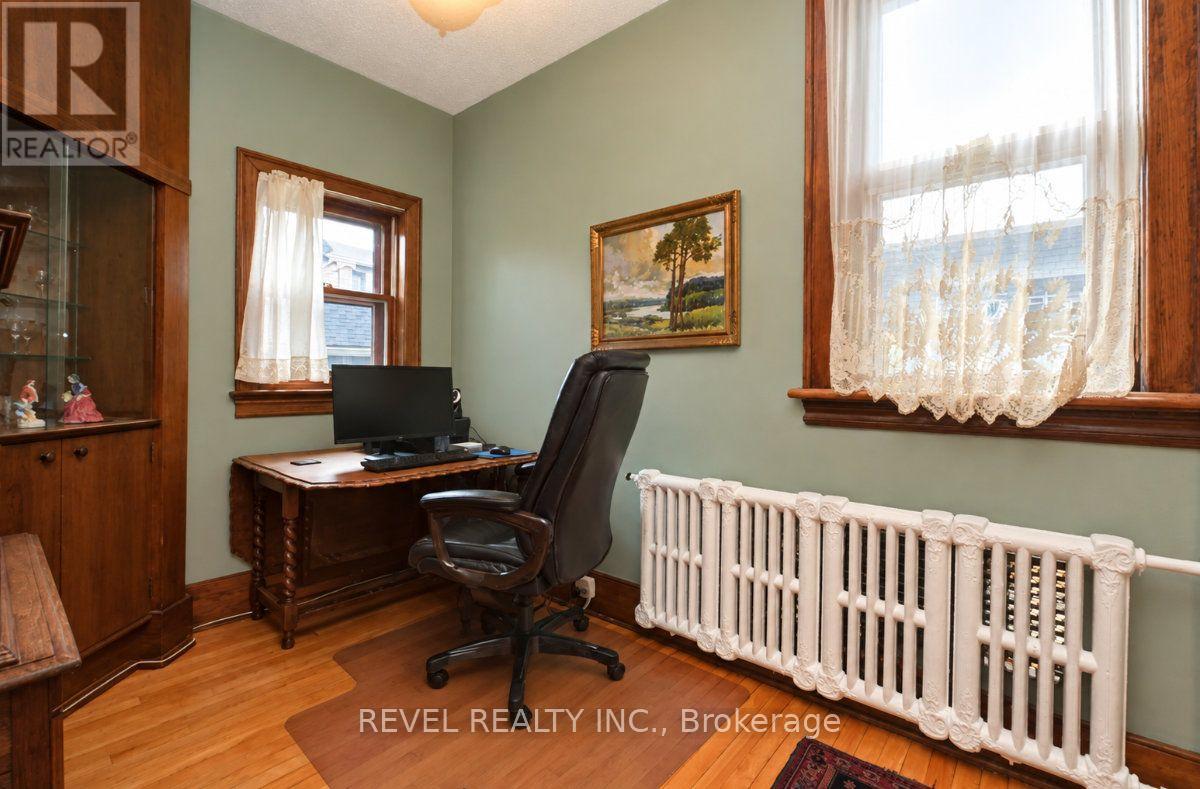
| Office | Main level | 3.22 m x 2.16 m |
| Living room | Main level | 8 m x 4.4 m |
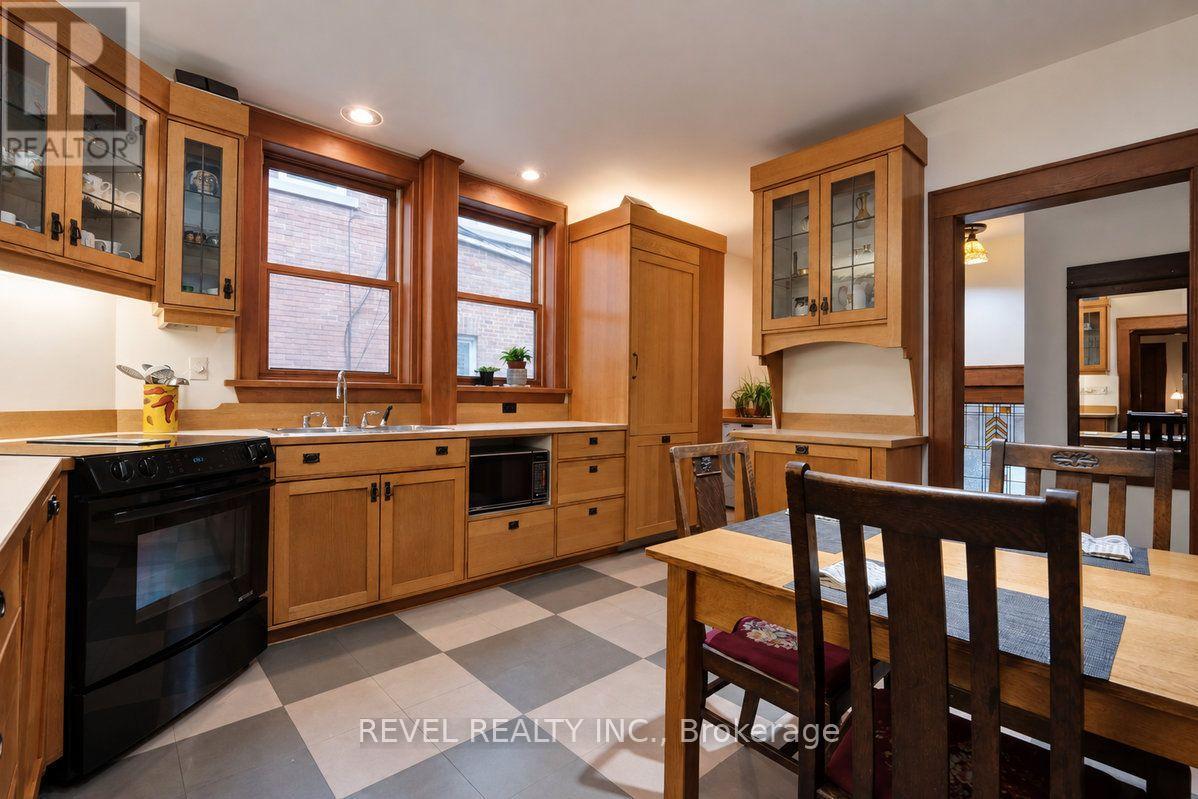
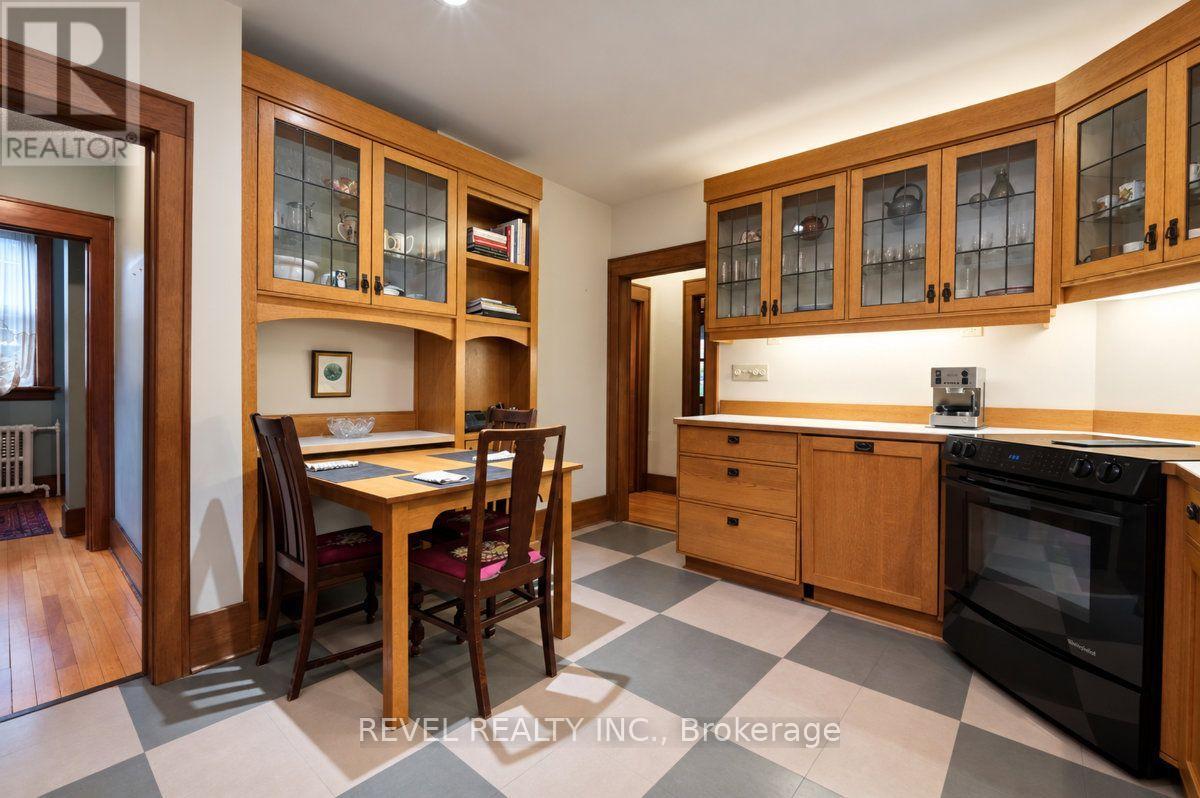
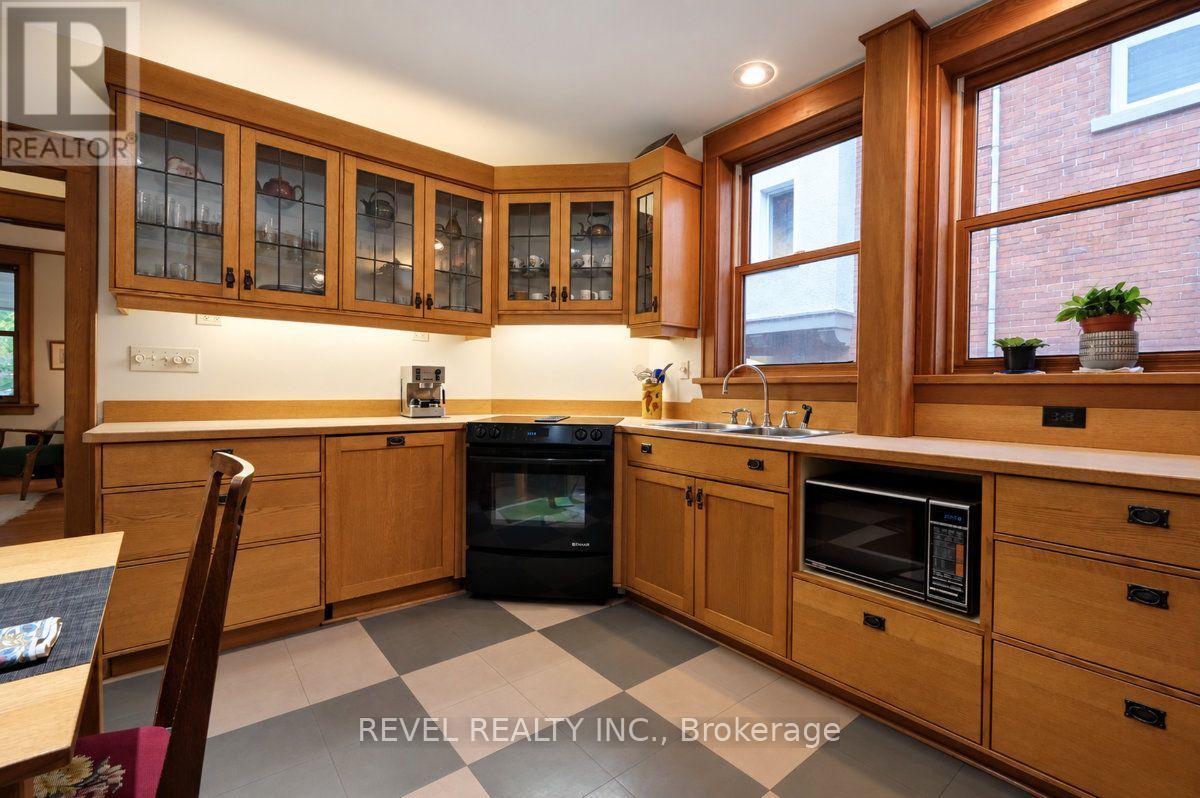
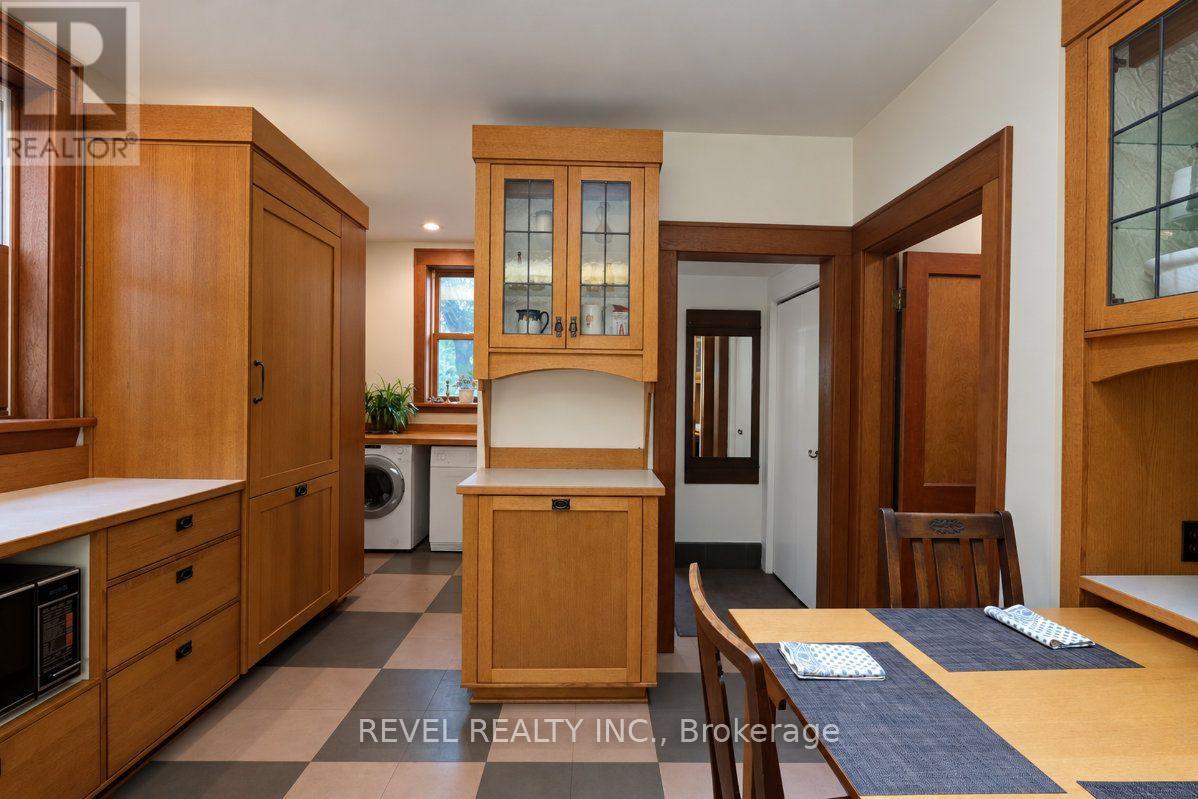
| Kitchen | Main level | 6.08 m x 3.9 m |
| Foyer | Main level | 1.54 m x 1.52 m |
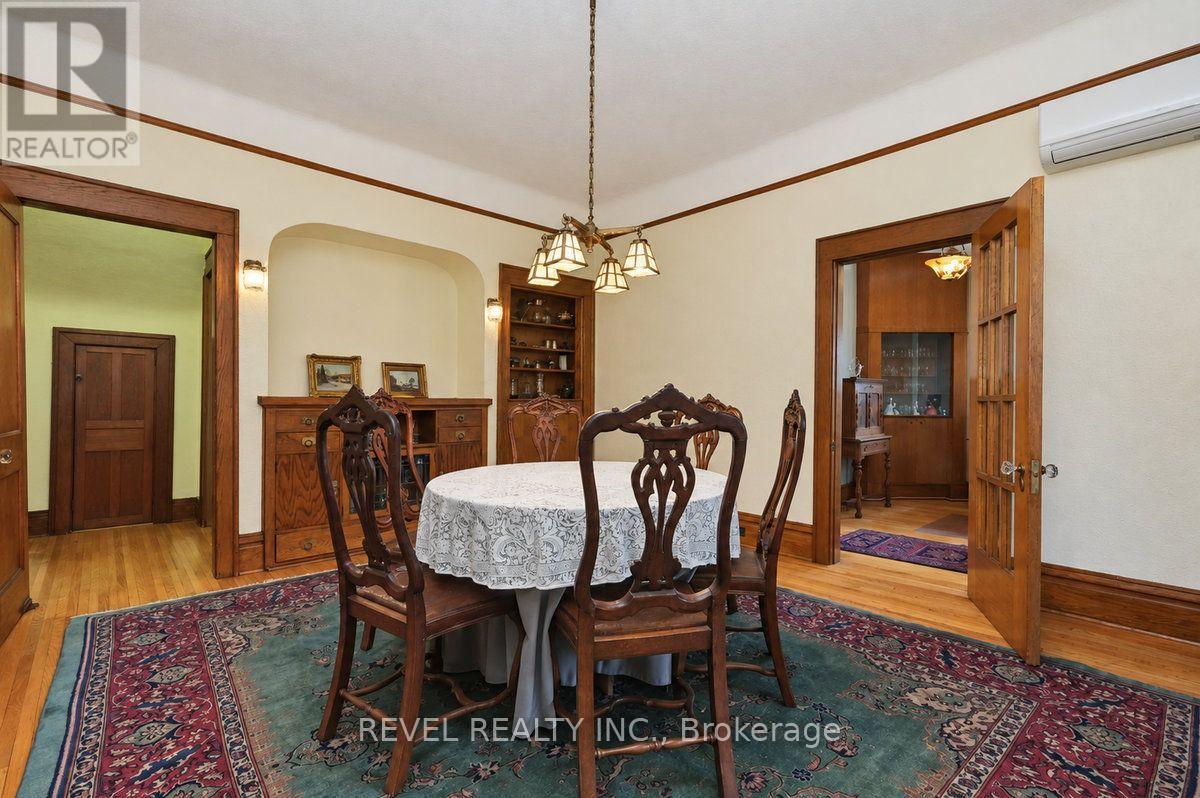
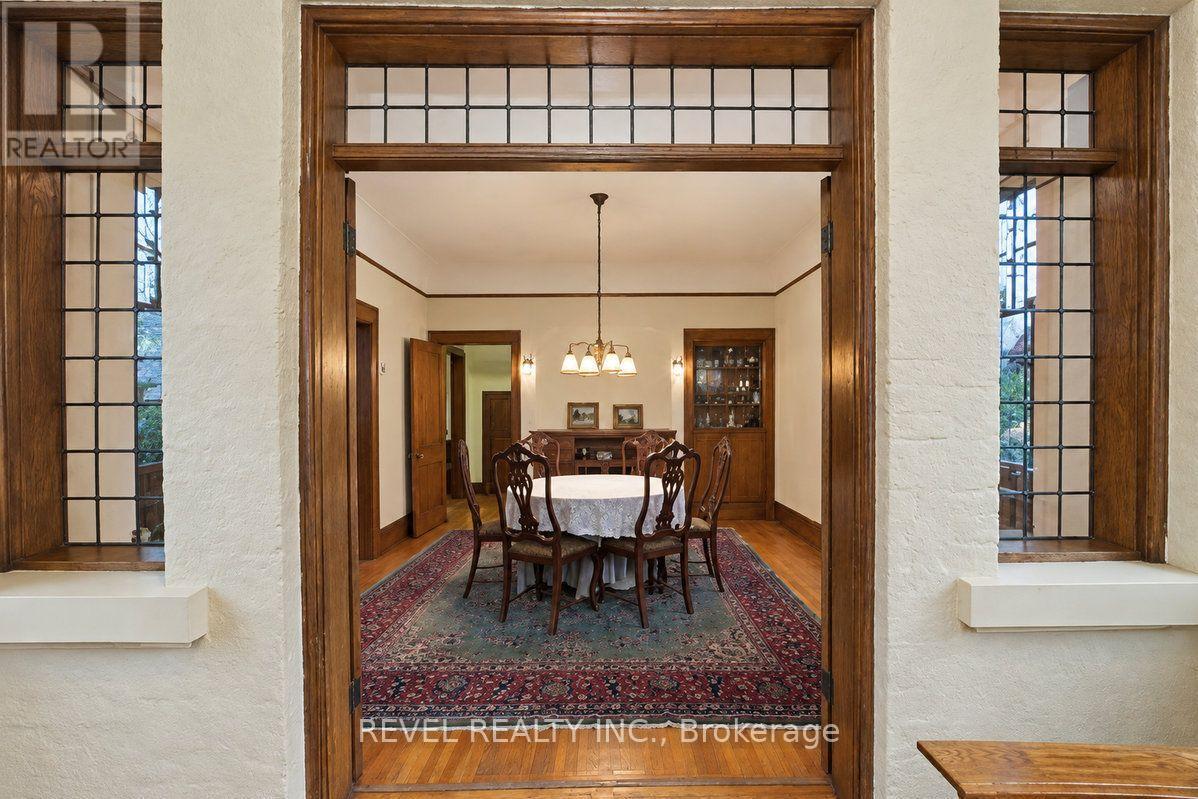
| Dining room | Main level | 4.83 m x 3.96 m |
| Bathroom | Main level | 2.07 m x 1.57 m |
| Utility room | Basement | 3.88 m x 3.75 m |
| Other | Basement | 3.16 m x 2.04 m |
| Other | Basement | 1.61 m x 1.11 m |
| Other | Basement | 3.33 m x 2.57 m |
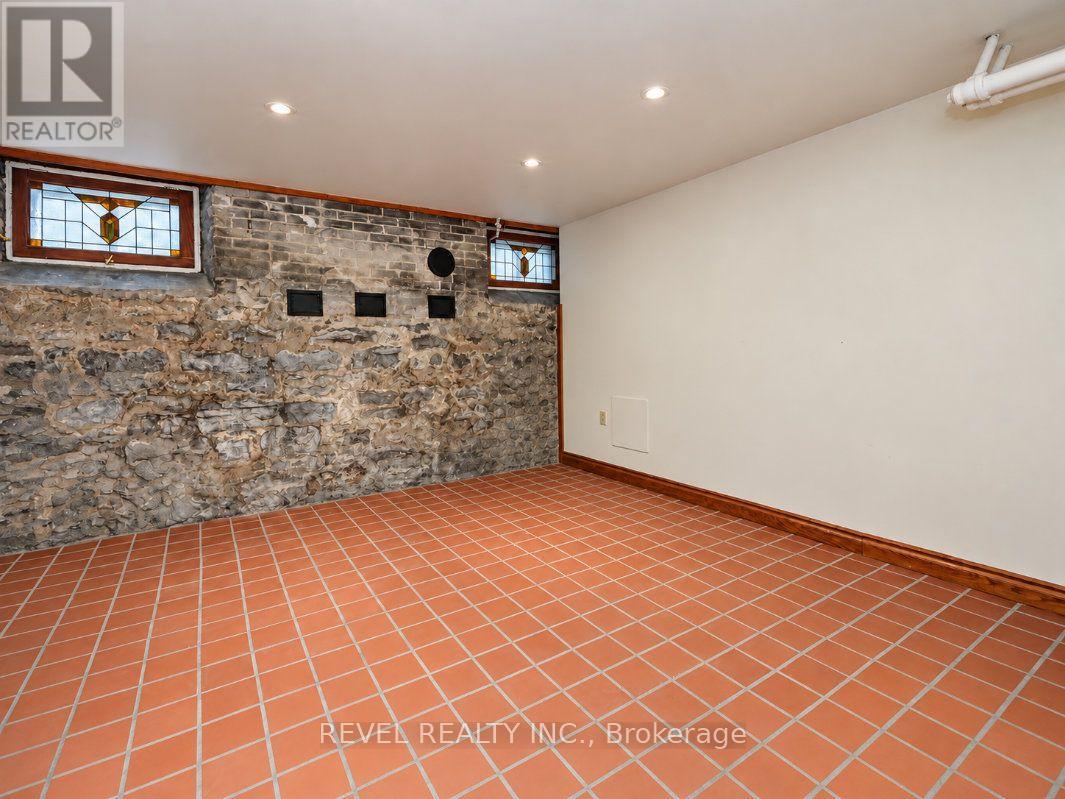
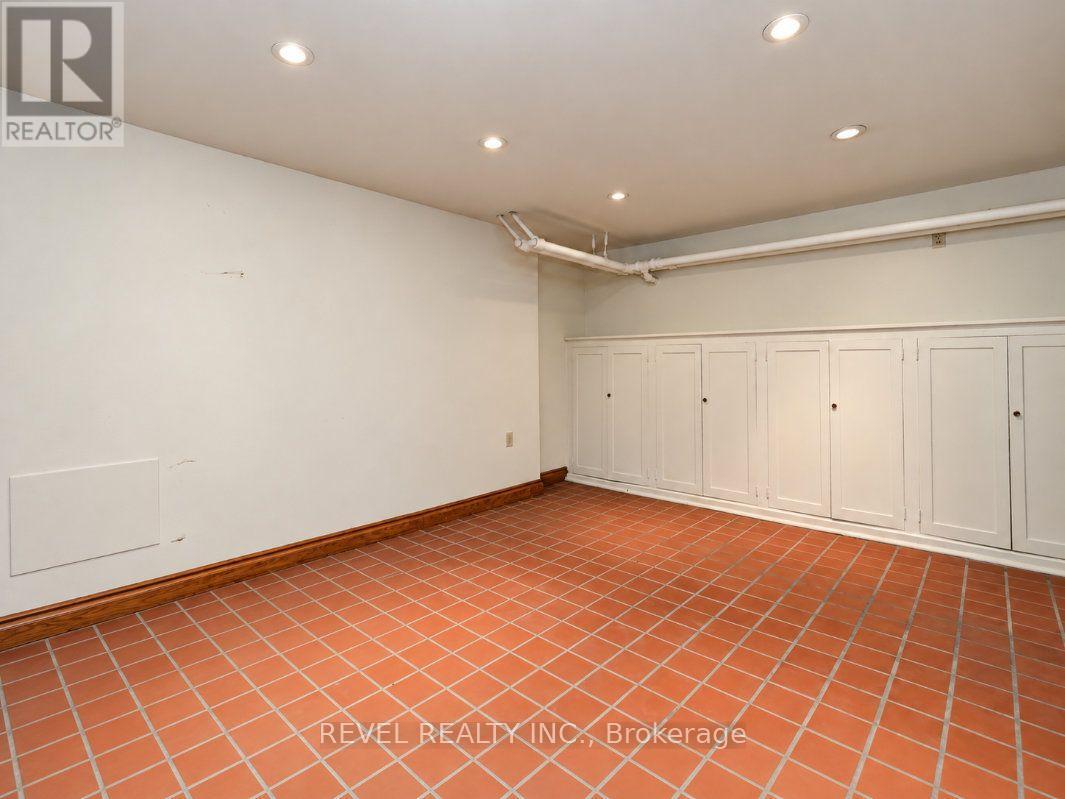
| Recreational, Games room | Basement | 4.88 m x 3.98 m |
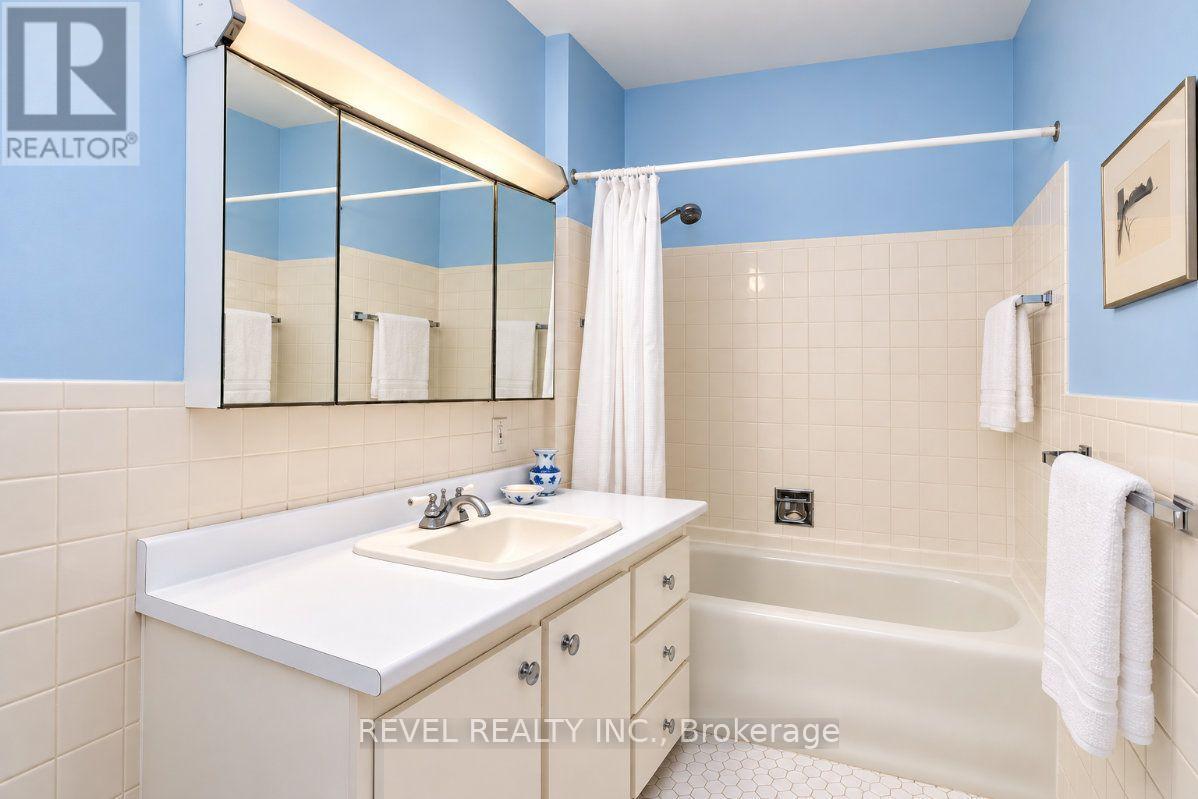
| Bathroom | Second level | 3.26 m x 1.56 m |
| Bathroom | Second level | 2.66 m x 1.75 m |
| Bathroom | Second level | 1.54 m x 0.86 m |
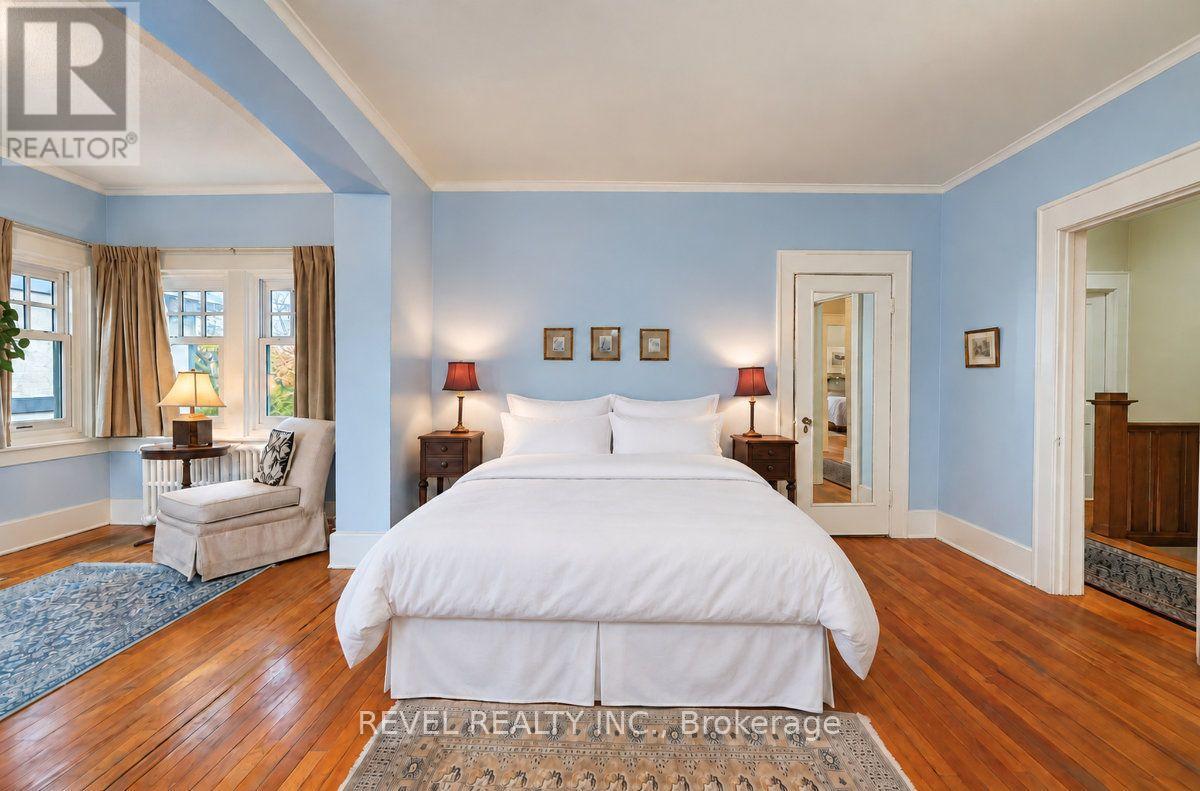
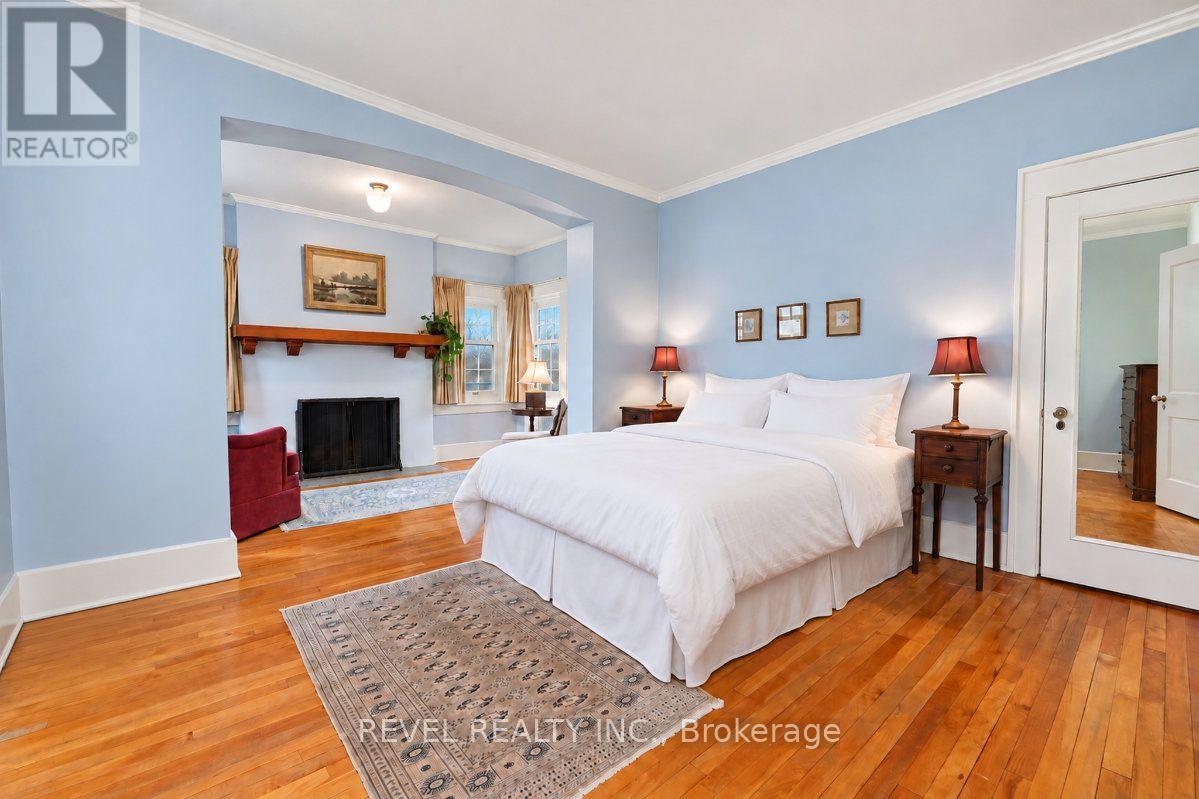
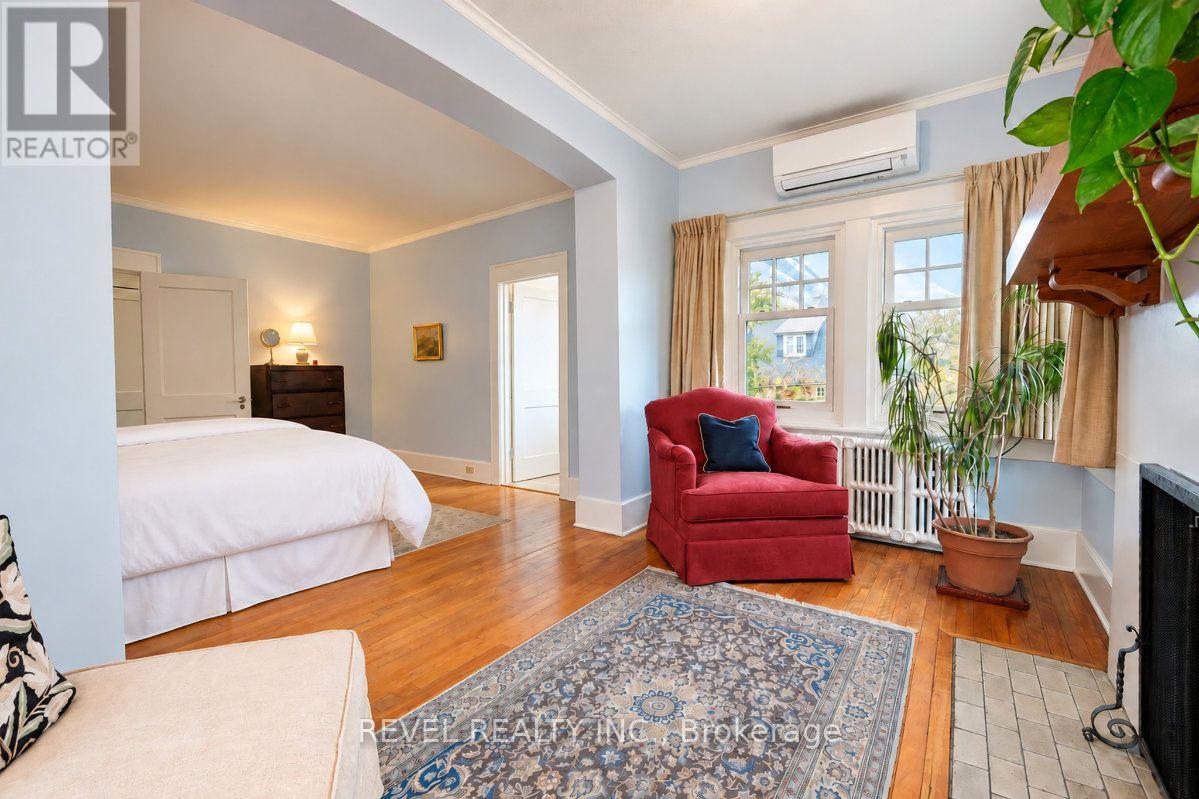
| Primary Bedroom | Second level | 3.91 m x 3.8 m |
| Office | Second level | 4.38 m x 3.44 m |
| Den | Second level | 4.18 m x 2.35 m |
| Den | Second level | 3.12 m x 2.64 m |
| Bedroom | Second level | 3.56 m x 3.17 m |
| Bedroom | Second level | 3.56 m x 3.44 m |
| Exterior/Construction | |
|---|---|
| Constuction Date | |
| Exterior Finish | Brick |
| Foundation Type | Stone |
| Utility Information | |
|---|---|
| Heating Type | Heat Pump |
| Heating Fuel | Natural gas |
| Cooling Type | |
| Water Supply | Municipal water |
| Sewer Type | Sanitary sewer |
| Total Fireplace | 4 |
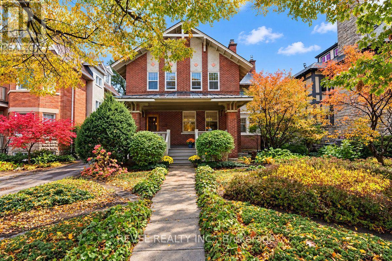
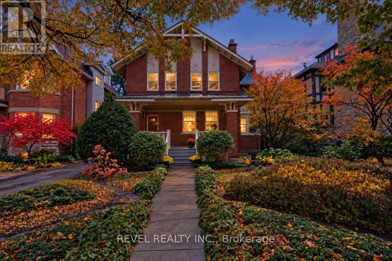
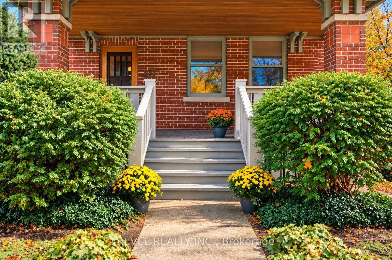
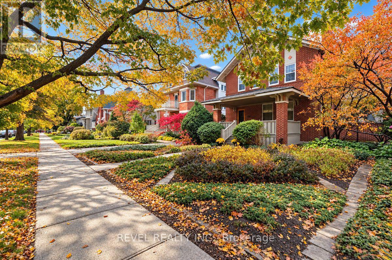
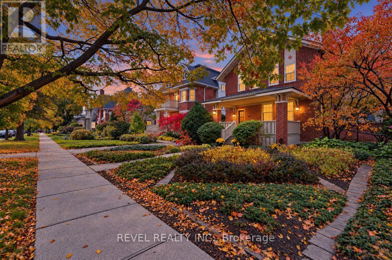
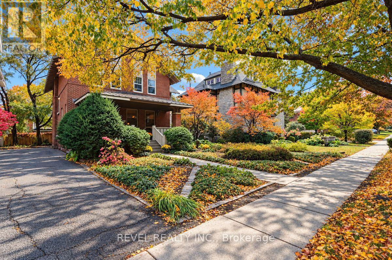
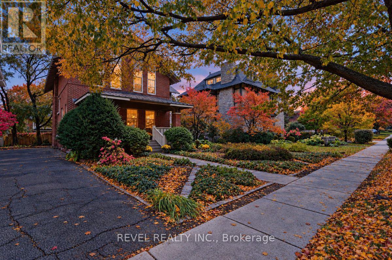
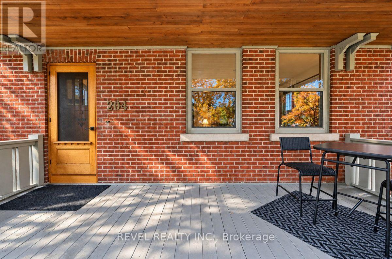
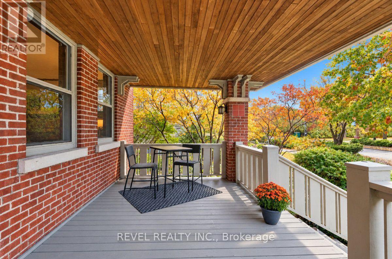
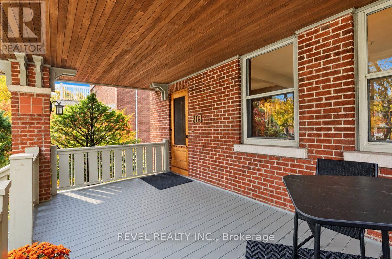
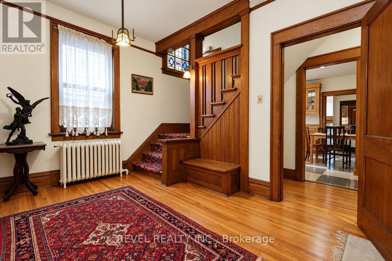
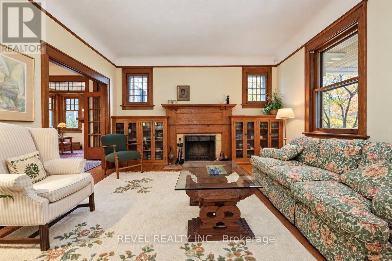
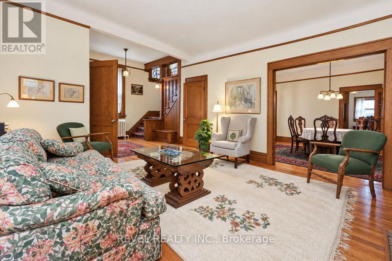
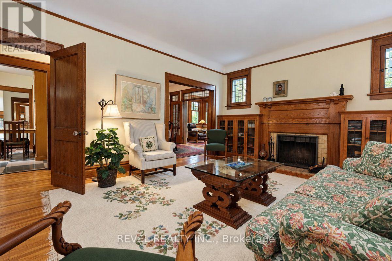
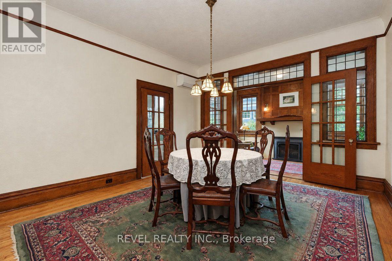
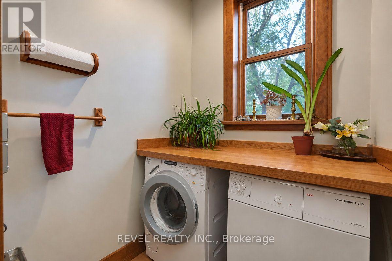
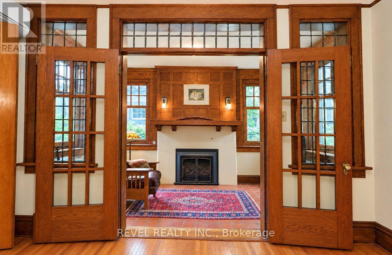
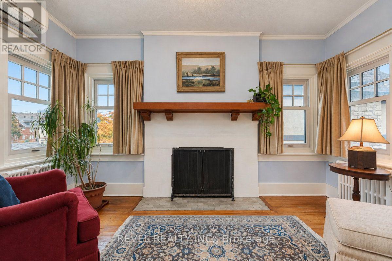
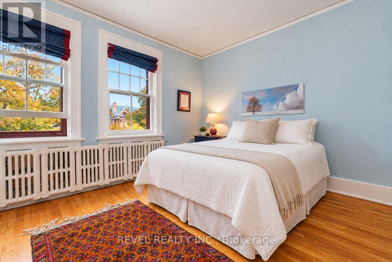
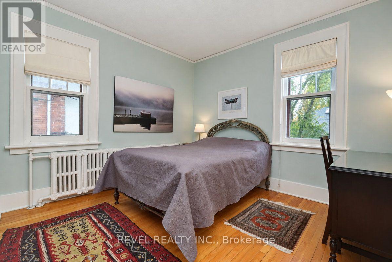
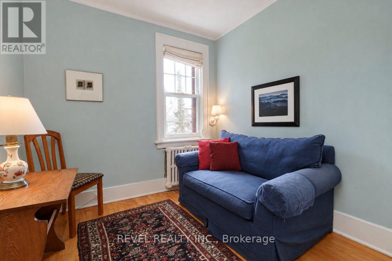
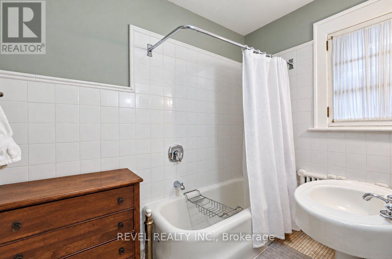
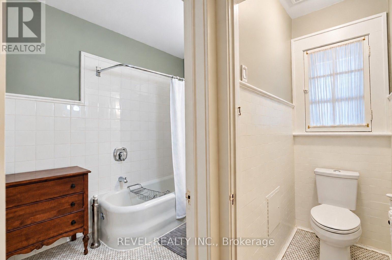
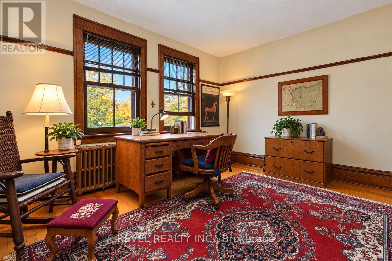
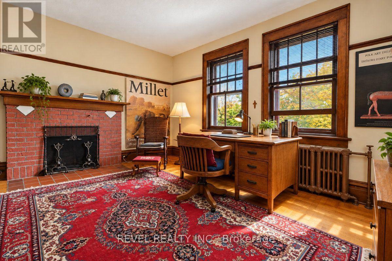
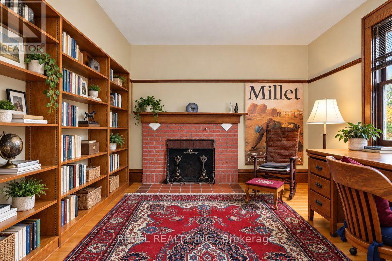
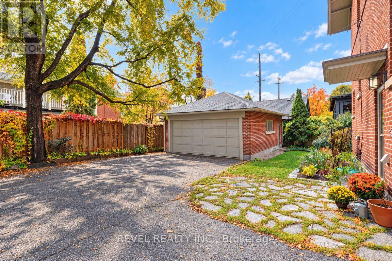
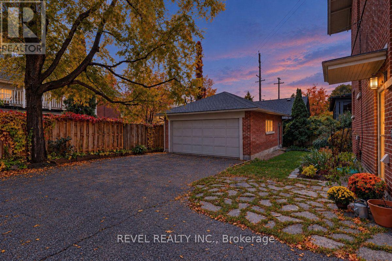
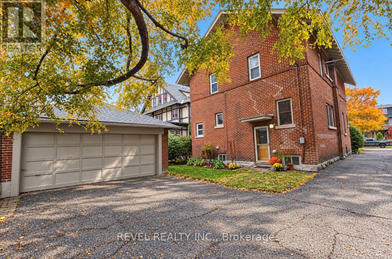
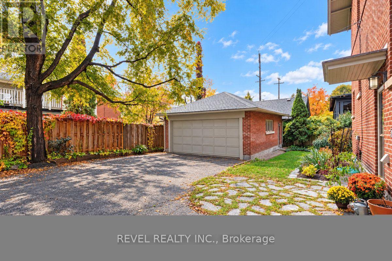
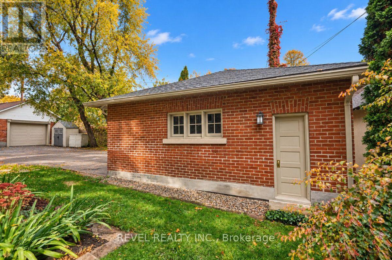
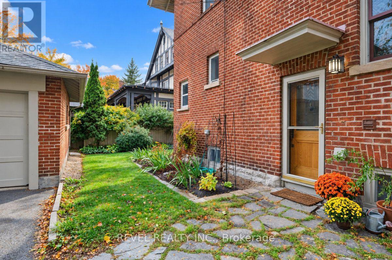
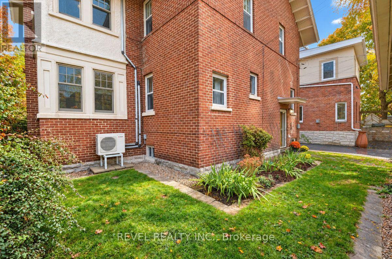
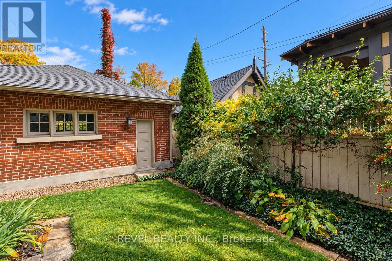
Welcome to 204 Clemow Avenue, a timeless arts and crafts, 2-storey, 4 bedroom, 2.5 bath home offering 3,100 sq.ft. of total living space (MPAC), full of original character and charm and ideally located on one of the Glebe's most desirable streets and blocks. Generous principal rooms, beautiful original woodwork and an abundance of potential make this a special opportunity to create something truly exceptional. The main level offers spacious living and dining areas ideal for both everyday living and entertaining, along with a dedicated office space and family room. Three wood burning fireplaces (no wett certificate) and one gas fireplace are found throughout the home, adding to its warmth and original character. Established front garden design creates beautiful curb appeal and adds to the classic character of the property. At the rear, a double car brick garage with two surface parking in front. The basement offers plenty of additional storage space, along a finished pantry and rec room. Basement ceiling height is 7'4" (approx). Set in the heart of the Glebe, one block from Bank St. shops, restaurants, schools, parks and everyday amenities, this is a great opportunity to make your mark on a classic Glebe home in an outstanding location. 24HR IRREVOCABLE ON ALL OFFERS. (id:19004)

This REALTOR.ca listing content is owned and licensed by REALTOR® members of The Canadian Real Estate Association.
安居在渥京
长按二维码
关注安居在渥京
公众号ID:安居在渥京

安居在渥京
长按二维码
关注安居在渥京
公众号ID:安居在渥京
