

MLS®: X14080930
上市天数: 15天
产权: Freehold
类型: House , Detached
社区:
卧室: 3+
洗手间: 3
停车位: 3
建筑日期:
经纪公司: ROYAL LEPAGE TEAM REALTY|ROYAL LEPAGE TEAM REALTY|
价格:$ 719,900
预约看房 23
MLS®: X14080930
上市天数: 15天
产权: Freehold
类型: House , Detached
社区:
卧室: 3+
洗手间: 3
停车位: 3
建筑日期:
价格:$ 719,900
预约看房 23


丁剑来自山东,始终如一用山东人特有的忠诚和热情服务每一位客户,努力做渥太华最忠诚的地产经纪。

613-986-8608
[email protected]
Dingjian817
丁剑来自山东,始终如一用山东人特有的忠诚和热情服务每一位客户,努力做渥太华最忠诚的地产经纪。
613-986-8608
[email protected]
Dingjian817
| General Description | |
|---|---|
| MLS® | X14080930 |
| Lot Size | 40 x 100.1 FT |
| Zoning Description | |
| Interior Features | |
|---|---|
| Construction Style | Detached |
| Total Stories | 2 |
| Total Bedrooms | 3 |
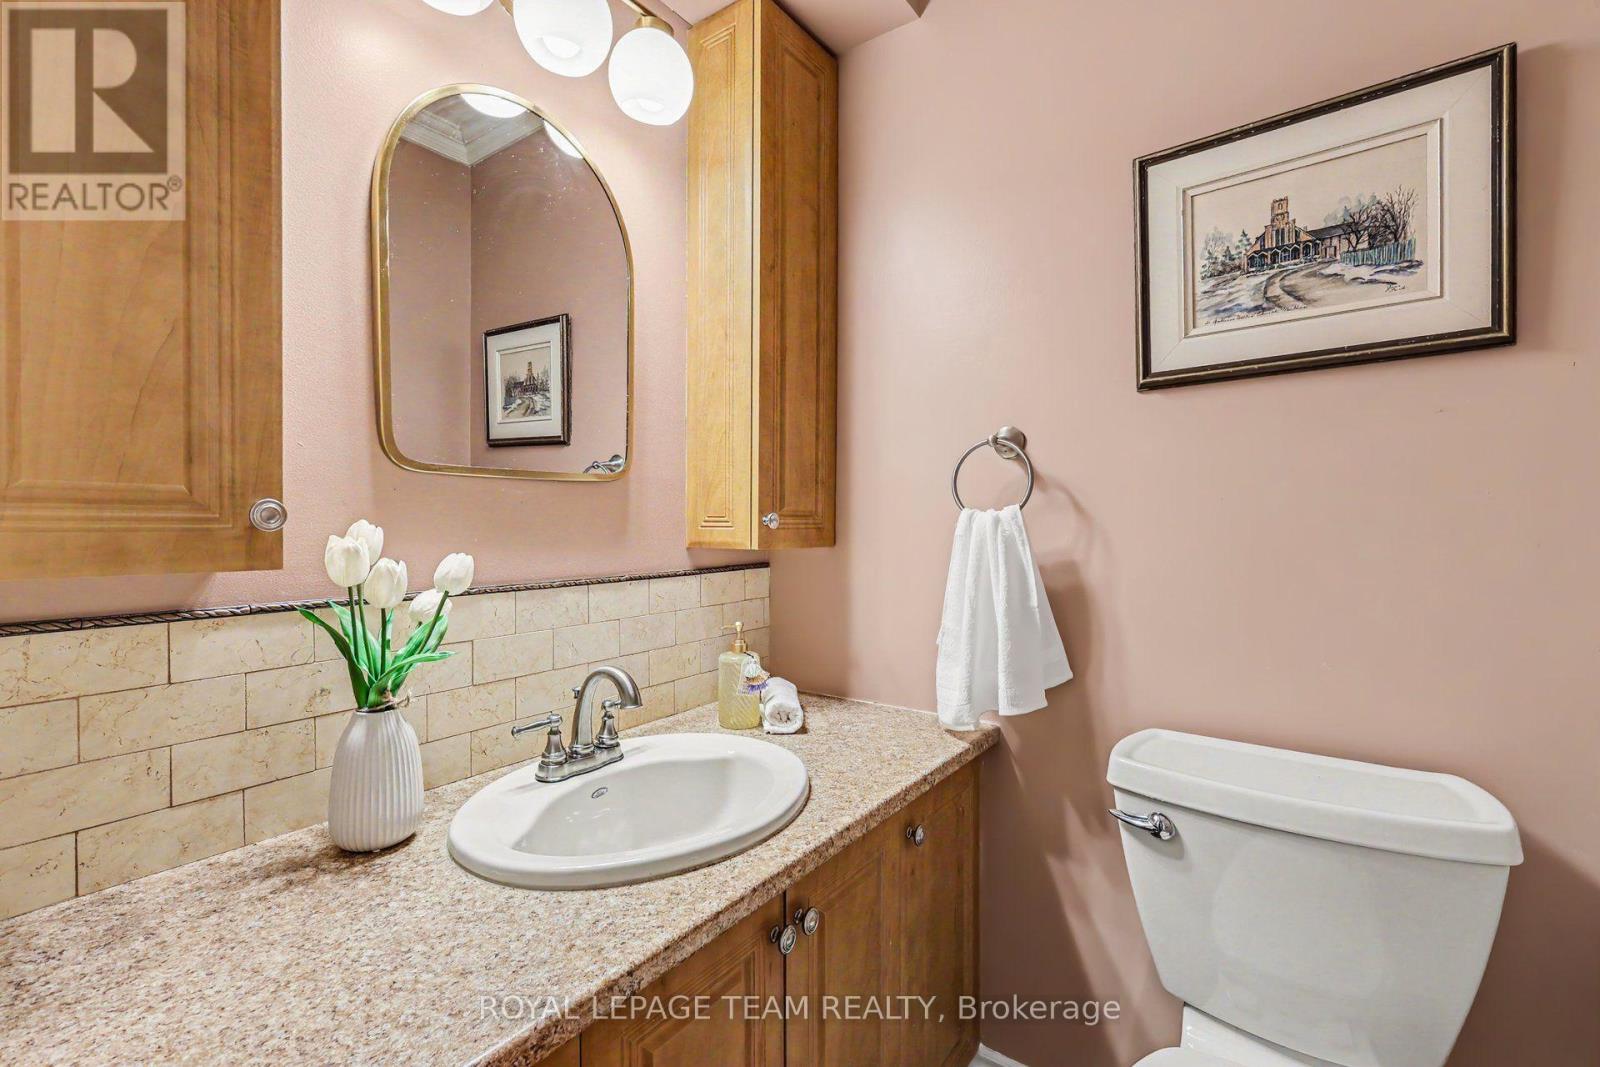
| Total Bathrooms | 3 |
| Full Bathrooms | 2 |
| Half Bathrooms | 1 |
| Basement Type | N/A (Finished) |
| Basement Development | Finished |
| Included Appliances | Garage door opener remote(s), Dishwasher, Dryer, Garage door opener, Range, Washer |
| Rooms | ||
|---|---|---|
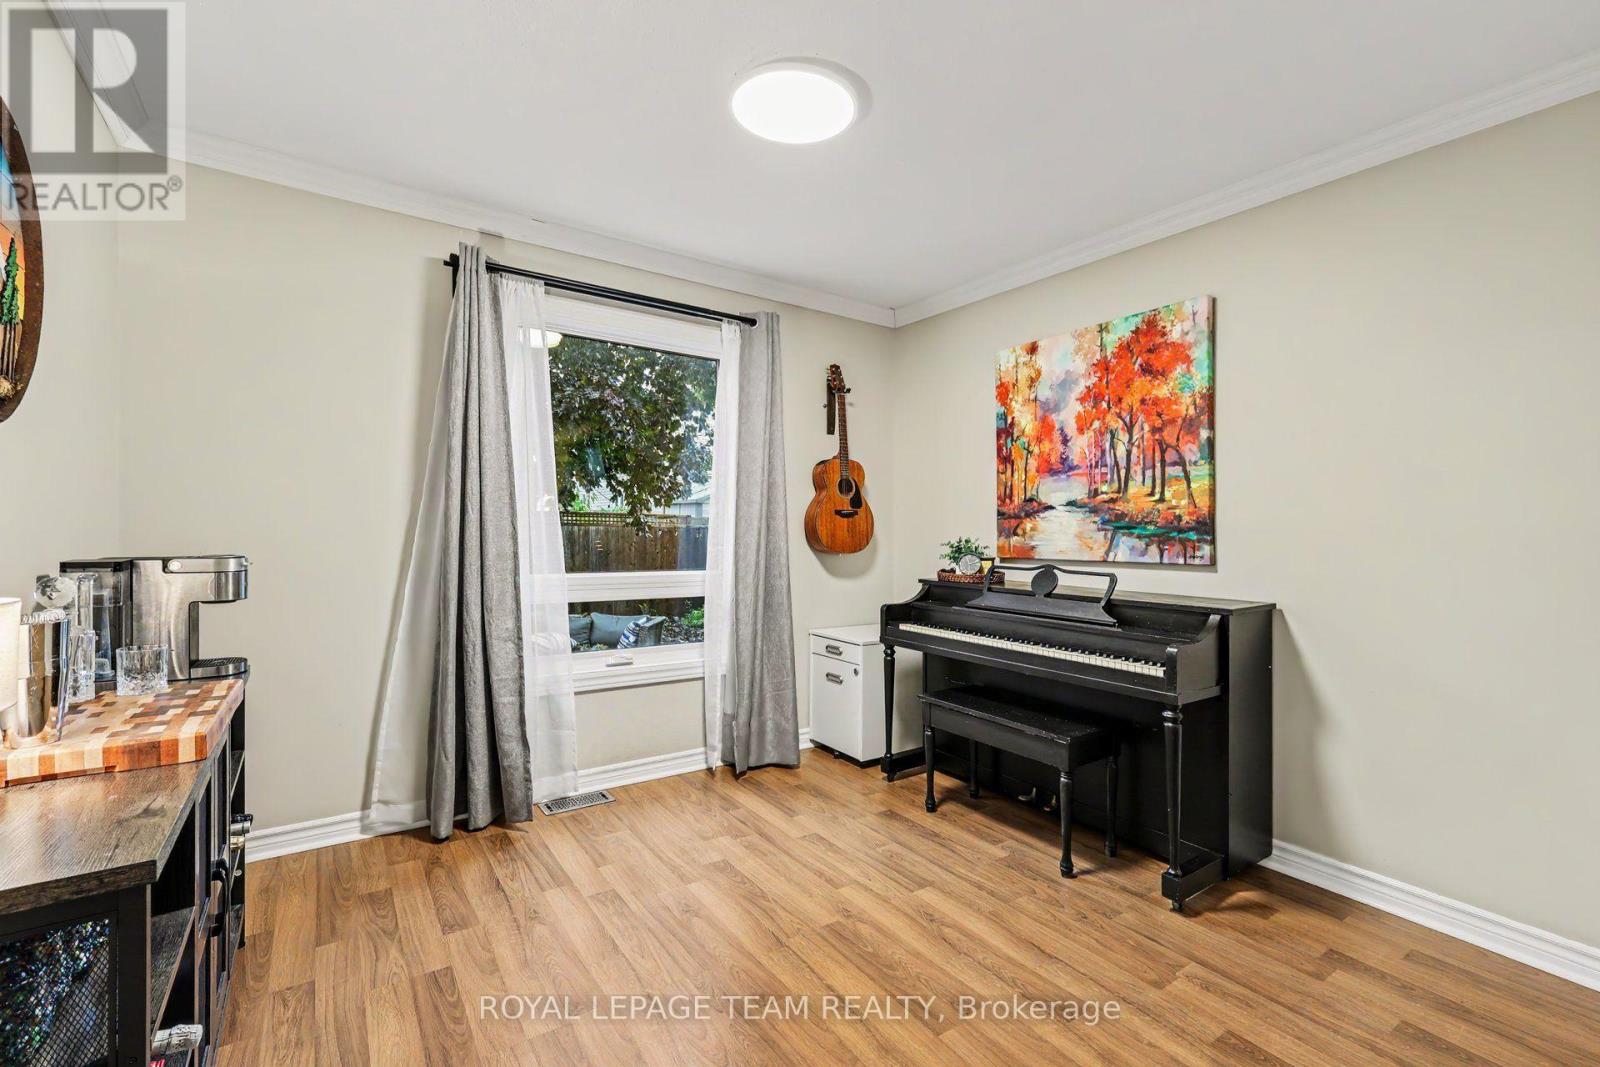
| Family room | Main level | 3.73 m x 3.32 m |
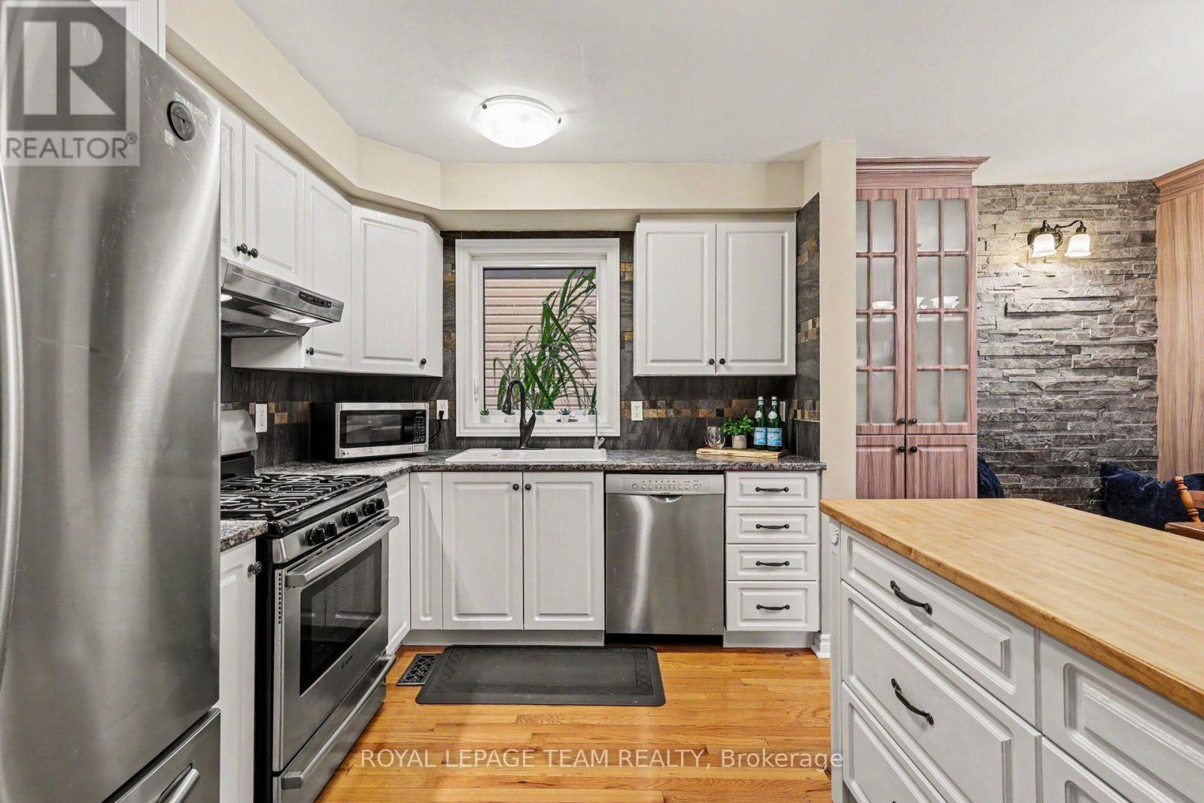
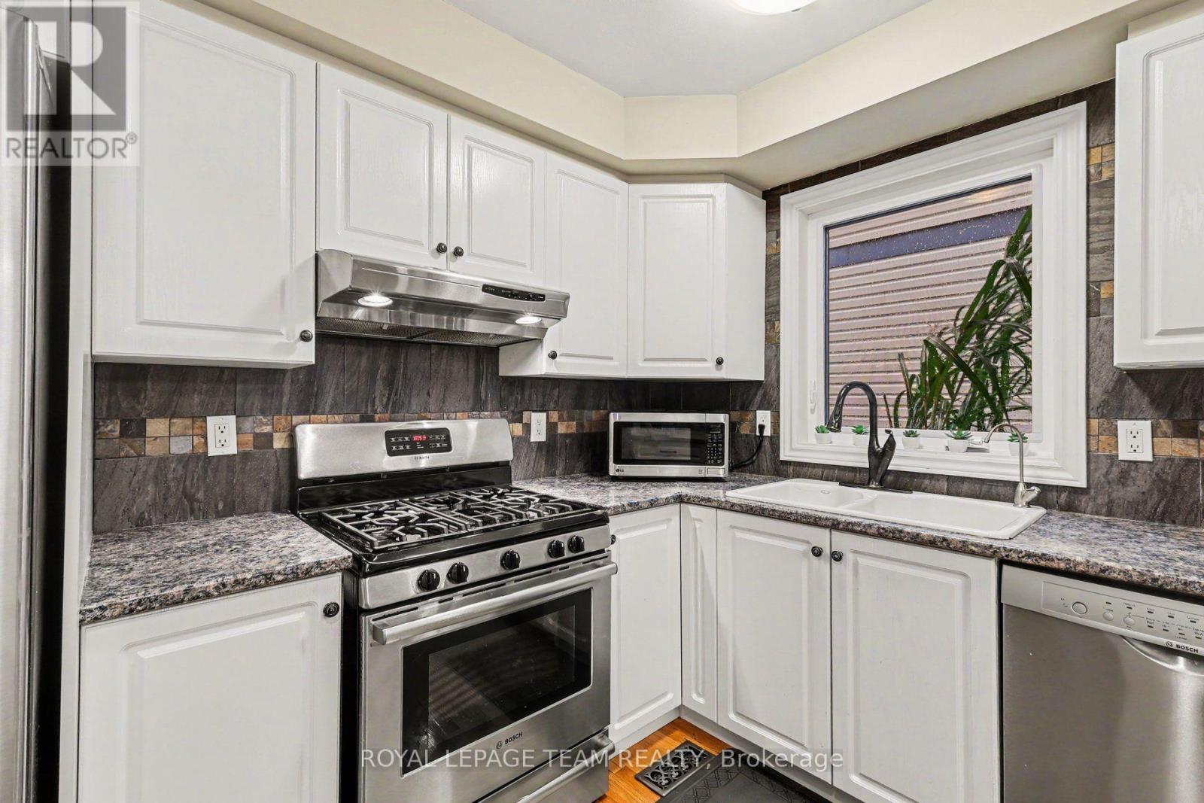
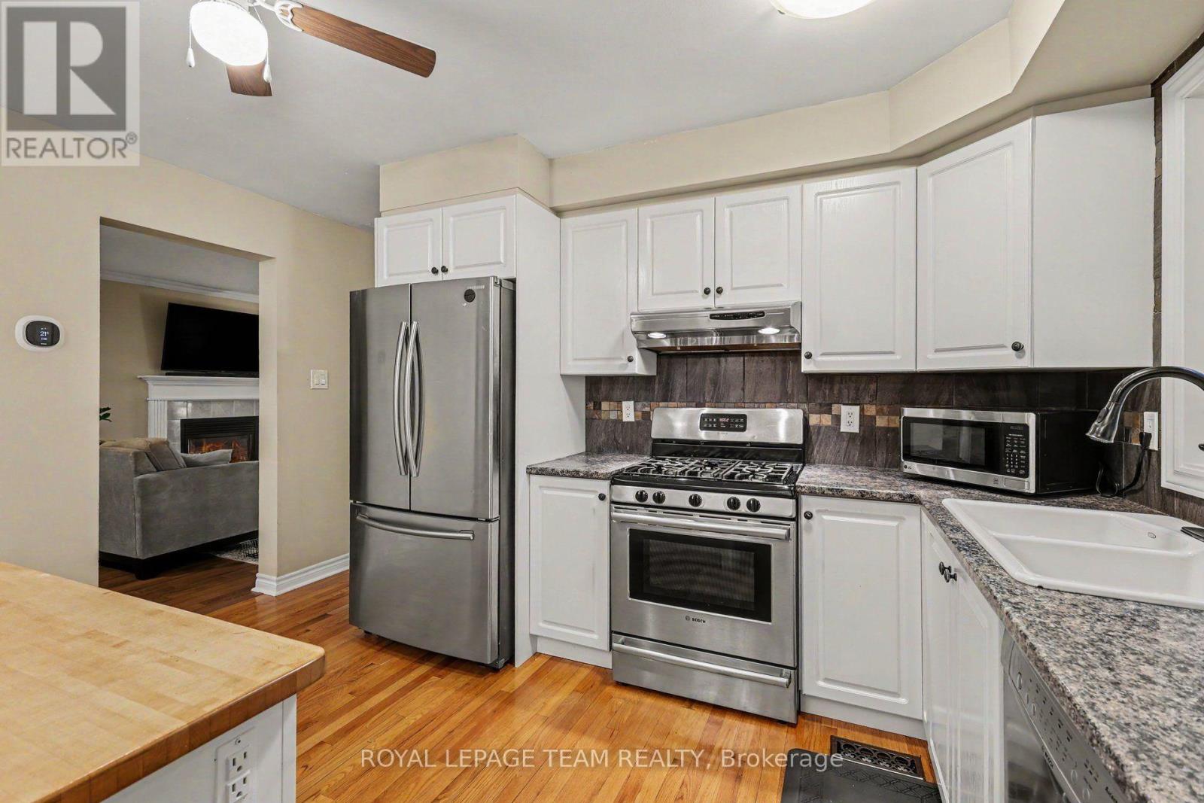
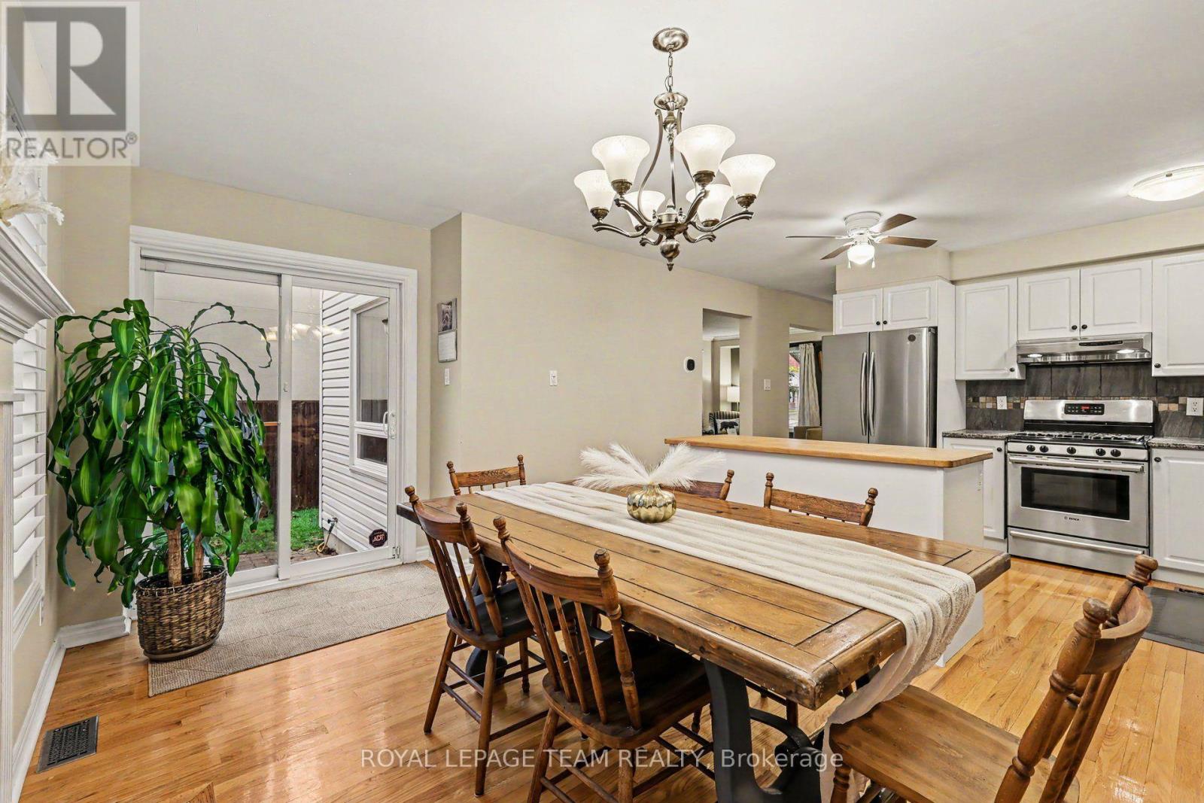
| Kitchen | Main level | 4.11 m x 2.99 m |
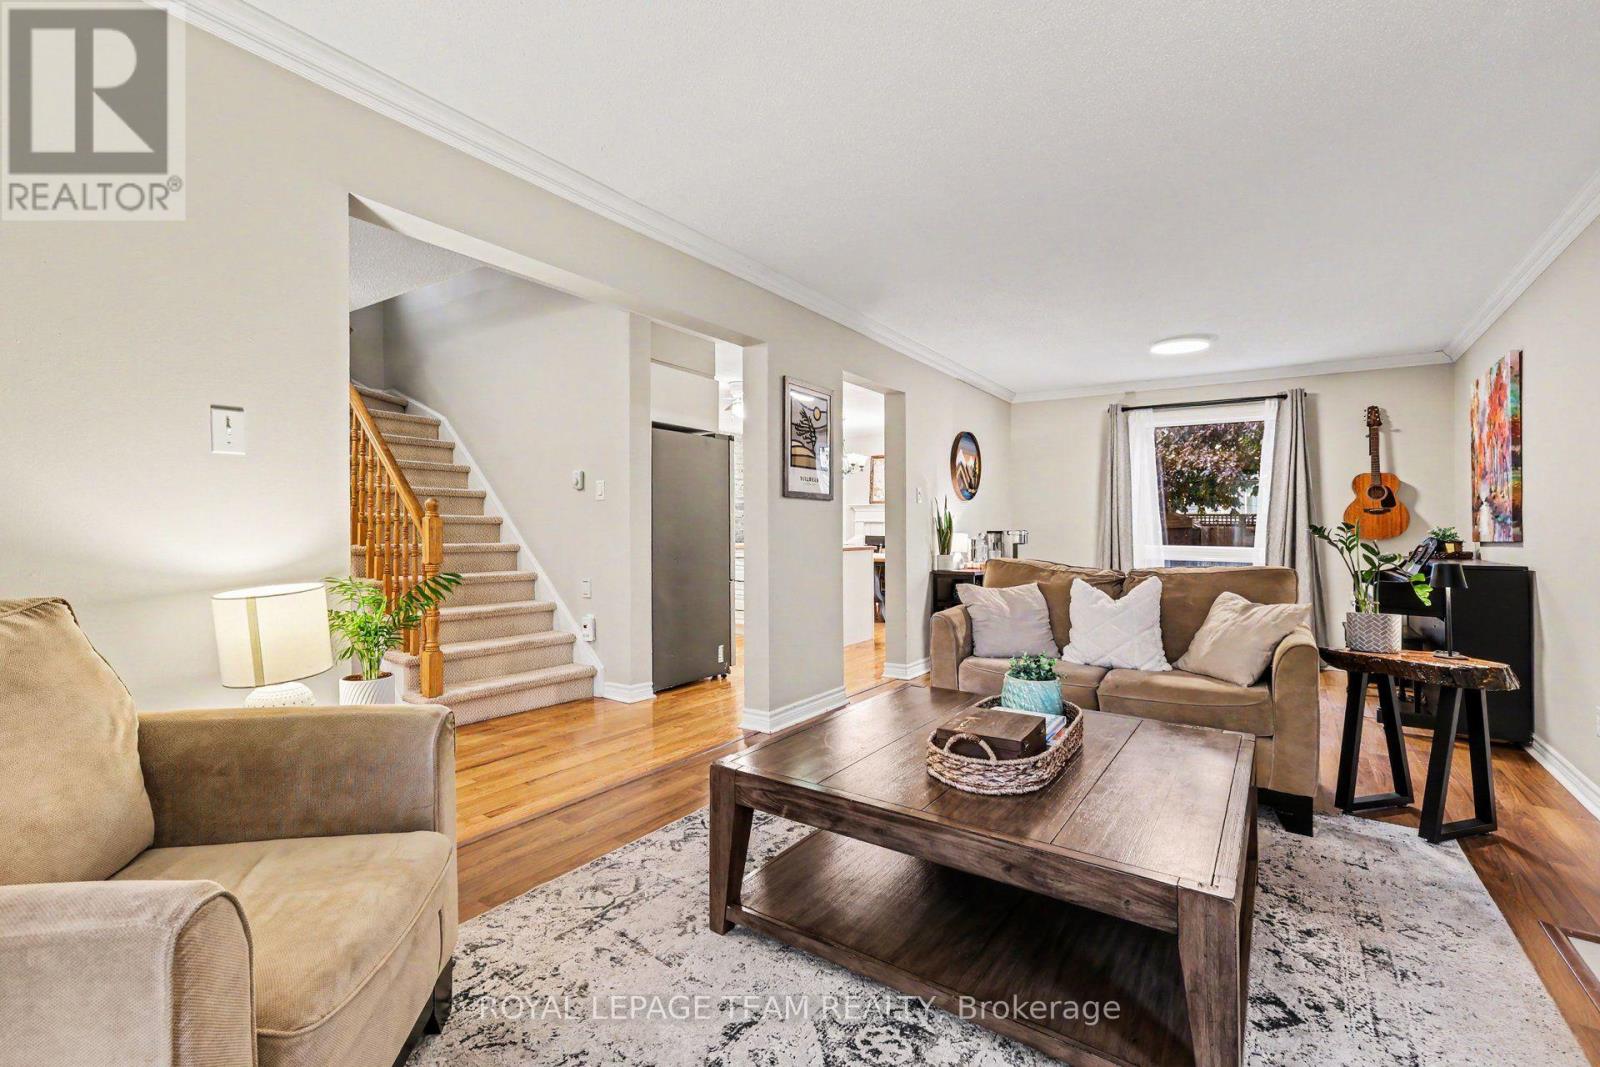
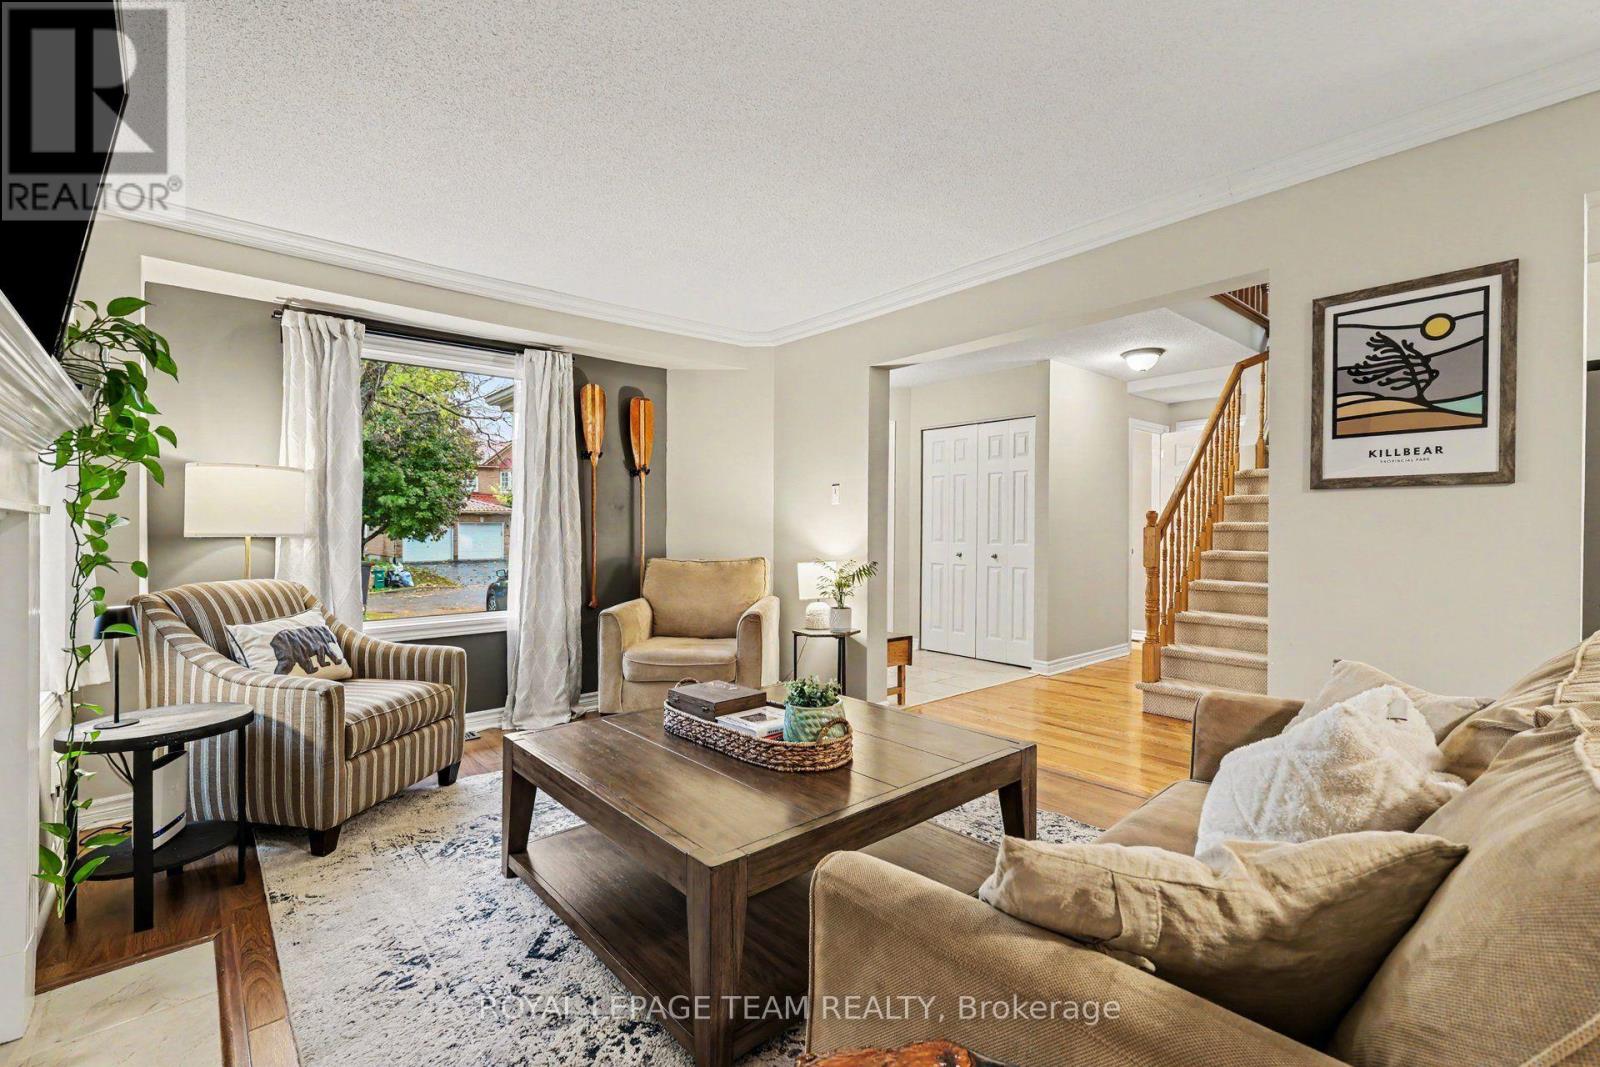
| Living room | Main level | 3.91 m x 3.32 m |
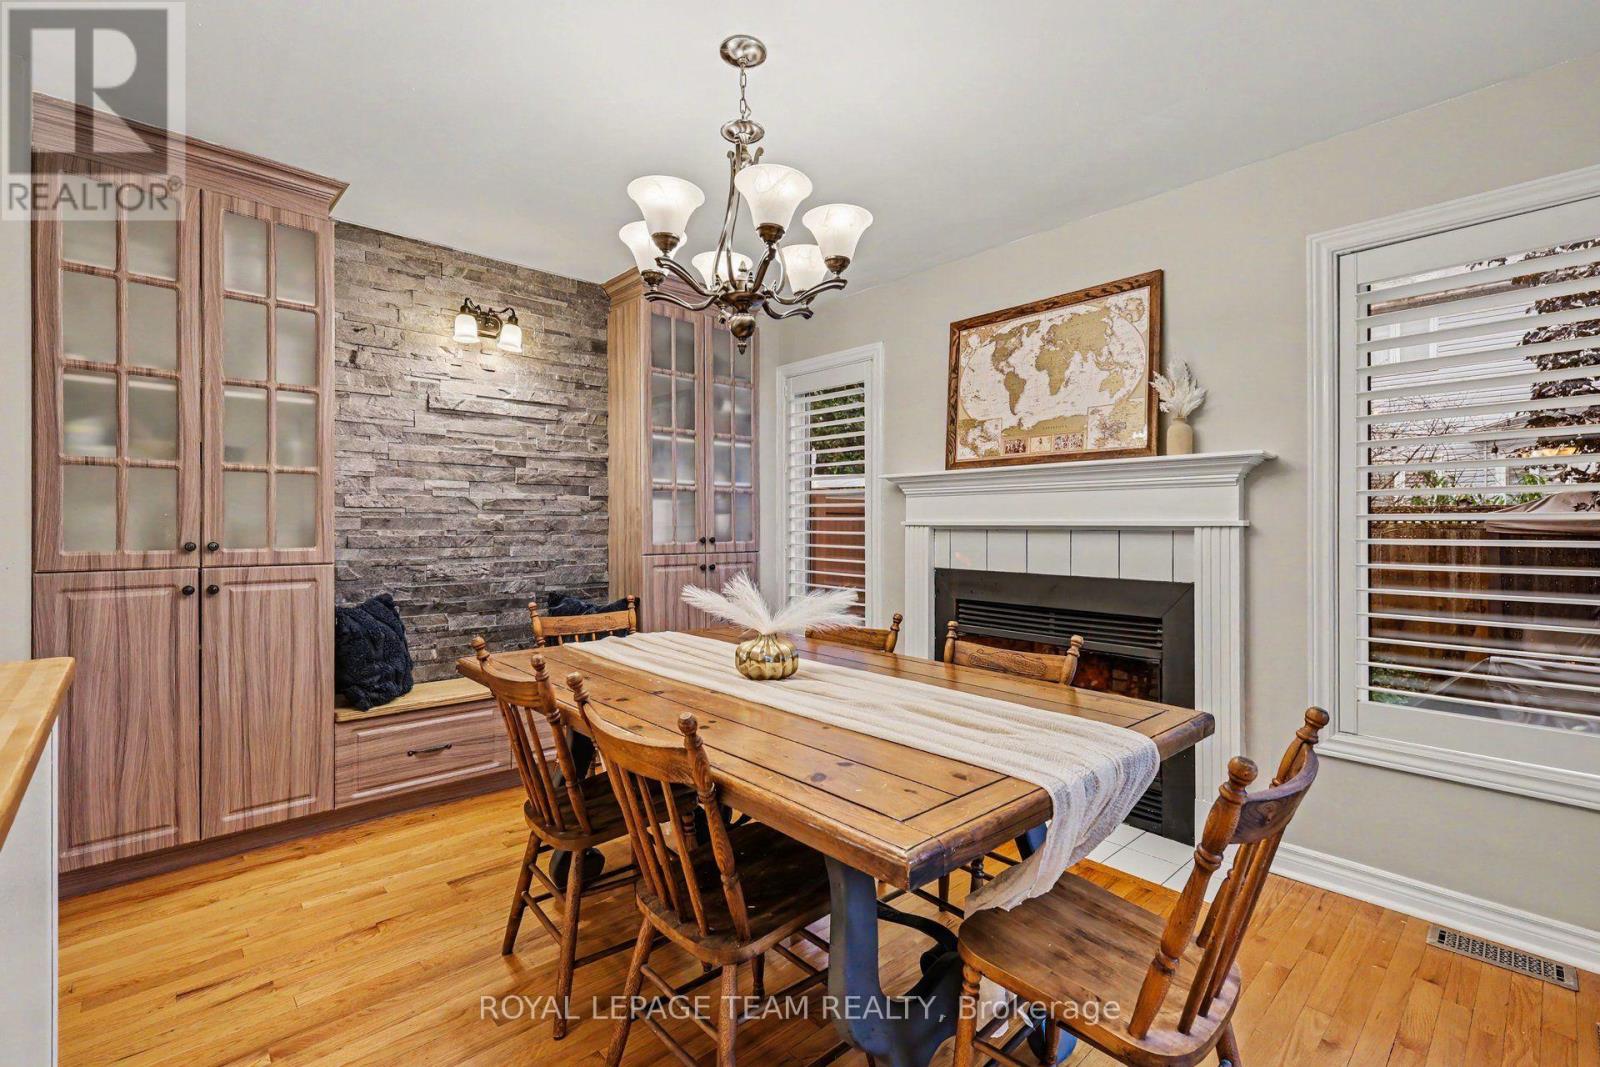
| Dining room | Main level | 4.59 m x 3.2 m |
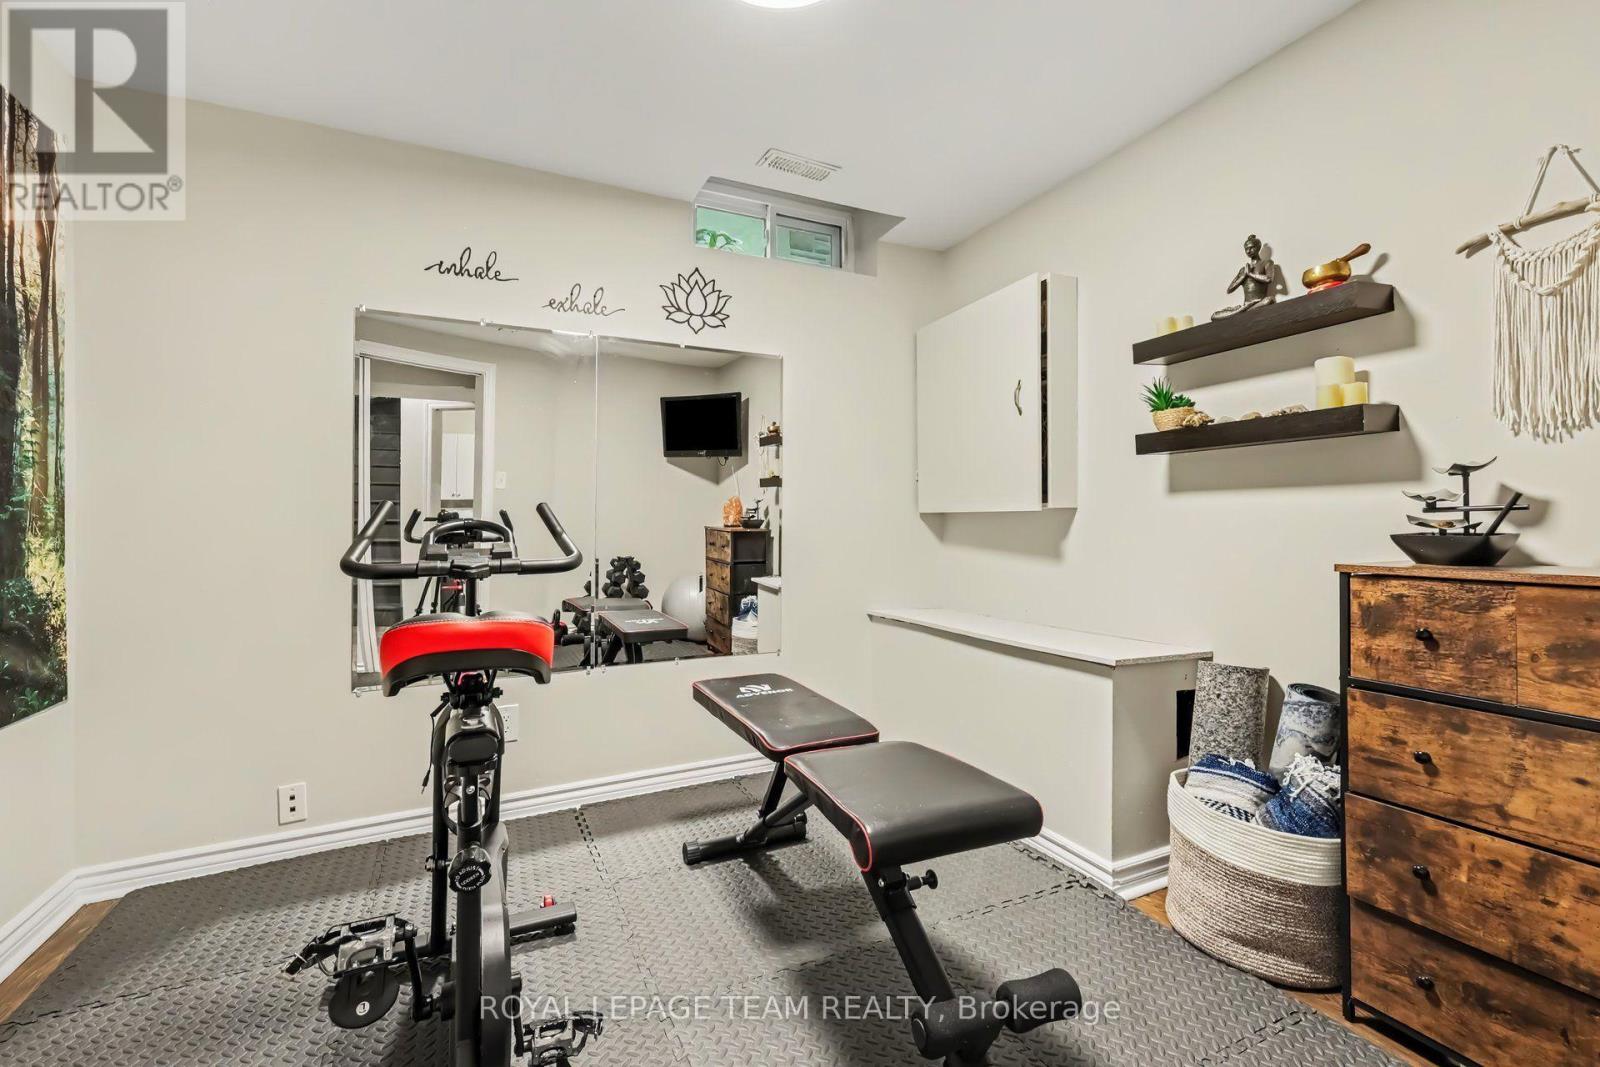
| Den | Basement | 2.99 m x 2.84 m |
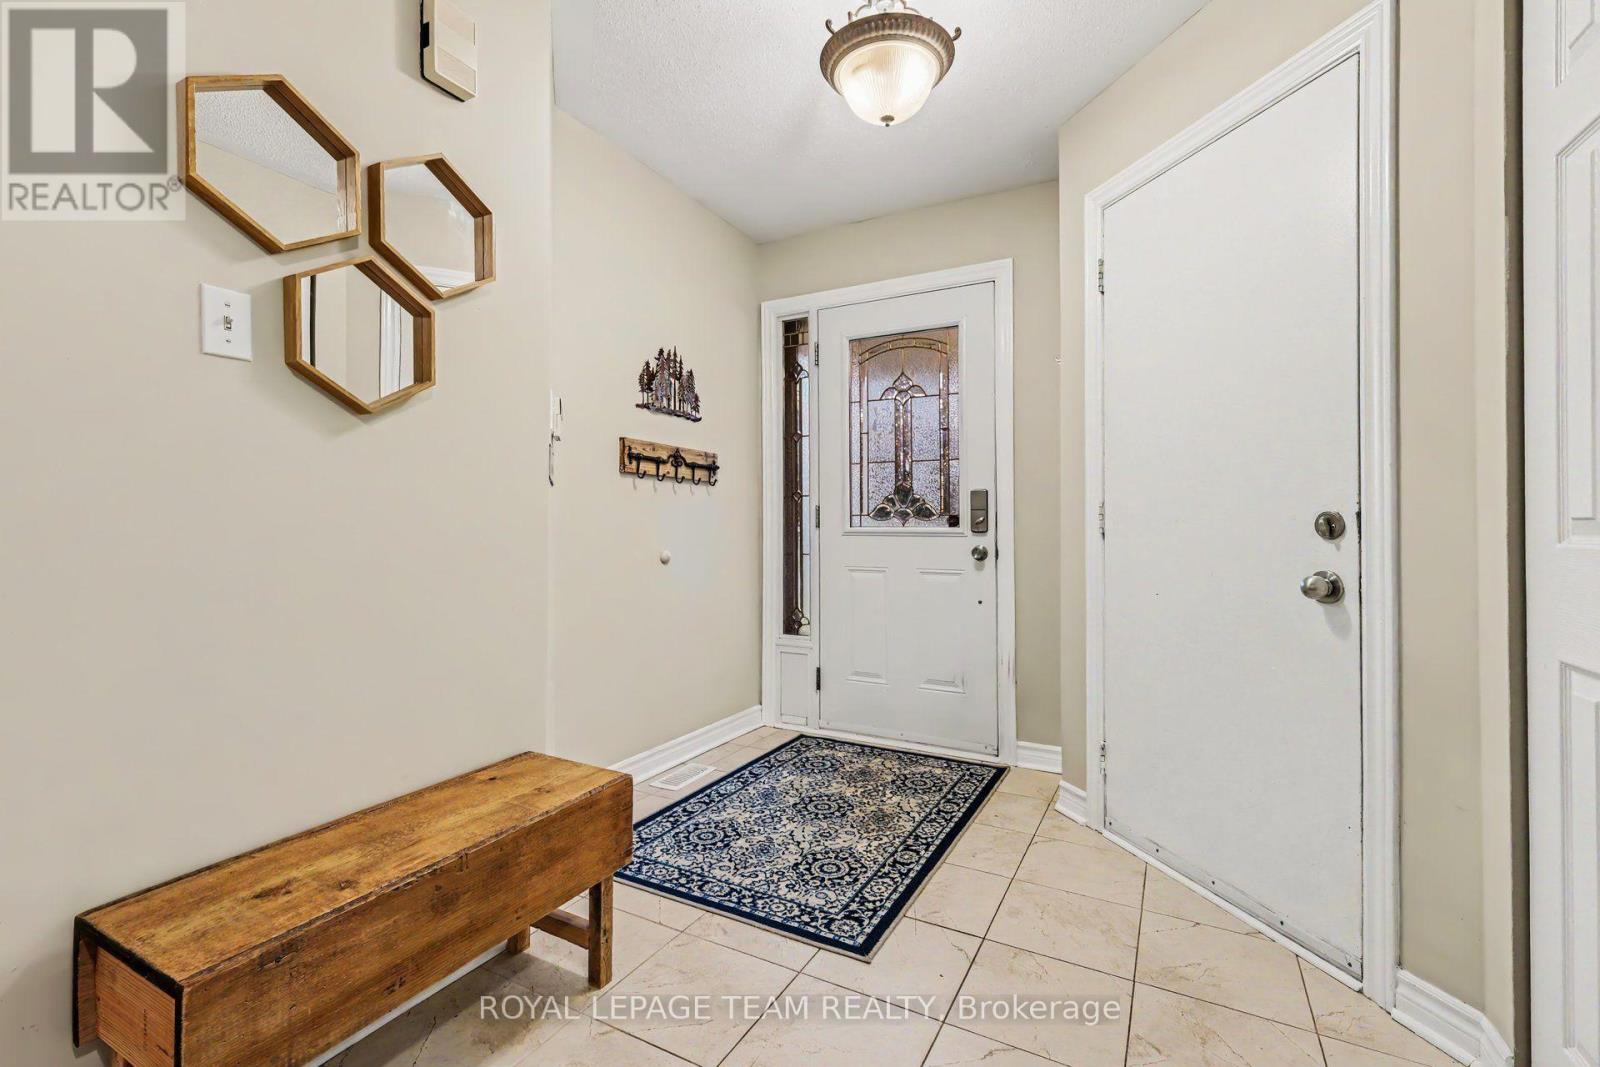
| Foyer | Main level | 2.71 m x 2.38 m |
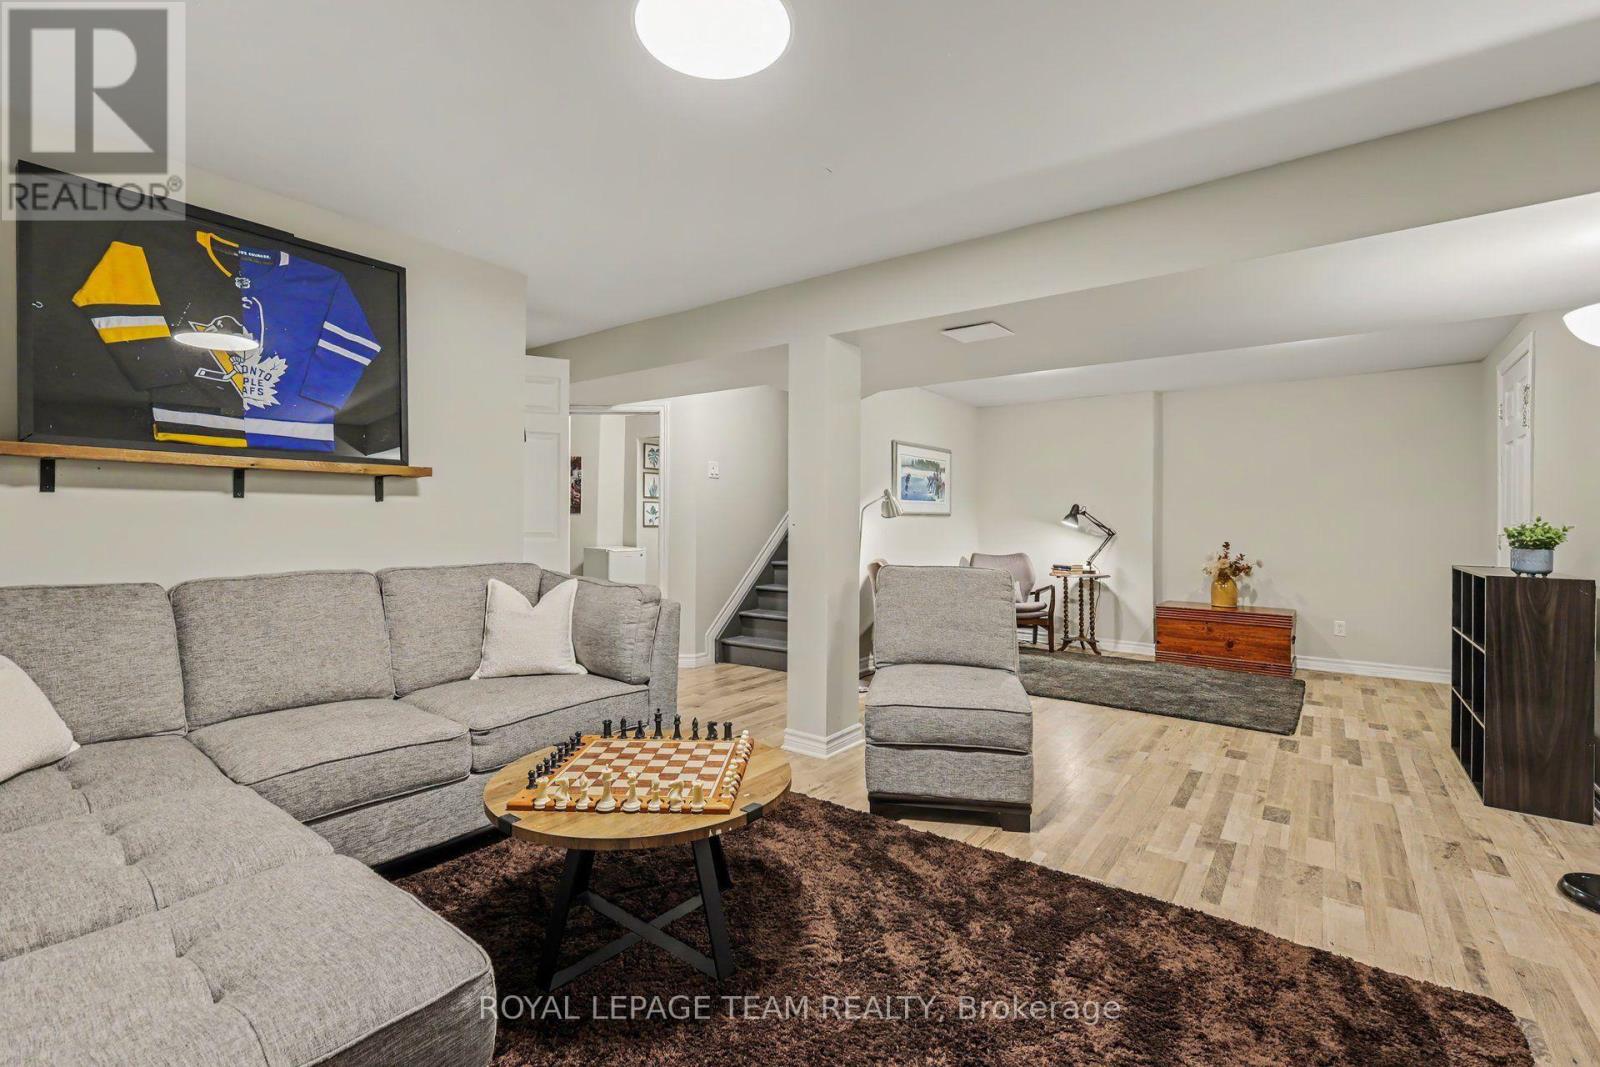
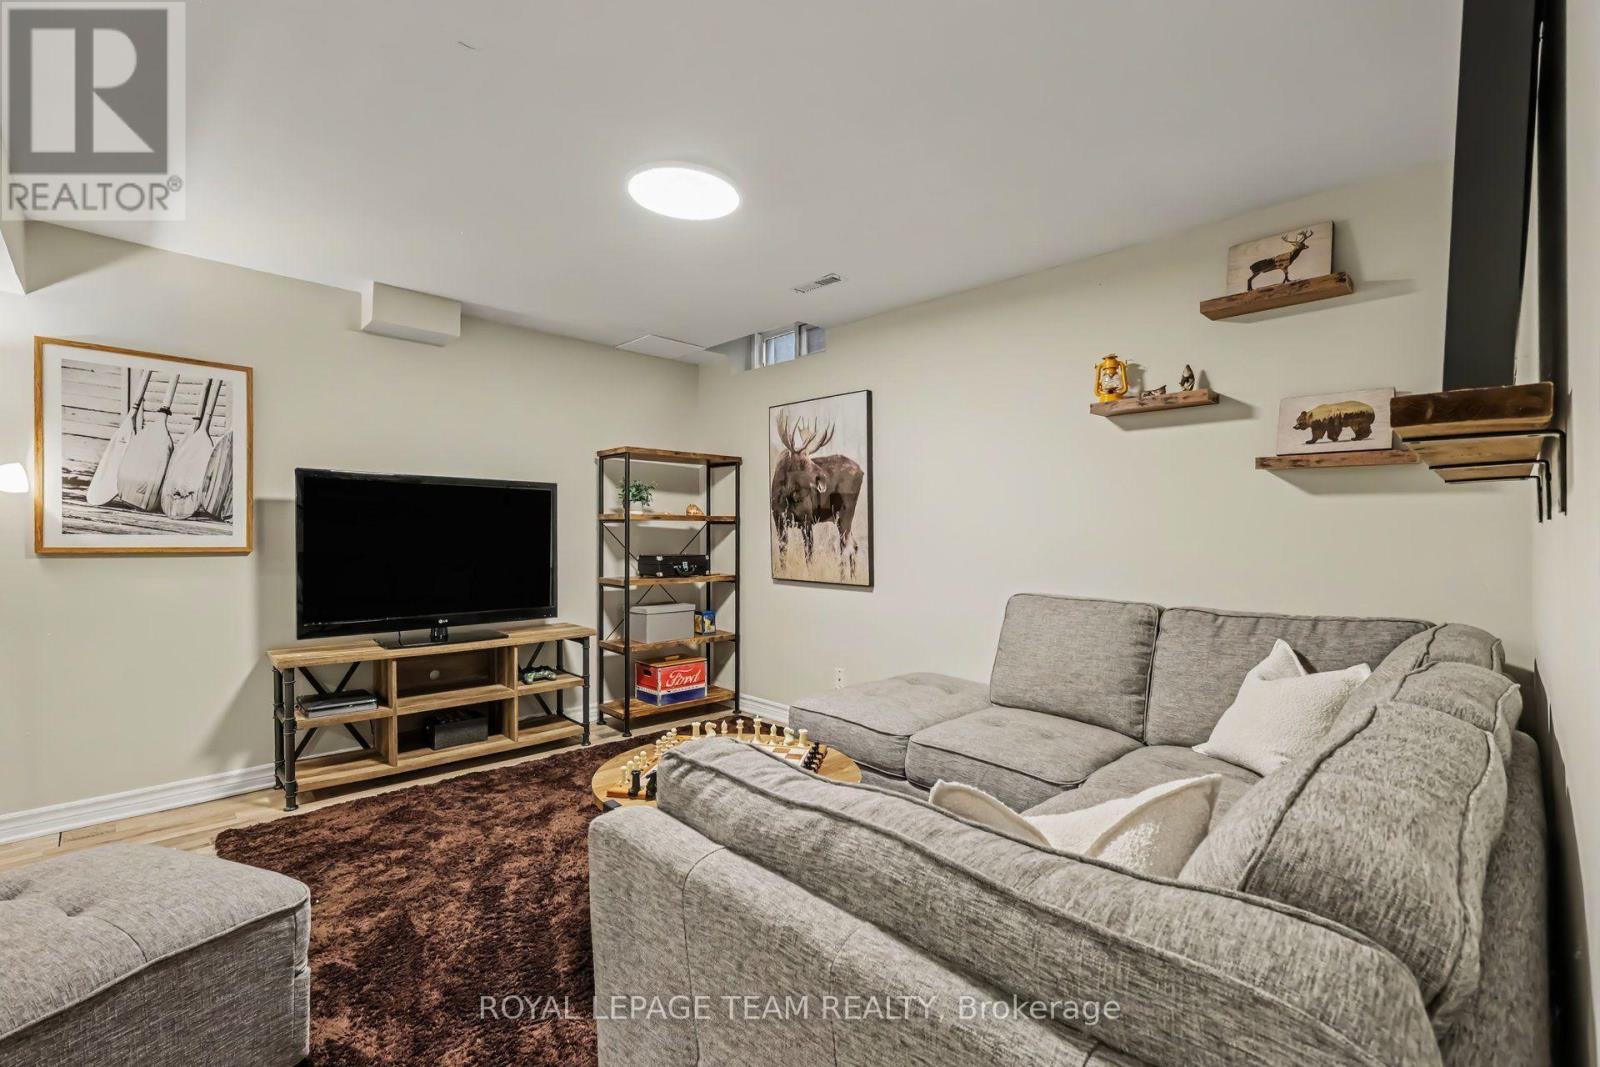
| Recreational, Games room | Basement | 7.01 m x 3.63 m |
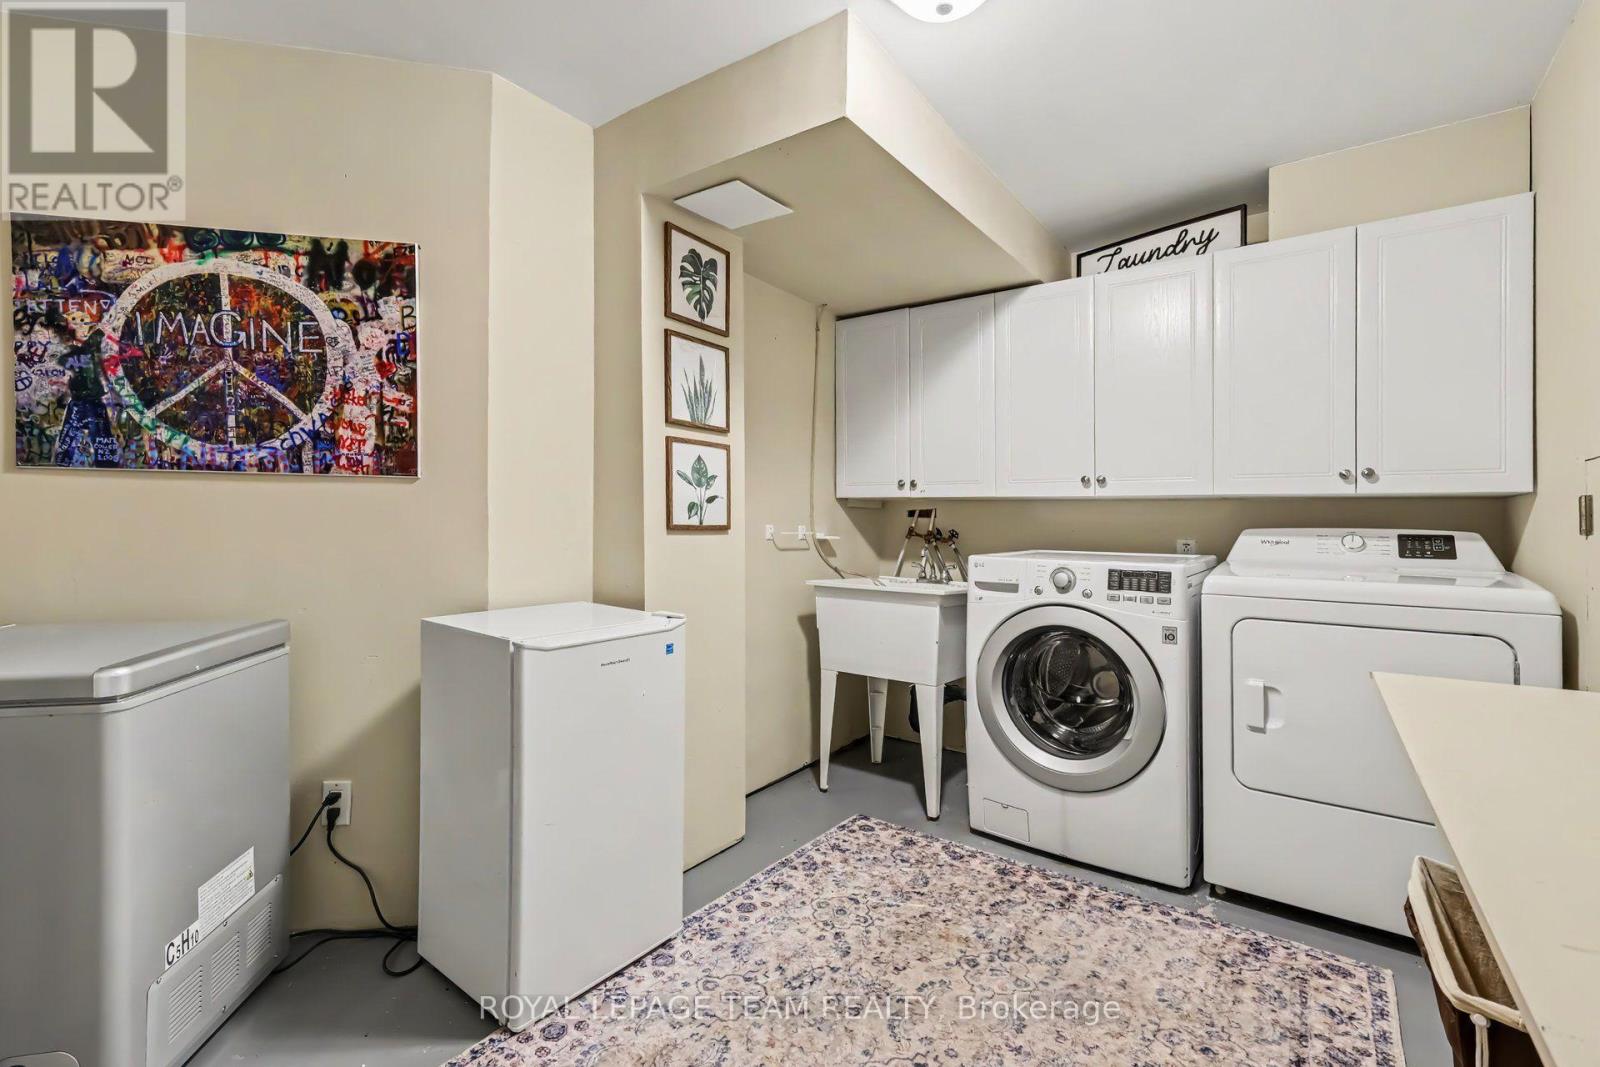
| Laundry room | Basement | 3.88 m x 3.81 m |
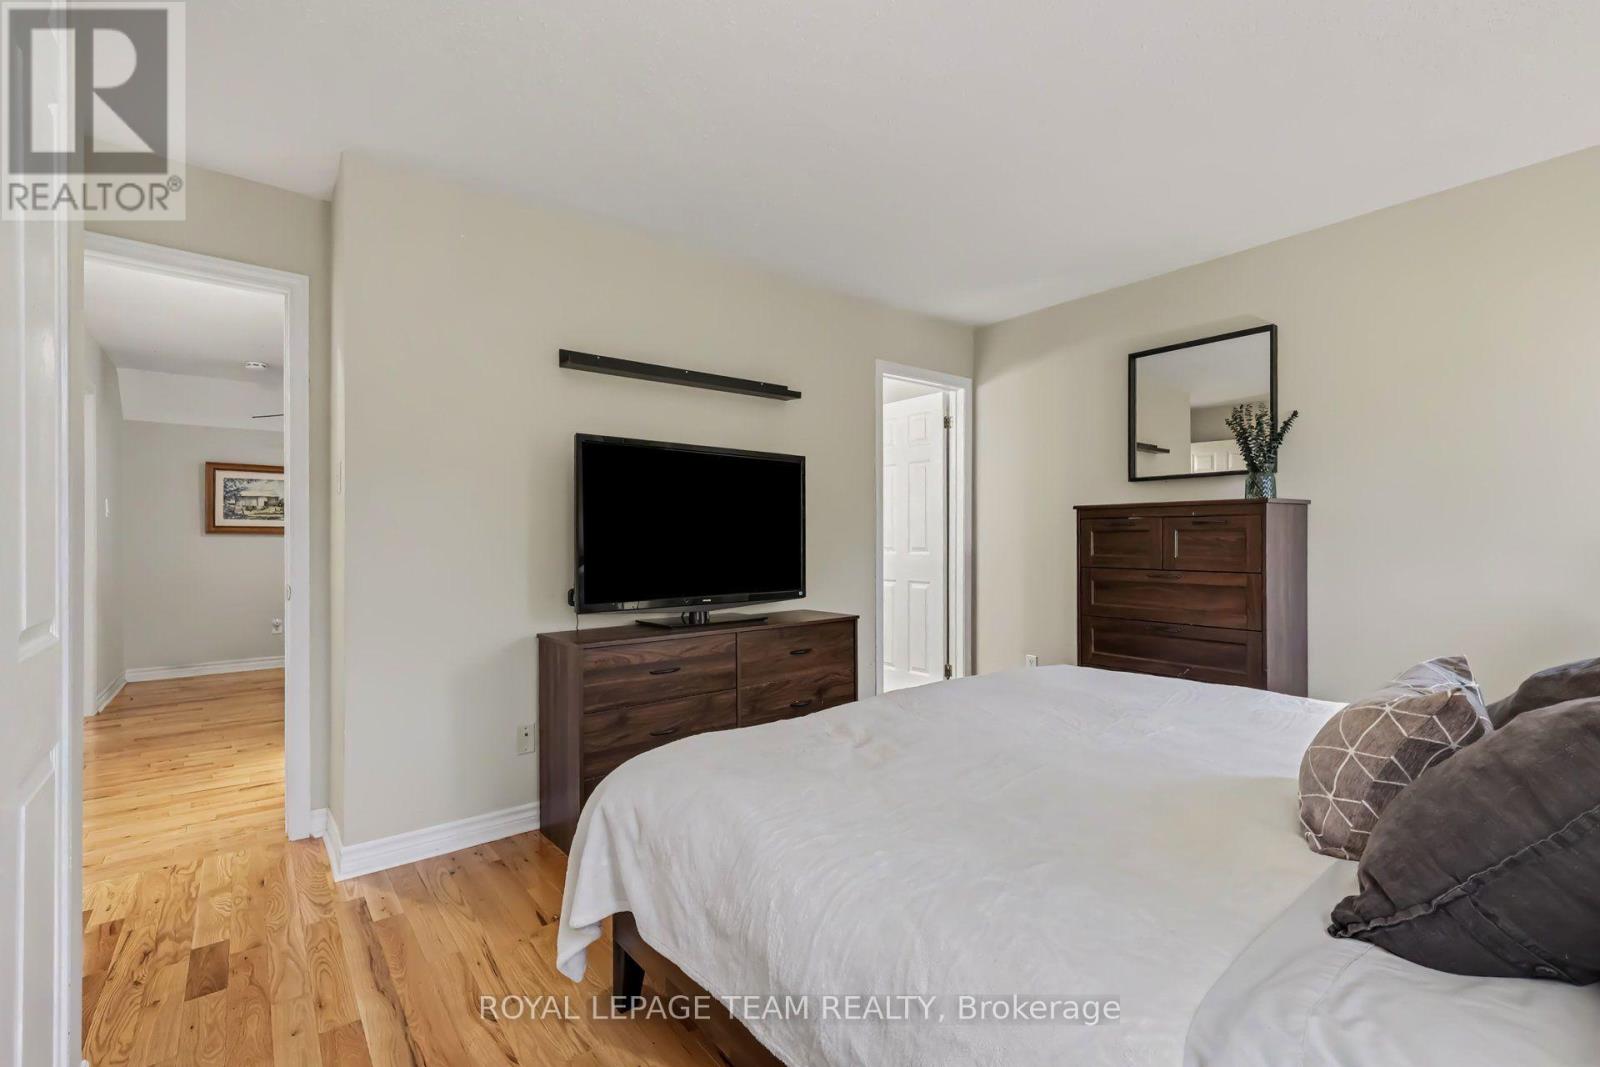
| Bedroom 2 | Second level | 3.81 m x 3.07 m |
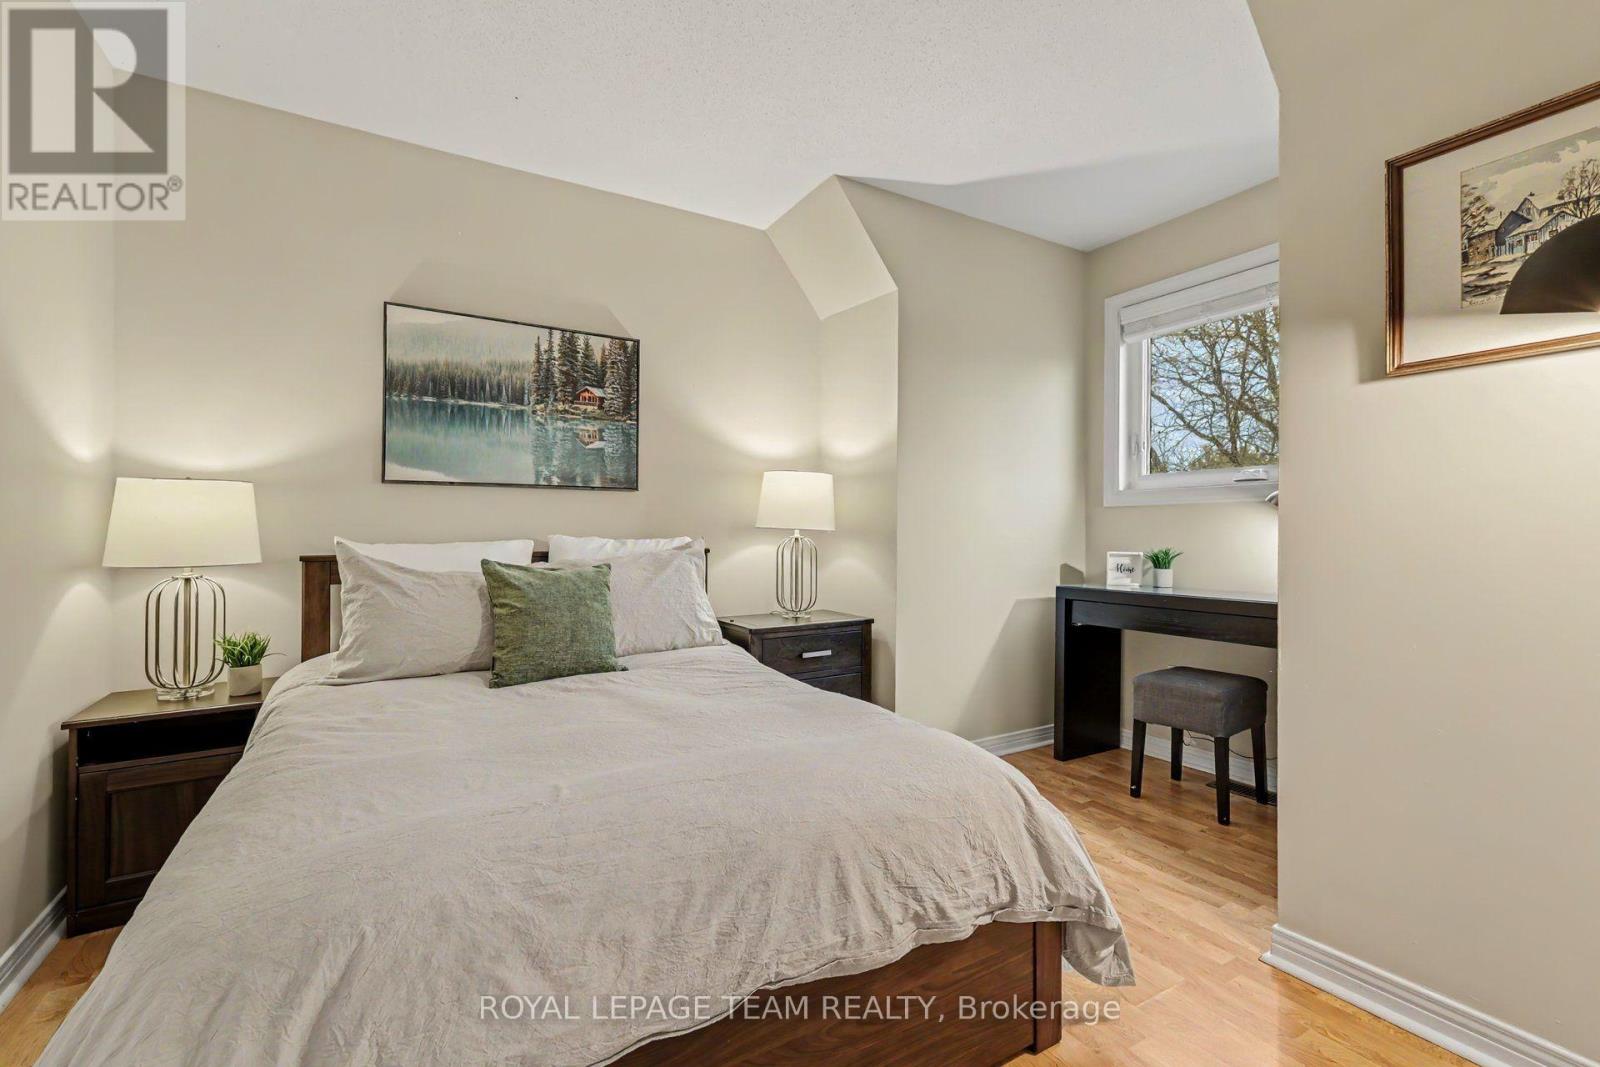
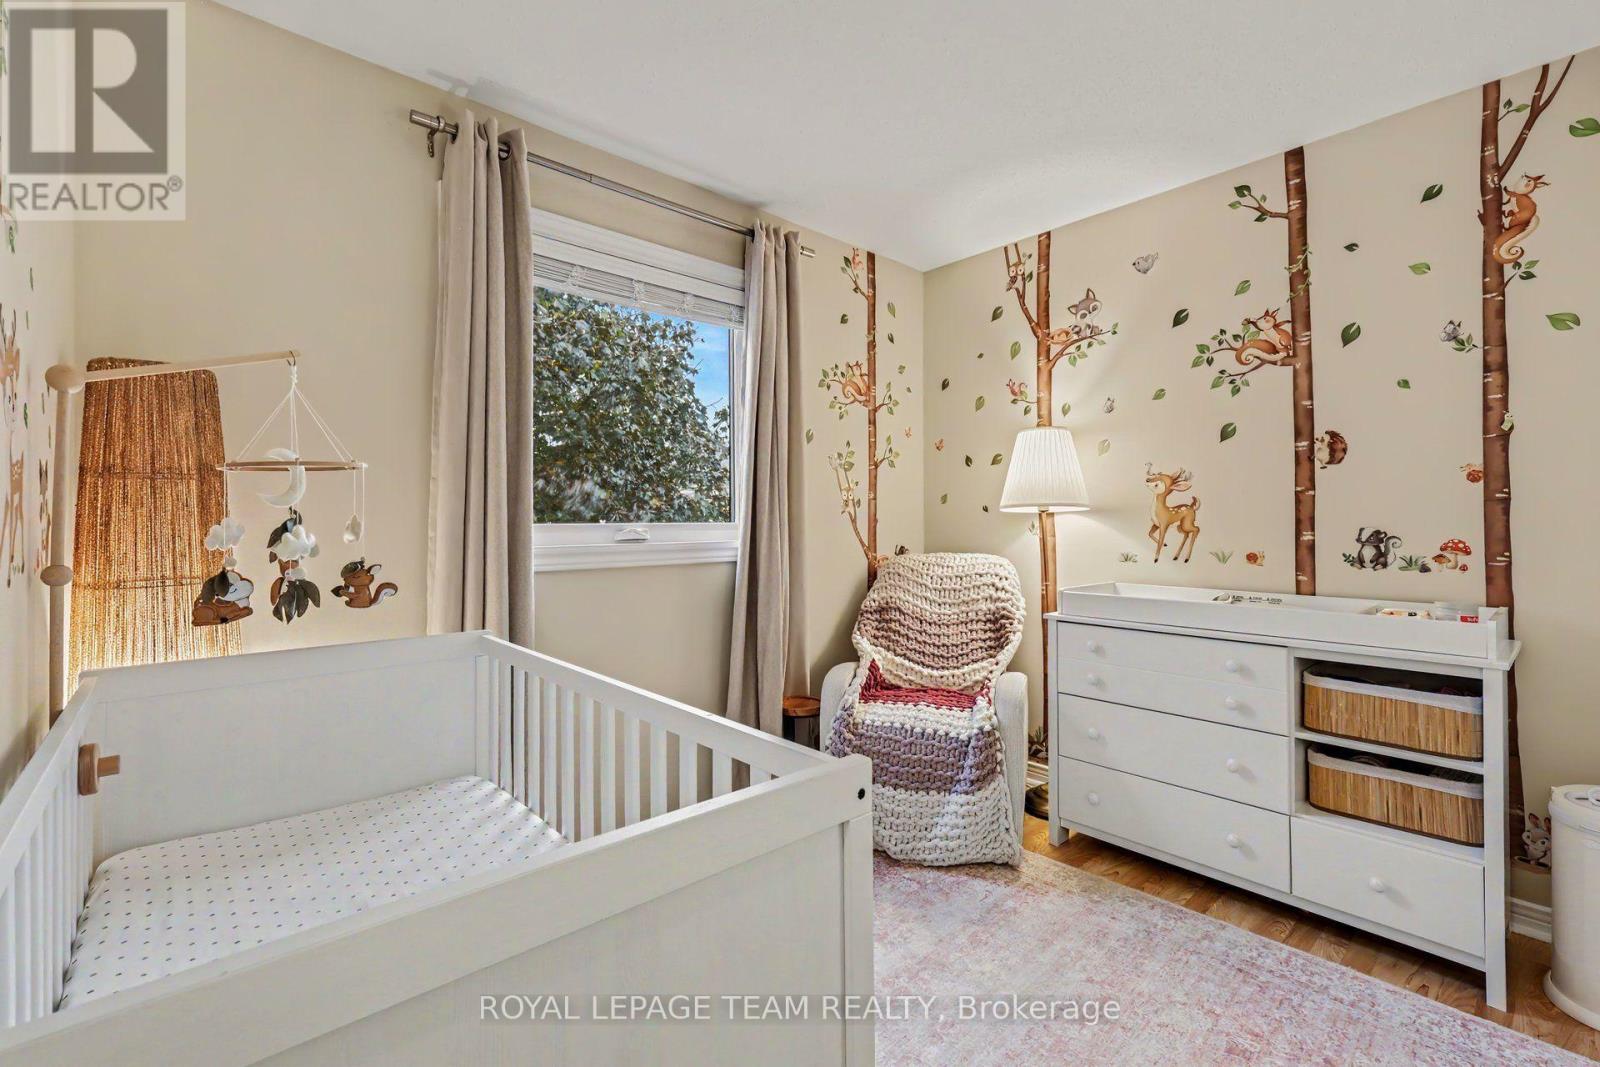
| Bedroom 3 | Second level | 3.04 m x 2.66 m |
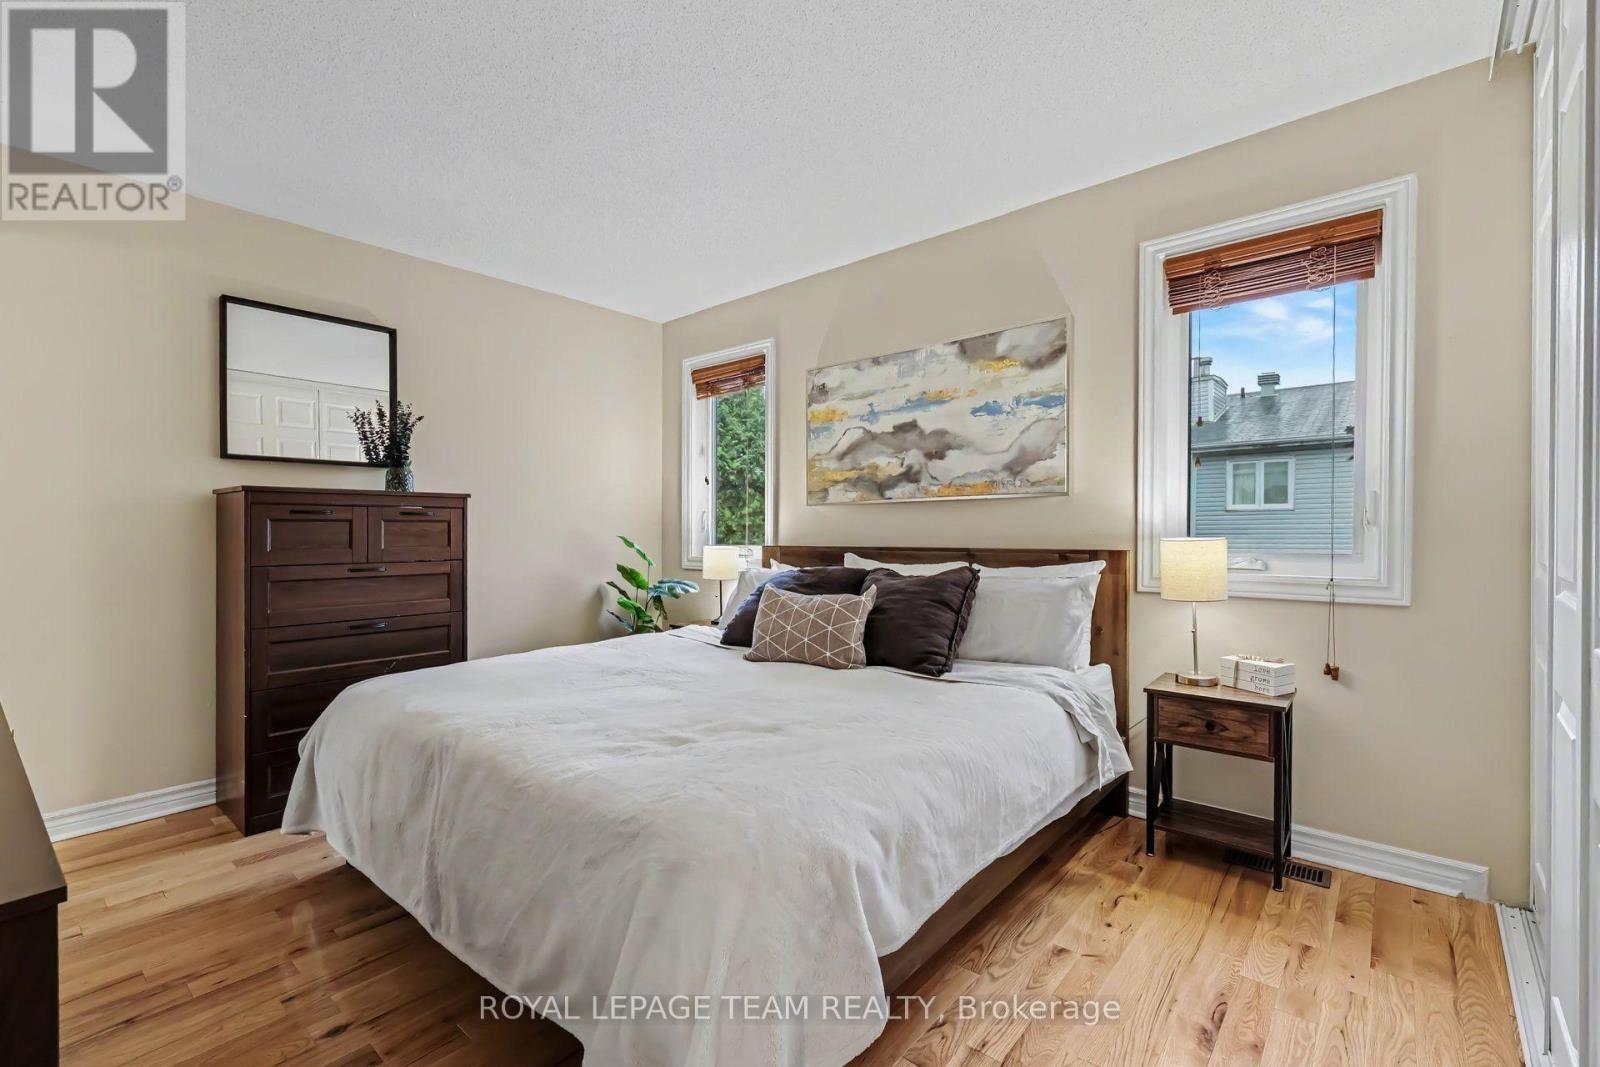
| Primary Bedroom | Second level | 3.88 m x 3.27 m |
| Exterior/Construction | |
|---|---|
| Constuction Date | |
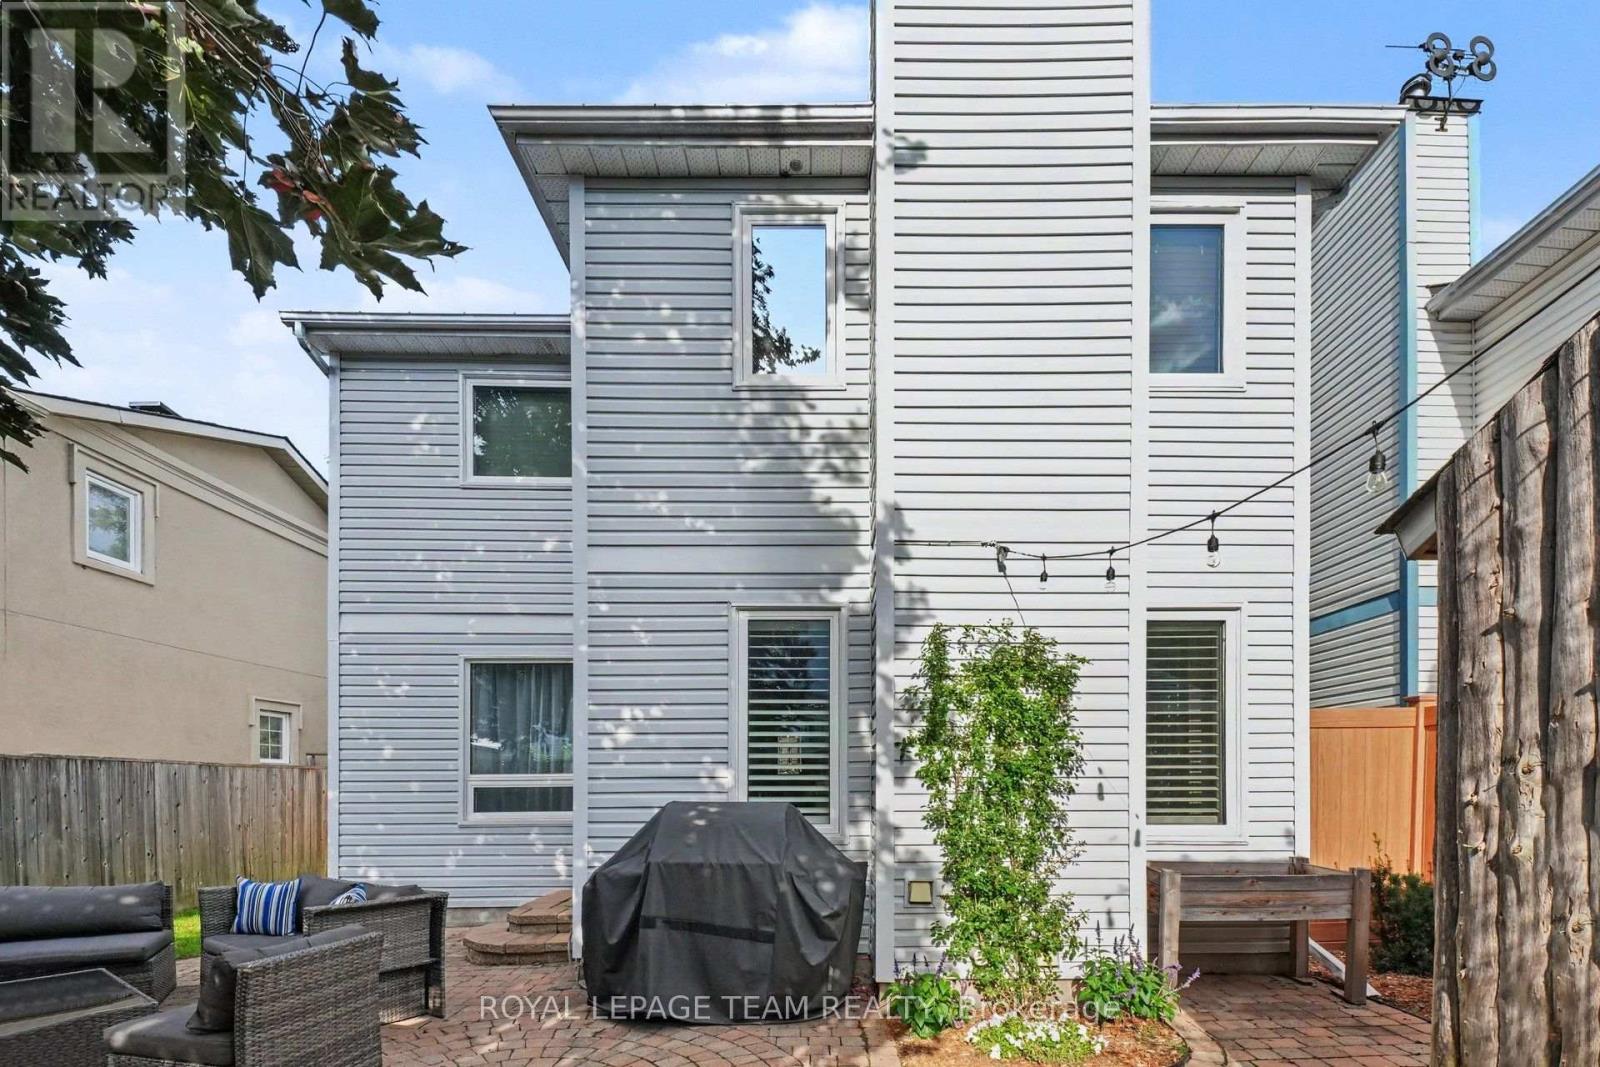
| Exterior Finish | Brick, Vinyl siding |
| Foundation Type | Concrete |
| Utility Information | |
|---|---|
| Heating Type | Forced air, Radiant heat |
| Heating Fuel | Natural gas |
| Cooling Type | Central air conditioning |
| Water Supply | Municipal water |
| Sewer Type | Sanitary sewer |
| Total Fireplace | |
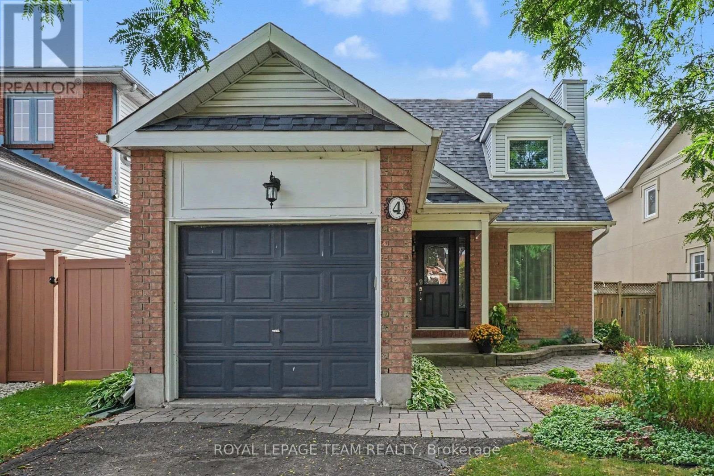
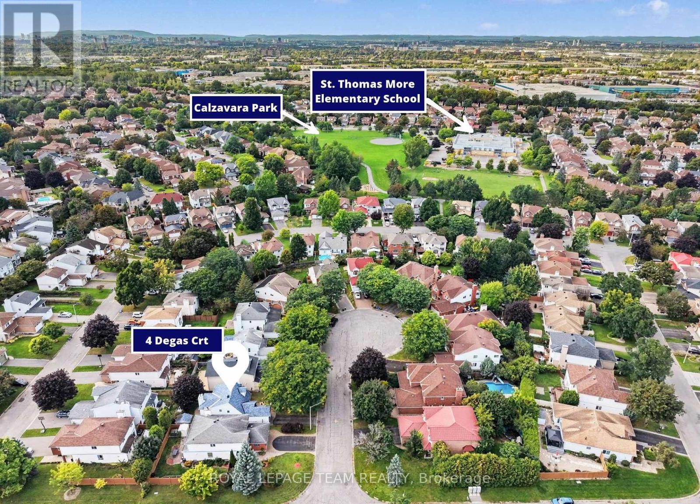
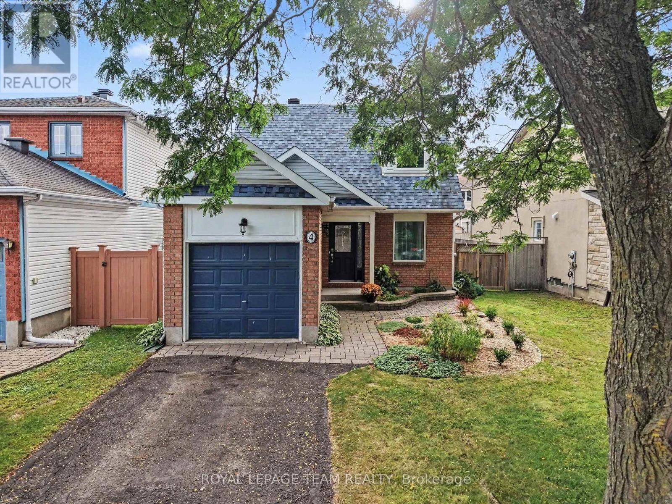
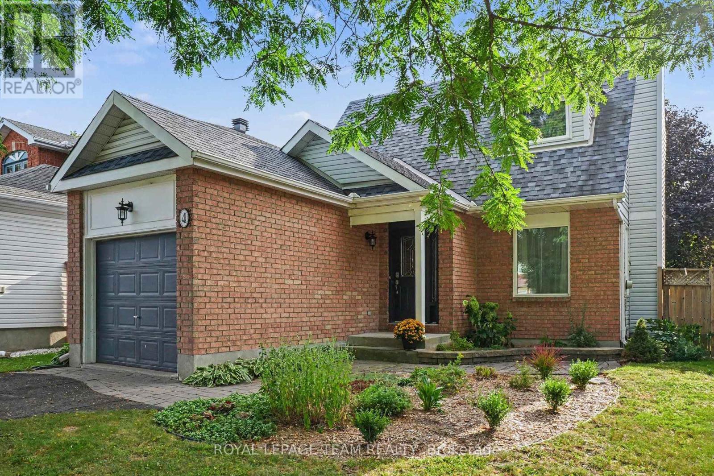
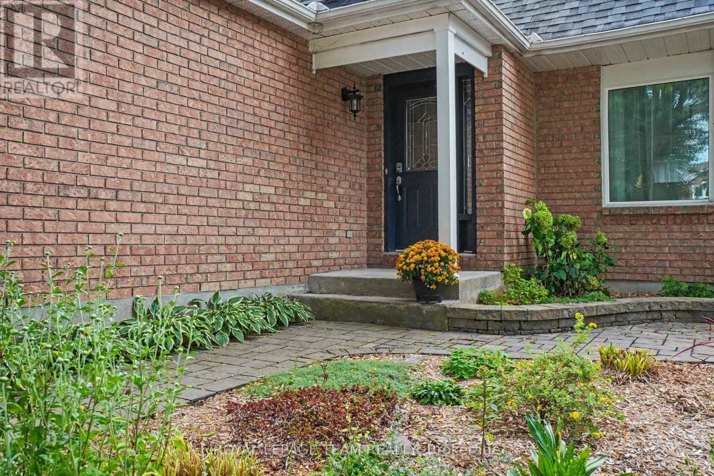
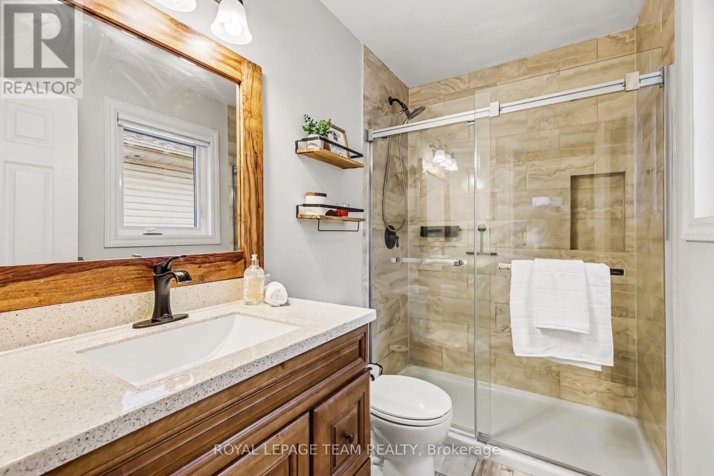
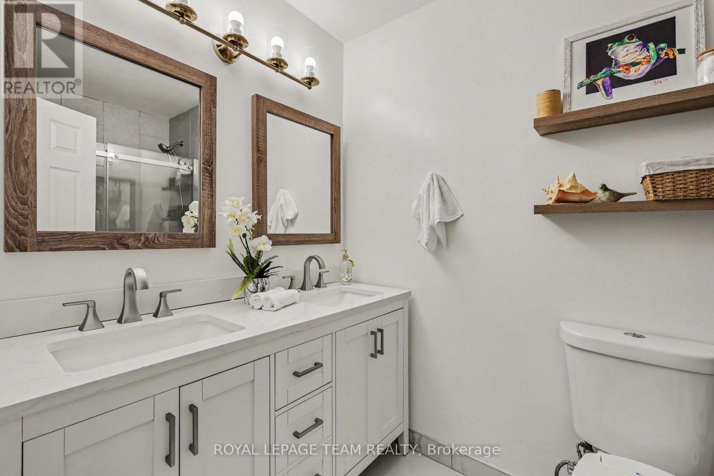
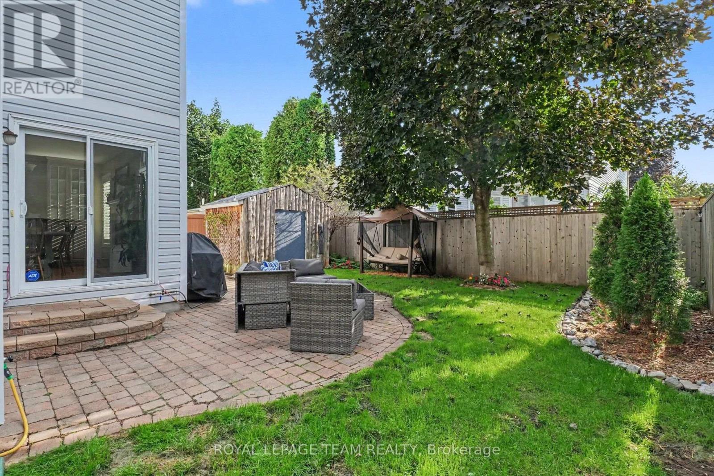
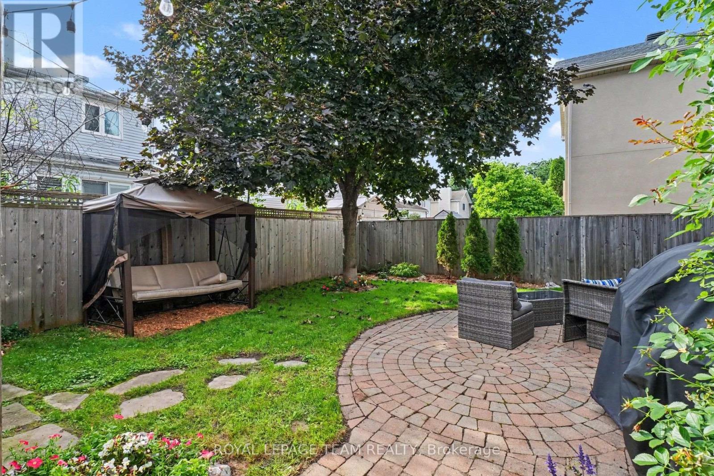
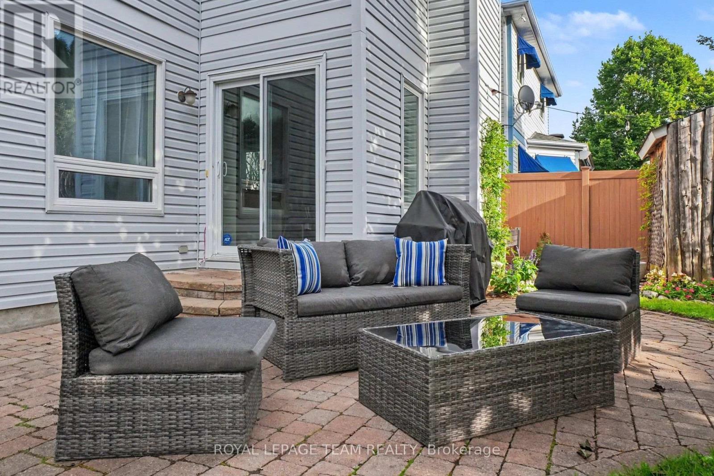
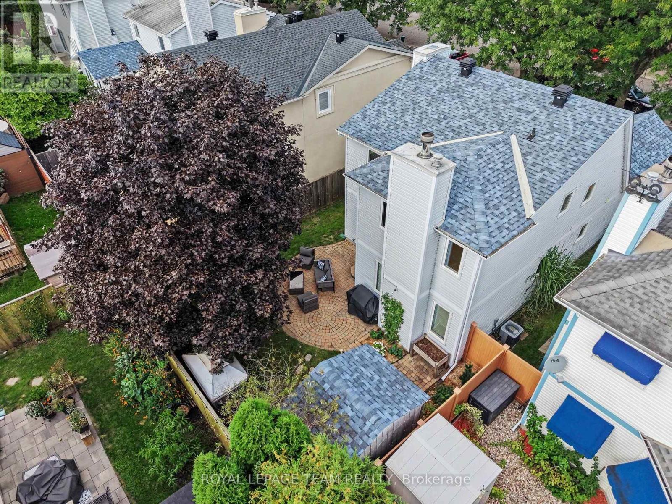
Open House Sunday October 25th 2:00-4:00pm. Welcome to 4 Degas Court, an updated 3 bedroom, 2.5 bathroom detached home on a quiet cul-de-sac in Hunt Club Park, Ottawa. A generous foyer leads to the living and dining area, where a gas fireplace warms the living room. The bright eat-in kitchen offers white cabinetry, stainless steel appliances with a gas range and a butcher block island, all open to a cozy dining area with a stone feature wall and wood burning fireplace. Sliding doors lead to the fully fenced and landscaped backyard, perfect for everyday living and entertaining. Upstairs, a unique gallery hallway connects three bedrooms and two renovated full bathrooms, both with modern glass shower doors. The finished basement adds a family room, a den/office currently used as a gym, a large laundry room, storage and a workbench. Updates include the furnace (2022), windows and shutters (2023), upstairs bathrooms (2024 & 2018), newer roof, added attic insulation, newer hardwood flooring upstairs and wood fencing in the backyard (2021). Enjoy being close to Blossom Park Public School, St. Luke Elementary, Greenboro Community Centre, parks, walking trails and Conroy Pit. South Keys Shopping Centre, Hunt Club Market Place, groceries and restaurants are all nearby, with transit, Highway 417 and the airport close at hand. Exceptionally well maintained, thoughtfully updated and move-in ready for a new family to enjoy for years to come. (id:19004)

This REALTOR.ca listing content is owned and licensed by REALTOR® members of The Canadian Real Estate Association.
安居在渥京
长按二维码
关注安居在渥京
公众号ID:安居在渥京

安居在渥京
长按二维码
关注安居在渥京
公众号ID:安居在渥京
