

MLS®: X14080074
上市天数: 13天
产权: Freehold
类型: RU House , Detached
社区:
卧室: 3+1
洗手间: 3
停车位: 19
建筑日期:
经纪公司: RE/MAX HALLMARK REALTY GROUP|RE/MAX HALLMARK REALTY GROUP|
价格:$ 1,495,000
预约看房 25
MLS®: X14080074
上市天数: 13天
产权: Freehold
类型: RU House , Detached
社区:
卧室: 3+1
洗手间: 3
停车位: 19
建筑日期:
价格:$ 1,495,000
预约看房 25


丁剑来自山东,始终如一用山东人特有的忠诚和热情服务每一位客户,努力做渥太华最忠诚的地产经纪。

613-986-8608
[email protected]
Dingjian817
丁剑来自山东,始终如一用山东人特有的忠诚和热情服务每一位客户,努力做渥太华最忠诚的地产经纪。
613-986-8608
[email protected]
Dingjian817
| General Description | |
|---|---|
| MLS® | X14080074 |
| Lot Size | 417.1 x 511.7 FT|5 - 9.99 acres |
| Zoning Description | RU |
| Interior Features | |
|---|---|
| Construction Style | Detached |
| Total Stories | 1 |
| Total Bedrooms | 4 |
| Total Bathrooms | 3 |
| Full Bathrooms | 3 |
| Half Bathrooms | |
| Basement Type | Full (Finished) |
| Basement Development | Finished |
| Included Appliances | Hot Tub, Garage door opener remote(s), Cooktop, Dishwasher, Dryer, Garage door opener, Microwave, Oven, Storage Shed, Stove, Washer, Window Coverings, Refrigerator |
| Rooms | ||
|---|---|---|
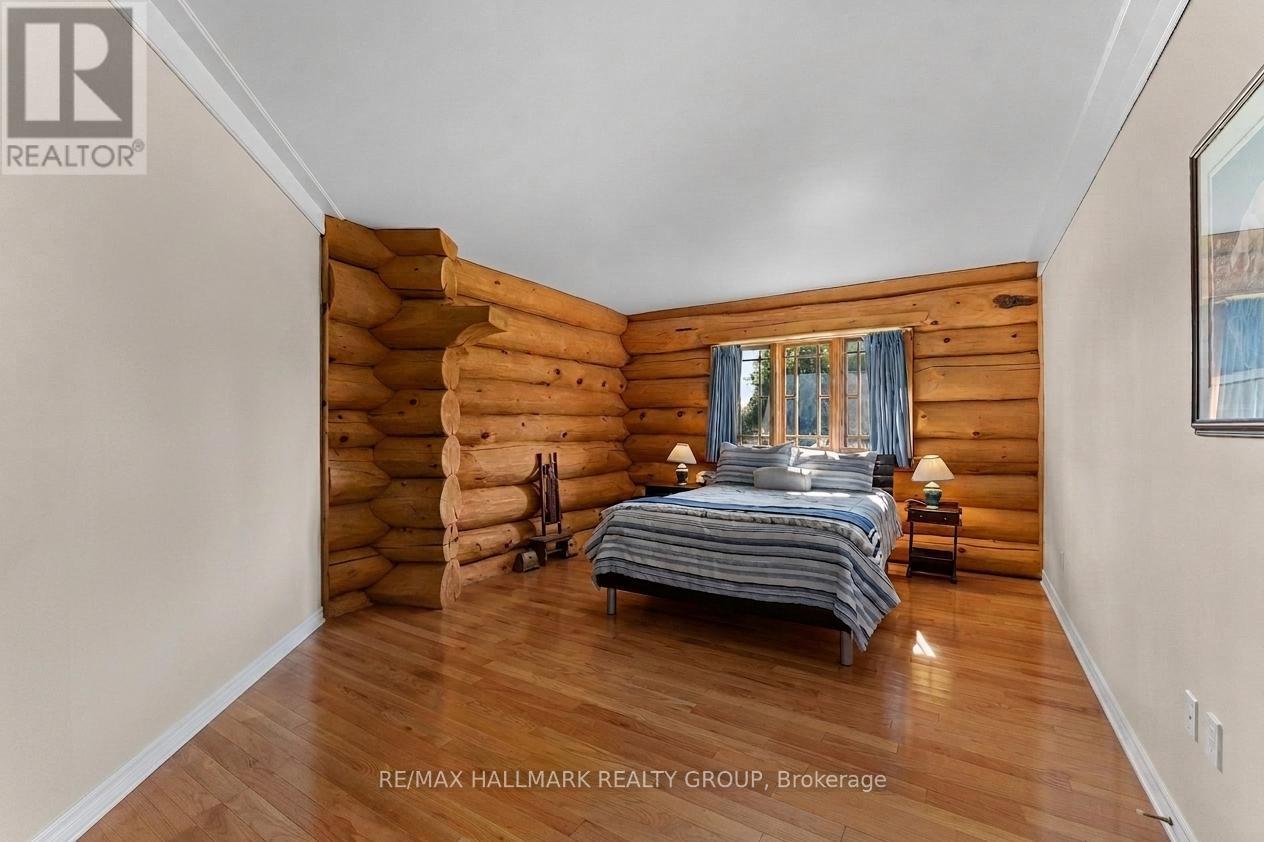
| Bedroom 3 | Main level | 5.21 m x 3.96 m |
| Bedroom 2 | Main level | 5.49 m x 3.66 m |
| Bathroom | Main level | Measurements not available |
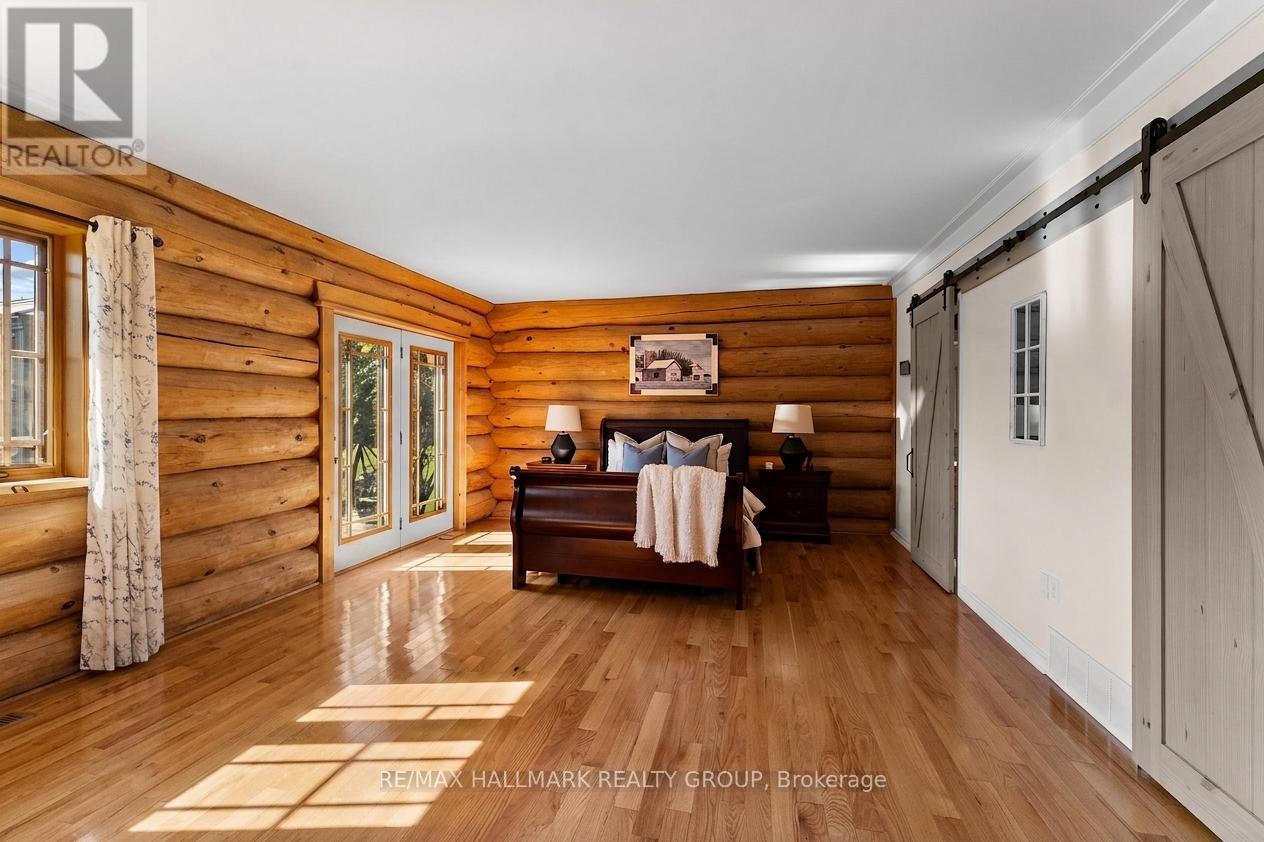
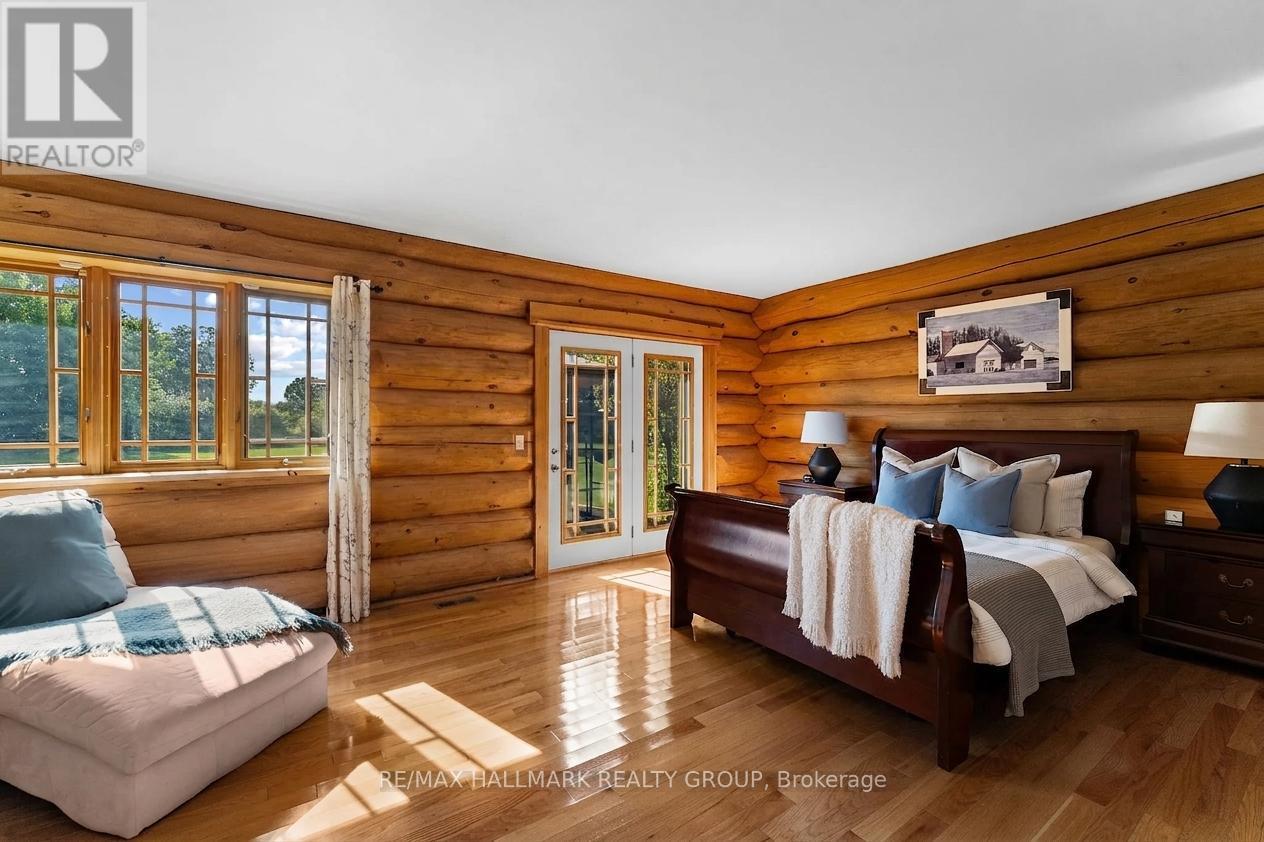
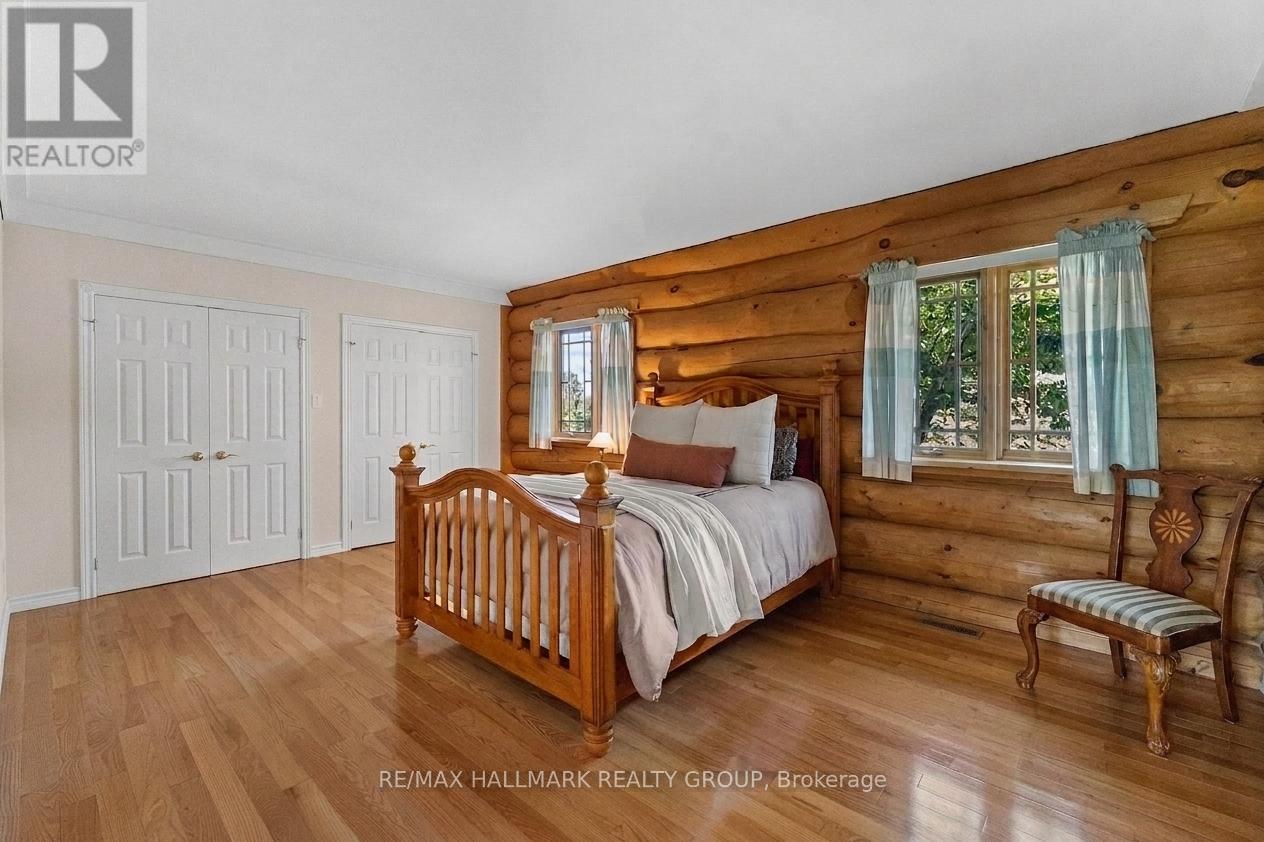
| Primary Bedroom | Main level | 6.4 m x 4.27 m |
| Mud room | Main level | Measurements not available |
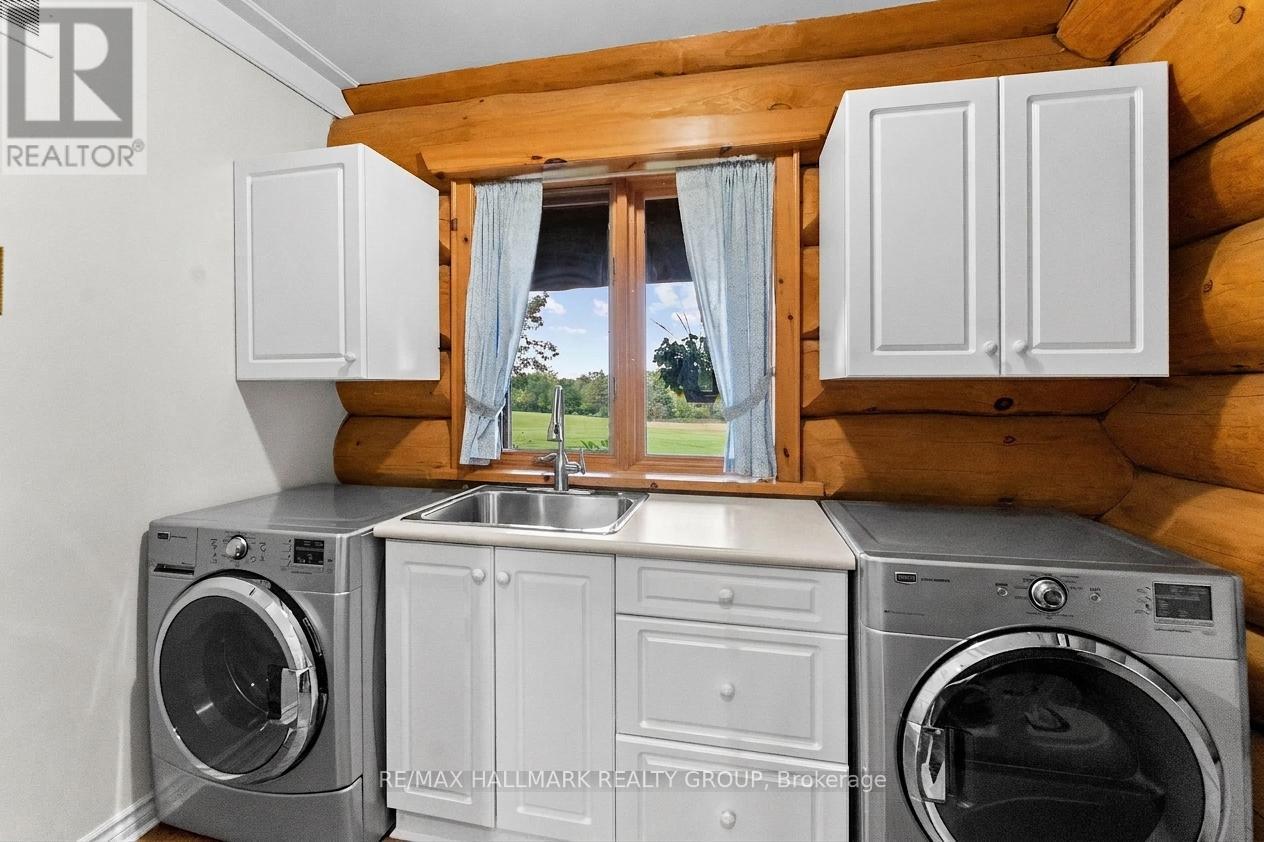
| Laundry room | Main level | Measurements not available |
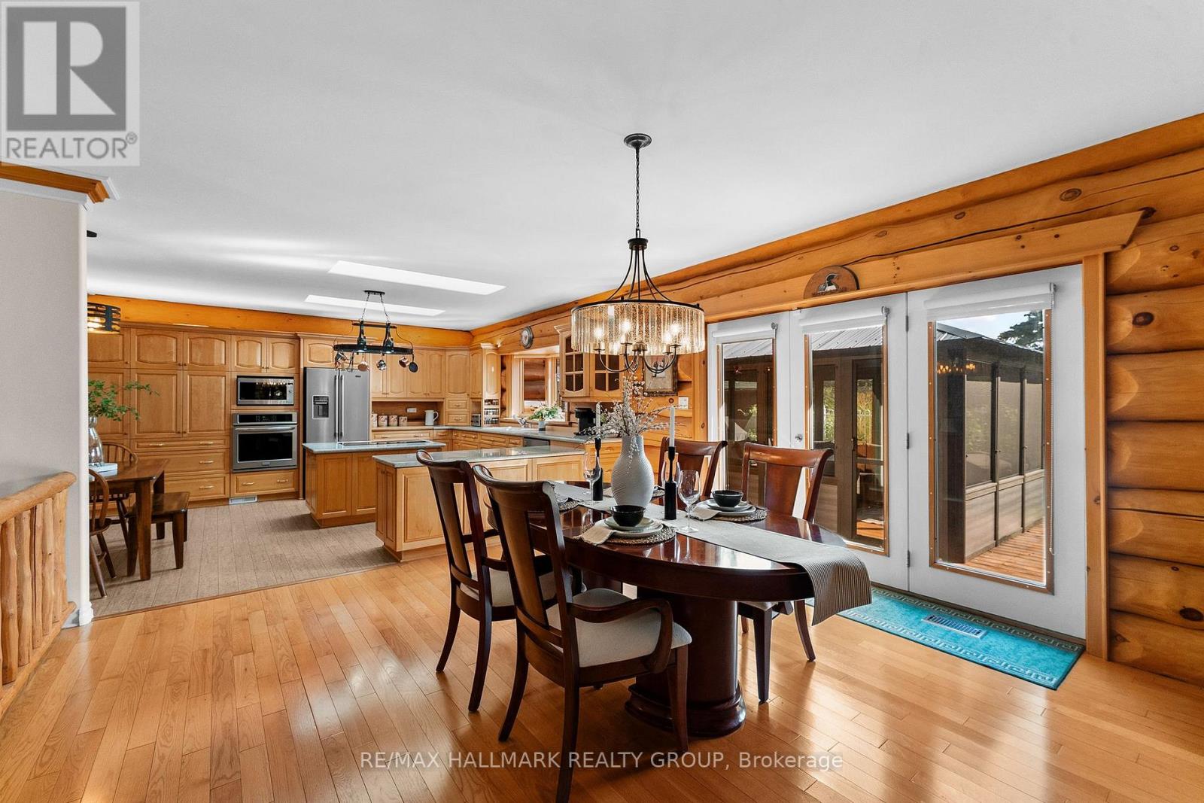
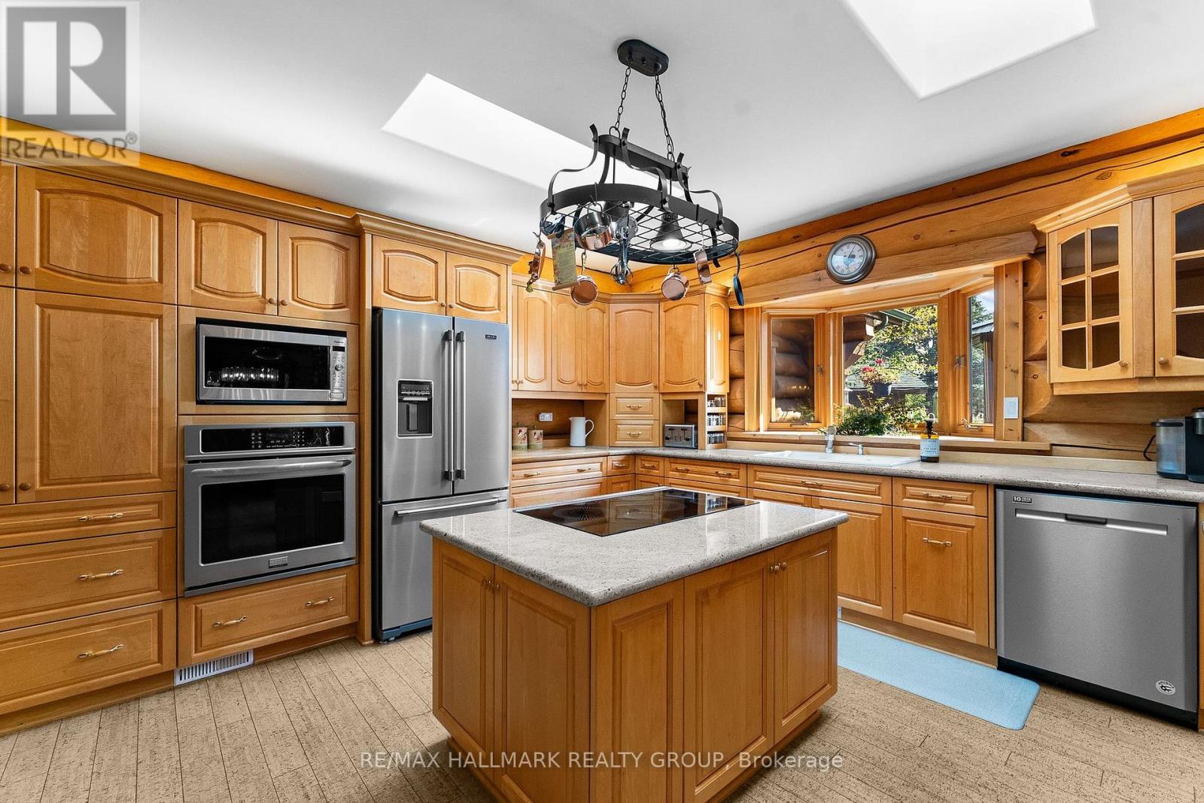
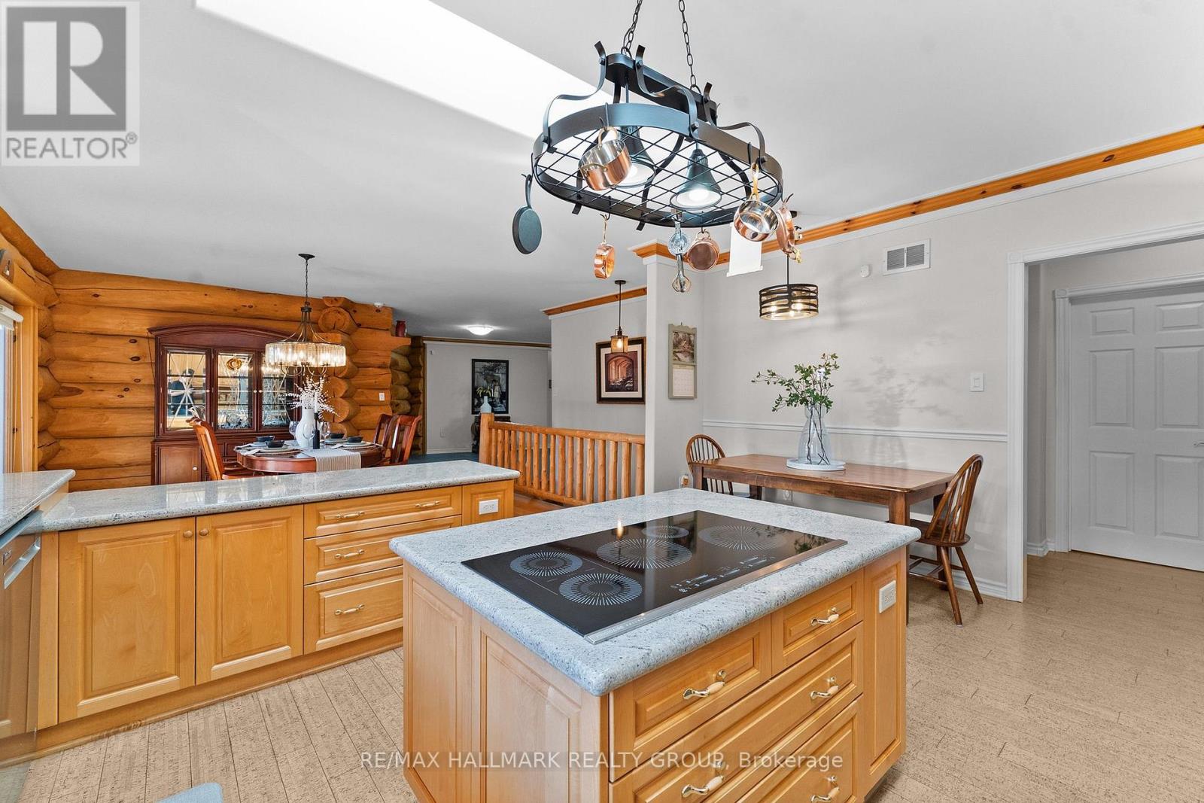
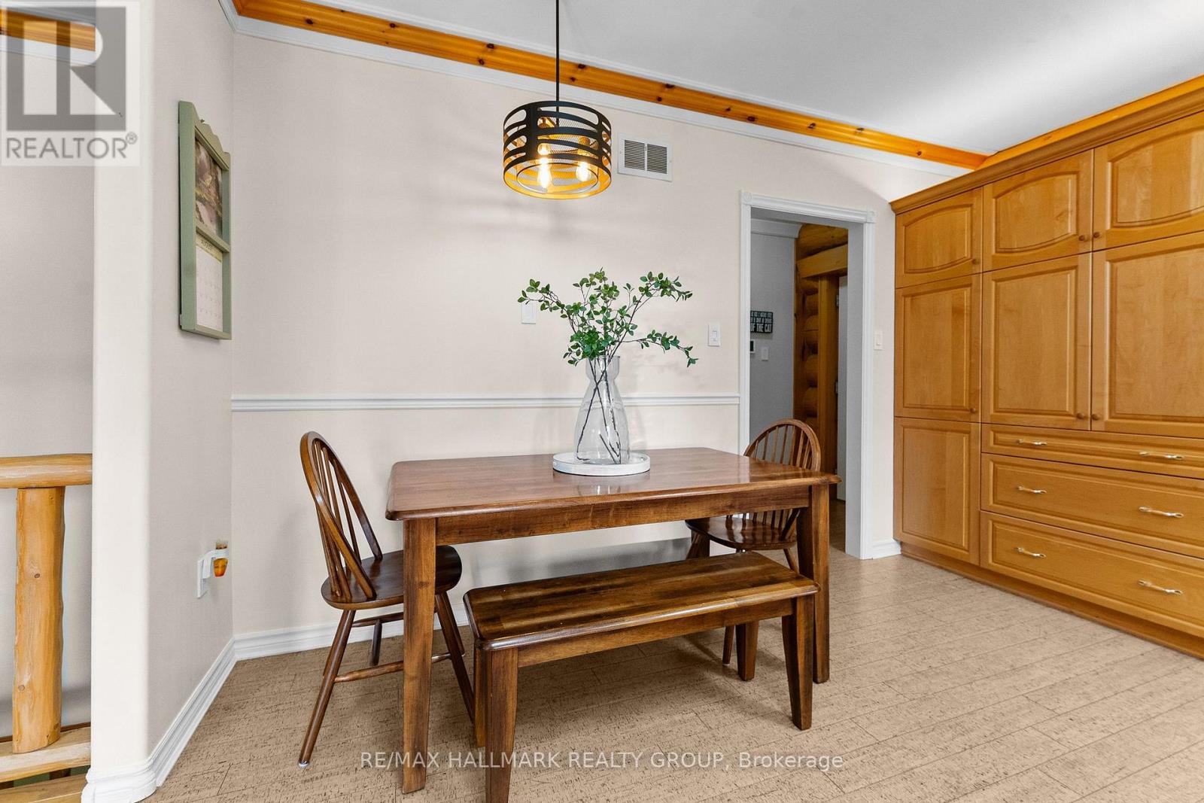
| Kitchen | Main level | 4.88 m x 3.98 m |
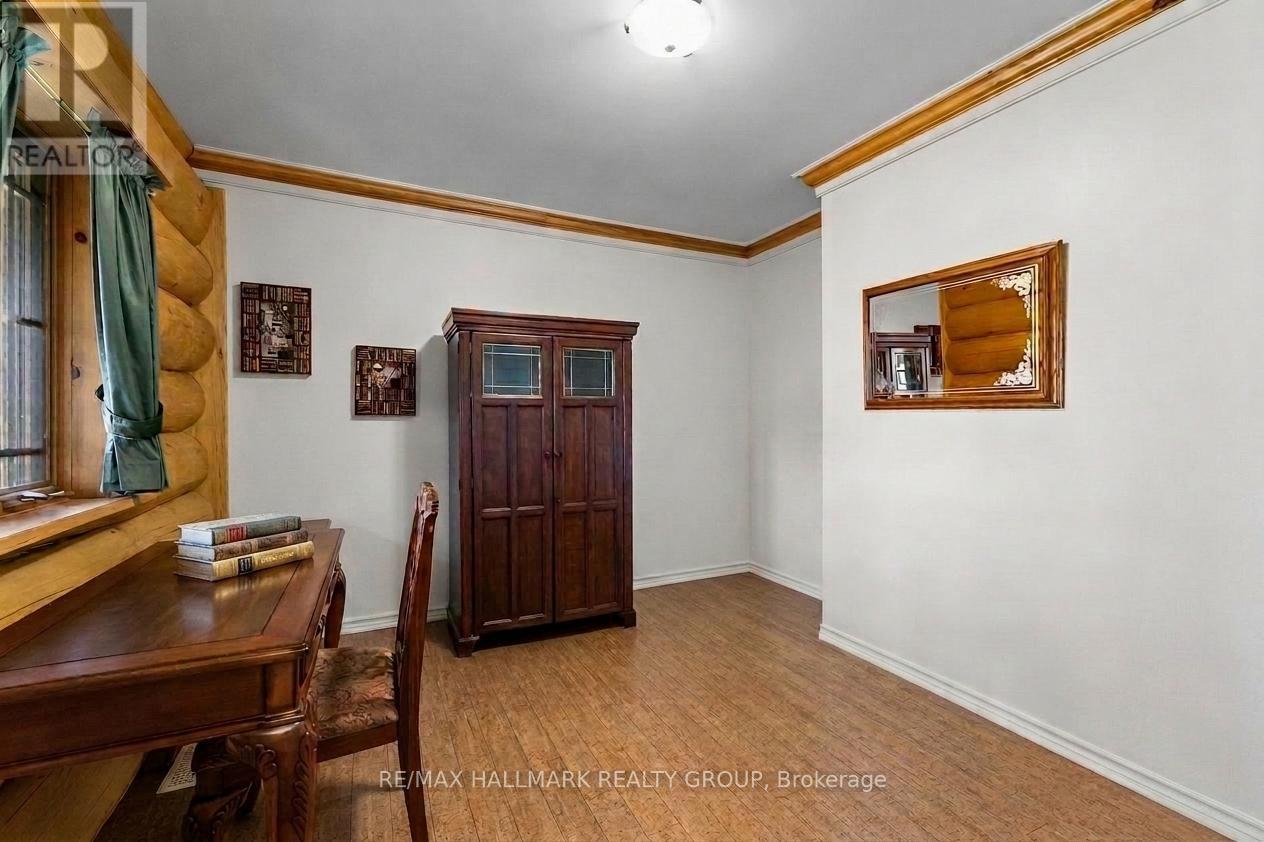
| Office | Main level | 3.38 m x 2.77 m |
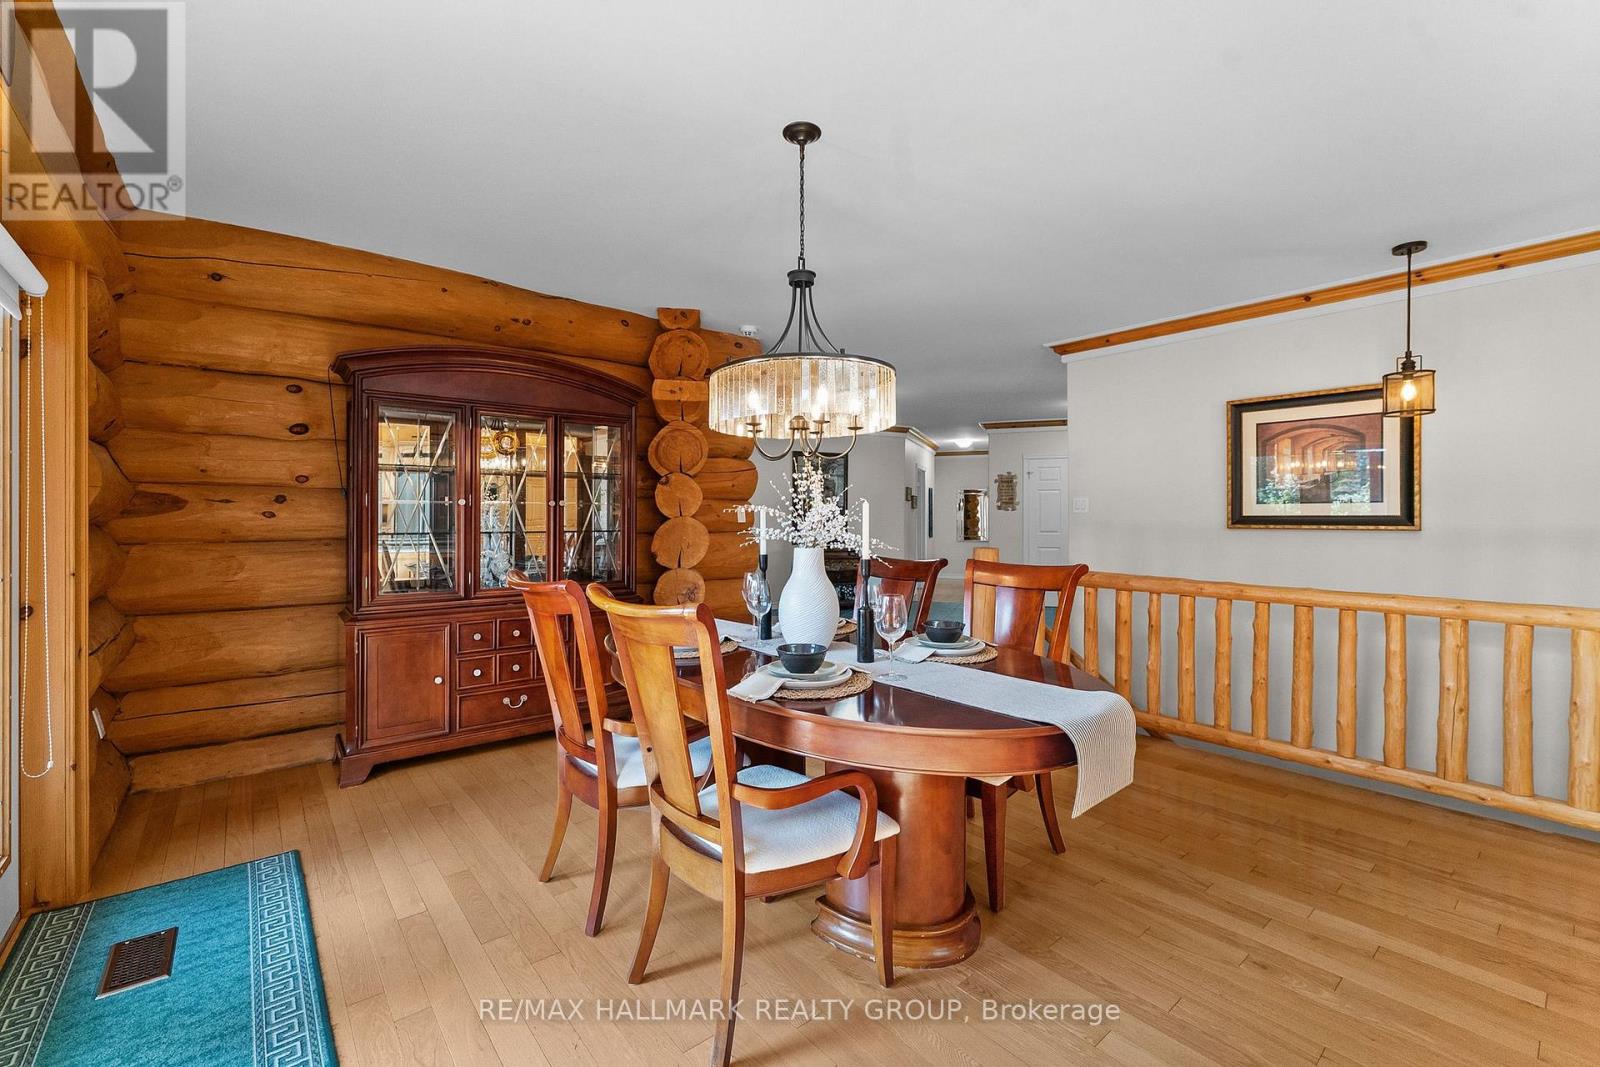
| Living room | Main level | 6.73 m x 6.7 m |
| Dining room | Main level | 4.58 m x 3.99 m |
| Bathroom | Main level | Measurements not available |
| Foyer | Main level | Measurements not available |
| Utility room | Lower level | 7.93 m x 5.13 m |
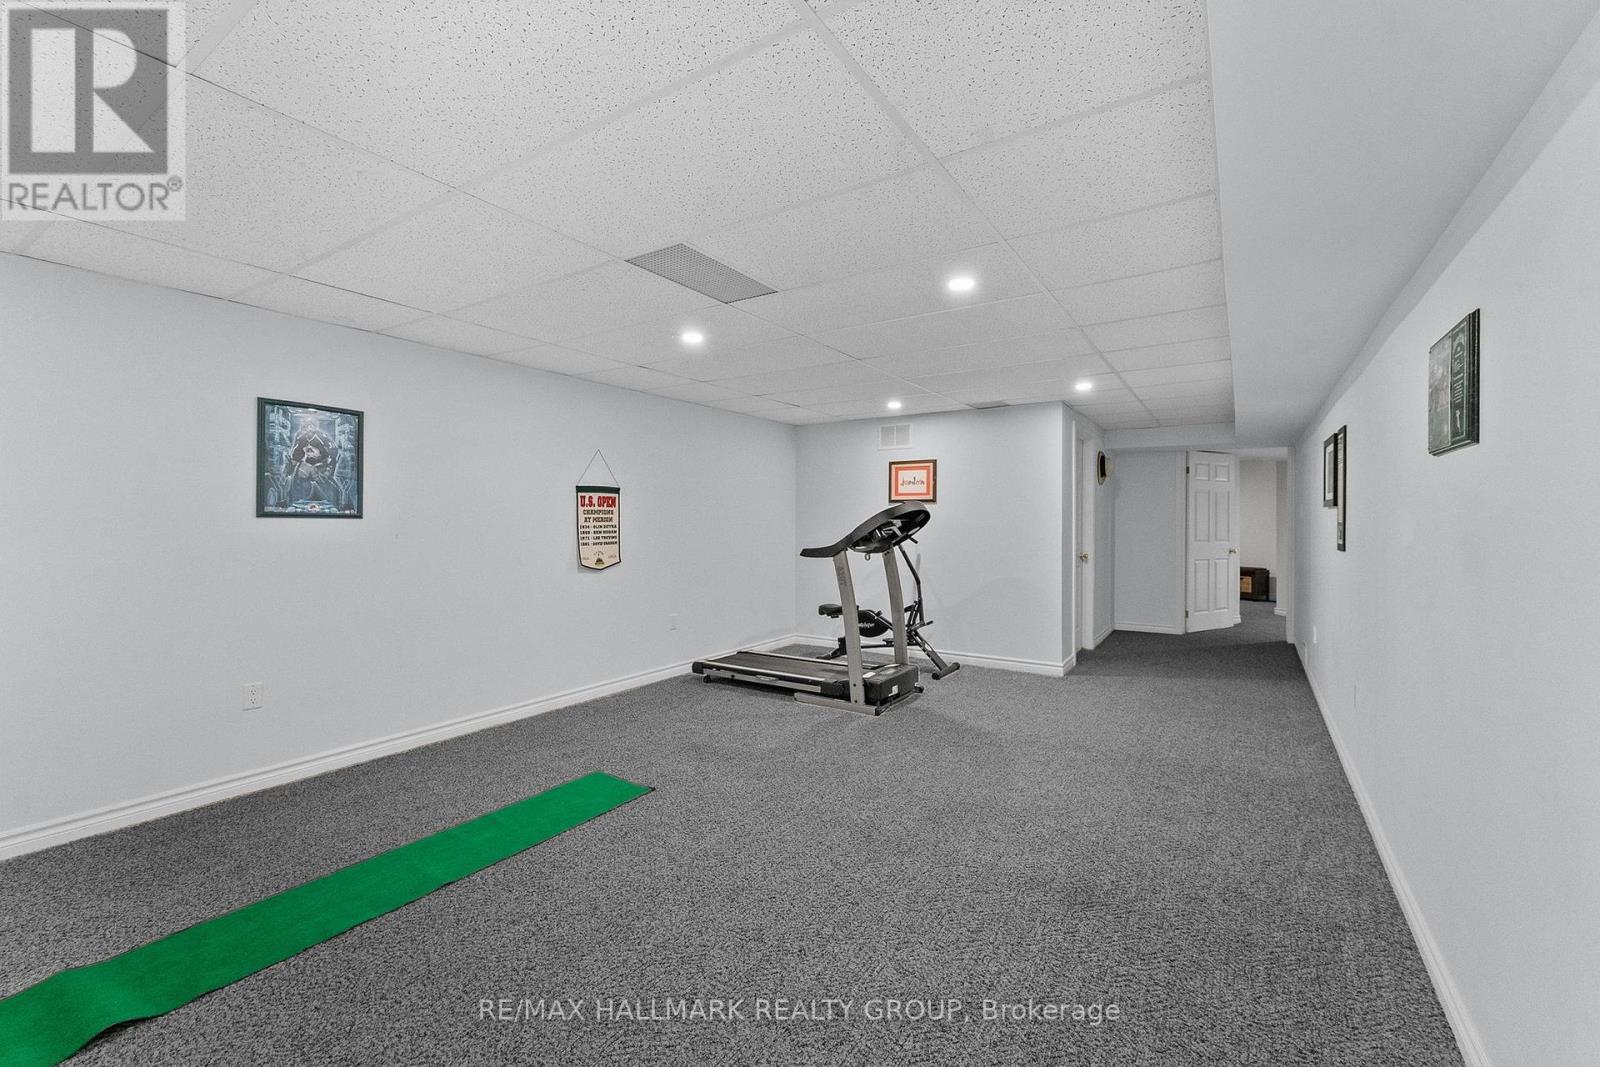
| Exercise room | Lower level | 6.09 m x 3.99 m |
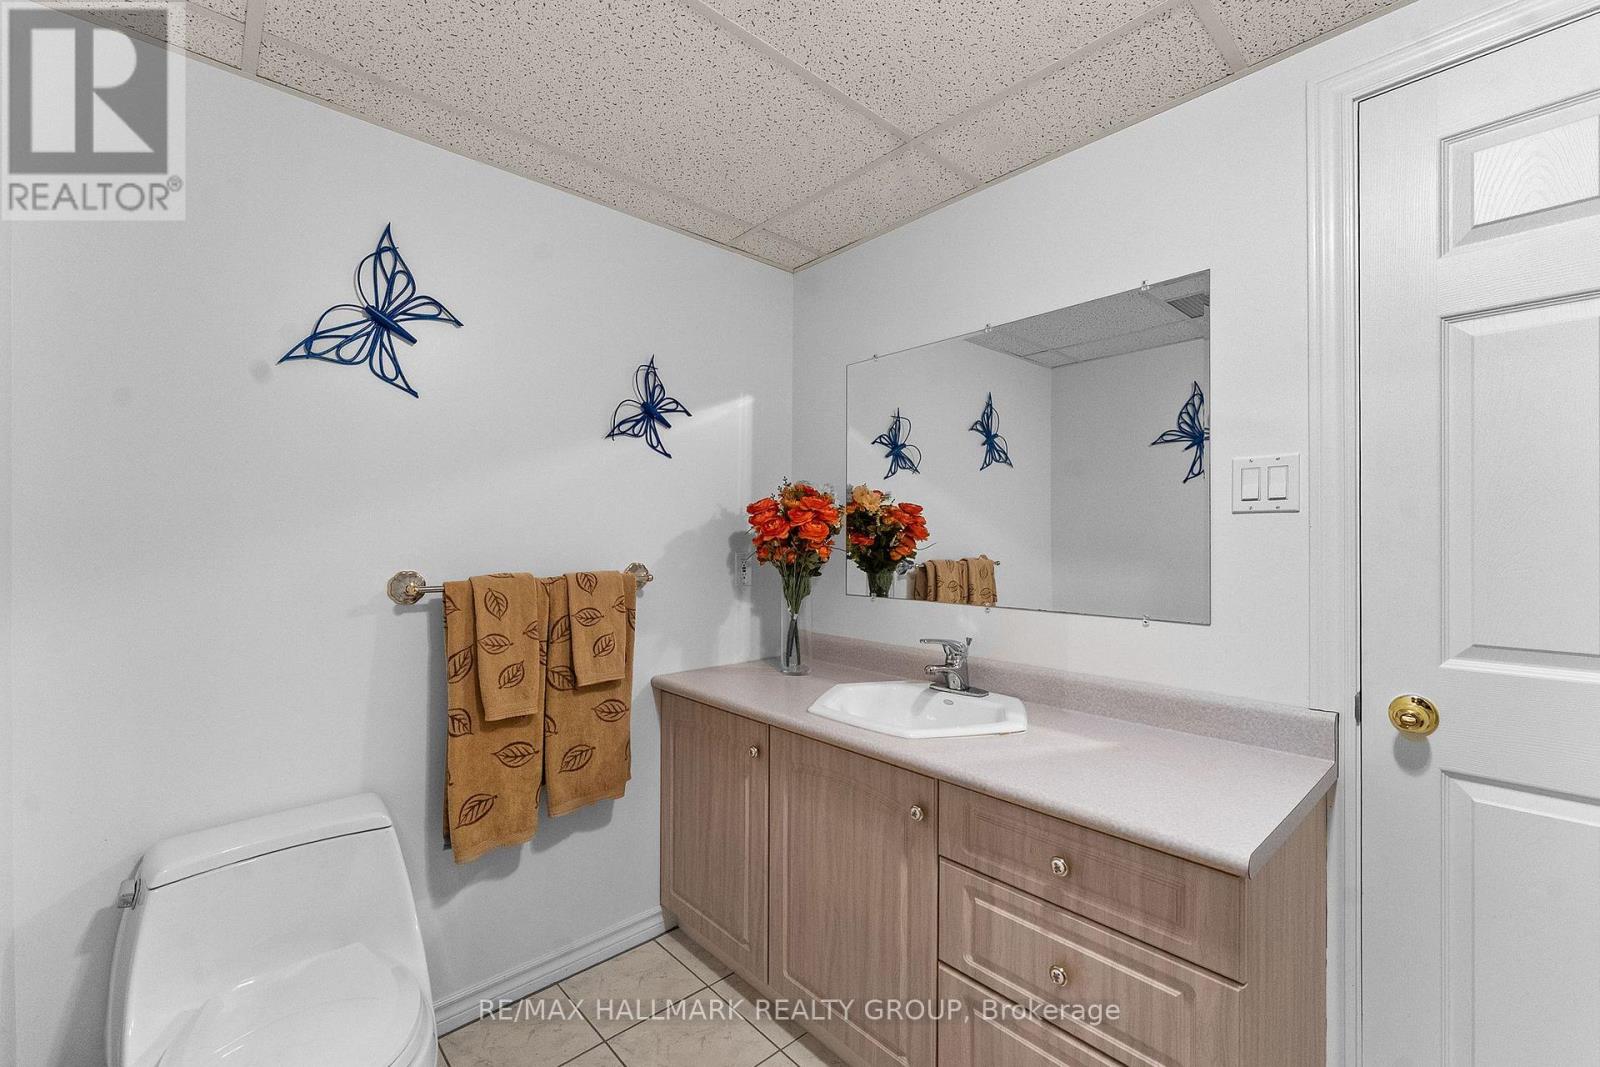
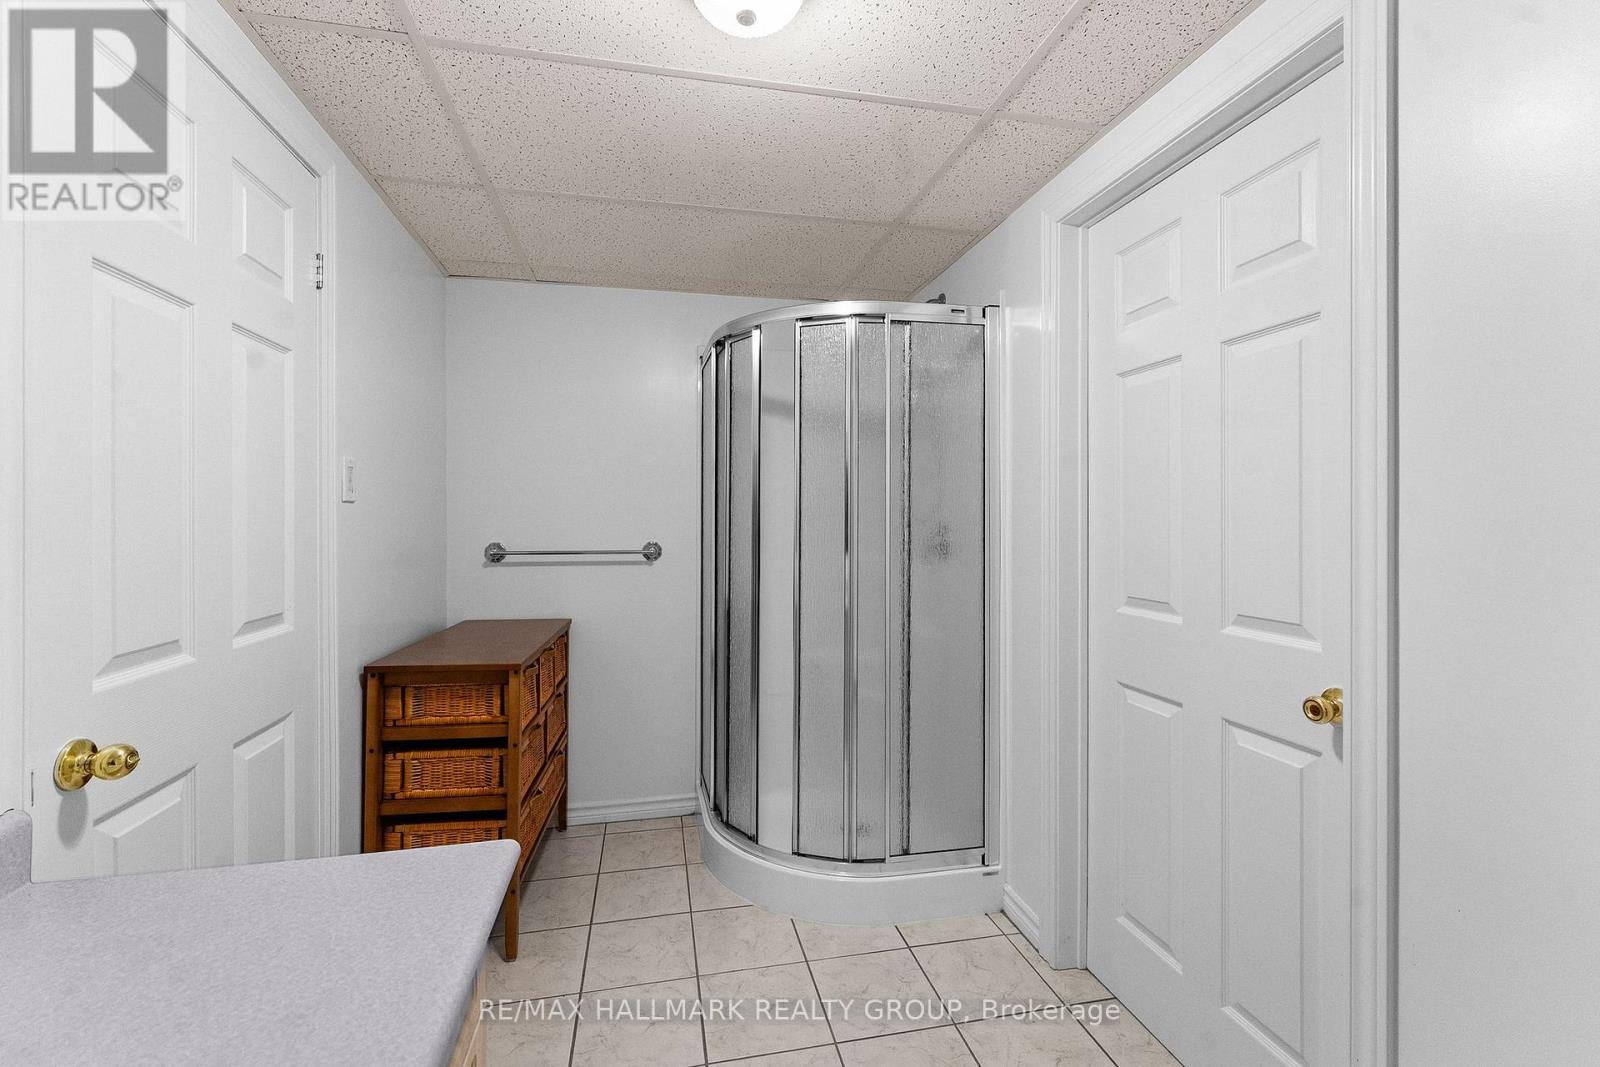
| Bathroom | Lower level | Measurements not available |
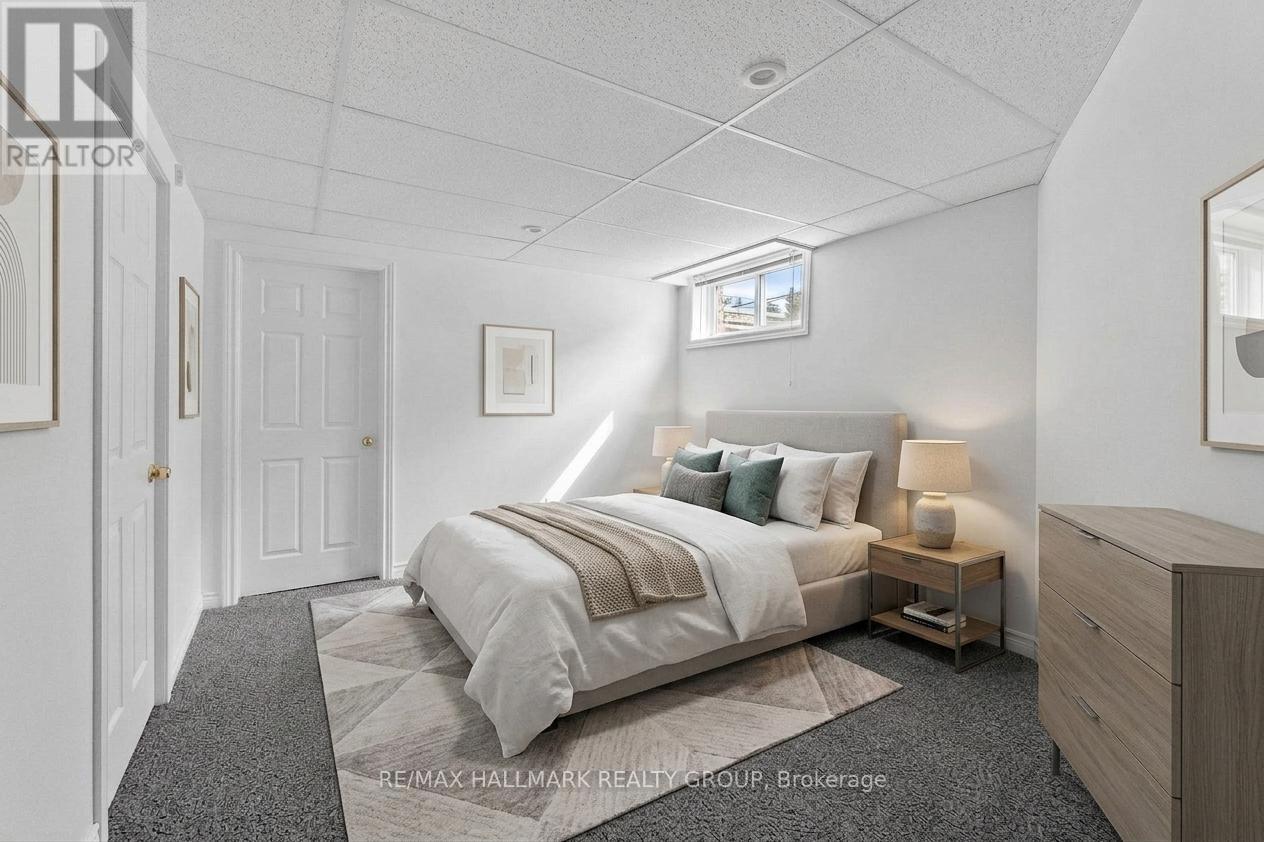
| Bedroom 4 | Lower level | 3.35 m x 3.35 m |
| Den | Lower level | 4.9 m x 3.36 m |
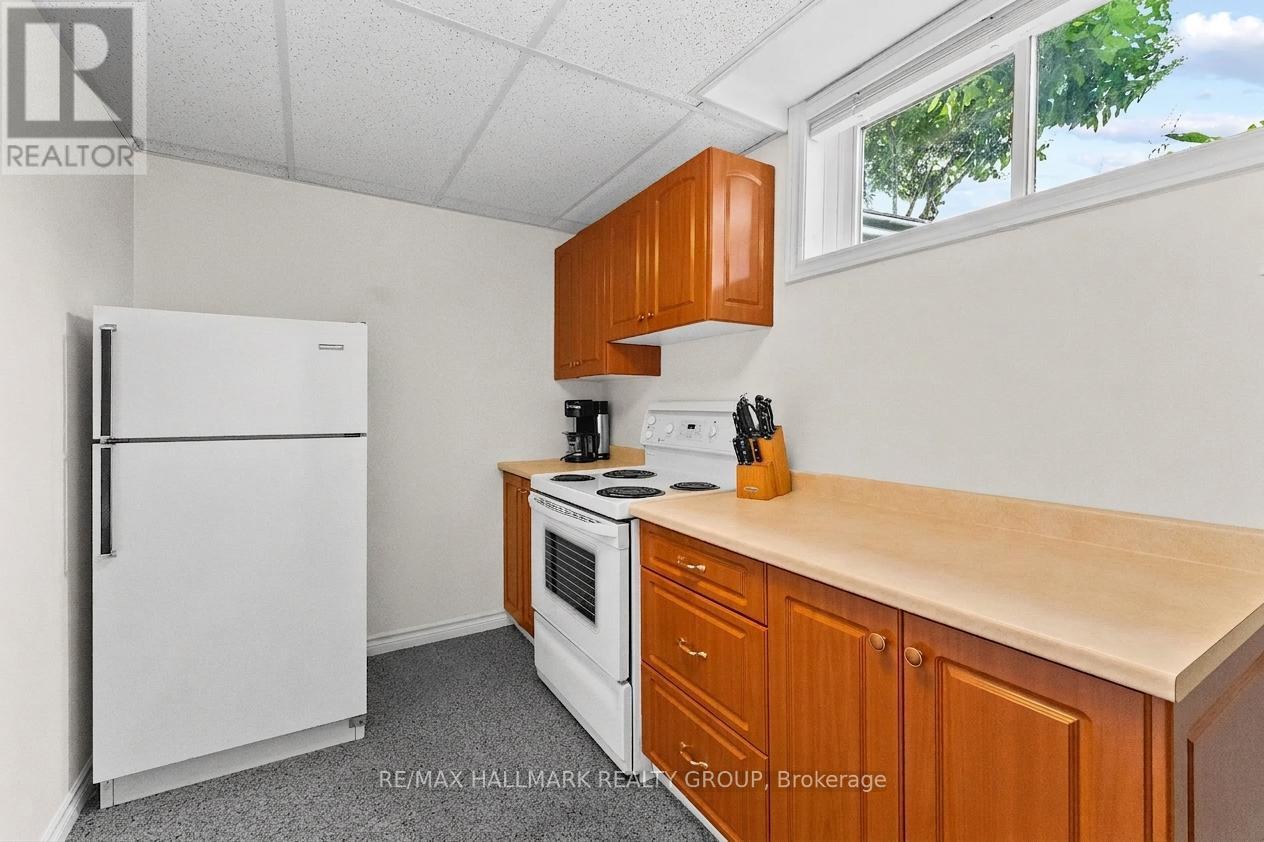
| Kitchen | Lower level | Measurements not available |
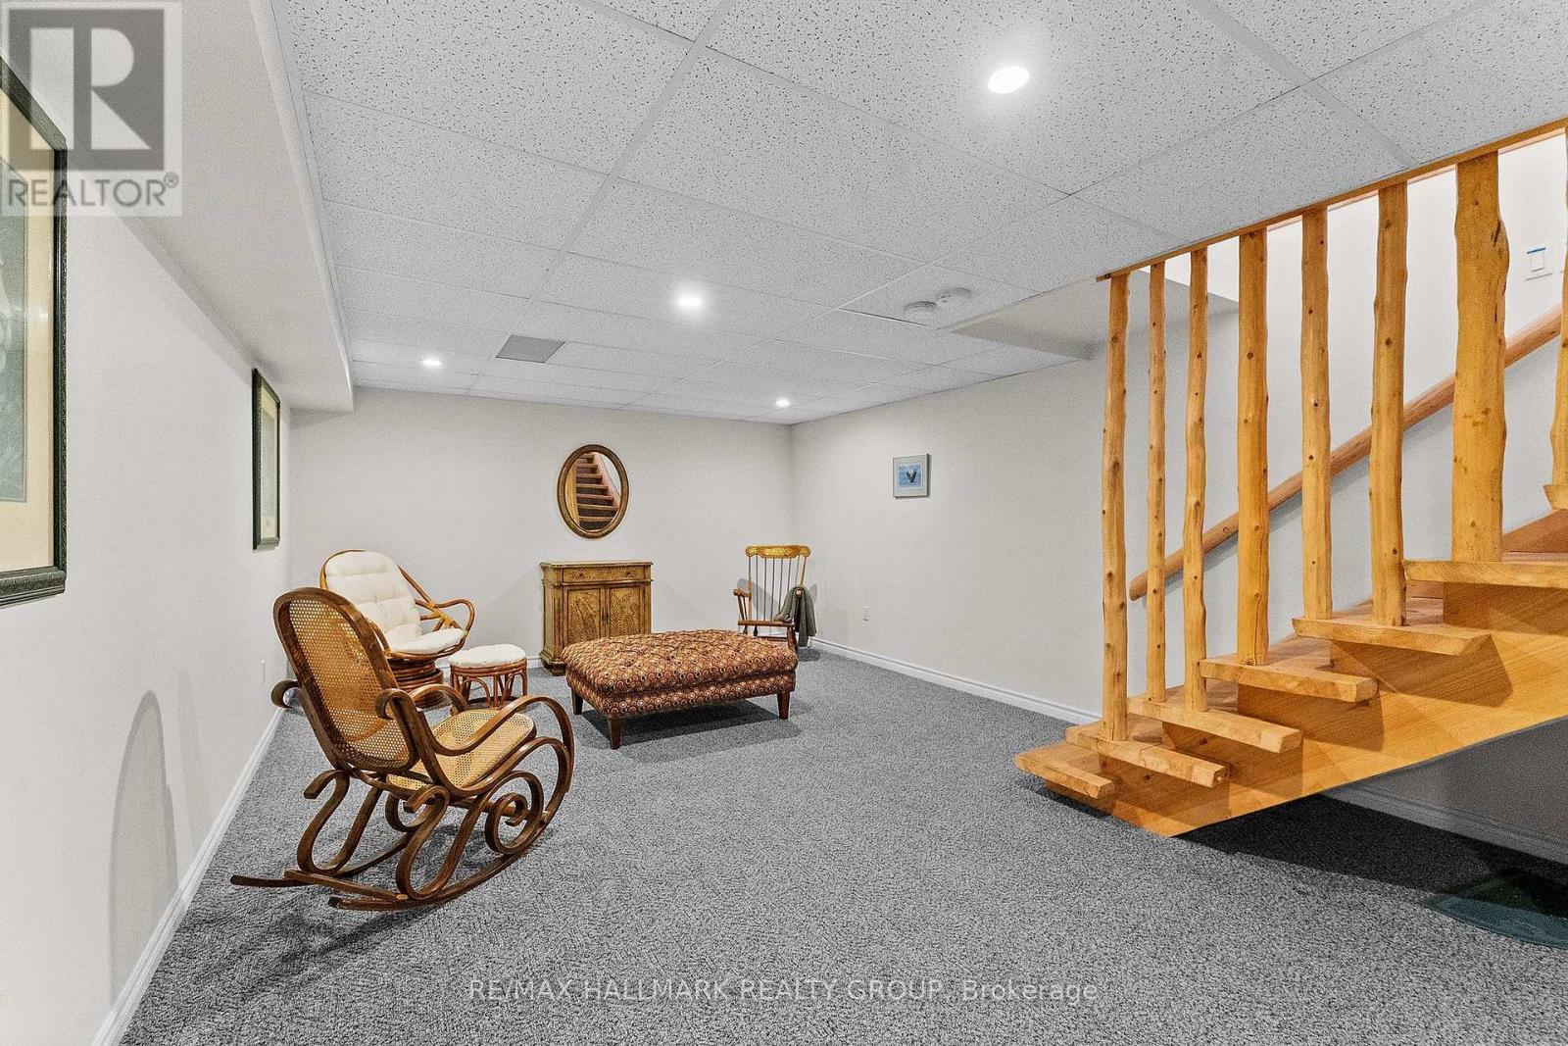
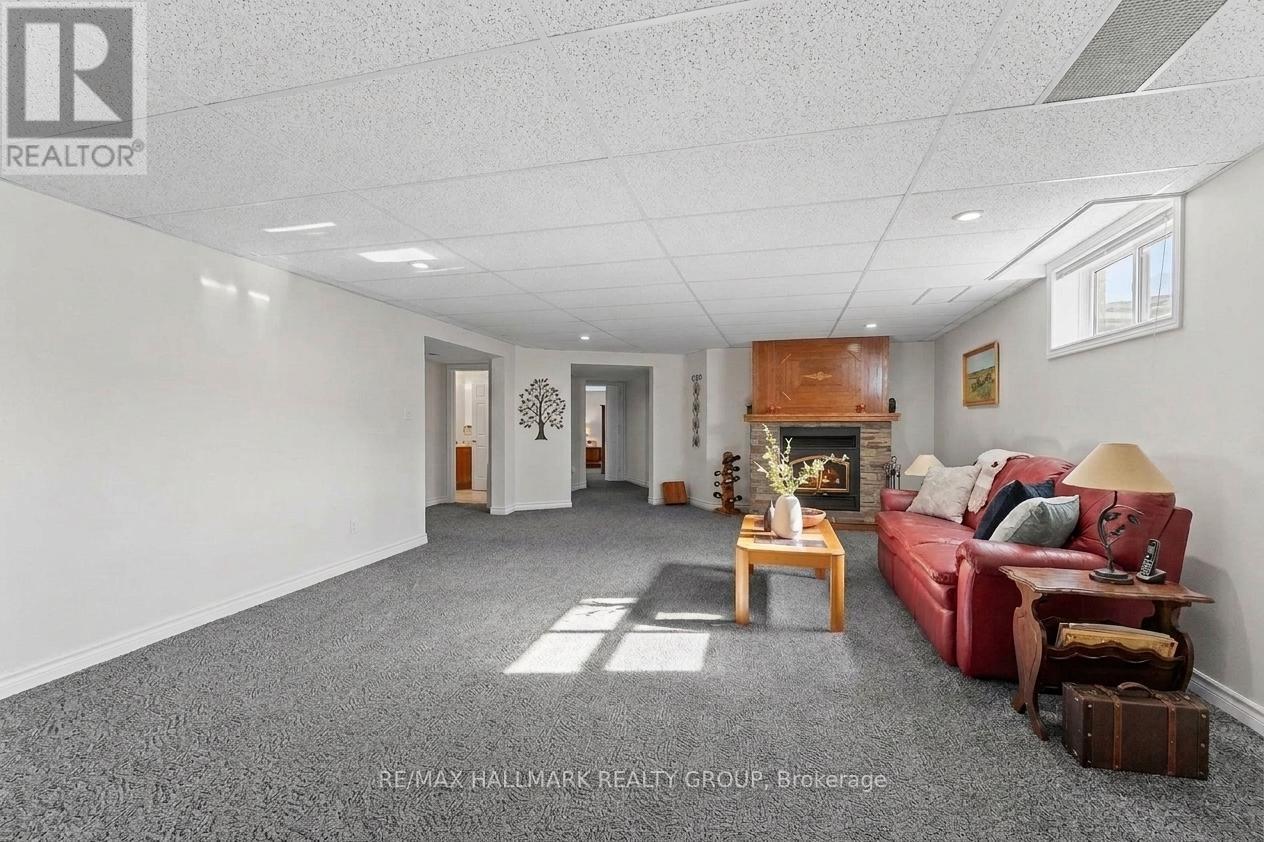
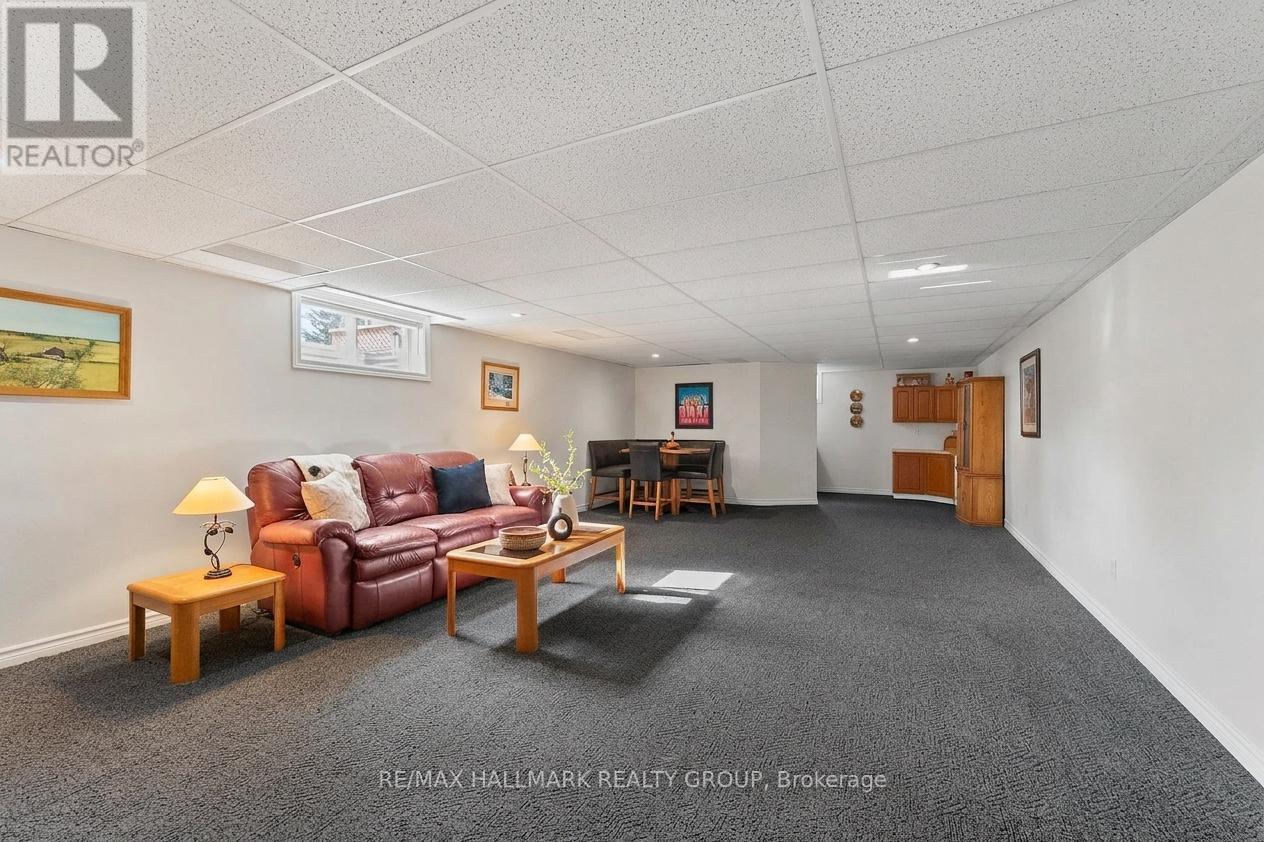
| Family room | Lower level | 8.87 m x 5.18 m |
| Recreational, Games room | Lower level | 7.62 m x 3.99 m |
| Exterior/Construction | |
|---|---|
| Constuction Date | |
| Exterior Finish | Wood, Log |
| Foundation Type | Wood |
| Utility Information | |
|---|---|
| Heating Type | Forced air |
| Heating Fuel | Propane |
| Cooling Type | Central air conditioning |
| Water Supply | Drilled Well |
| Sewer Type | Septic System |
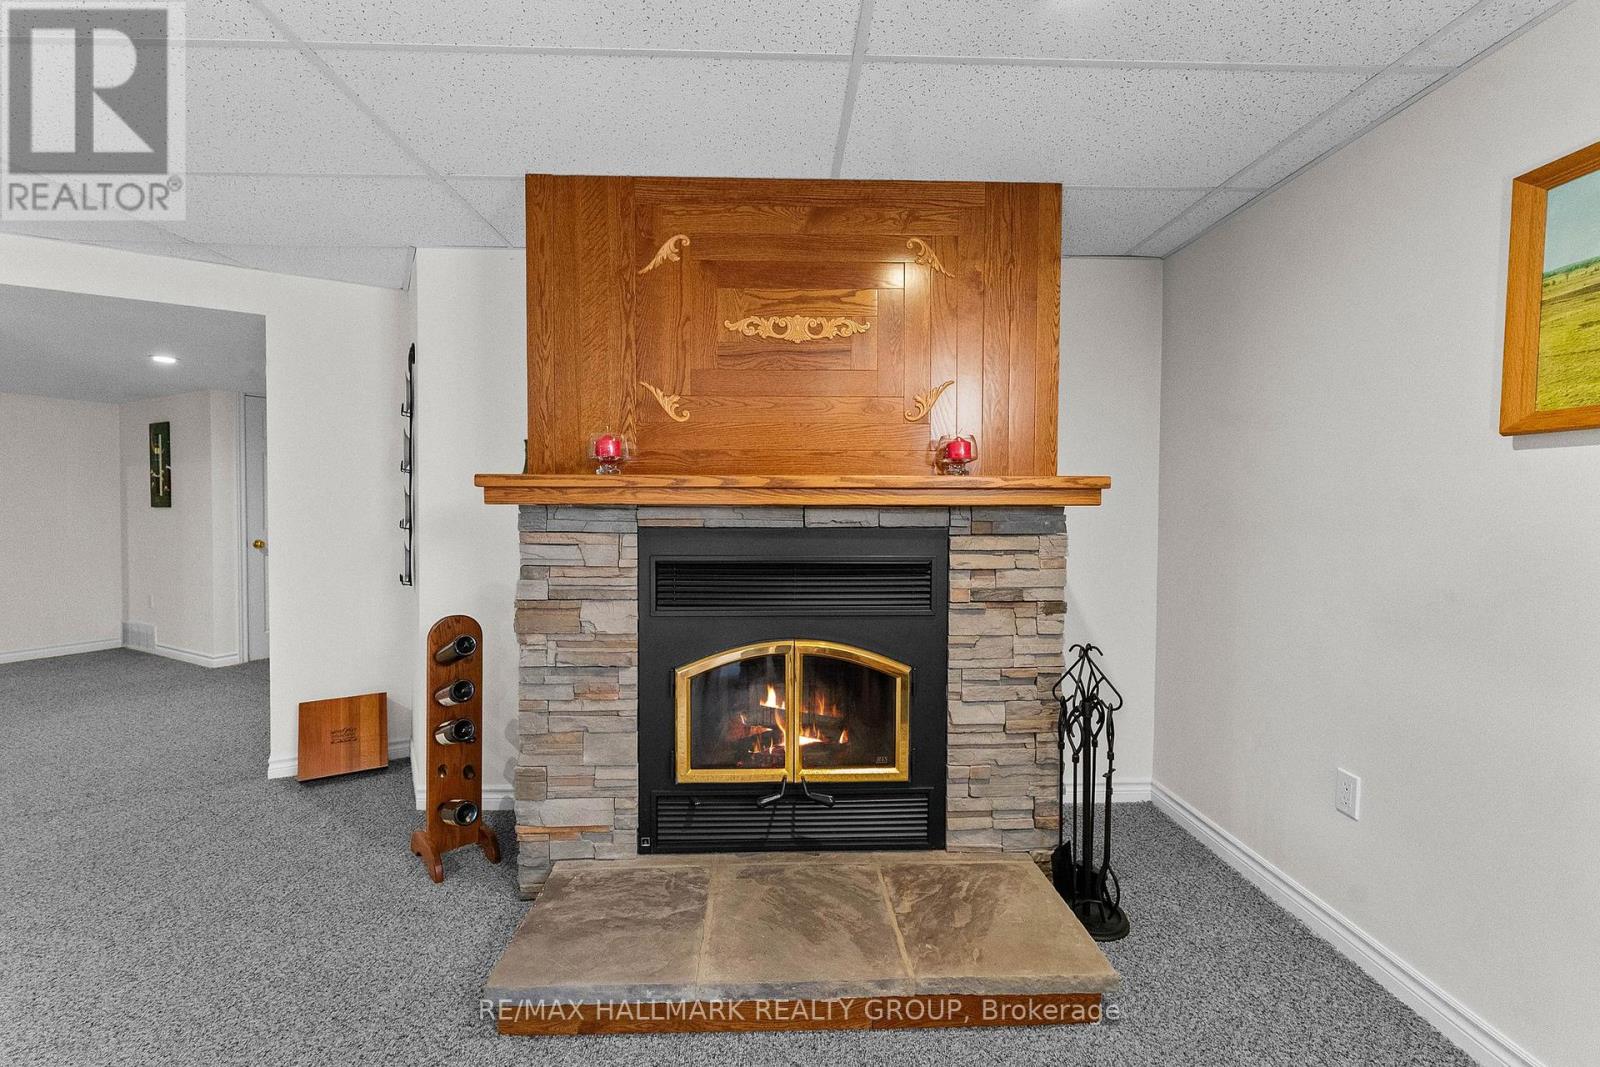
| Total Fireplace | 2 |
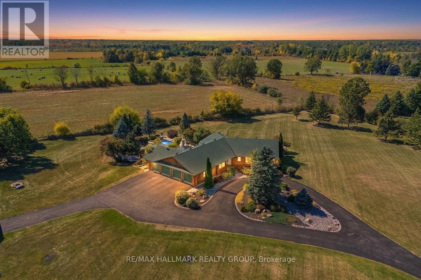
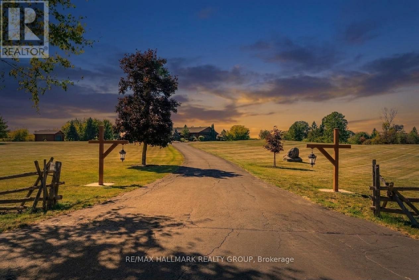
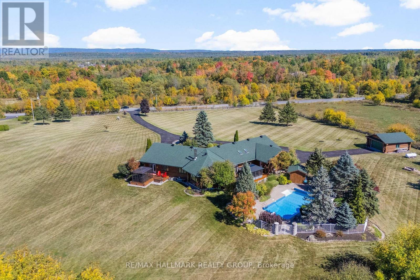
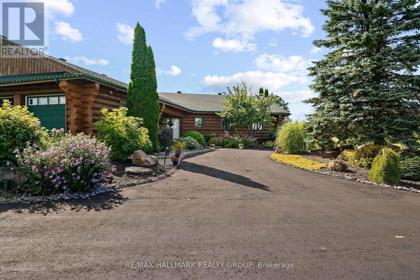
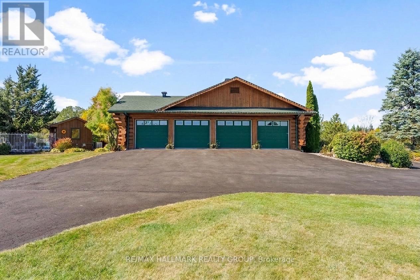
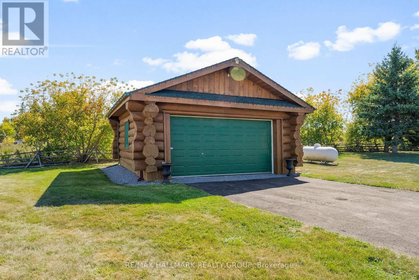
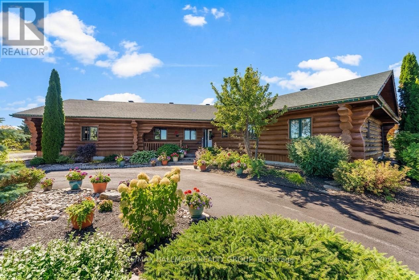
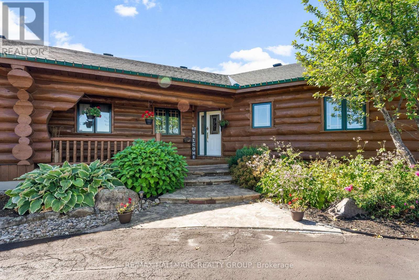
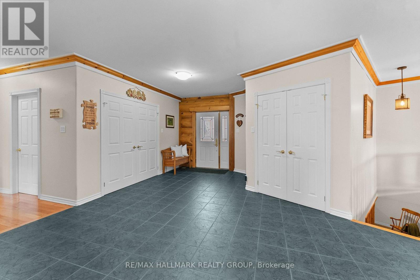
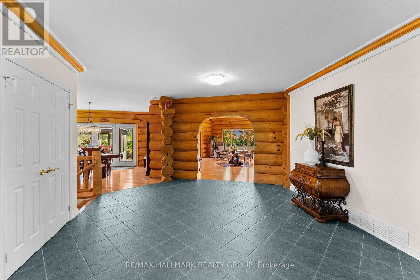
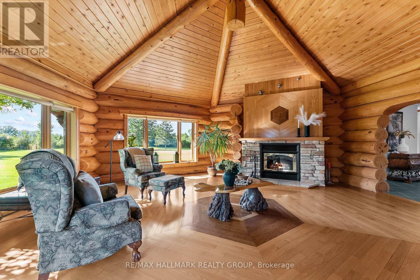
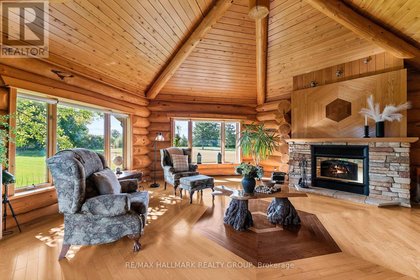
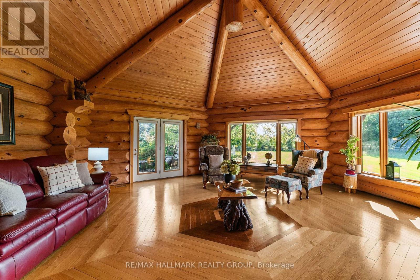
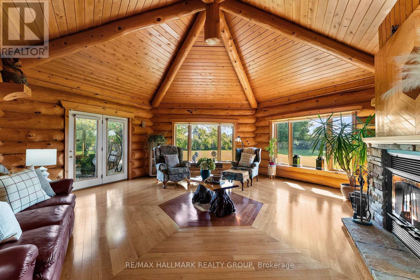
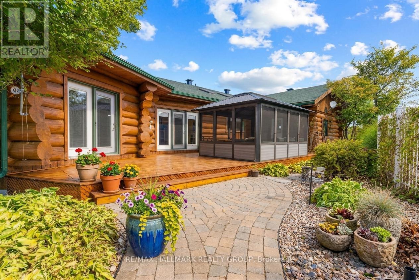
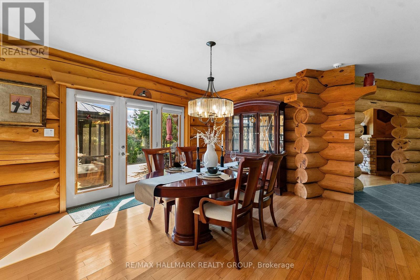
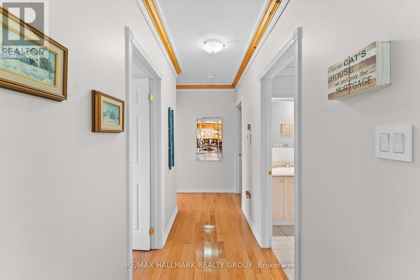
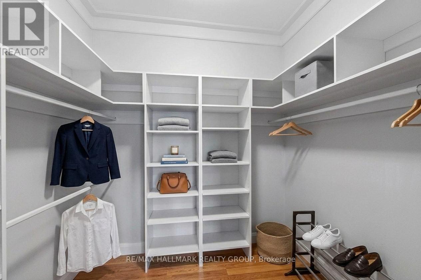
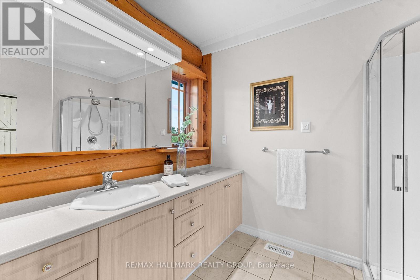
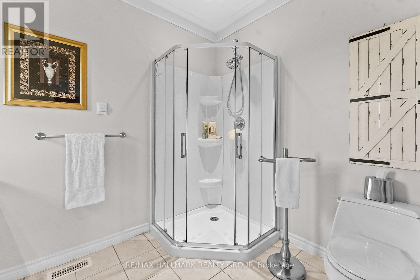
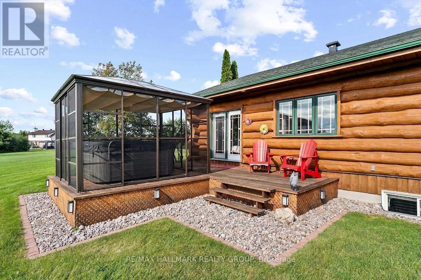
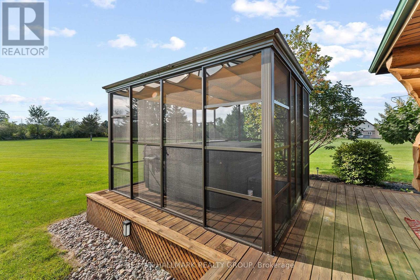
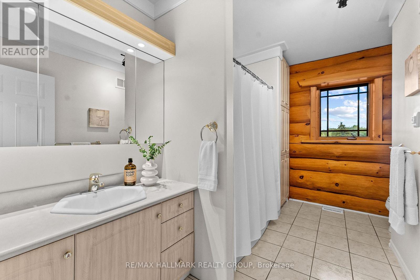
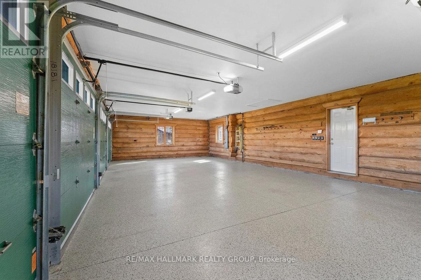
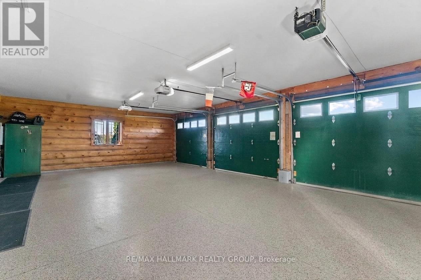
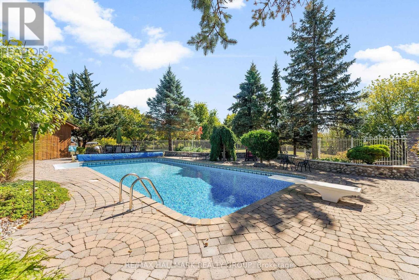
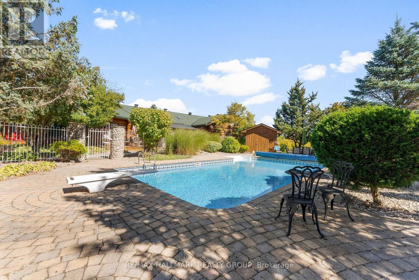
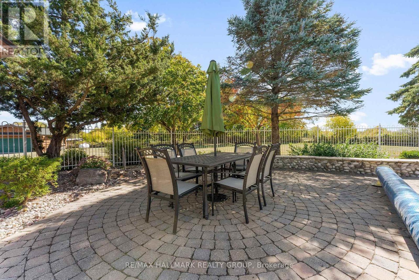
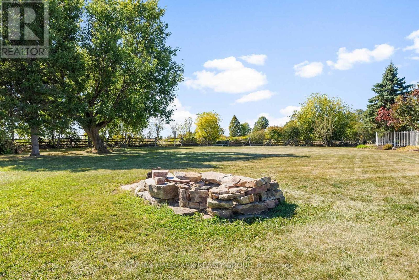
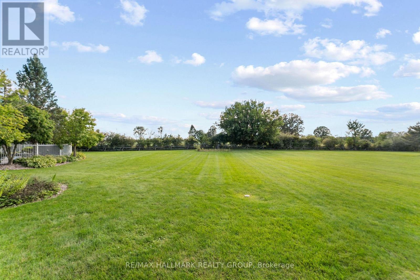
Experience country living with a luxury twist-just minutes from Kanata. This spectacular log home sits on over five acres of manicured land, offering privacy, craftsmanship, and resort-style amenities in one unforgettable package. The gated entrance and circular driveway set the stage, surrounded by mature evergreens and magazine-worthy landscaping. Inside, the home delivers wow-factor at every turn: soaring log beams, a dramatic stone wood burning fireplace, sun-drenched windows, and custom hardwood inlays that anchor the space with warmth and character. The kitchen is bright, spacious, and built for real living-abundant cabinetry, stainless steel appliances, a large island, and seamless flow to the dining area and outdoor spaces. Direct inside access from the garage leads to a practical mudroom and main-floor laundry room, keeping daily life organized. The main level is designed for comfort, featuring a main-floor office and three generously sized bedrooms. The primary bedroom stands out with a large walk-in closet enhanced by barn doors and a 3-piece ensuite, complete with patio doors leading to a private deck and dedicated hot tub area.The lower level expands the lifestyle with a cozy family room, second wood burning fireplace, kitchen, gym, fourth bedroom, bathroom, and organized storage-ideal for multi-generational living or extended stays. Step outside and the property transforms into your personal resort: heated saltwater inground pool (liner 2025), covered gazebo, lush lawns, and multiple lounging zones. Car enthusiasts will be thrilled with the garage setup-four heated bays, epoxy floors, workshop space, and storage ideal for collectors or craftspeople. Major updates-roof (2019), furnace (2019), boiler (2019), AC (2024), hot tub (2020), -mean peace of mind. A rare opportunity to own a true country estate that blends rustic beauty, modern comfort, and unmatched lifestyle amenities.This isn't just a home-it's a destination. (id:19004)

This REALTOR.ca listing content is owned and licensed by REALTOR® members of The Canadian Real Estate Association.
安居在渥京
长按二维码
关注安居在渥京
公众号ID:安居在渥京

安居在渥京
长按二维码
关注安居在渥京
公众号ID:安居在渥京
