

MLS®: X14079950
上市天数: 15天
产权: Freehold
类型: House , Detached
社区:
卧室: 3+1
洗手间: 4
停车位: 4
建筑日期:
经纪公司: EXP REALTY|EXP REALTY|EXP REALTY|
价格:$ 998,800
预约看房 29
MLS®: X14079950
上市天数: 15天
产权: Freehold
类型: House , Detached
社区:
卧室: 3+1
洗手间: 4
停车位: 4
建筑日期:
价格:$ 998,800
预约看房 29


丁剑来自山东,始终如一用山东人特有的忠诚和热情服务每一位客户,努力做渥太华最忠诚的地产经纪。

613-986-8608
[email protected]
Dingjian817
丁剑来自山东,始终如一用山东人特有的忠诚和热情服务每一位客户,努力做渥太华最忠诚的地产经纪。
613-986-8608
[email protected]
Dingjian817
| General Description | |
|---|---|
| MLS® | X14079950 |
| Lot Size | 32 x 112 FT |
| Zoning Description | |
| Interior Features | |
|---|---|
| Construction Style | Detached |
| Total Stories | 2 |
| Total Bedrooms | 4 |
| Total Bathrooms | 4 |
| Full Bathrooms | 3 |
| Half Bathrooms | 1 |
| Basement Type | Full (Finished) |
| Basement Development | Finished |
| Included Appliances | Dishwasher, Dryer, Hood Fan, Stove, Washer, Refrigerator |
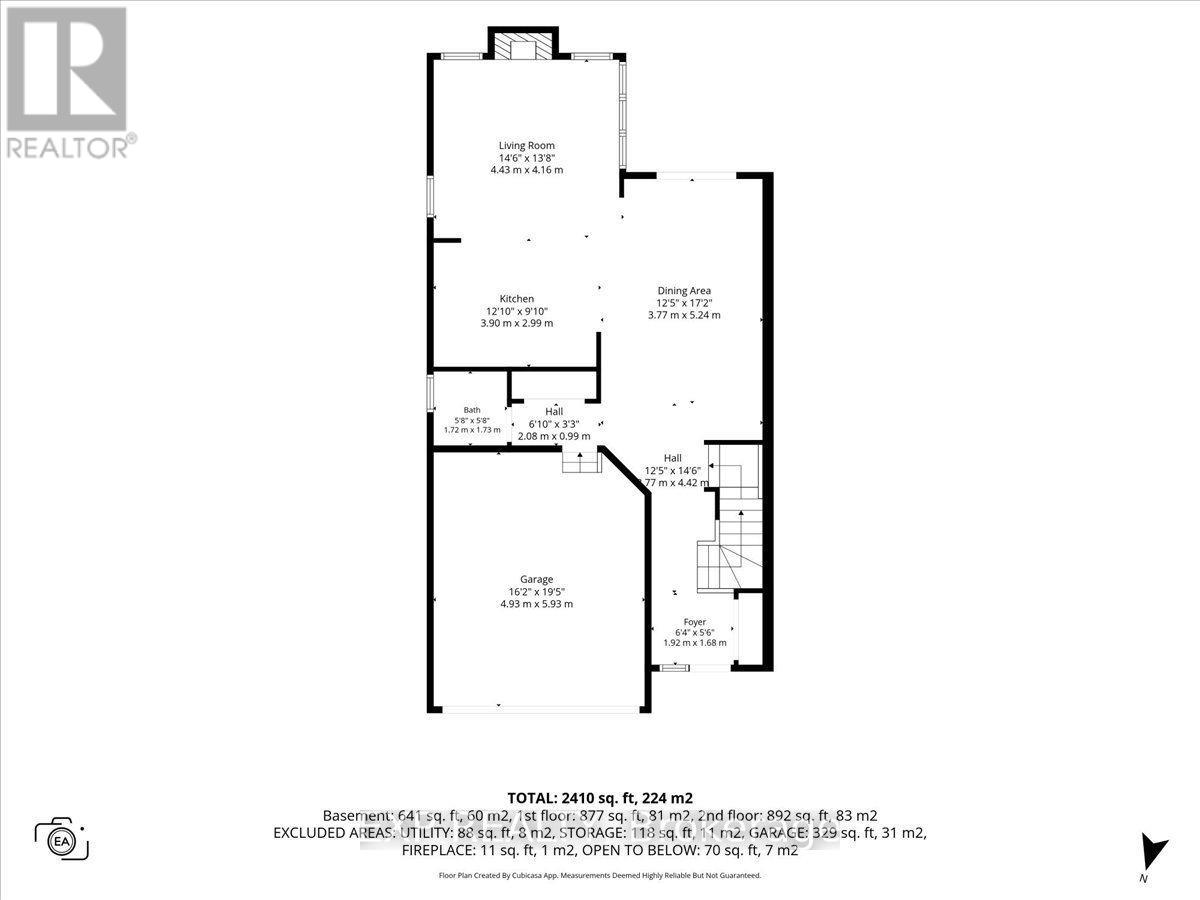
| Rooms | ||
|---|---|---|
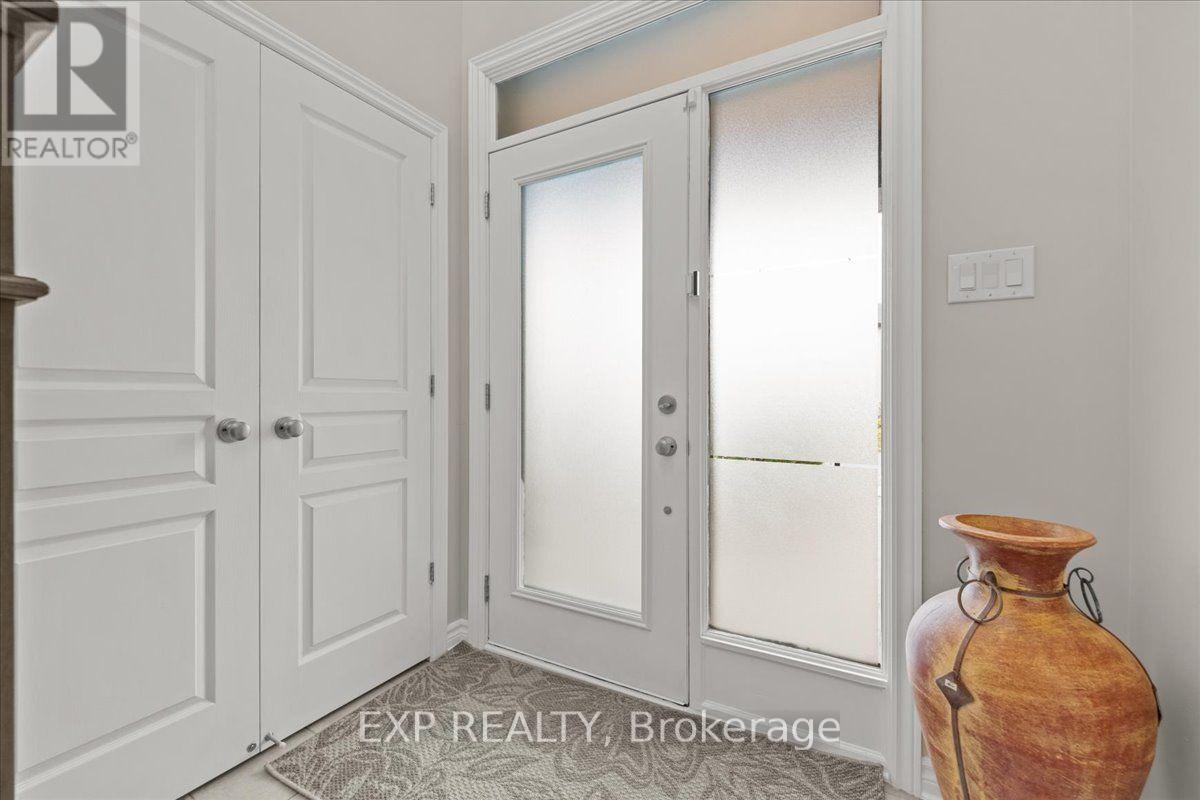
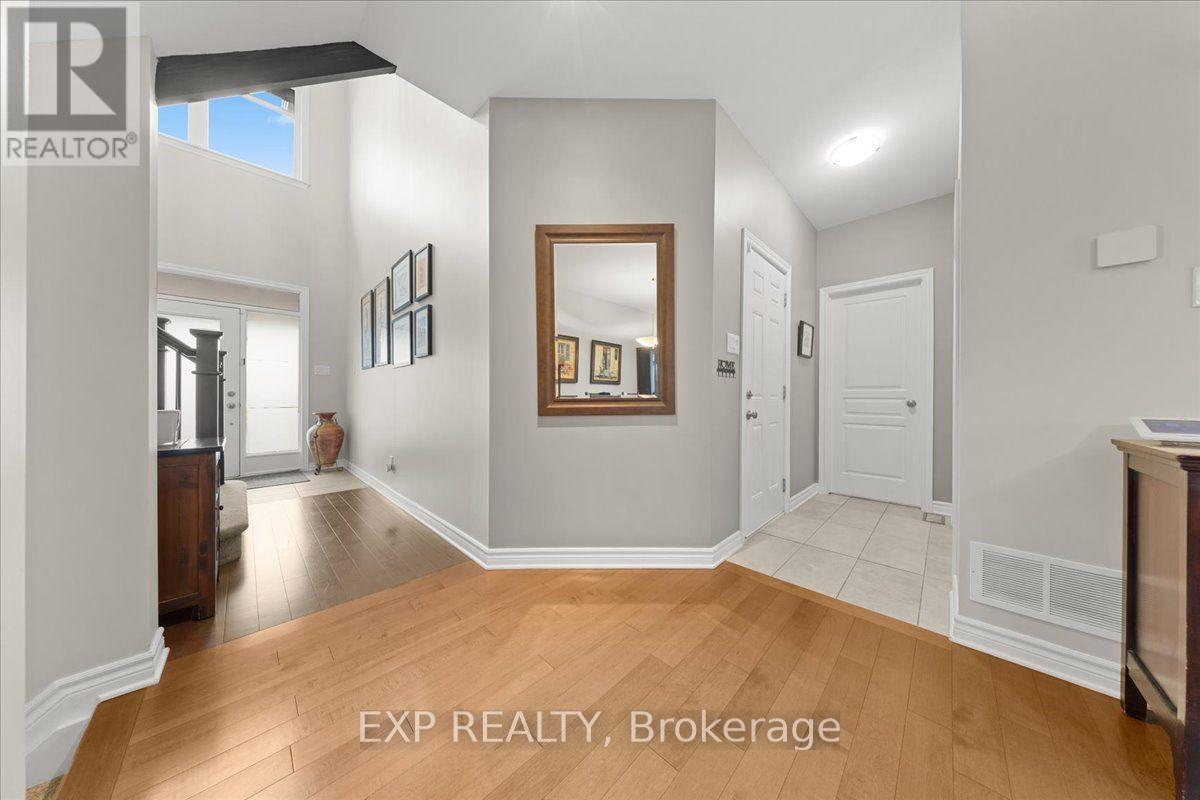
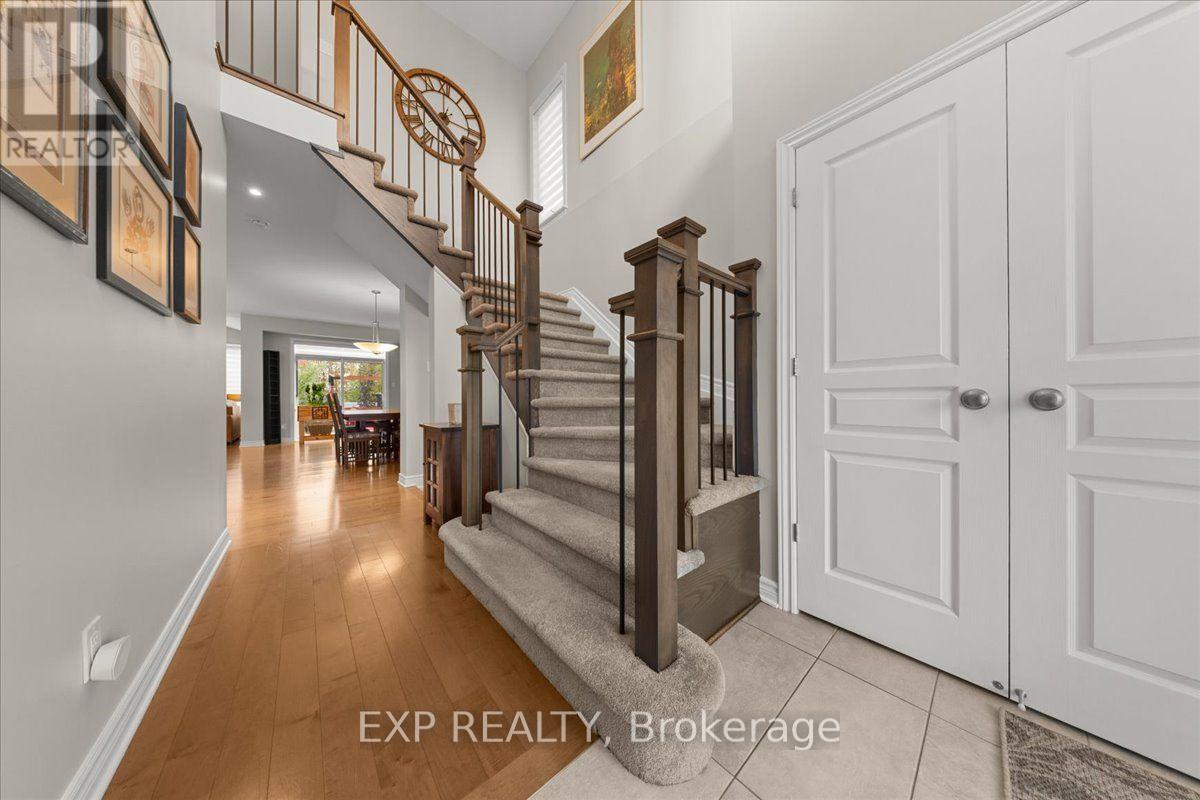
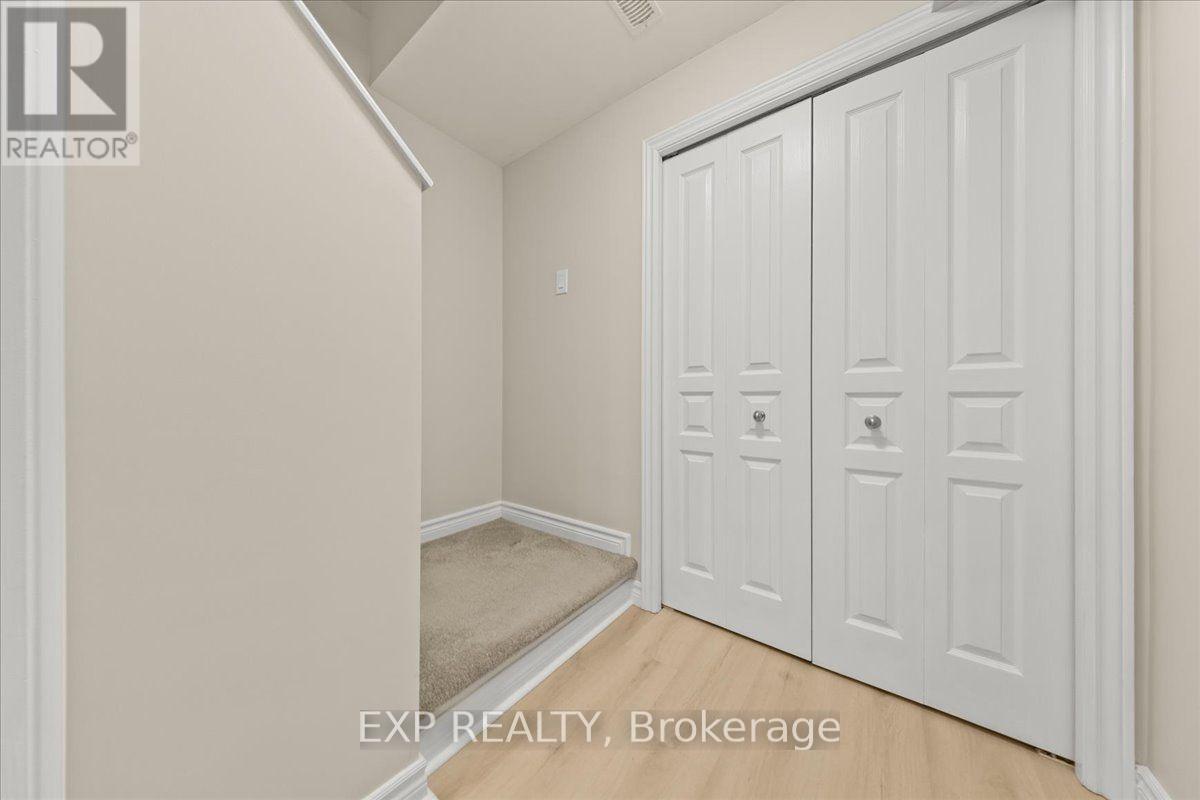
| Foyer | Main level | 1.93 m x 1.68 m |
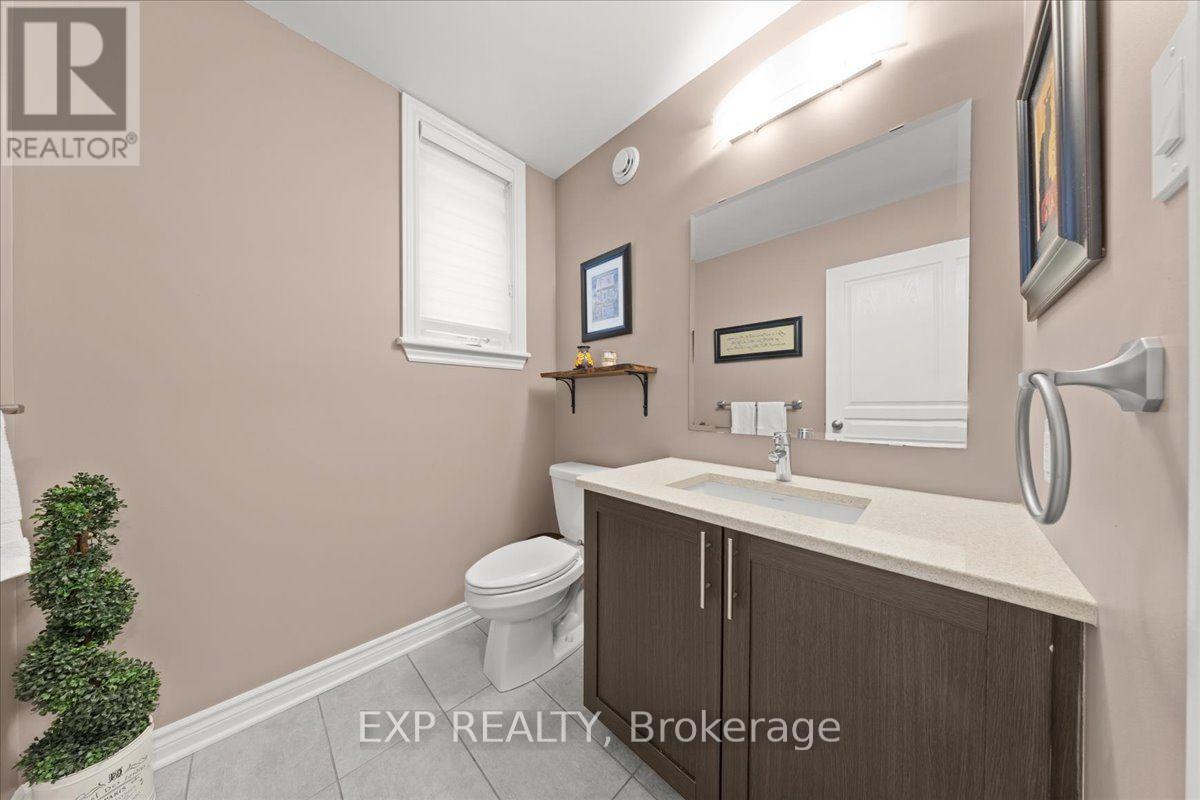
| Bathroom | Main level | 1.73 m x 1.73 m |
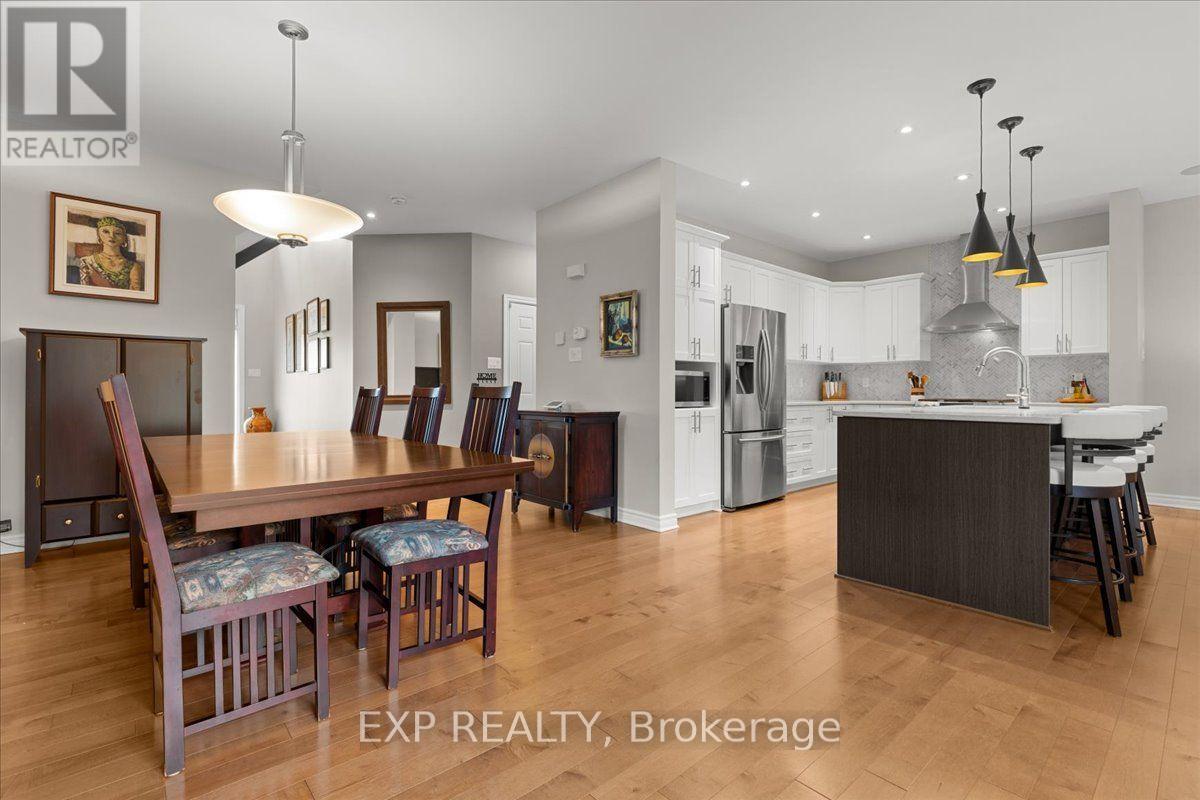
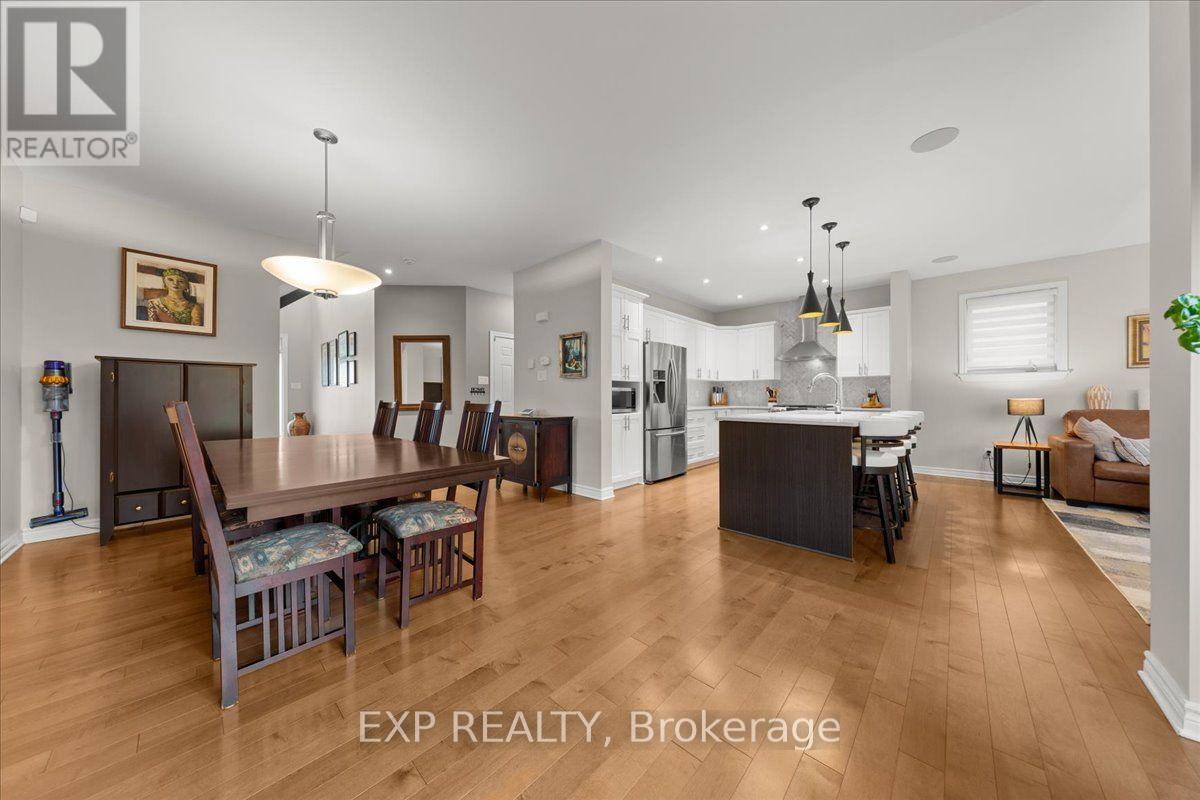
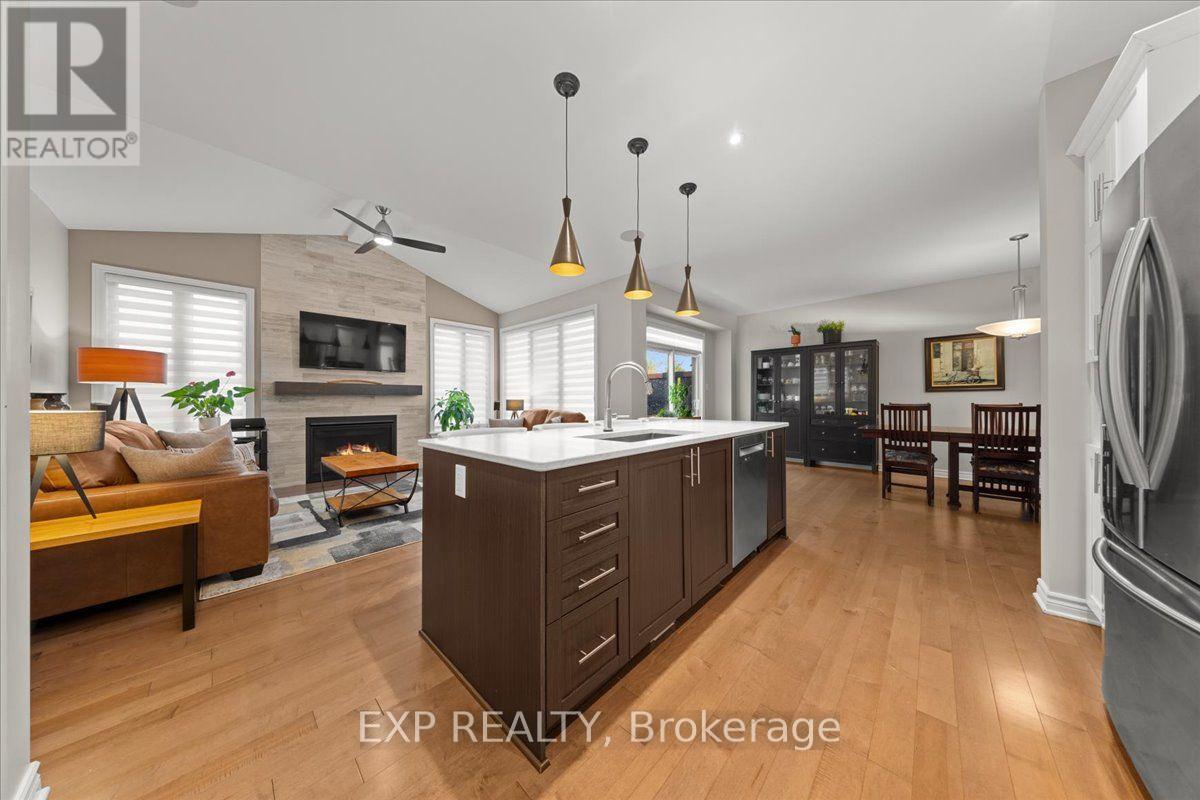
| Kitchen | Main level | 3.91 m x 3 m |
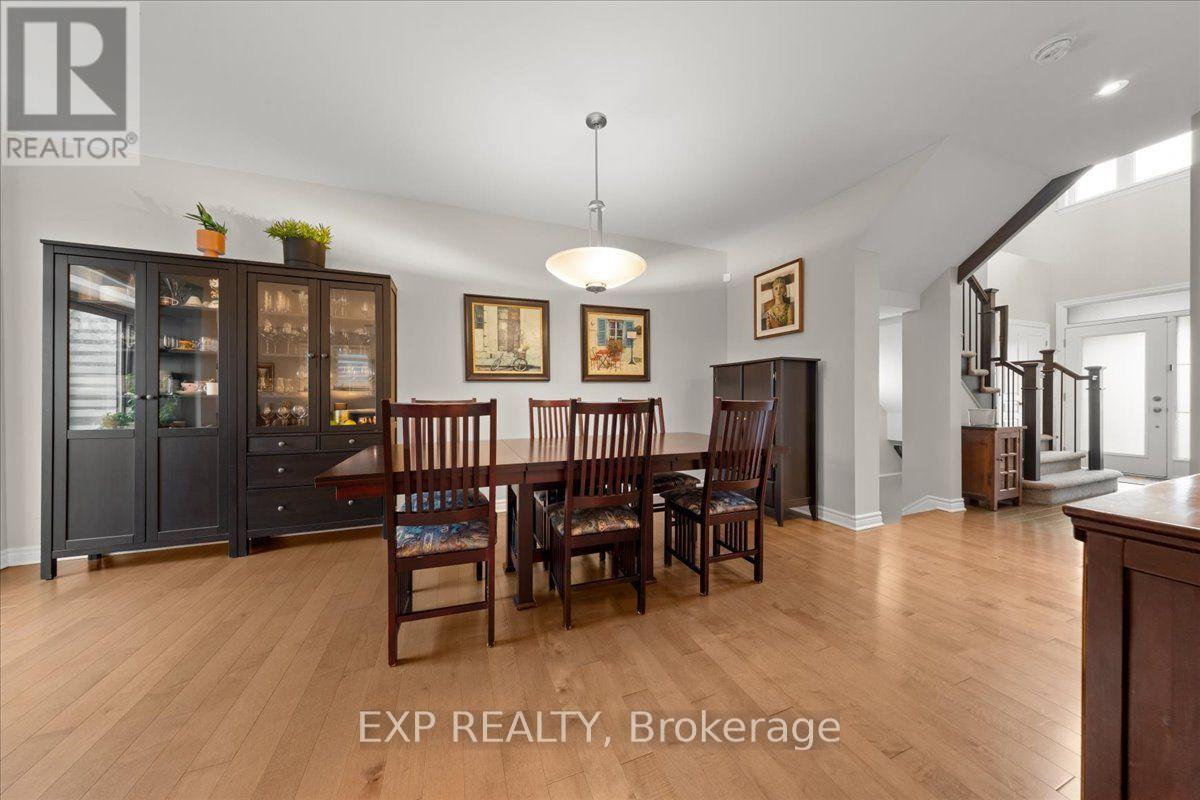
| Dining room | Main level | 3.79 m x 5.23 m |
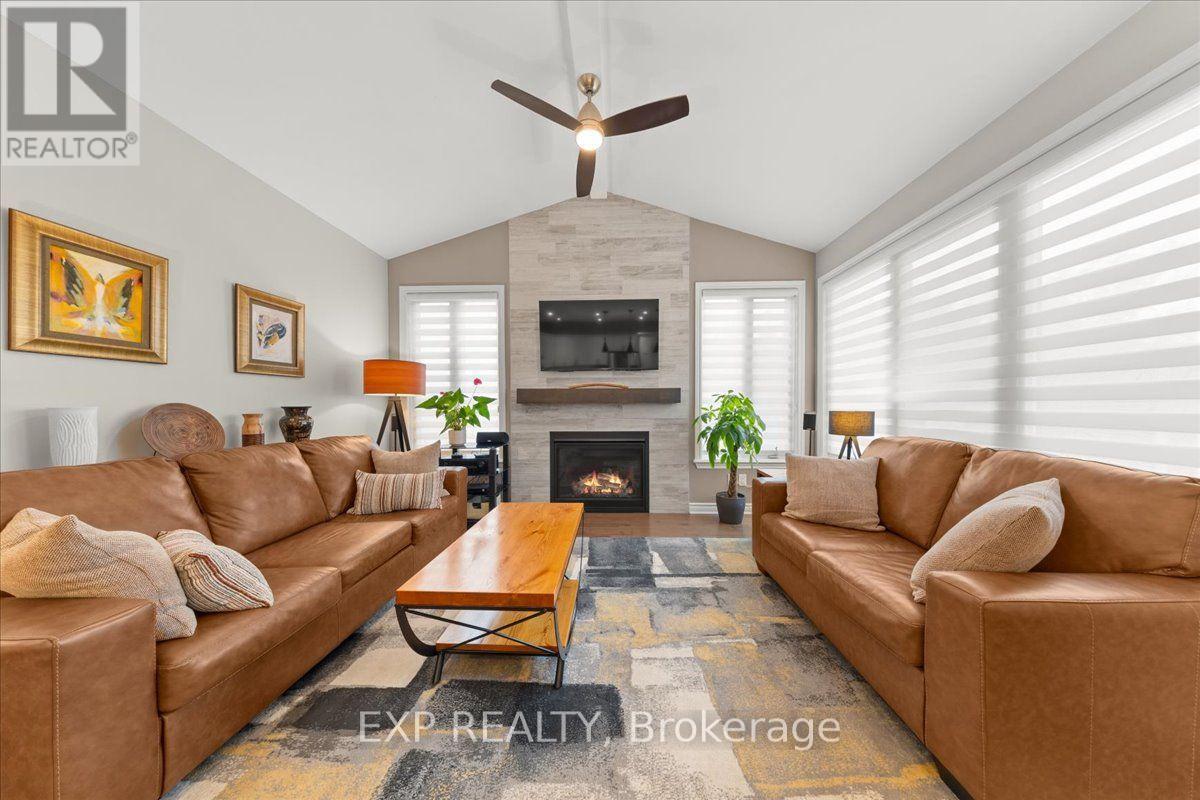
| Living room | Main level | 4.42 m x 4.17 m |
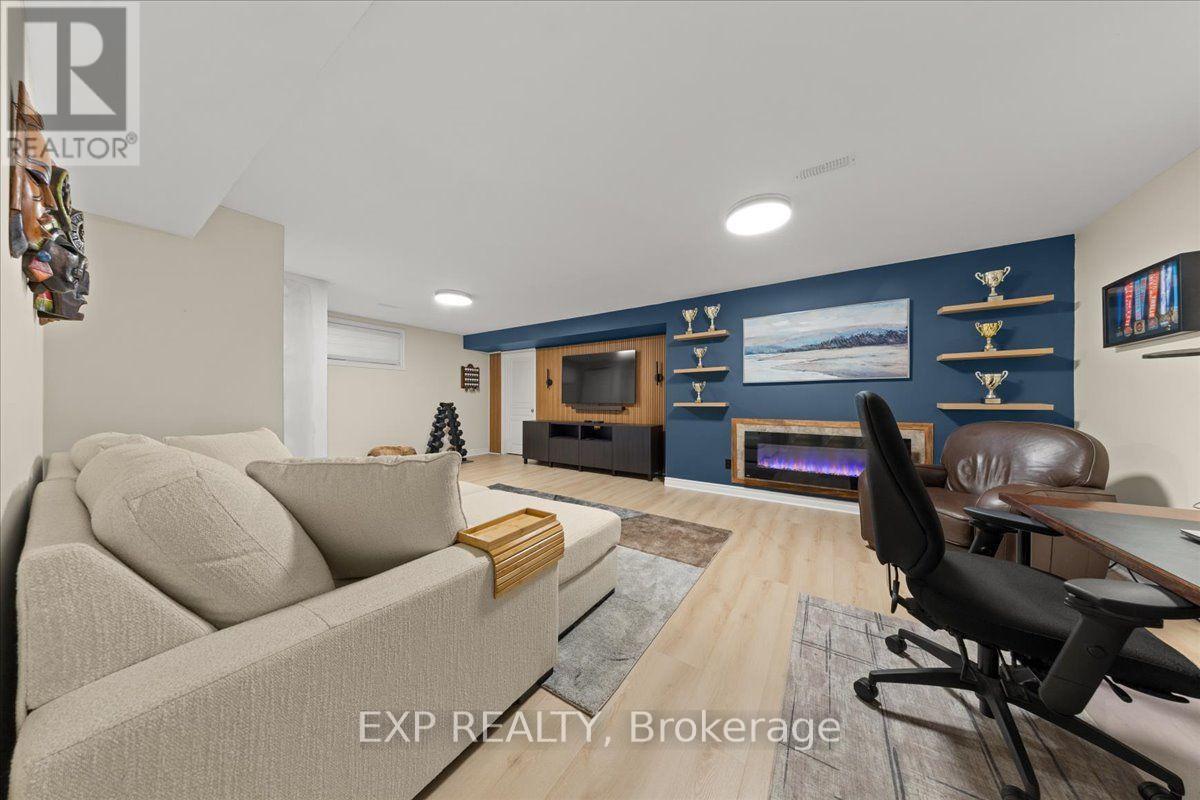
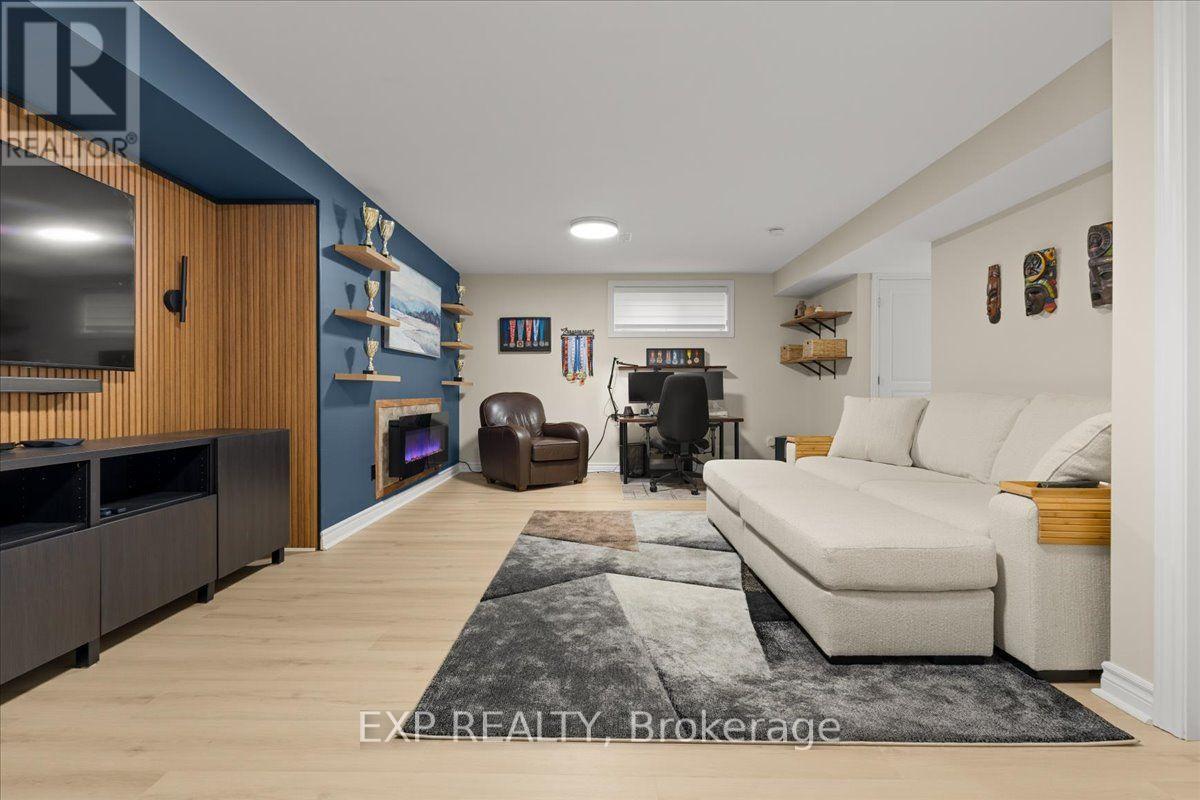
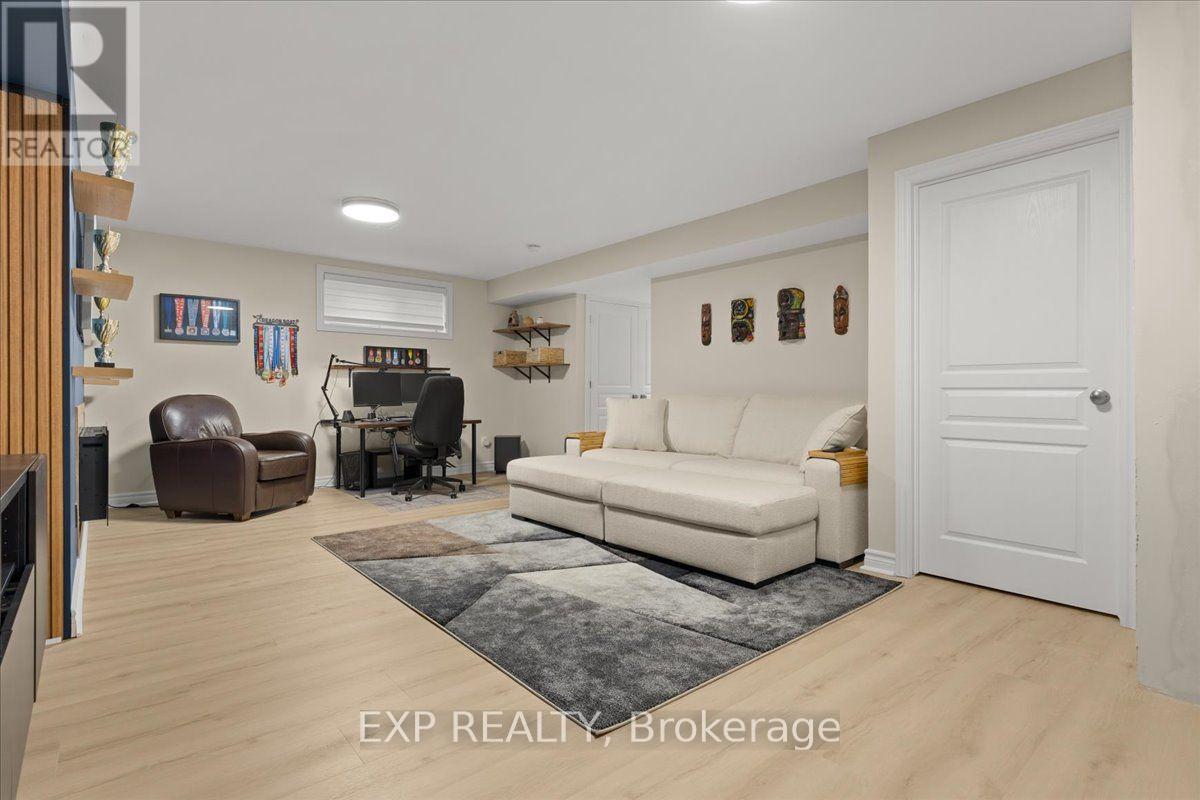
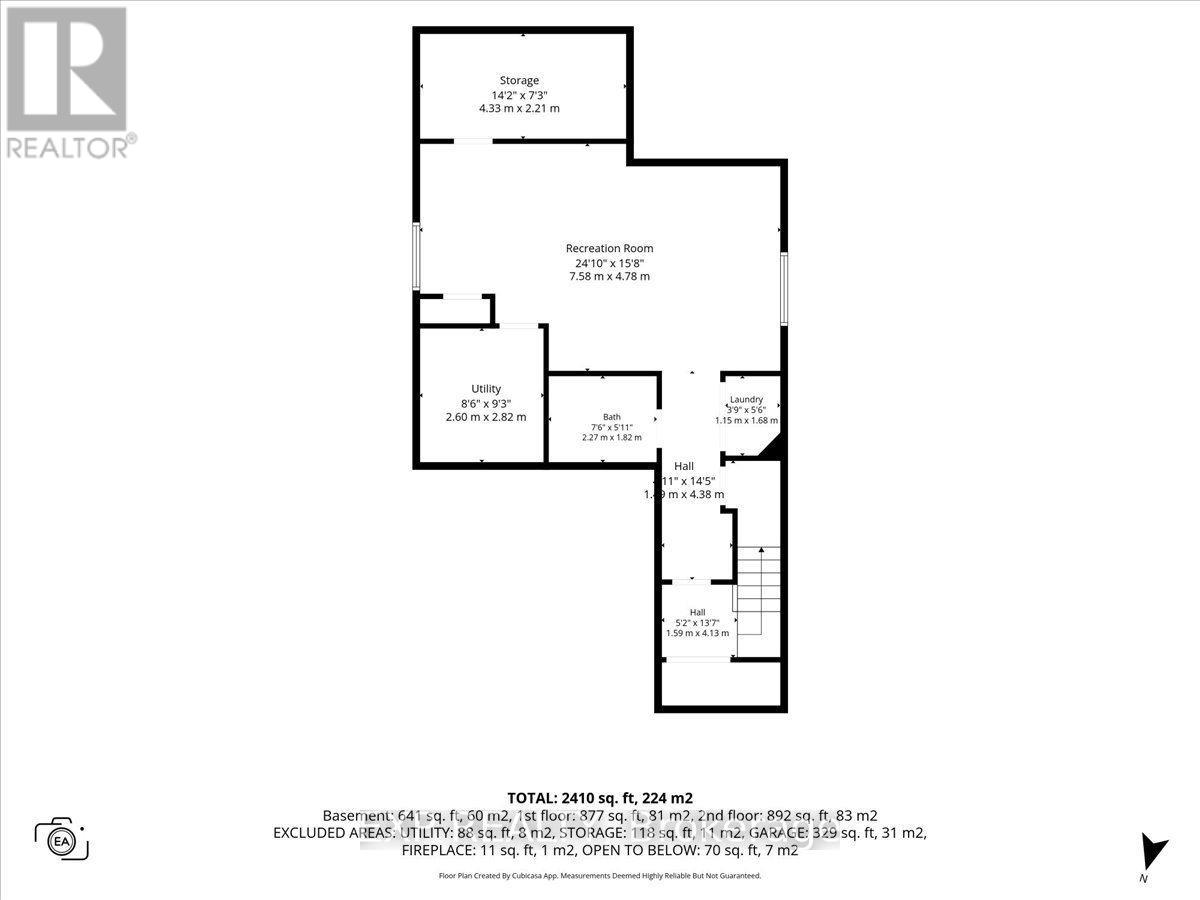
| Recreational, Games room | Lower level | 7.57 m x 4.78 m |
| Other | Lower level | 4.32 m x 2.21 m |
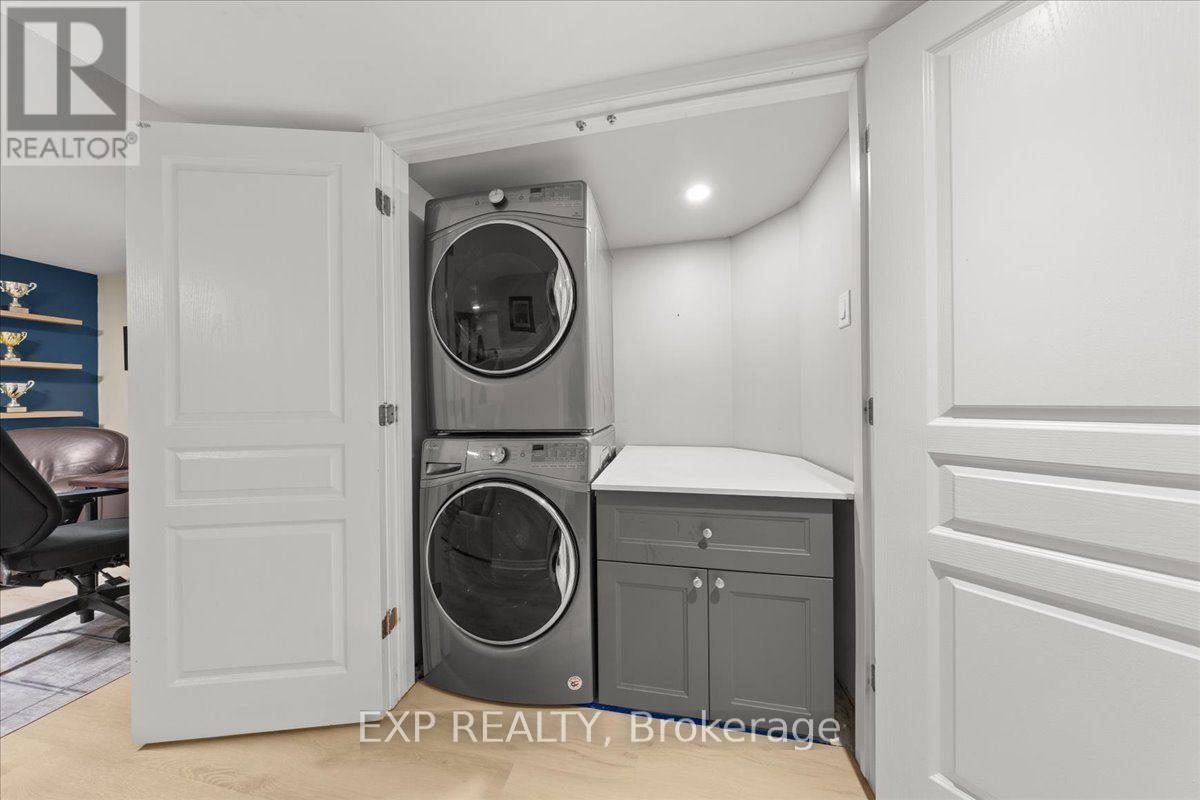
| Laundry room | Lower level | 1.14 m x 1.68 m |
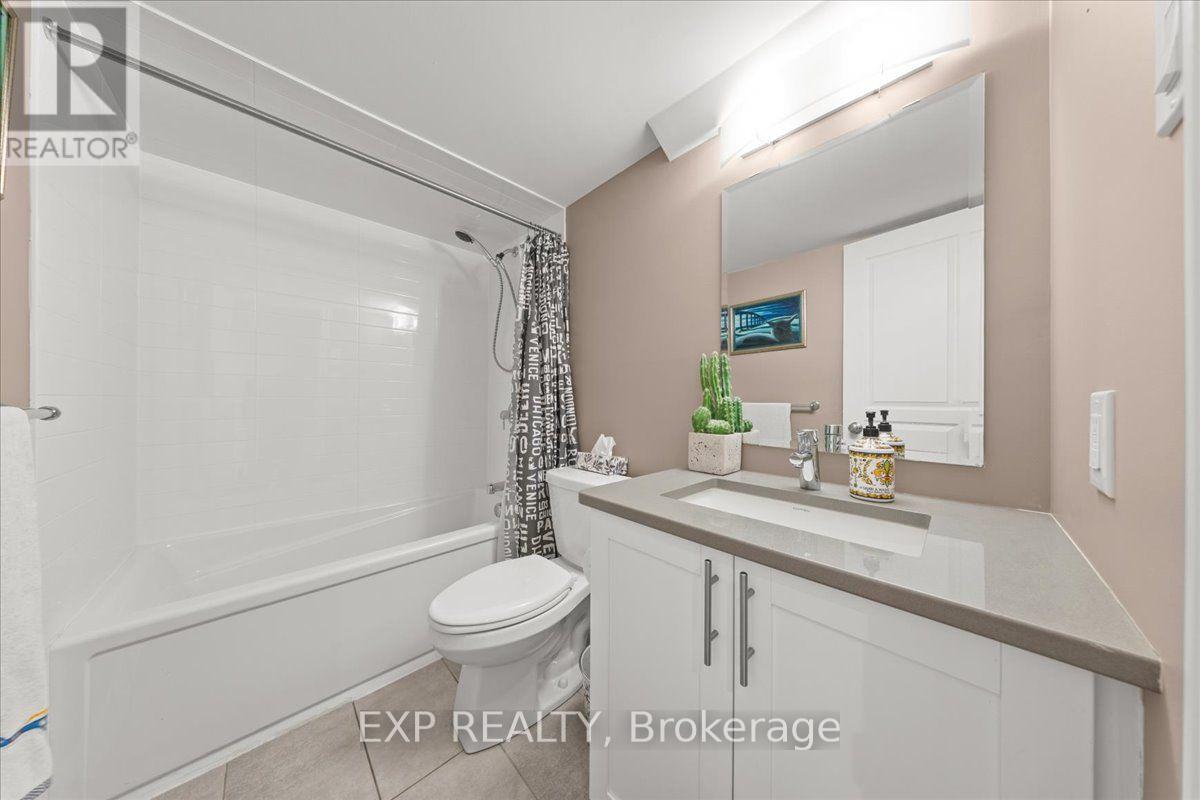
| Bathroom | Lower level | 2.29 m x 1.8 m |
| Utility room | Lower level | 2.59 m x 2.82 m |
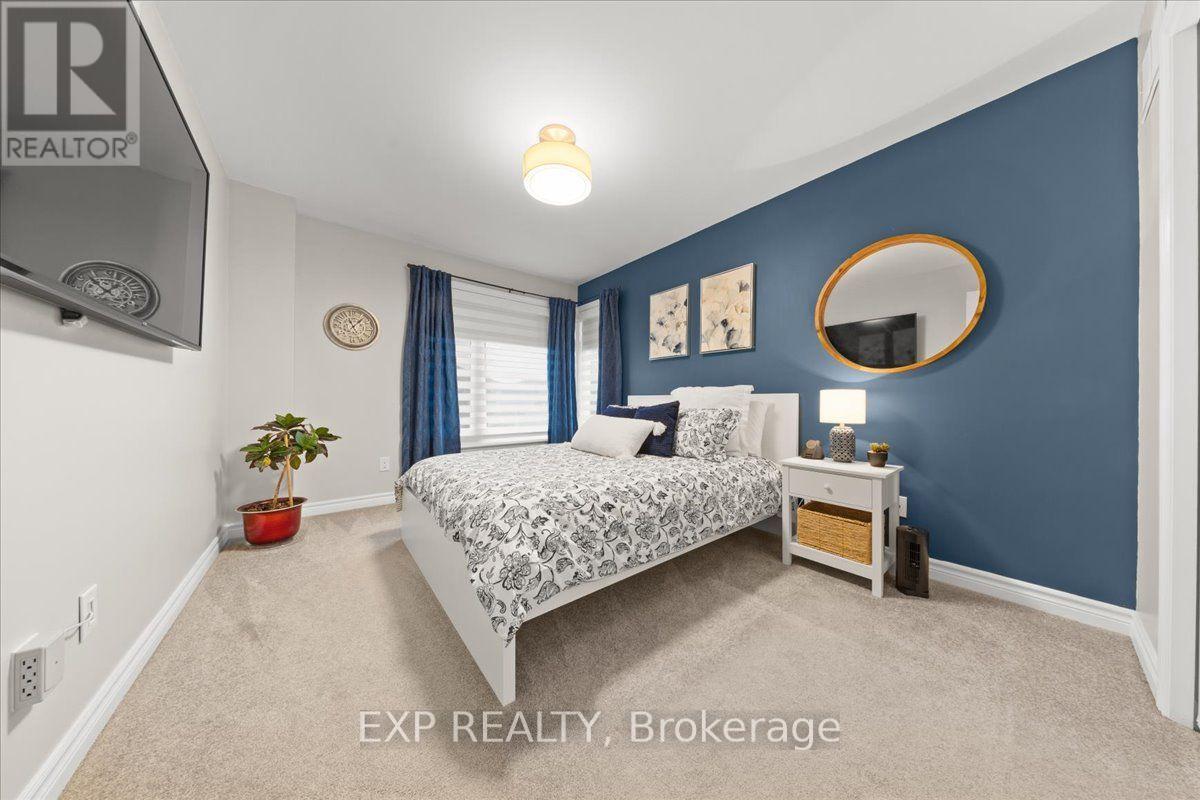
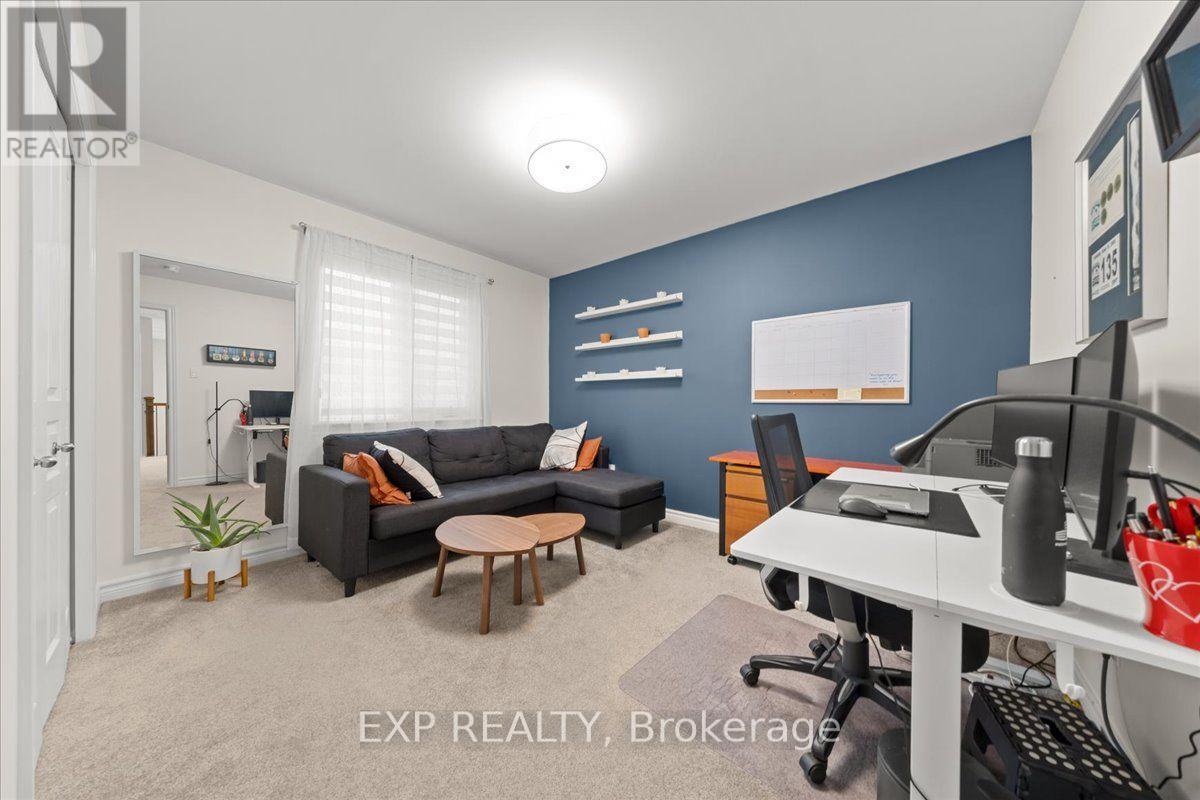
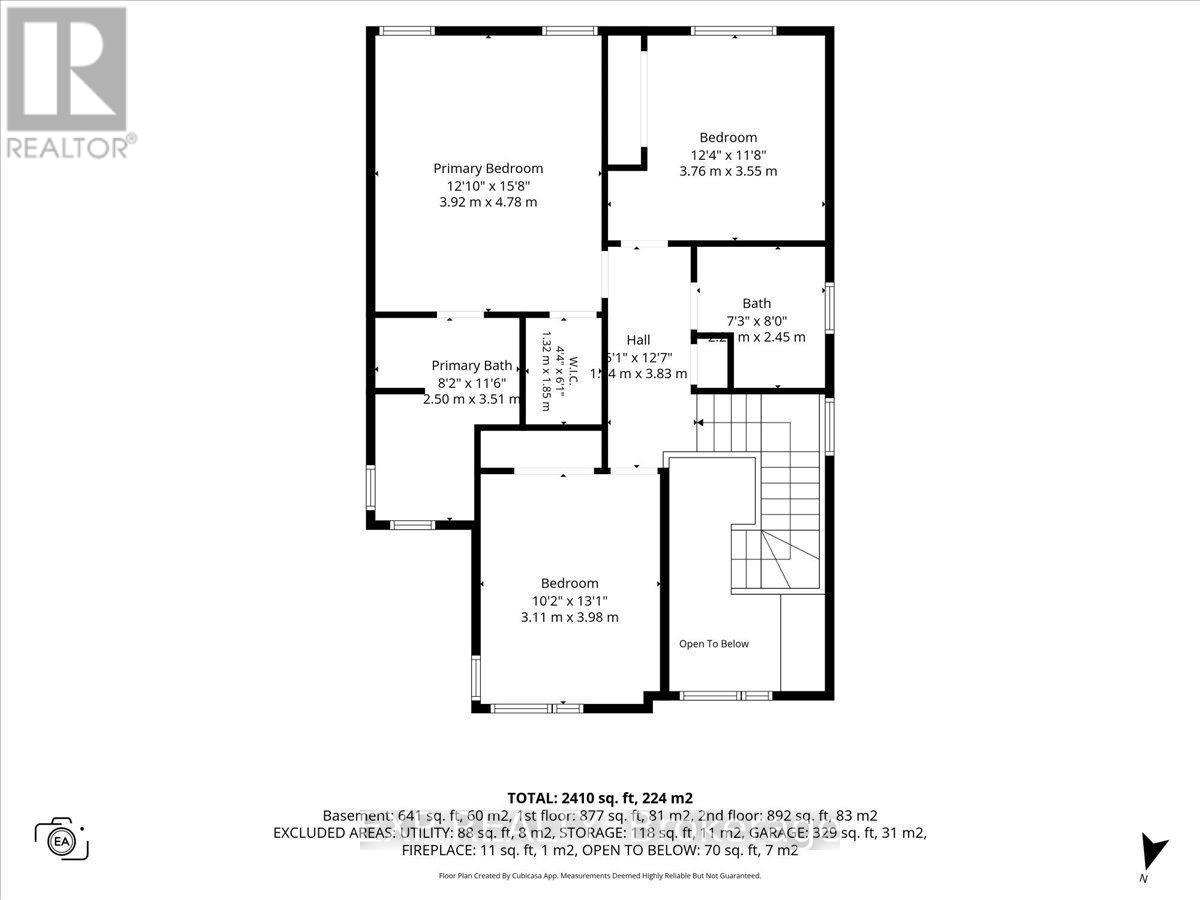
| Bedroom | Second level | 3.1 m x 3.99 m |
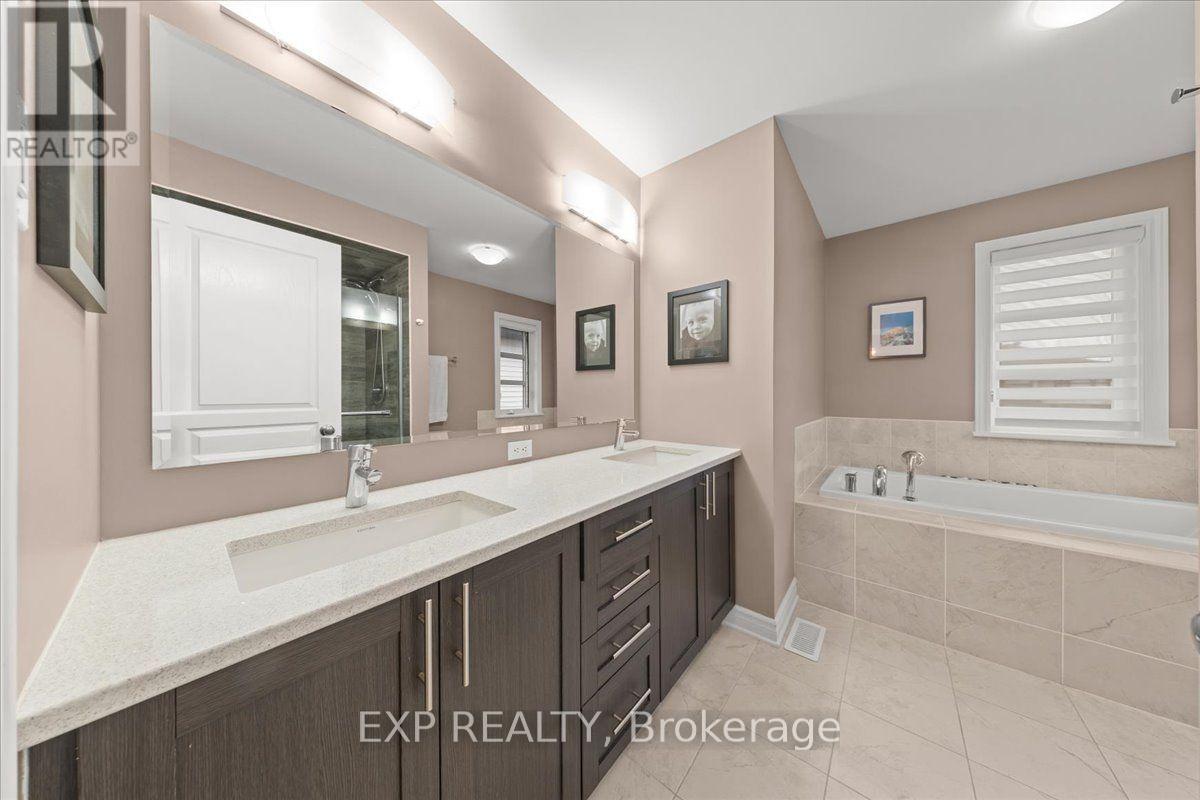
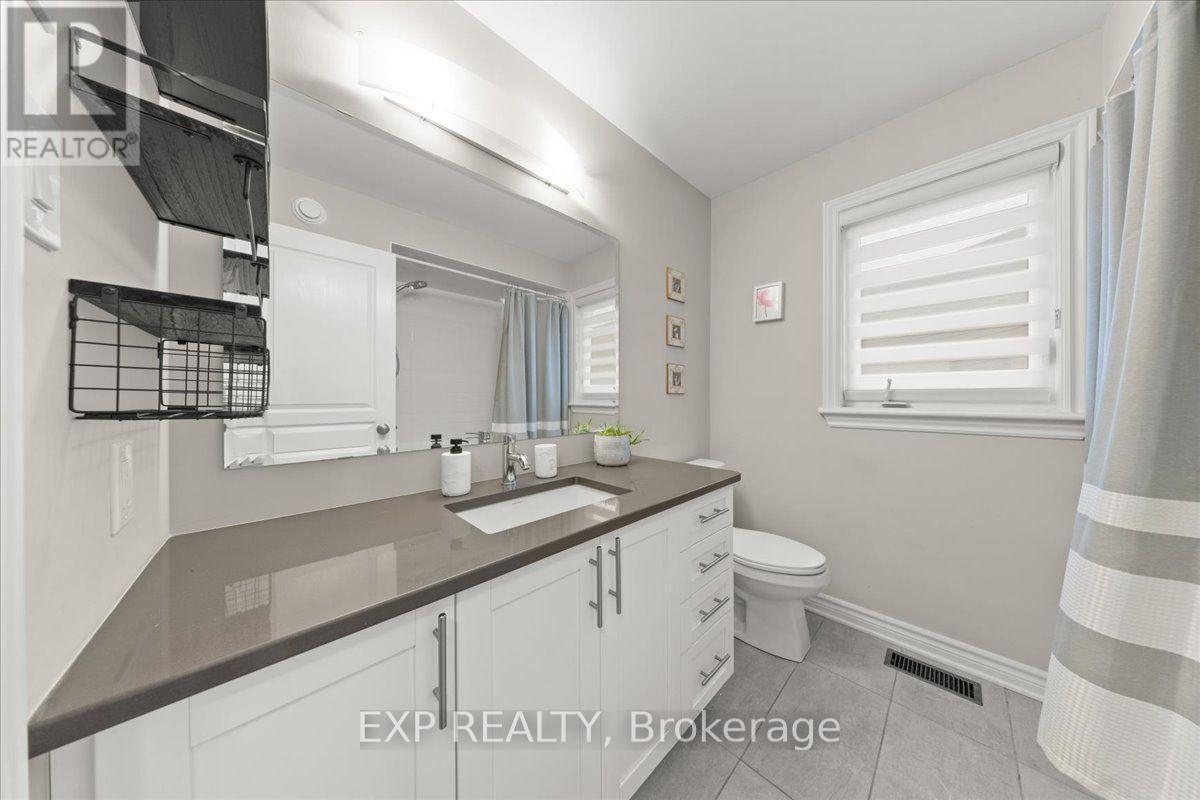
| Bathroom | Second level | 2.21 m x 2.44 m |
| Bedroom | Second level | 3.76 m x 3.56 m |
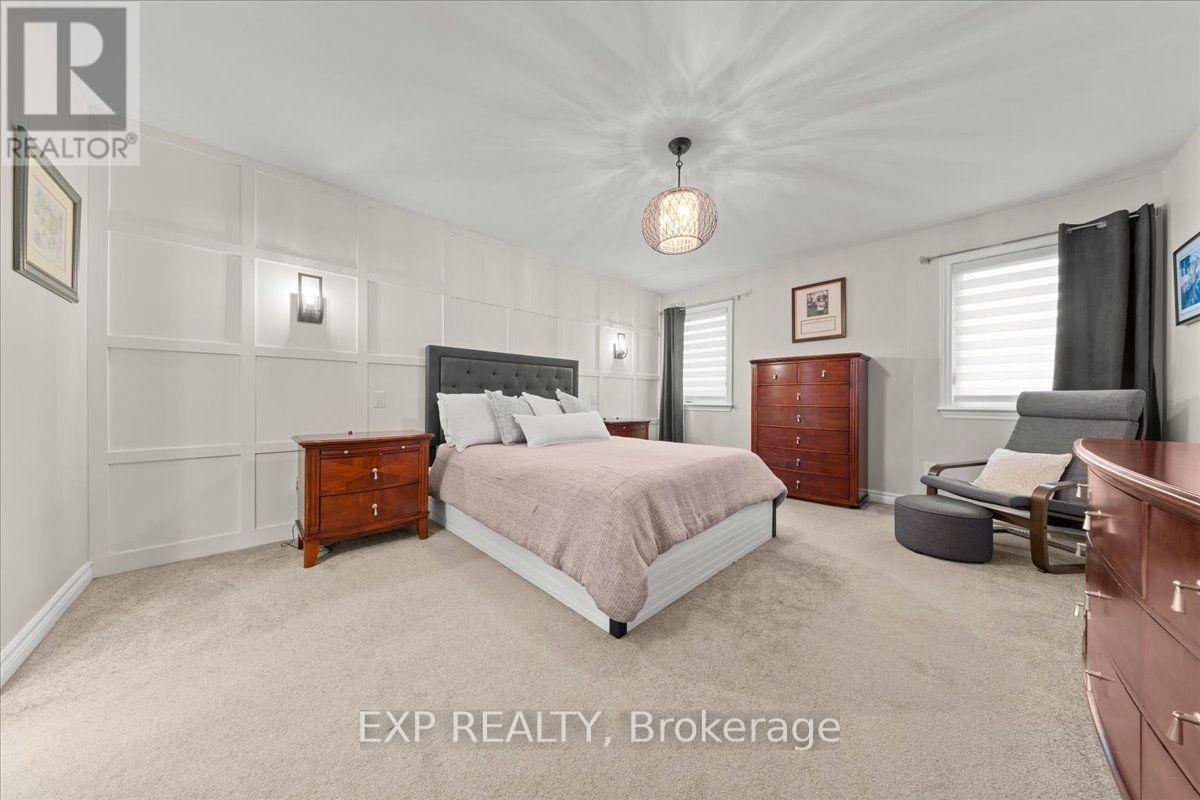
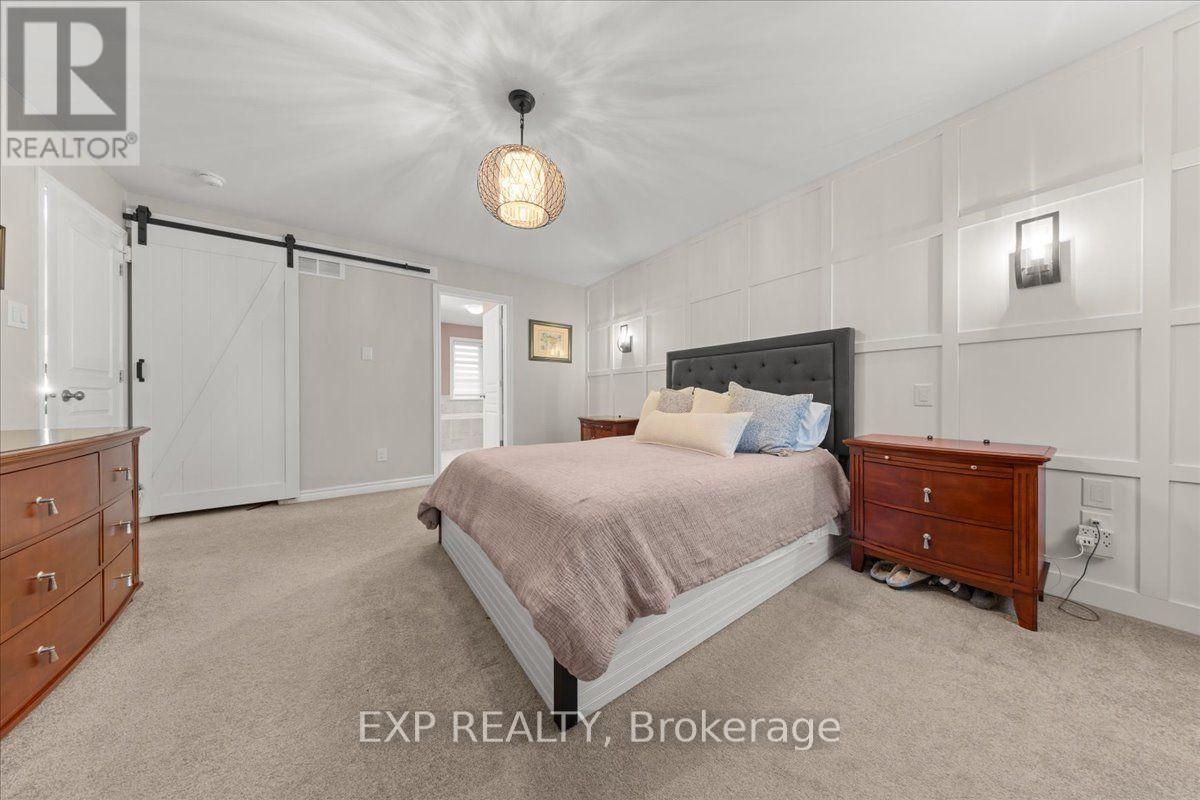
| Primary Bedroom | Second level | 3.91 m x 4.78 m |
| Exterior/Construction | |
|---|---|
| Constuction Date | |
| Exterior Finish | Brick, Vinyl siding |
| Foundation Type | Concrete |
| Utility Information | |
|---|---|
| Heating Type | Forced air |
| Heating Fuel | Natural gas |
| Cooling Type | Central air conditioning |
| Water Supply | Municipal water |
| Sewer Type | Sanitary sewer |
| Total Fireplace | |
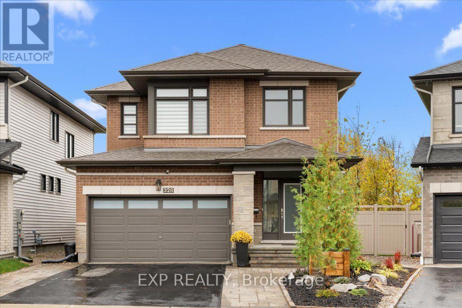
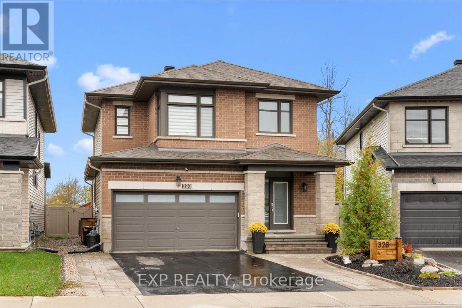
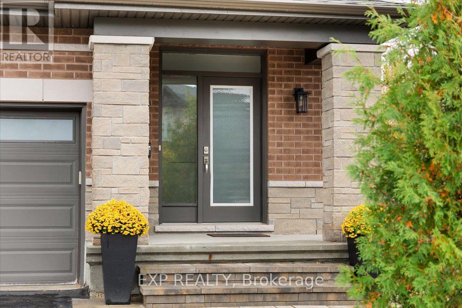
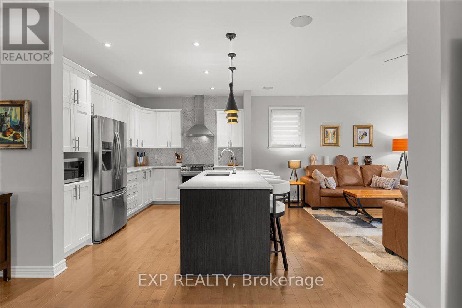
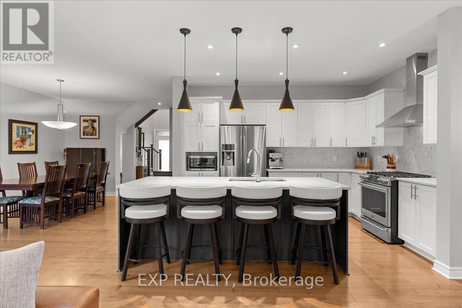
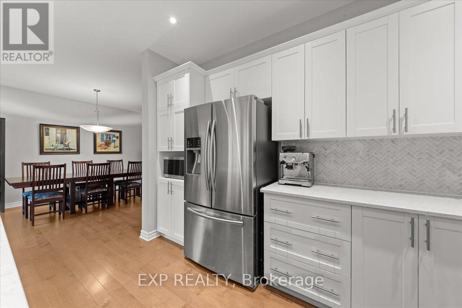
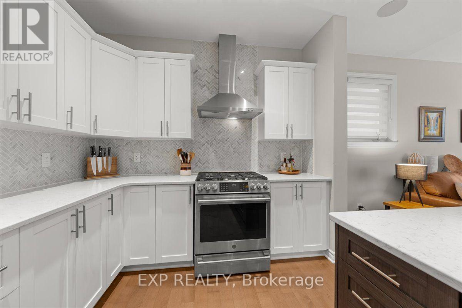
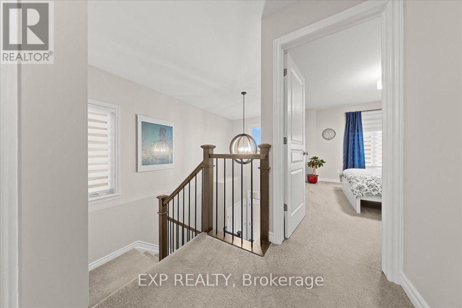
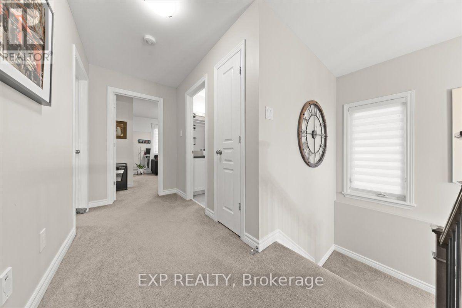
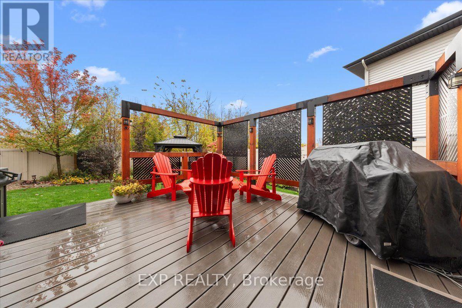
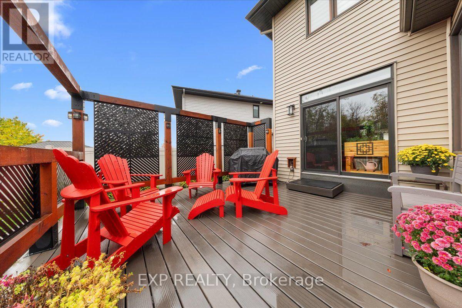
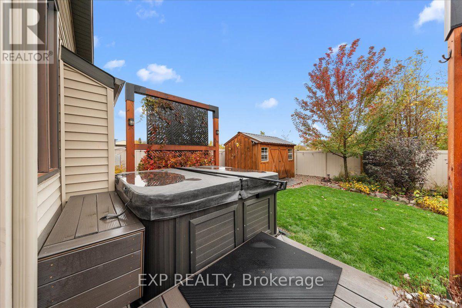
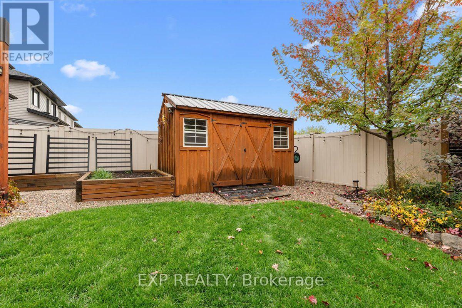
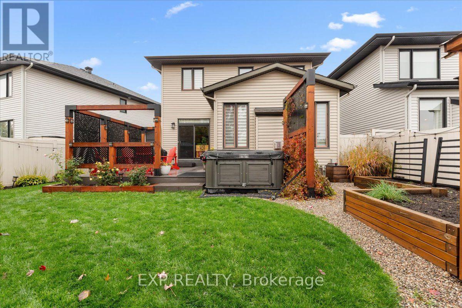
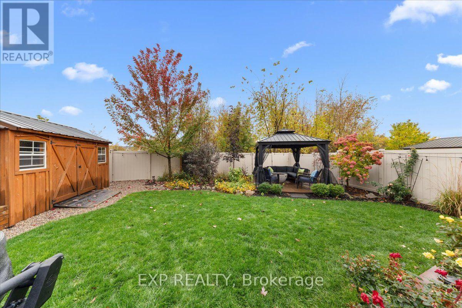
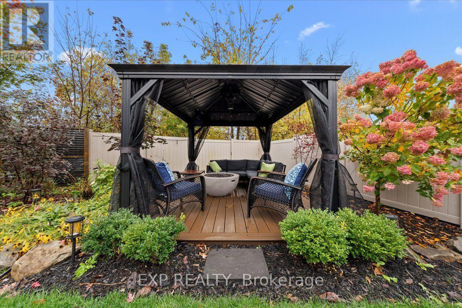
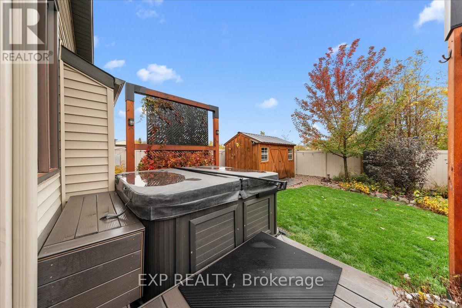
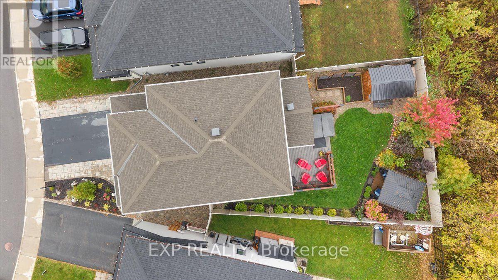
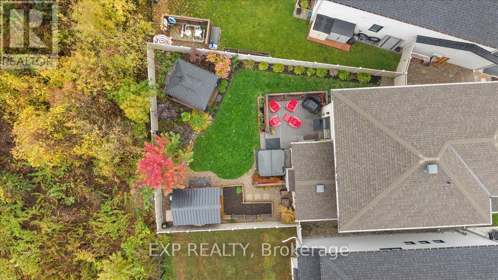
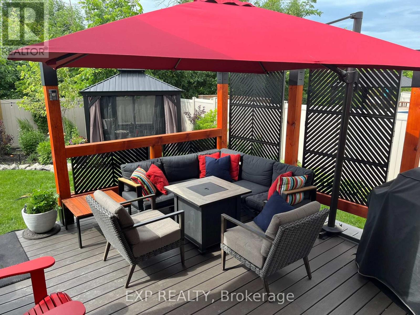
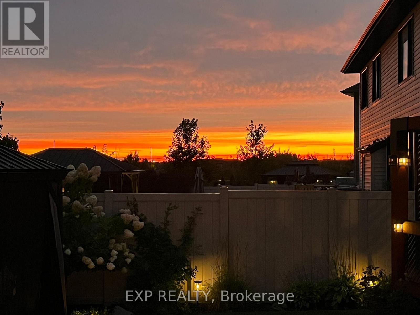
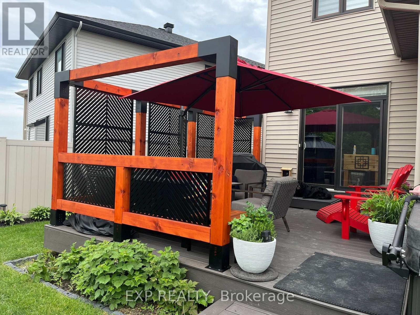
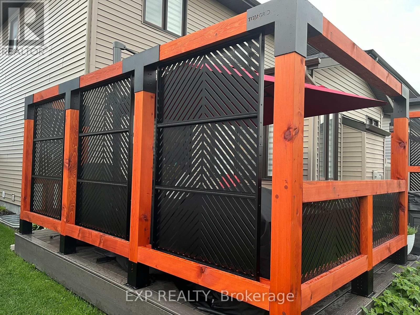
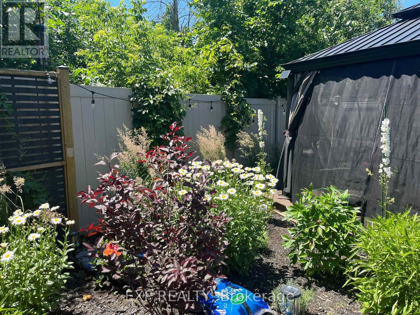
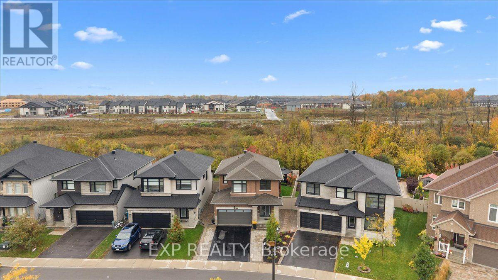
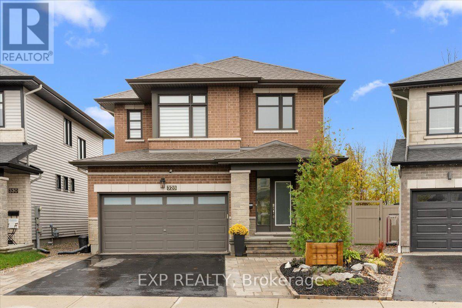
OUTDOOR LIVING AT ITS FINEST IN RIVERSIDE SOUTH! Welcome to 328 Serenade Crescent, a beautifully upgraded 2018 Richcraft Cranbrook situated on a premium pie-shaped lot, offering 3+1 bedrooms, 3.5 bathrooms, 1,880 sq. ft. above grade, a finished lower level & double-car garage. Designed for comfort, style & effortless entertaining, this home offers exceptional indoor and outdoor living! Step inside to discover hardwood & ceramic flooring, quartz countertops, custom window coverings throughout, central vacuum, HRV & built-in surround sound. The finished lower level, refreshed in 2026, provides additional living space, OR a 4th bedroom for added versatility. THE BACKYARD IS A SHOWSTOPPER! Enjoy your own private outdoor retreat, thoughtfully designed with a spacious composite deck featuring a privacy wall & railing, a second deck, metal-roof gazebo & luxurious 2023 Arctic Spa hot tub. A powered storage shed adds convenience, while the interlock walkway & newly landscaped front yard enhance curb appeal. Additional highlights include a 6,200W generator with dedicated panel hookup, providing valuable backup power during outages. All appliances included! Ideally located just 1.5 km from Limebank O-Train Station, close to Riverside South Secondary School, Ãcole Jonathan-Pitre, parks, shopping & everyday amenities. A future City recreation complex is also planned along Earl Armstrong Road. With extensive upgrades, a premium lot & an incredible backyard already completed, this exceptional property offers the lifestyle you've been waiting for. MOVE IN, UNWIND & ENJOY! Full list of upgrades with years available. (id:19004)

This REALTOR.ca listing content is owned and licensed by REALTOR® members of The Canadian Real Estate Association.
安居在渥京
长按二维码
关注安居在渥京
公众号ID:安居在渥京

安居在渥京
长按二维码
关注安居在渥京
公众号ID:安居在渥京
