

MLS®: X14033734
上市天数: 14天
产权: Freehold
类型: RU House , Detached
社区:
卧室: 3+
洗手间: 2
停车位: 12
建筑日期:
经纪公司: ROYAL LEPAGE TEAM REALTY
价格:$ 549,900
预约看房 17
MLS®: X14033734
上市天数: 14天
产权: Freehold
类型: RU House , Detached
社区:
卧室: 3+
洗手间: 2
停车位: 12
建筑日期:
价格:$ 549,900
预约看房 17


丁剑来自山东,始终如一用山东人特有的忠诚和热情服务每一位客户,努力做渥太华最忠诚的地产经纪。

613-986-8608
[email protected]
Dingjian817
丁剑来自山东,始终如一用山东人特有的忠诚和热情服务每一位客户,努力做渥太华最忠诚的地产经纪。
613-986-8608
[email protected]
Dingjian817
| General Description | |
|---|---|
| MLS® | X14033734 |
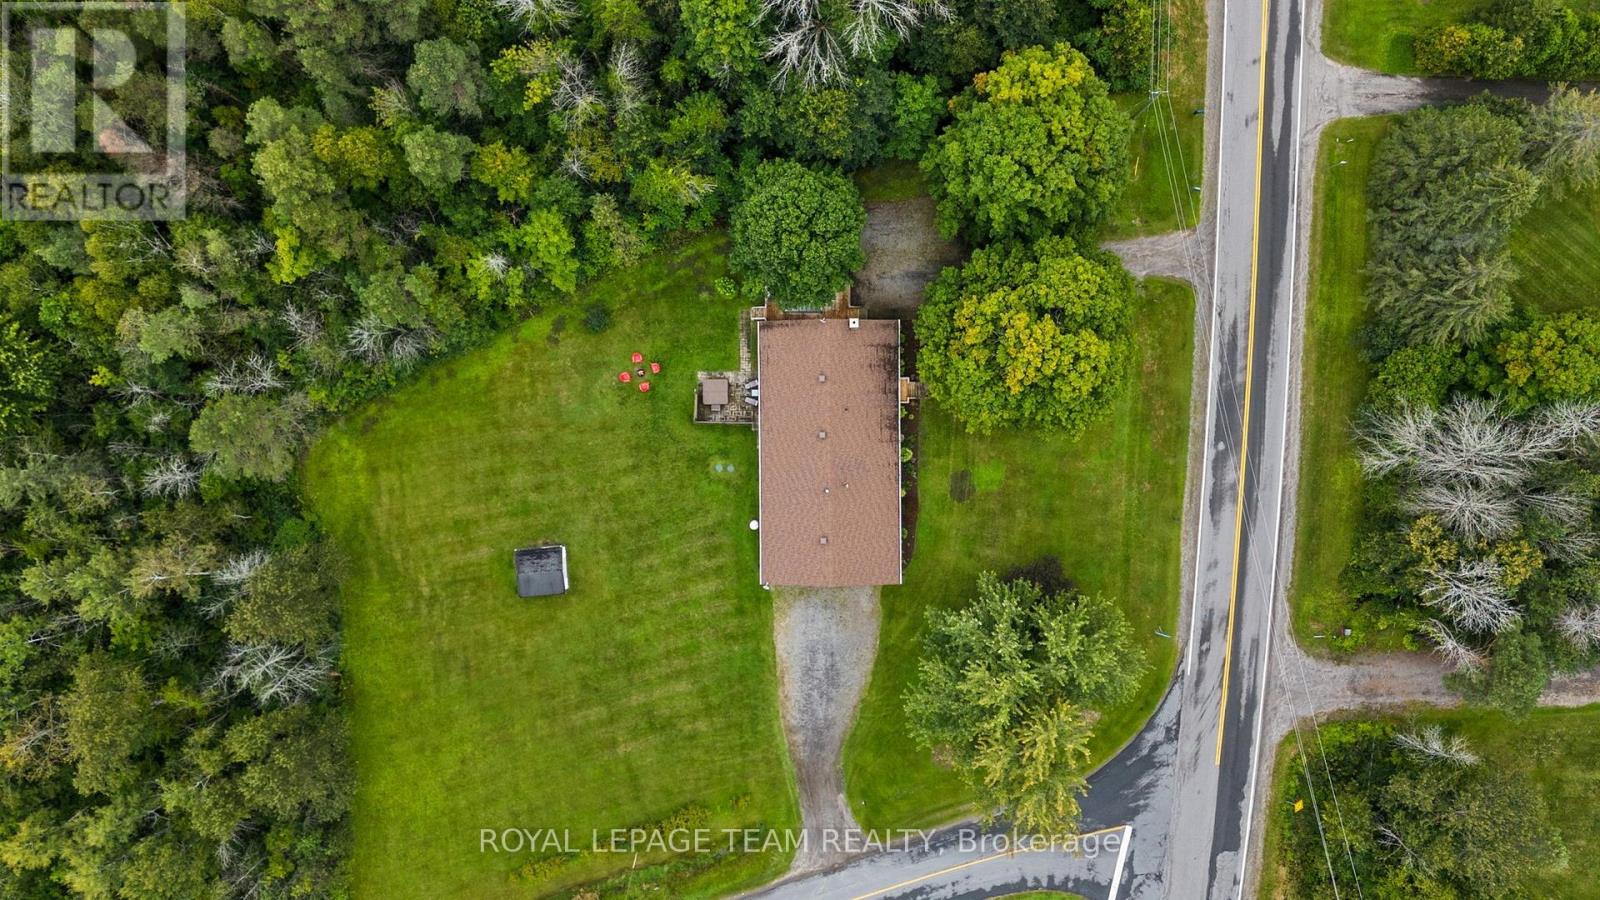
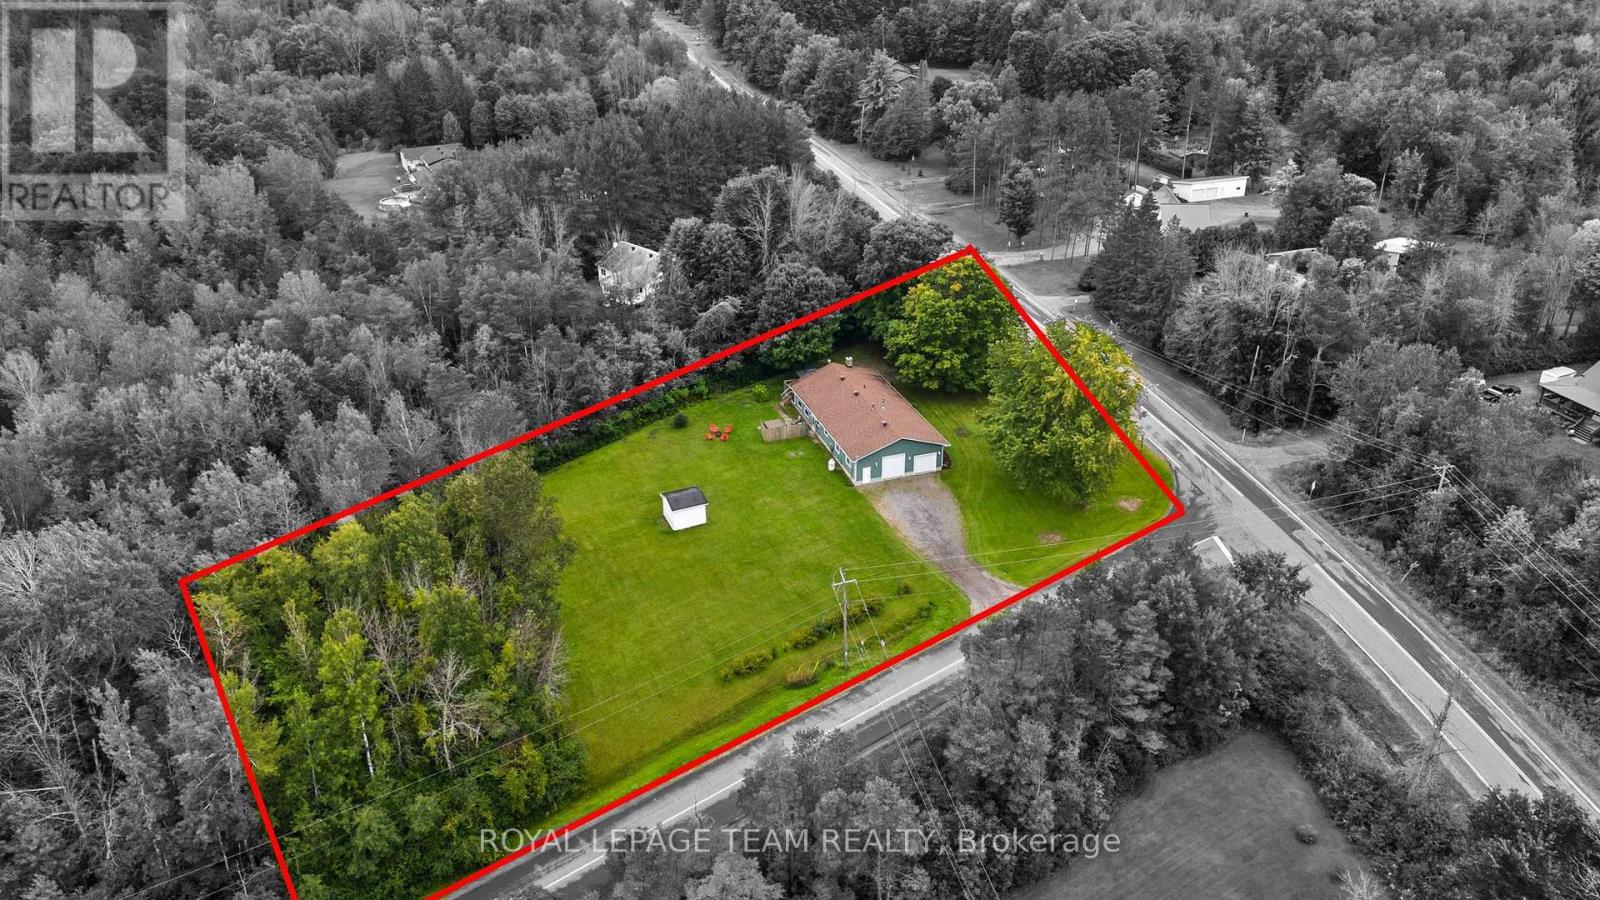
| Lot Size | 192 x 487 FT|1/2 - 1.99 acres |
| Zoning Description | RU |
| Interior Features | |
|---|---|
| Construction Style | Detached |
| Total Stories | 1 |
| Total Bedrooms | 3 |
| Total Bathrooms | 2 |
| Full Bathrooms | 2 |
| Half Bathrooms | |
| Basement Type | Full, N/A (Partially finished), N/A |
| Basement Development | Partially finished |
| Included Appliances | Hot Tub, Dishwasher, Dryer, Hood Fan, Microwave, Oven, Stove, Washer, Refrigerator |
| Rooms | ||
|---|---|---|
| Bathroom | In between | 1.41 m x 2.28 m |
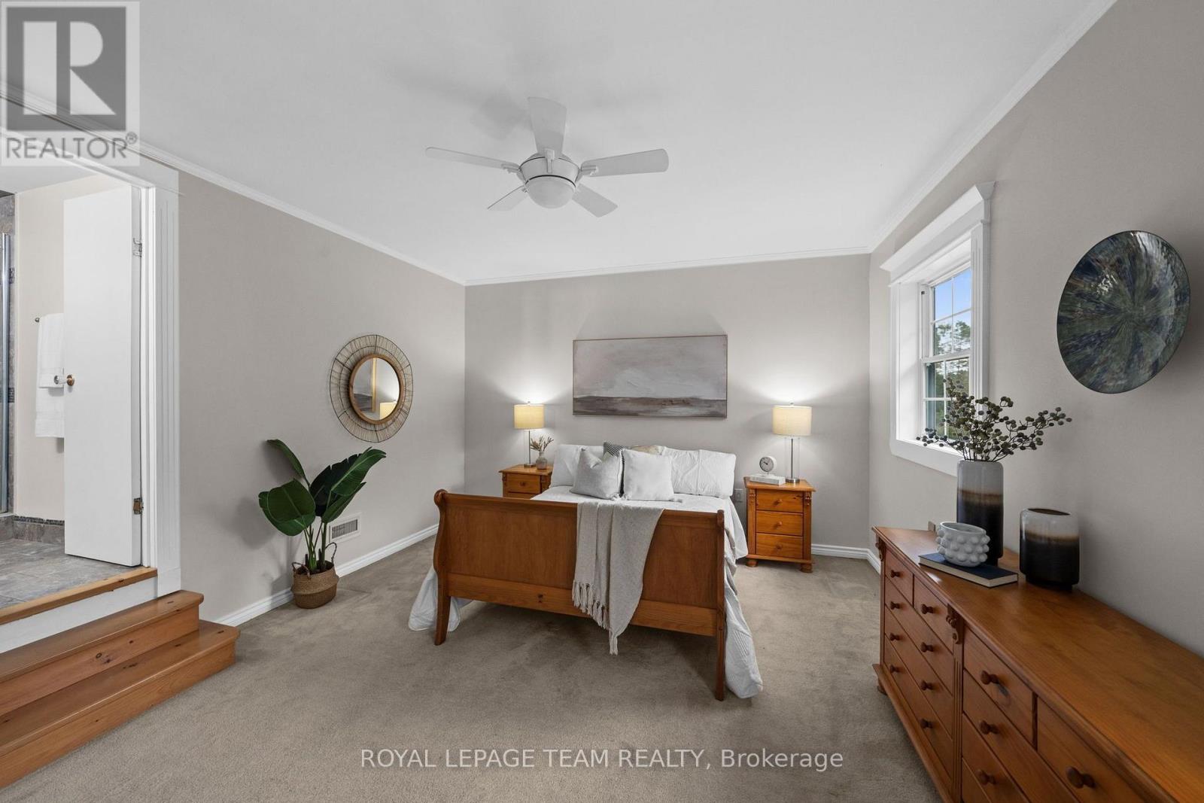
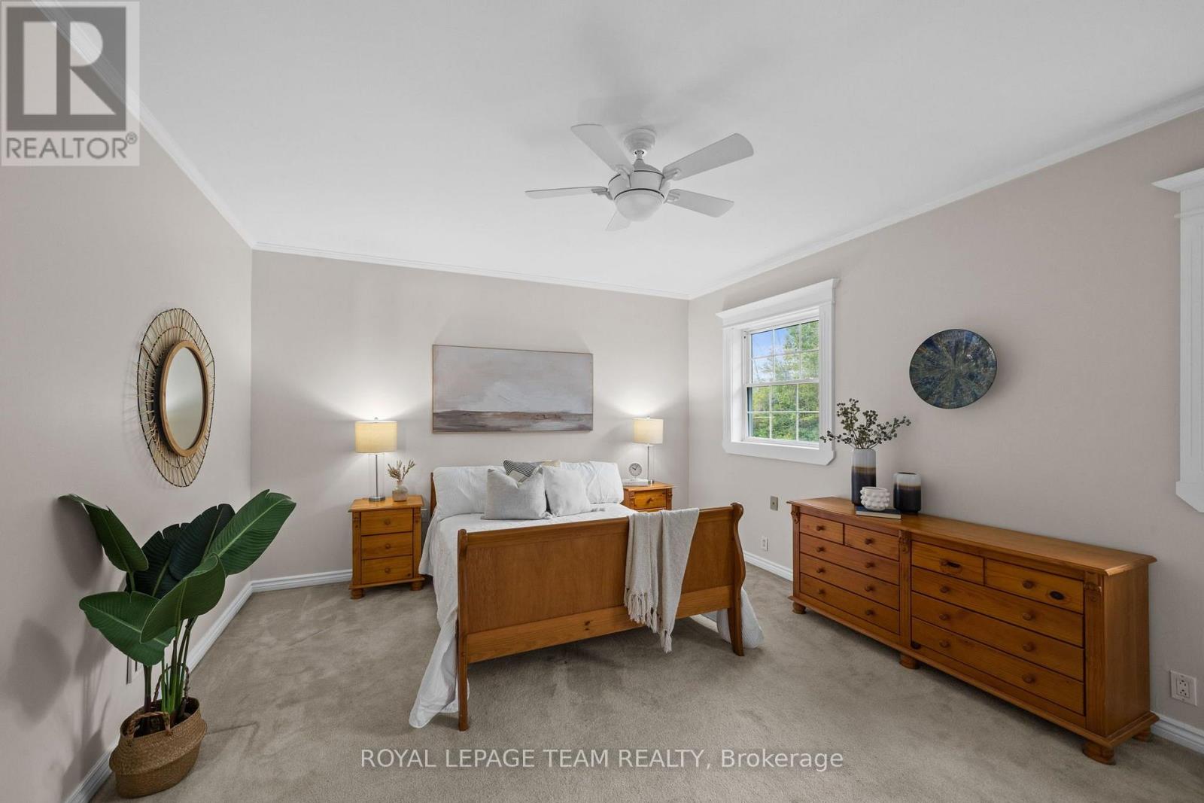
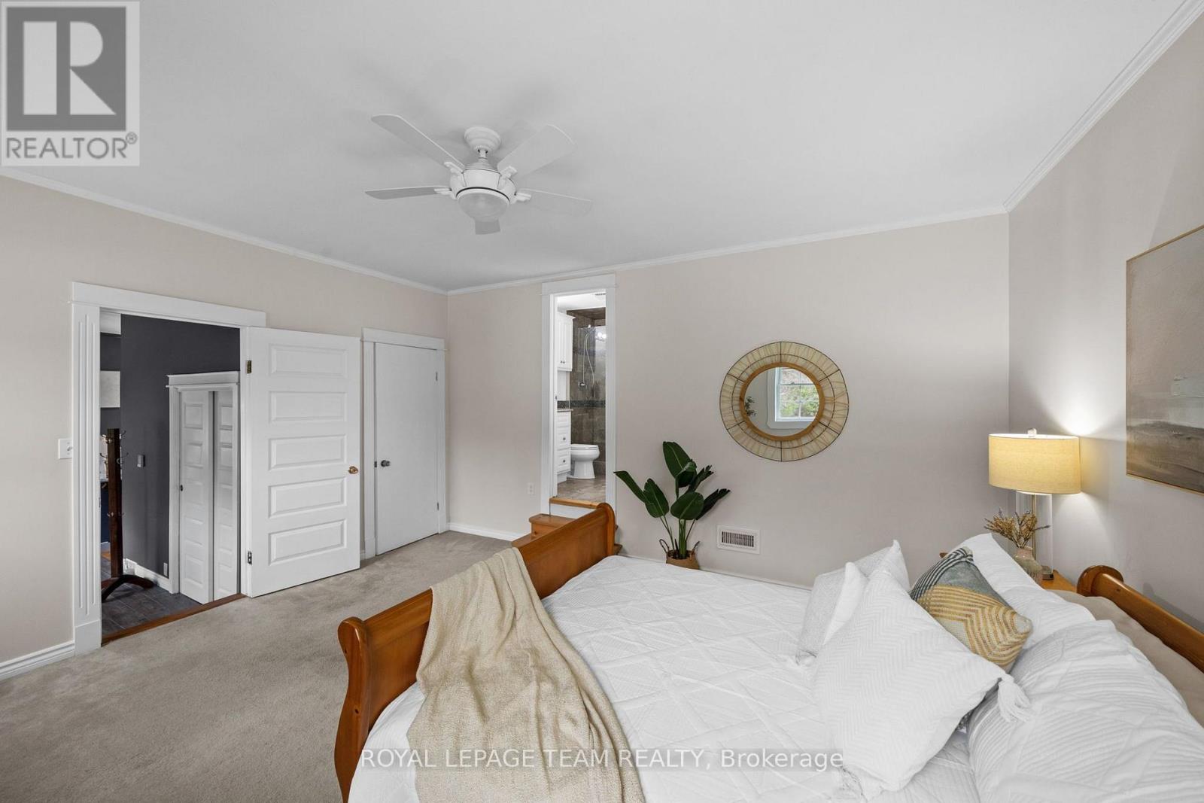
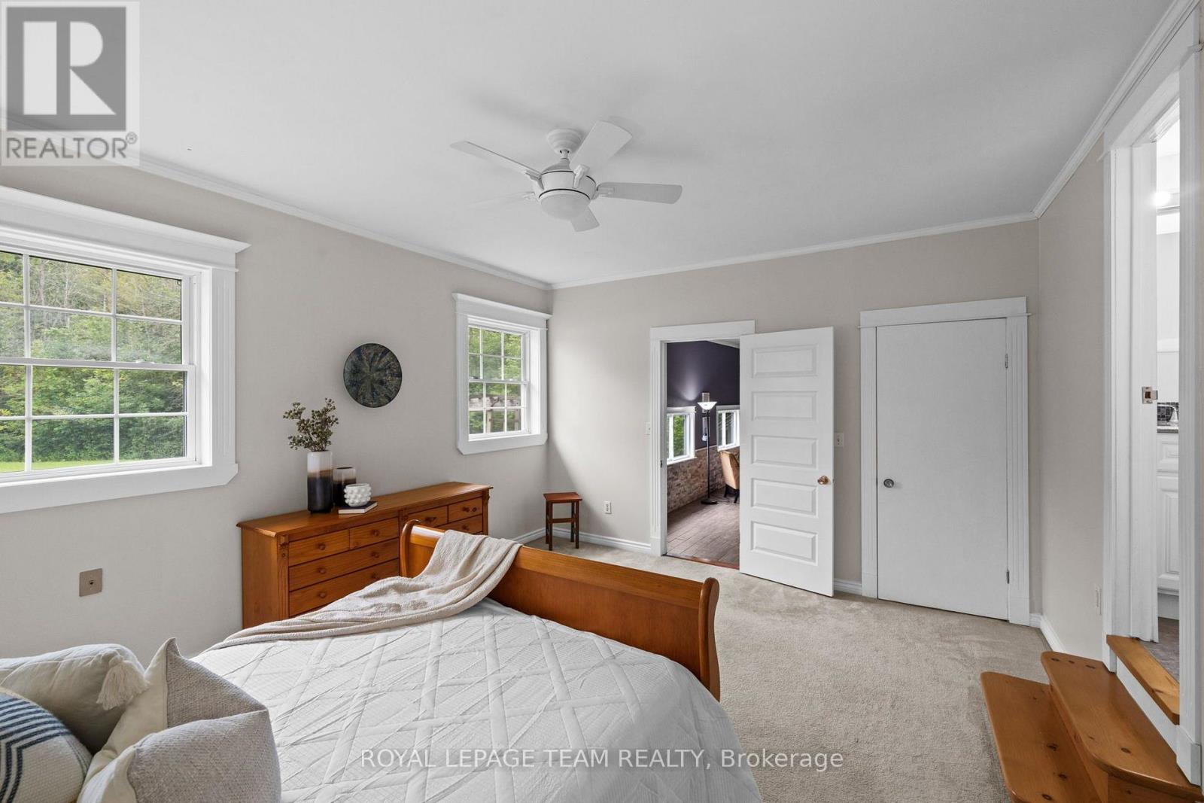
| Primary Bedroom | In between | 4.73 m x 4.24 m |
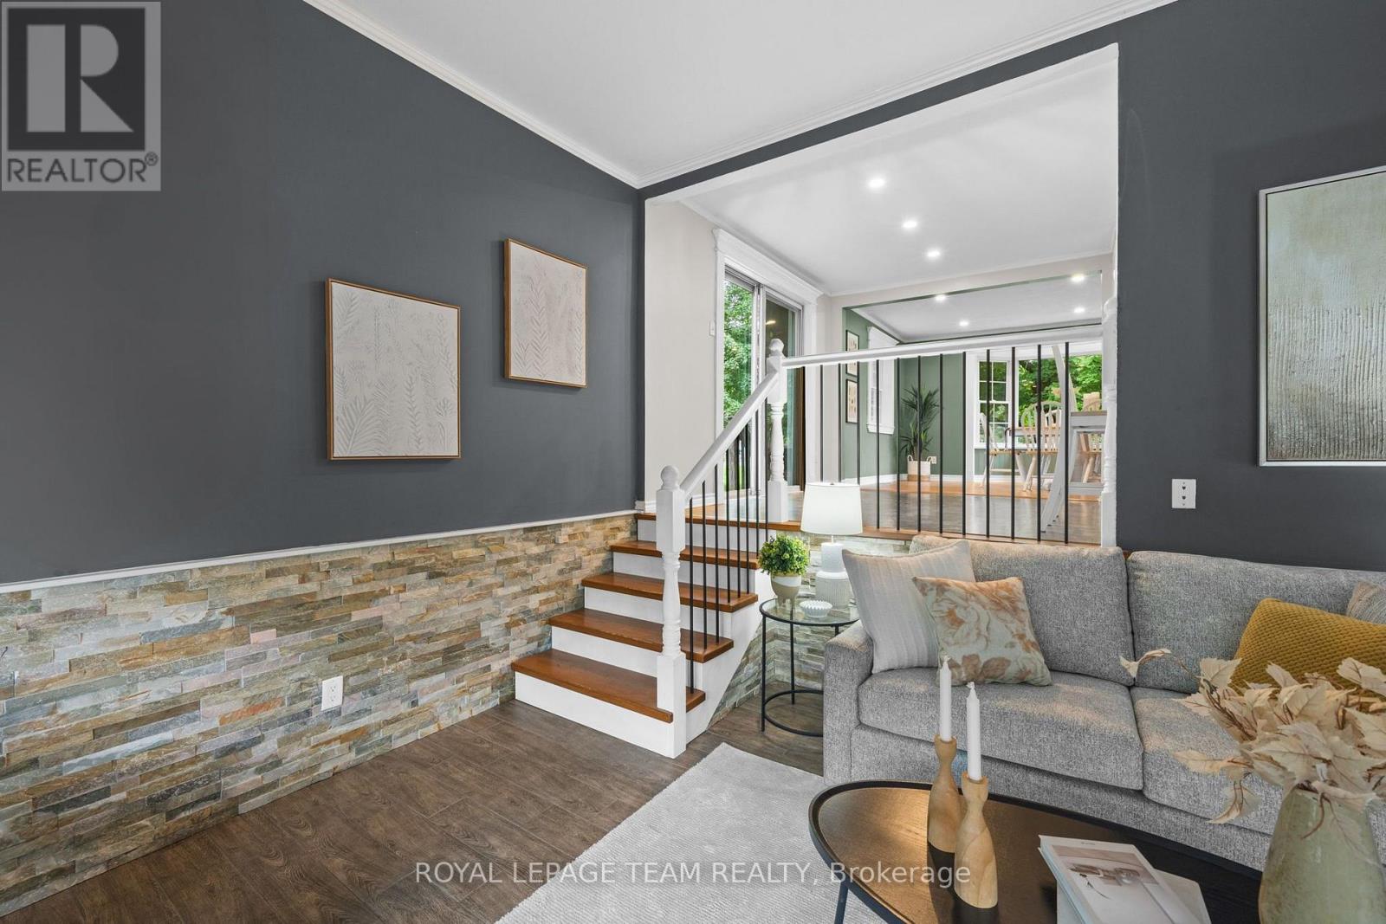
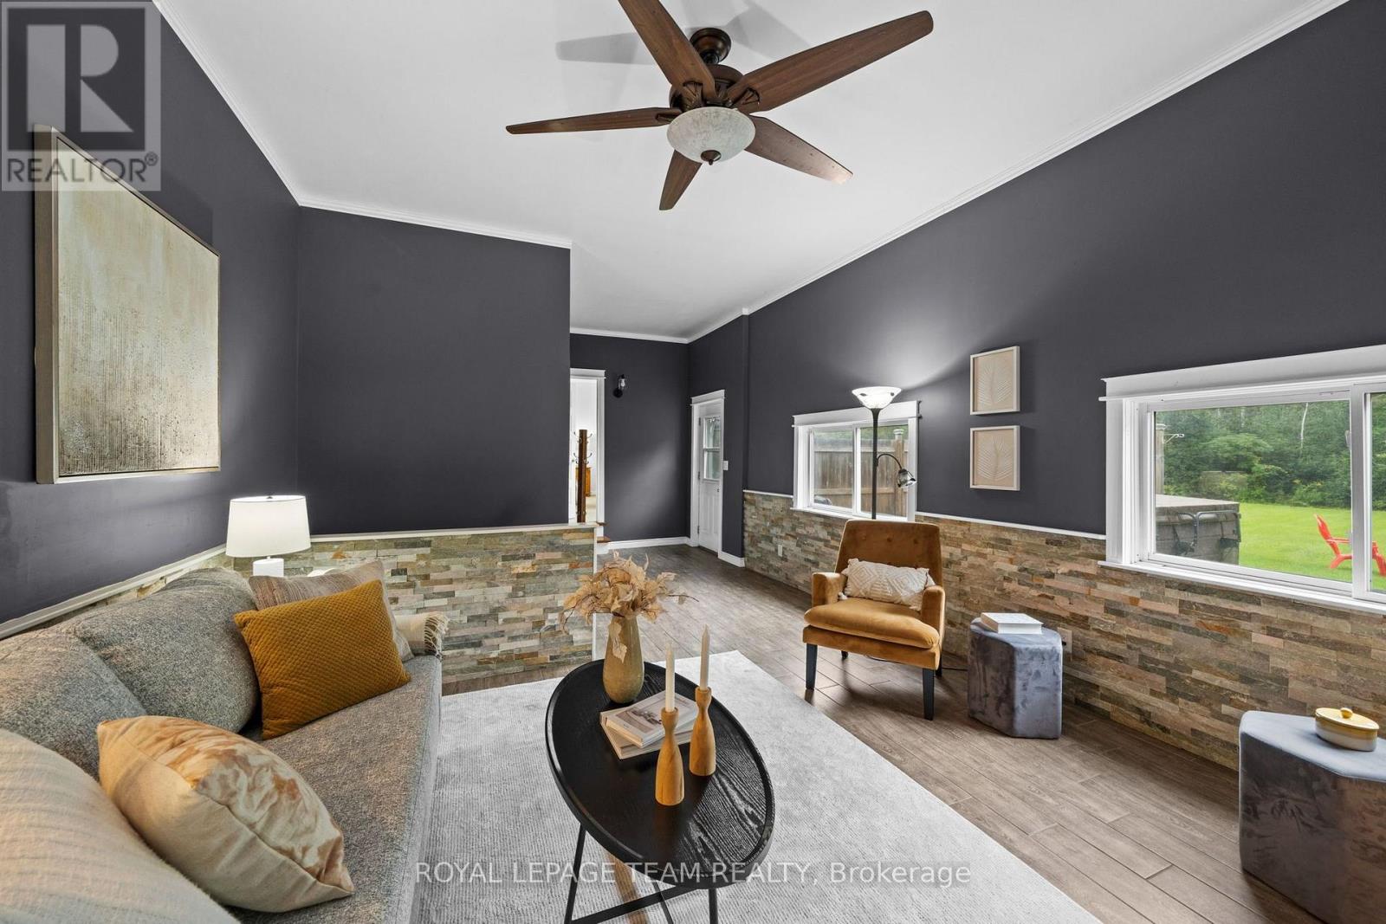
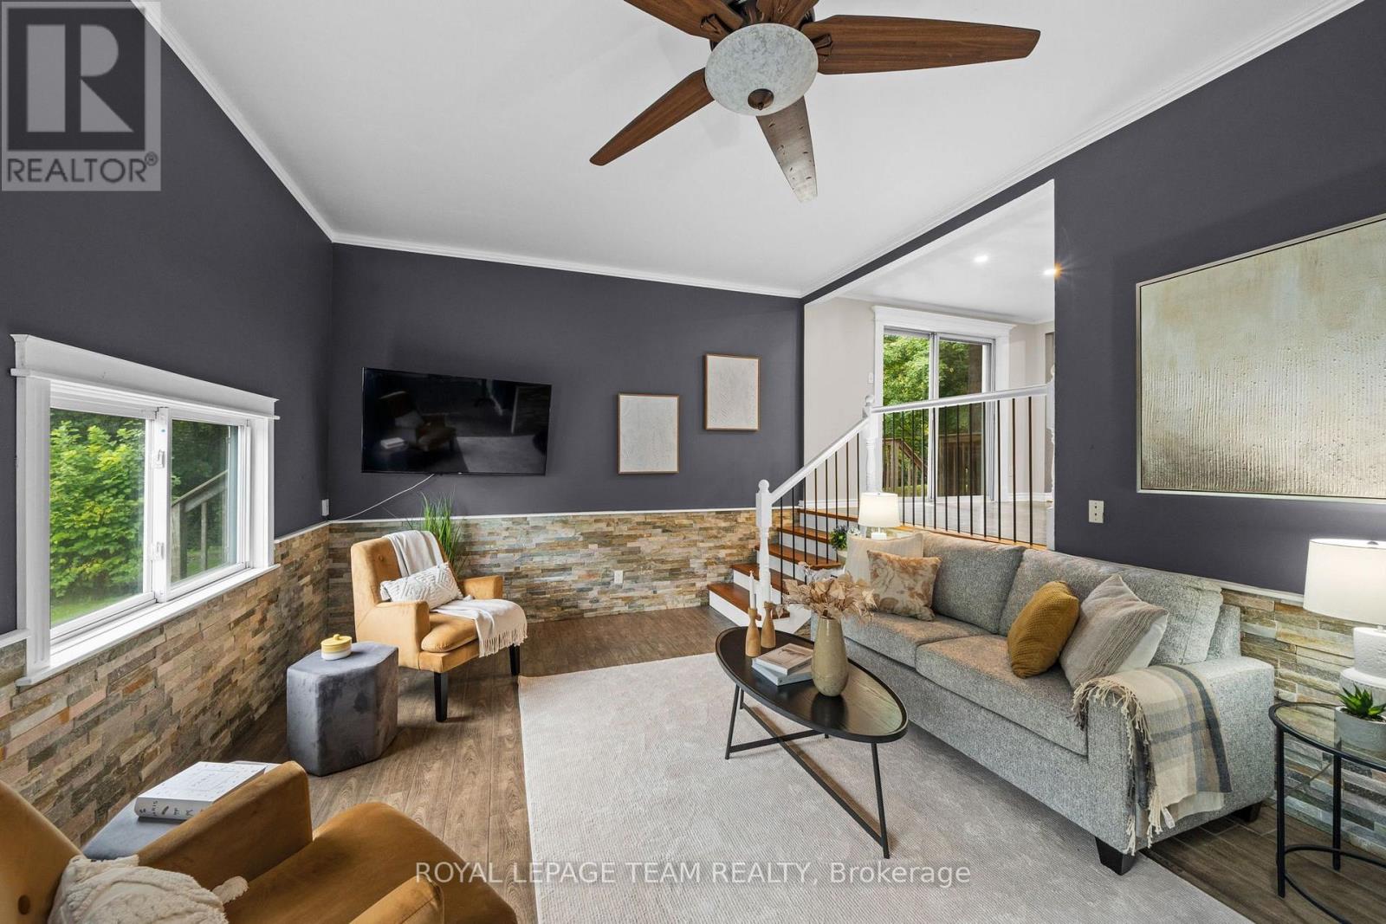
| Family room | In between | 8.12 m x 4.24 m |
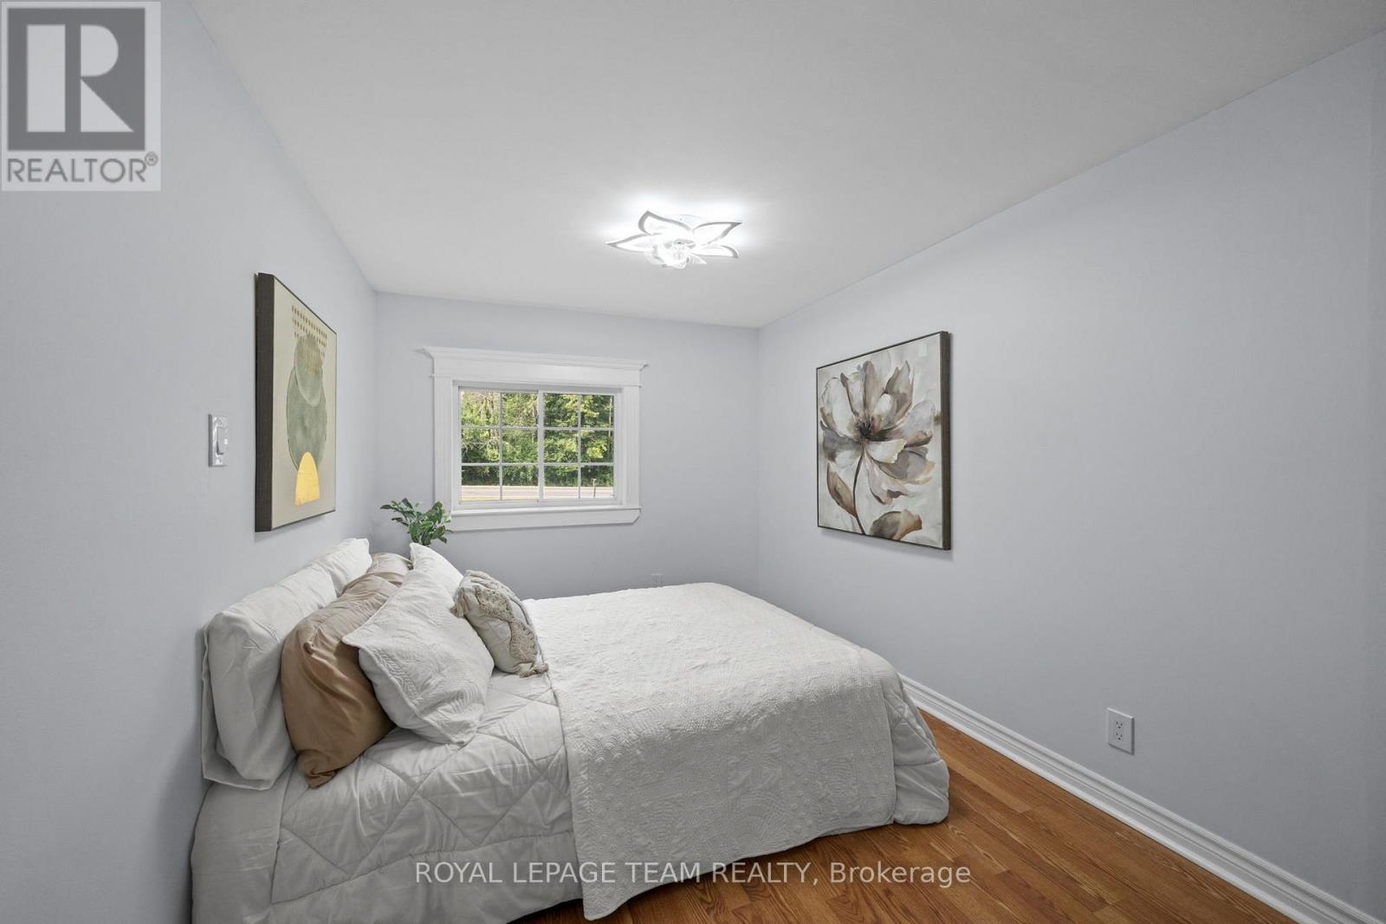
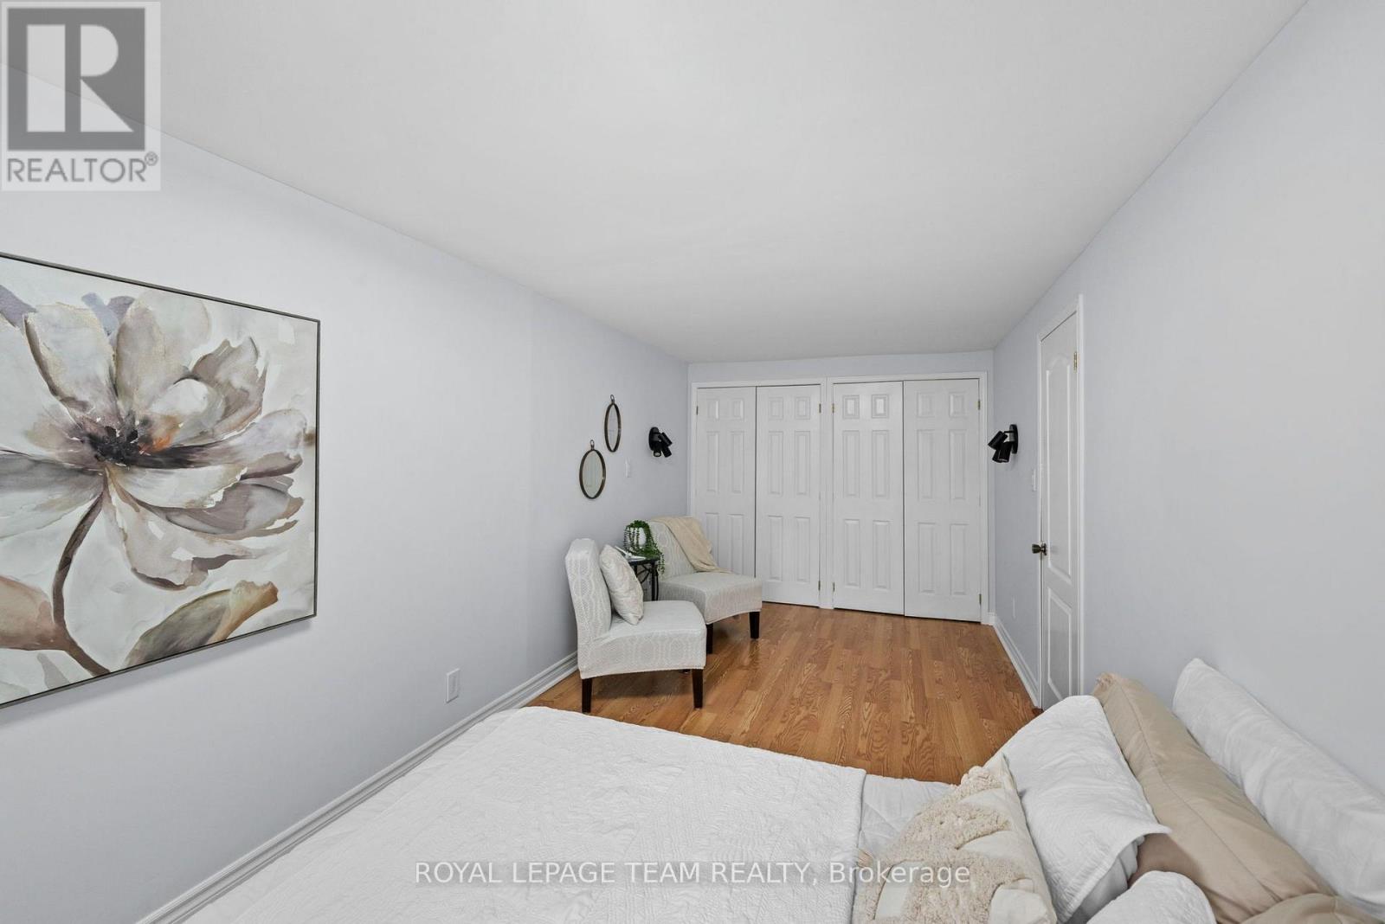
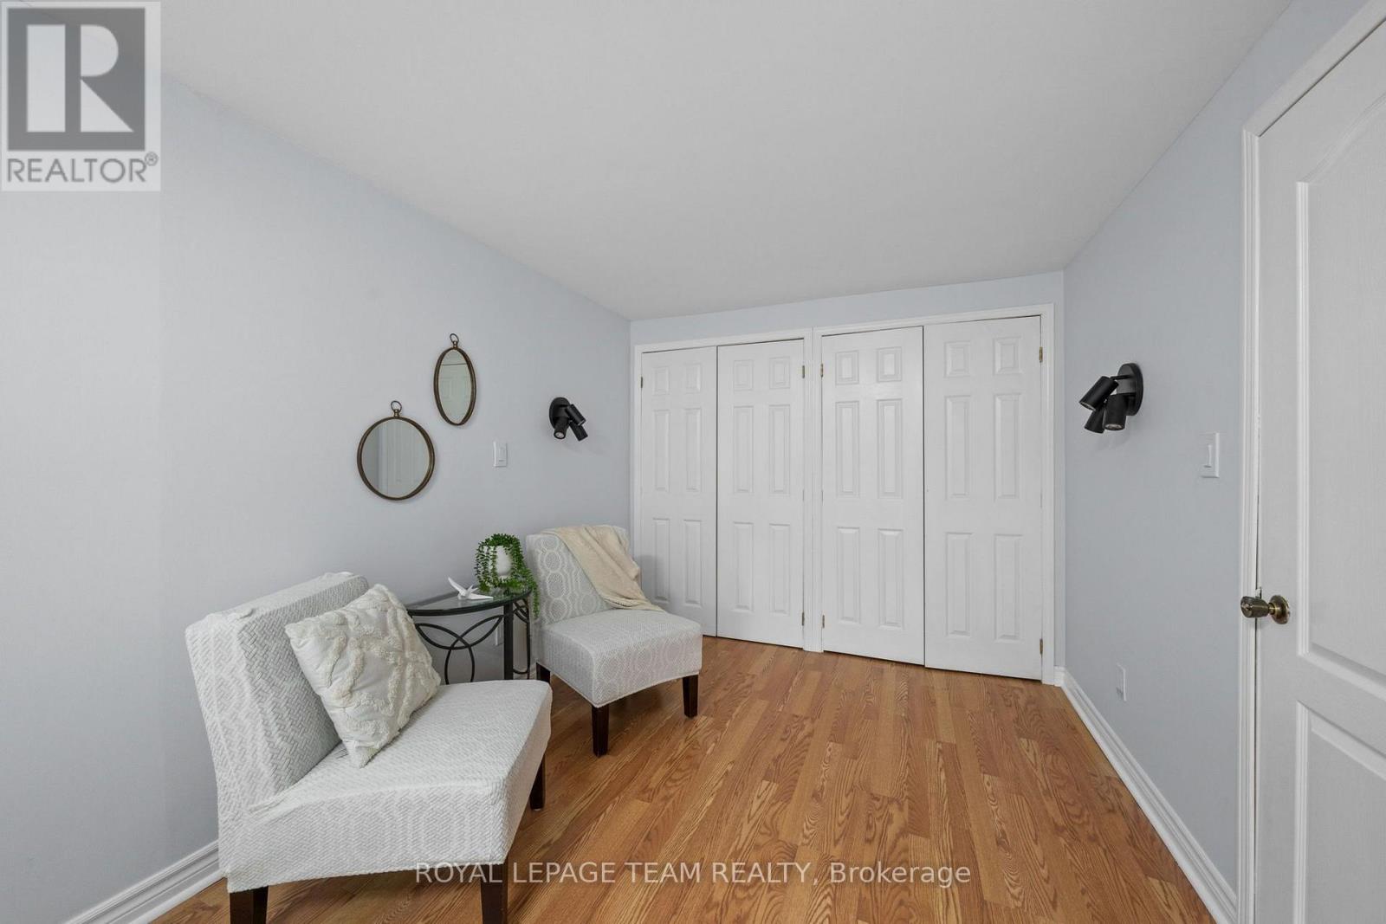
| Bedroom 3 | Main level | 2.45 m x 5.73 m |
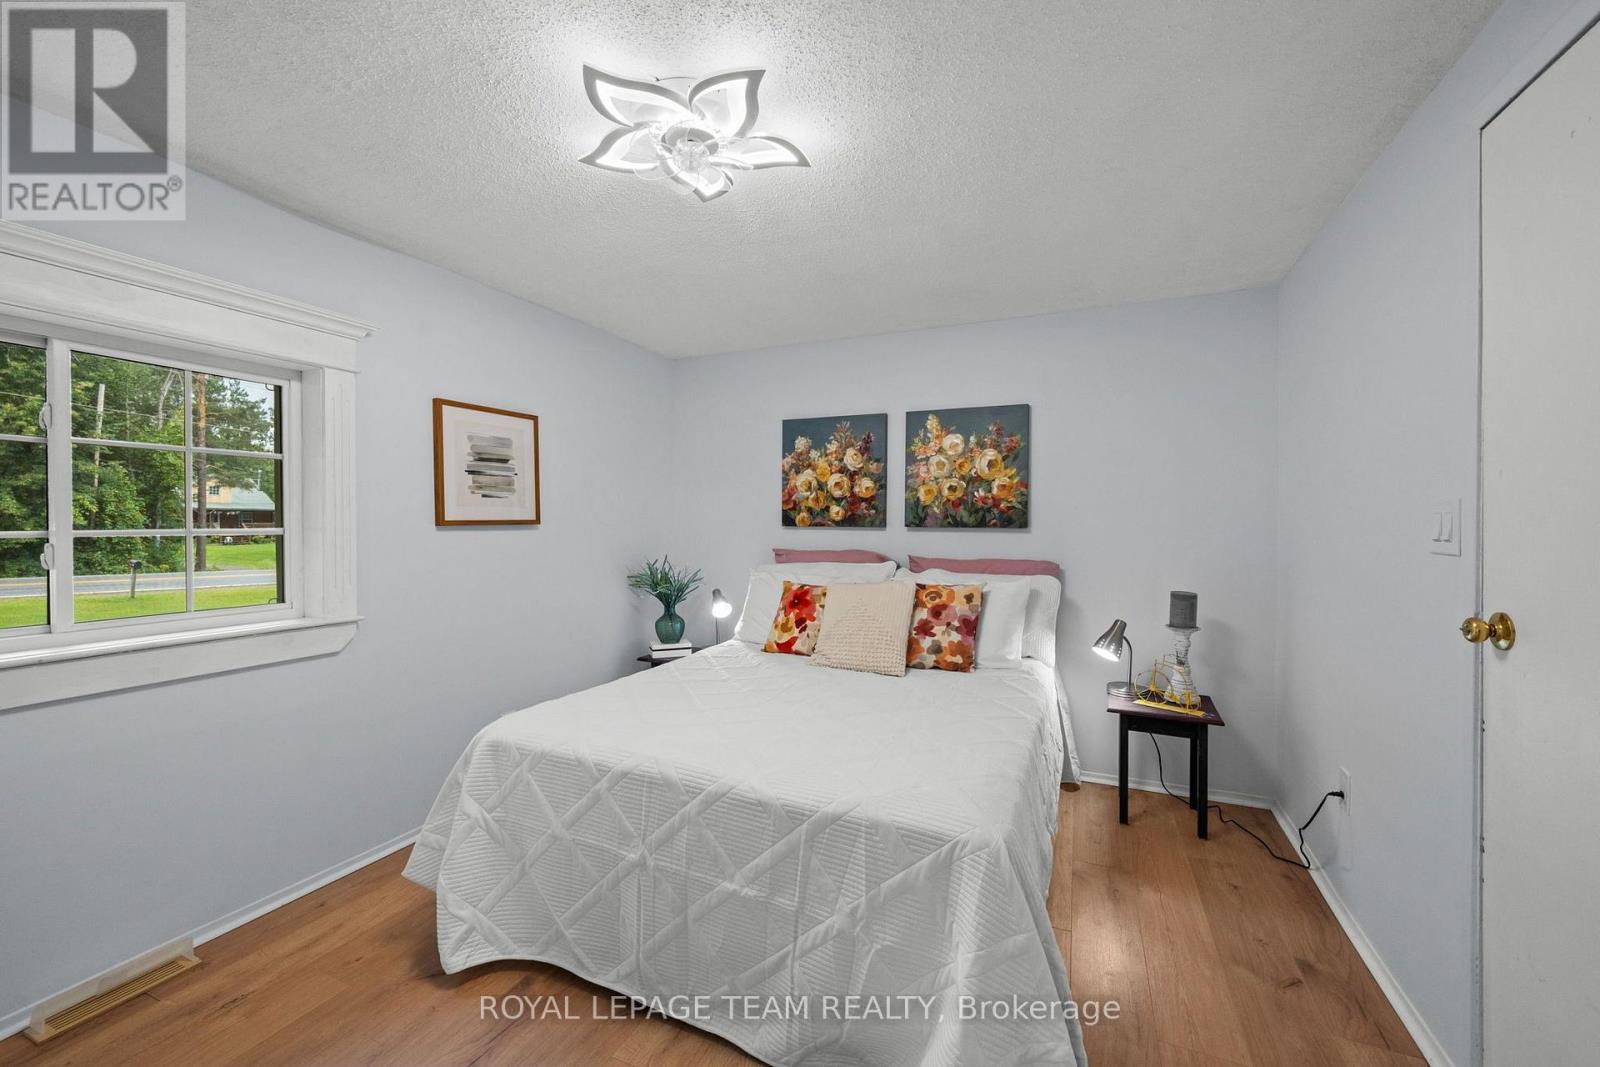
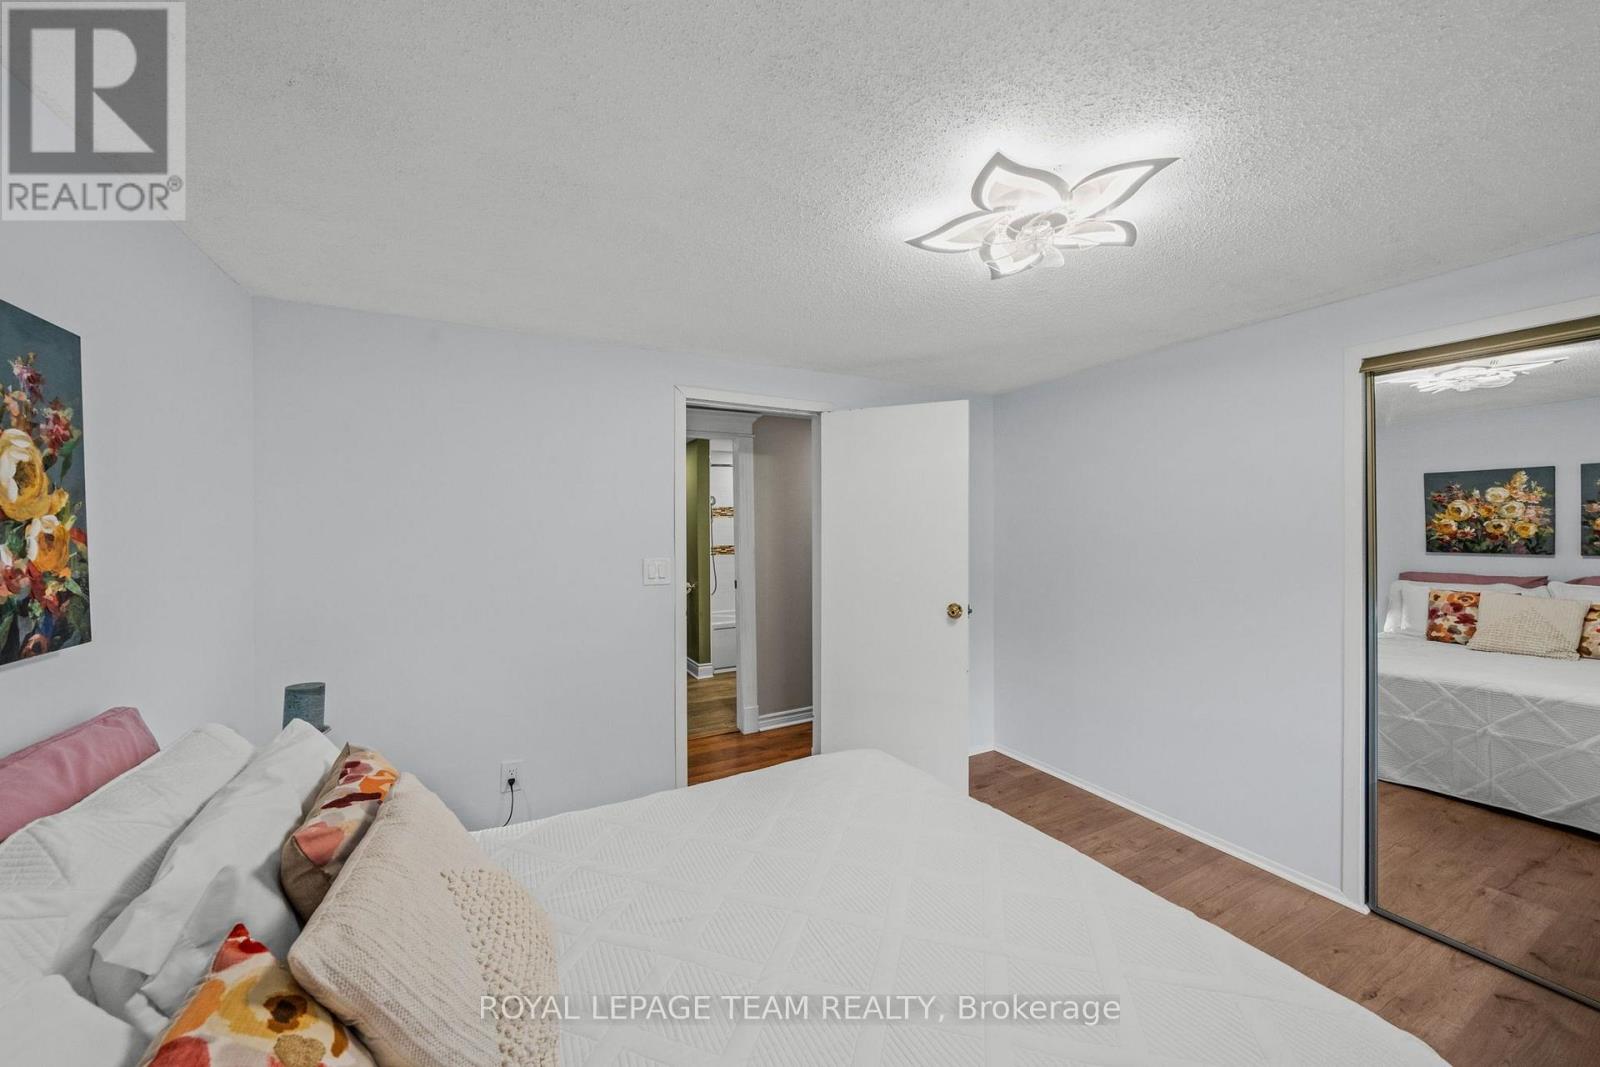
| Bedroom 2 | Main level | 3.54 m x 3.12 m |
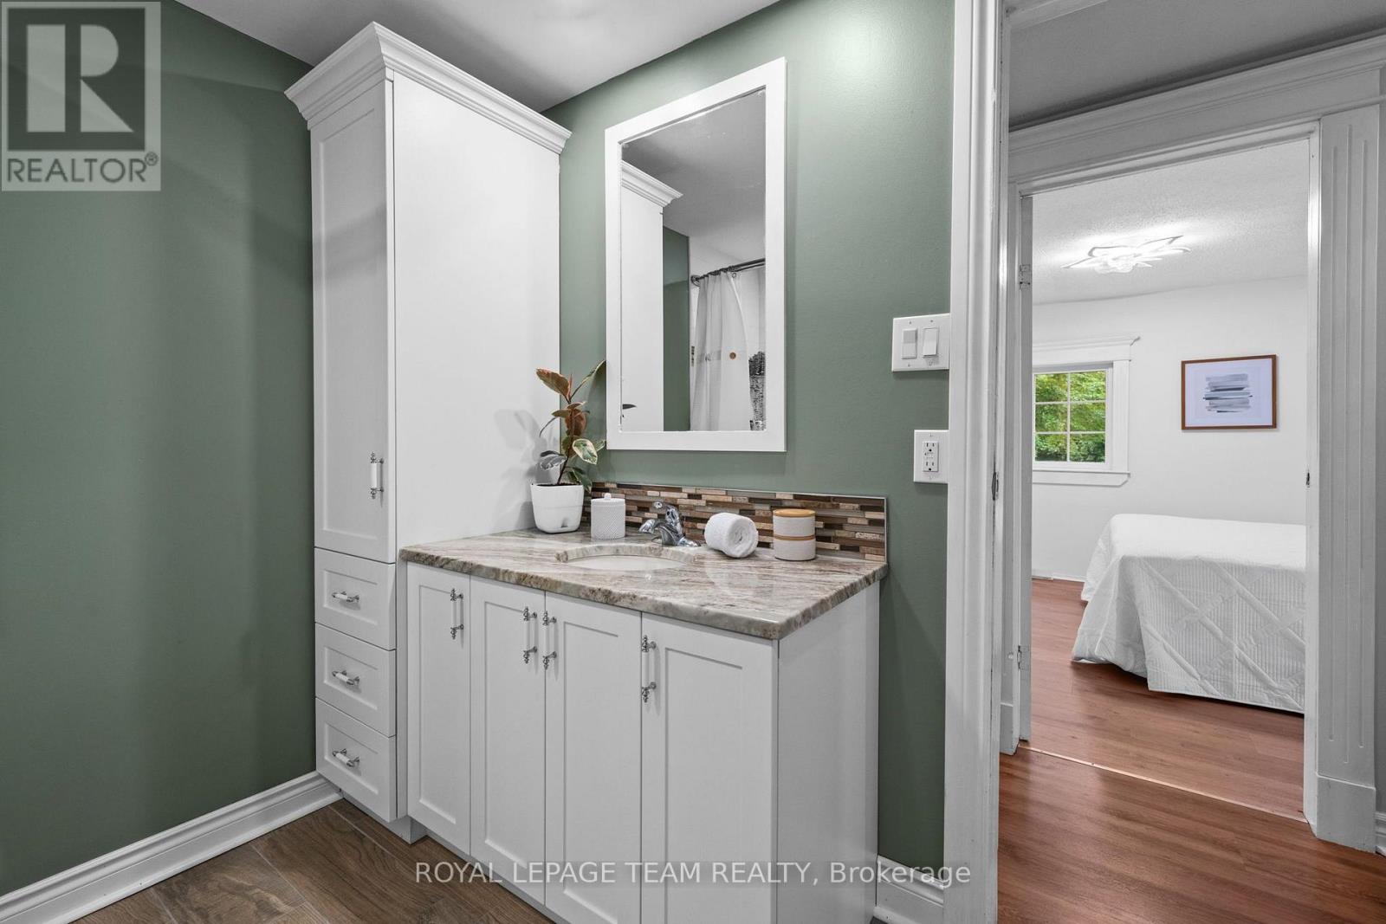
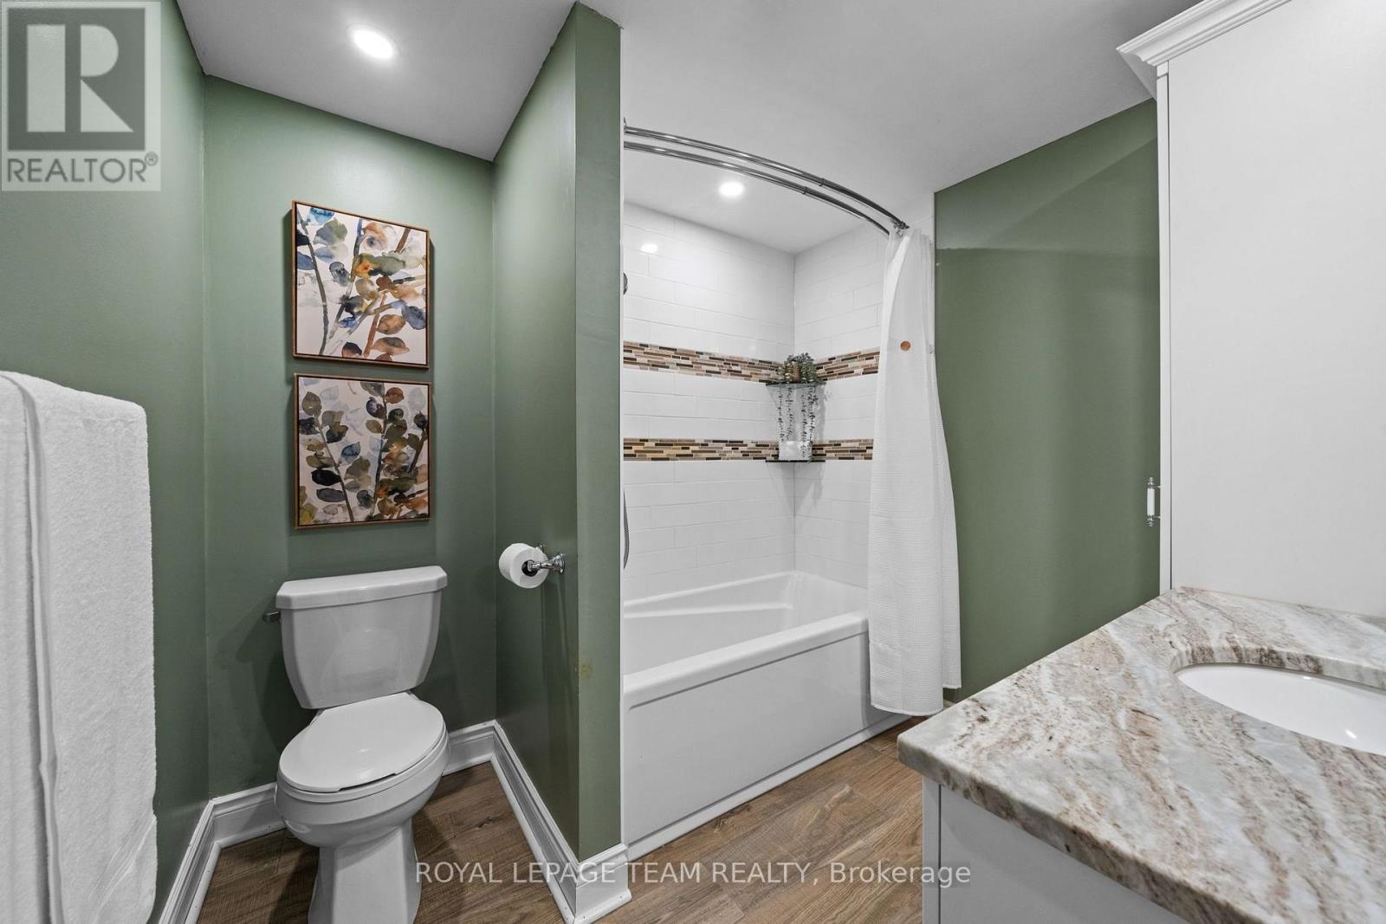
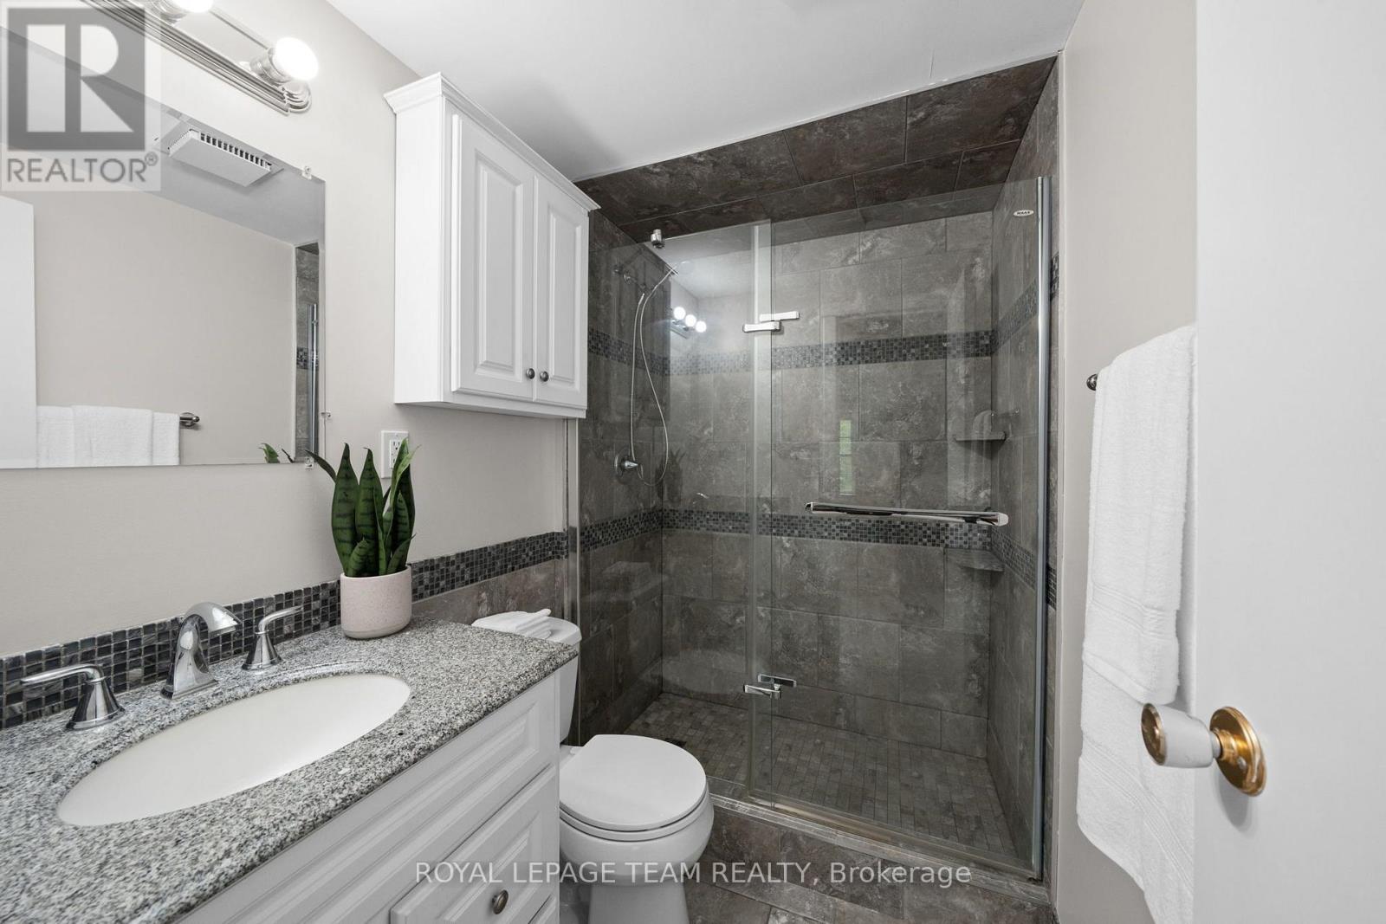
| Bathroom | Main level | 2.45 m x 2.27 m |
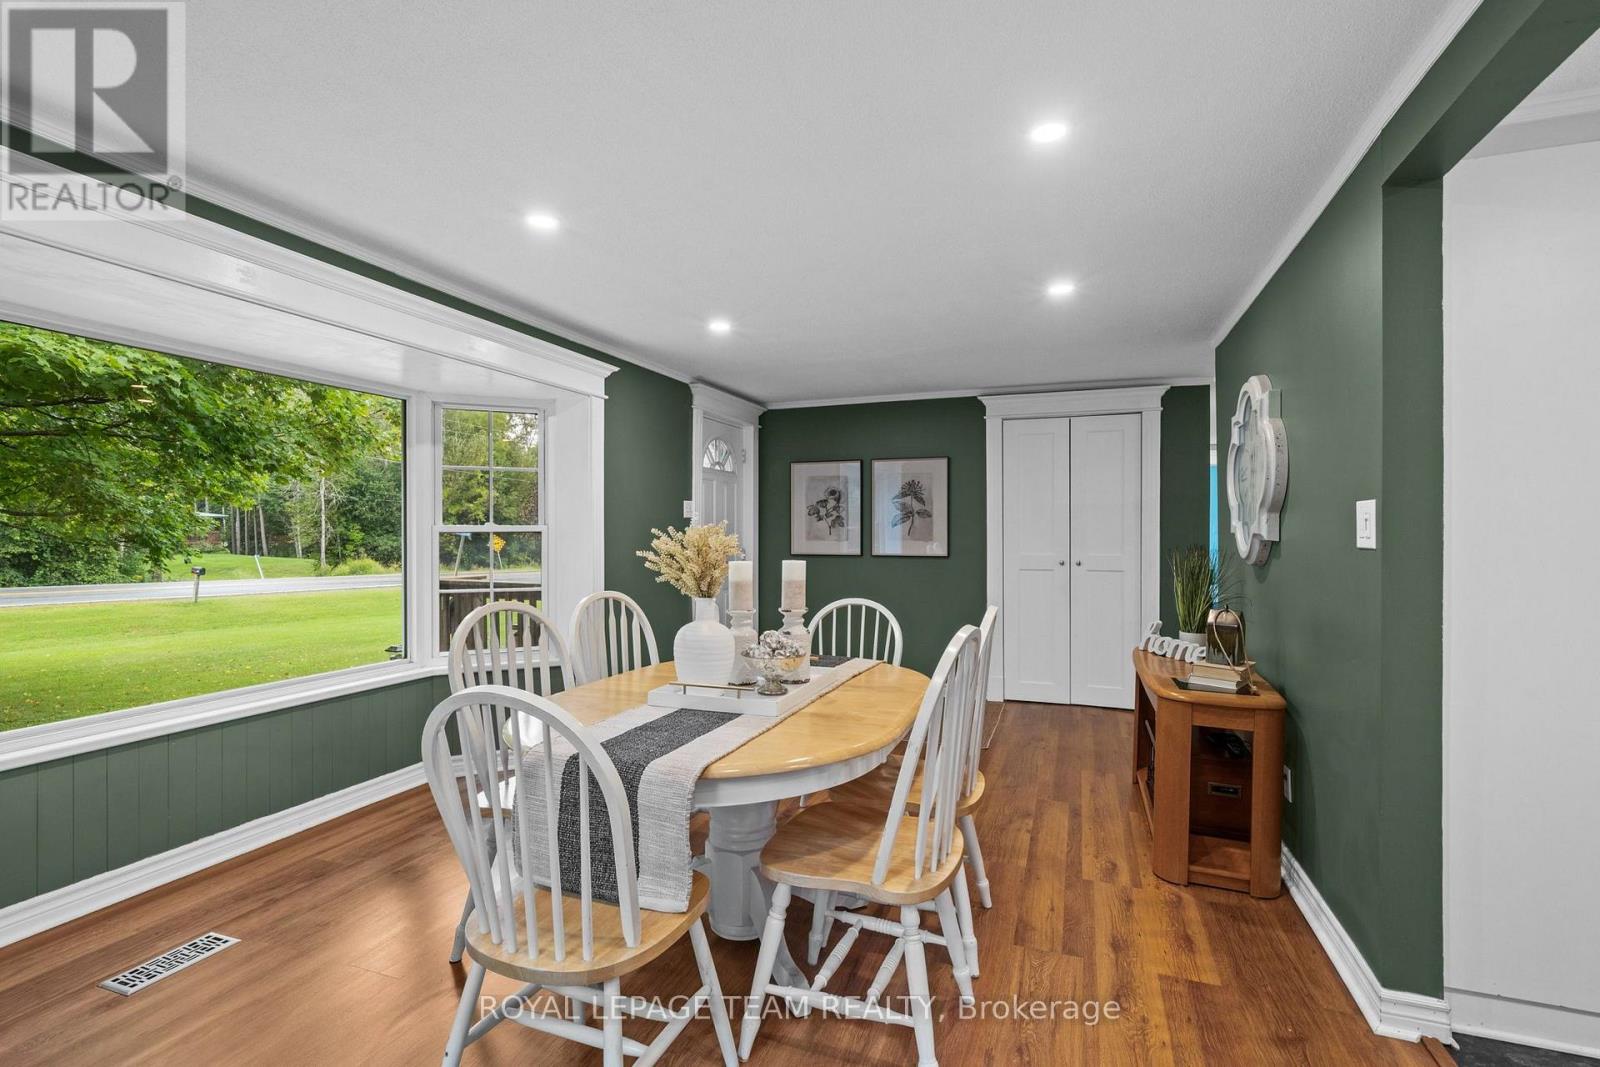
| Dining room | Main level | 2.69 m x 3.29 m |
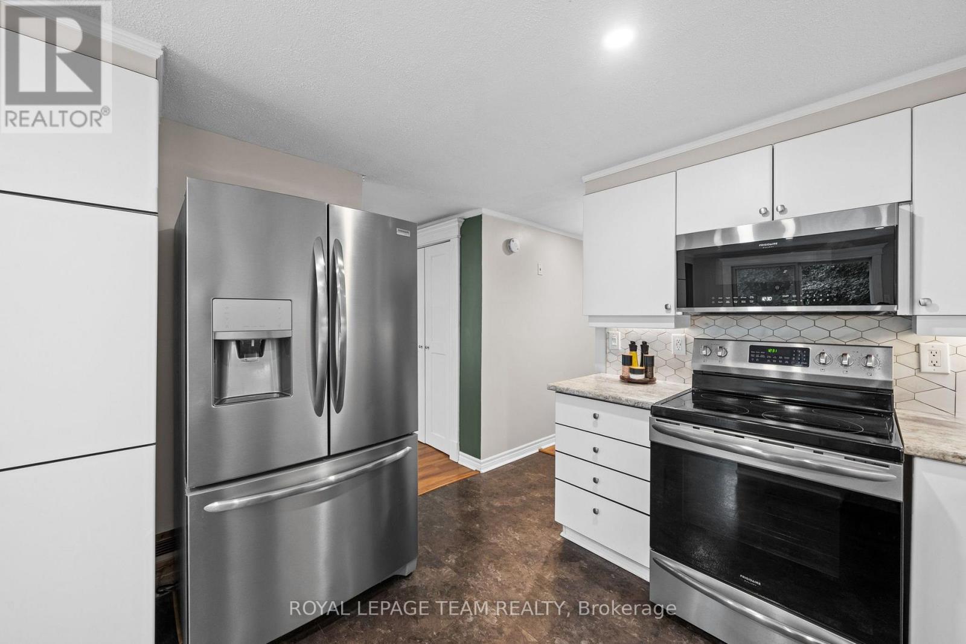
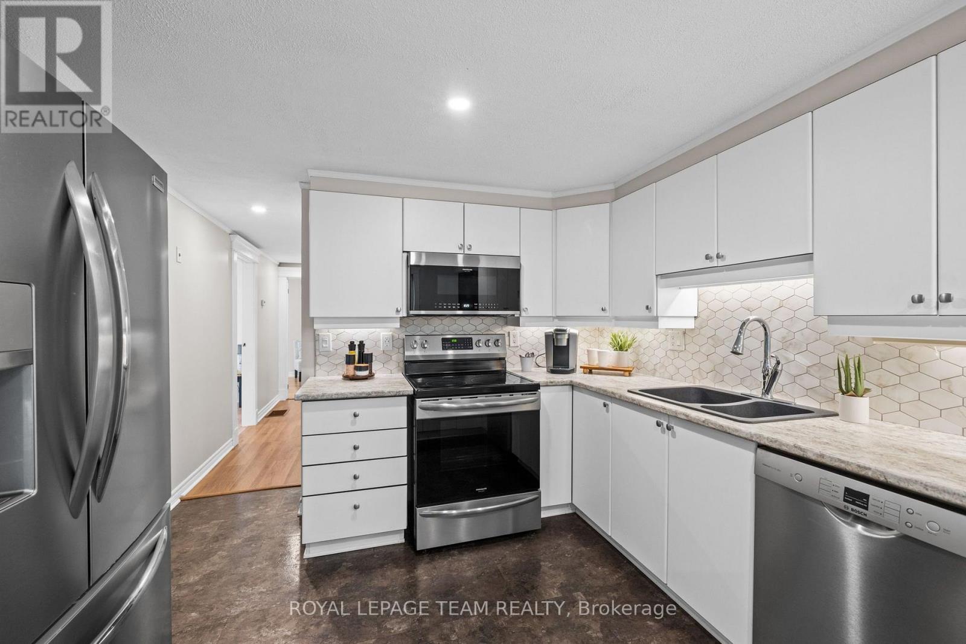
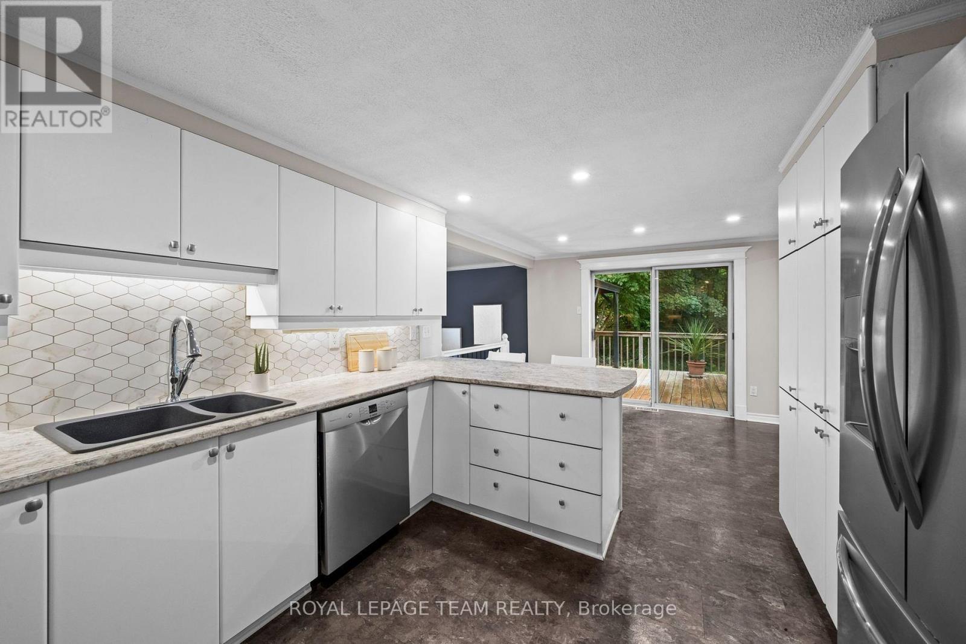
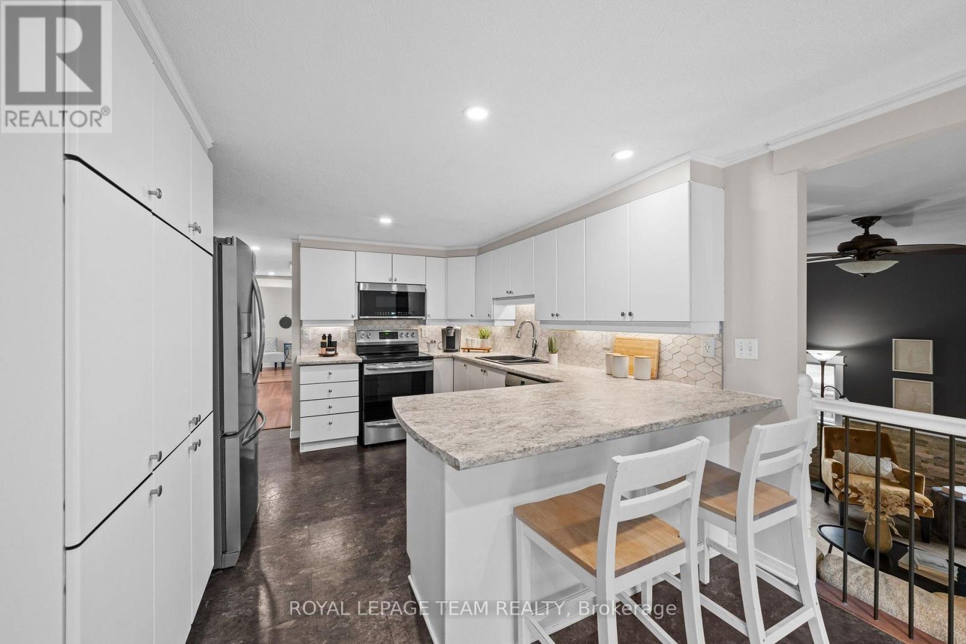
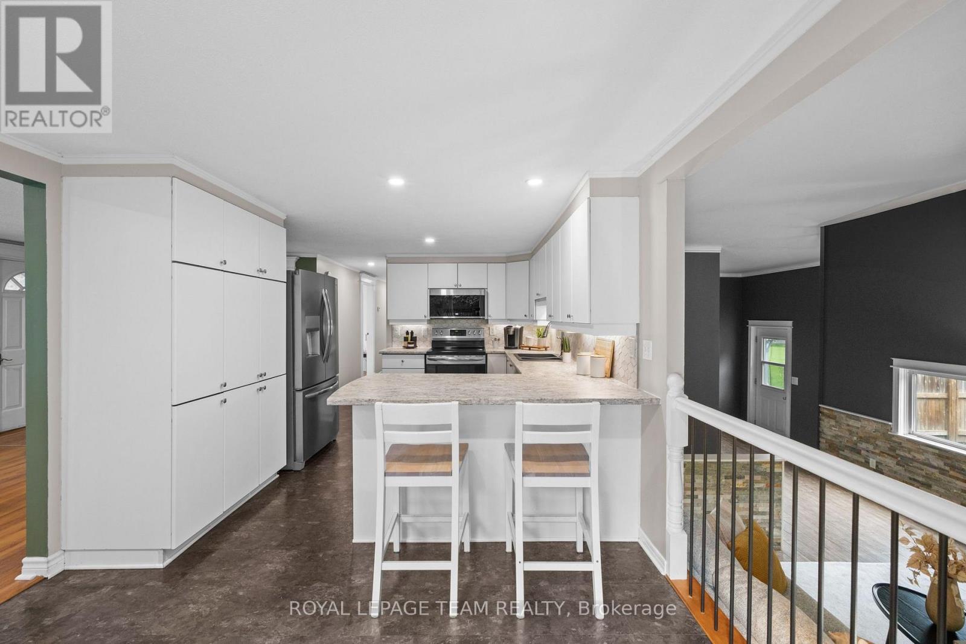
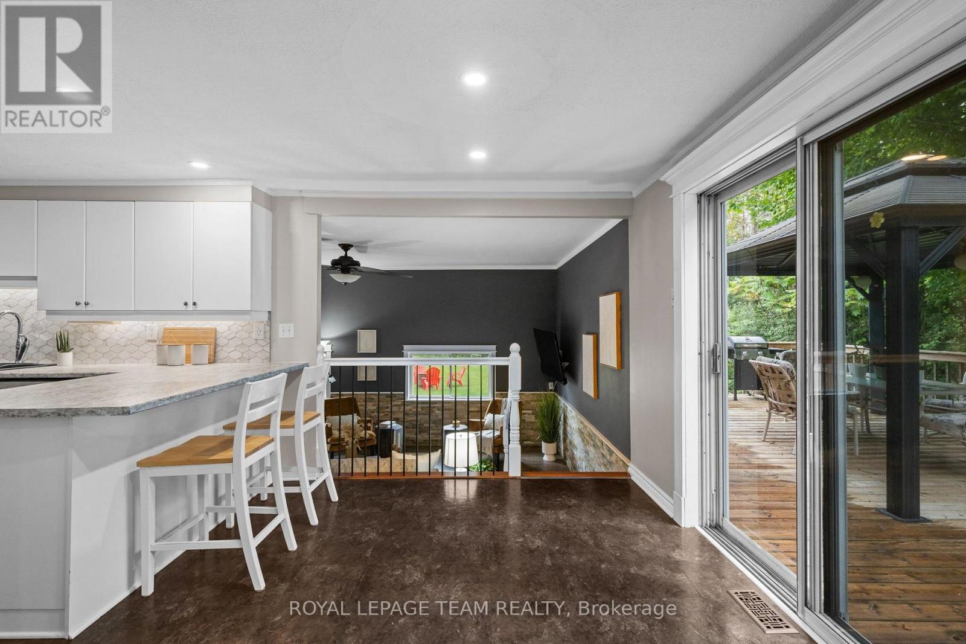
| Kitchen | Main level | 3.55 m x 3.3 m |
| Other | Main level | 7.89 m x 9.51 m |
| Living room | Main level | 6.01 m x 3.72 m |
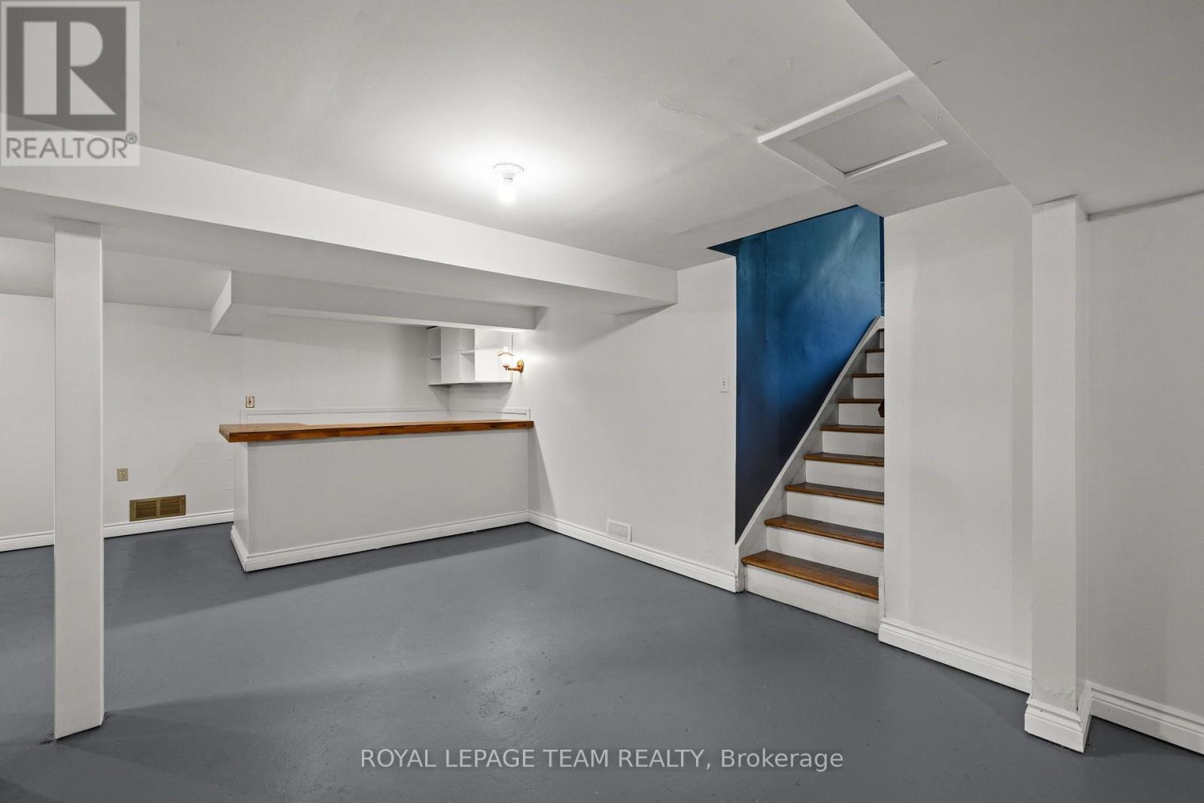
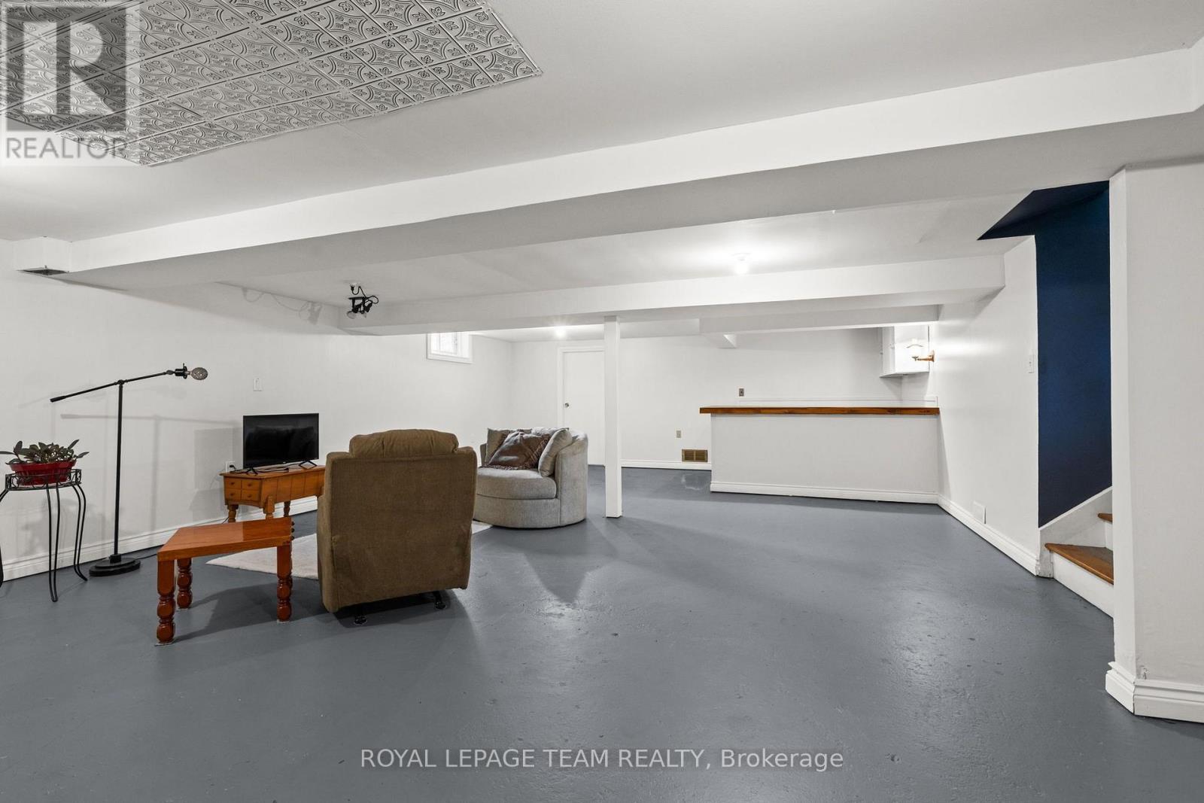
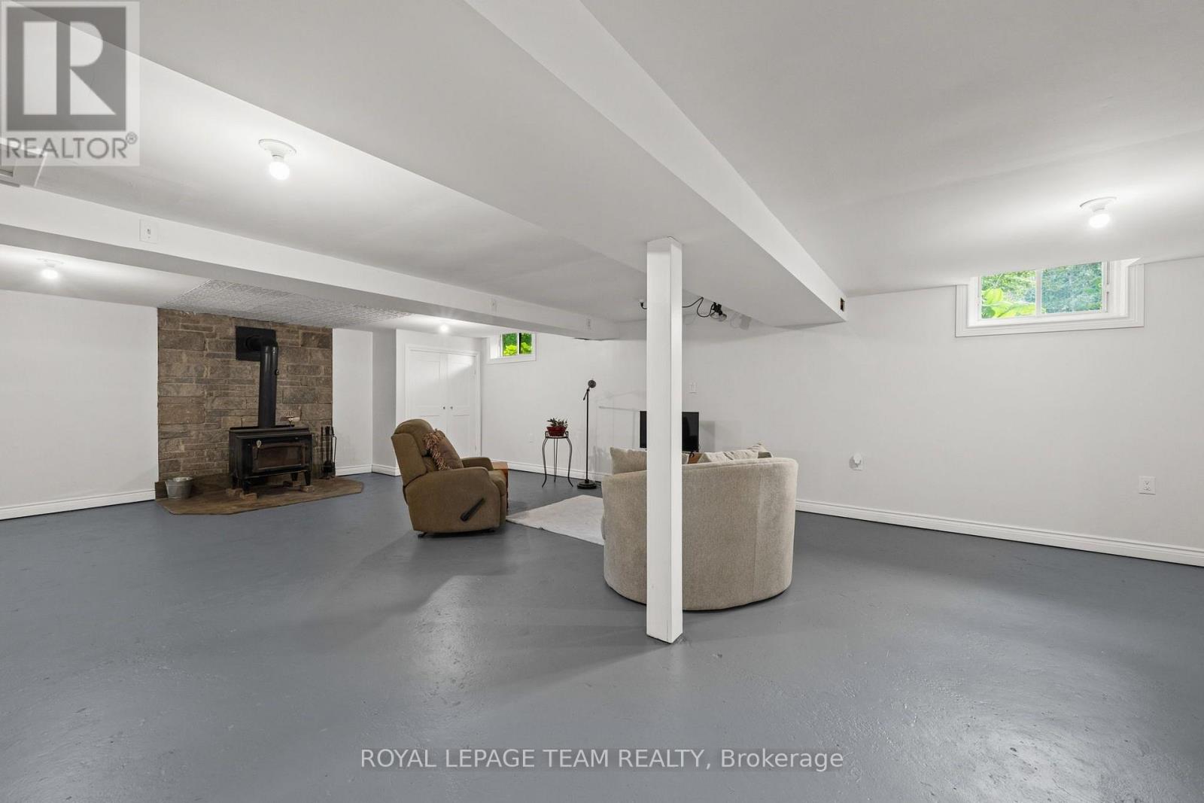
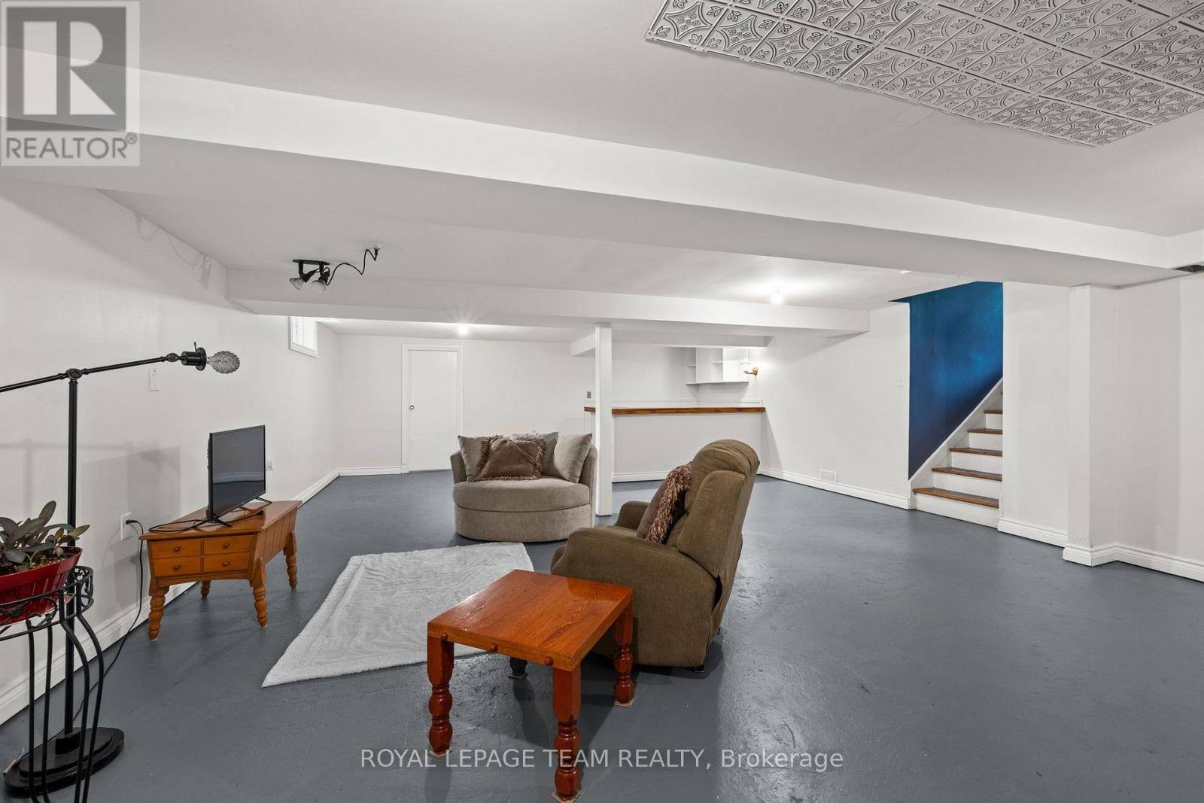
| Recreational, Games room | Lower level | 9.37 m x 6.51 m |
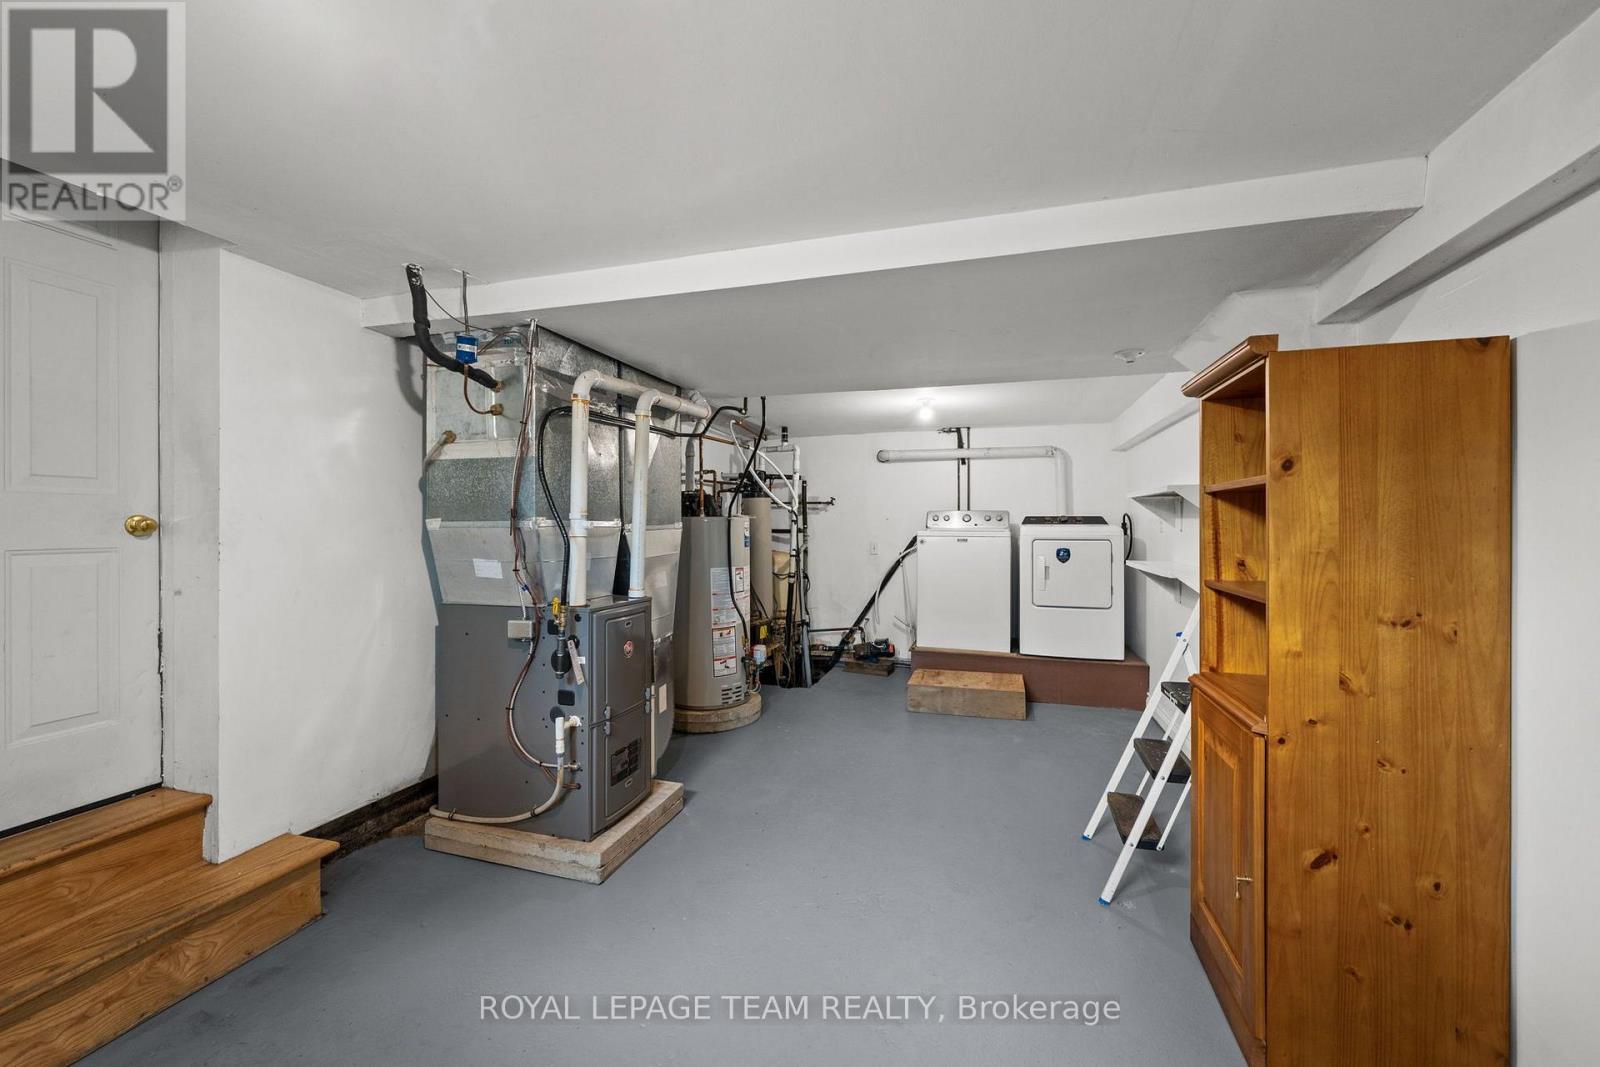
| Laundry room | Lower level | 3.48 m x 6.51 m |
| Exterior/Construction | |
|---|---|
| Constuction Date | |
| Exterior Finish | Vinyl siding |
| Foundation Type | Block |
| Utility Information | |
|---|---|
| Heating Type | Forced air |
| Heating Fuel | Propane |
| Cooling Type | Central air conditioning |
| Water Supply | Artesian Well |
| Sewer Type | Septic System |
| Total Fireplace | |
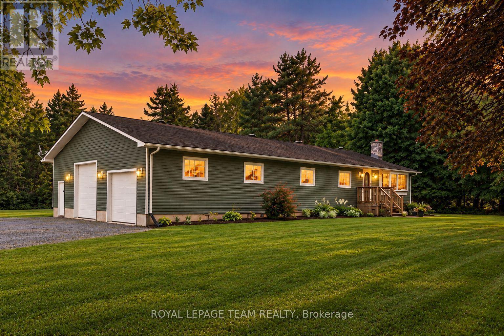
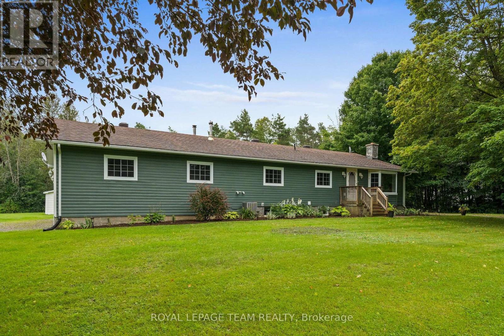
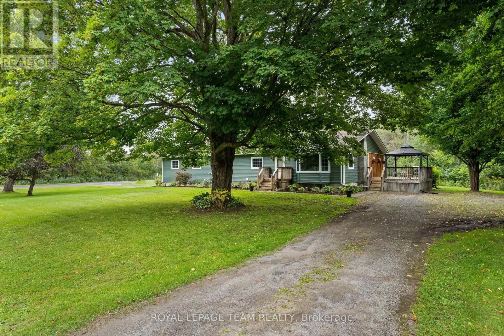
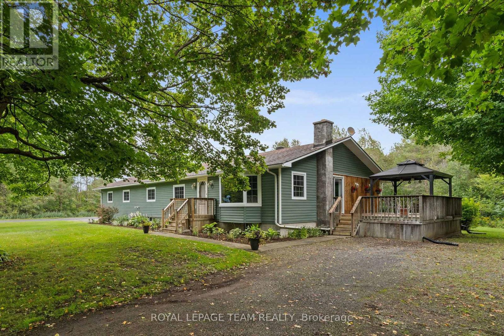
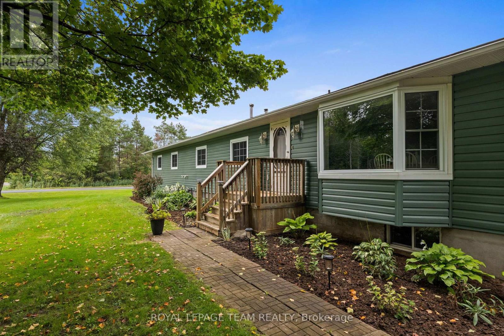
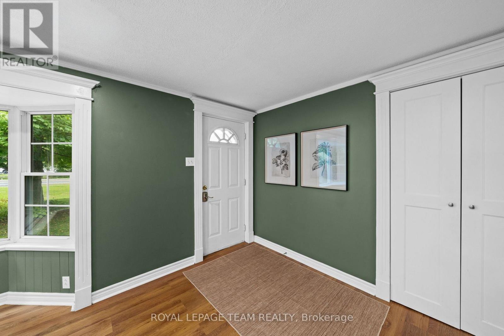
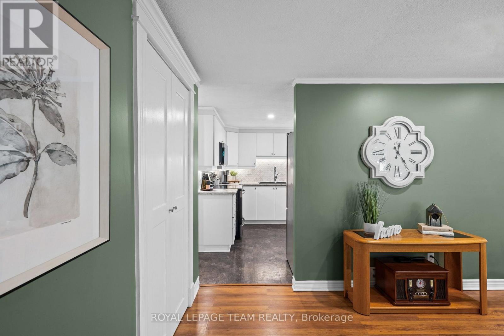
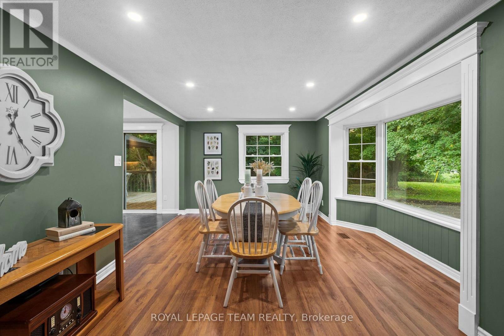
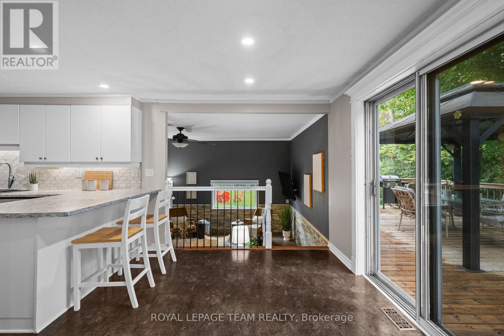
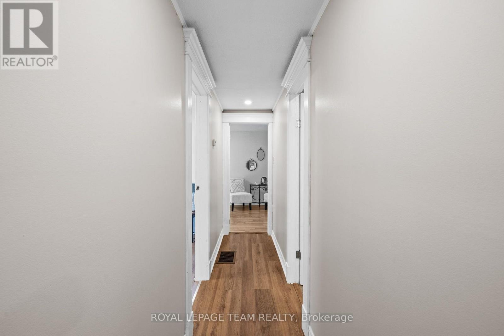
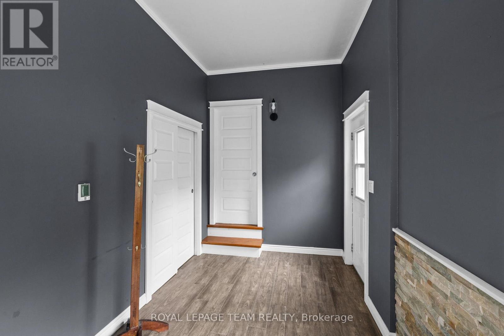
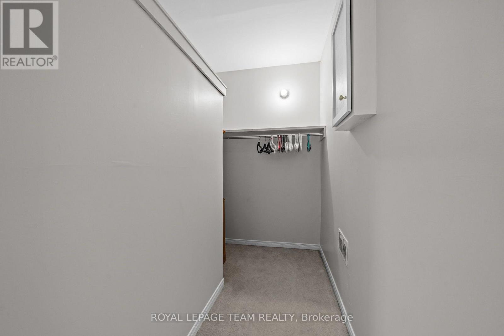
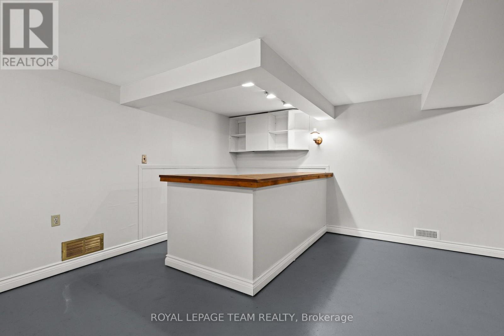
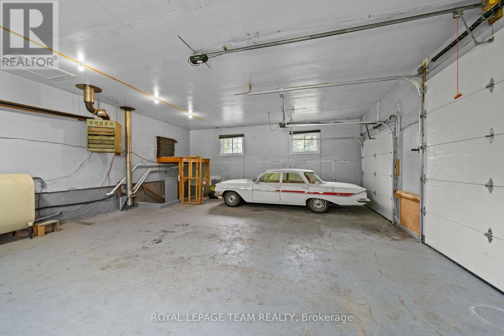
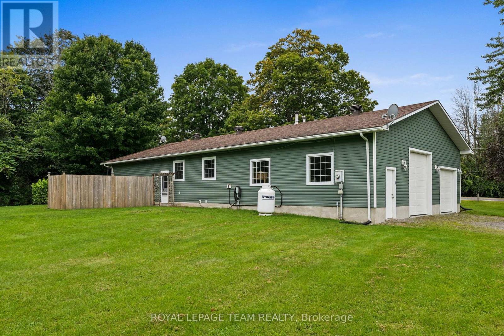
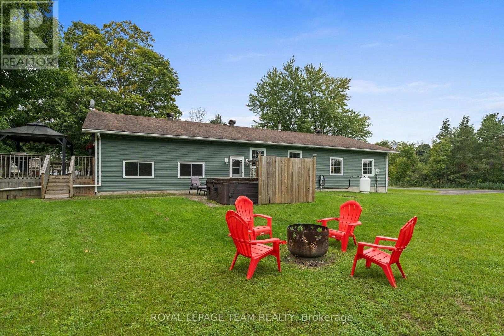
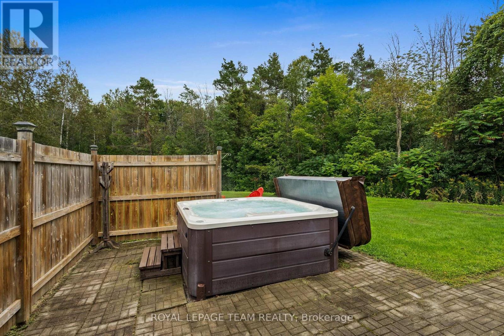
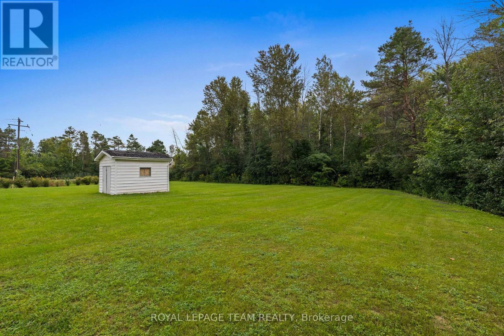
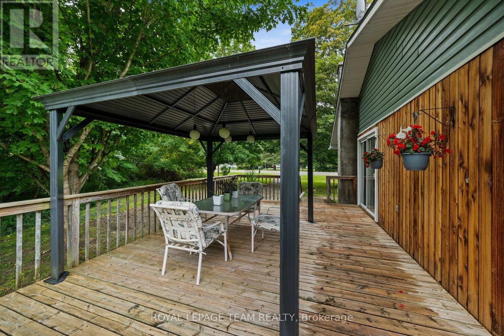
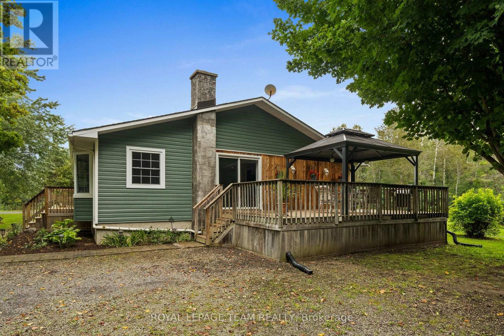
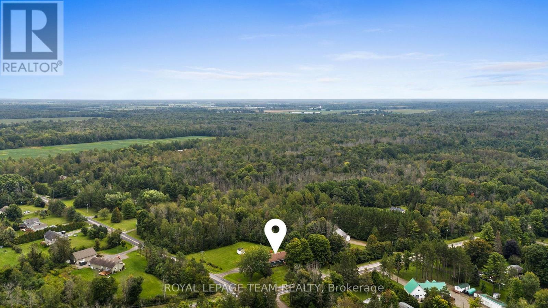
Welcome to 9115 County Road 44, where country living comes with plenty of room to grow! Set on a beautiful 1.5-acre lot surrounded by mature trees and open green space, this 3-bedroom, 2-bathroom bungalow offers the space young families have been looking for - inside and out! Step inside to a bright and welcoming layout featuring a spacious, updated kitchen with ample cabinetry, generous prep space and breakfast bar seating, with eat-in dining space overlooking the main living areas for easy everyday living. Sliding doors to a large deck with a gazebo extends your living space outdoors. The family room adds warmth and character, while large windows bring in plenty of natural light and views of the surrounding property. The primary is tucked away with a 3 piece ensuite and large walk-in closet, while two additional bedrooms and a full main bathroom complete the main level. Additional living space downstairs offering plenty of flexibility for a rec room, playroom, home gym or office. Outside is where the country lifestyle really shines. There's room for kids to run, gardens to grow, evenings around the fire and plenty of space to simply enjoy the outdoors. An oversized 2-car garage provides excellent space for vehicles, toys, tools or a workshop. Surrounded by greenery yet within easy reach of Kemptville and everyday amenities, this is an opportunity to trade crowded neighbourhood living for more space, privacy and a little fresh country air. A couple stand out features include a new propane furnace, updated kitchen, and two private driveways! (id:19004)

This REALTOR.ca listing content is owned and licensed by REALTOR® members of The Canadian Real Estate Association.
安居在渥京
长按二维码
关注安居在渥京
公众号ID:安居在渥京

安居在渥京
长按二维码
关注安居在渥京
公众号ID:安居在渥京
