

MLS®: X14033300
上市天数: 0天
产权: Freehold
类型: House , Detached
社区:
卧室: 3+
洗手间: 4
停车位: 3
建筑日期:
经纪公司: EXP REALTY
价格:$ 749,500
预约看房 1
MLS®: X14033300
上市天数: 0天
产权: Freehold
类型: House , Detached
社区:
卧室: 3+
洗手间: 4
停车位: 3
建筑日期:
价格:$ 749,500
预约看房 1


丁剑来自山东,始终如一用山东人特有的忠诚和热情服务每一位客户,努力做渥太华最忠诚的地产经纪。

613-986-8608
[email protected]
Dingjian817
丁剑来自山东,始终如一用山东人特有的忠诚和热情服务每一位客户,努力做渥太华最忠诚的地产经纪。
613-986-8608
[email protected]
Dingjian817
| General Description | |
|---|---|
| MLS® | X14033300 |
| Lot Size | 30 x 88.2 FT |
| Zoning Description | |
| Interior Features | |
|---|---|
| Construction Style | Detached |
| Total Stories | 2 |
| Total Bedrooms | 3 |
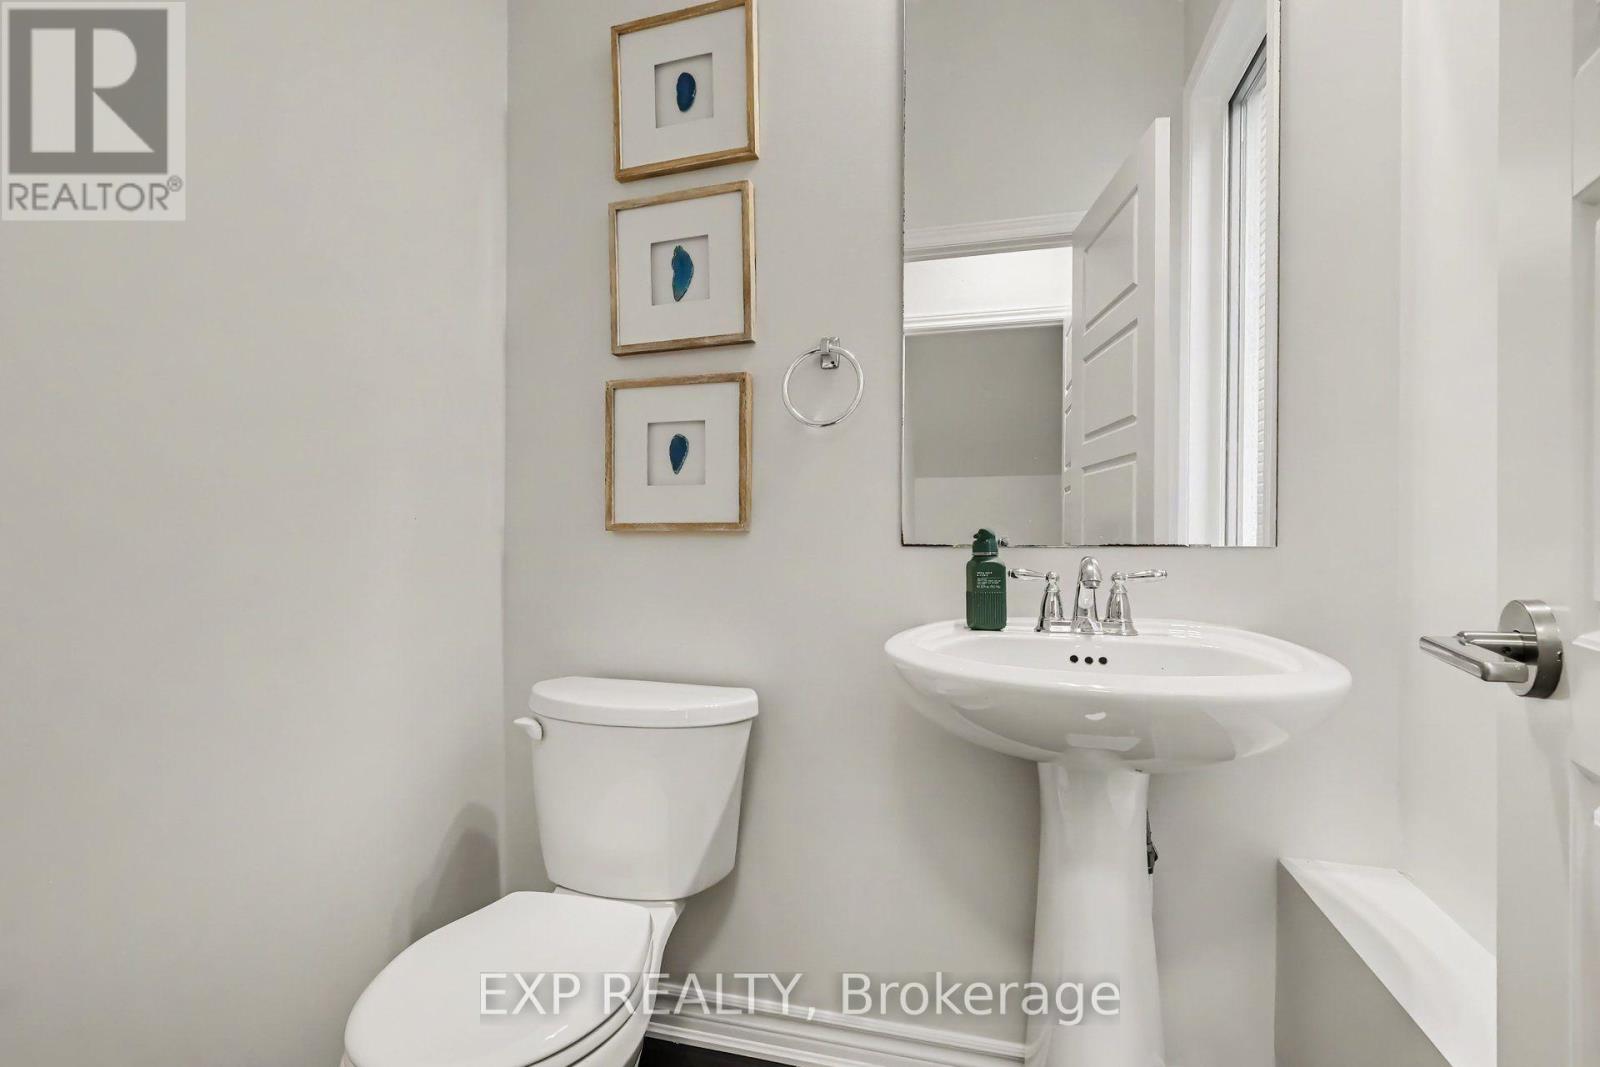
| Total Bathrooms | 4 |
| Full Bathrooms | 3 |
| Half Bathrooms | 1 |
| Basement Type | N/A (Finished) |
| Basement Development | Finished |
| Included Appliances | Dishwasher, Dryer, Hood Fan, Microwave, Stove, Washer, Window Coverings, Refrigerator |
| Rooms | ||
|---|---|---|
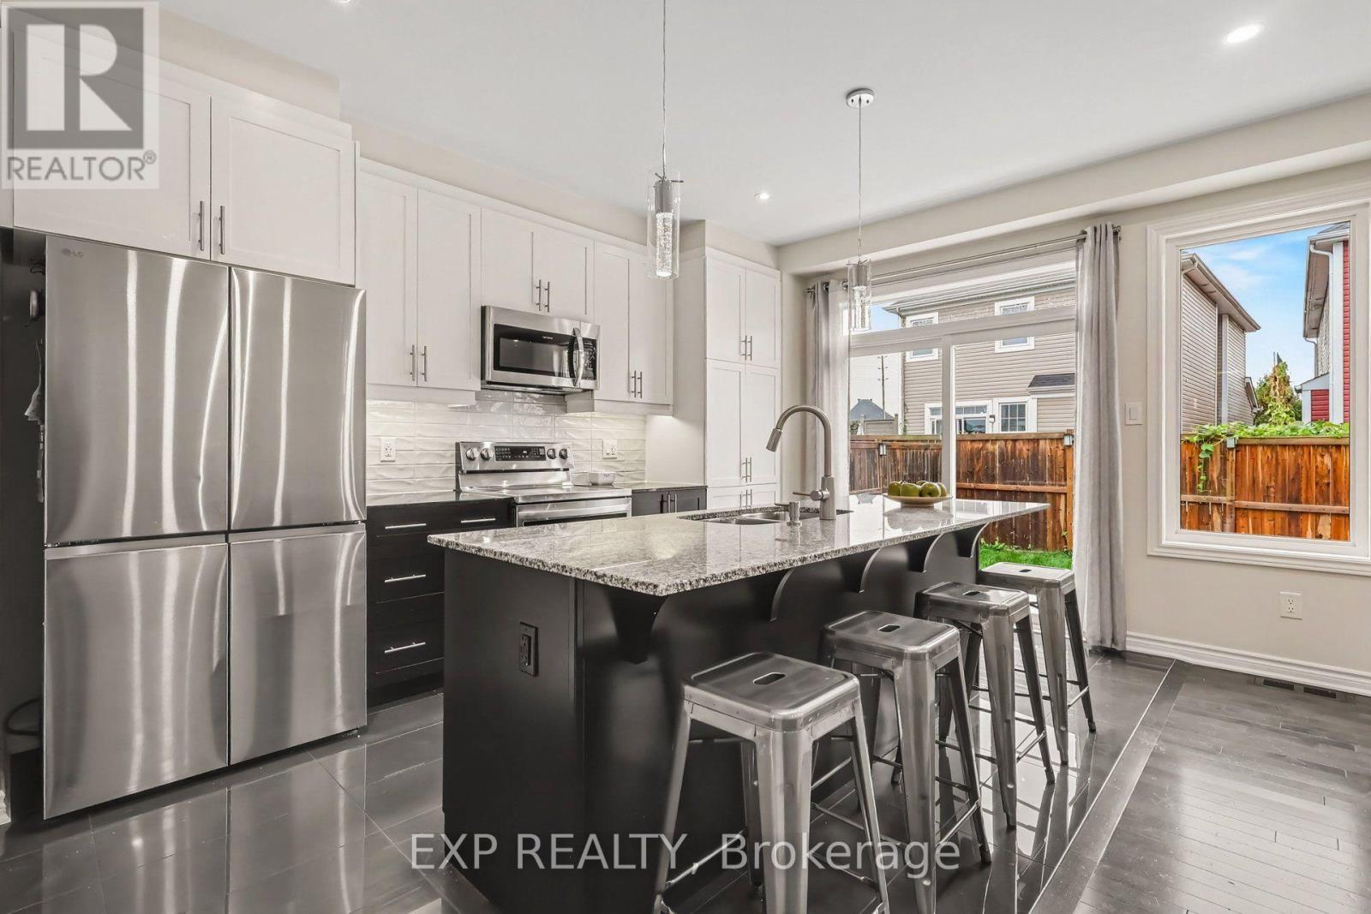
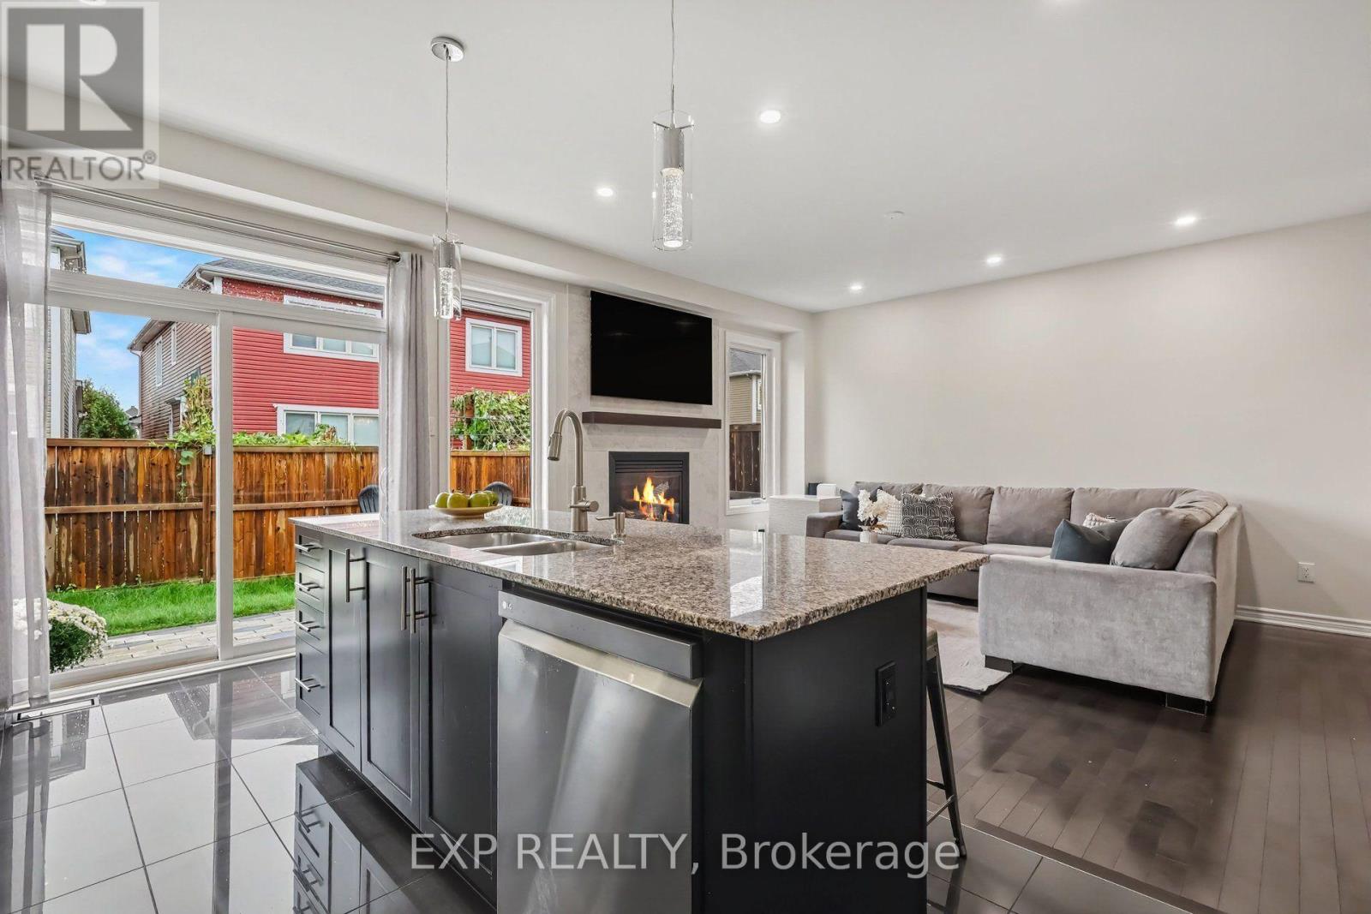
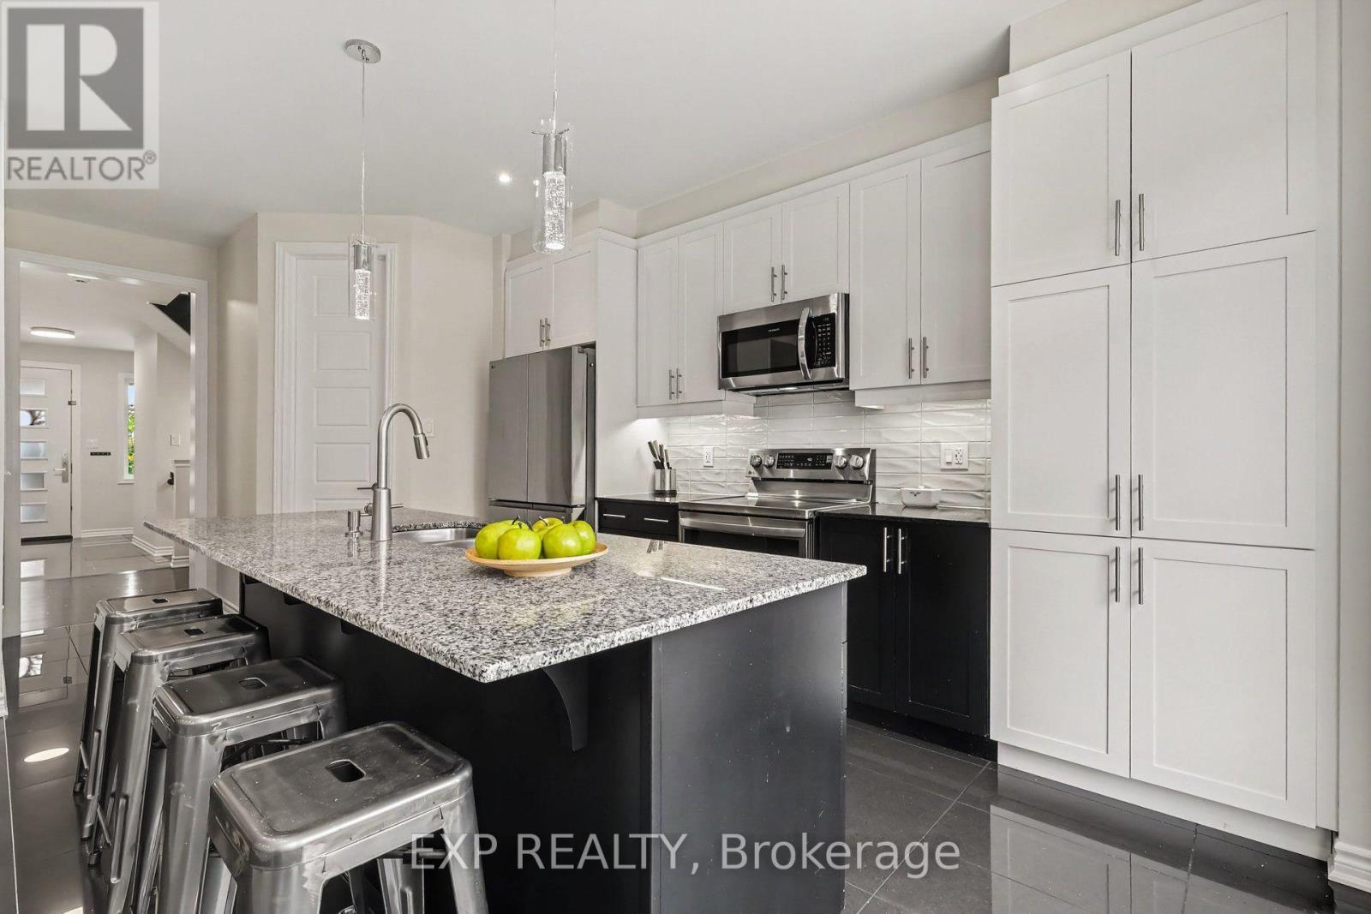
| Kitchen | Main level | 3.66 m x 4.71 m |
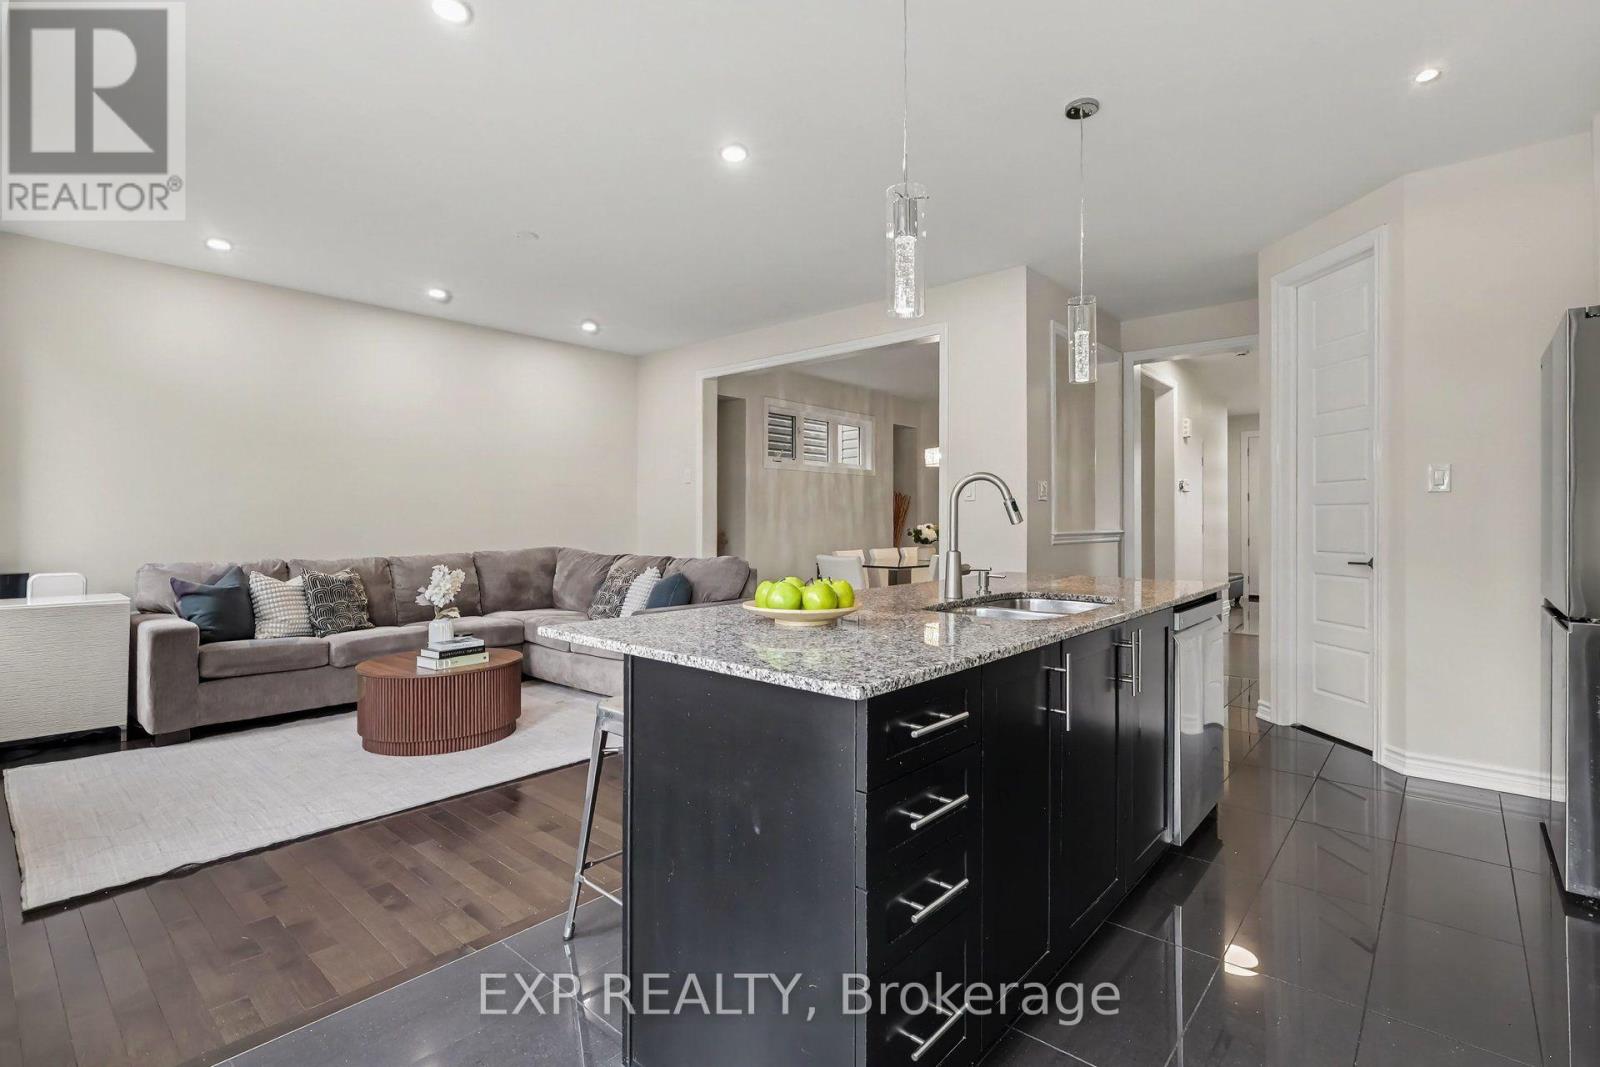
| Living room | Main level | 3.42 m x 4.71 m |
| Utility room | Lower level | 3.9 m x 5.44 m |
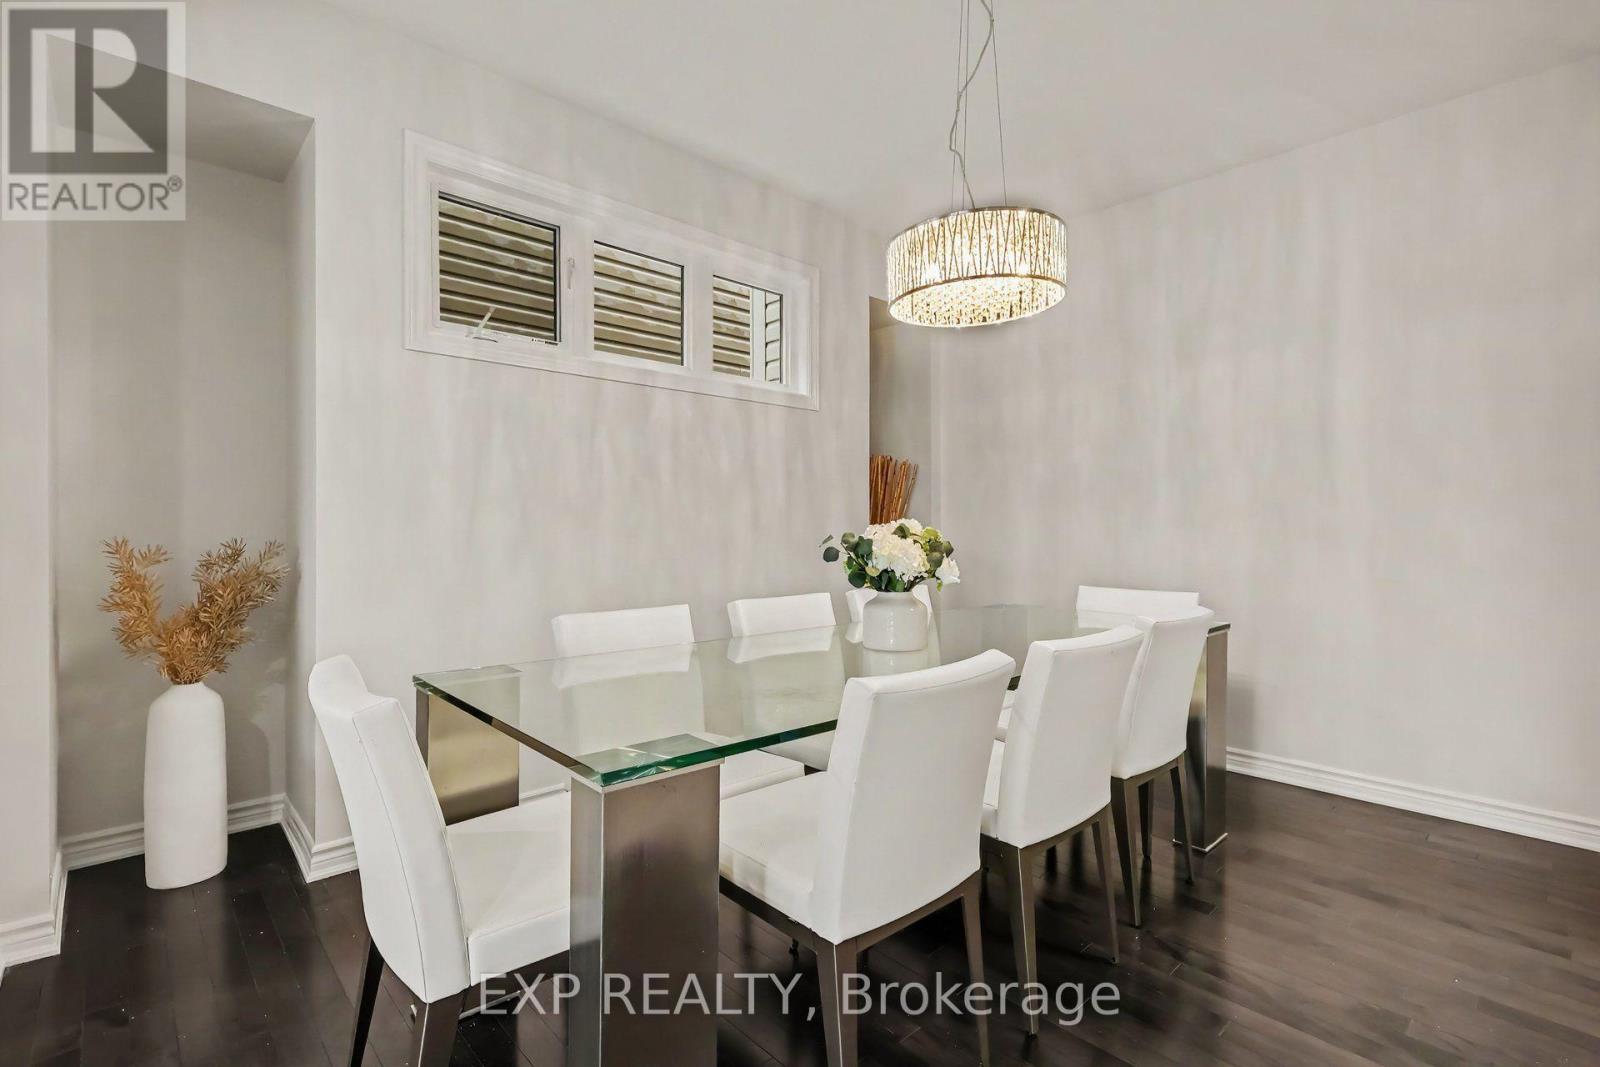
| Dining room | Main level | 3.89 m x 4.19 m |
| Furnace | Lower level | 3.68 m x 3.43 m |
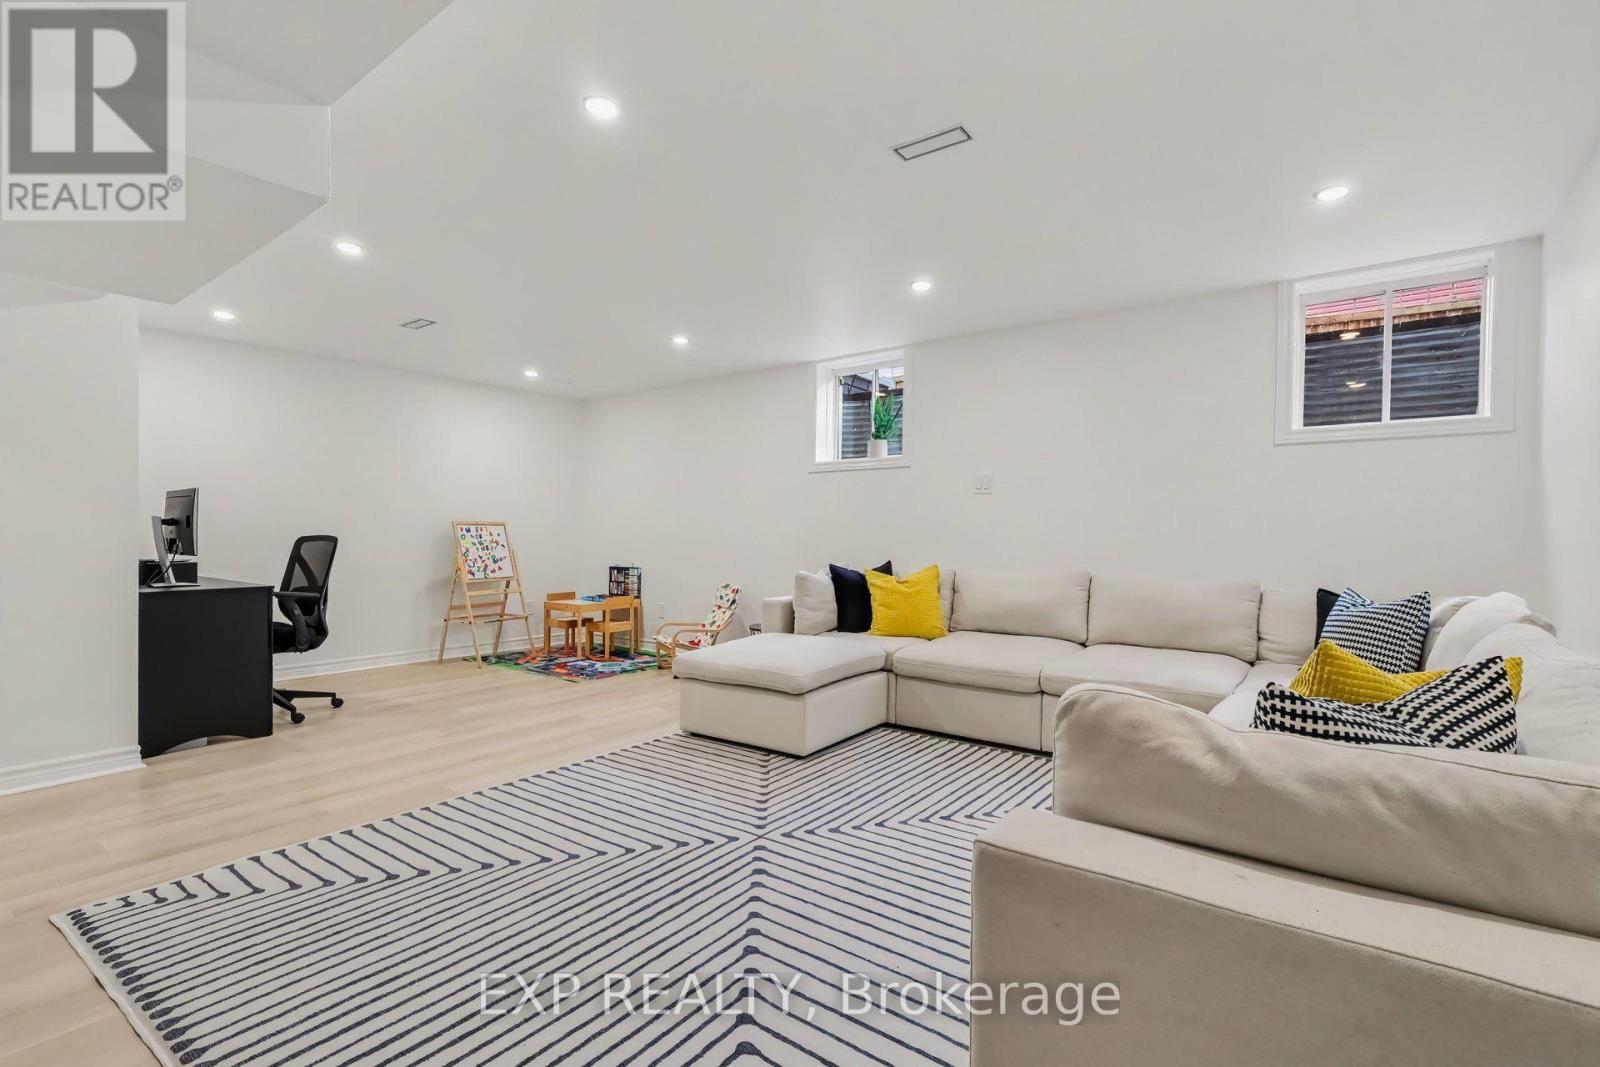
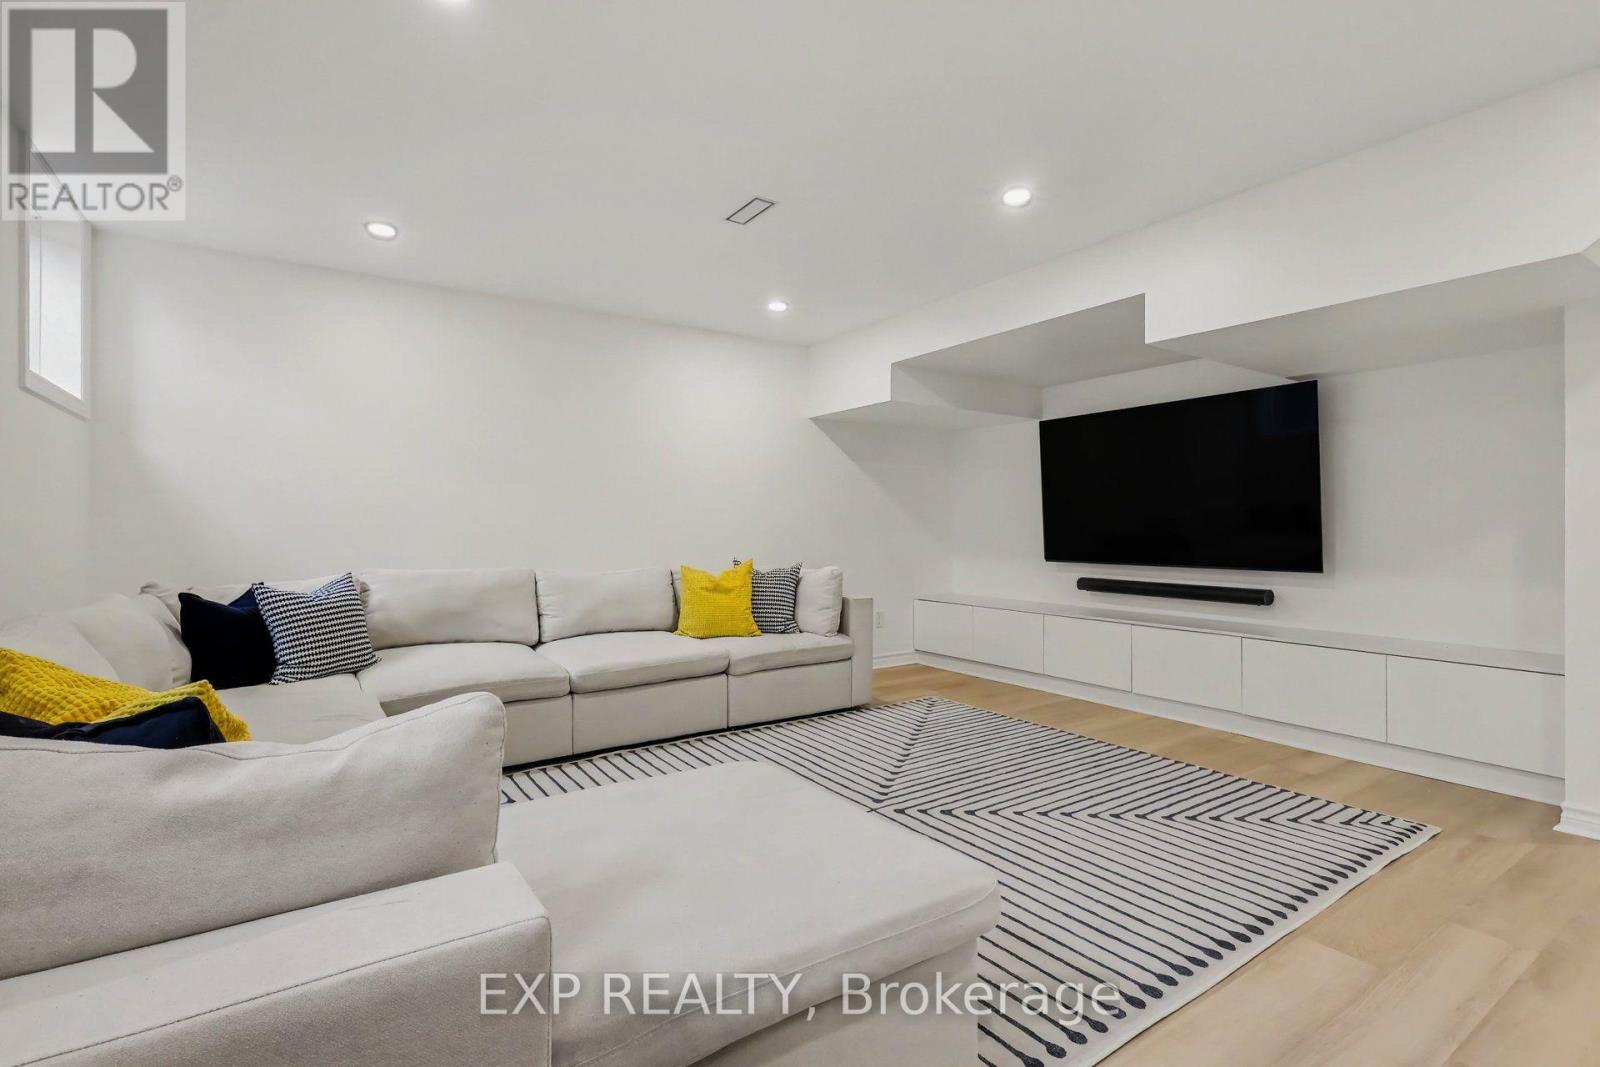
| Recreational, Games room | Lower level | 7.09 m x 4.9 m |
| Bedroom 3 | Second level | 3.79 m x 3.1 m |
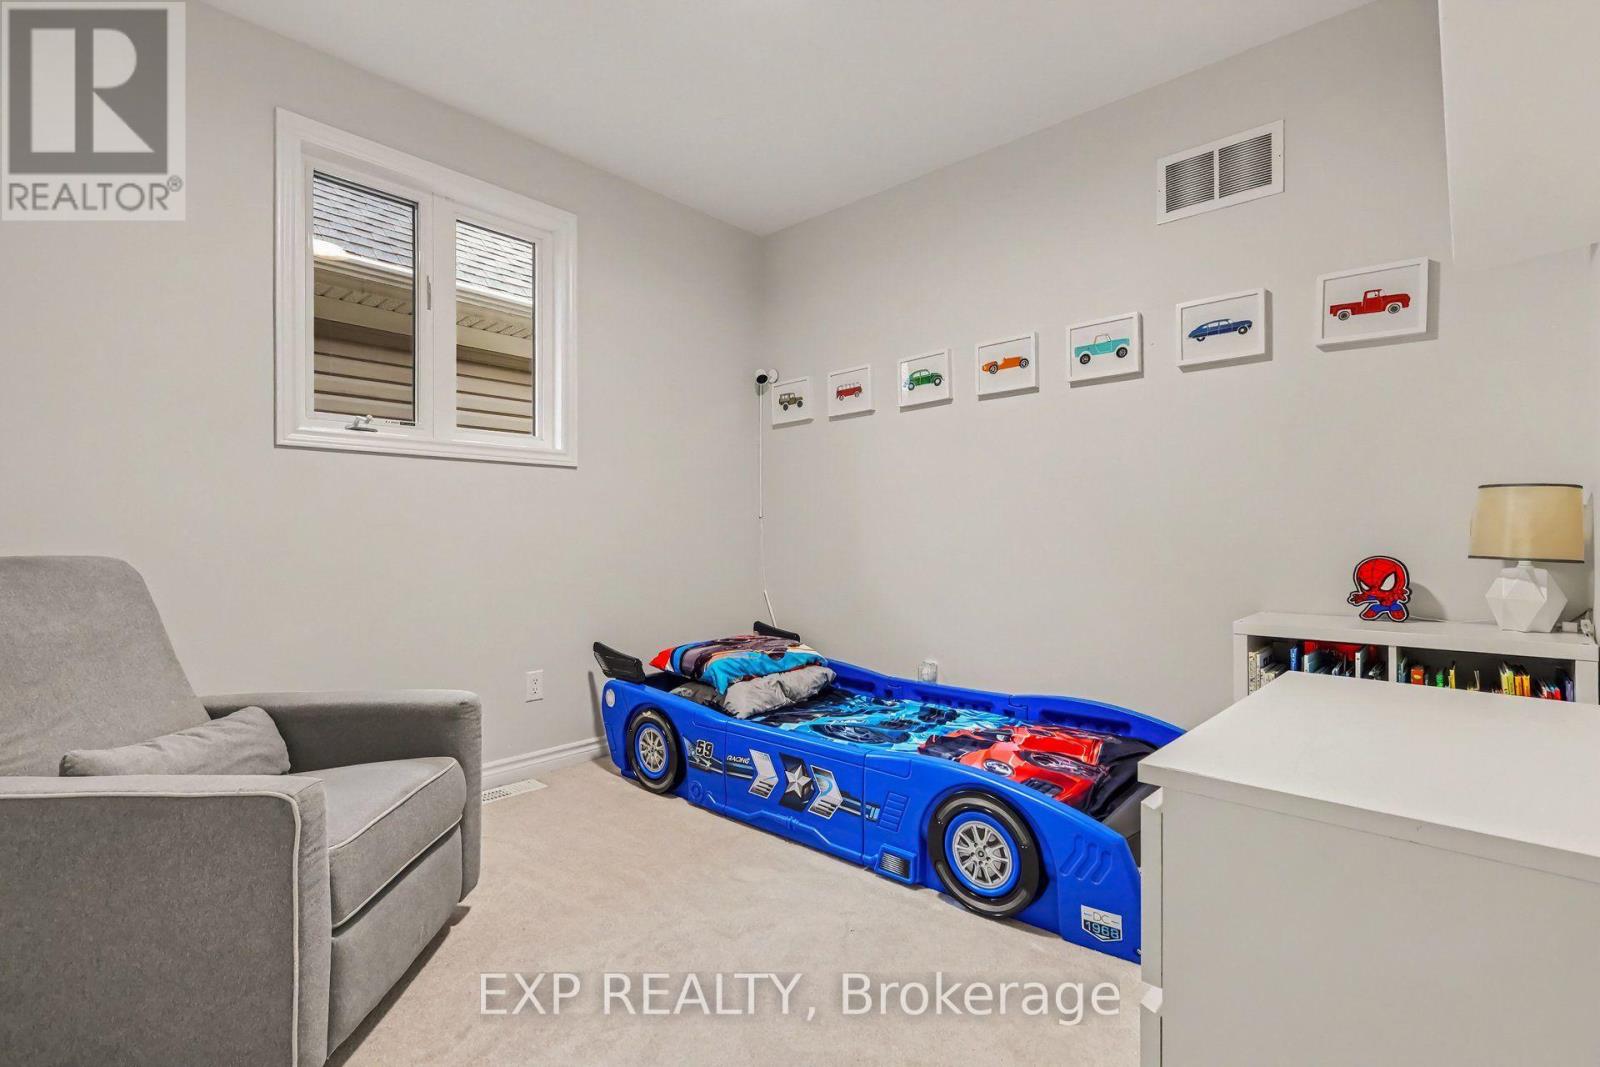
| Bedroom 2 | Second level | 3.2 m x 3.4 m |
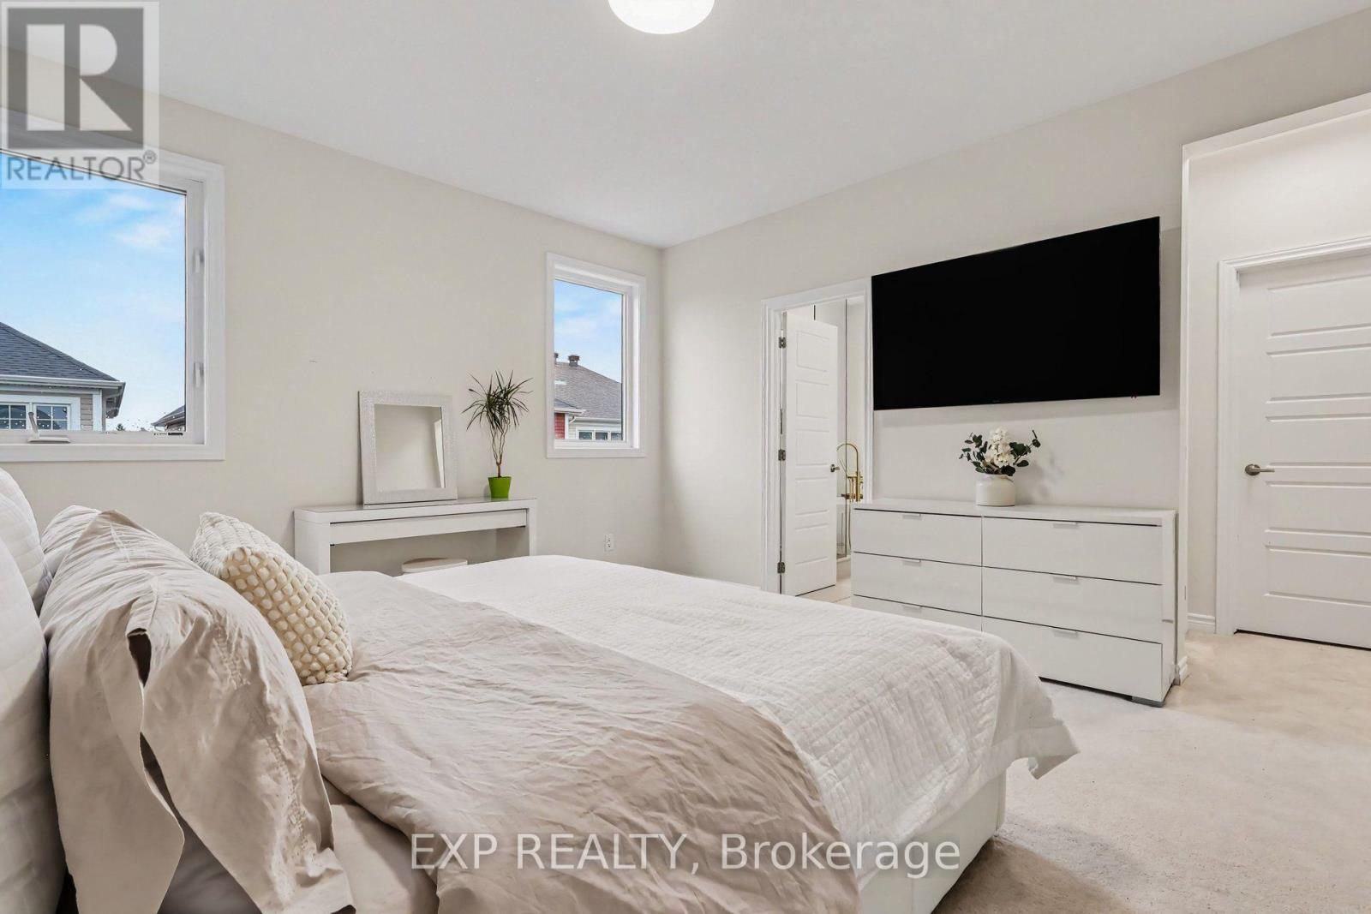
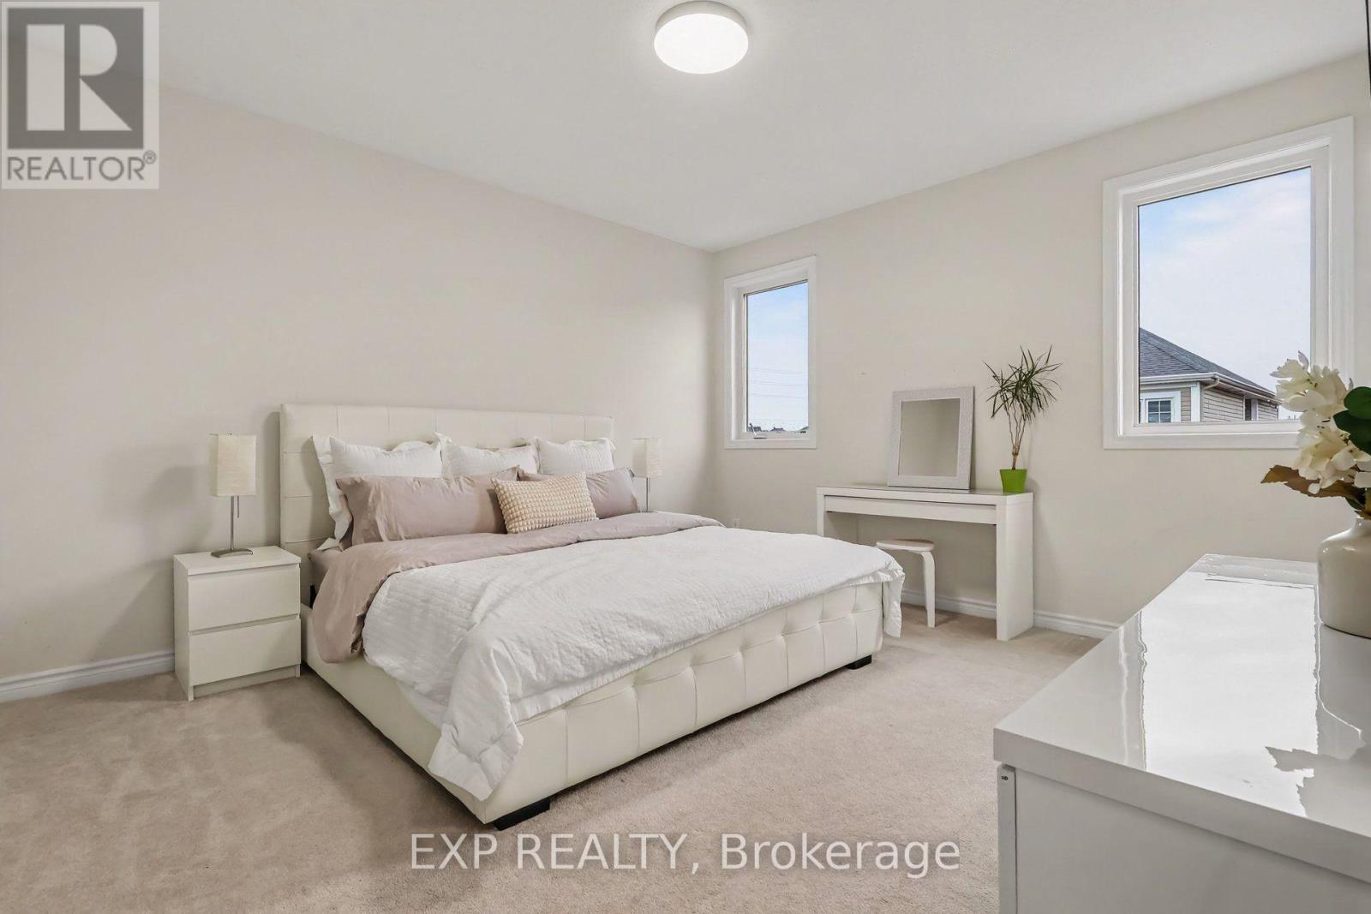
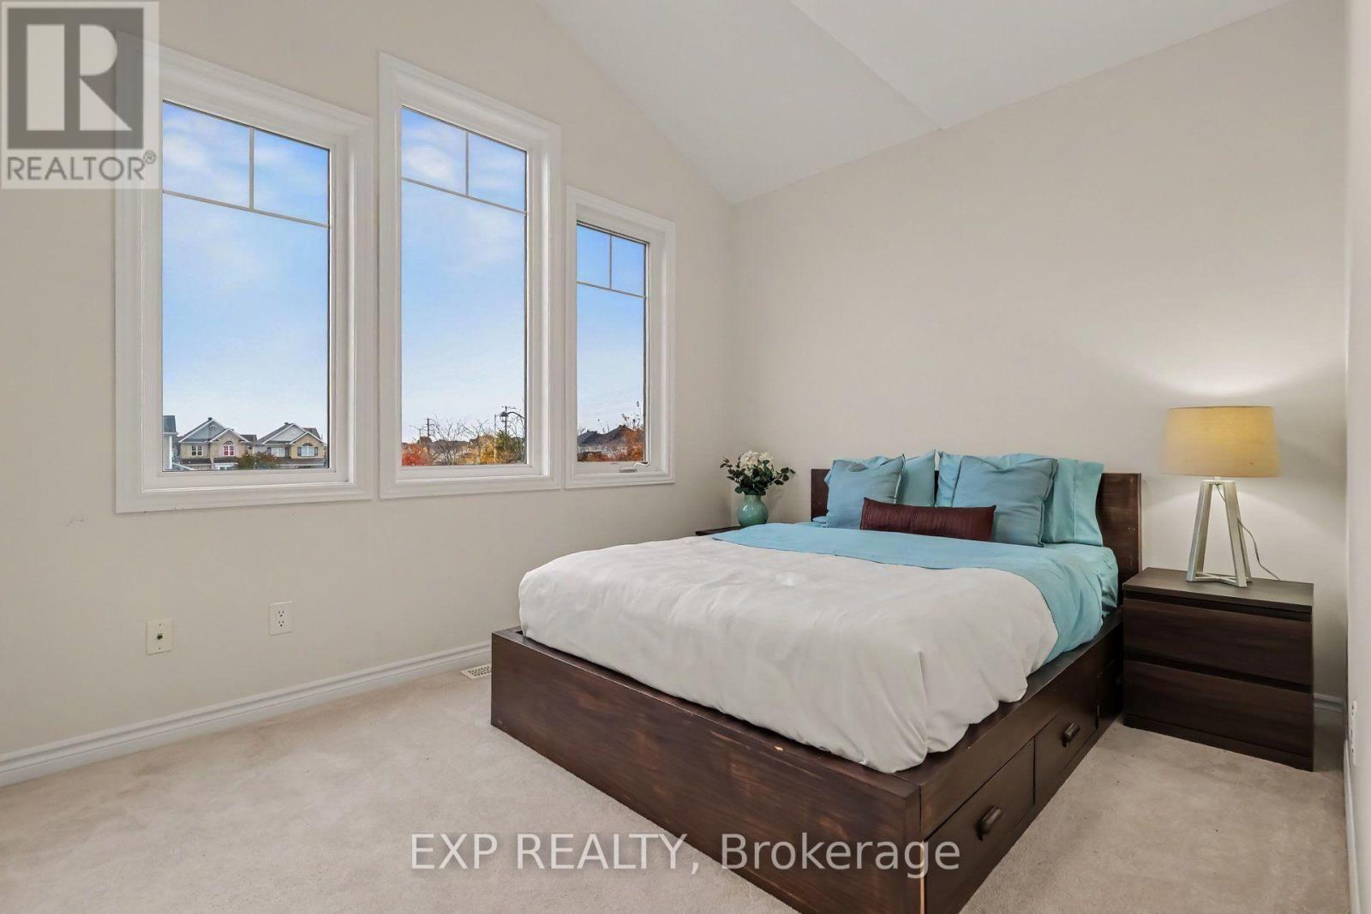
| Primary Bedroom | Second level | 4.15 m x 5.35 m |
| Exterior/Construction | |
|---|---|
| Constuction Date | |
| Exterior Finish | Vinyl siding, Brick |
| Foundation Type | Poured Concrete |
| Utility Information | |
|---|---|
| Heating Type | Forced air |
| Heating Fuel | Natural gas |
| Cooling Type | Central air conditioning |
| Water Supply | Municipal water |
| Sewer Type | Sanitary sewer |
| Total Fireplace | |
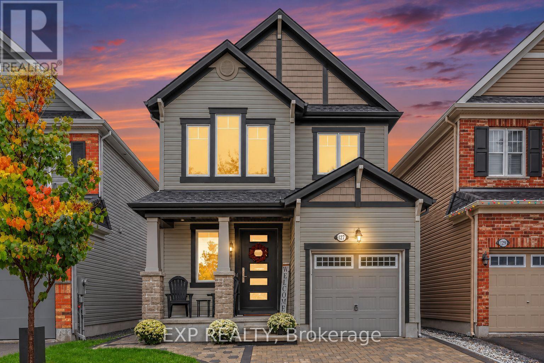
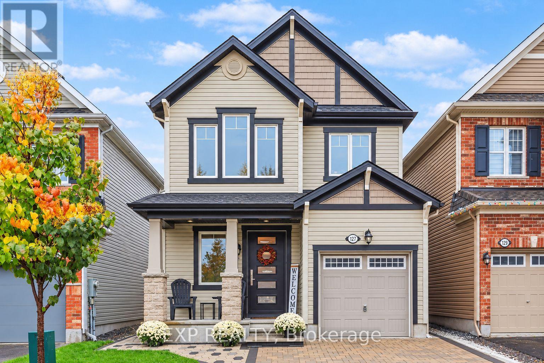
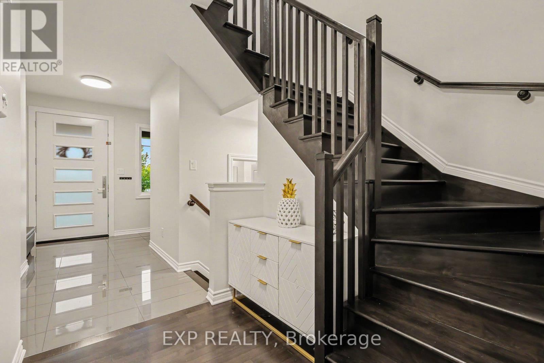
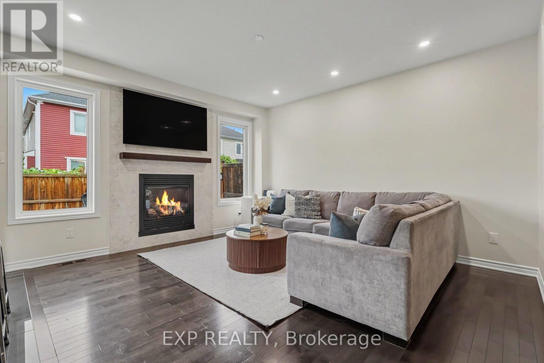
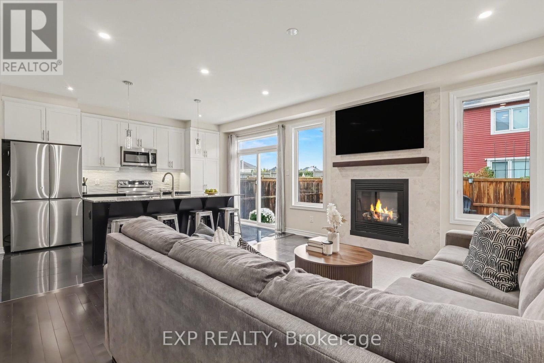
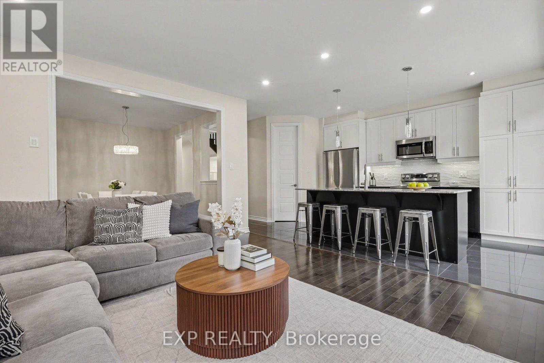
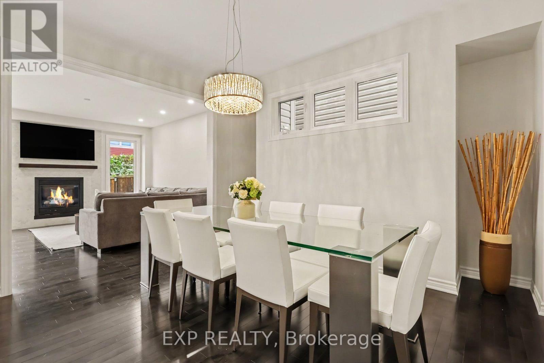
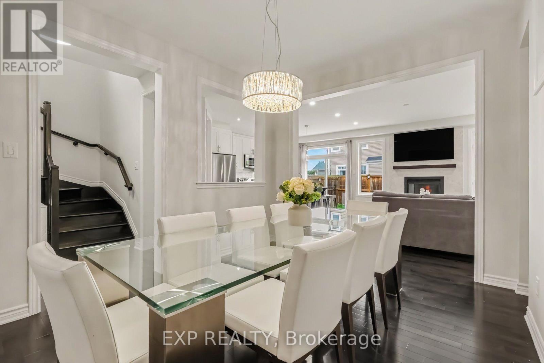
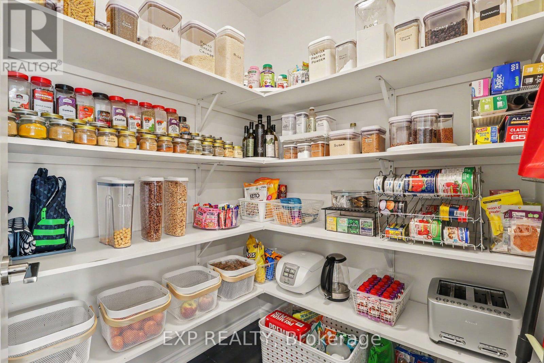
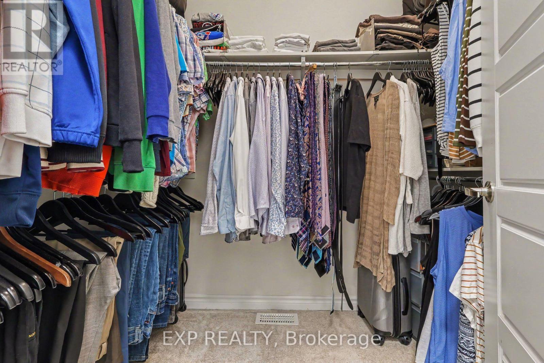
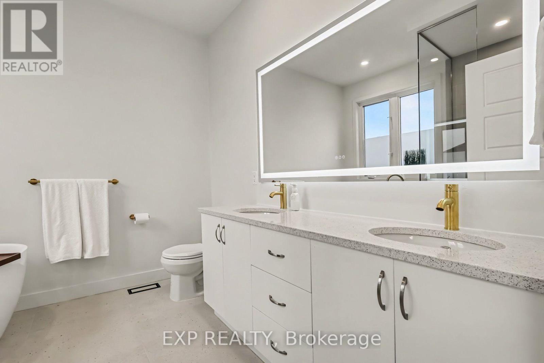
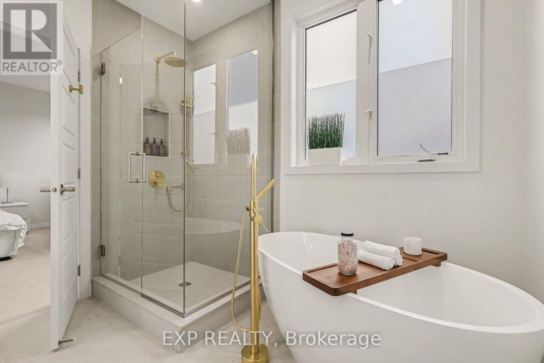
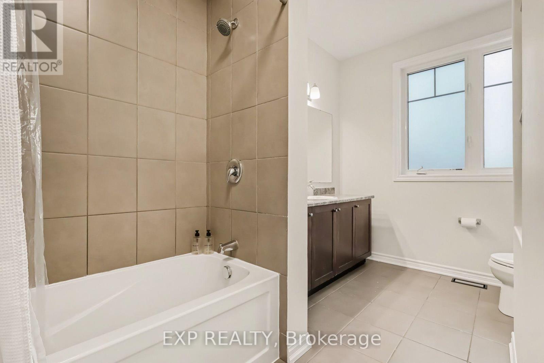
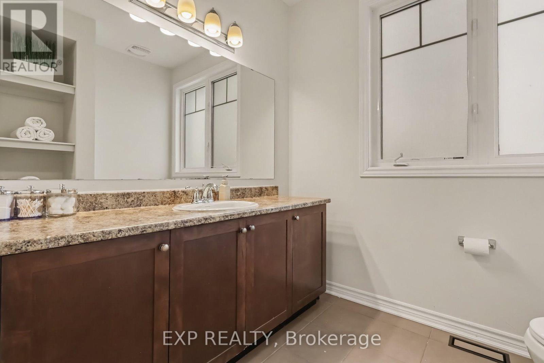
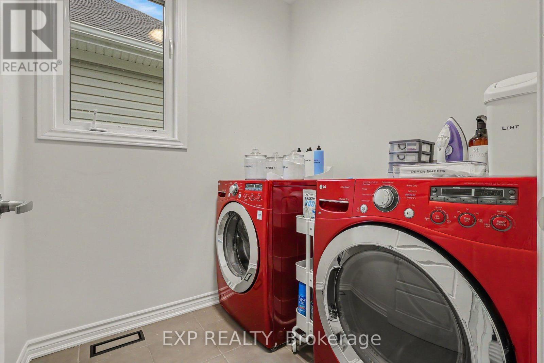
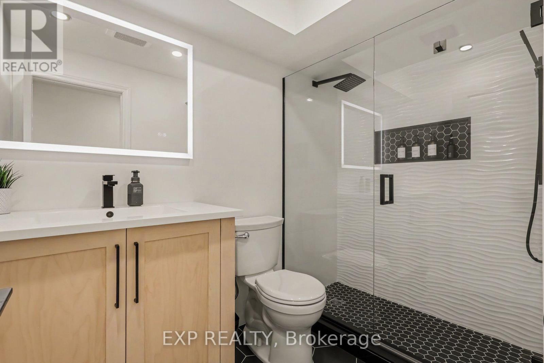
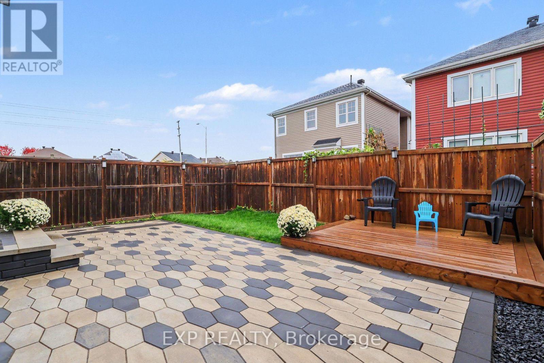
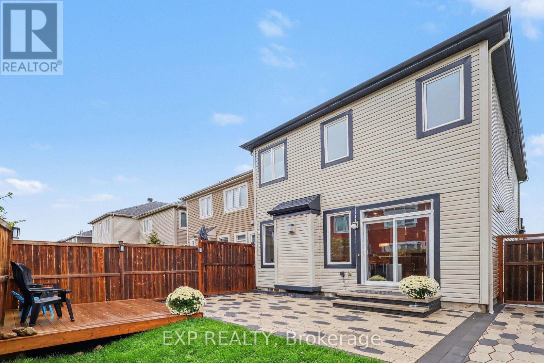
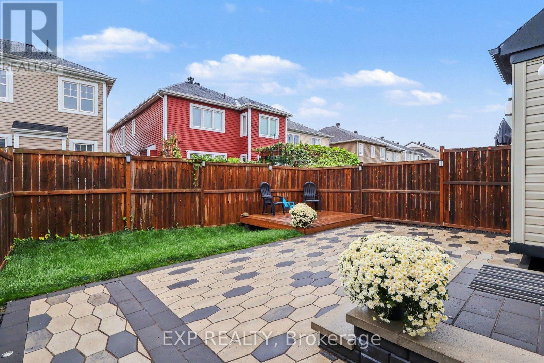
**OPEN HOUSE OCT 18 2pm-4pm** Welcome to 127 Switch Grass Crescent, a Beautifully Upgraded 3-Bedroom, 4-Bathroom Mattamy Primrose Model Offering Approximately 1,862 Sq. Ft. of Thoughtfully Designed Living Space, Plus a Finished Basement, in a Desirable Family-Friendly Neighbourhood in Barrhaven. Step Inside to Discover a Bright, Open-Concept Main Floor Featuring Hardwood Flooring, a Maple Staircase, Elegant Tile Flooring, Modern Pot Lights, and a Cozy Gas Fireplace Complete with a Stylish Tile Surround and Rich Walnut Mantel. The Spacious Kitchen Offers a Functional Layout with a Generous Pantry, Modern USB/USB-C Charging Outlets, and Plenty of Room for Everyday Living and Entertaining. Upstairs, You'll Find 3 Comfortable Bedrooms, Including a Spacious Primary Retreat Featuring a Beautifully Renovated 5-Piece Ensuite (2026). A Custom Closet in the Second Bedroom, Additional Full Bathroom, and Convenient Second-Floor Laundry Add to the Home's Everyday Functionality. The Finished Basement Extends Your Living Space with a Versatile Recreation Area, Additional 3-Piece Bathroom, Luxury Vinyl Tile Flooring, and Ample Storage. Thoughtful Upgrades Throughout Include Modern Flush-Mount LED Lighting, 200AMP Service & Custom Tiled Floor Vent Covers. Step Outside to Your Fully Fenced Backyard Retreat, Featuring Beautiful Landscaping, Interlock, a Spacious Deck, Fence Lighting, and In-Ground Landscape Lighting, Creating an Inviting Setting for Outdoor Entertaining and Relaxation. Additional Features Include a Landscaped Front Yard, Single-Car Garage with Automatic Opener and Keypad, and Eavestroughing with Buried Drainage Away from the Foundation. Ideally Situated in a Quiet, Welcoming Community, with Numerous Parks and Schools Within Walking Distance, and Convenient Access to the Minto Recreation Complex, Shopping, Local Farmers' Markets, and Everyday Amenities. Offering a Wonderful Combination of Modern Upgrades, Comfortable Living Spaces, and an Exceptional Location! (id:19004)

This REALTOR.ca listing content is owned and licensed by REALTOR® members of The Canadian Real Estate Association.
安居在渥京
长按二维码
关注安居在渥京
公众号ID:安居在渥京

安居在渥京
长按二维码
关注安居在渥京
公众号ID:安居在渥京
