

MLS®: X14032526
上市天数: 15天
产权: Freehold
类型: House , Semi-detached
社区:
卧室: 3+1
洗手间: 4
停车位: 5
建筑日期:
经纪公司: ROYAL LEPAGE PERFORMANCE REALTY|ROYAL LEPAGE PERFORMANCE REALTY|
价格:$ 899,000
预约看房 26
MLS®: X14032526
上市天数: 15天
产权: Freehold
类型: House , Semi-detached
社区:
卧室: 3+1
洗手间: 4
停车位: 5
建筑日期:
价格:$ 899,000
预约看房 26


丁剑来自山东,始终如一用山东人特有的忠诚和热情服务每一位客户,努力做渥太华最忠诚的地产经纪。

613-986-8608
[email protected]
Dingjian817
丁剑来自山东,始终如一用山东人特有的忠诚和热情服务每一位客户,努力做渥太华最忠诚的地产经纪。
613-986-8608
[email protected]
Dingjian817
| General Description | |
|---|---|
| MLS® | X14032526 |
| Lot Size | 32.6 x 115.5 FT |
| Zoning Description | |
| Interior Features | |
|---|---|
| Construction Style | Semi-detached |
| Total Stories | 2 |
| Total Bedrooms | 4 |
| Total Bathrooms | 4 |
| Full Bathrooms | 3 |
| Half Bathrooms | 1 |
| Basement Type | N/A (Finished) |
| Basement Development | Finished |
| Included Appliances | Dishwasher, Dryer, Freezer, Hood Fan, Water Heater, Stove, Washer, Wine Fridge, Refrigerator |
| Rooms | ||
|---|---|---|
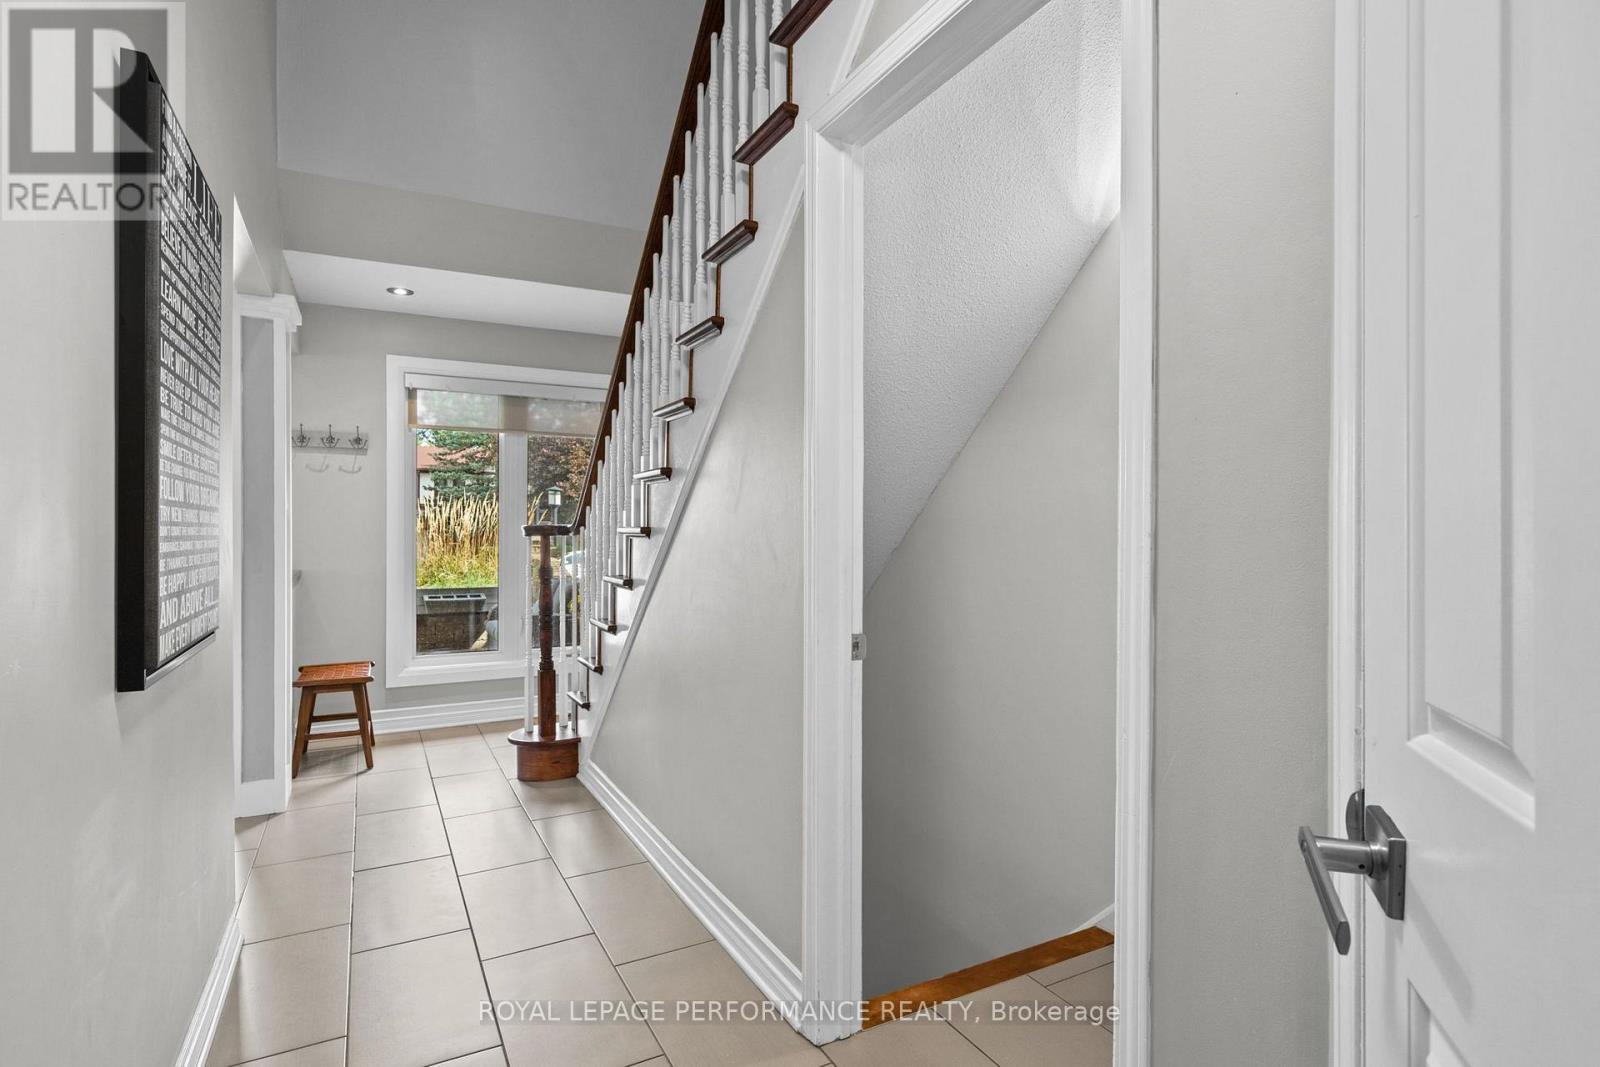
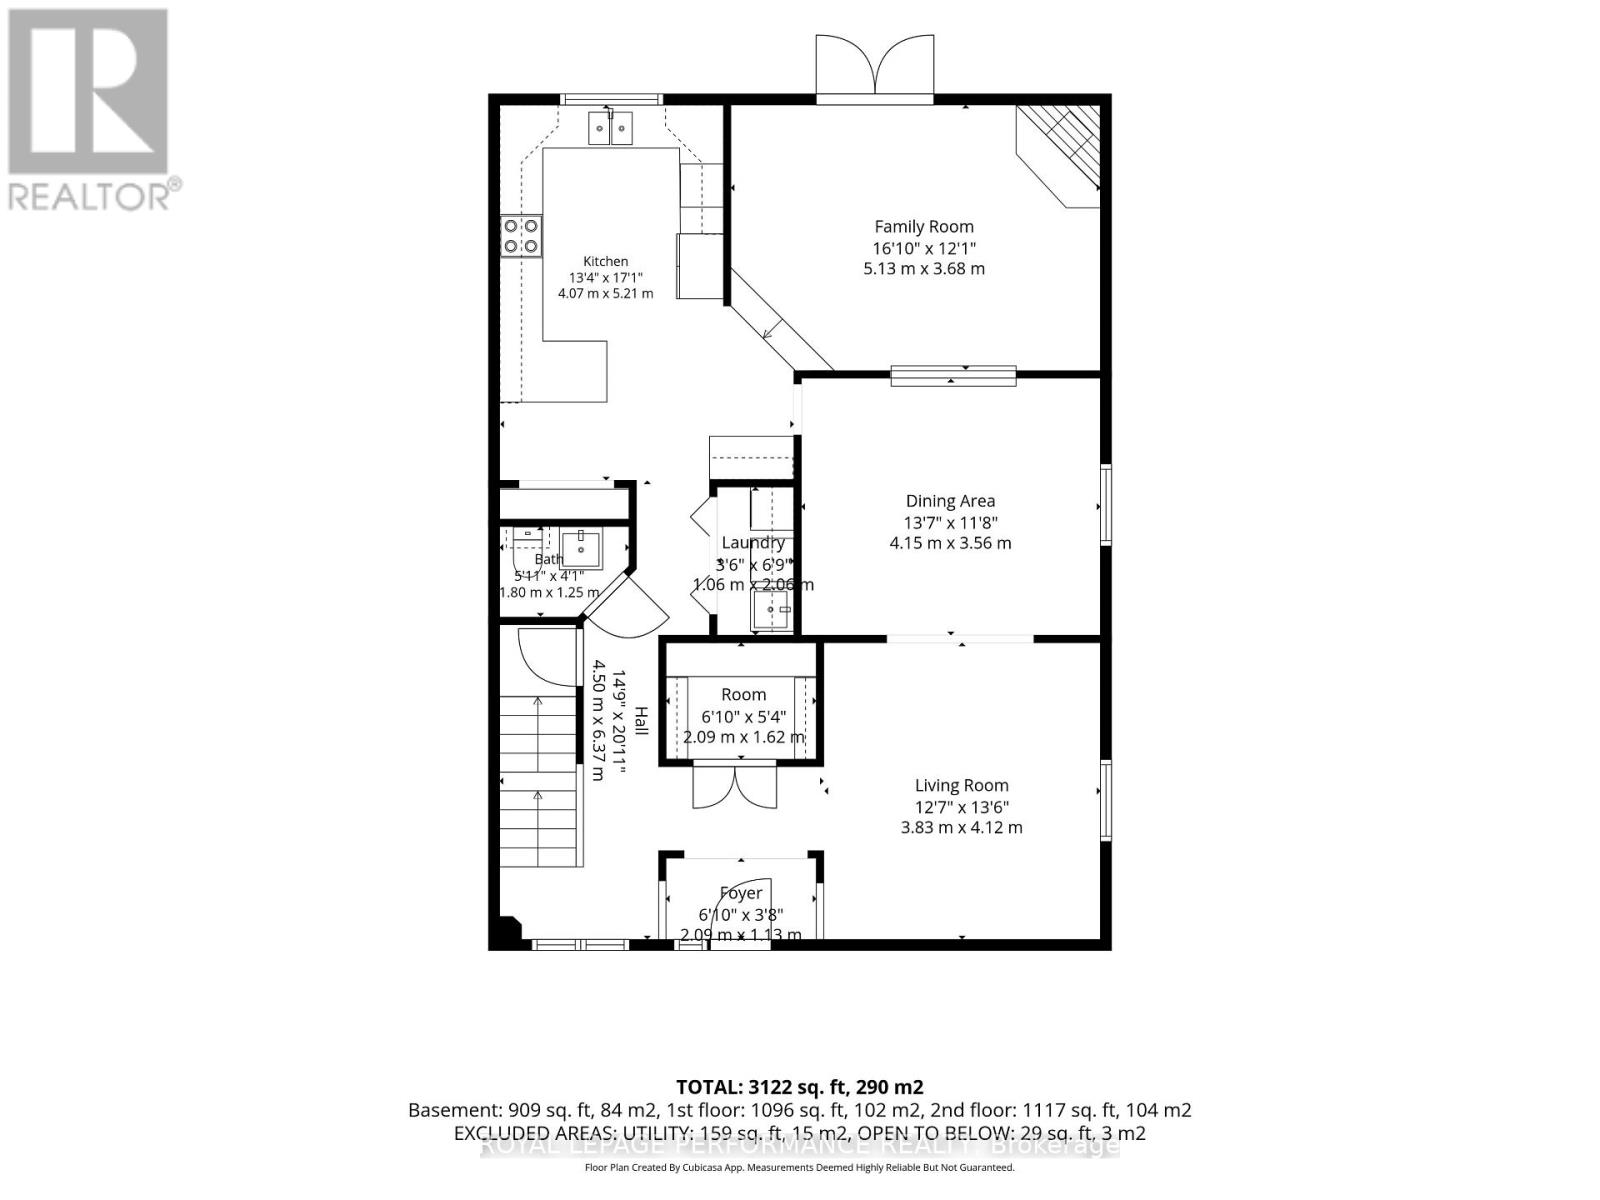
| Foyer | Main level | 2.09 m x 1.13 m |
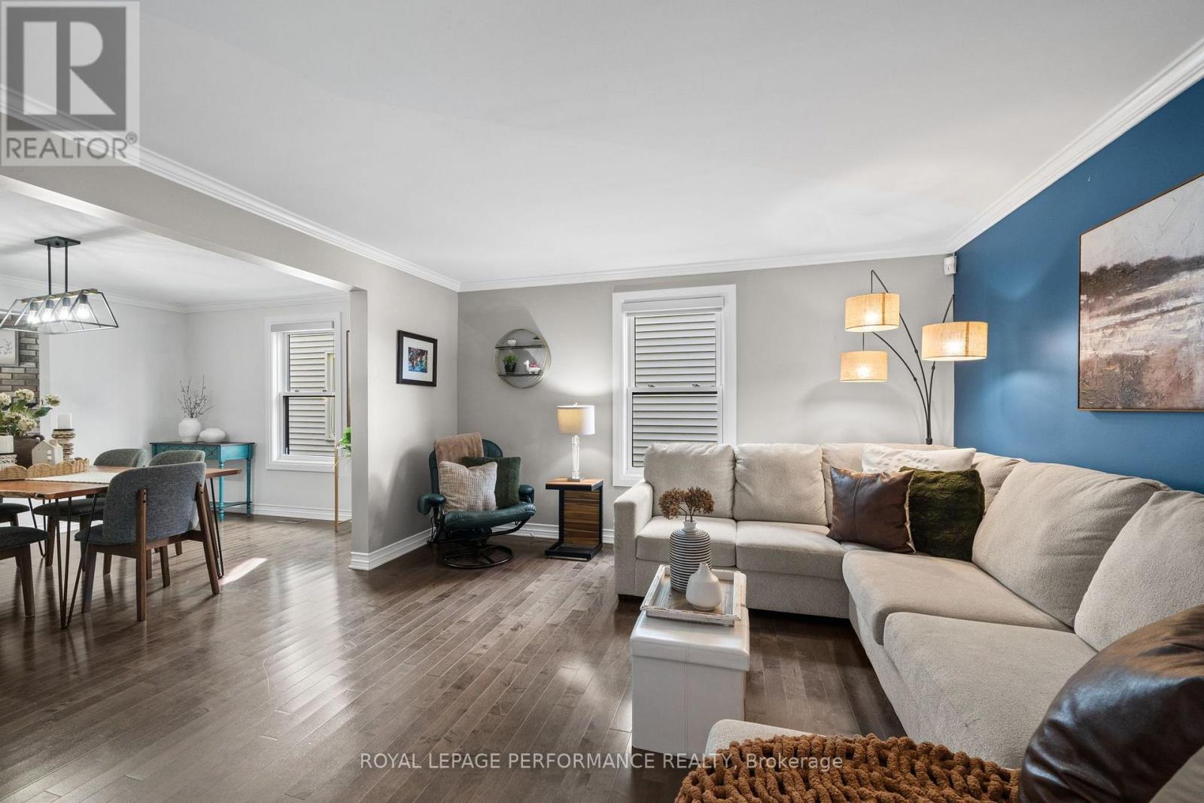
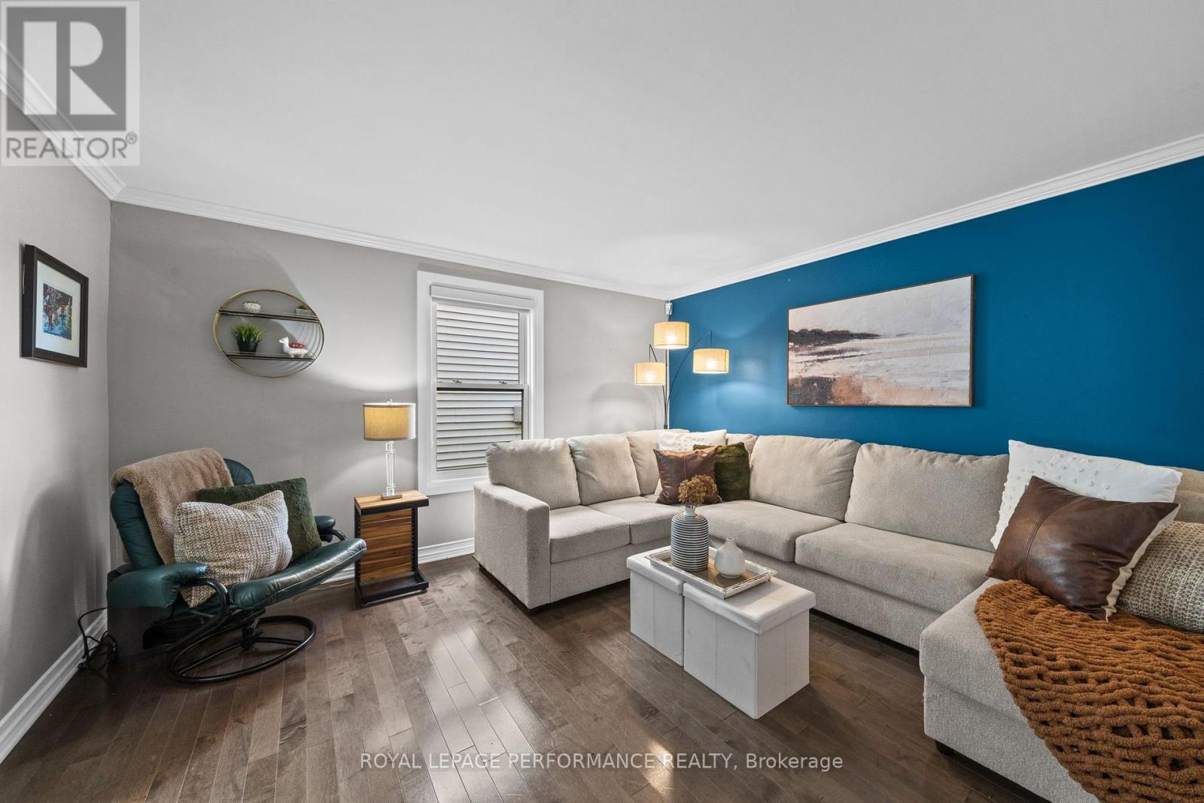
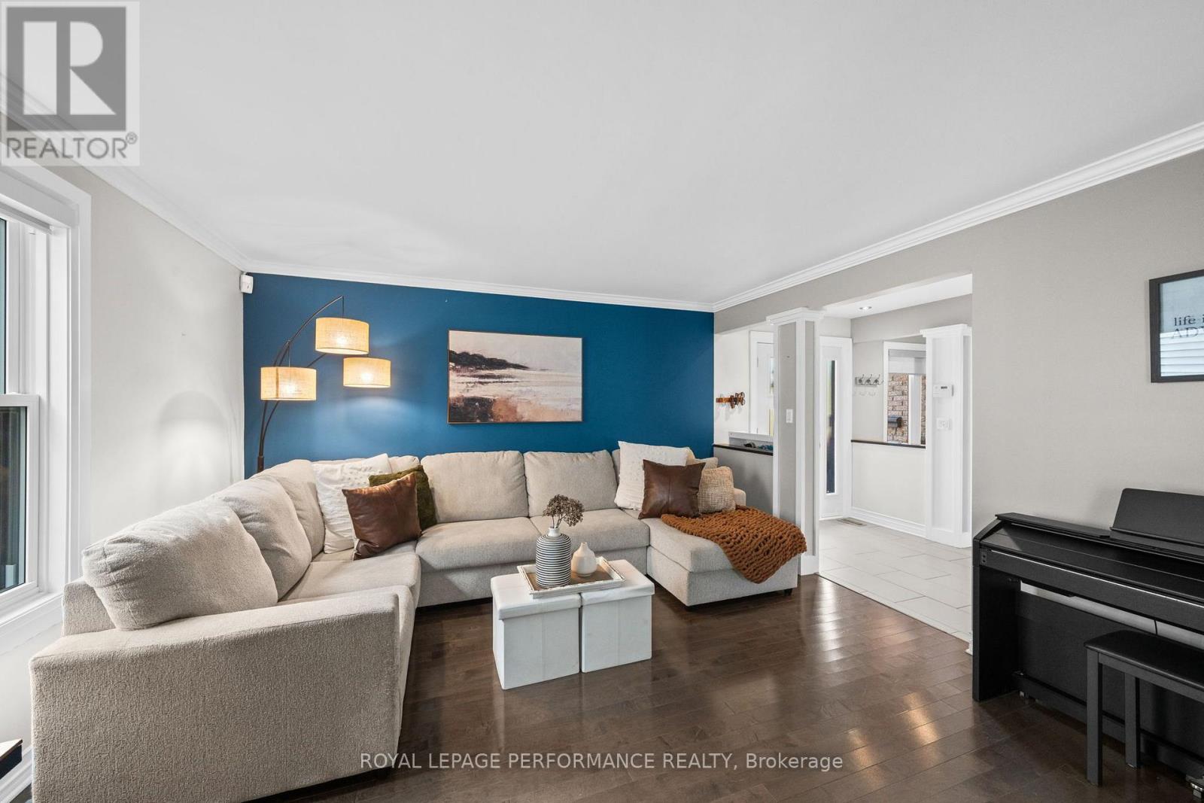
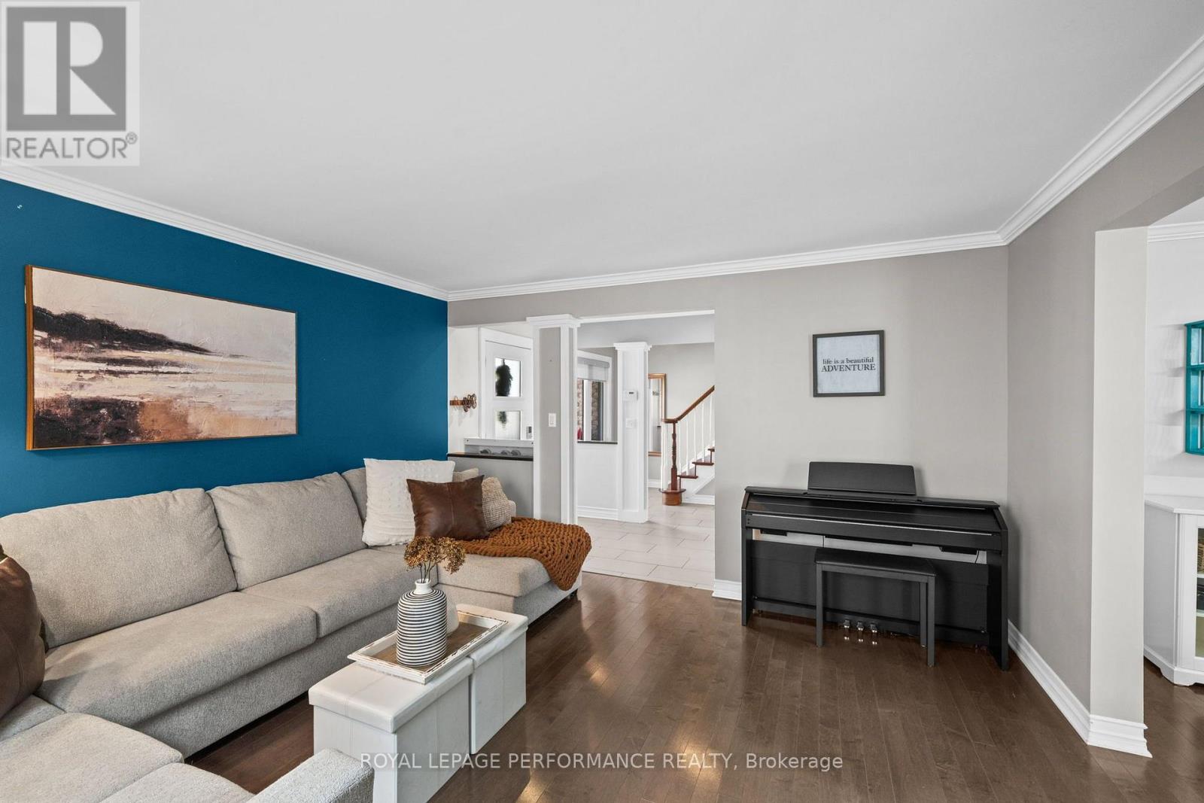
| Living room | Main level | 3.83 m x 4.12 m |
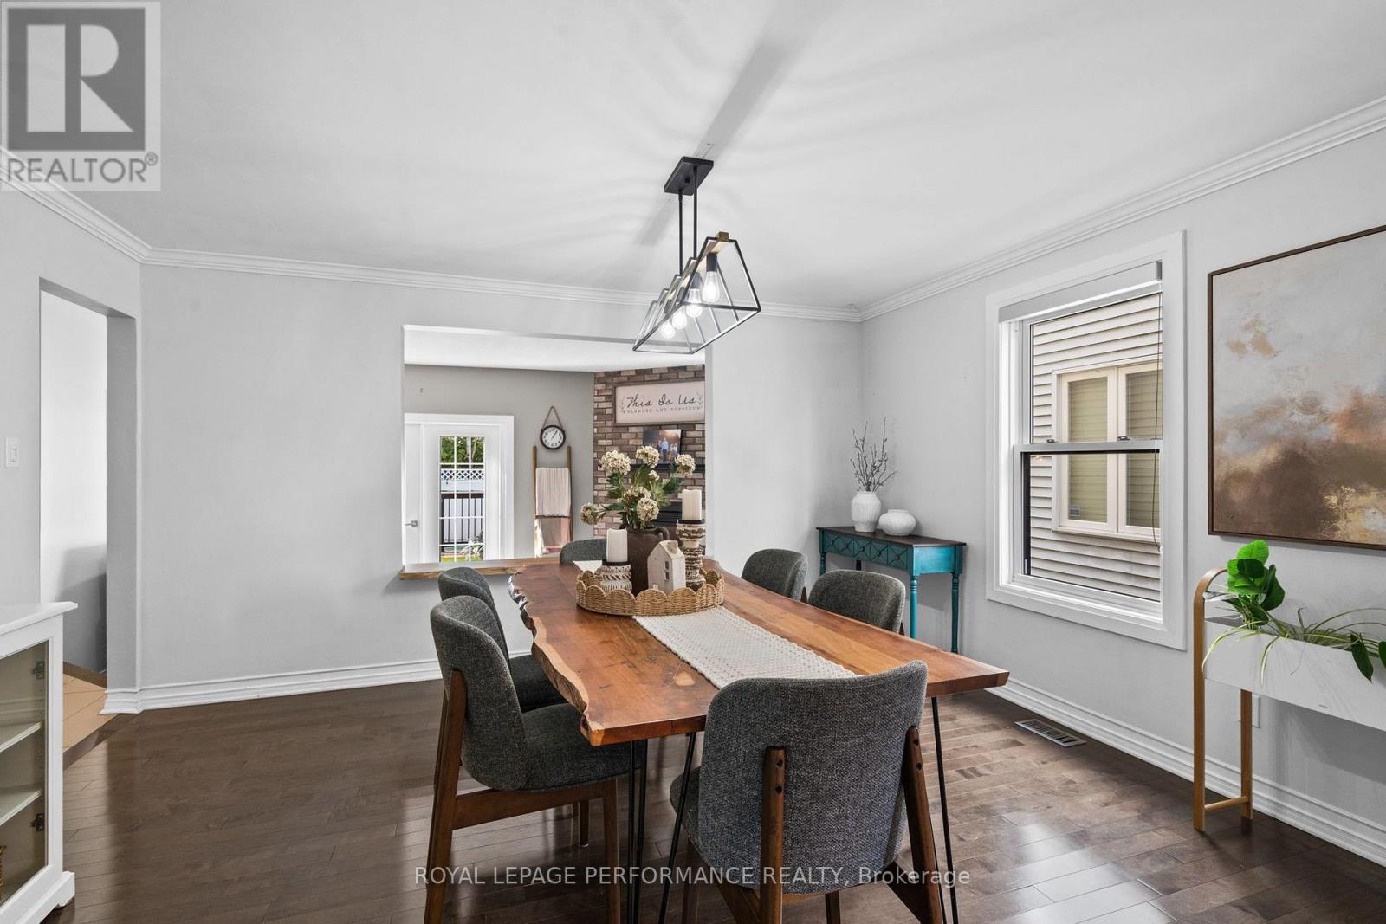
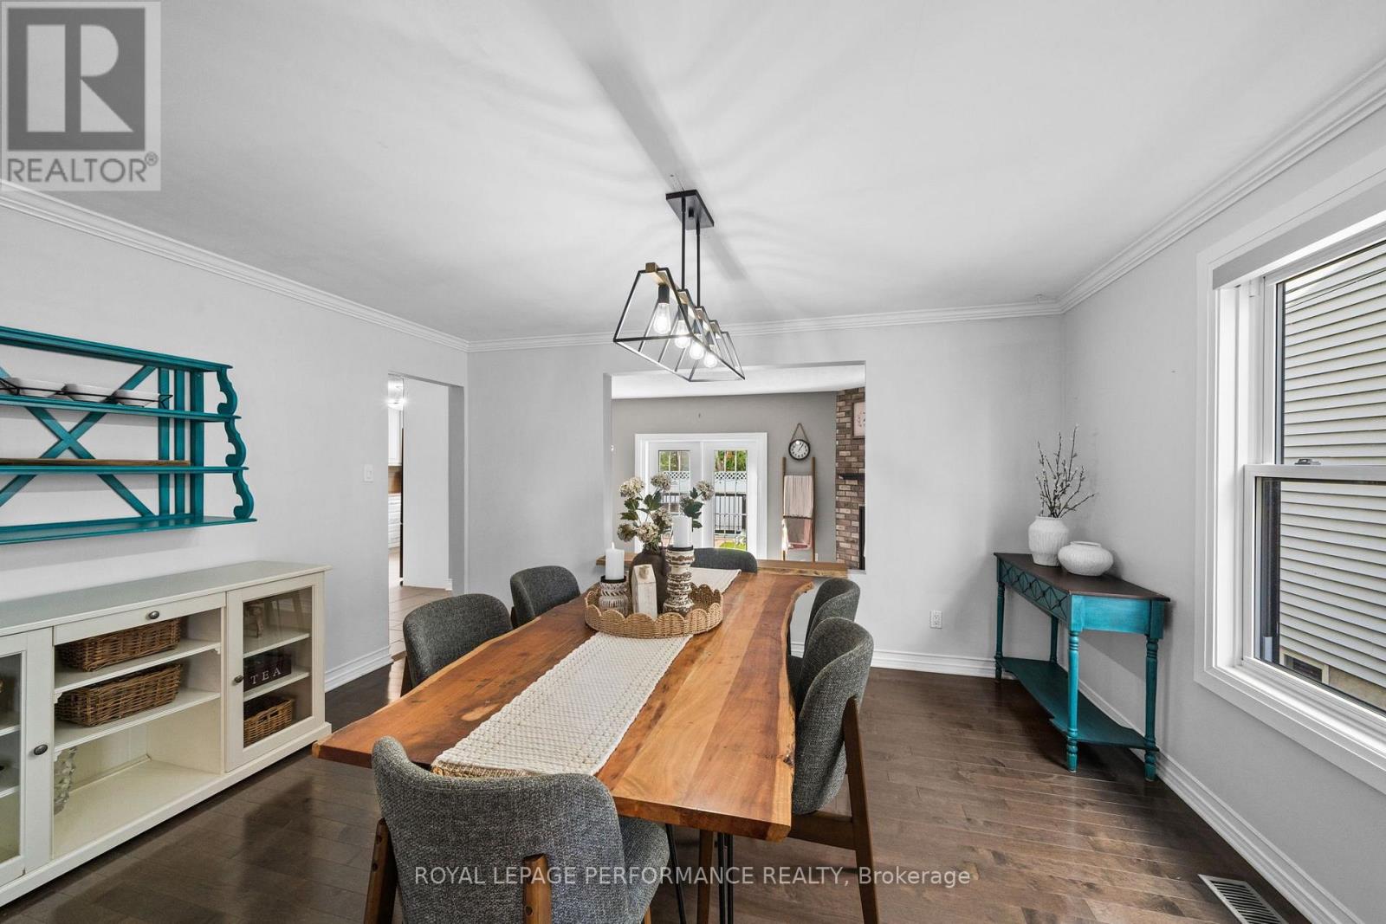
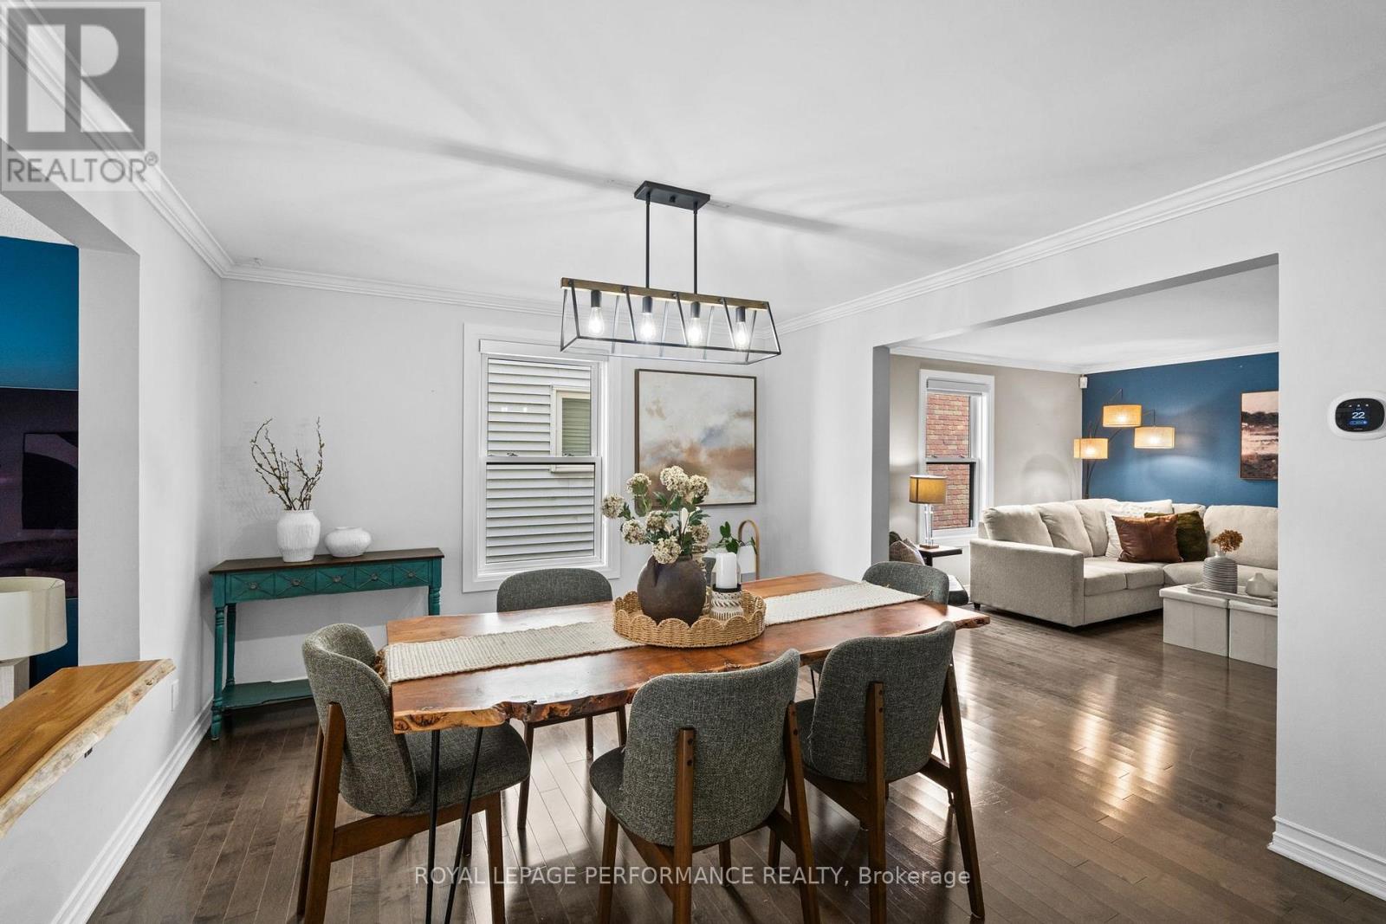
| Dining room | Main level | 4.15 m x 3.56 m |
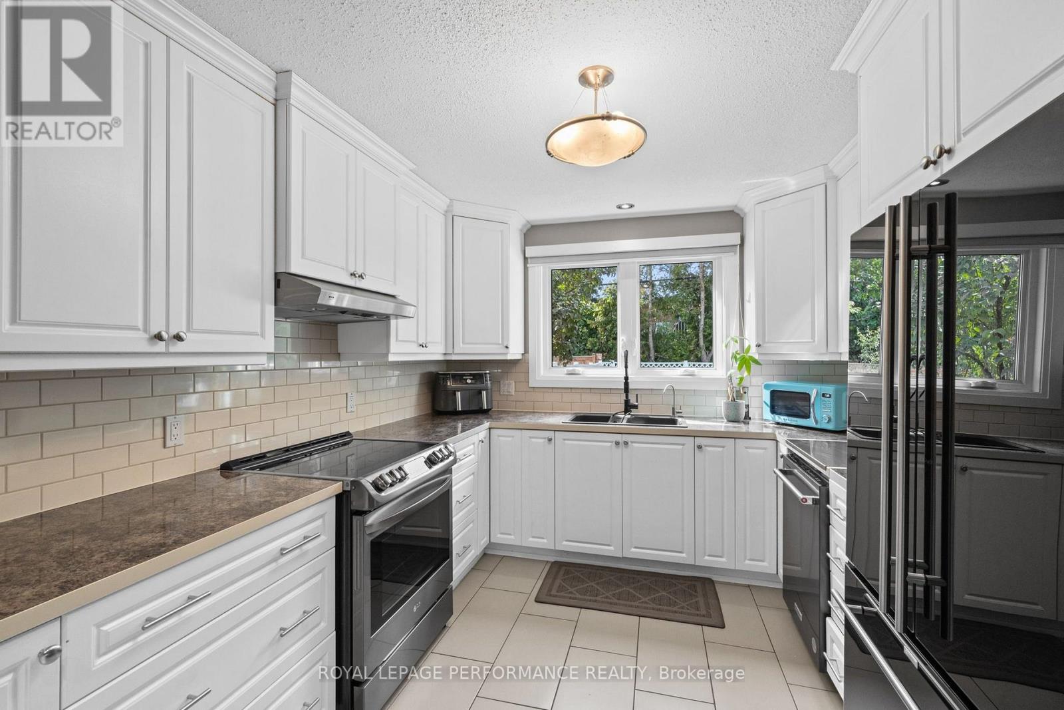
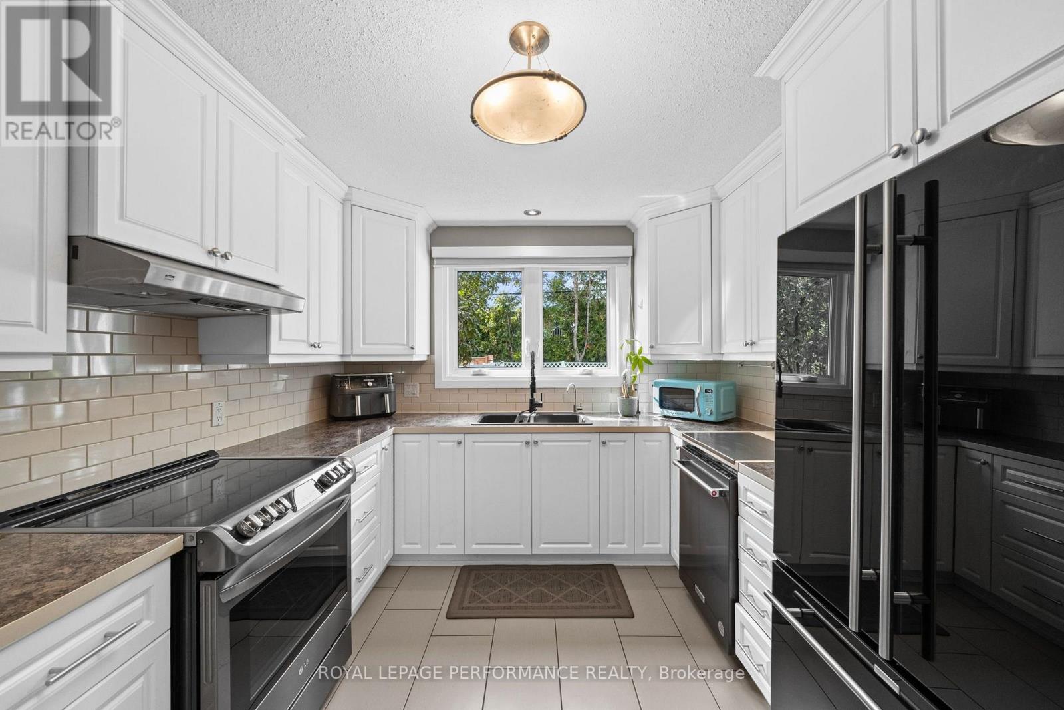
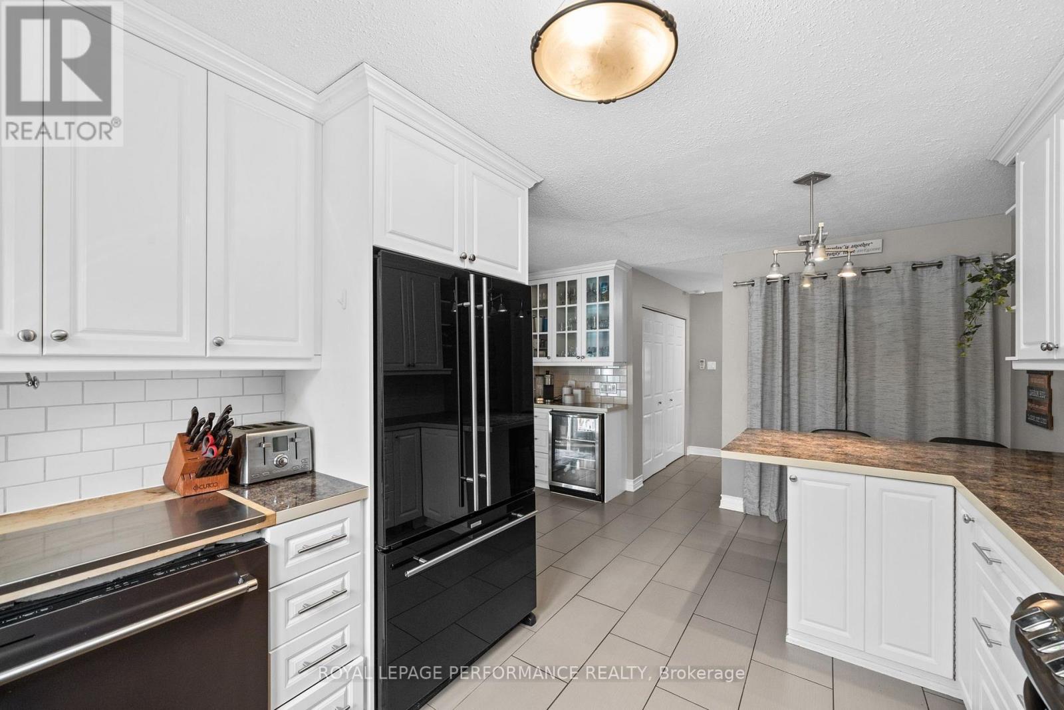
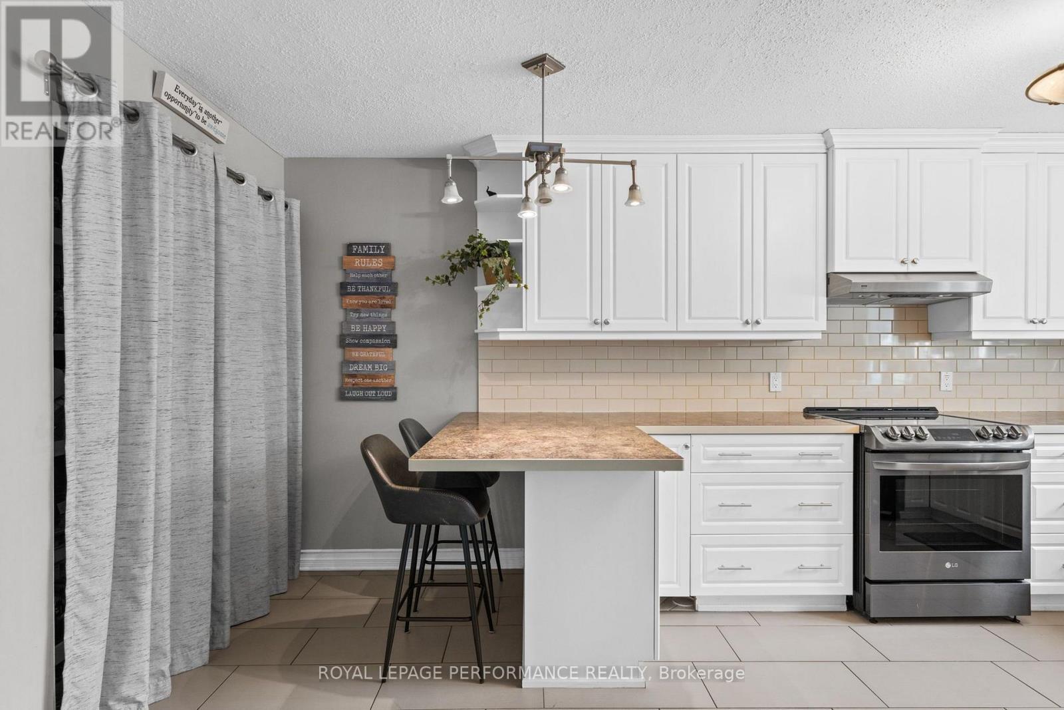
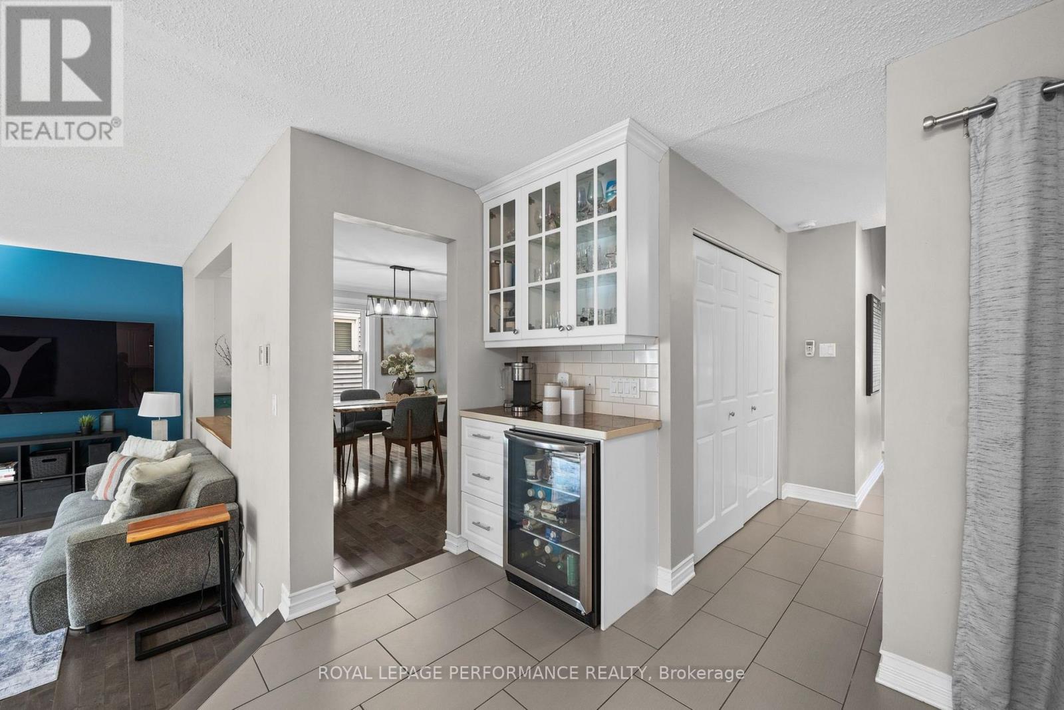
| Kitchen | Main level | 4.07 m x 5.21 m |
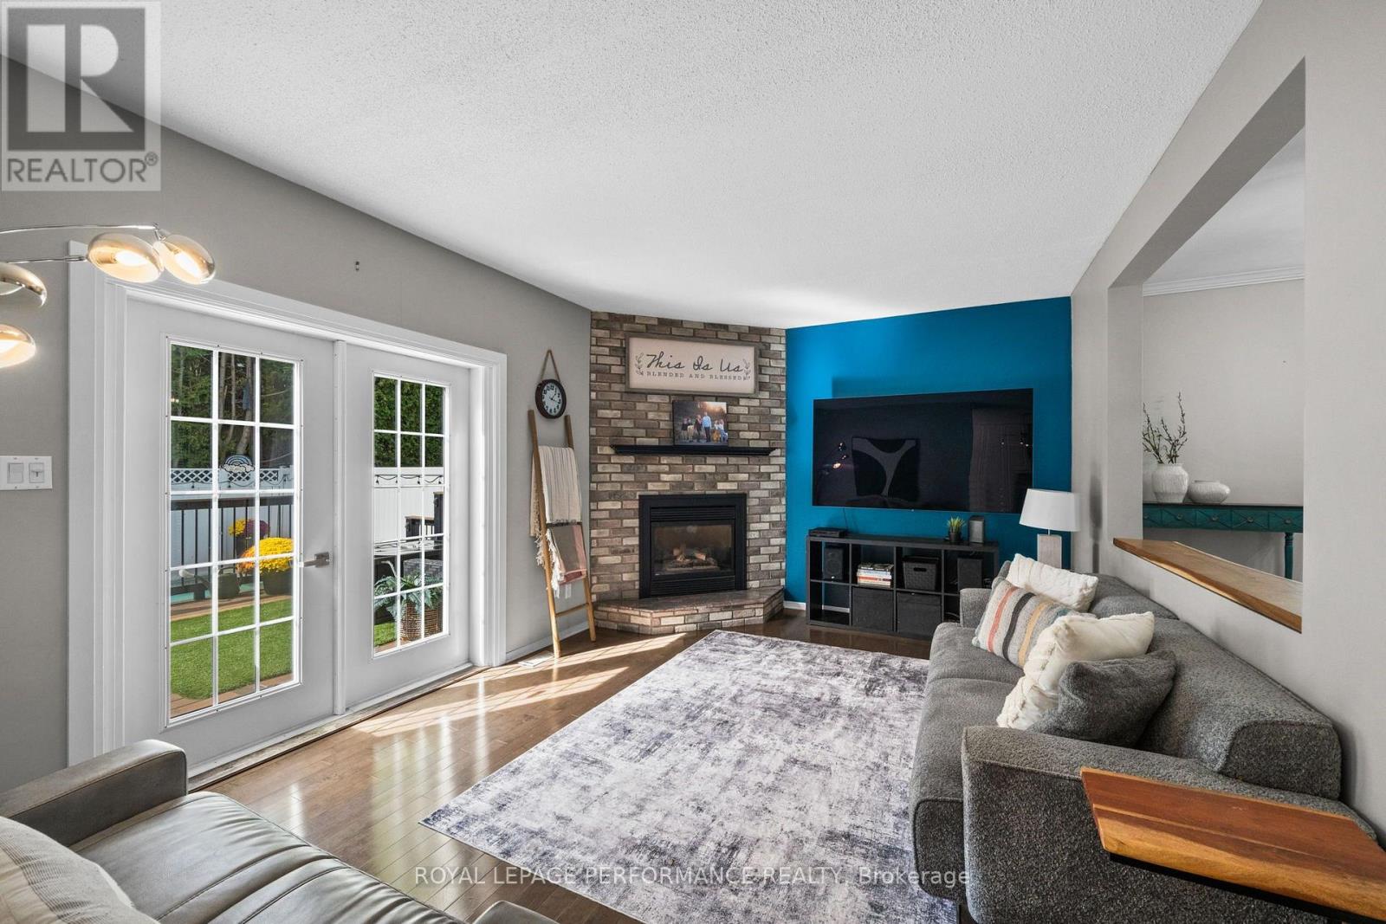
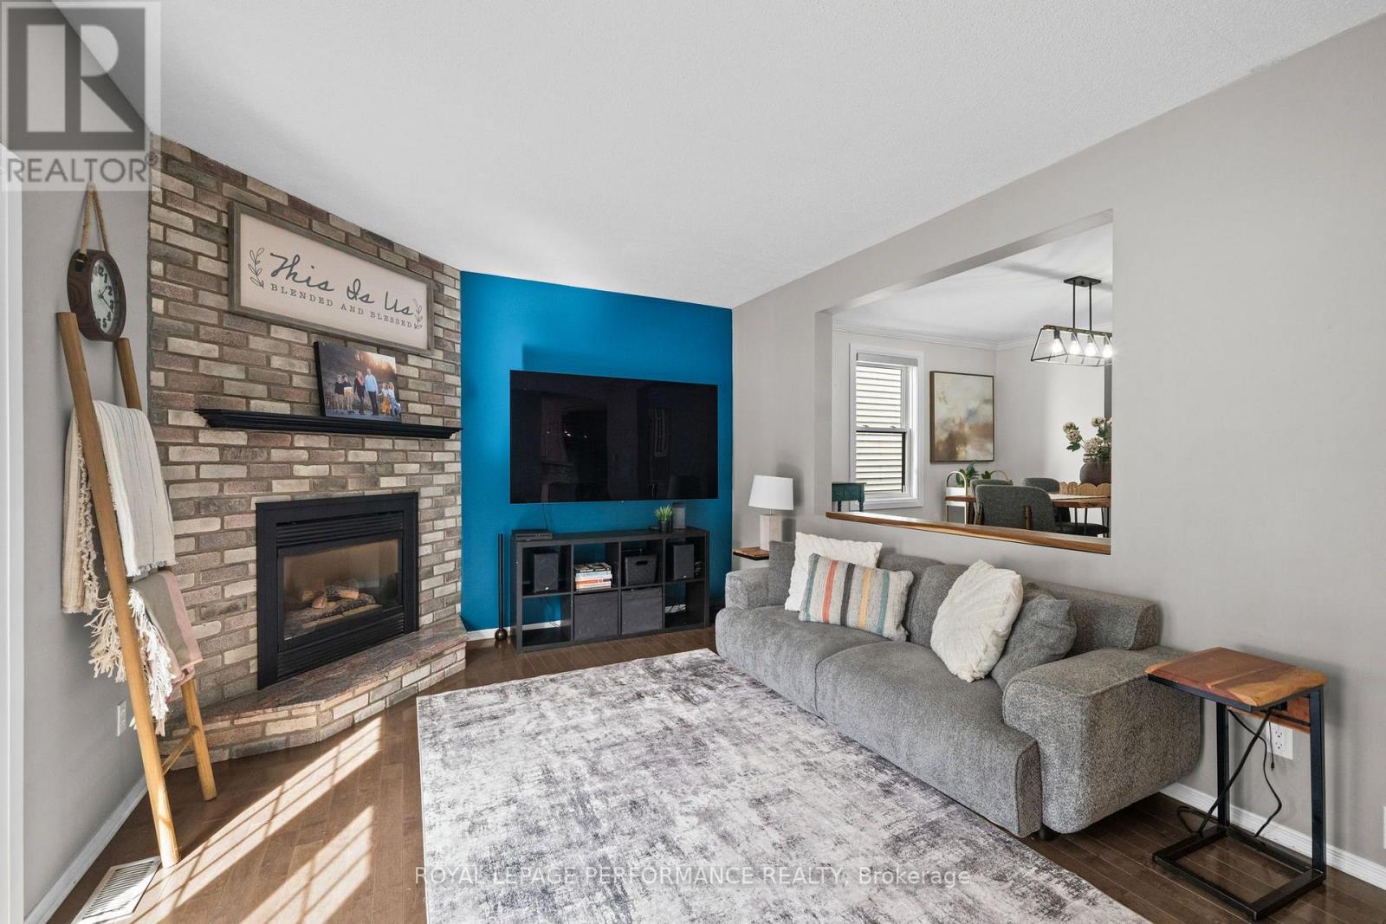
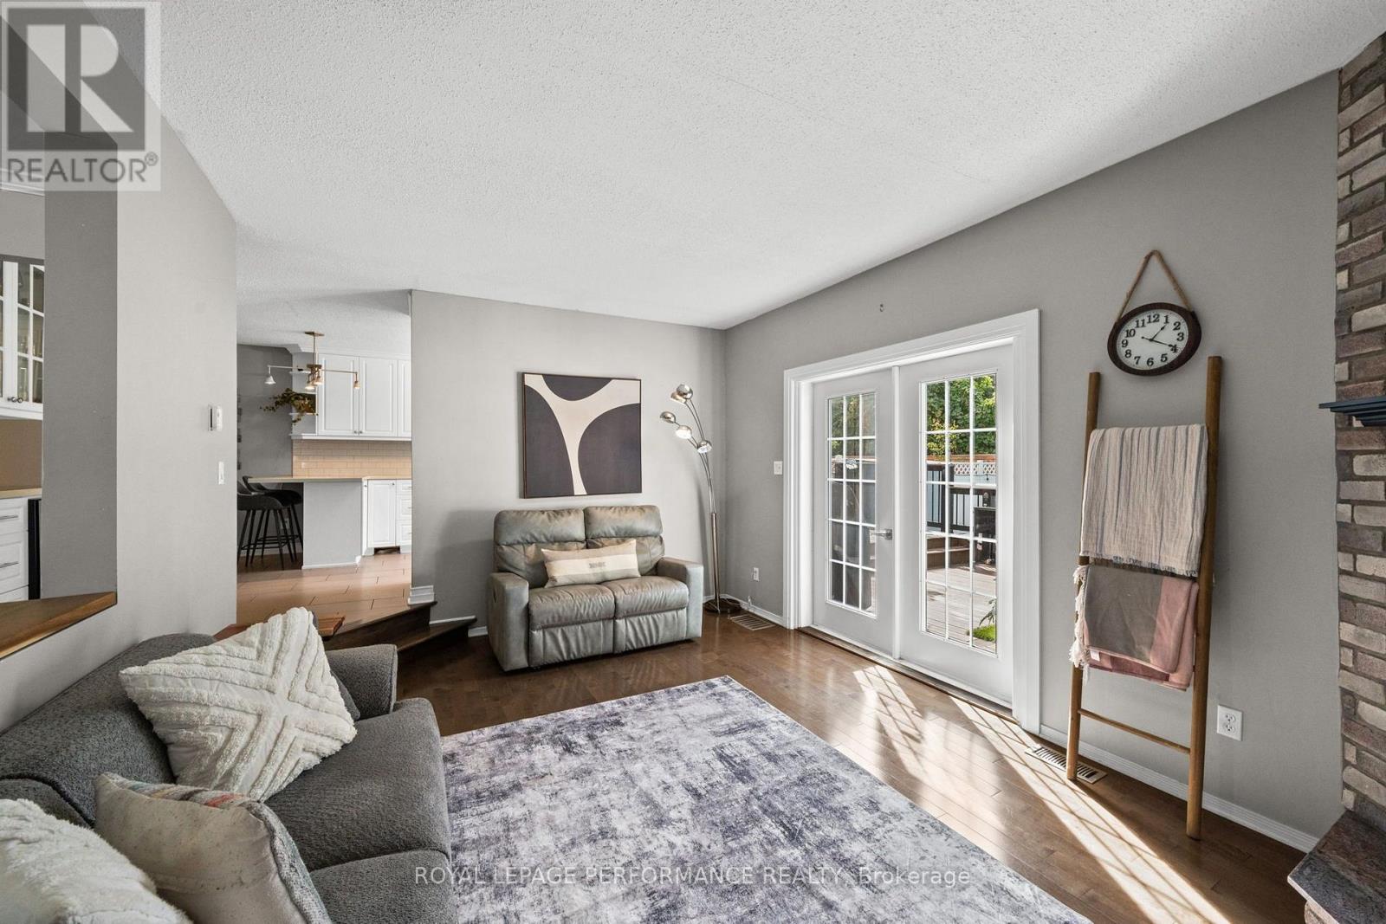
| Family room | Main level | 5.13 m x 3.68 m |
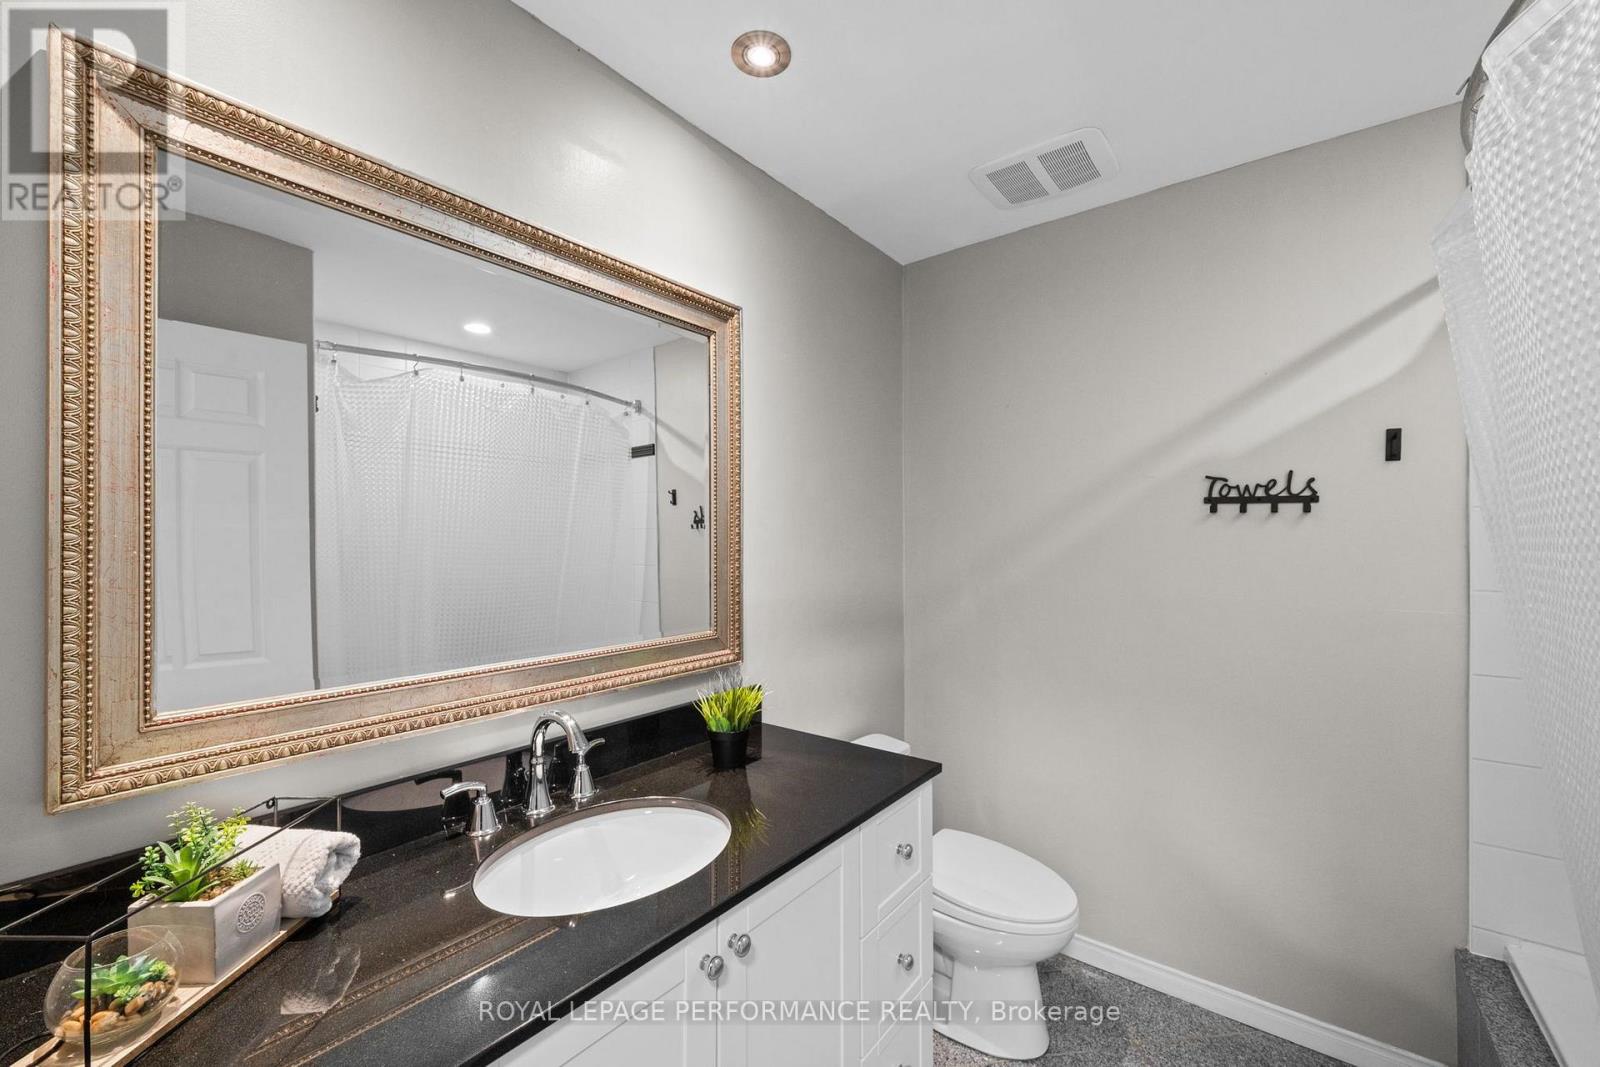
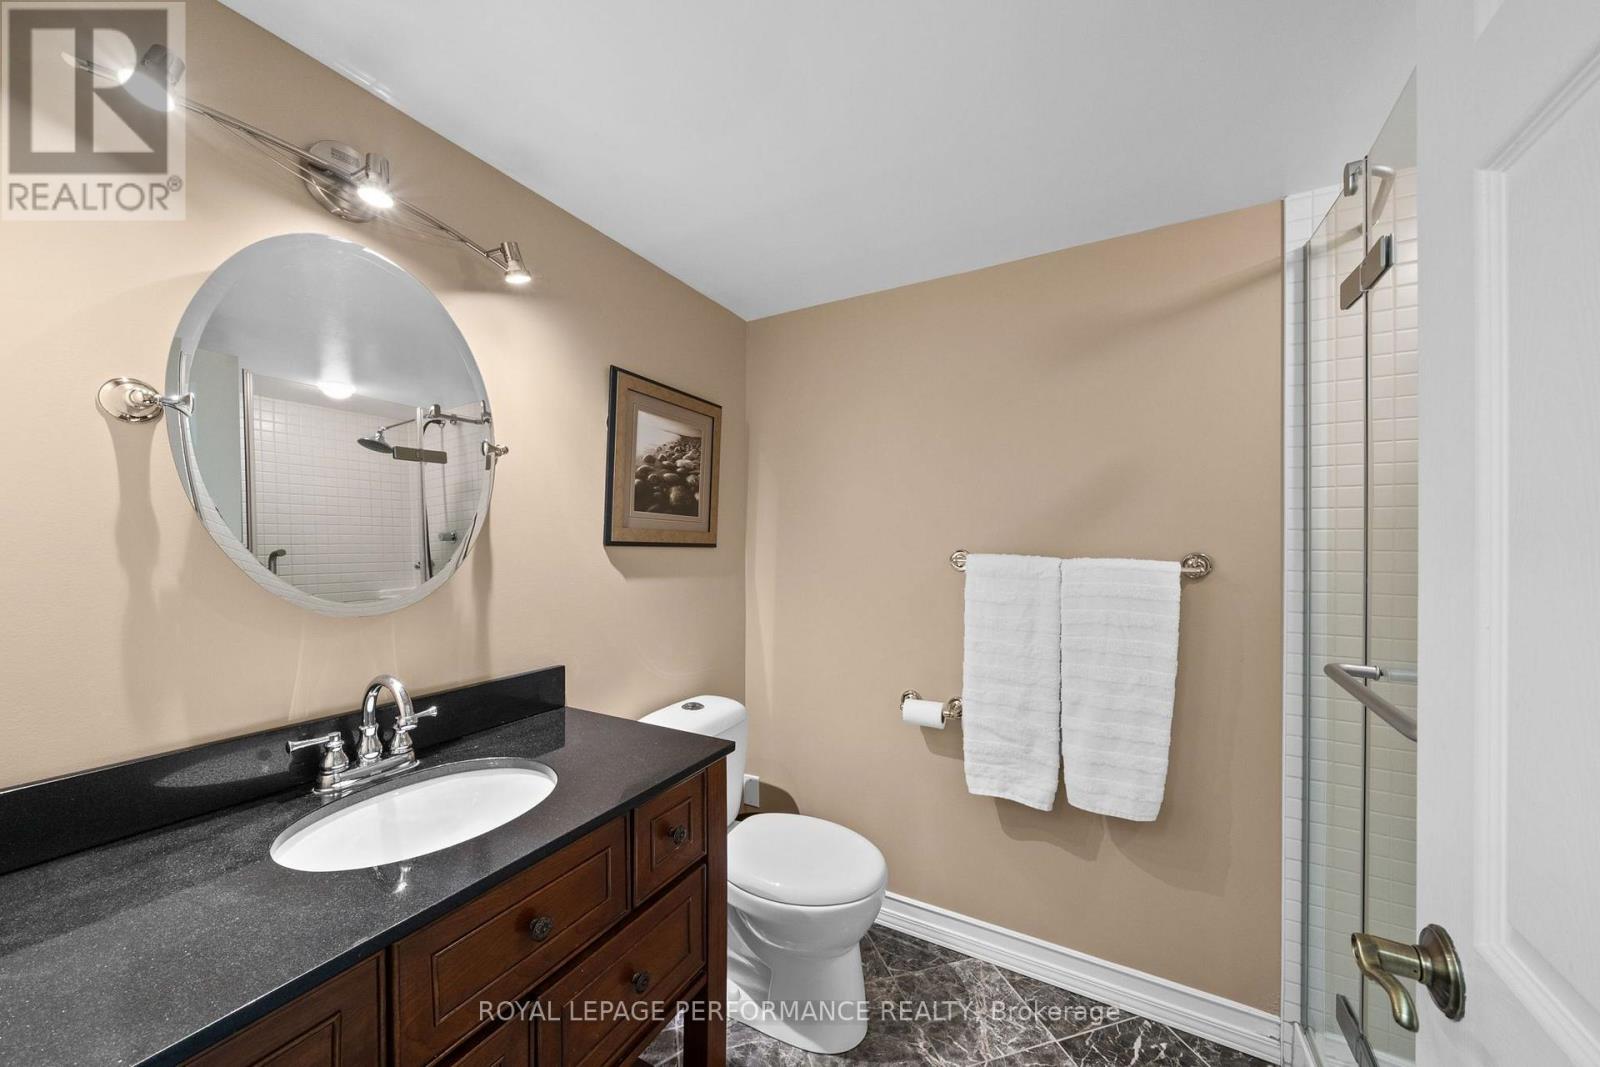
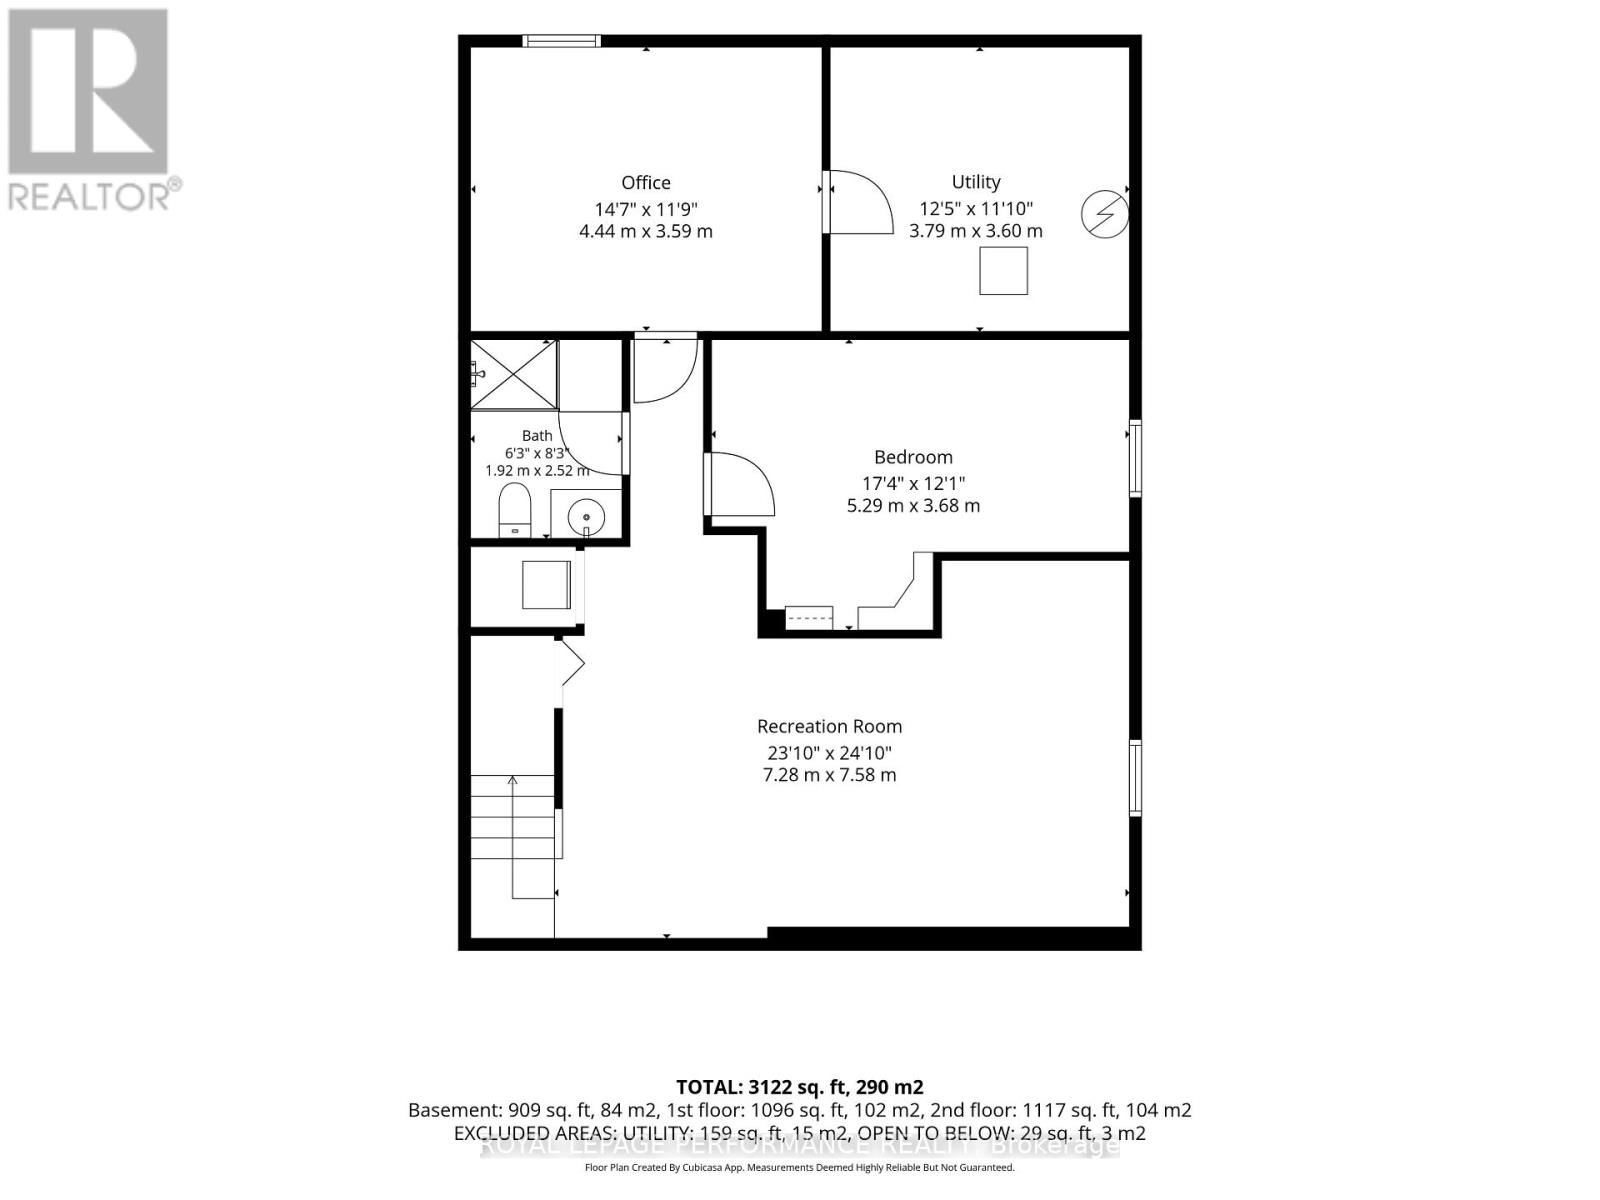
| Bathroom | Lower level | 1.92 m x 2.52 m |
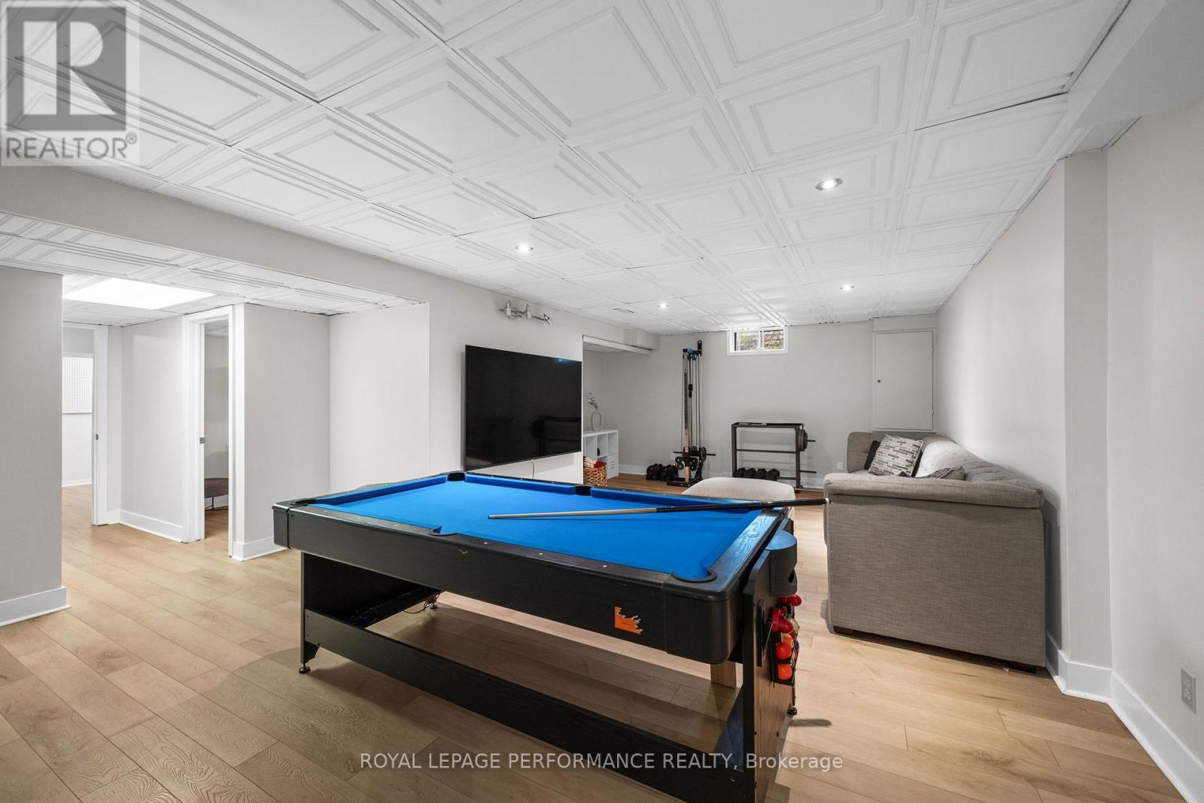
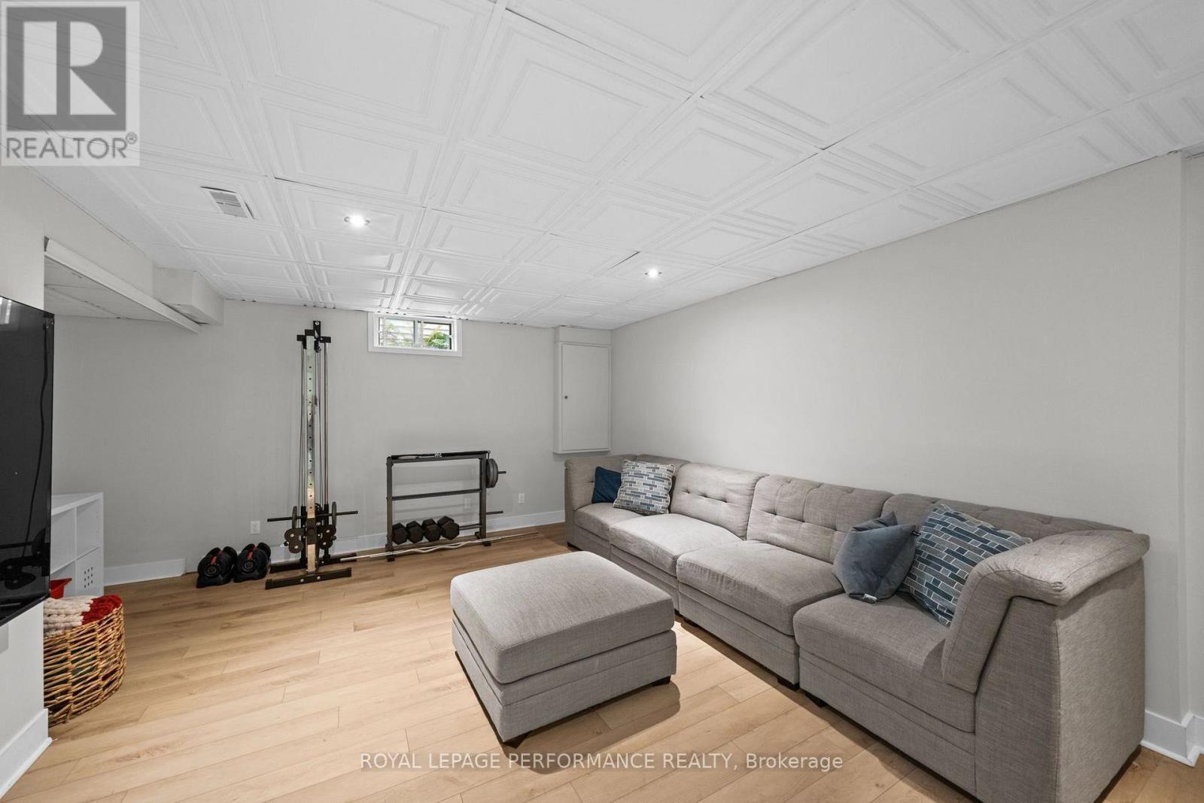
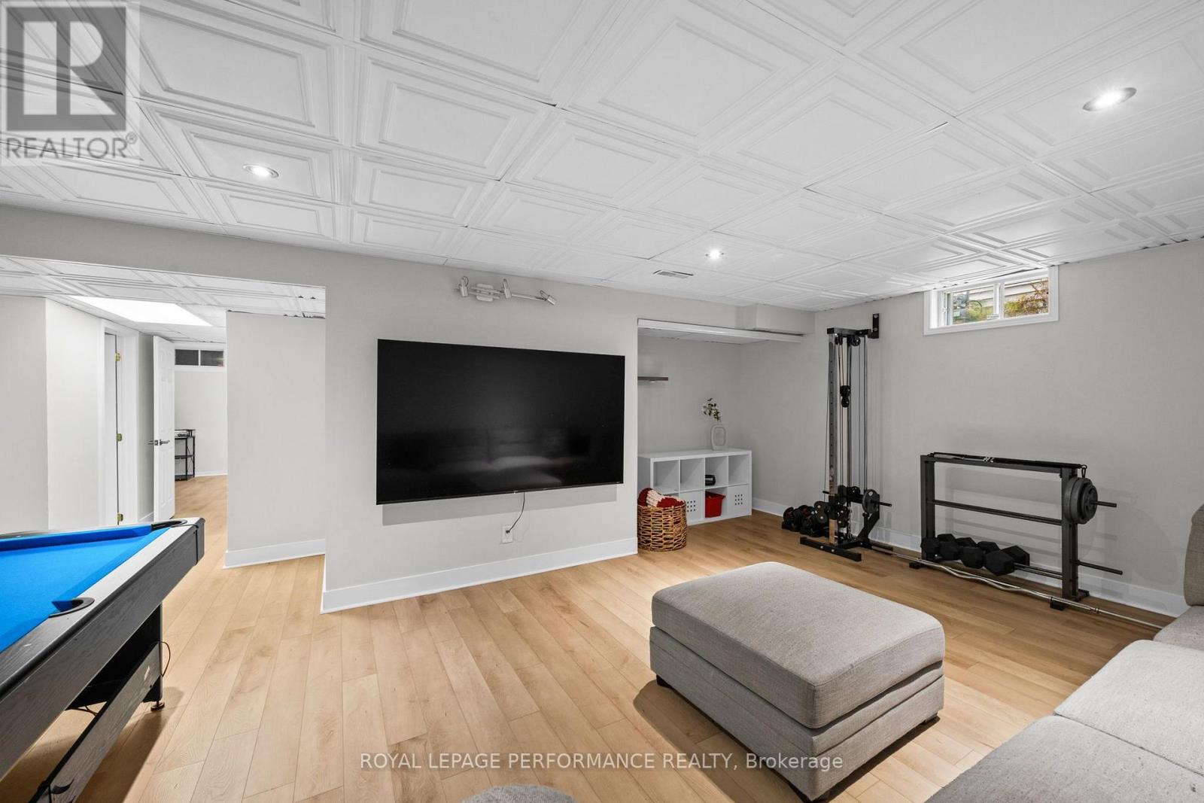
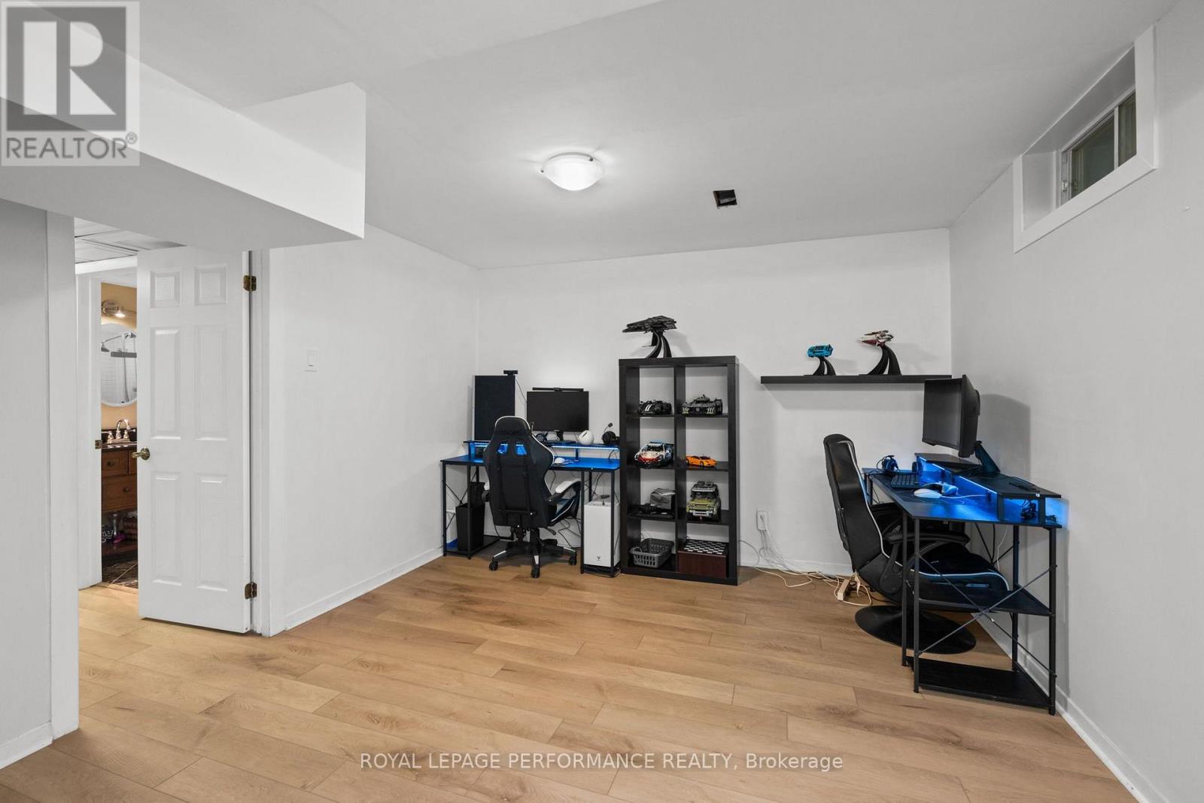
| Games room | Lower level | 4.44 m x 3.59 m |
| Recreational, Games room | Lower level | 7.28 m x 7.58 m |
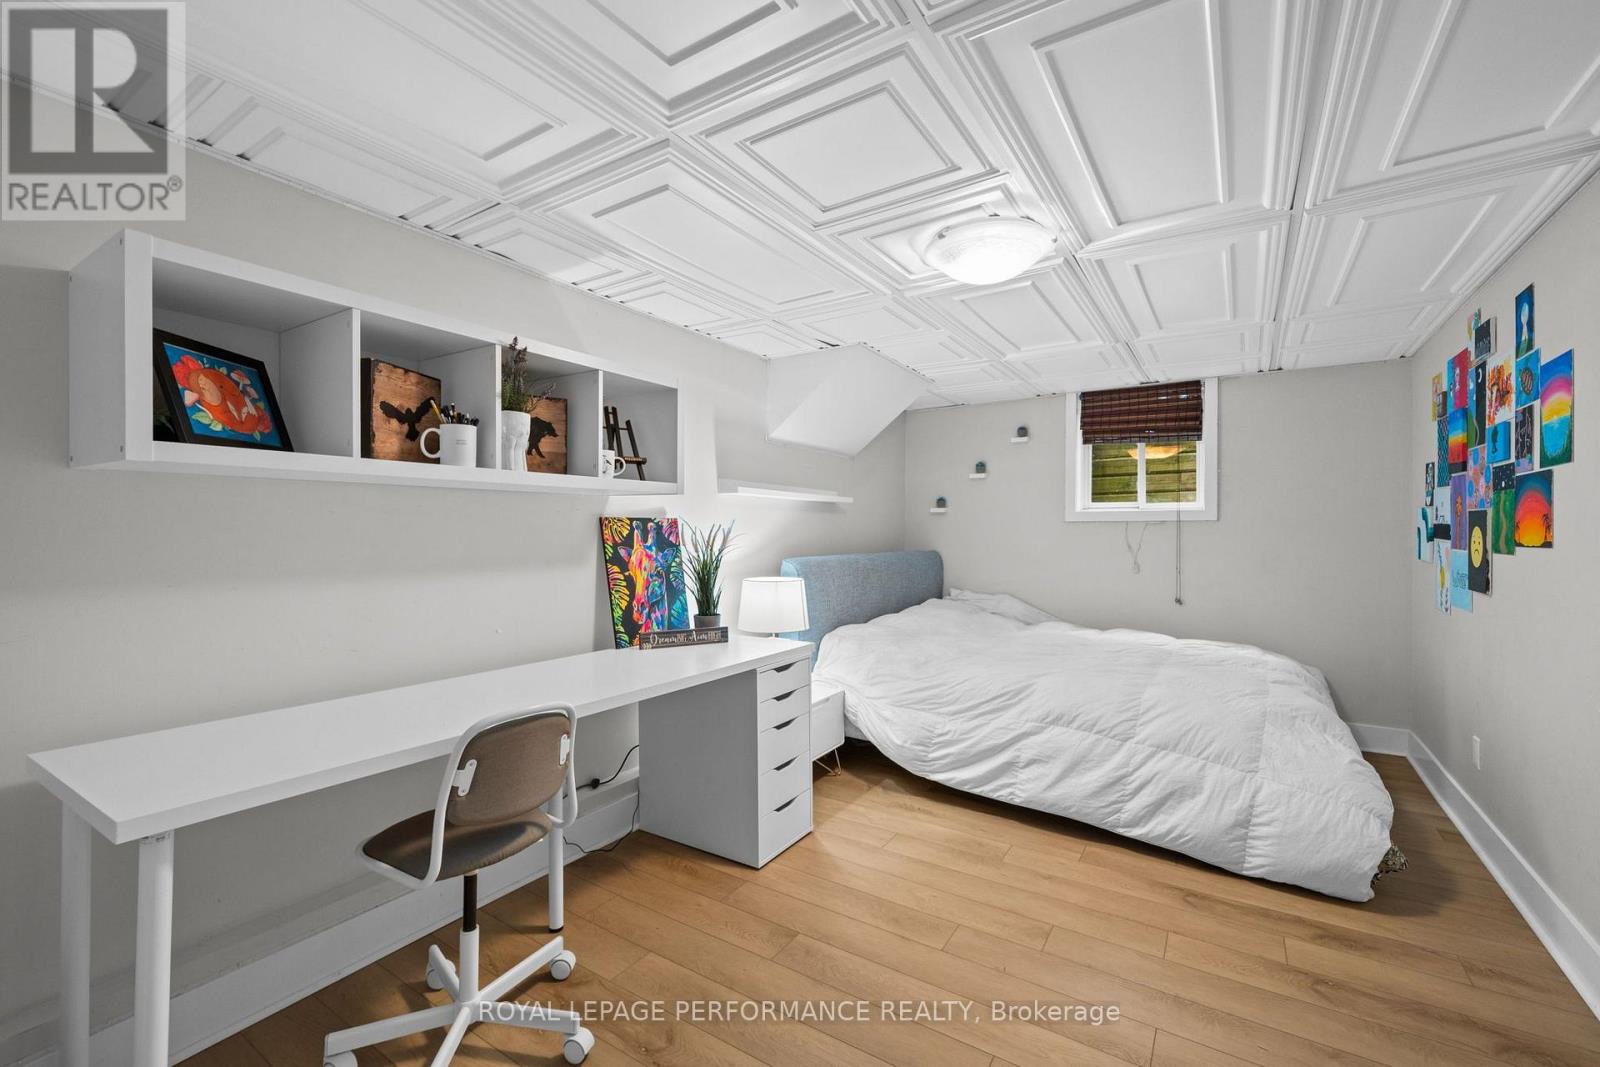
| Bedroom 4 | Lower level | 5.29 m x 3.68 m |
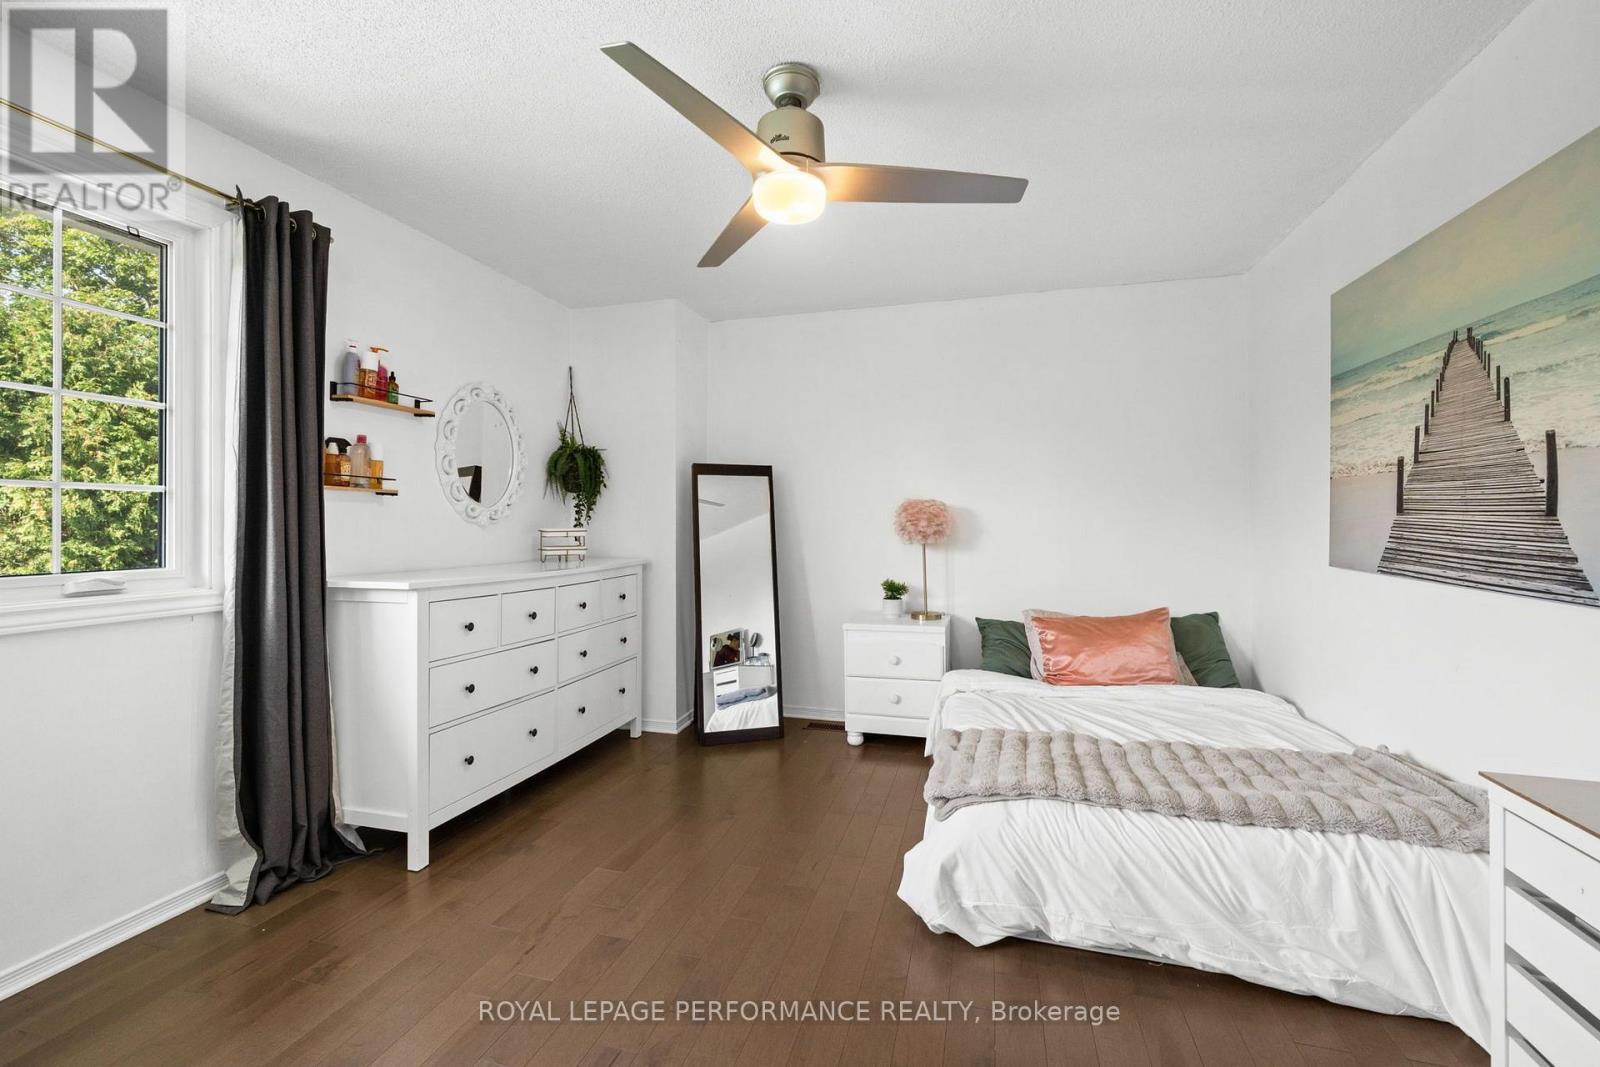
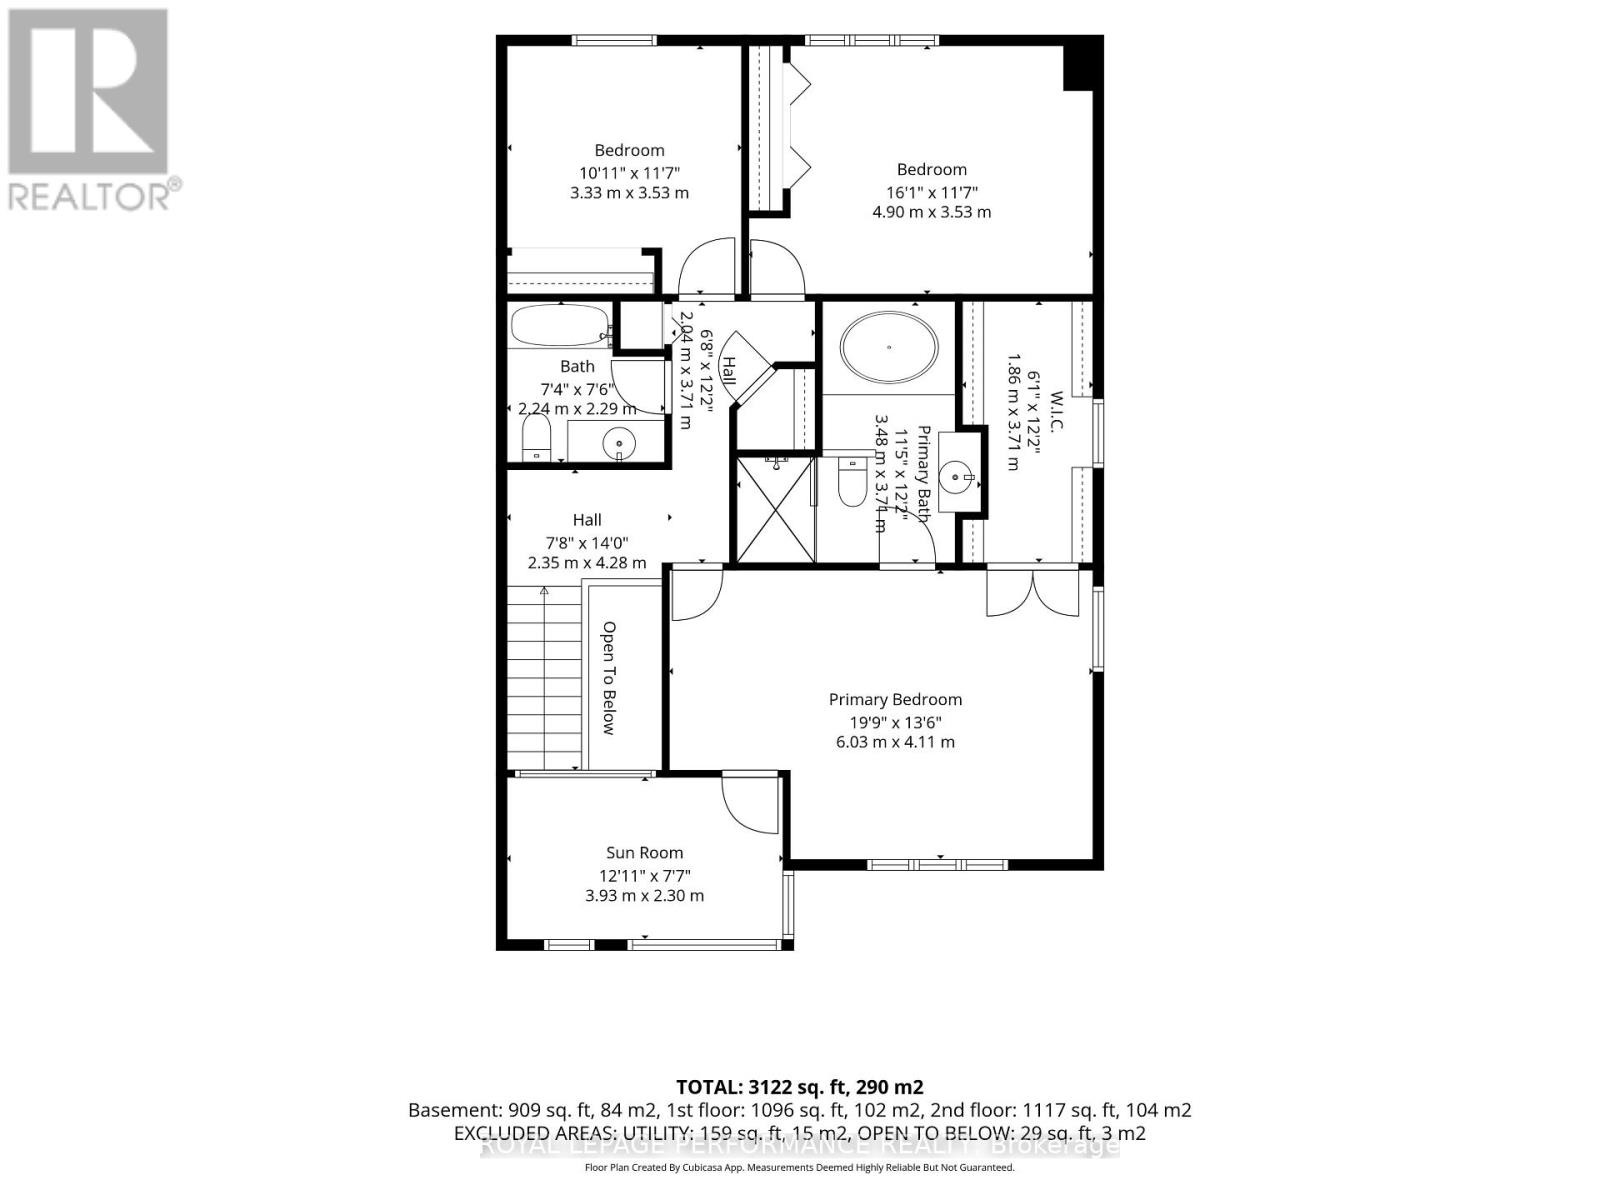
| Bedroom 3 | Second level | 4.9 m x 3.53 m |
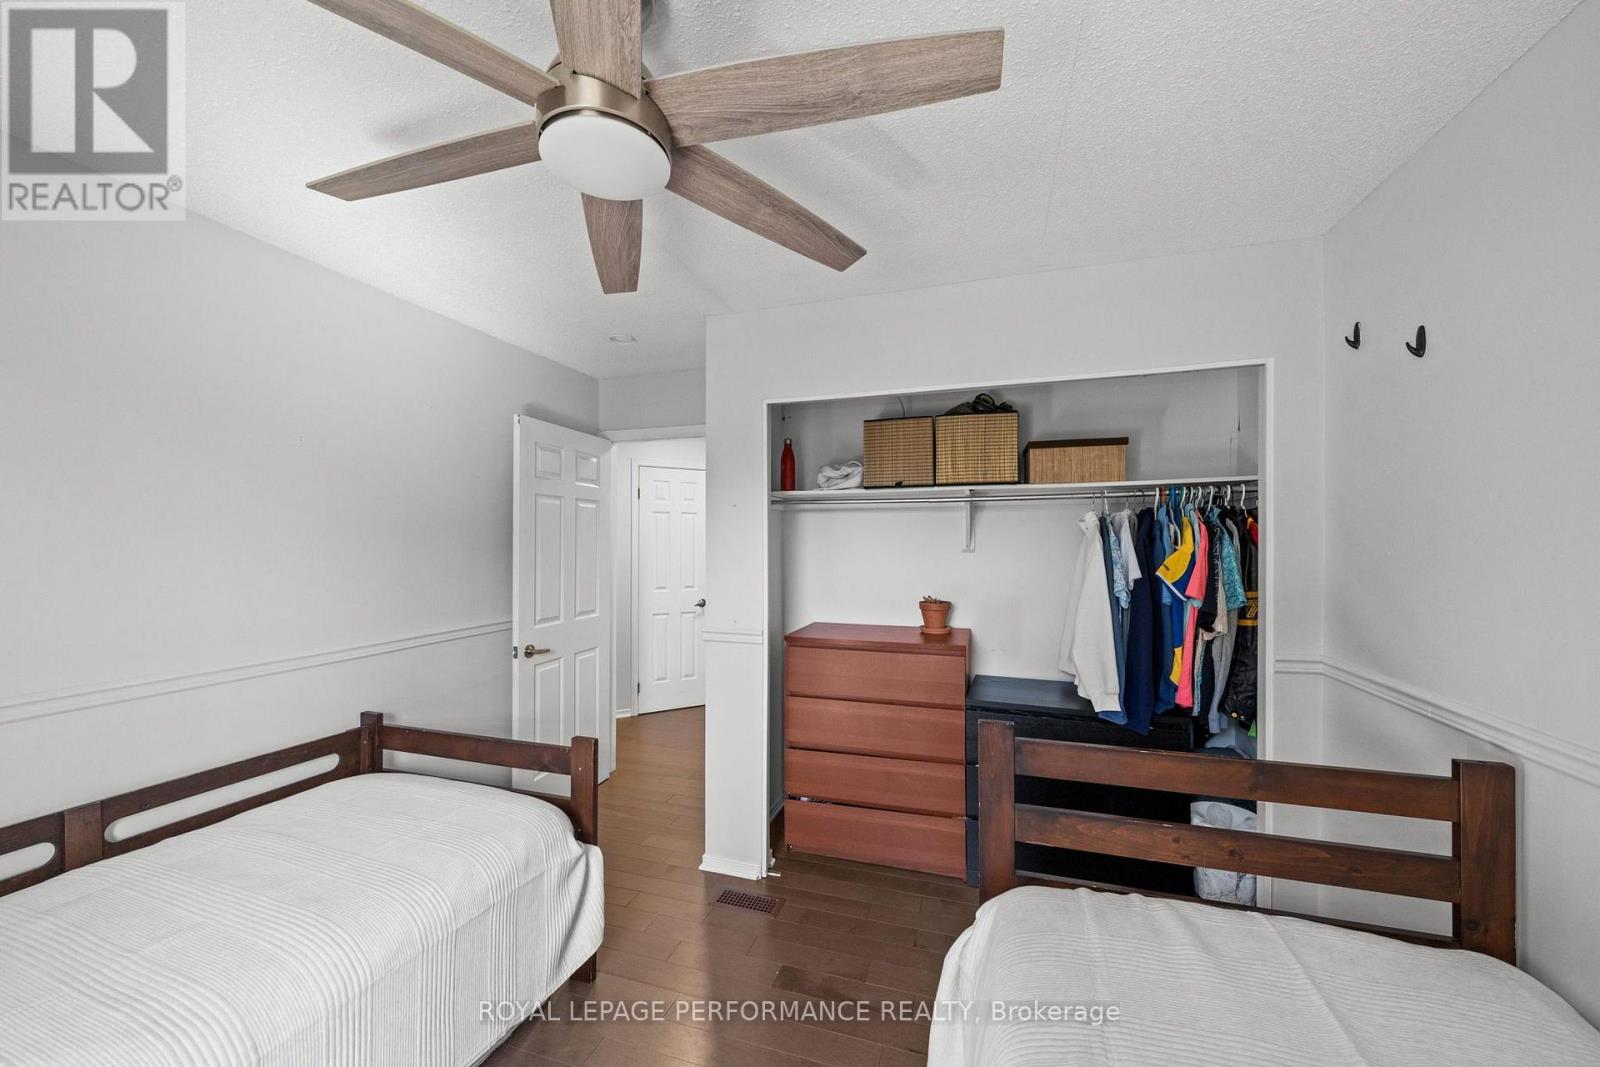
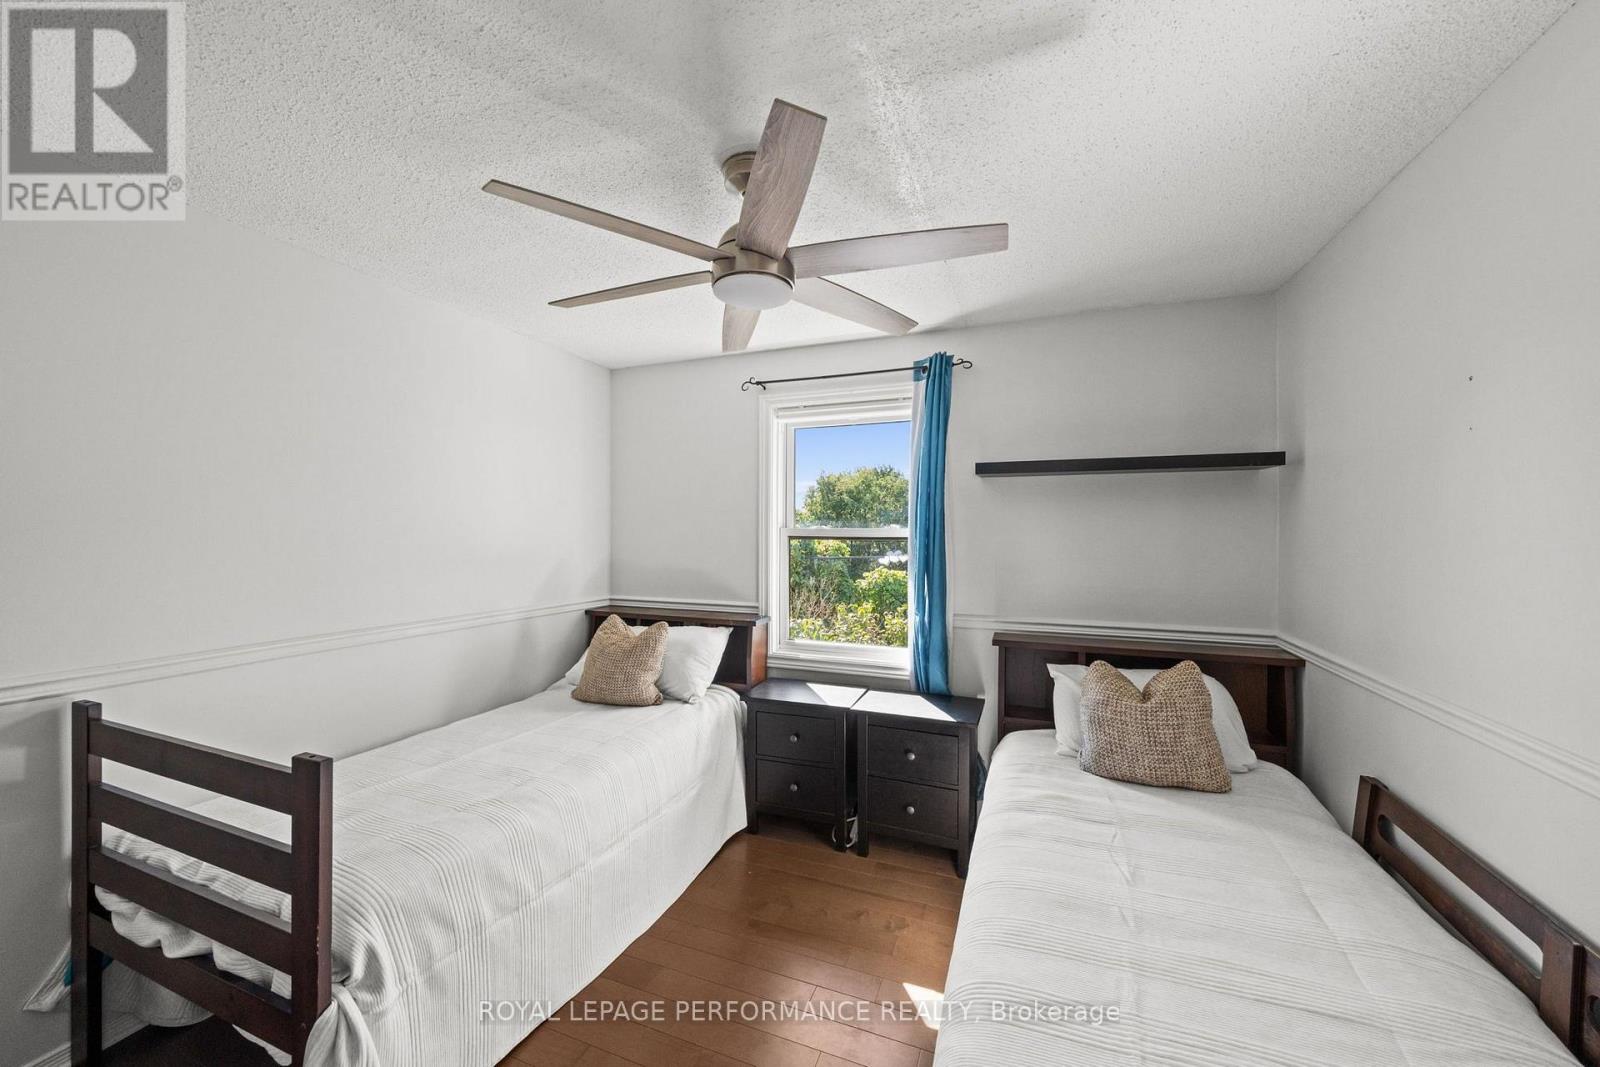
| Bedroom 2 | Second level | 3.33 m x 3.53 m |
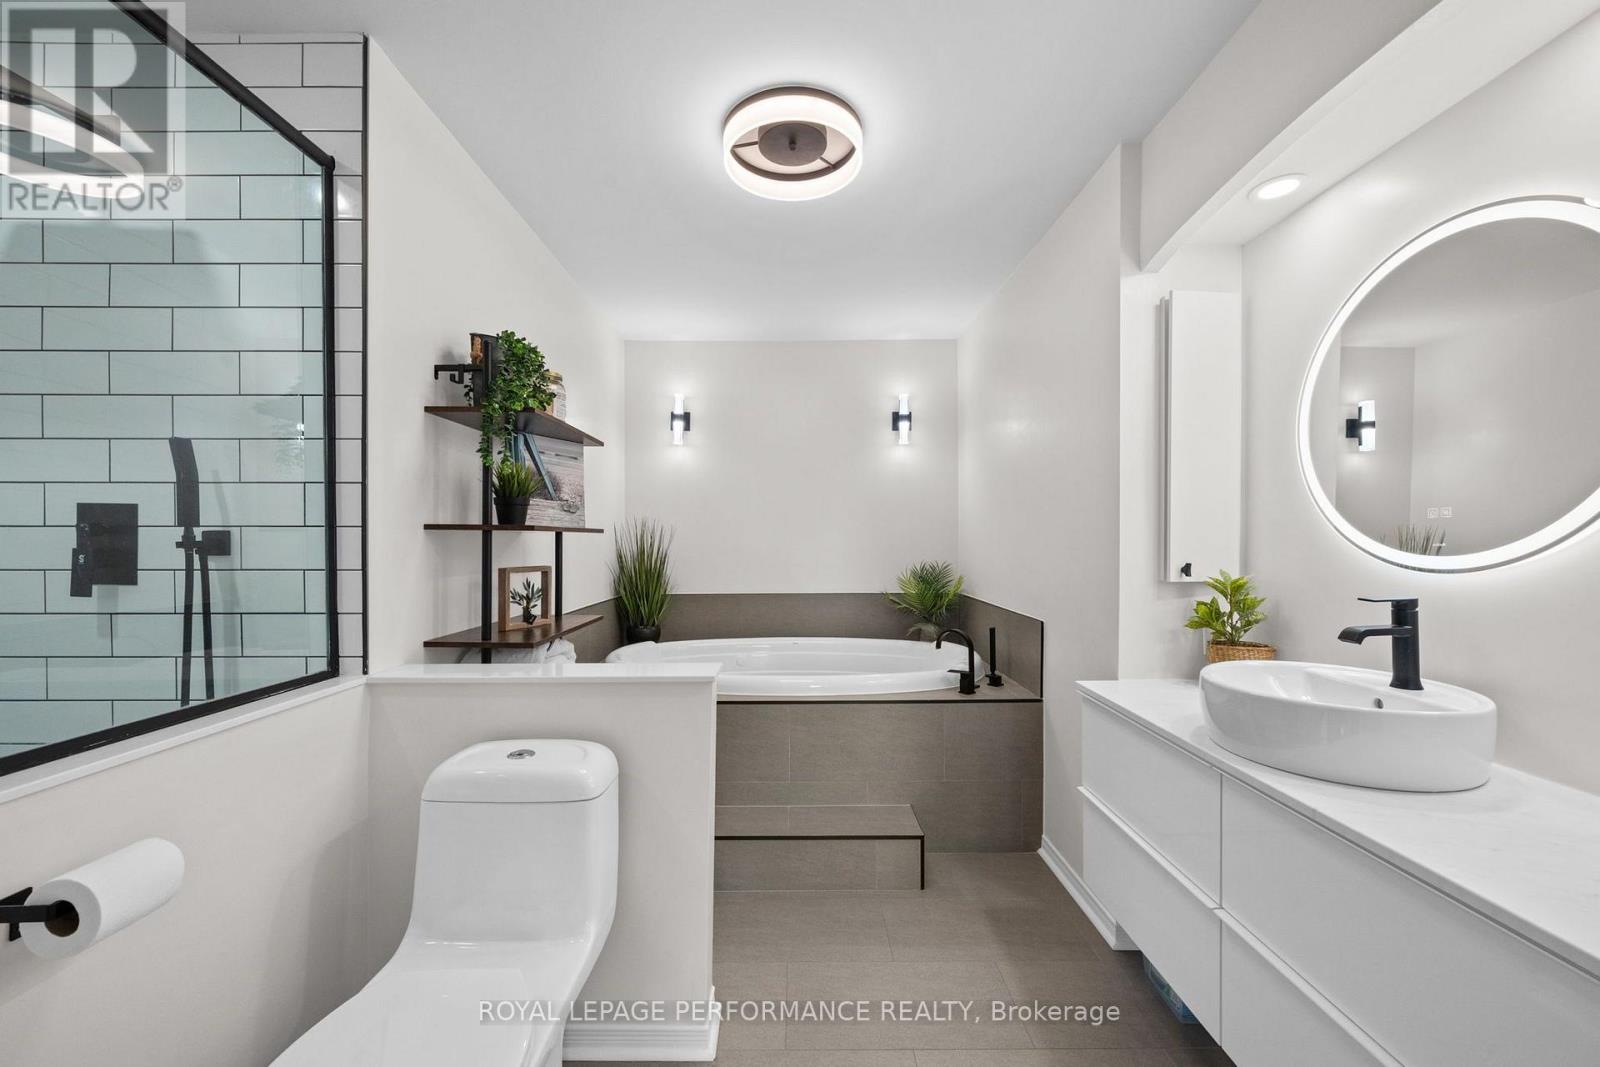
| Bathroom | Second level | 3.48 m x 3.74 m |
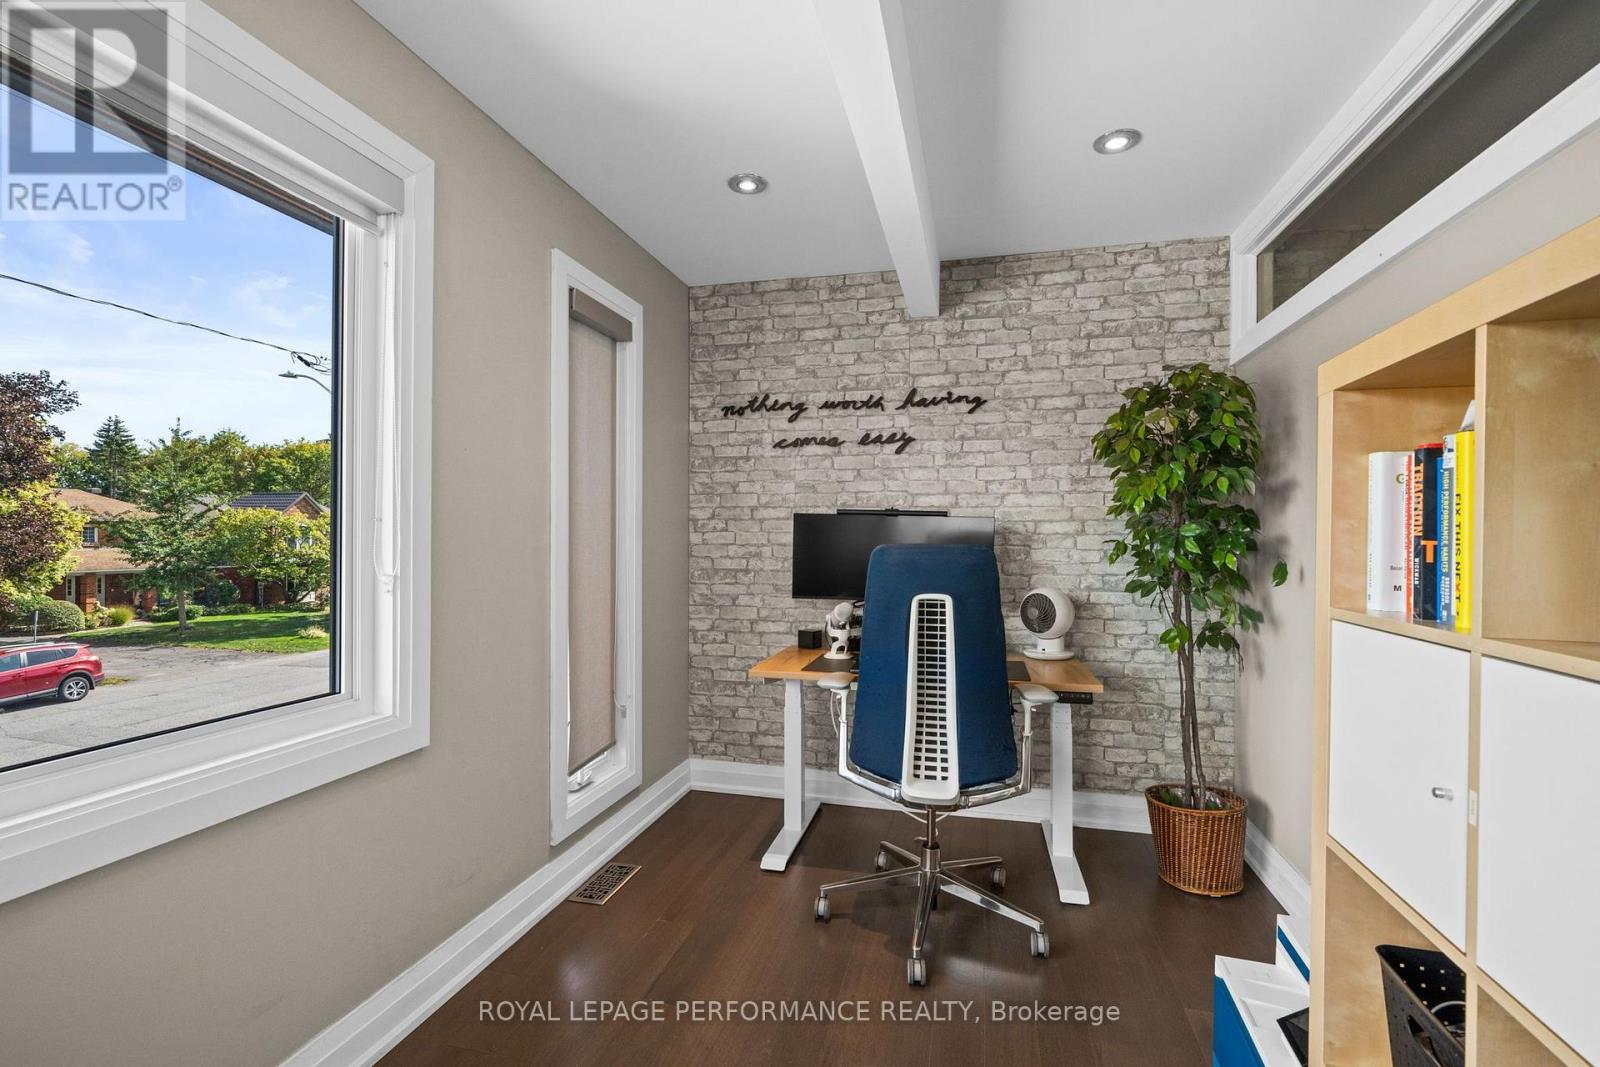
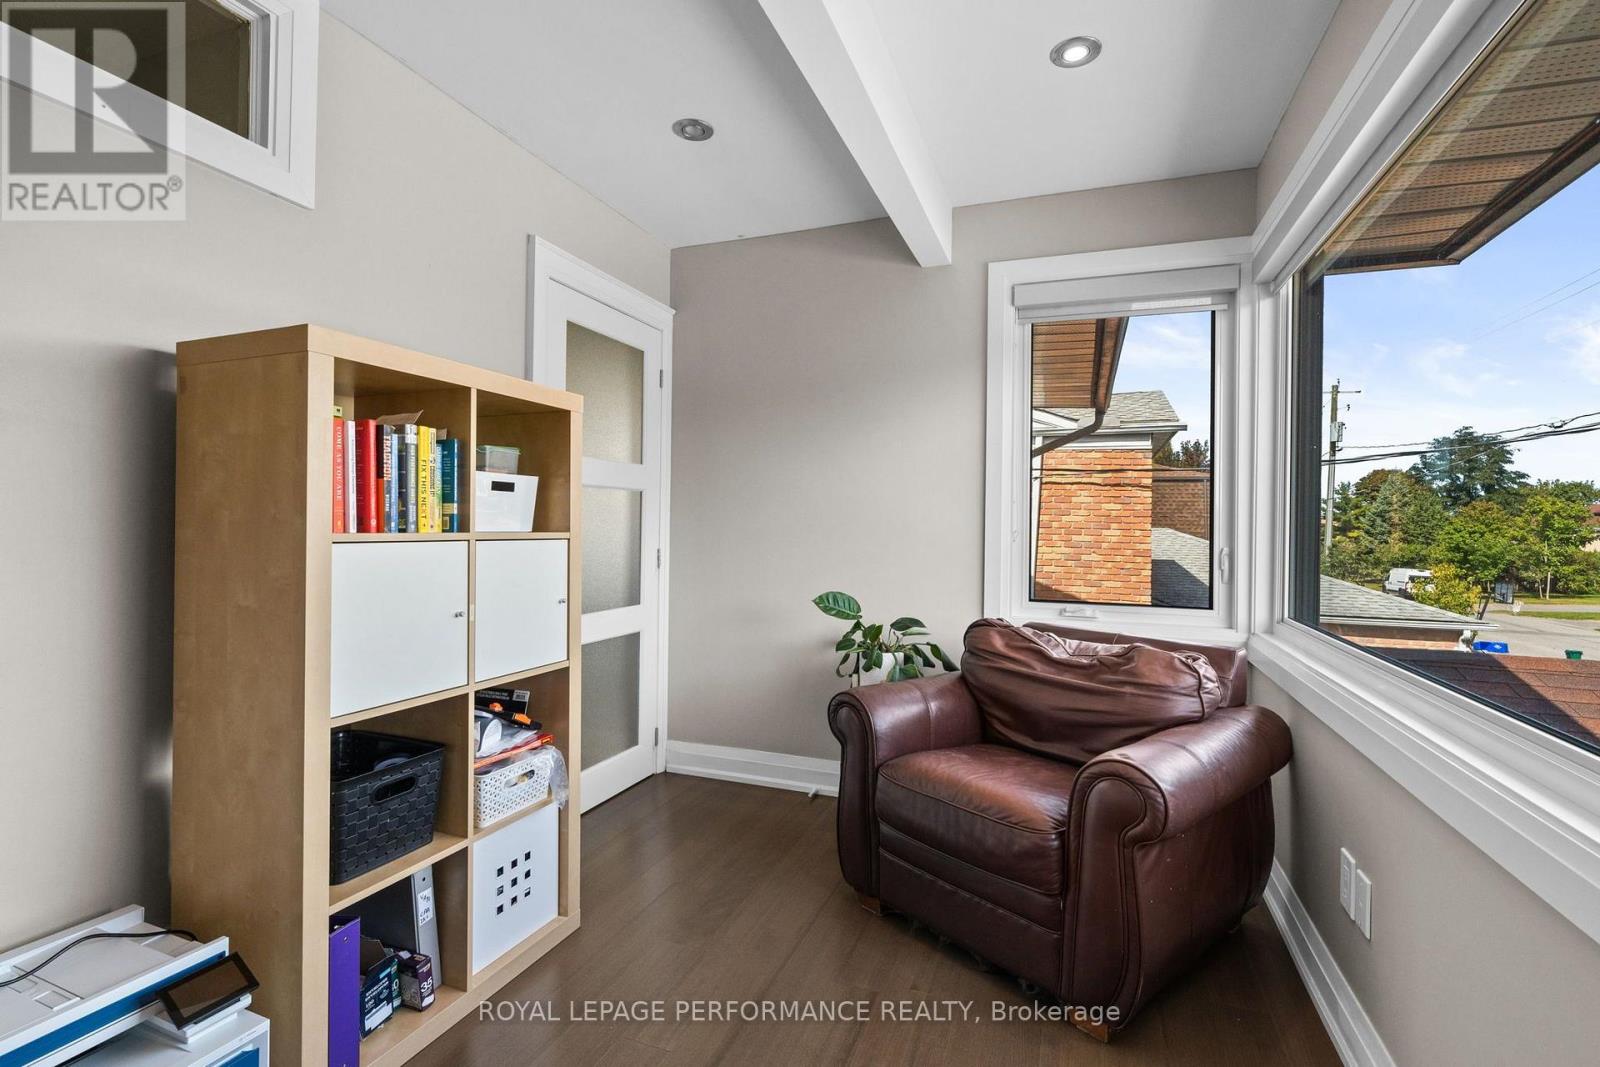
| Office | Second level | 3.93 m x 2.3 m |
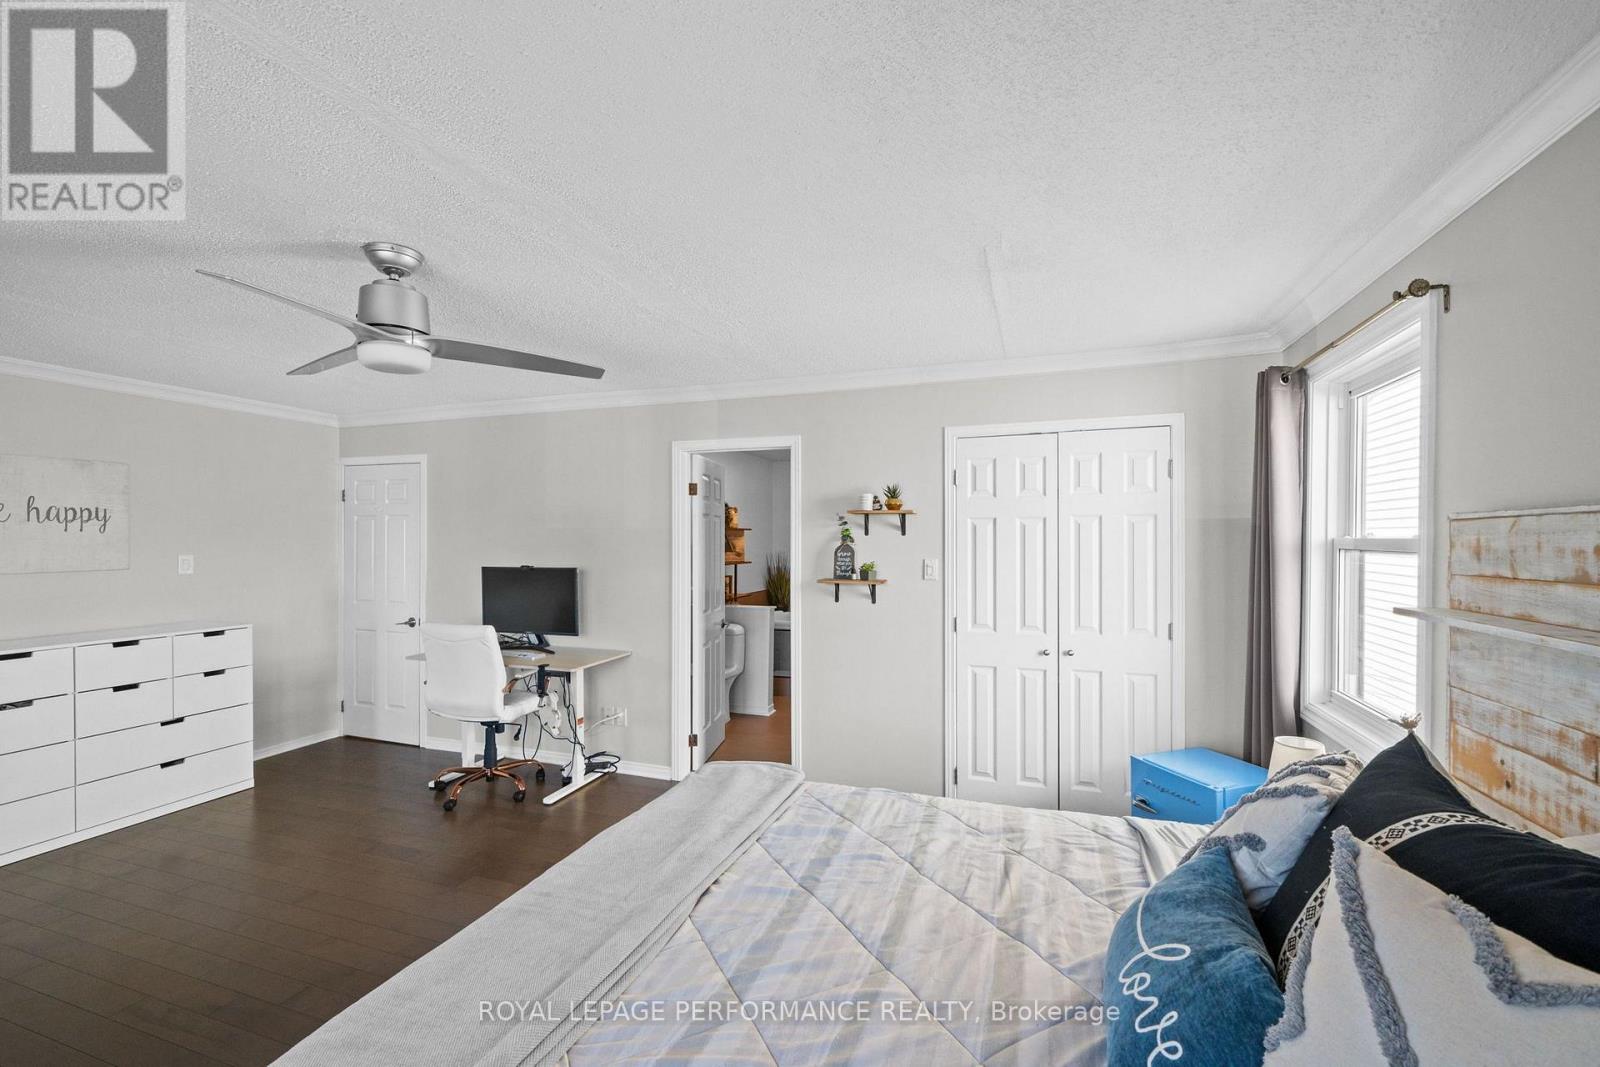
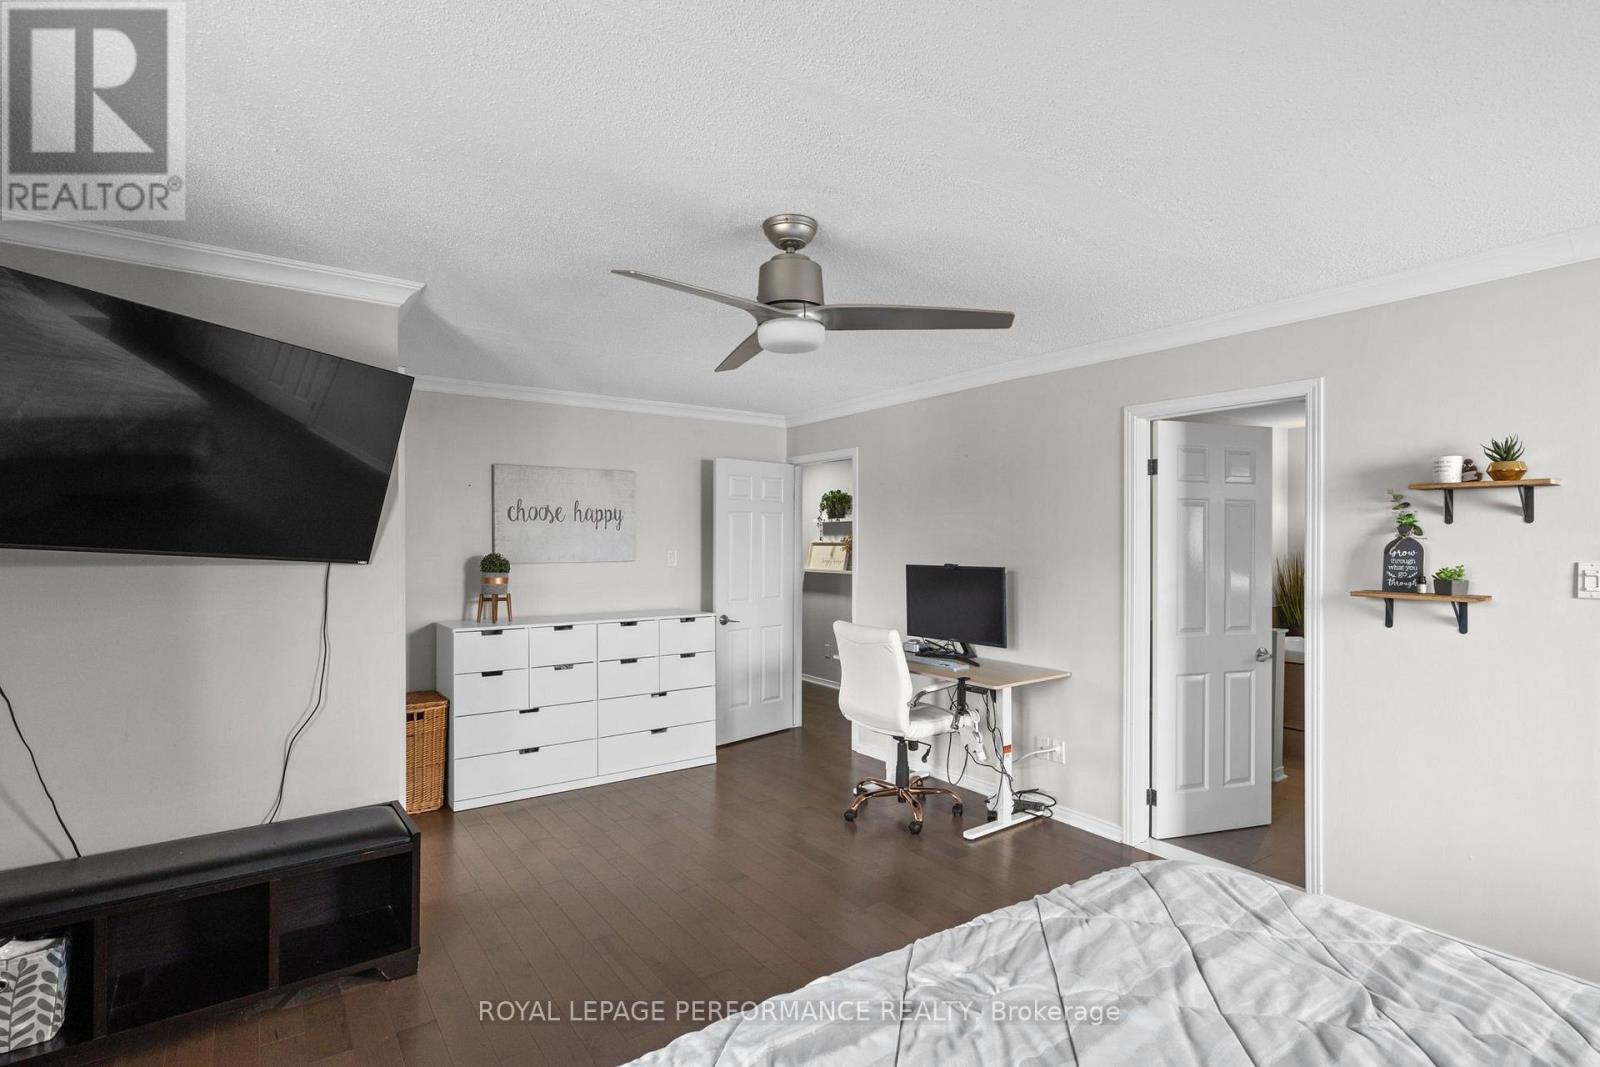
| Primary Bedroom | Second level | 6.03 m x 4.11 m |
| Exterior/Construction | |
|---|---|
| Constuction Date | |
| Exterior Finish | Stucco, Brick |
| Foundation Type | Concrete |
| Utility Information | |
|---|---|
| Heating Type | Forced air |
| Heating Fuel | Natural gas |
| Cooling Type | Central air conditioning |
| Water Supply | Municipal water |
| Sewer Type | Sanitary sewer |
| Total Fireplace | 1 |
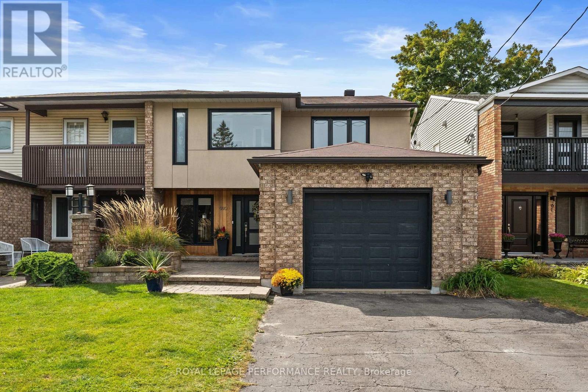
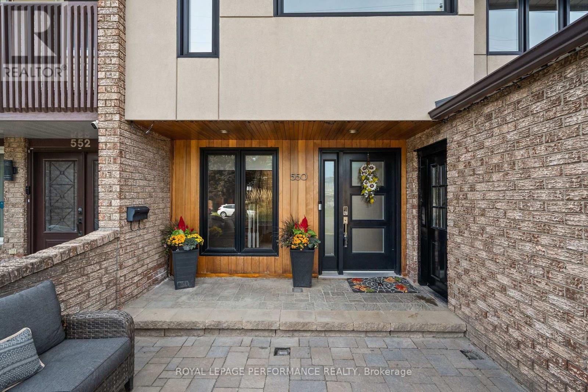
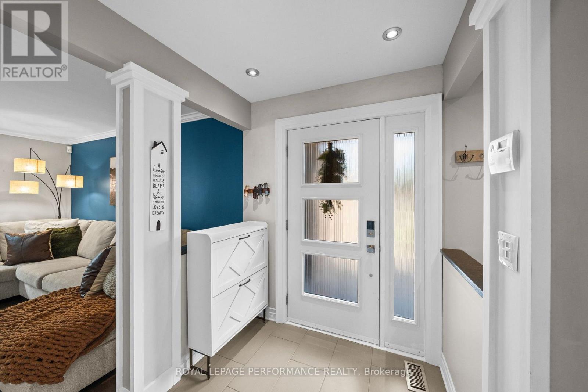
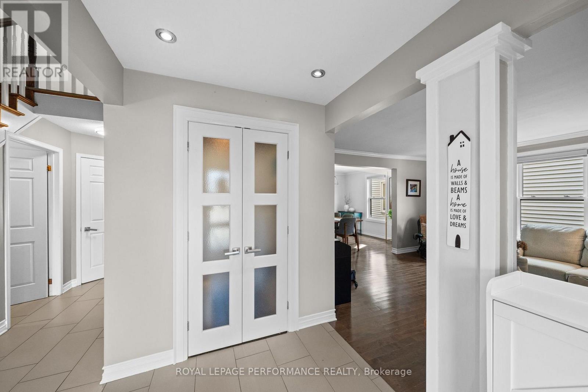
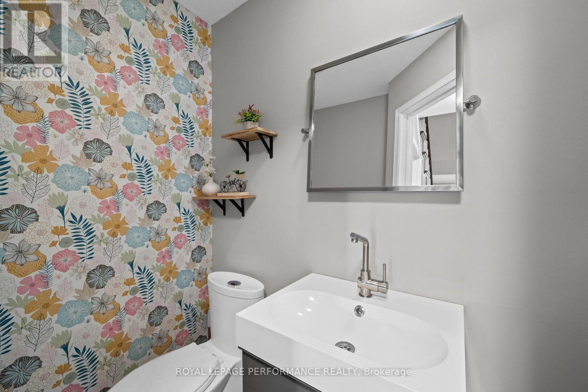
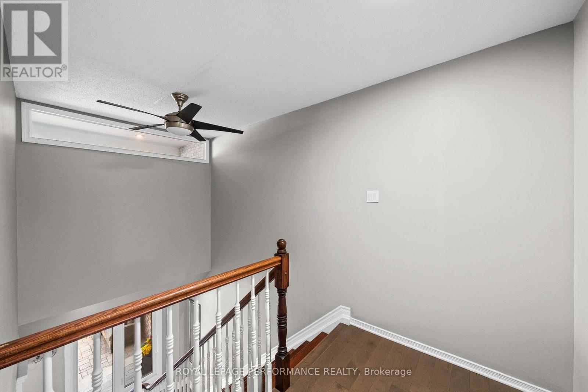
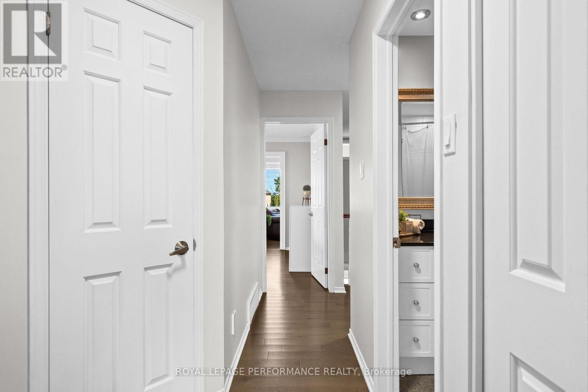
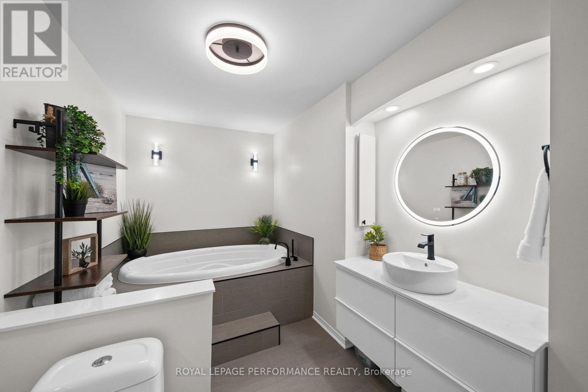
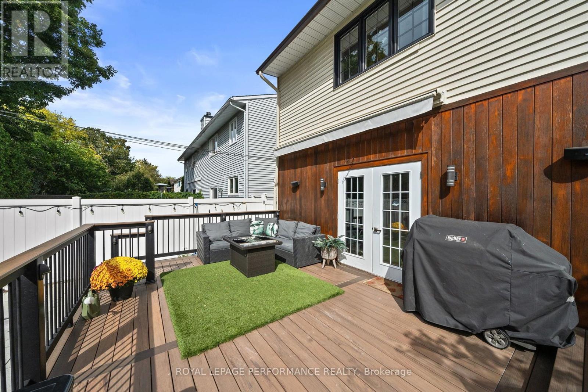
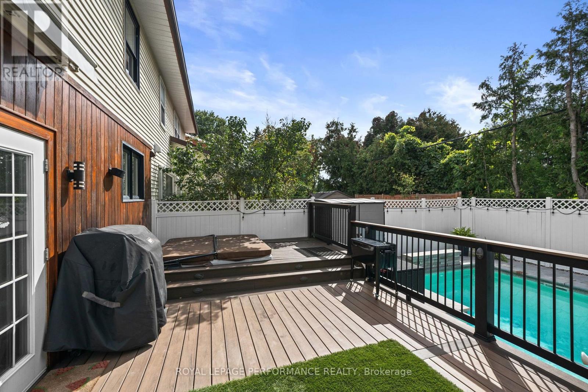
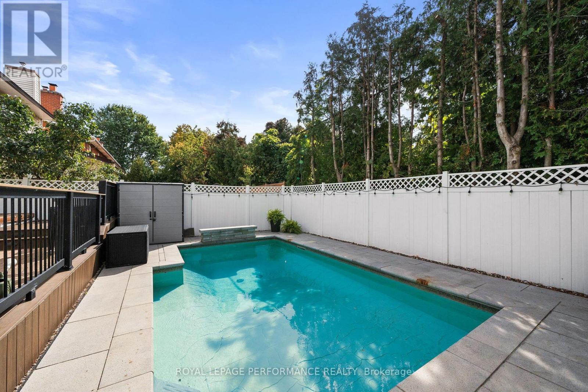
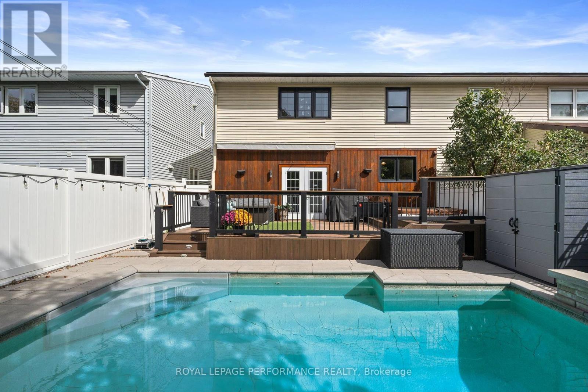
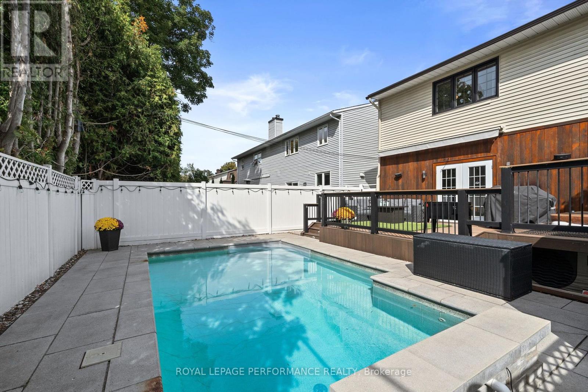
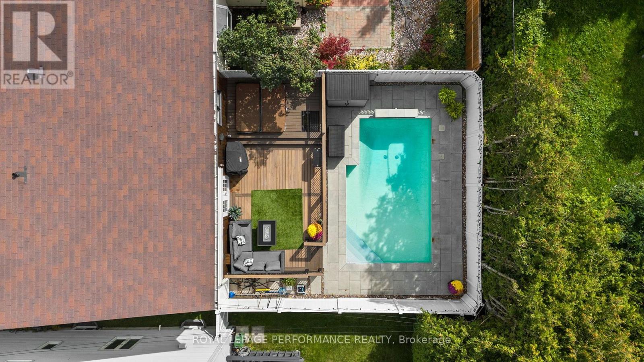
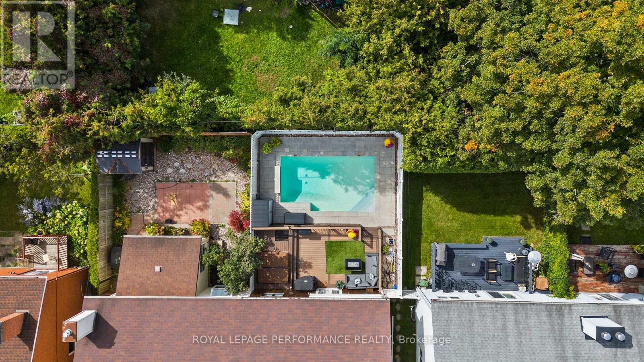
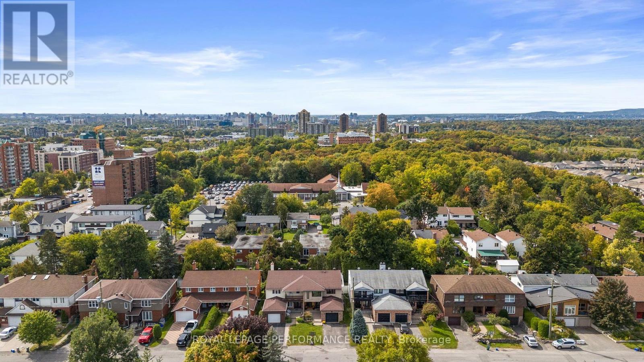
This is the home you'll measure every other one against. Welcome home to 550 Foxview Place, an executive 4 bedroom, 4 bathroom semi detached home with a garage on a sought after, family friendly street. Designed for growing families and professionals who want space without sacrificing style. This impressive, carpet free home delivers from the moment you step inside. The welcoming foyer features a custom walk in closet with built in organizers, while hardwood flooring carries throughout the main level. Formal living and dining rooms offer elegant space for entertaining, complemented by a generous kitchen with abundant cabinetry, pantry and a breakfast bar peninsula. Just beyond, the sunken family room invites you to unwind by the cozy gas fireplace, with stunning patio doors offering direct access to a true backyard oasis. Main floor laundry and powder room. Upstairs, the expansive primary retreat features a walk in closet, private office, and renovated 4 piece ensuite spa with heated floors, soaker tub and beautiful shower. Two additional well proportioned bedrooms and a full bathroom complete the upper level. The finished lower level adds exceptional versatility with a spacious recreation room, games area, fourth bedroom, and 3 piece bathroom with a walk in shower, ideal for guests, teens, or extended family. Outside is where this home truly sets itself apart. A composite deck with new awning (2026)with hot tub leads to a spectacular heated, saltwater in-ground pool complete with a waterfall, LED lighting and tasteful interlock, this grass free space is the ultimate setting for summer entertaining, family fun, and evenings at home. Conveniently located minutes from CMHC, CSIS, CSE, NRC, parks, schools, and everyday amenities. This isn't simply a house, it's the one you've been waiting for! (id:19004)

This REALTOR.ca listing content is owned and licensed by REALTOR® members of The Canadian Real Estate Association.
安居在渥京
长按二维码
关注安居在渥京
公众号ID:安居在渥京

安居在渥京
长按二维码
关注安居在渥京
公众号ID:安居在渥京
