

MLS®: X14032166
上市天数: 0天
产权: Freehold
类型: Residential House , Detached
社区:
卧室: 3+2
洗手间: 5
停车位: 8
建筑日期:
经纪公司: ENGEL & VOLKERS OTTAWA
价格:$ 2,089,900
预约看房 1
MLS®: X14032166
上市天数: 0天
产权: Freehold
类型: Residential House , Detached
社区:
卧室: 3+2
洗手间: 5
停车位: 8
建筑日期:
价格:$ 2,089,900
预约看房 1


丁剑来自山东,始终如一用山东人特有的忠诚和热情服务每一位客户,努力做渥太华最忠诚的地产经纪。

613-986-8608
[email protected]
Dingjian817
丁剑来自山东,始终如一用山东人特有的忠诚和热情服务每一位客户,努力做渥太华最忠诚的地产经纪。
613-986-8608
[email protected]
Dingjian817
| General Description | |
|---|---|
| MLS® | X14032166 |
| Lot Size | 278.9 x 306.1 FT ; 1 |
| Zoning Description | Residential |
| Interior Features | |
|---|---|
| Construction Style | Detached |
| Total Stories | 2 |
| Total Bedrooms | 5 |
| Total Bathrooms | 5 |
| Full Bathrooms | 3 |
| Half Bathrooms | 2 |
| Basement Type | Full (Finished) |
| Basement Development | Finished |
| Included Appliances | Hot Tub, Water Heater, Water Treatment, Garage door opener remote(s), Water softener, Water purifier |
| Rooms | ||
|---|---|---|
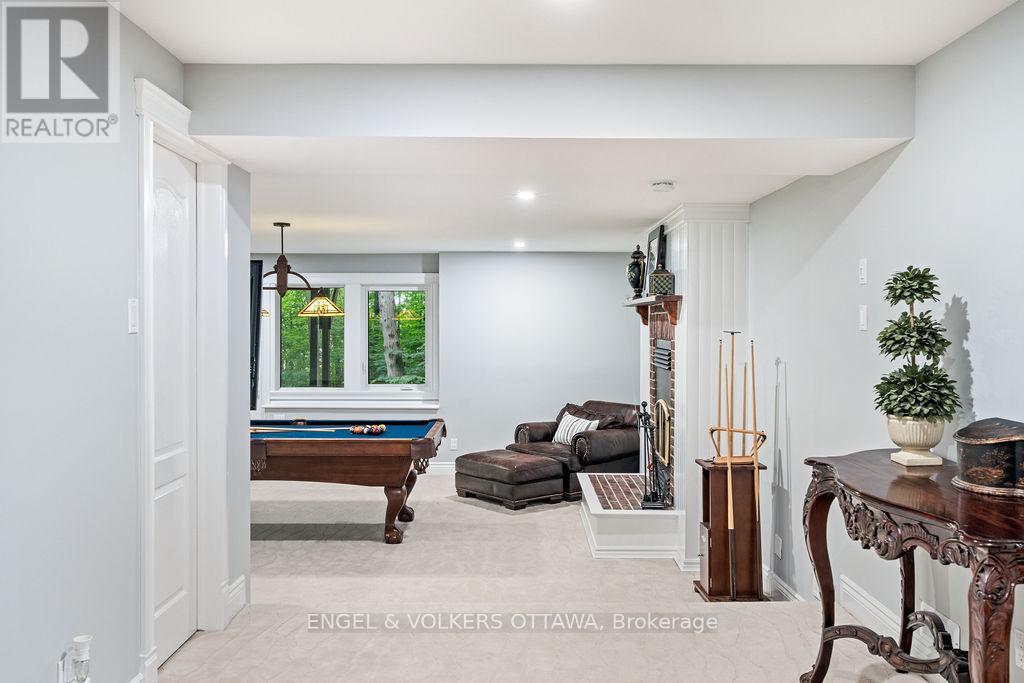
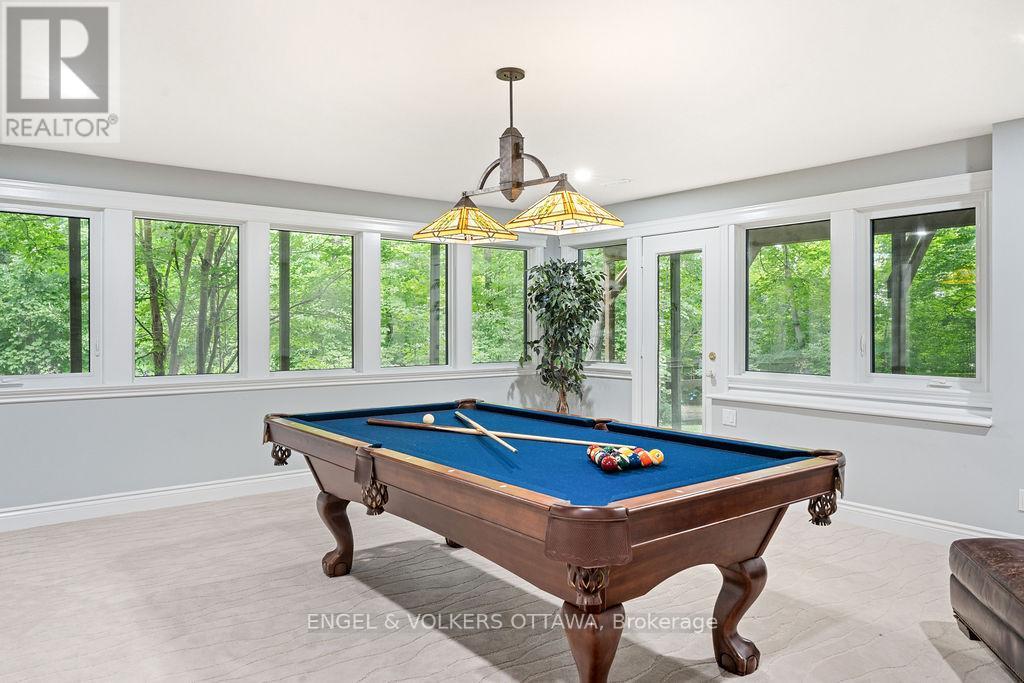
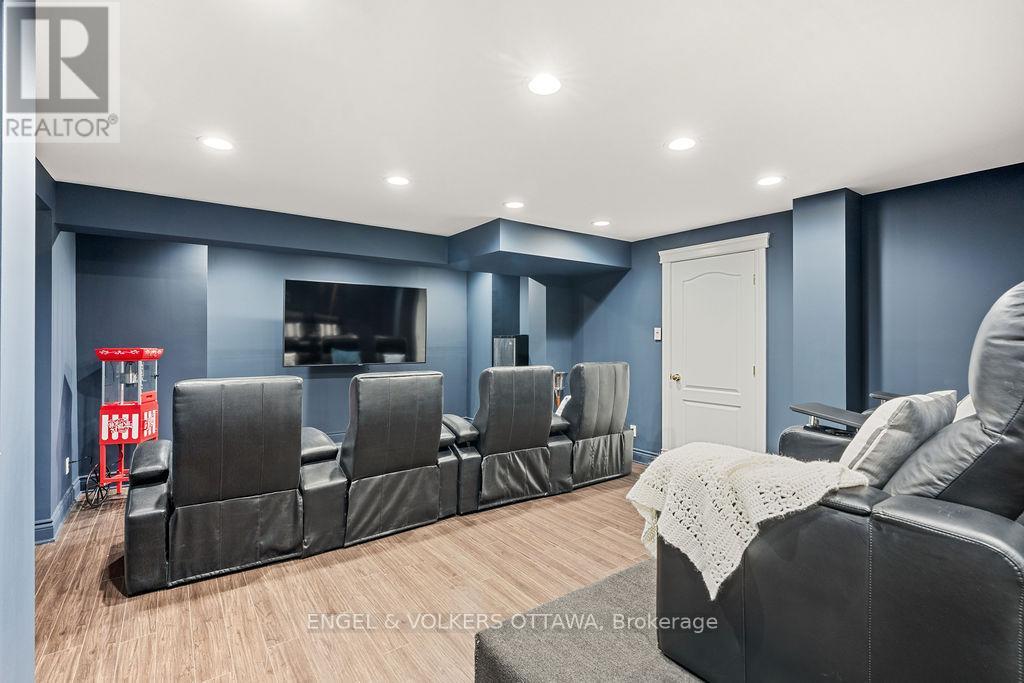
| Recreational, Games room | Lower level | 5.33 m x 4.21 m |
| Bathroom | Lower level | 2.51 m x 2.66 m |
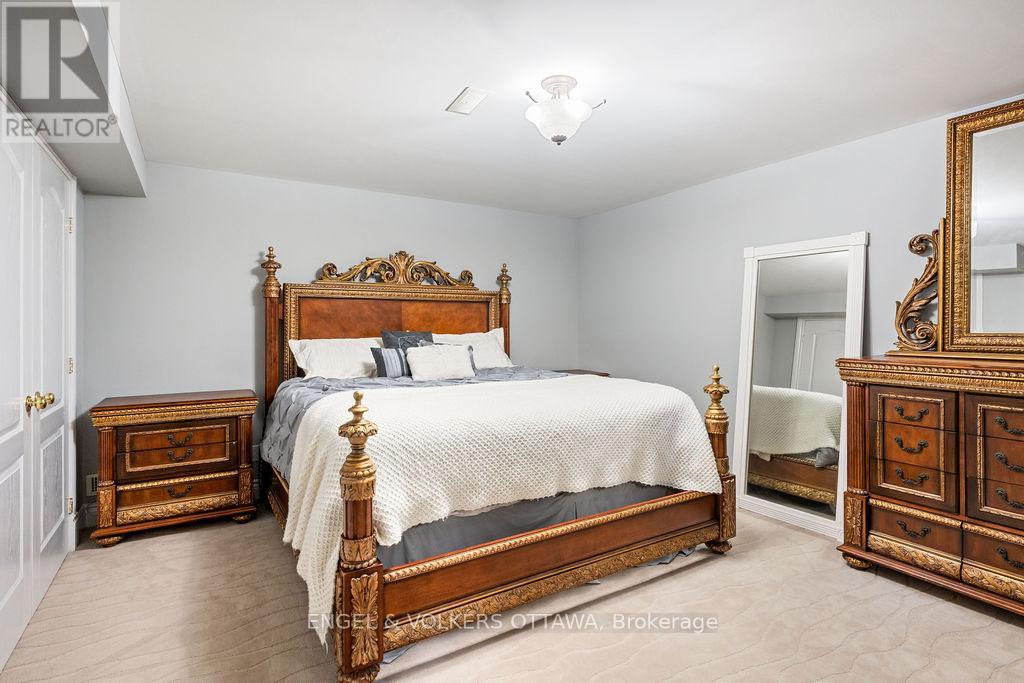
| Bedroom | Lower level | 4.59 m x 4.72 m |
| Family room | Lower level | 4.11 m x 9.34 m |
| Other | Lower level | 5.43 m x 6.22 m |
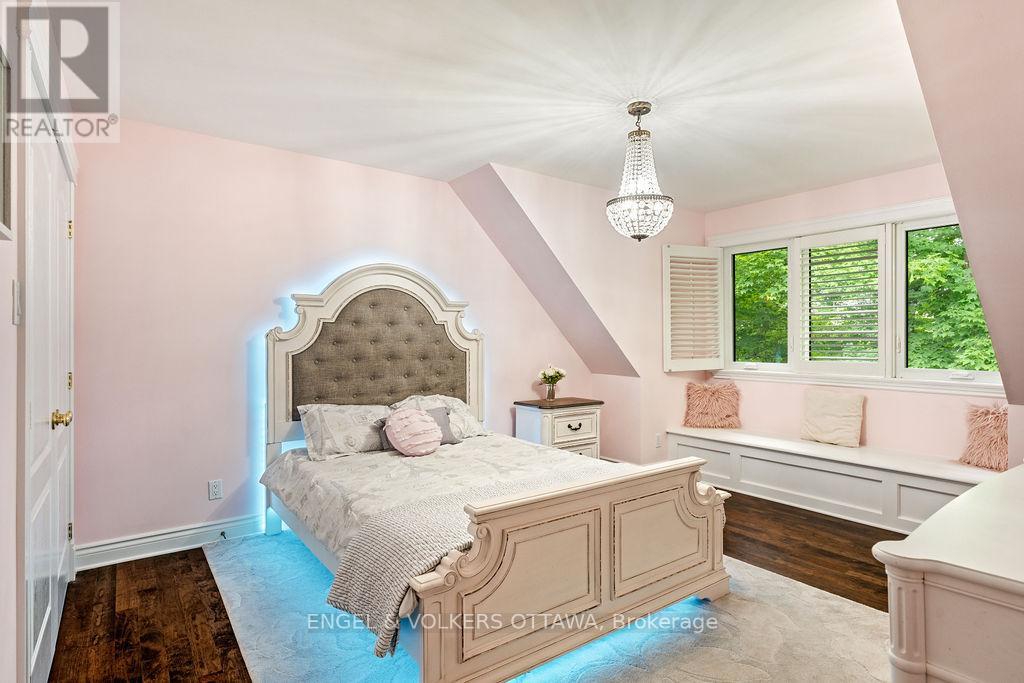
| Bedroom | Second level | 4.8 m x 5.41 m |
| Bedroom | Second level | 4.9 m x 6.62 m |
| Bathroom | Second level | 3.96 m x 4.36 m |
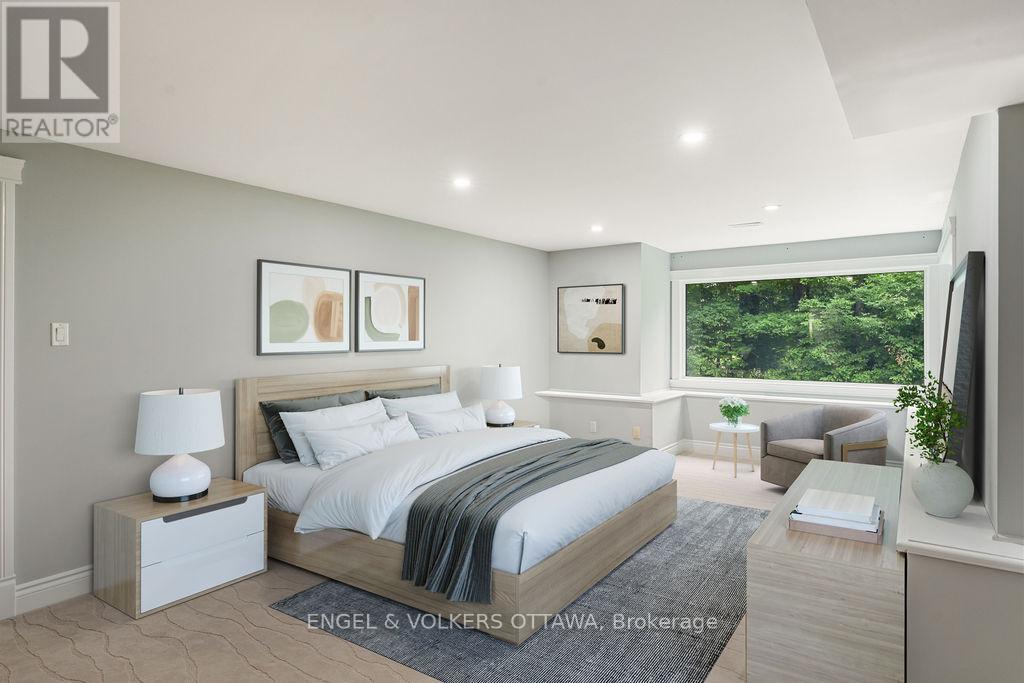
| Primary Bedroom | Main level | 4.57 m x 5.15 m |
| Bathroom | Main level | 4.11 m x 5.53 m |
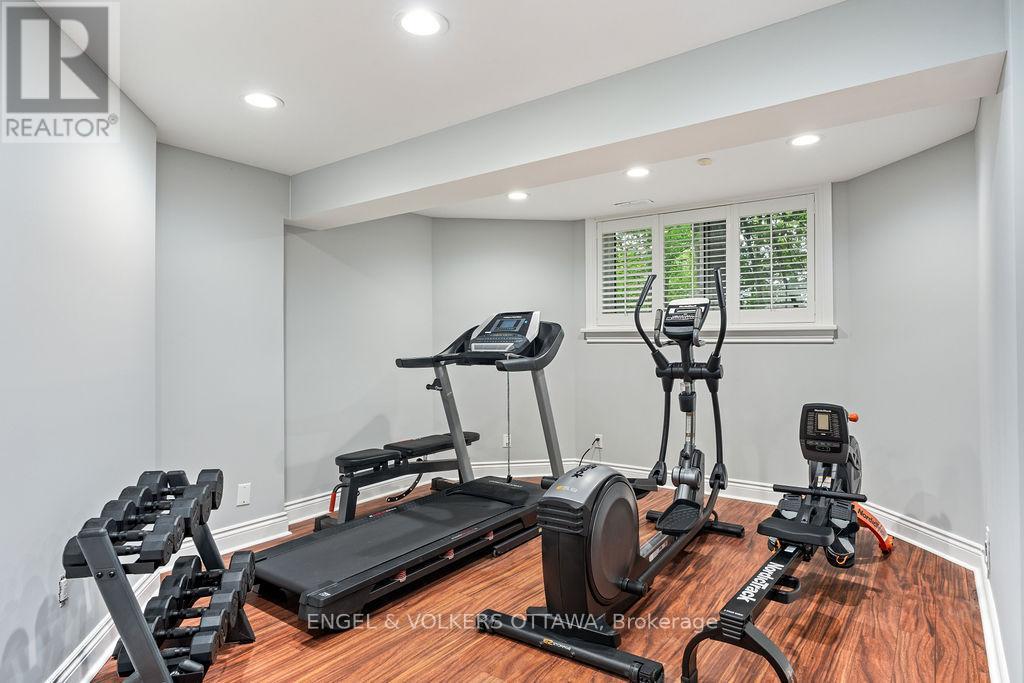
| Exercise room | Lower level | 4.47 m x 3.7 m |
| Utility room | Lower level | 6.12 m x 3.14 m |
| Other | Lower level | 6.8 m x 5.05 m |
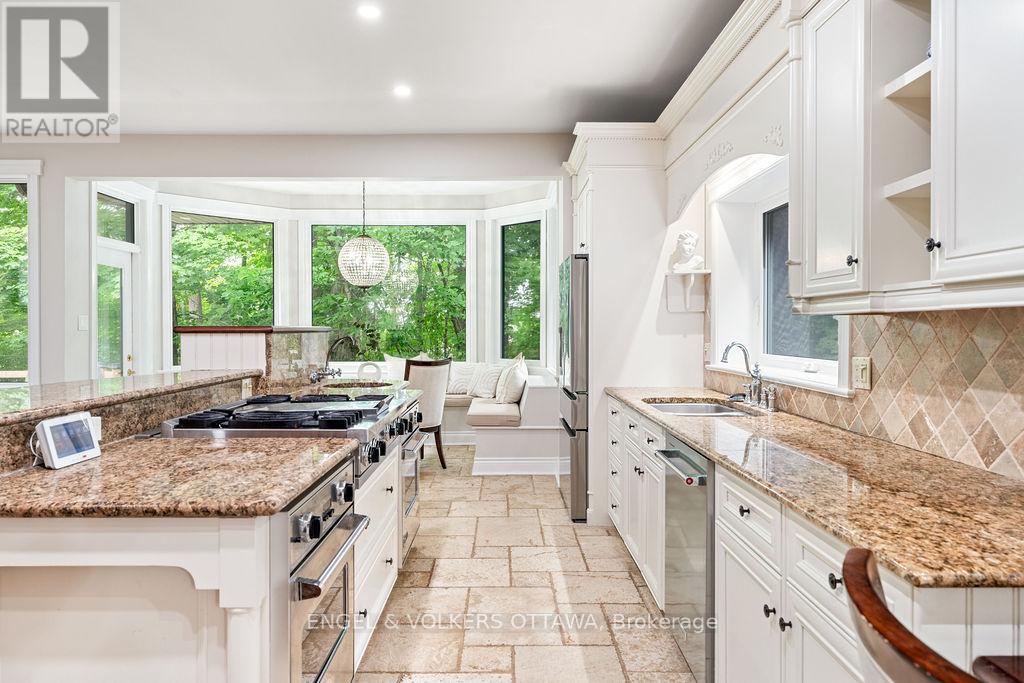
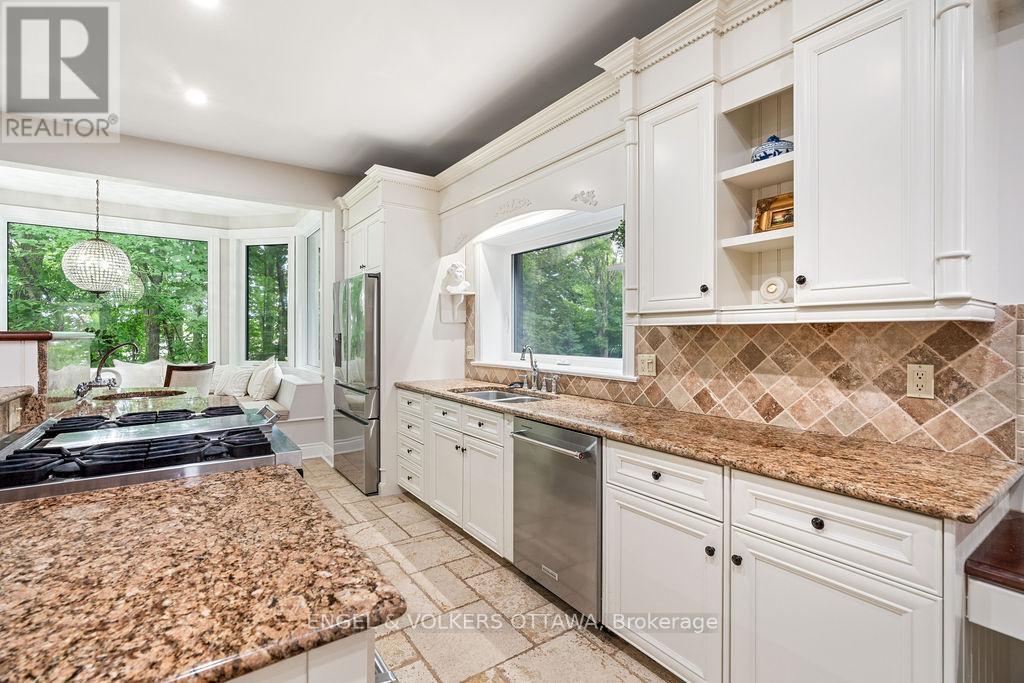
| Kitchen | Main level | 5.81 m x 6.5 m |
| Primary Bedroom | Main level | 4.57 m x 5.15 m |
| Dining room | Main level | 2.41 m x 3.68 m |
| Laundry room | Main level | 2.66 m x 2.94 m |
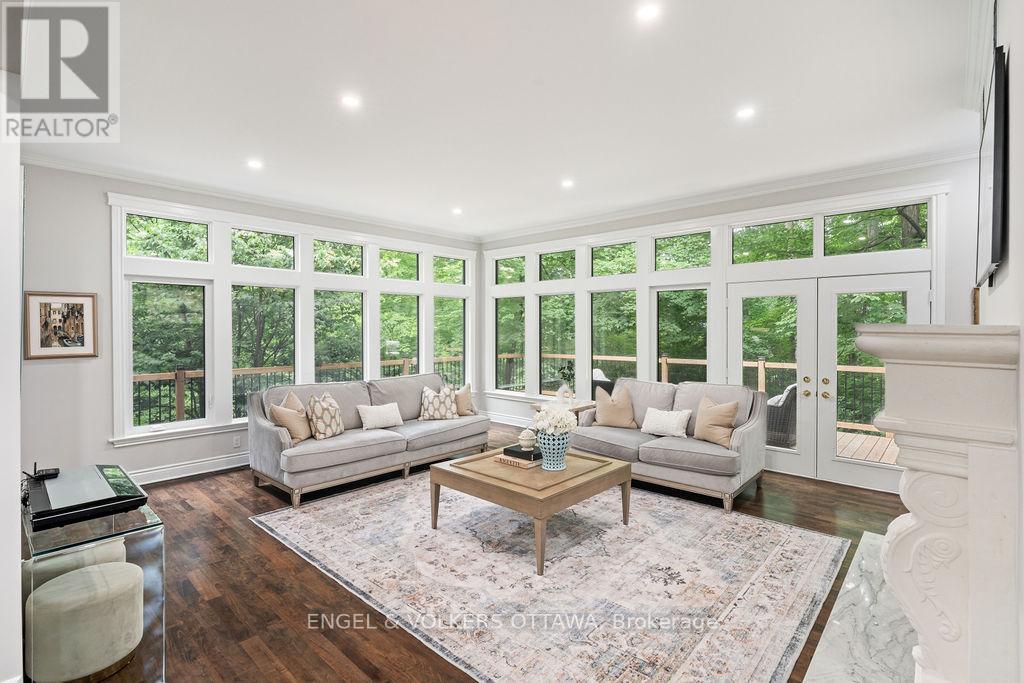
| Living room | Main level | 5.58 m x 6.62 m |
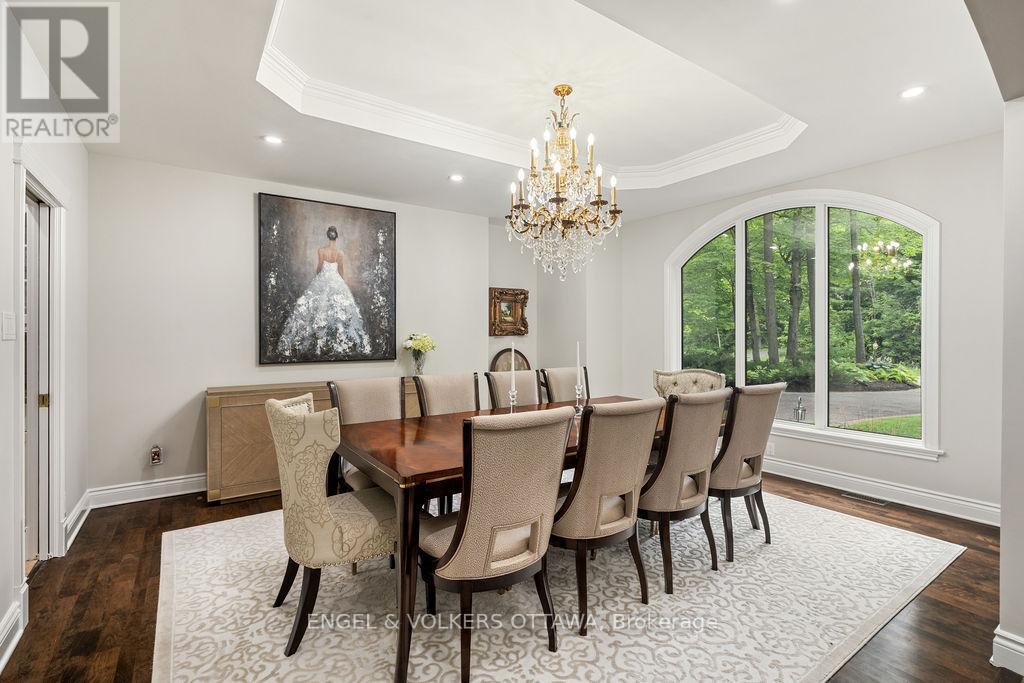
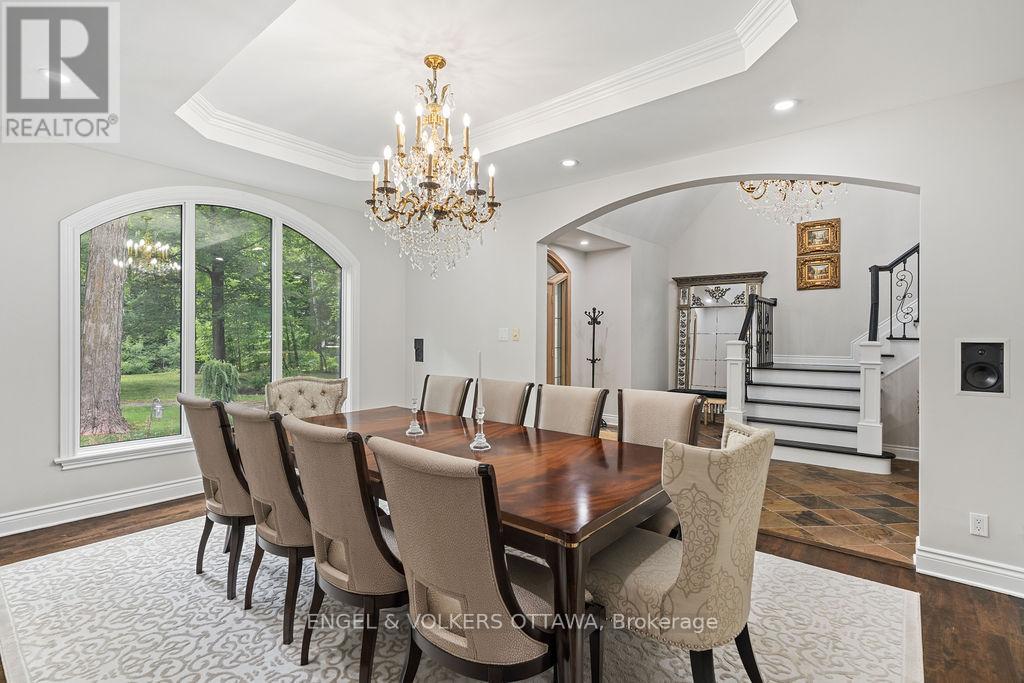
| Dining room | Main level | 5.1 m x 4.29 m |
| Bathroom | Main level | 1.6 m x 1.65 m |
| Bathroom | Main level | 2.28 m x 0.96 m |
| Exterior/Construction | |
|---|---|
| Constuction Date | |
| Exterior Finish | Stucco, Stone |
| Foundation Type | Concrete |
| Utility Information | |
|---|---|
| Heating Type | Forced air |
| Heating Fuel | Natural gas |
| Cooling Type | Central air conditioning |
| Water Supply | Drilled Well |
| Sewer Type | Septic System |
| Total Fireplace | 3 |
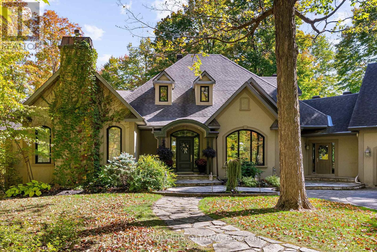
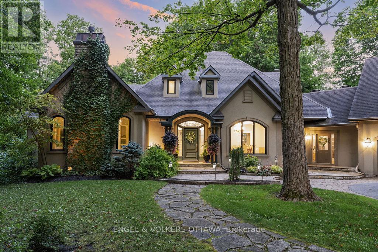
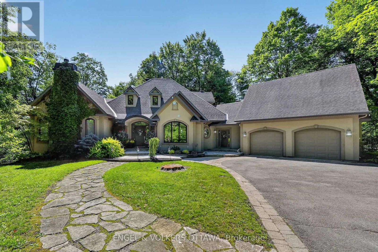
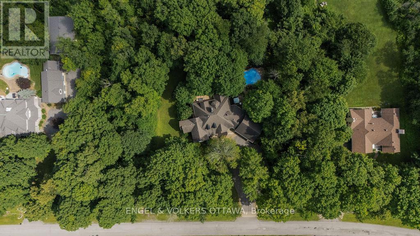
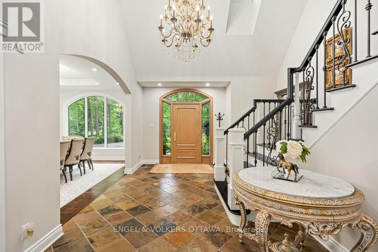
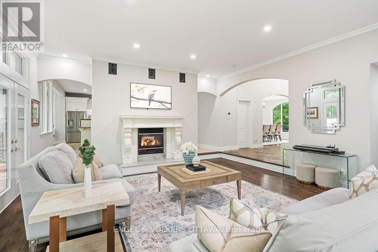
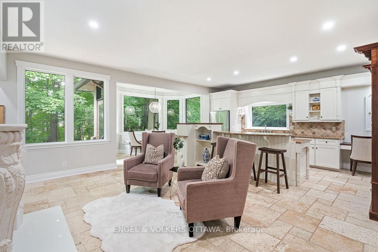
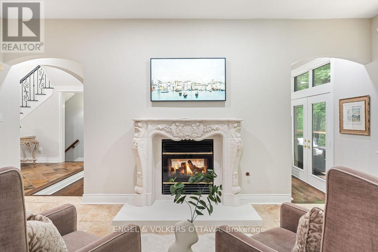
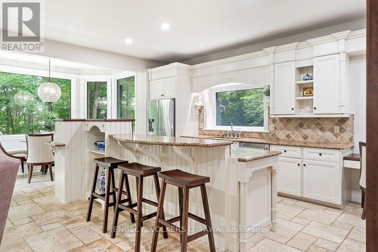
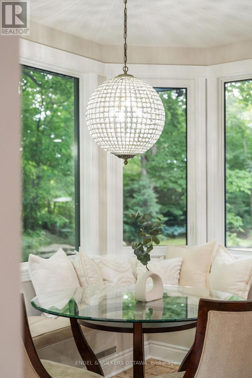
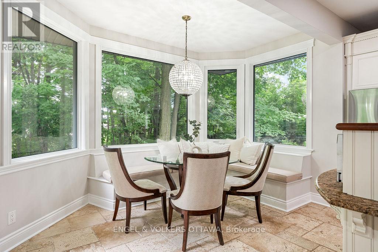
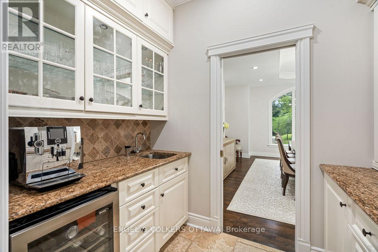
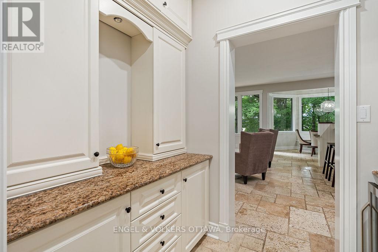
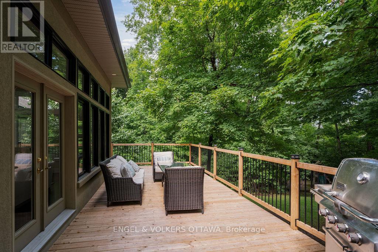
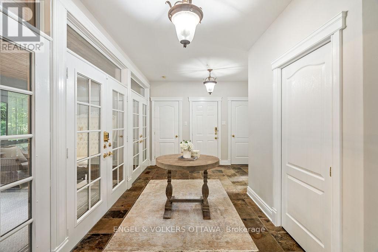
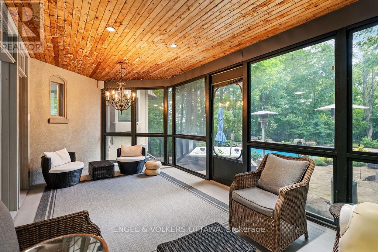
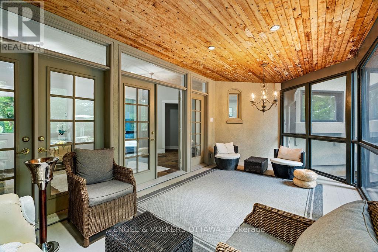
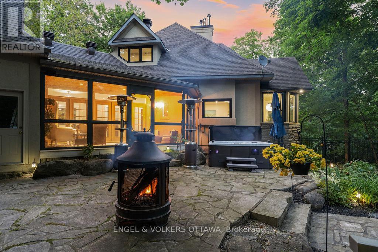
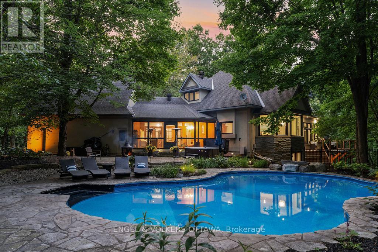
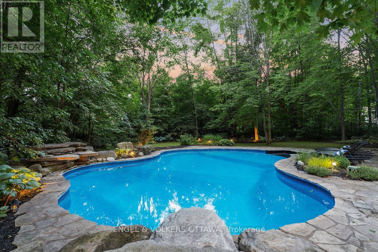
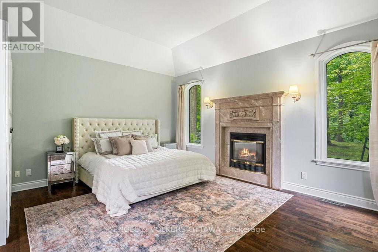
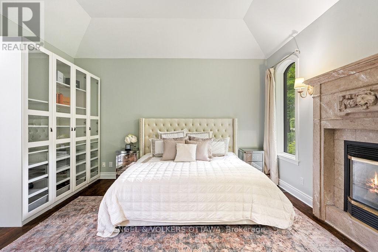
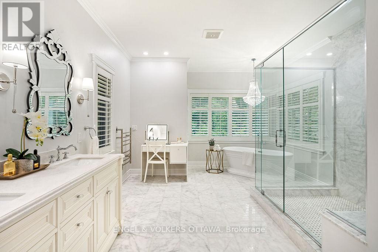
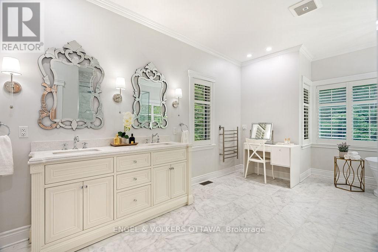
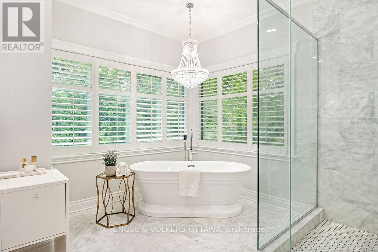
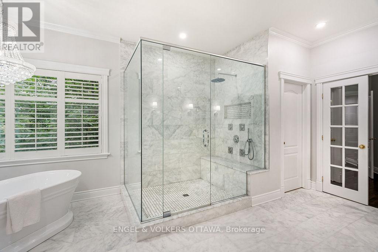
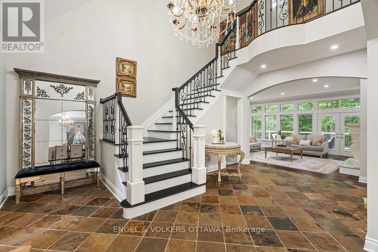
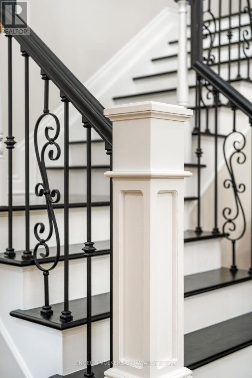
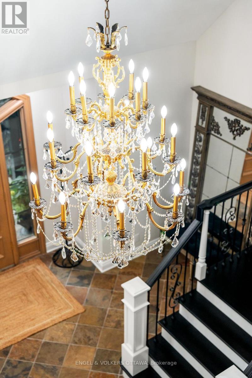
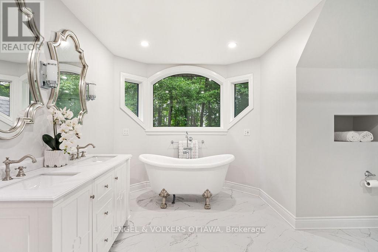
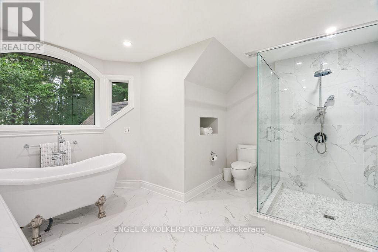
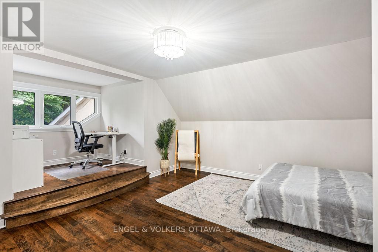
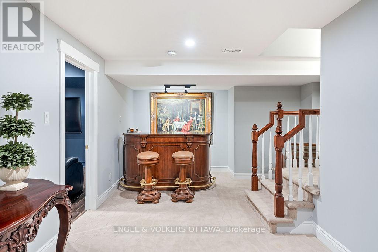
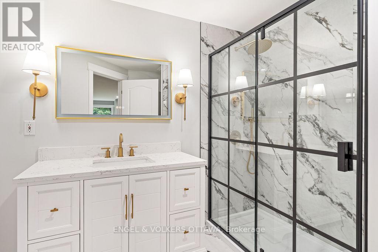
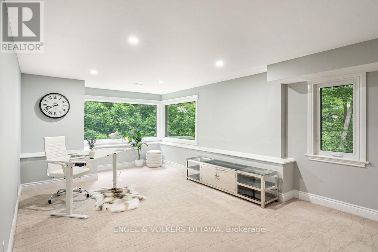
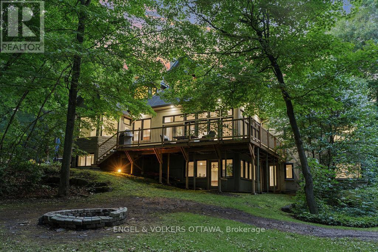
This award-winning residence designed by Gerhard Linse seamlessly blends timeless elegance with modern luxury. Nestled on a lush 2 acre lot in a sought-after estate enclave, this home offers a serene setting just moments to Kanata North. The incredible backyard features a heated salt-water pool, hot tub, irrigation system, extensive gardens and stone interlock. Over 5,500 sq ft of total living space. A breathtaking living room with panoramic windows opens to a new deck, offering beautiful views in every season. The chef's kitchen boasts custom cabinetry, gas range, built-in pantry, lovely bistro eat-in area, and stunning backyard views. The main-floor primary suite offers a spa-like retreat with marble finishes, a stunning soaker tub, double vanity and a luxurious glass shower. Upstairs, two bedrooms share a beautifully remodelled Jack and Jill bath. The expansive walk-out lower level includes two bedrooms, two living areas, a wood-burning fireplace, game room, home theatre, newly renovated full bath. Countless upgrades include a whole-house reverse osmosis system, new AC and furnace, new triple pane windows, beautifully updated baths and much more. Visit listing website for full list of updates in this phenomenal home! (id:19004)

This REALTOR.ca listing content is owned and licensed by REALTOR® members of The Canadian Real Estate Association.
安居在渥京
长按二维码
关注安居在渥京
公众号ID:安居在渥京

安居在渥京
长按二维码
关注安居在渥京
公众号ID:安居在渥京
