

MLS®: X14032146
上市天数: 16天
产权: Condominium/Strata
类型: R5AH(22) Row / Townhouse
社区:
卧室: 2+
洗手间: 2
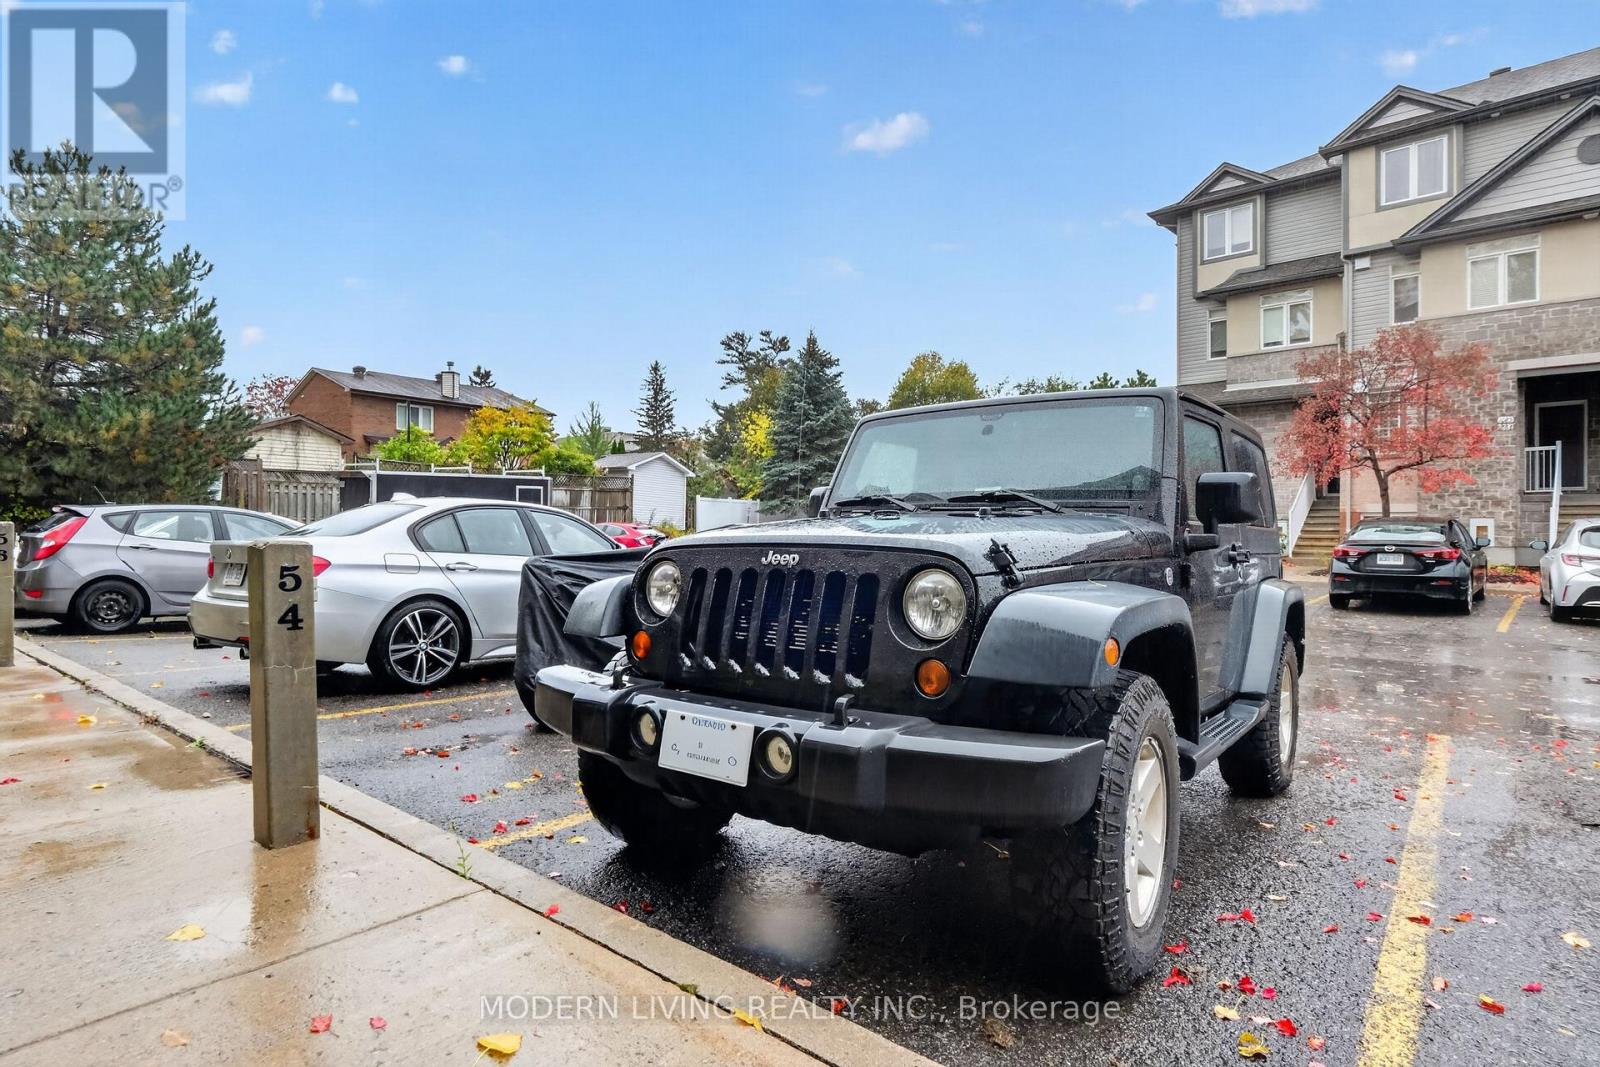
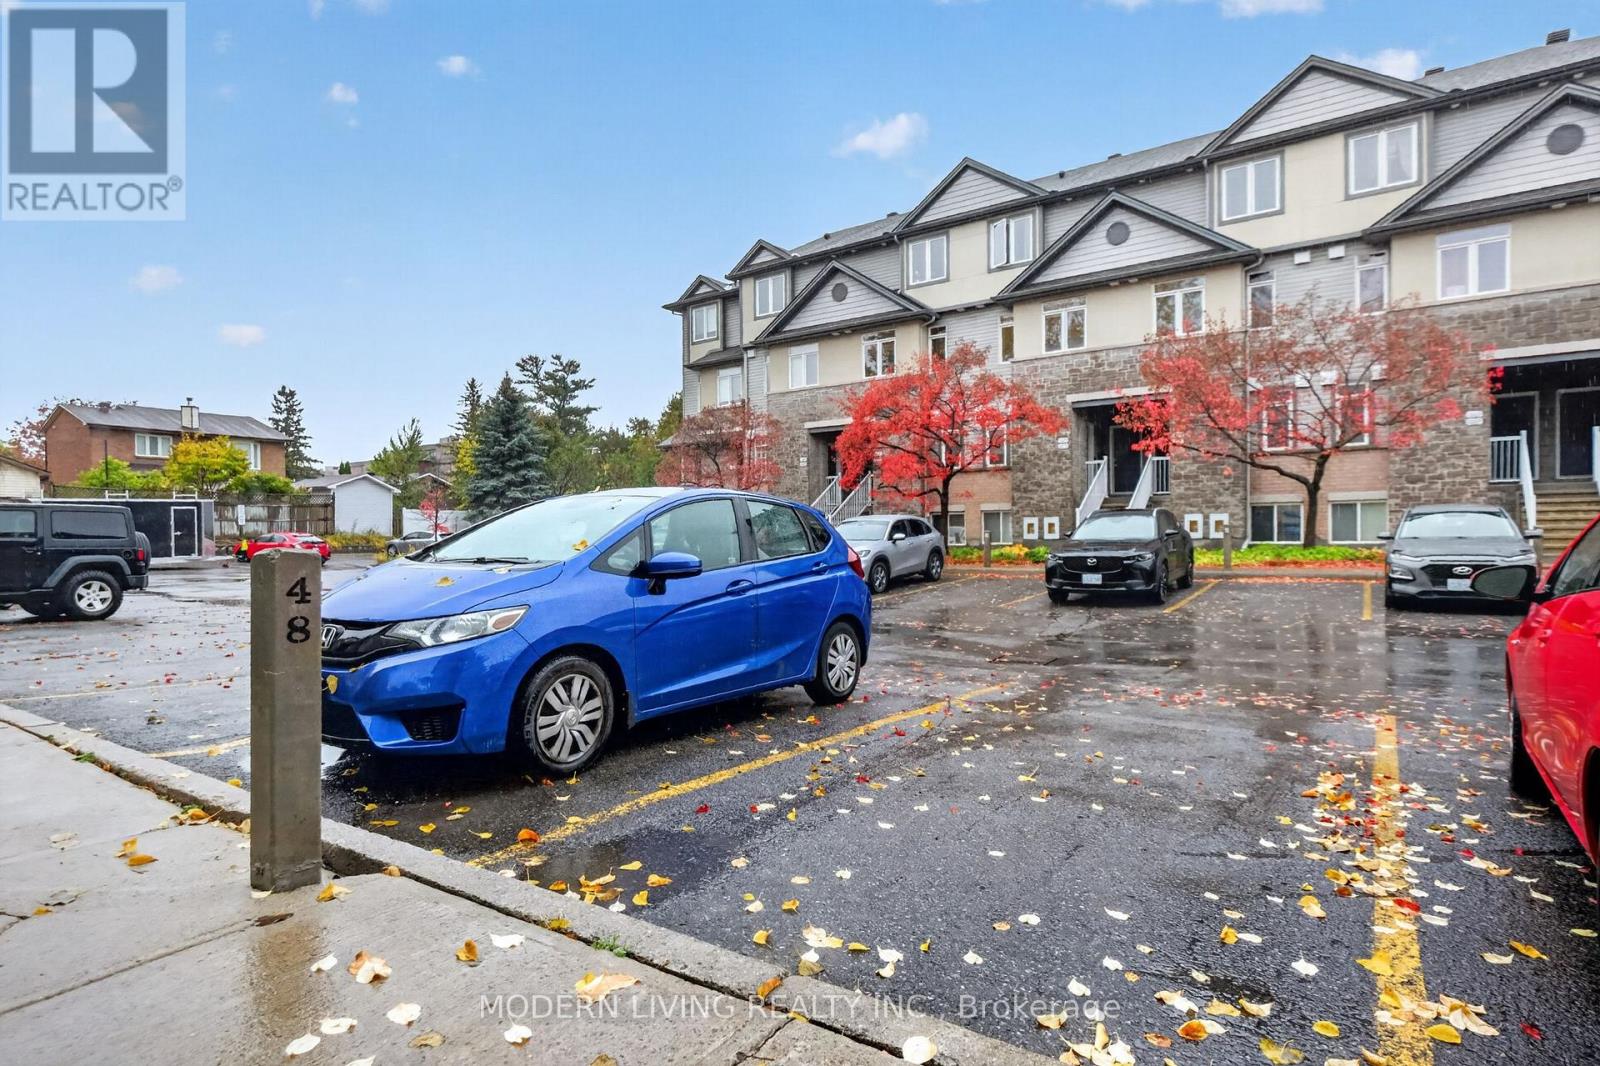
停车位: 2
建筑日期:
经纪公司: MODERN LIVING REALTY INC.|MODERN LIVING REALTY INC.|
价格:$ 369,900
预约看房 11
MLS®: X14032146
上市天数: 16天
产权: Condominium/Strata
类型: R5AH(22) Row / Townhouse
社区:
卧室: 2+
洗手间: 2
停车位: 2
建筑日期:
价格:$ 369,900
预约看房 11


丁剑来自山东,始终如一用山东人特有的忠诚和热情服务每一位客户,努力做渥太华最忠诚的地产经纪。

613-986-8608
[email protected]
Dingjian817
丁剑来自山东,始终如一用山东人特有的忠诚和热情服务每一位客户,努力做渥太华最忠诚的地产经纪。
613-986-8608
[email protected]
Dingjian817
| General Description | |
|---|---|
| MLS® | X14032146 |
| Lot Size | |
| Zoning Description | R5AH(22) |
| Interior Features | |
|---|---|
| Construction Style | |
| Total Stories | 2 |
| Total Bedrooms | 2 |
| Total Bathrooms | 2 |
| Full Bathrooms | 1 |
| Half Bathrooms | 1 |
| Basement Type | None |
| Basement Development | |
| Included Appliances | Water Heater, Blinds, Dishwasher, Dryer, Hood Fan, Stove, Washer, Window Coverings, Refrigerator |
| Rooms | ||
|---|---|---|
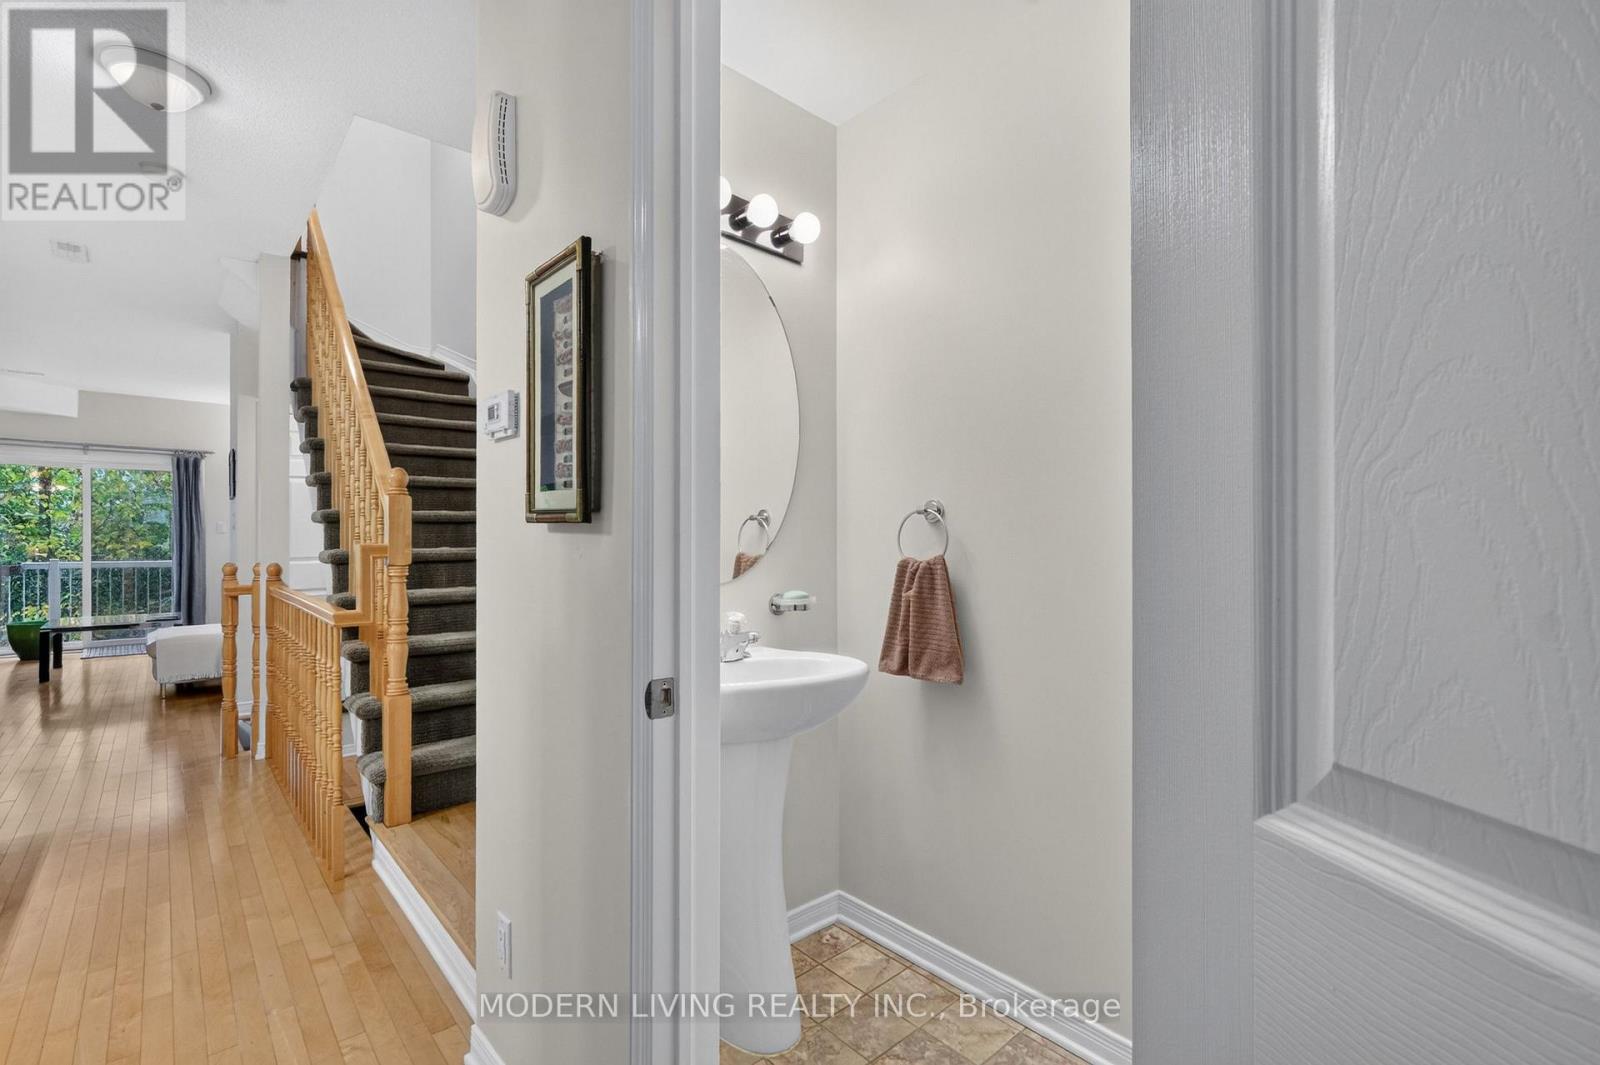
| Partial bathroom | Main level | 2.03 m x 0.91 m |
| Kitchen | Main level | 5.49 m x 3.05 m |
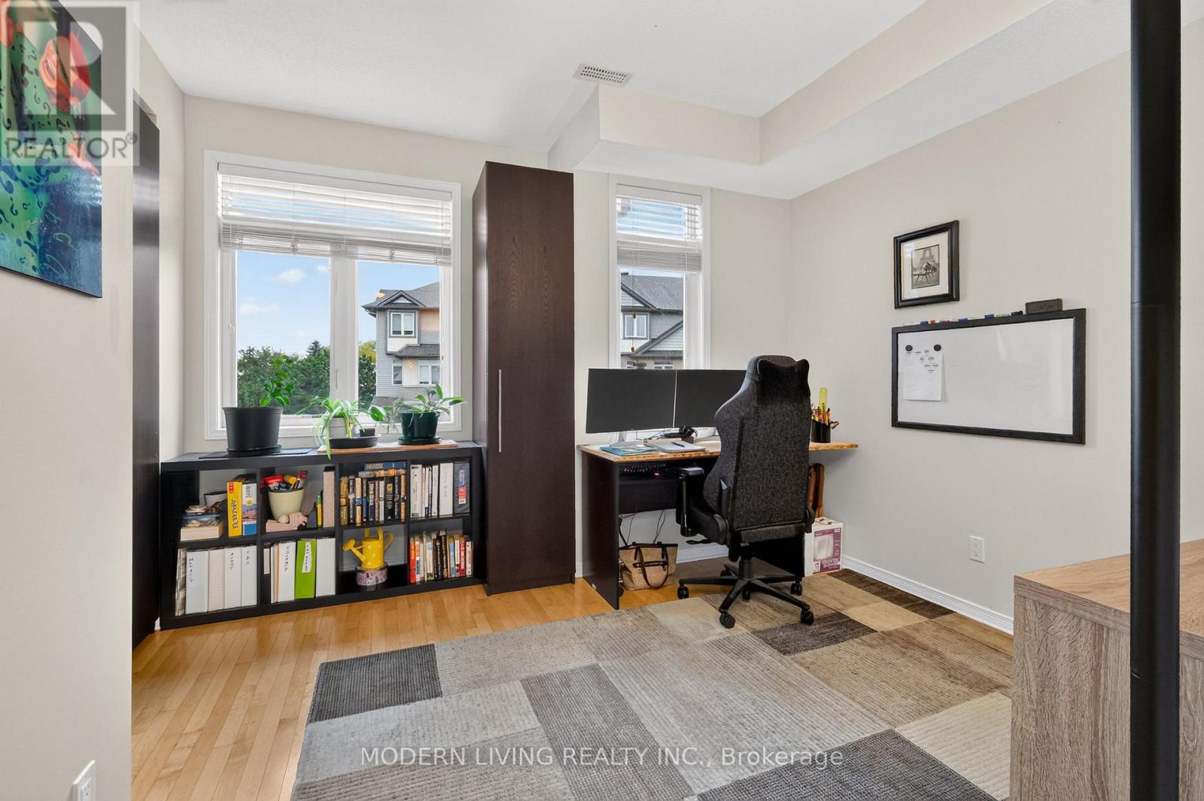
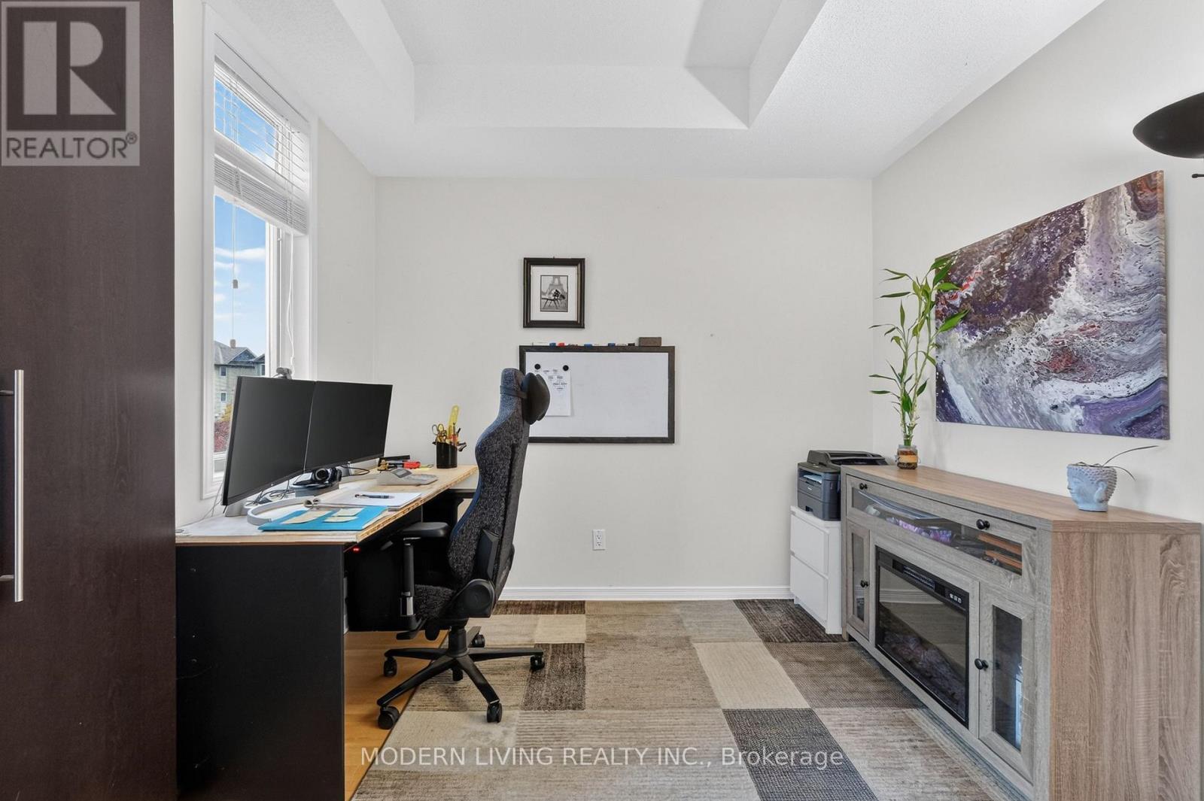
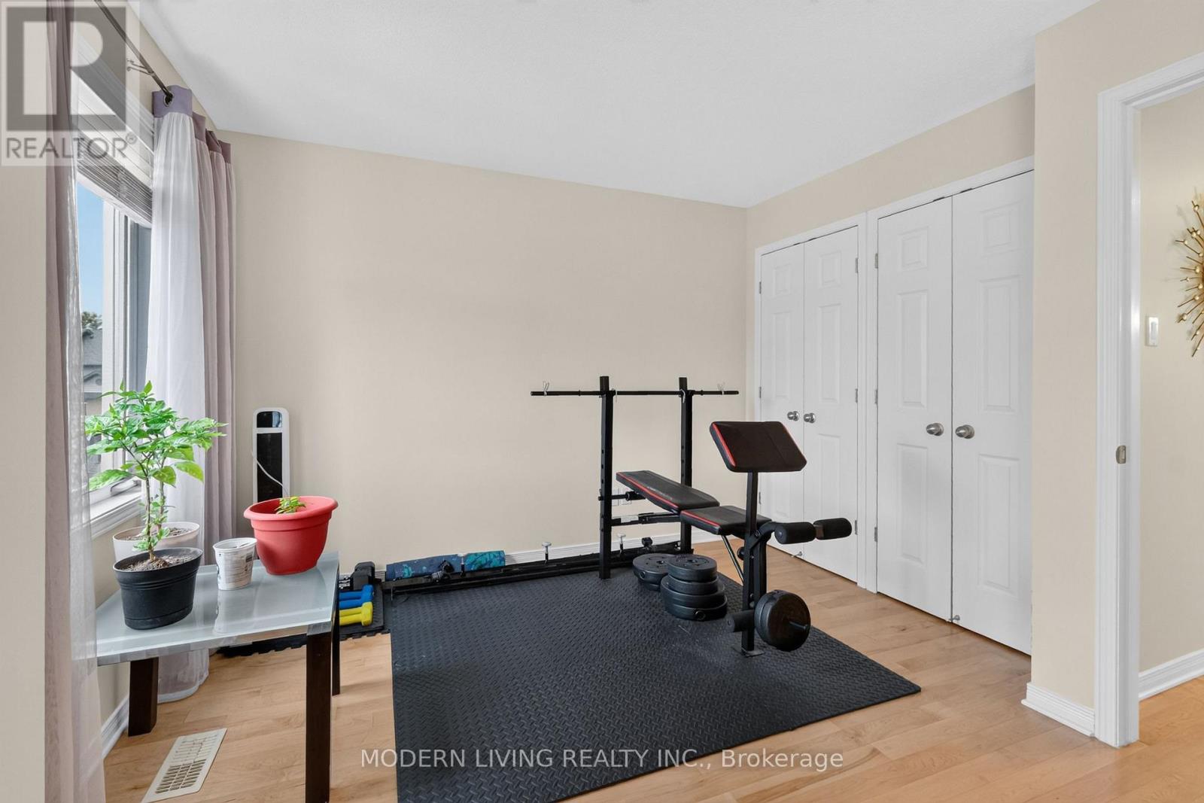
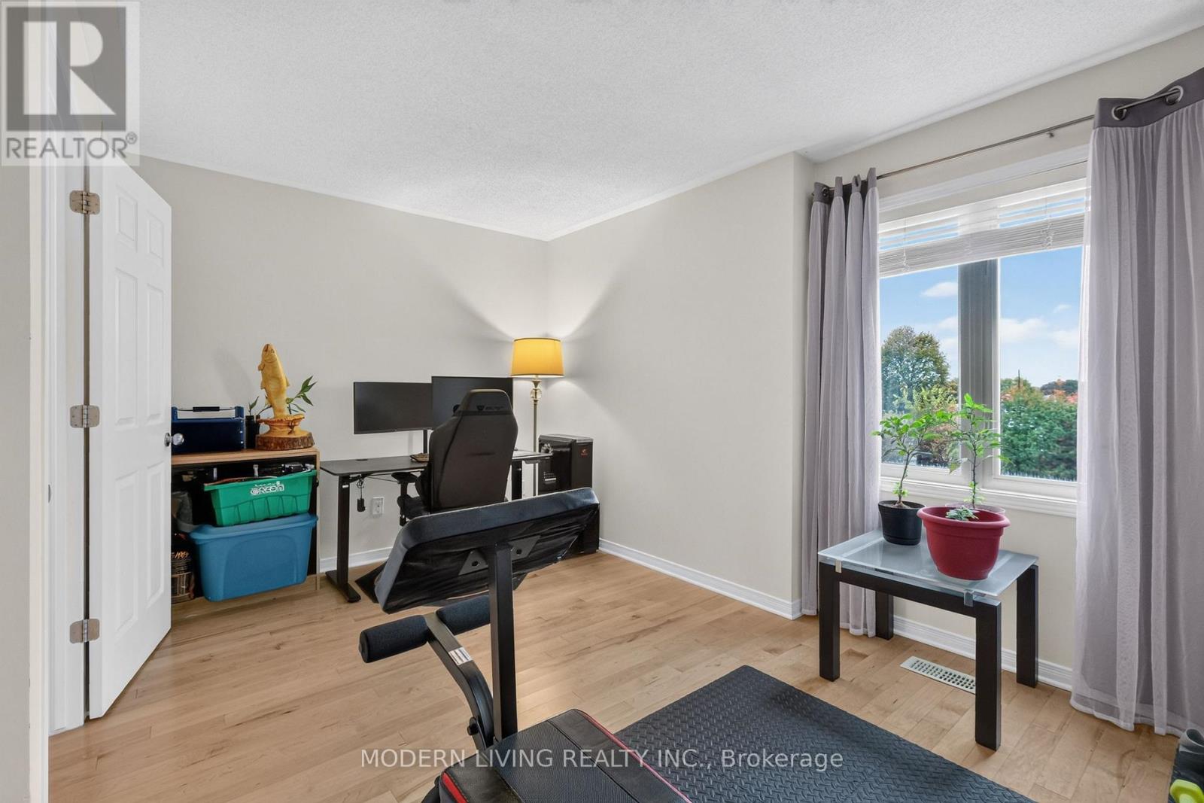
| Office | Main level | 3.58 m x 2.87 m |
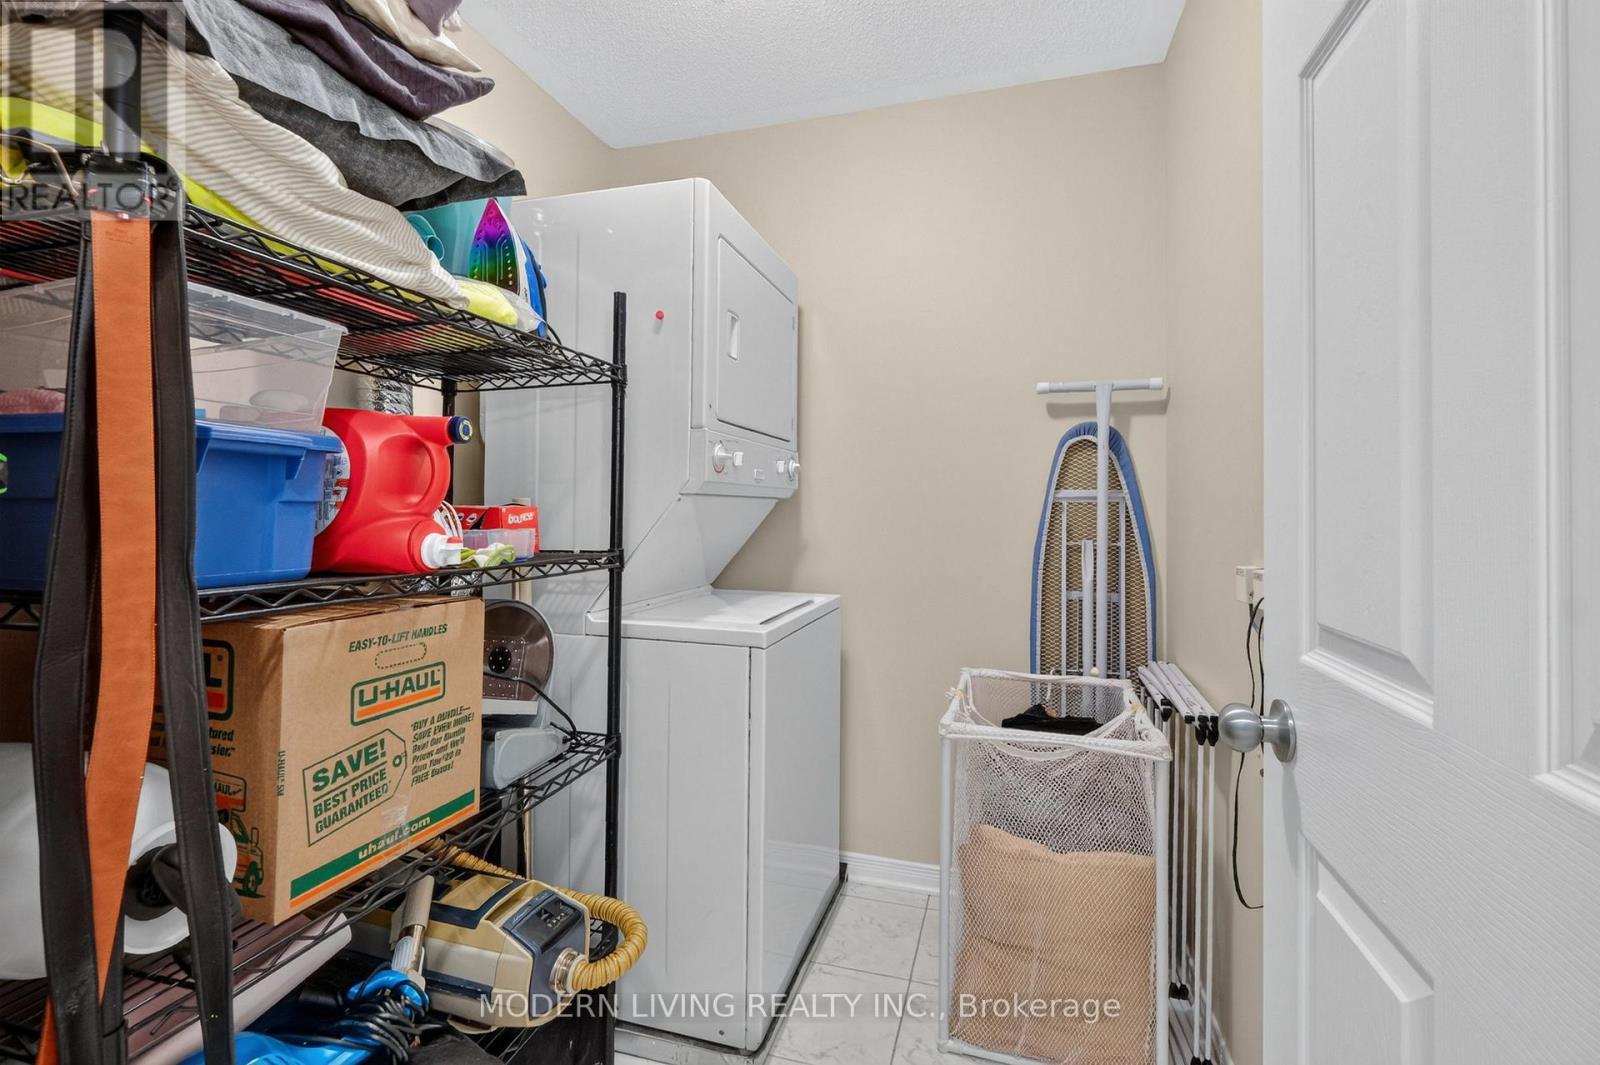
| Laundry room | Second level | 2.06 m x 1.75 m |
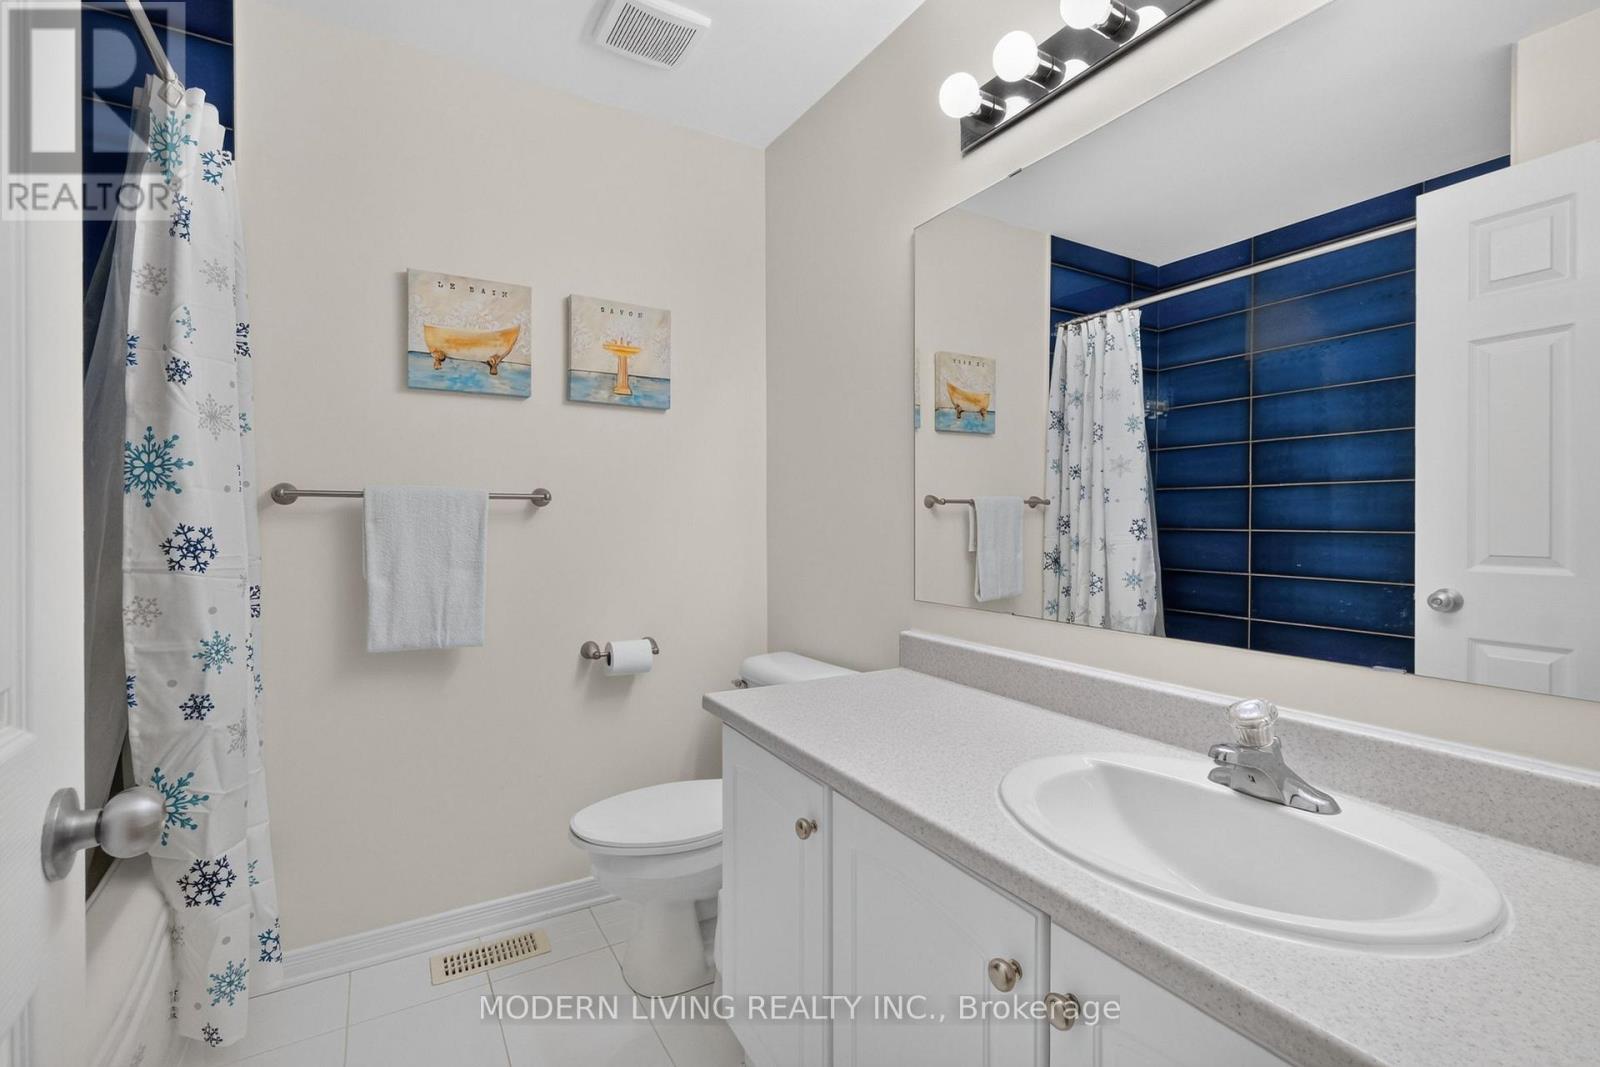
| Bathroom | Second level | 2.24 m x 2.03 m |
| Bedroom | Second level | 4.22 m x 3.28 m |
| Primary Bedroom | Second level | 4.24 m x 3.58 m |
| Exterior/Construction | |
|---|---|
| Constuction Date | |
| Exterior Finish | Brick, Vinyl siding |
| Foundation Type | |
| Utility Information | |
|---|---|
| Heating Type | Forced air |
| Heating Fuel | Natural gas |
| Cooling Type | Central air conditioning |
| Water Supply | |
| Sewer Type | |
| Total Fireplace | 1 |
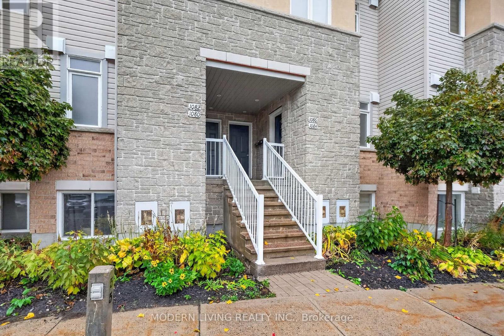
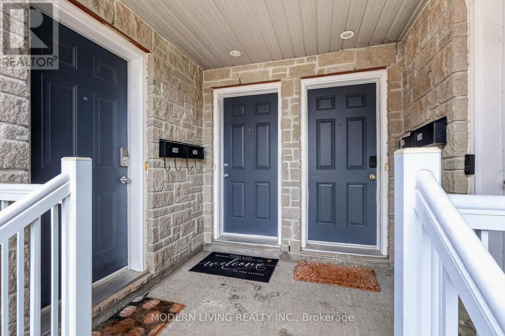
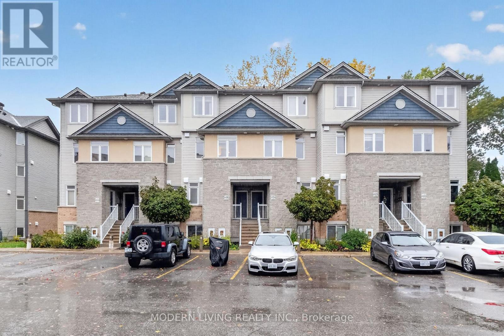
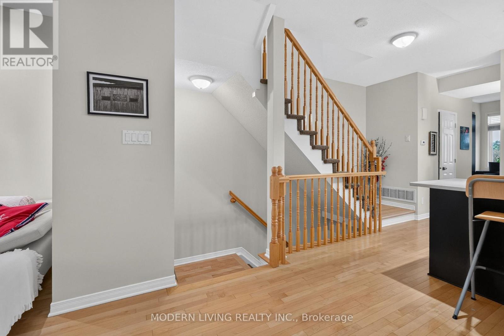
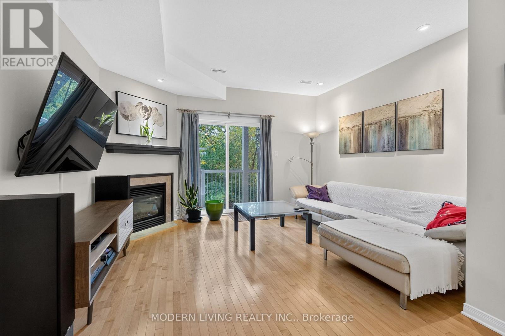
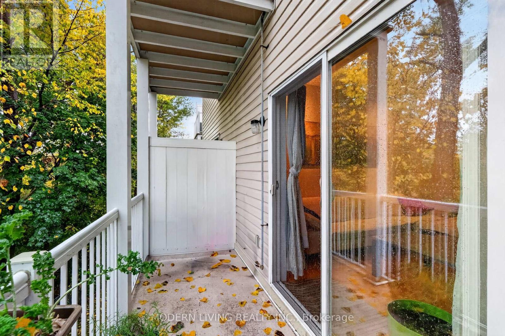
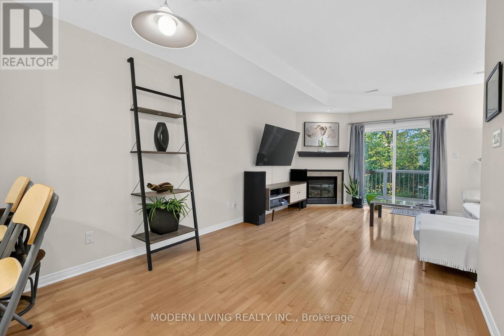
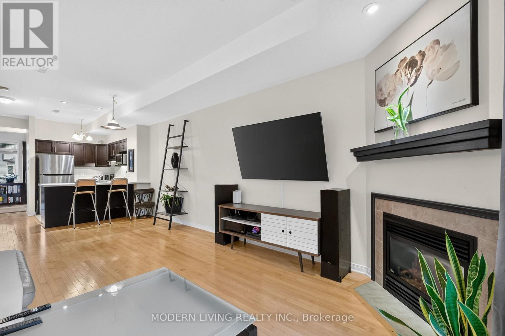
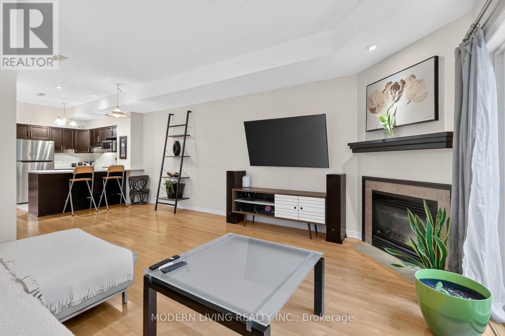
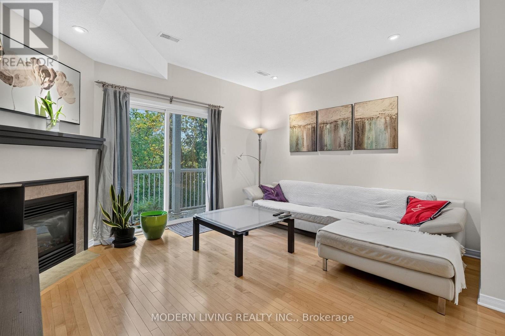
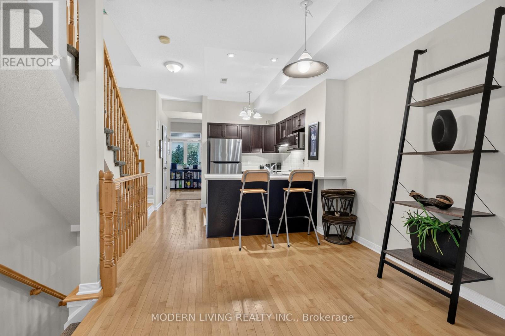
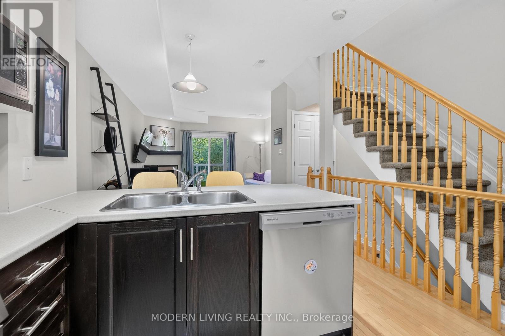
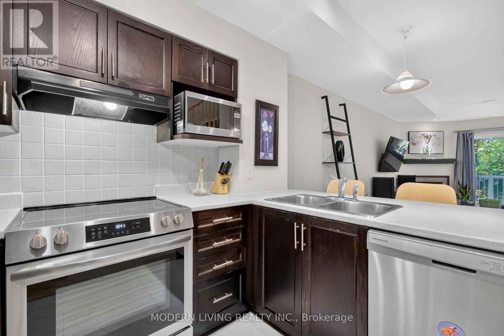
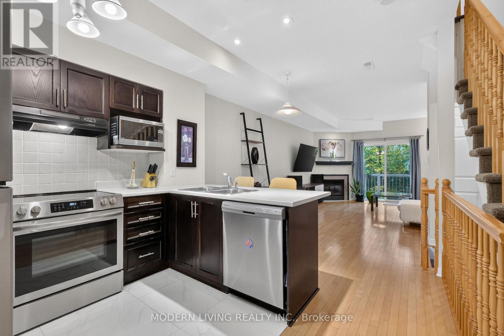
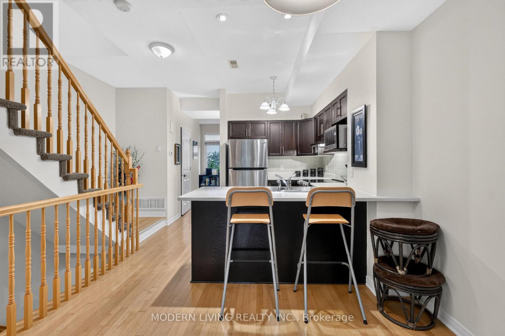
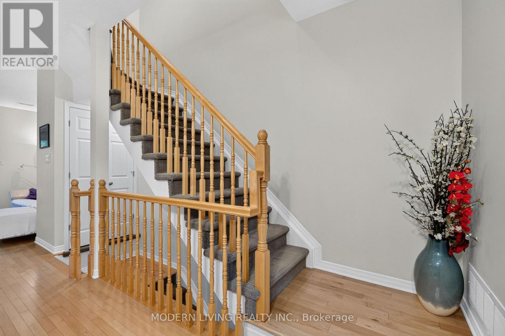
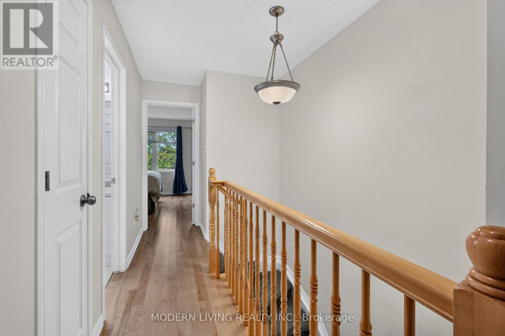
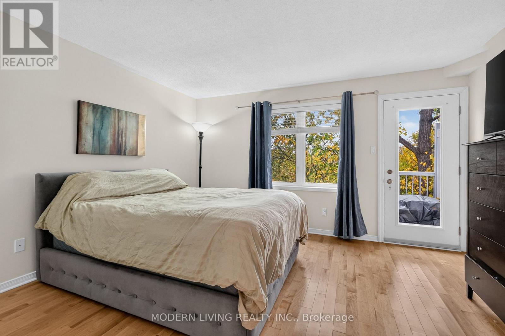
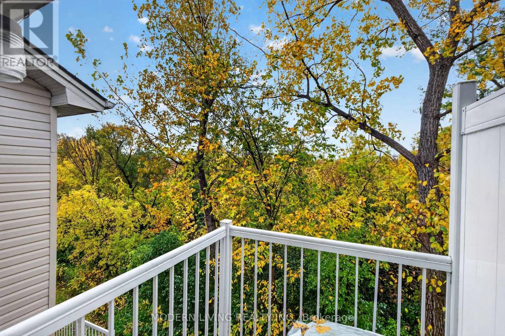
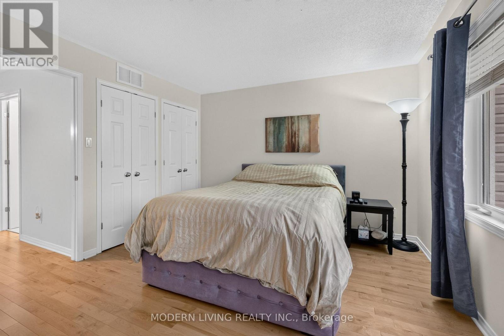
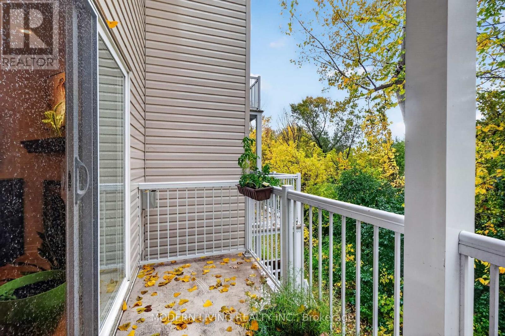
This home is perfect for nature lovers who are looking for a bit of privacy with beautiful mature trees & no rear neighbors. Enjoy your 2 private balconies-1 large balcony off main level, perfect for morning coffee or winding down after work & 1 smaller off the primary . In this condominium neighborhood this is a brighter larger upper unit that boasts higher ceilings. Beautifully finished 2-bedroom + main floor office/den/bedroom with a bathroom on each level. The open concept main floor impresses immediately with neutral paint & light hardwood flooring throughout which accents a warm cozy corner fireplace. Upgraded kitchen includes plenty of rich dark cabinets, light ceramic floor & counter, new stainless steel appliances/2025 & convenient breakfast bar. Upstairs the same light hardwood floors continues throughout. Great size primary with 3 large closets, once again a balcony & a full bathroom & large laundry/storage room. Affordable condominium fee & no rentals with new 2023 hot water tank owned. Two owned parking spots included plus lots of visitor parking available. Steps from Ken Steele Park, minutes to Highway 417, LRT, St. Laurent Mall, Gloucester Centre, and the downtown core - the location delivers without compromise. A strong opportunity for first-time buyers or anyone looking for a well looked after, move in ready home. (id:19004)

This REALTOR.ca listing content is owned and licensed by REALTOR® members of The Canadian Real Estate Association.
安居在渥京
长按二维码
关注安居在渥京
公众号ID:安居在渥京

安居在渥京
长按二维码
关注安居在渥京
公众号ID:安居在渥京
