

MLS®: X14031440
上市天数: 14天
产权: Freehold
类型: N2E House , Detached
社区:
卧室: 4+4
洗手间: 4
停车位: 6
建筑日期:
经纪公司: EXP REALTY
价格:$ 949,900
预约看房 13
MLS®: X14031440
上市天数: 14天
产权: Freehold
类型: N2E House , Detached
社区:
卧室: 4+4
洗手间: 4
停车位: 6
建筑日期:
价格:$ 949,900
预约看房 13


丁剑来自山东,始终如一用山东人特有的忠诚和热情服务每一位客户,努力做渥太华最忠诚的地产经纪。

613-986-8608
[email protected]
Dingjian817
丁剑来自山东,始终如一用山东人特有的忠诚和热情服务每一位客户,努力做渥太华最忠诚的地产经纪。
613-986-8608
[email protected]
Dingjian817
| General Description | |
|---|---|
| MLS® | X14031440 |
| Lot Size | 84.9 x 64.9 FT |
| Zoning Description | N2E |
| Interior Features | |
|---|---|
| Construction Style | Detached |
| Total Stories | 1 |
| Total Bedrooms | 8 |
| Total Bathrooms | 4 |
| Full Bathrooms | 3 |
| Half Bathrooms | 1 |
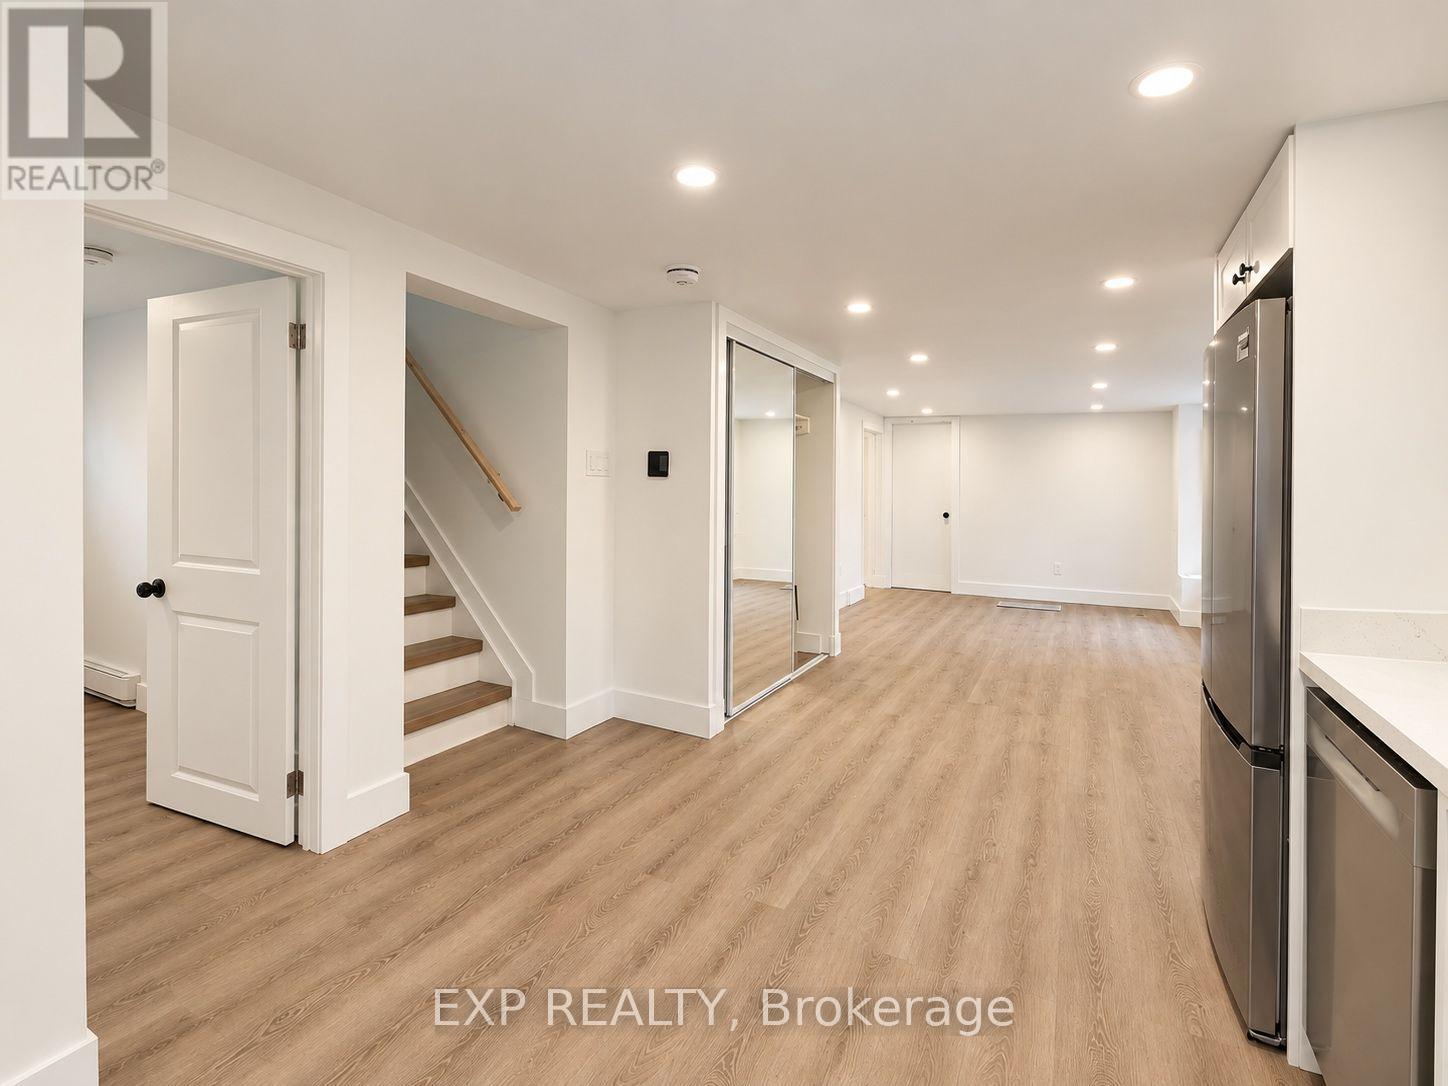
| Basement Type | Full (Finished) |
| Basement Development | Finished |
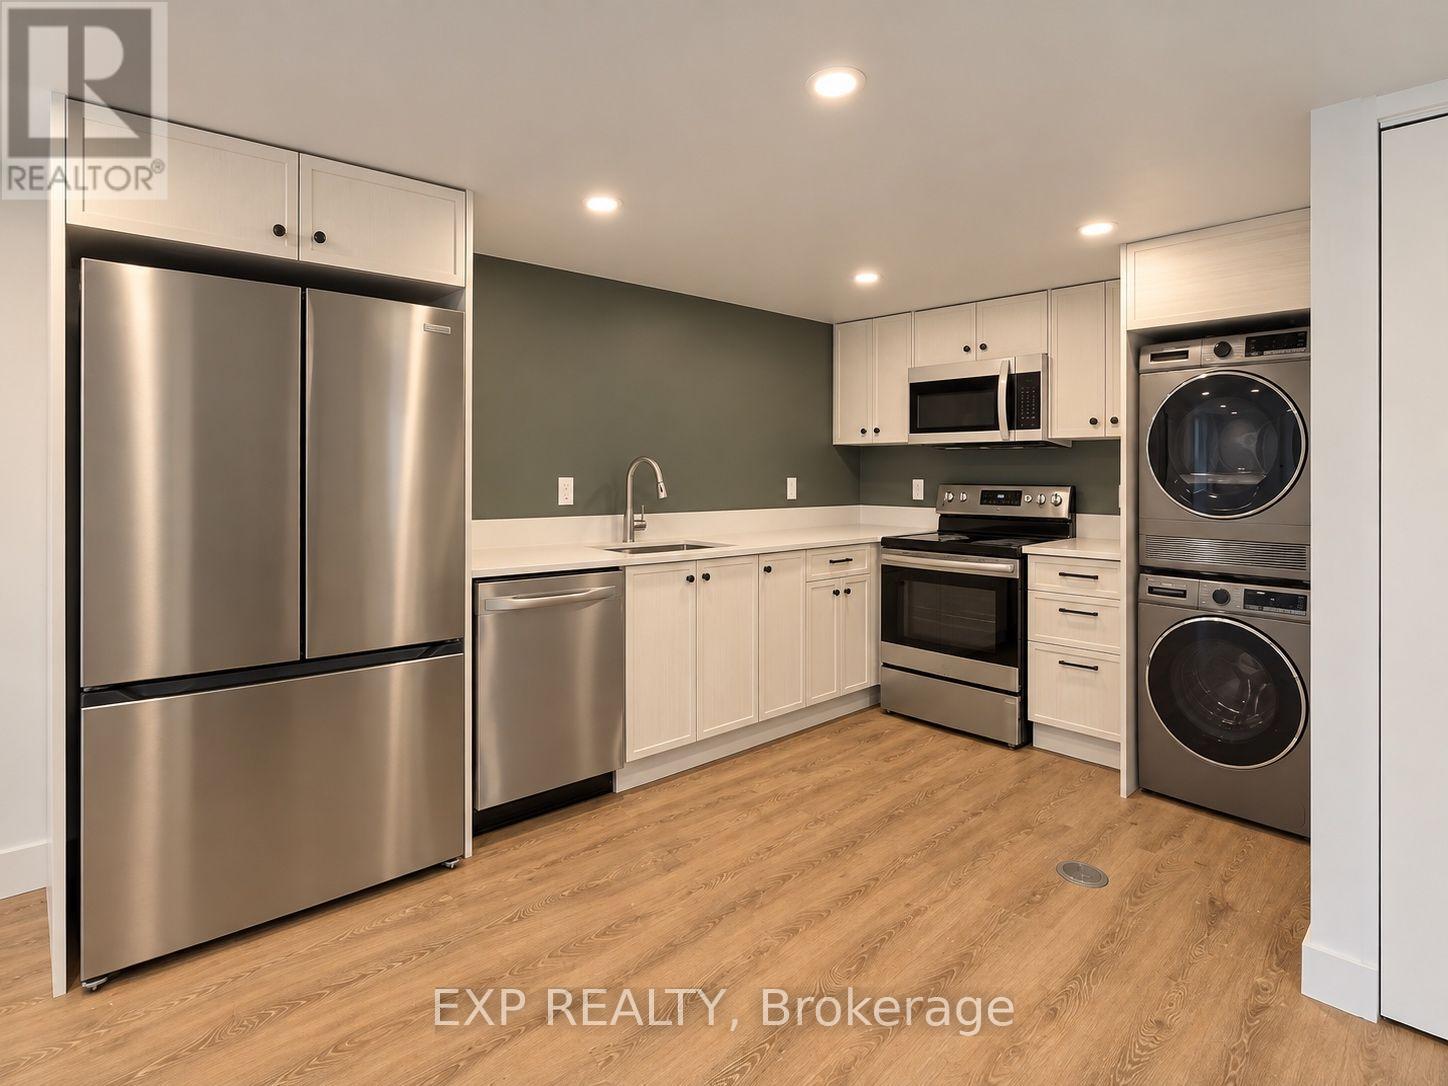
| Included Appliances | Water Heater, Dishwasher, Dryer, Hood Fan, Two stoves, Two Washers, Two Refrigerators |
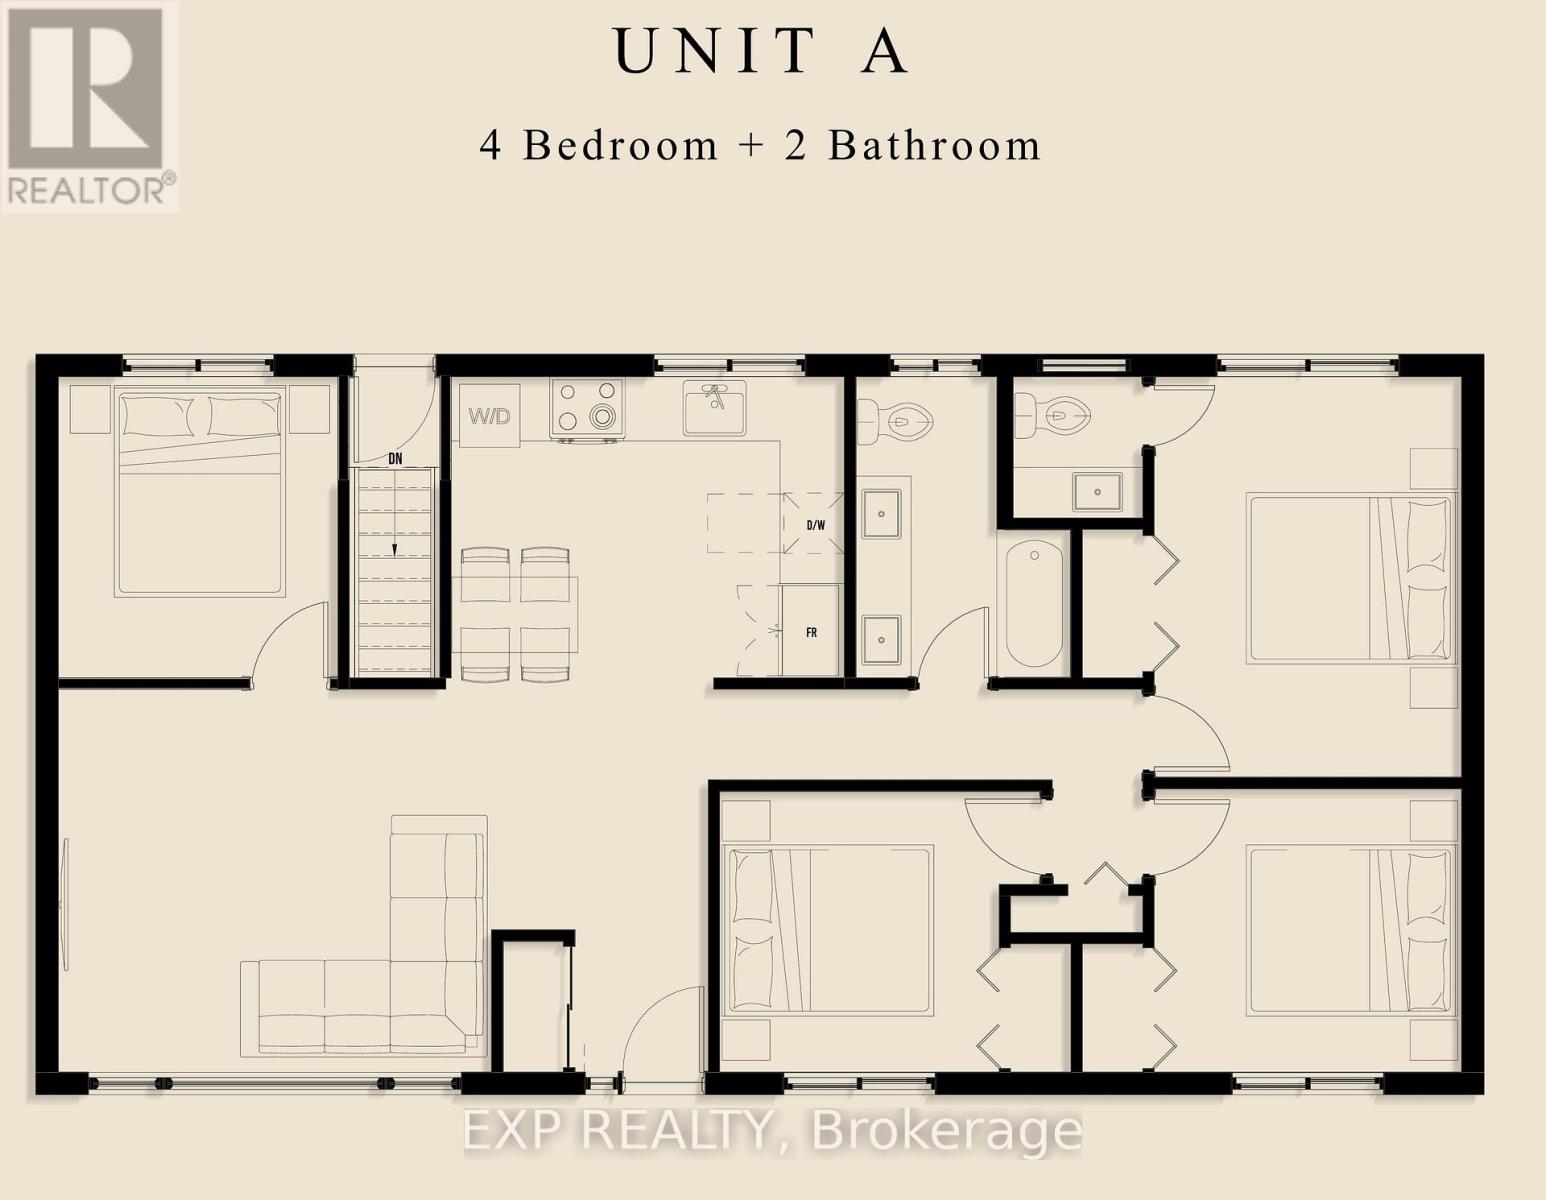
| Rooms | ||
|---|---|---|
| Bathroom | Main level | 1.3 m x 1.4 m |
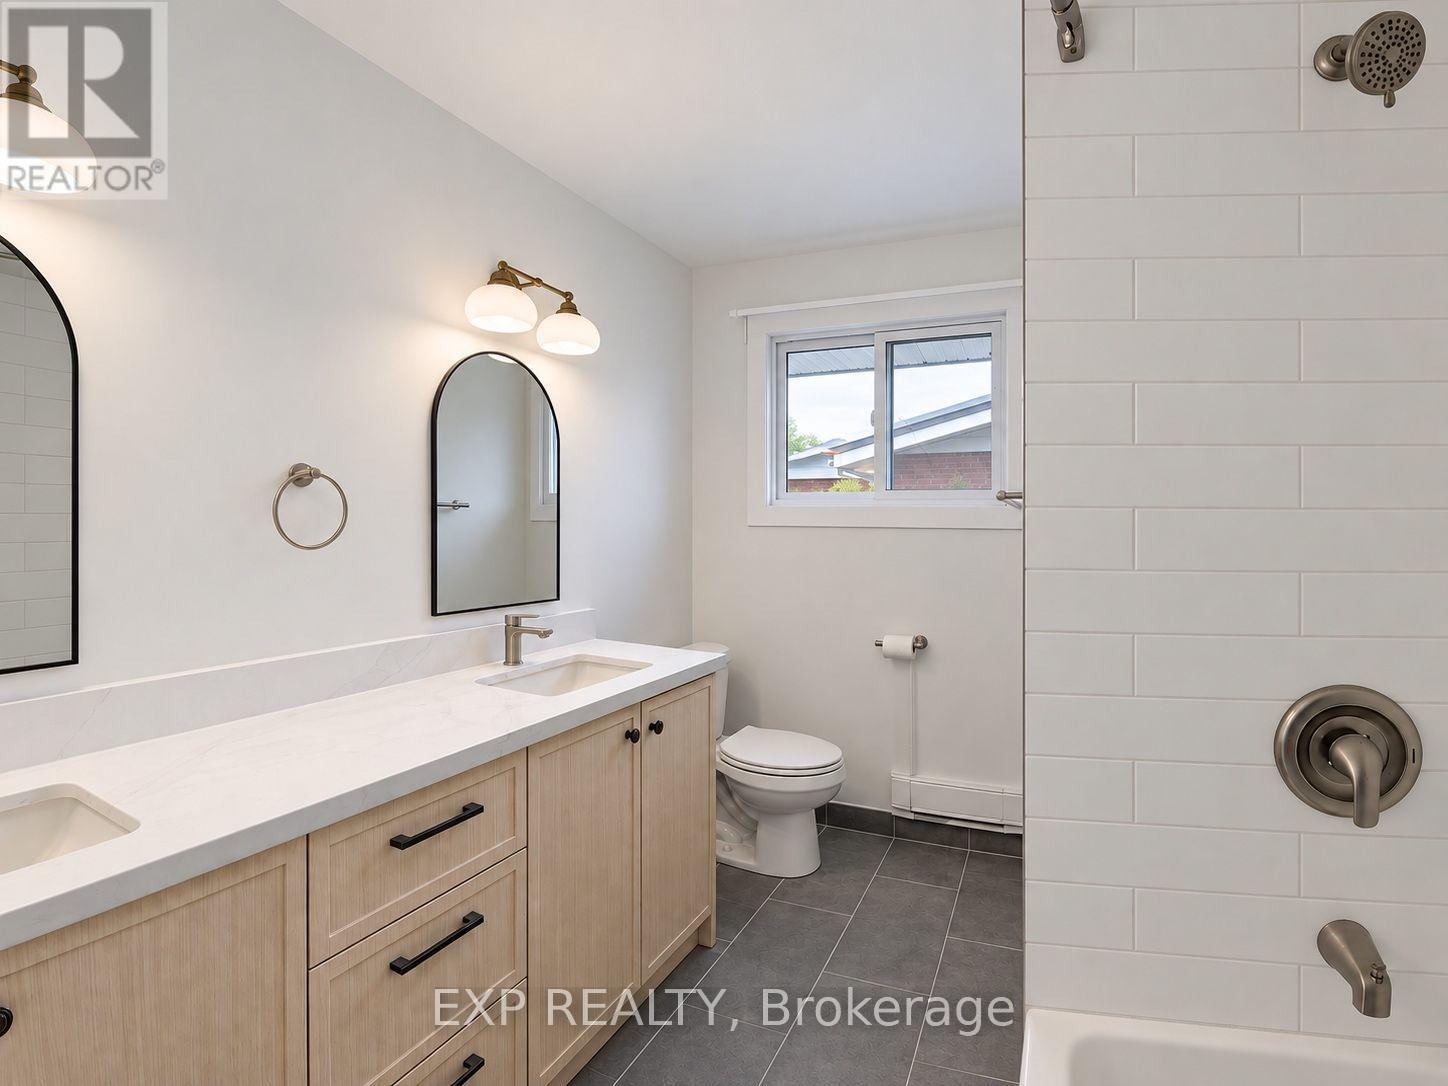
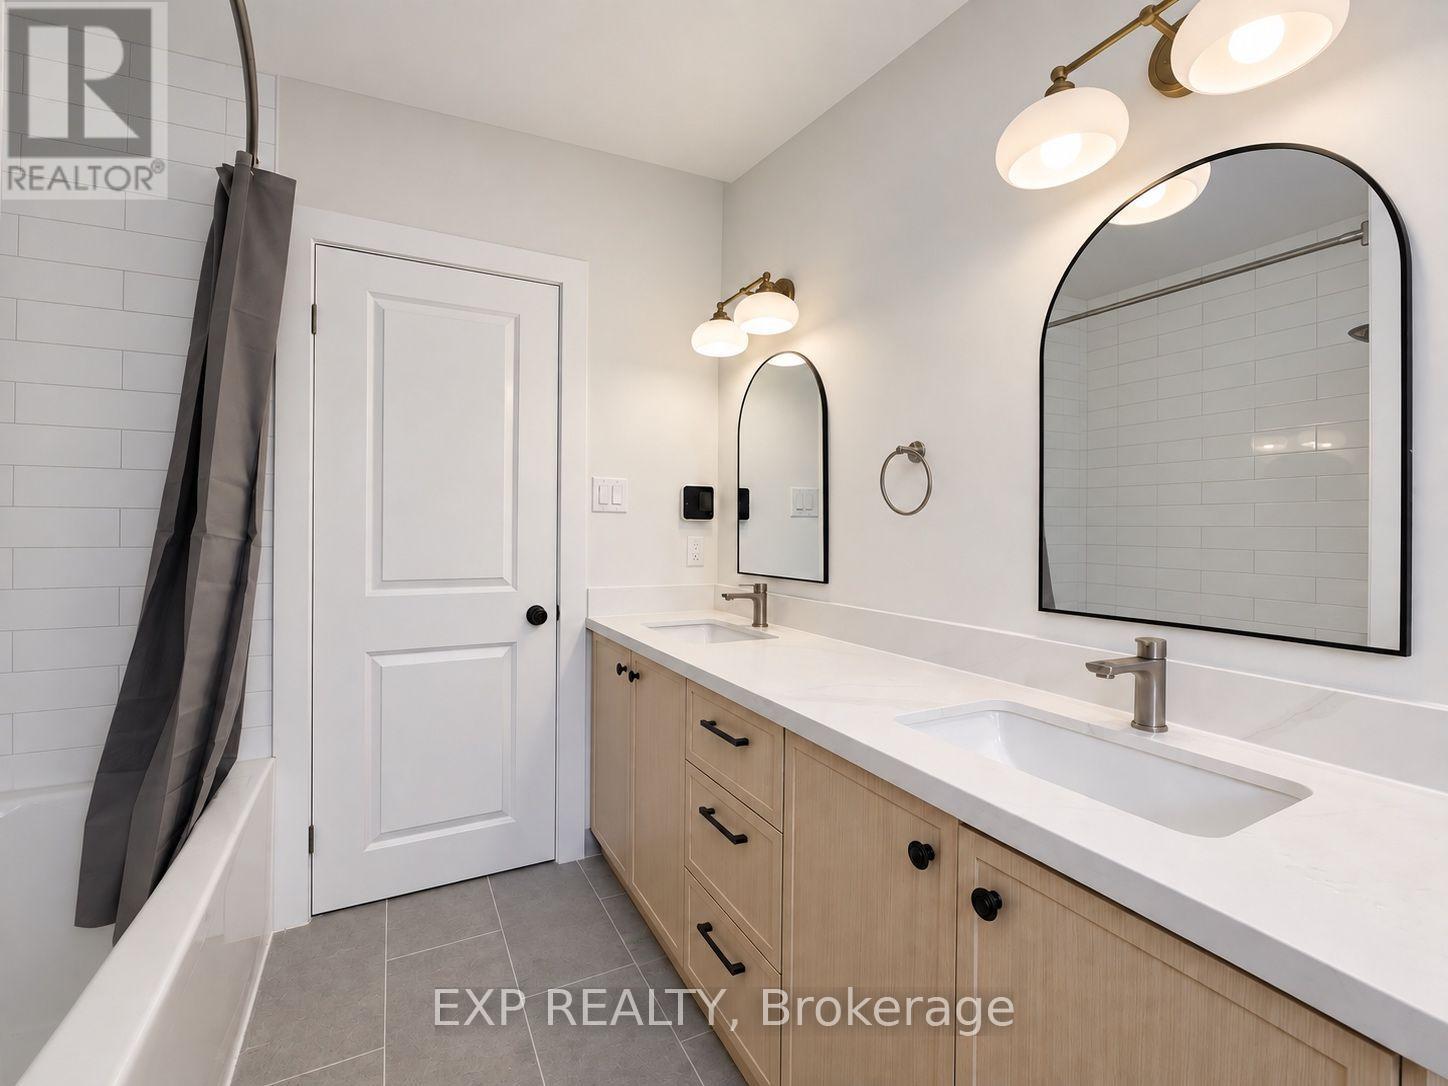
| Bathroom | Main level | 3.05 m x 2.18 m |
| Bedroom | Main level | 3.07 m x 2.85 m |
| Bedroom | Main level | 3.07 m x 2.82 m |
| Bedroom | Main level | 3.58 m x 2.87 m |
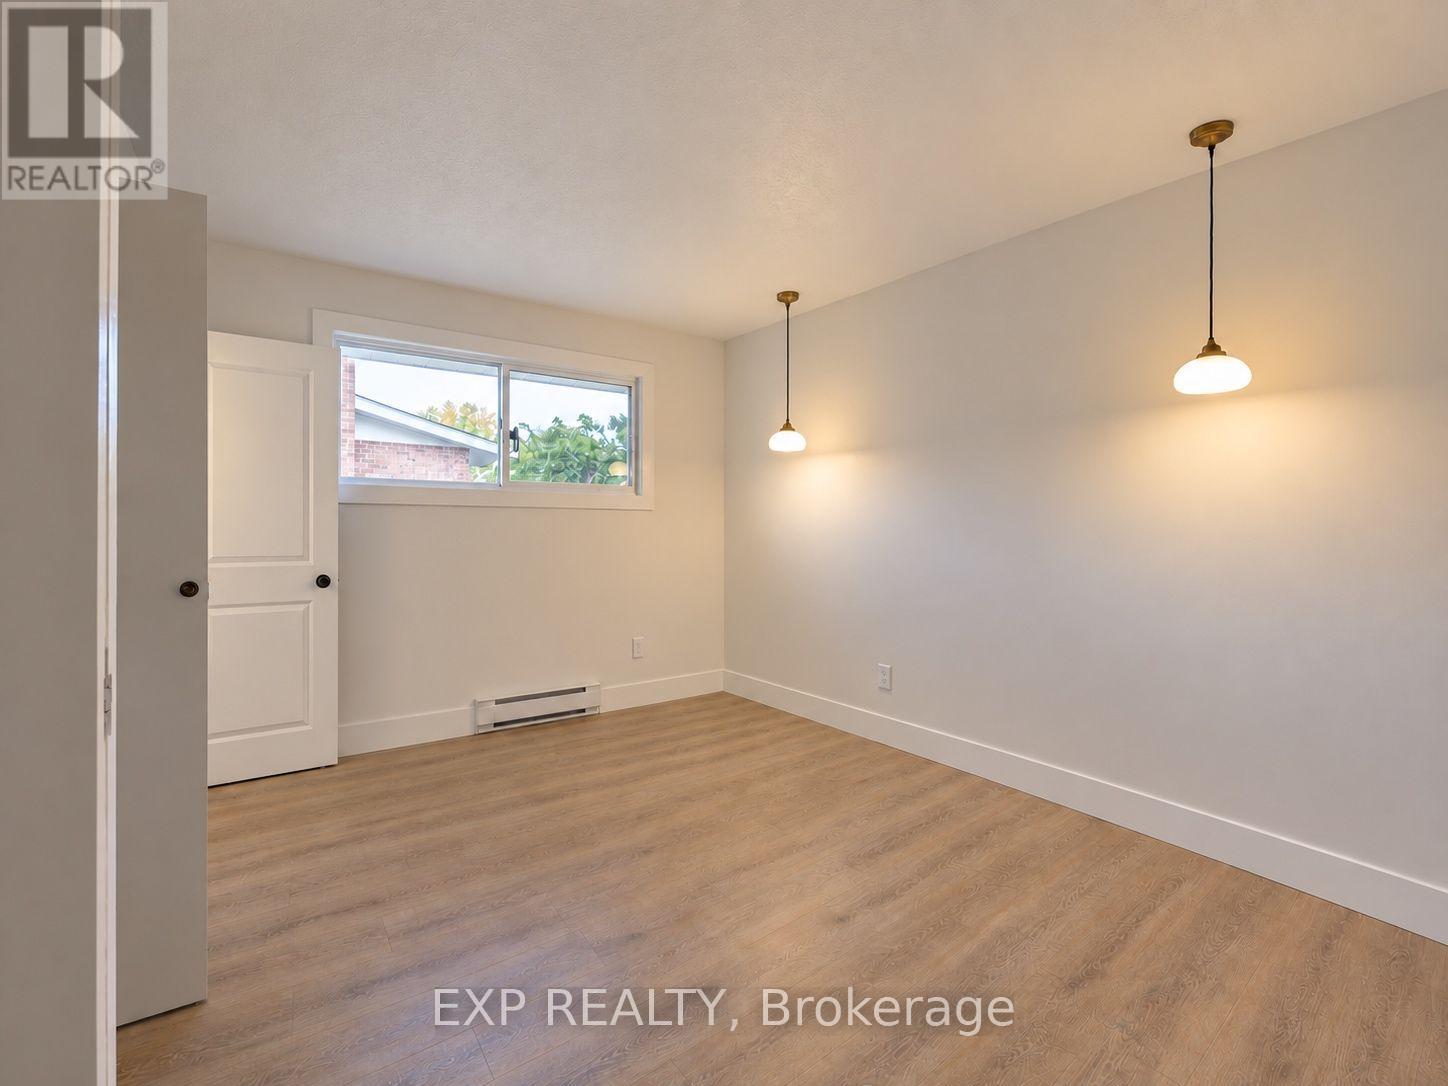
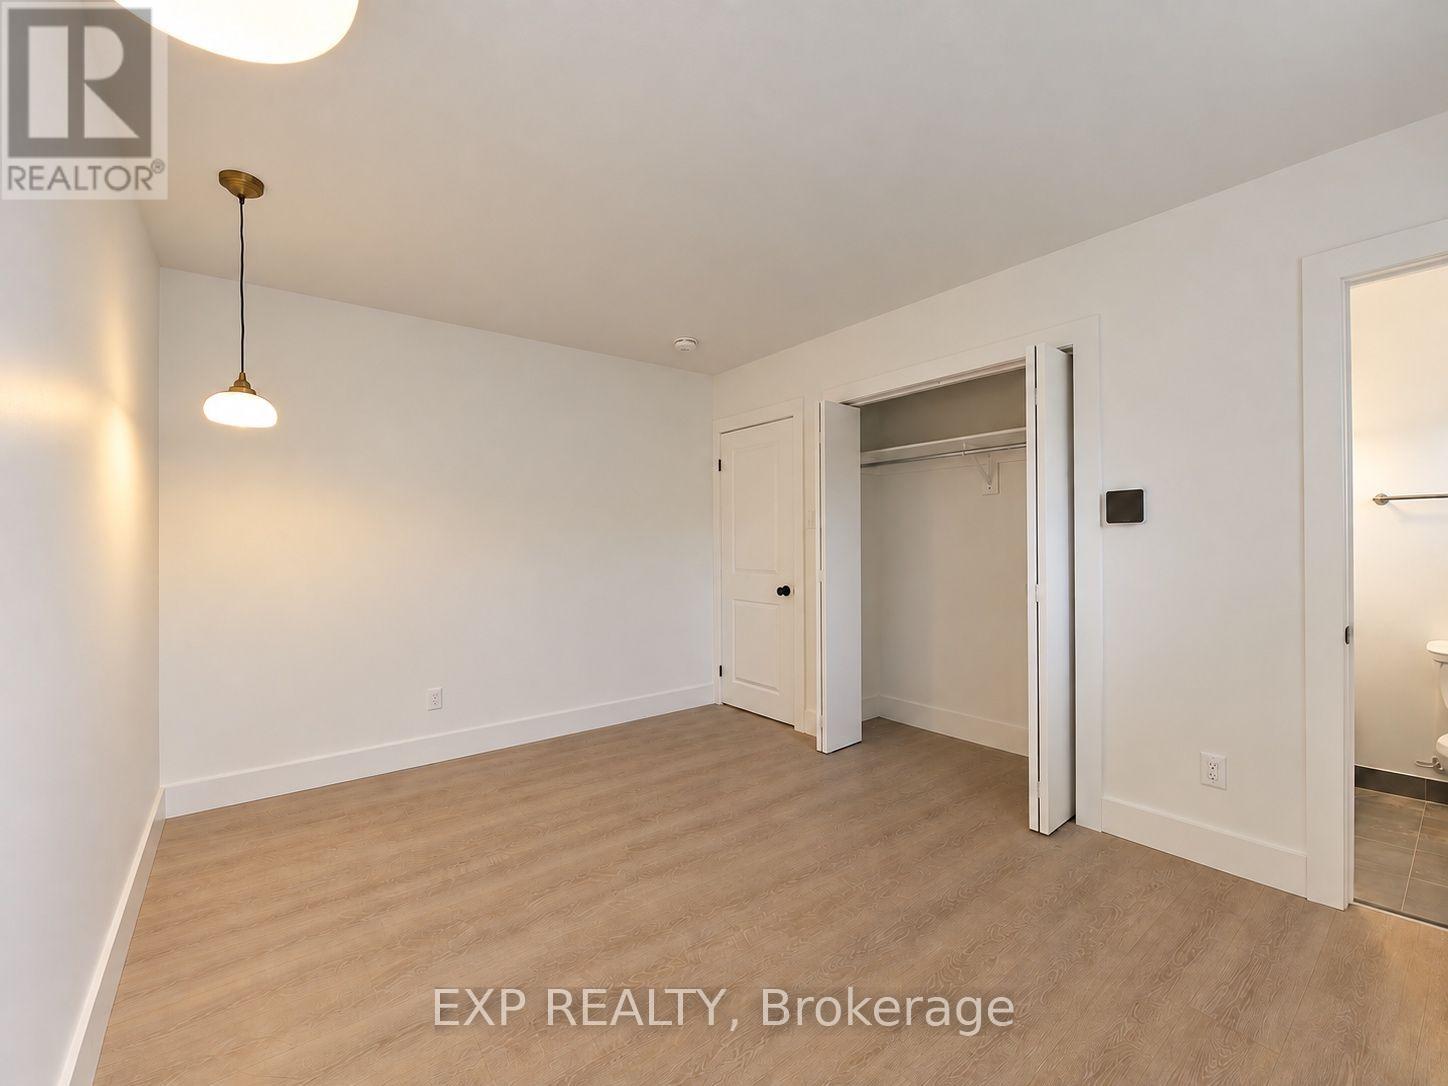
| Primary Bedroom | Main level | 4.14 m x 3.86 m |
| Living room | Main level | 3.73 m x 3.86 m |
| Kitchen | Main level | 3.89 m x 4.62 m |
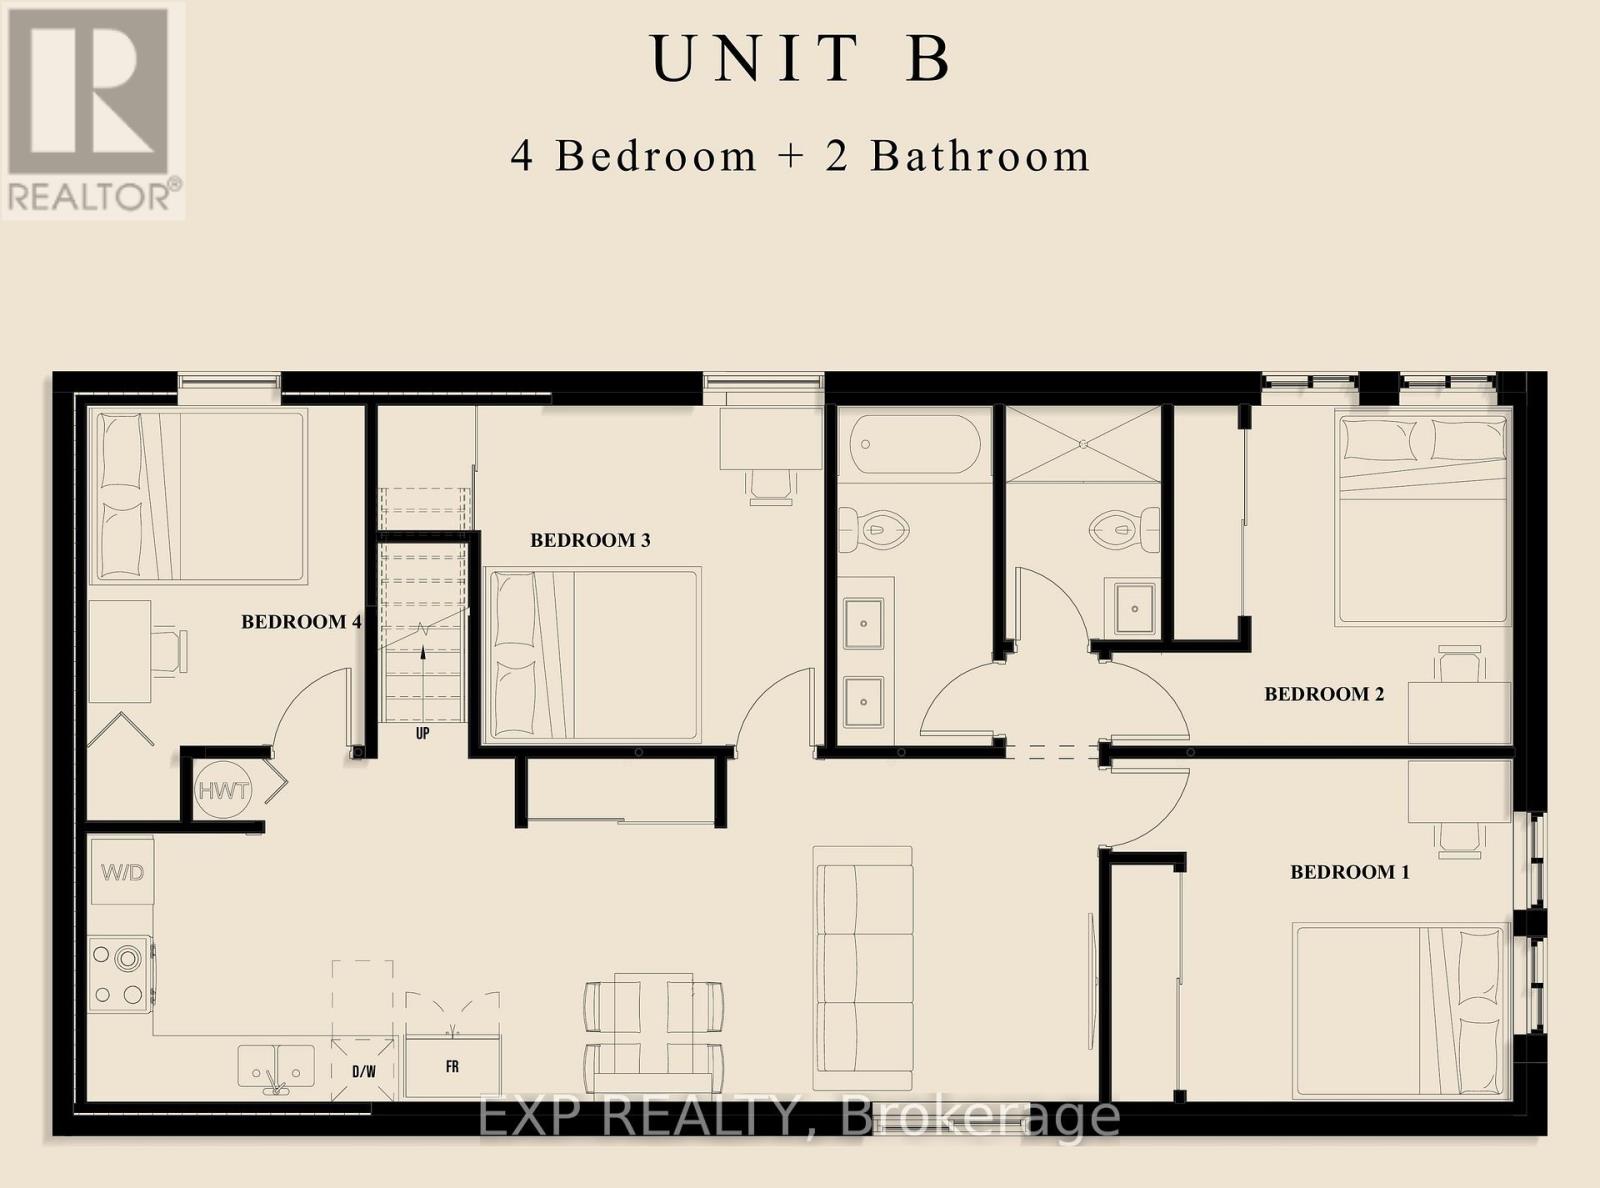
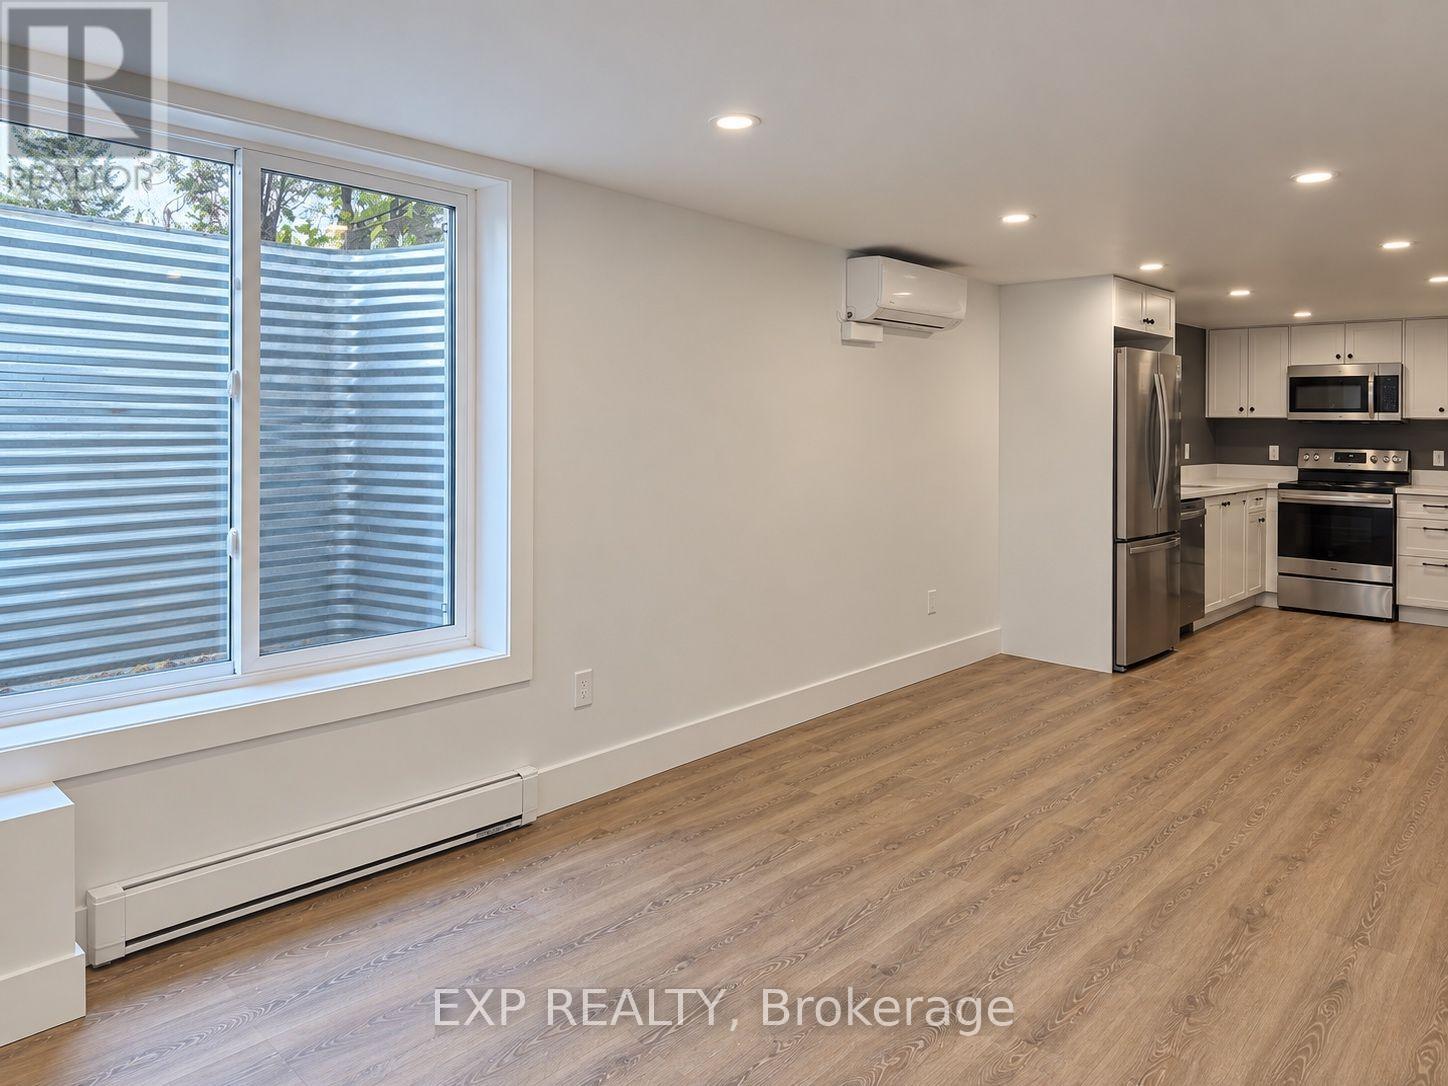
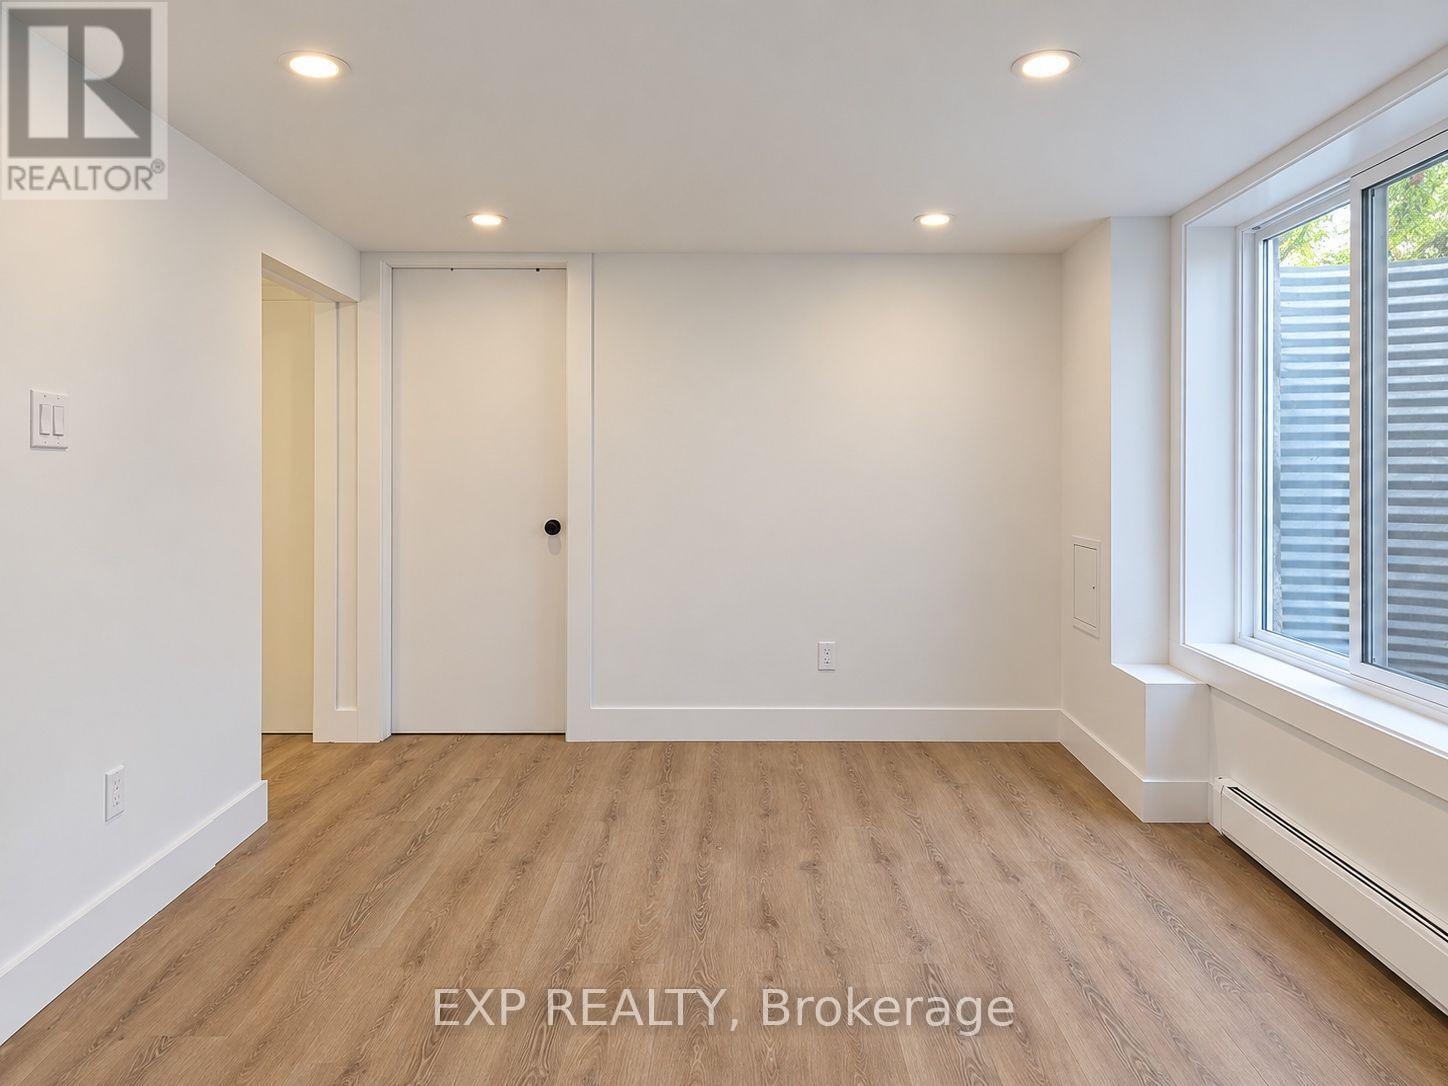
| Living room | Basement | 3.3 m x 5.97 m |
| Kitchen | Basement | 3.07 m x 3.3 m |
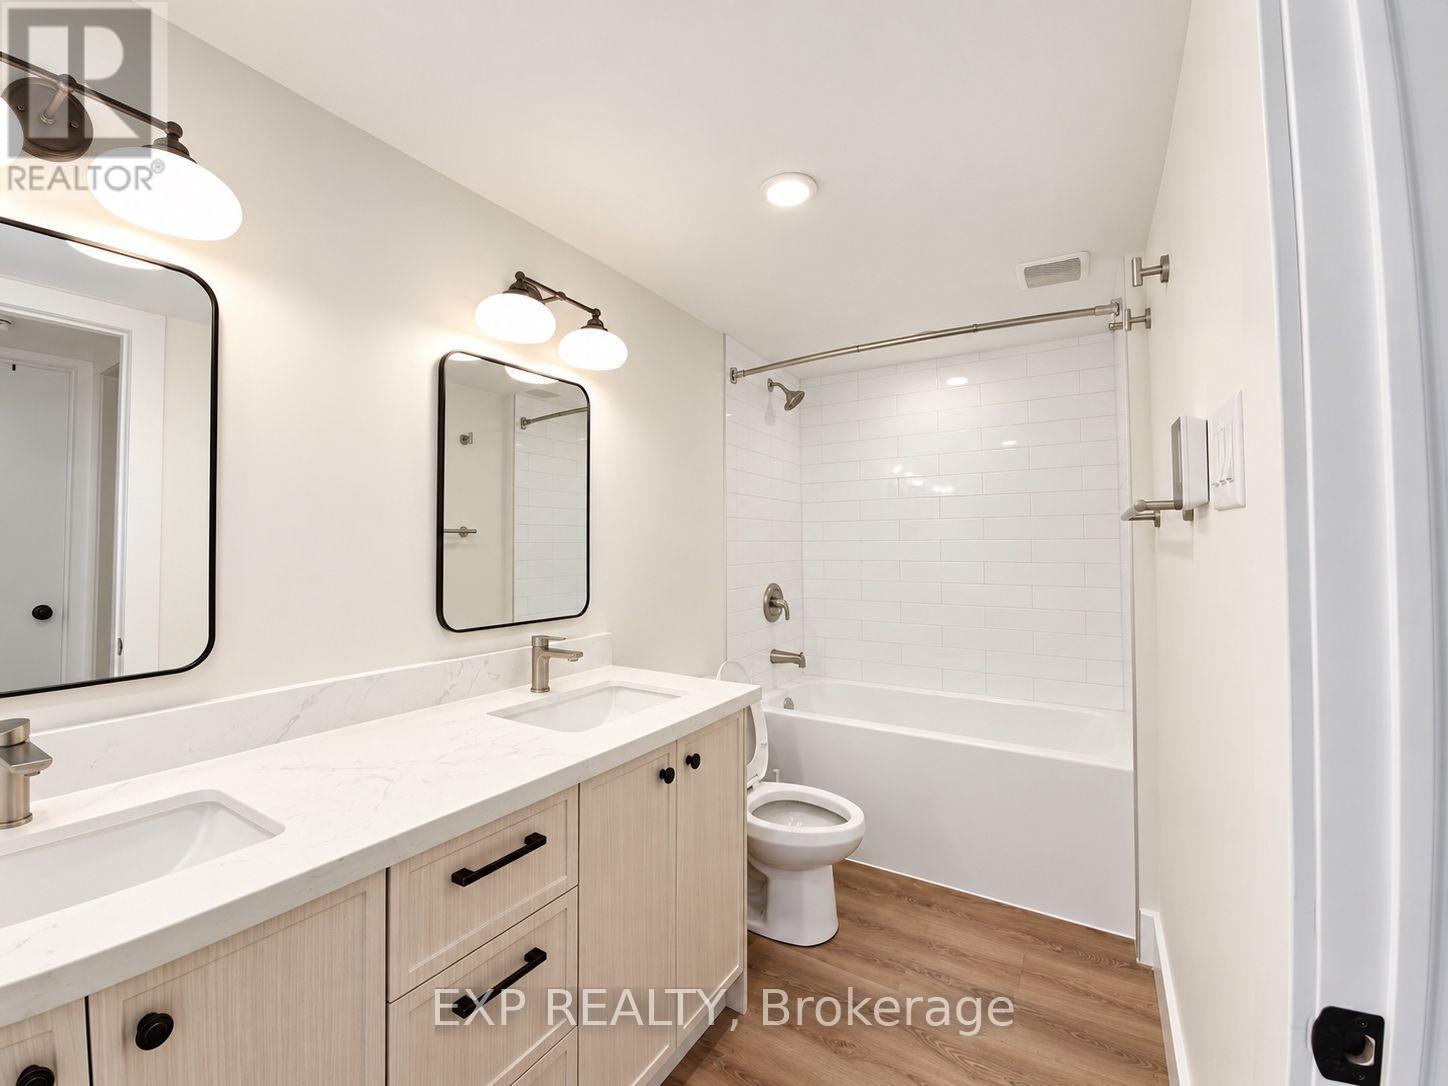
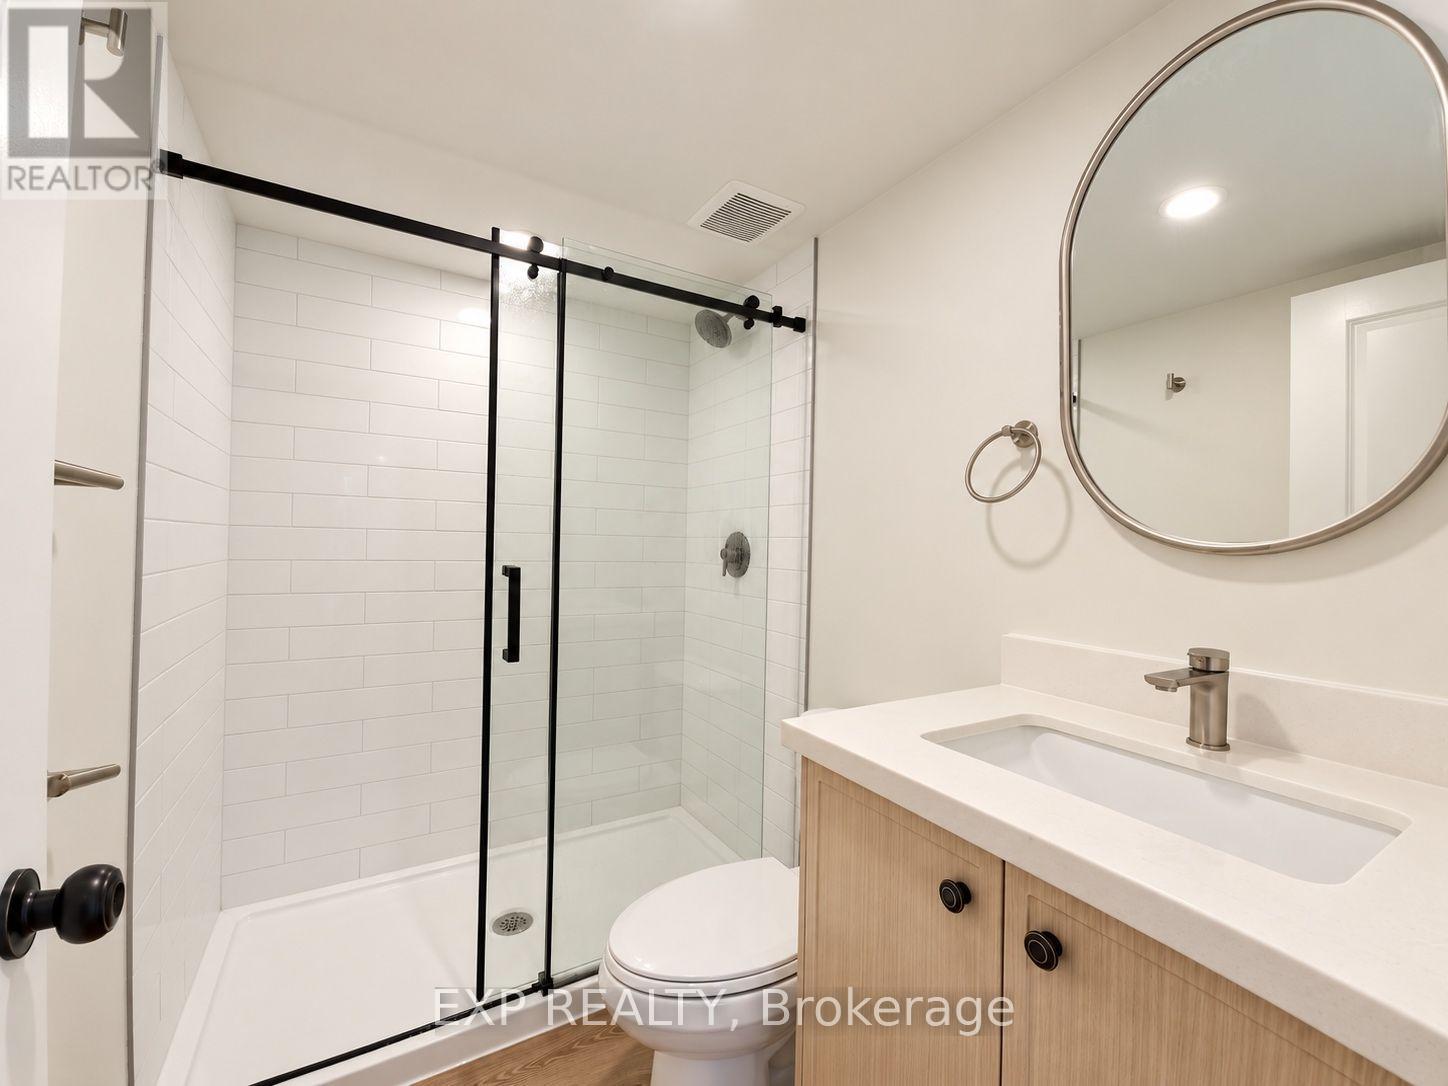
| Bathroom | Basement | 3.28 m x 1.5 m |
| Bathroom | Basement | 2.21 m x 1.47 m |
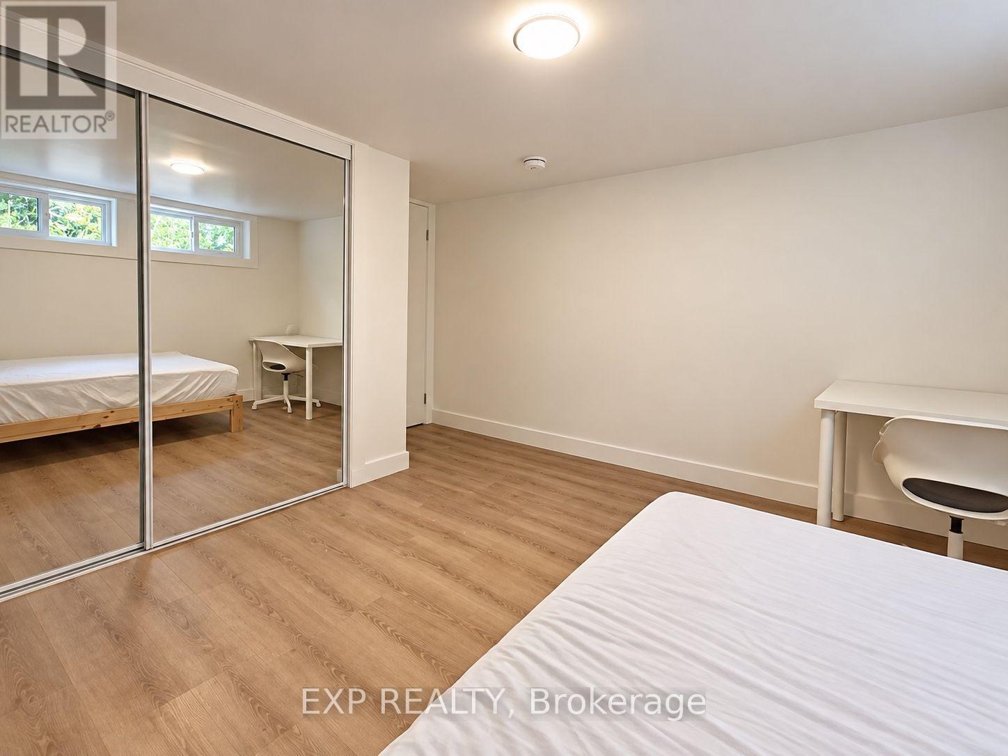
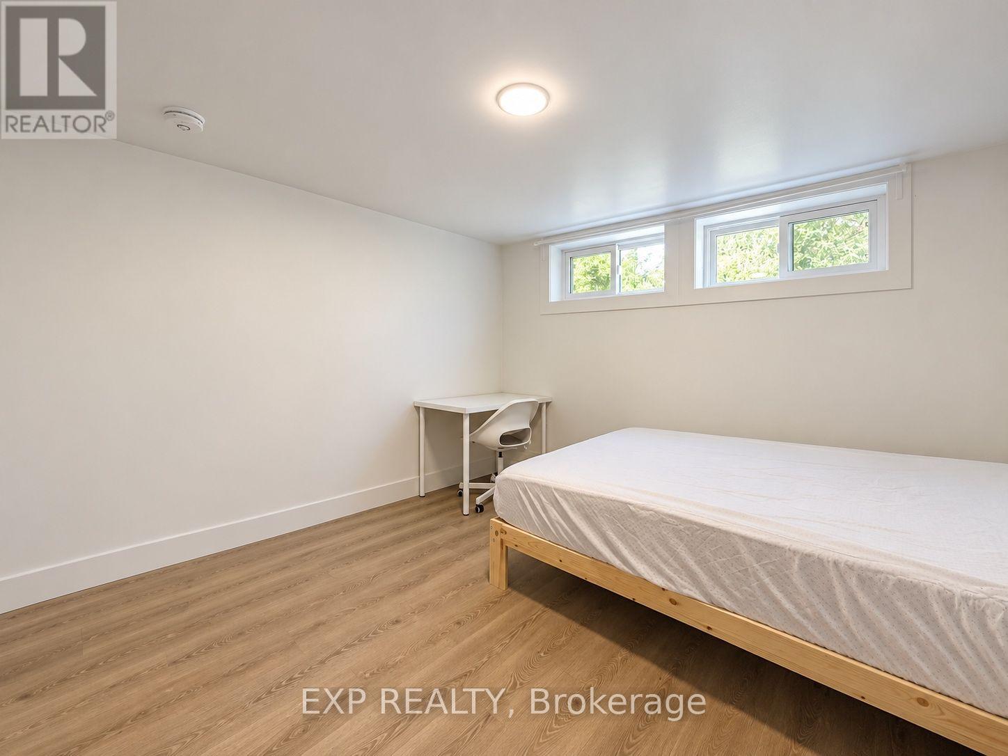
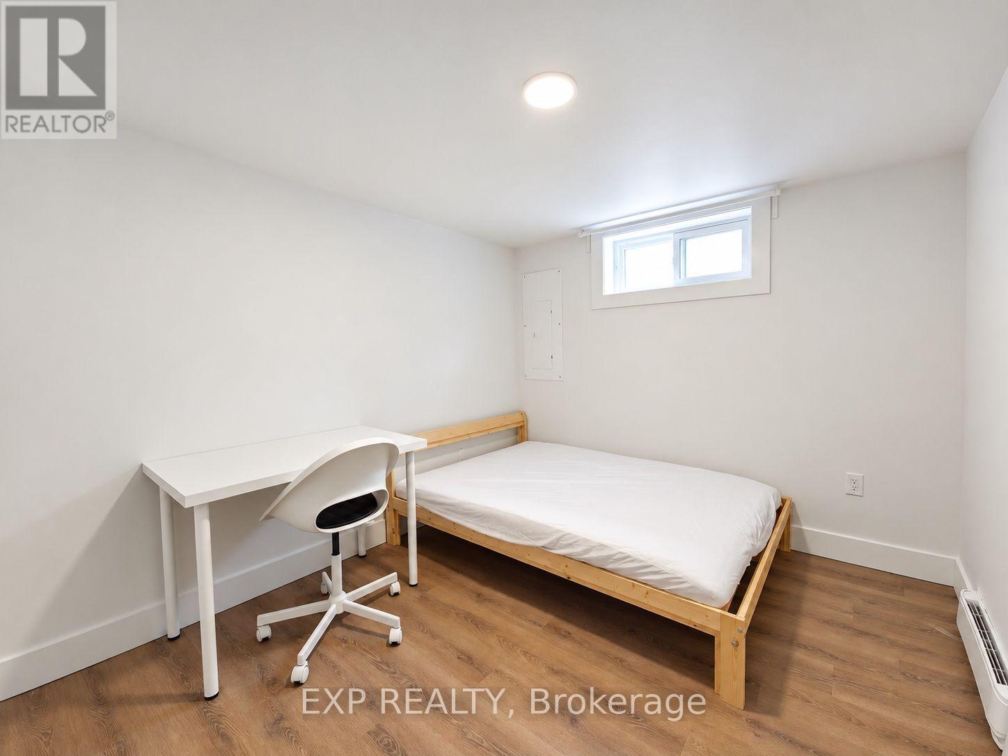
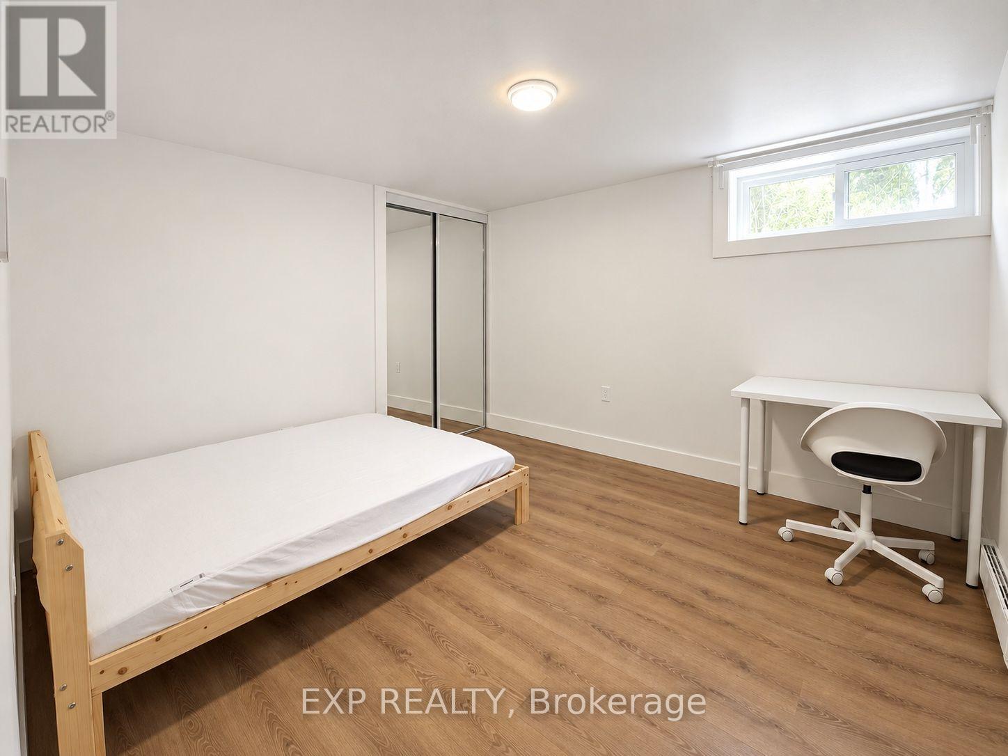
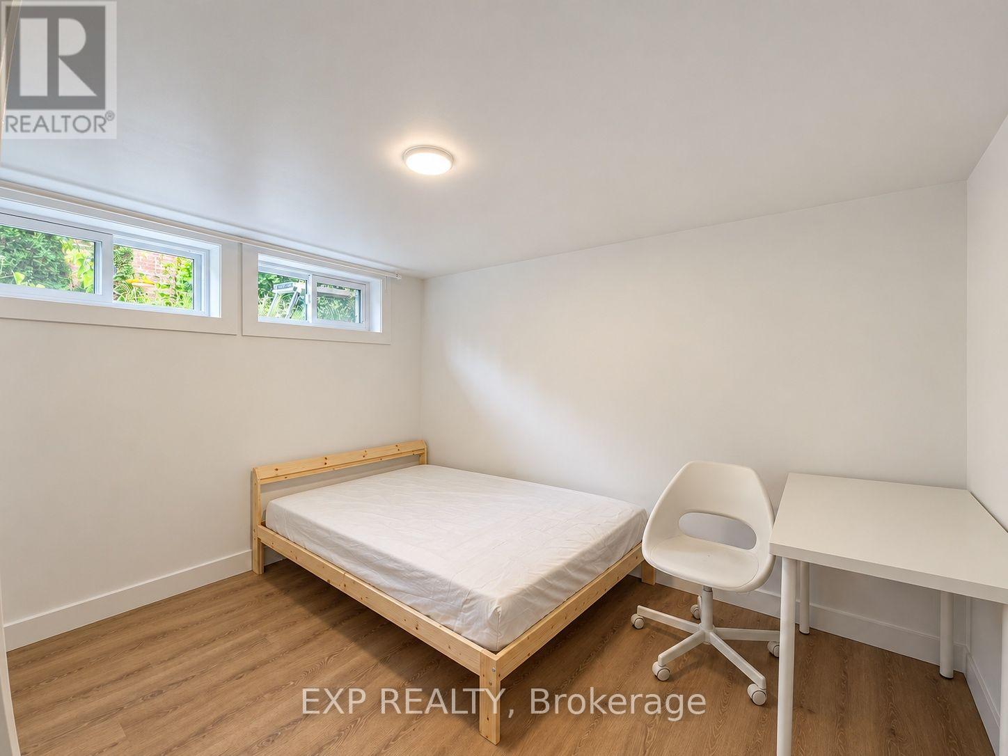
| Bedroom | Basement | 2.54 m x 3.38 m |
| Bedroom | Basement | 3.23 m x 3.18 m |
| Bedroom | Basement | 3.35 m x 2.72 m |
| Bedroom | Basement | 3.3 m x 3.33 m |
| Exterior/Construction | |
|---|---|
| Constuction Date | |
| Exterior Finish | Brick, Stucco |
| Foundation Type | Concrete |
| Utility Information | |
|---|---|
| Heating Type | Baseboard heaters, Heat Pump |
| Heating Fuel | Electric |
| Cooling Type | Wall unit |
| Water Supply | Municipal water |
| Sewer Type | Sanitary sewer |
| Total Fireplace | |
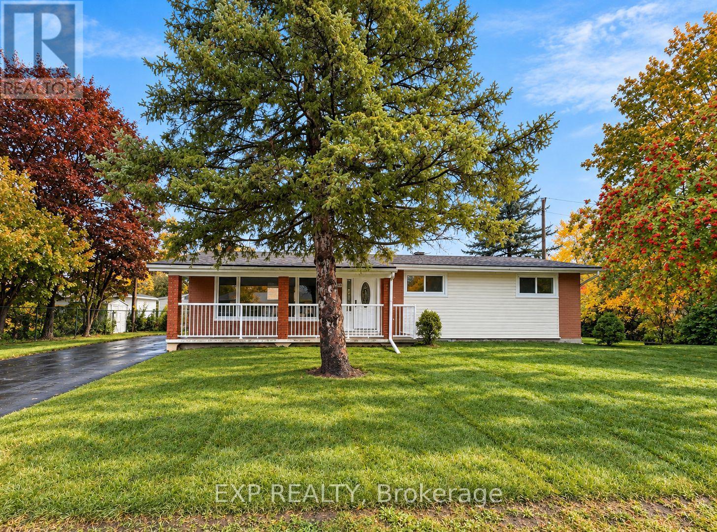
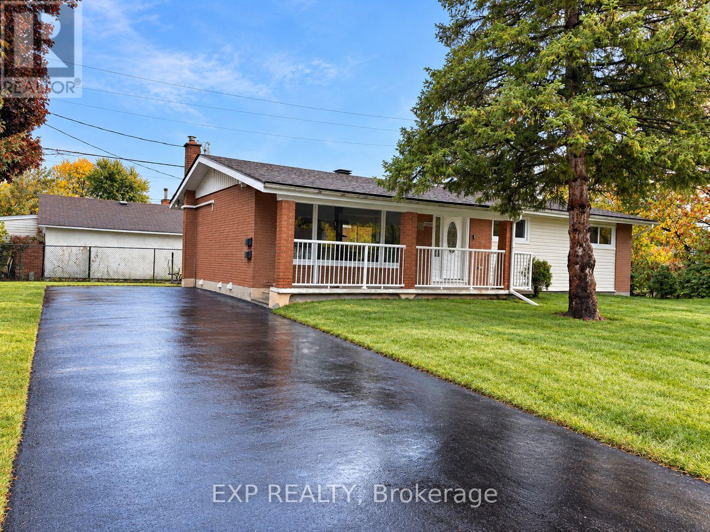
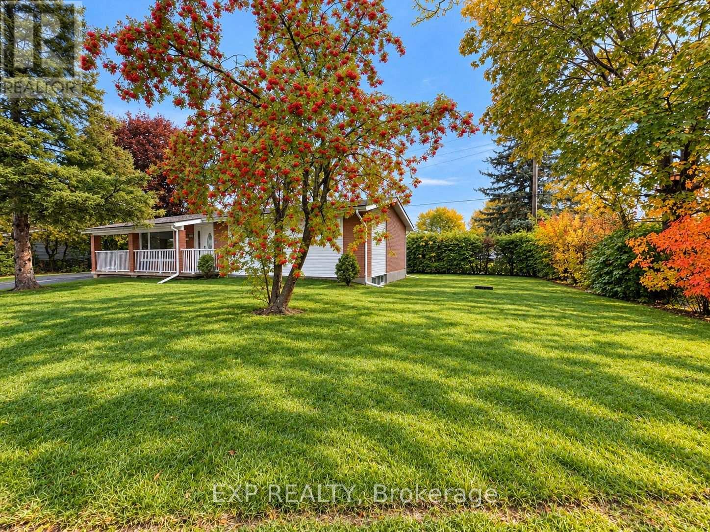
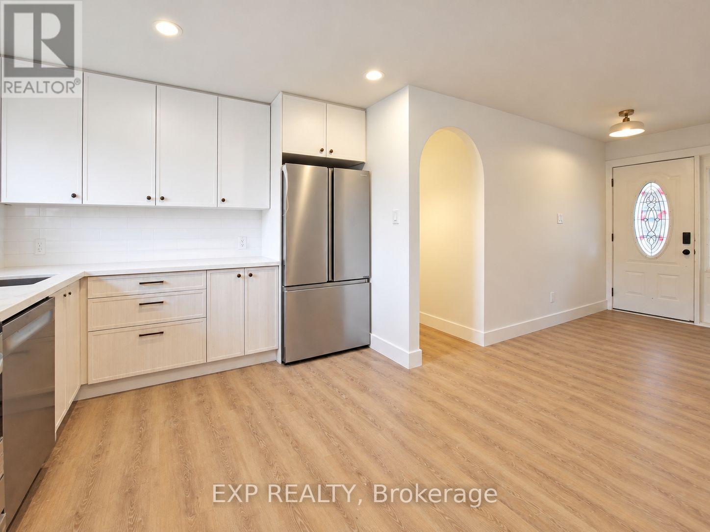
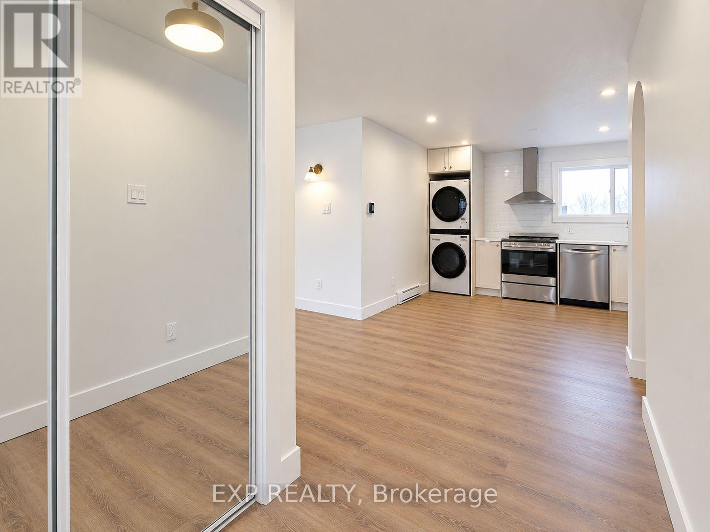
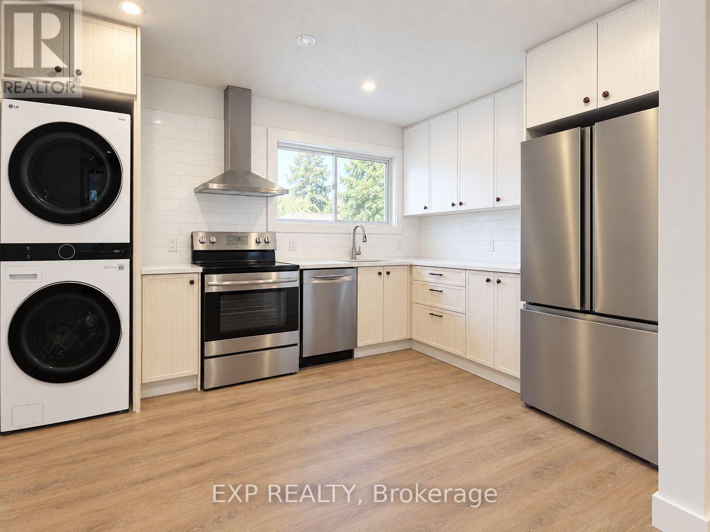
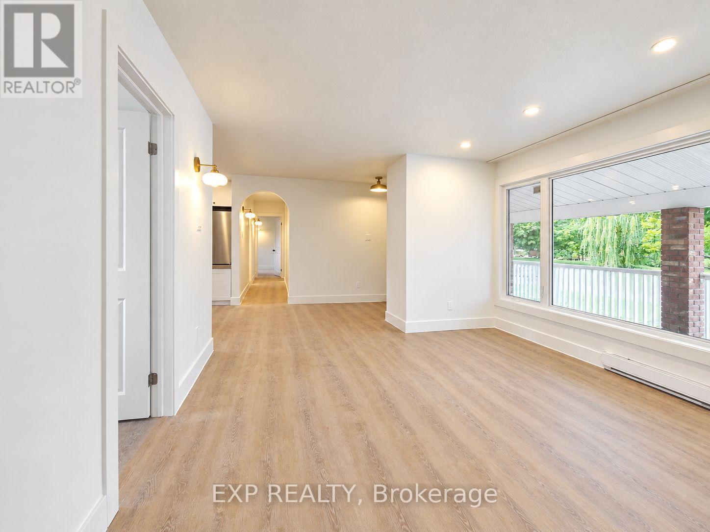
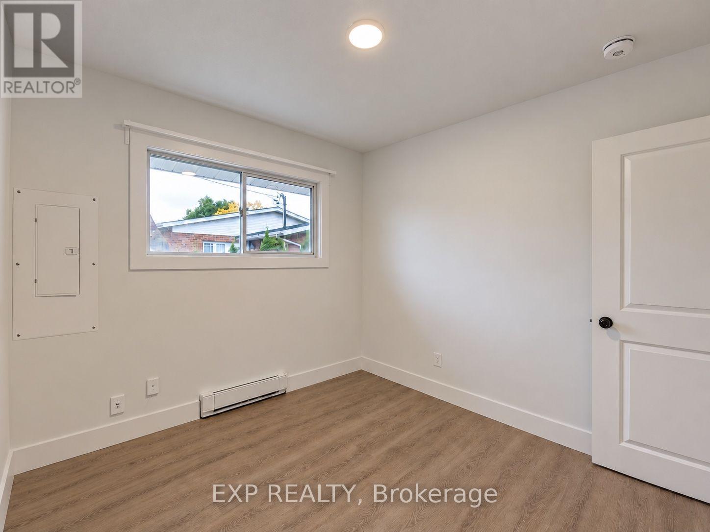
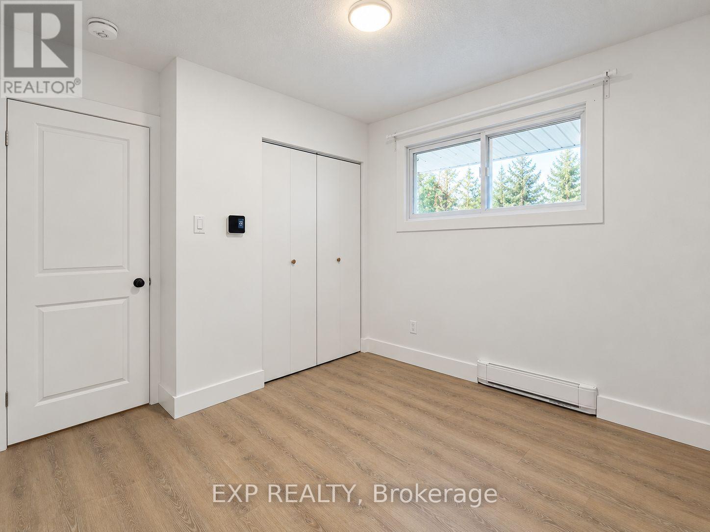
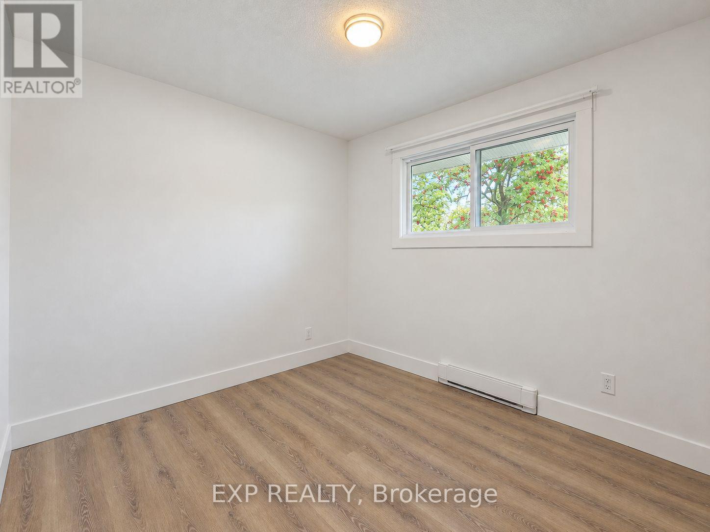
Completely renovated from top to bottom! Welcome to 1136 Deer Park, an exceptional turnkey investment opportunity featuring two beautifully renovated 4-bedroom units, each offering modern finishes, spacious layouts, and incredible income potential! No detail has been overlooked, with stunning luxury vinyl plank flooring, brand-new kitchens with stainless steel appliances, stylish bathrooms, and quality finishes throughout. The bright and spacious main floor unit offers 4 generous bedrooms, including a primary suite with private 2-piece ensuite, plus a beautifully appointed main bathroom with double-sink vanity. The fully legal lower-level secondary dwelling unit is equally impressive, featuring 4 spacious bedrooms, an inviting open-concept living area, and 2 full bathrooms. Both units feature completely separate private entrances, providing excellent privacy and independence, along with ample parking to comfortably accommodate residents and guests. Each unit is separately metered and equipped with its own energy-efficient heat pump for independent heating and air conditioning. Perfect for investors seeking a fully renovated income property or owner-occupants looking to live in one stunning unit while generating substantial rental income from the other. Ideally located close to excellent schools, parks, shopping, public transit, and major commuter routes. A rare opportunity to own a completely renovated, legal two-unit property offering exceptional versatility, privacy, and investment potential. Nothing left to do but move in or rent out! (id:19004)

This REALTOR.ca listing content is owned and licensed by REALTOR® members of The Canadian Real Estate Association.
安居在渥京
长按二维码
关注安居在渥京
公众号ID:安居在渥京

安居在渥京
长按二维码
关注安居在渥京
公众号ID:安居在渥京
