

MLS®: X14031014
上市天数: 16天
产权: Freehold
类型: N2E House , Detached
社区:
卧室: 3+
洗手间: 4
停车位: 5
建筑日期:
经纪公司: RE/MAX HALLMARK REALTY GROUP
价格:$ 869,900
预约看房 14
MLS®: X14031014
上市天数: 16天
产权: Freehold
类型: N2E House , Detached
社区:
卧室: 3+
洗手间: 4
停车位: 5
建筑日期:
价格:$ 869,900
预约看房 14


丁剑来自山东,始终如一用山东人特有的忠诚和热情服务每一位客户,努力做渥太华最忠诚的地产经纪。

613-986-8608
[email protected]
Dingjian817
丁剑来自山东,始终如一用山东人特有的忠诚和热情服务每一位客户,努力做渥太华最忠诚的地产经纪。
613-986-8608
[email protected]
Dingjian817
| General Description | |
|---|---|
| MLS® | X14031014 |
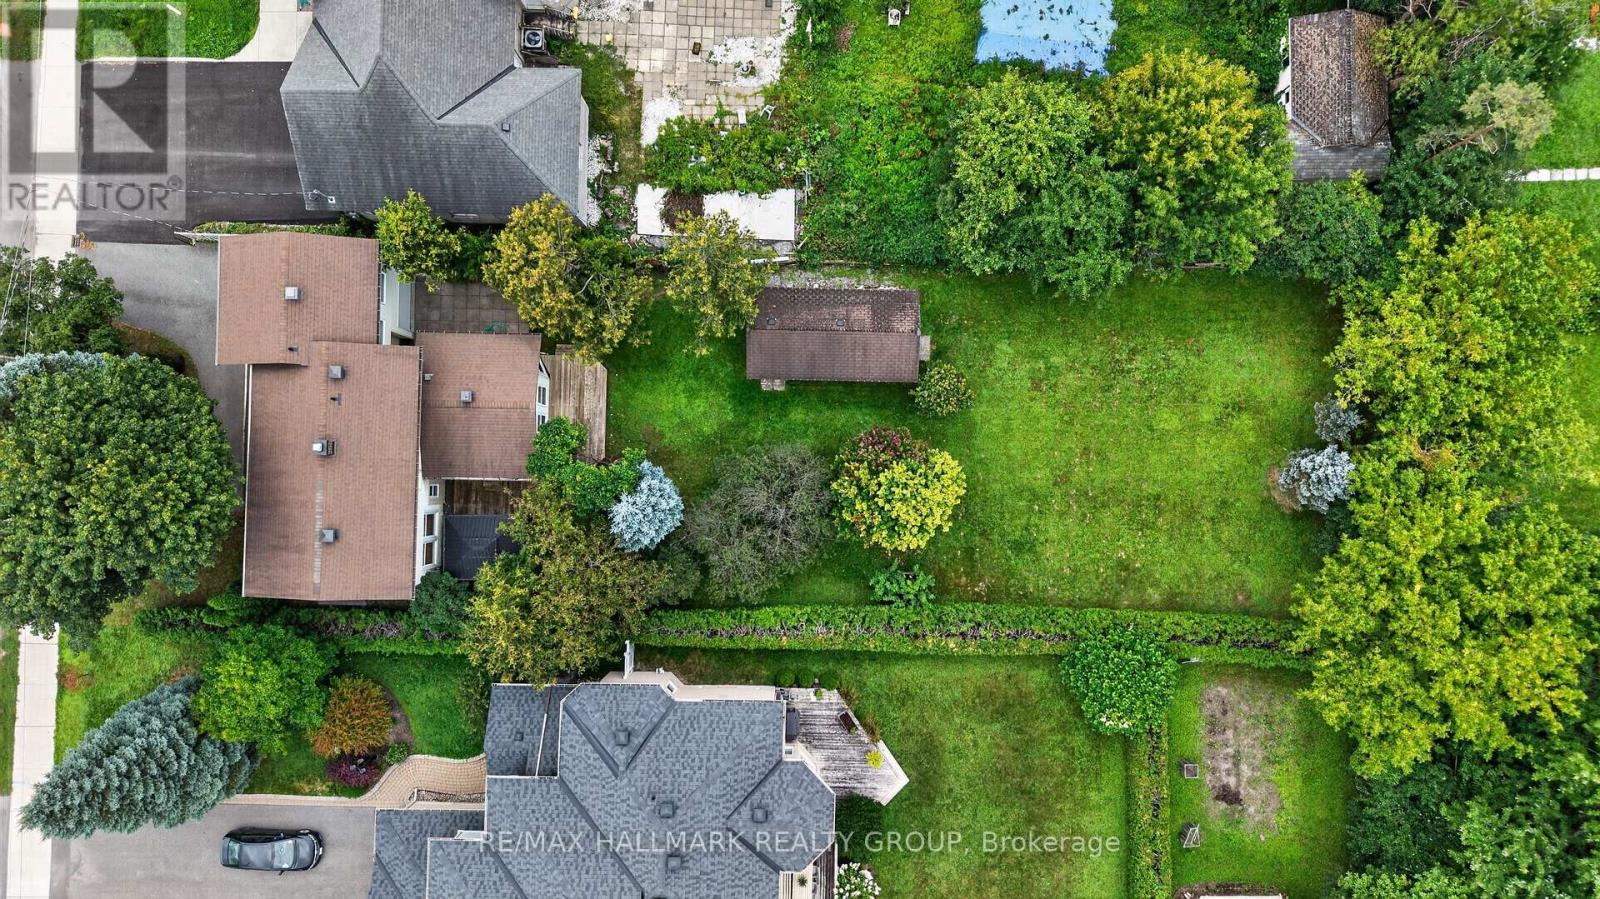
| Lot Size | 59.1 x 193.9 FT |
| Zoning Description | N2E |
| Interior Features | |
|---|---|
| Construction Style | Detached |
| Total Stories | 2 |
| Total Bedrooms | 3 |
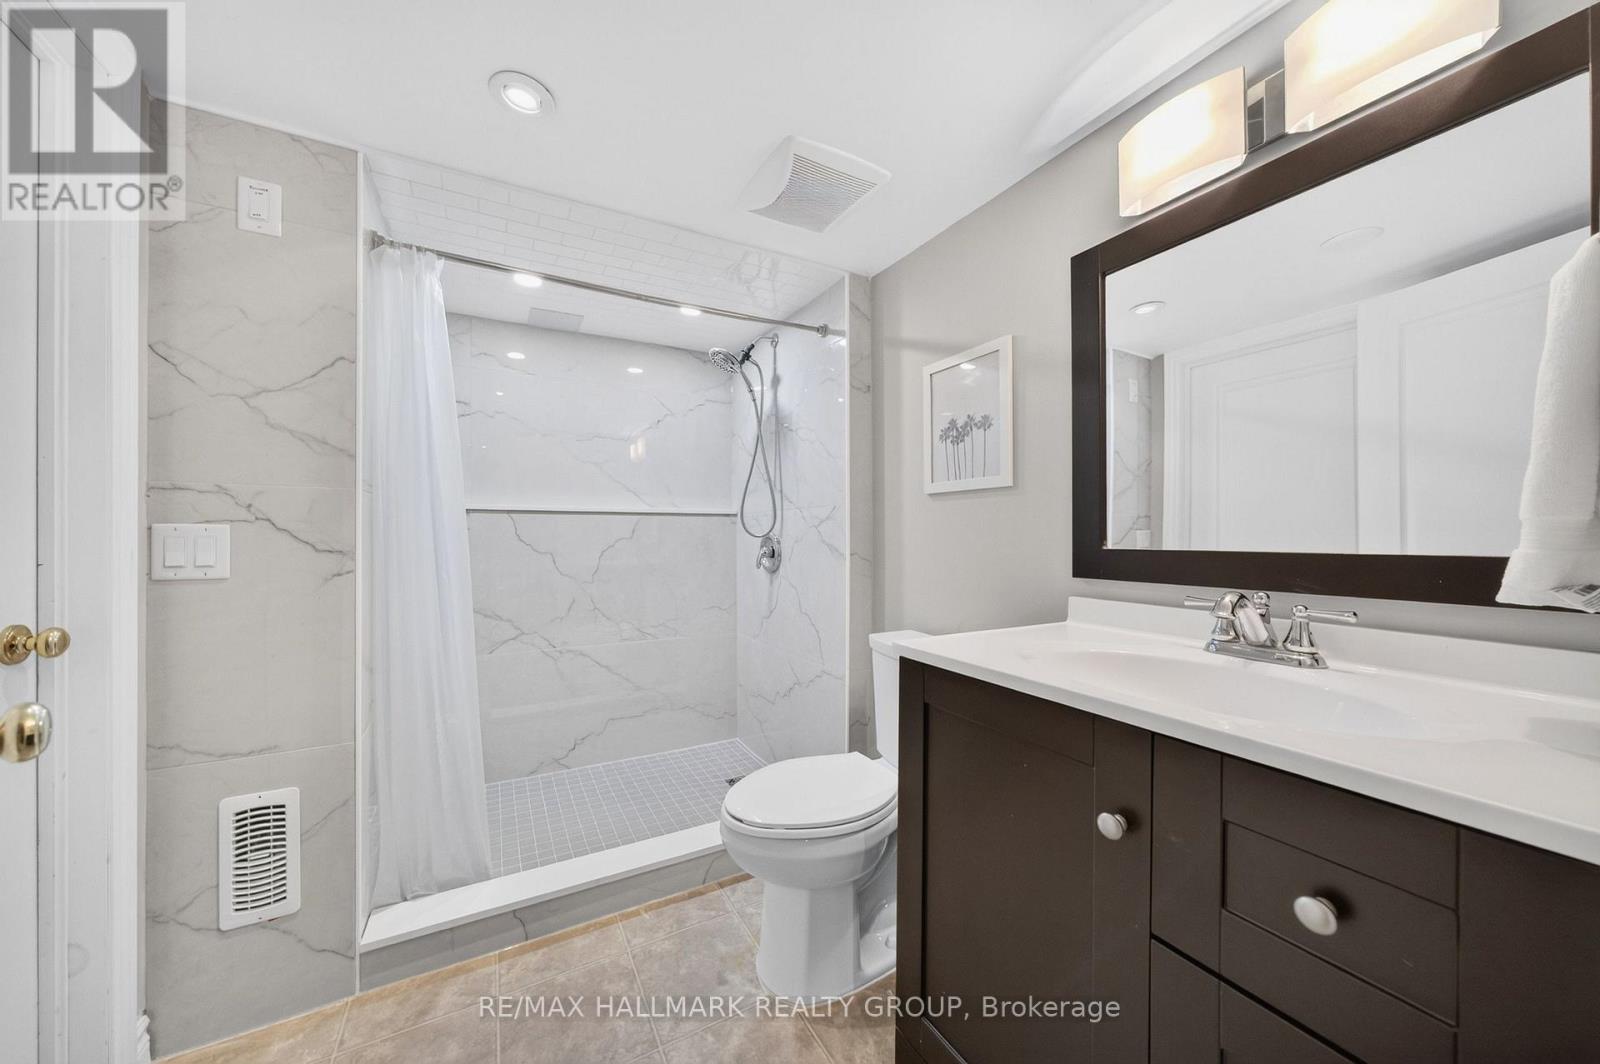
| Total Bathrooms | 4 |
| Full Bathrooms | 2 |
| Half Bathrooms | 2 |
| Basement Type | Full (Finished) |
| Basement Development | Finished |
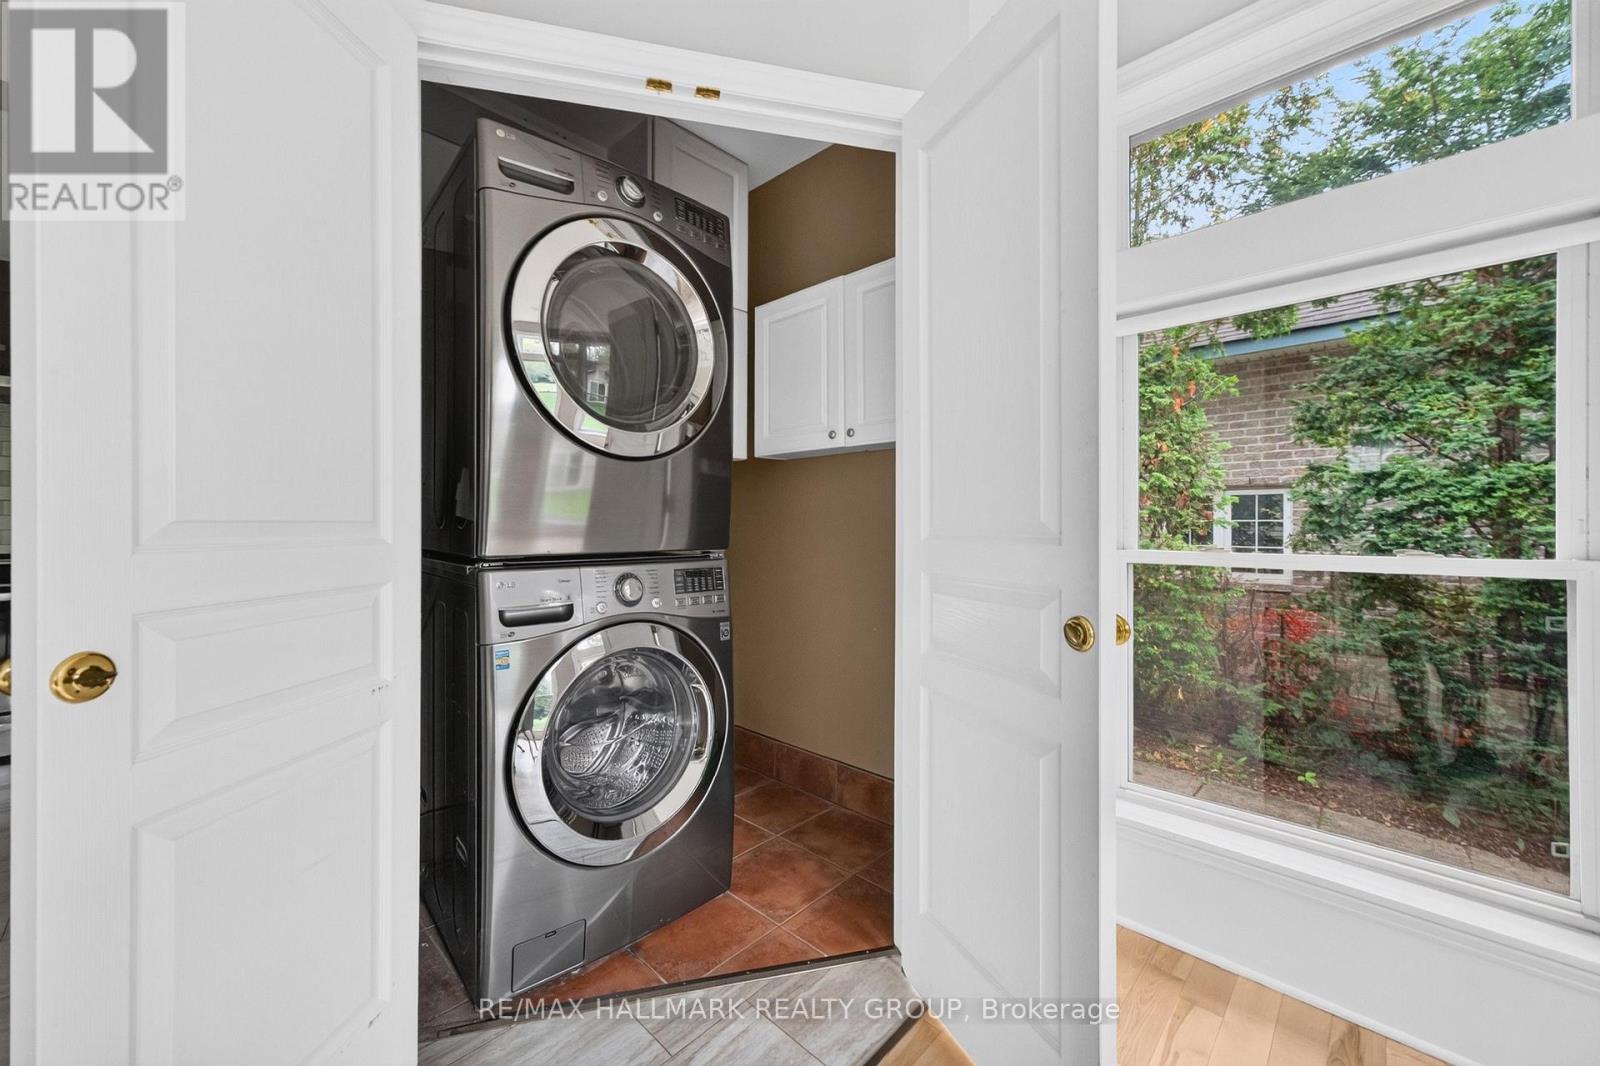
| Included Appliances | Garage door opener remote(s), Blinds, Dishwasher, Dryer, Hood Fan, Microwave, Stove, Washer, Refrigerator |
| Rooms | ||
|---|---|---|
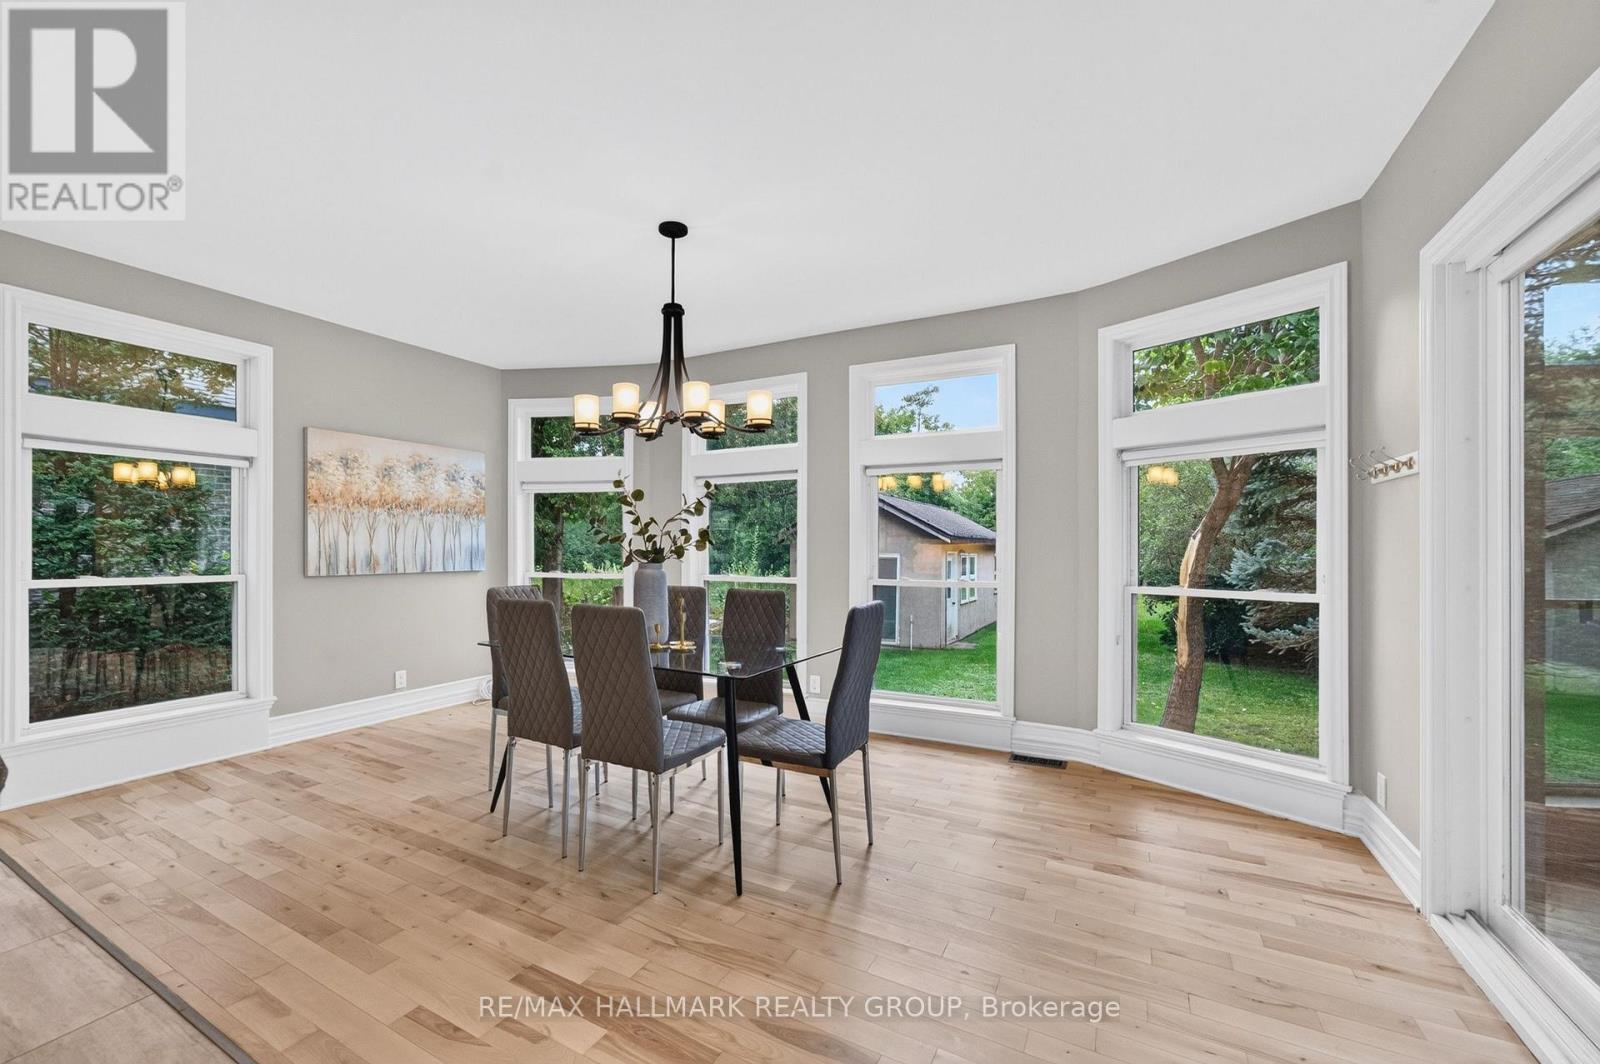
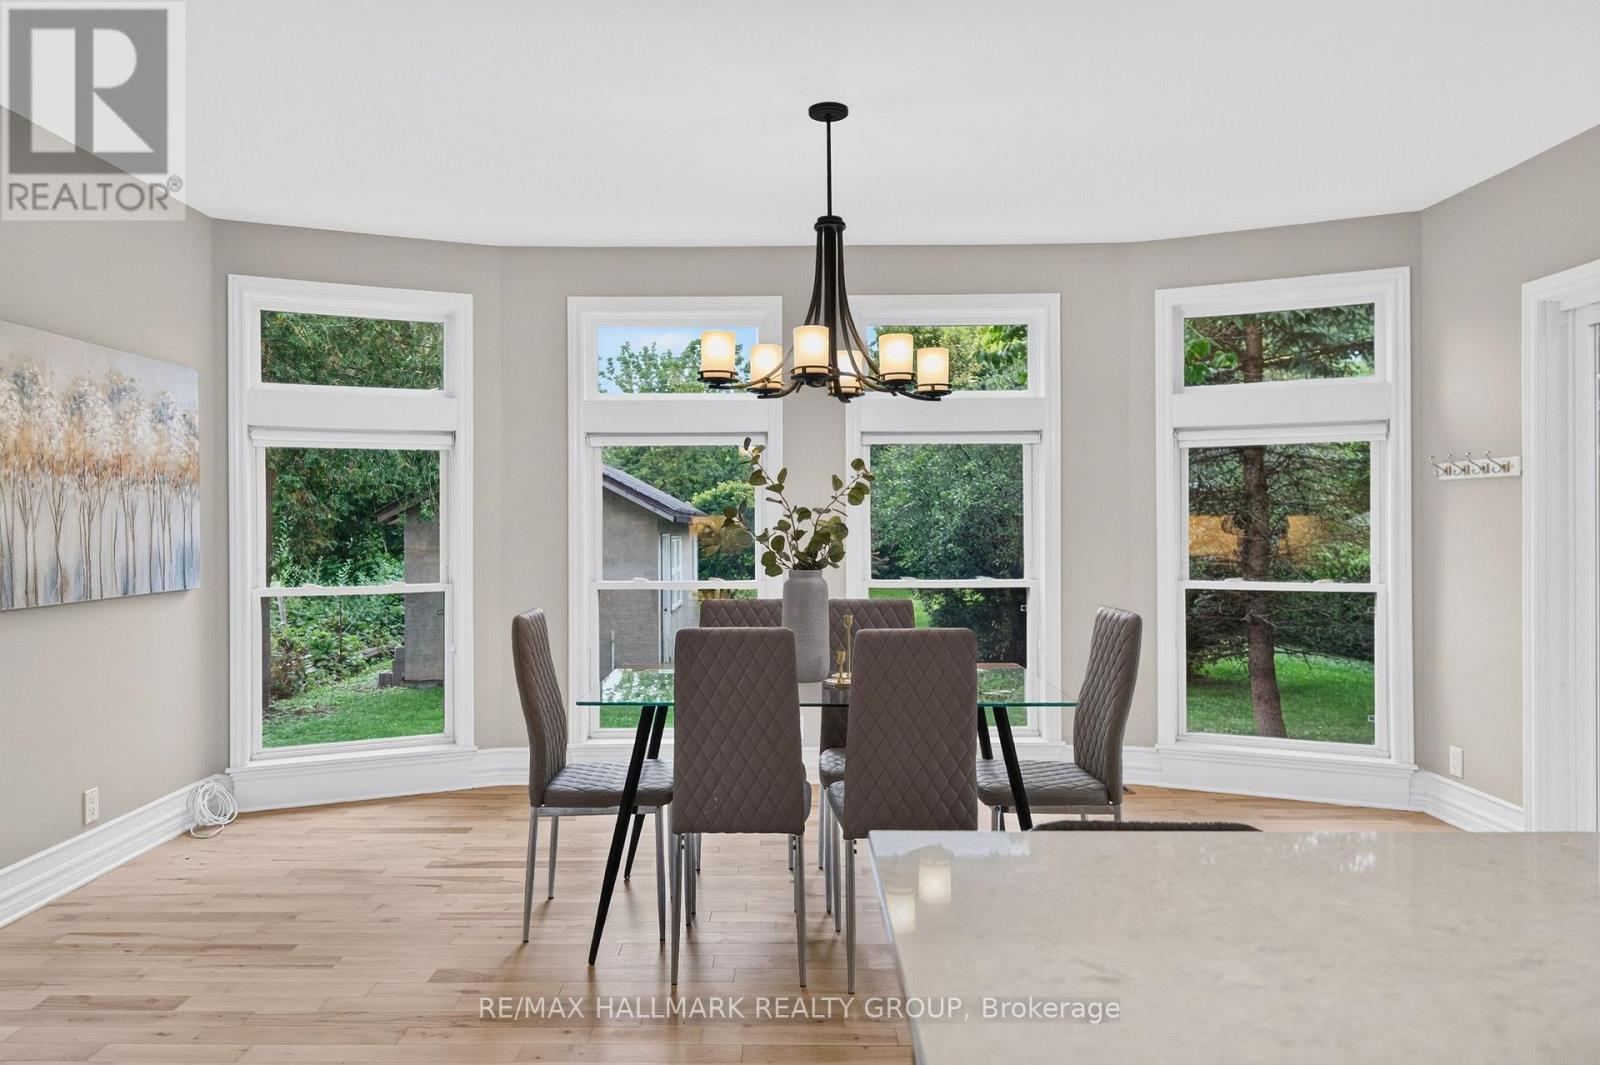
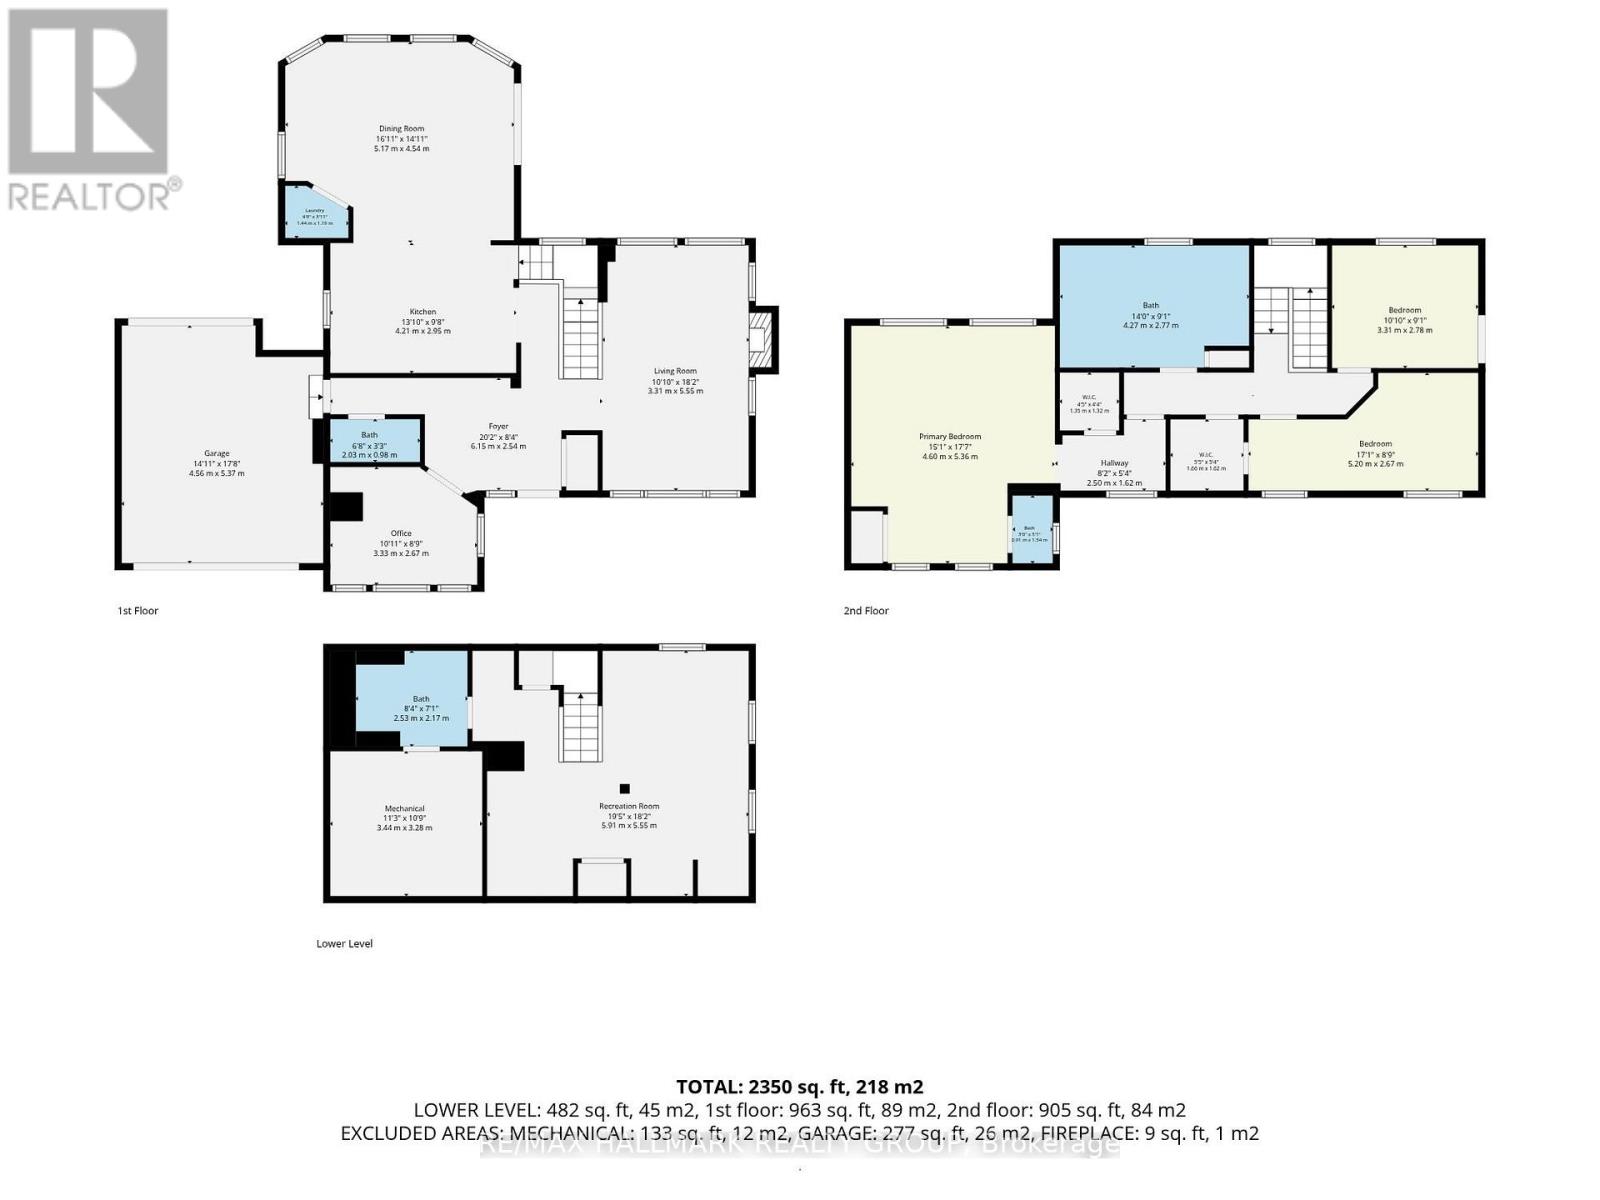
| Dining room | Main level | 4.54 m x 5.17 m |
| Workshop | Ground level | 7.9 m x 4.4 m |
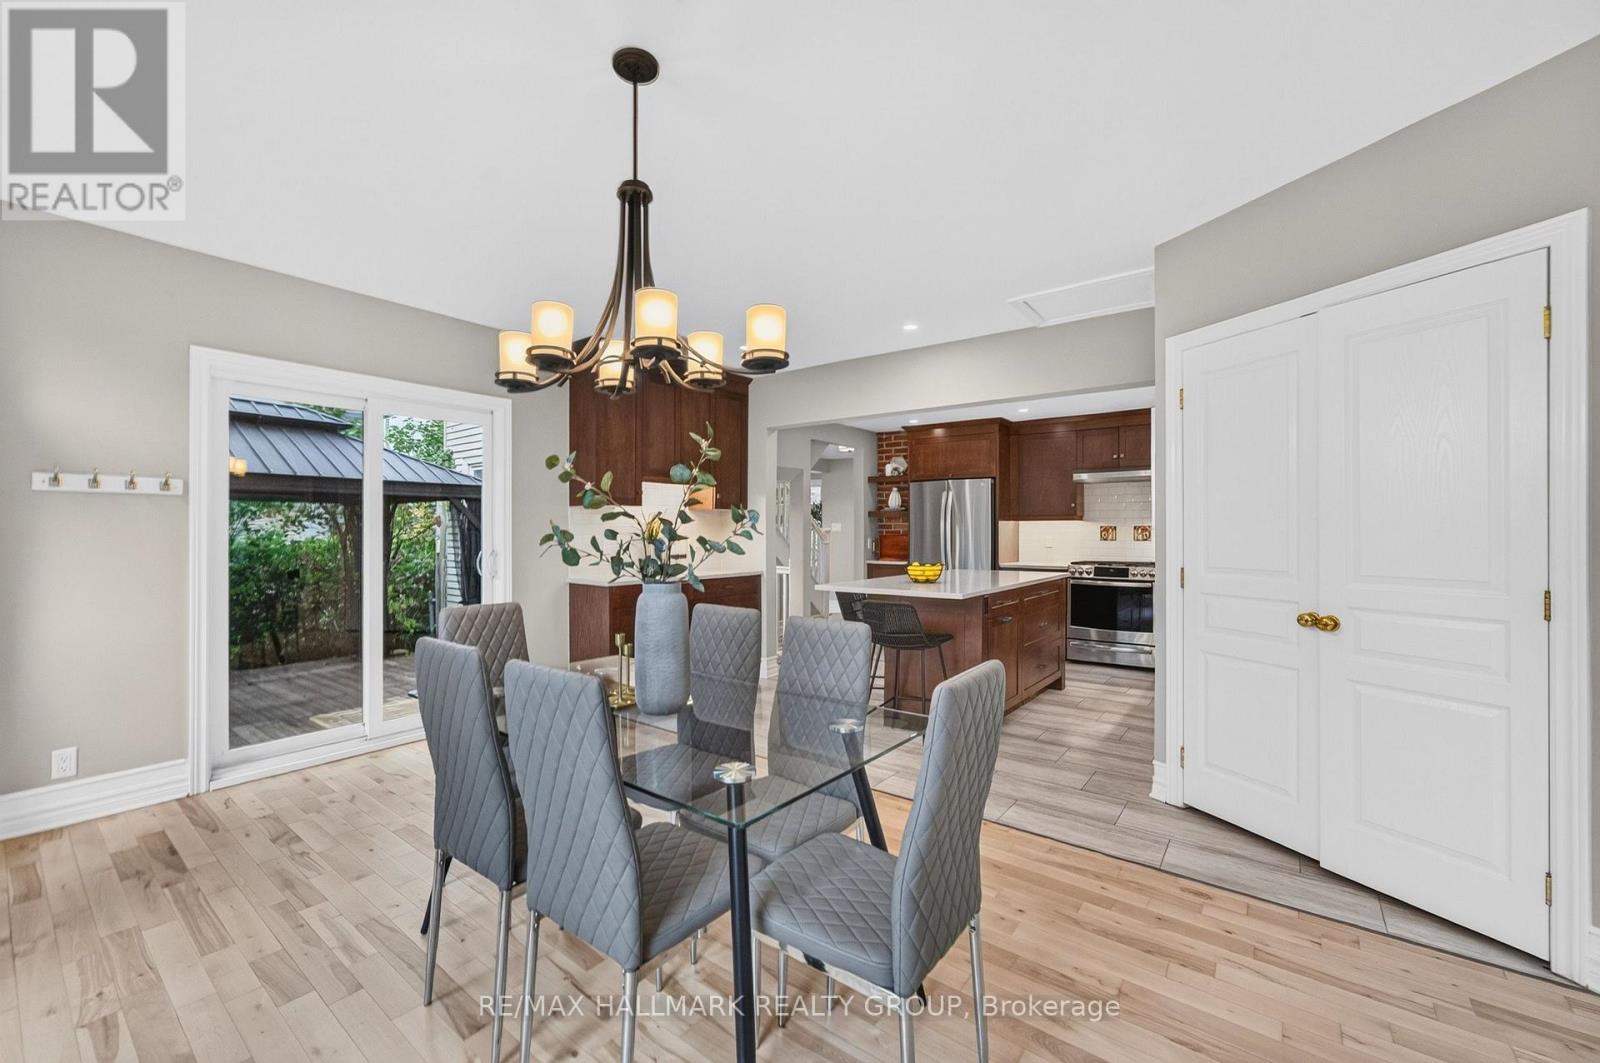
| Kitchen | Main level | 2.95 m x 4.21 m |
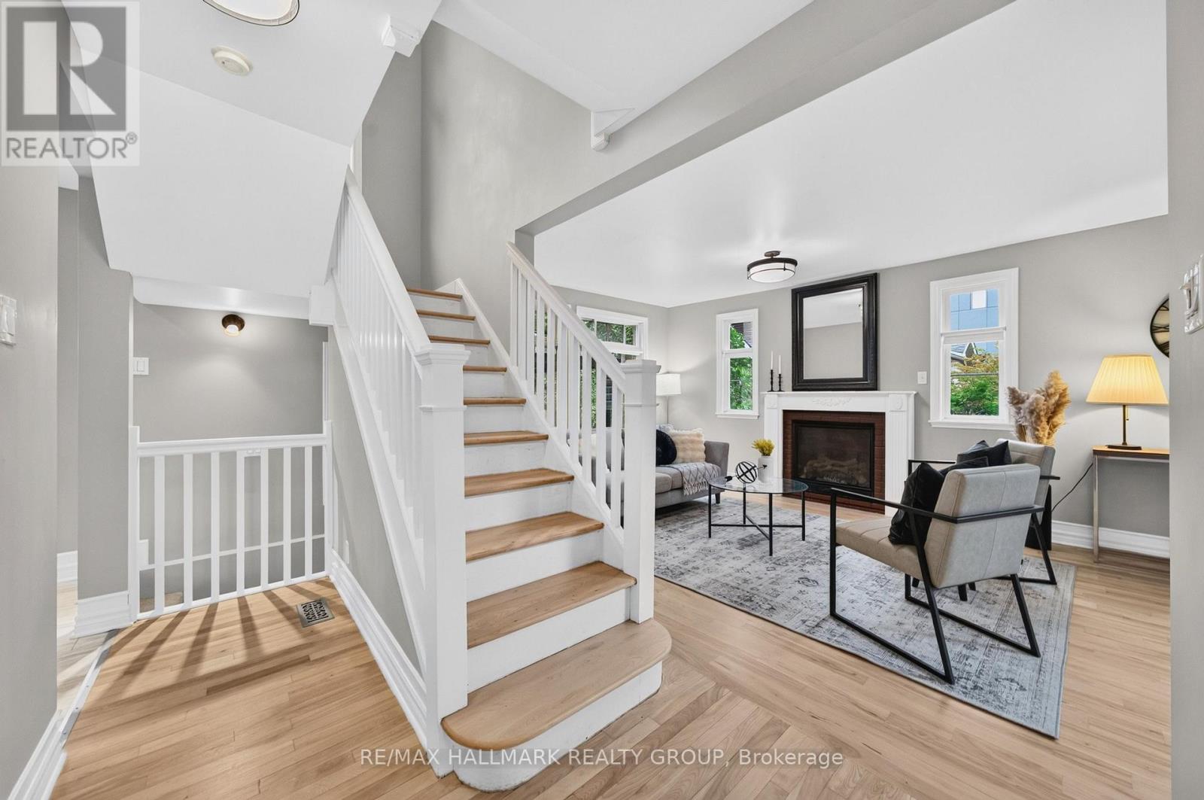
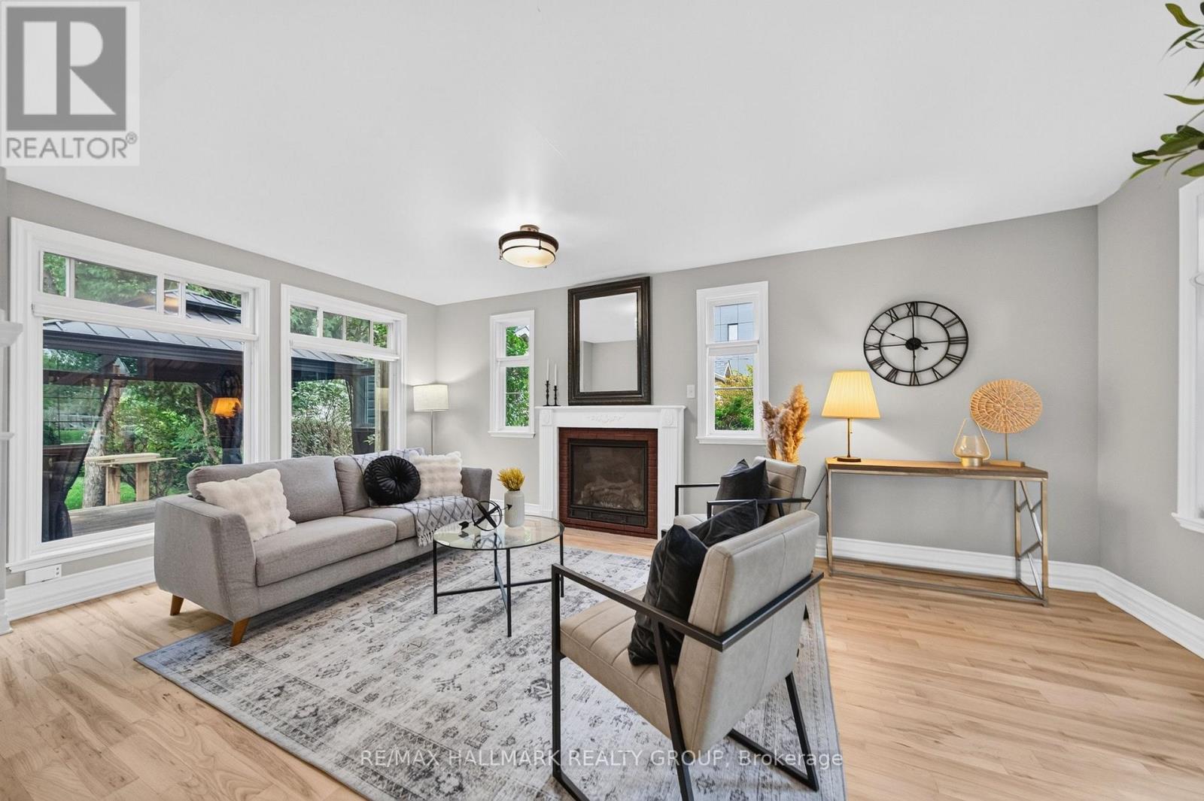
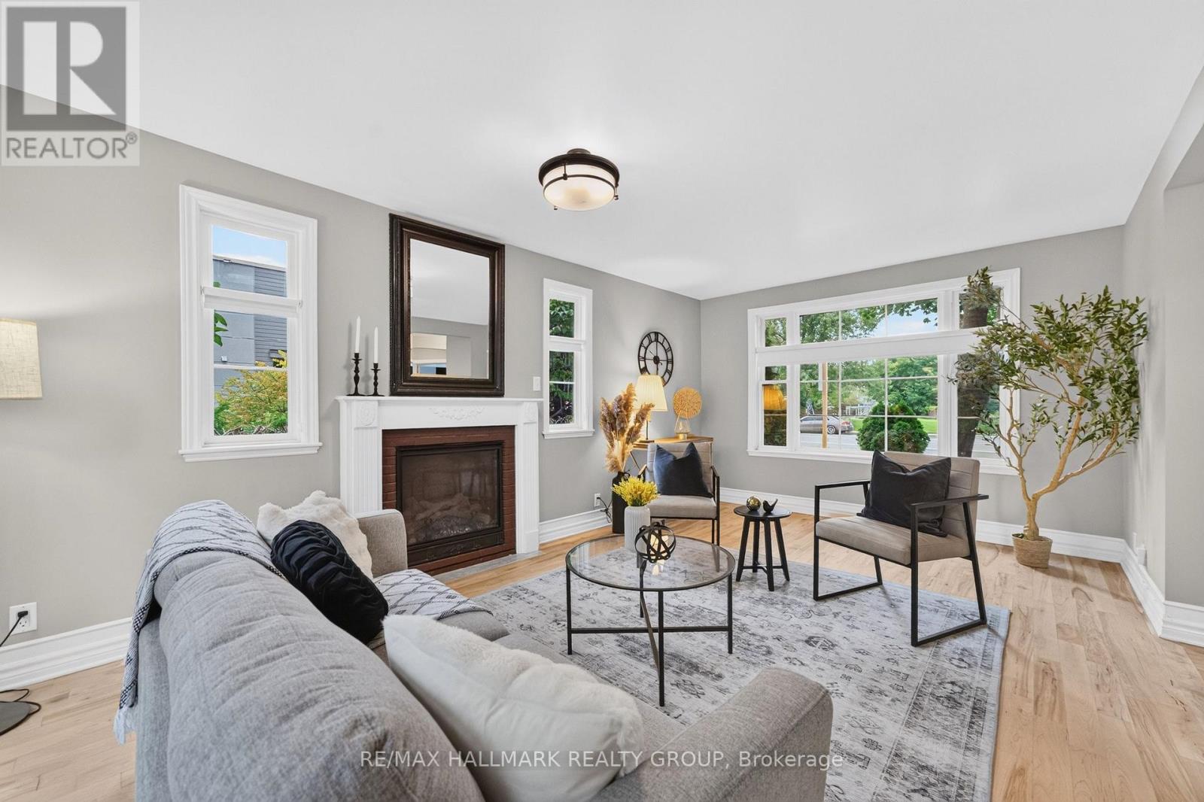
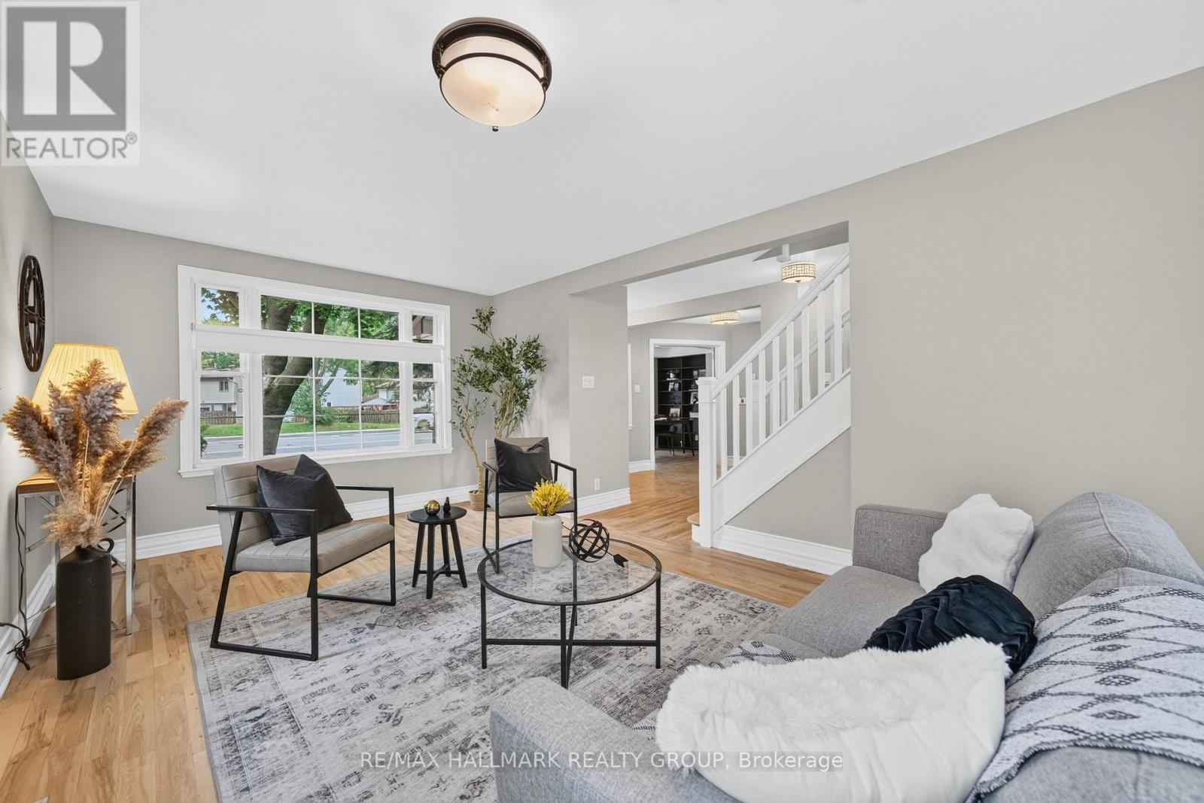
| Living room | Main level | 5.55 m x 3.31 m |
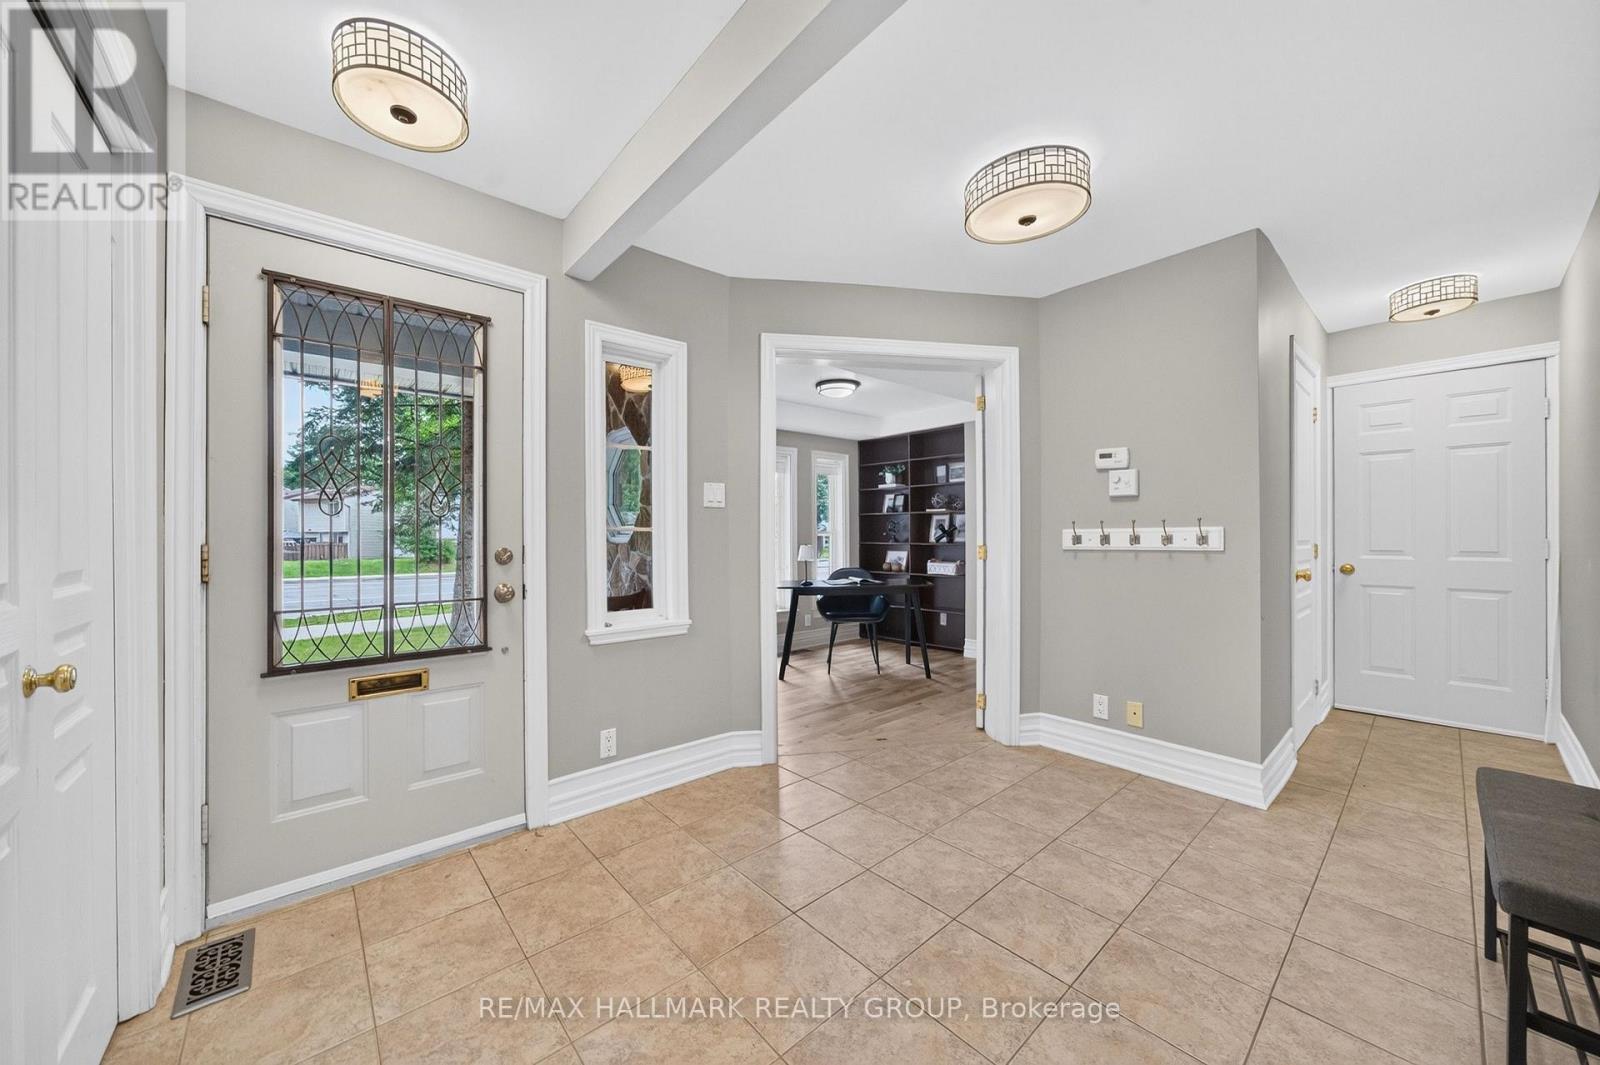
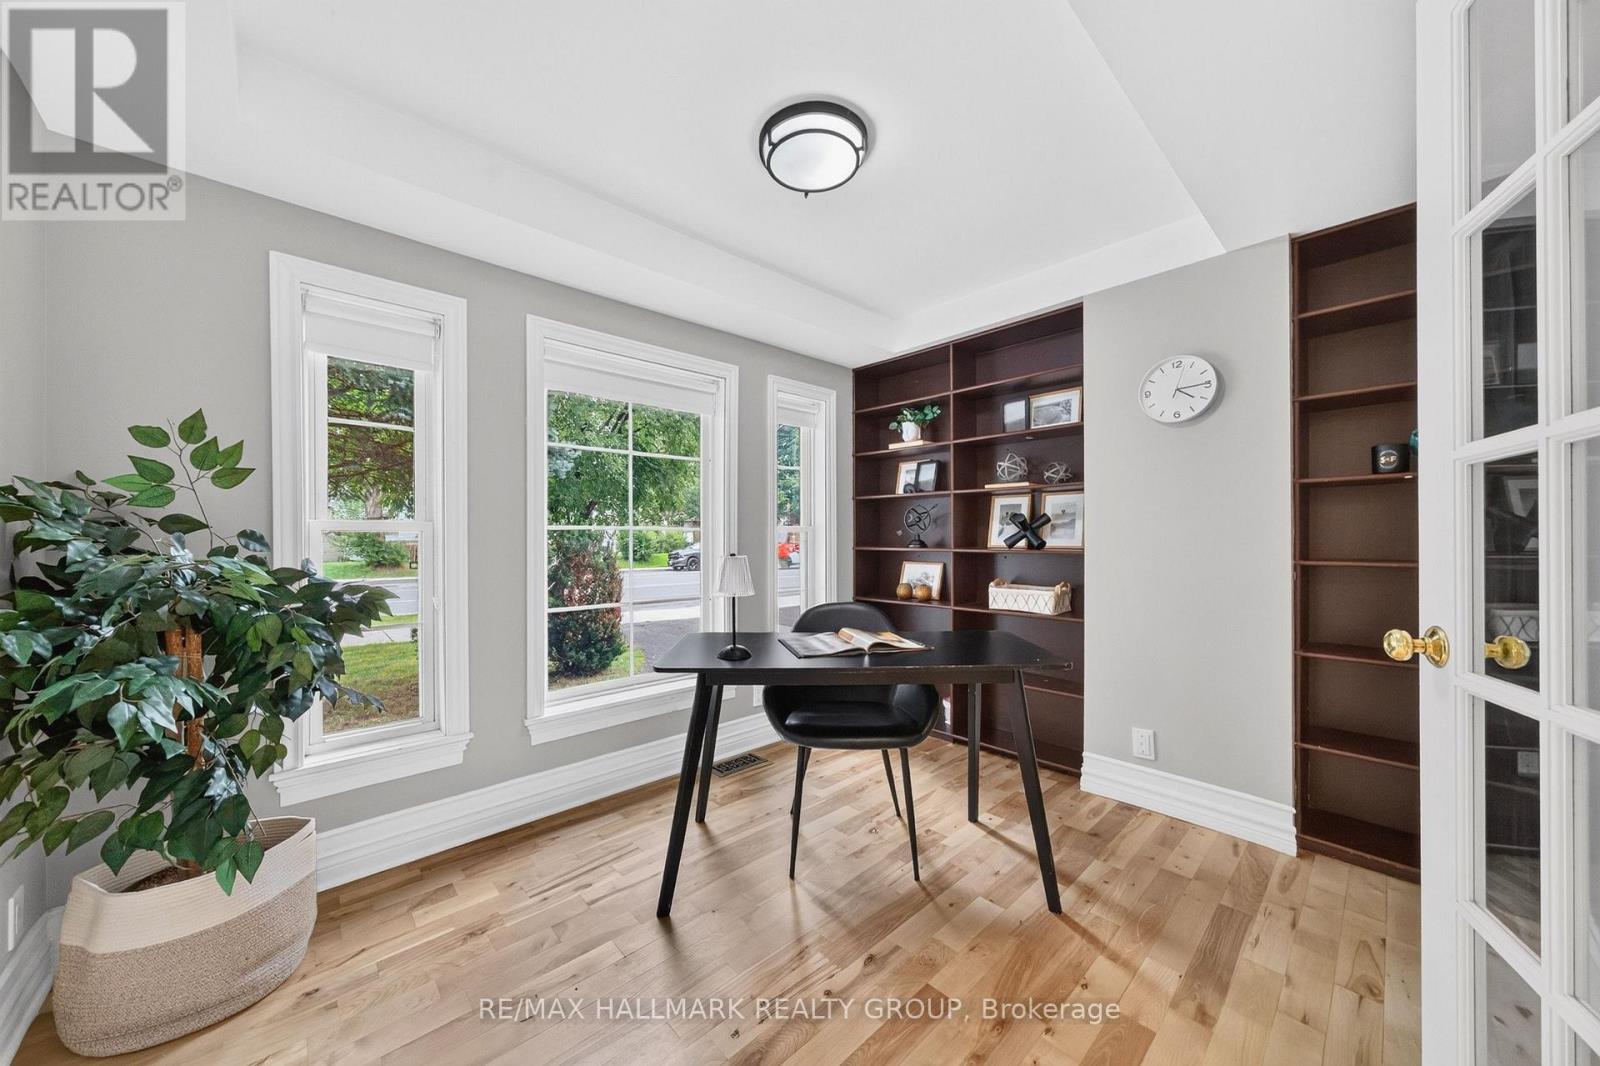
| Office | Main level | 2.67 m x 3.33 m |
| Utility room | Basement | 3.28 m x 3.44 m |
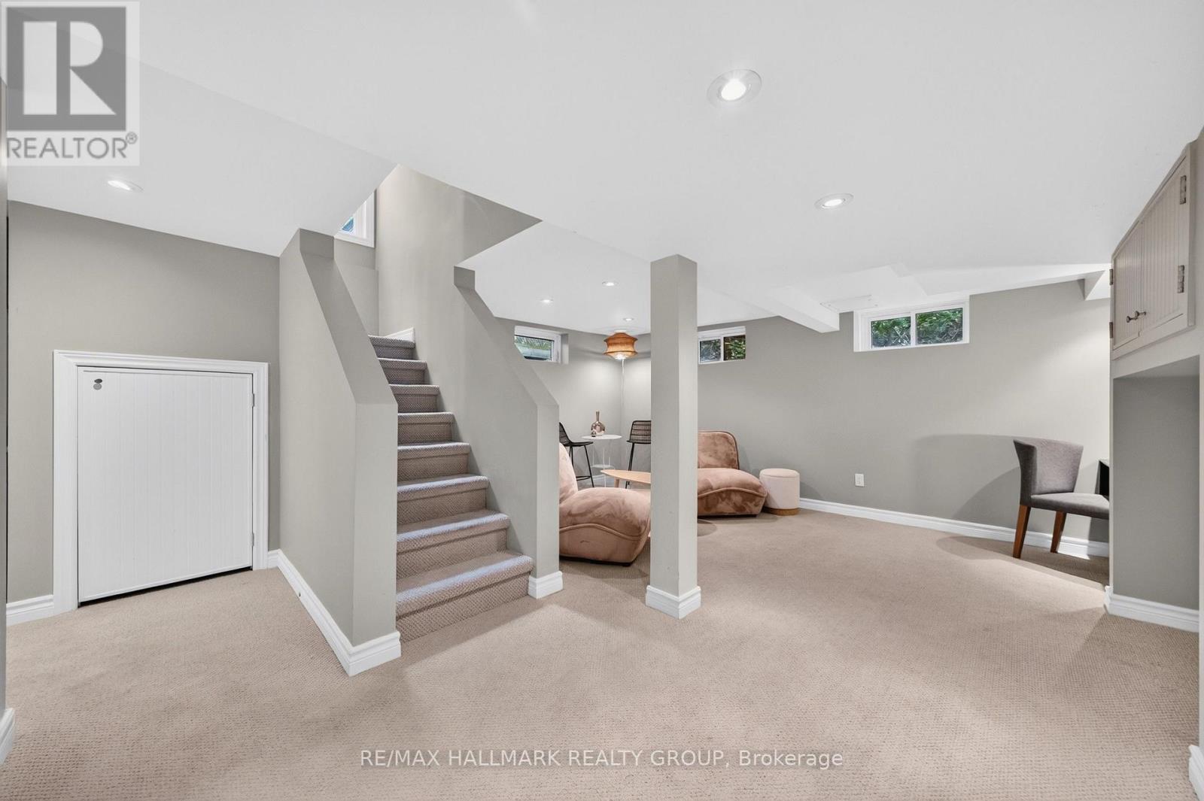
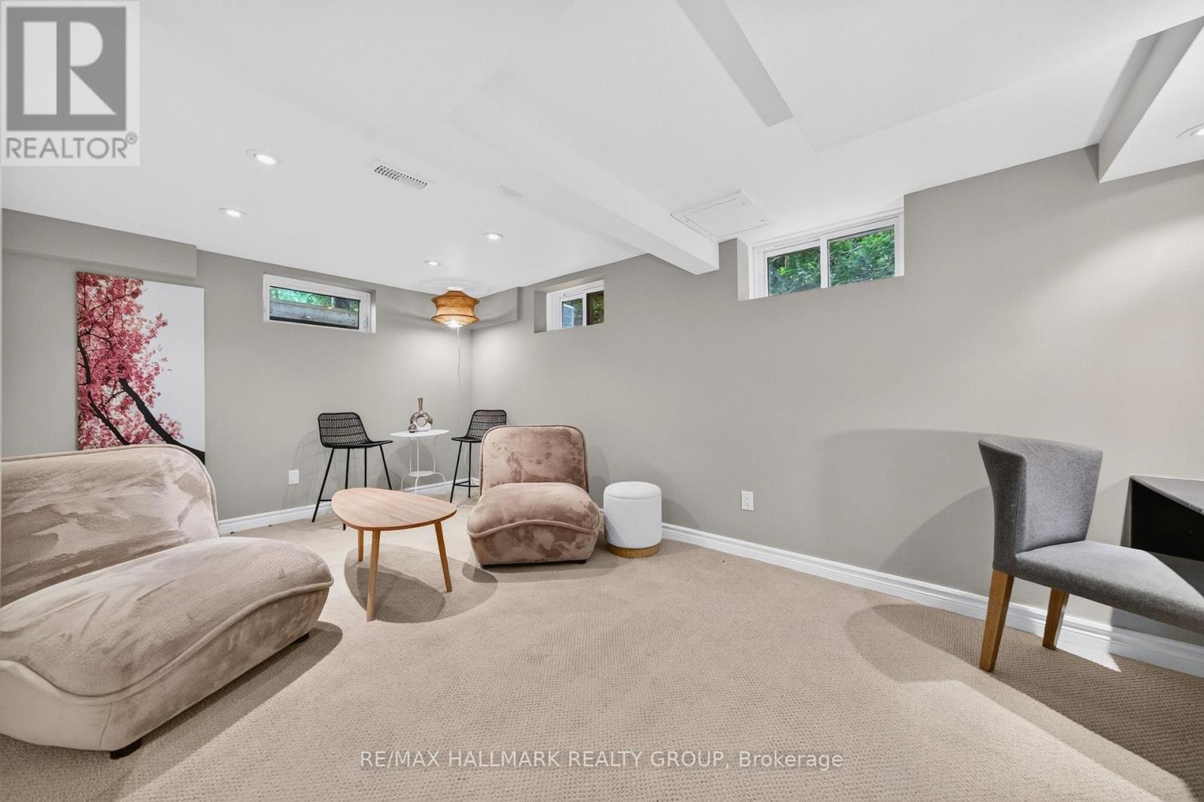
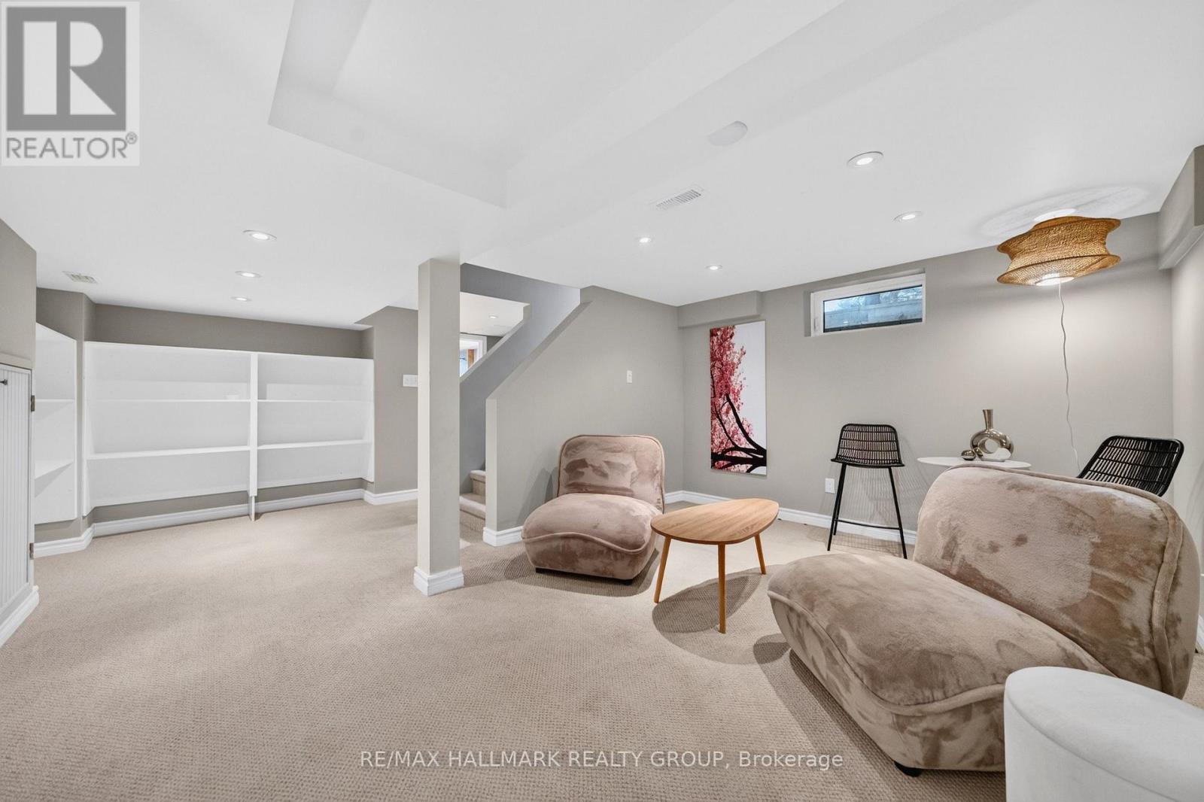
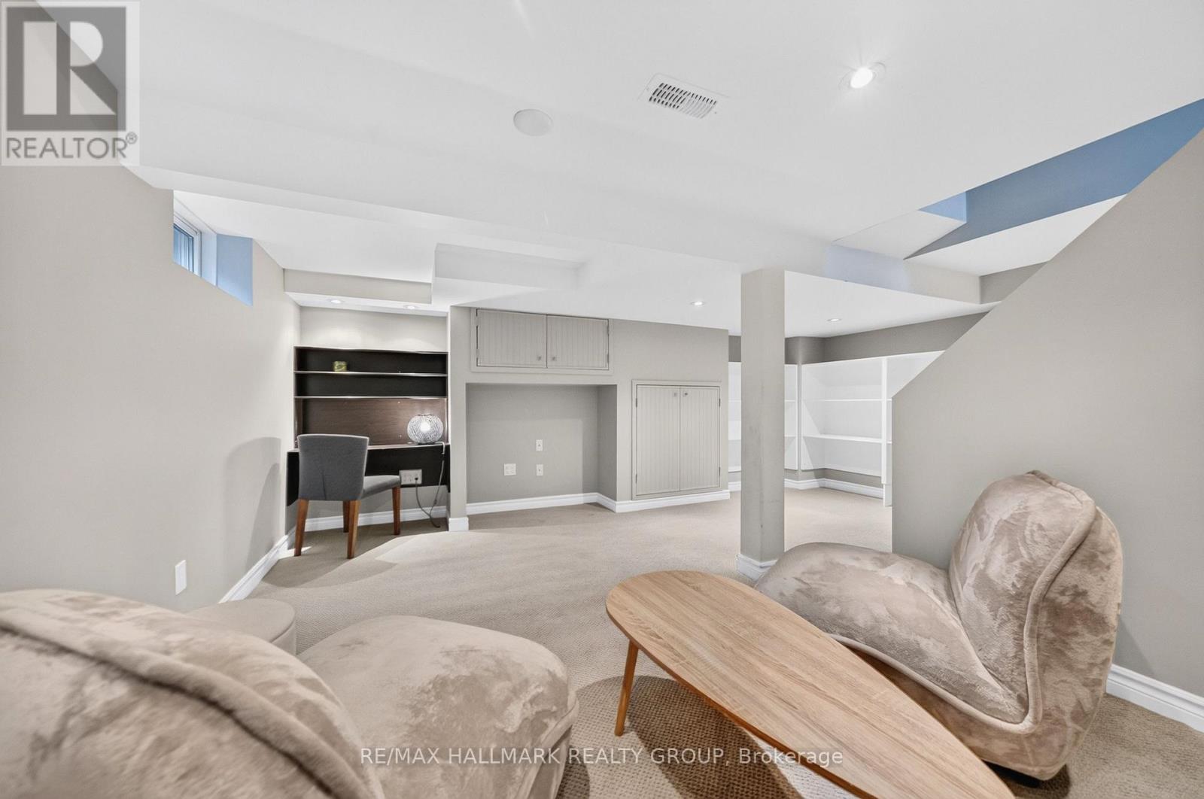
| Recreational, Games room | Basement | 5.55 m x 5.91 m |
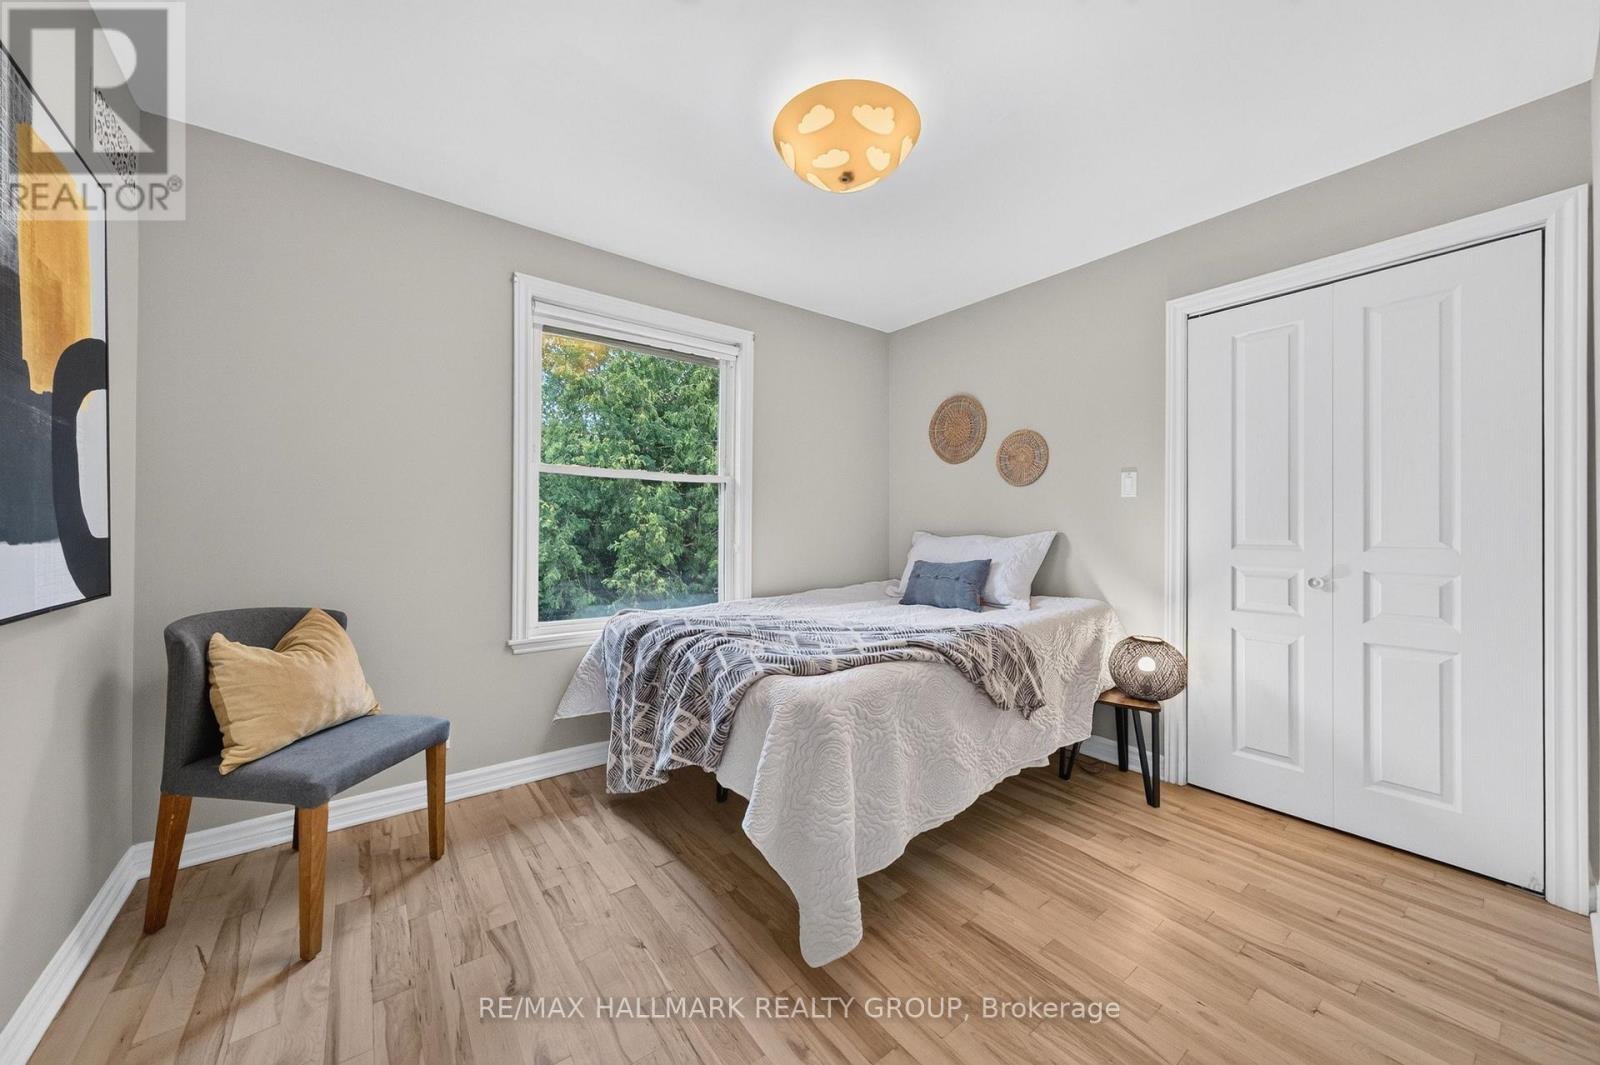
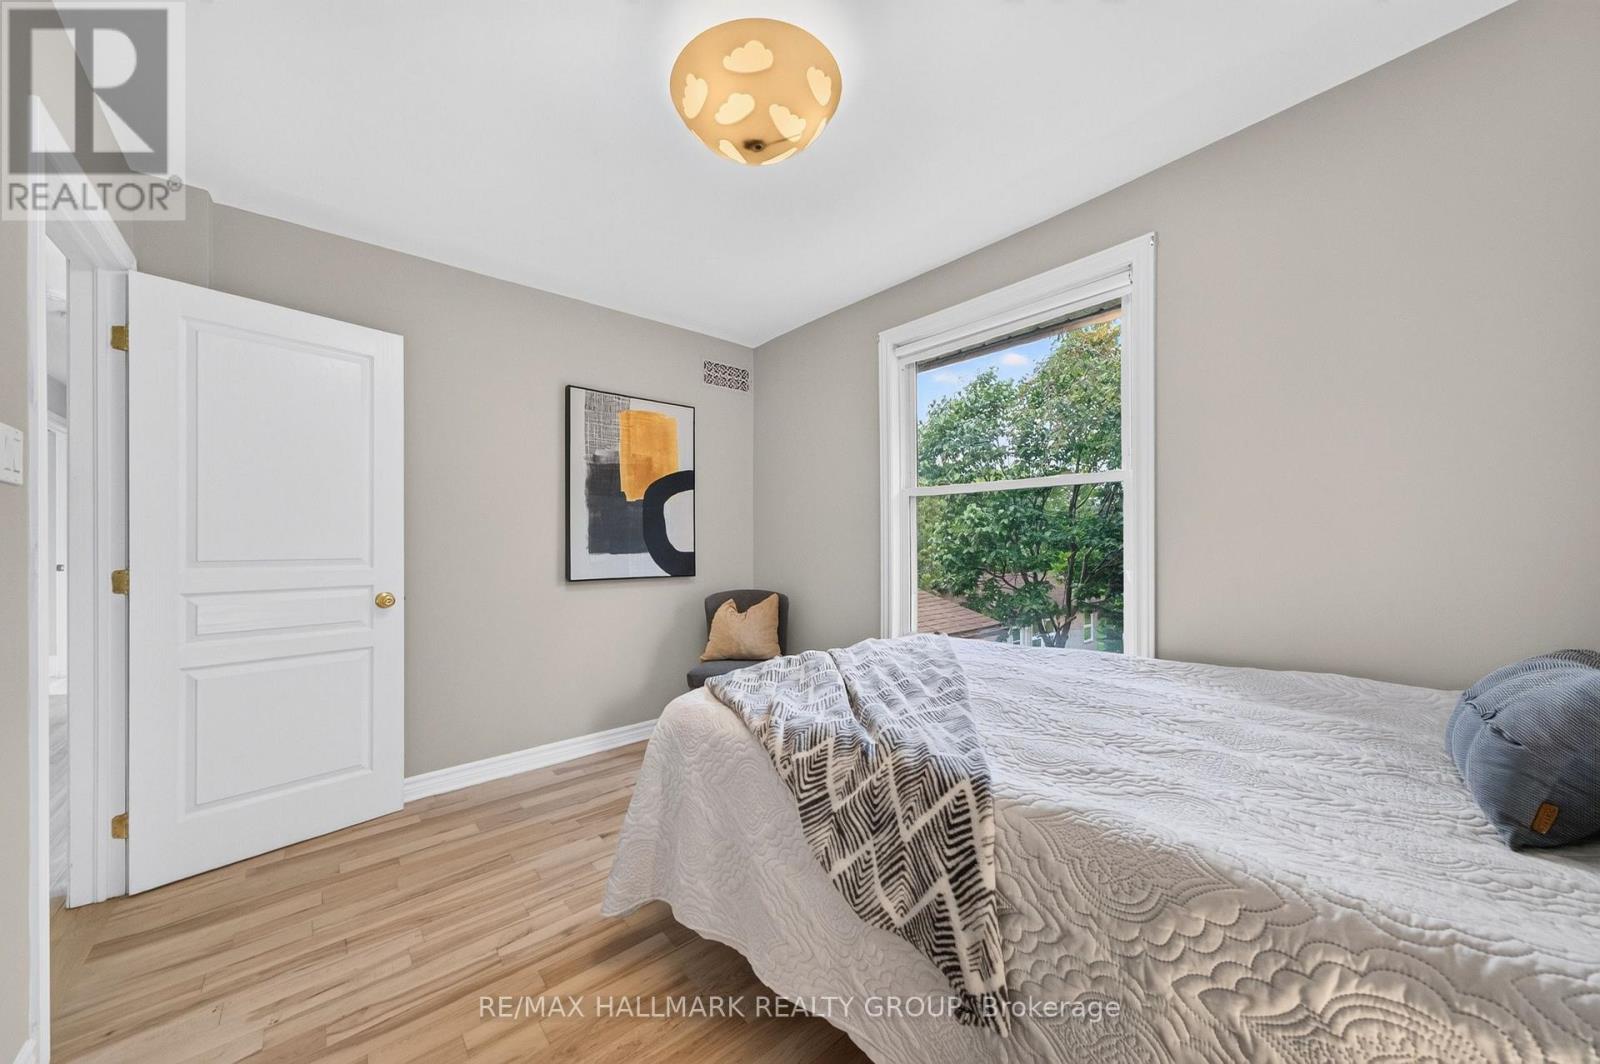
| Bedroom | Second level | 2.67 m x 5.2 m |
| Bedroom | Second level | 2.78 m x 3.31 m |
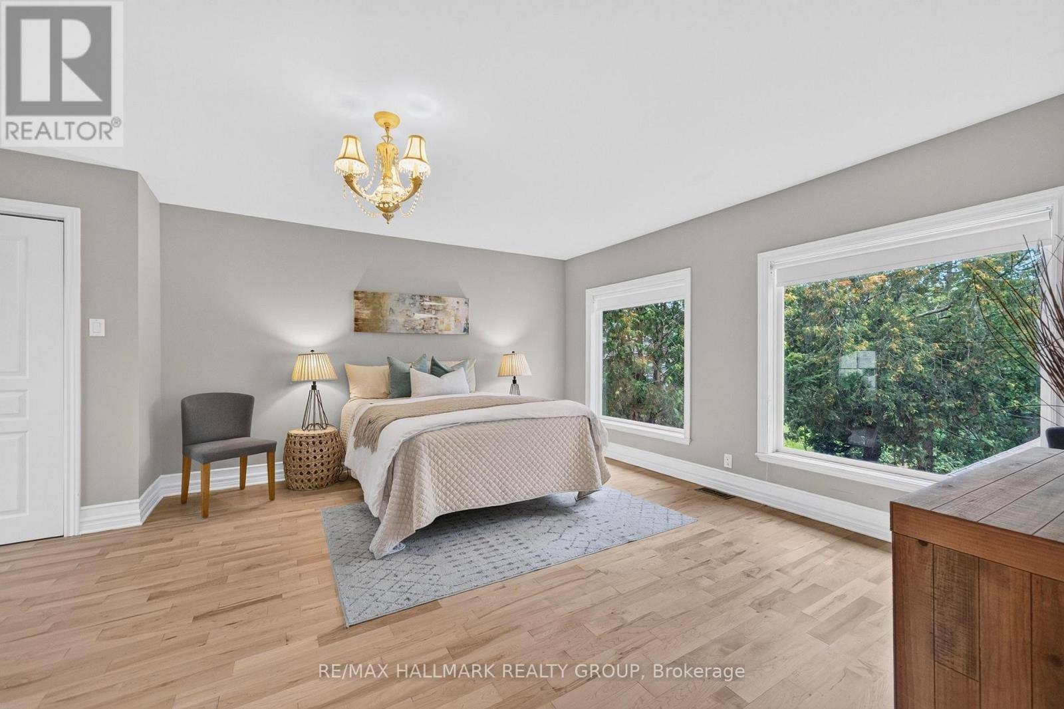
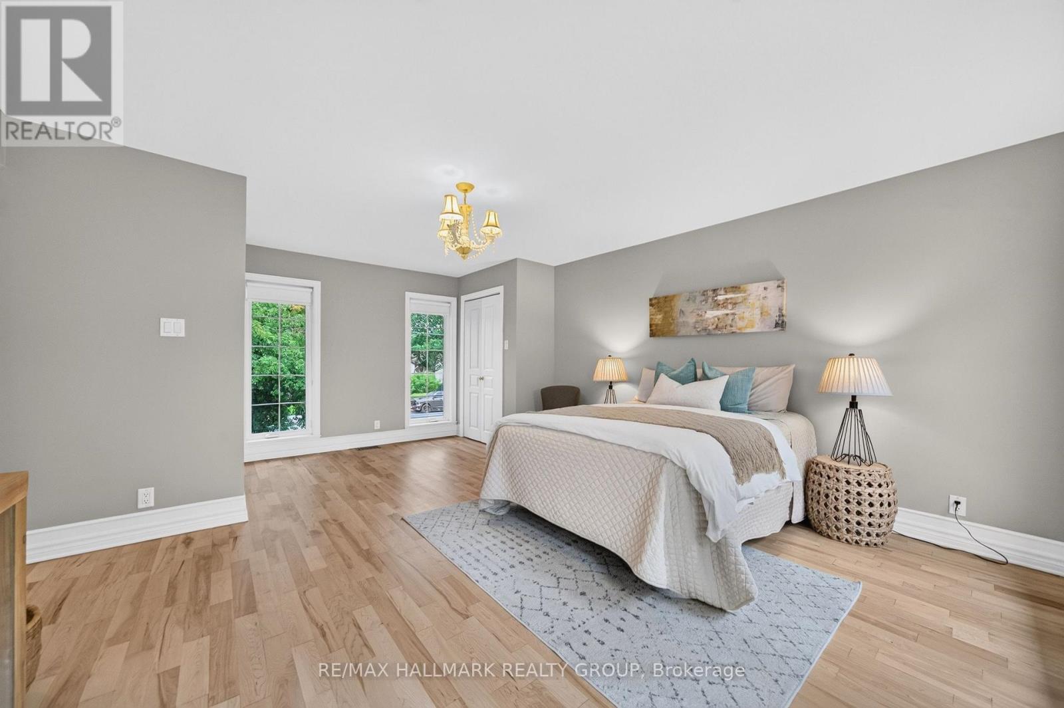
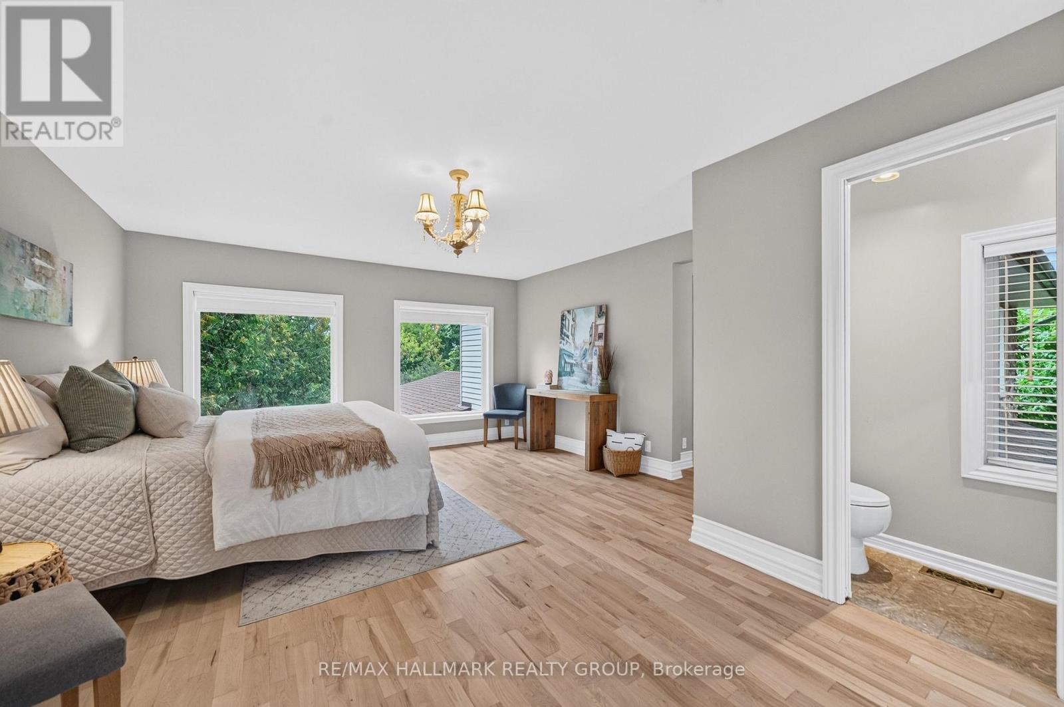
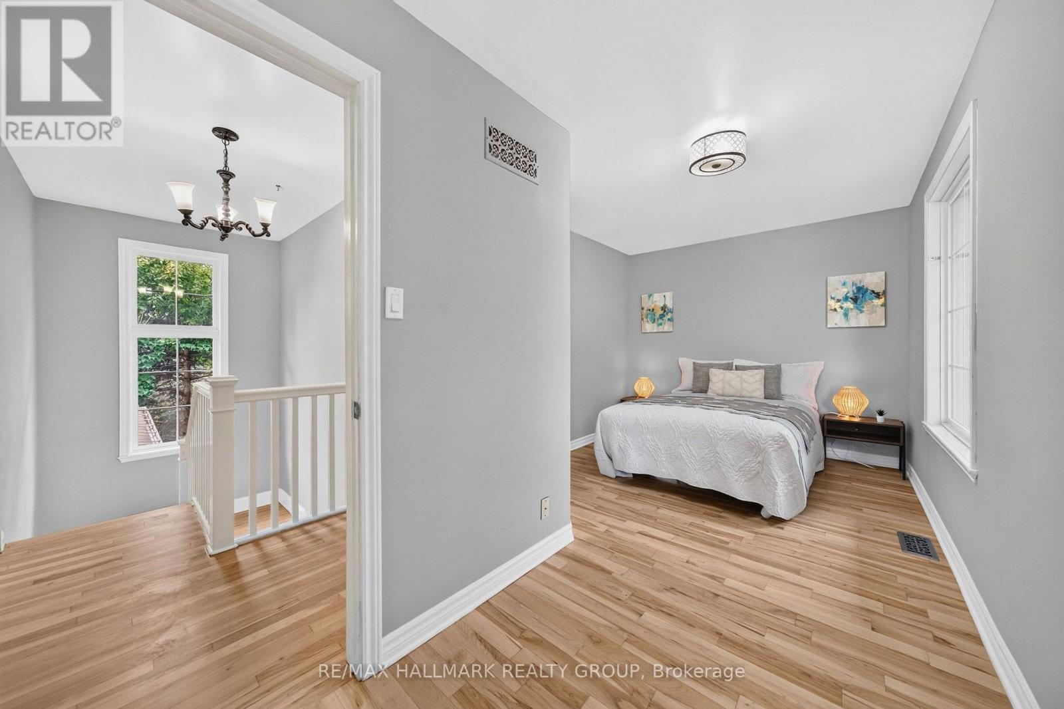
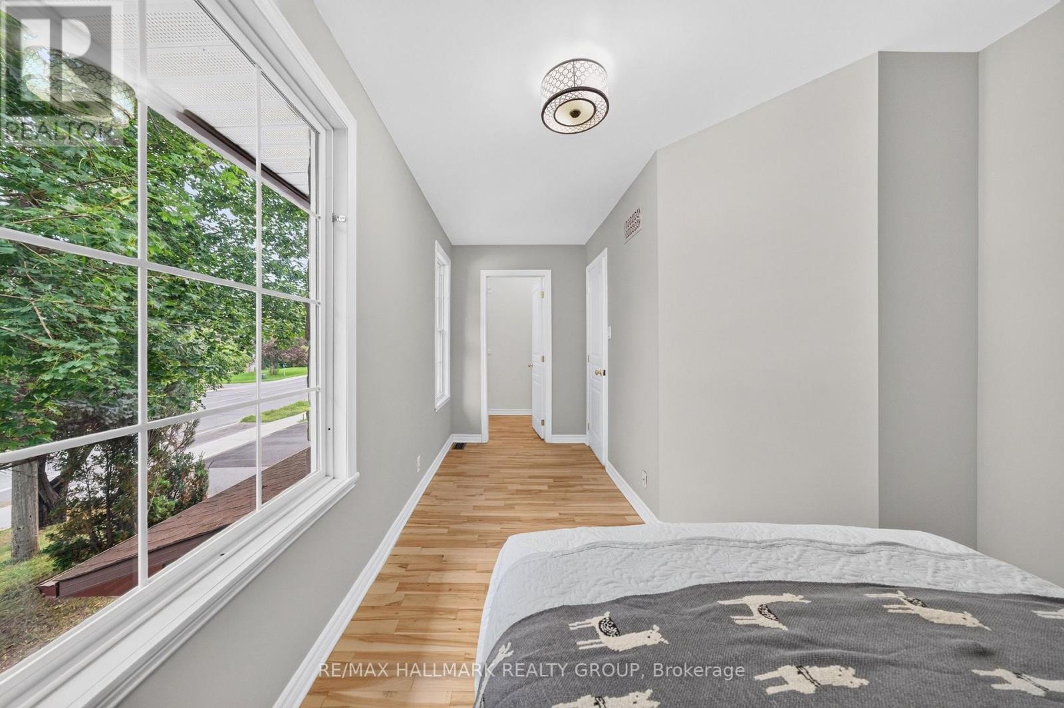
| Primary Bedroom | Second level | 5.36 m x 4.6 m |
| Exterior/Construction | |
|---|---|
| Constuction Date | |
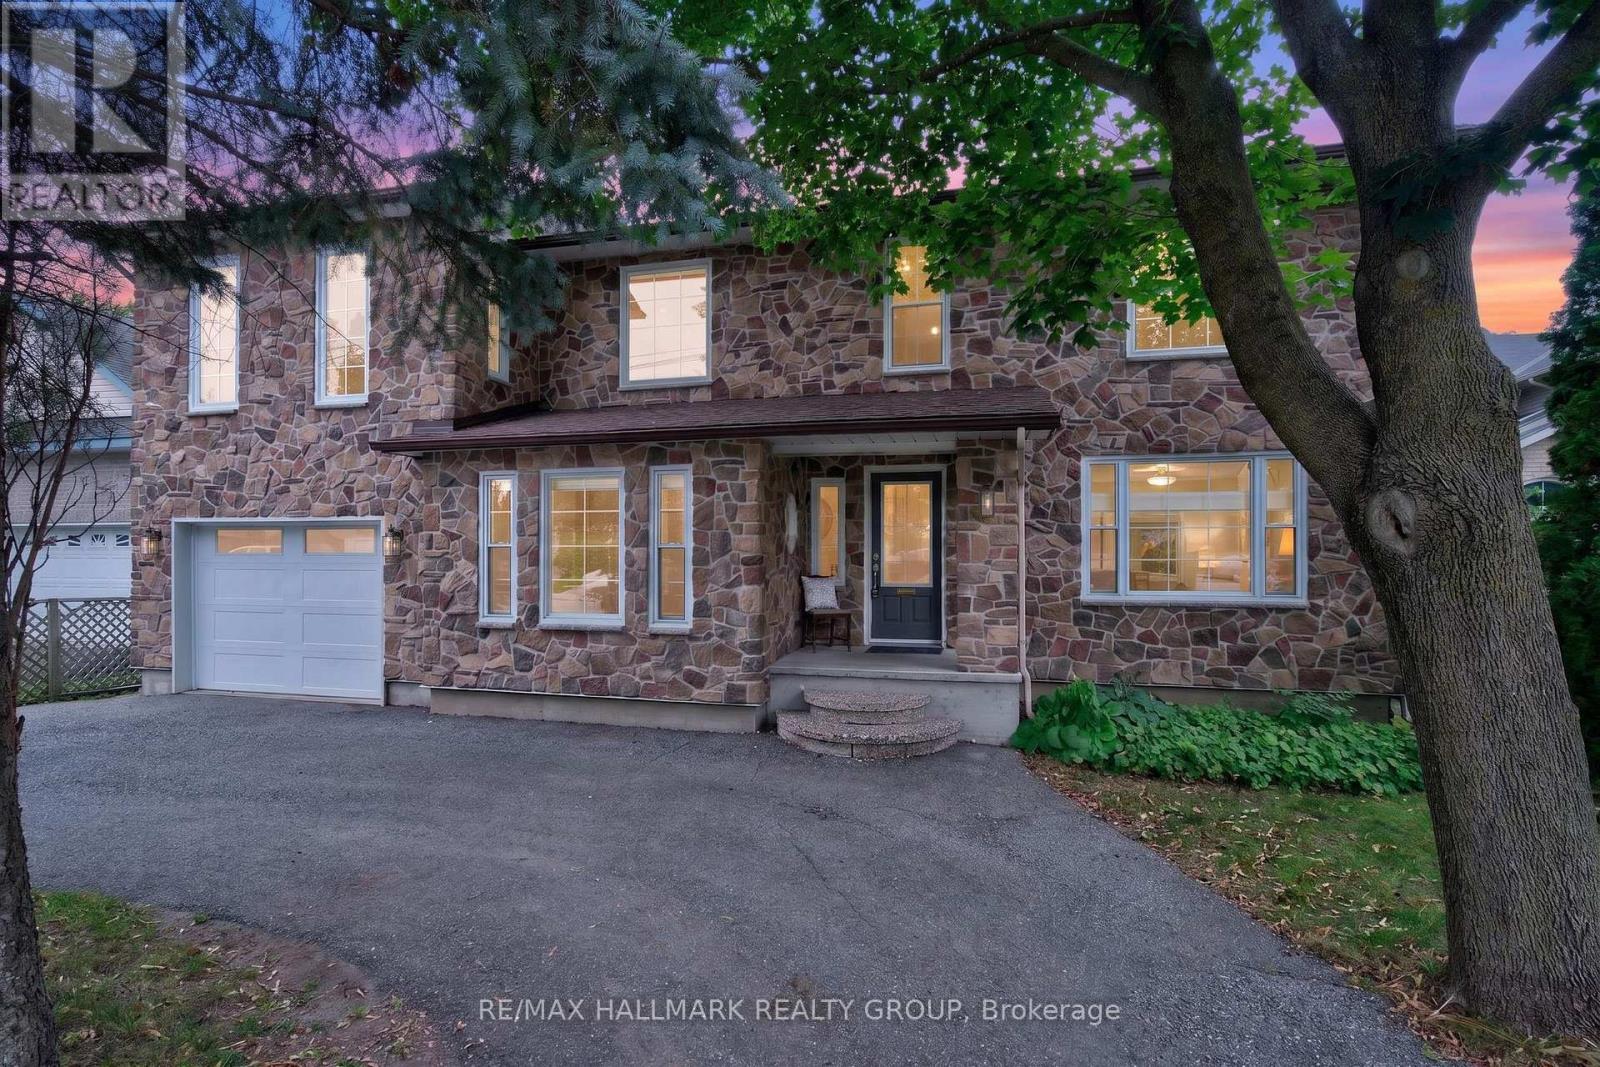
| Exterior Finish | Stone |
| Foundation Type | Concrete |
| Utility Information | |
|---|---|
| Heating Type | Forced air |
| Heating Fuel | Natural gas |
| Cooling Type | Central air conditioning |
| Water Supply | Municipal water |
| Sewer Type | Sanitary sewer |
| Total Fireplace | 1 |
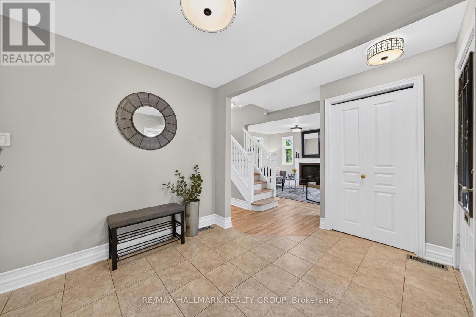
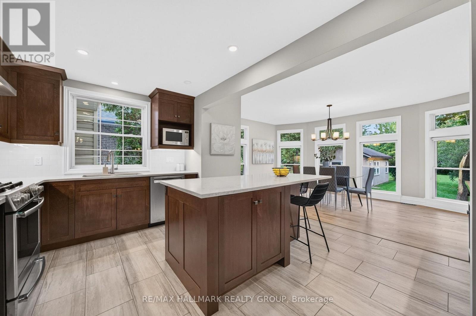
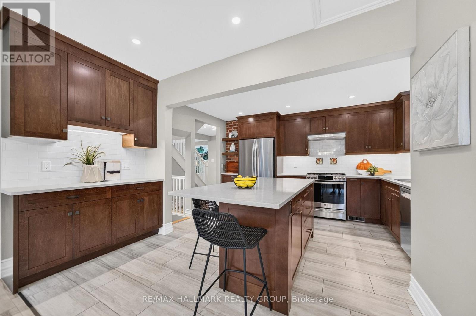
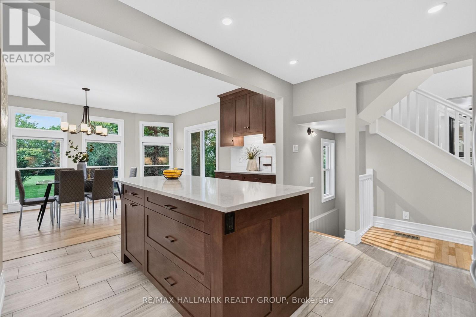
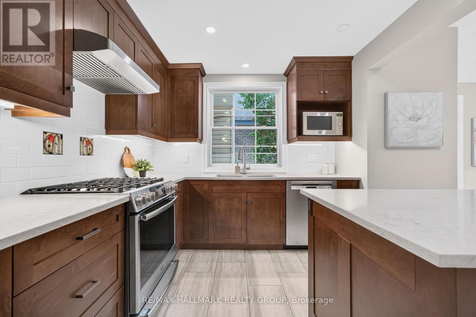
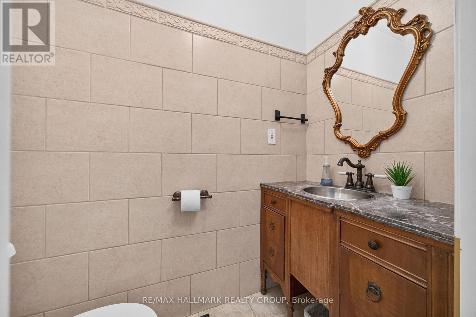
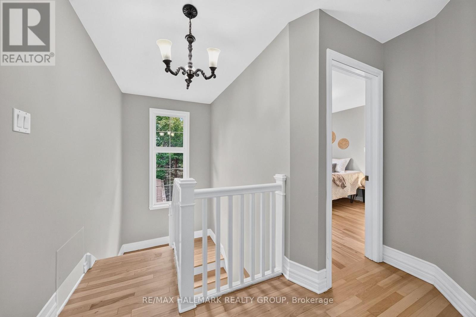
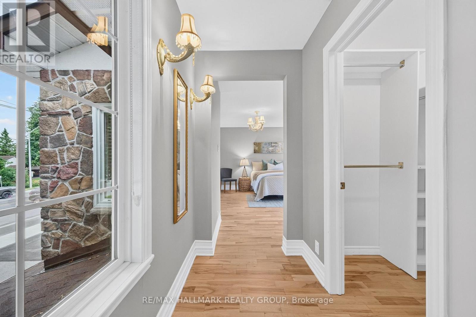
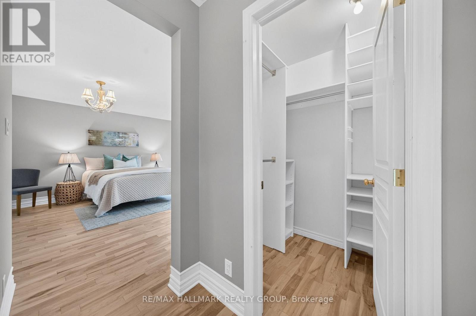
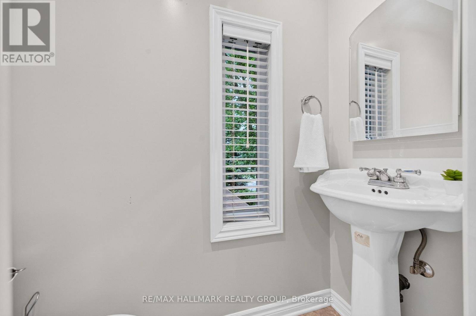
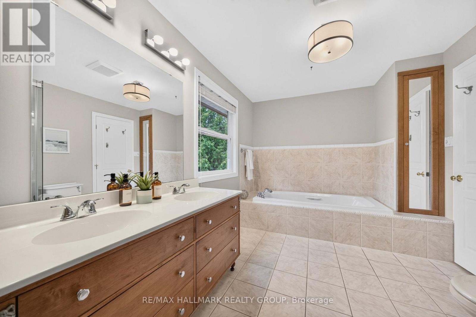
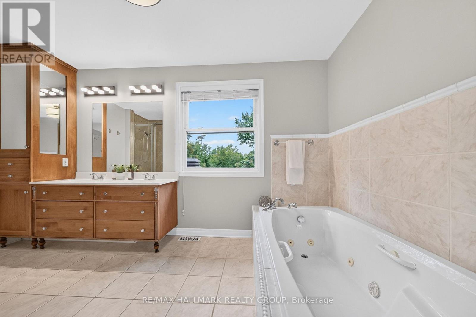
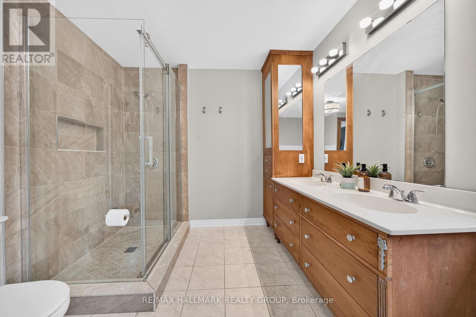
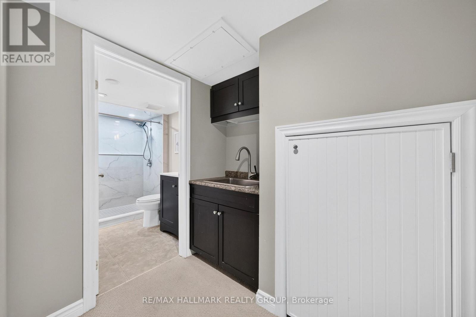
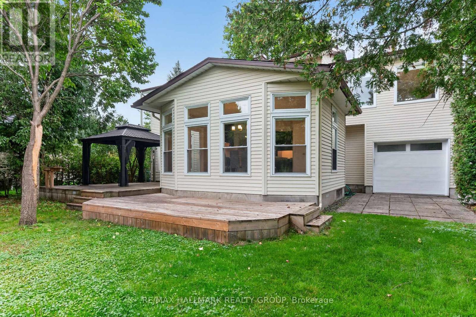
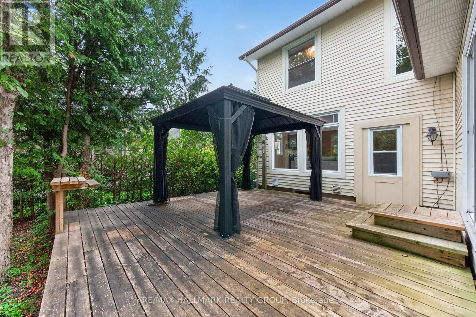
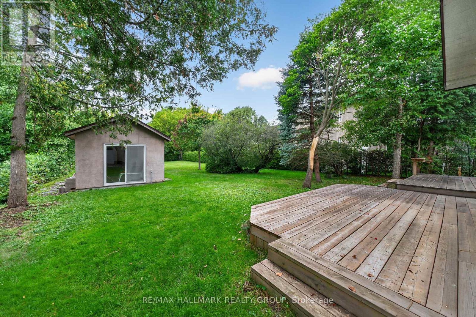
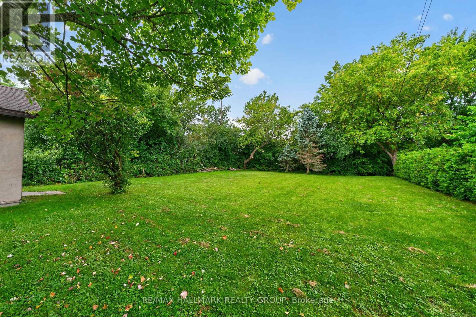
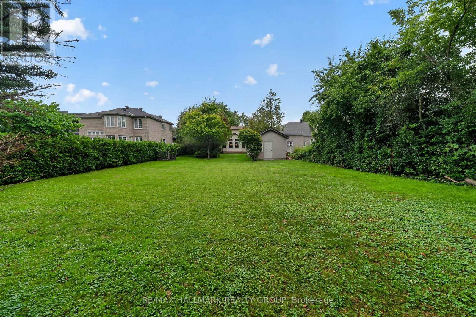
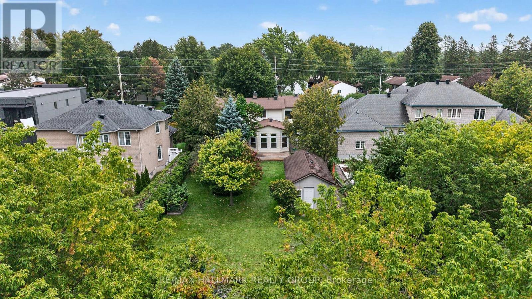
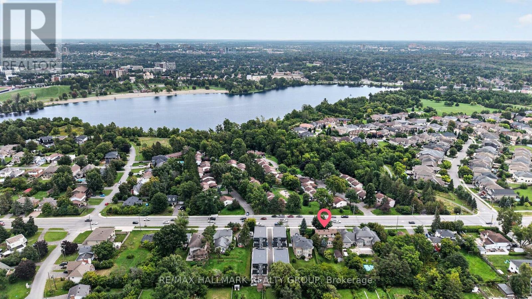
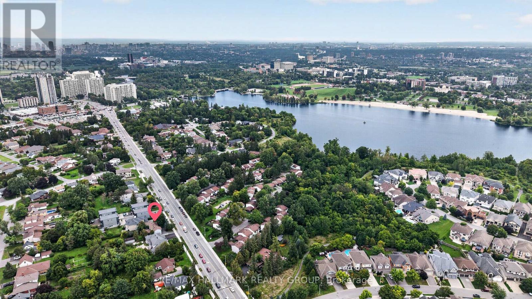
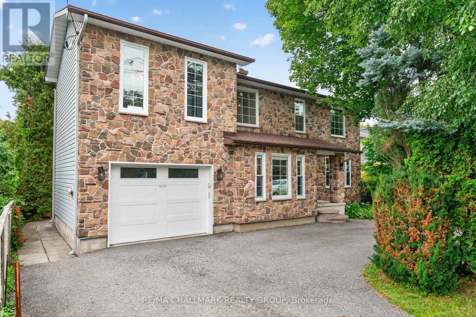
Beautifully renovated and lovingly maintained, this 3+1 bedroom, 4 bathroom home sits on an impressive approx. 59' x 194' lot in established Carleton Heights, offering an exceptional combination of space, character, versatility and future potential! The inviting main level features hardwood flooring, a spacious living room and separate home office with built-in shelving. At the heart of the home is the fully remodelled custom kitchen (2019), showcasing rich wood cabinetry, quartz countertops, stainless steel appliances and an oversized centre island! Open to the window-wrapped dining room, this sun-filled space enjoys beautiful west-facing afternoon light and views of the exceptionally double-deep backyard. Outside, enjoy incredible space for entertaining, gardening and play, complemented by a large multi-level deck and additional storage. An impressive detached accessory building offers the potential for a fantastic executive office, gym, yoga/art studio or backyard retreat. The finished lower level adds a recreation room, additional full bathroom. Beyond its appeal as a wonderful family home, the substantial lot and N2 zoning offer exciting future redevelopment/intensification potential for homeowners, investors and builders alike (buyer to verify). Minutes to Hog's Back Park, Mooney's Bay, Carleton University, schools, shopping, transit and major routes. Updates: Kitchen (2019), furnace & A/C (2022), roof (2013), HWT (2017) & finished basement (2010). Full inspection on file! Book your showing today! (id:19004)

This REALTOR.ca listing content is owned and licensed by REALTOR® members of The Canadian Real Estate Association.
安居在渥京
长按二维码
关注安居在渥京
公众号ID:安居在渥京

安居在渥京
长按二维码
关注安居在渥京
公众号ID:安居在渥京
