

MLS®: X14030776
上市天数: 14天
产权: Freehold
类型: House , Detached
社区:
卧室: 5+
洗手间: 2
停车位: 10
建筑日期:
经纪公司: COLDWELL BANKER SARAZEN REALTY
价格:$ 1,175,000
预约看房 16
MLS®: X14030776
上市天数: 14天
产权: Freehold
类型: House , Detached
社区:
卧室: 5+
洗手间: 2
停车位: 10
建筑日期:
价格:$ 1,175,000
预约看房 16


丁剑来自山东,始终如一用山东人特有的忠诚和热情服务每一位客户,努力做渥太华最忠诚的地产经纪。

613-986-8608
[email protected]
Dingjian817
丁剑来自山东,始终如一用山东人特有的忠诚和热情服务每一位客户,努力做渥太华最忠诚的地产经纪。
613-986-8608
[email protected]
Dingjian817
| General Description | |
|---|---|
| MLS® | X14030776 |
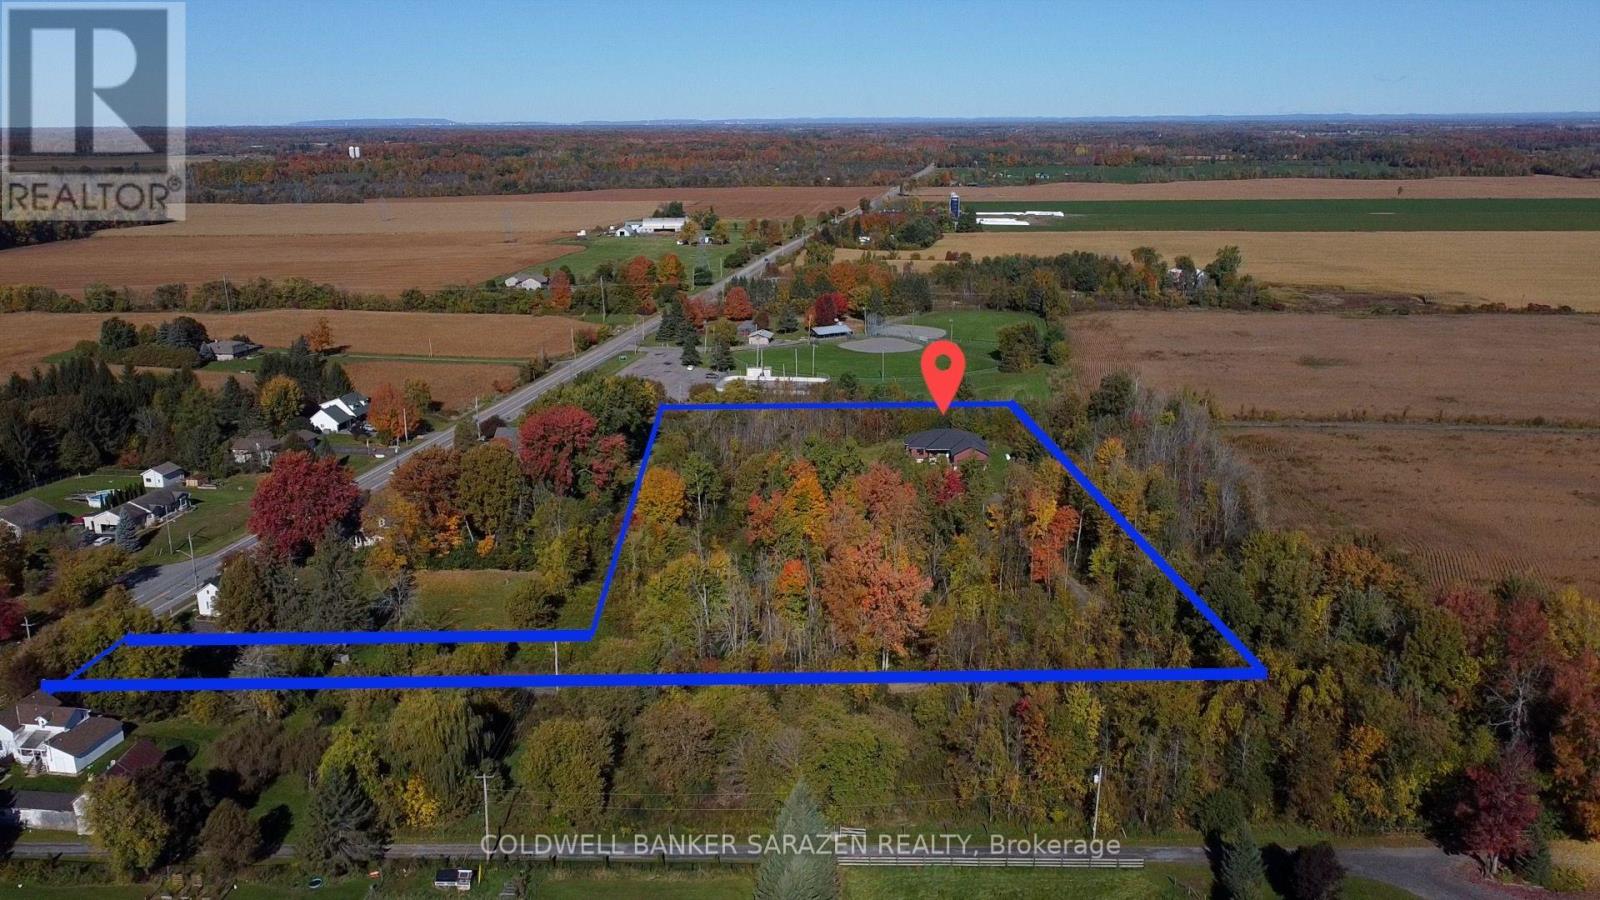
| Lot Size | 66.5 x 648 FT|5 - 9.99 acres |
| Zoning Description | |
| Interior Features | |
|---|---|
| Construction Style | Detached |
| Total Stories | 1 |
| Total Bedrooms | 5 |
| Total Bathrooms | 2 |
| Full Bathrooms | 2 |
| Half Bathrooms | |
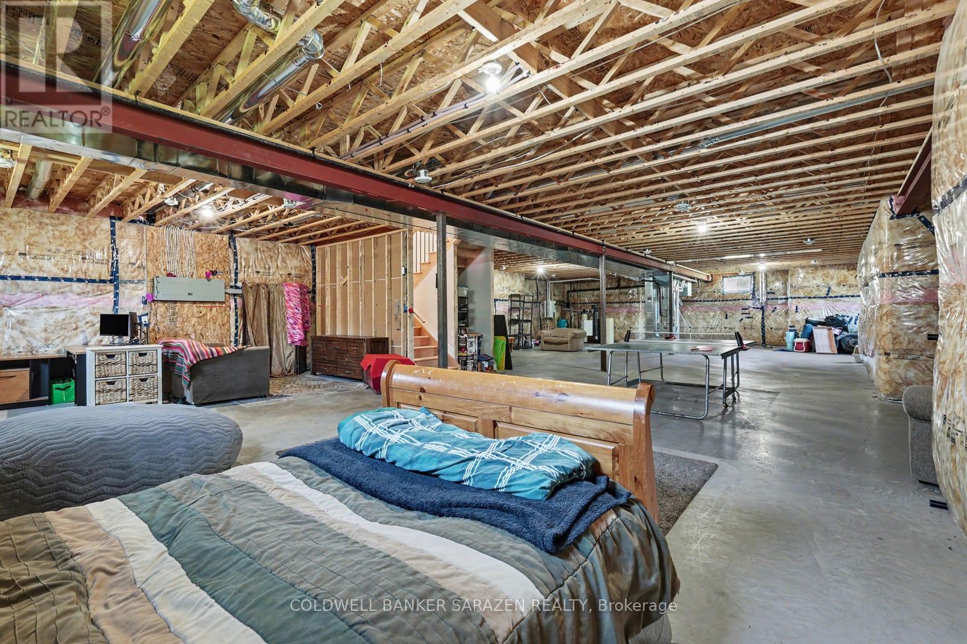
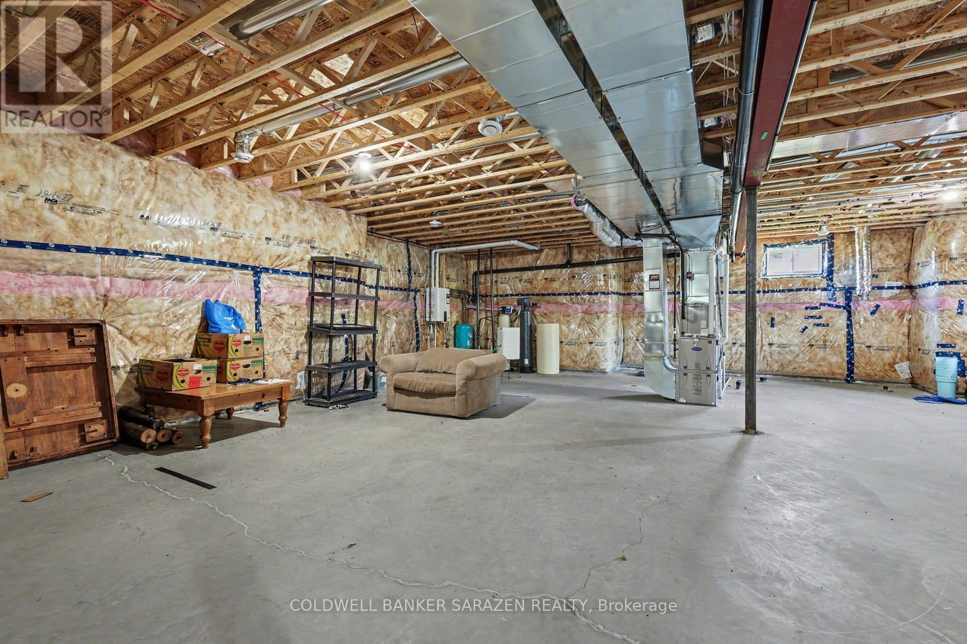
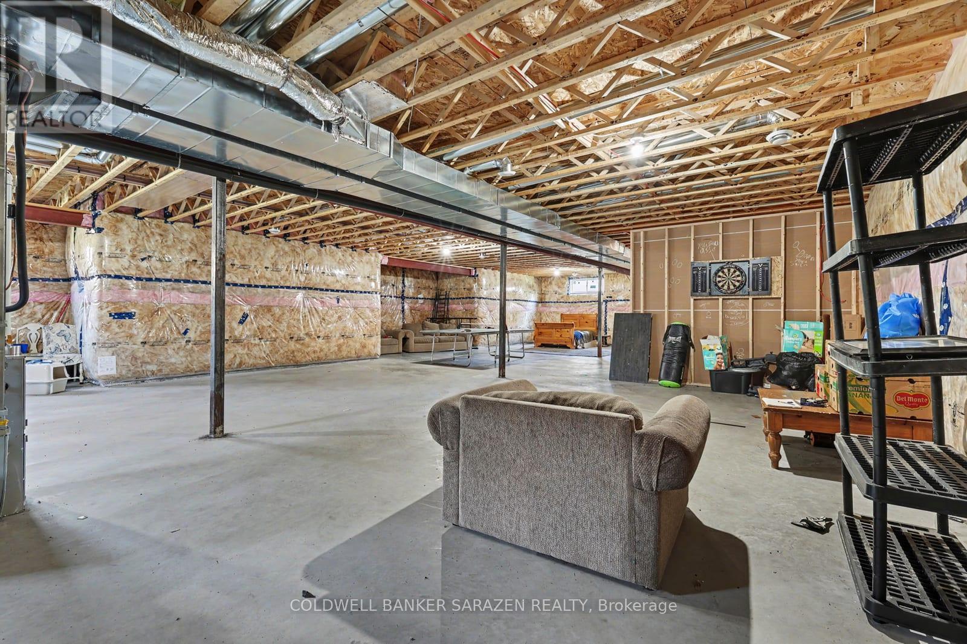
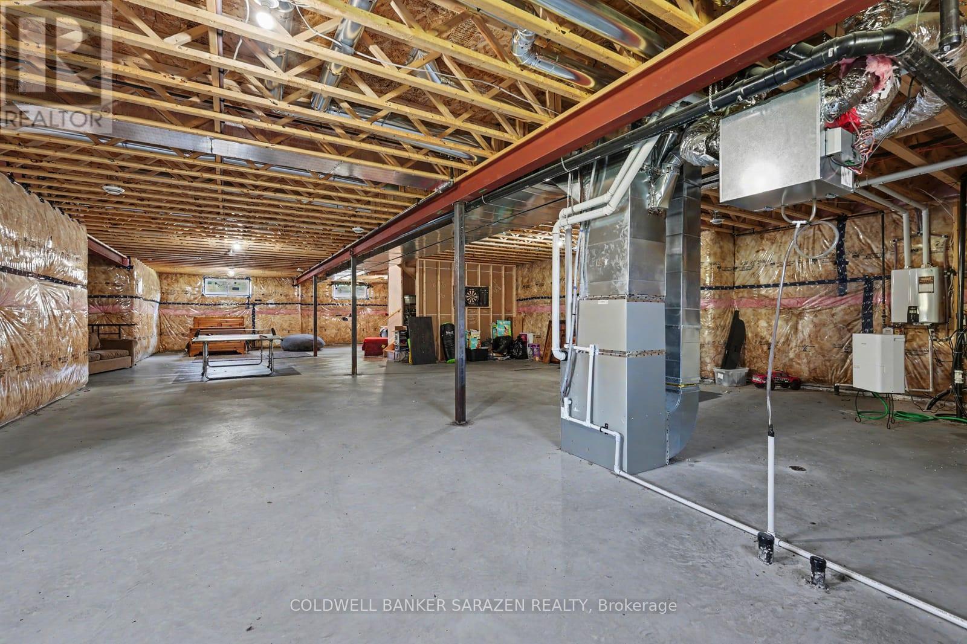
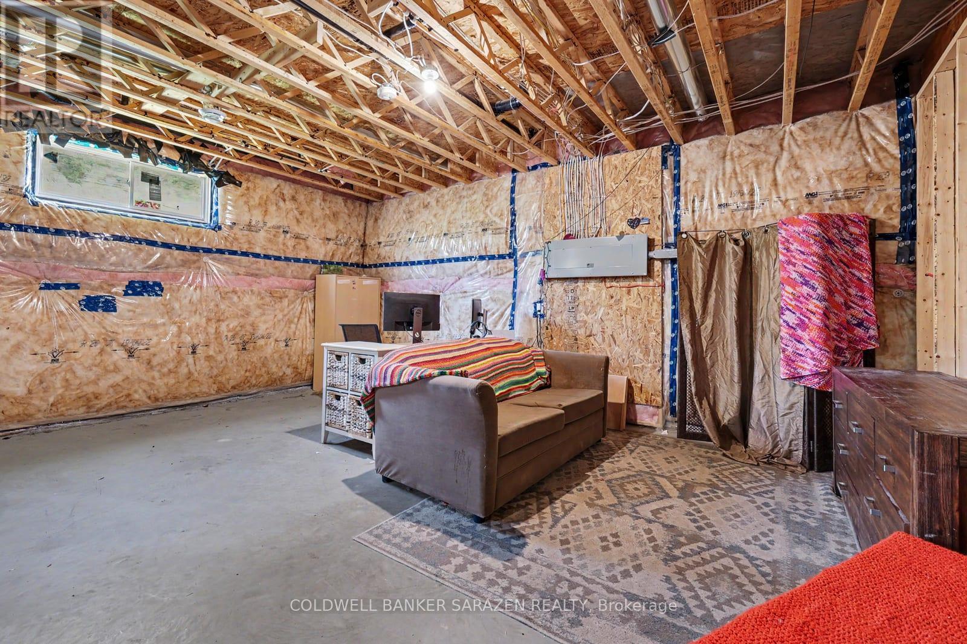
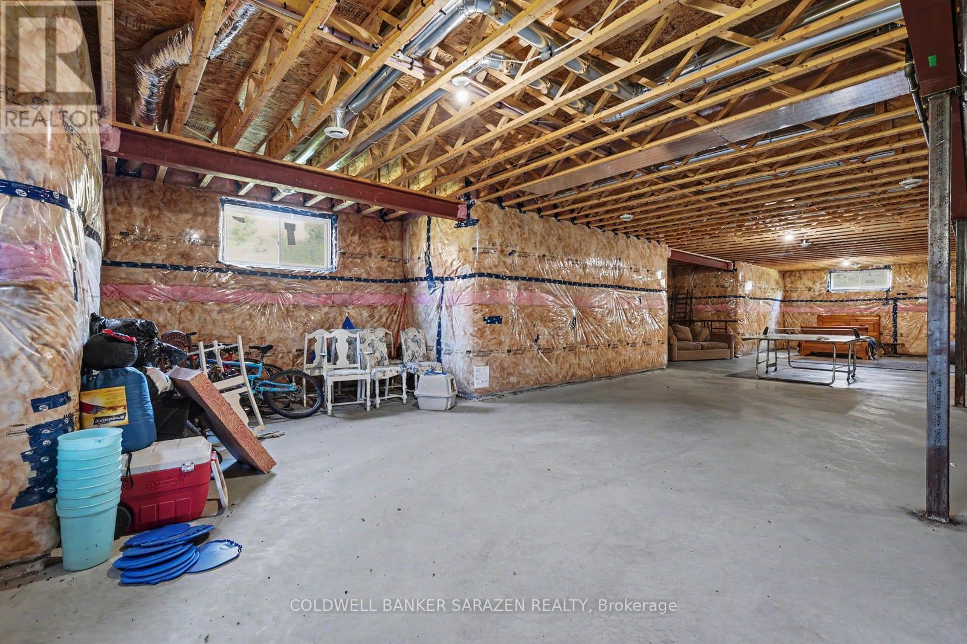
| Basement Type | Full (Unfinished) |
| Basement Development | Unfinished |
| Included Appliances | Water softener, Water Heater - Tankless, Dryer, Stove, Washer, Refrigerator |
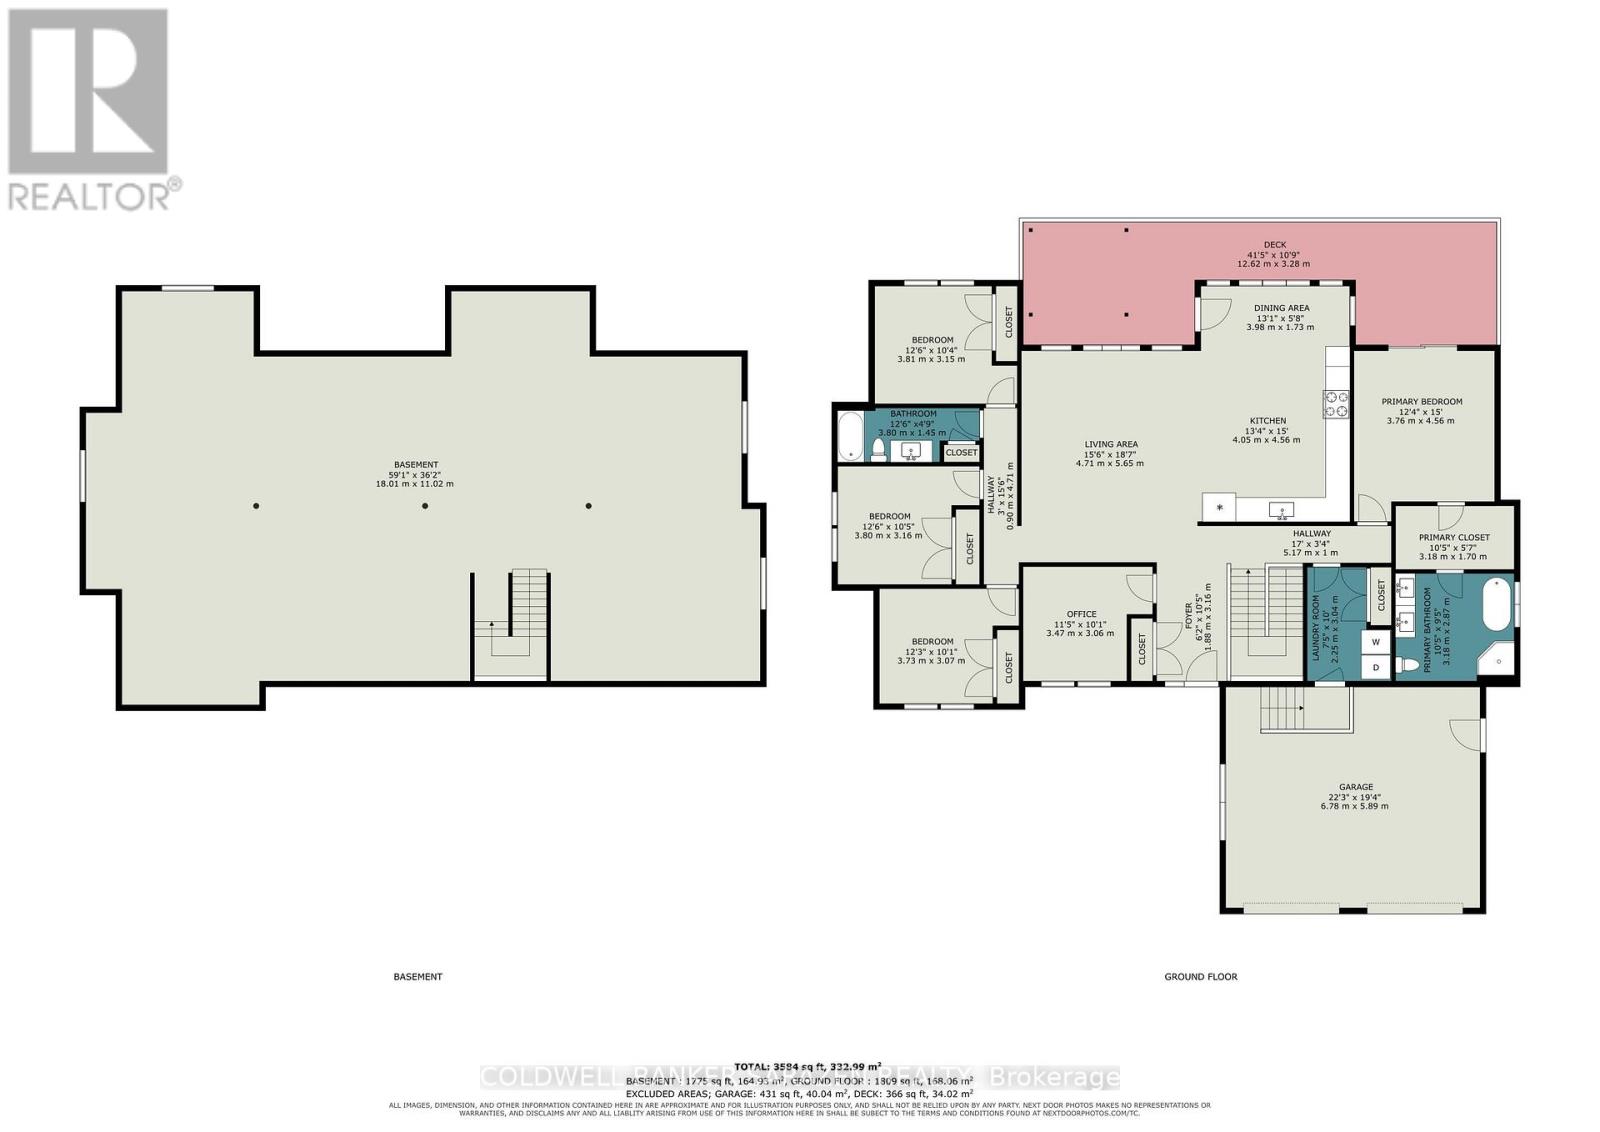
| Rooms | ||
|---|---|---|
| Bathroom | Main level | 3.8 m x 1.45 m |
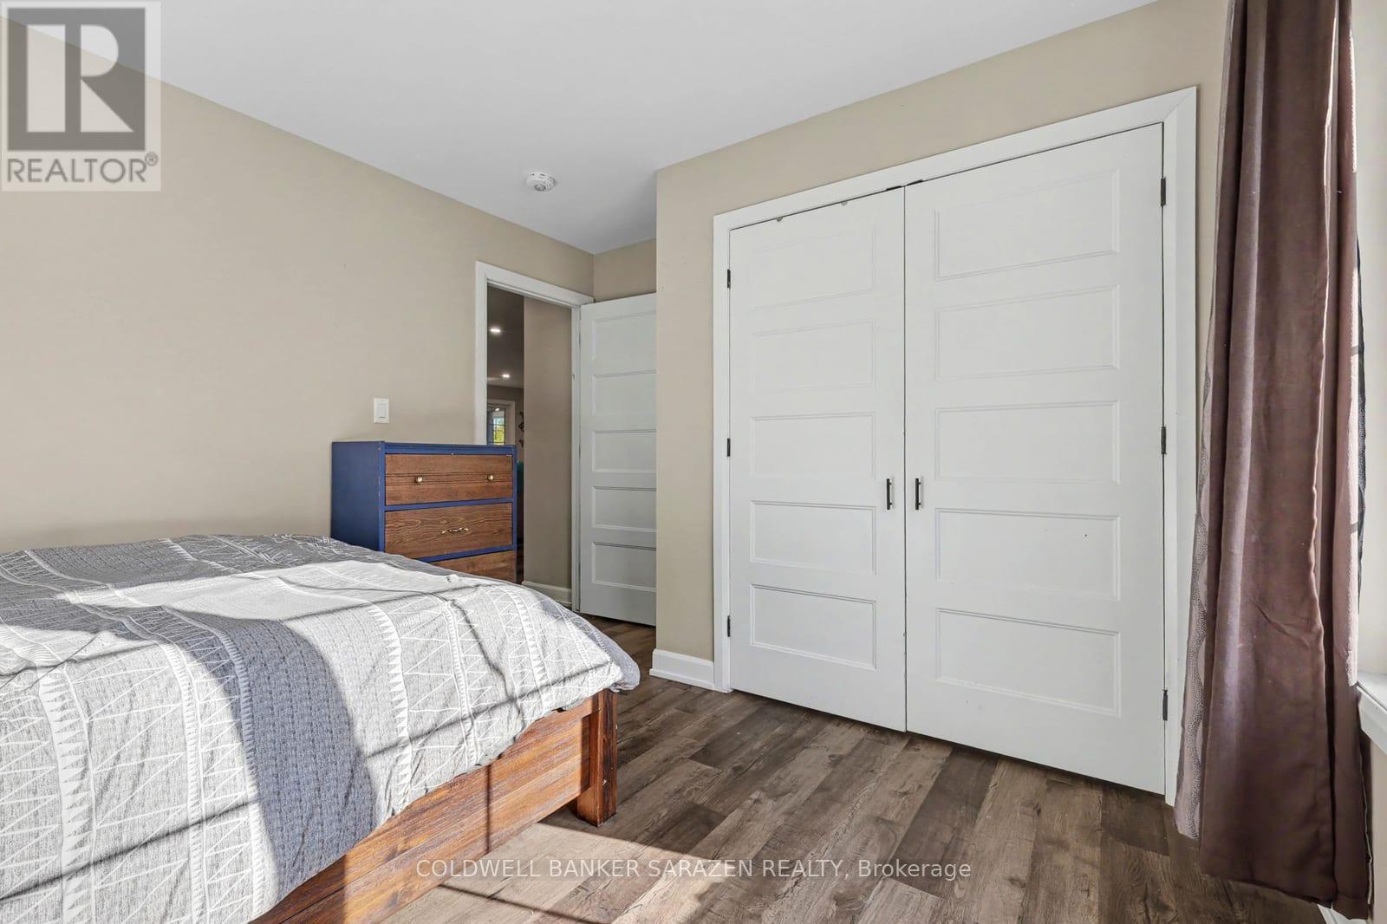
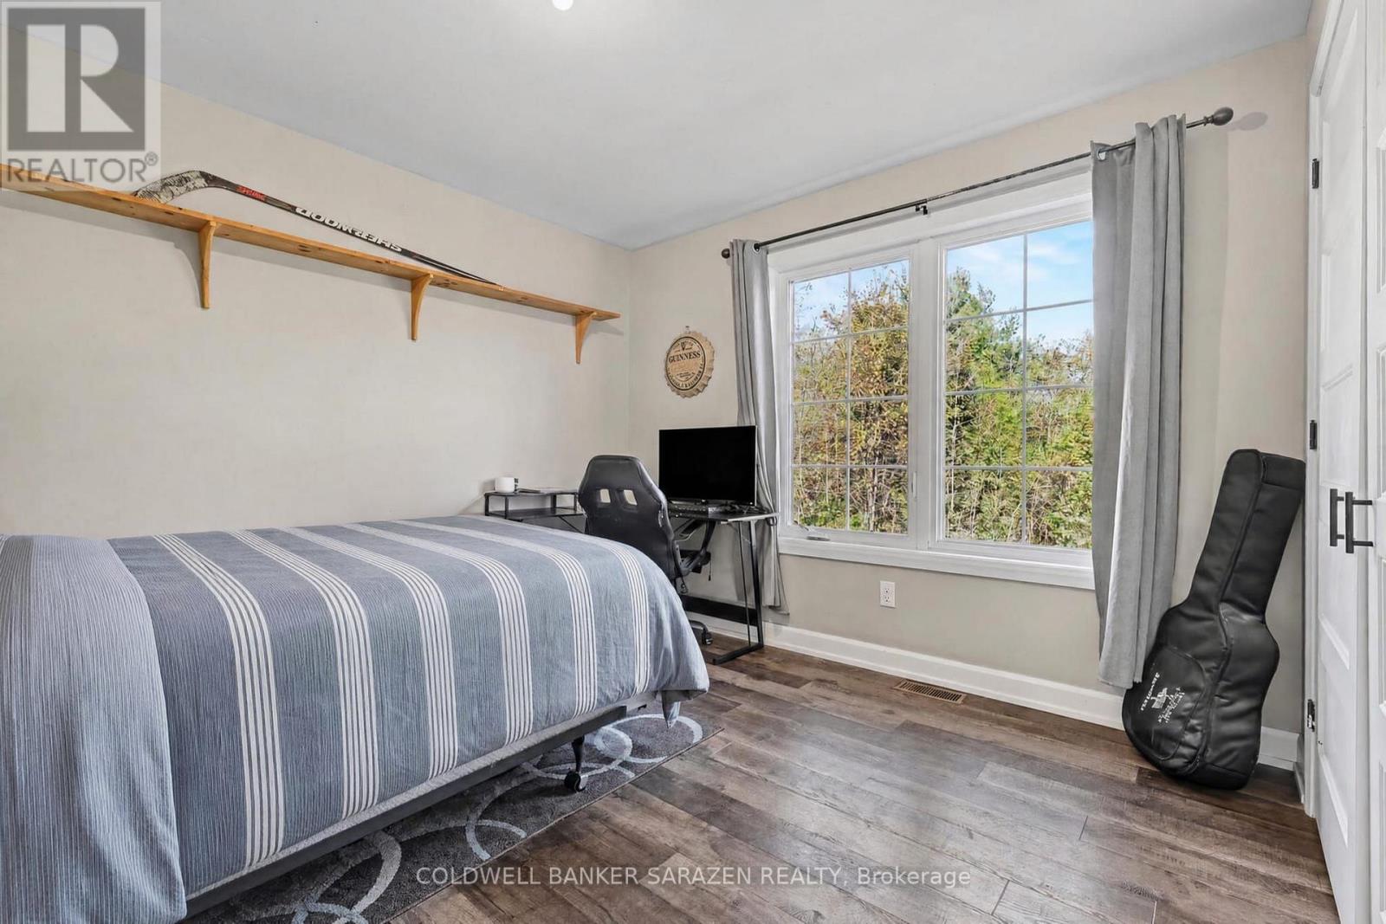
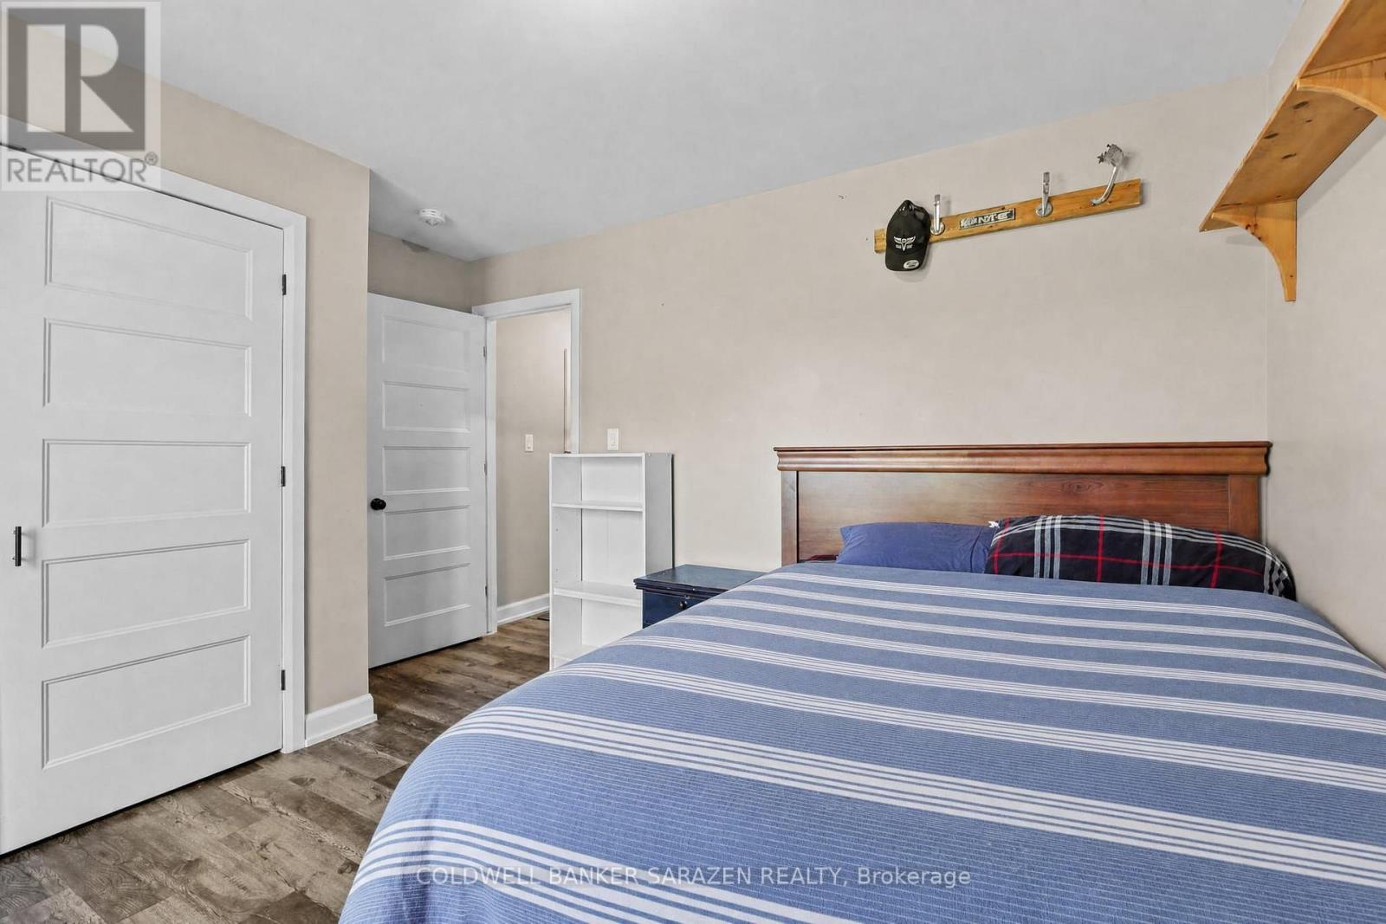
| Bedroom 4 | Main level | 3.73 m x 3.07 m |
| Bedroom 3 | Main level | 3.81 m x 3.16 m |
| Bedroom 2 | Main level | 3.81 m x 3.15 m |
| Bathroom | Main level | 3.18 m x 2.87 m |
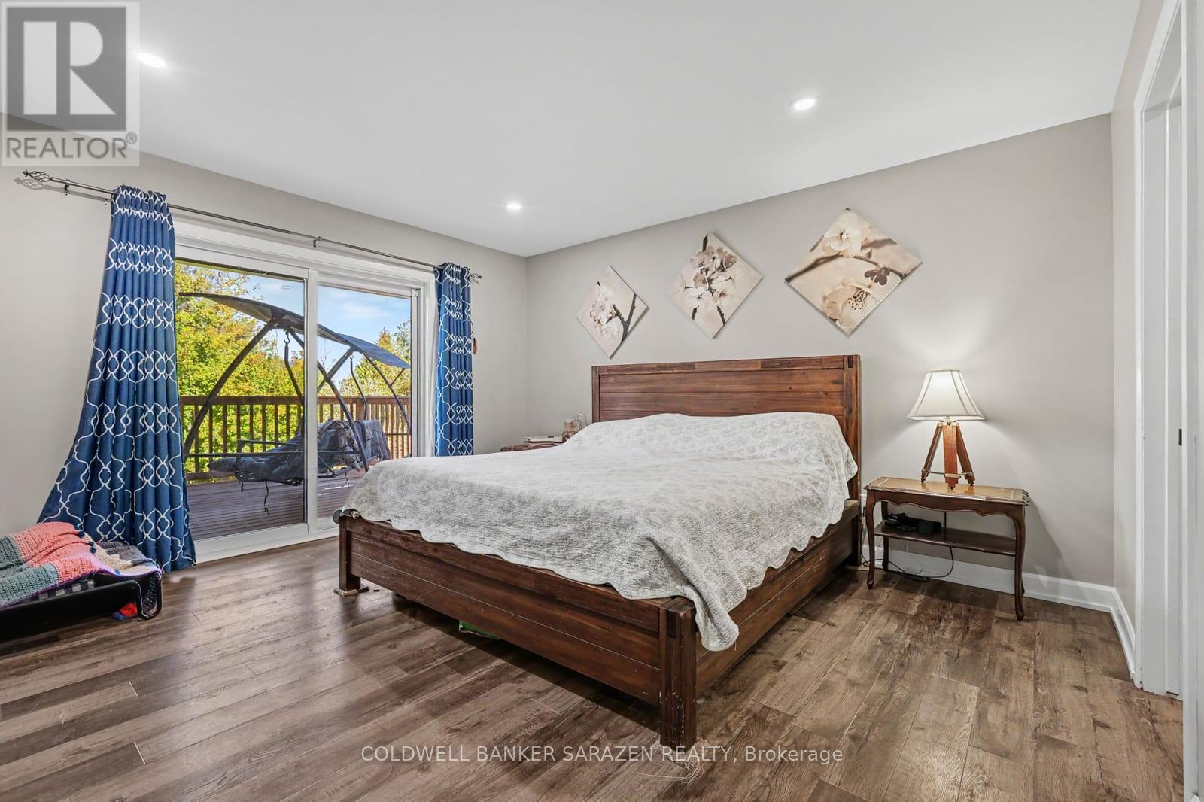
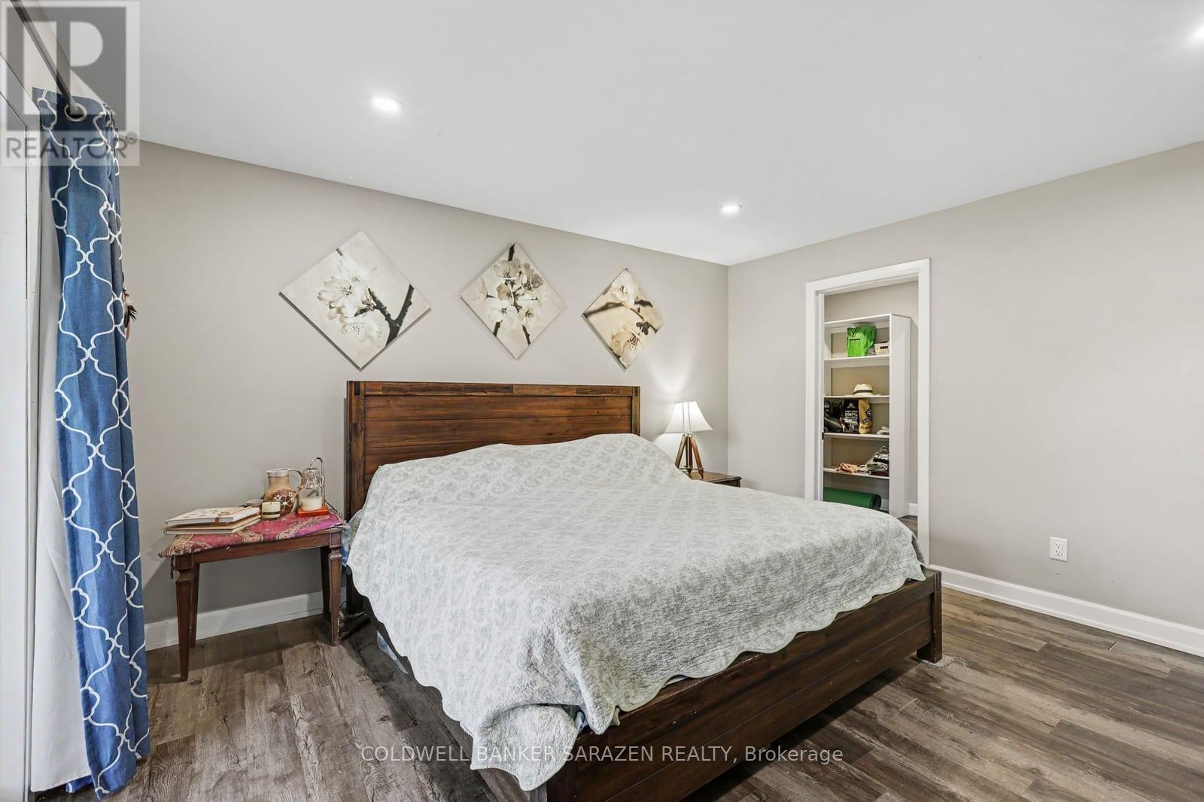
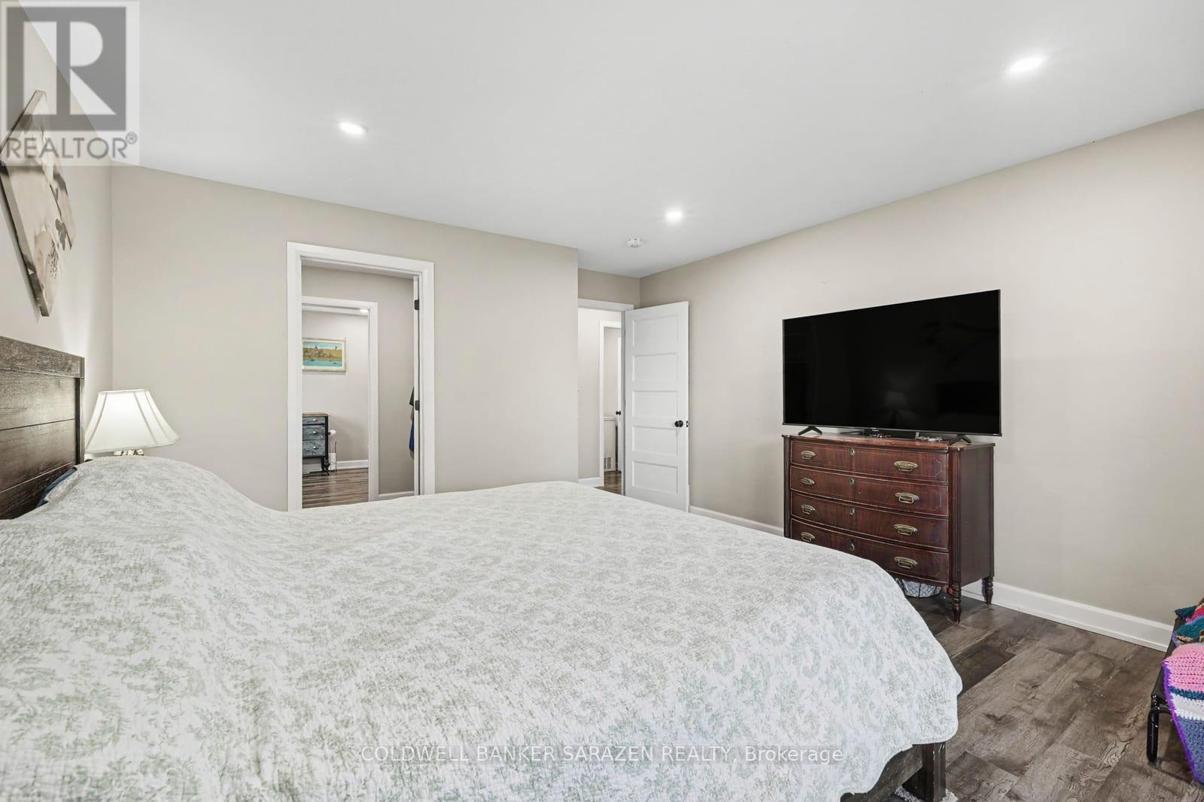
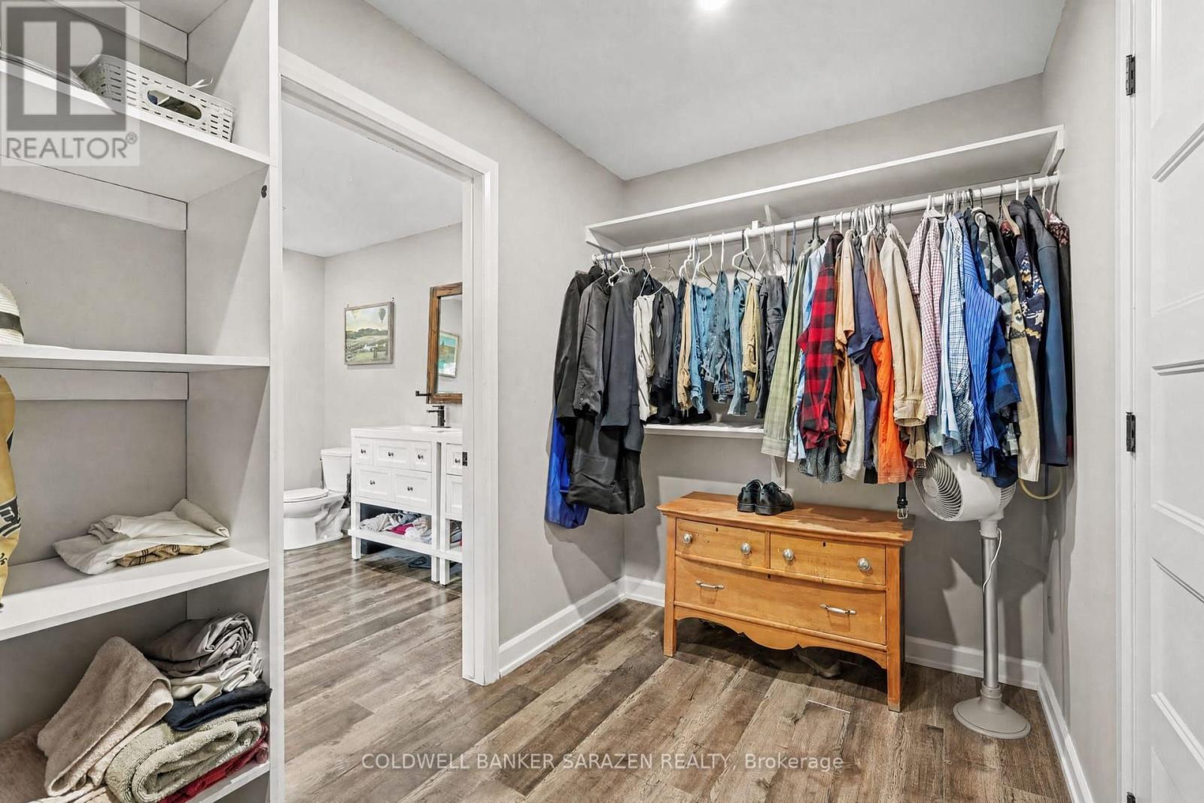
| Primary Bedroom | Main level | 3.76 m x 4.56 m |
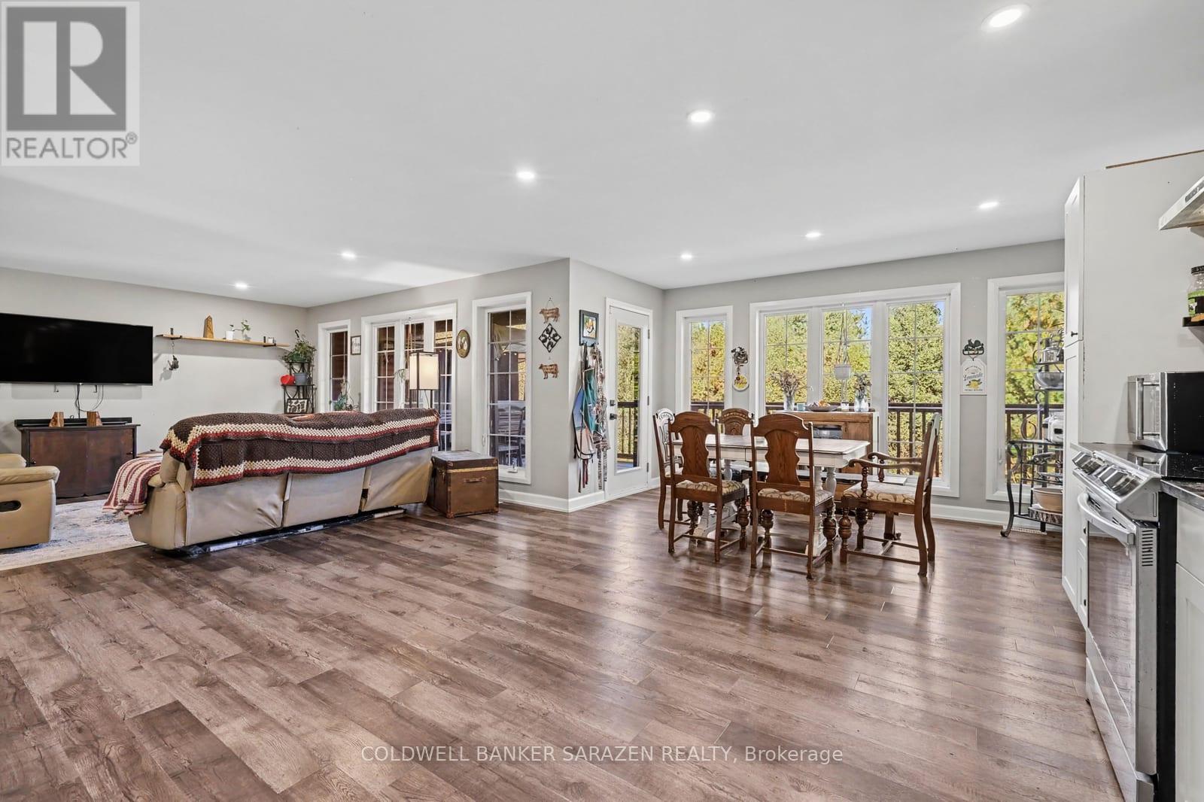
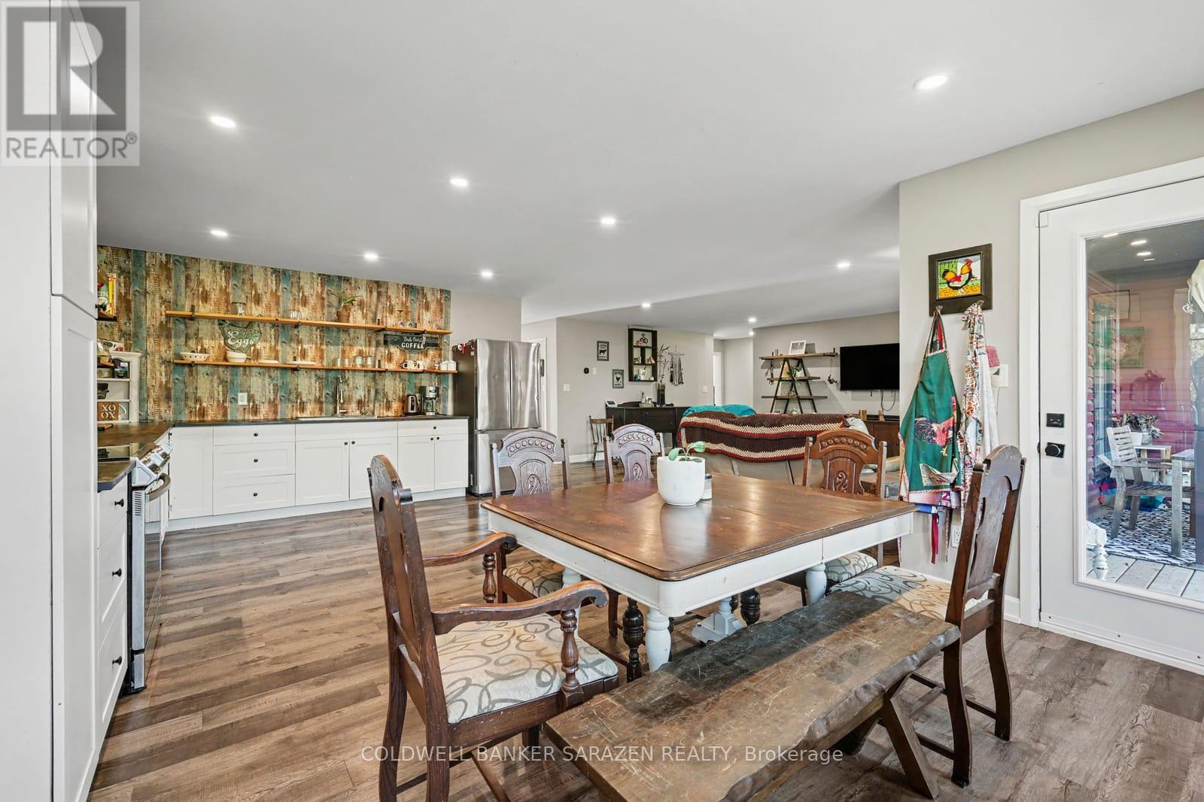
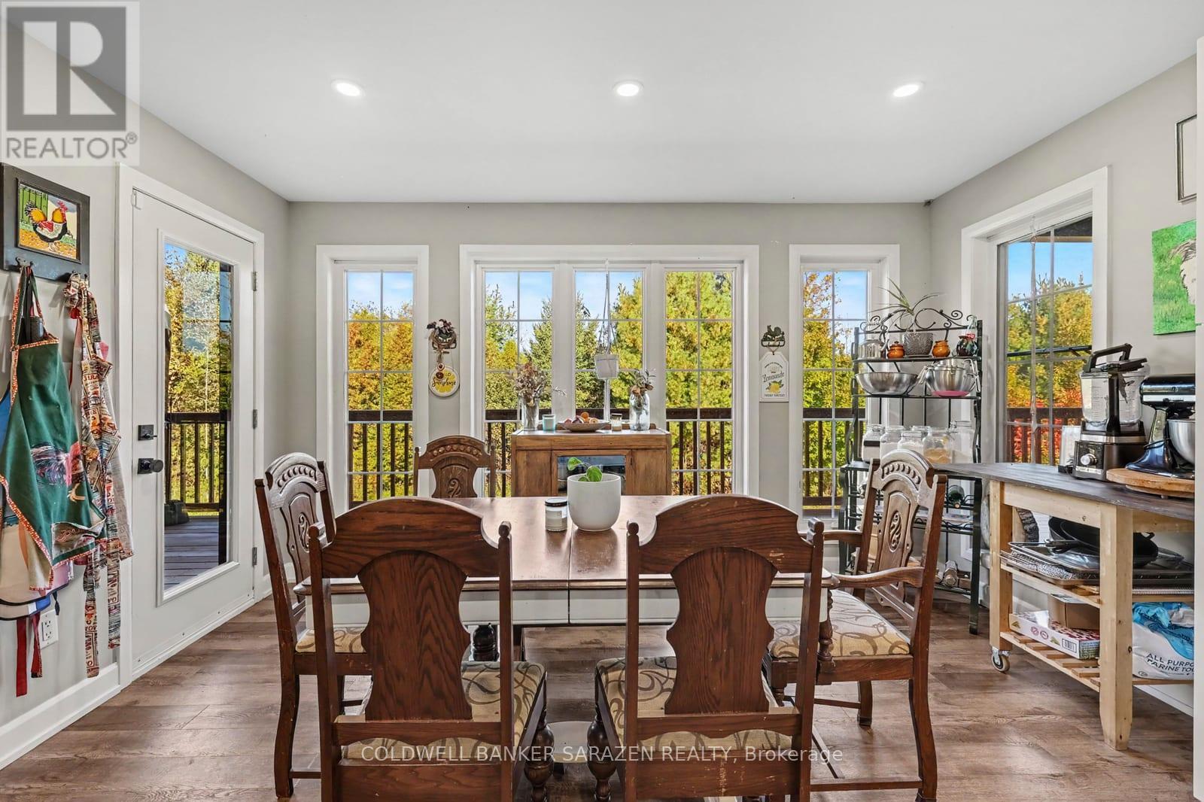
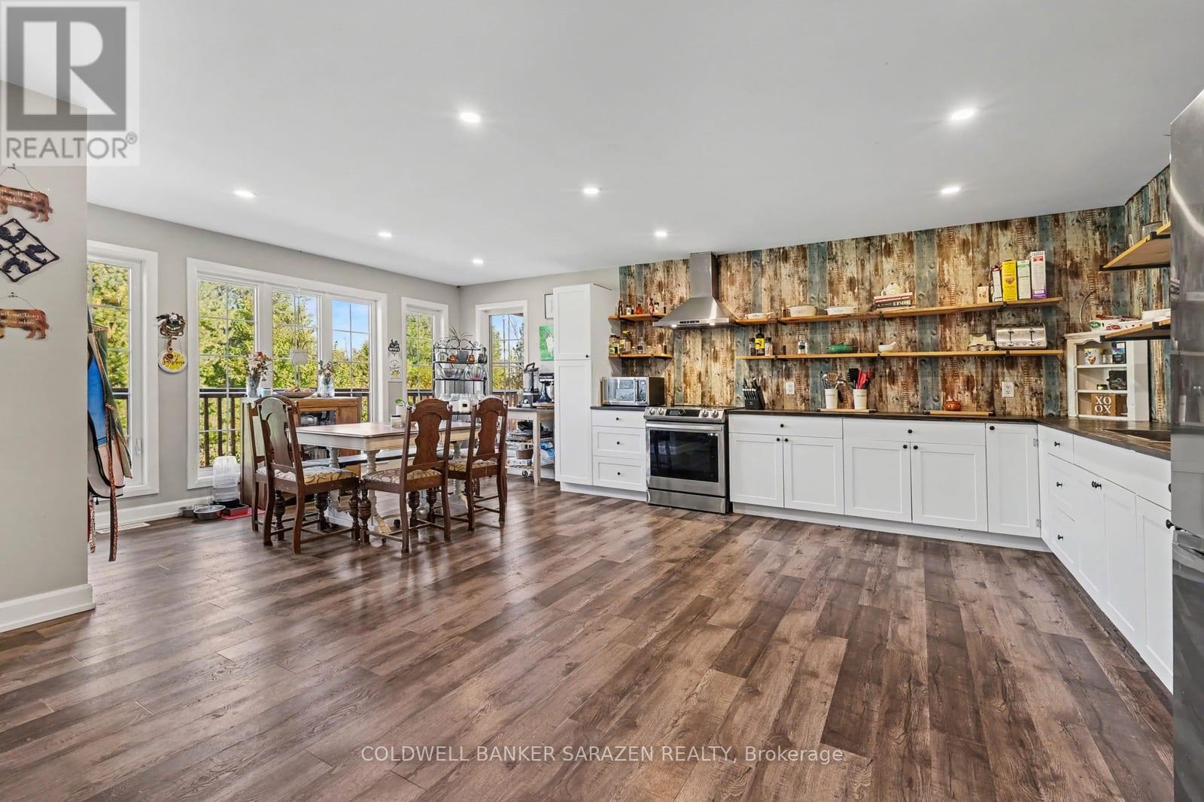
| Dining room | Main level | 3.98 m x 1.73 m |
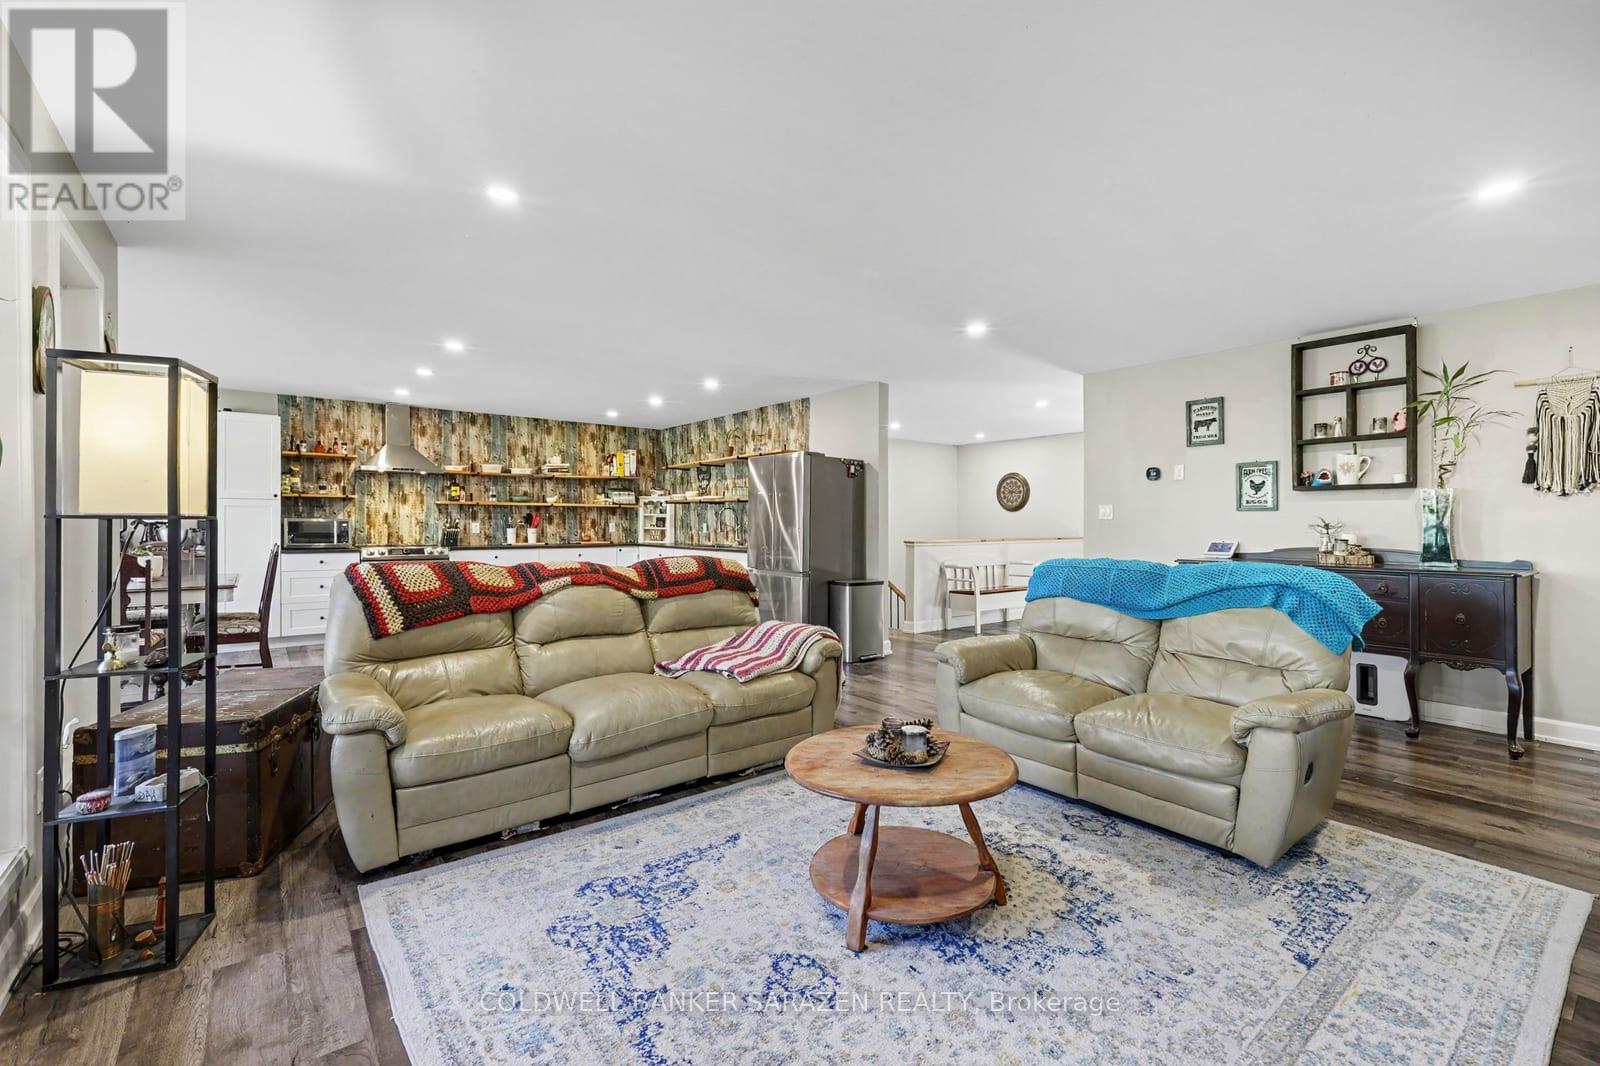
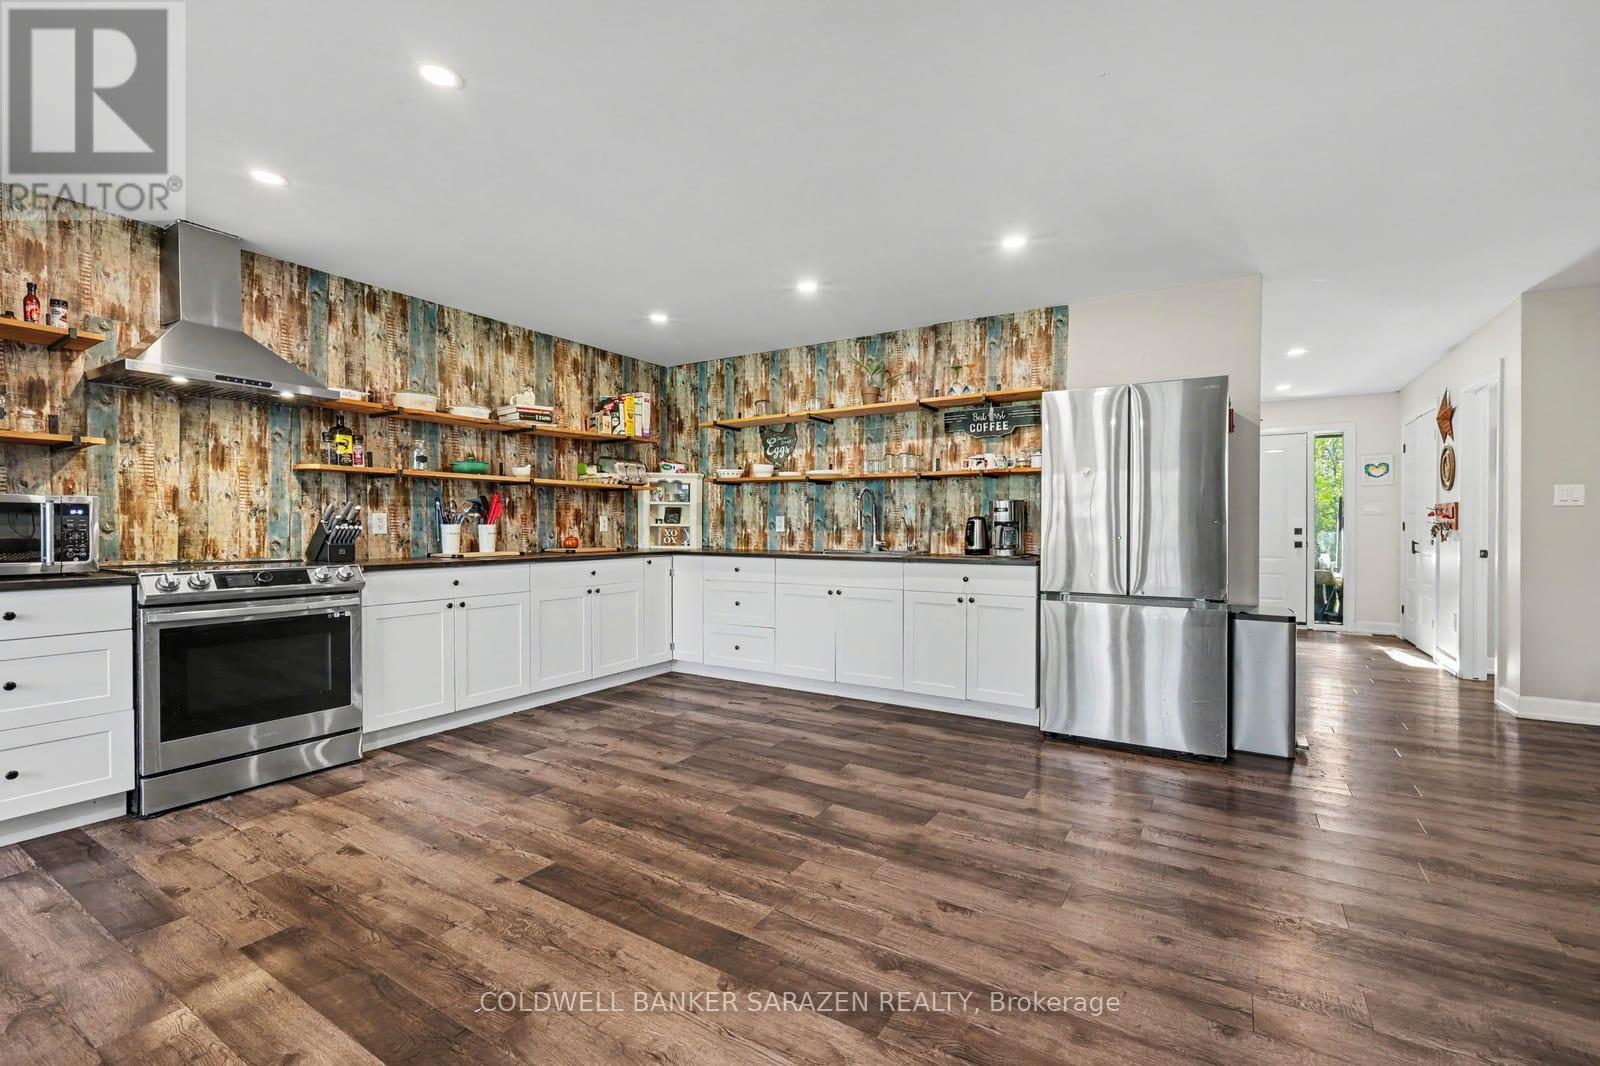
| Kitchen | Main level | 4.05 m x 4.56 m |
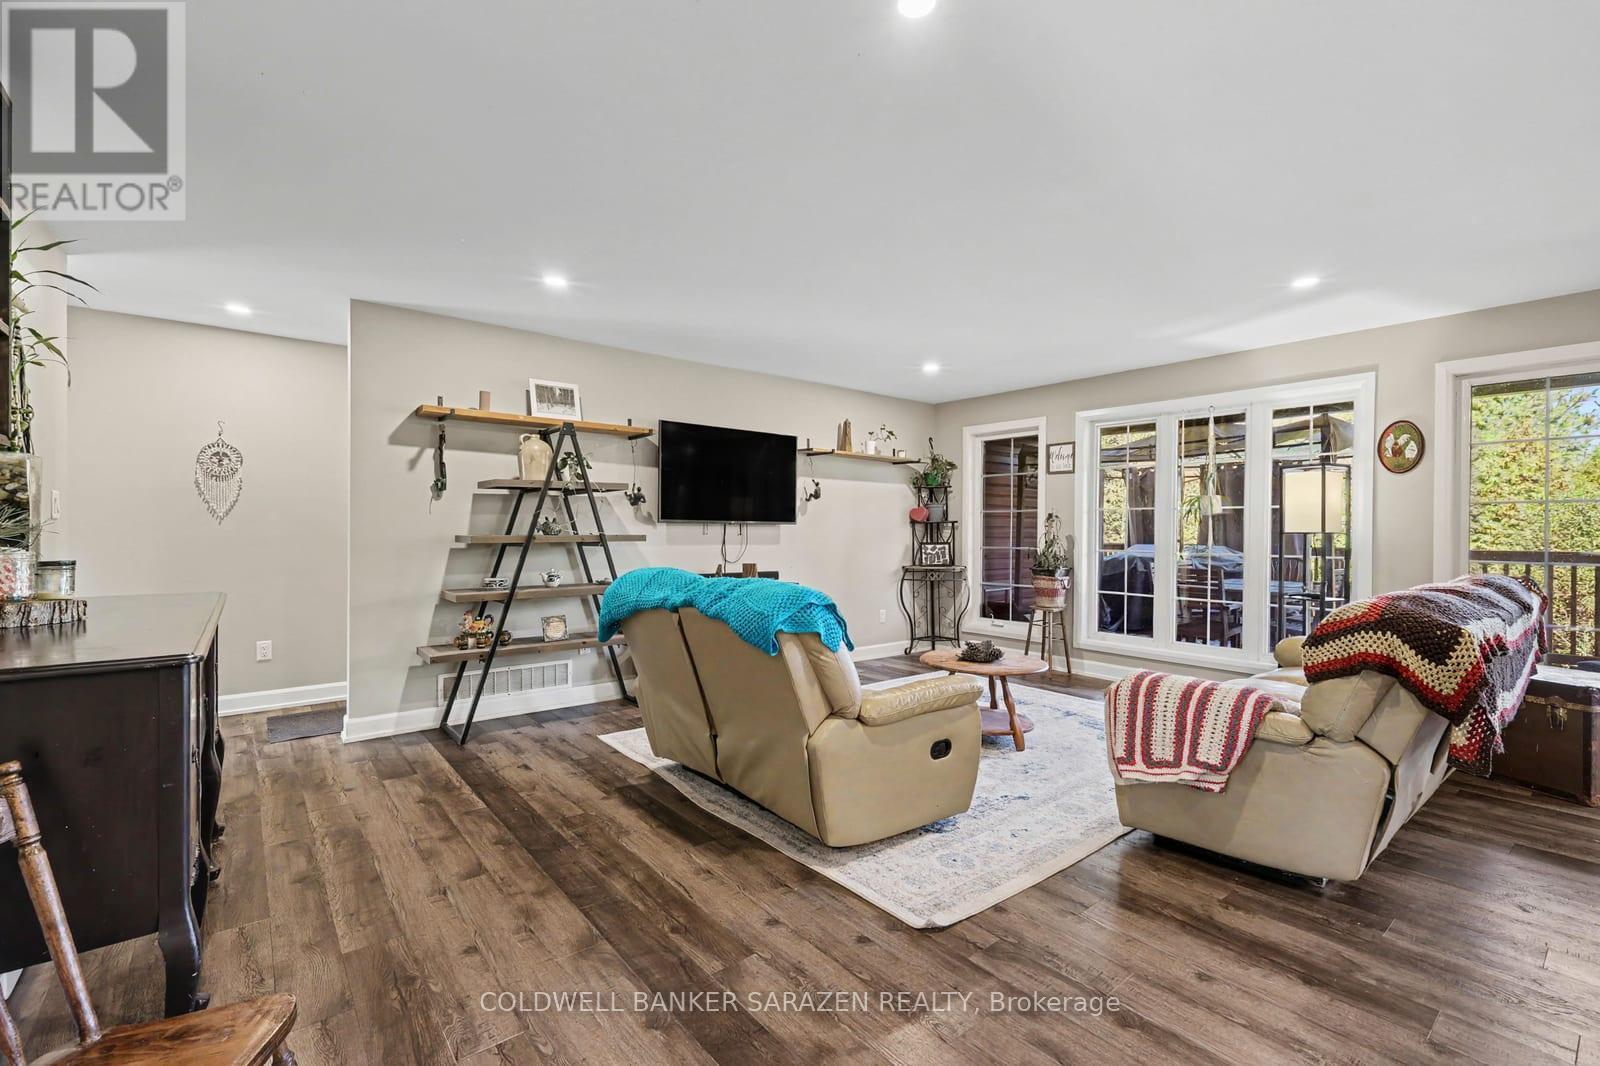
| Living room | Main level | 4.71 m x 5.65 m |
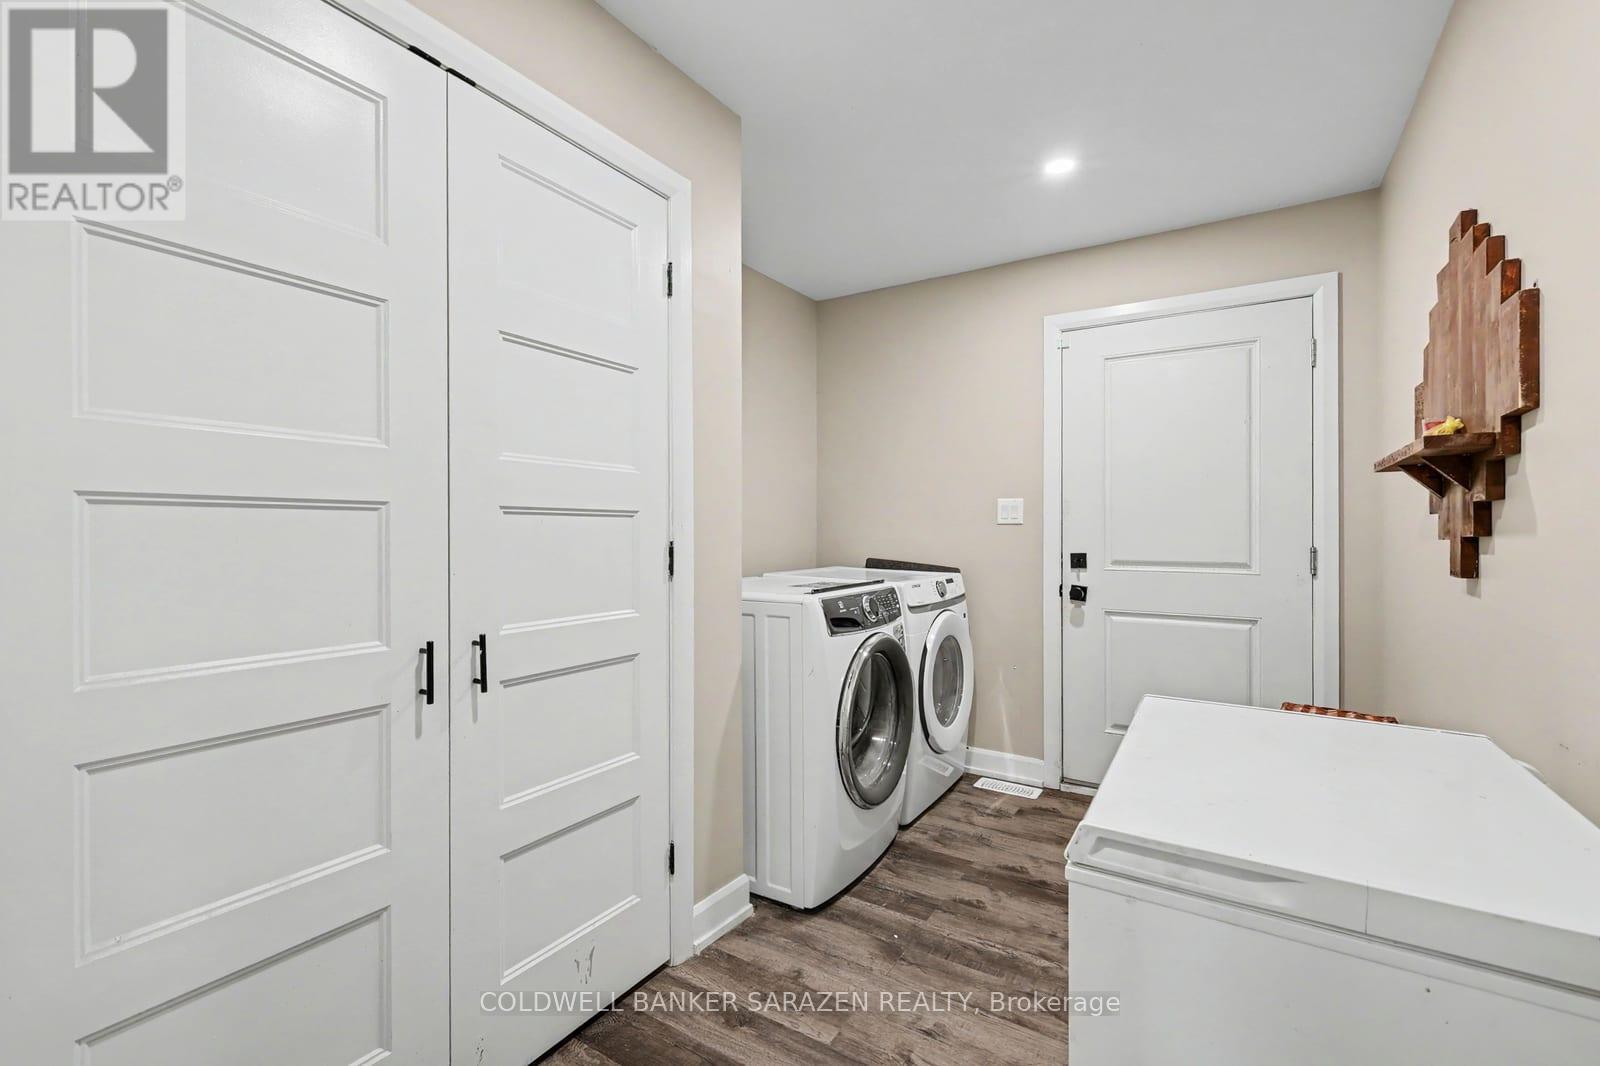
| Laundry room | Main level | 2.25 m x 3.04 m |
| Bedroom 5 | Main level | 3.47 m x 3.06 m |
| Recreational, Games room | Basement | 18.01 m x 11.02 m |
| Exterior/Construction | |
|---|---|
| Constuction Date | |
| Exterior Finish | Vinyl siding |
| Foundation Type | Poured Concrete |
| Utility Information | |
|---|---|
| Heating Type | Forced air |
| Heating Fuel | Propane |
| Cooling Type | Central air conditioning |
| Water Supply | |
| Sewer Type | Septic System |
| Total Fireplace | |
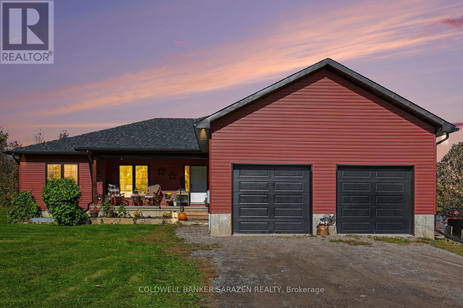
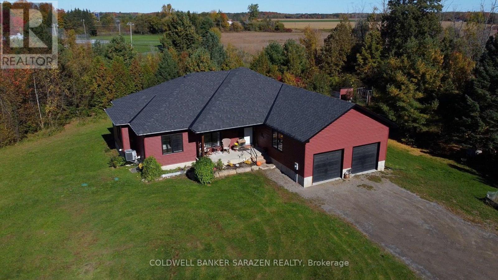
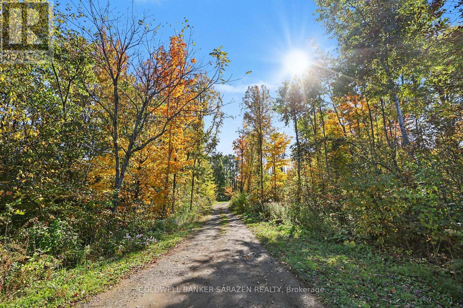
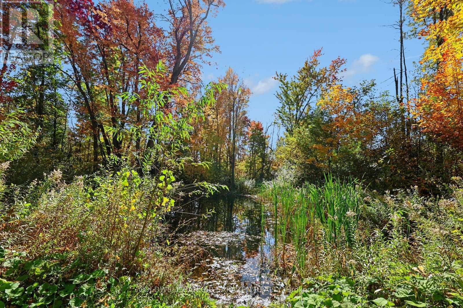
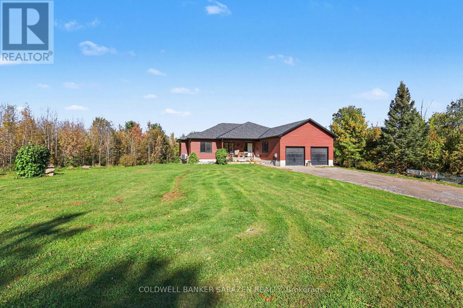
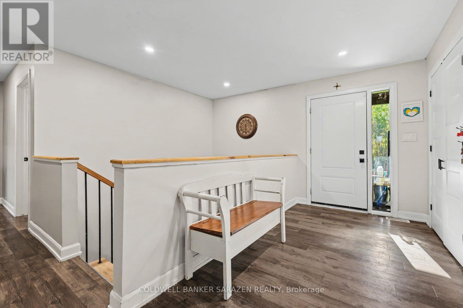
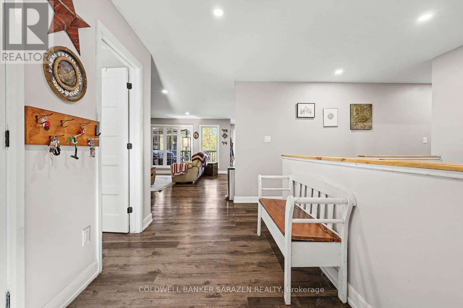
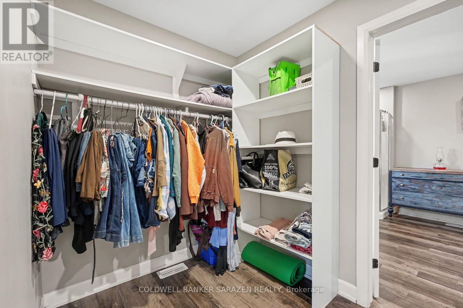
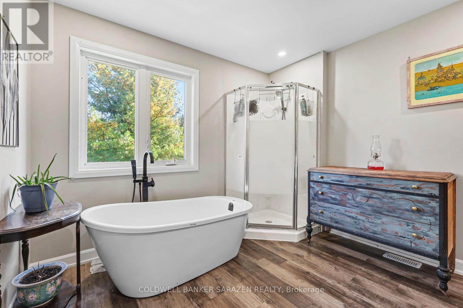
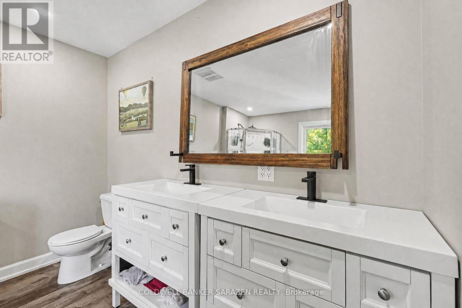
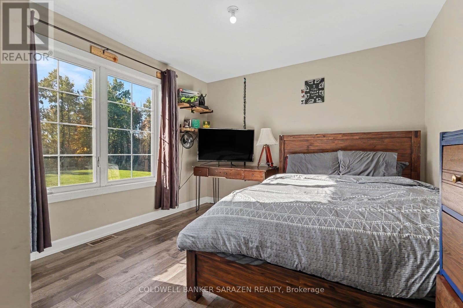
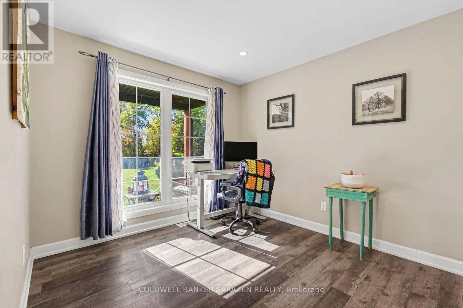
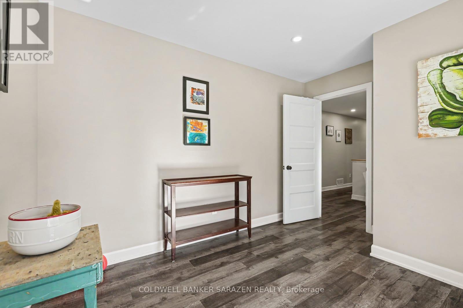
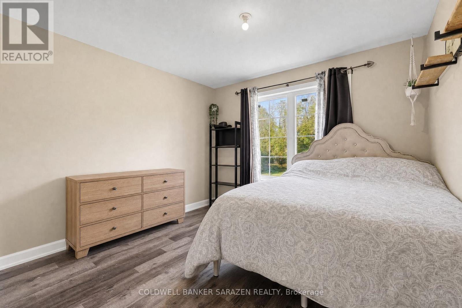
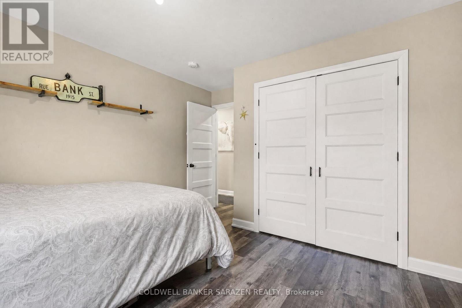
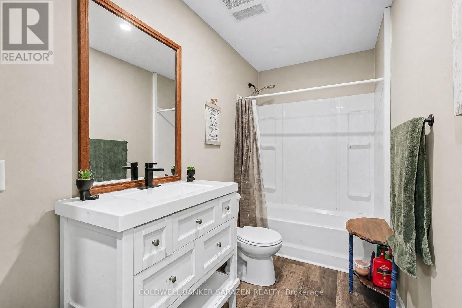
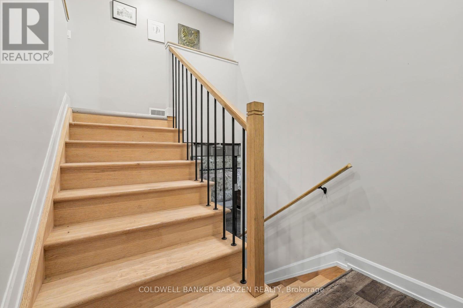
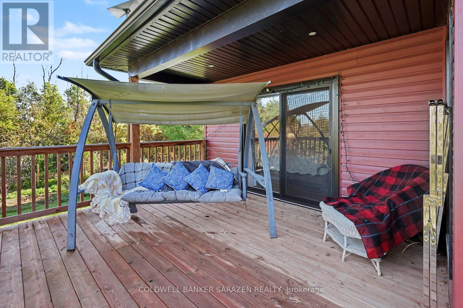
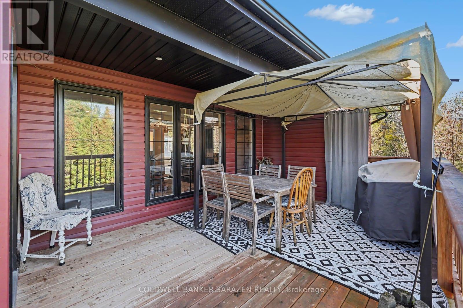
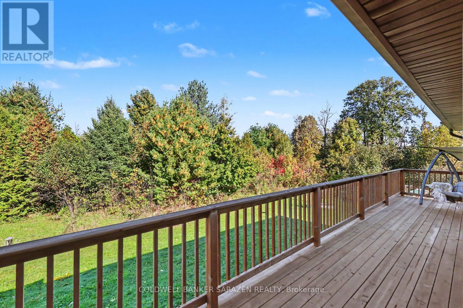
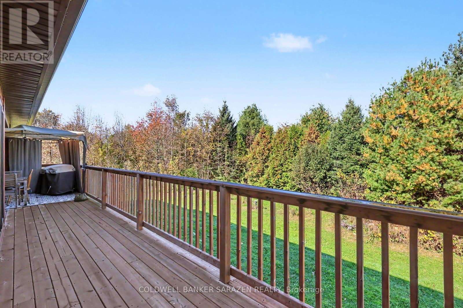
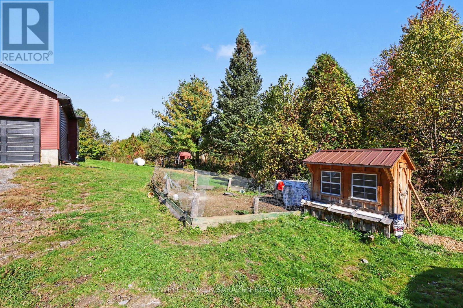
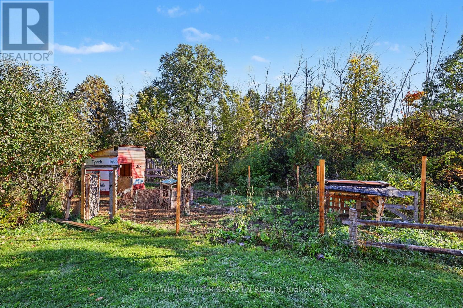
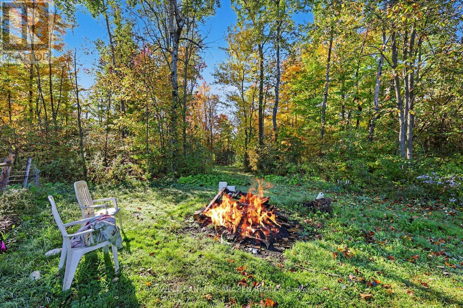
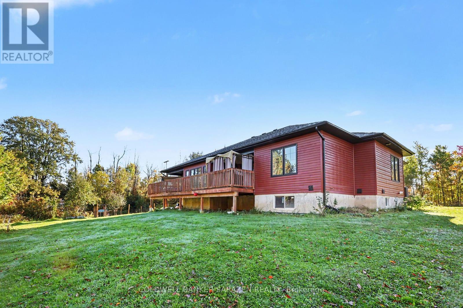
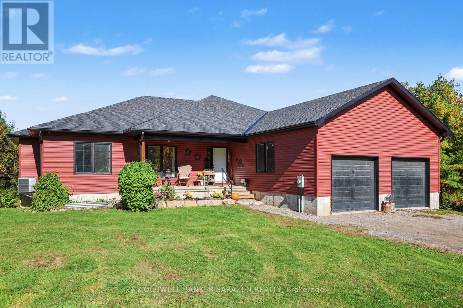
Your dream home awaits. This 2022 custom 5-bedroom, 2-bathroom bungalow sits on 6 private acres just 30 mins to downtown Ottawa. The property features an open-concept floor plan, a private pond, two-car garage, 9 ft ceilings in the basement and a bathroom rough-in w septic pump, complete with a front porch and rear deck and surrounded by trees. Inside, the large foyer leads you into the living, dining, and kitchen space. Perfect for those who like to entertain and mingle as a family. The space provides plenty of options for future configurations or renovations. The living quarters are at either end of the home, to the east, a large master bedroom with a walk-in closet, generous 4pc ensuite w/ soaker tub and deck walk-out. There are four spacious secondary bedrooms (or an office) and another full bathroom at the other end of the home. The laundry room and garage entrance complete the main level. The basement is an unfinished open canvas with 9ft ceilings and potential for a basement bedroom and bathroom. All equipment is original to the home (2022), nothing is rented. Come out and enjoy all that country living has to offer; bring your toys, your animals, and your vision! Steps to Kenmore ball diamonds, odr, and park. Minutes from Hwy 417 to Ottawa and close to public and catholic primary and secondary schools in Metcalfe and Russell. Reach out today for more information! (id:19004)

This REALTOR.ca listing content is owned and licensed by REALTOR® members of The Canadian Real Estate Association.
安居在渥京
长按二维码
关注安居在渥京
公众号ID:安居在渥京

安居在渥京
长按二维码
关注安居在渥京
公众号ID:安居在渥京
