

MLS®: X14030256
上市天数: 14天
产权: Freehold
类型: House , Detached
社区:
卧室: 2+
洗手间: 1
停车位: 6
建筑日期:
经纪公司: RE/MAX AFFILIATES MARQUIS|RE/MAX AFFILIATES MARQUIS|
价格:$ 610,000
预约看房 18
MLS®: X14030256
上市天数: 14天
产权: Freehold
类型: House , Detached
社区:
卧室: 2+
洗手间: 1
停车位: 6
建筑日期:
价格:$ 610,000
预约看房 18


丁剑来自山东,始终如一用山东人特有的忠诚和热情服务每一位客户,努力做渥太华最忠诚的地产经纪。

613-986-8608
[email protected]
Dingjian817
丁剑来自山东,始终如一用山东人特有的忠诚和热情服务每一位客户,努力做渥太华最忠诚的地产经纪。
613-986-8608
[email protected]
Dingjian817
| General Description | |
|---|---|
| MLS® | X14030256 |
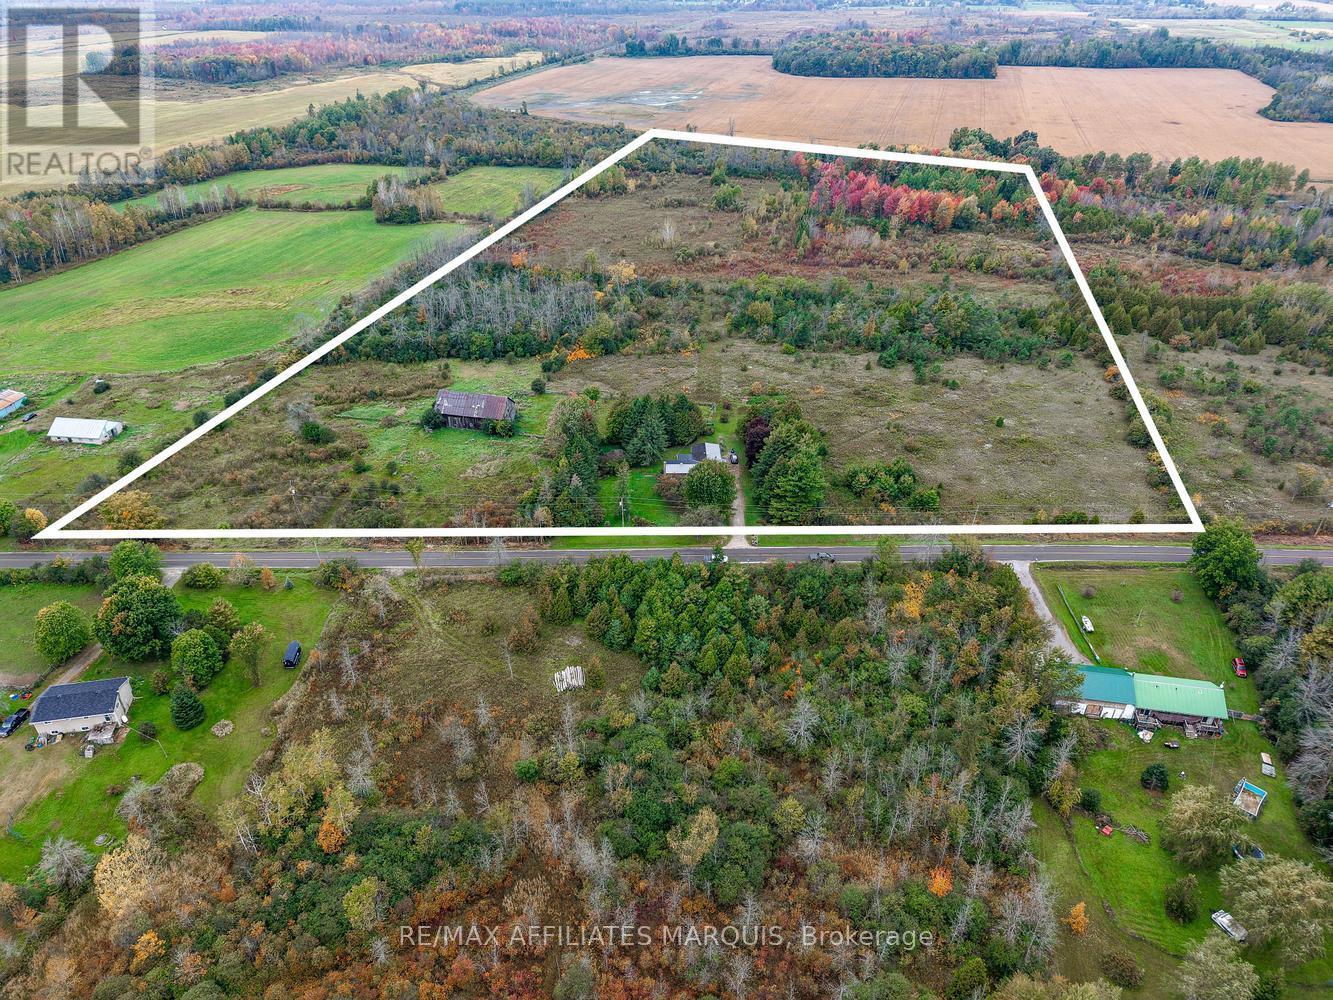
| Lot Size | 901.7 FT |
| Zoning Description | |
| Interior Features | |
|---|---|
| Construction Style | Detached |
| Total Stories | 1 |
| Total Bedrooms | 2 |
| Total Bathrooms | 1 |
| Full Bathrooms | 1 |
| Half Bathrooms | |
| Basement Type | N/A (Partially finished) |
| Basement Development | Partially finished |
| Included Appliances | Water Heater, Stove, Refrigerator |
| Rooms | ||
|---|---|---|
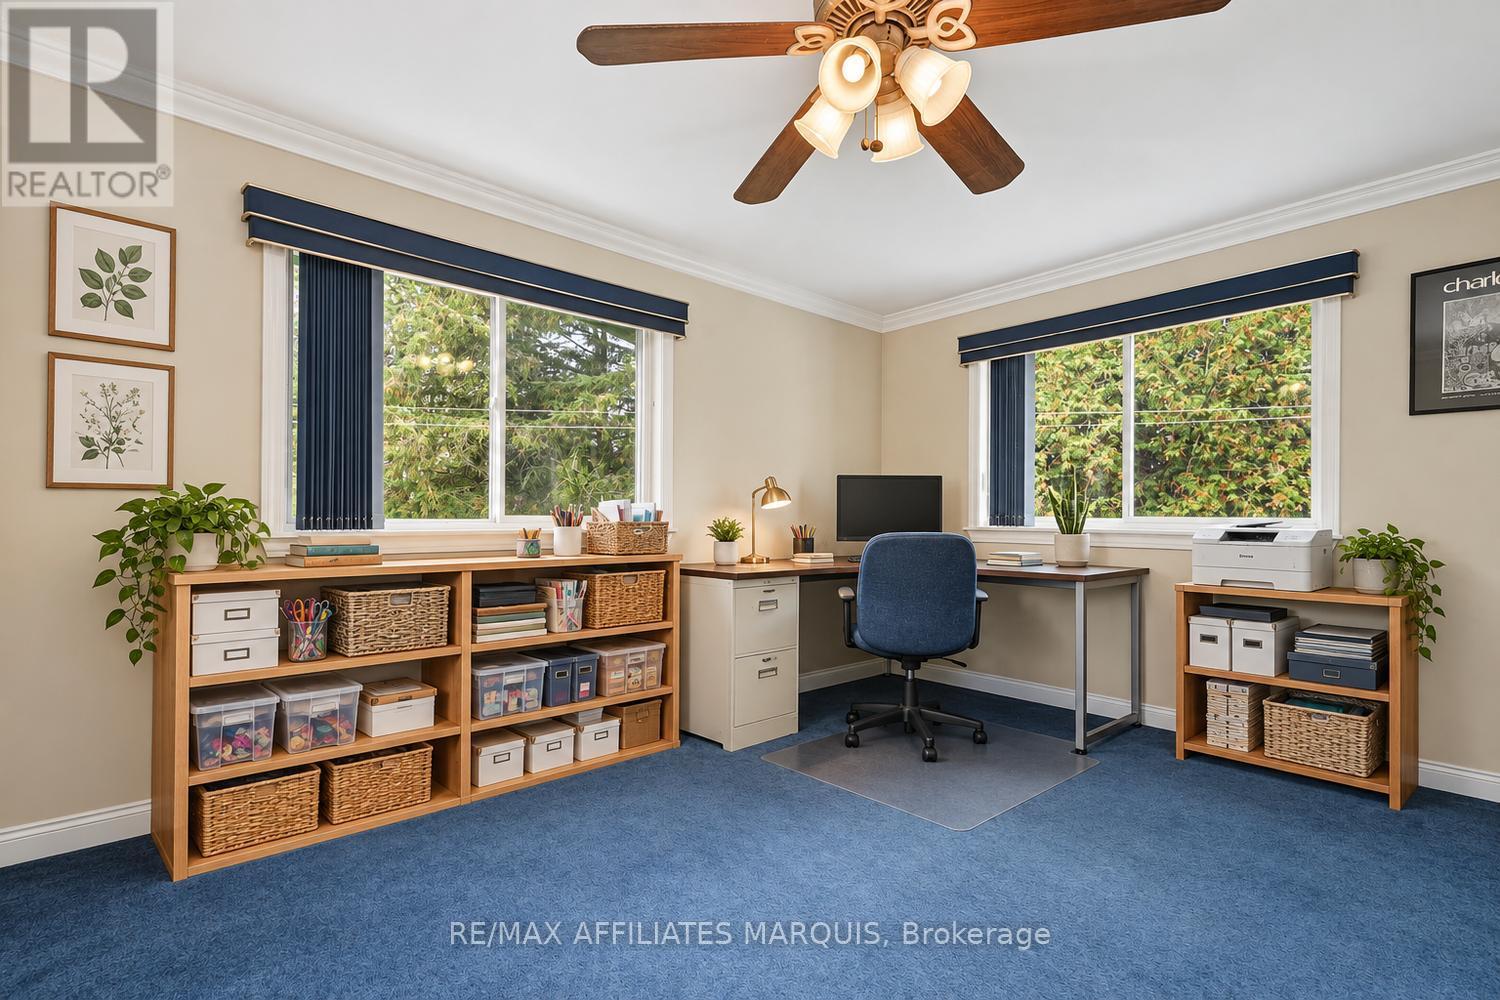
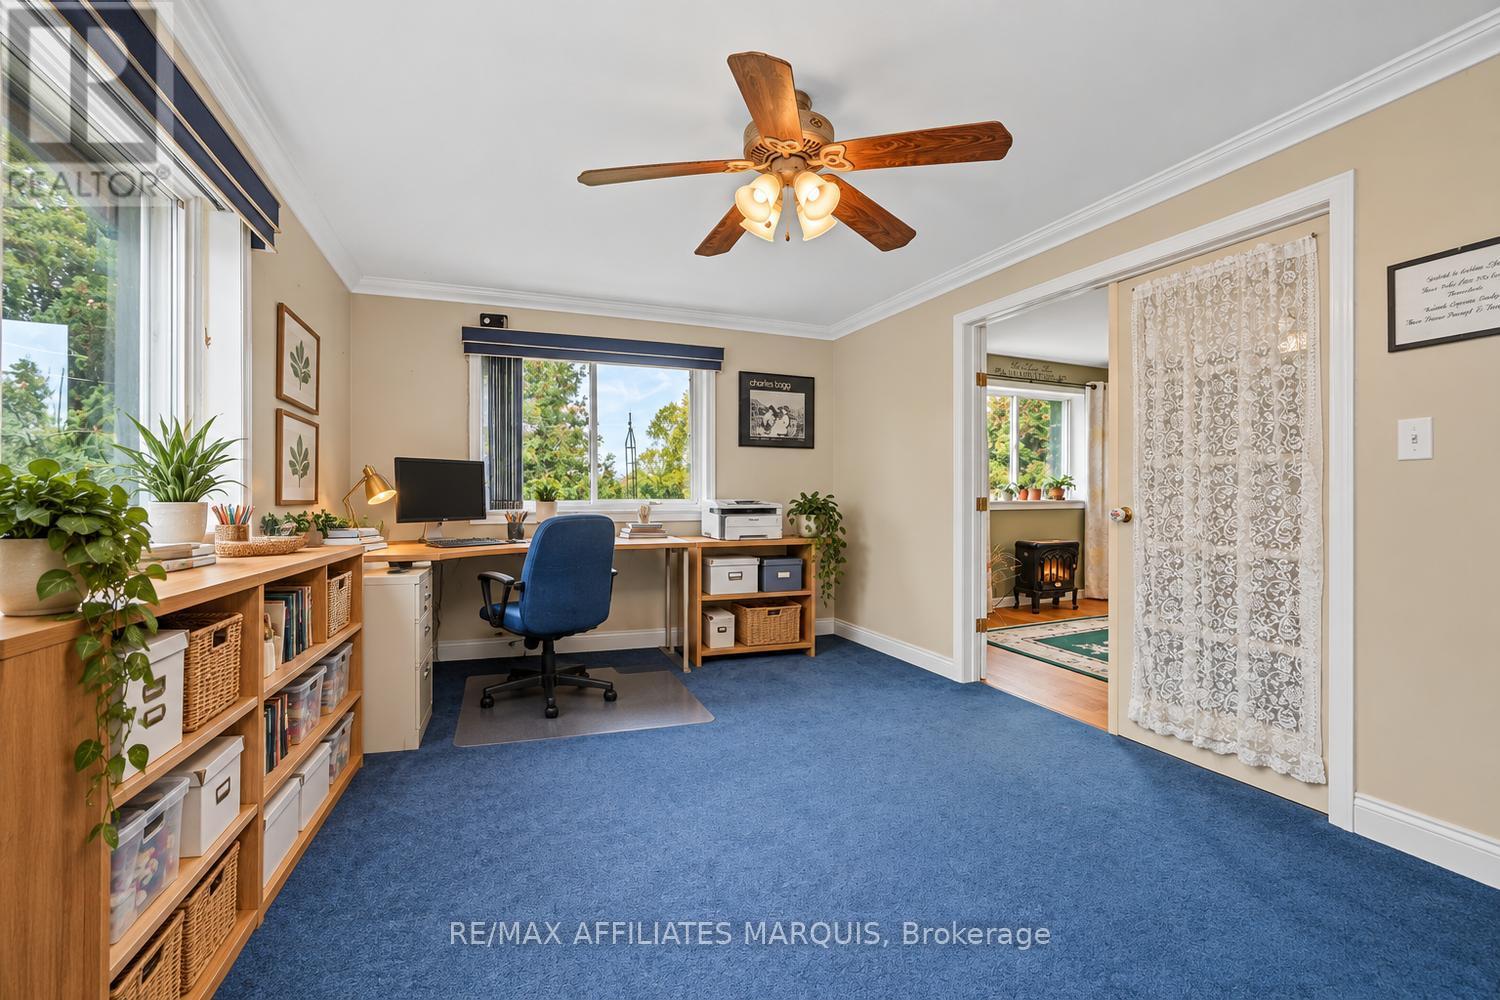
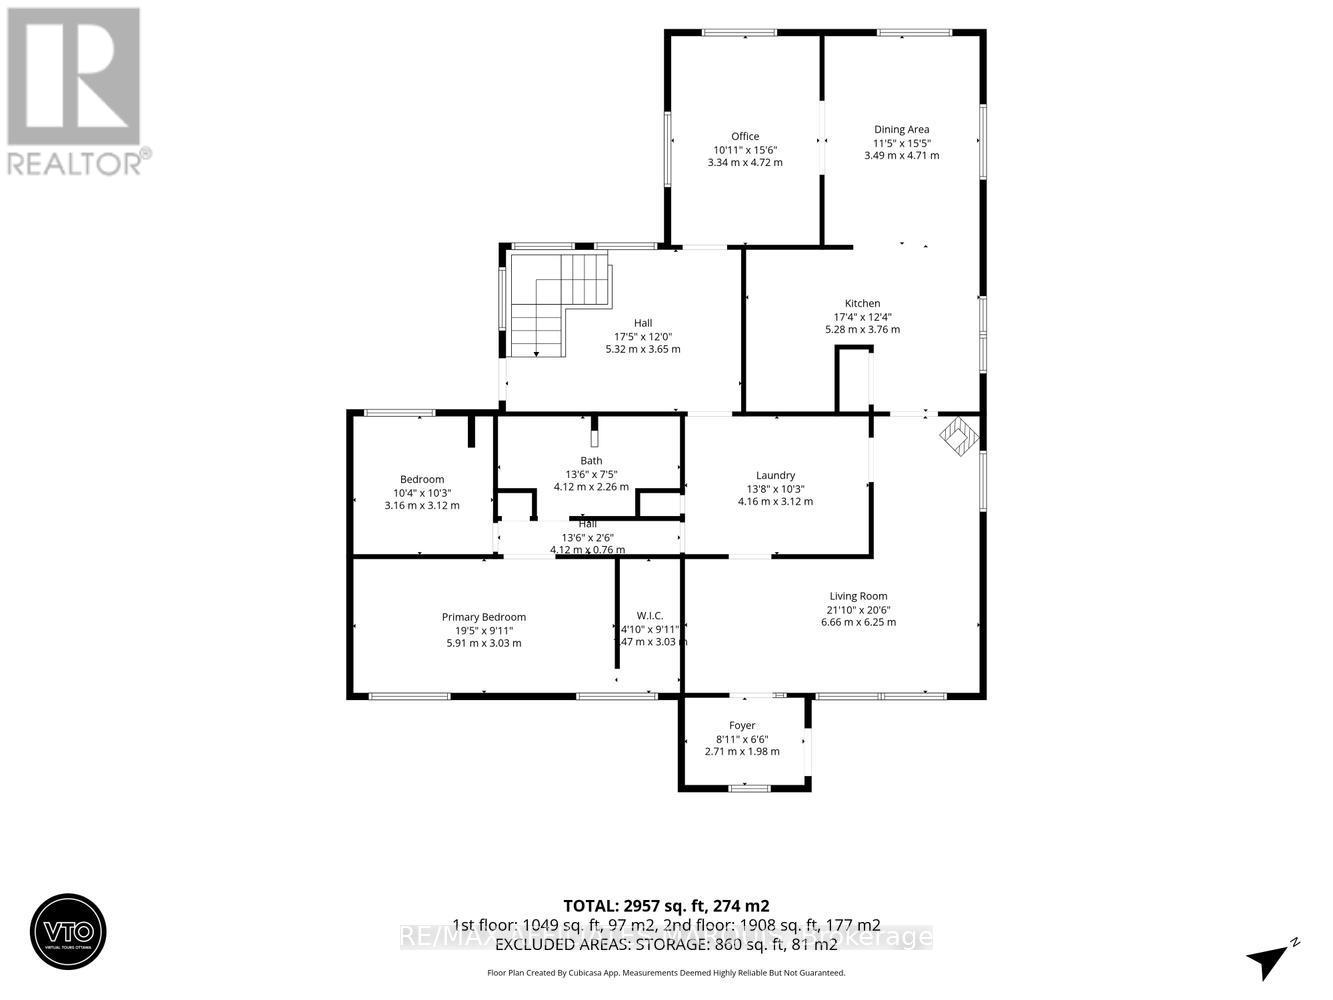
| Office | Main level | 3.34 m x 4.72 m |
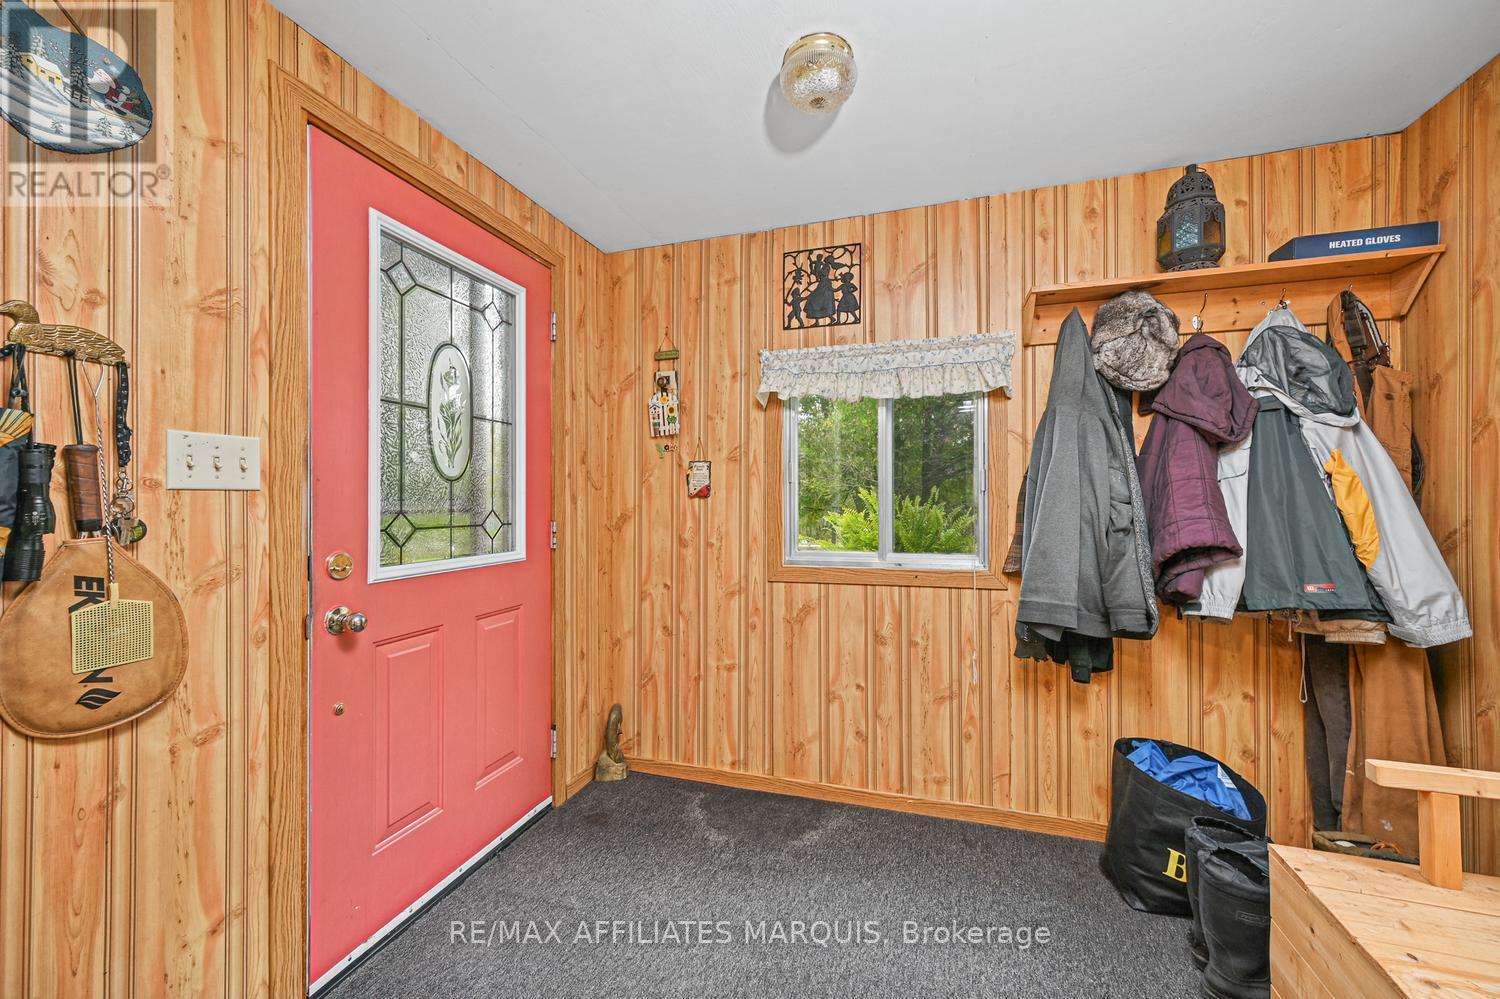
| Foyer | Main level | 2.71 m x 1.98 m |
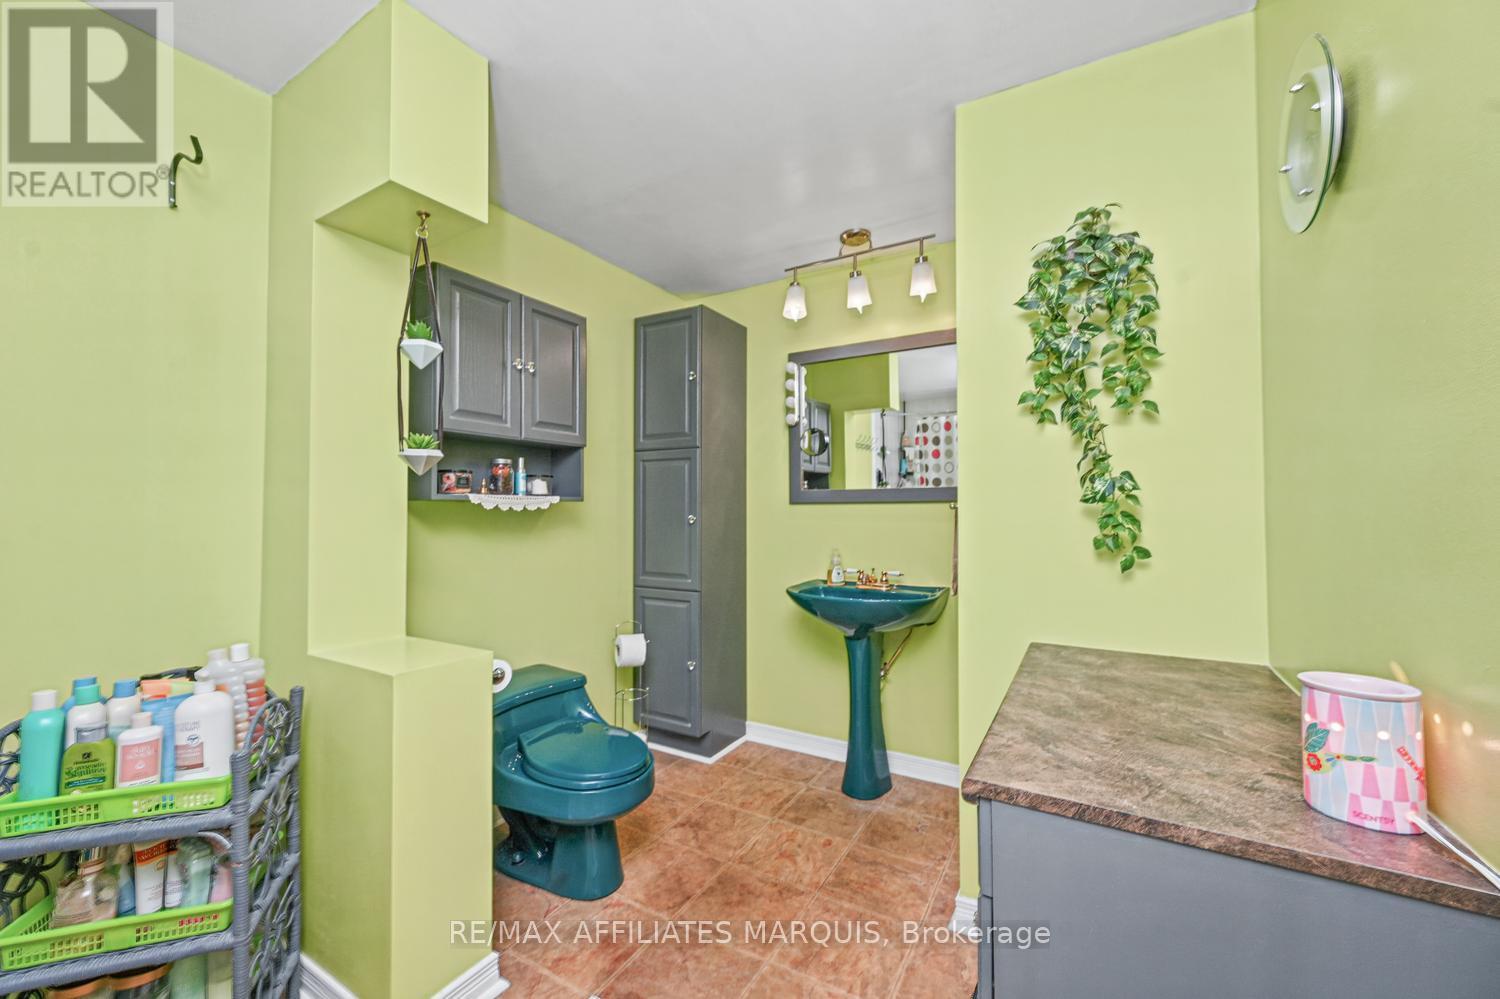
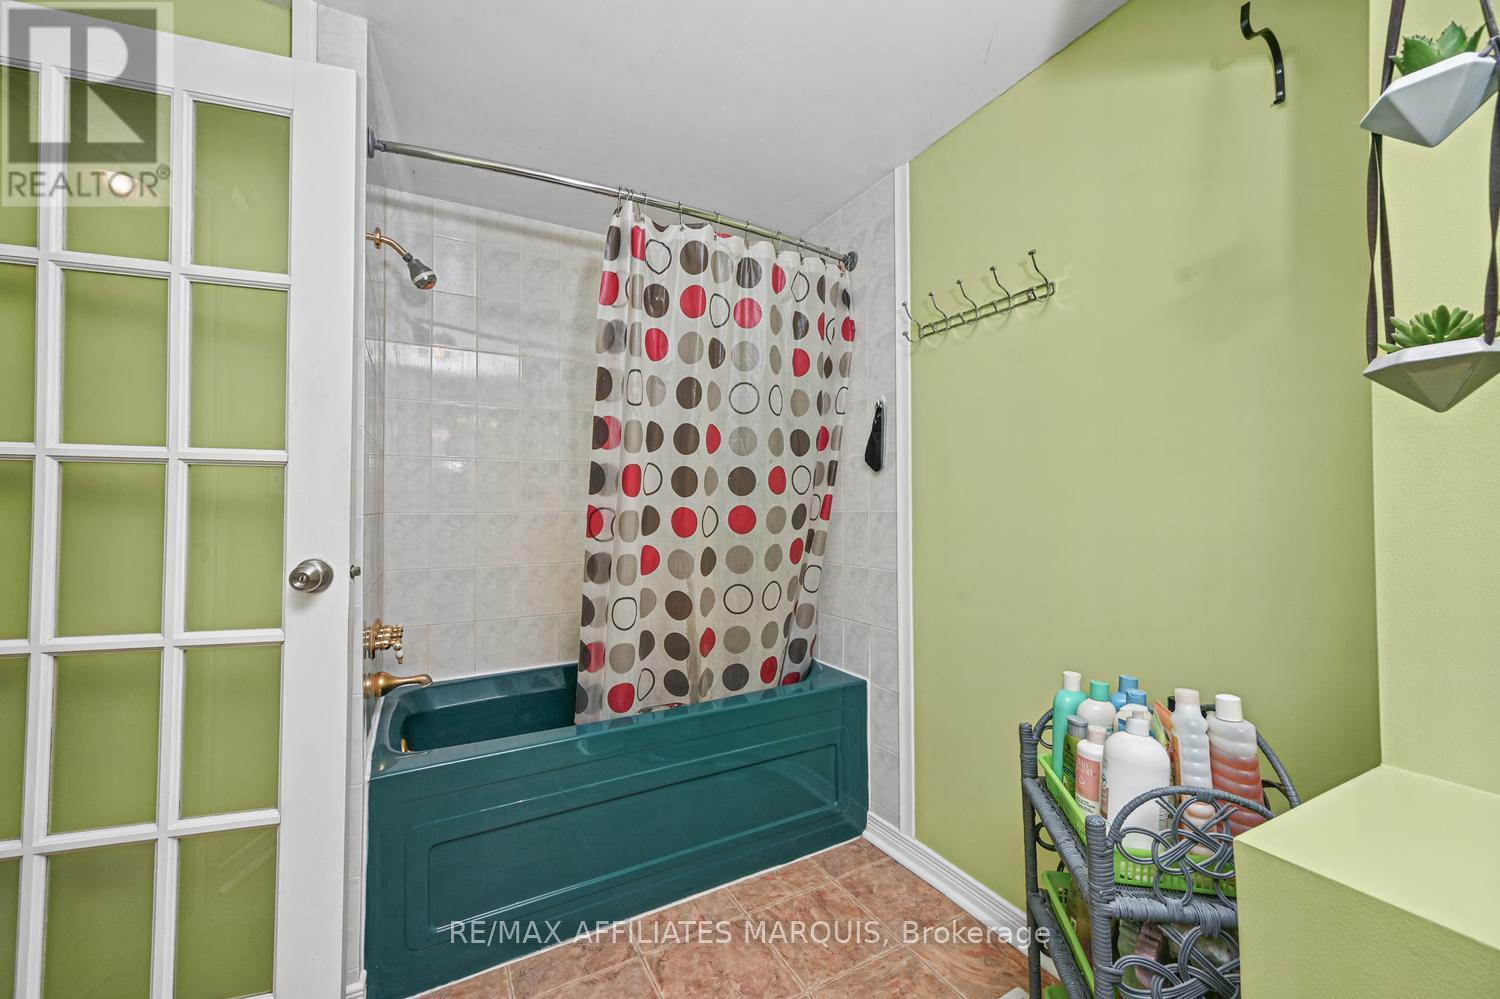
| Bathroom | Main level | 4.12 m x 2.26 m |
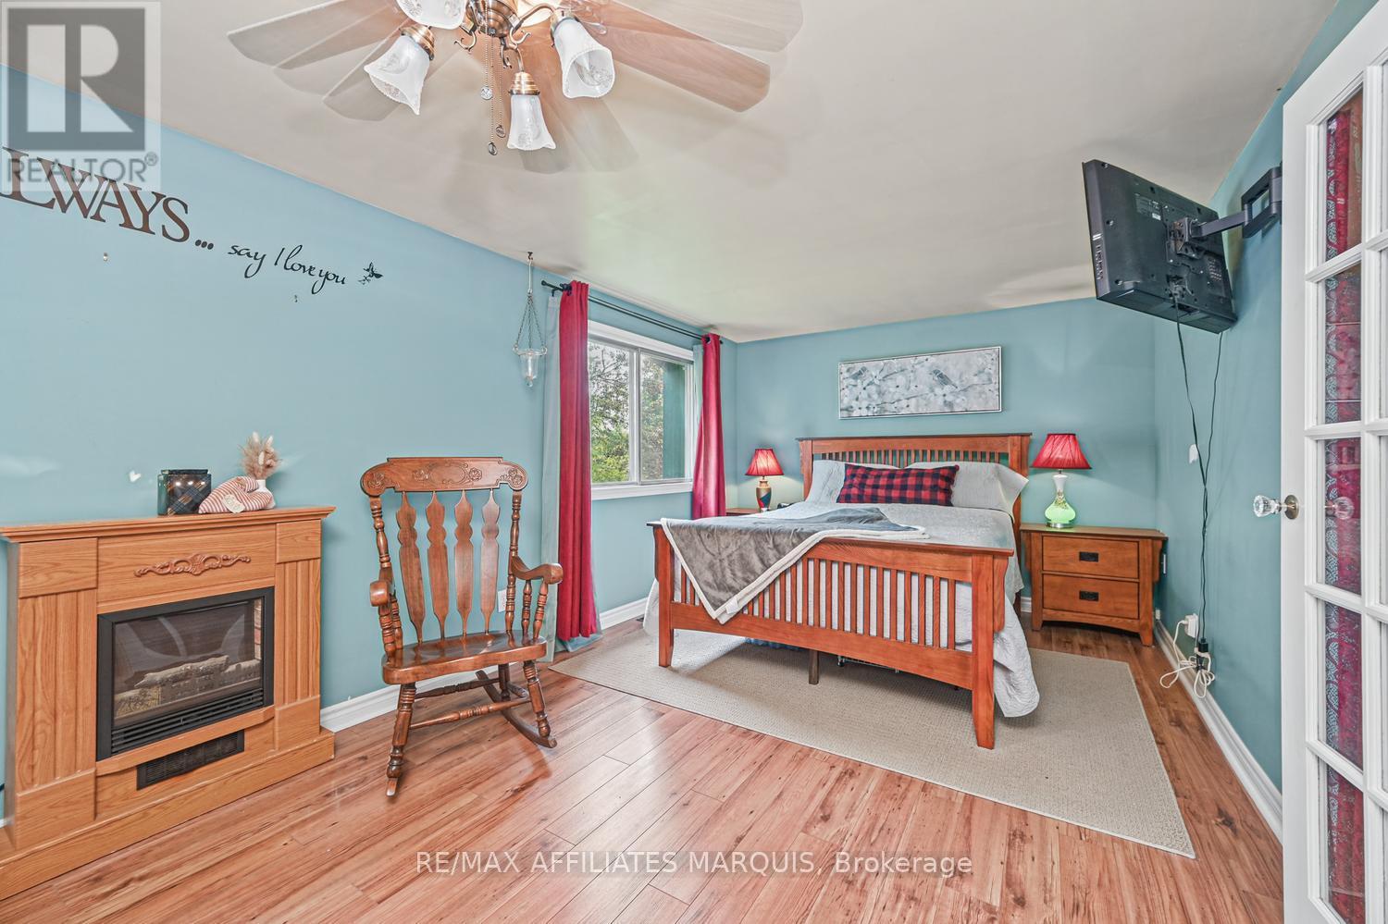
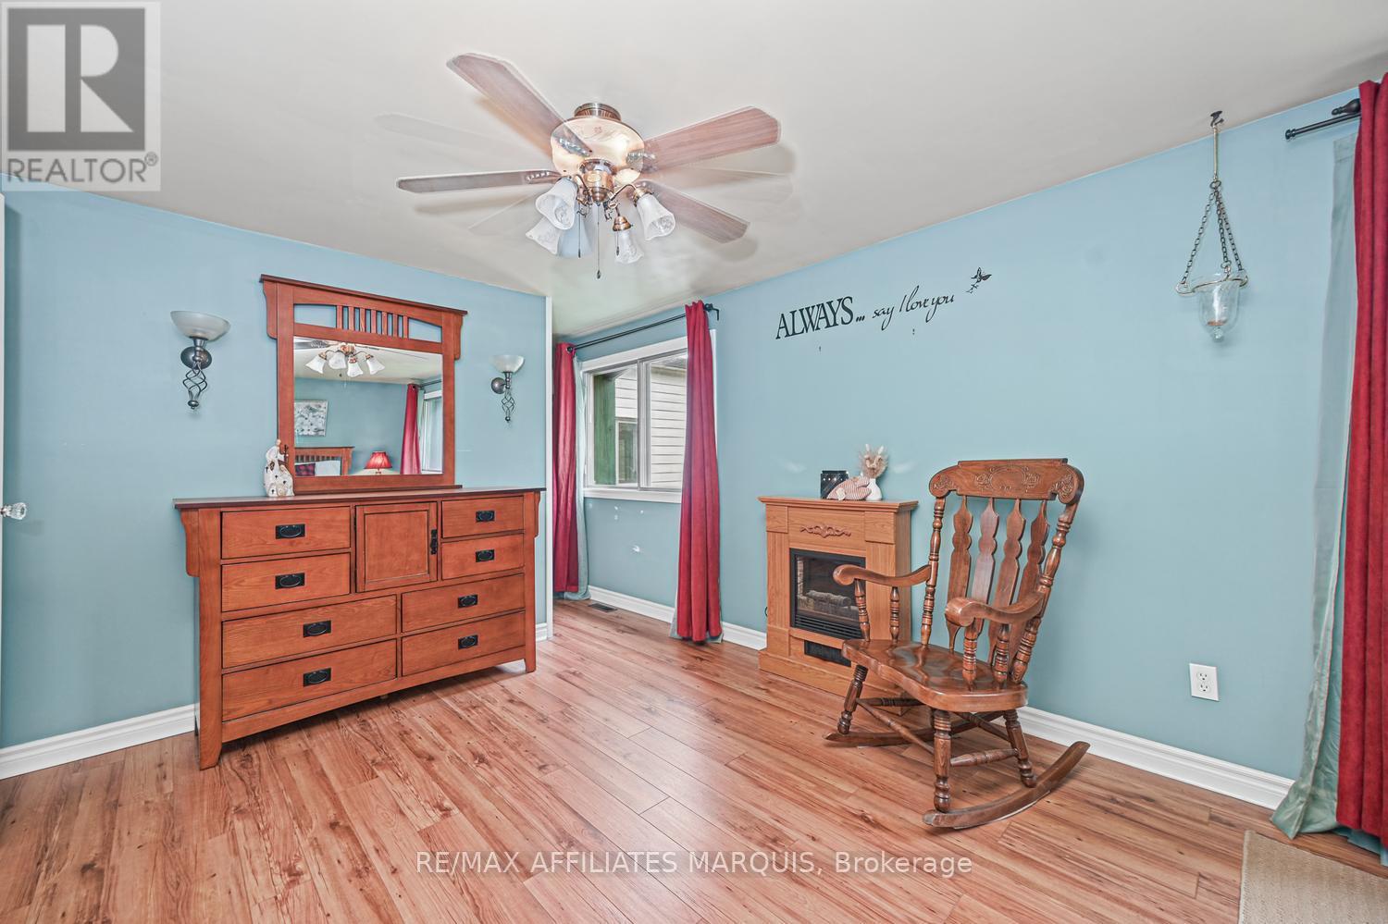
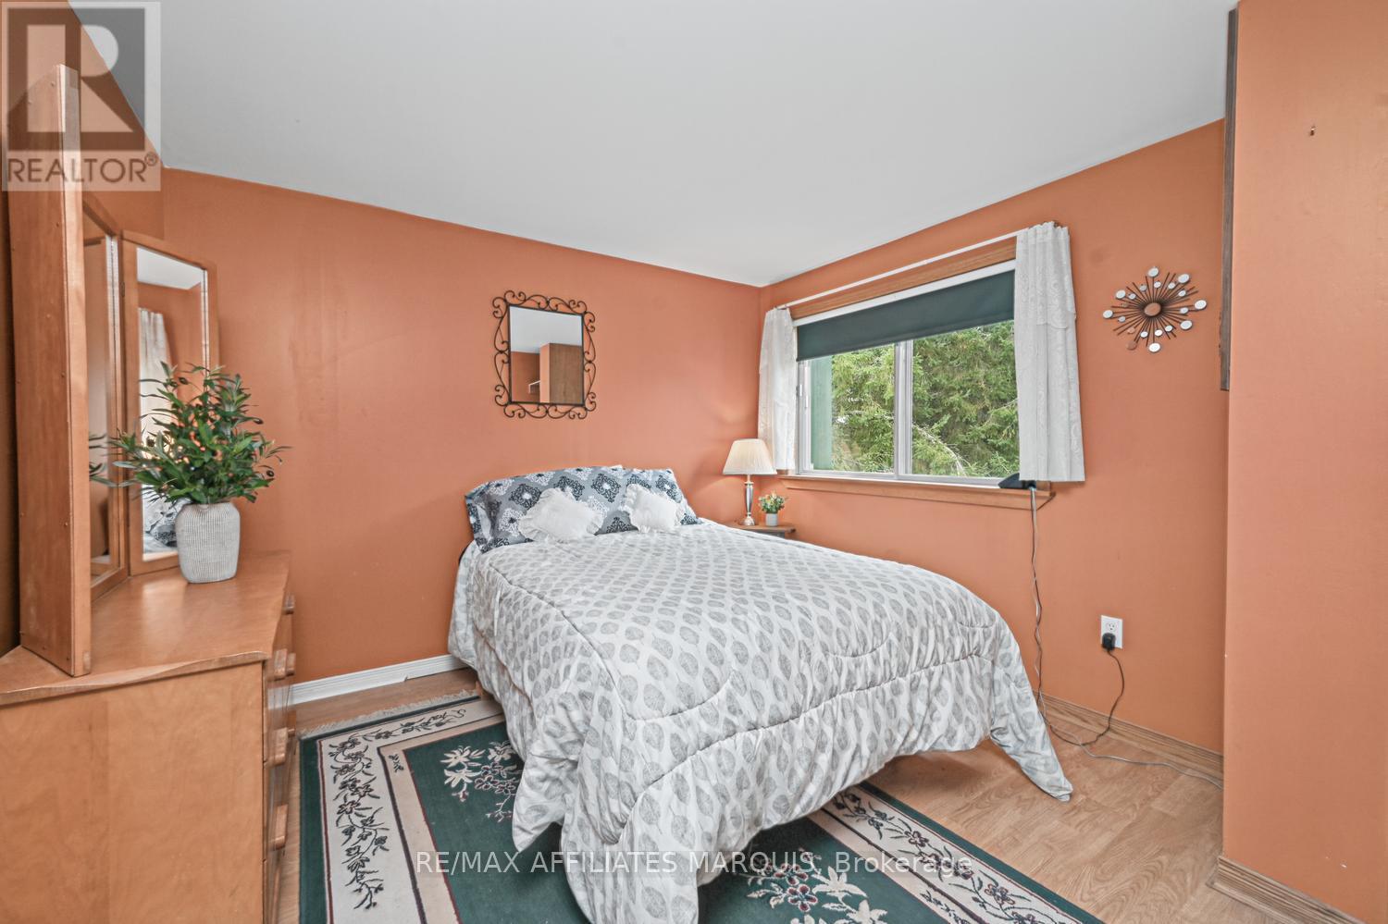
| Primary Bedroom | Main level | 5.91 m x 3.03 m |
| Bedroom | Main level | 3.16 m x 3.12 m |
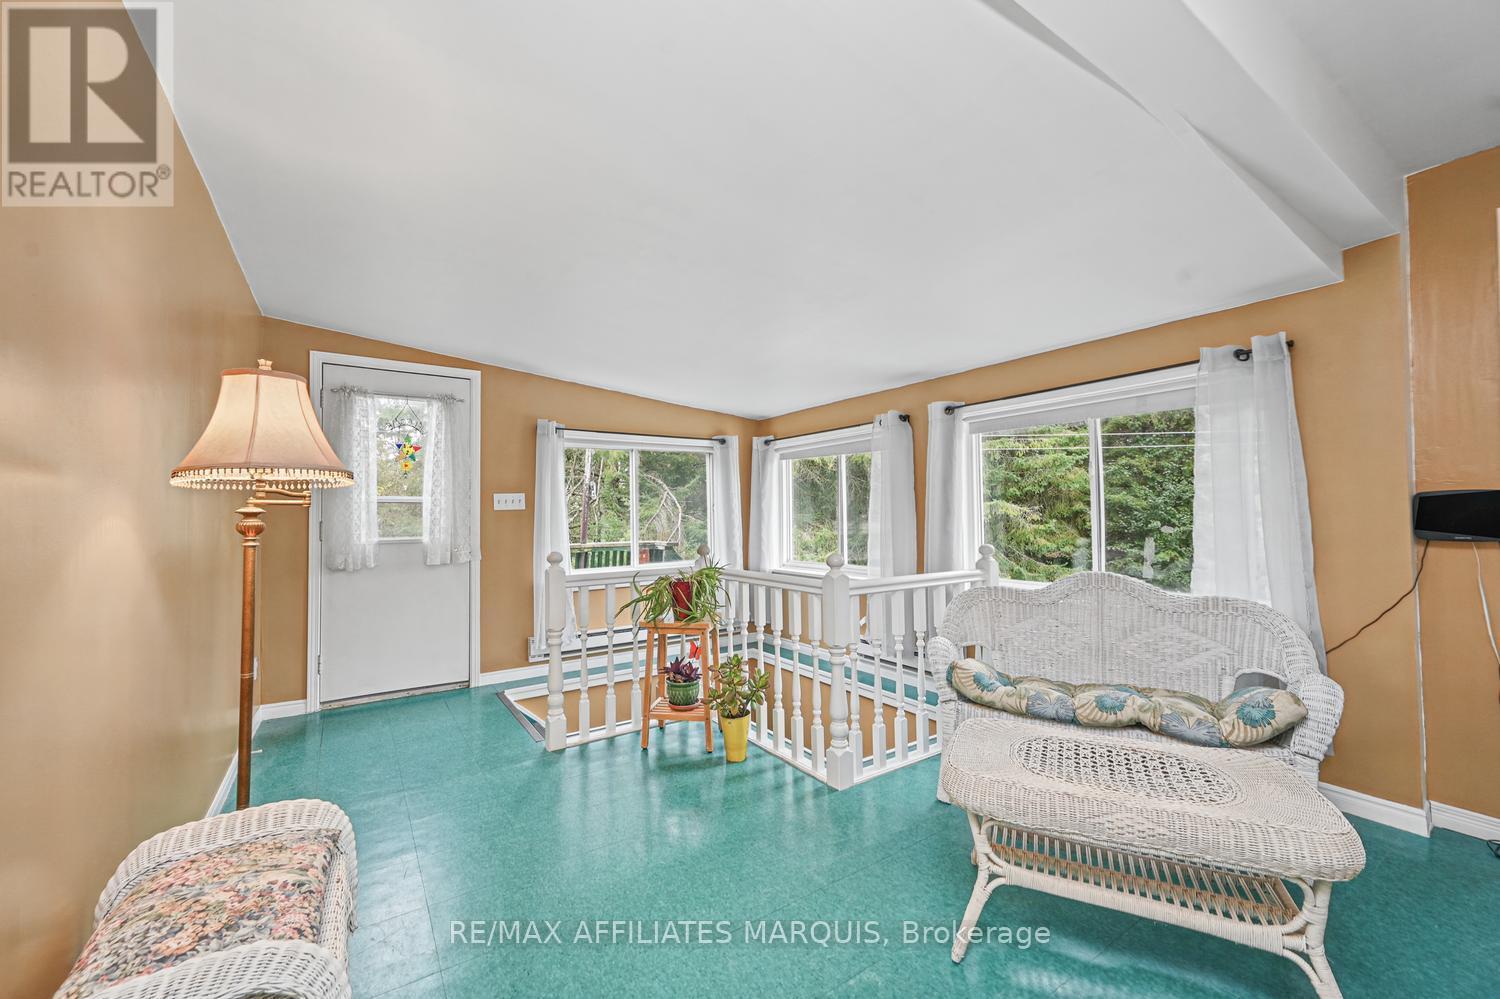
| Sunroom | Main level | 5.32 m x 3.65 m |
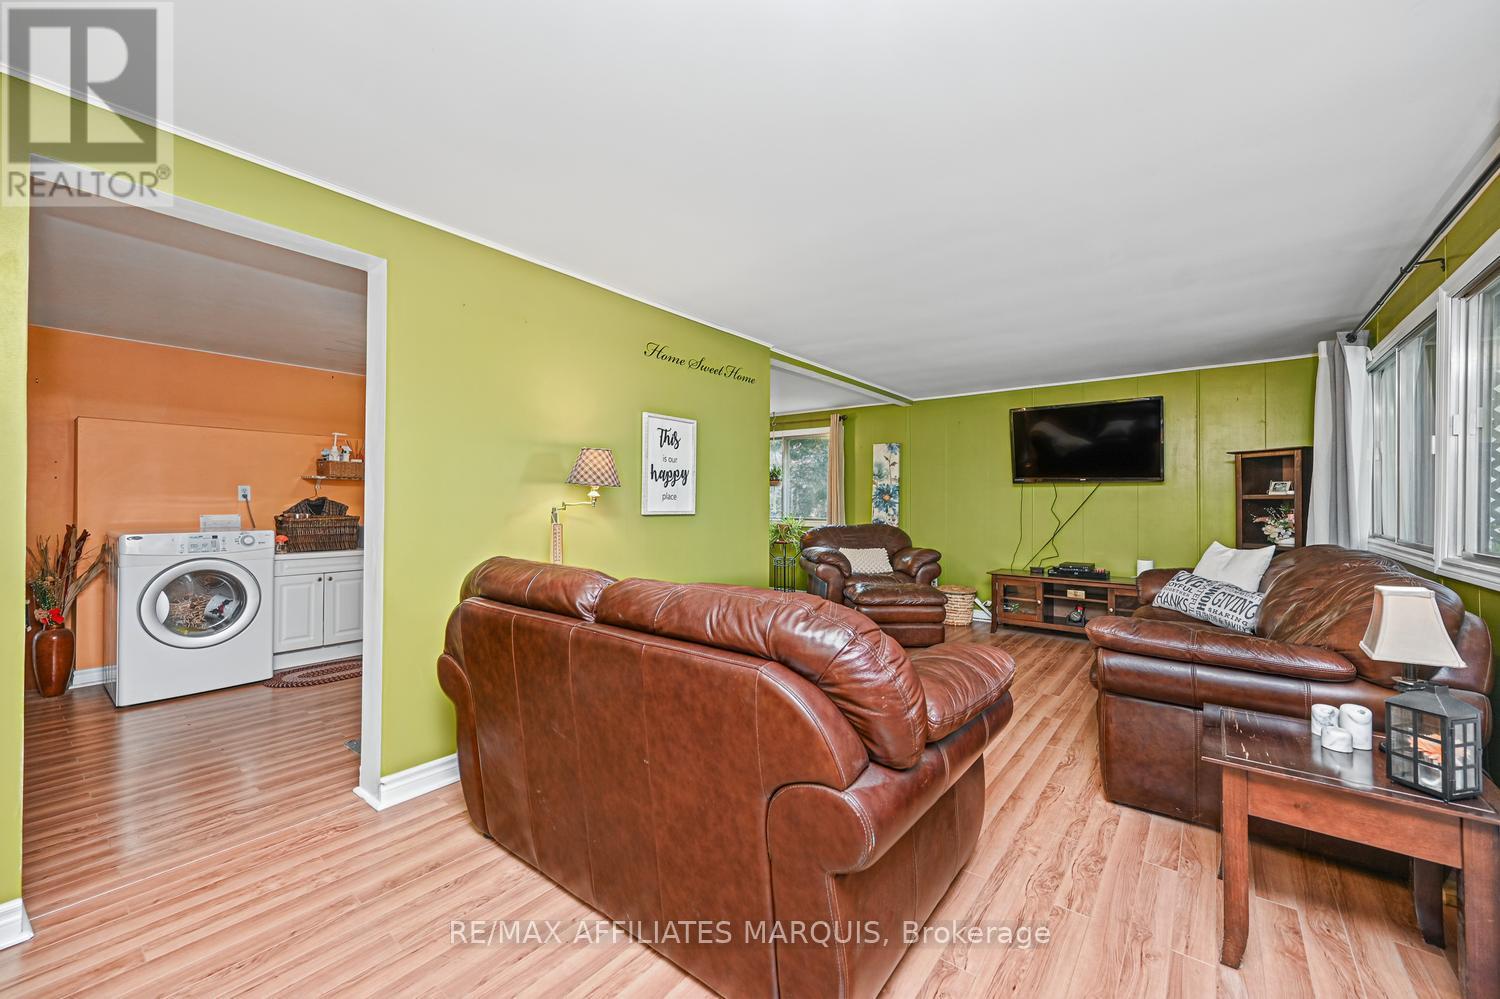
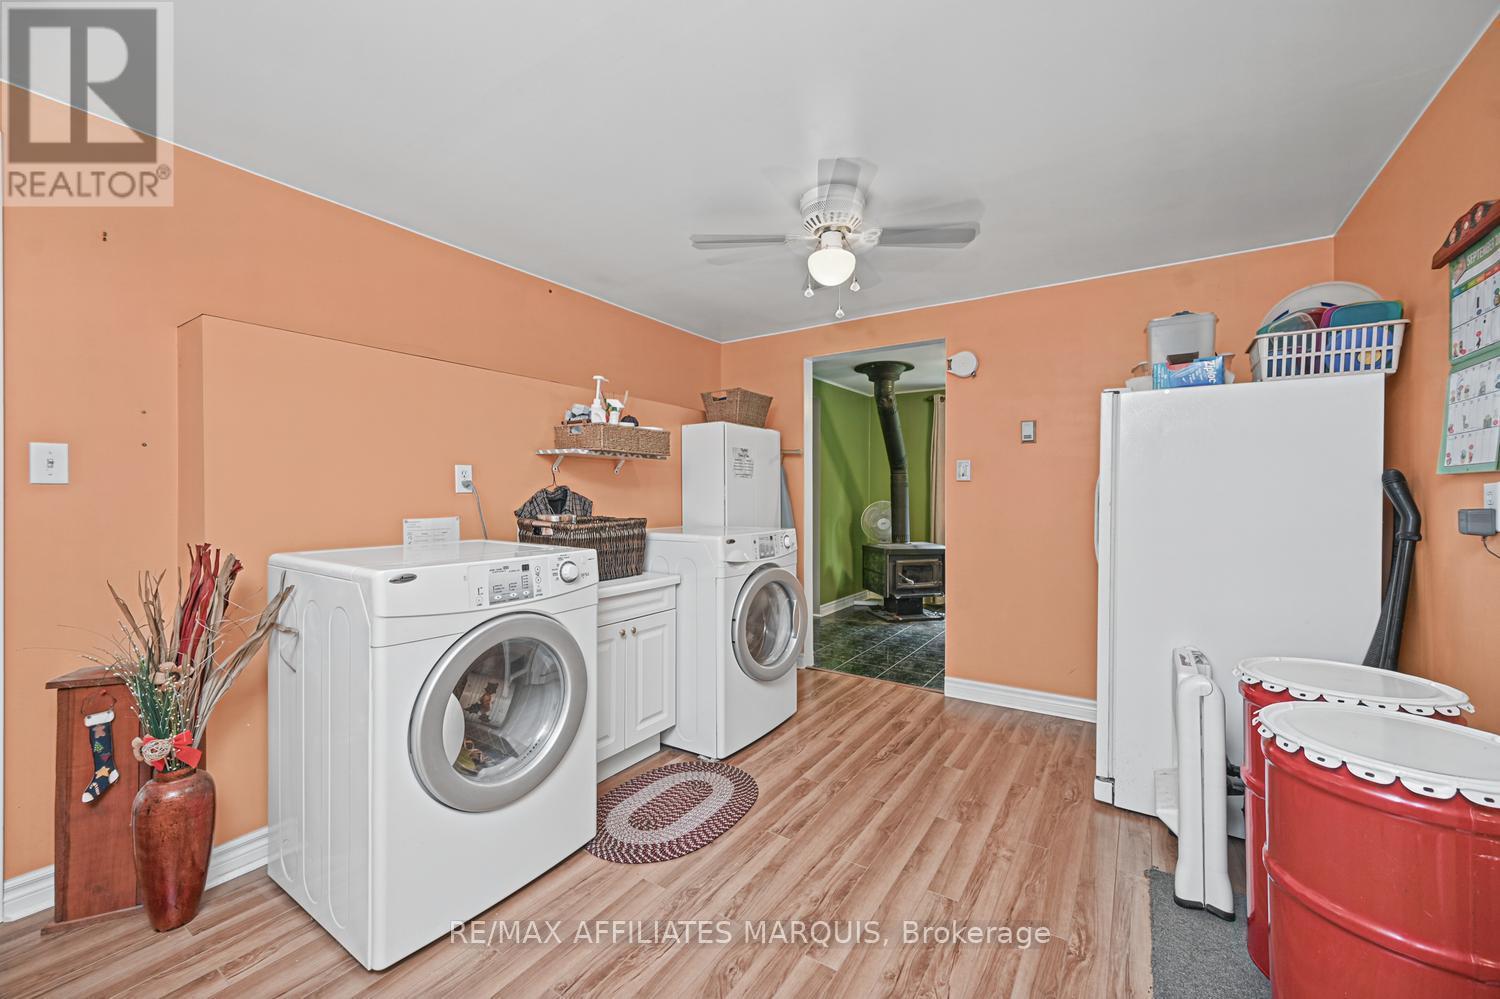
| Laundry room | Main level | 4.16 m x 3.12 m |
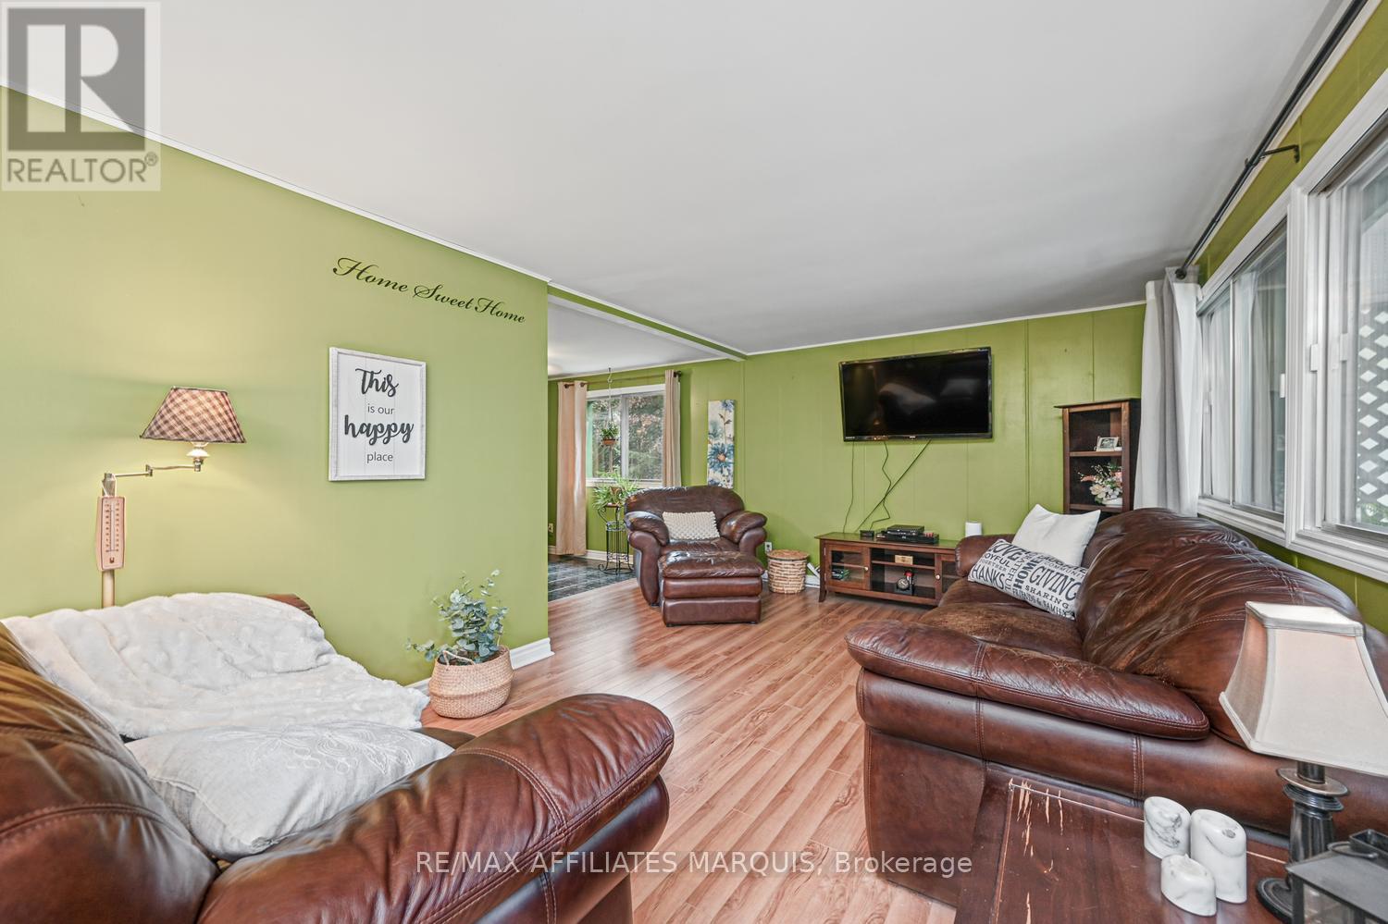
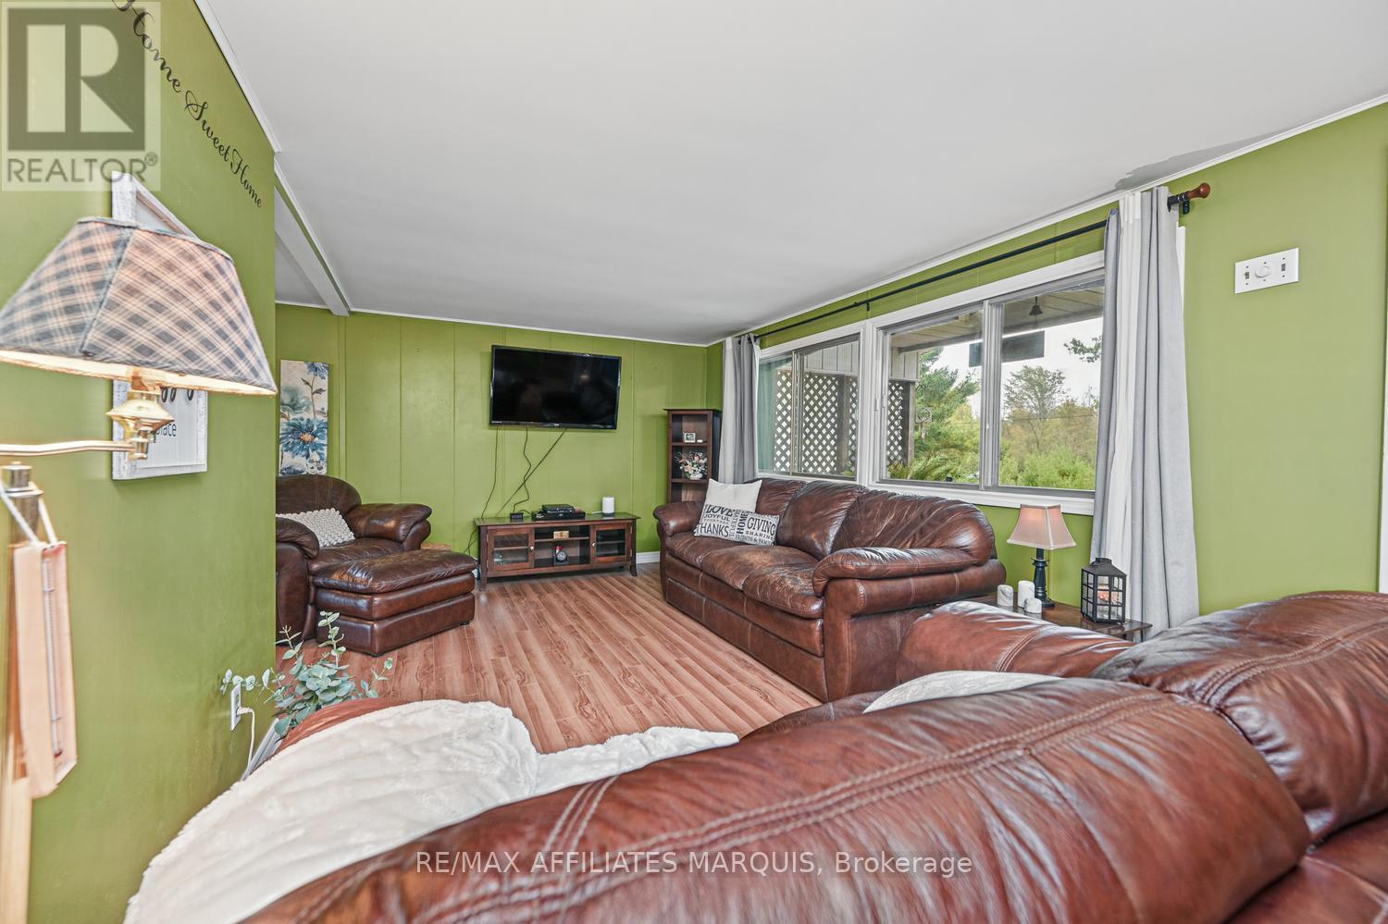
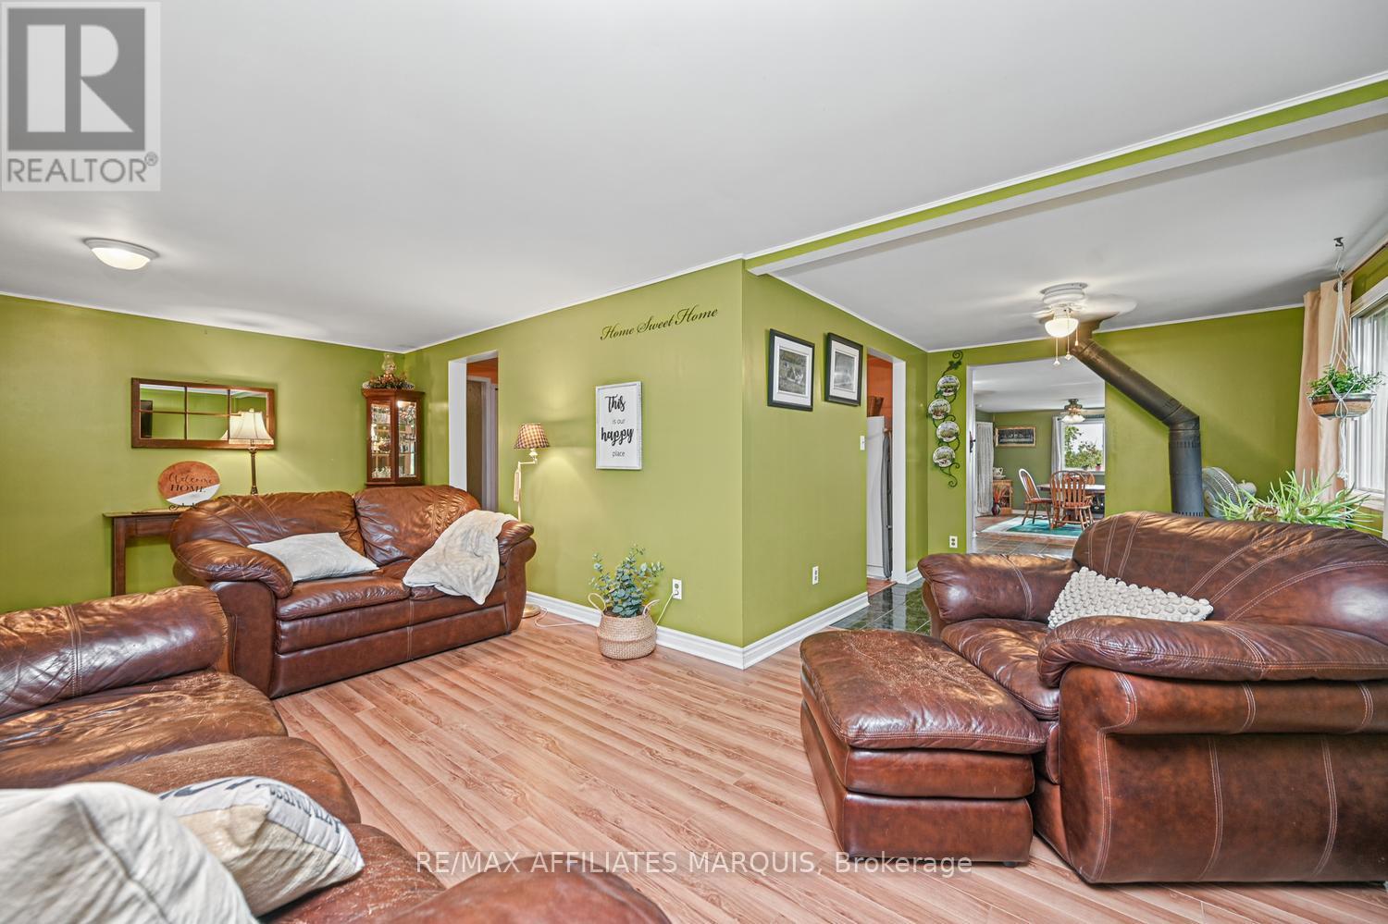
| Living room | Main level | 6.66 m x 6.25 m |
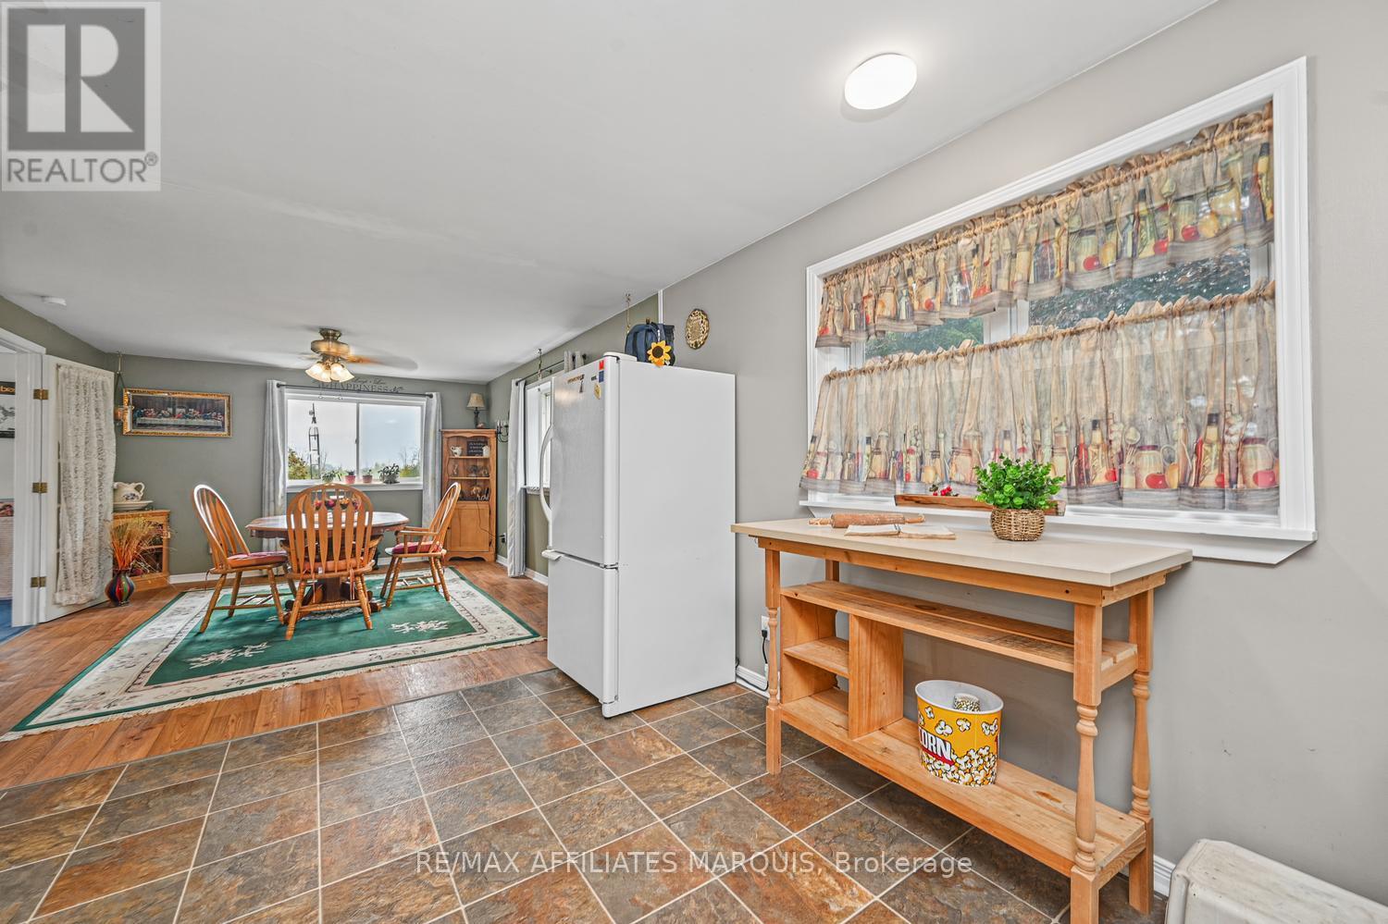
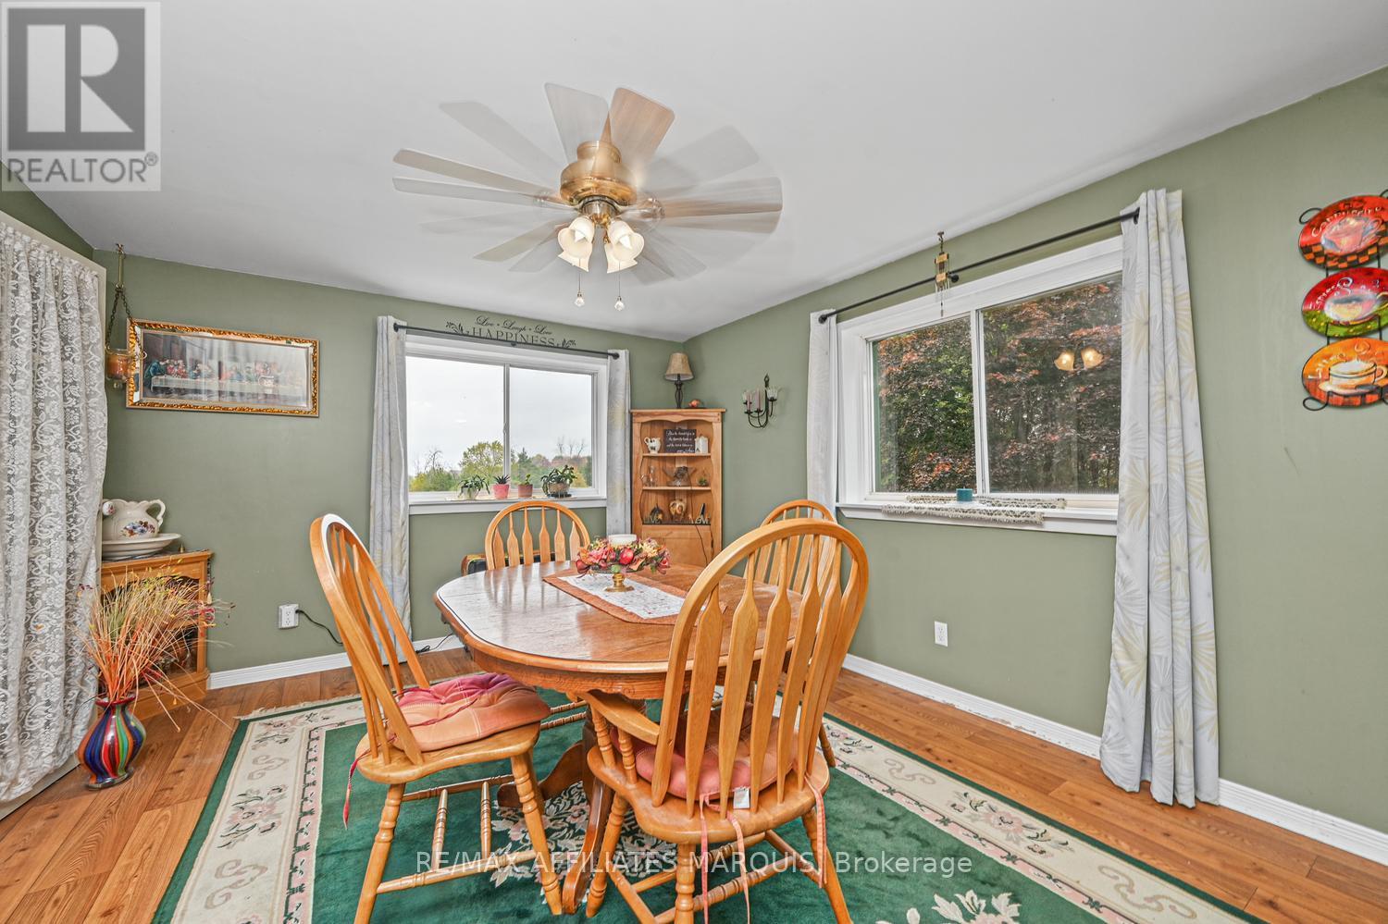
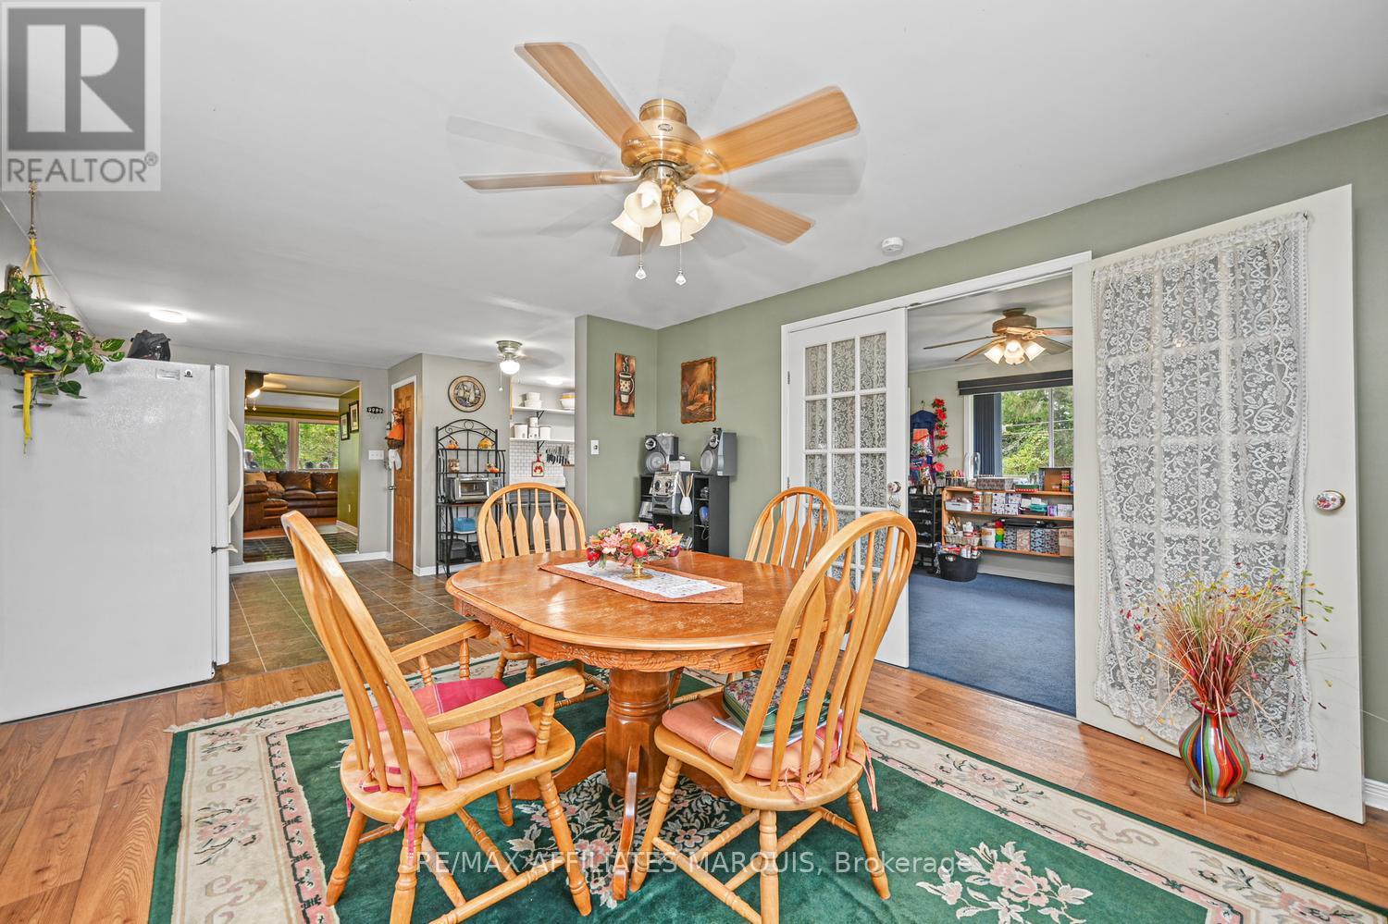
| Dining room | Main level | 3.49 m x 4.71 m |
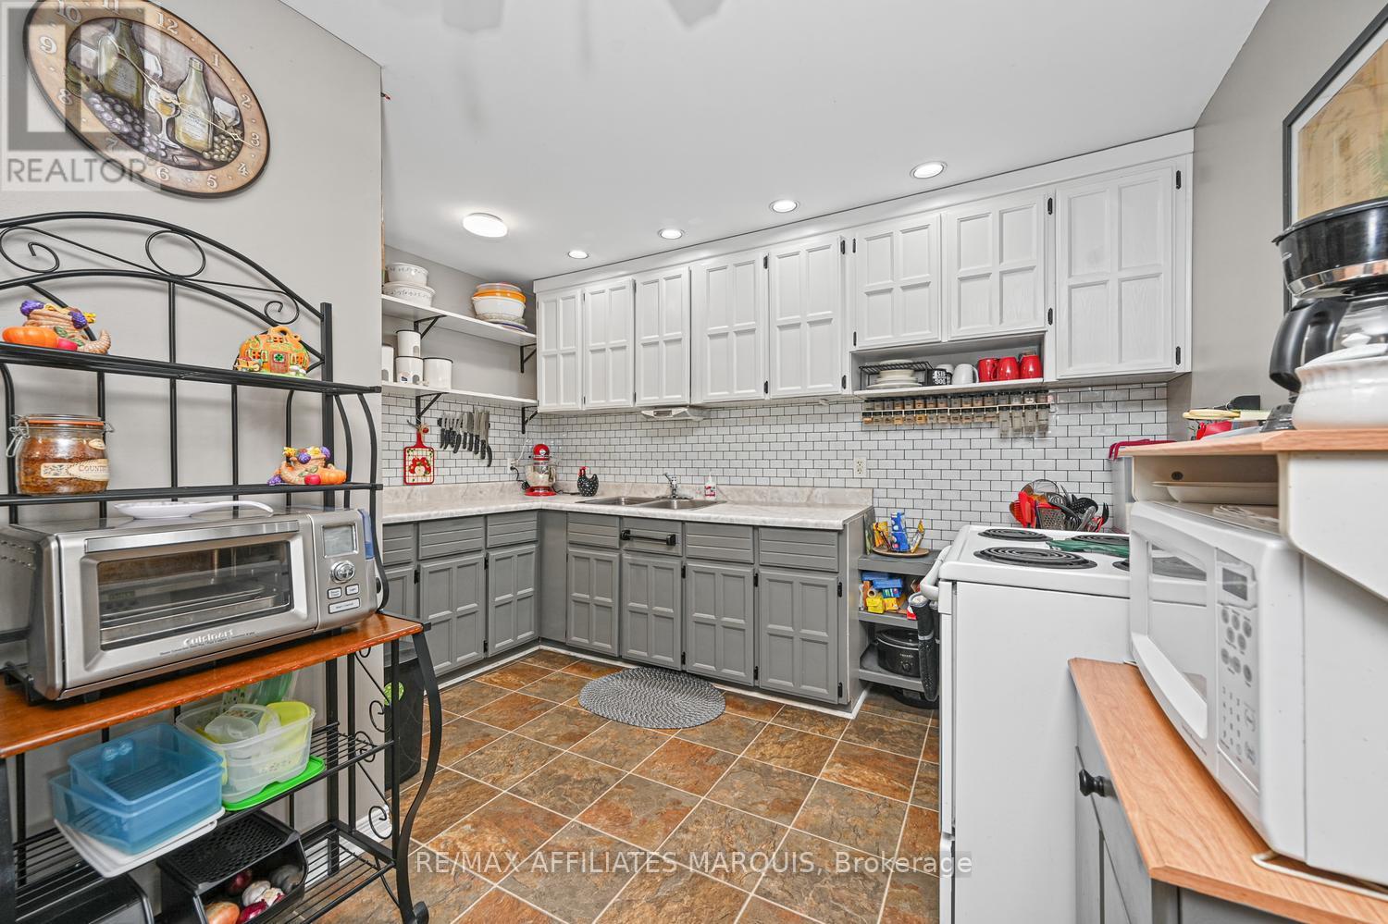
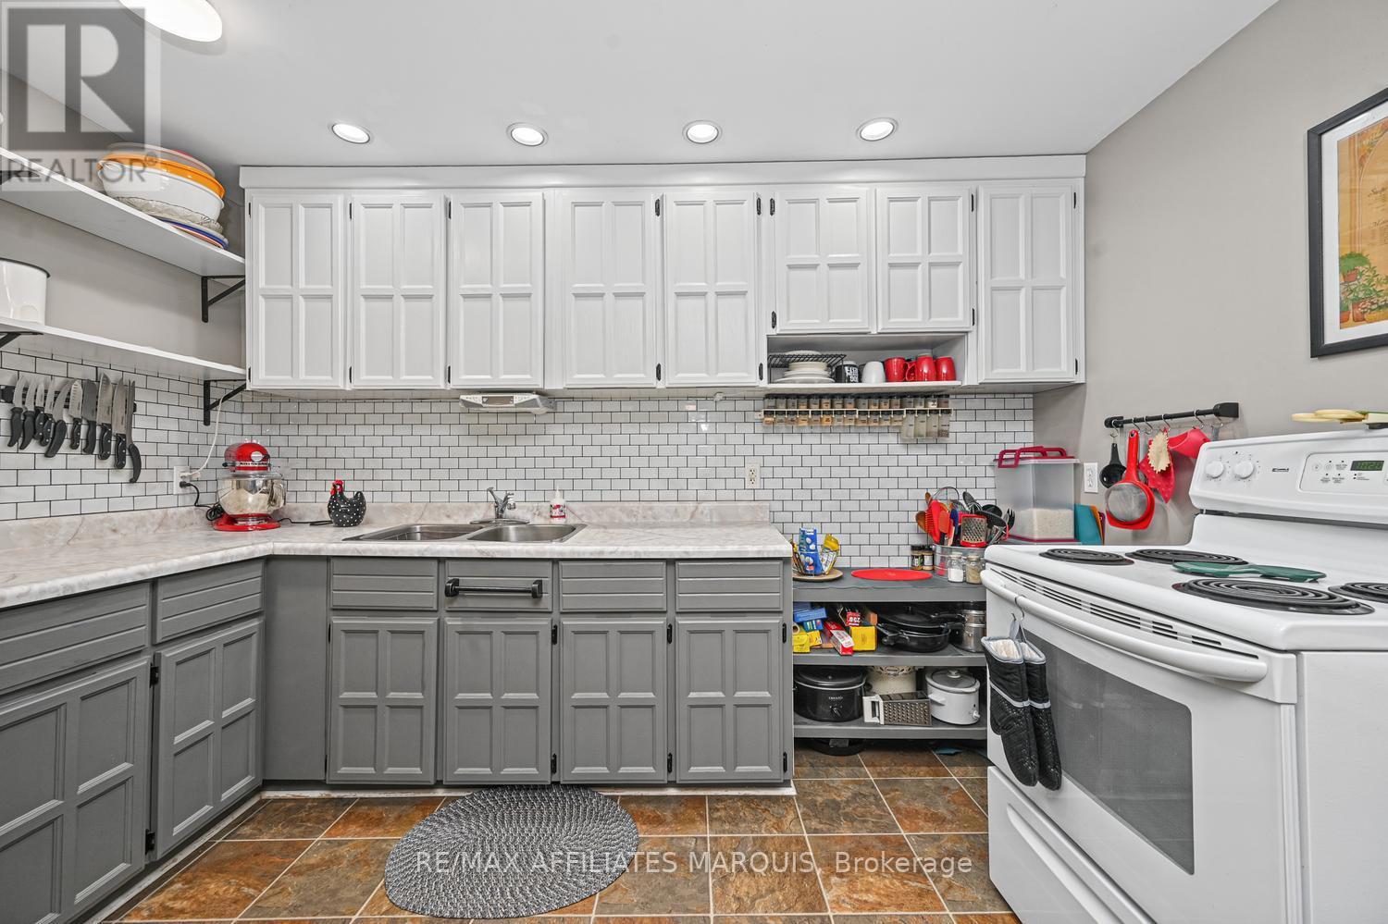
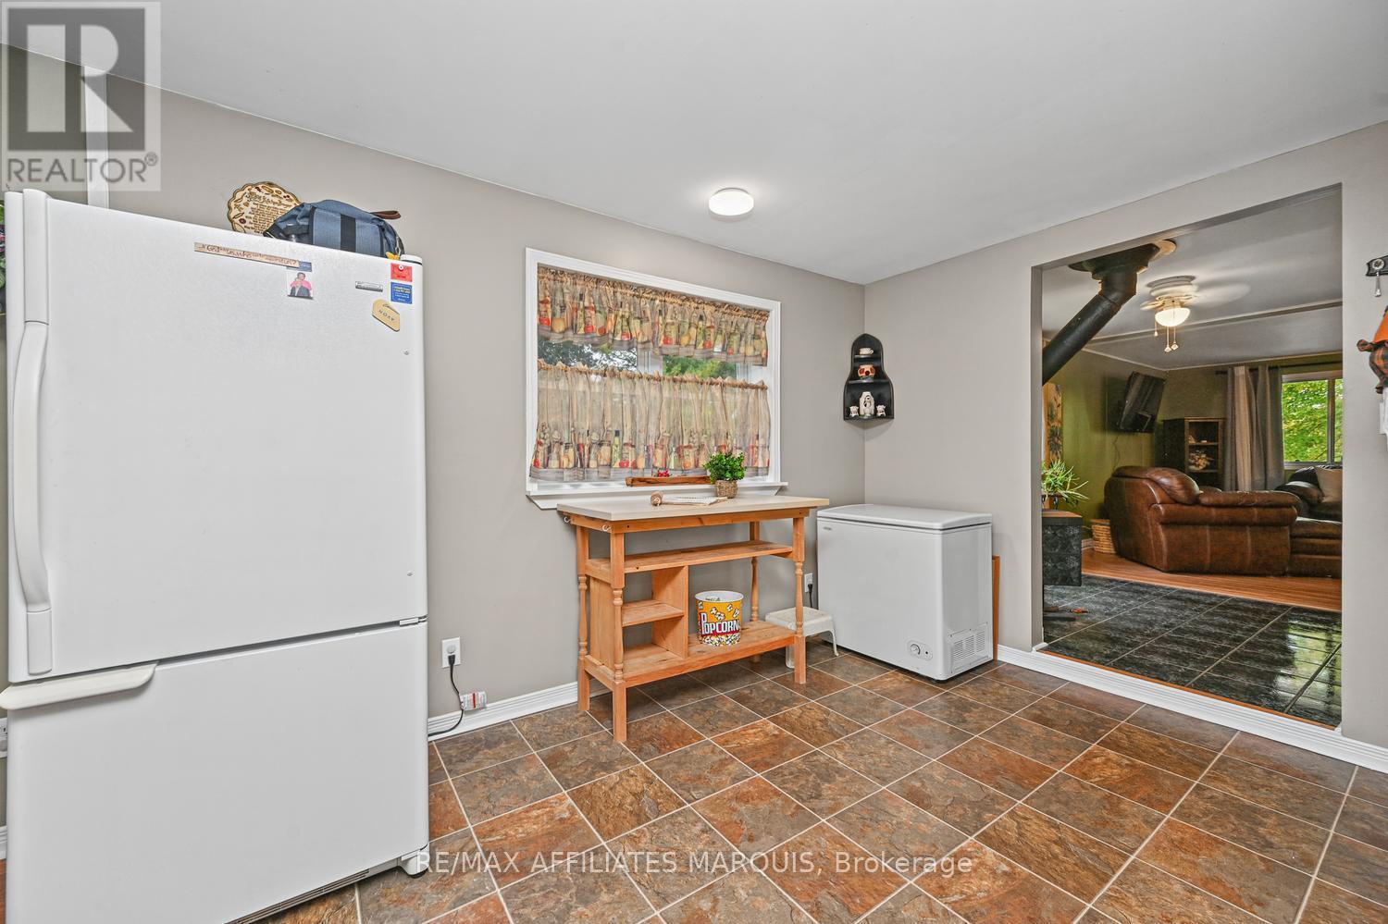
| Kitchen | Main level | 5.287 m x 3.76 m |
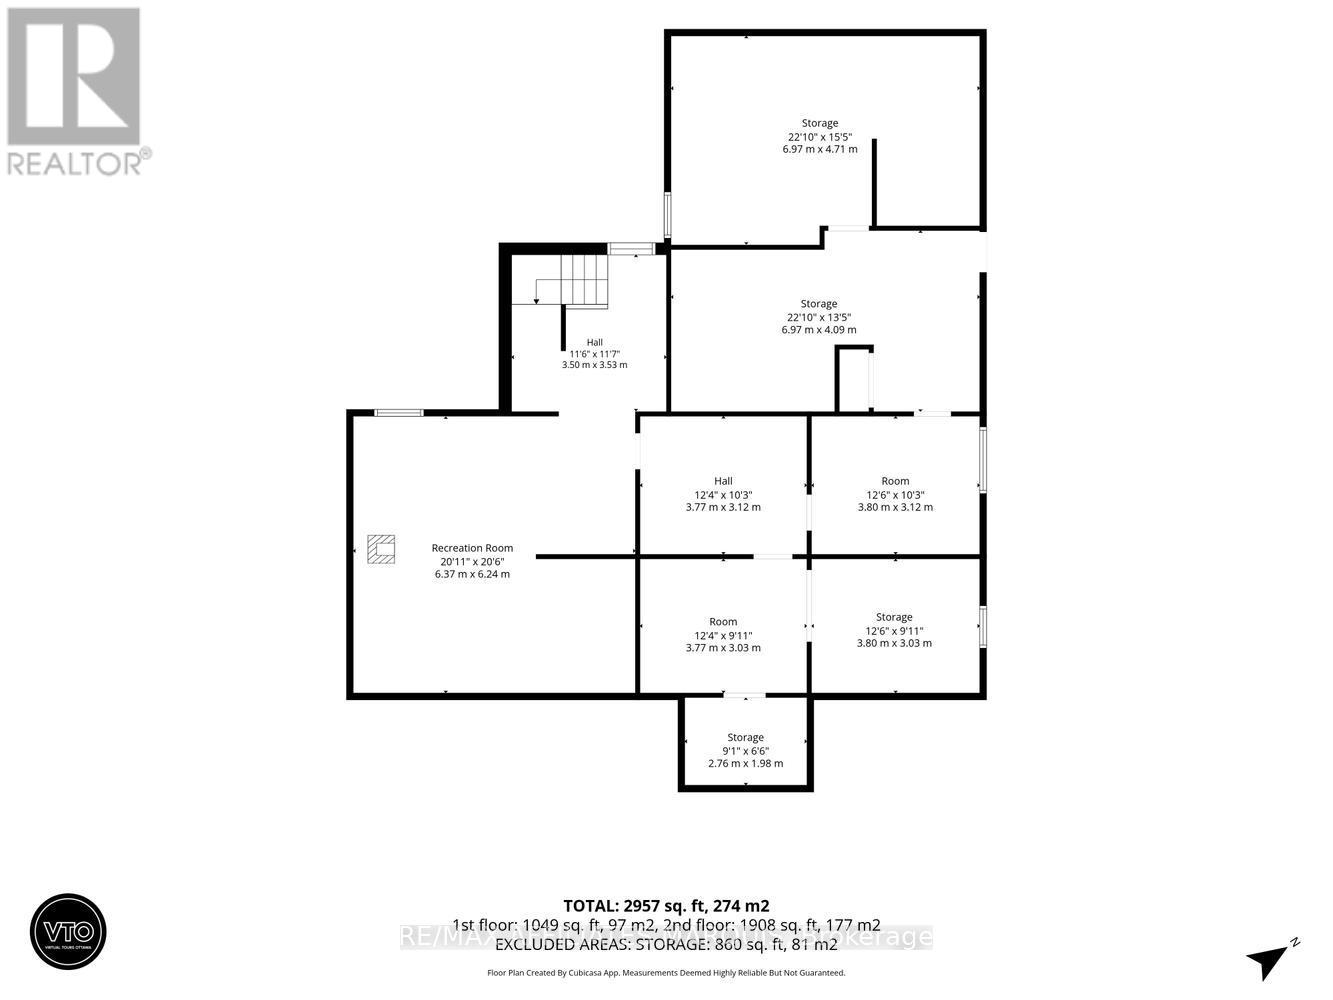
| Other | Basement | 3.77 m x 3.12 m |
| Other | Basement | 6.97 m x 15.5 m |
| Other | Basement | 3.8 m x 3.03 m |
| Other | Basement | 3.77 m x 3.03 m |
| Cold room | Basement | 2.76 m x 1.98 m |
| Utility room | Basement | 3.8 m x 3.12 m |
| Workshop | Basement | 6.97 m x 4.09 m |
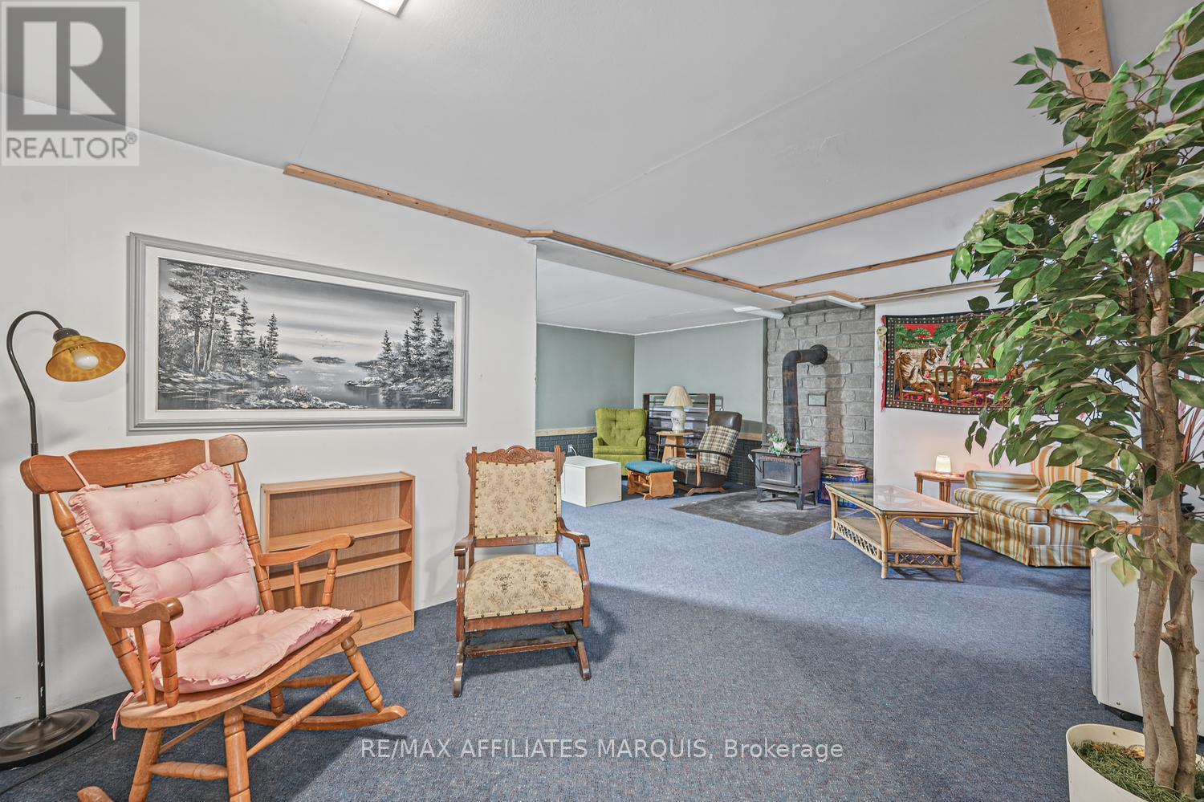
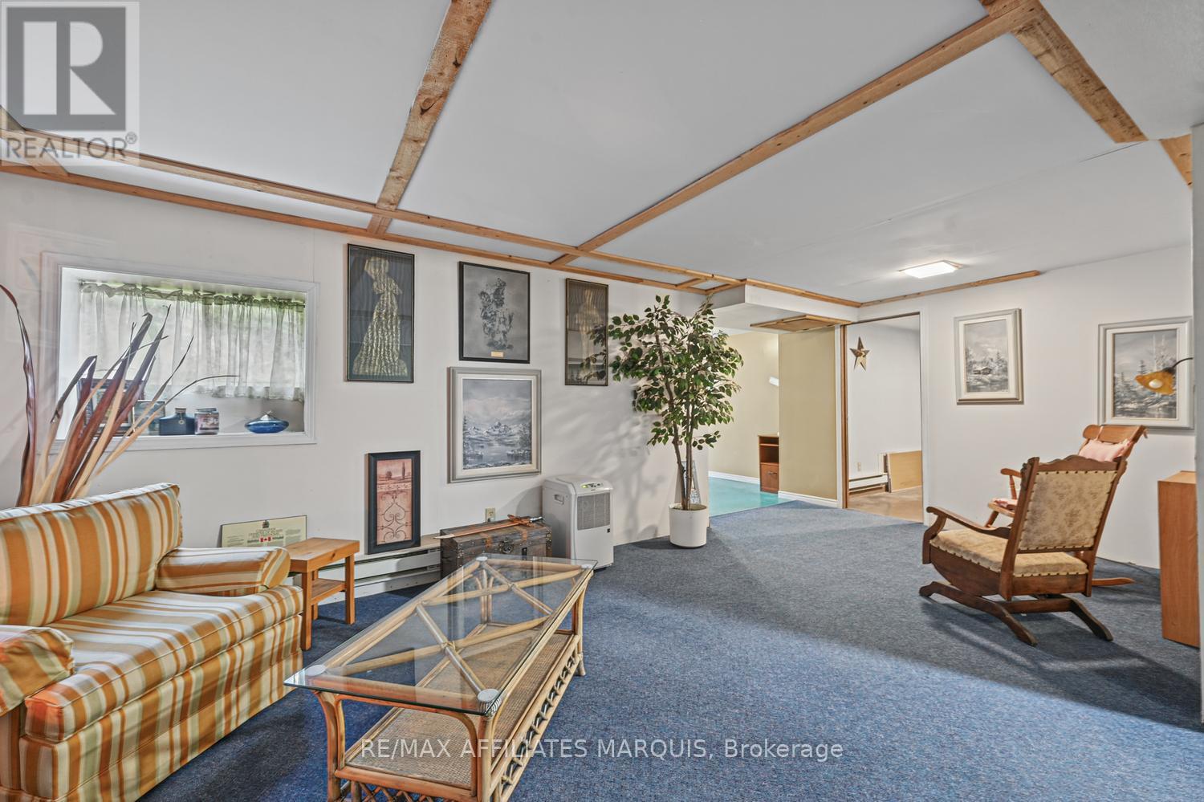
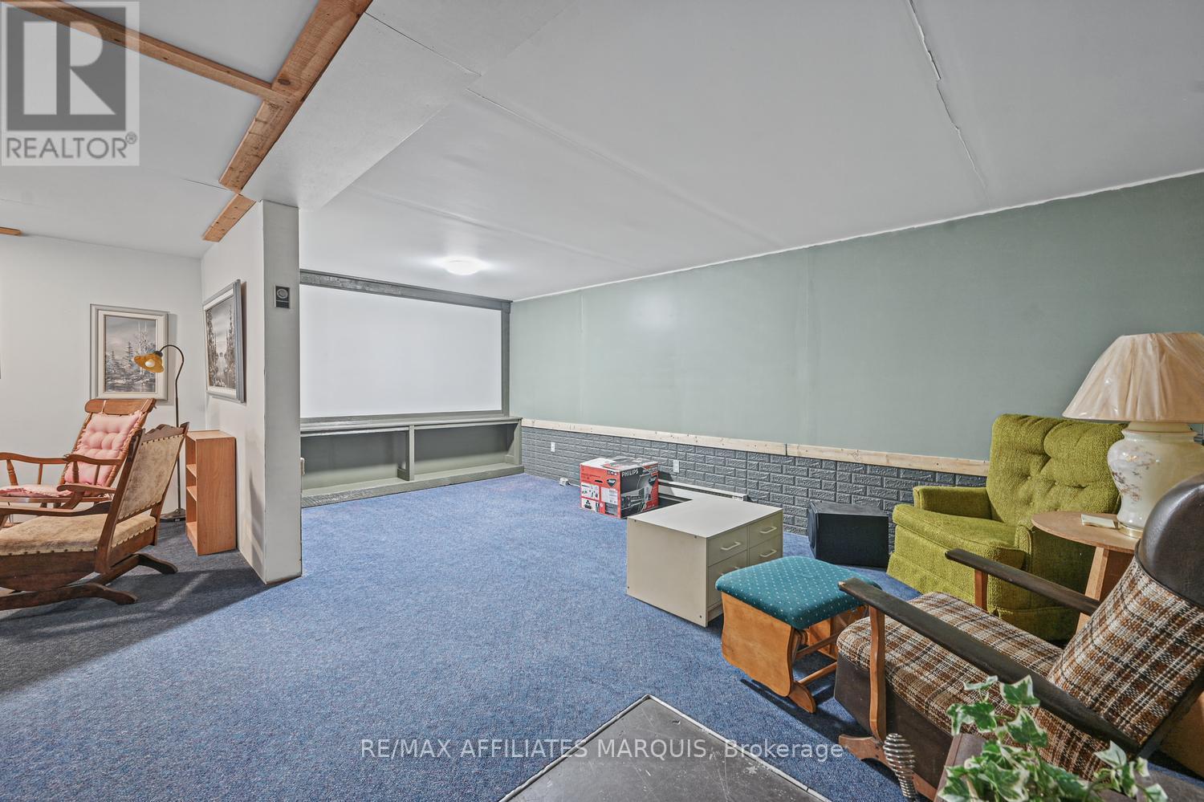
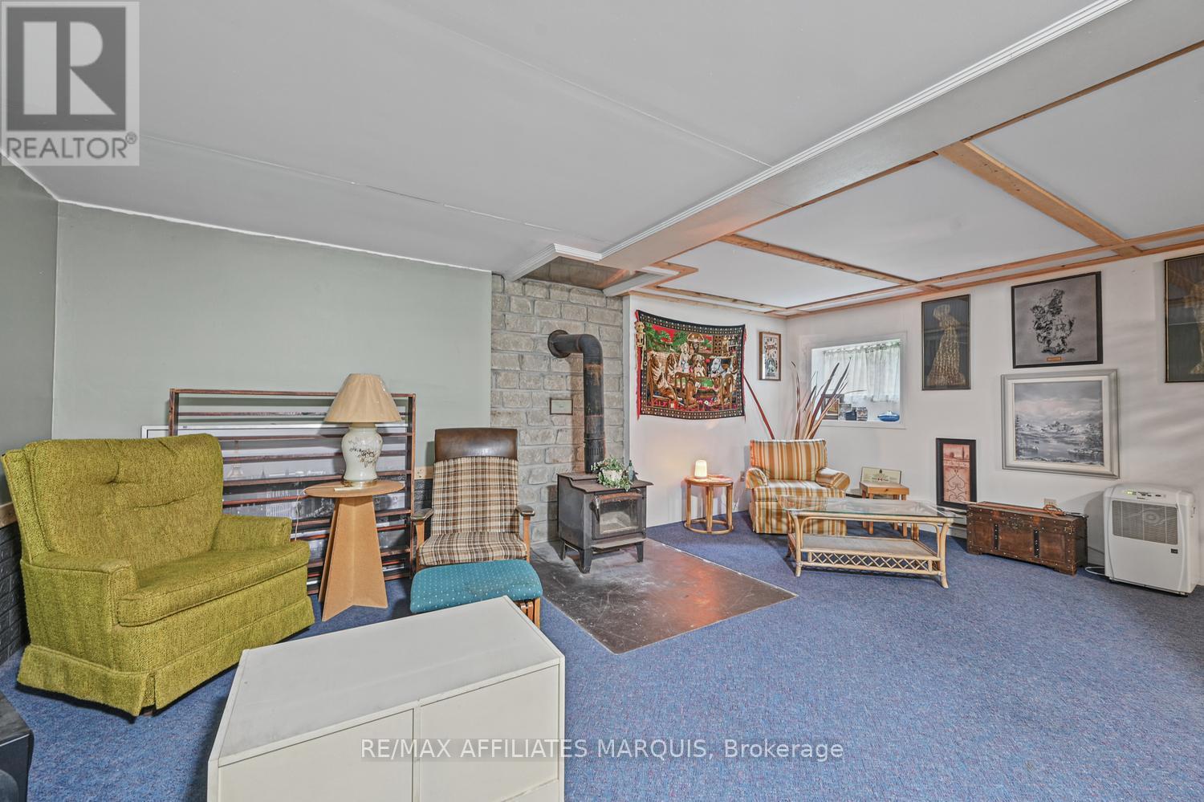
| Recreational, Games room | Basement | 6.37 m x 6.24 m |
| Exterior/Construction | |
|---|---|
| Constuction Date | |
| Exterior Finish | Aluminum siding |
| Foundation Type | Block, Poured Concrete |
| Utility Information | |
|---|---|
| Heating Type | Forced air |
| Heating Fuel | Electric |
| Cooling Type | None |
| Water Supply | |
| Sewer Type | Septic System |
| Total Fireplace | |
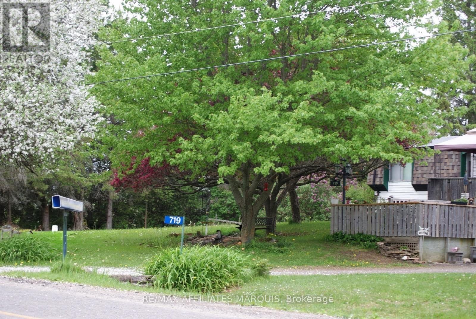
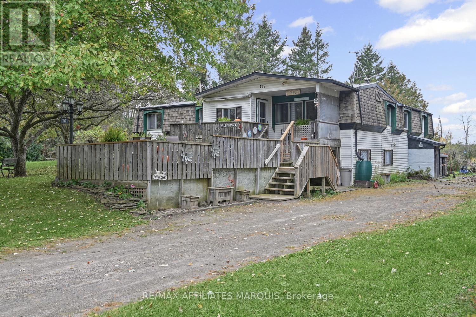
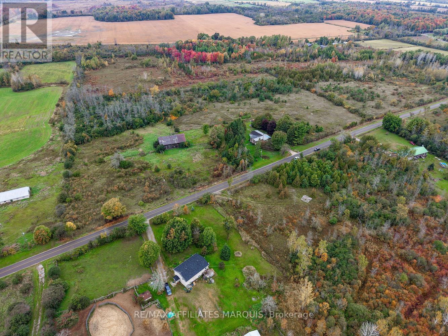
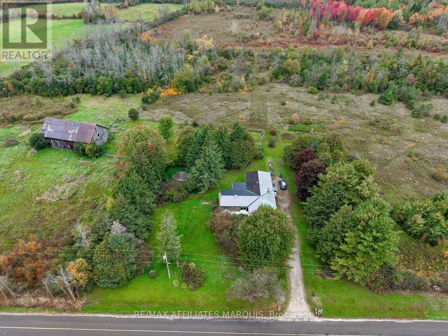
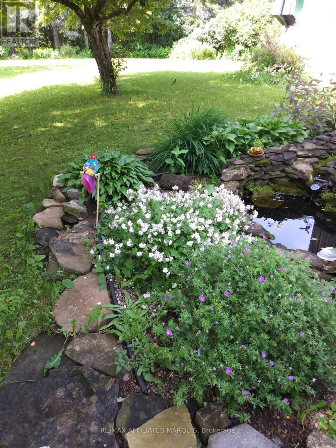
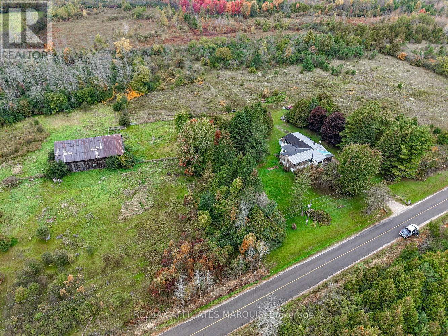
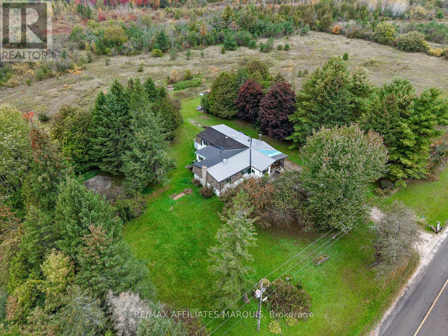
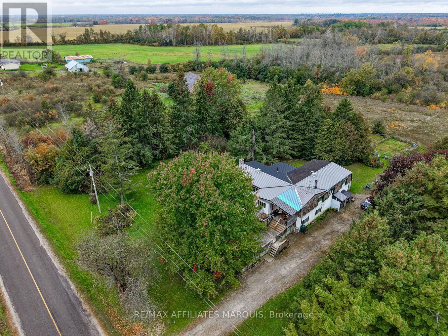
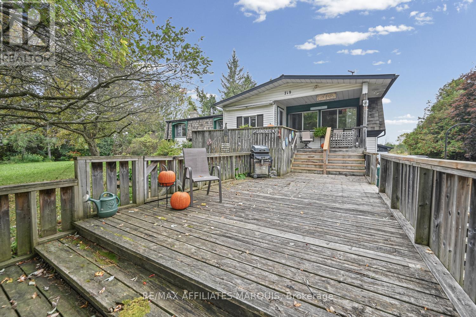
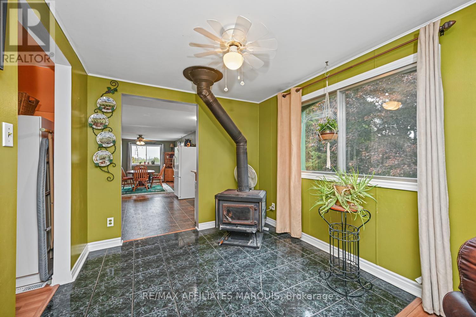
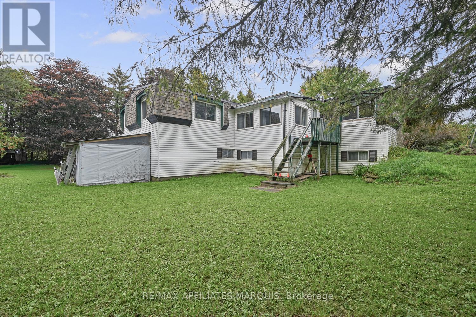
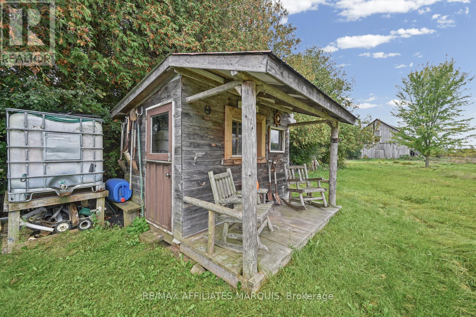
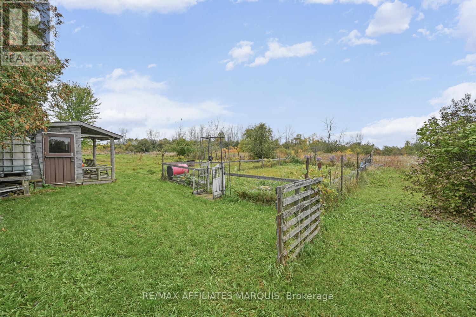
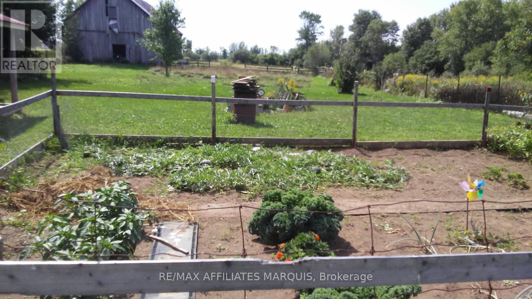
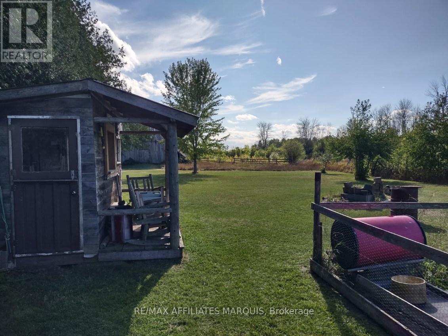
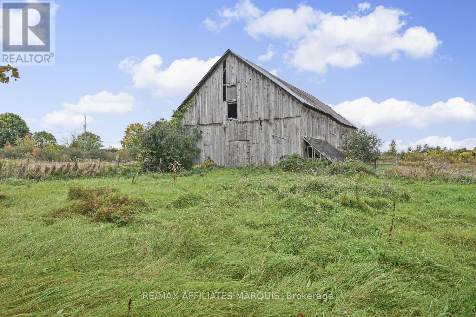
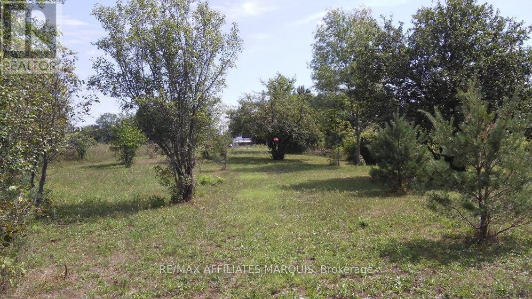
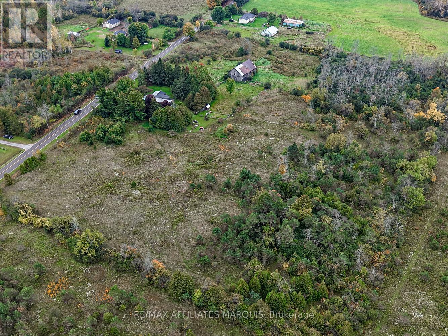
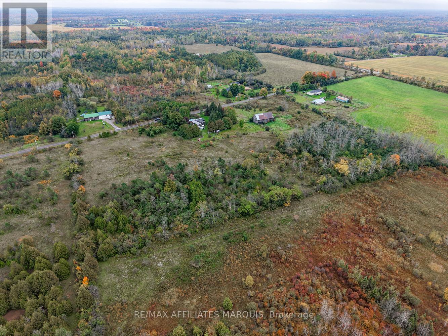
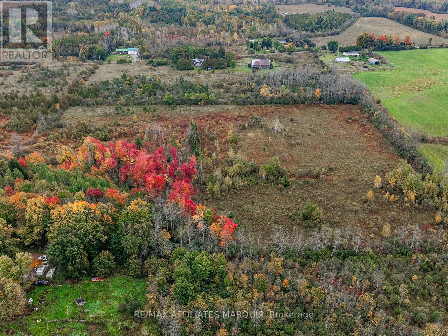
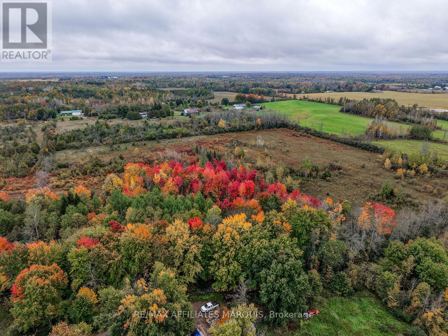
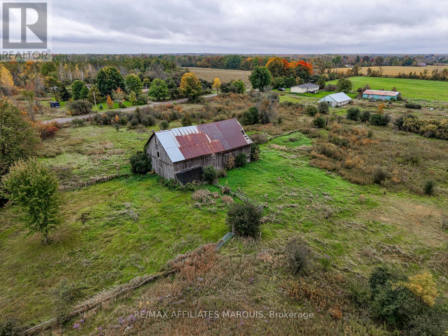
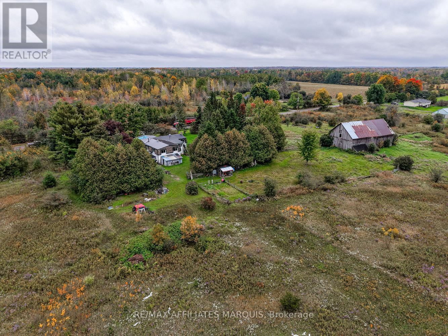
Welcome to 719 Ireland Rd. This 26 +/- acre hobby farm offers an exciting opportunity to enjoy country living with plenty of room for animals, recreation and future possibilities. With approximately 900' of road frontage, beautiful pasture, gardens and trails, there is so much to appreciate here. A 40x 80 barn adds tremendous value with room for livestock, storage and additional work space. The barn is in fair condition and offers plenty of room for a variety of uses. The spacious 2 bedroom raised bungalow has a warm and welcoming feel with a large kitchen and dining area offering plenty of cabinetry and counter space and an abundance of natural light, its a wonderful space for everyday living and gathering with family and friends. The cozy living room complete with wood stove provides a comfortable space to relax and unwind. A unique and convenient dumbwaiter located in closet provides easy access to bring wood from basement.The living room is currently enjoyed as a home office, while a convenient main floor laundry/ pantry adds to the functionality of the home. A full partially finished basement provides additional space for storage, hobbies and more.The property also offers additional access from Philips Rd. This area presents an exciting, opportunity for future, with potential for severance , subject to Township, zoning and required approvals. With its expansive acreage, beautiful pasture, outbuildings, lovely, spacious and welcoming home and exciting future possibilities 719 Ireland Rd offers plenty of room to enjoy country living and make it your own. Call today for your private viewing! (id:19004)

This REALTOR.ca listing content is owned and licensed by REALTOR® members of The Canadian Real Estate Association.
安居在渥京
长按二维码
关注安居在渥京
公众号ID:安居在渥京

安居在渥京
长按二维码
关注安居在渥京
公众号ID:安居在渥京
