


MLS®: X14029454
上市天数: 17天
产权: Condominium/Strata
类型: CONDO RES Row / Townhouse
社区:
卧室: 2+
洗手间: 3
停车位: 1
建筑日期:
经纪公司: ROYAL LEPAGE PERFORMANCE REALTY
价格:$ 450,000
预约看房 21
MLS®: X14029454
上市天数: 17天
产权: Condominium/Strata
类型: CONDO RES Row / Townhouse
社区:
卧室: 2+
洗手间: 3
停车位: 1
建筑日期:
价格:$ 450,000
预约看房 21


丁剑来自山东,始终如一用山东人特有的忠诚和热情服务每一位客户,努力做渥太华最忠诚的地产经纪。

613-986-8608
[email protected]
Dingjian817
丁剑来自山东,始终如一用山东人特有的忠诚和热情服务每一位客户,努力做渥太华最忠诚的地产经纪。
613-986-8608
[email protected]
Dingjian817
| General Description | |
|---|---|
| MLS® | X14029454 |
| Lot Size | |
| Zoning Description | CONDO RES |
| Interior Features | |
|---|---|
| Construction Style | |
| Total Stories | |
| Total Bedrooms | 2 |
| Total Bathrooms | 3 |
| Full Bathrooms | 2 |
| Half Bathrooms | 1 |
| Basement Type | None, None |
| Basement Development | |
| Included Appliances | Water Heater - Tankless, Dryer, Hood Fan, Stove, Washer, Window Coverings, Refrigerator |
| Rooms | ||
|---|---|---|
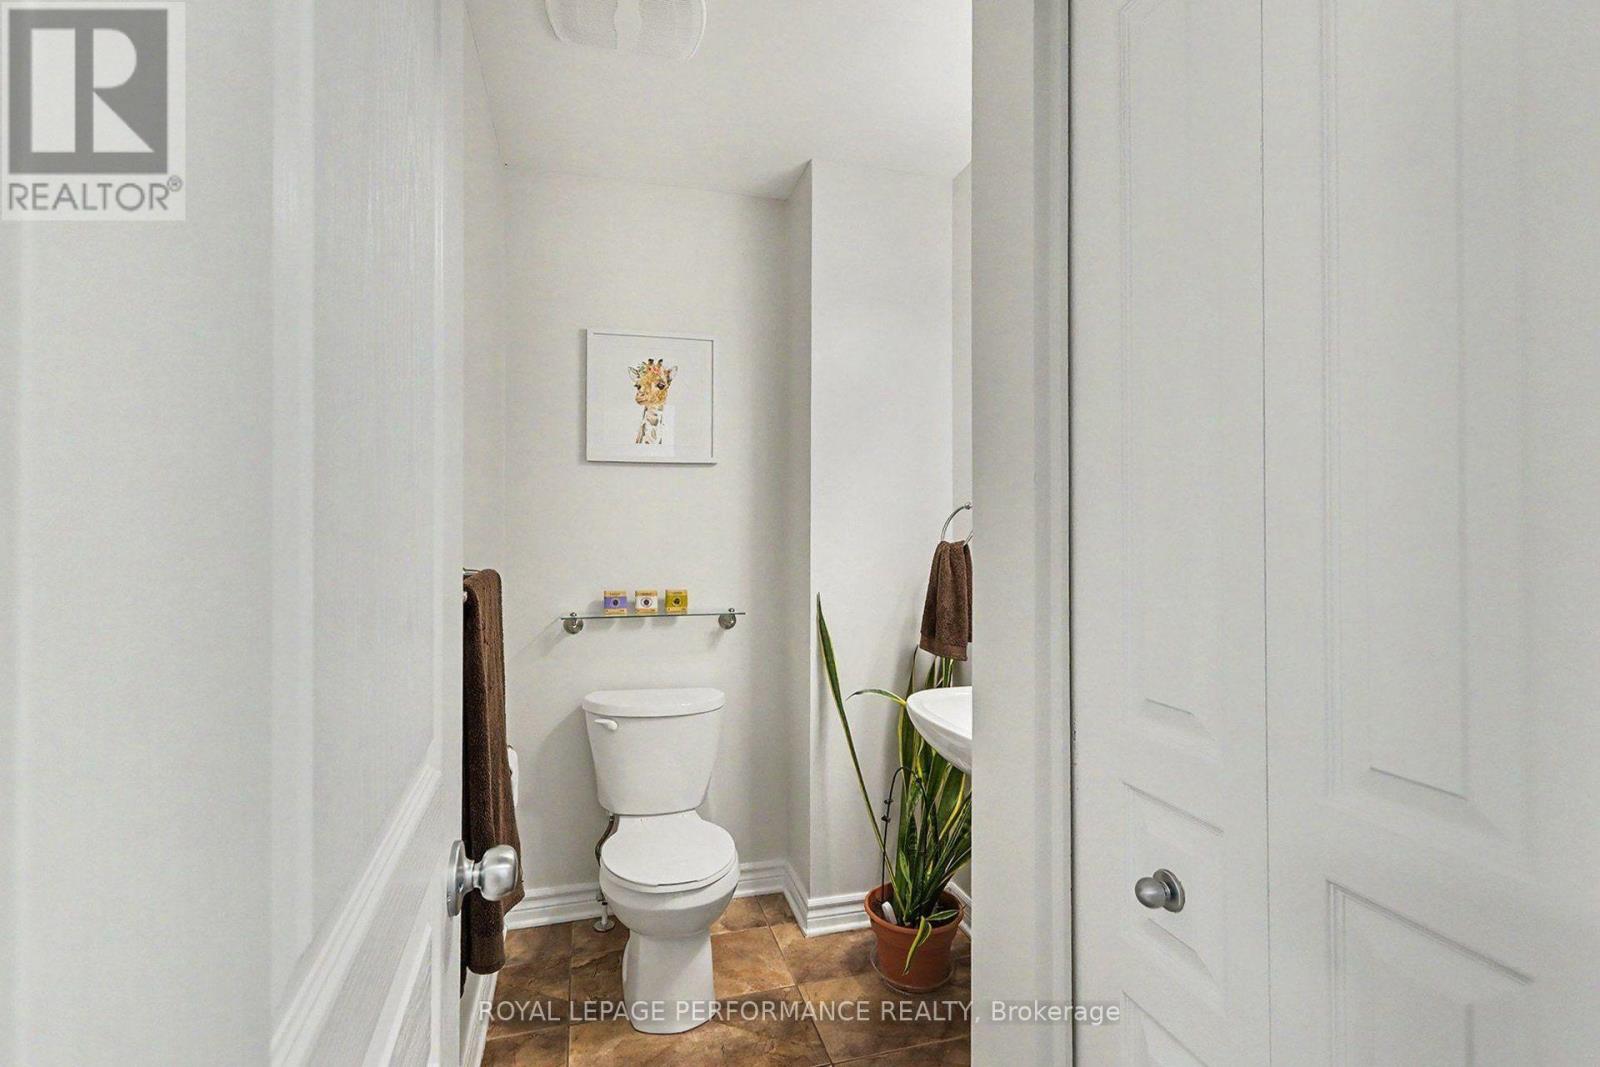
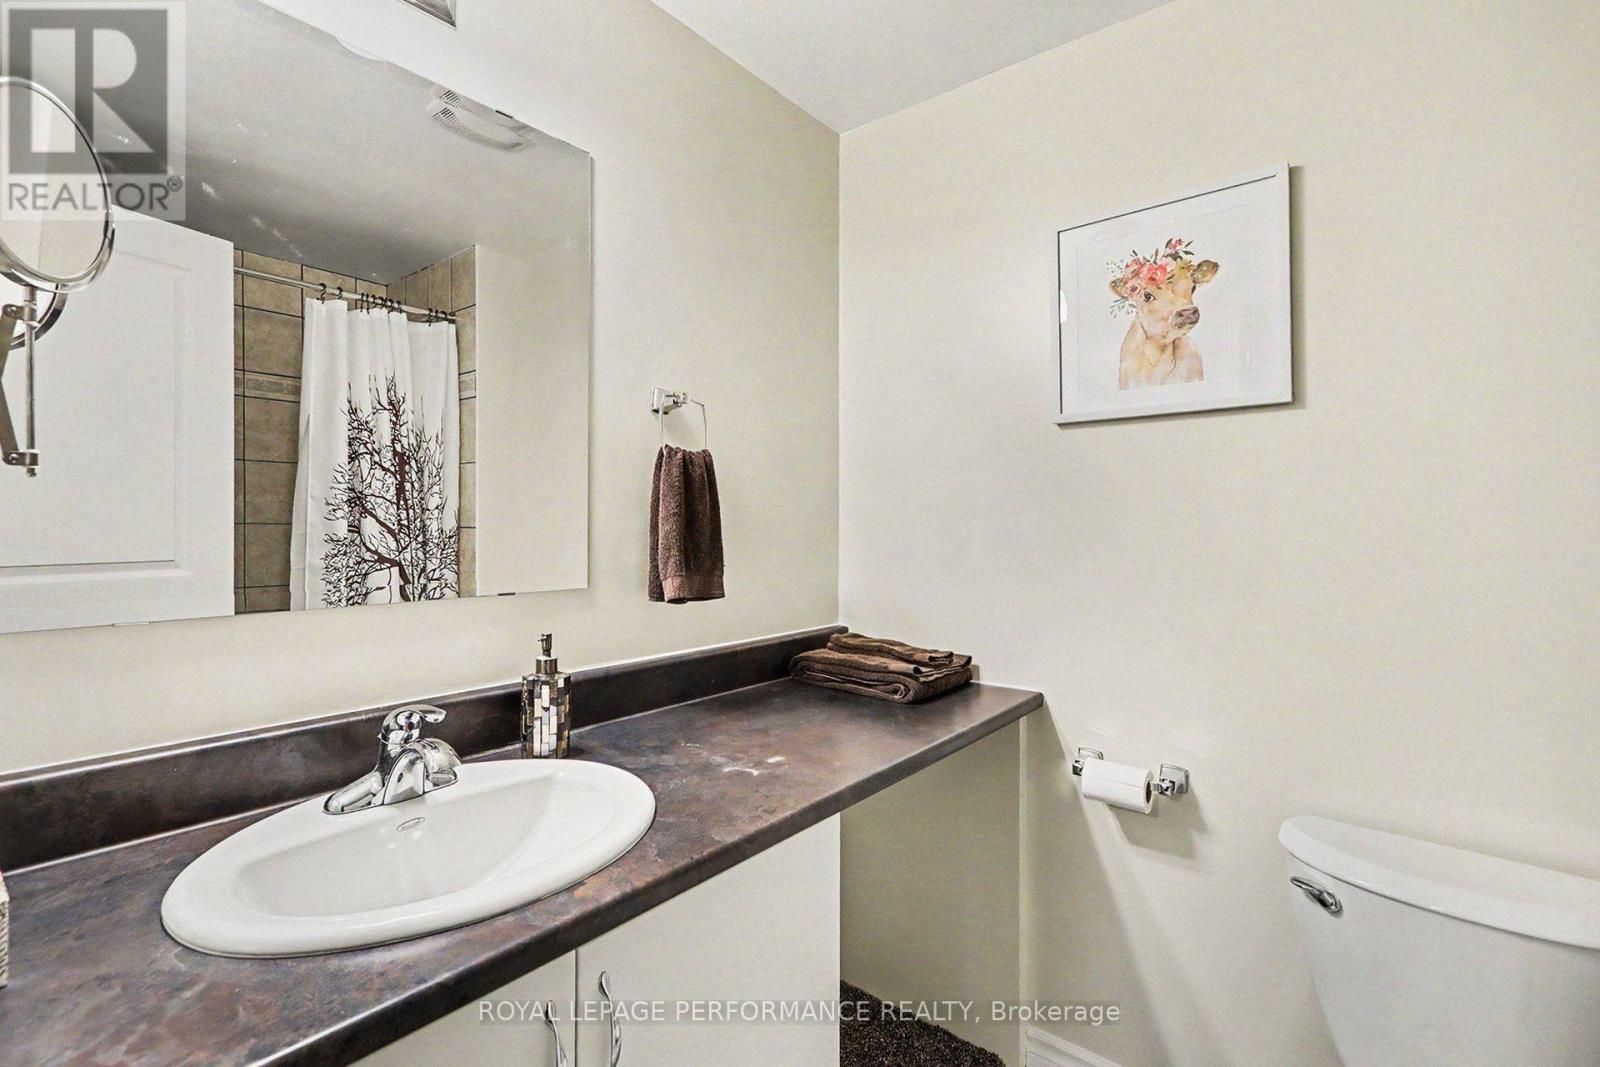
| Bathroom | Ground level | 1.85 m x 2.57 m |
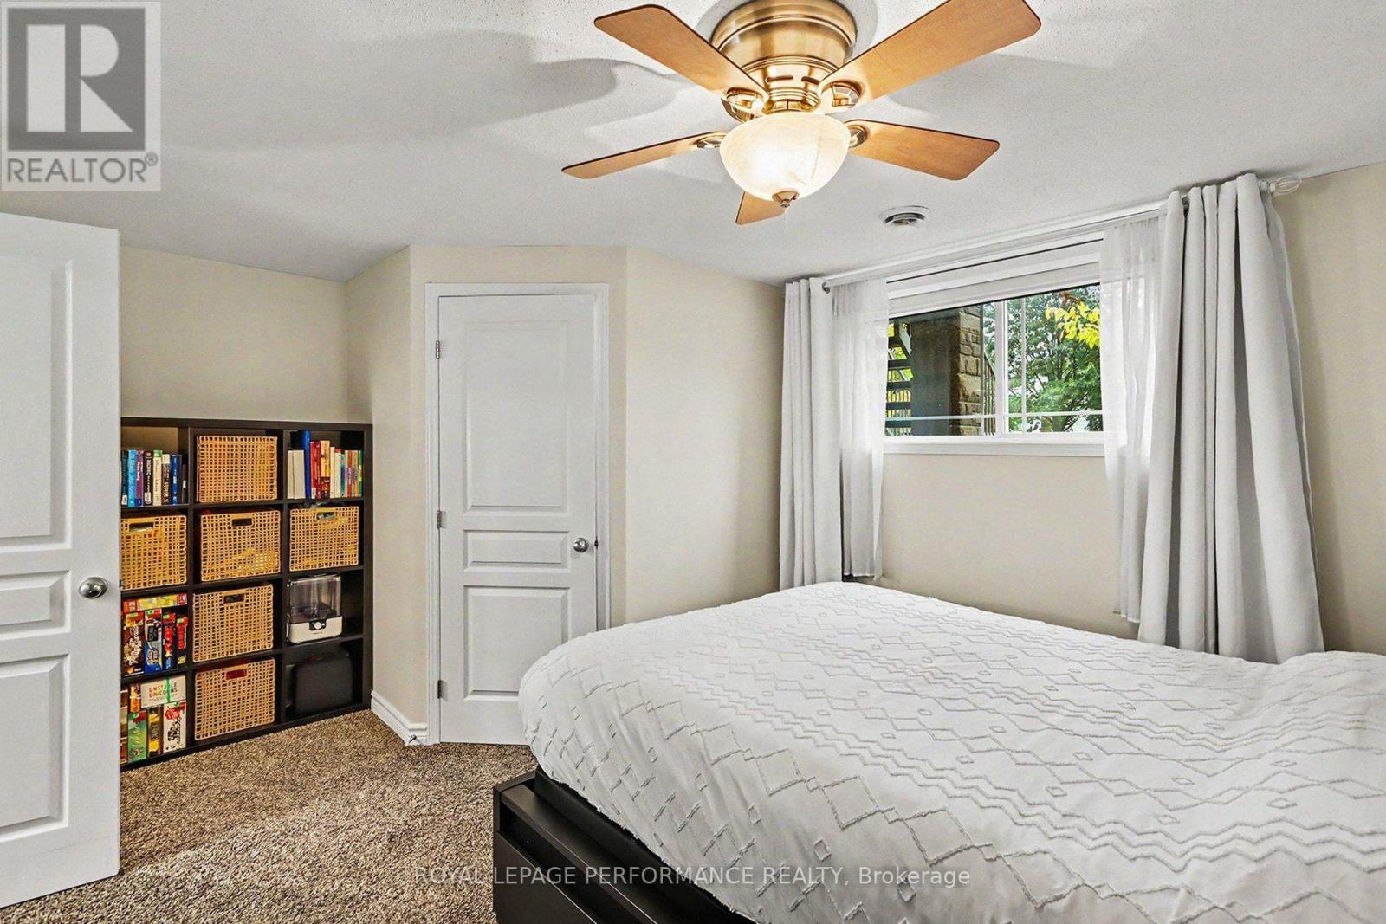
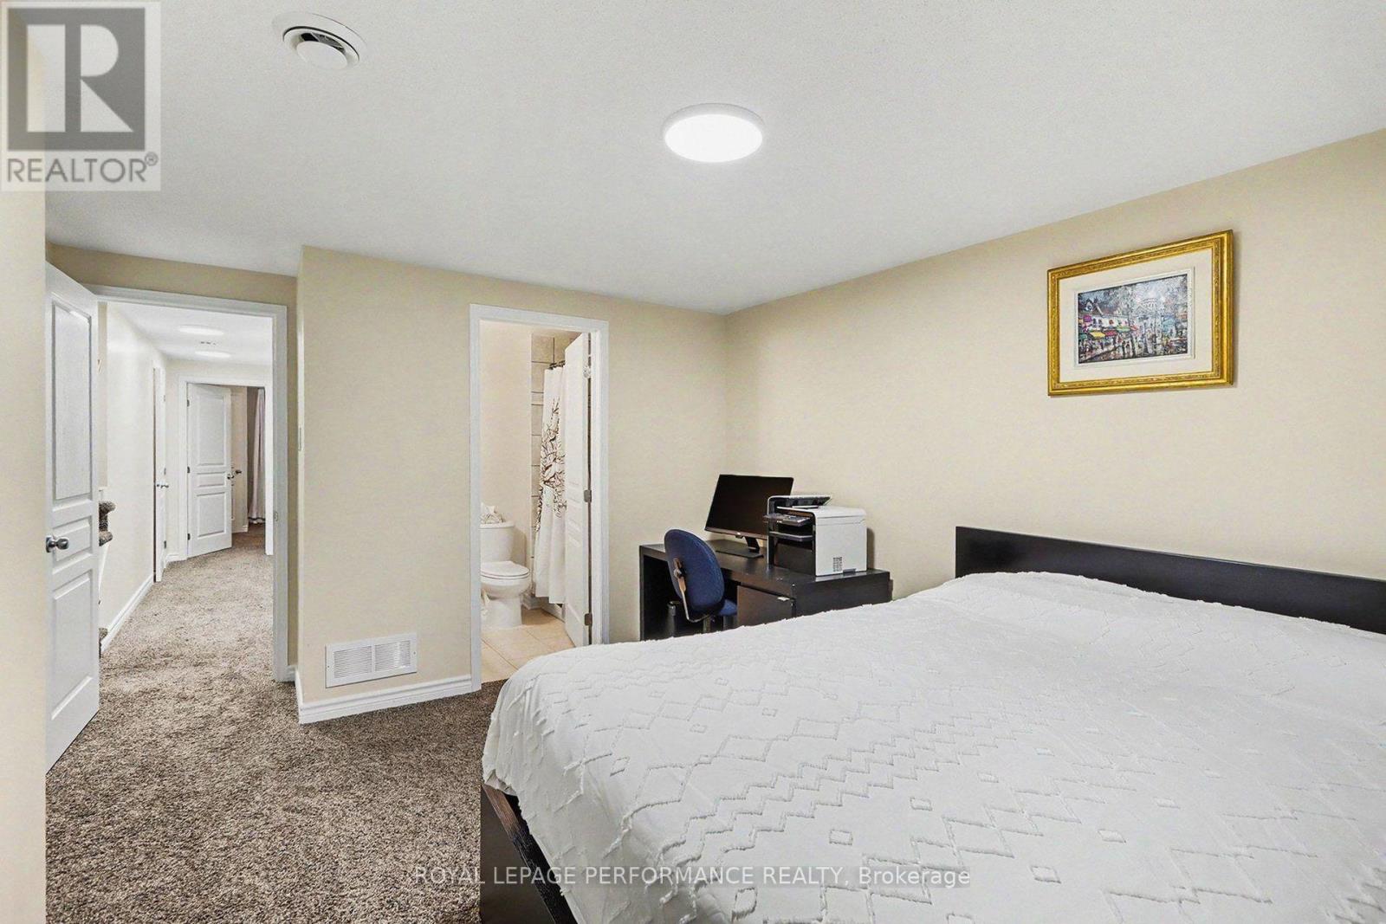
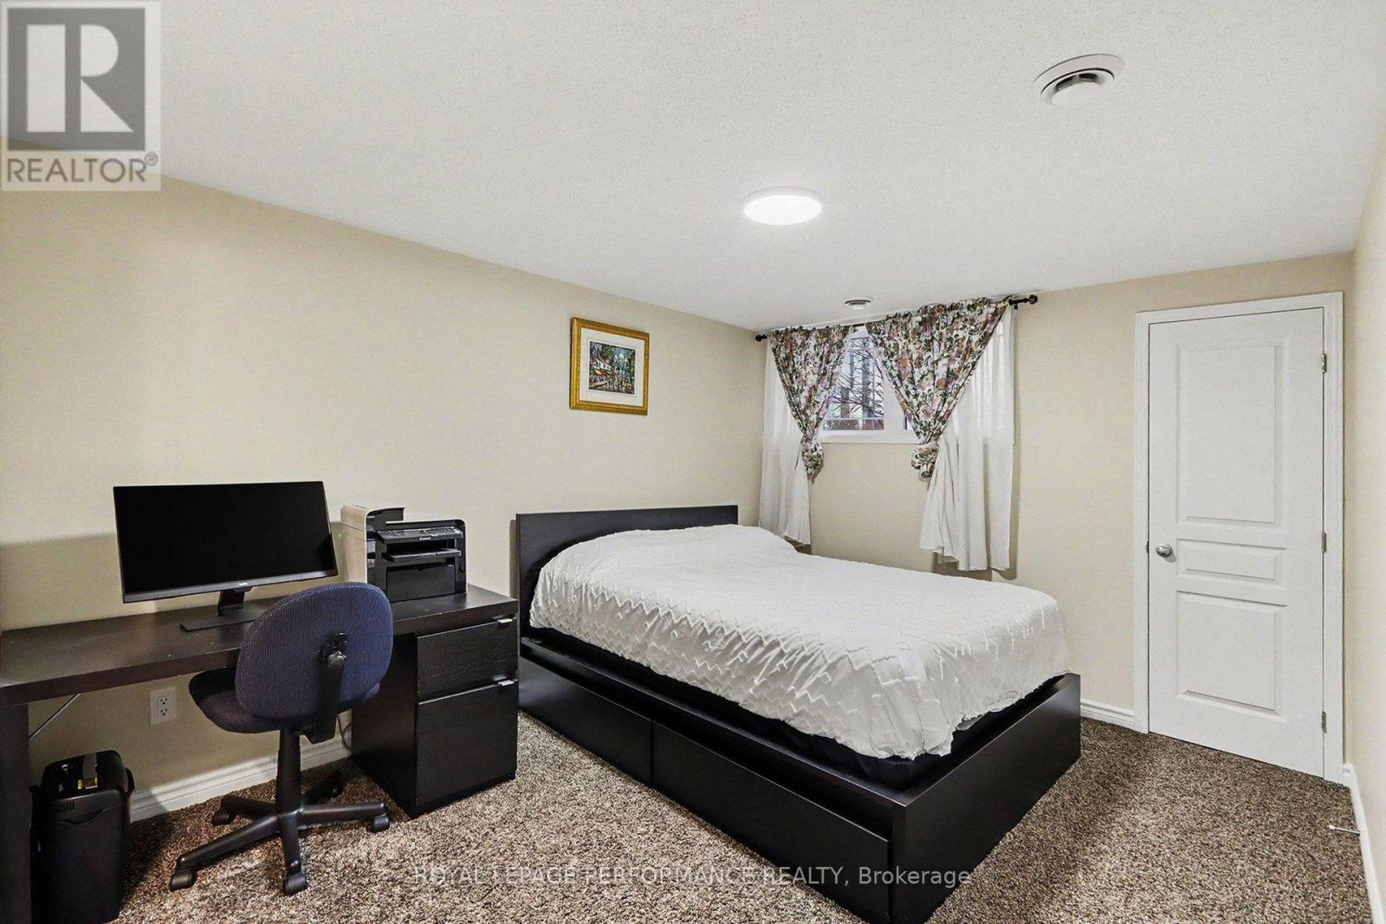
| Bedroom | Ground level | 3.7 m x 4.72 m |
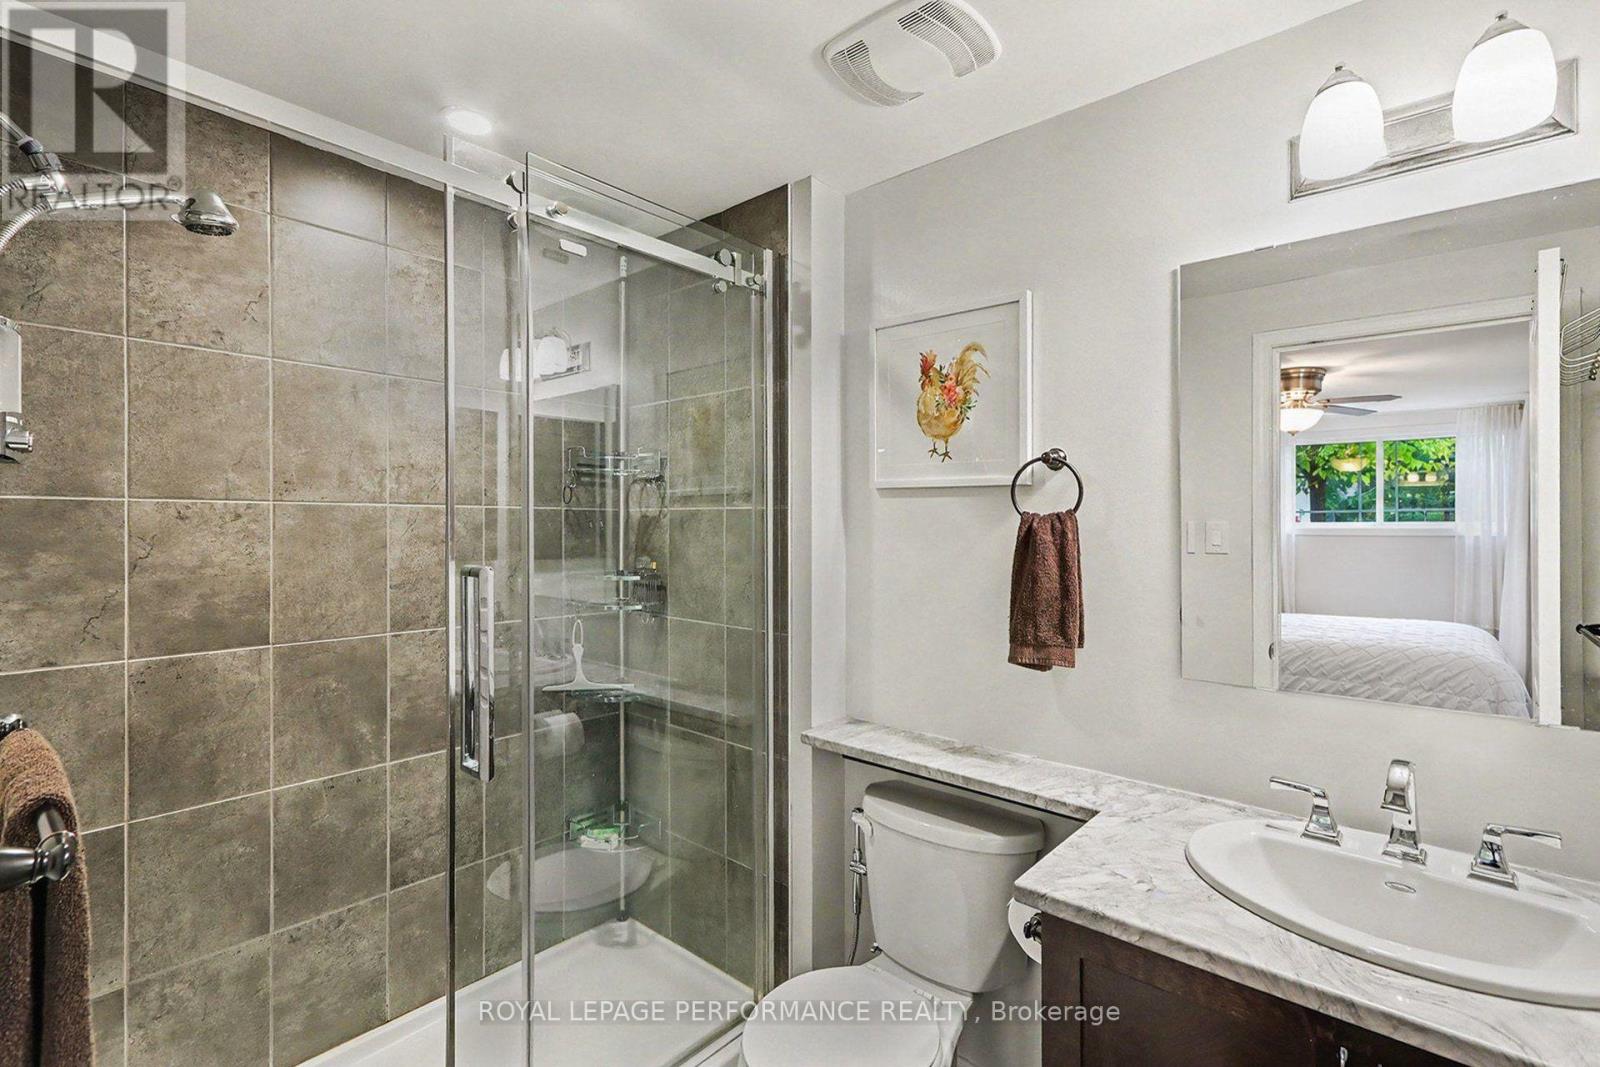
| Bathroom | Ground level | 1.65 m x 2.57 m |
| Other | Ground level | 1.93 m x 1.58 m |
| Primary Bedroom | Ground level | 3.91 m x 4.62 m |
| Other | Ground level | 0.86 m x 1.85 m |
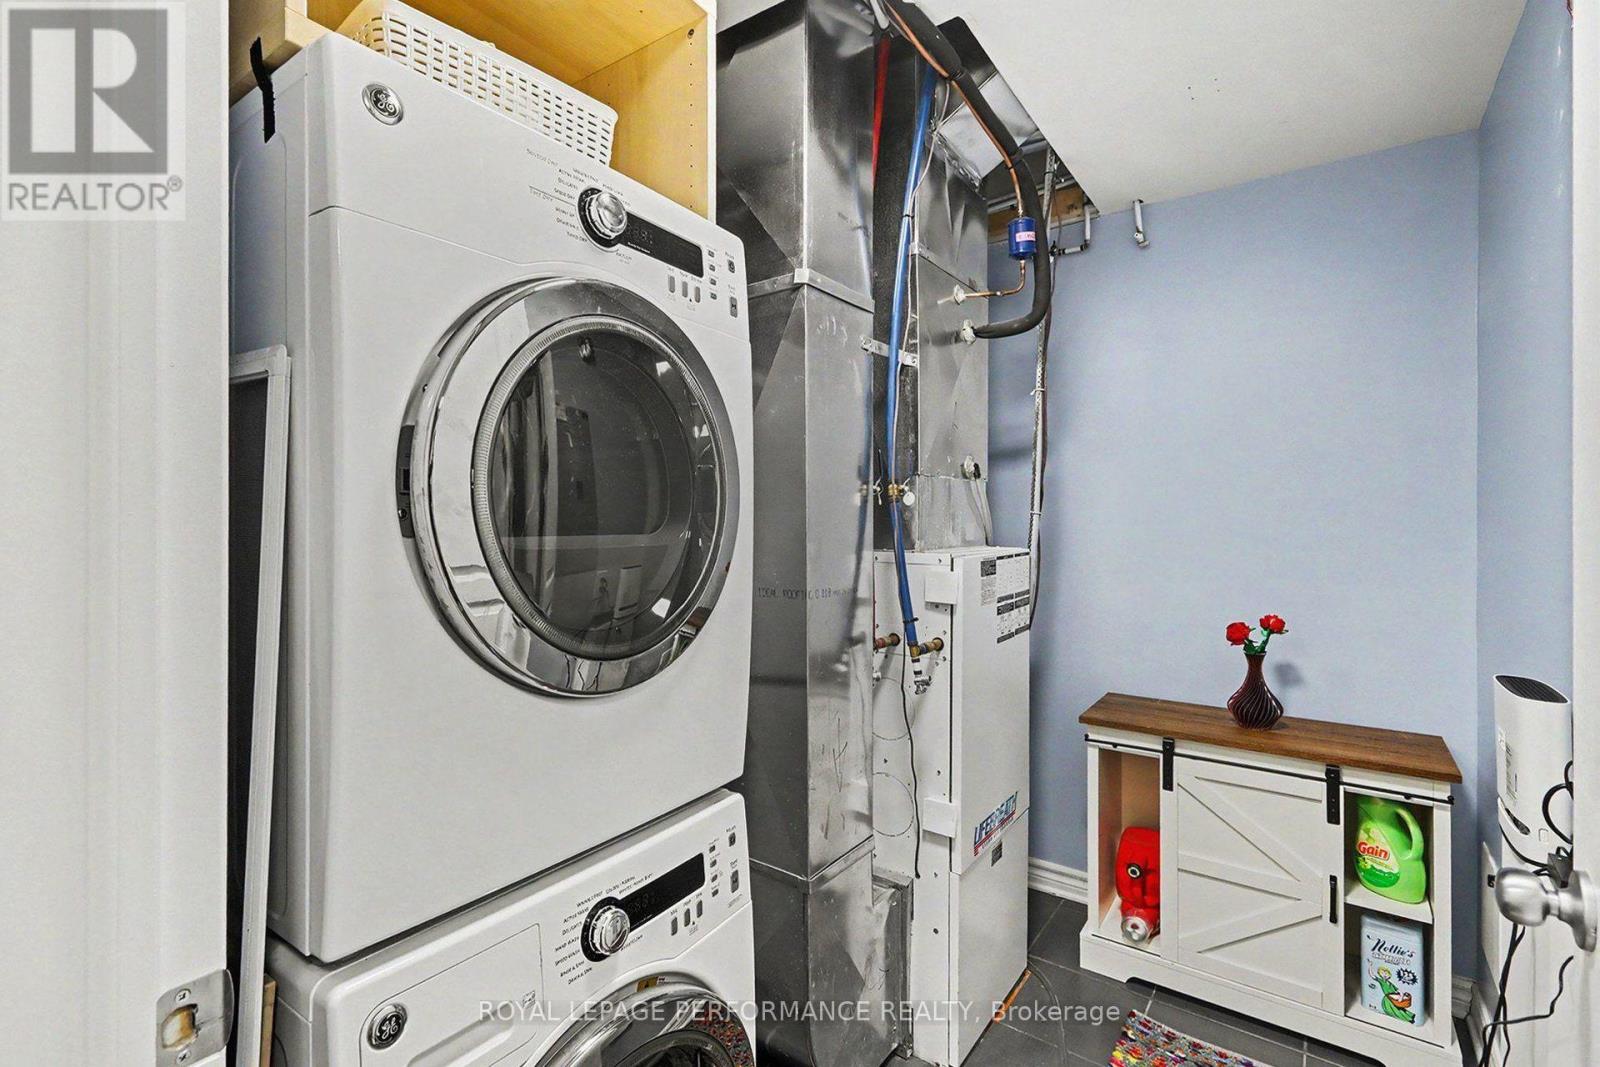
| Laundry room | Ground level | 1.83 m x 2.57 m |
| Bathroom | Main level | 1.6 m x 2.44 m |
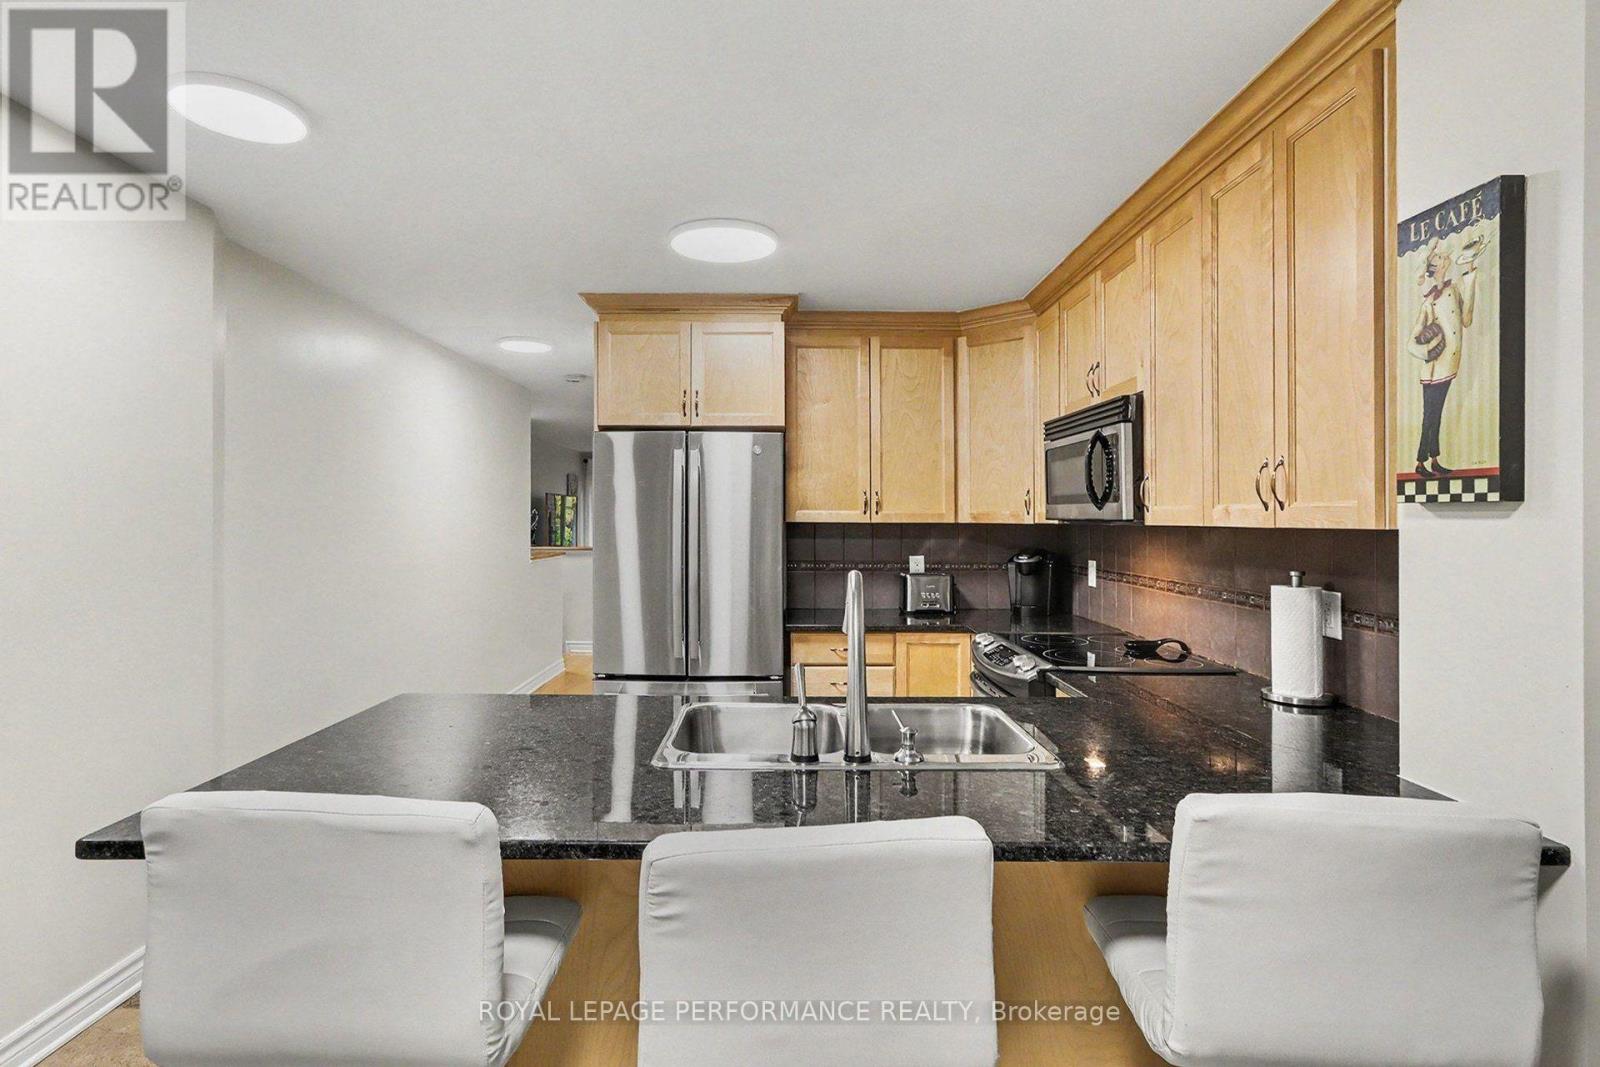
| Kitchen | Main level | 3.58 m x 3.07 m |
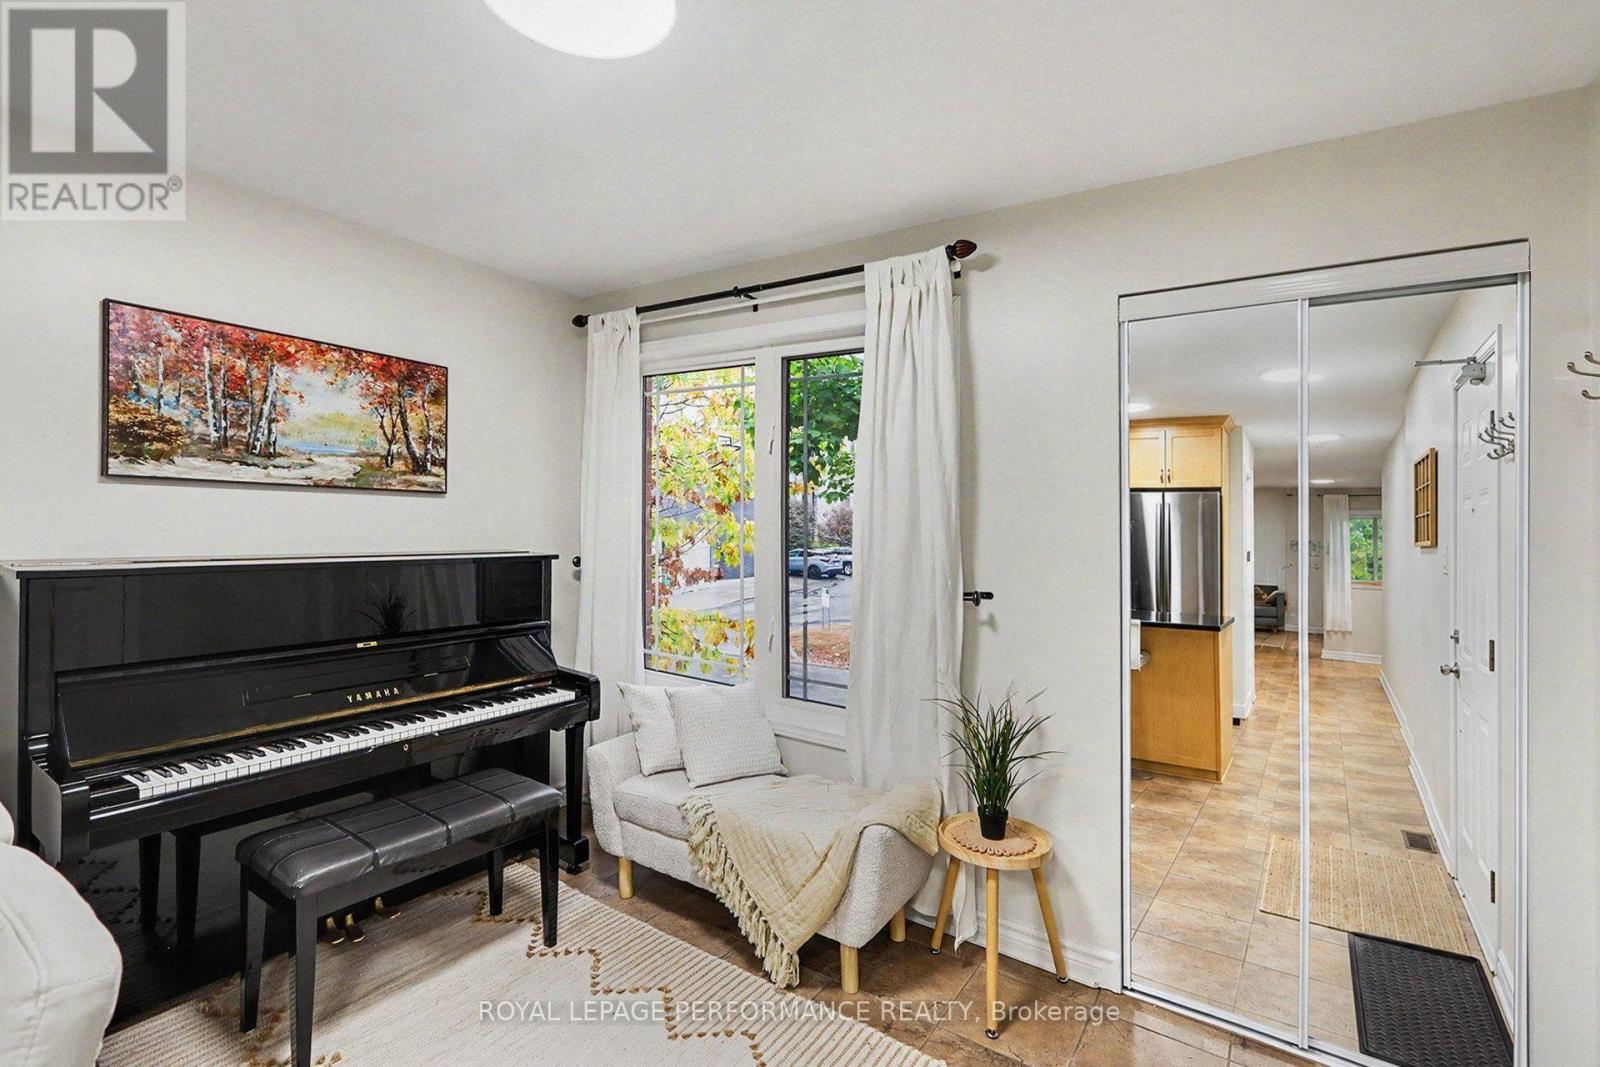
| Den | Main level | 2.36 m x 3.51 m |
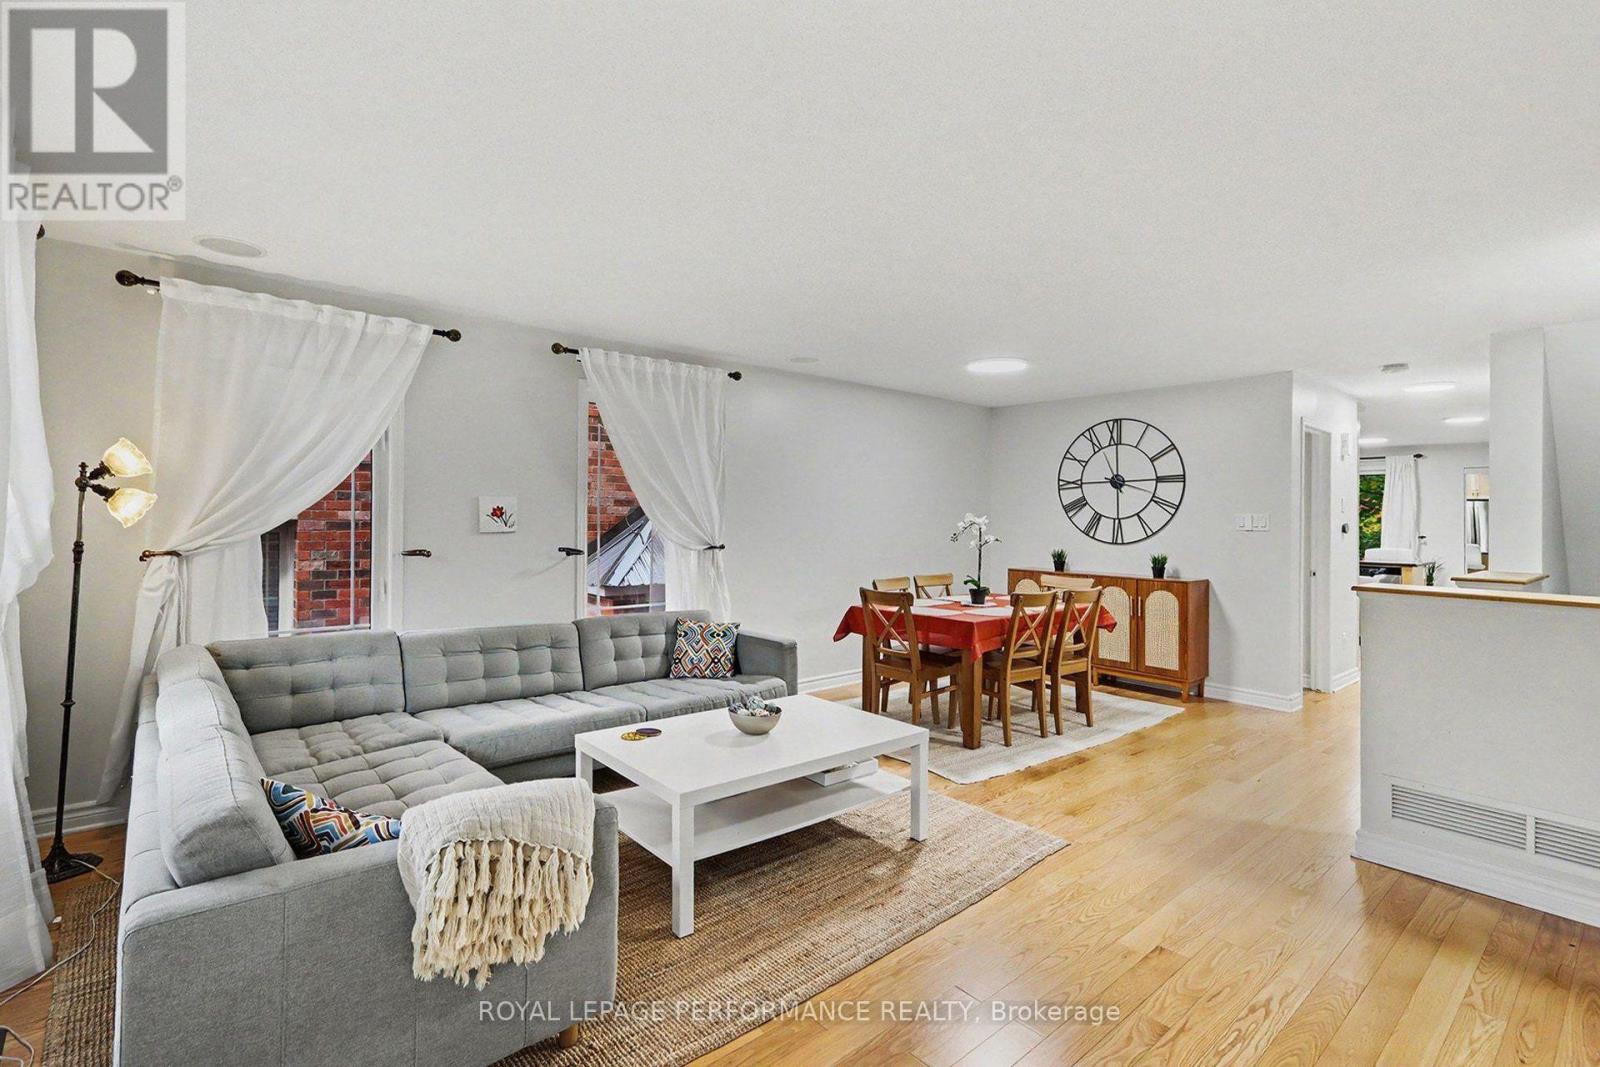
| Dining room | Main level | 3.4 m x 3.58 m |
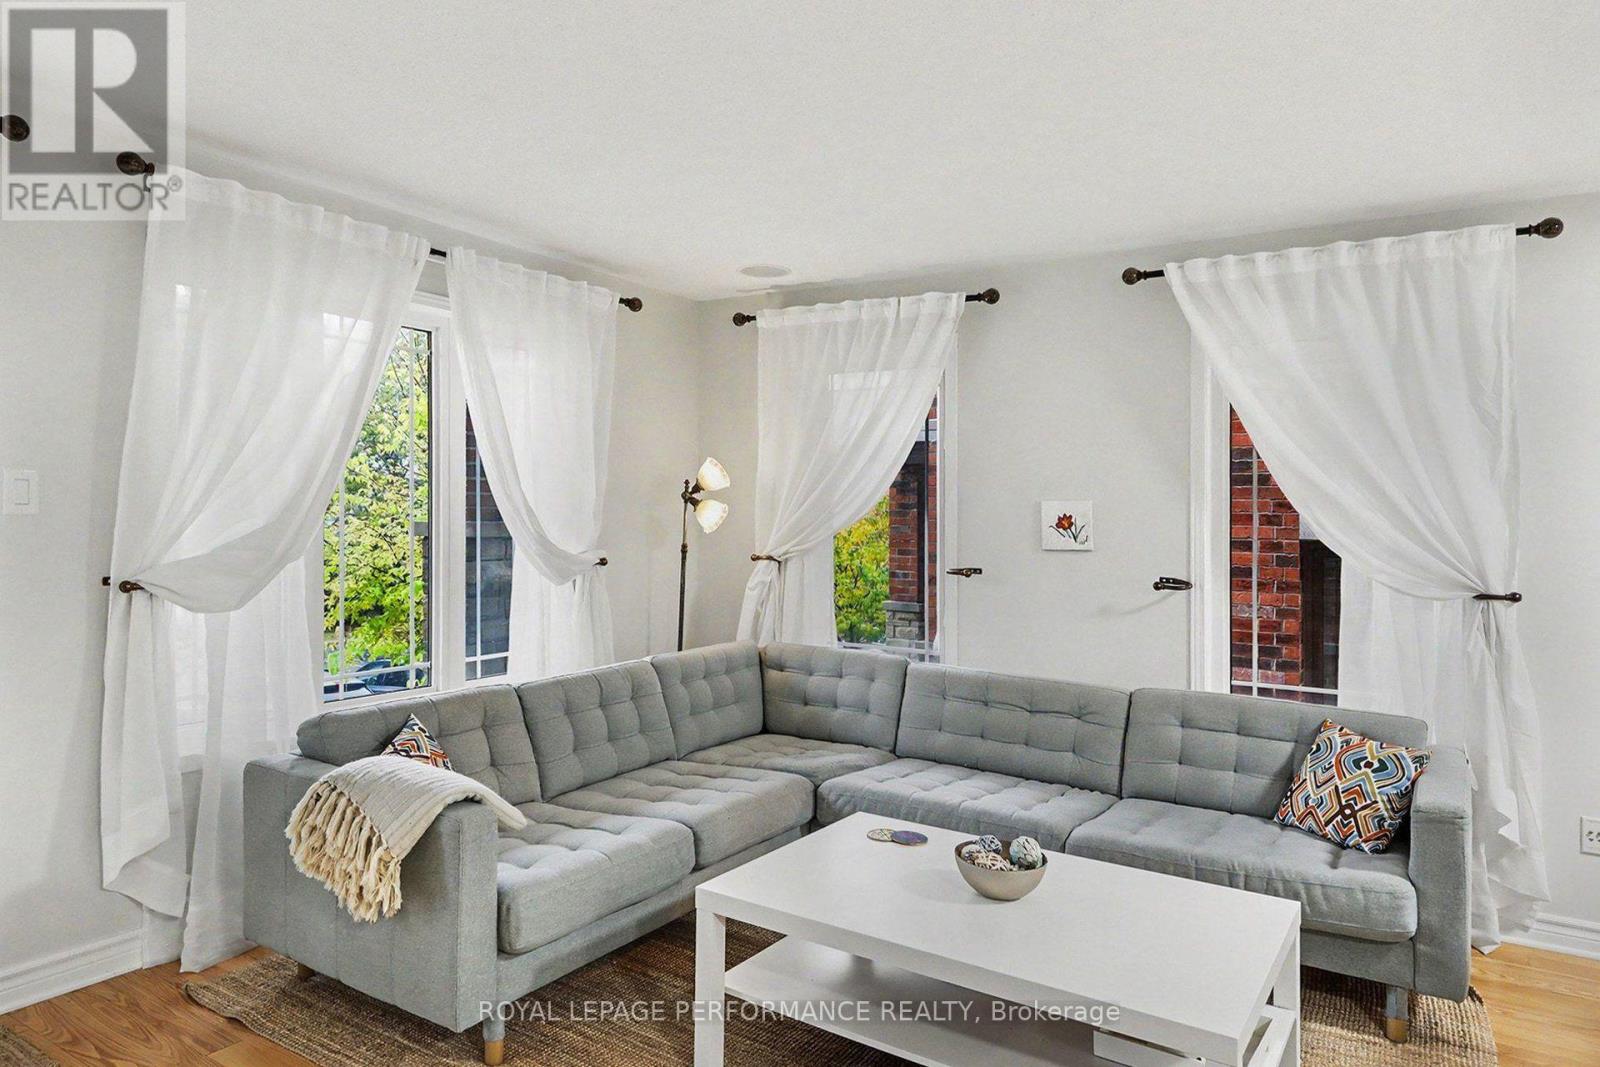
| Living room | Main level | 4.22 m x 4.67 m |
| Exterior/Construction | |
|---|---|
| Constuction Date | |
| Exterior Finish | Brick |
| Foundation Type | Concrete |
| Utility Information | |
|---|---|
| Heating Type | Forced air |
| Heating Fuel | Natural gas |
| Cooling Type | Central air conditioning |
| Water Supply | |
| Sewer Type | |
| Total Fireplace | |
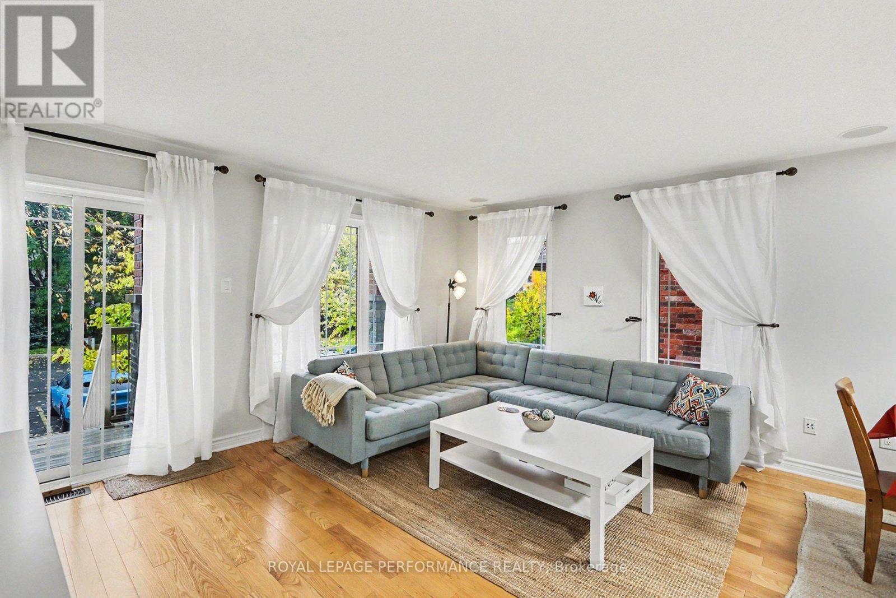
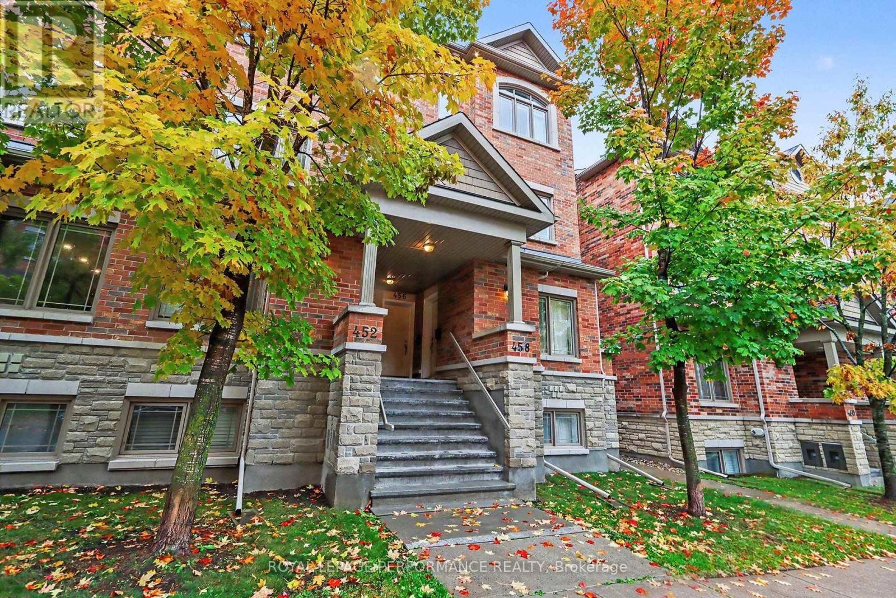
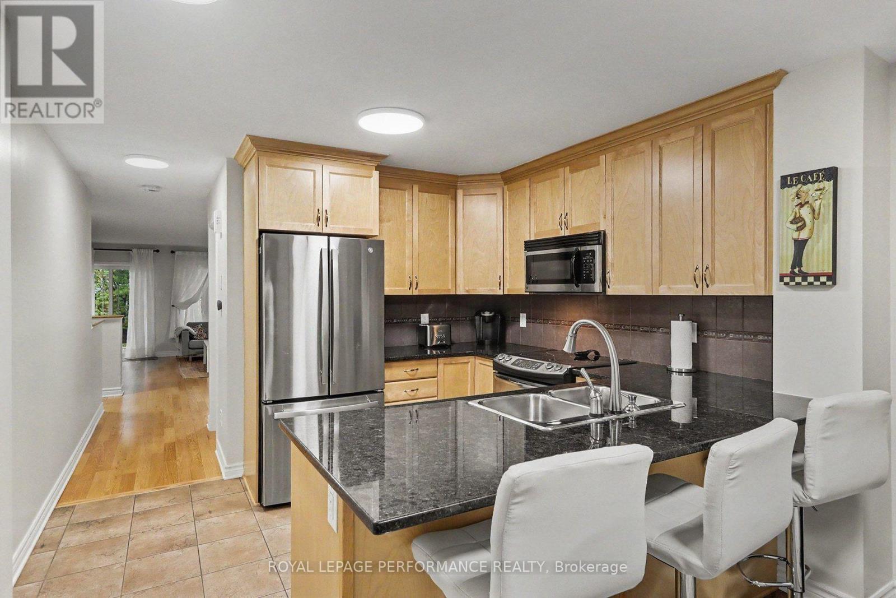
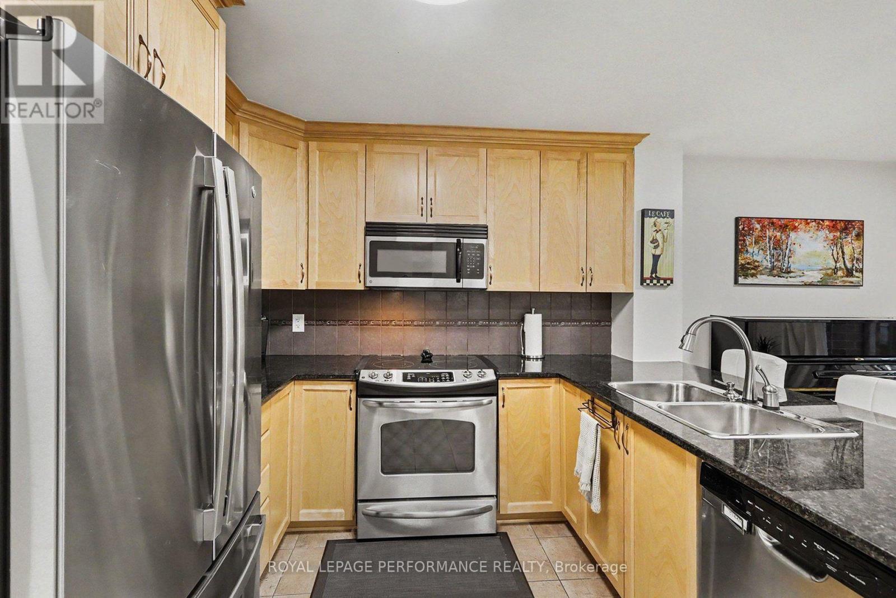
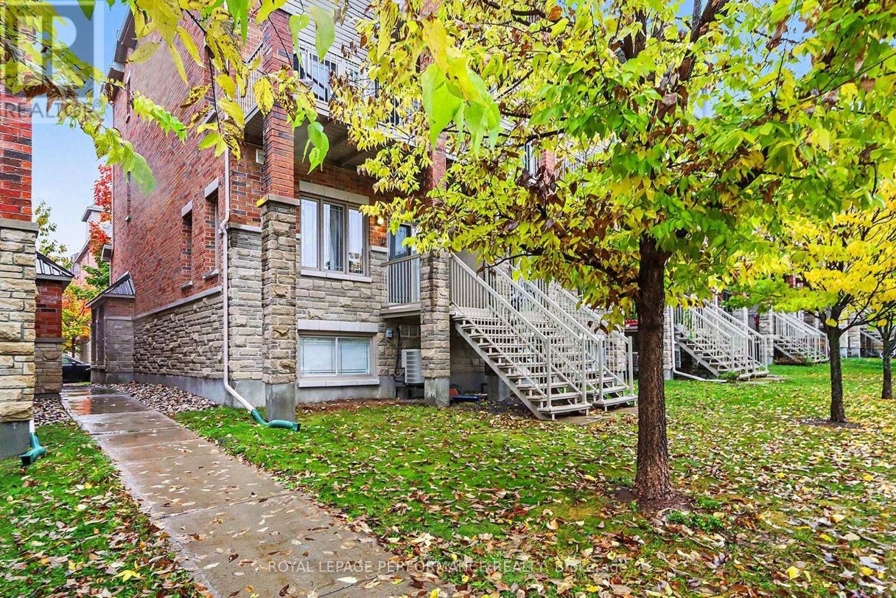
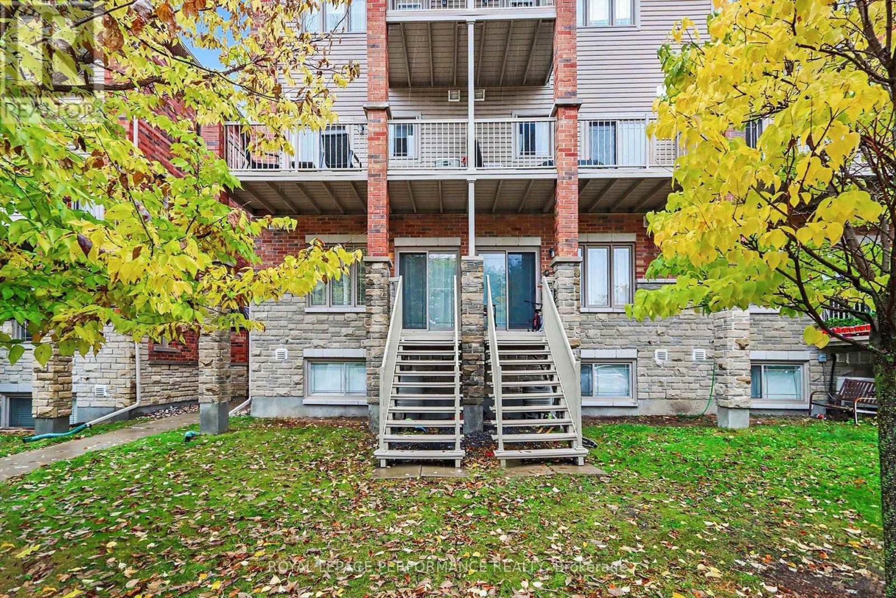
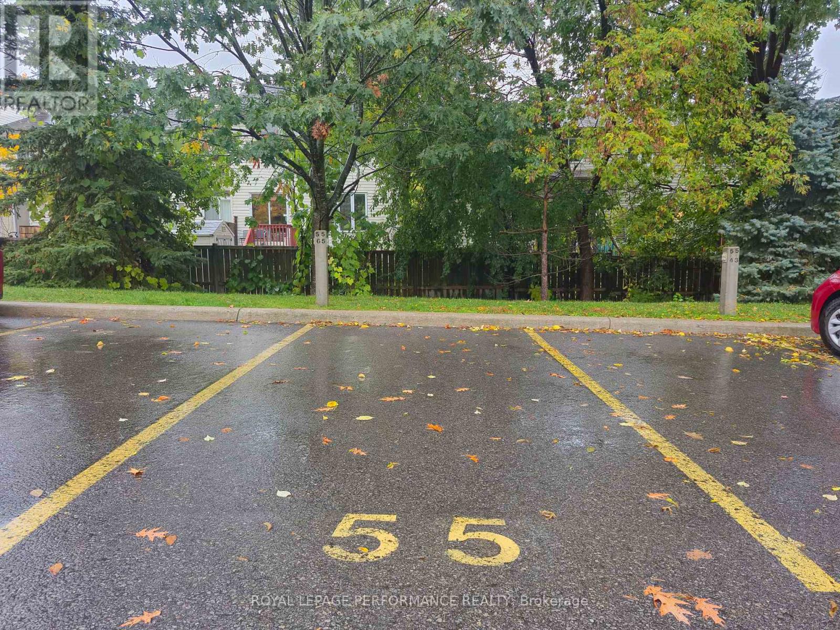
Welcome to this immaculate, sun-filled end-unit terrace home by Valecraft offering nearly 1,300 sq ft of beautifully designed living space in desirable Carson Meadows. As a premium End Unit, extra side windows flood the interior with exceptional natural light. Rich hardwood flooring runs through the spacious open-concept living and dining rooms, complemented by low-maintenance tile flooring in the kitchen and front flex space. The upgraded kitchen comes fully equipped with granite countertops, quality cabinetry, and stainless steel appliances. Because the home features a separate formal dining room, the front area directly off the kitchen offers exceptional flexibility to serve as a bright home office or dedicated workspace. The lower level is designed for maximum privacy and convenience, featuring two primary-sized bedrooms, each complete with its own private full ensuite bathroom-one styled with a glass walk-in shower, and the other with a full tub. Additional features include an owned parking space directly outside, in-unit laundry, and generous interior storage throughout. Unbeatable location just steps from major hubs including Montfort Hospital, NRC, and CSIS/CSEC, plus La Cité Collégiale, local parks, LRT transit, and quick access to downtown Ottawa via the Aviation Parkway. (id:19004)

This REALTOR.ca listing content is owned and licensed by REALTOR® members of The Canadian Real Estate Association.
安居在渥京
长按二维码
关注安居在渥京
公众号ID:安居在渥京

安居在渥京
长按二维码
关注安居在渥京
公众号ID:安居在渥京
