

MLS®: X14028990
上市天数: 17天
产权: Freehold
类型: House , Detached
社区:
卧室: 4+
洗手间: 3
停车位: 4
建筑日期:
经纪公司: ENGEL & VOLKERS OTTAWA|ENGEL & VOLKERS OTTAWA|
价格:$ 989,900
预约看房 24
MLS®: X14028990
上市天数: 17天
产权: Freehold
类型: House , Detached
社区:
卧室: 4+
洗手间: 3
停车位: 4
建筑日期:
价格:$ 989,900
预约看房 24


丁剑来自山东,始终如一用山东人特有的忠诚和热情服务每一位客户,努力做渥太华最忠诚的地产经纪。

613-986-8608
[email protected]
Dingjian817
丁剑来自山东,始终如一用山东人特有的忠诚和热情服务每一位客户,努力做渥太华最忠诚的地产经纪。
613-986-8608
[email protected]
Dingjian817
| General Description | |
|---|---|
| MLS® | X14028990 |
| Lot Size | 45 x 96.8 FT |
| Zoning Description | |
| Interior Features | |
|---|---|
| Construction Style | Detached |
| Total Stories | 2 |
| Total Bedrooms | 4 |
| Total Bathrooms | 3 |
| Full Bathrooms | 2 |
| Half Bathrooms | 1 |
| Basement Type | Full |
| Basement Development | |
| Included Appliances | Dishwasher, Dryer, Freezer, Garage door opener remote(s), Hood Fan, Humidifier, Stove, Washer, Window Coverings, Refrigerator |
| Rooms | ||
|---|---|---|
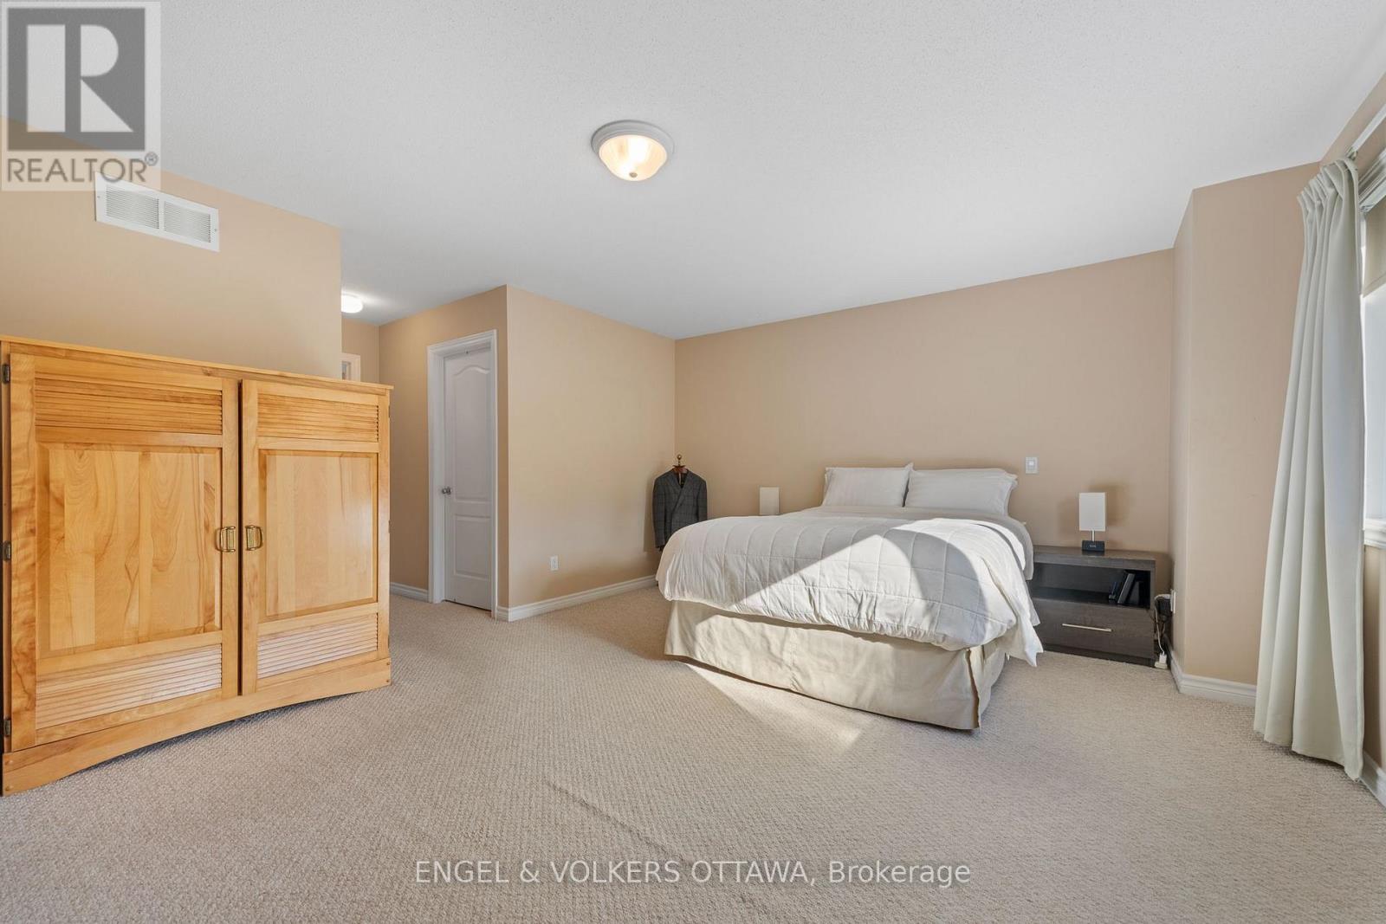
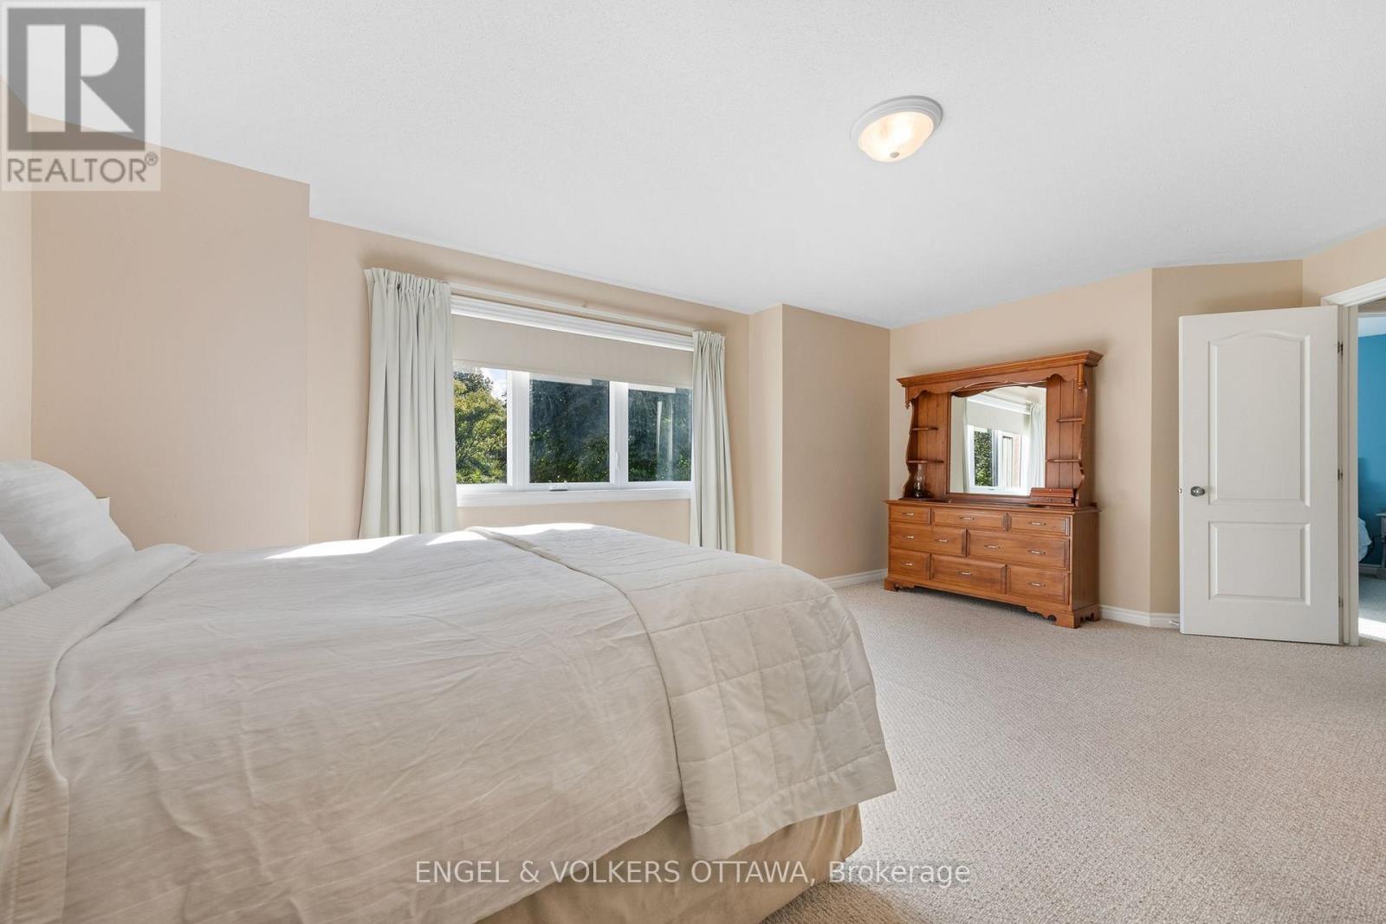
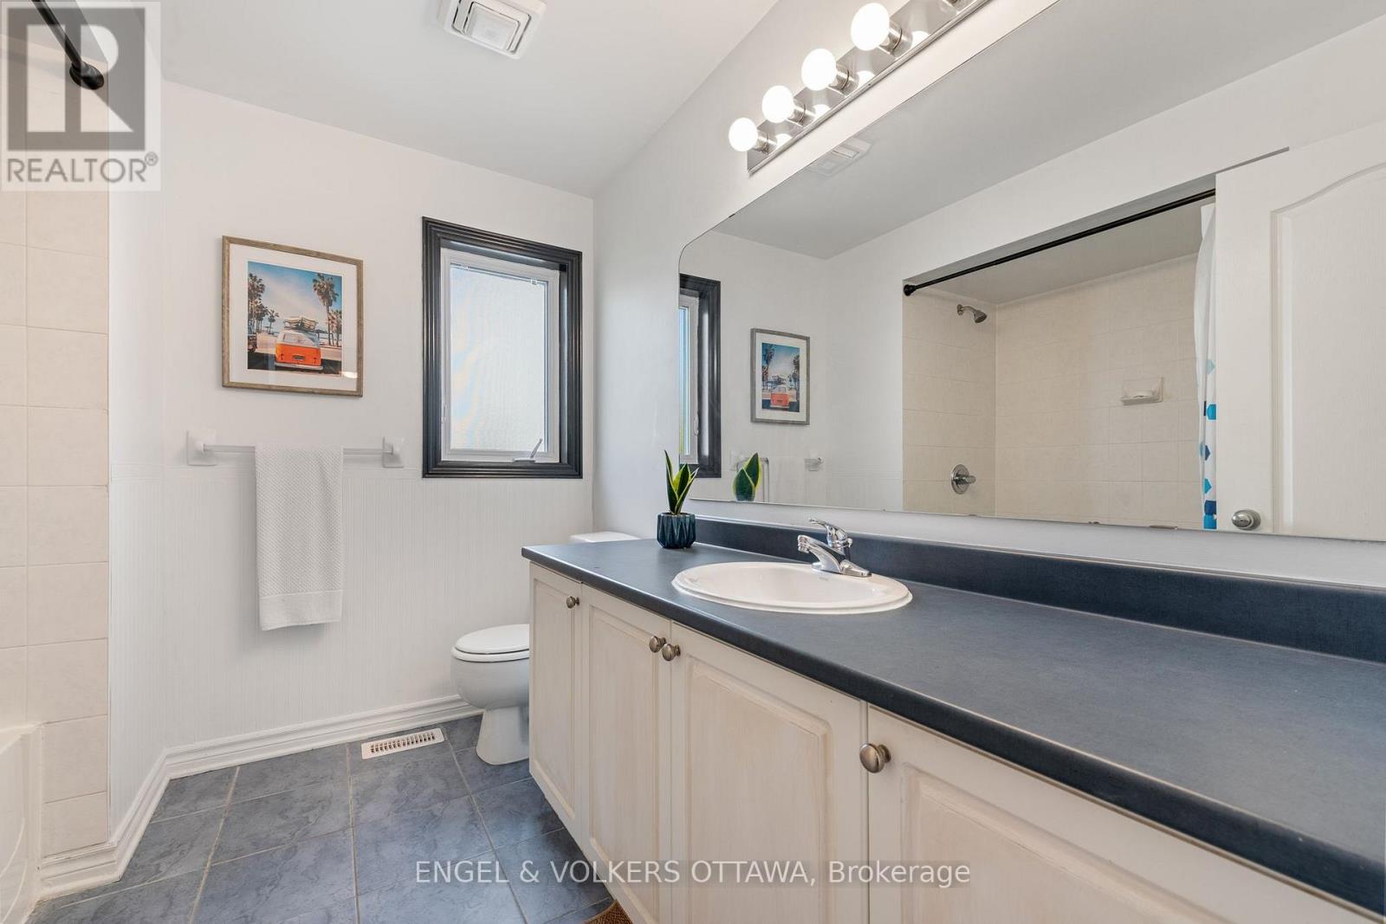
| Primary Bedroom | Upper Level | 5.56 m x 3.76 m |
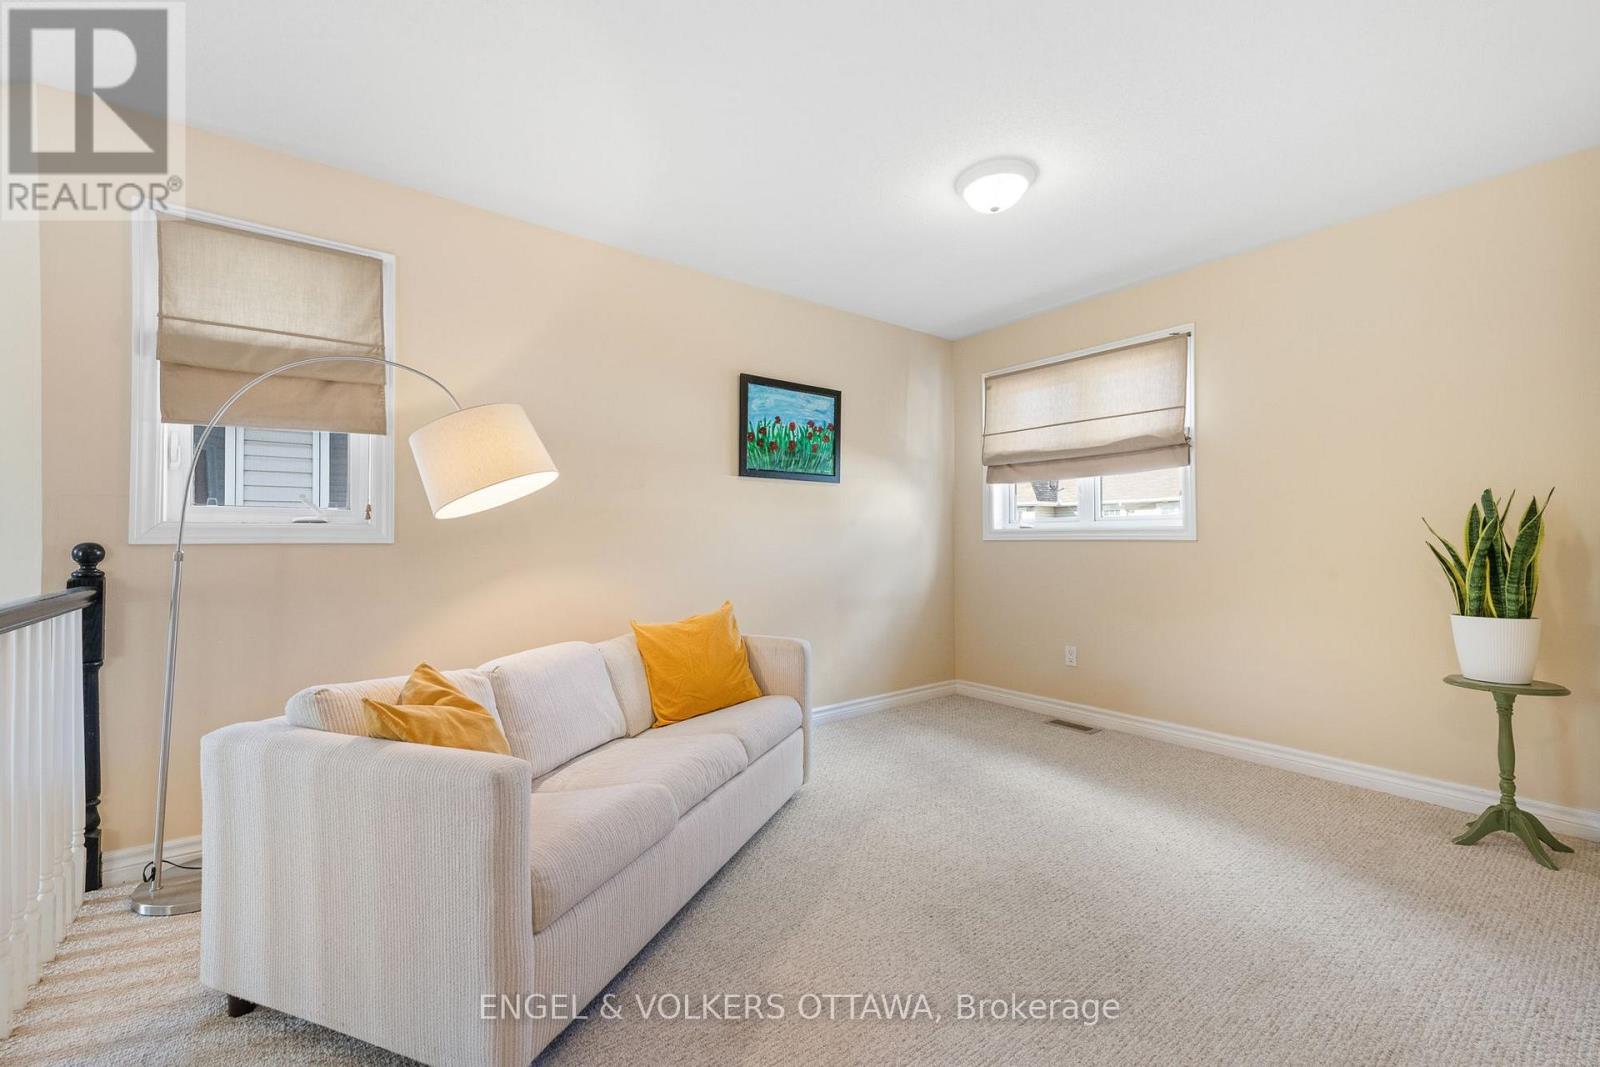
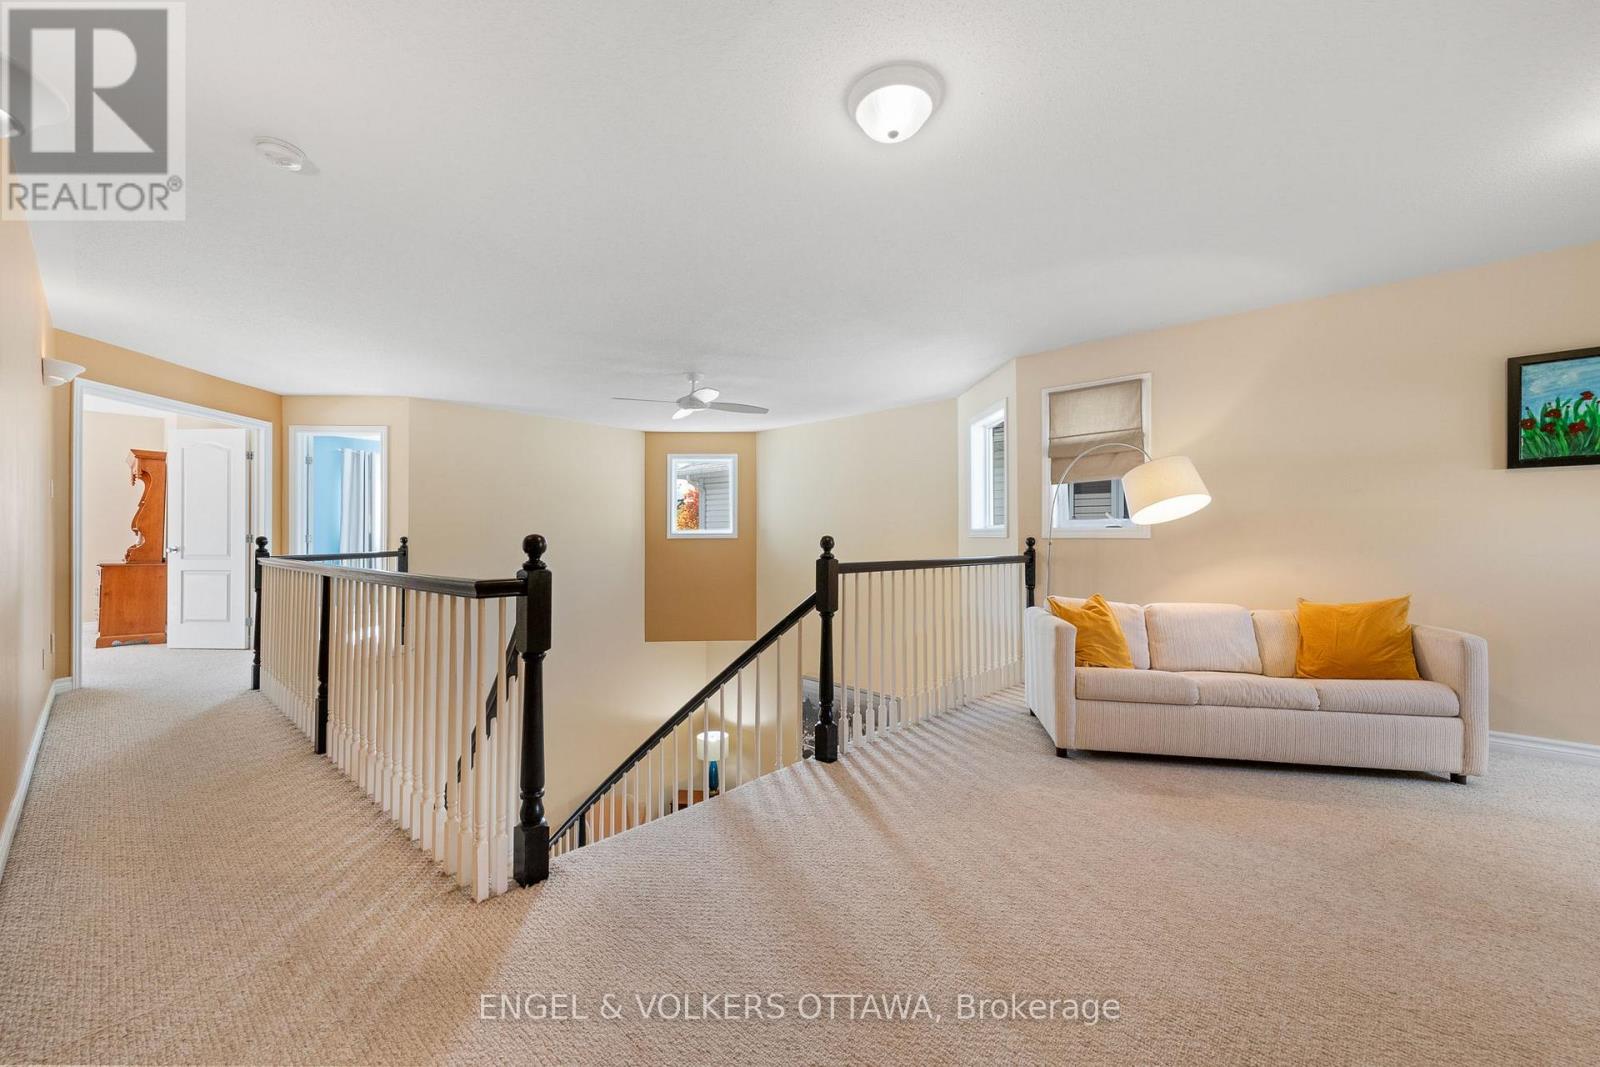
| Loft | Upper Level | 2.44 m x 4.05 m |
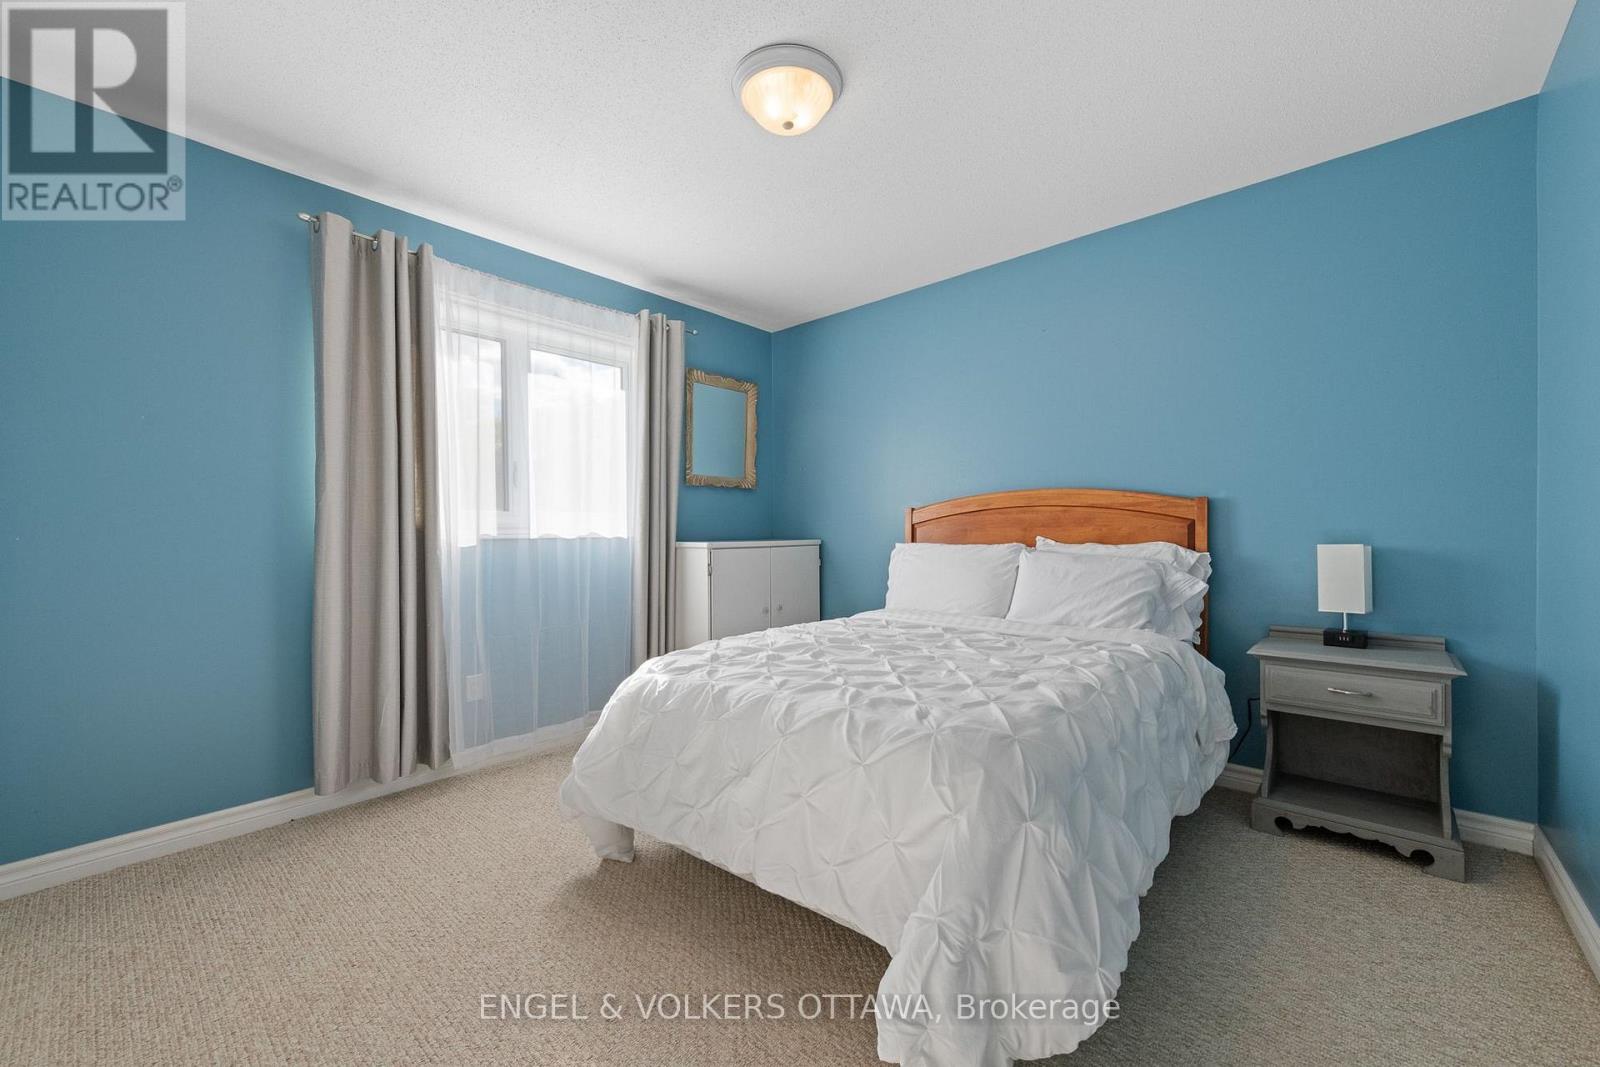
| Bedroom 4 | Upper Level | 3.43 m x 3.4 m |
| Bedroom 3 | Upper Level | 3.05 m x 3.96 m |
| Bedroom 2 | Upper Level | 3.66 m x 3.96 m |
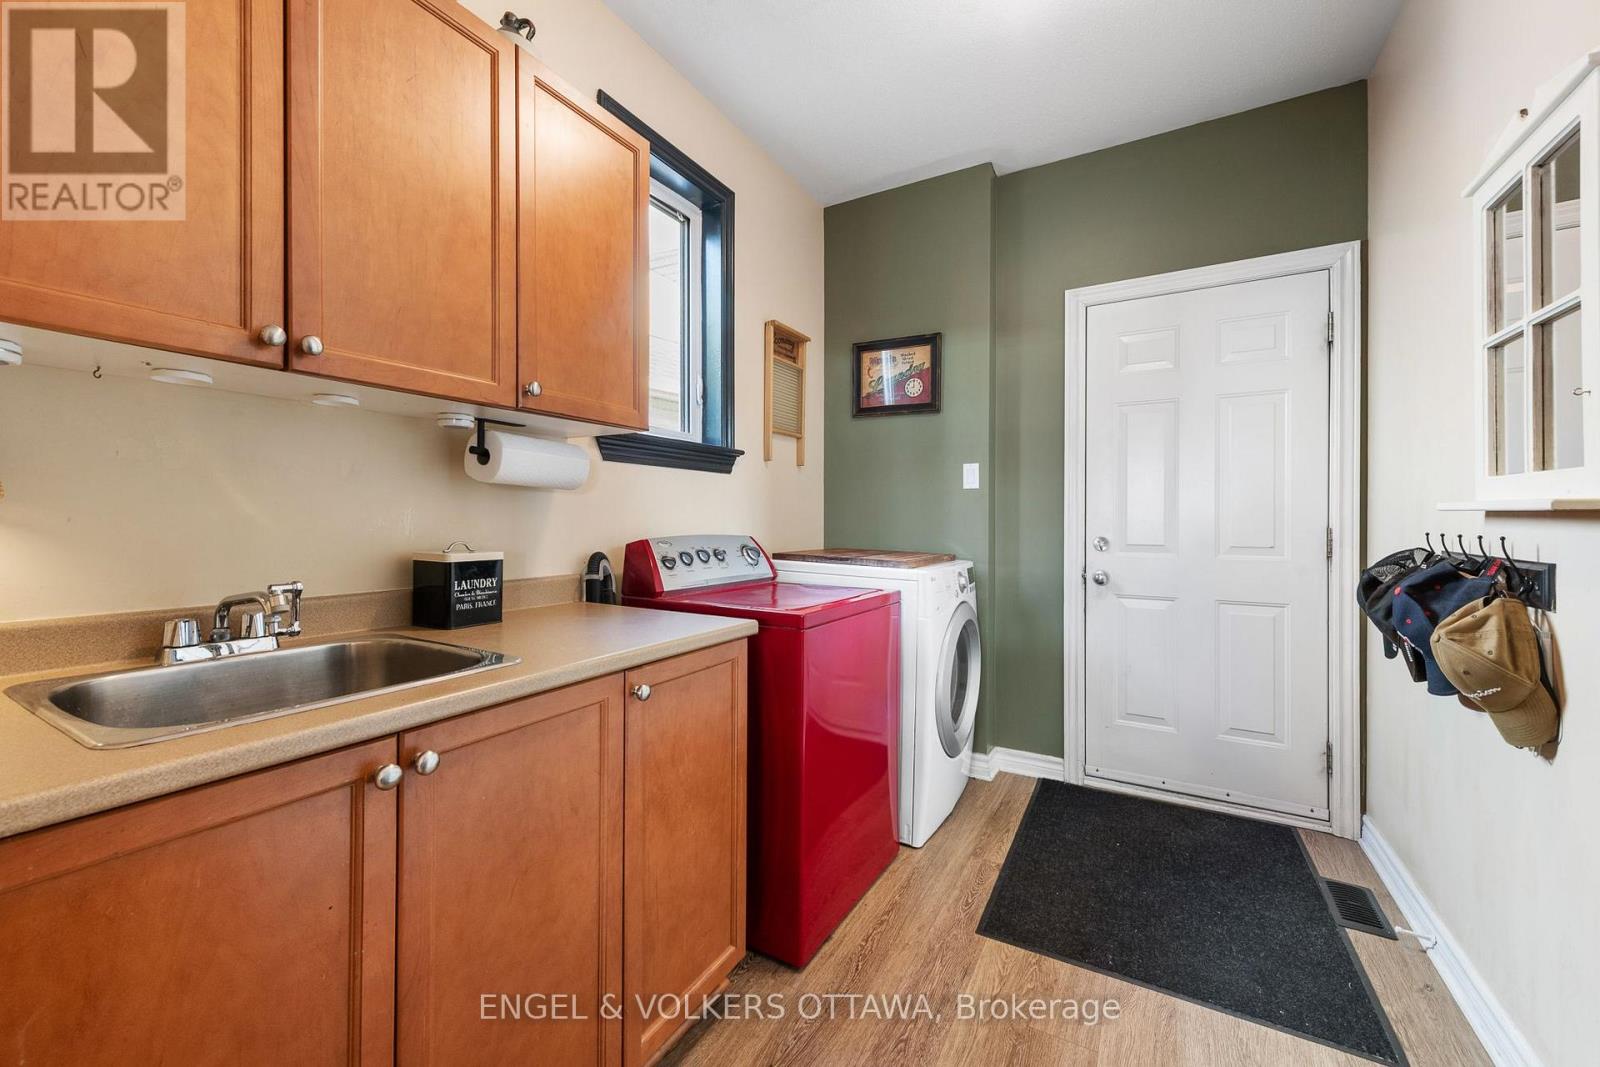
| Laundry room | Main level | 2.99 m x 2.1 m |
| Foyer | Main level | 3.58 m x 2.03 m |
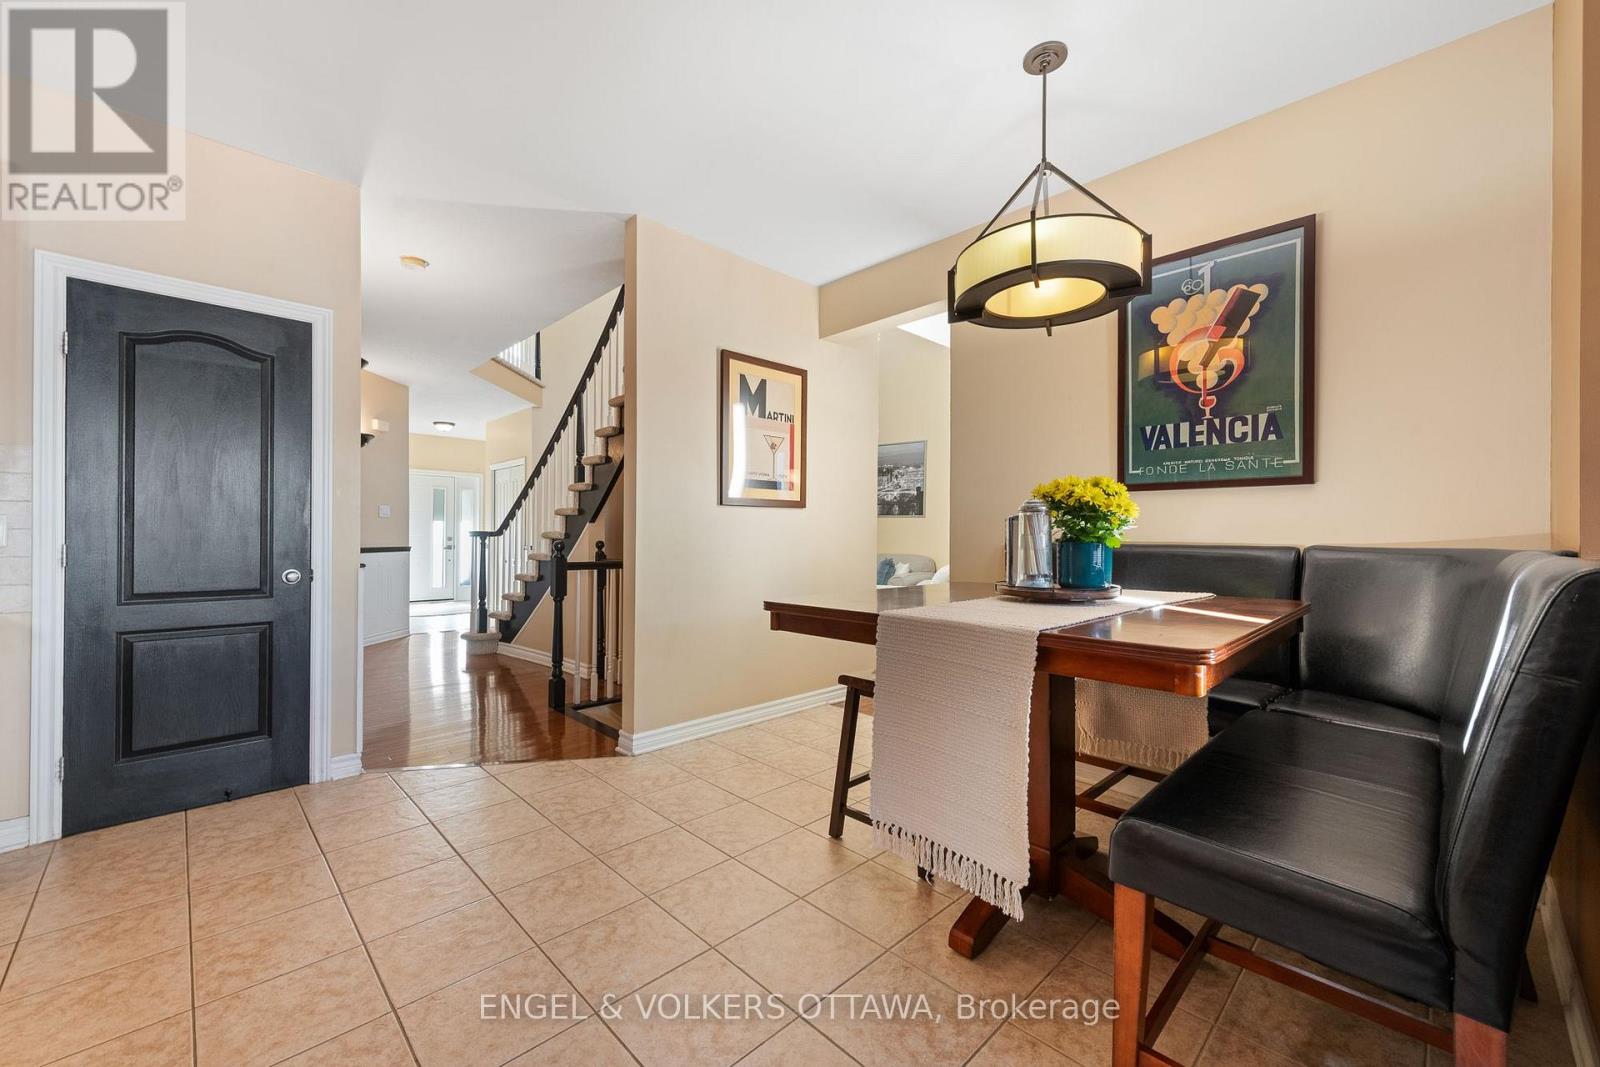
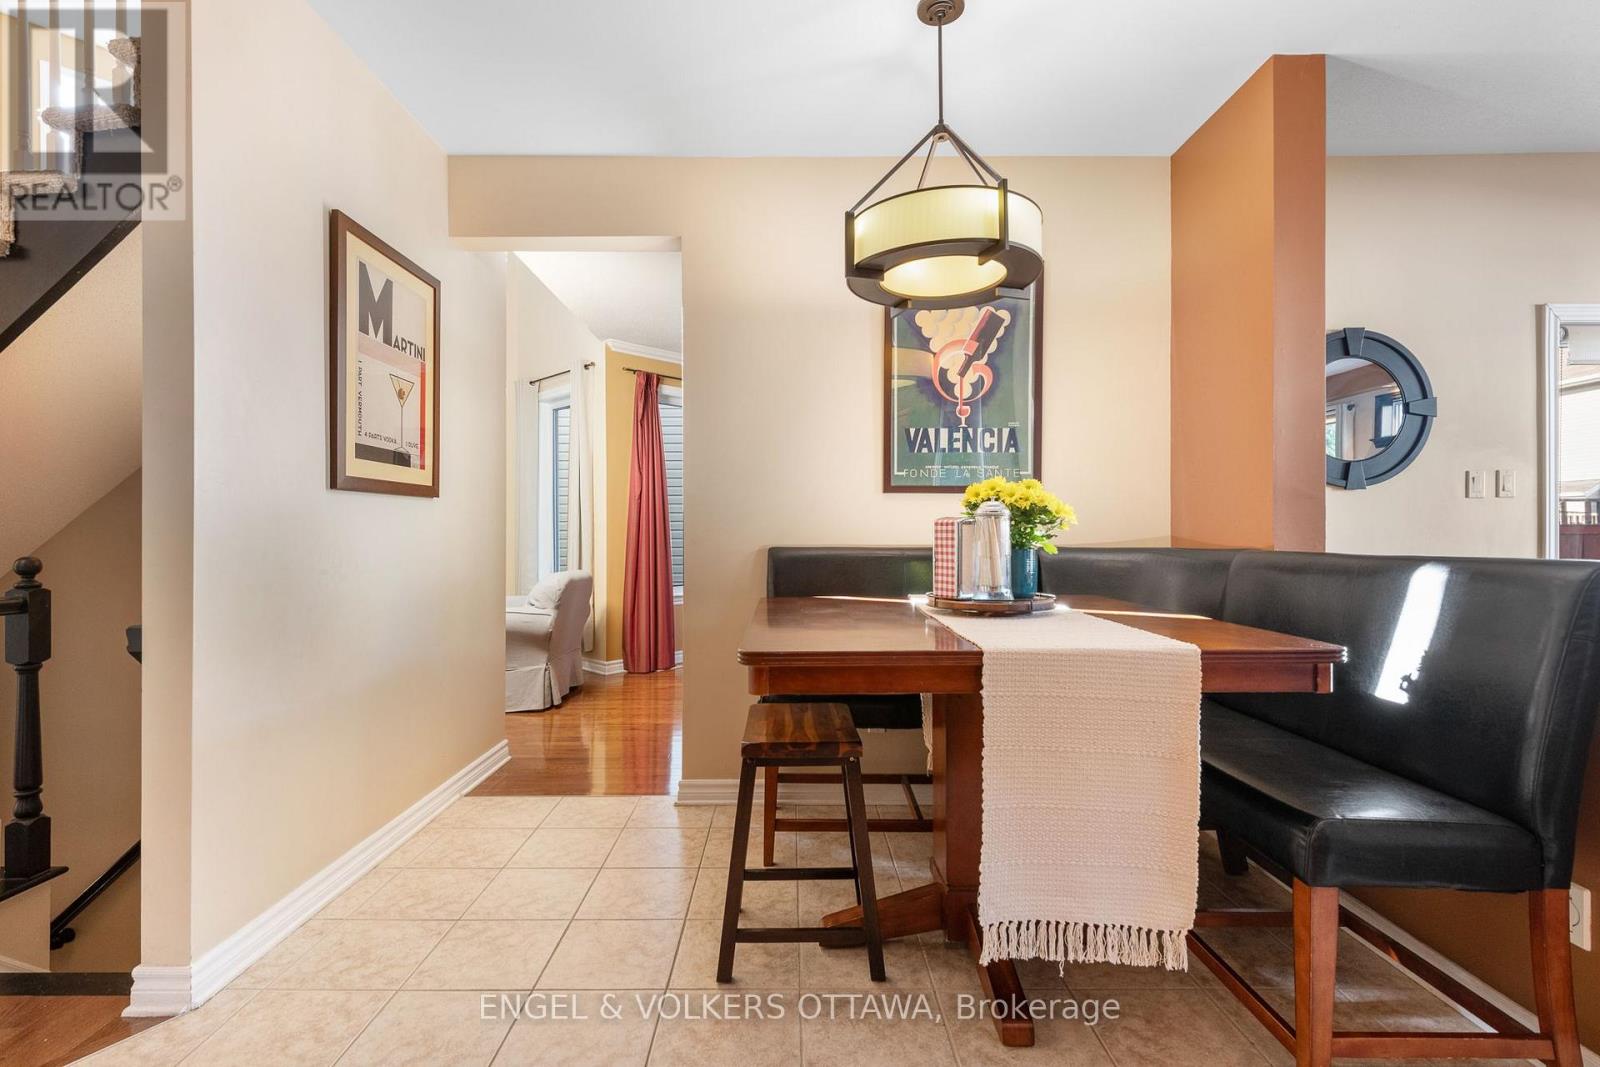
| Eating area | Main level | 2.82 m x 2.97 m |
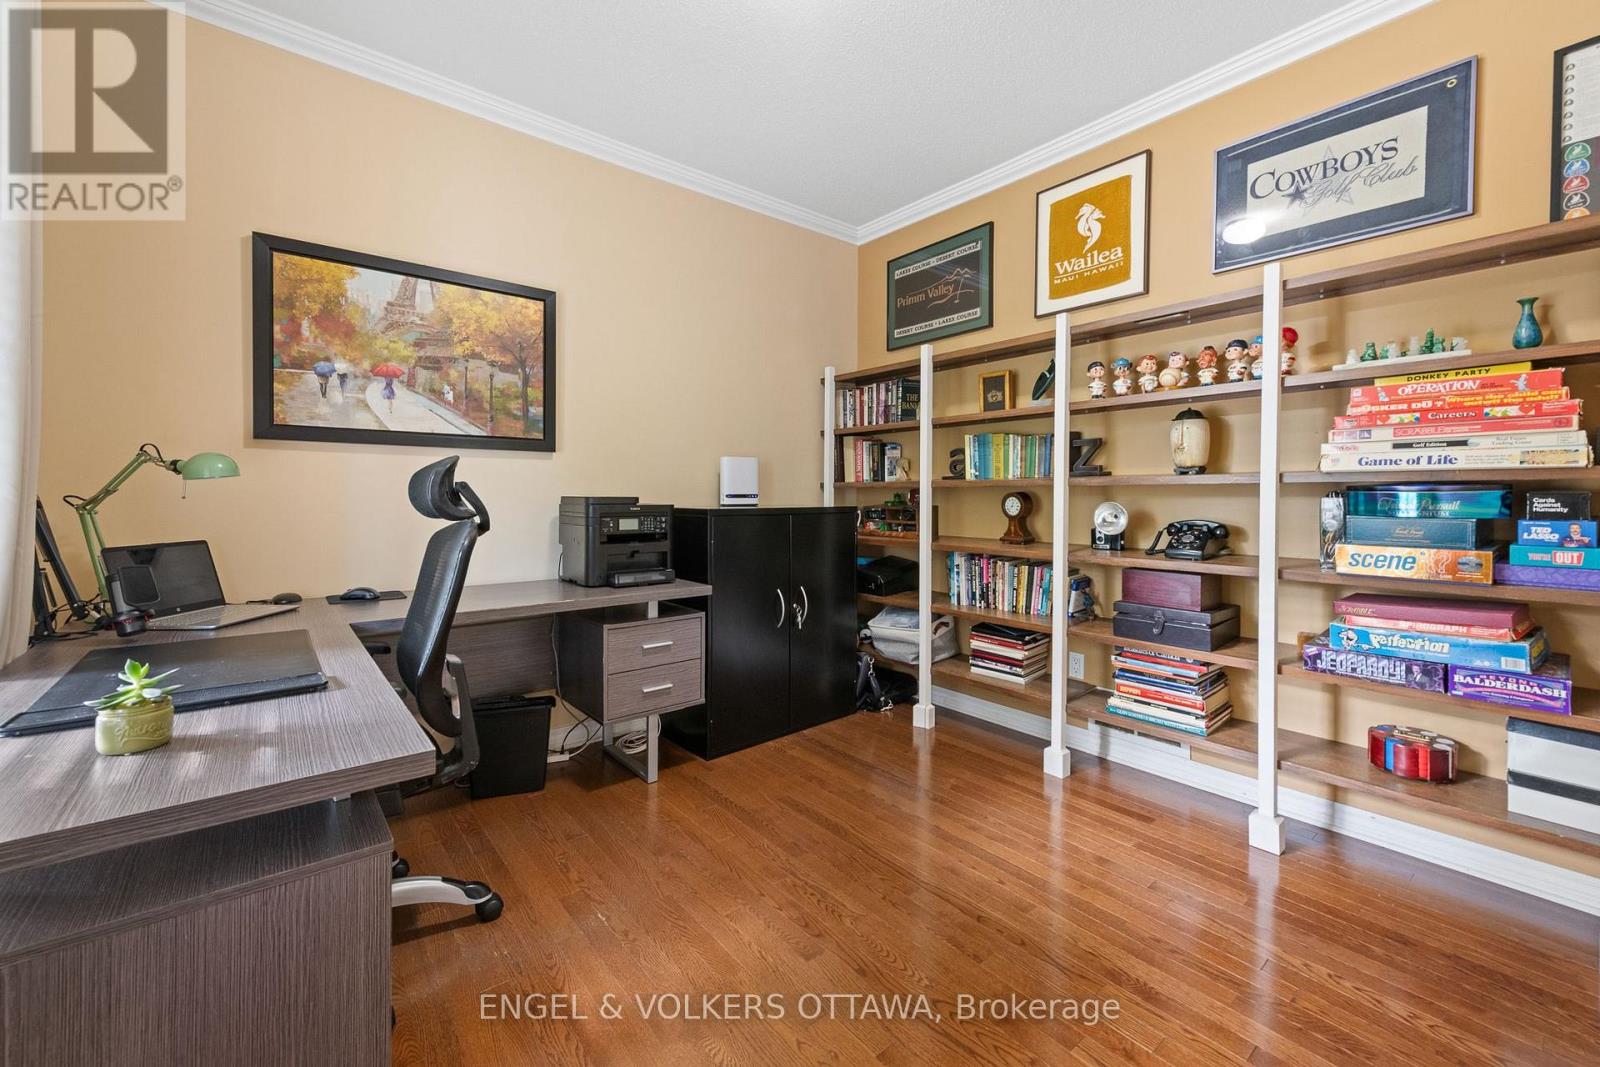
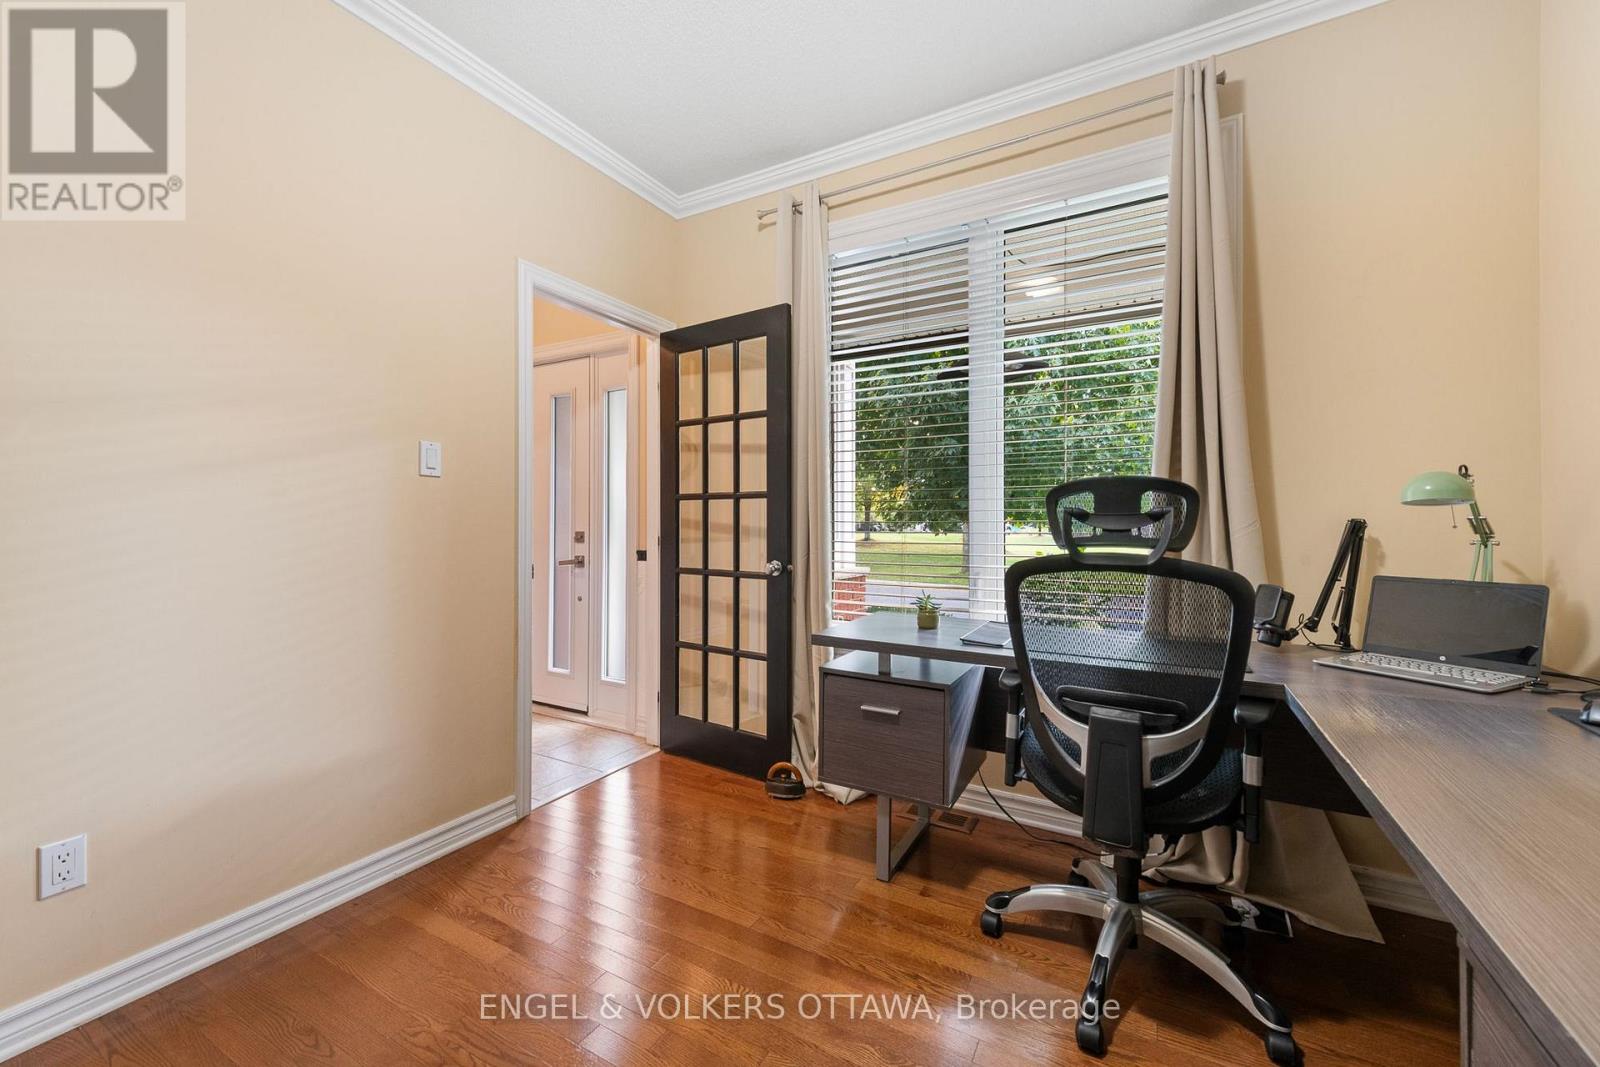
| Study | Main level | 3.05 m x 3.35 m |
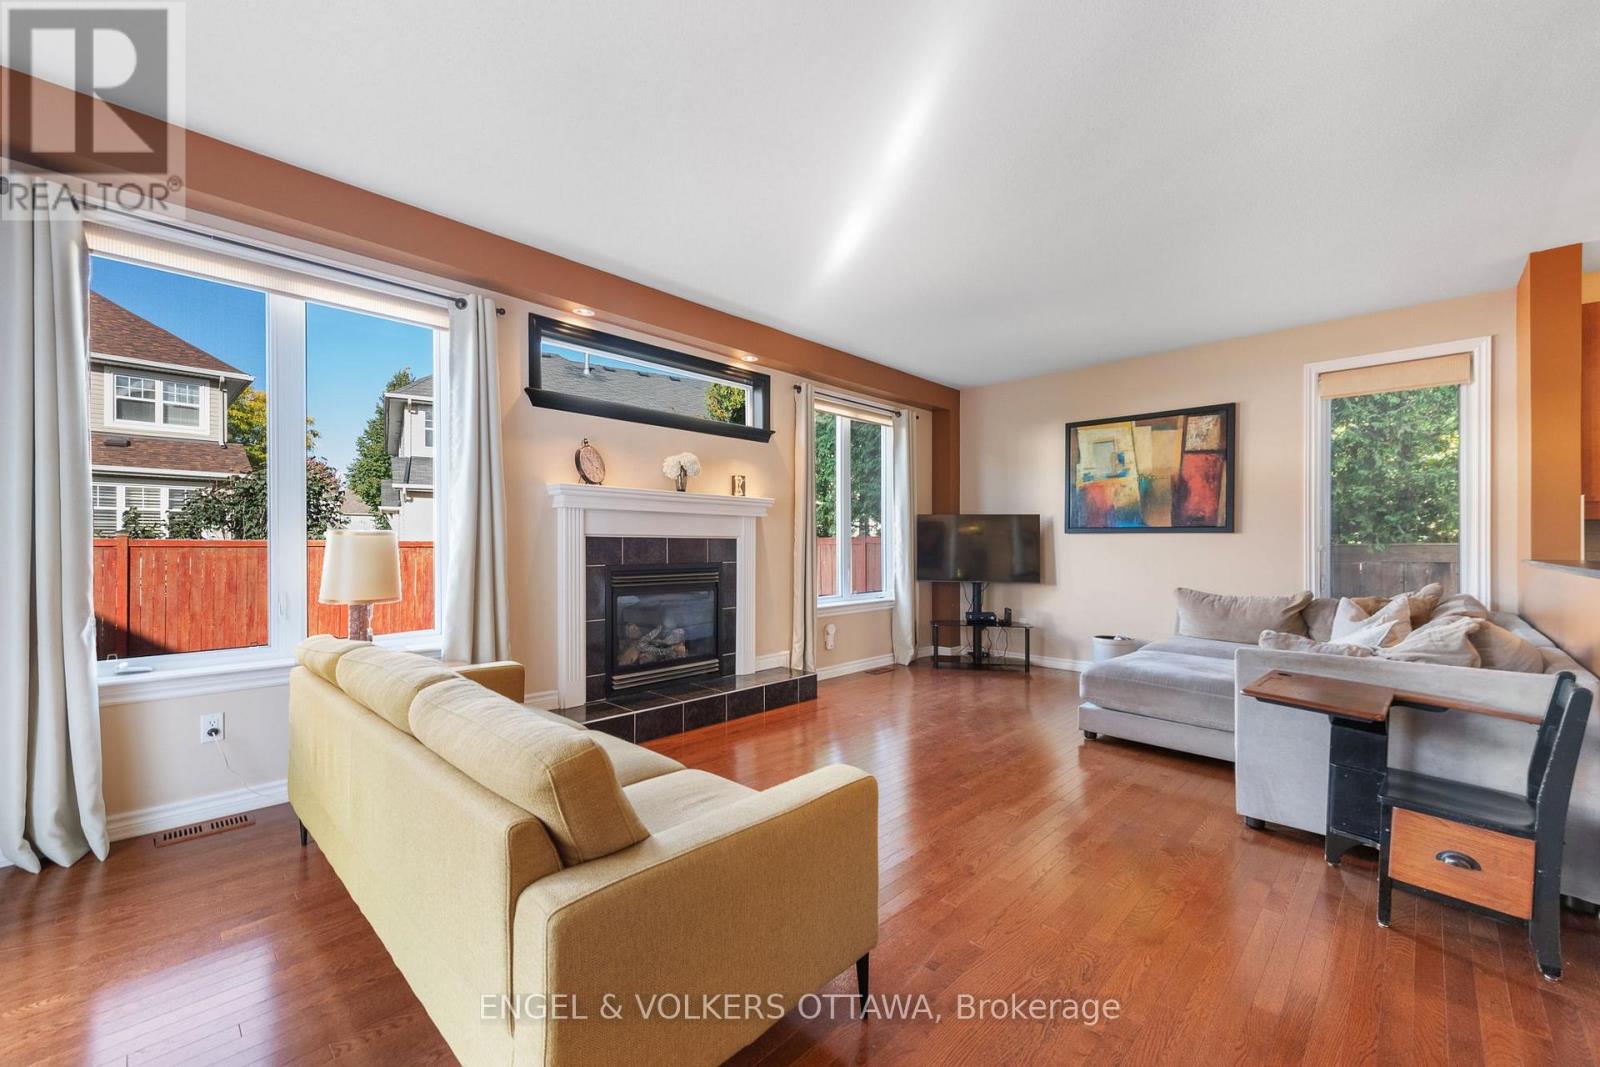
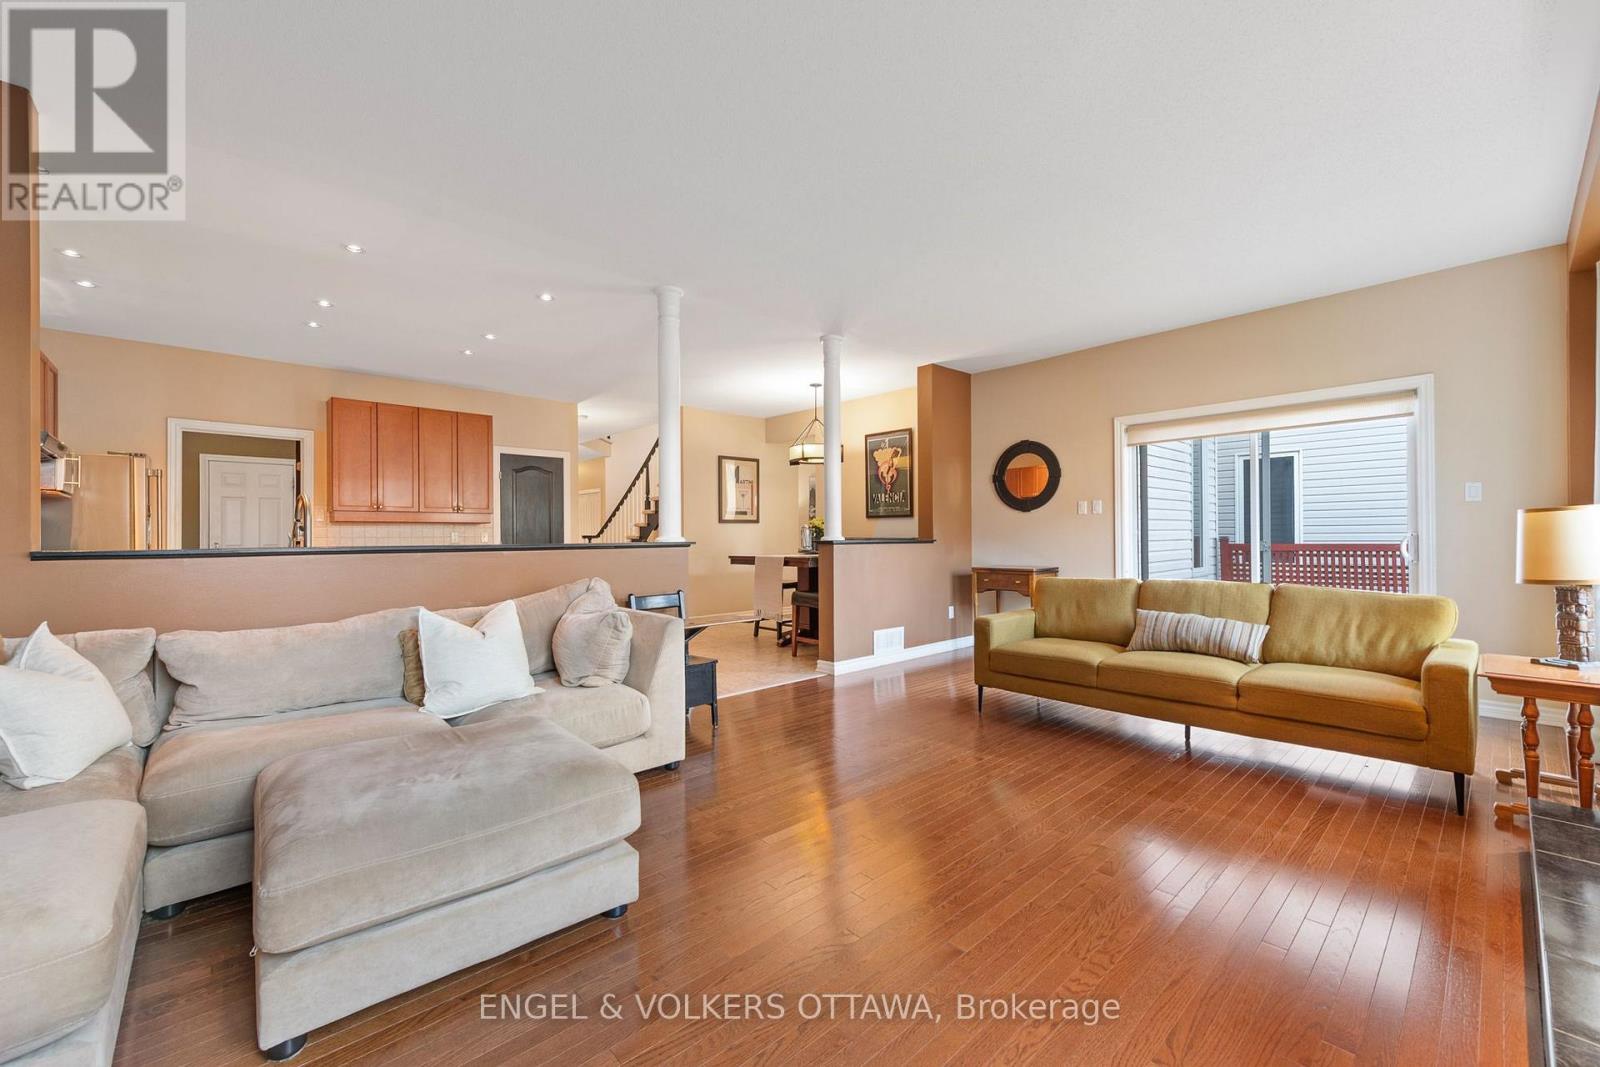
| Family room | Main level | 6.86 m x 4.01 m |
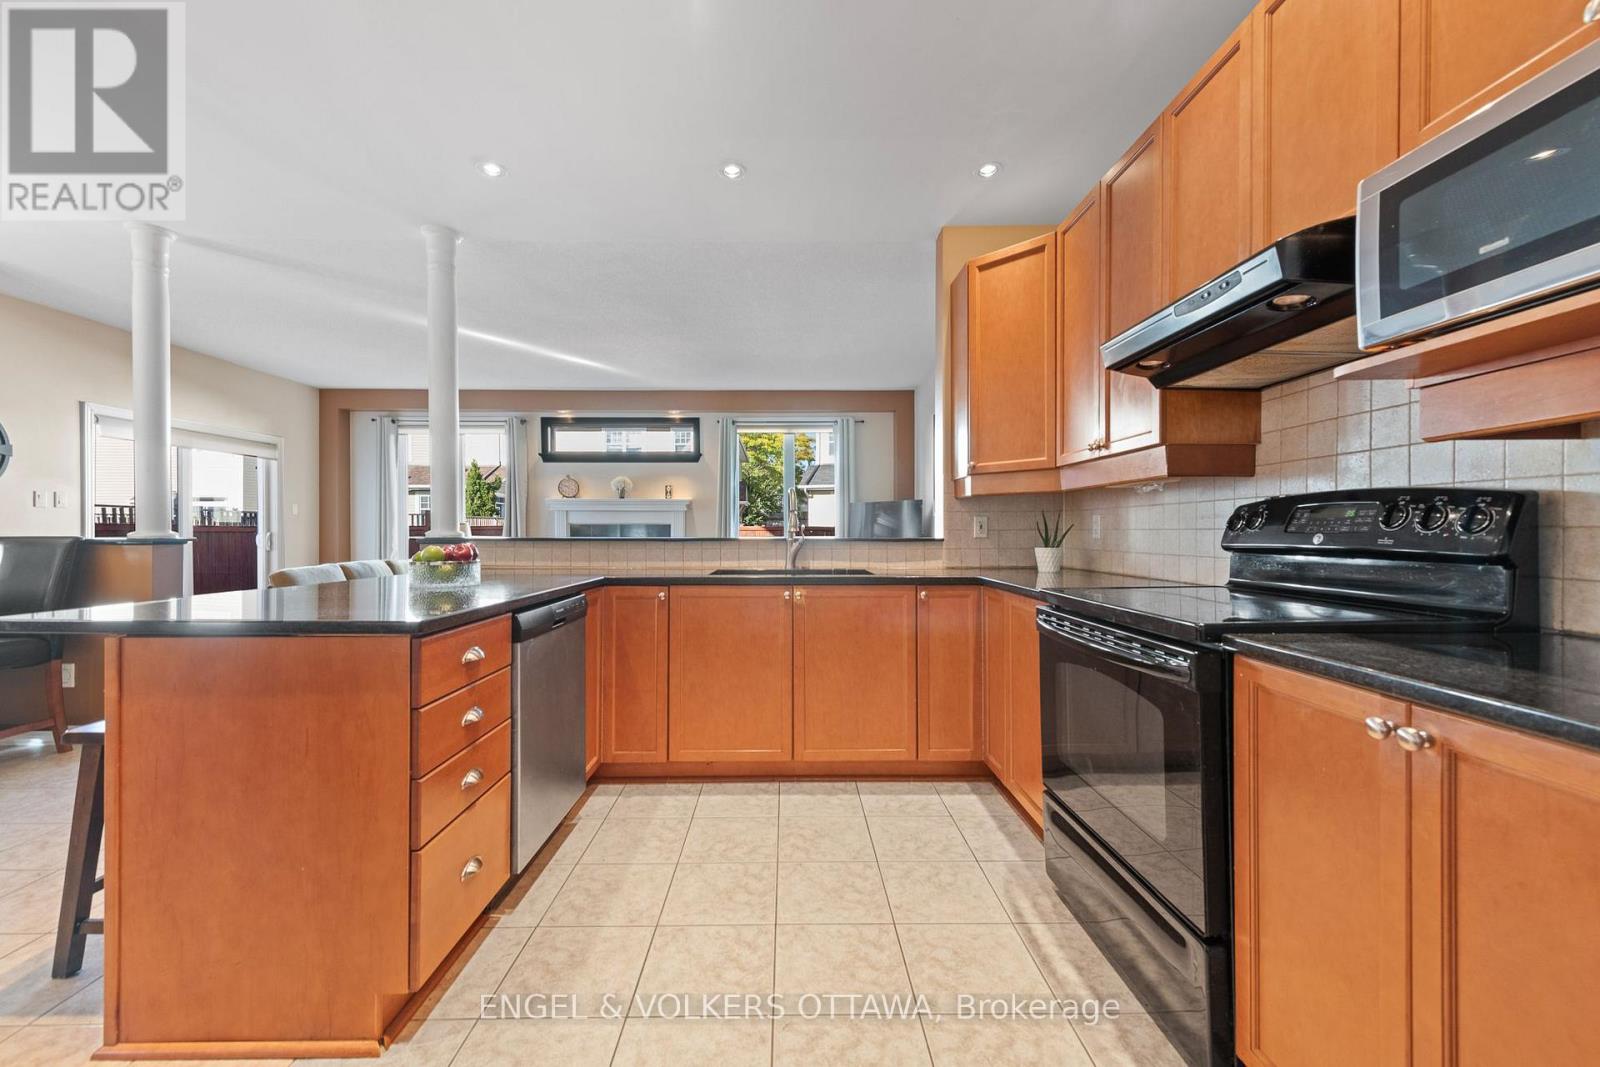
| Kitchen | Main level | 3.4 m x 3.73 m |
| Dining room | Main level | 3.81 m x 4.06 m |
| Living room | Main level | 3.56 m x 5.11 m |
| Exterior/Construction | |
|---|---|
| Constuction Date | |
| Exterior Finish | Brick |
| Foundation Type | Concrete |
| Utility Information | |
|---|---|
| Heating Type | Forced air |
| Heating Fuel | Natural gas |
| Cooling Type | Central air conditioning |
| Water Supply | Municipal water |
| Sewer Type | Sanitary sewer |
| Total Fireplace | |
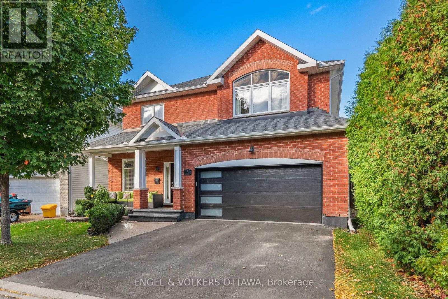
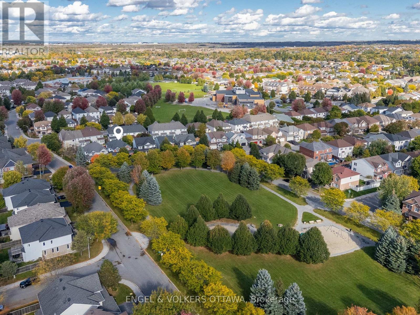
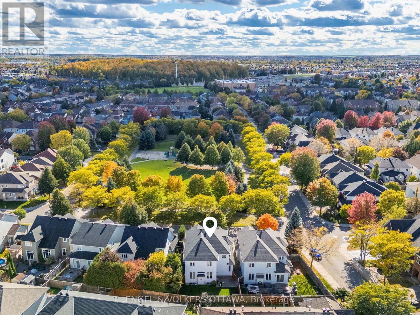
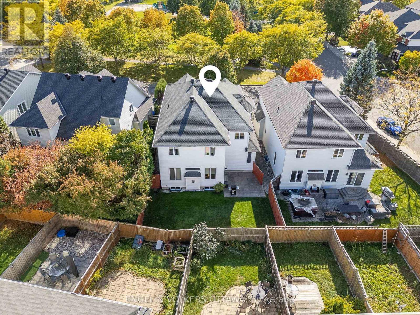
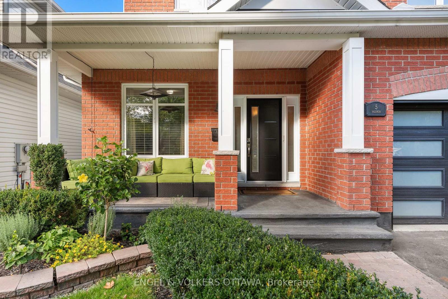
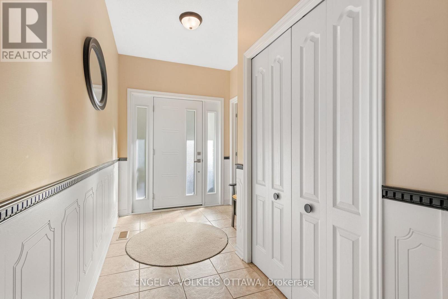
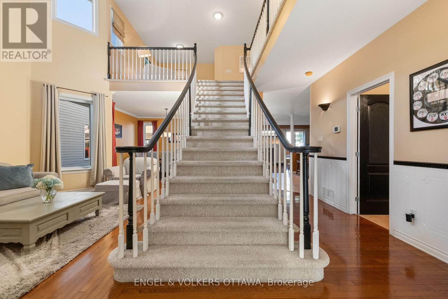
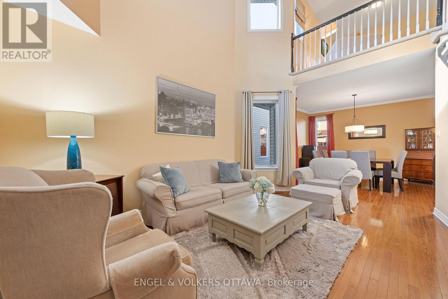
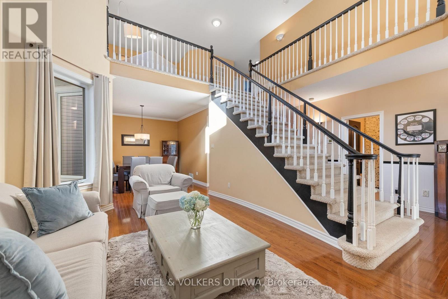
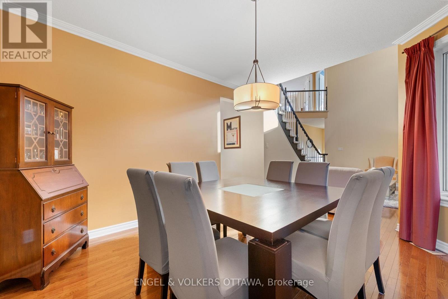
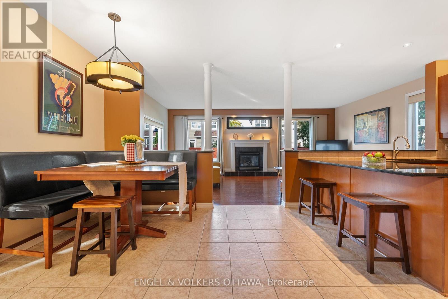
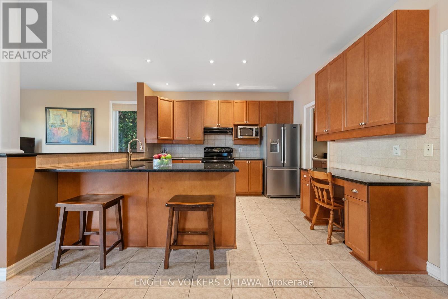
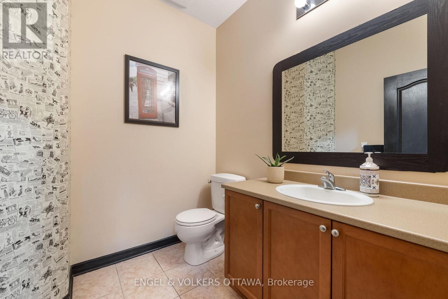
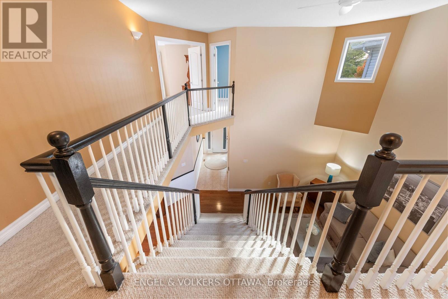
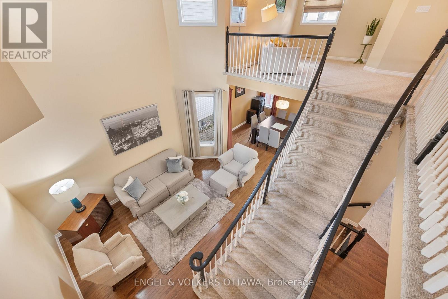
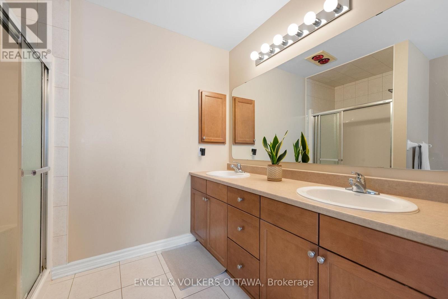
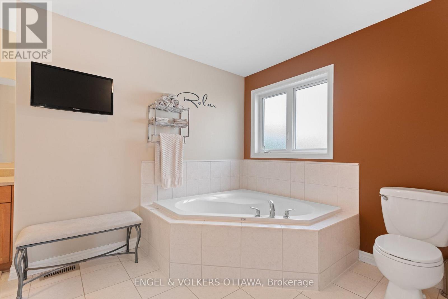
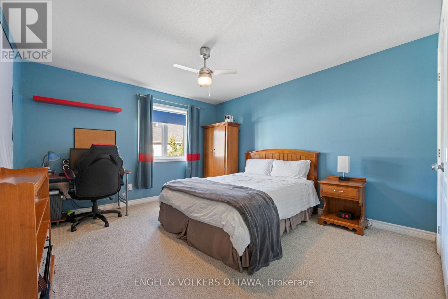
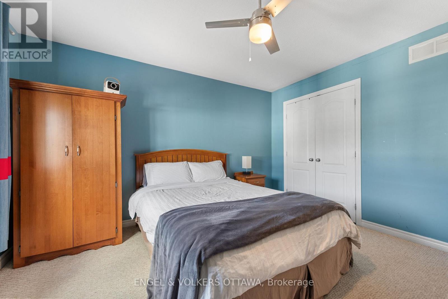
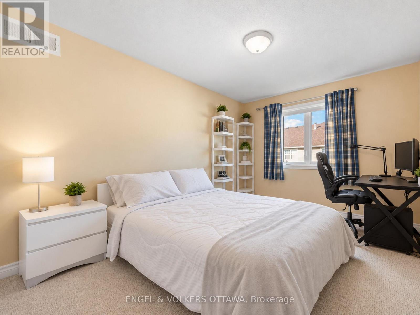
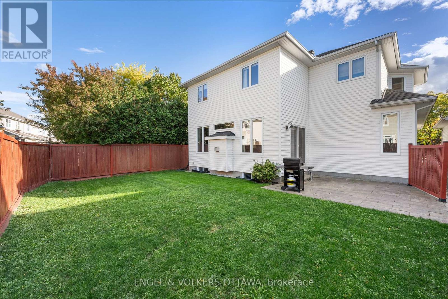
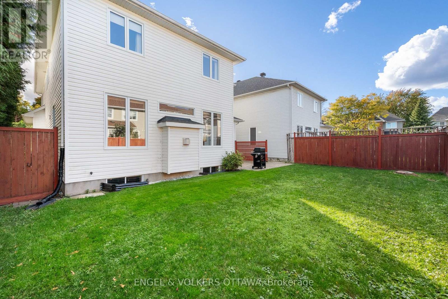
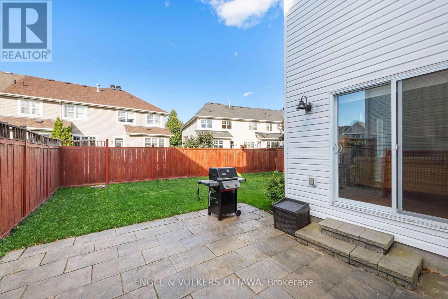
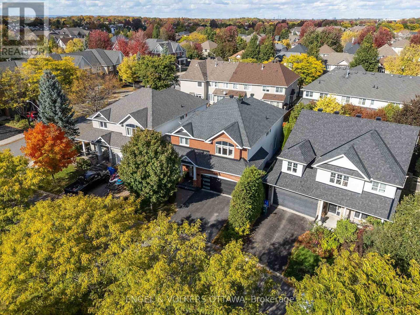
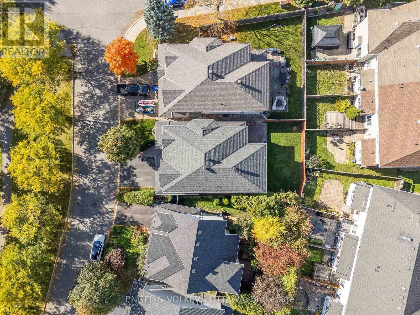
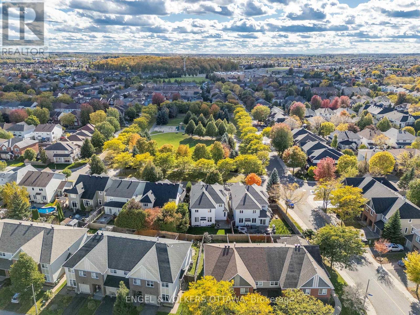
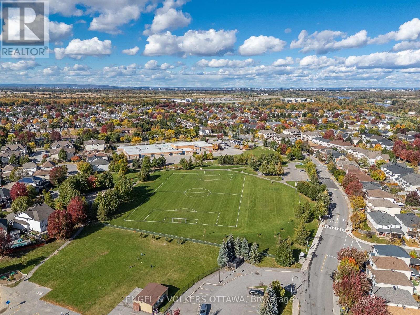
Directly across from Oldfield Park with its mature trees, this full-brick Tartan Royal Edward model offers 3,314 sq. ft. above grade and sits steps from Farley Mowat Public School and the Cresthaven Park soccer field. Lovingly kept by its original owners. A covered front porch, landscaped gardens and a double garage create great curb appeal. The tiled foyer opens to a two-storey living room with soaring ceilings and an open staircase, with hardwood through the living, dining and family rooms. The kitchen offers granite counters, a breakfast peninsula, pantry, pot lights and a bright eat-in area, open to the family room with a gas fireplace, wall-to-wall windows and patio doors to the backyard. A main-floor office, powder room and laundry/mudroom with garage access complete the level. Upstairs, an open loft overlooks the living room. The primary suite enjoys park views, two walk-in closets and a 5-piece ensuite with soaker tub, glass shower and double vanity. Three more generous bedrooms and a full bath finish the floor. The fenced backyard features a large interlock patio, open lawn and mature hedging, and the full unfinished basement is ready for your plans. Minutes to shopping, restaurants, recreation and transit, with quick access to Riverside South via the Vimy Memorial Bridge. UPDATES: Stove & Refrigerator (2026), Furnace Motor (2025), Garage Door (2021), A/C (2019), Front Windows (2019), Front Door (2019), Roof (2016). (id:19004)

This REALTOR.ca listing content is owned and licensed by REALTOR® members of The Canadian Real Estate Association.
安居在渥京
长按二维码
关注安居在渥京
公众号ID:安居在渥京

安居在渥京
长按二维码
关注安居在渥京
公众号ID:安居在渥京
