


MLS®: X14028914
上市天数: 17天
产权: Freehold
类型: RR2[13r] House , Detached
社区:
卧室: 4+
洗手间: 3
停车位: 14
建筑日期:
经纪公司: ROYAL LEPAGE TEAM REALTY|ROYAL LEPAGE TEAM REALTY|
价格:$ 1,324,900
预约看房 18
MLS®: X14028914
上市天数: 17天
产权: Freehold
类型: RR2[13r] House , Detached
社区:
卧室: 4+
洗手间: 3
停车位: 14
建筑日期:
价格:$ 1,324,900
预约看房 18


丁剑来自山东,始终如一用山东人特有的忠诚和热情服务每一位客户,努力做渥太华最忠诚的地产经纪。

613-986-8608
[email protected]
Dingjian817
丁剑来自山东,始终如一用山东人特有的忠诚和热情服务每一位客户,努力做渥太华最忠诚的地产经纪。
613-986-8608
[email protected]
Dingjian817
| General Description | |
|---|---|
| MLS® | X14028914 |
| Lot Size | 580.4 x 458.9 FT|2 - 4.99 acres |
| Zoning Description | RR2[13r] |
| Interior Features | |
|---|---|
| Construction Style | Detached |
| Total Stories | 2 |
| Total Bedrooms | 4 |
| Total Bathrooms | 3 |
| Full Bathrooms | 2 |
| Half Bathrooms | 1 |
| Basement Type | Full (Partially finished) |
| Basement Development | Partially finished |
| Included Appliances | Garage door opener remote(s), Water softener, Water Treatment, Alarm System, Dishwasher, Dryer, Furniture, Hood Fan, Microwave, Stove, Washer, Window Coverings, Refrigerator |
| Rooms | ||
|---|---|---|
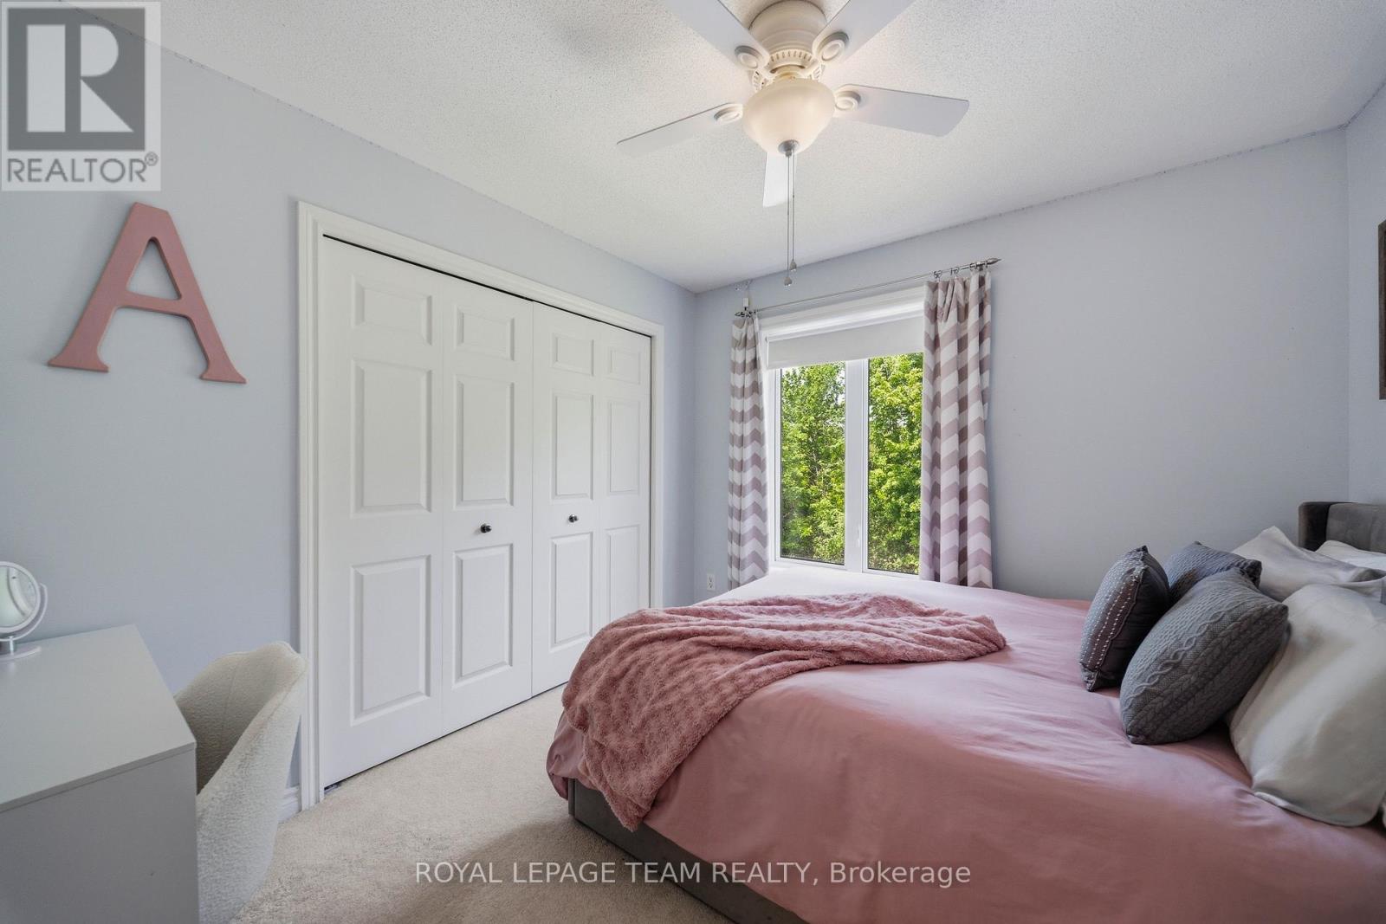
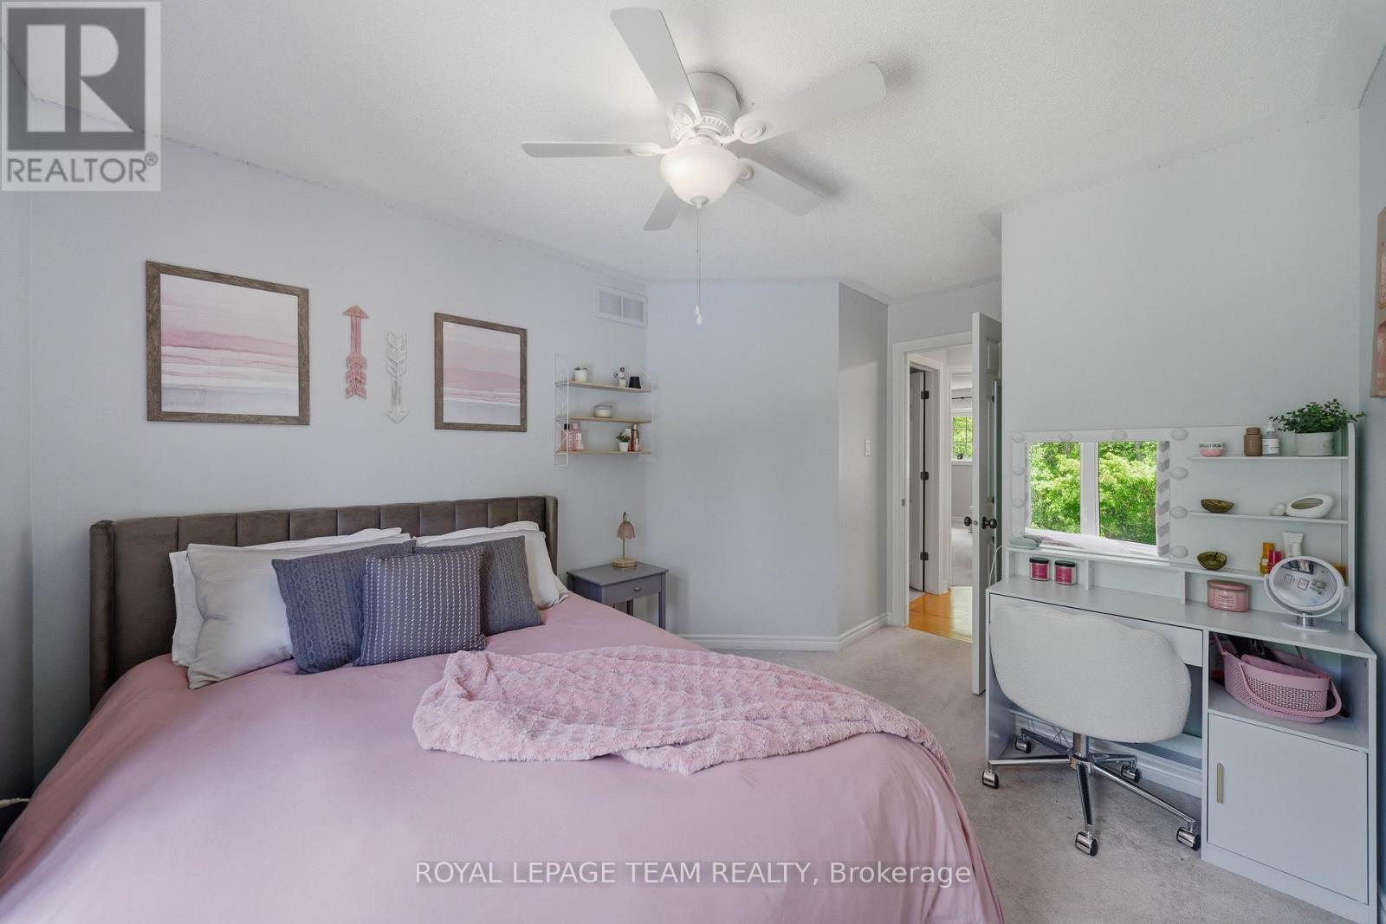
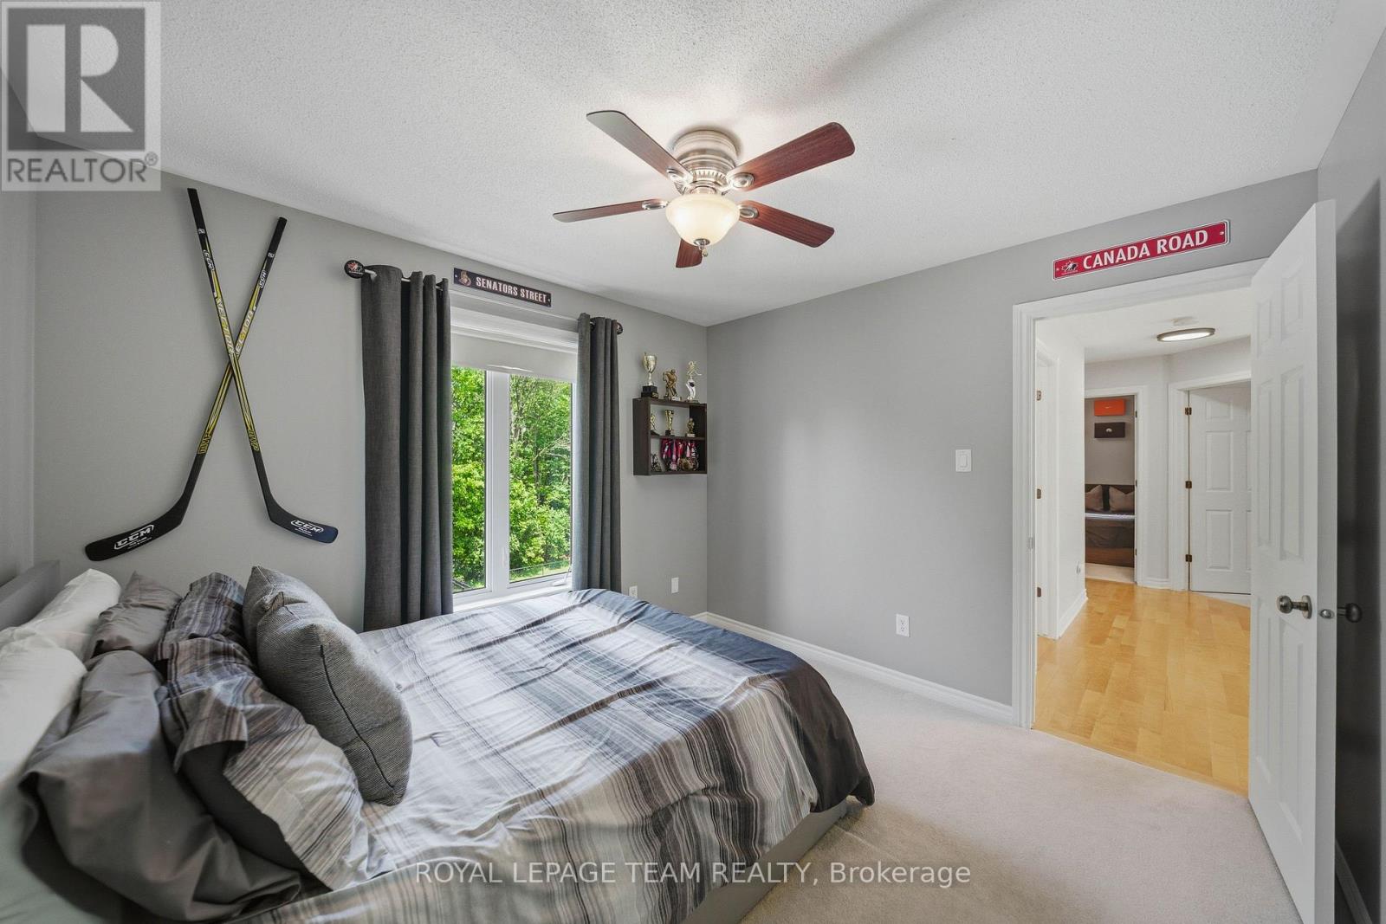
| Bedroom 2 | Upper Level | 3.106 m x 2.942 m |
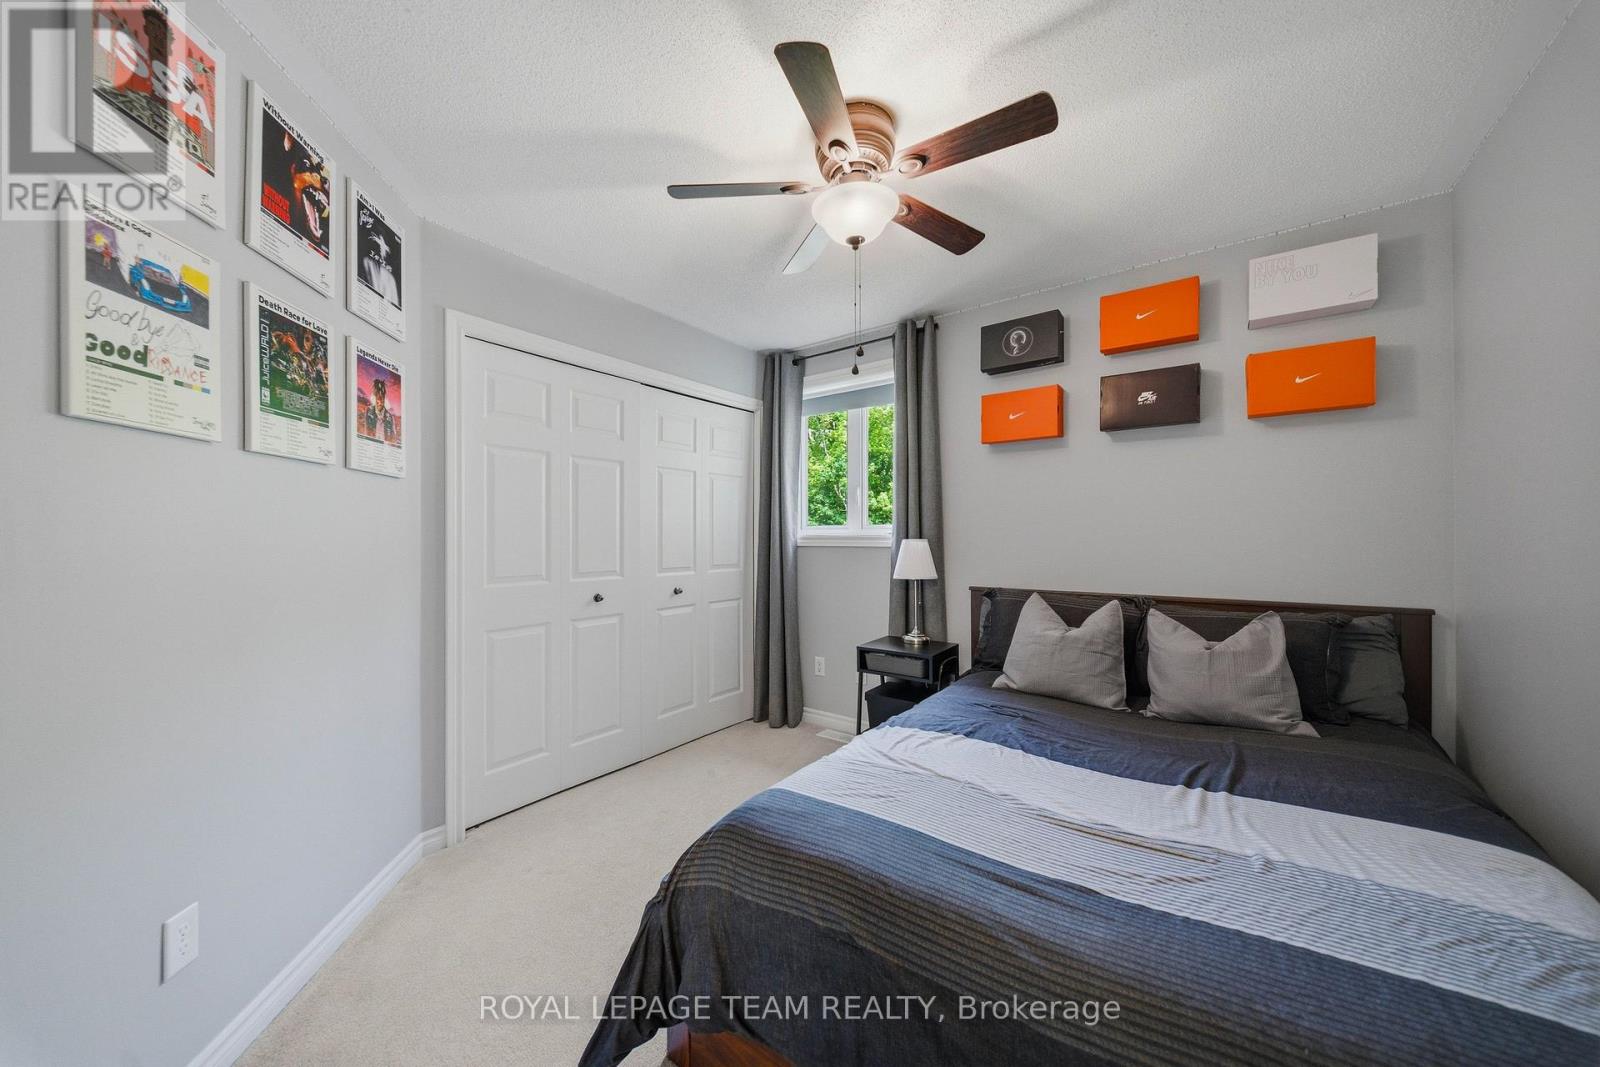
| Bedroom 3 | Upper Level | 3.4 m x 3.04 m |
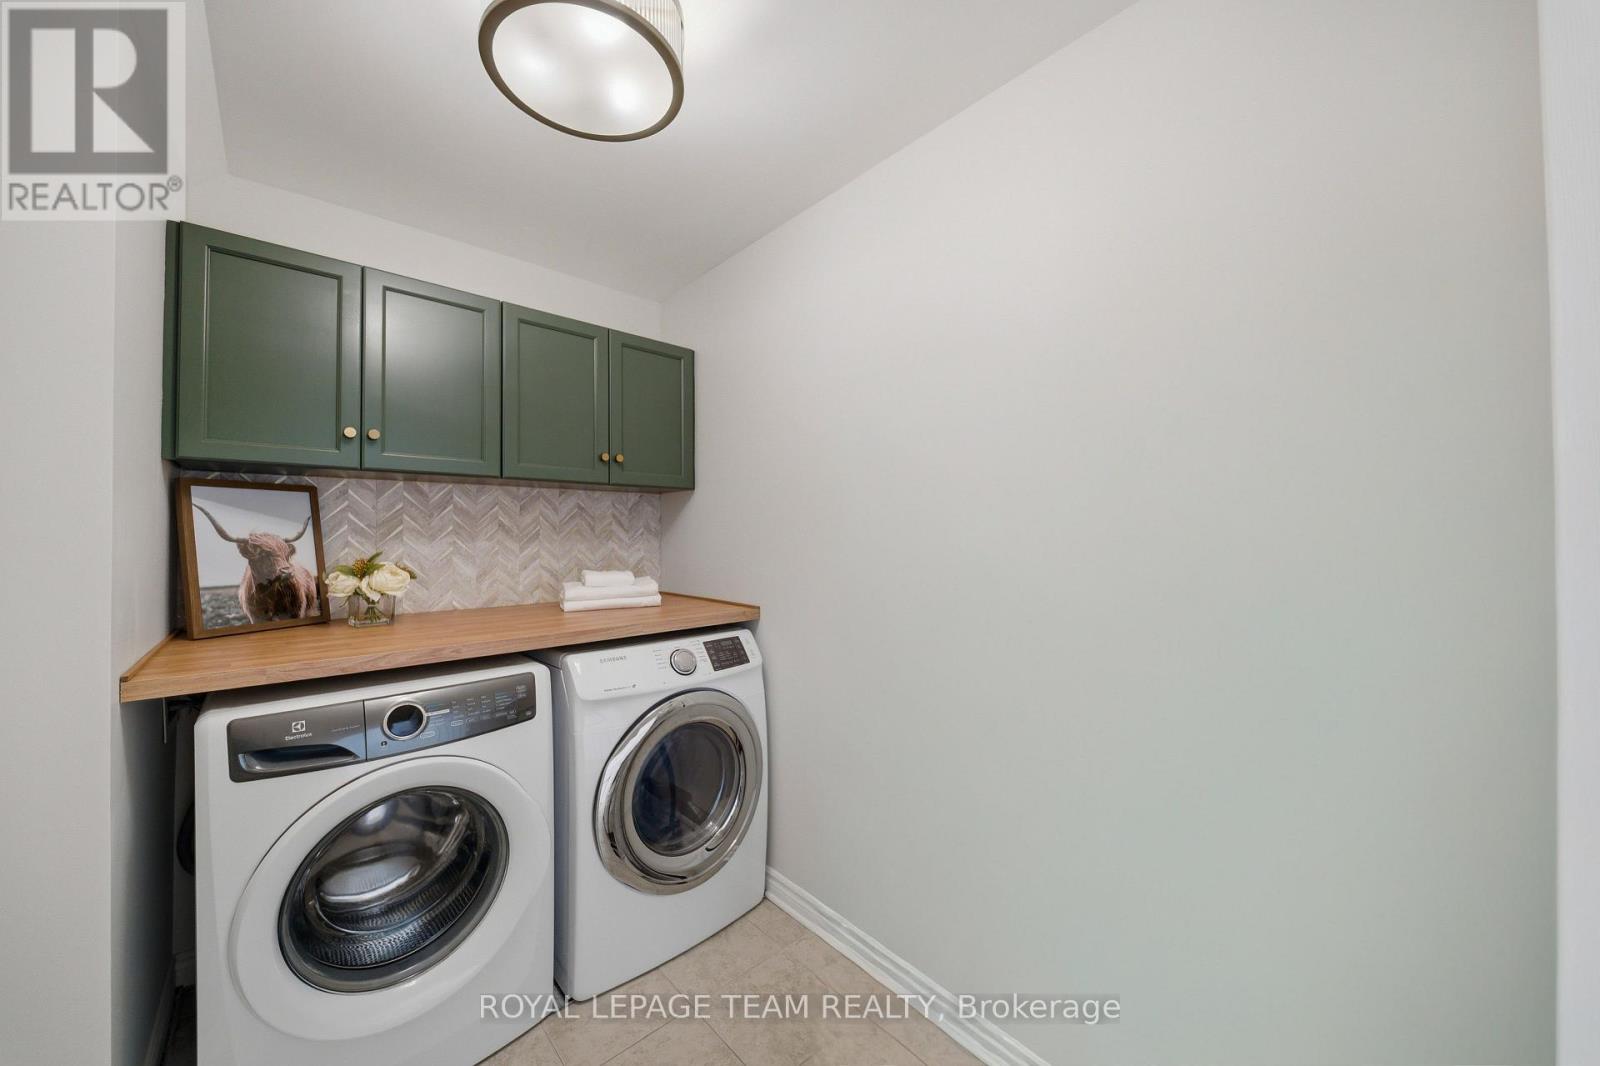
| Laundry room | Upper Level | 3.4 m x 1.62 m |
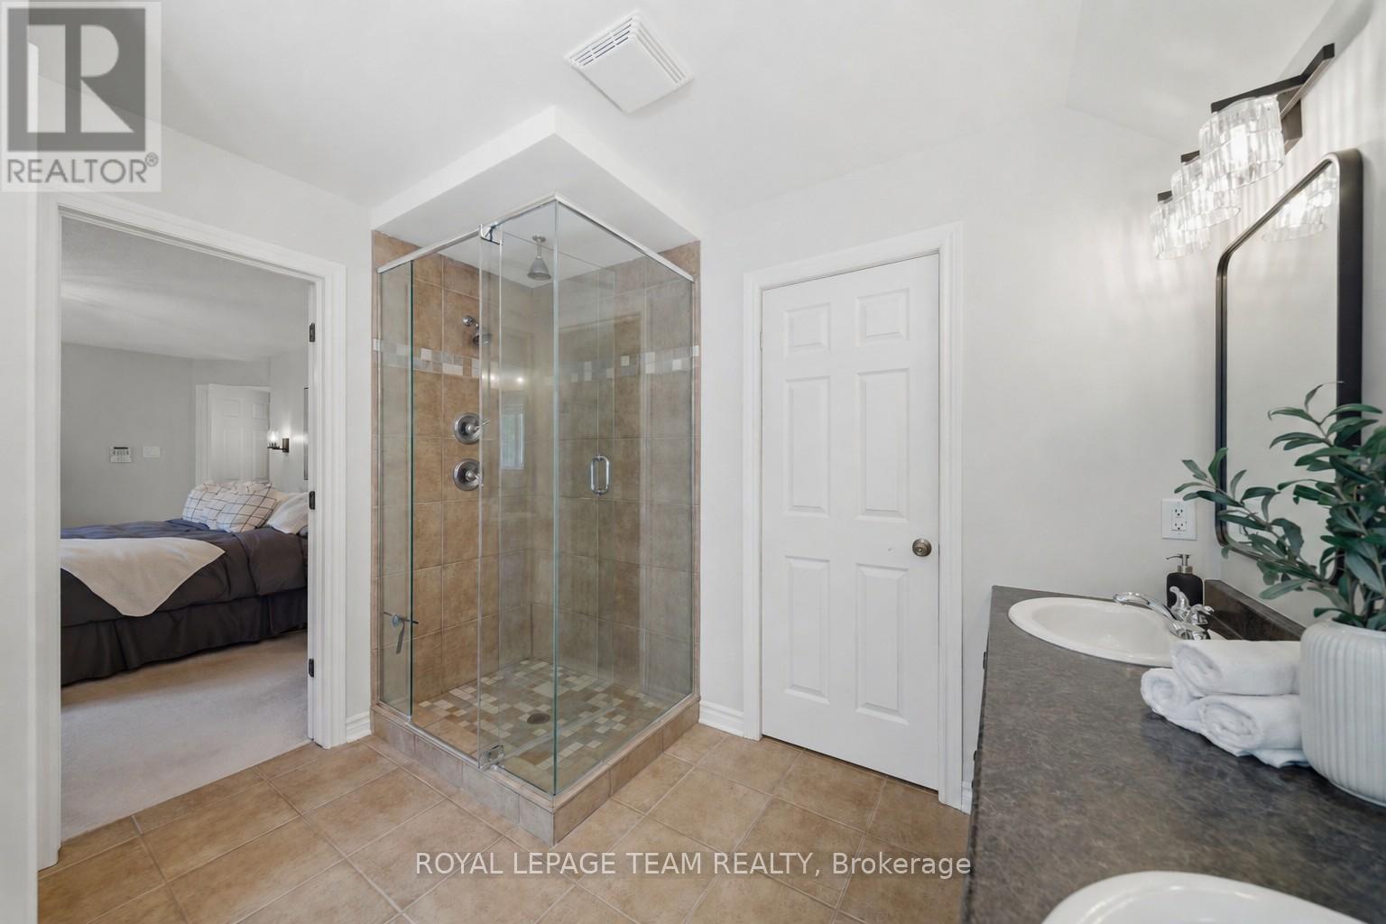
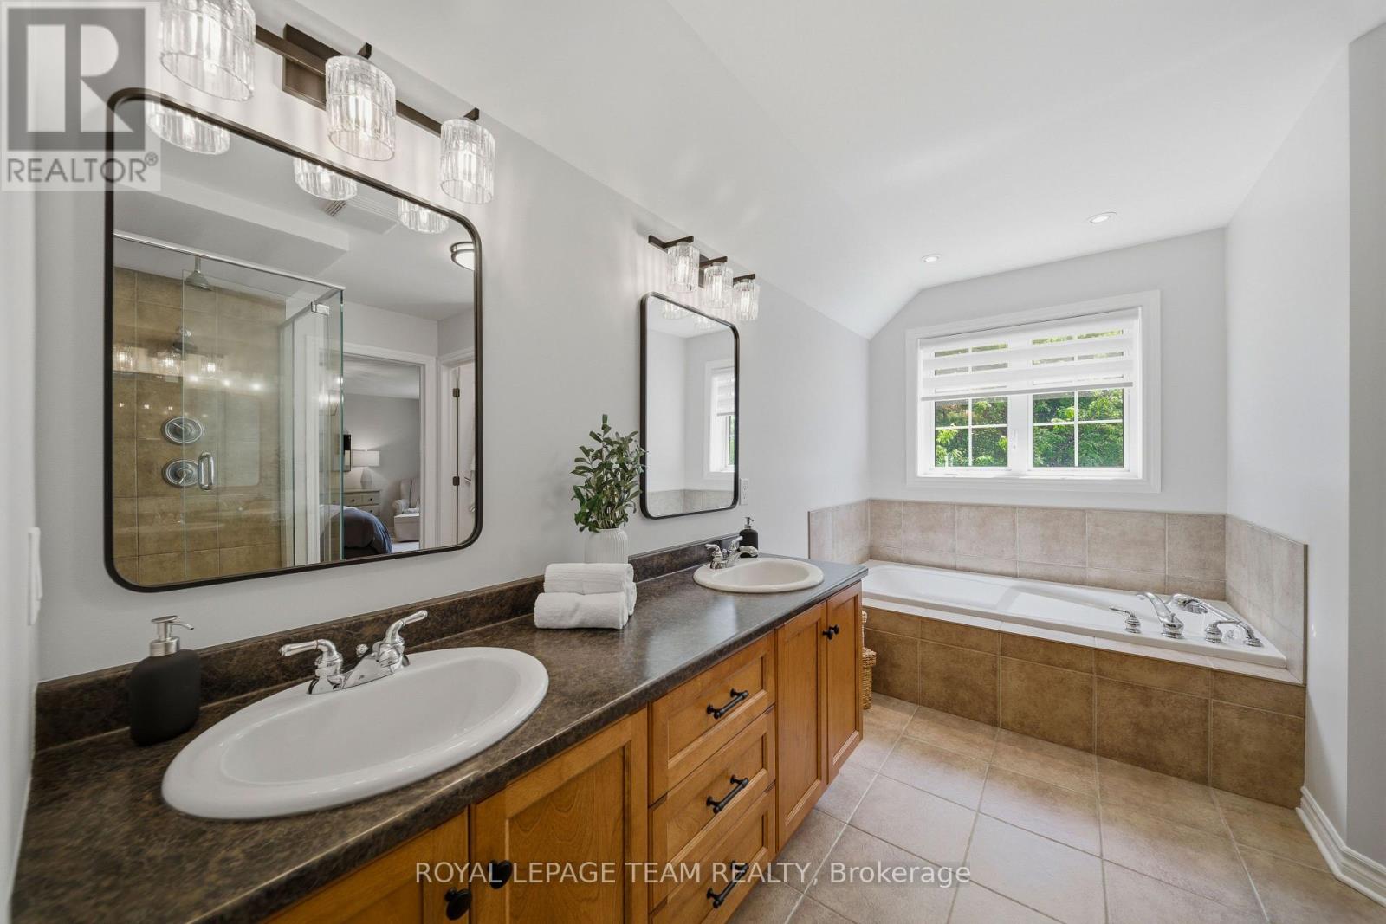
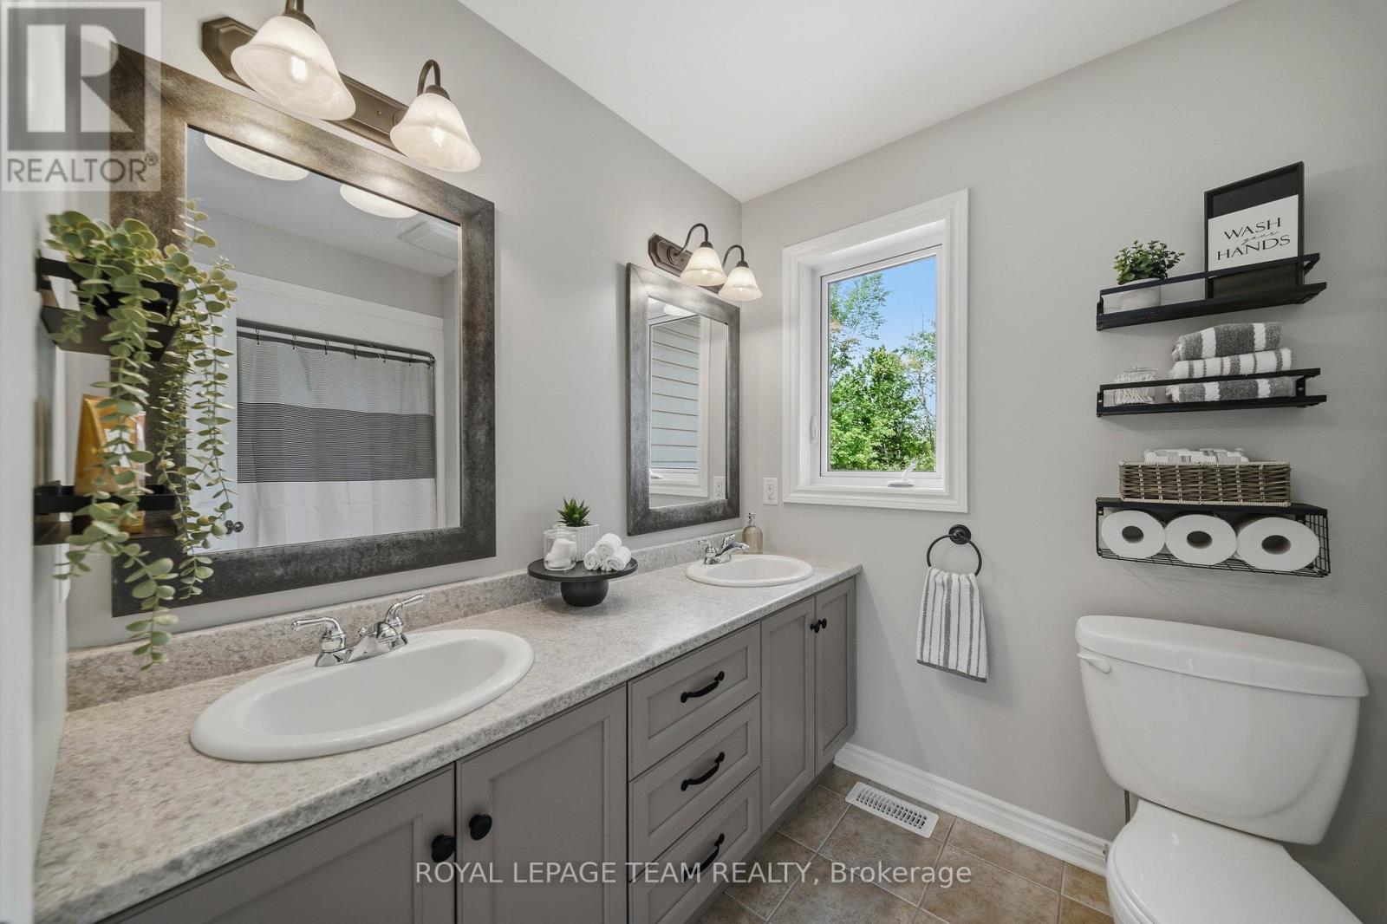
| Bathroom | Upper Level | 3.702 m x 2.987 m |
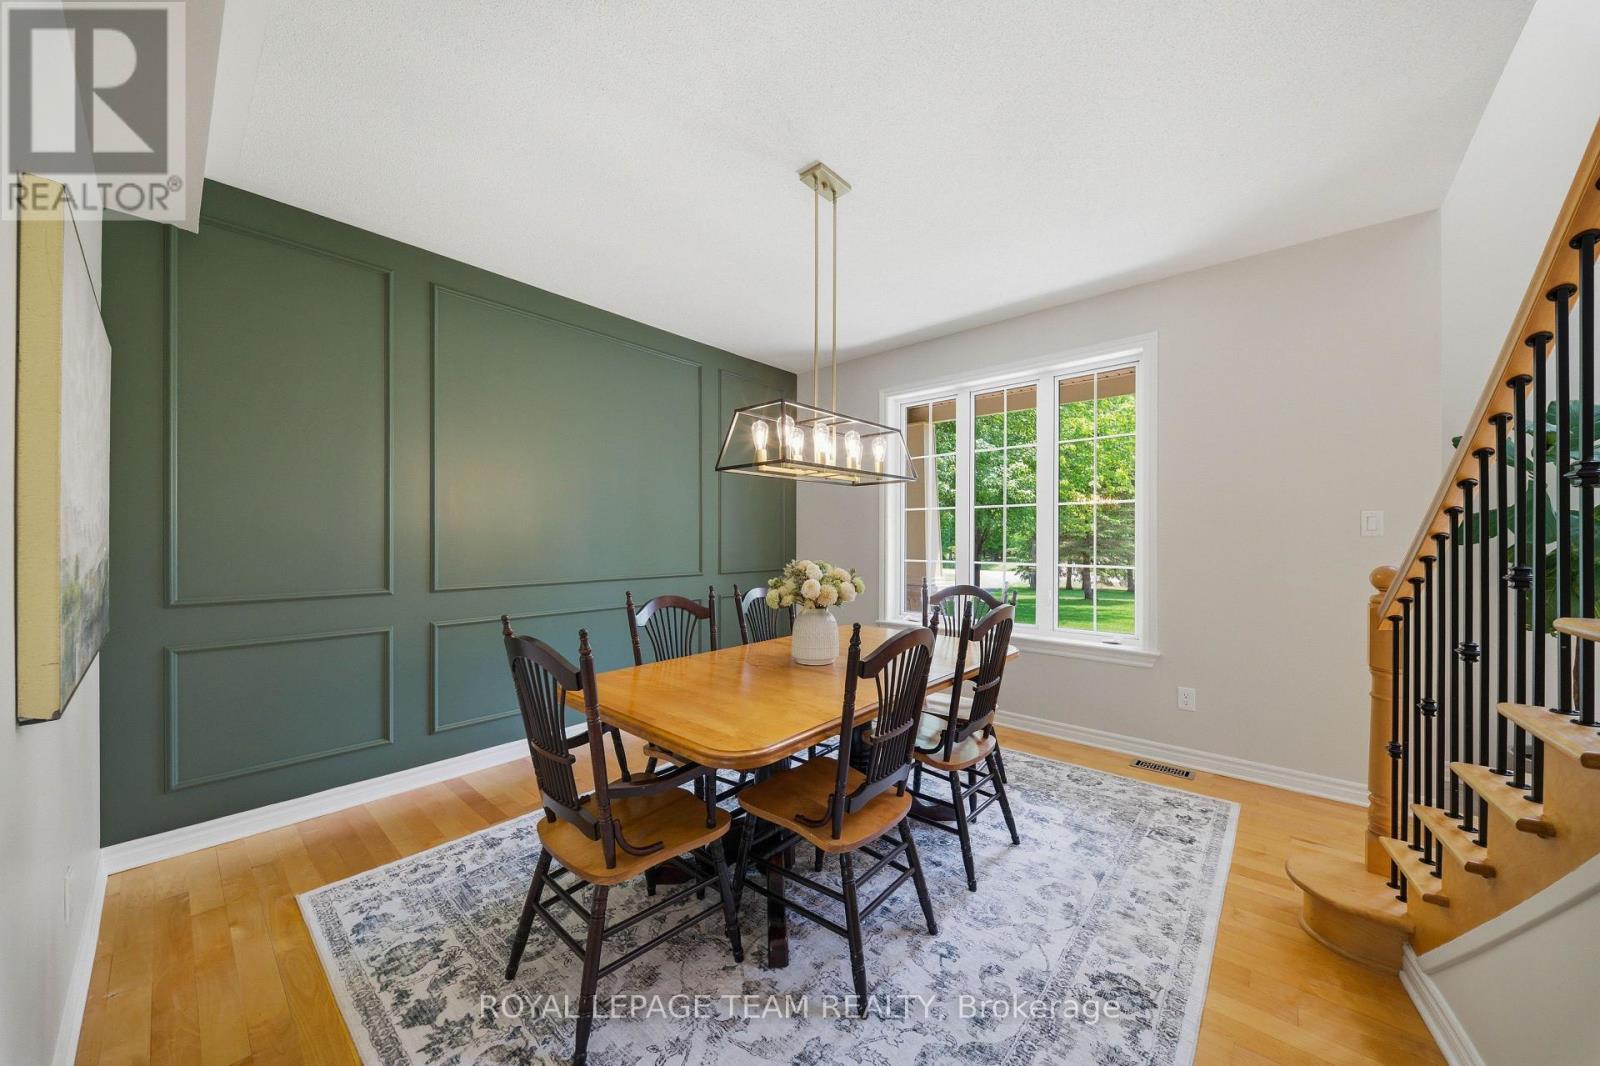
| Dining room | Main level | 3.94 m x 3.709 m |
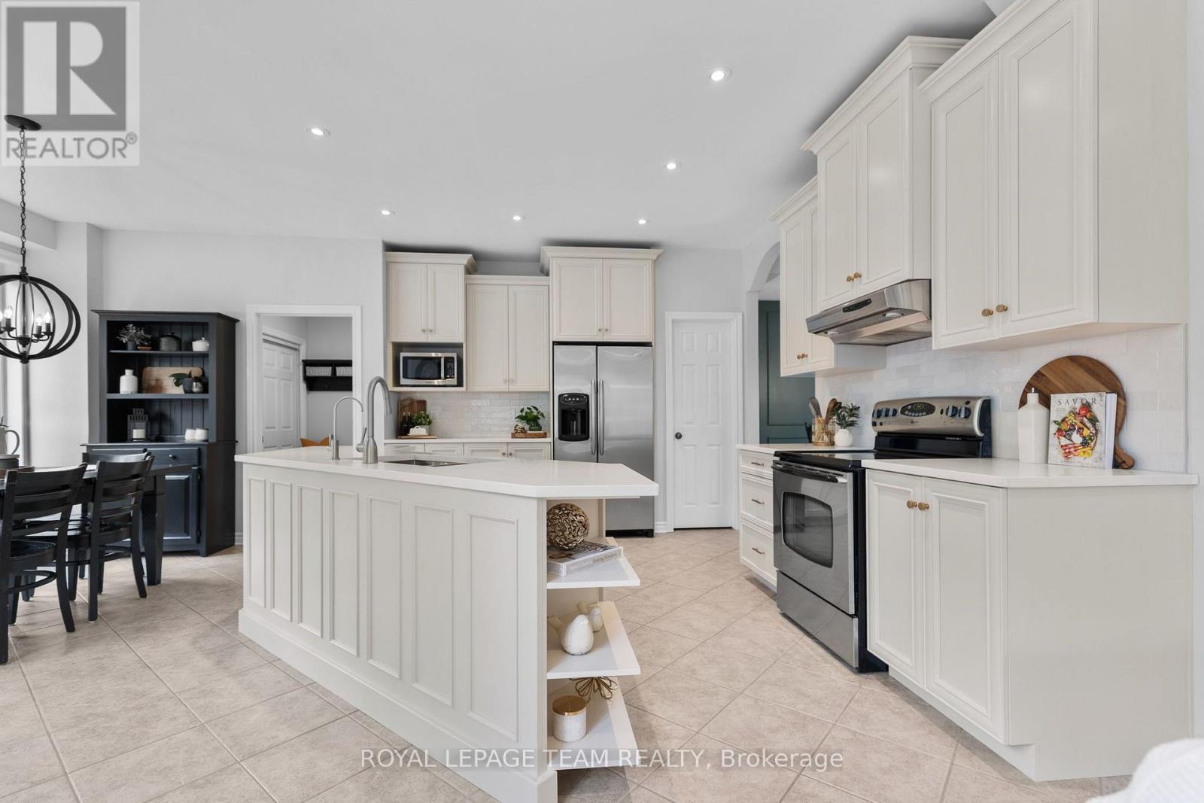
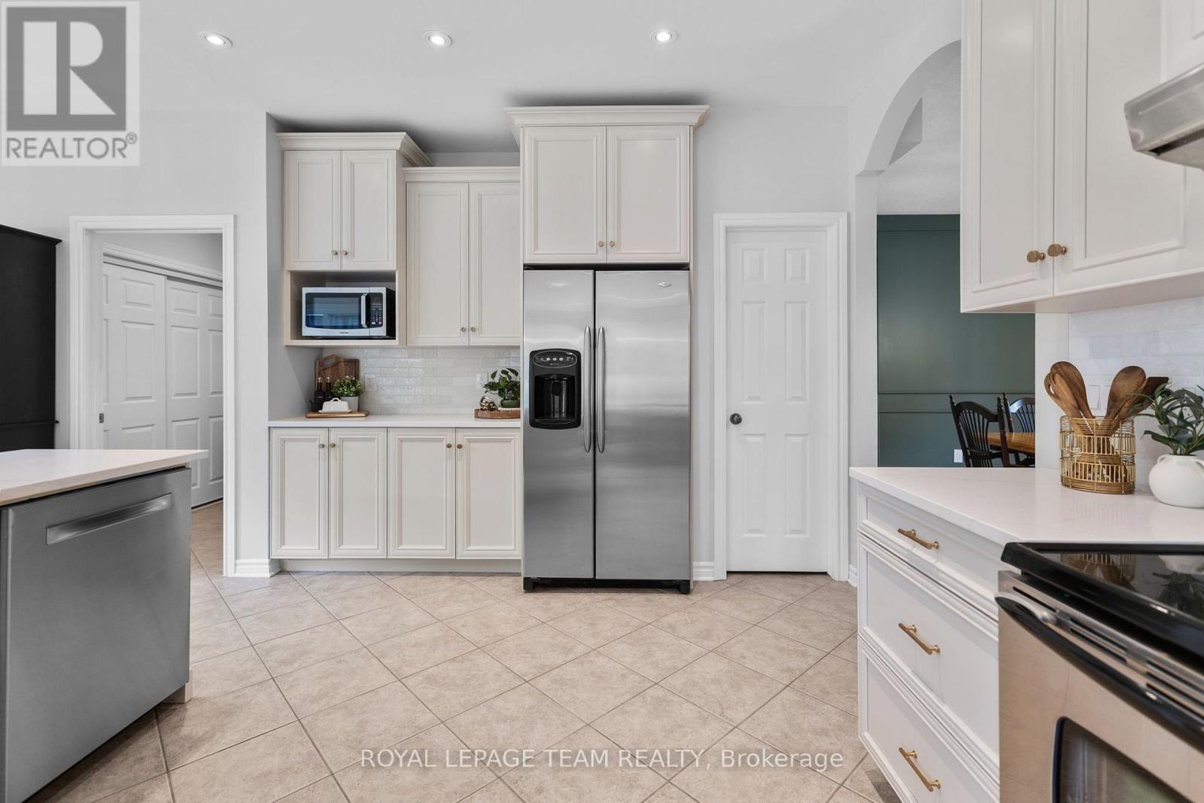
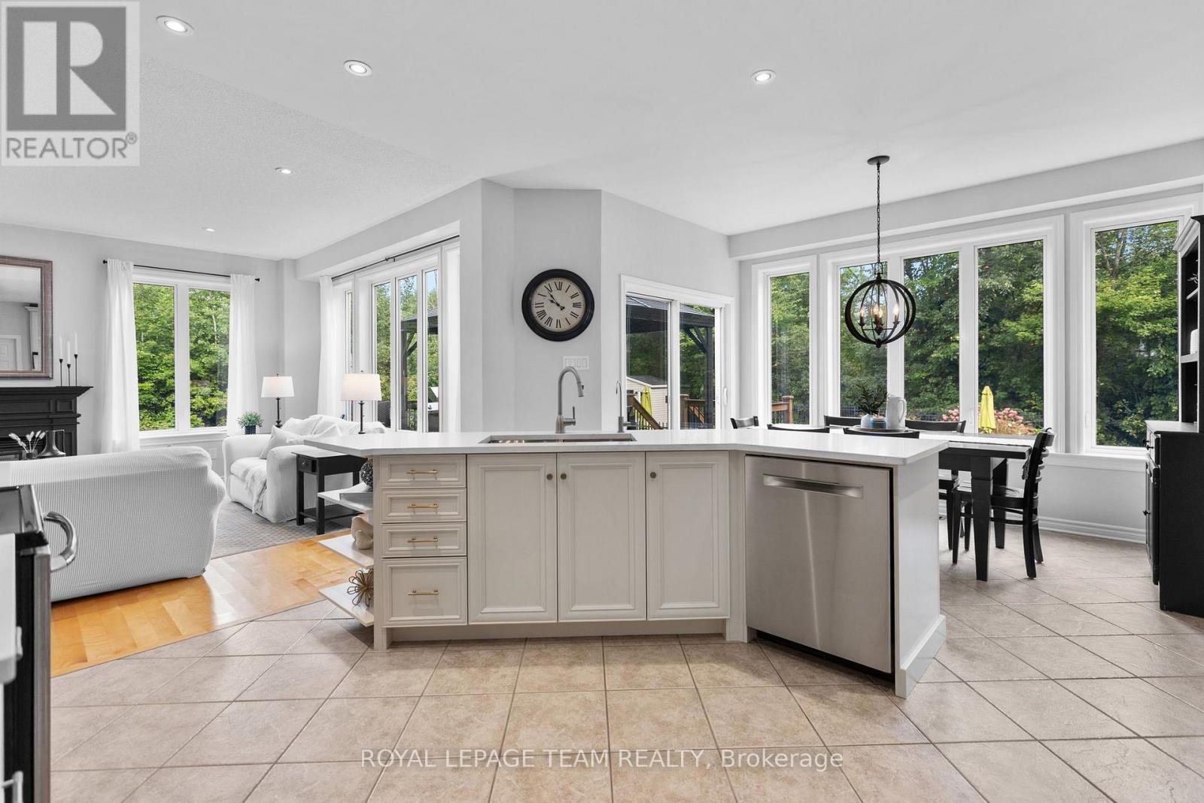
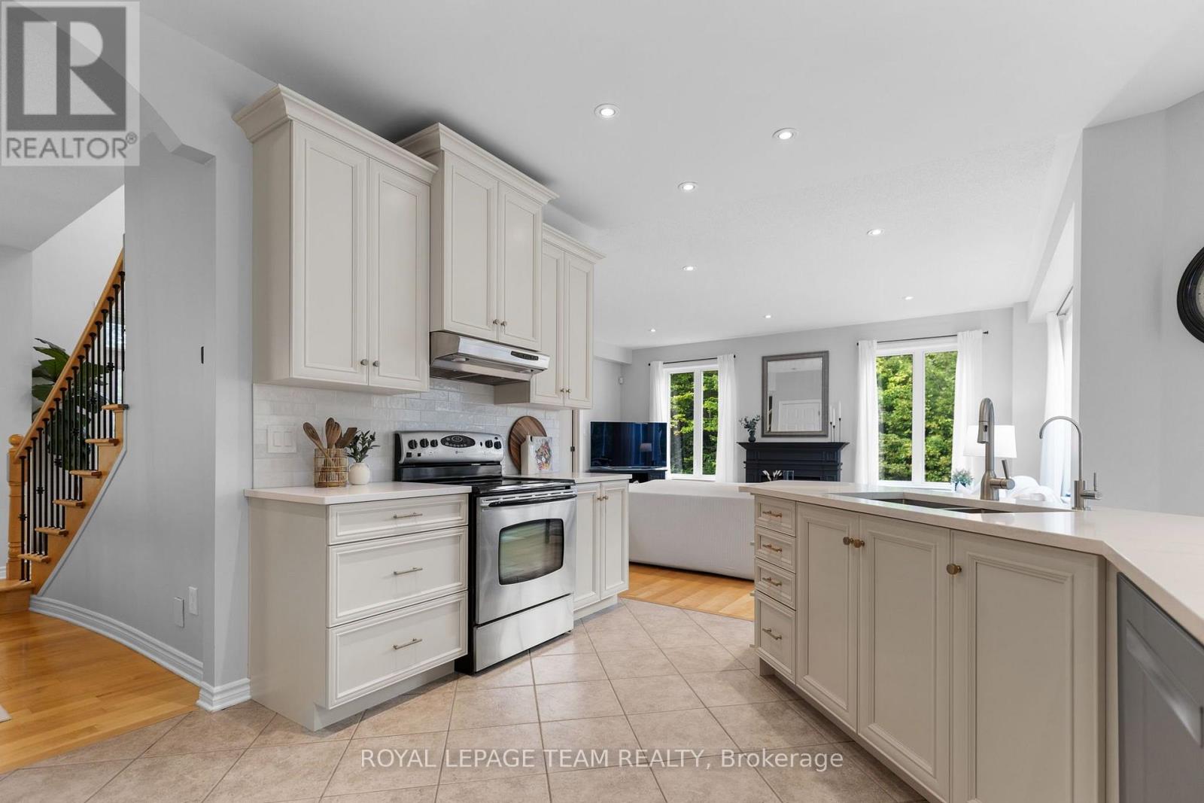
| Kitchen | Main level | 4.396 m x 3.53 m |
| Pantry | Main level | 2.23 m x 0.91 m |
| Mud room | Main level | 2.137 m x 2.131 m |
| Office | Main level | 3.7 m x 3.65 m |
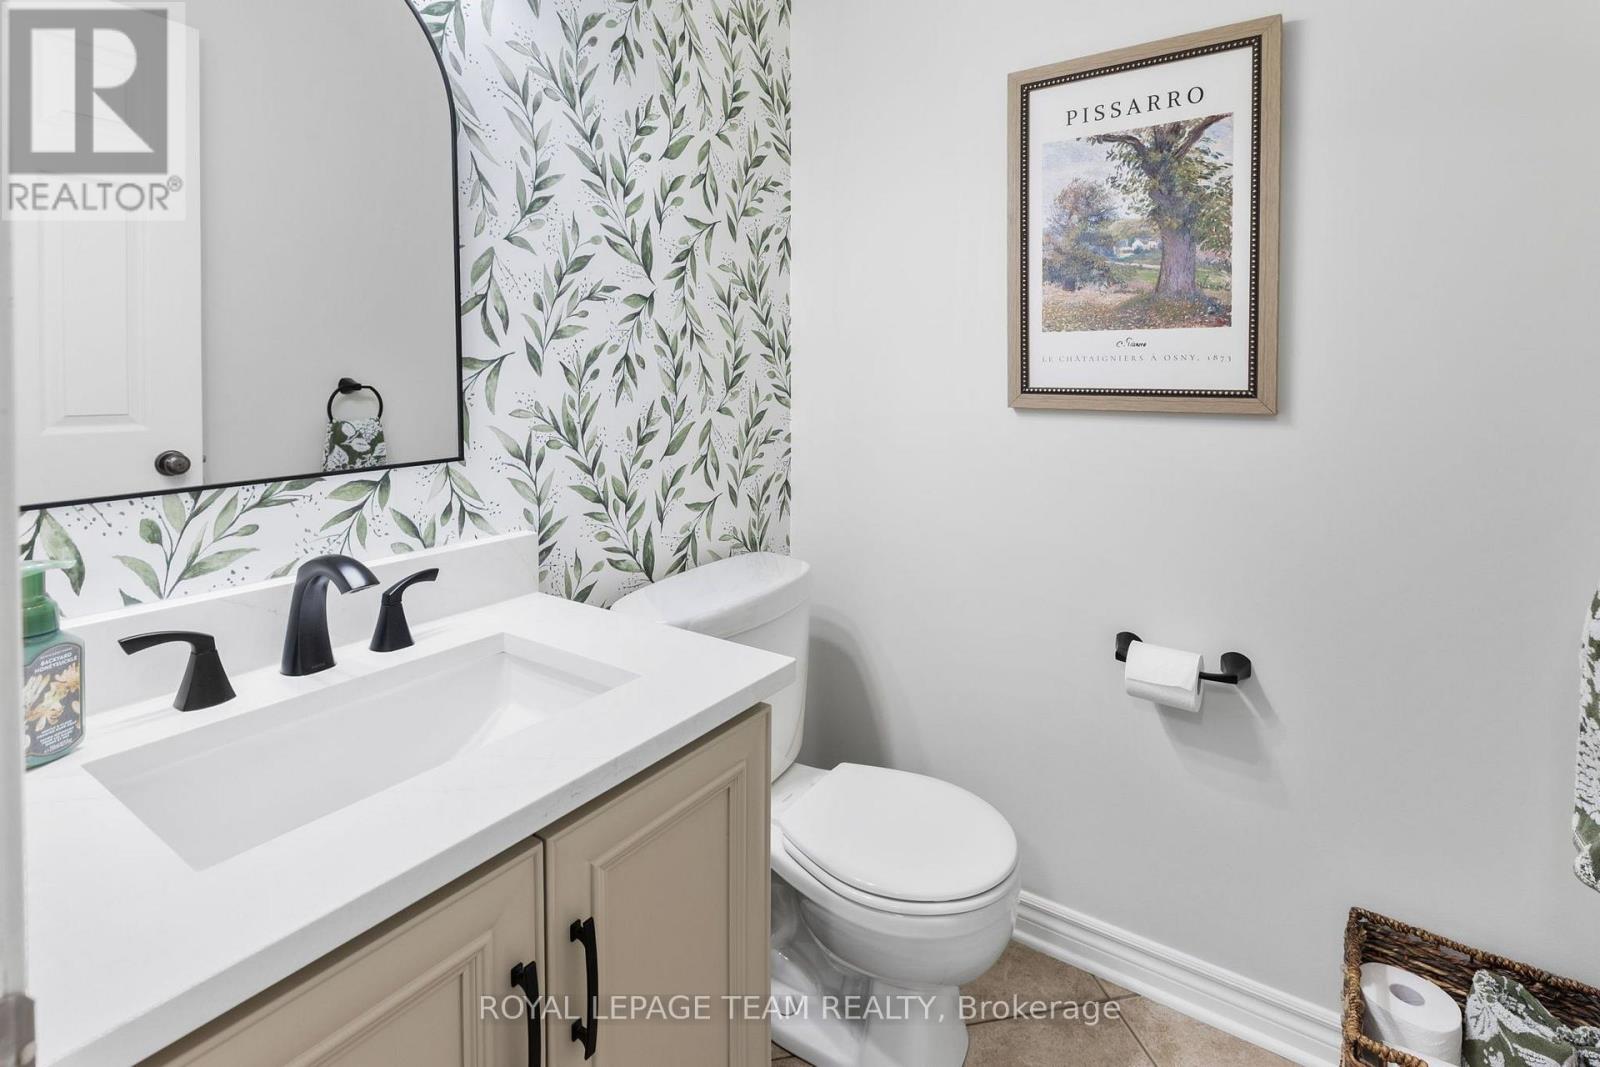
| Bathroom | Main level | 1.51 m x 1.509 m |
| Bedroom 4 | Upper Level | 3.093 m x 3.042 m |
| Bathroom | Upper Level | 2.865 m x 1.946 m |
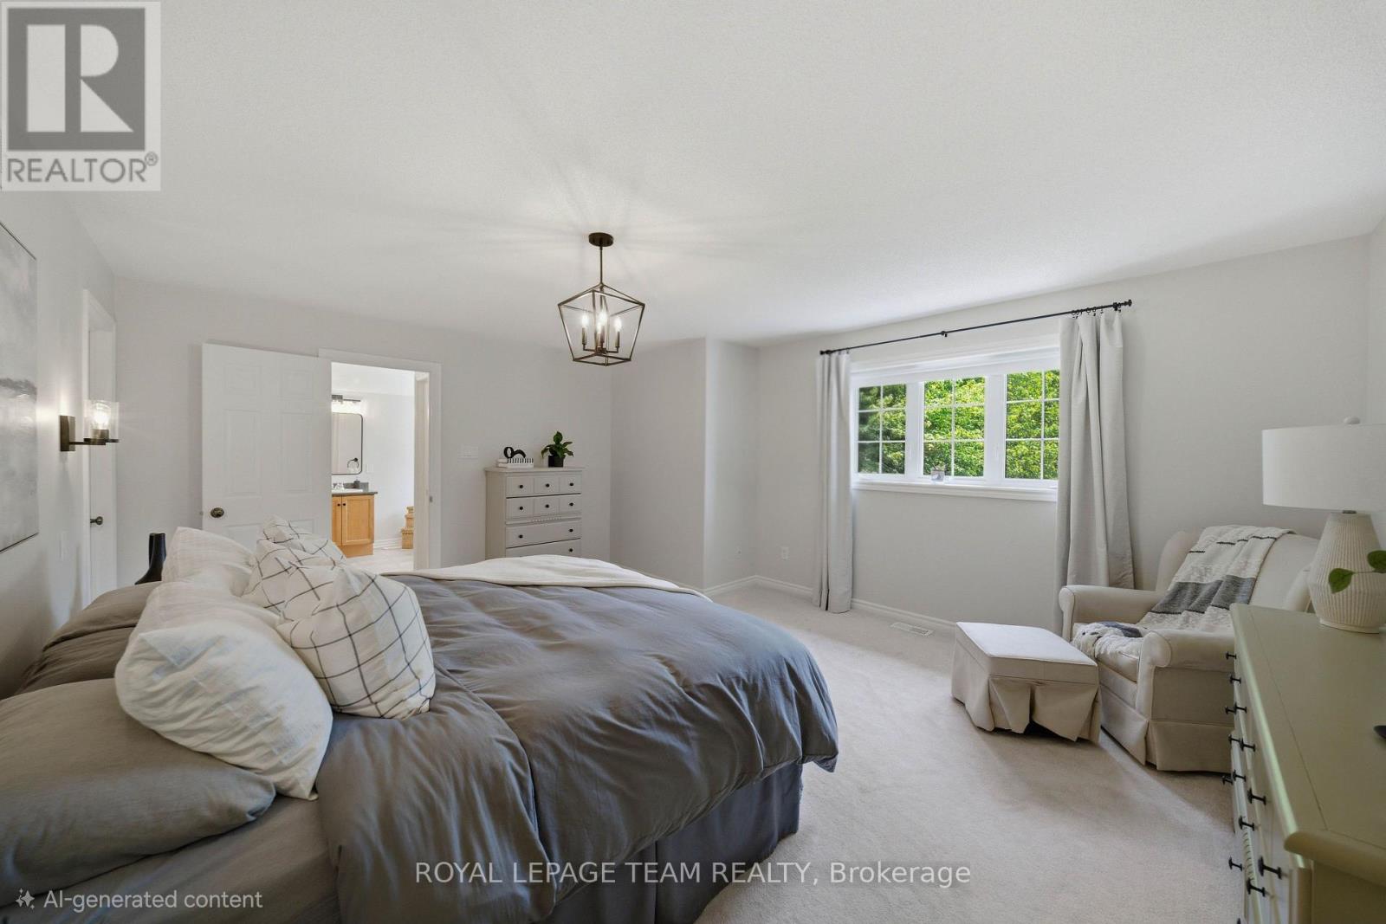
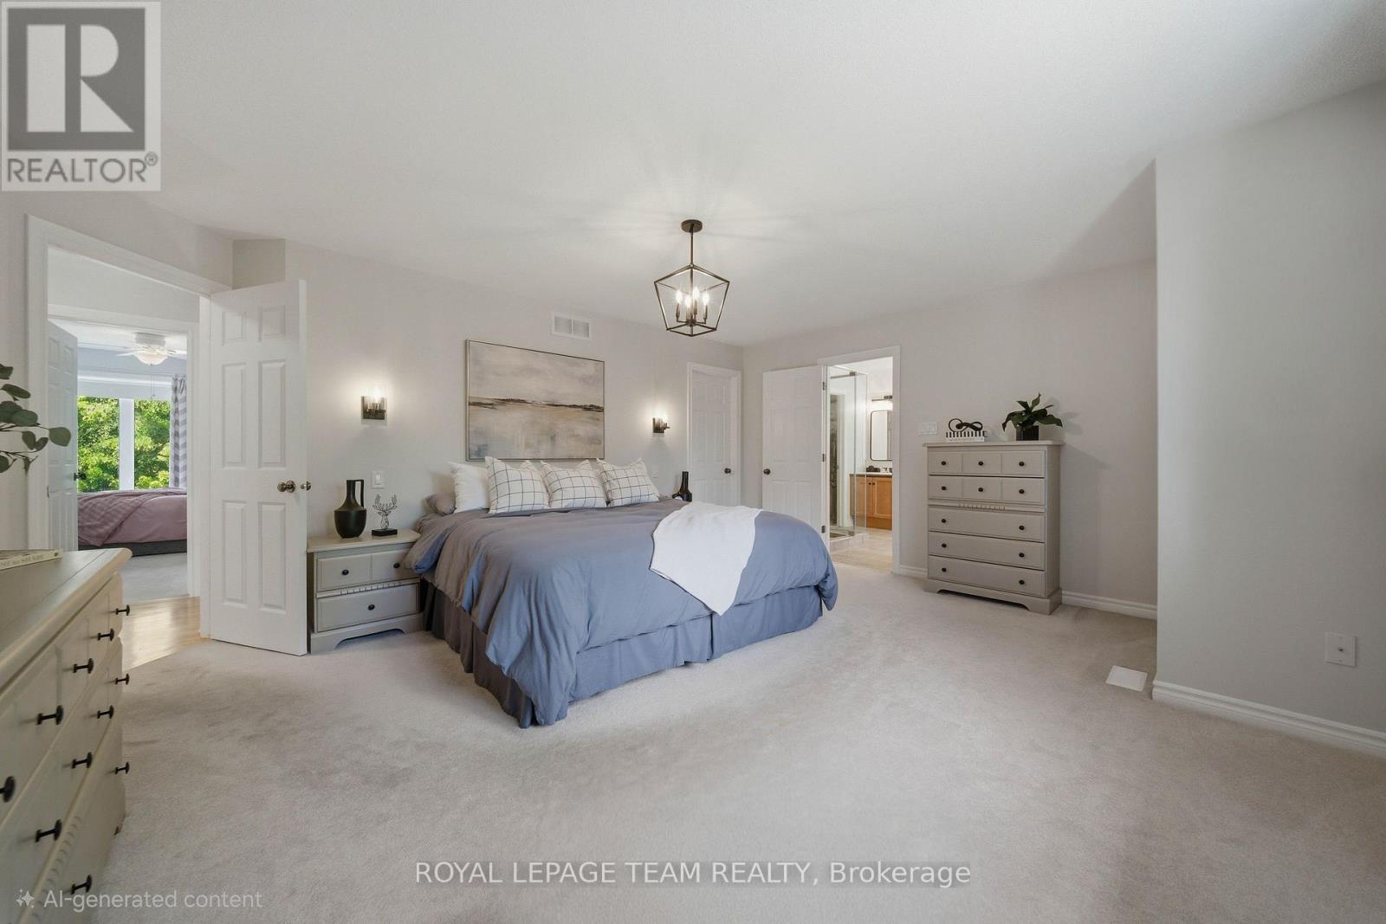
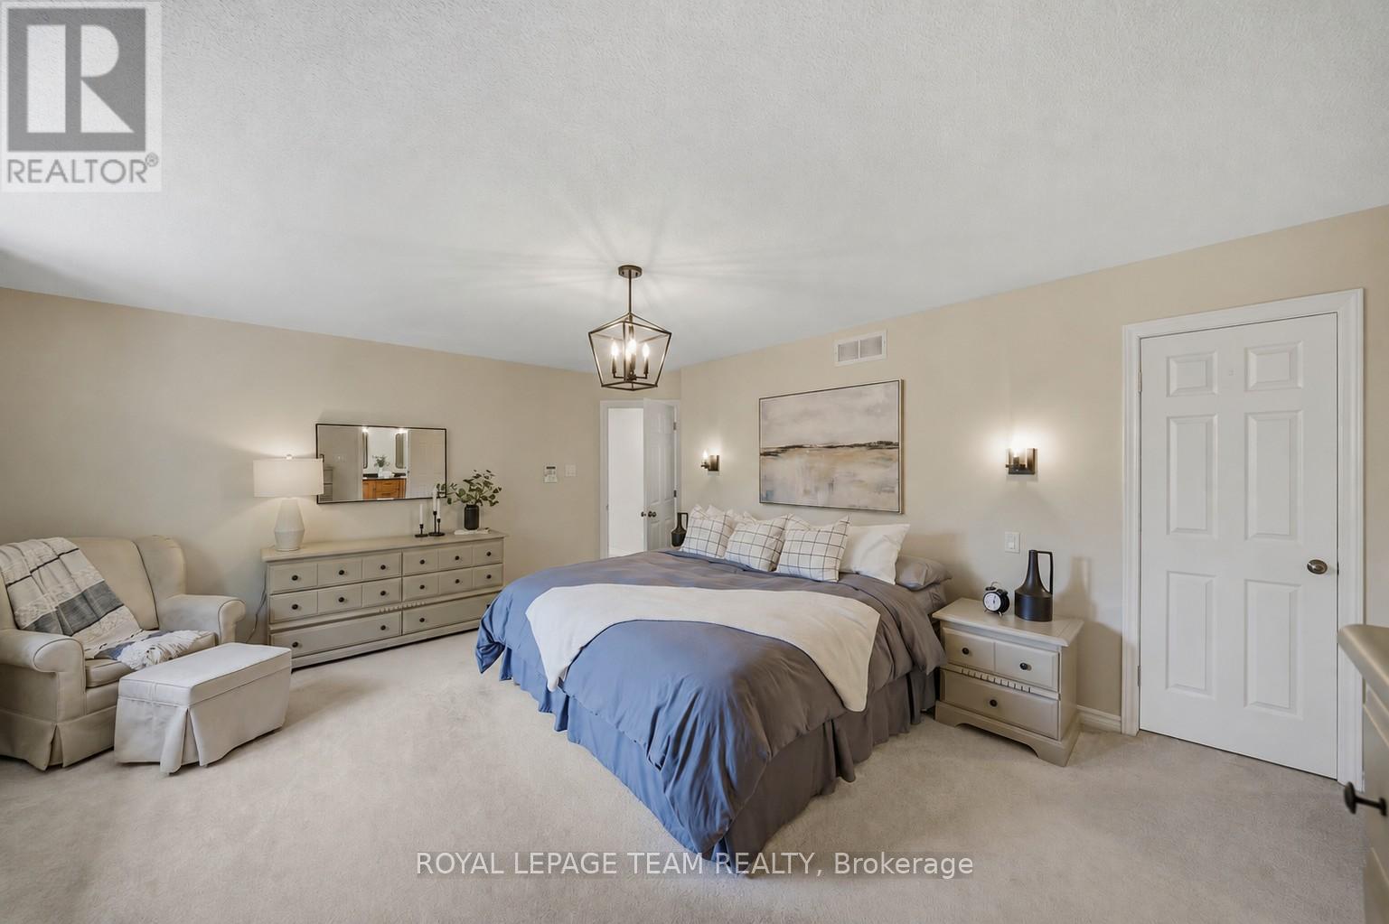
| Primary Bedroom | Upper Level | 5.21 m x 4.469 m |
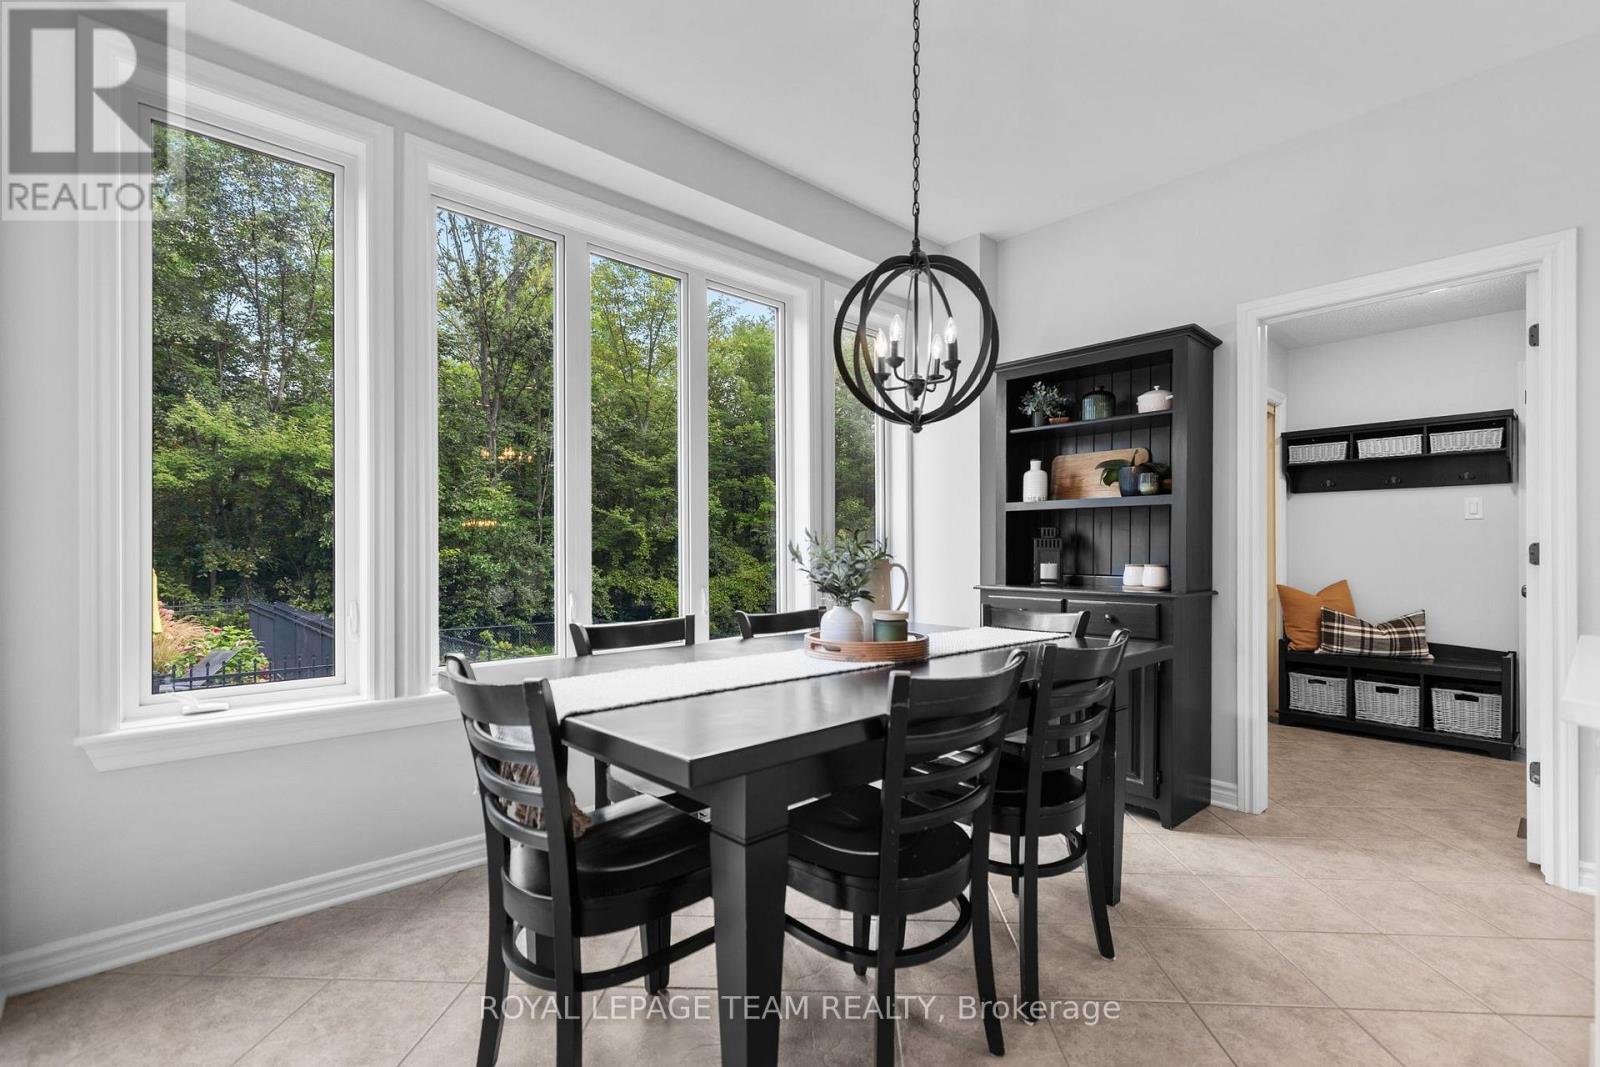
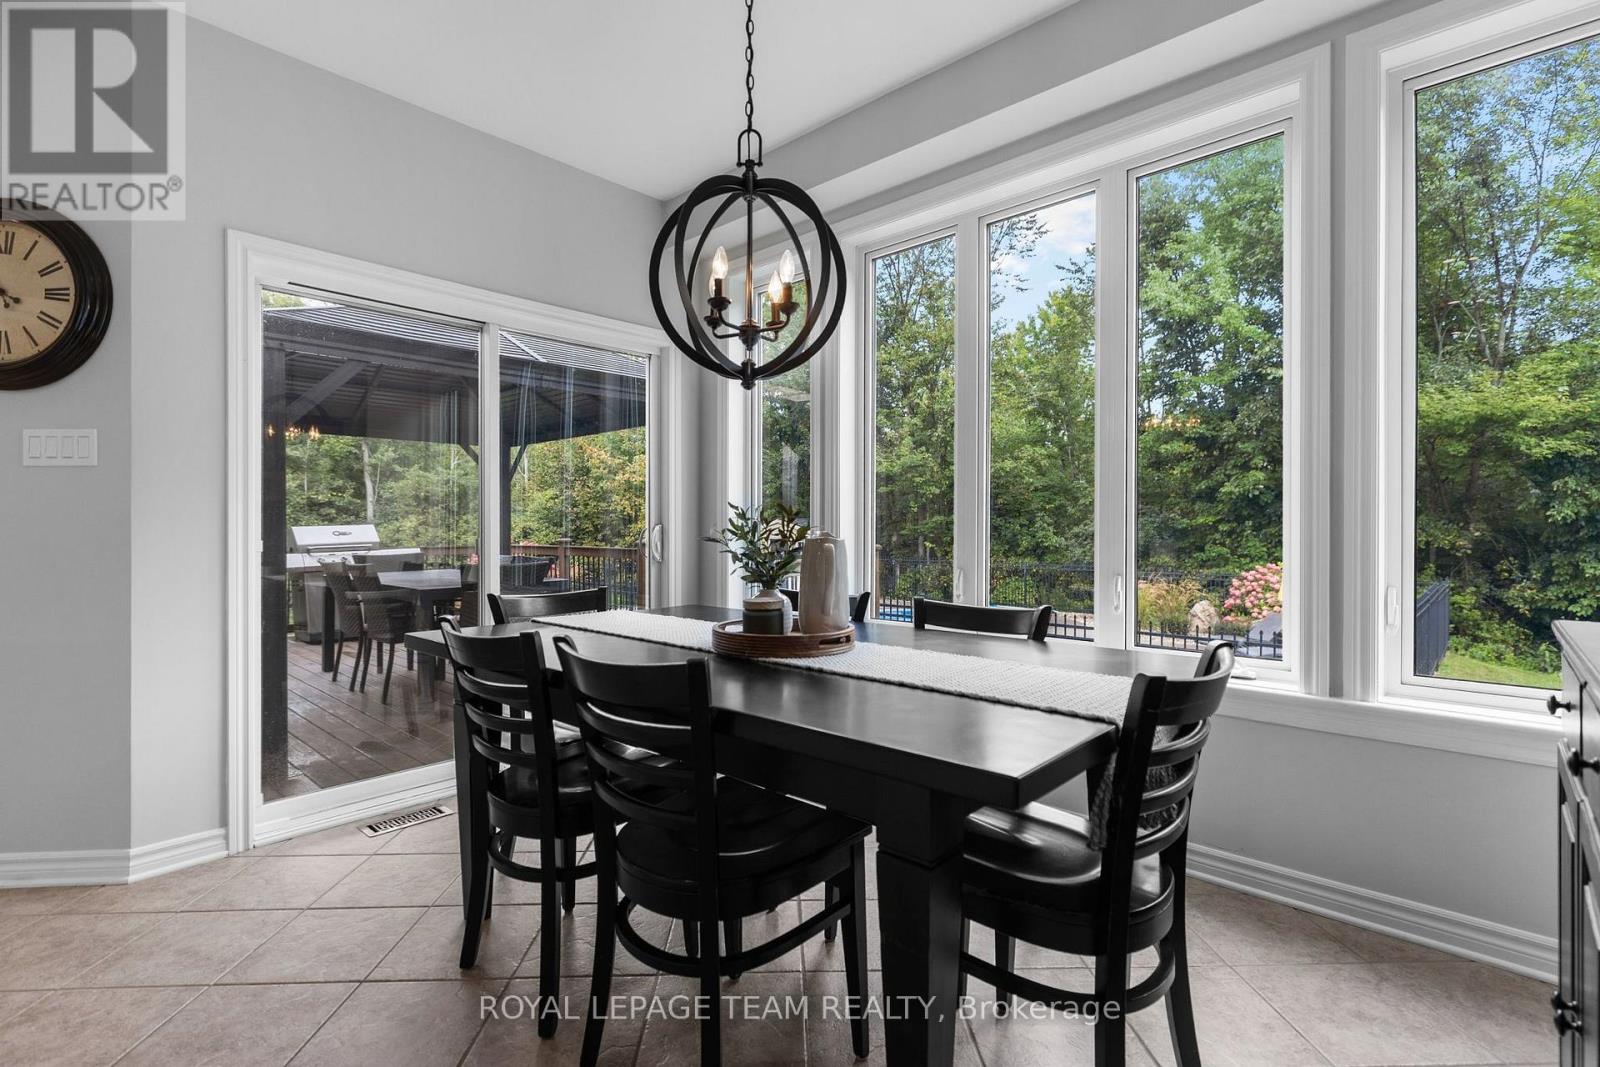
| Eating area | Main level | 3.619 m x 2.717 m |
| Living room | Main level | 5.794 m x 4.562 m |
| Foyer | Main level | 3.39 m x 2.916 m |
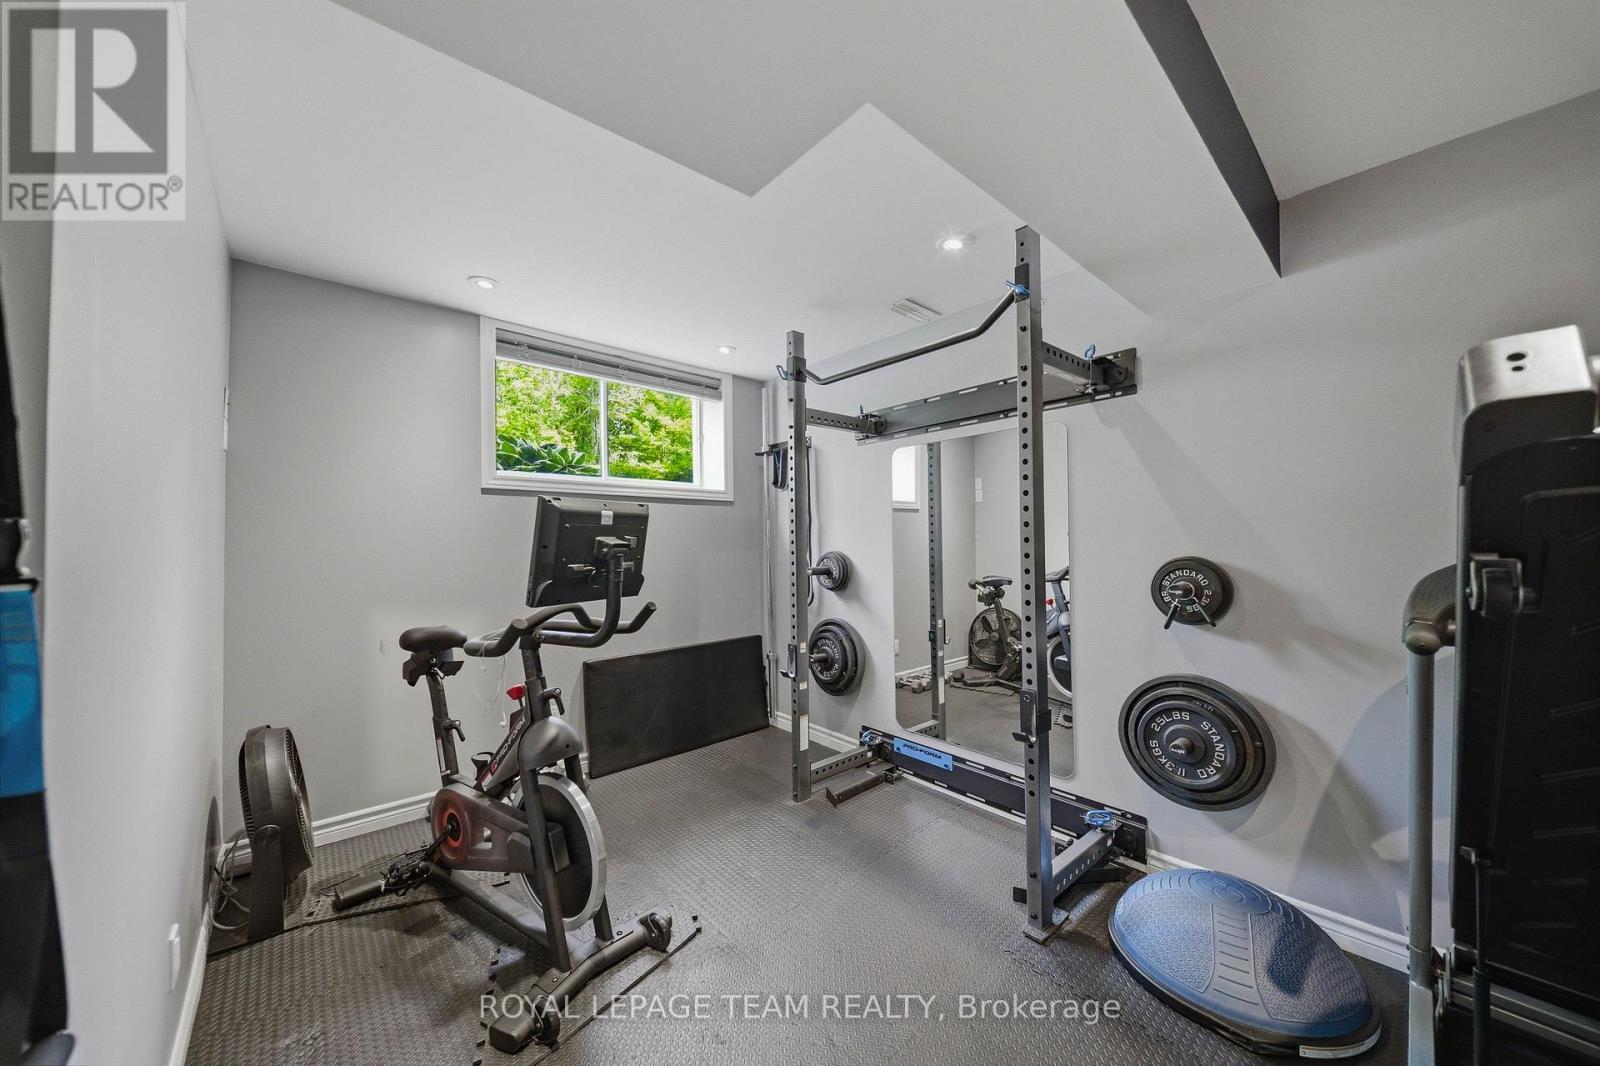
| Exercise room | Lower level | 3.831 m x 3.083 m |
| Other | Lower level | 3.256 m x 2.567 m |
| Other | Lower level | 3.524 m x 2.567 m |
| Utility room | Lower level | 6.93 m x 6.19 m |
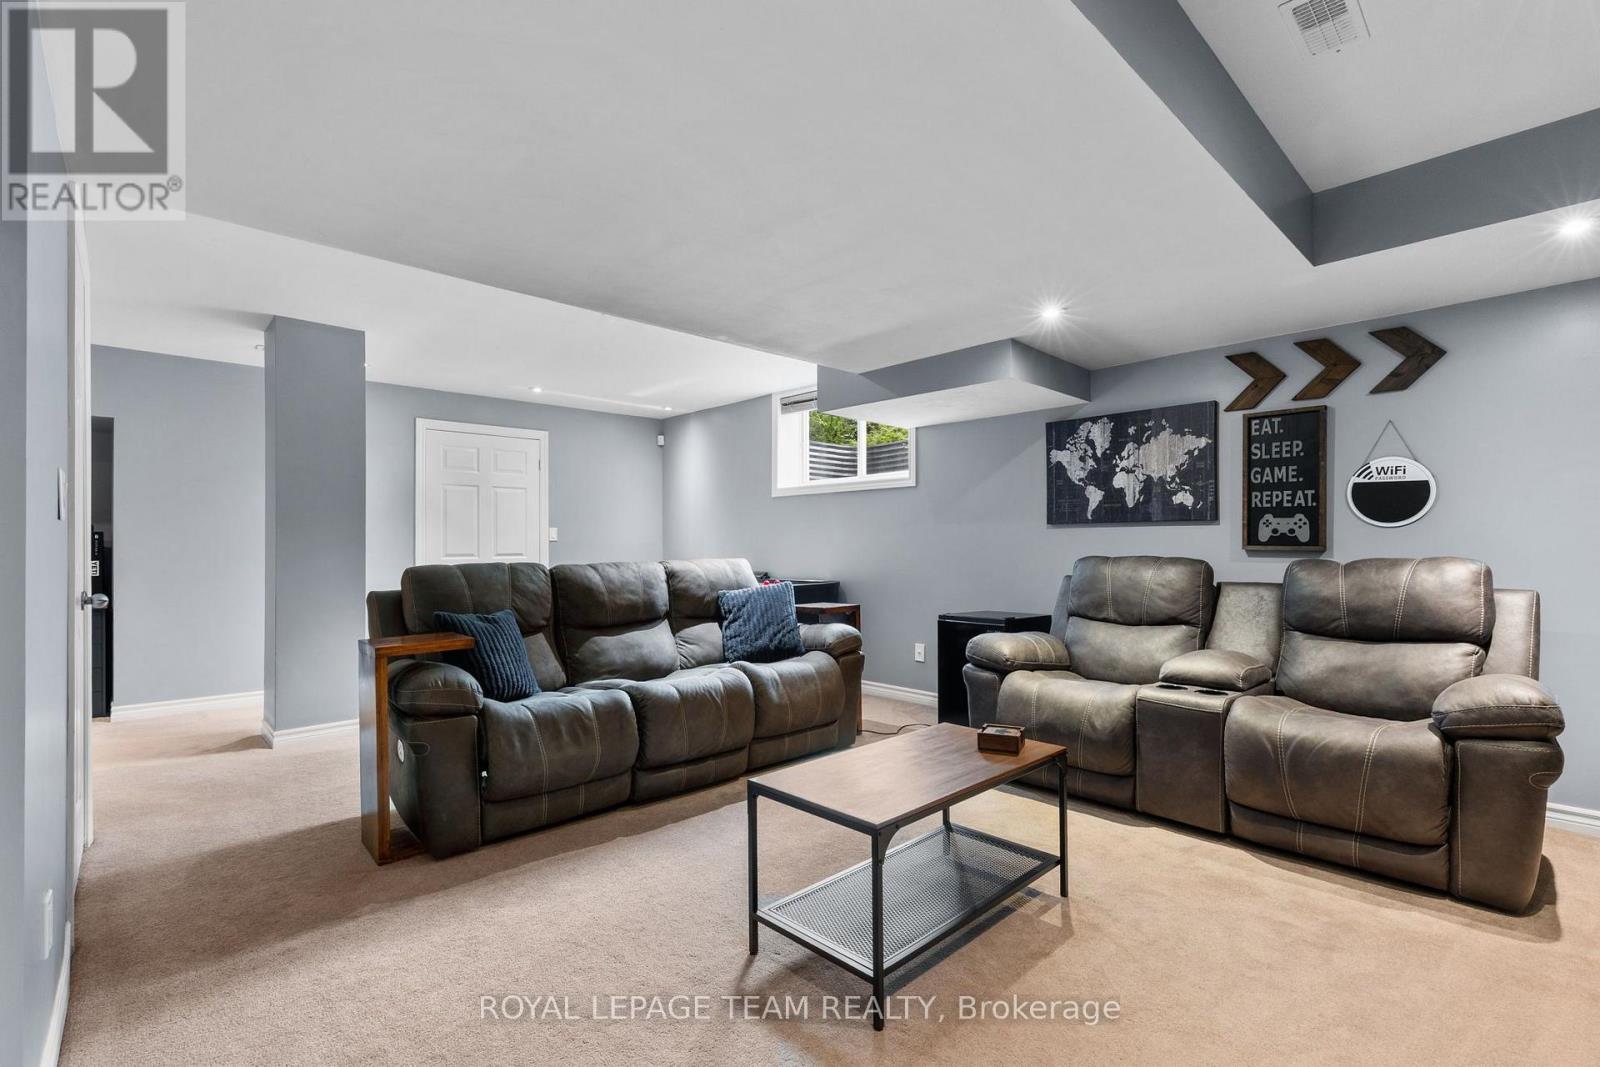
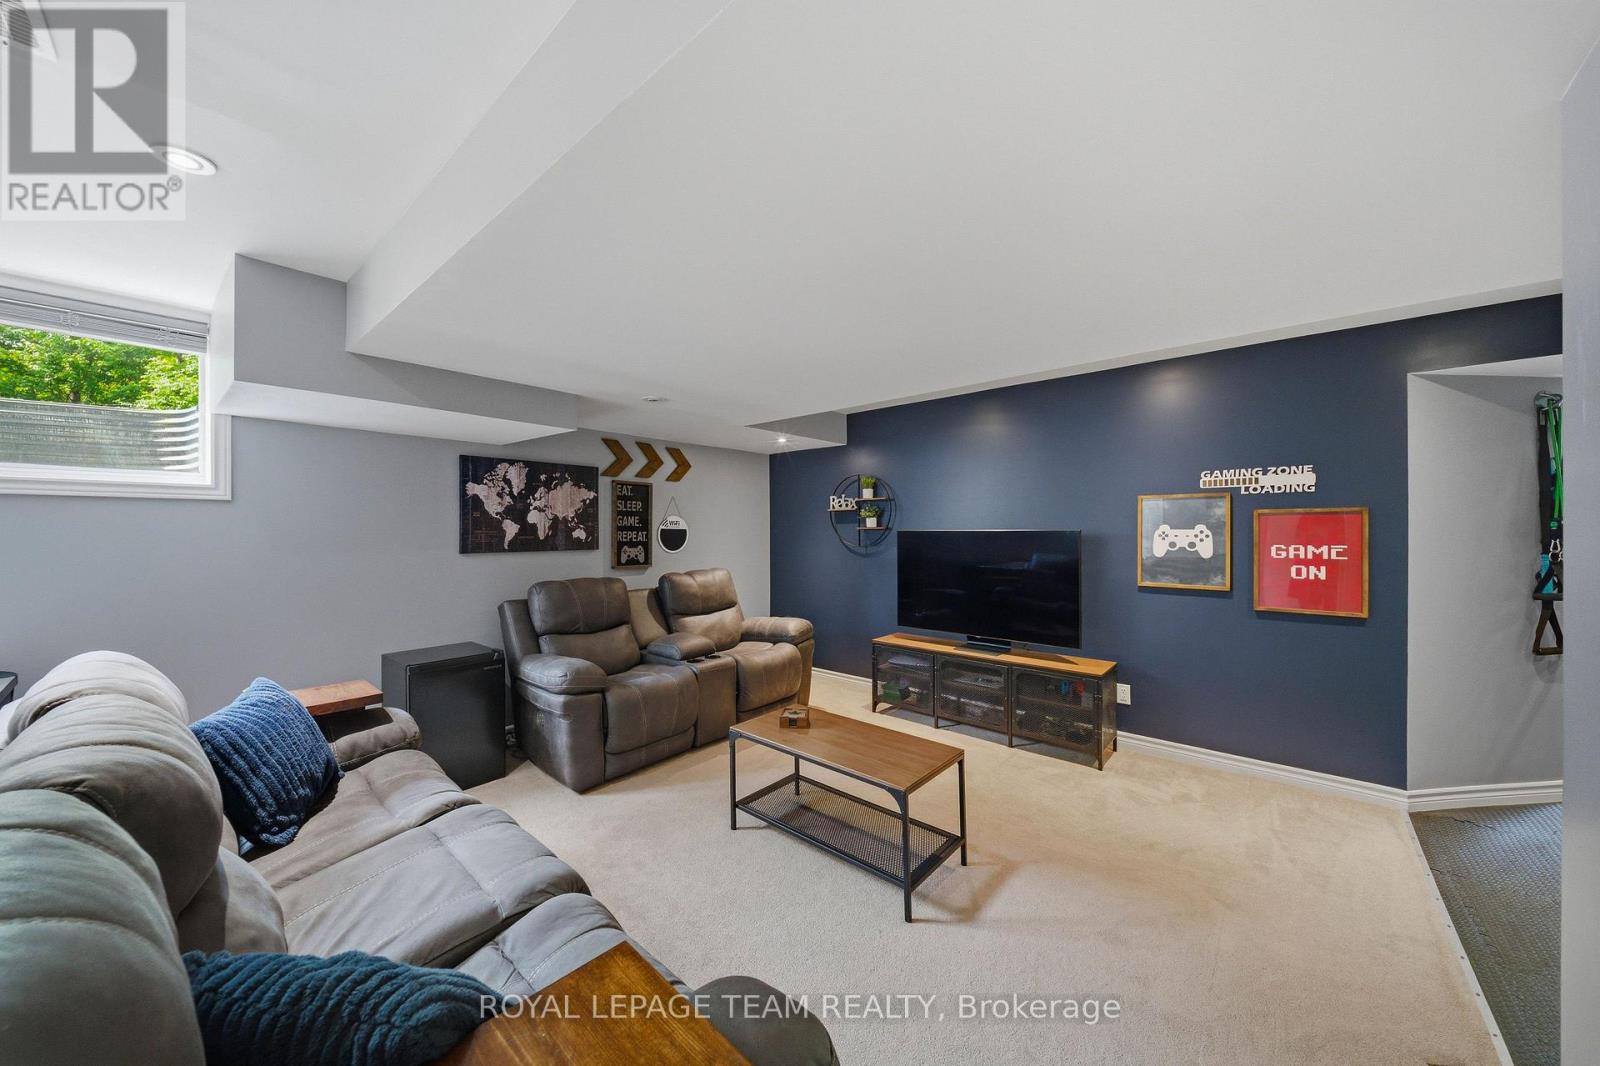
| Recreational, Games room | Lower level | 6.864 m x 4.058 m |
| Exterior/Construction | |
|---|---|
| Constuction Date | |
| Exterior Finish | Stone |
| Foundation Type | Poured Concrete |
| Utility Information | |
|---|---|
| Heating Type | Forced air |
| Heating Fuel | Natural gas |
| Cooling Type | Central air conditioning |
| Water Supply | |
| Sewer Type | Septic System |
| Total Fireplace | 1 |
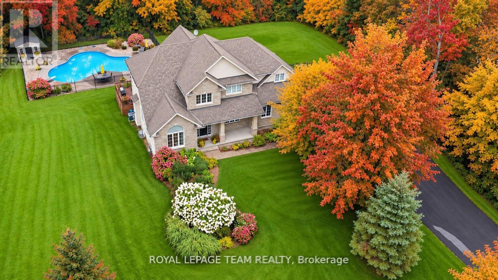
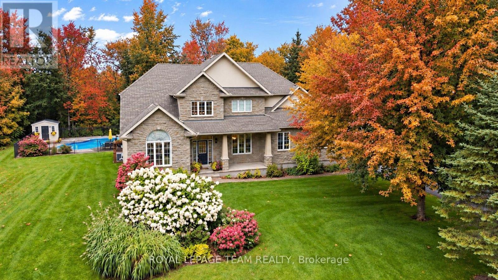
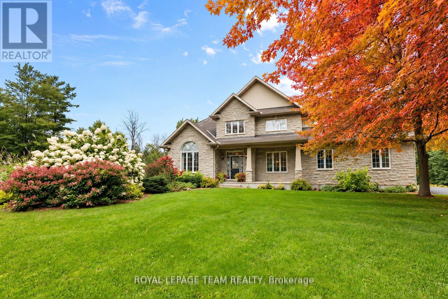
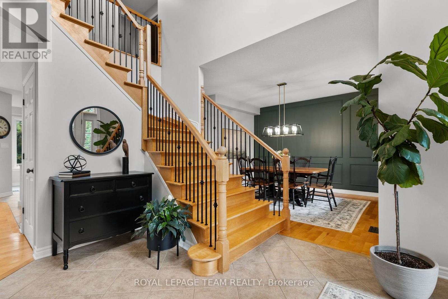
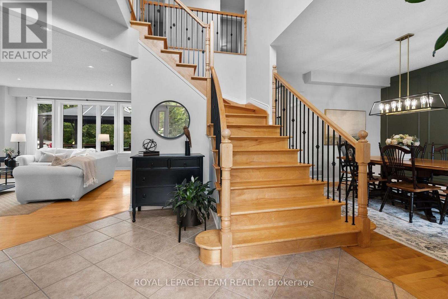
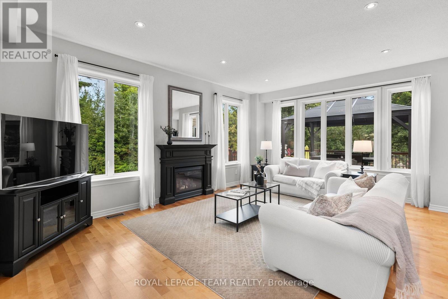
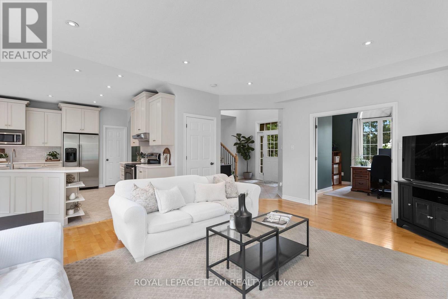
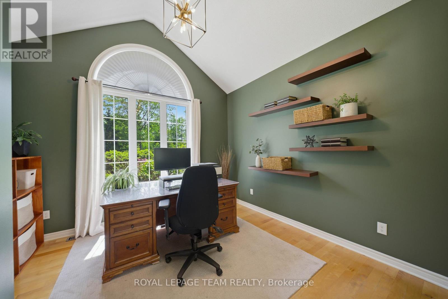
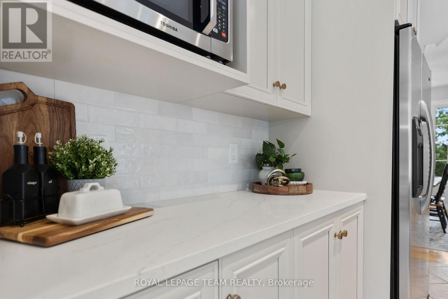
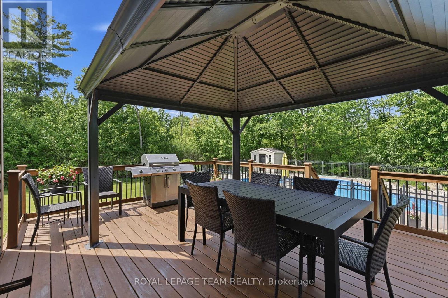
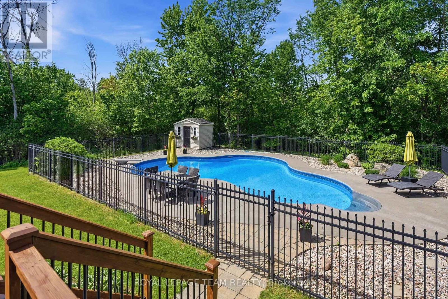
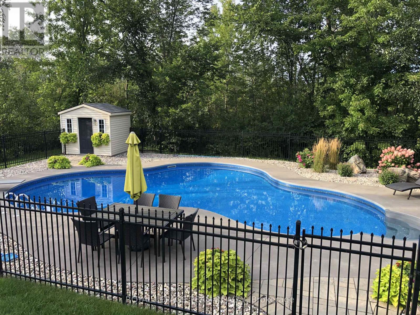
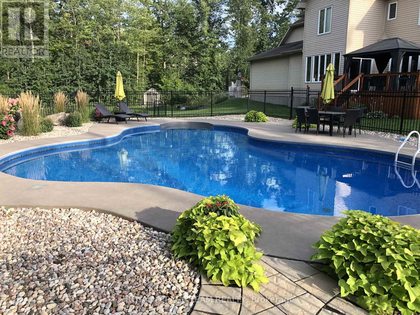
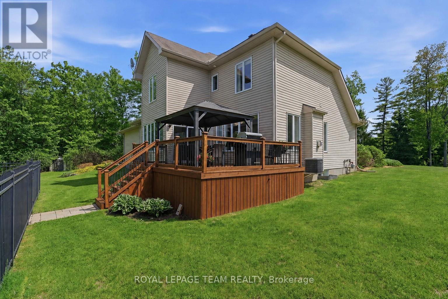
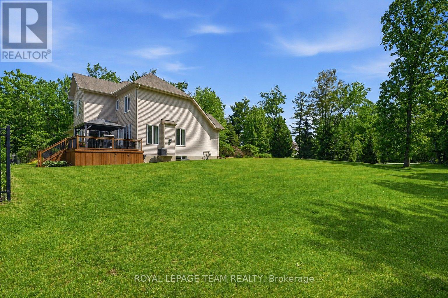
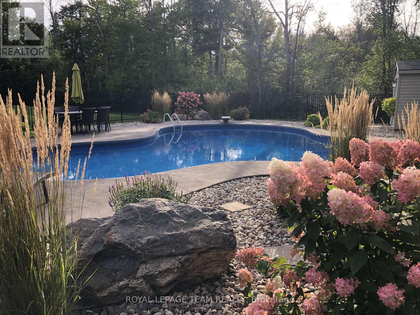
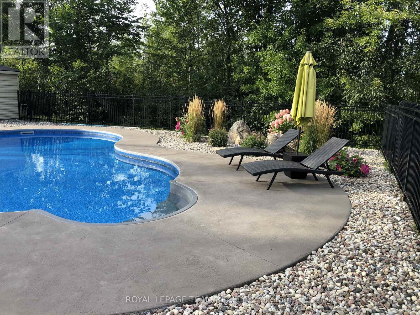
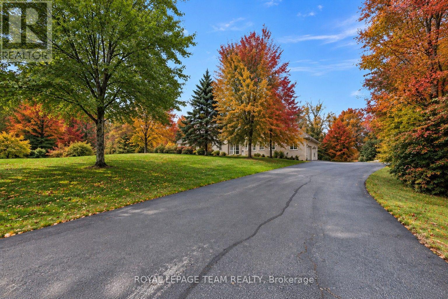
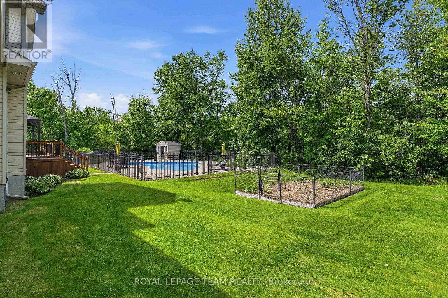
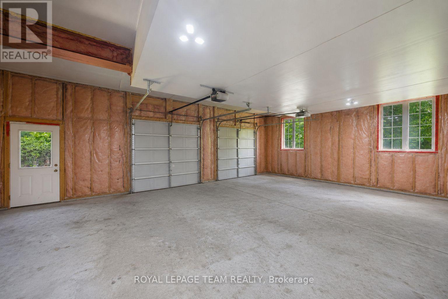
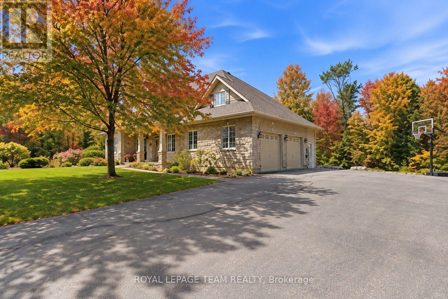
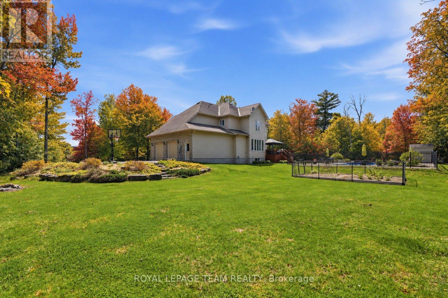
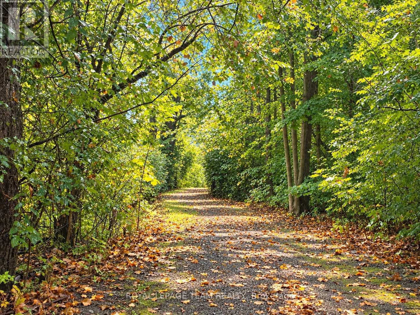
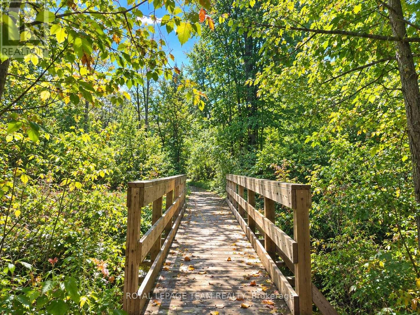
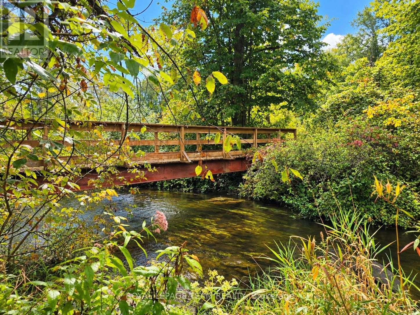
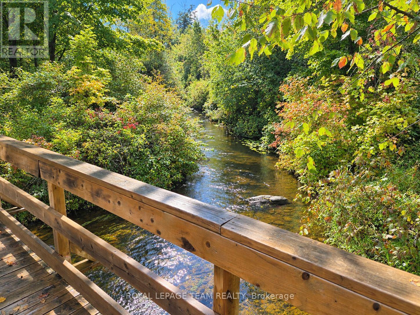
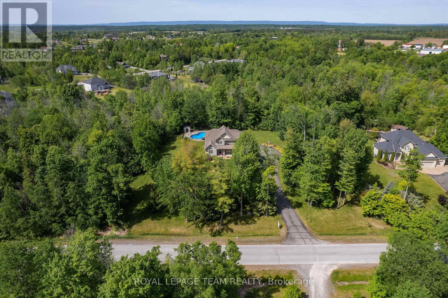
Set on a pvt 2.6+ acre lot backing onto greenspace w/ NO REAR NEIGHBOURS, this exceptional property is tucked into a quiet cul-de-sac in one of Carp's established executive communities, offering over 2 km of creekside walking & biking trails. Blending practical family living w/ resort-style recreation, the home & grounds have been thoughtfully designed for year-round enjoyment. The expansive outdoor retreat features a custom 95,000-litre saltwater pool, striking armour stone retaining walls, mature trees, a fenced veggie garden, multiple entertaining zones & endless greenspace to play & explore. The stately stone & stucco exterior is framed by manicured gardens & a welcoming covered front porch, while the oversized drive & dbl garage offer ample space for family, guests & outdoor toys. Inside, a dramatic 2-storey foyer & large clerestory fill the home w/ natural light, while hardwood flooring, upgraded lighting, fresh paint & custom moulding add warmth & character throughout the main level. At the heart of the home, the updated eat-in kitchen boasts a walk-in pantry, abundant workspace & direct access to the rear deck overlooking the backyard oasis. A formal dining room provides an elegant setting for entertaining, while a wall of windows fills the vaulted main-floor office w/ natural light. An updated powder room completes the main level. Upstairs are four spacious beds, including a generous primary retreat w/ large walk-through closet & 5-pc ensuite, along w/ the convenience of upper-level laundry. Accessible directly from the garage, the finished lower level further expands the living space w/ a spacious recroom, exercise area, cold storage & abundant storage. Surrounded by nature yet minutes from the Village of Carp's shops, cafés, restaurants & renowned Farmers' Market, this exceptional location balances rural tranquility, outdoor recreation & everyday convenience. (id:19004)

This REALTOR.ca listing content is owned and licensed by REALTOR® members of The Canadian Real Estate Association.
安居在渥京
长按二维码
关注安居在渥京
公众号ID:安居在渥京

安居在渥京
长按二维码
关注安居在渥京
公众号ID:安居在渥京
