

MLS®: X14028686
上市天数: 16天
产权: Freehold
类型: residential House , Detached
社区:
卧室: 3+
洗手间: 3
停车位: 10
建筑日期:
经纪公司: LOTFUL REALTY
价格:$ 1,800,000
预约看房 16
MLS®: X14028686
上市天数: 16天
产权: Freehold
类型: residential House , Detached
社区:
卧室: 3+
洗手间: 3
停车位: 10
建筑日期:
价格:$ 1,800,000
预约看房 16


丁剑来自山东,始终如一用山东人特有的忠诚和热情服务每一位客户,努力做渥太华最忠诚的地产经纪。

613-986-8608
[email protected]
Dingjian817
丁剑来自山东,始终如一用山东人特有的忠诚和热情服务每一位客户,努力做渥太华最忠诚的地产经纪。
613-986-8608
[email protected]
Dingjian817
| General Description | |
|---|---|
| MLS® | X14028686 |
| Lot Size | 150.4 x 248 FT ; 0 |
| Zoning Description | residential |
| Interior Features | |
|---|---|
| Construction Style | Detached |
| Total Stories | 1 |
| Total Bedrooms | 3 |
| Total Bathrooms | 3 |
| Full Bathrooms | 3 |
| Half Bathrooms | |
| Basement Type | Full (Partially finished) |
| Basement Development | Partially finished |
| Included Appliances | Dishwasher, Dryer, Oven, Gas stove(s), Washer, Refrigerator |
| Rooms | ||
|---|---|---|
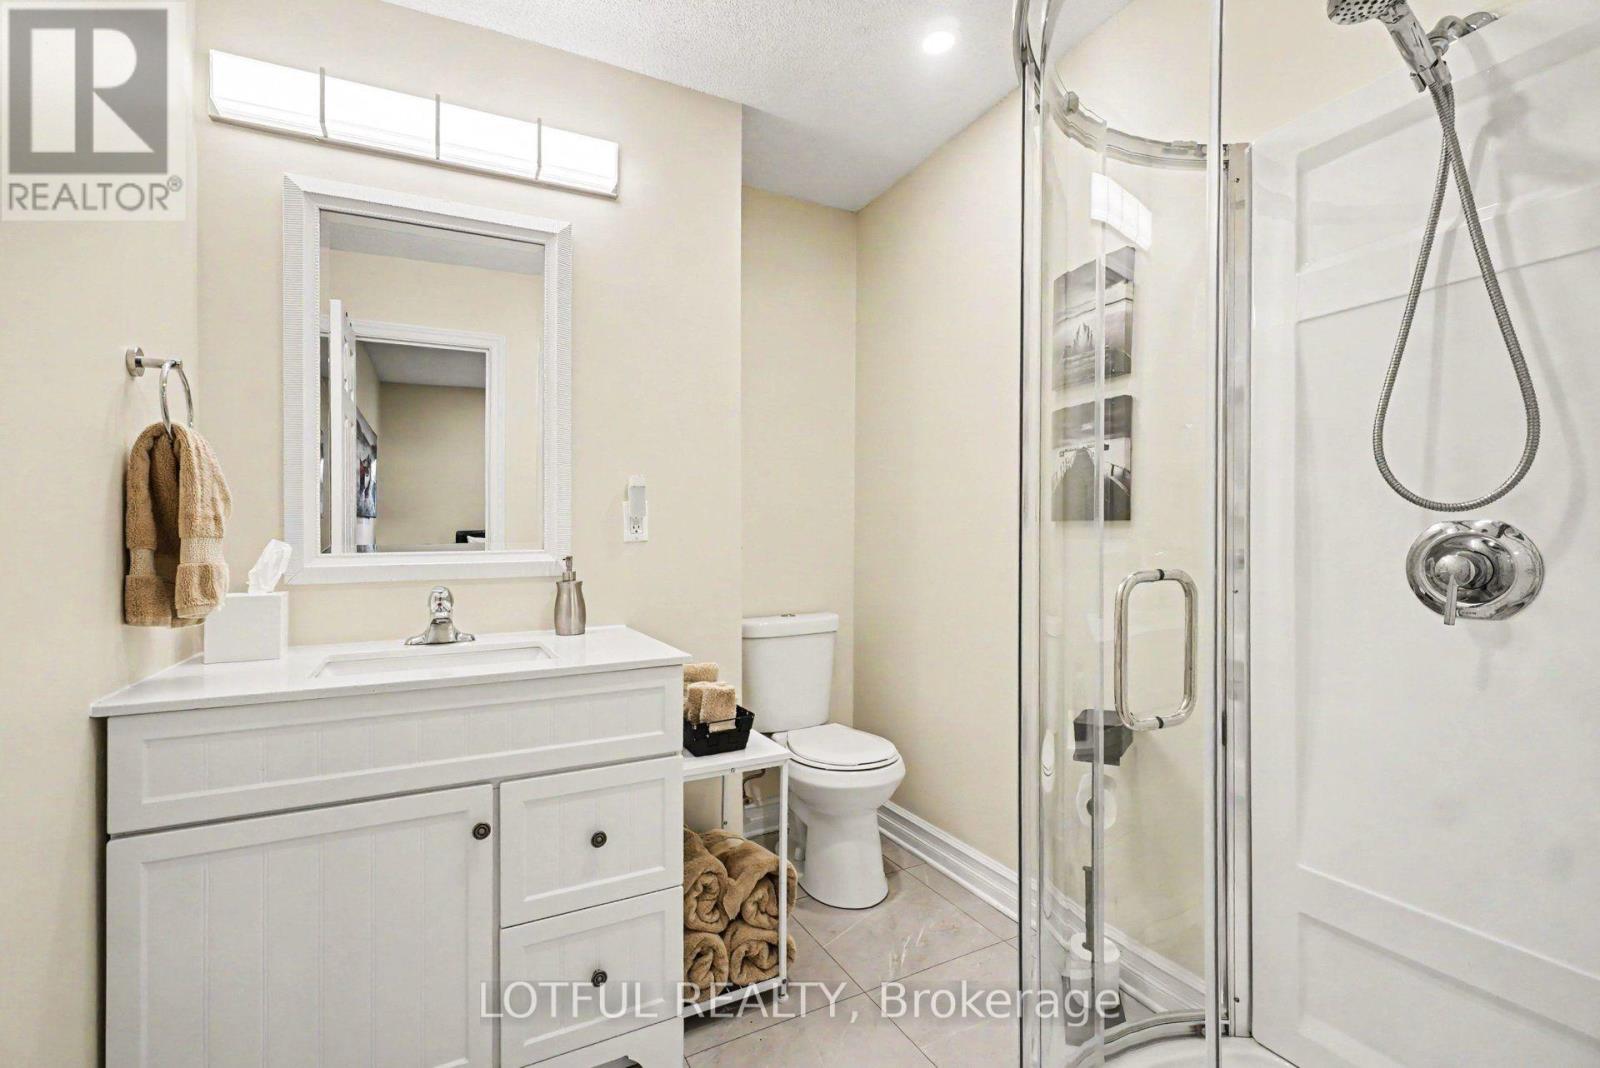
| Bathroom | Main level | 2.92 m x 2.03 m |
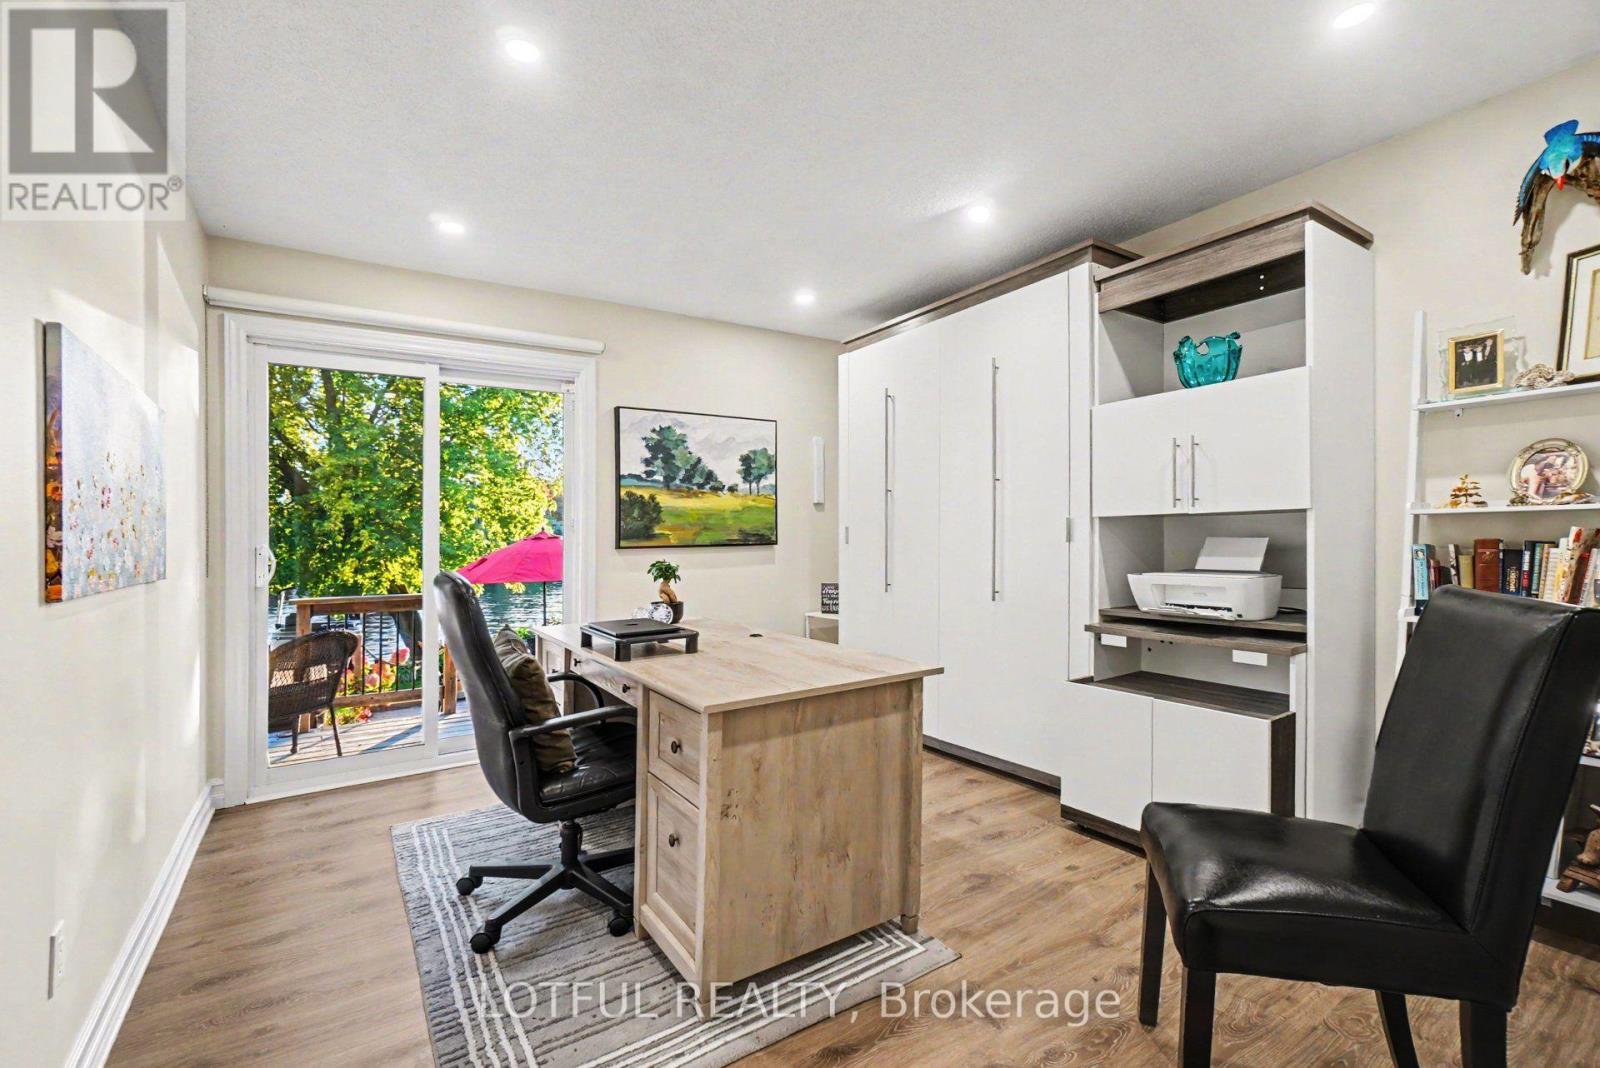
| Bedroom | Main level | 3.47 m x 3.79 m |
| Bathroom | Main level | 2.49 m x 1.6 m |
| Bedroom | Main level | 3.91 m x 4.55 m |
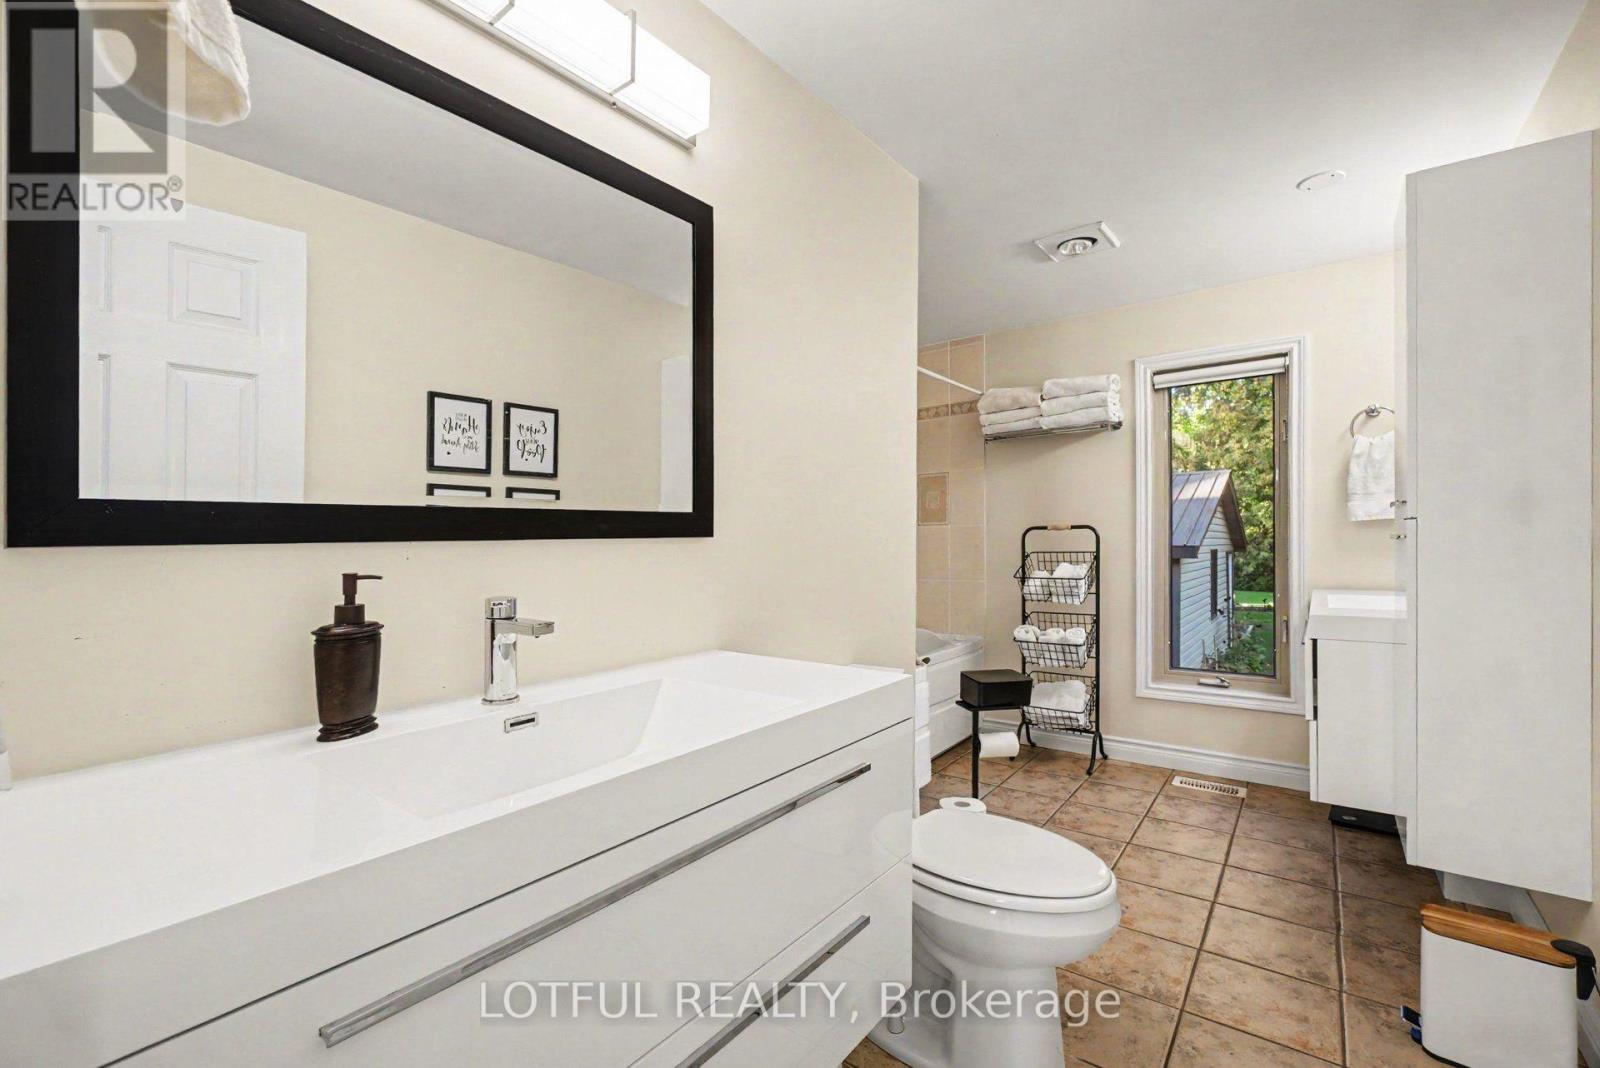
| Bathroom | Main level | 2.52 m x 3.73 m |
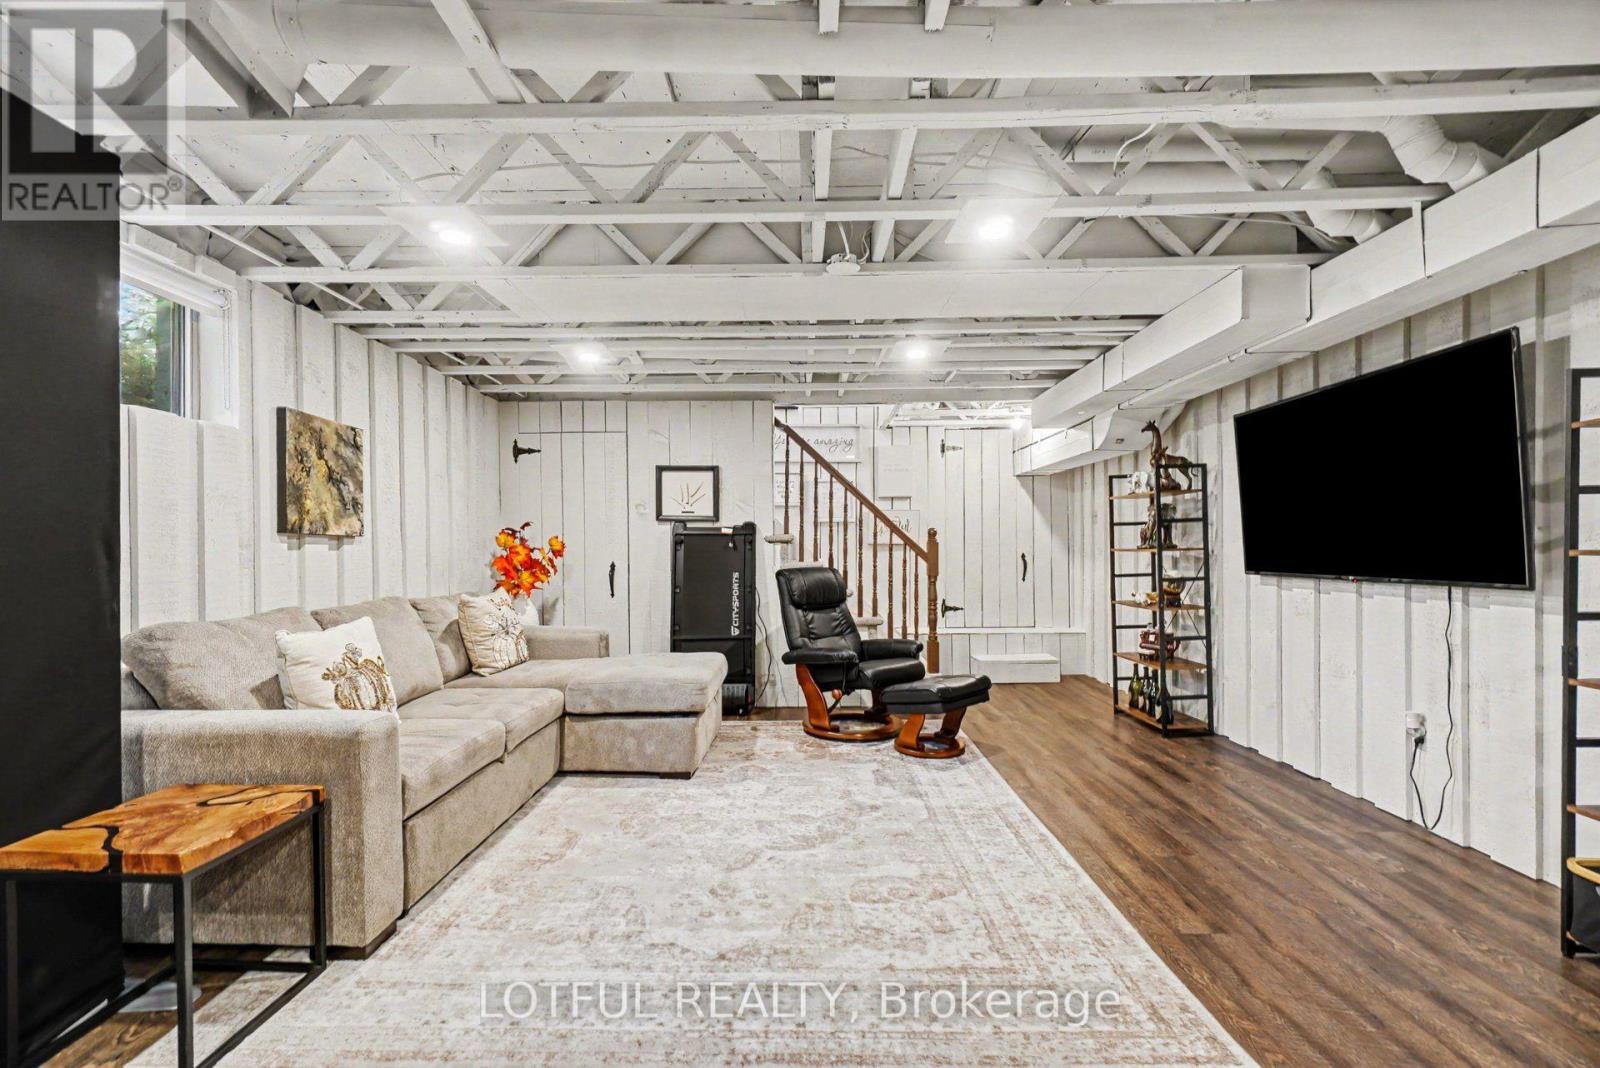
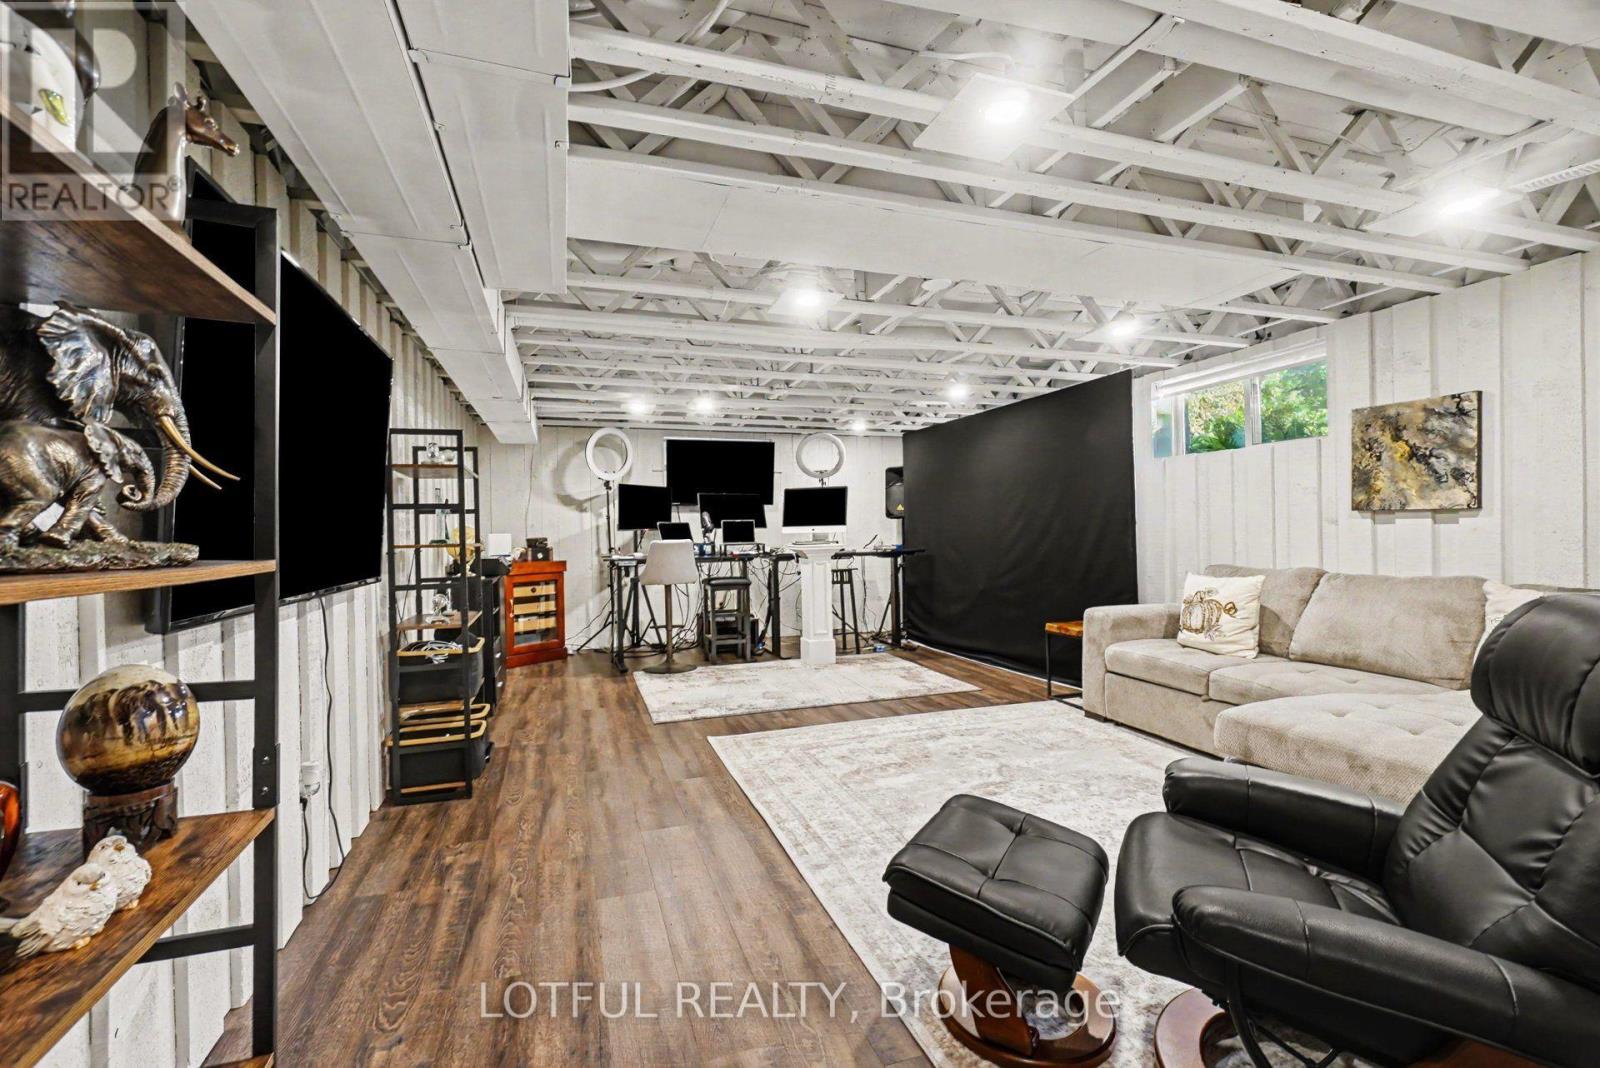
| Family room | Lower level | 6.95 m x 4.28 m |
| Other | Lower level | 11.23 m x 7.19 m |
| Kitchen | Main level | 8.37 m x 3.75 m |
| Sitting room | Main level | 3.18 m x 2.27 m |
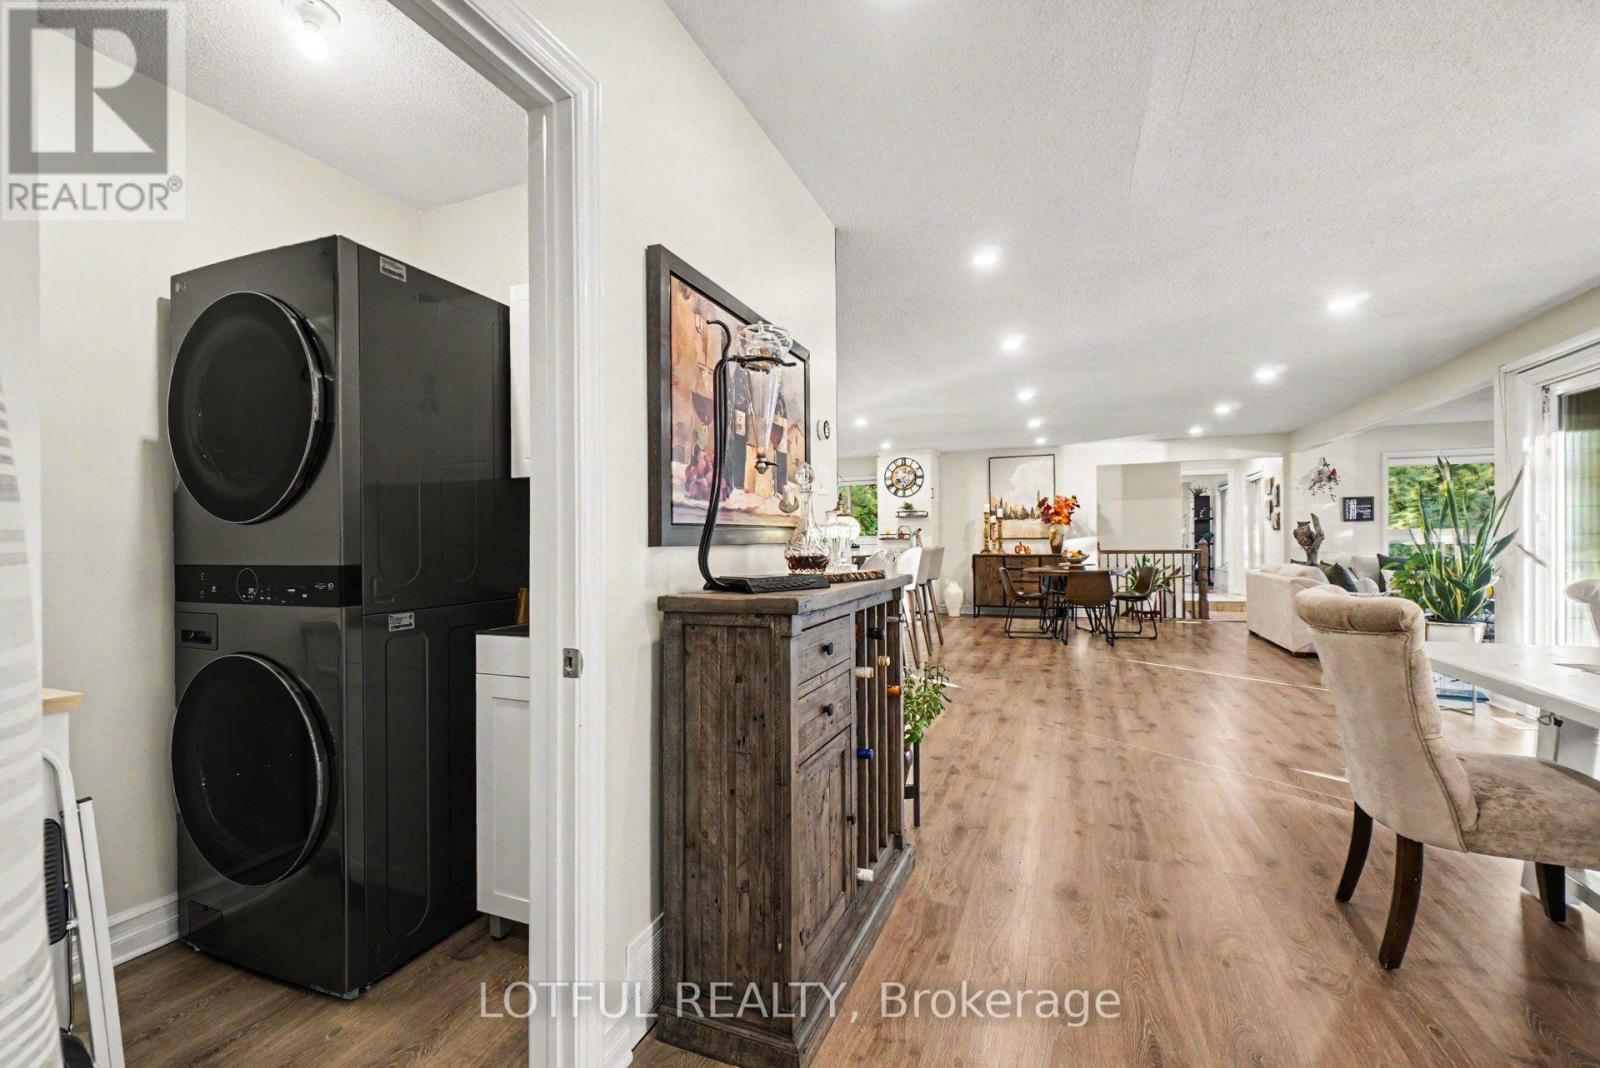
| Laundry room | Main level | 2.32 m x 1.65 m |
| Living room | Main level | 6.67 m x 3.68 m |
| Dining room | Main level | 4.42 m x 3.52 m |
| Other | Main level | 3.6 m x 3.28 m |
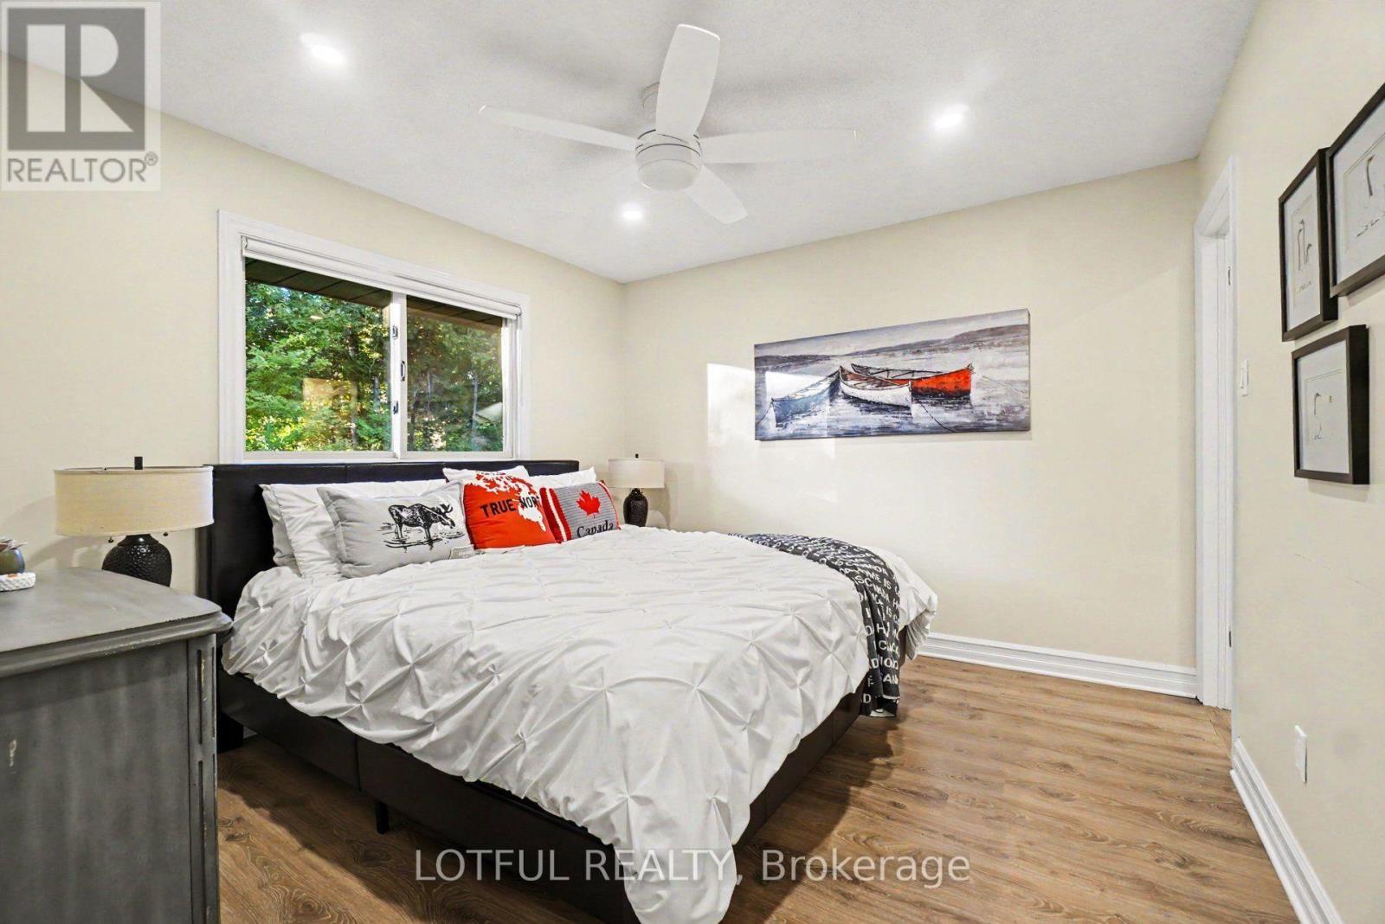
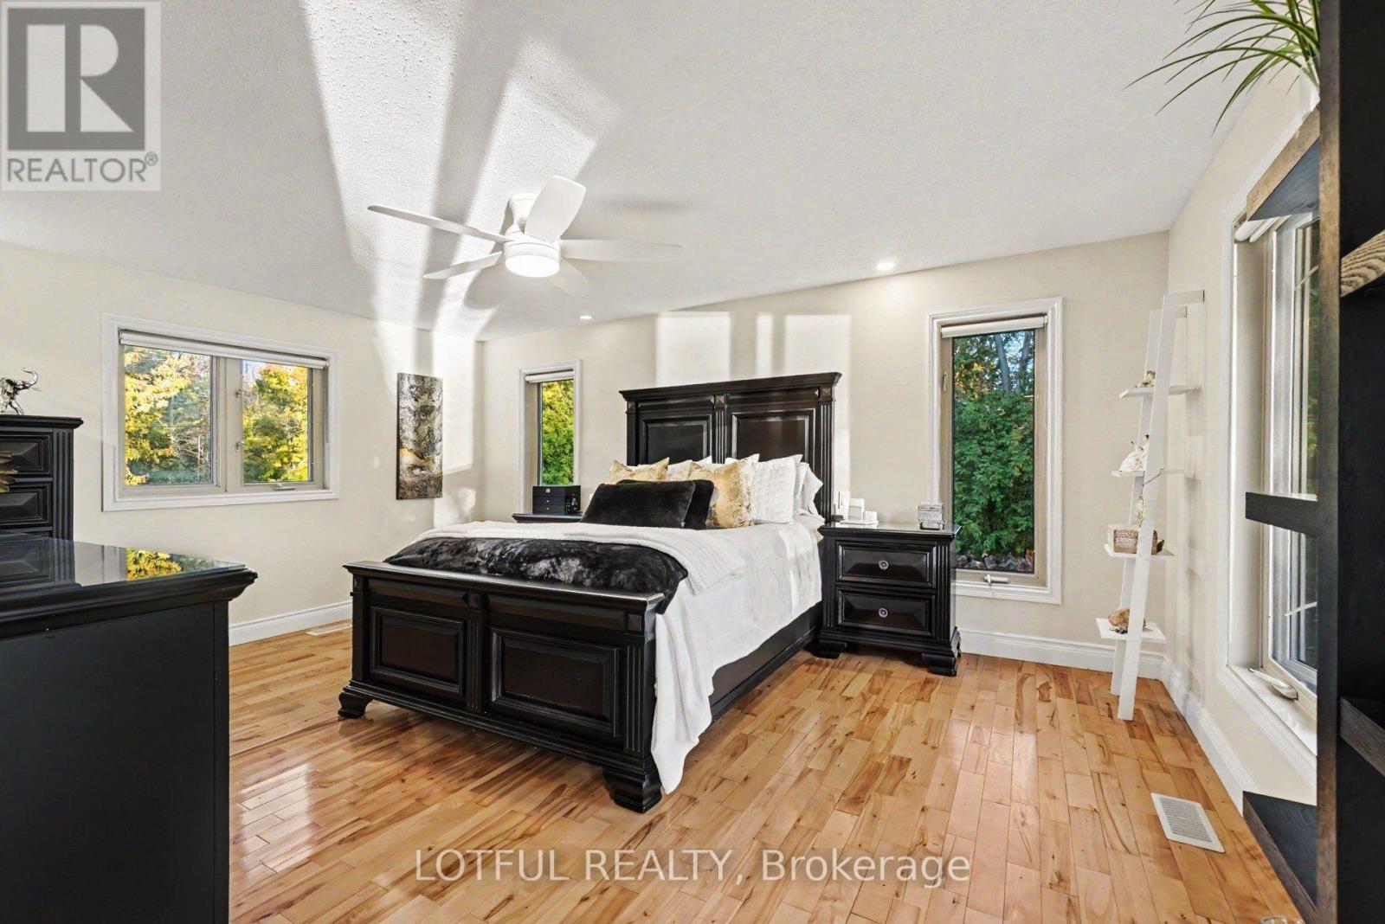
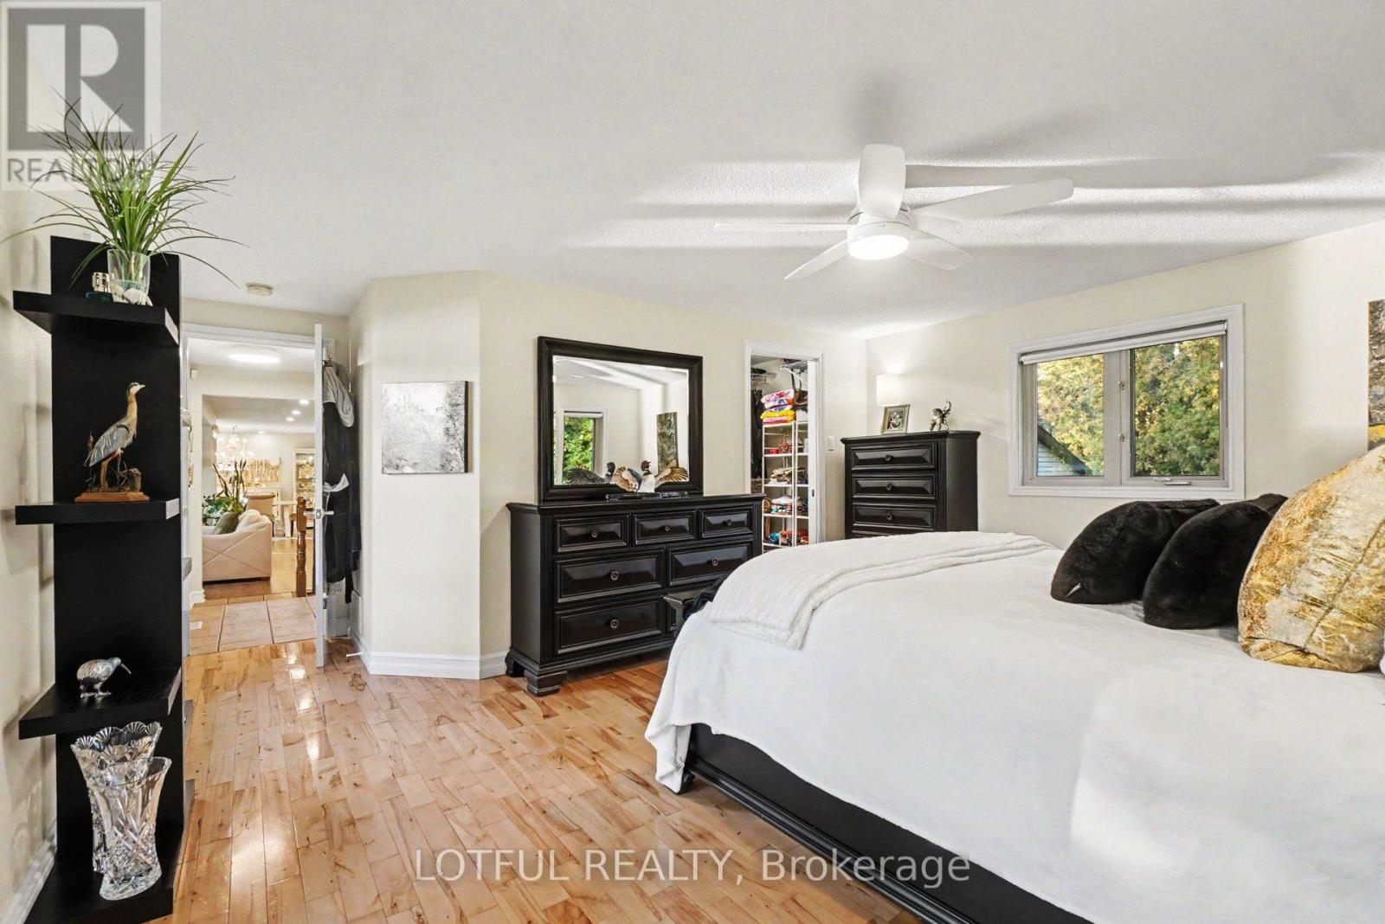
| Primary Bedroom | Main level | 5 m x 4.72 m |
| Exterior/Construction | |
|---|---|
| Constuction Date | |
| Exterior Finish | Wood |
| Foundation Type | Concrete |
| Utility Information | |
|---|---|
| Heating Type | Forced air |
| Heating Fuel | Natural gas |
| Cooling Type | Central air conditioning |
| Water Supply | Drilled Well |
| Sewer Type | Septic System |
| Total Fireplace | 1 |
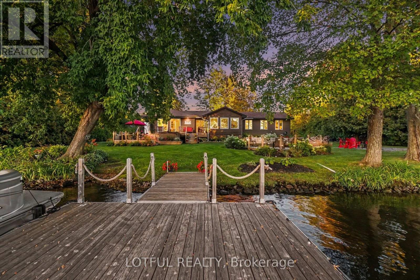
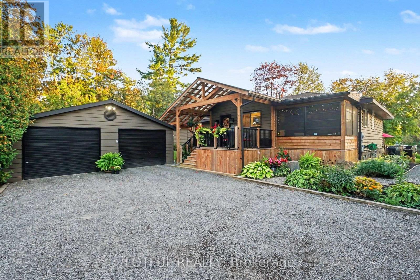
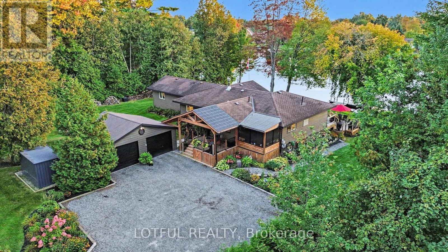
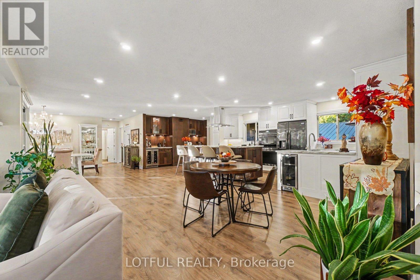
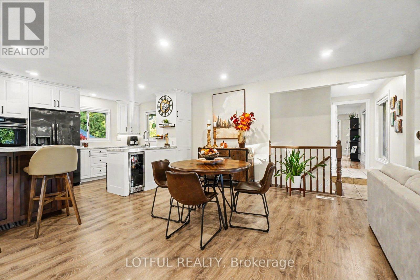
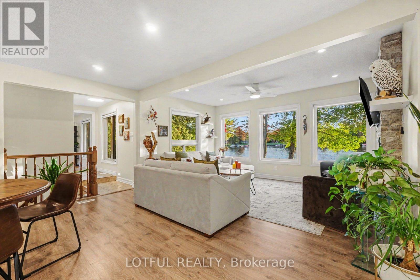
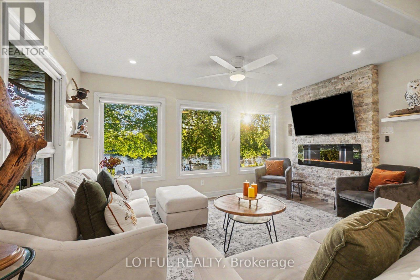
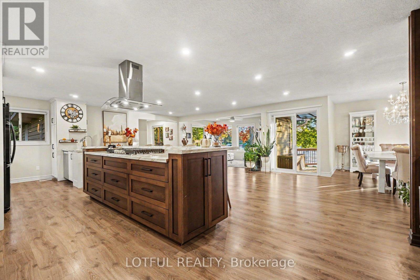
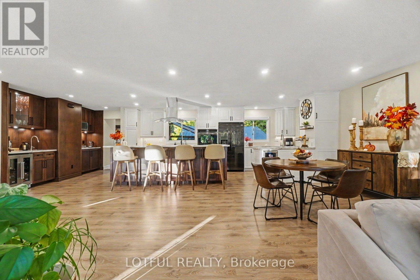
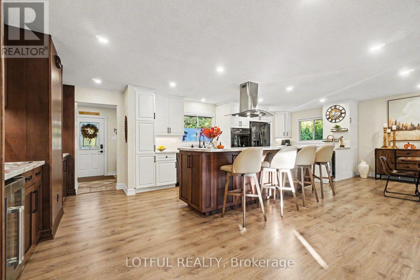
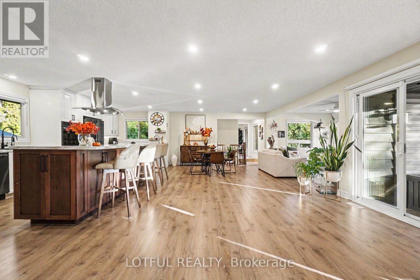
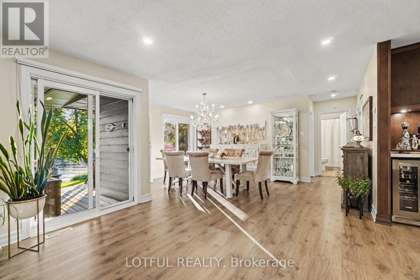
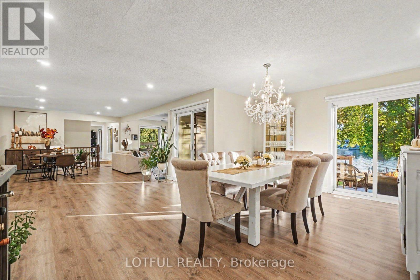
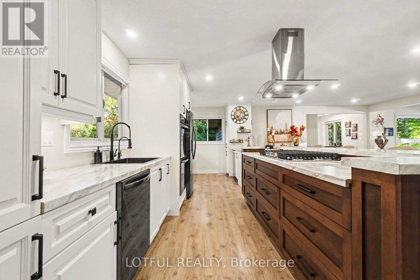
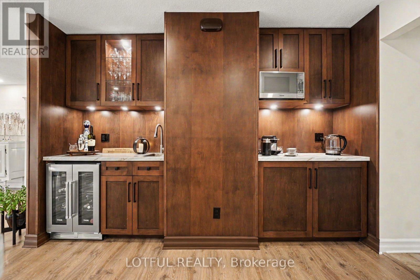
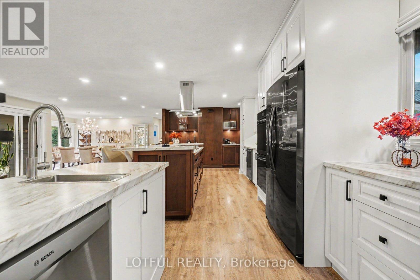
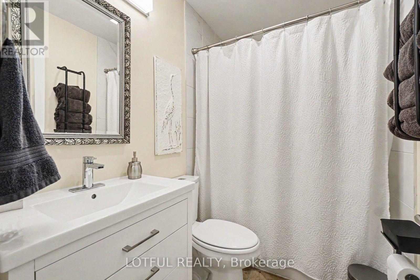
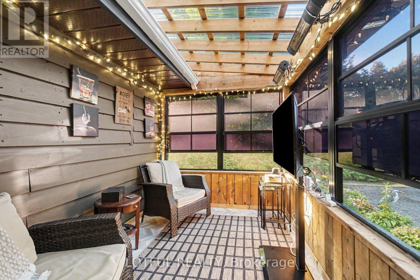
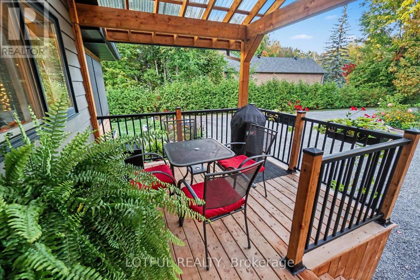
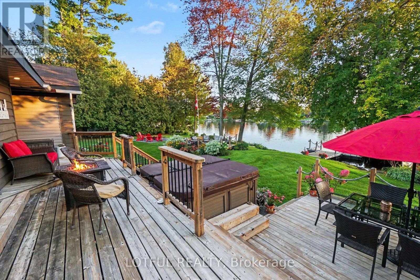
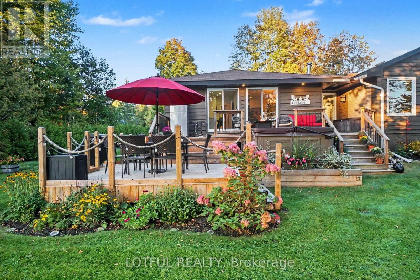
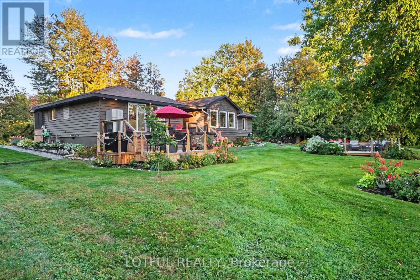
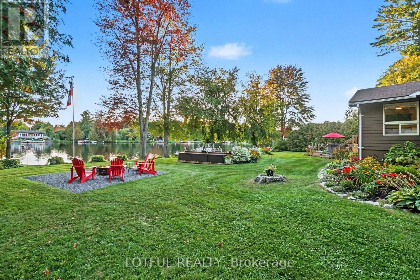
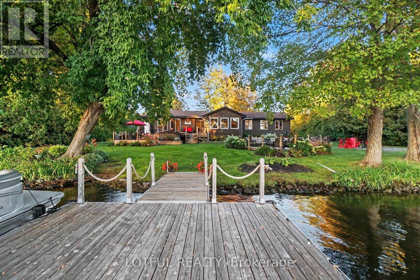
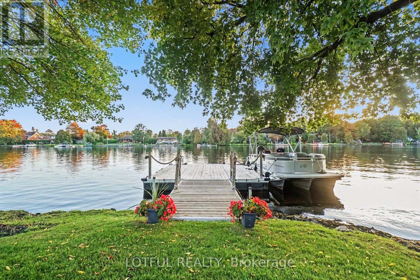
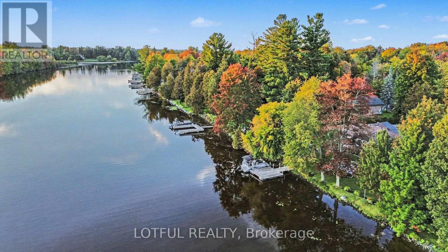
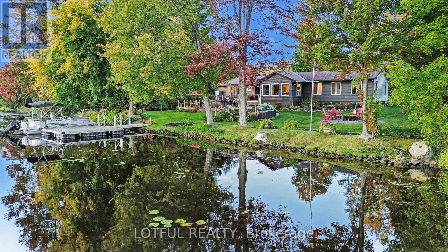
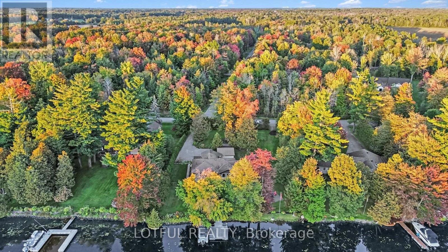
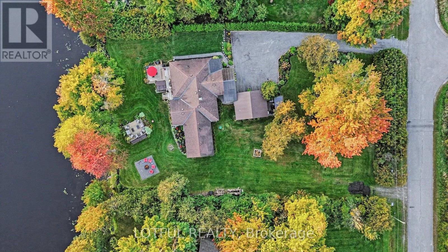
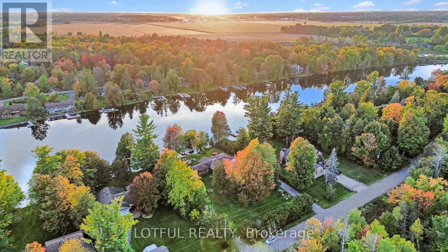
Welcome to an exceptional waterfront retreat on the Rideau River in Manotick! Surrounded by mature trees and beautifully landscaped grounds, this inviting 3-bedroom, 3-full-bathroom home offers a rare combination of privacy, comfort and direct access to the water. Step inside to a bright and spacious interior featuring multiple living areas and an open-concept living, dining and kitchen space filled with natural light. Three new living room windows and three new patio doors were installed in 2023, along with updated flooring throughout. At the heart of the home is the beautifully renovated kitchen, completed in 2023, featuring updated cabinetry and new appliances, creating a fresh and modern space for cooking and entertaining. Three full bathrooms have also been updated, while convenient main-floor laundry adds to the home's functionality. The lower level provides additional living space, offering plenty of flexibility for a family room, recreation area or additional space to relax and unwind. The outdoor setting is truly something special. Beautiful gardens, mature trees and lush green space create a picturesque backdrop, while a covered front porch, screened-in porch and multiple decks offer plenty of space to relax and entertain. Gather around the waterfront firepit, enjoy peaceful mornings overlooking the water, or head down to the floating dock with direct access to the Rideau River for boating, paddling, fishing and endless summer days on the water. A detached 2-car garage provides excellent parking and additional storage. Offering an incredible setting both inside and out, this is a unique opportunity to experience waterfront living in Manotick, just minutes from the village and its shops, restaurants and amenities. Come see it today! (id:19004)

This REALTOR.ca listing content is owned and licensed by REALTOR® members of The Canadian Real Estate Association.
安居在渥京
长按二维码
关注安居在渥京
公众号ID:安居在渥京

安居在渥京
长按二维码
关注安居在渥京
公众号ID:安居在渥京
