



MLS®: X14012038
上市天数: 17天
产权: Freehold
类型: Row / Townhouse , Attached
社区:
卧室: 3+
洗手间: 4
停车位: 4
建筑日期:
经纪公司: EXP REALTY
价格:$ 764,900
预约看房 18
MLS®: X14012038
上市天数: 17天
产权: Freehold
类型: Row / Townhouse , Attached
社区:
卧室: 3+
洗手间: 4
停车位: 4
建筑日期:
价格:$ 764,900
预约看房 18


丁剑来自山东,始终如一用山东人特有的忠诚和热情服务每一位客户,努力做渥太华最忠诚的地产经纪。

613-986-8608
[email protected]
Dingjian817
丁剑来自山东,始终如一用山东人特有的忠诚和热情服务每一位客户,努力做渥太华最忠诚的地产经纪。
613-986-8608
[email protected]
Dingjian817
| General Description | |
|---|---|
| MLS® | X14012038 |
| Lot Size | 32.5 x 98.4 FT |
| Zoning Description | |
| Interior Features | |
|---|---|
| Construction Style | Attached |
| Total Stories | 2 |
| Total Bedrooms | 3 |
| Total Bathrooms | 4 |
| Full Bathrooms | 3 |
| Half Bathrooms | 1 |
| Basement Type | Full (Finished) |
| Basement Development | Finished |
| Included Appliances | Garage door opener remote(s), Dishwasher, Hood Fan, Microwave, Stove, Wine Fridge, Refrigerator |
| Rooms | ||
|---|---|---|
| Dining room | Main level | 3.75 m x 2.08 m |
| Living room | Main level | 4.97 m x 3.73 m |
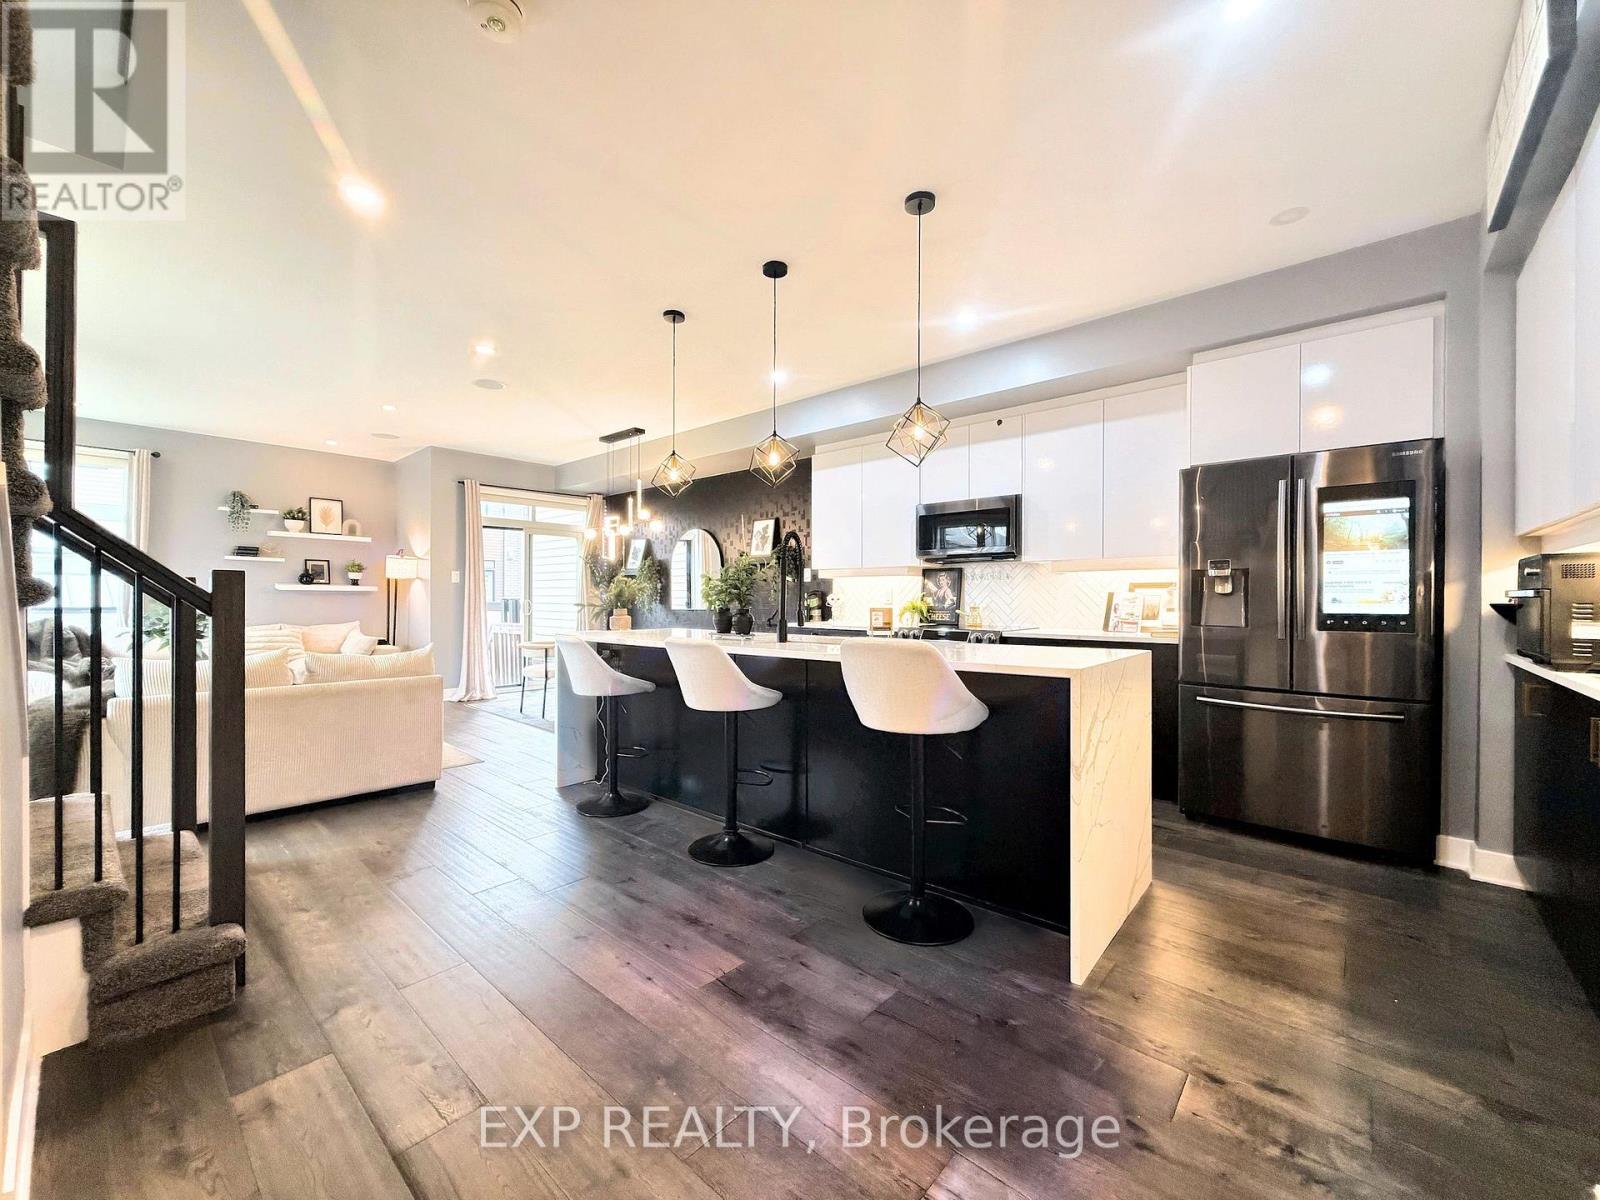
| Kitchen | Main level | 3.96 m x 2.69 m |
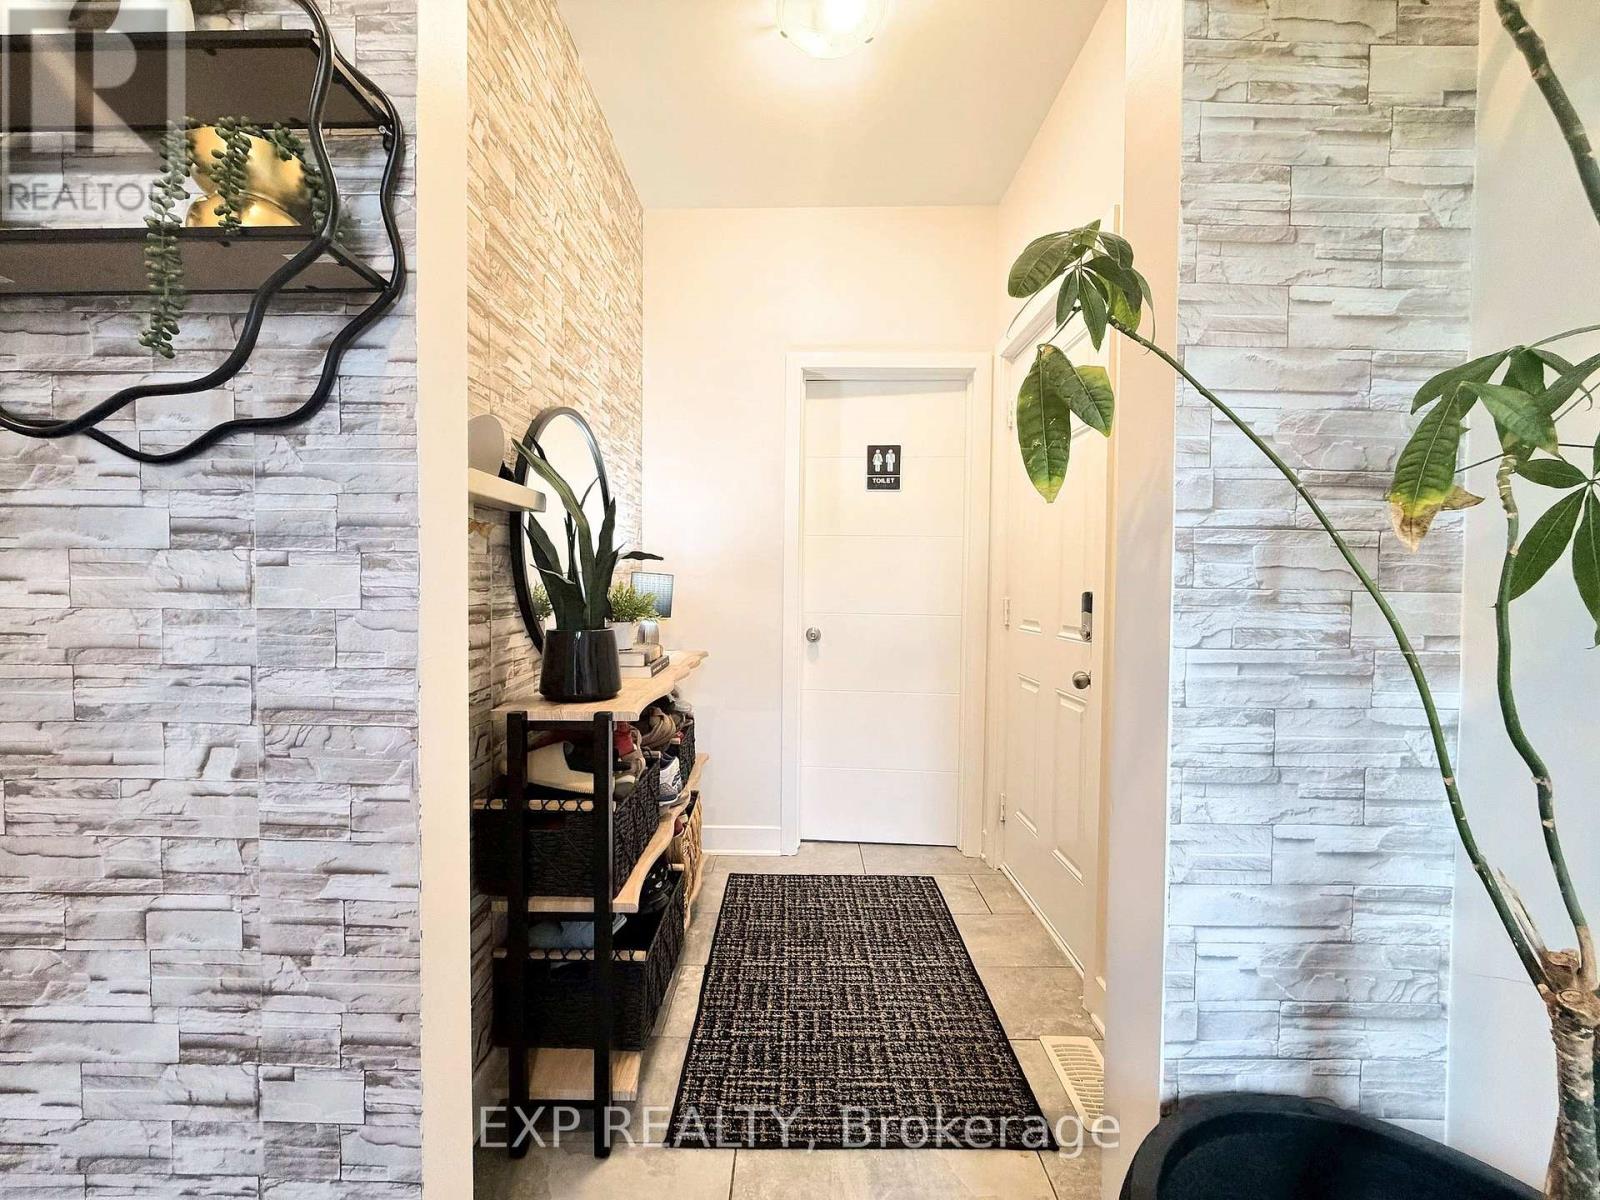
| Partial bathroom | Main level | 1.52 m x 1.82 m |
| Mud room | Main level | 1.21 m x 1.52 m |
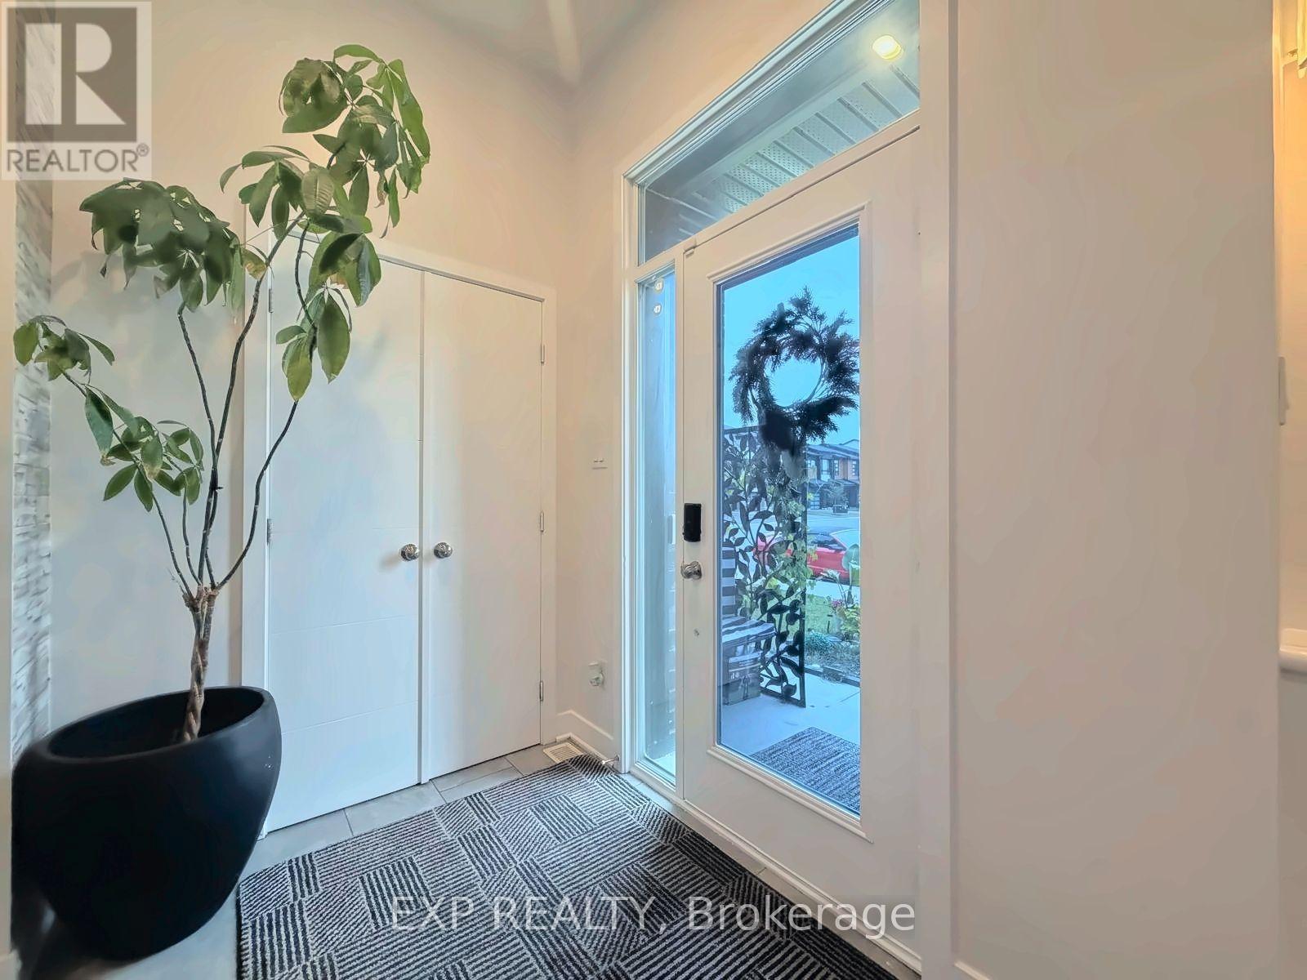
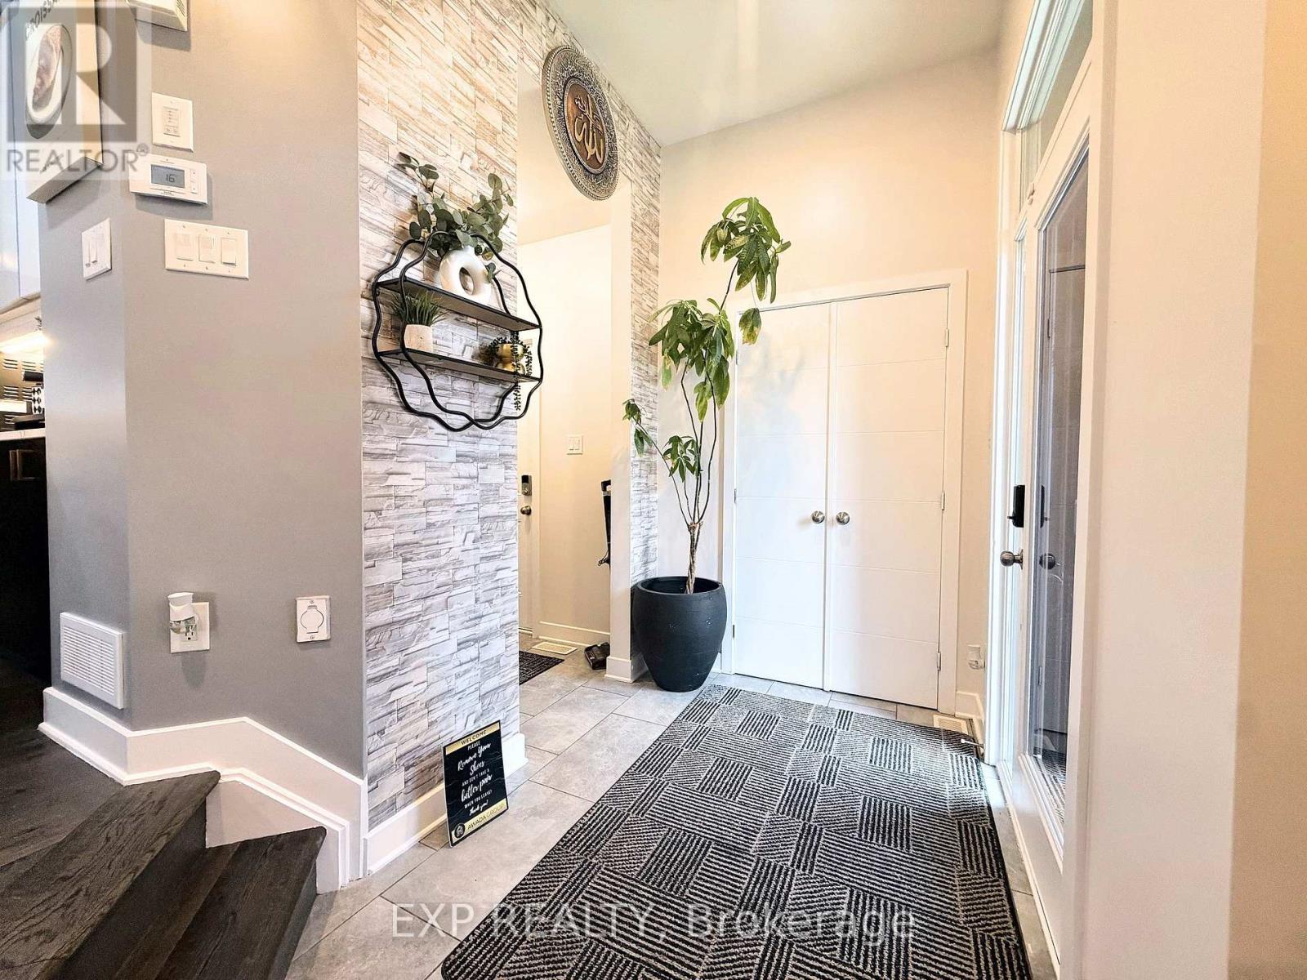
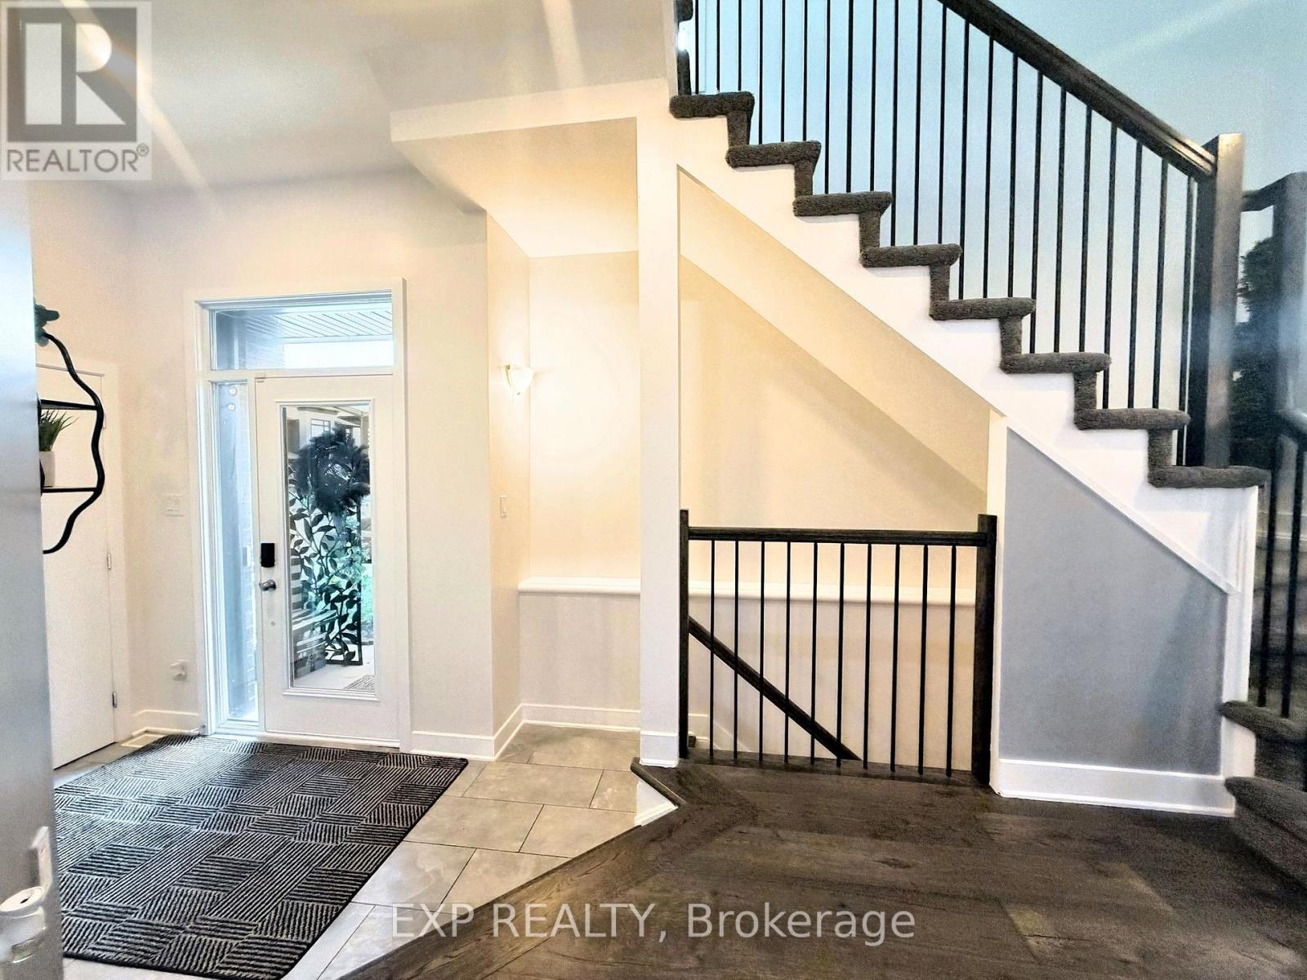
| Foyer | Main level | 3.04 m x 1.52 m |
| Other | Lower level | 4 m x 0.91 m |
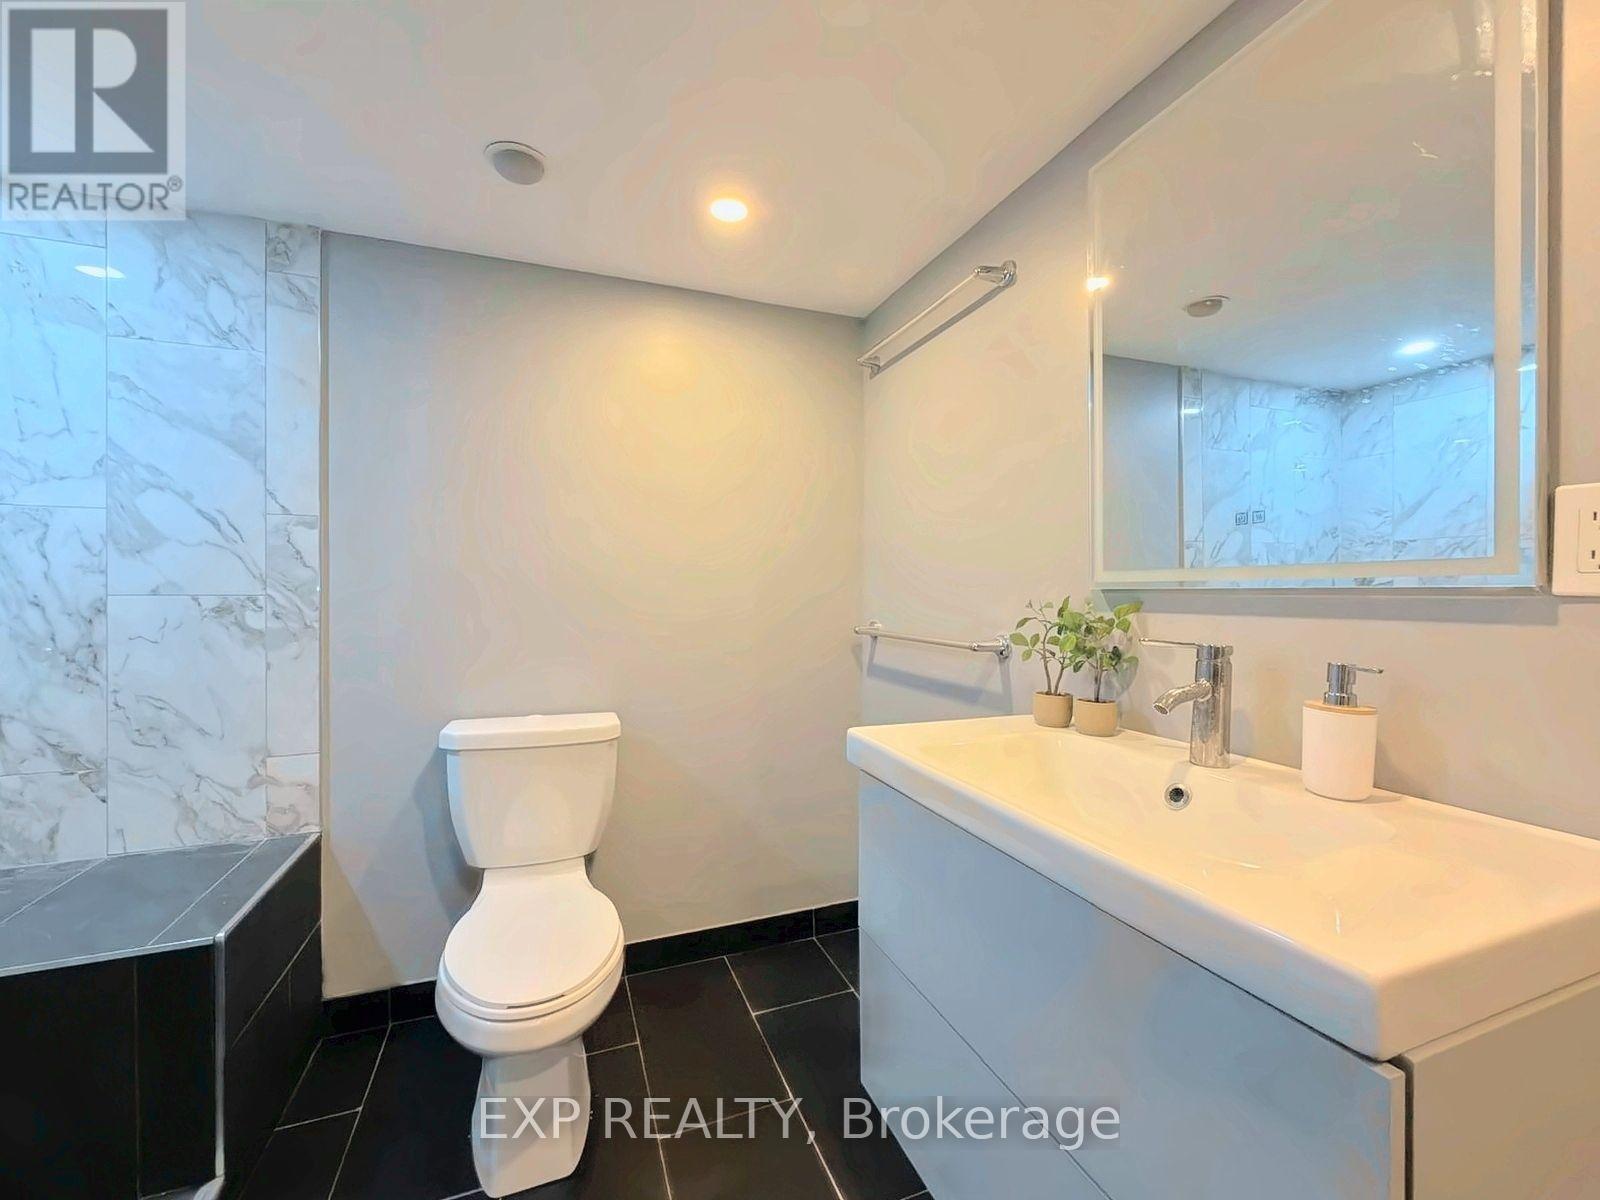
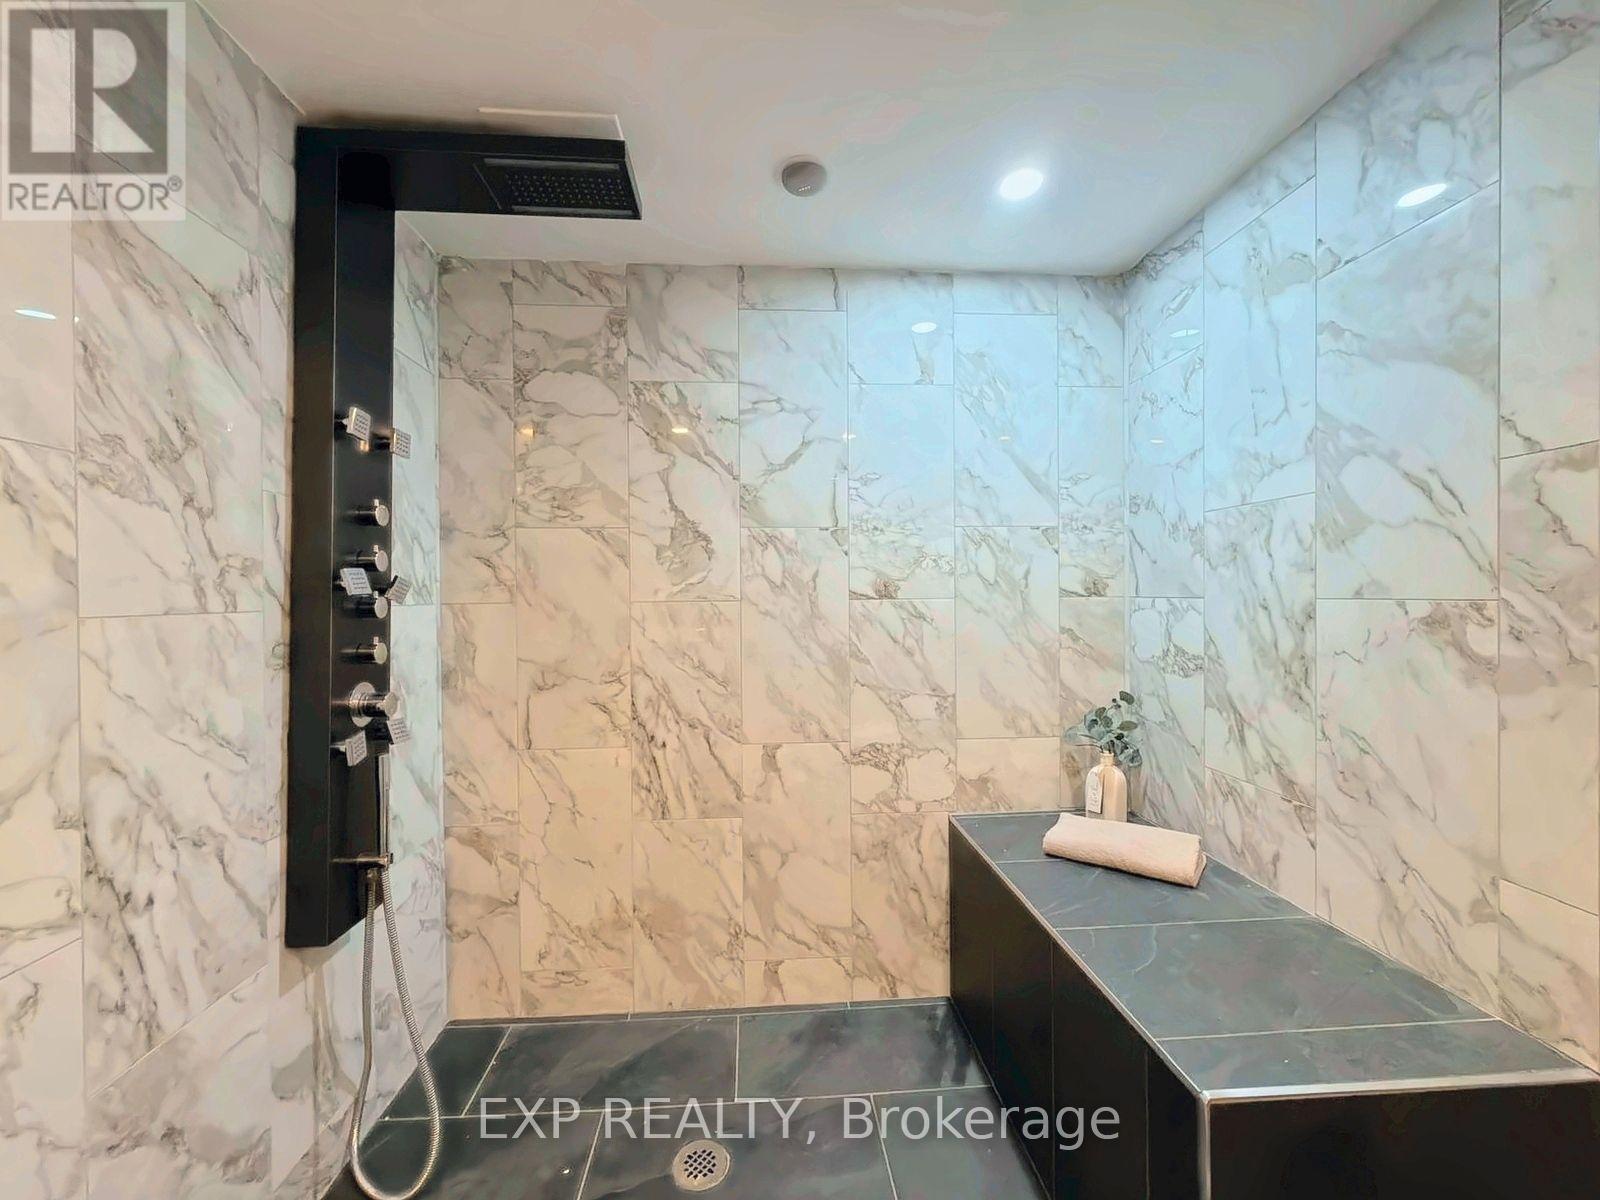
| Bathroom | Lower level | 3.04 m x 2.13 m |
| Den | Lower level | 3.65 m x 1.21 m |
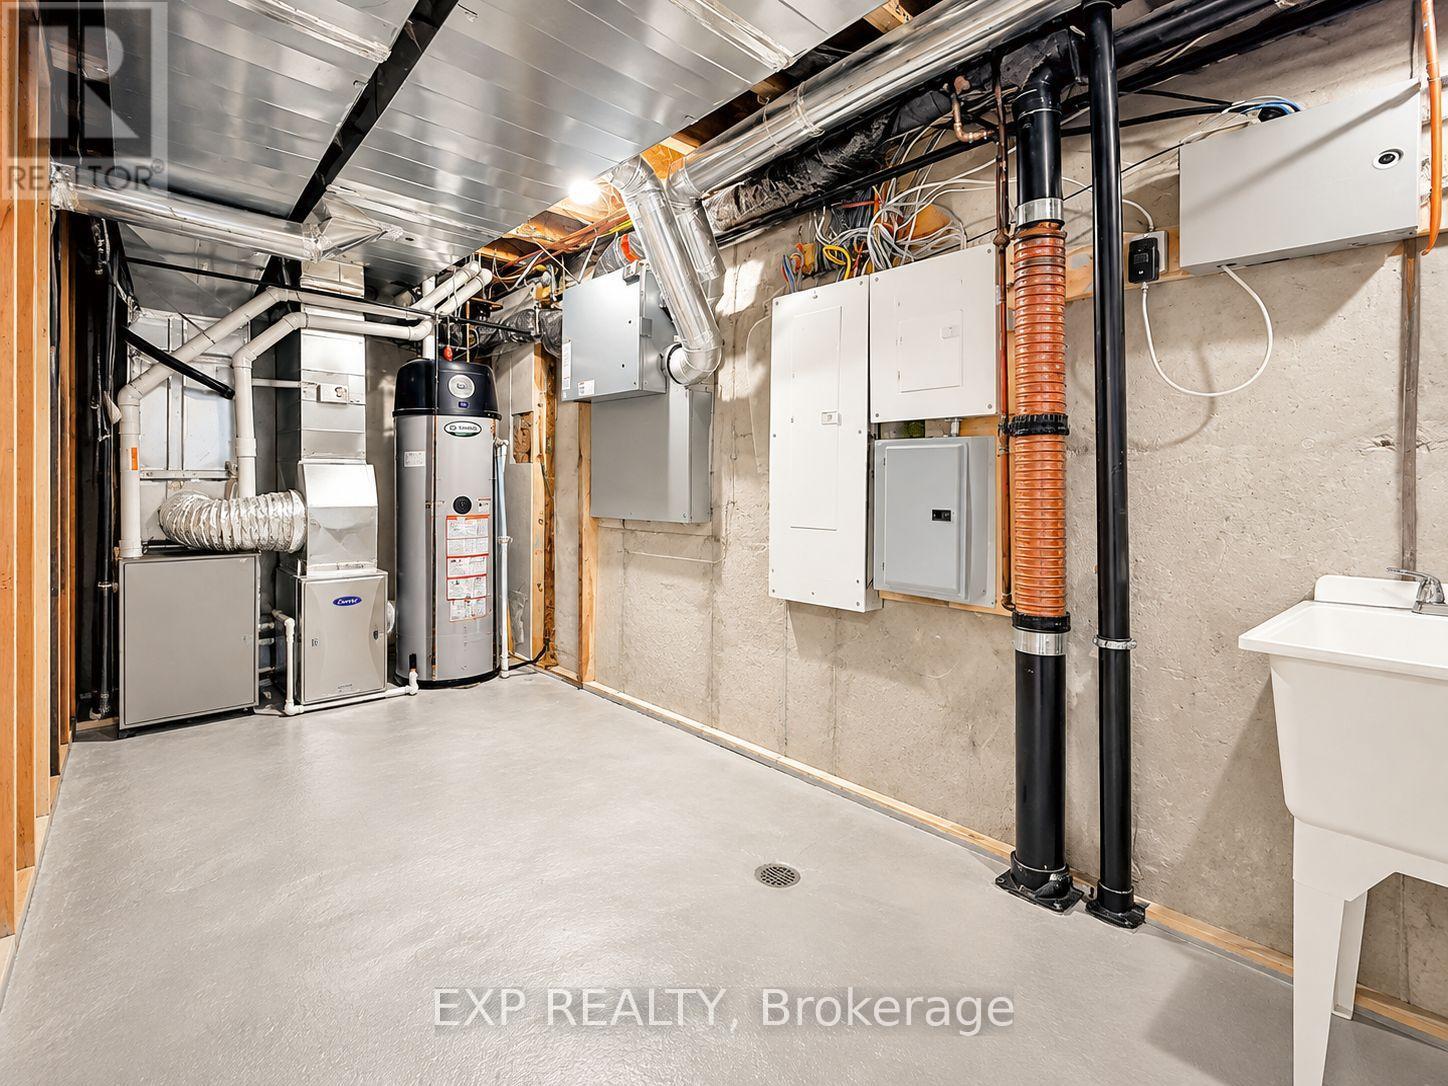
| Utility room | Lower level | 6.09 m x 2.43 m |
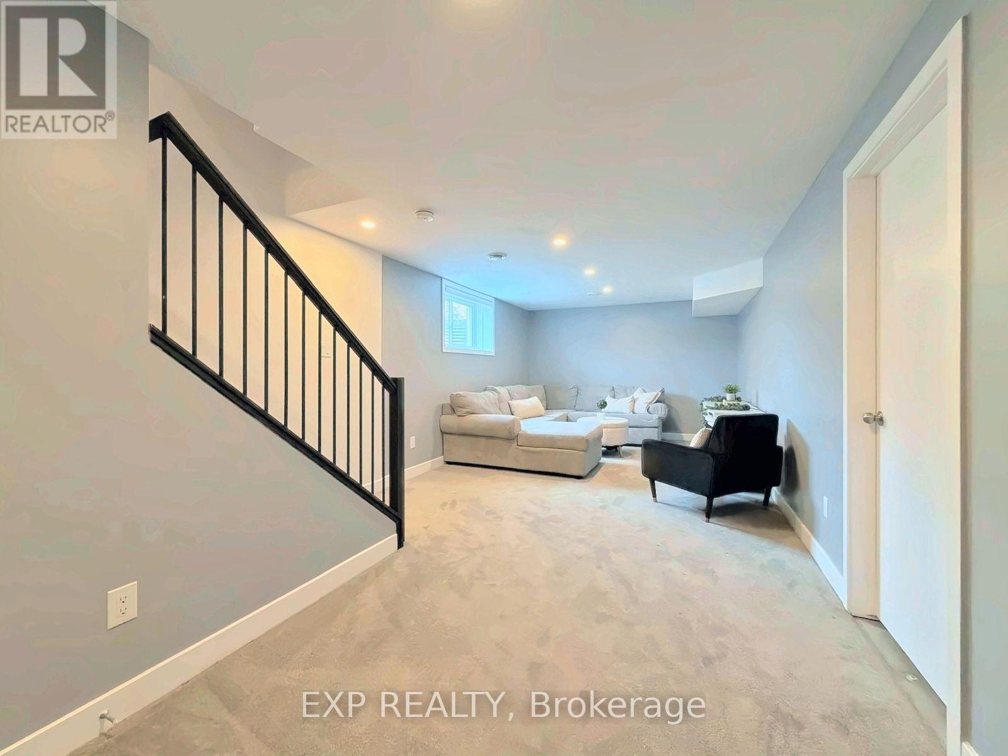
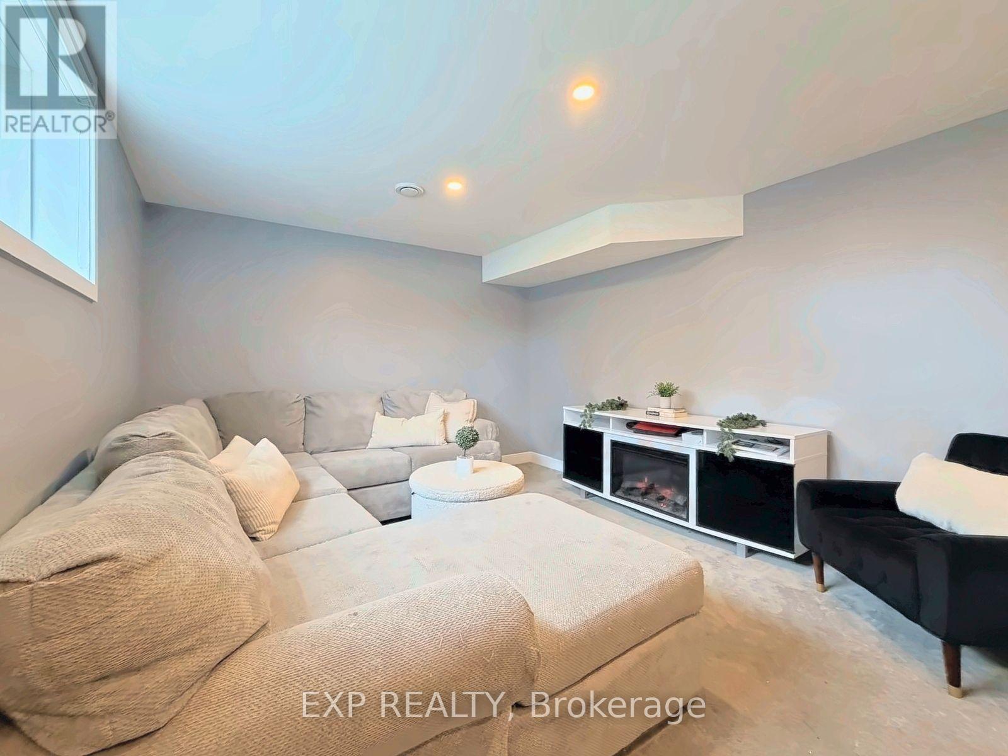
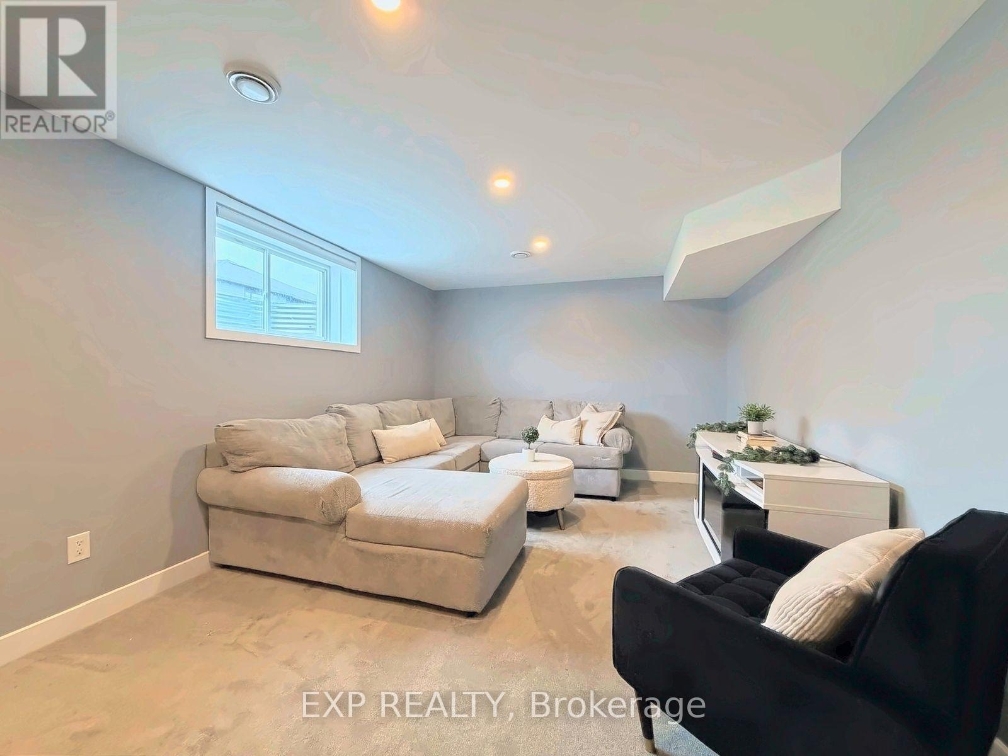
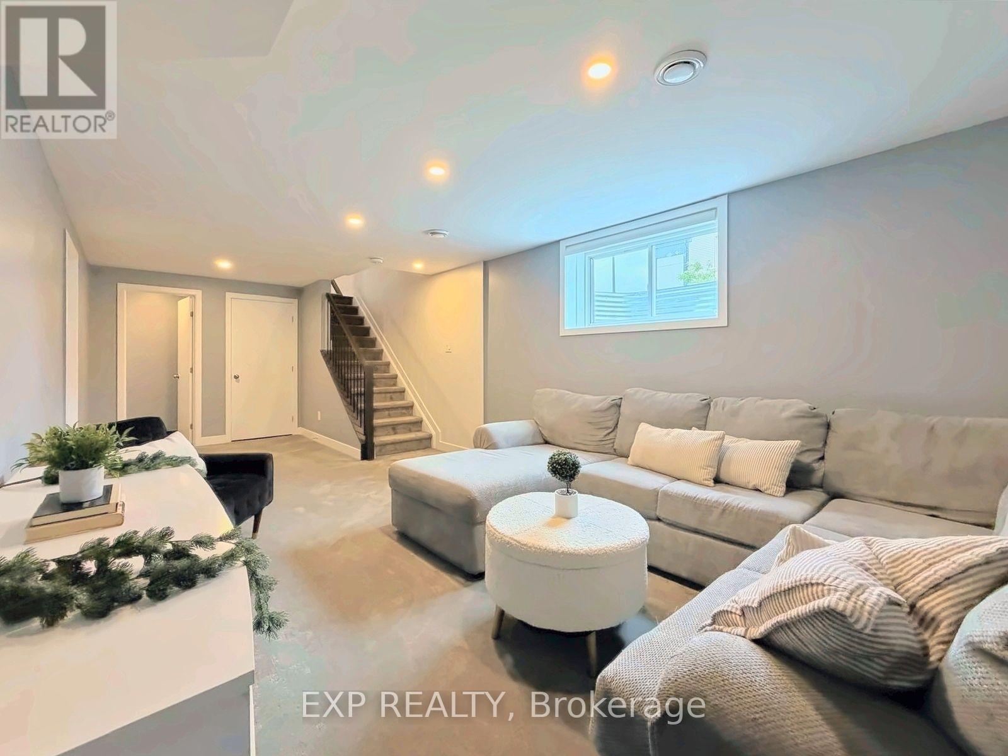
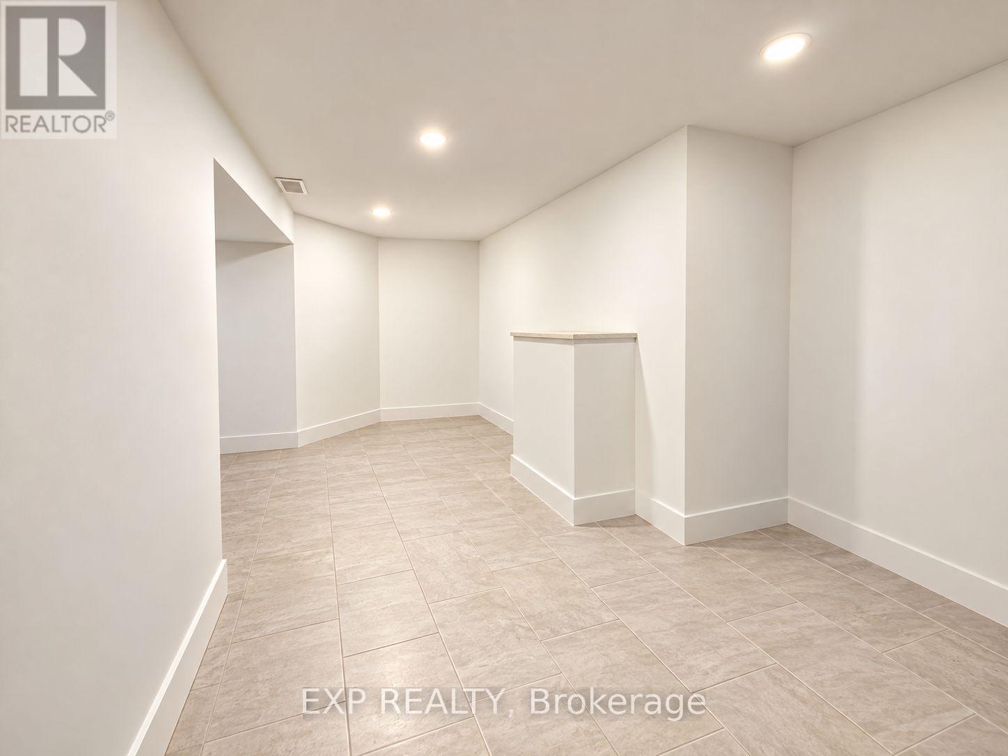
| Family room | Lower level | 7.51 m x 3.45 m |
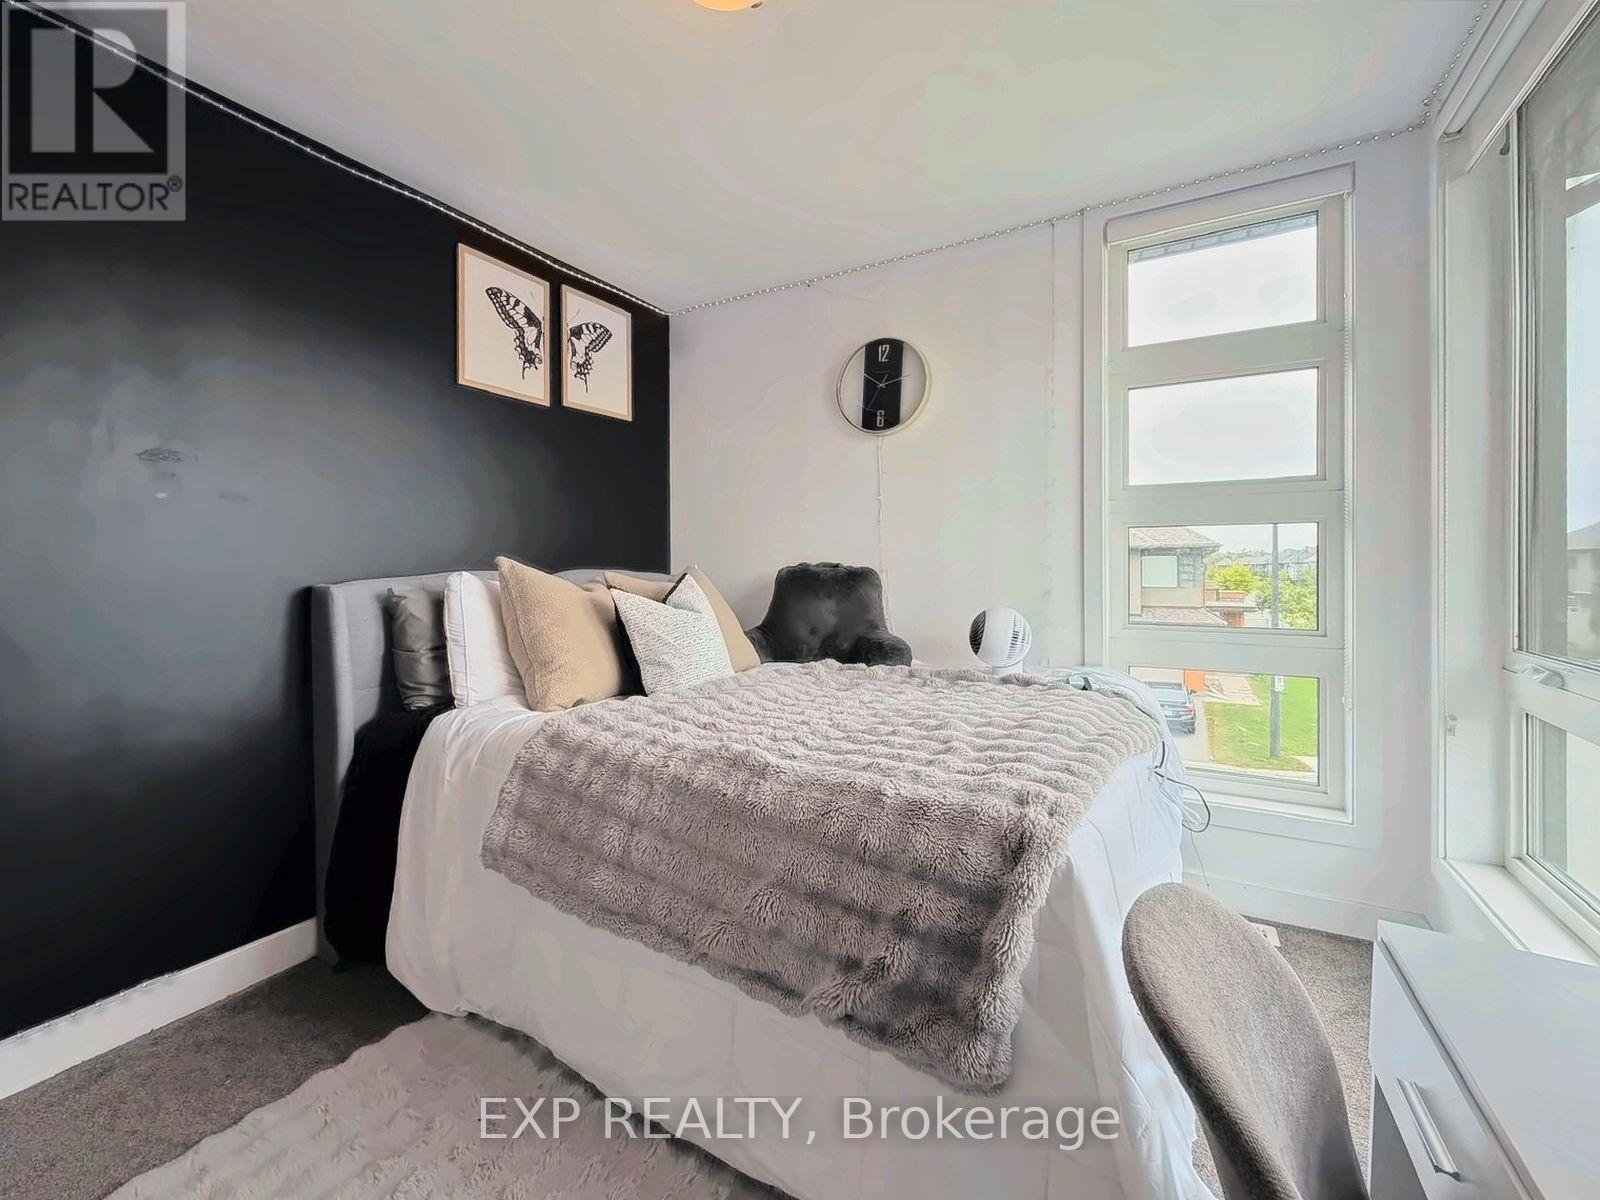
| Bedroom 3 | Second level | 3.2 m x 2.87 m |
| Bedroom 2 | Second level | 3.96 m x 2.84 m |
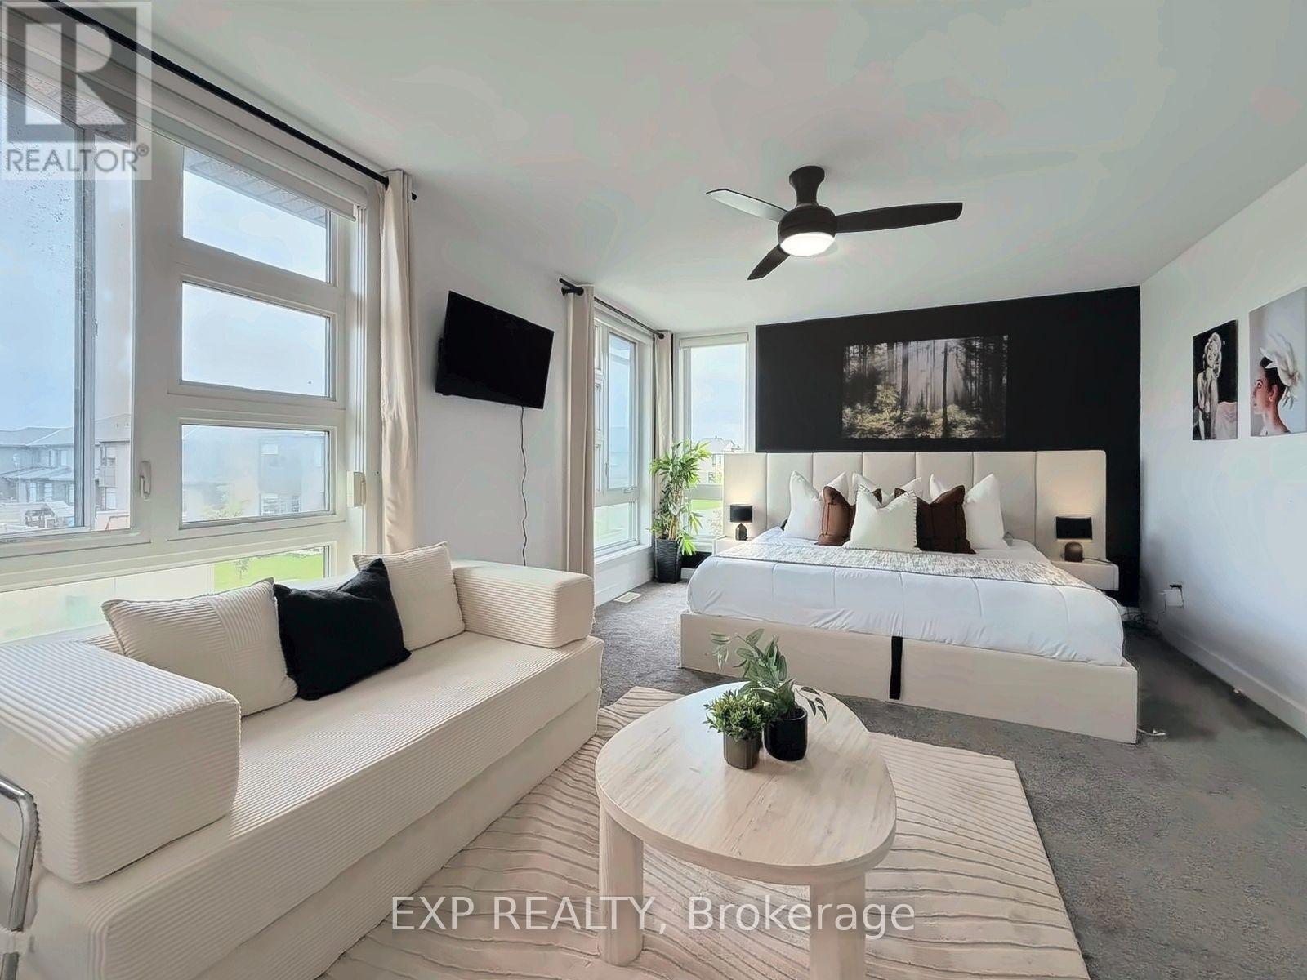
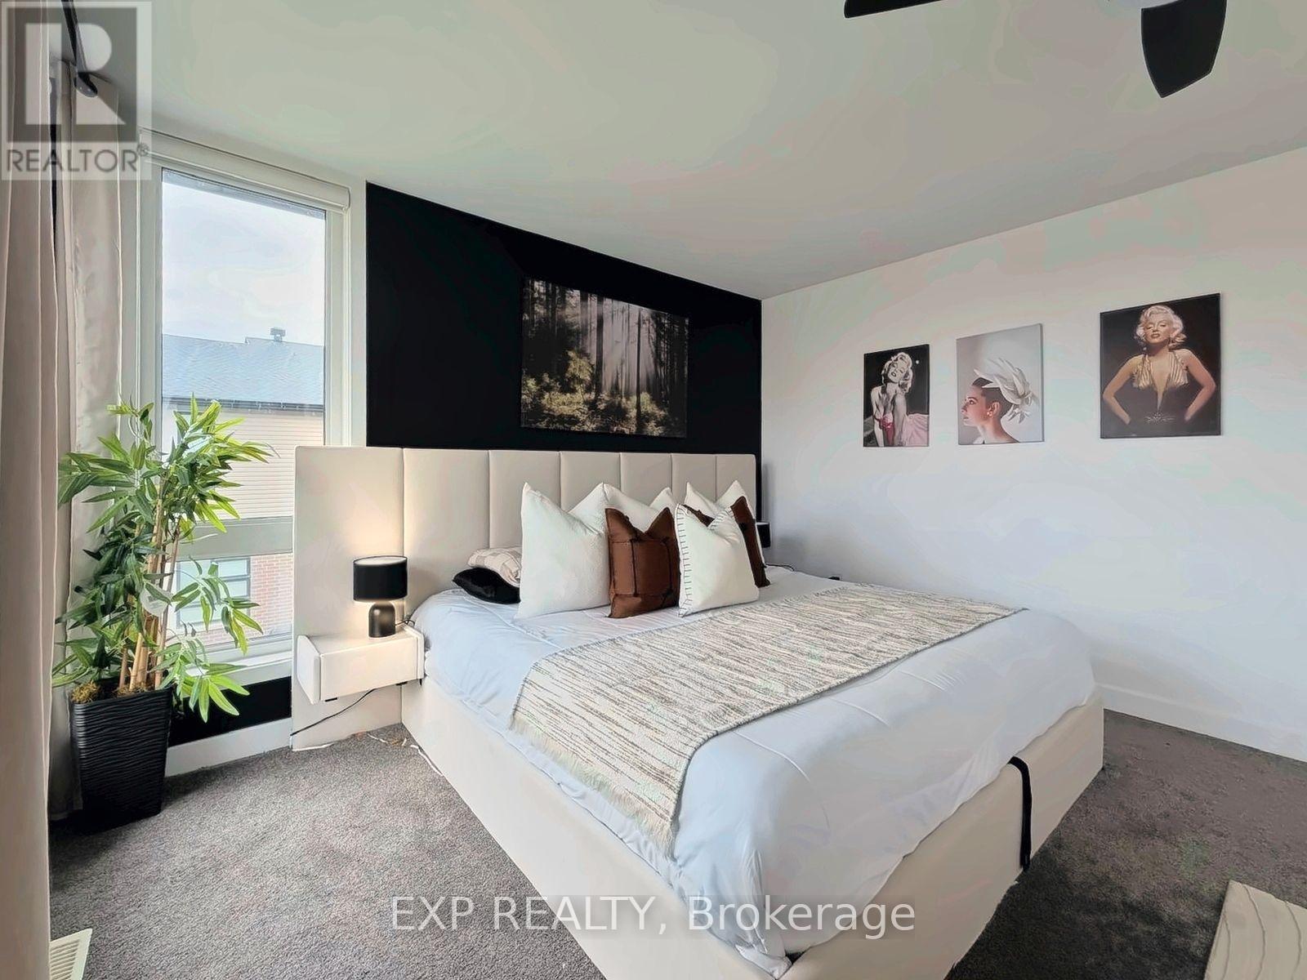
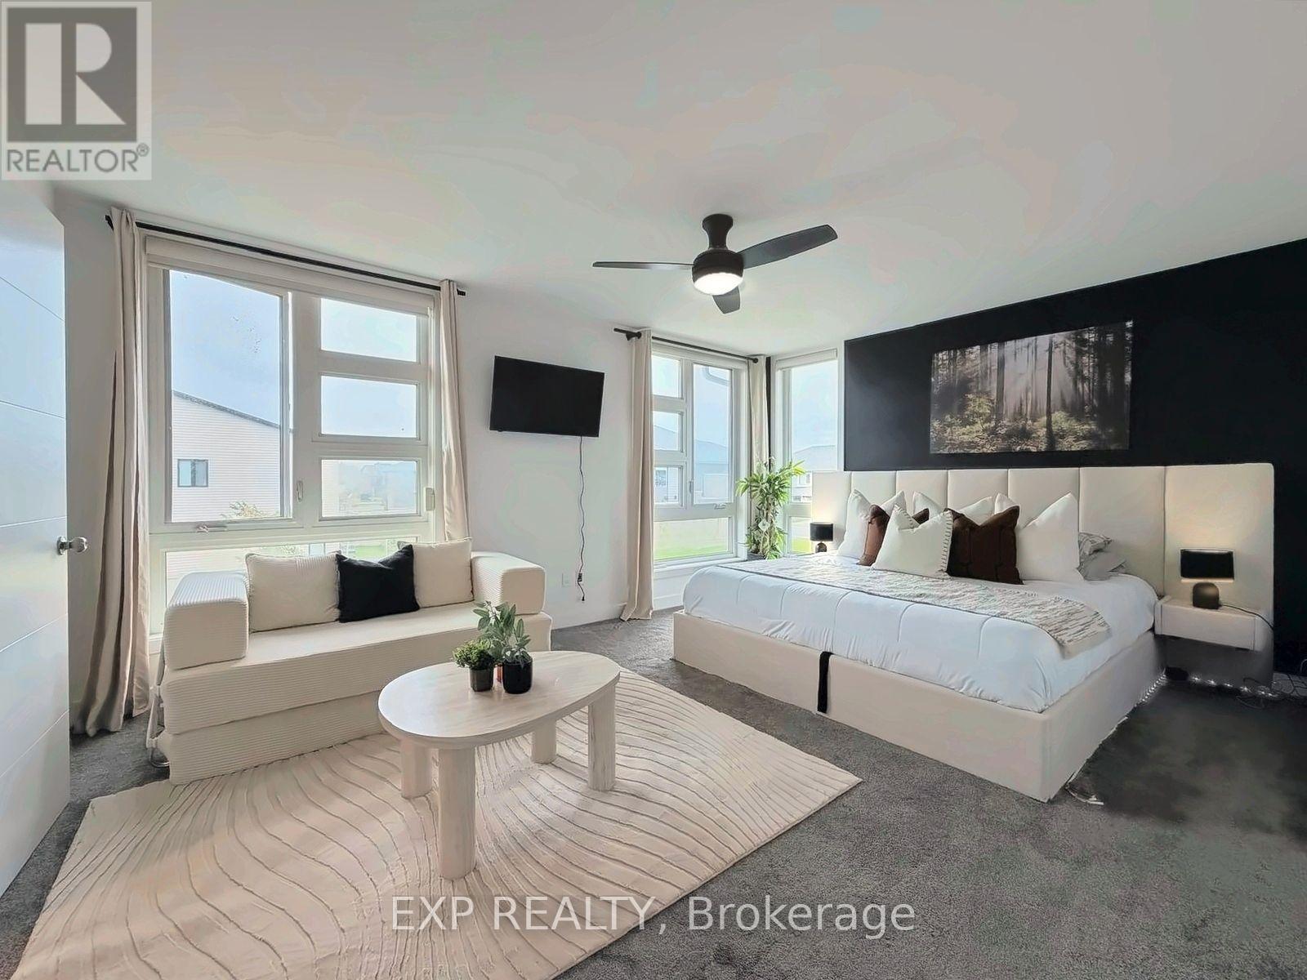
| Primary Bedroom | Second level | 5.02 m x 3.73 m |
| Loft | Second level | 3.5 m x 2.64 m |
| Bathroom | Second level | 3.96 m x 2.43 m |
| Laundry room | Second level | 2.13 m x 1.82 m |
| Exterior/Construction | |
|---|---|
| Constuction Date | |
| Exterior Finish | Brick, Aluminum siding |
| Foundation Type | Poured Concrete |
| Utility Information | |
|---|---|
| Heating Type | Forced air |
| Heating Fuel | Natural gas |
| Cooling Type | Central air conditioning |
| Water Supply | Municipal water |
| Sewer Type | Sanitary sewer |
| Total Fireplace | 1 |
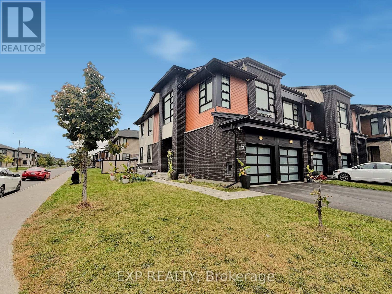
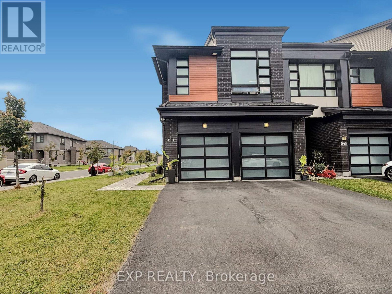
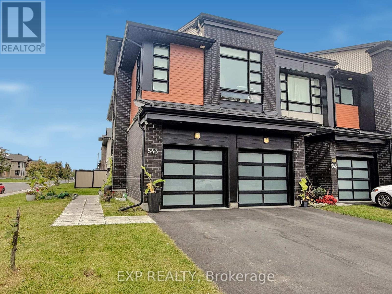
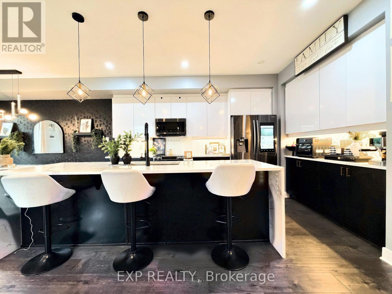
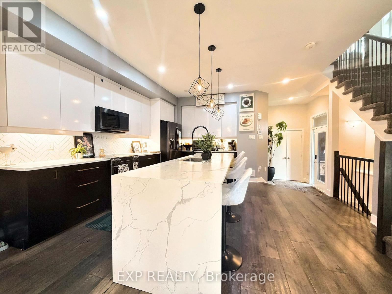
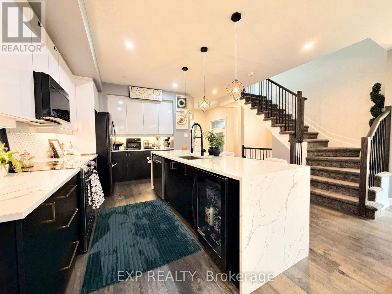
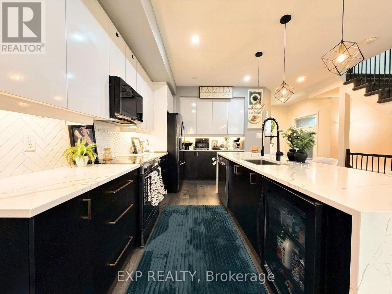
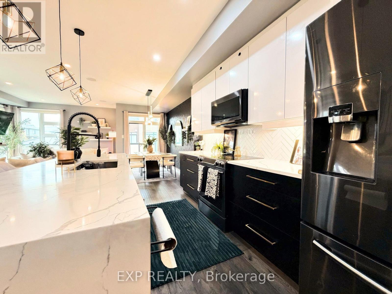
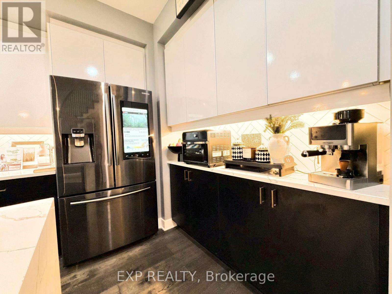
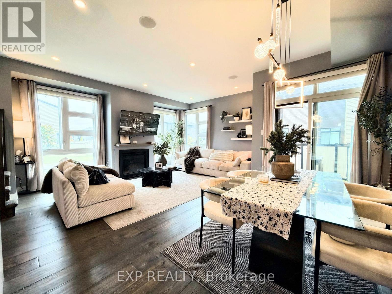
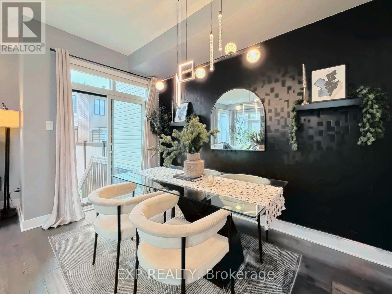
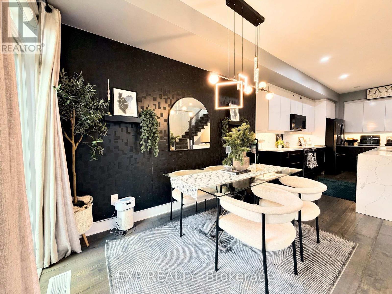
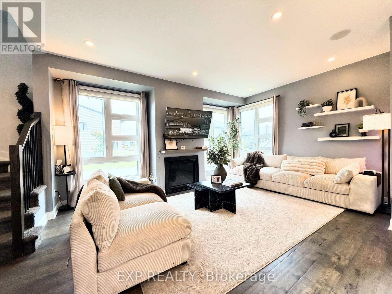
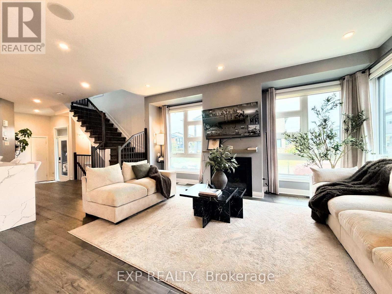
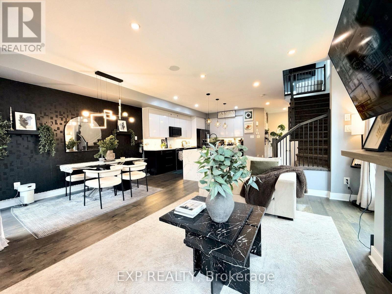
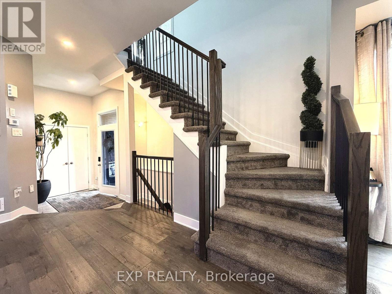
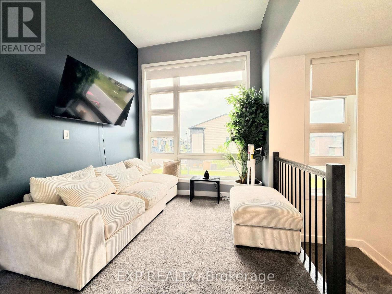
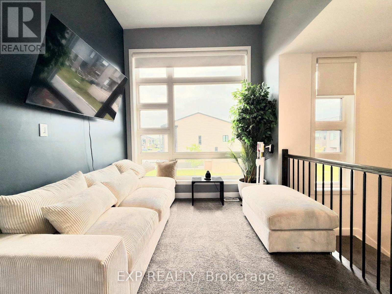
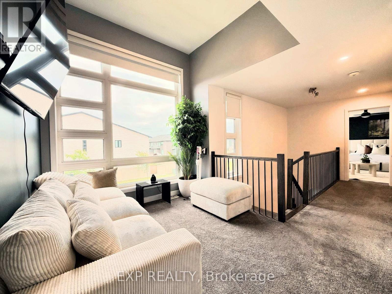
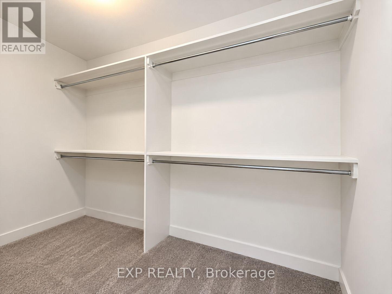
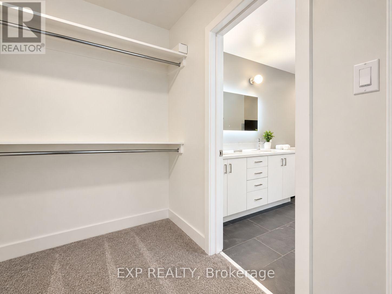
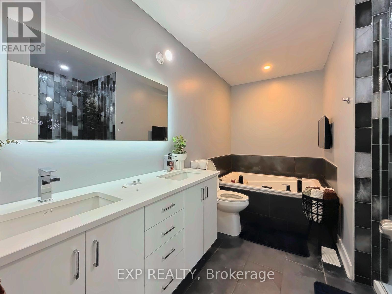
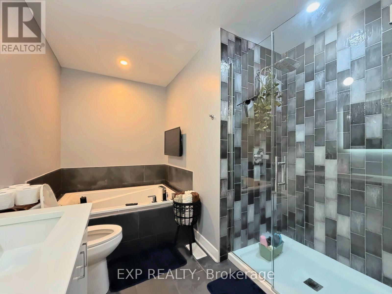
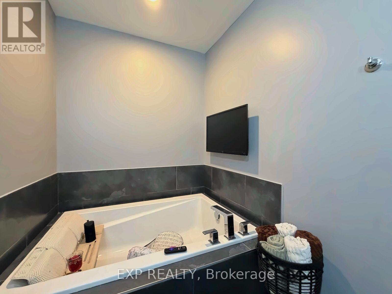
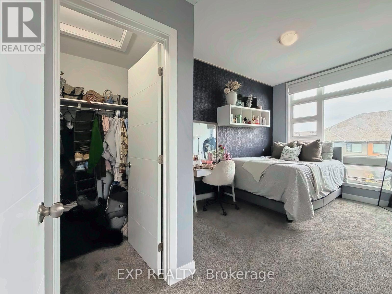
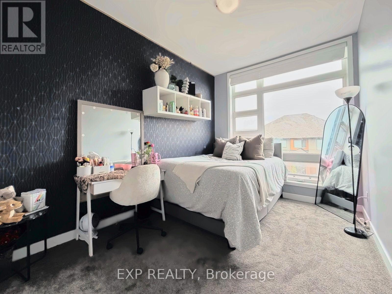
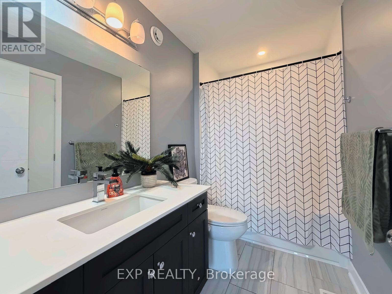
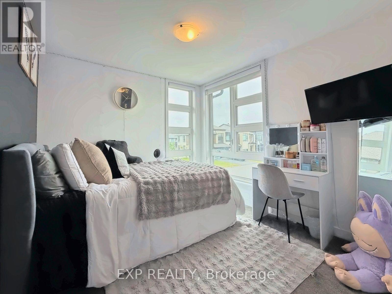
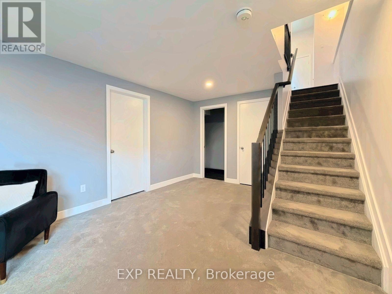
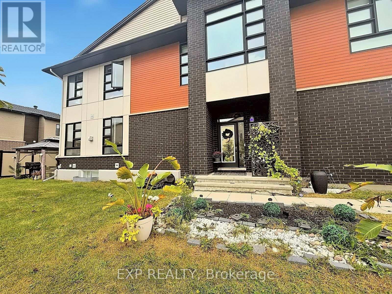
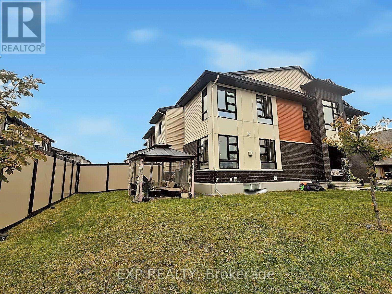
**RARELY OFFERED!** Welcome to Urbandale's prestigious SANTA MARIA model, one of the LARGEST & most sought-after townhome designs offered by Urbandale, ideally positioned on a PREMIUM CORNER LOT in the highly desirable Cowan's Grove community of Findlay Creek. This exceptional END-UNIT is a true standout, offering the incredibly RARE combination of a DOUBLE-CAR GARAGE, private driveway, SOUTHWEST exposure & an abundance of oversized windows that fill the home with natural light. Featuring 3 bedrooms + LOFT, 4 bathrooms & beautifully finished living space across 3 levels, this home delivers the size, functionality & presence rarely found in a townhome. Freshly painted in SEPTEMBER 2026 & loaded with high-end upgrades throughout. The main level showcases 9-FT CEILINGS, wide-plank hardwood flooring & an impressive open-concept design. The modern 2-tone kitchen features QUARTZ WATERFALL COUNTERS, sleek backsplash, undermount lighting, recently upgraded cabinetry & black stainless steel appliances. Built-in surround-sound ceiling speakers extend throughout the home. Upstairs, the spacious LOFT offers exceptional versatility as a home office, lounge or potential 4TH BEDROOM. The primary retreat features a walk-in closet & SPA-INSPIRED 5-PC ENSUITE with soaker tub, oversized glass shower, quartz counters & double sinks. Upgraded bathroom tile adds another refined touch. The finished lower level offers a SPACIOUS FAMILY ROOM, newly added FULL BATH with walk-in shower, modern finishes & a dedicated WINE CELLAR. Outside, enjoy the added privacy & space of the premium corner setting with professionally installed fencing & gazebo. The DOUBLE GARAGE features sealed & painted concrete flooring, plus a GENERATOR SYSTEM provides added peace of mind during outages. A truly rare opportunity to own one of Findlay Creek's most distinctive townhomes! (id:19004)

This REALTOR.ca listing content is owned and licensed by REALTOR® members of The Canadian Real Estate Association.
安居在渥京
长按二维码
关注安居在渥京
公众号ID:安居在渥京

安居在渥京
长按二维码
关注安居在渥京
公众号ID:安居在渥京
