

MLS®: X14007922
上市天数: 0天
产权:
类型: Rural House
社区:
卧室: 4+2
洗手间: 4
停车位: 10
建筑日期:
经纪公司: COLDWELL BANKER FIRST OTTAWA REALTY
价格:$ 1,399,000
预约看房 3
MLS®: X14007922
上市天数: 0天
产权:
类型: Rural House
社区:
卧室: 4+2
洗手间: 4
停车位: 10
建筑日期:
价格:$ 1,399,000
预约看房 3


丁剑来自山东,始终如一用山东人特有的忠诚和热情服务每一位客户,努力做渥太华最忠诚的地产经纪。

613-986-8608
[email protected]
Dingjian817
丁剑来自山东,始终如一用山东人特有的忠诚和热情服务每一位客户,努力做渥太华最忠诚的地产经纪。
613-986-8608
[email protected]
Dingjian817
| General Description | |
|---|---|
| MLS® | X14007922 |
| Lot Size | 4267.6 FT|100+ acres |
| Zoning Description | Rural |
| Interior Features | |
|---|---|
| Construction Style | |
| Total Stories | 1 |
| Total Bedrooms | 6 |
| Total Bathrooms | 4 |
| Full Bathrooms | 3 |
| Half Bathrooms | 1 |
| Basement Type | Full, N/A (Finished), N/A |
| Basement Development | Finished |
| Included Appliances | Water Heater, Garage door opener remote(s), Blinds, Dishwasher, Dryer, Garage door opener, Hood Fan, Washer, Refrigerator |
| Rooms | ||
|---|---|---|
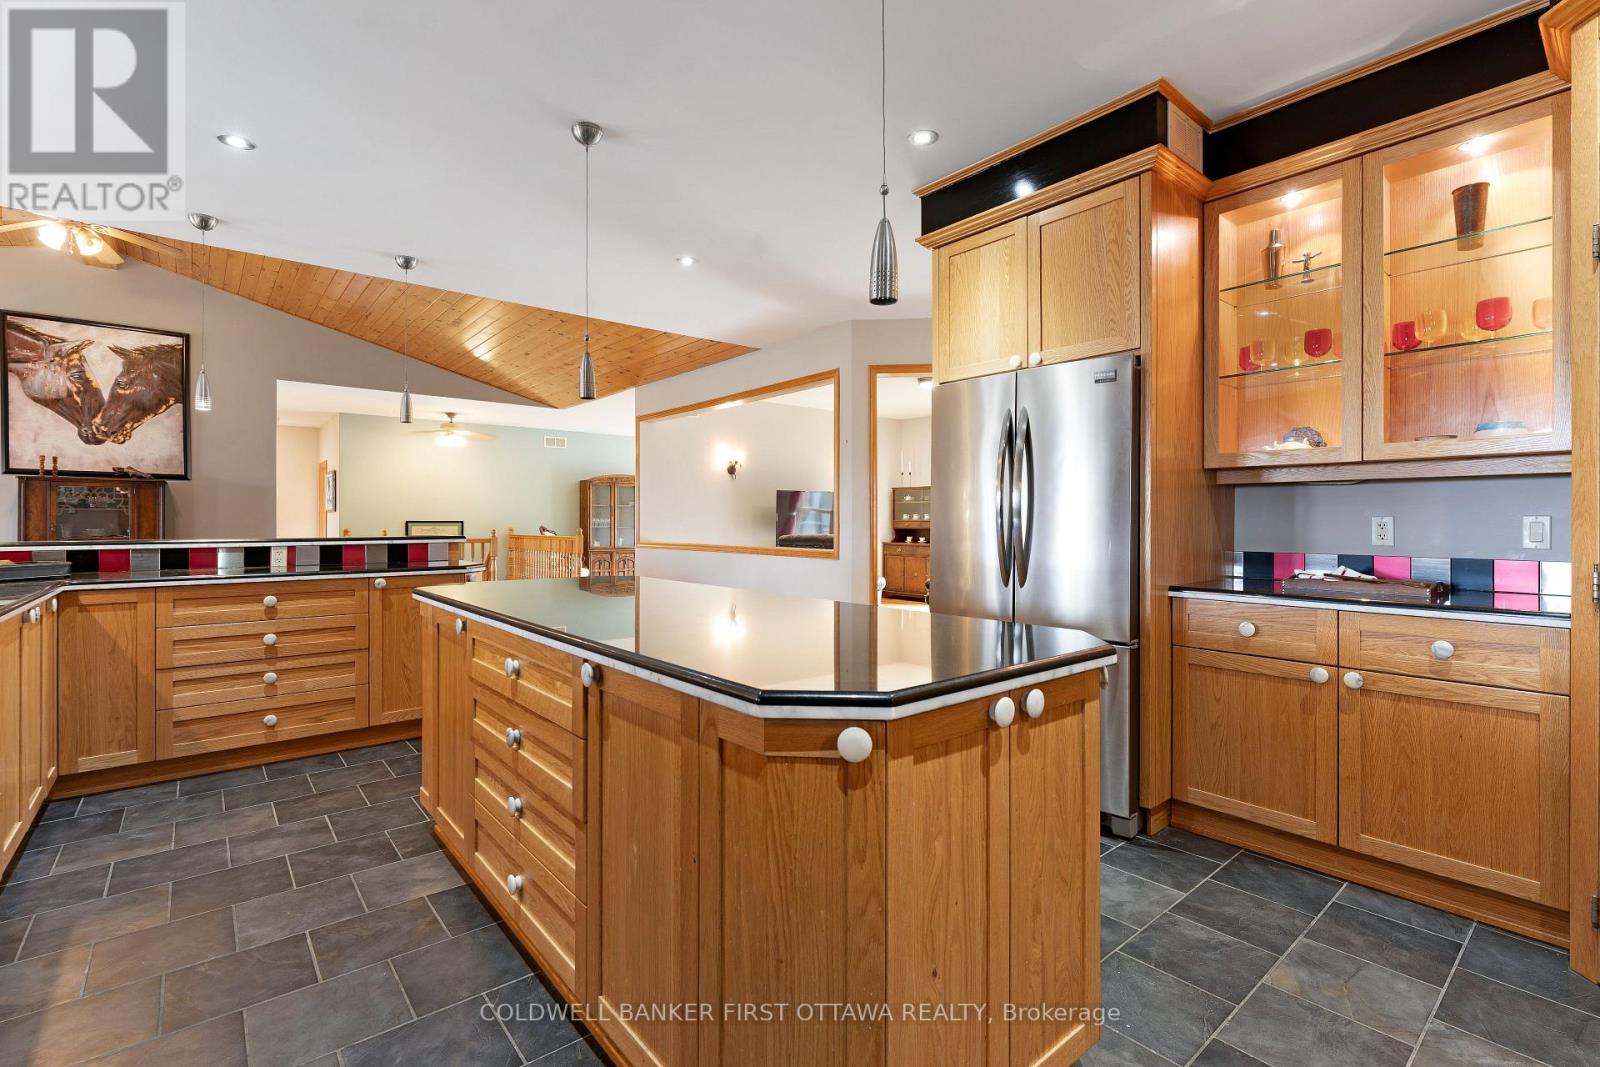
| Kitchen | Main level | 6.32 m x 4.52 m |
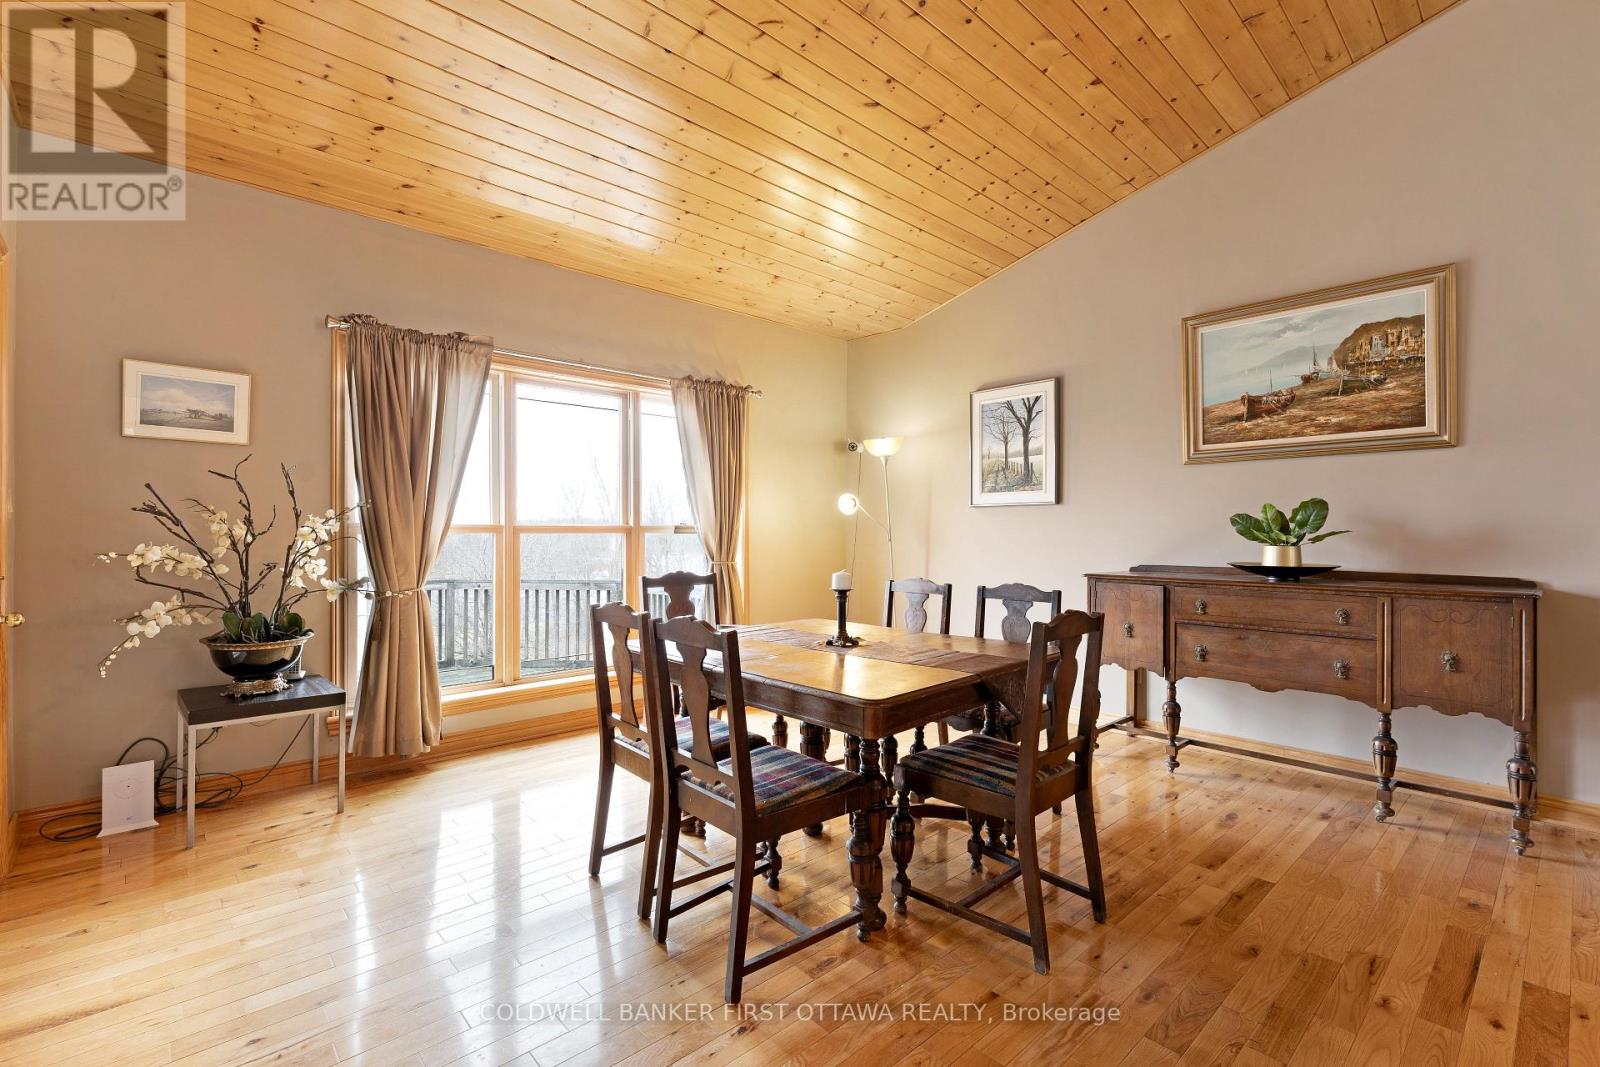
| Dining room | Main level | 4.54 m x 4.52 m |
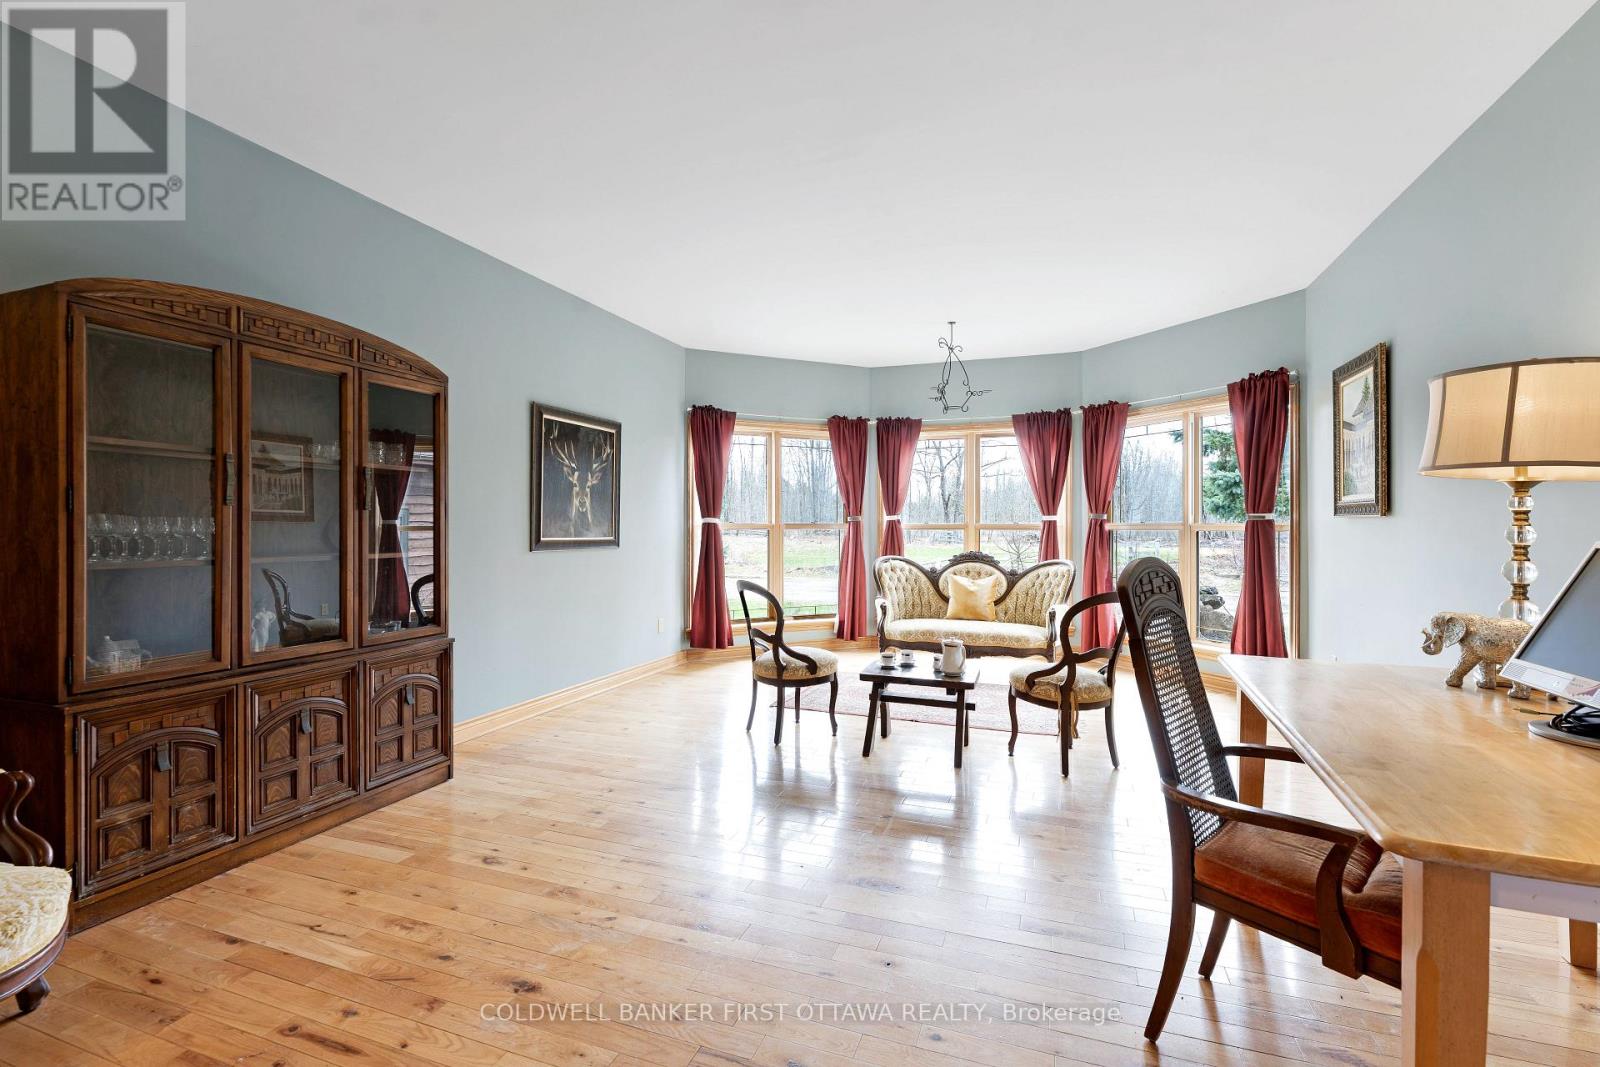
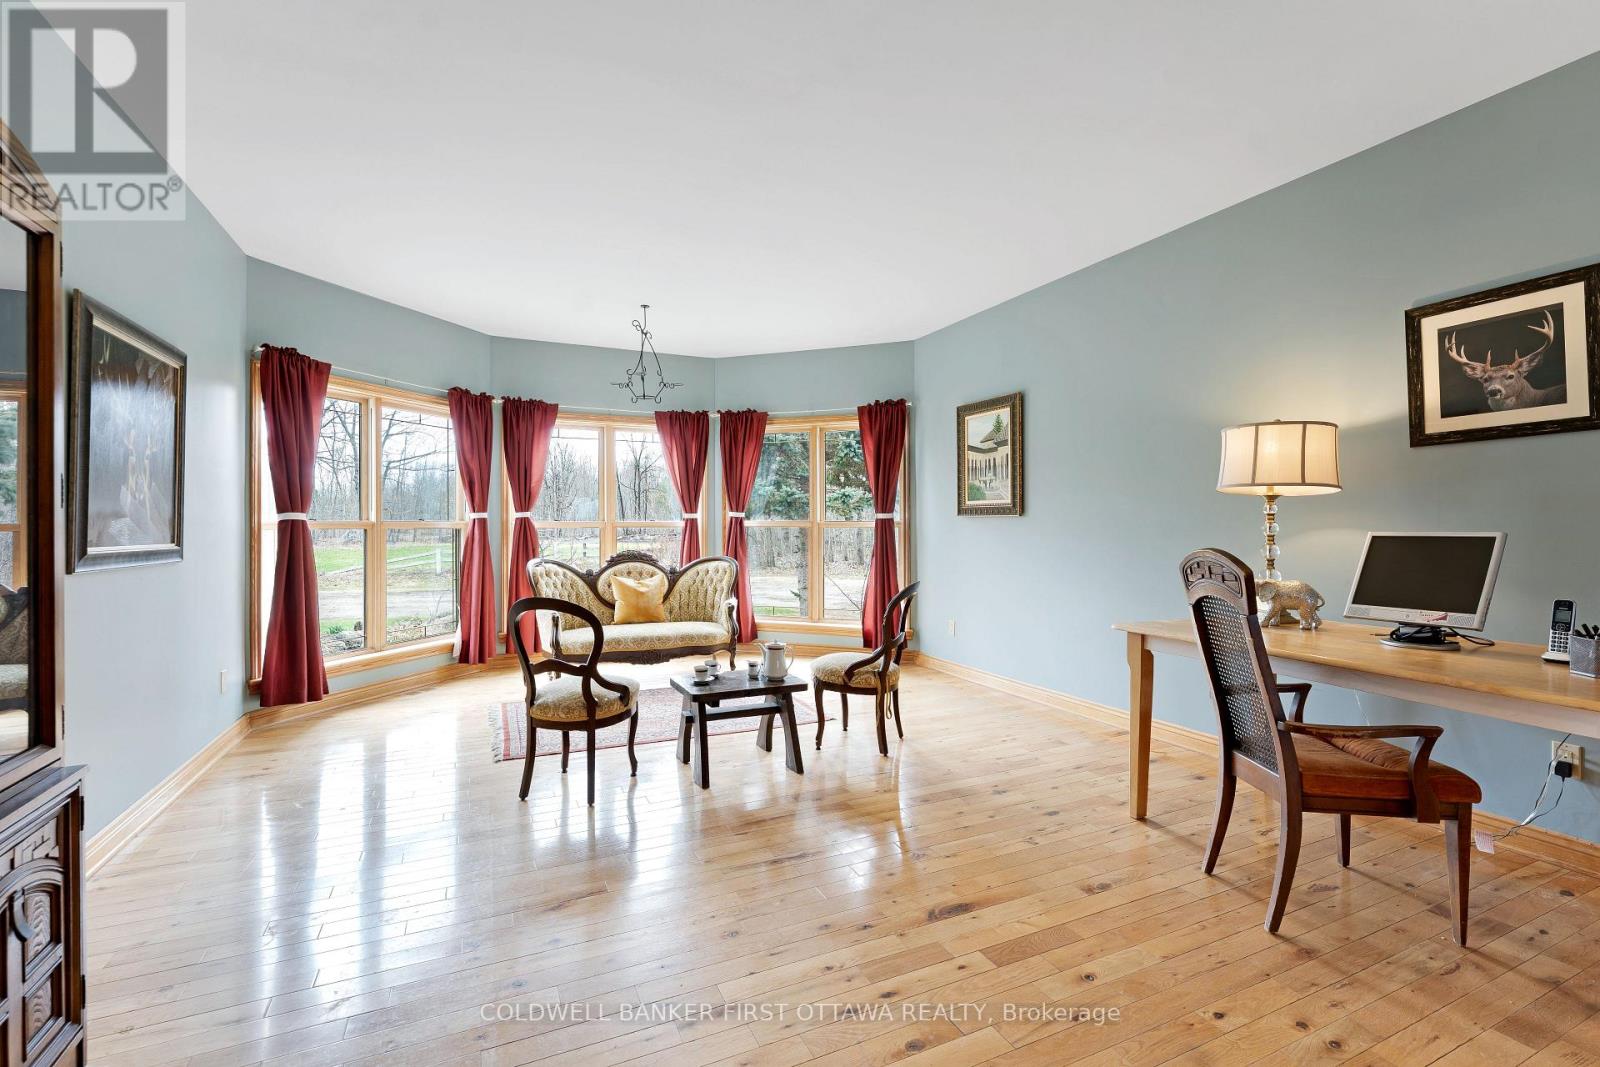
| Living room | Main level | 6.91 m x 4.56 m |
| Great room | Main level | 5.46 m x 4.55 m |
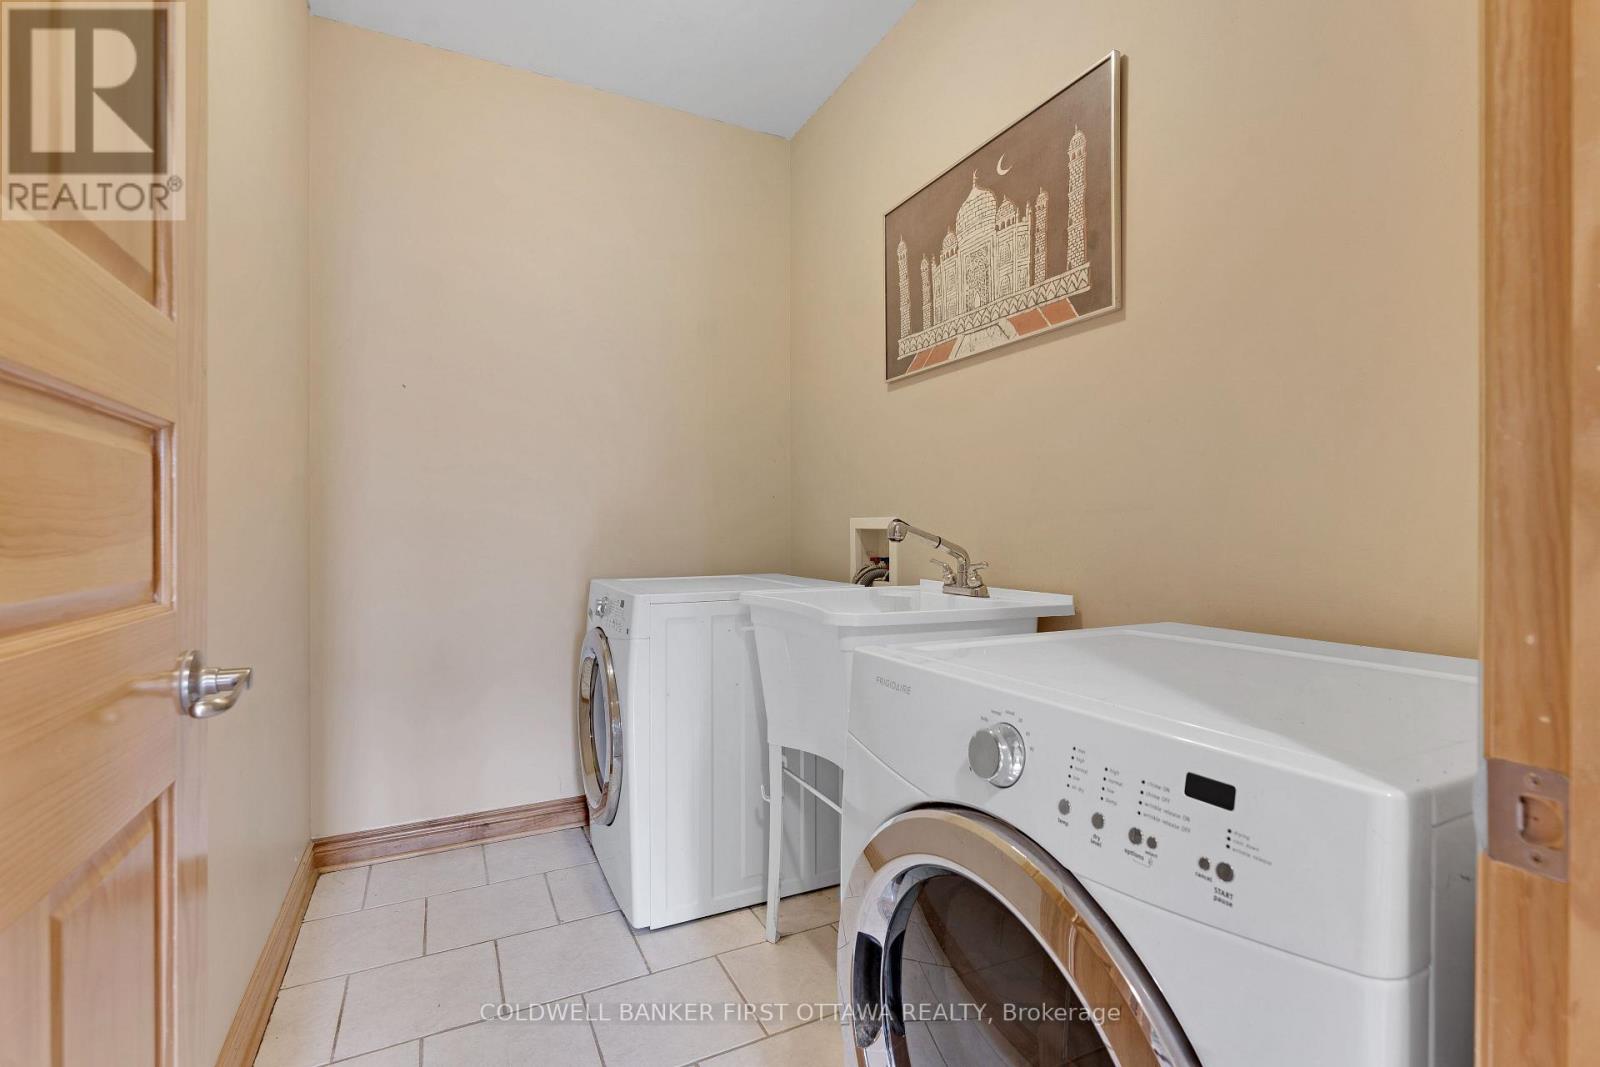
| Laundry room | Main level | 2.54 m x 1.69 m |
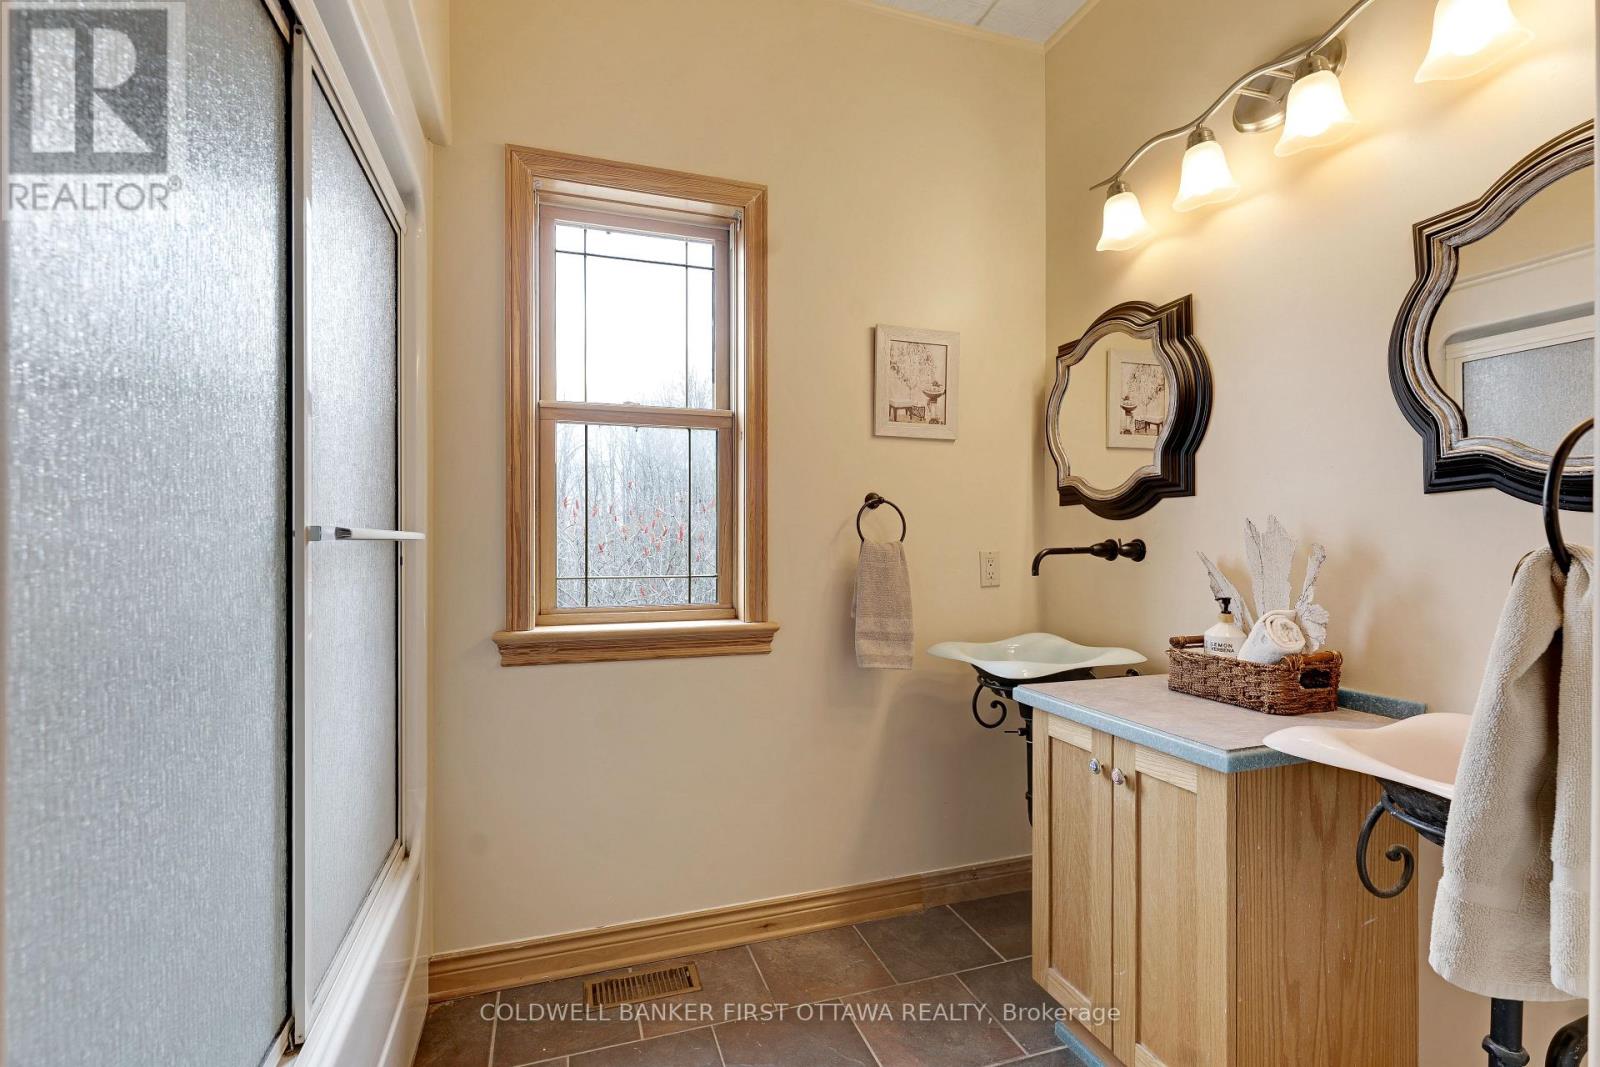
| Bathroom | Main level | 2.6 m x 2.54 m |
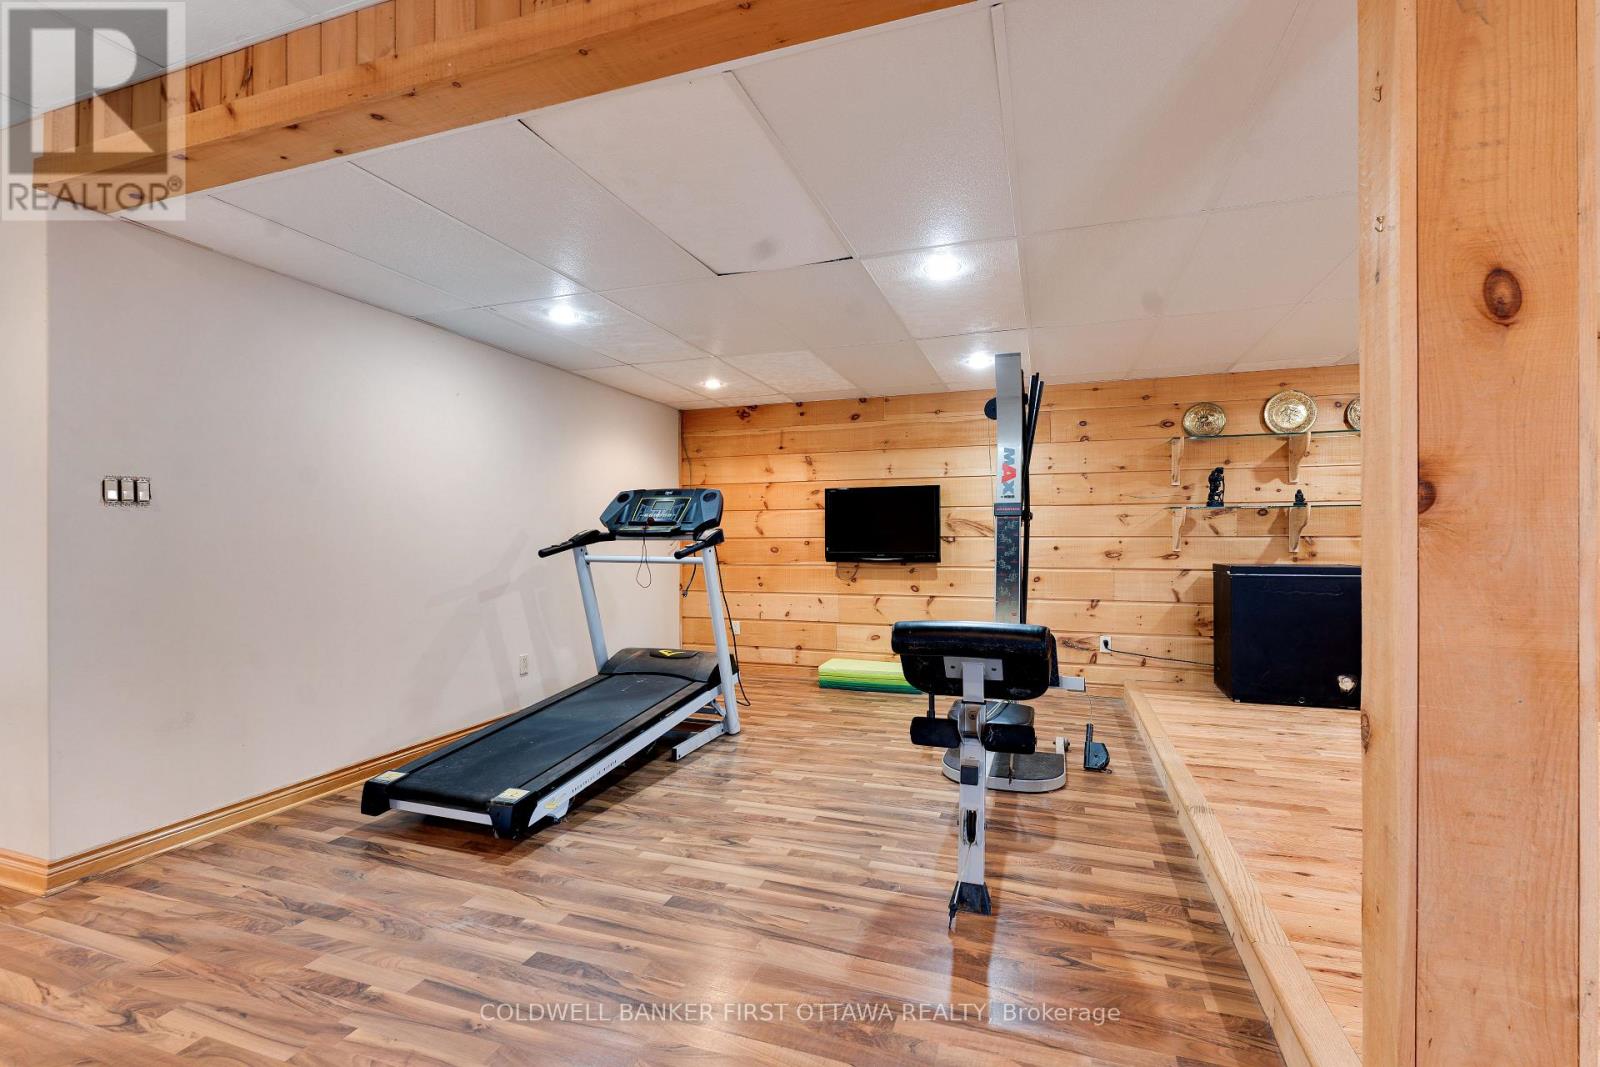
| Recreational, Games room | Lower level | 5.51 m x 4.48 m |
| Games room | Lower level | 7.88 m x 4.72 m |
| Den | Lower level | 6.5 m x 4.1 m |
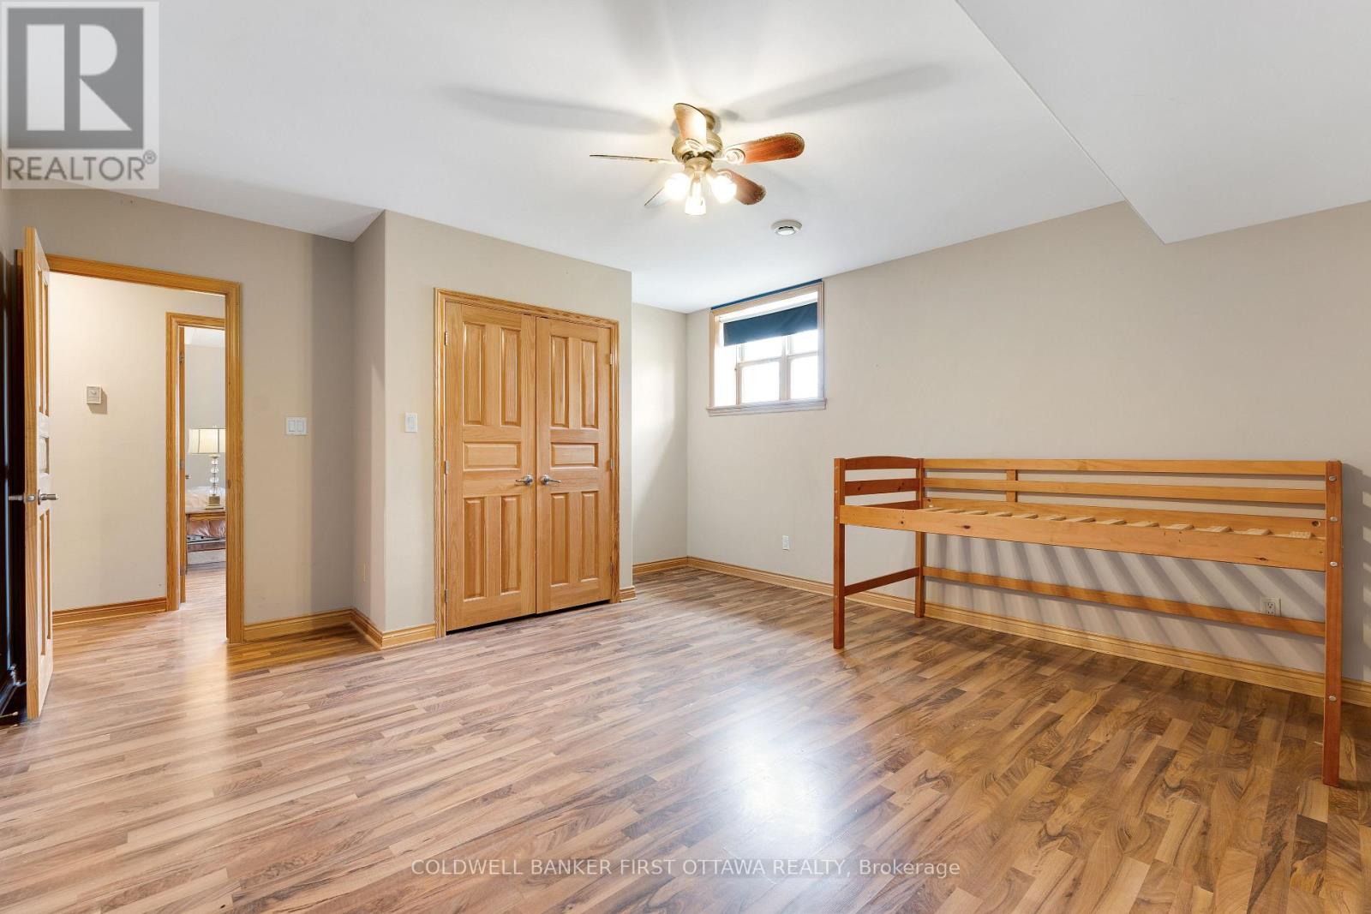
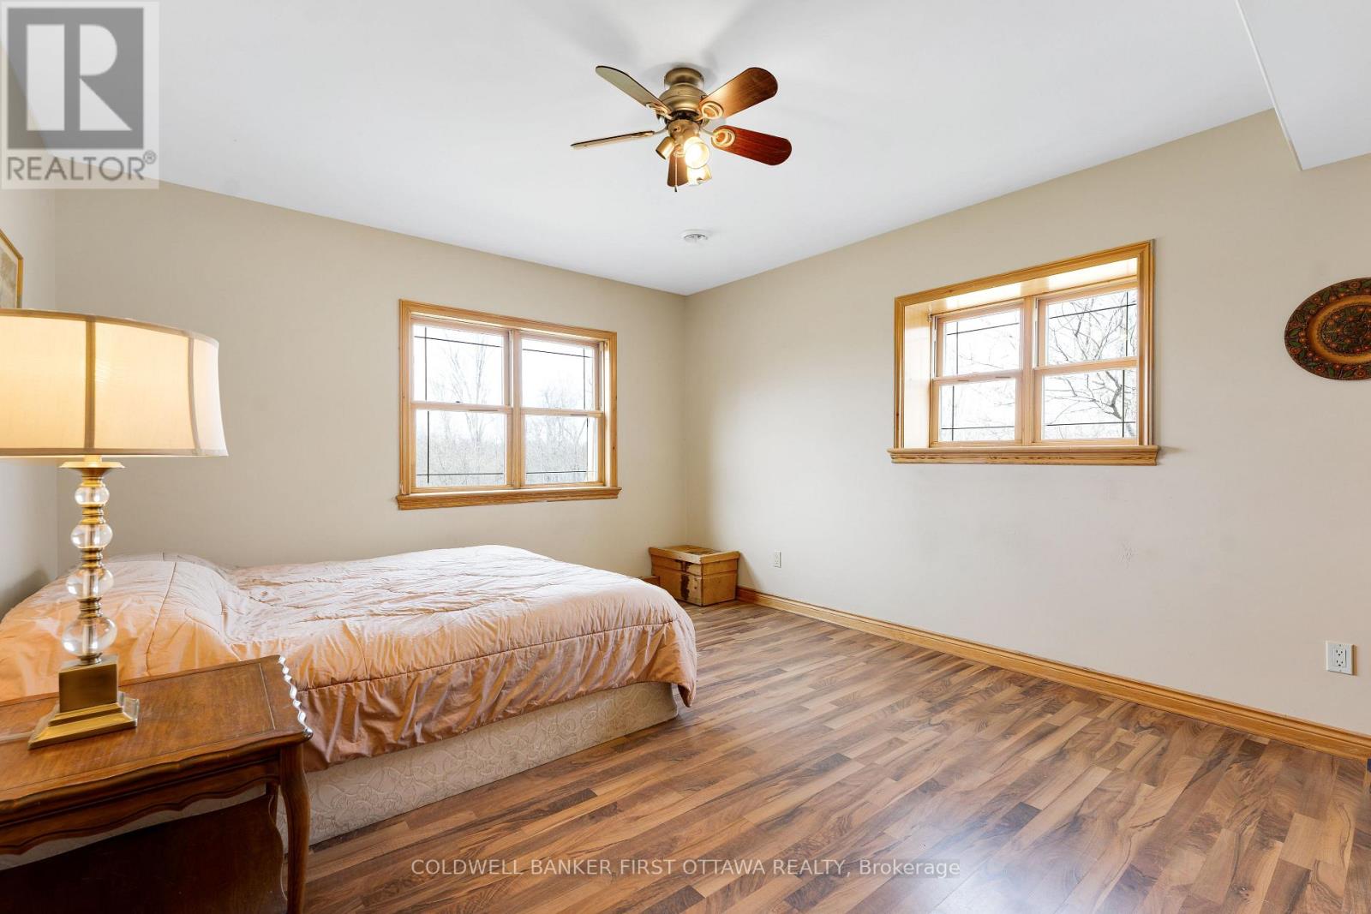
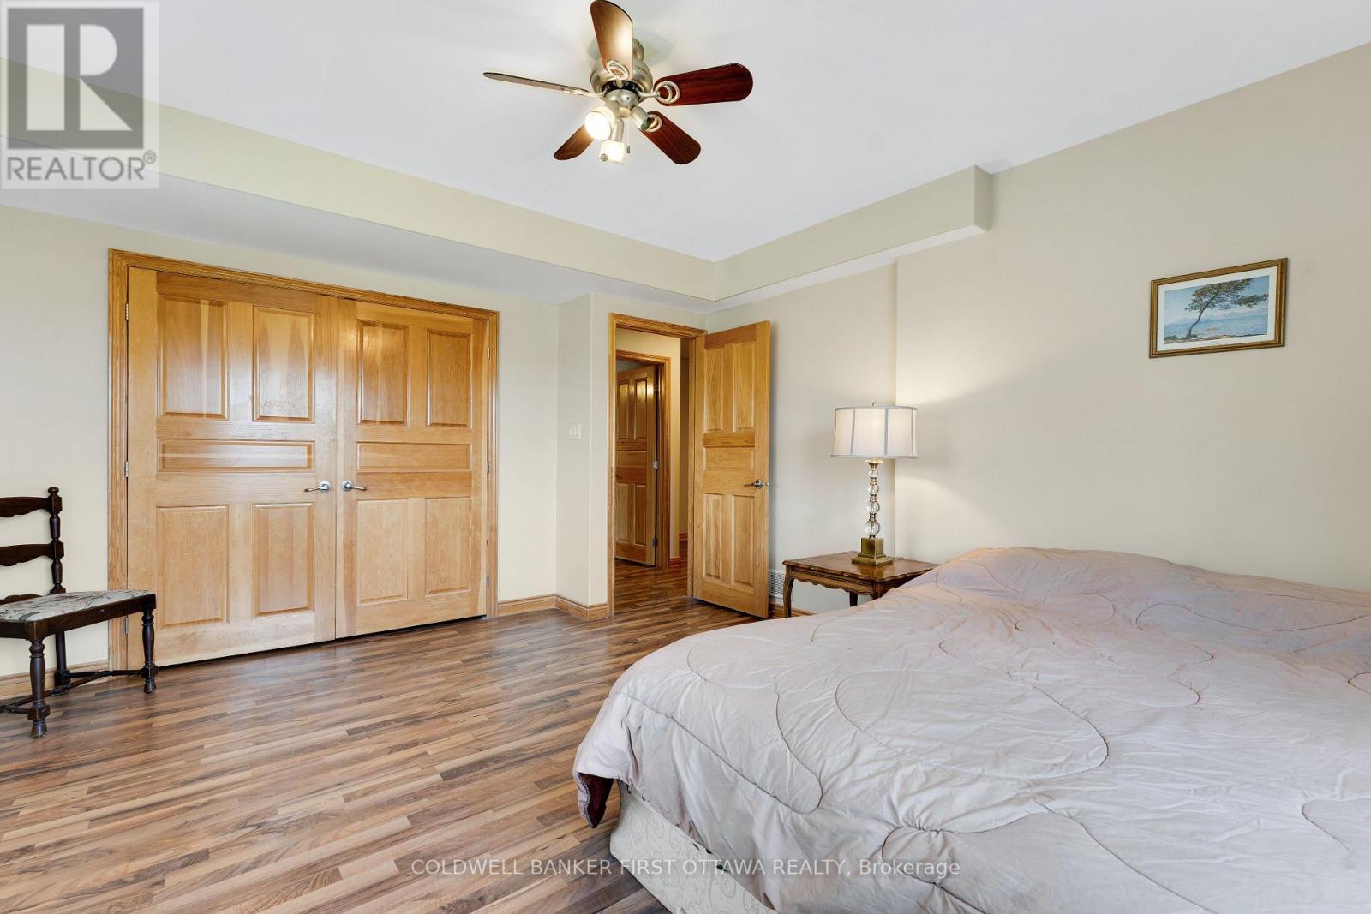
| Bedroom 5 | Lower level | 4.94 m x 4.52 m |
| Bedroom | Lower level | 4.67 m x 3.95 m |
| Bathroom | Lower level | 4.1 m x 2.93 m |
| Utility room | Lower level | 4.83 m x 4.11 m |
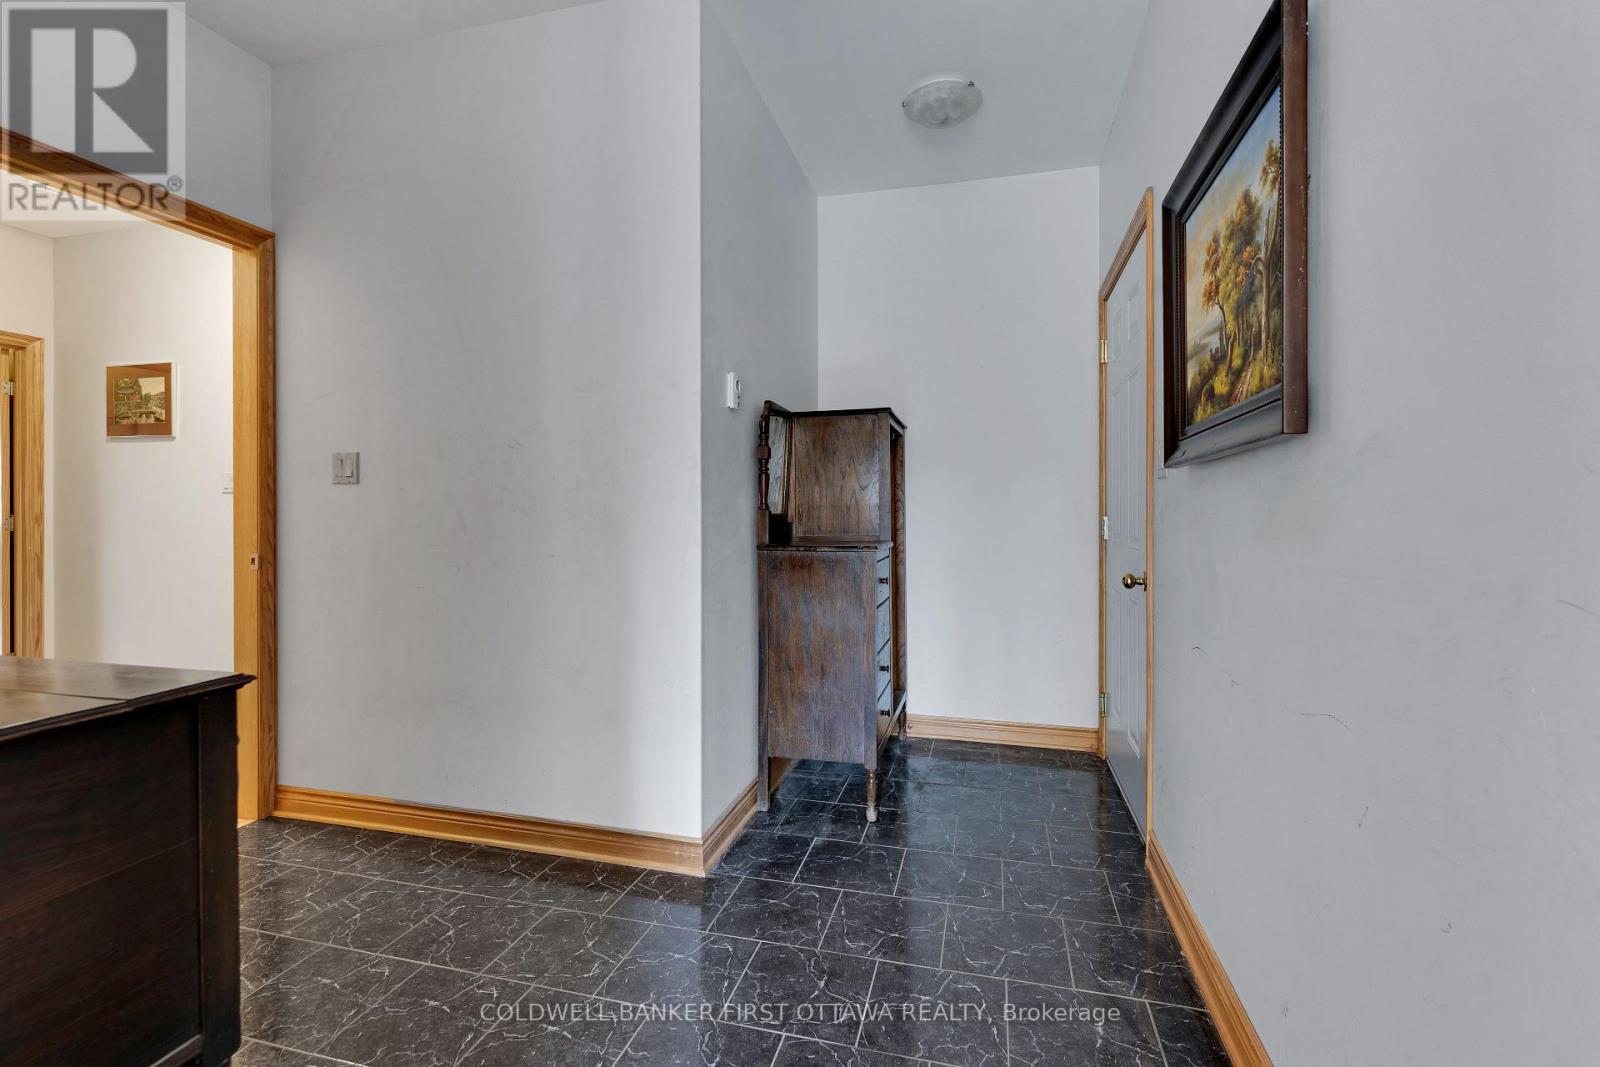
| Foyer | Main level | 4.8 m x 3.05 m |
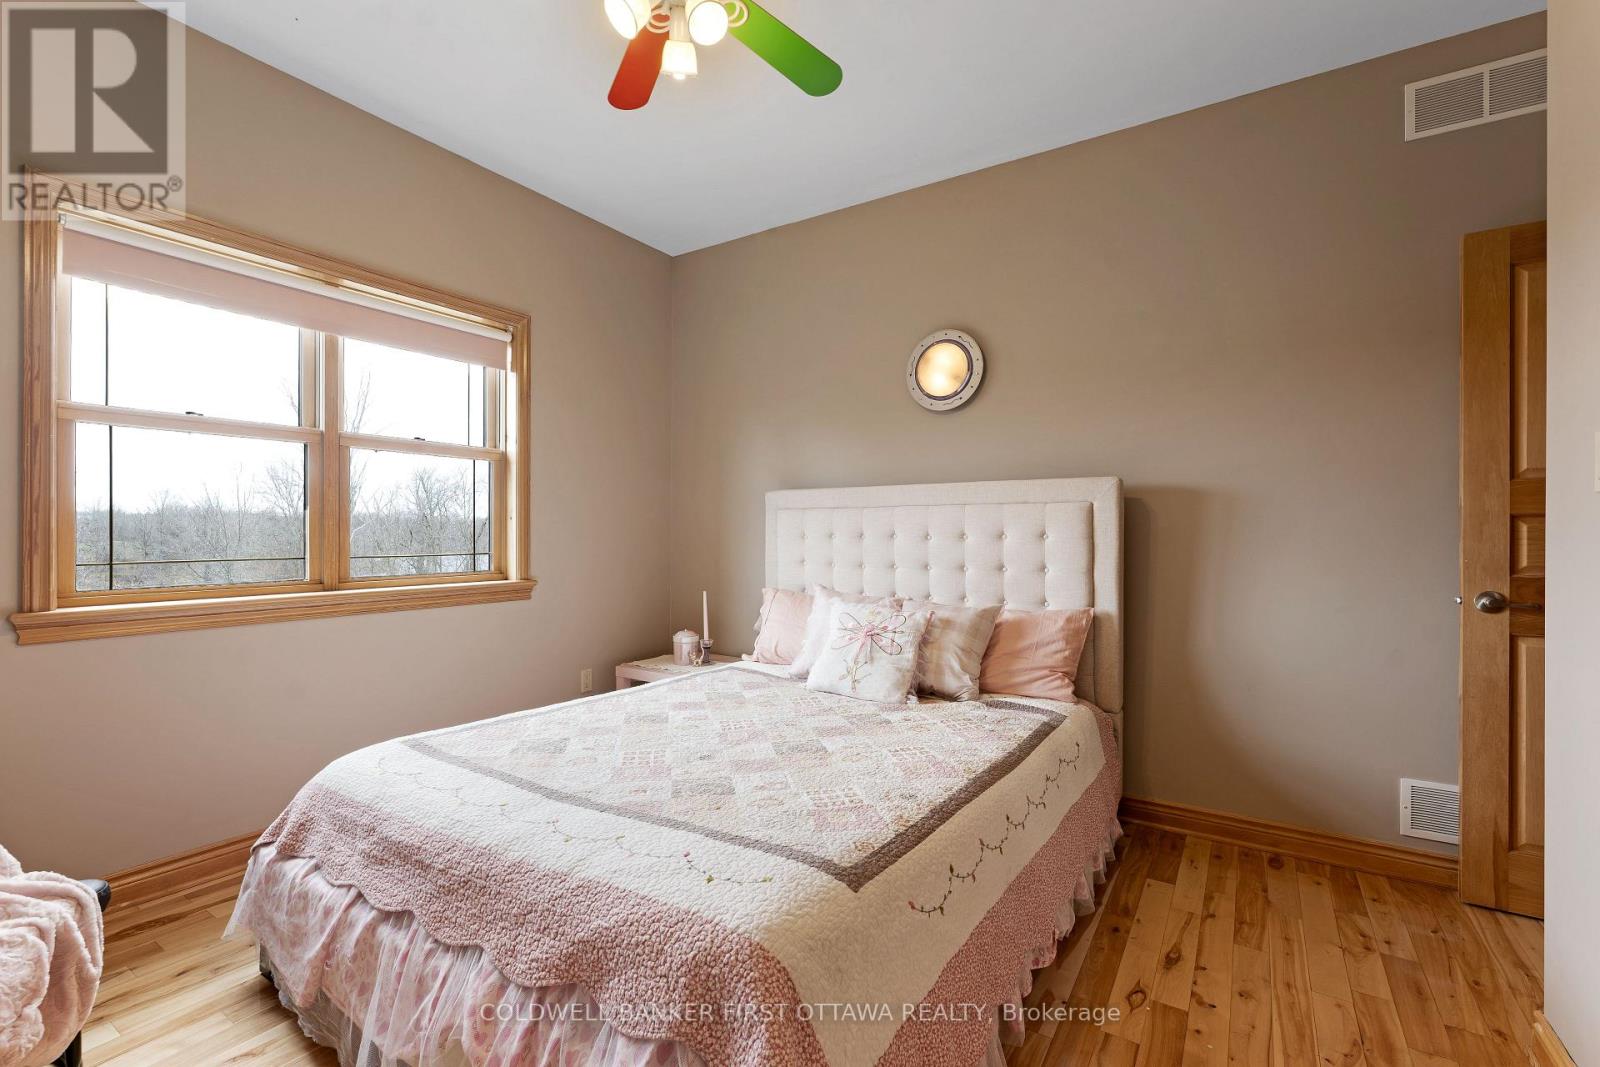
| Bedroom 2 | Main level | 4.05 m x 3.71 m |
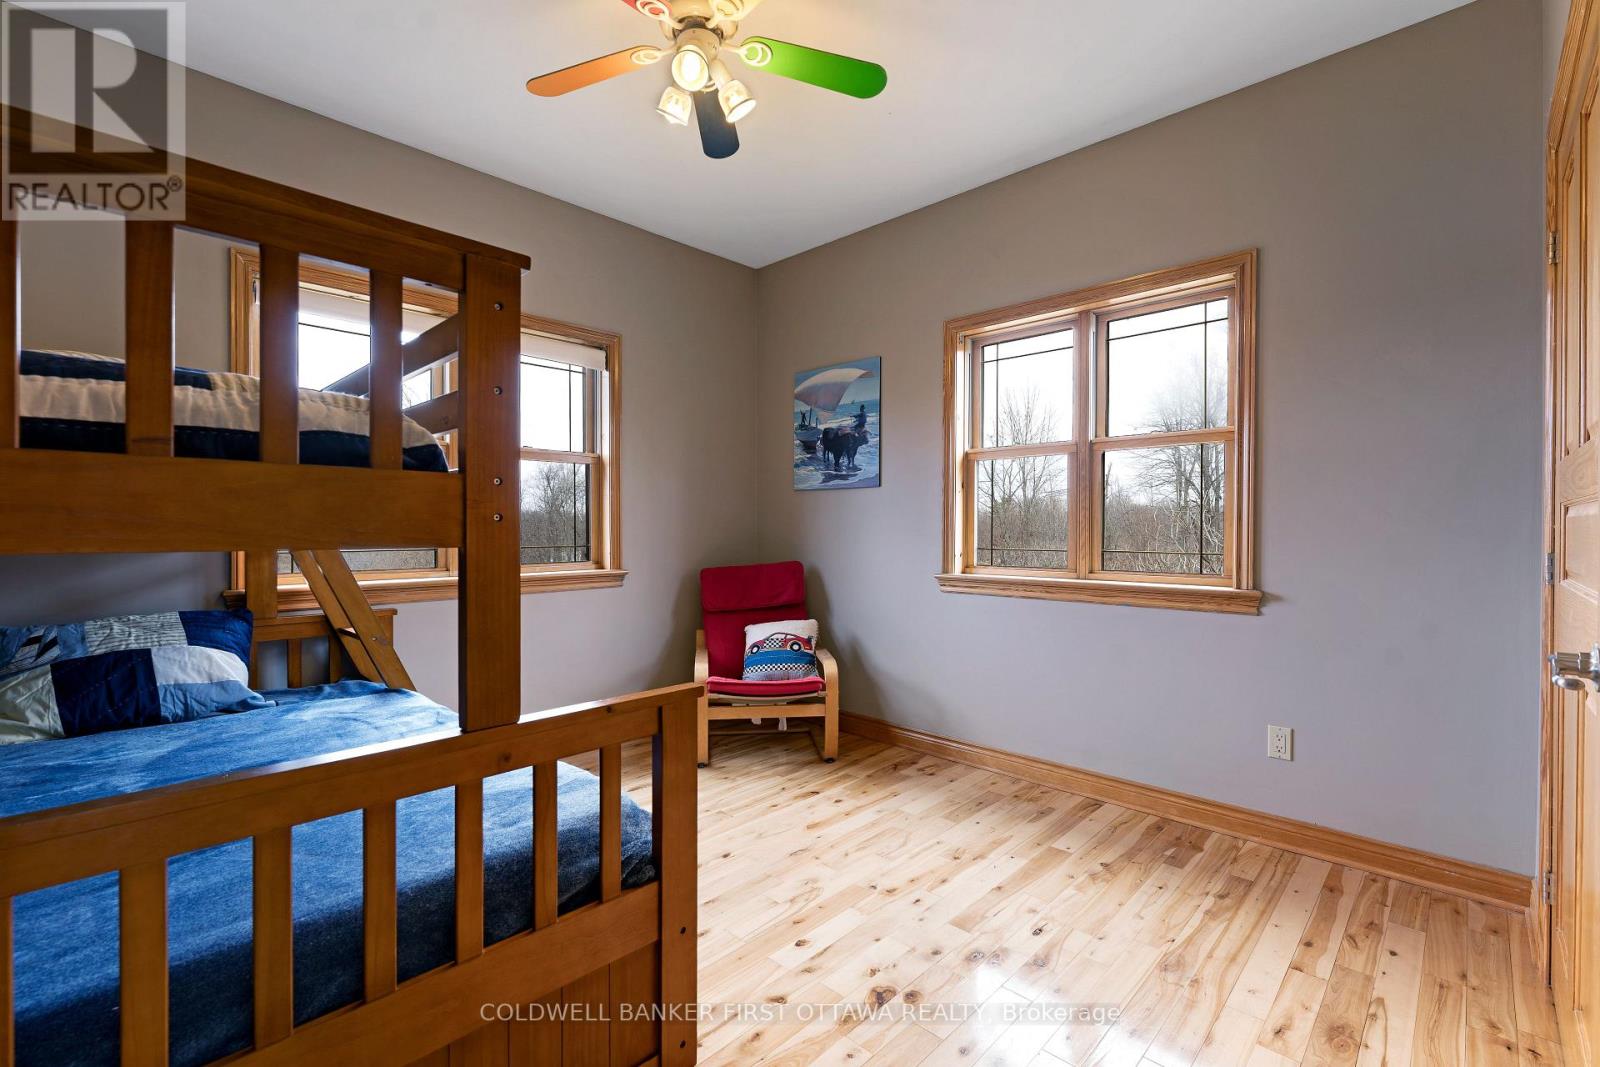
| Bedroom 3 | Main level | 3.55 m x 3.38 m |
| Bedroom 4 | Main level | 3.55 m x 3.36 m |
| Family room | Lower level | 4.15 m x 3.39 m |
| Recreational, Games room | Lower level | 18.96 m x 5.26 m |
| Eating area | Main level | 2.68 m x 3.28 m |
| Den | Main level | 4.28 m x 4.74 m |
| Bathroom | Main level | 1.56 m x 1.5 m |
| Mud room | Main level | 6.35 m x 3.01 m |
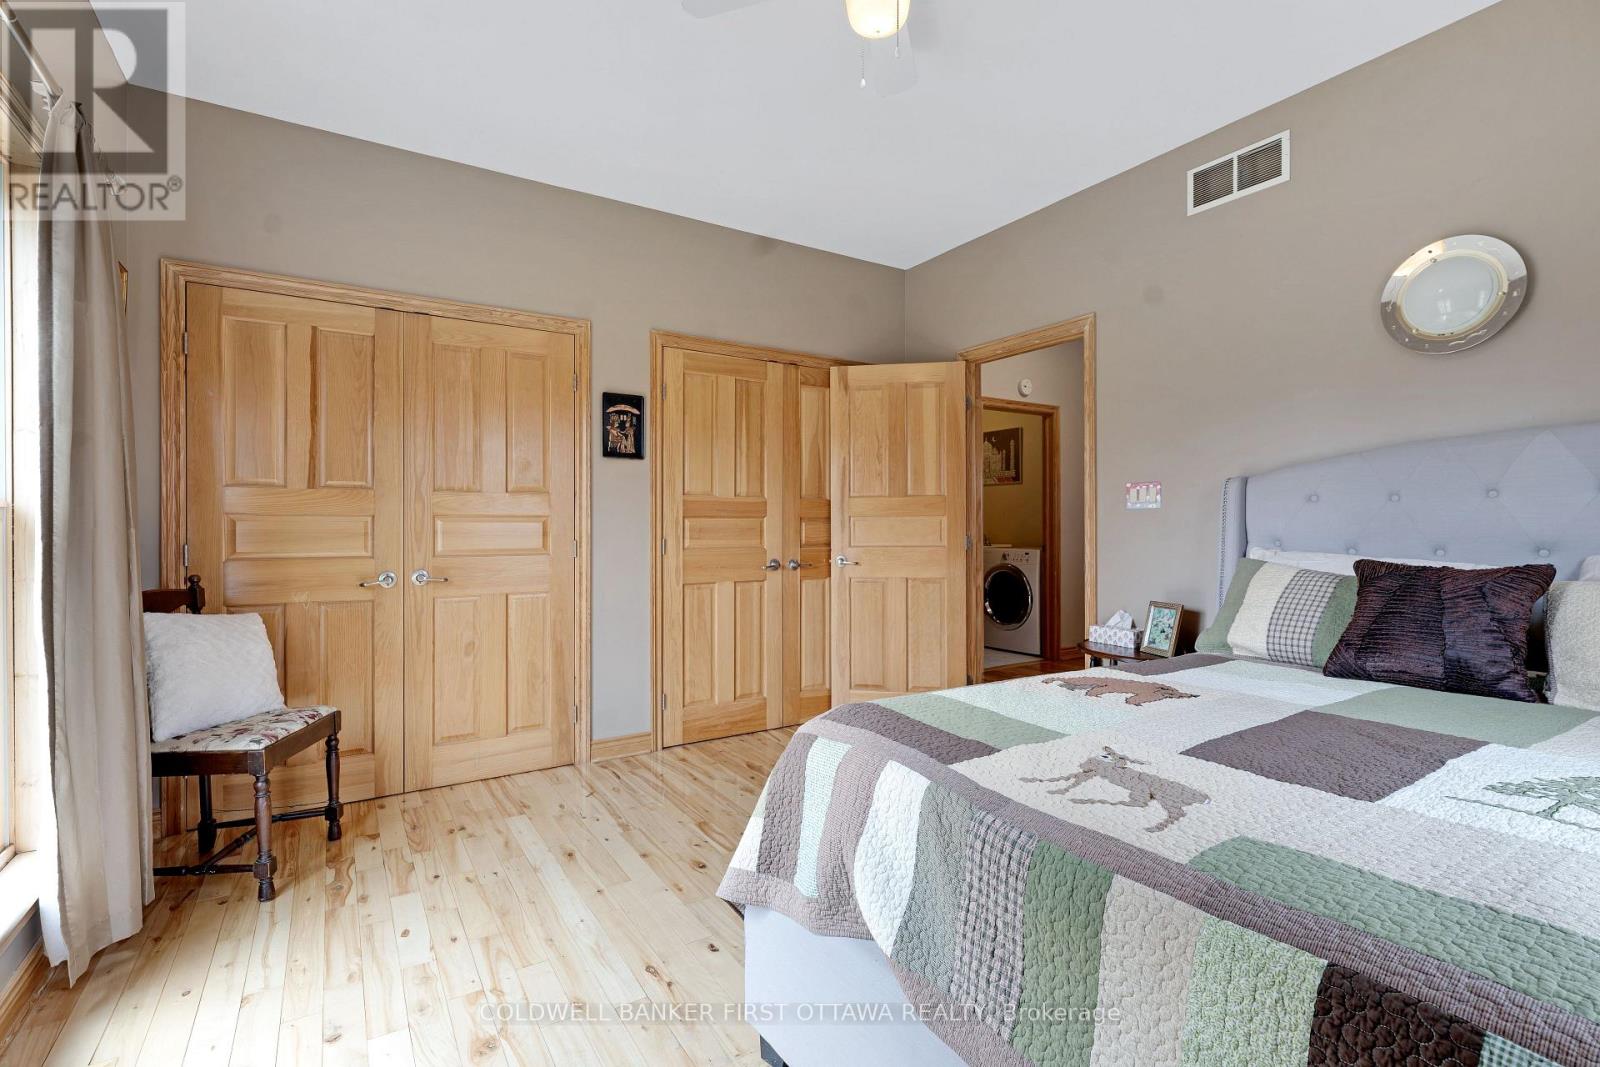
| Primary Bedroom | Main level | 5.75 m x 5.43 m |
| Exterior/Construction | |
|---|---|
| Constuction Date | |
| Exterior Finish | Wood |
| Foundation Type | Poured Concrete |
| Utility Information | |
|---|---|
| Heating Type | Forced air, Radiant heat |
| Heating Fuel | Propane |
| Cooling Type | Central air conditioning |
| Water Supply | Drilled Well |
| Sewer Type | |
| Total Fireplace | |
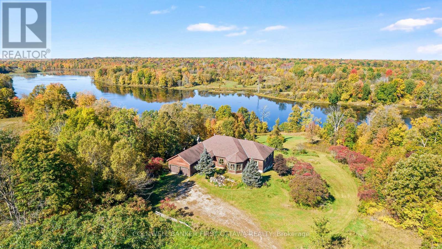
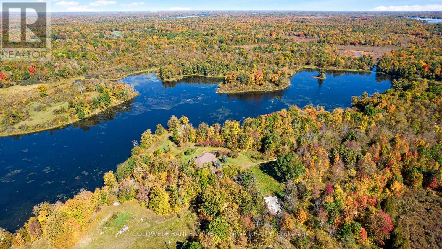
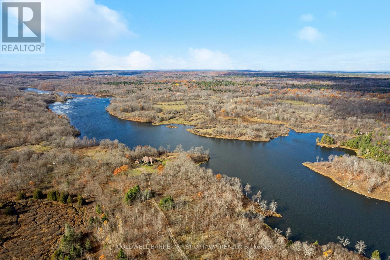
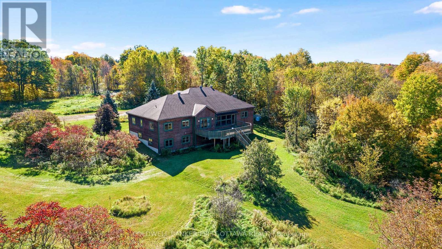
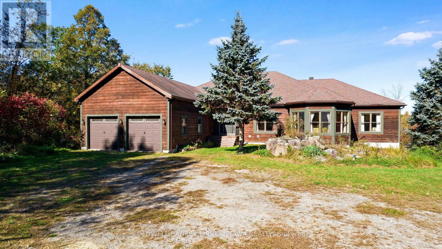
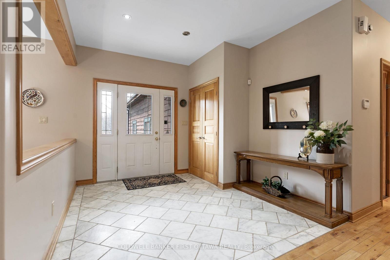
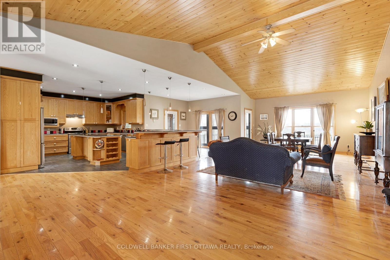
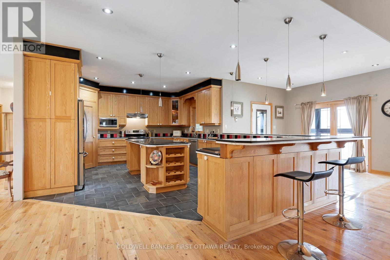
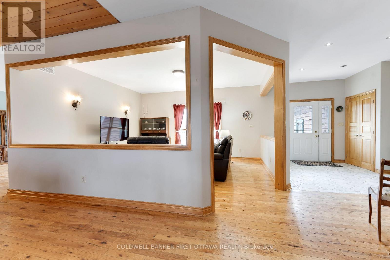
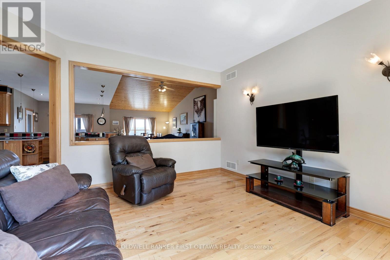
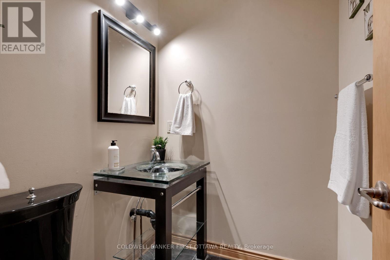
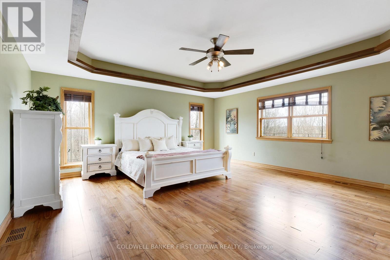
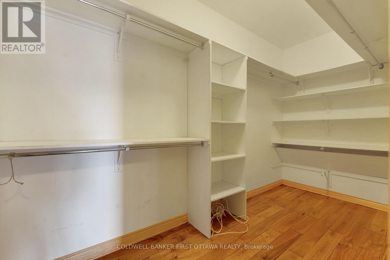
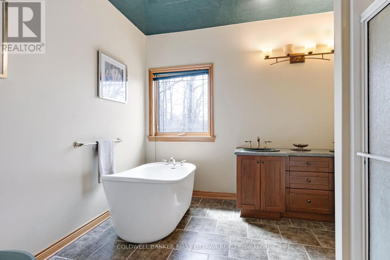
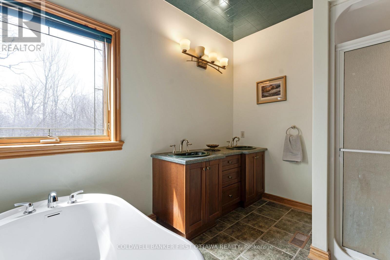
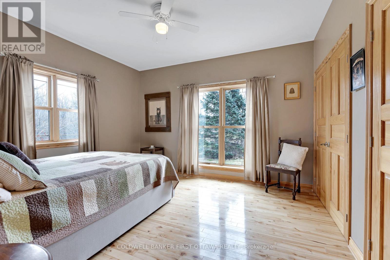
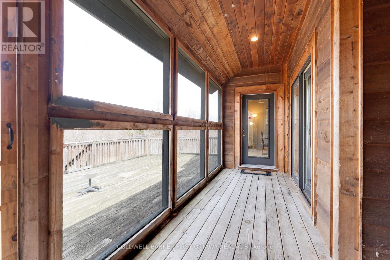
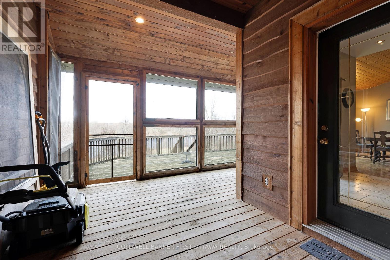
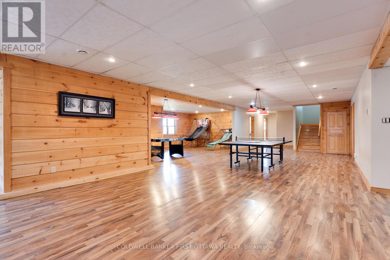
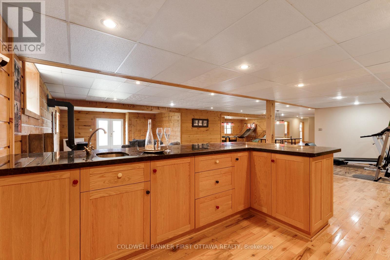
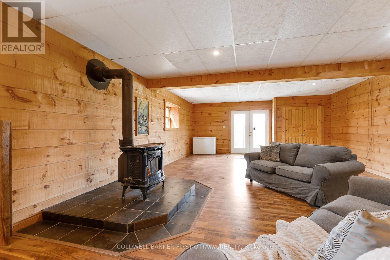
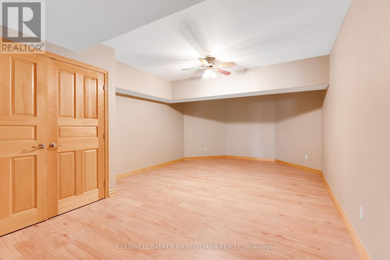
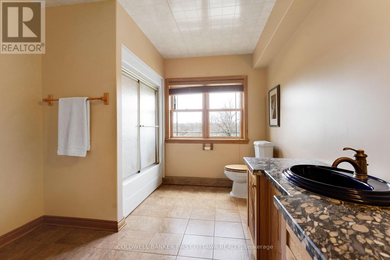
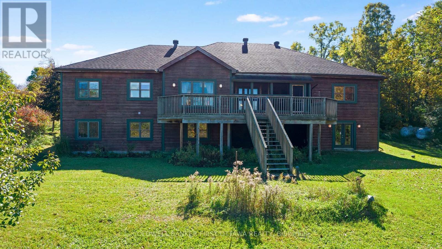
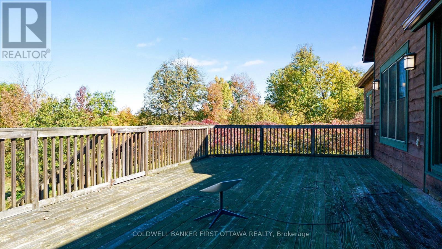
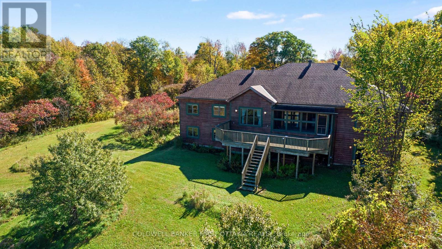
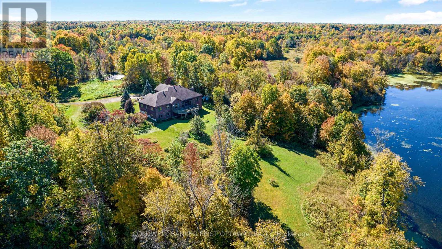
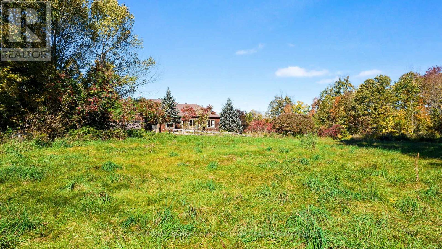
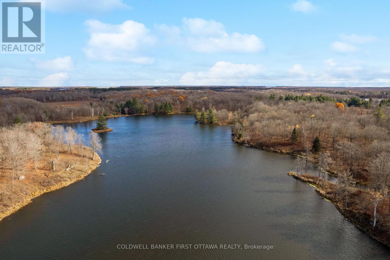
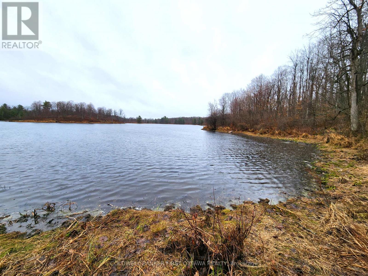
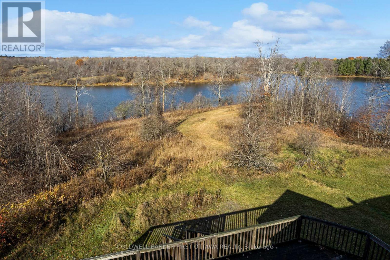
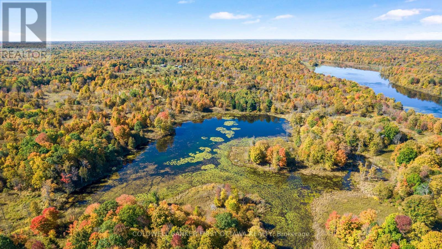
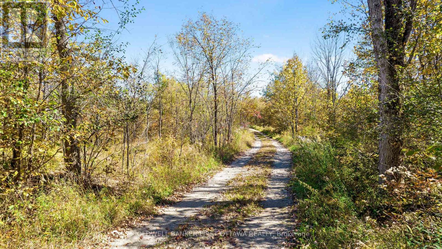
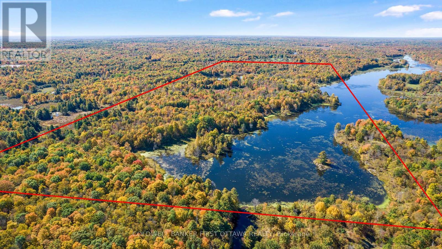
Secluded luxury for the outdoor enthusiast. Exceptional 198 acre woodland with 2 km lakefront along Black Creek, that is teeming with pike. The woodlands also have large natural pond, a haven for birds and wildlife. After a day of canoeing, kayaking, hiking, hunting, or fishing, return home to this majestic bungalow surrounded by nature's beauty. The 4+2 bedroom, 3.5 bathroom home offers grand open floor plan with panoramic views of the lake. Generous spaces for the family and entertaining, with 3515sf on main floor and 3100sf in fully finished lower level. Welcoming foyer features marble floor and double closet. Off foyer is light-fill den with half walls defining the room while providing clear sightlines to other living areas. Livingroom's five-sided bay windows provide forever views of the outdoors. Great Room 12' vaulted ceiling highlights family room, kitchen and dining area. Kitchen a gourmet delight with modern ceramic floor and light-hued solid oak cabinetry accented by marble knobs; countertops and island-breakfast bar are gorgeous fusion of marble & black quartz. The adjoining dinette has marble floor. Patio doors to screened porch plus covered deck for family times and quiet respite. Primary suite a retreat with lovely drop ceiling and large windows; walk-in closet, 5-pc ensuite & door to deck. Main floor also has three bedrooms, 5-pc bathroom, powder room & laundry room. Sun-filled lower level, laminated floors flow thru huge games room with wet bar & woodstove; plus ample space for gym & pool table. Lower level two more bedrooms, office & 5-pc bathroom. Designed and built to exemplary standards, home has radiant floor heat in kitchen, bathroom, ensuite, mudroom, foyer and lower level. Remaining main floor heated by efficient air handler with propane boiler. Attached double garage insulated & drywalled. Auto generator included. On township maintained road with garbage pickup & school bus route. Cell service & Internet. 15 mins Westport or 25 mins Perth. (id:19004)

This REALTOR.ca listing content is owned and licensed by REALTOR® members of The Canadian Real Estate Association.
安居在渥京
长按二维码
关注安居在渥京
公众号ID:安居在渥京

安居在渥京
长按二维码
关注安居在渥京
公众号ID:安居在渥京
