

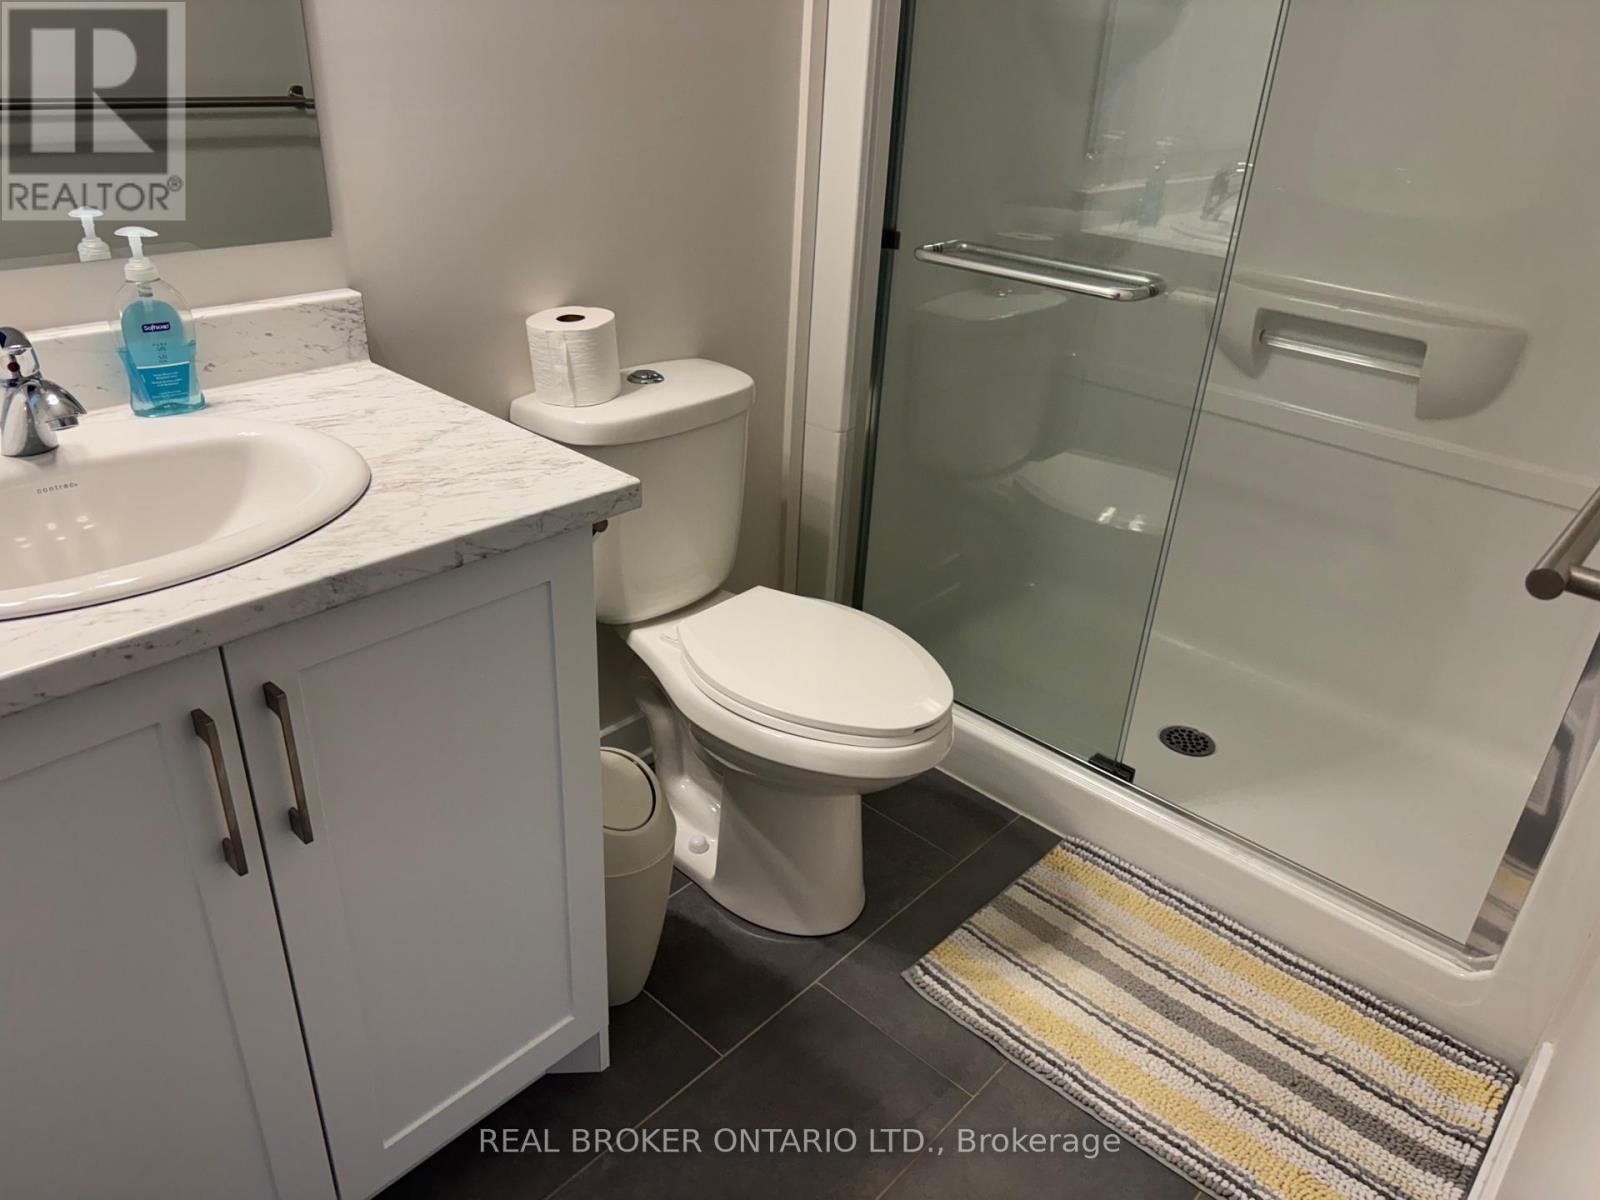
MLS®: X13886510
上市天数: 20天
产权: Freehold
类型: Row / Townhouse , Attached
社区:
卧室: 3+
洗手间: 3
停车位: 3
建筑日期:
经纪公司: REAL BROKER ONTARIO LTD.
价格:$ 2,250(出租)
预约看房 9
MLS®: X13886510
上市天数: 20天
产权: Freehold
类型: Row / Townhouse , Attached
社区:
卧室: 3+
洗手间: 3
停车位: 3
建筑日期:
价格:$ 2,250
预约看房 9


丁剑来自山东,始终如一用山东人特有的忠诚和热情服务每一位客户,努力做渥太华最忠诚的地产经纪。

613-986-8608
[email protected]
Dingjian817
丁剑来自山东,始终如一用山东人特有的忠诚和热情服务每一位客户,努力做渥太华最忠诚的地产经纪。
613-986-8608
[email protected]
Dingjian817
| General Description | |
|---|---|
| MLS® | X13886510 |
| Lot Size | 1.0000 |
| Zoning Description | |
| Interior Features | |
|---|---|
| Construction Style | Attached |
| Total Stories | 3 |
| Total Bedrooms | 3 |
| Total Bathrooms | 3 |
| Full Bathrooms | 2 |
| Half Bathrooms | 1 |
| Basement Type | Full (Finished) |
| Basement Development | Finished |
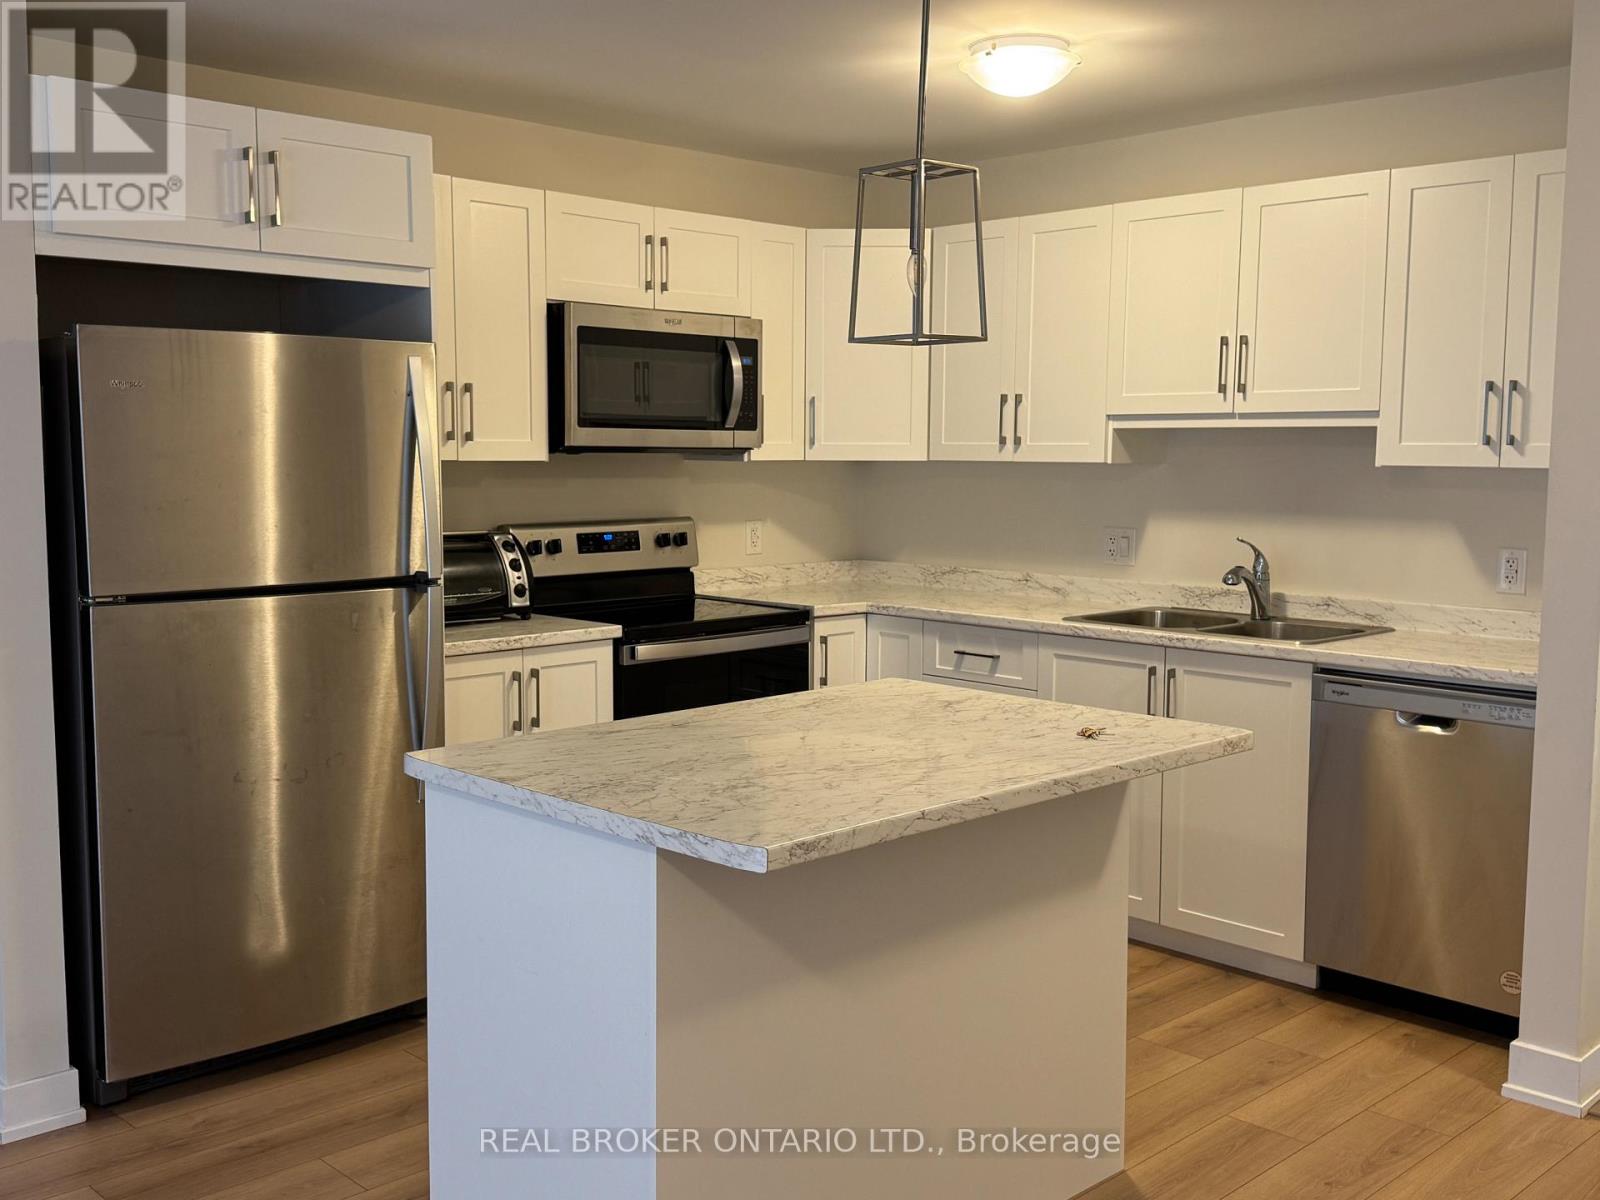
| Included Appliances | Dishwasher, Dryer, Microwave, Stove, Washer, Refrigerator |
| Rooms | ||
|---|---|---|
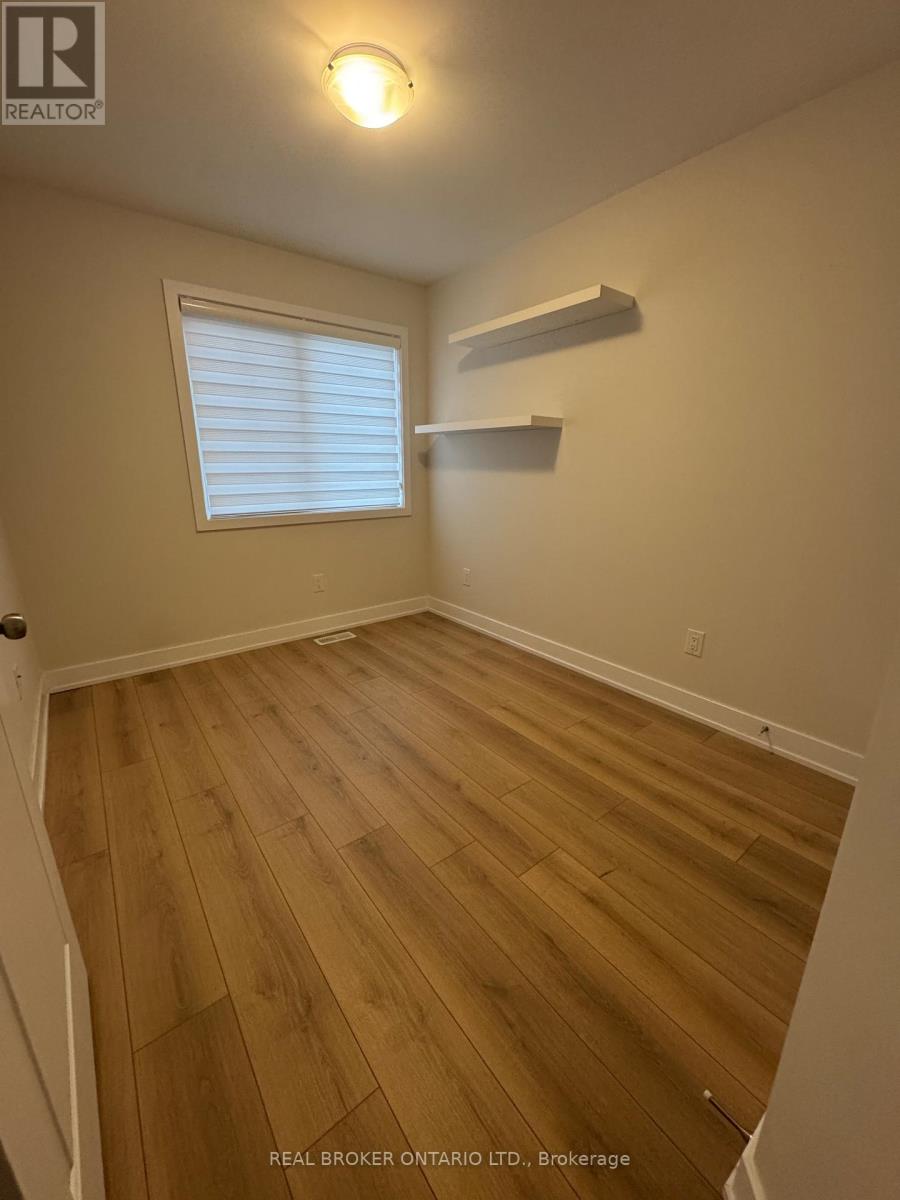
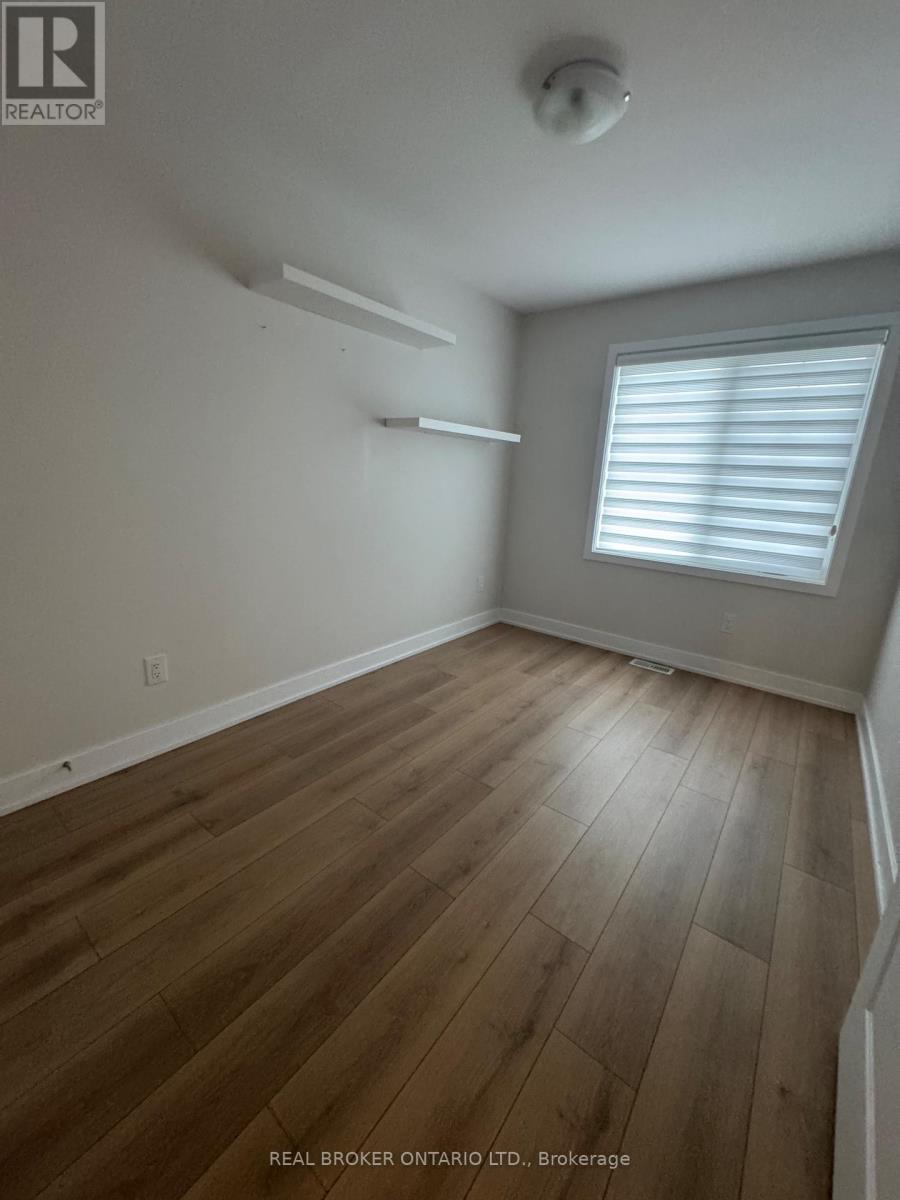
| Bedroom | Second level | 2.54 m x 3.14 m |
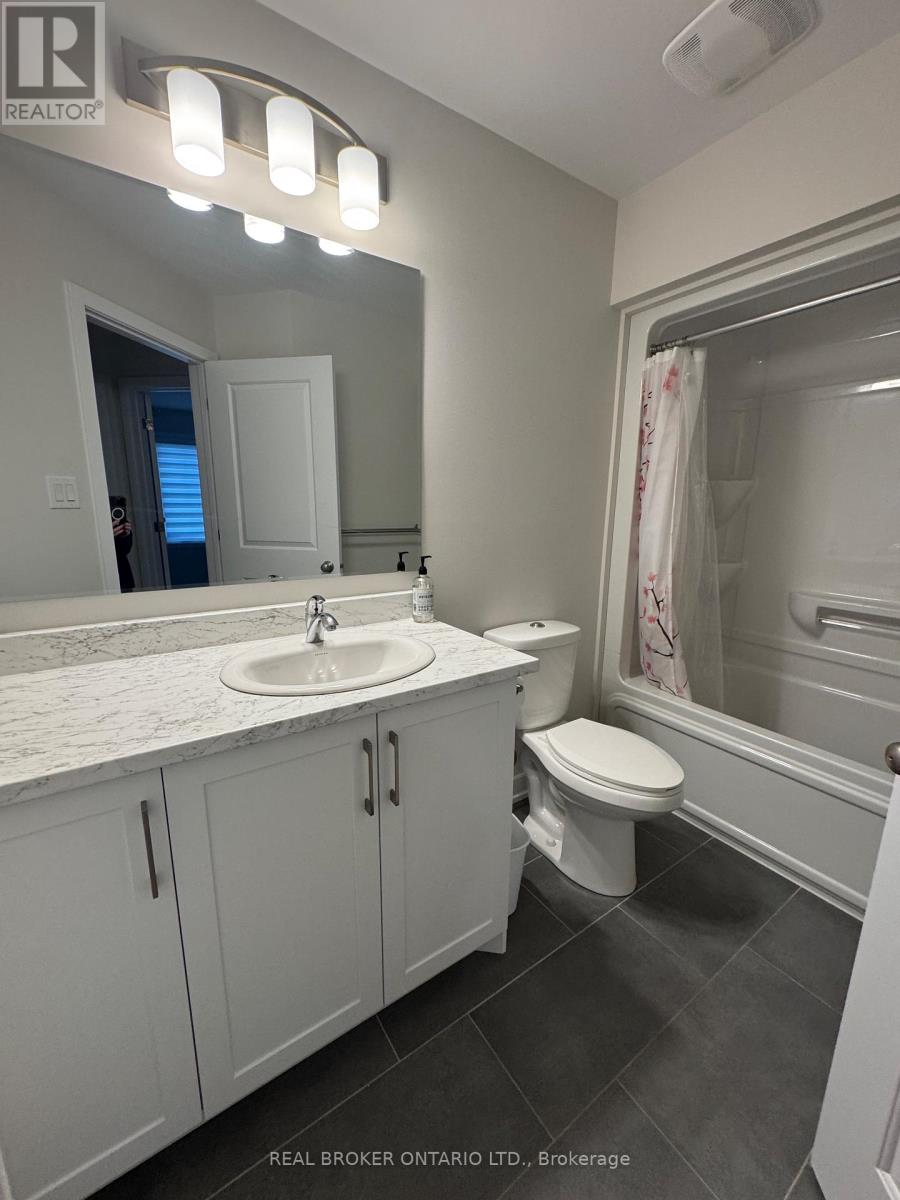
| Bathroom | Second level | 3.04 m x 1.52 m |
| Bedroom | Second level | 2.54 m x 3.65 m |
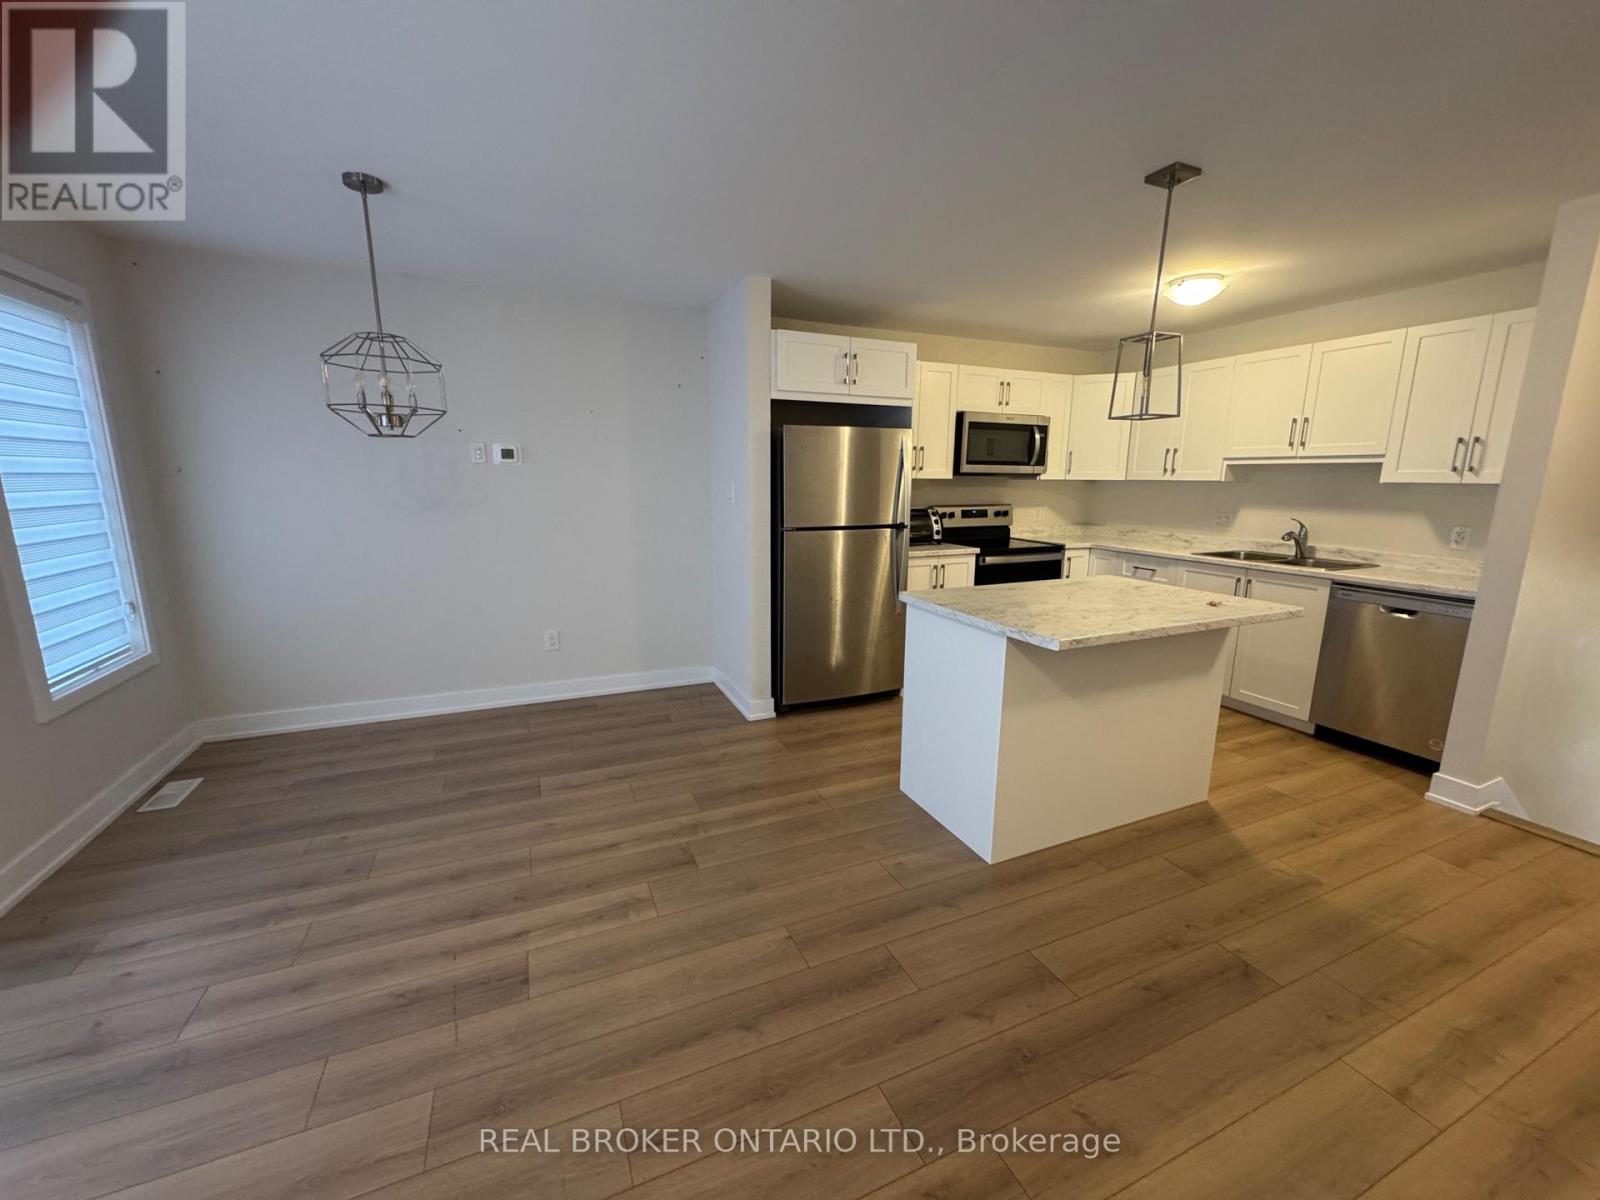
| Dining room | Main level | 2.28 m x 2.98 m |
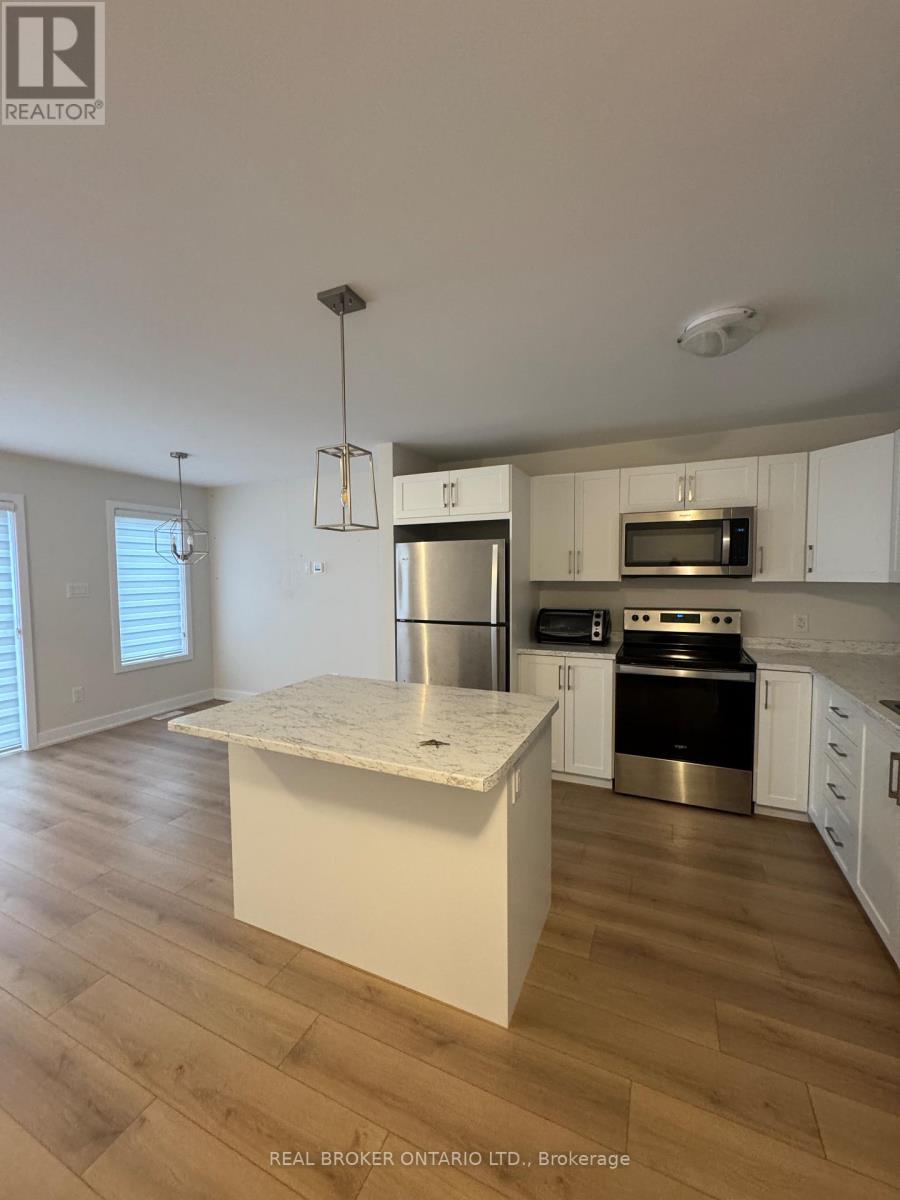
| Kitchen | Main level | 2.87 m x 3.2 m |
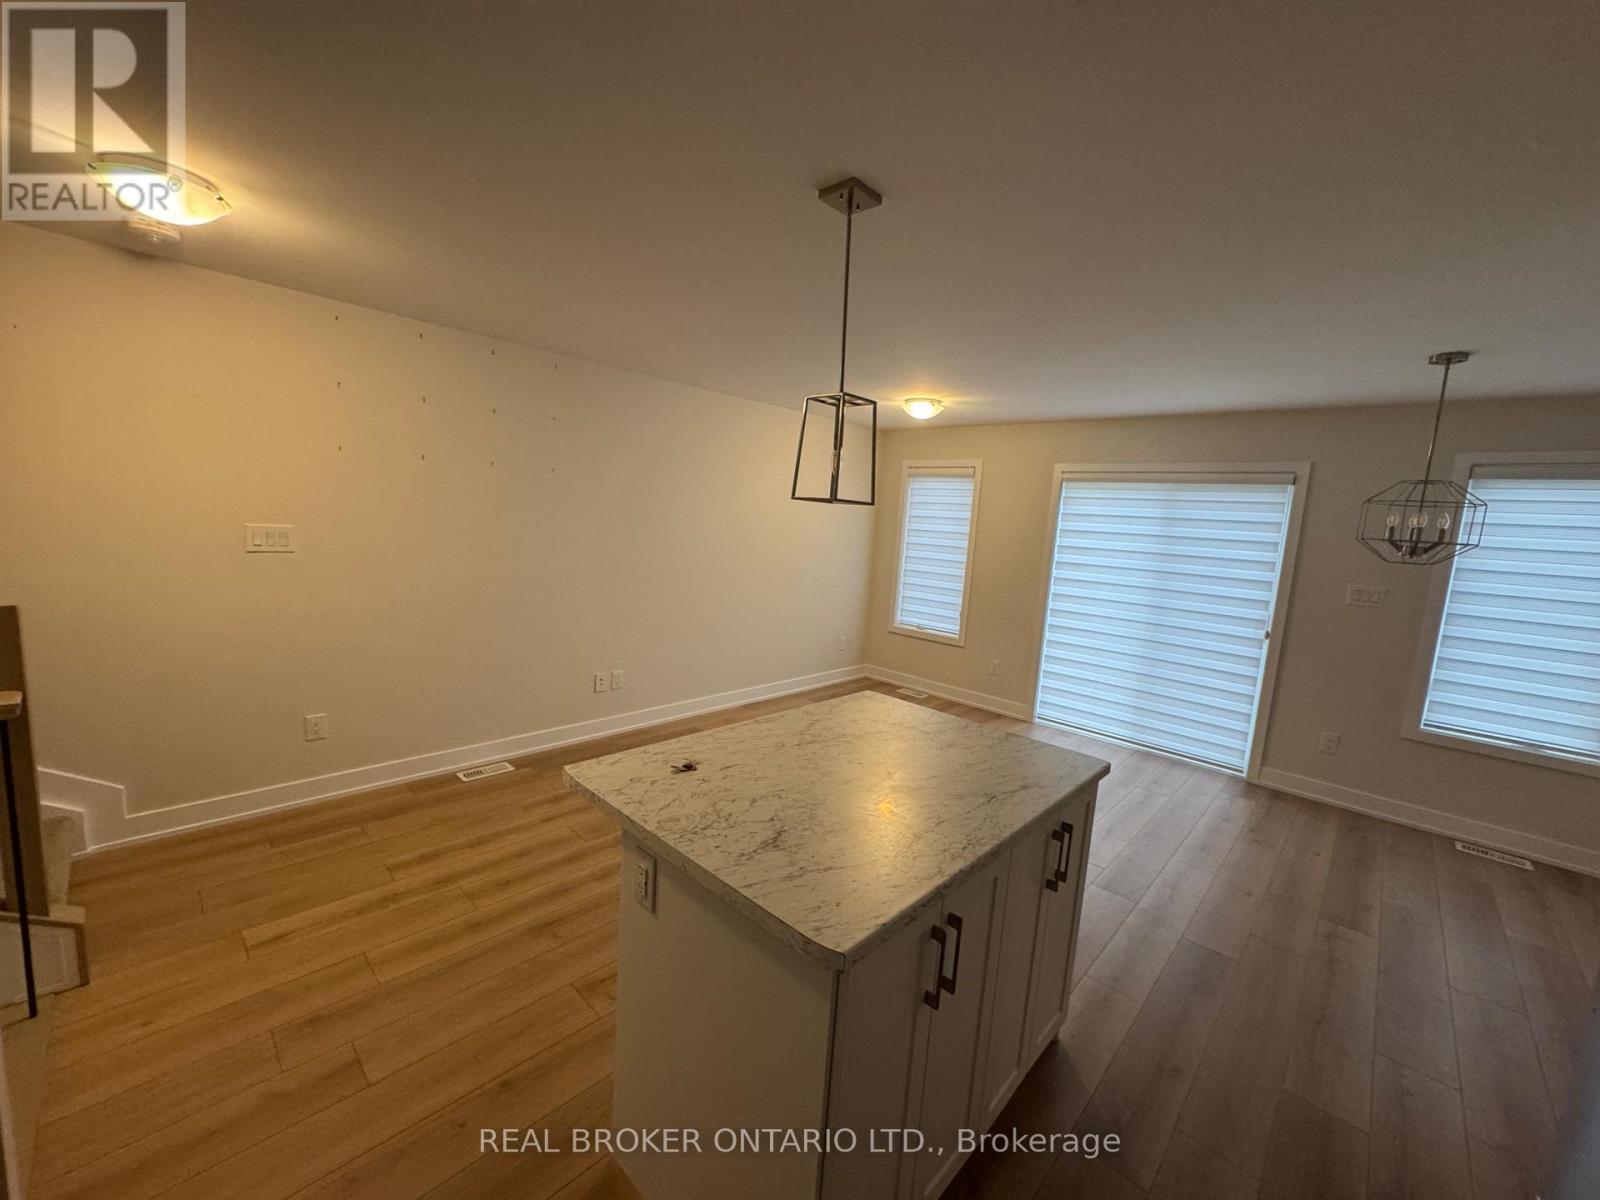
| Living room | Main level | 2.48 m x 5.28 m |
| Bathroom | Lower level | 1.08 m x 2.05 m |
| Foyer | Lower level | 1.34 m x 1.06 m |
| Recreational, Games room | Lower level | 4.85 m x 4.19 m |
| Bathroom | Third level | 1.52 m x 3.04 m |
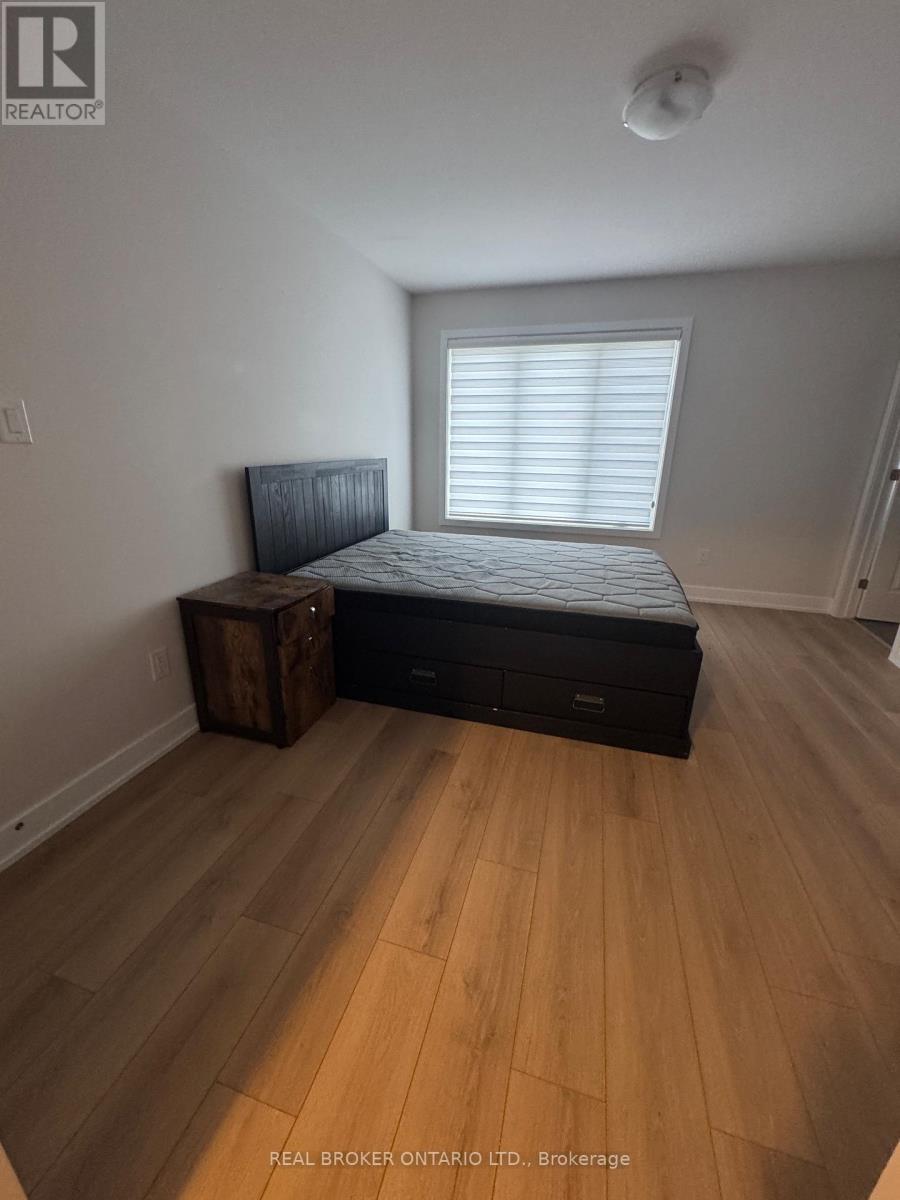
| Primary Bedroom | Third level | 4.14 m x 3.55 m |
| Other | Third level | 1.52 m x 3.2 m |
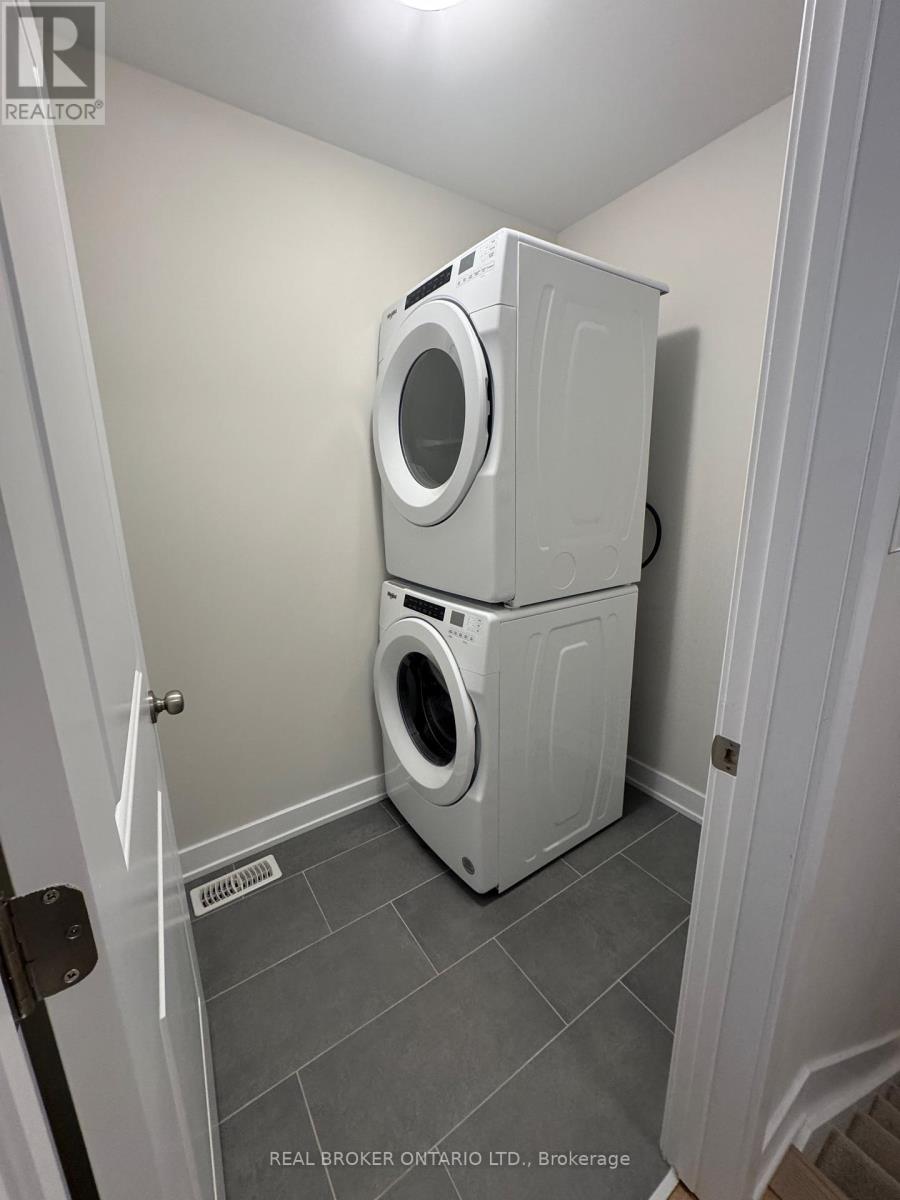
| Laundry room | Third level | 1.3 m x 1.8 m |
| Exterior/Construction | |
|---|---|
| Constuction Date | |
| Exterior Finish | Brick |
| Foundation Type | Poured Concrete |
| Utility Information | |
|---|---|
| Heating Type | Forced air |
| Heating Fuel | Natural gas |
| Cooling Type | Central air conditioning, Air exchanger |
| Water Supply | Municipal water |
| Sewer Type | Sanitary sewer |
| Total Fireplace | |
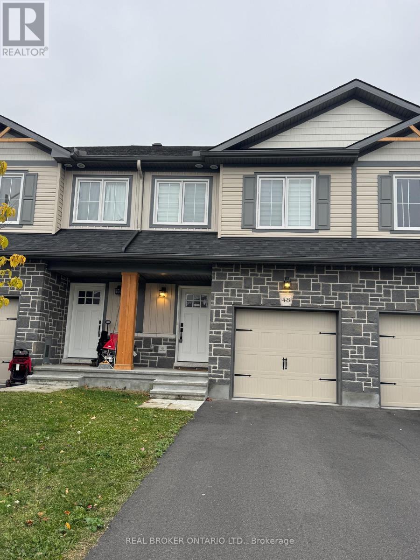
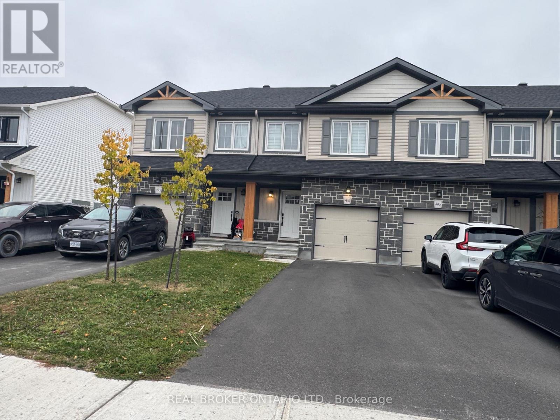
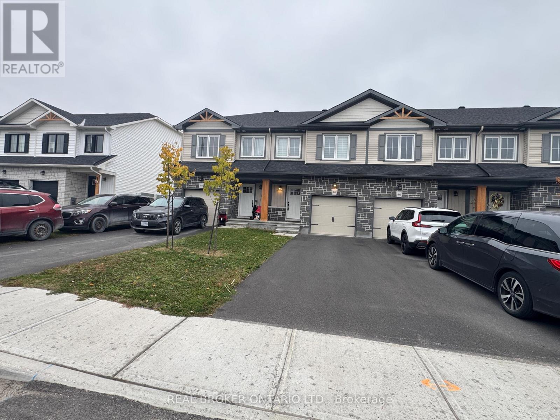
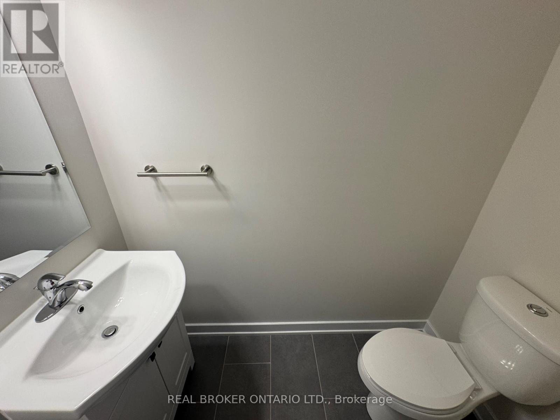
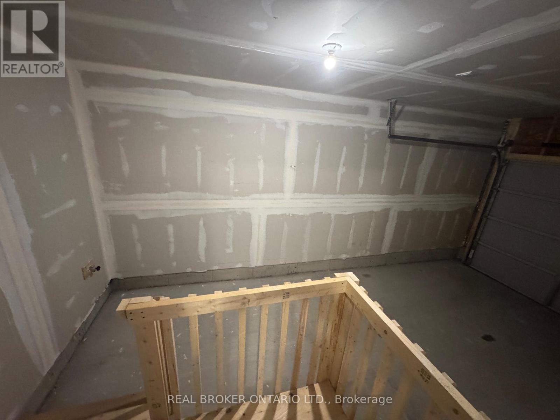
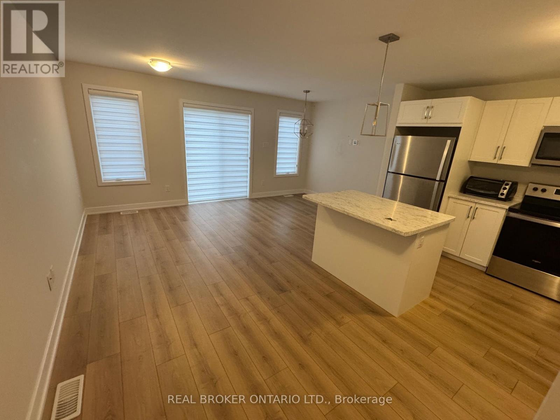
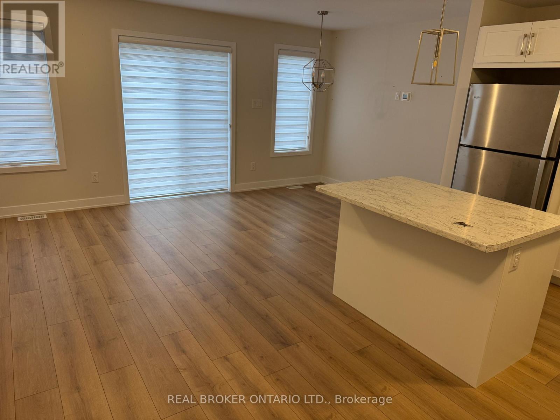
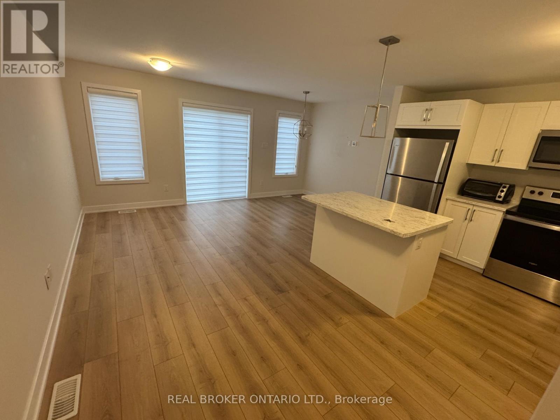
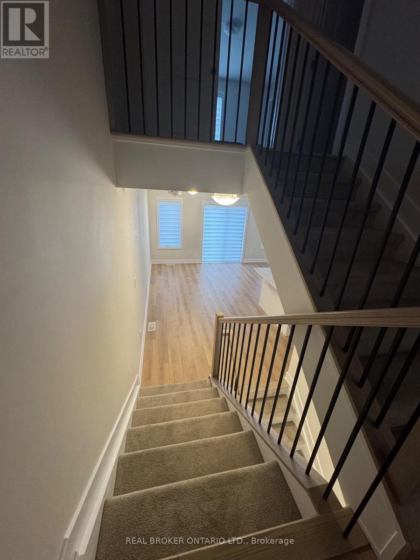
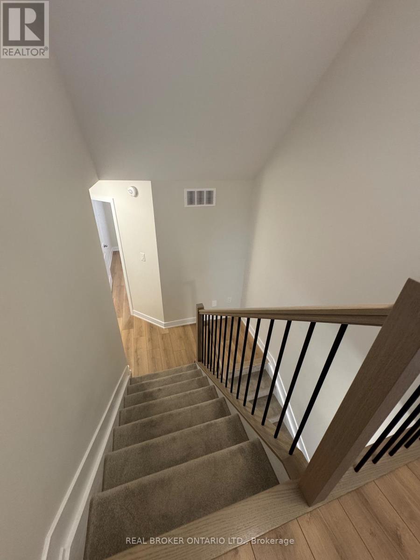
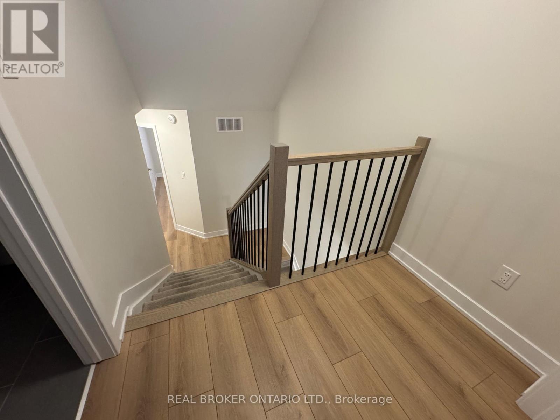
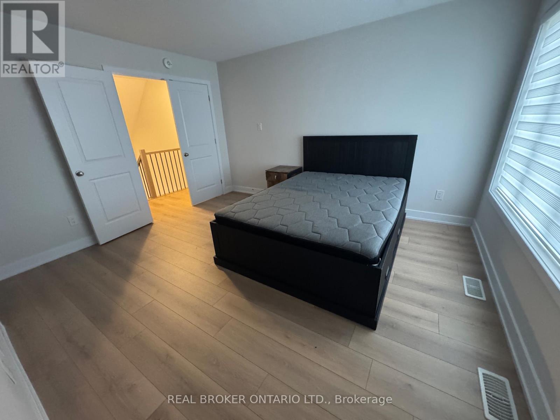
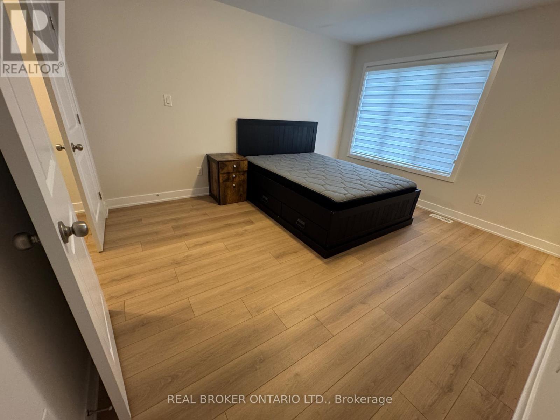
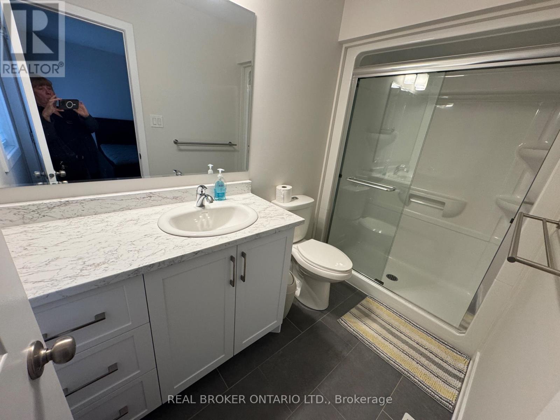
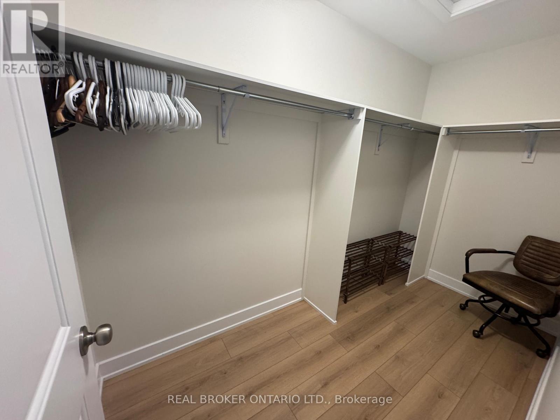
4 LEVEL, 3 BEDROOM TOWNHOUSE IN THE BELLAMY MILLS SUBDIVISION INTHE TOWN OF SMITHS FALLS. NICELY APPOINTED FOYER ENTRANCE WITH 2 PC BATH & SINGLE CAR GARAGE ENTRANCE. UP A FEW STAIRS TO MAIN FLOOR, BRIGHT & SPACIOUS OPEN CONCEPT KITCHEN/LIVING/DINING WITH TASTEFUL CABINETRY, AND WOOD FLOORS & GOOD NATURAL LIGHT. PATIO DOOR TO SMALL DECK AND STAIRS DOWN TO REAR YARD (CARPET ON STAIRS, WOOD FLOOR UPGRADE 2ND, 3RD AND BASEMENT-DOWN A FEW STAIRS FROM THE FOYER TO FINISHED FAMILY ROOM W/LARGE WINDOWS & TONS OF ROOM TO ENJOY A NIGHT IN. FROM THE KITCHEN UP TO 2 GOOD SIZED BEDROOMS & LARGE 4 PC BATH-THE 3RD FLOOR LOFT FEATURES OVERSIZED MASTER SUITE W/WALK-IN CLOSET & IMPRESSIVE 4 PC ENSUITE BATH-LAUNDRY IN LARGE CLOSET SPACE ON 3RD FLOOR (STACKABLE) 6 APPLIANCES - EVERYTHING WAS NEW IN 2024!!! $2250 MONTHLY RENT PLUS UTILITIES(HEAT/HYDRO/WATER/HWT RENTAL) LOVELY HOME AVAILABLE FOR IMMEDIATE OCCUPANCY. -ROOM SIZES FROM BUILDER INFO AND SIMILAR/SAME MODEL - PICS IN LISTING ARE THE ACTUAL HOME (id:19004)

This REALTOR.ca listing content is owned and licensed by REALTOR® members of The Canadian Real Estate Association.
安居在渥京
长按二维码
关注安居在渥京
公众号ID:安居在渥京

安居在渥京
长按二维码
关注安居在渥京
公众号ID:安居在渥京
