

MLS®: X13884278
上市天数: 19天
产权: Freehold
类型: V1I House , Detached
社区:
卧室: 3+2
洗手间: 2
停车位: 6
建筑日期:
经纪公司: COMMISSION WISE INC.
价格:$ 619,900
预约看房 27
MLS®: X13884278
上市天数: 19天
产权: Freehold
类型: V1I House , Detached
社区:
卧室: 3+2
洗手间: 2
停车位: 6
建筑日期:
价格:$ 619,900
预约看房 27


丁剑来自山东,始终如一用山东人特有的忠诚和热情服务每一位客户,努力做渥太华最忠诚的地产经纪。

613-986-8608
[email protected]
Dingjian817
丁剑来自山东,始终如一用山东人特有的忠诚和热情服务每一位客户,努力做渥太华最忠诚的地产经纪。
613-986-8608
[email protected]
Dingjian817
| General Description | |
|---|---|
| MLS® | X13884278 |
| Lot Size | 136 x 150 FT|under 1/2 acre |
| Zoning Description | V1I |
| Interior Features | |
|---|---|
| Construction Style | Detached |
| Total Stories | 1 |
| Total Bedrooms | 5 |
| Total Bathrooms | 2 |
| Full Bathrooms | 2 |
| Half Bathrooms | |
| Basement Type | Full (Finished) |
| Basement Development | Finished |
| Included Appliances | Water Treatment, Dishwasher, Dryer, Water Heater, Stove, Washer, Refrigerator |
| Rooms | ||
|---|---|---|
| Kitchen | Ground level | 3.4 m x 3.05 m |
| Dining room | Ground level | 3.4 m x 2.59 m |
| Living room | Ground level | 4.32 m x 3.4 m |
| Primary Bedroom | Basement | 3.3 m x 3.51 m |
| Bedroom 2 | Basement | 3.42 m x 2.26 m |
| Laundry room | Basement | 3.15 m x 3.56 m |
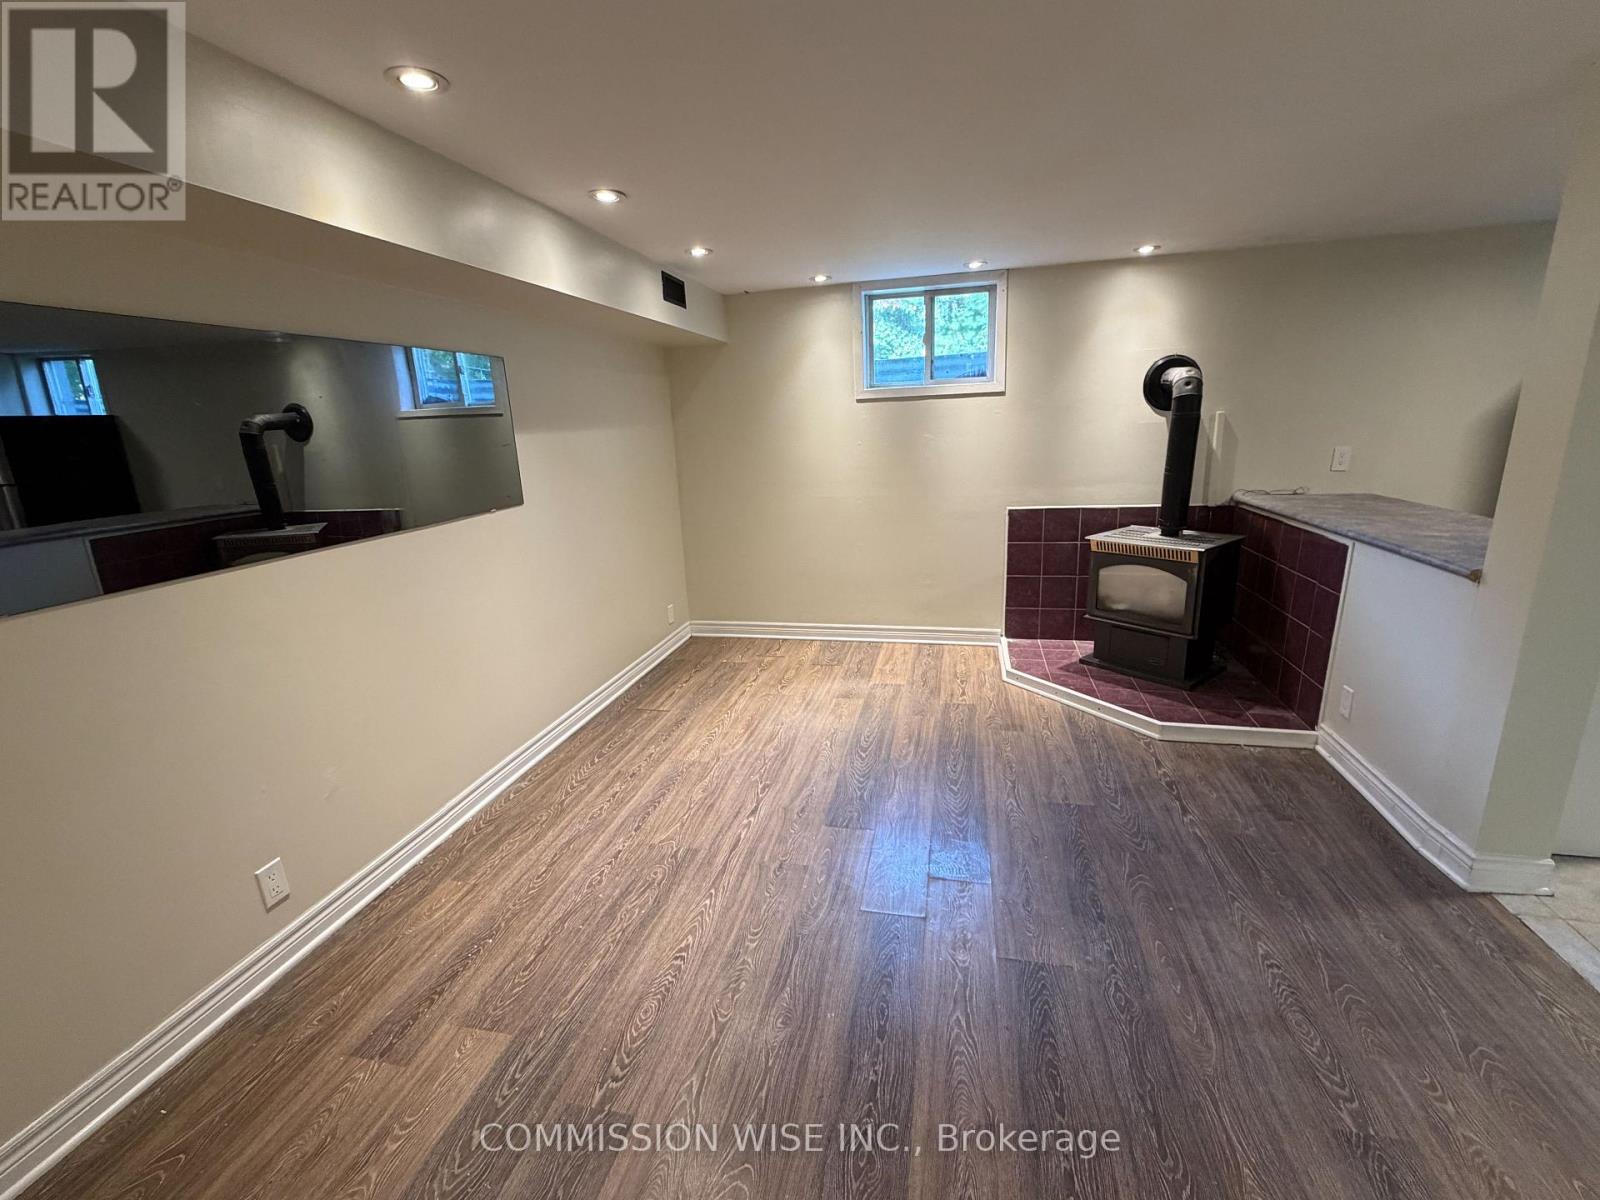
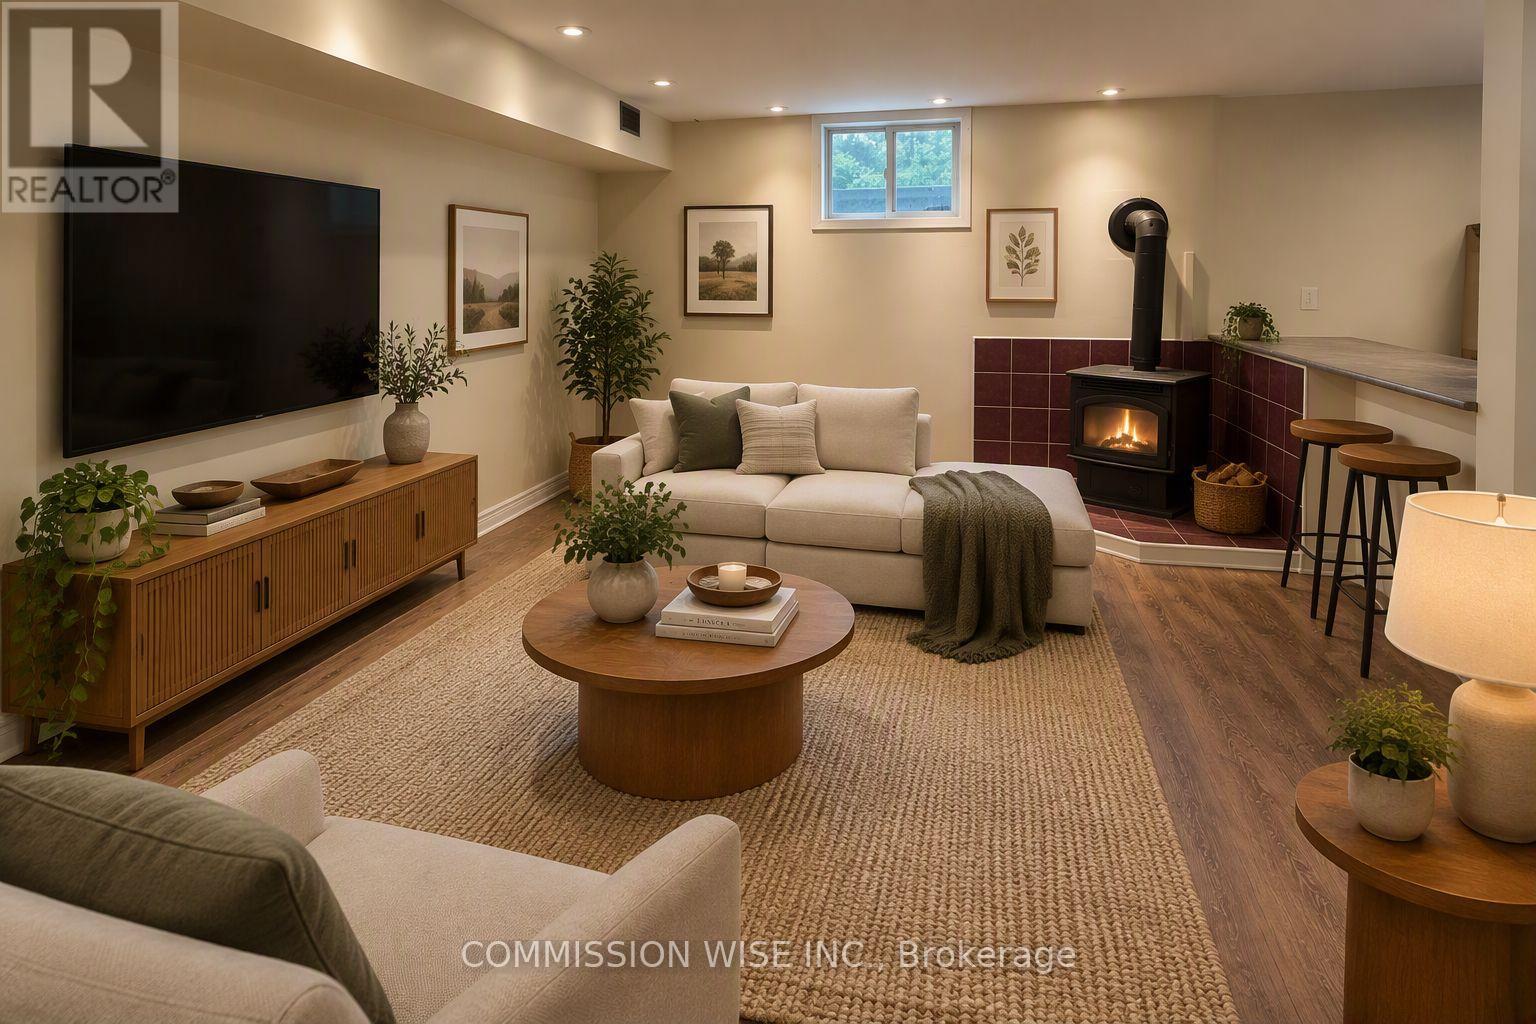
| Living room | Basement | 4.57 m x 3.53 m |
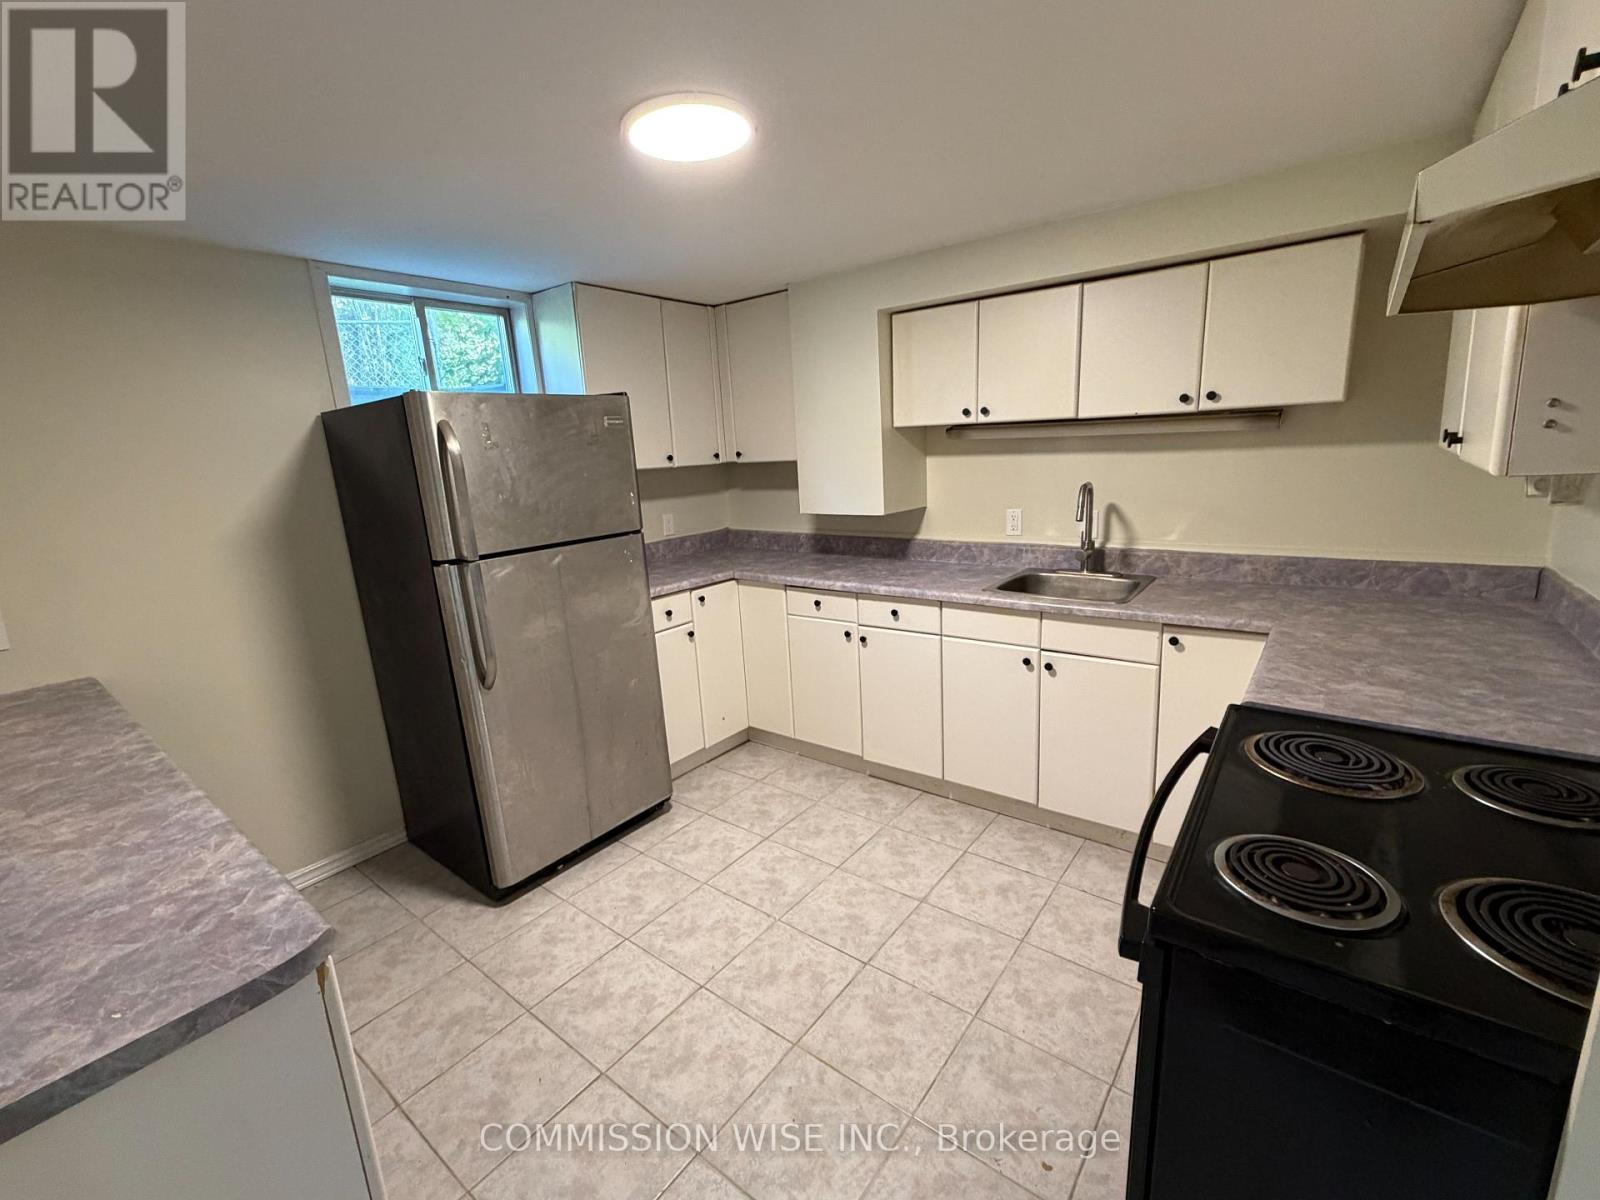
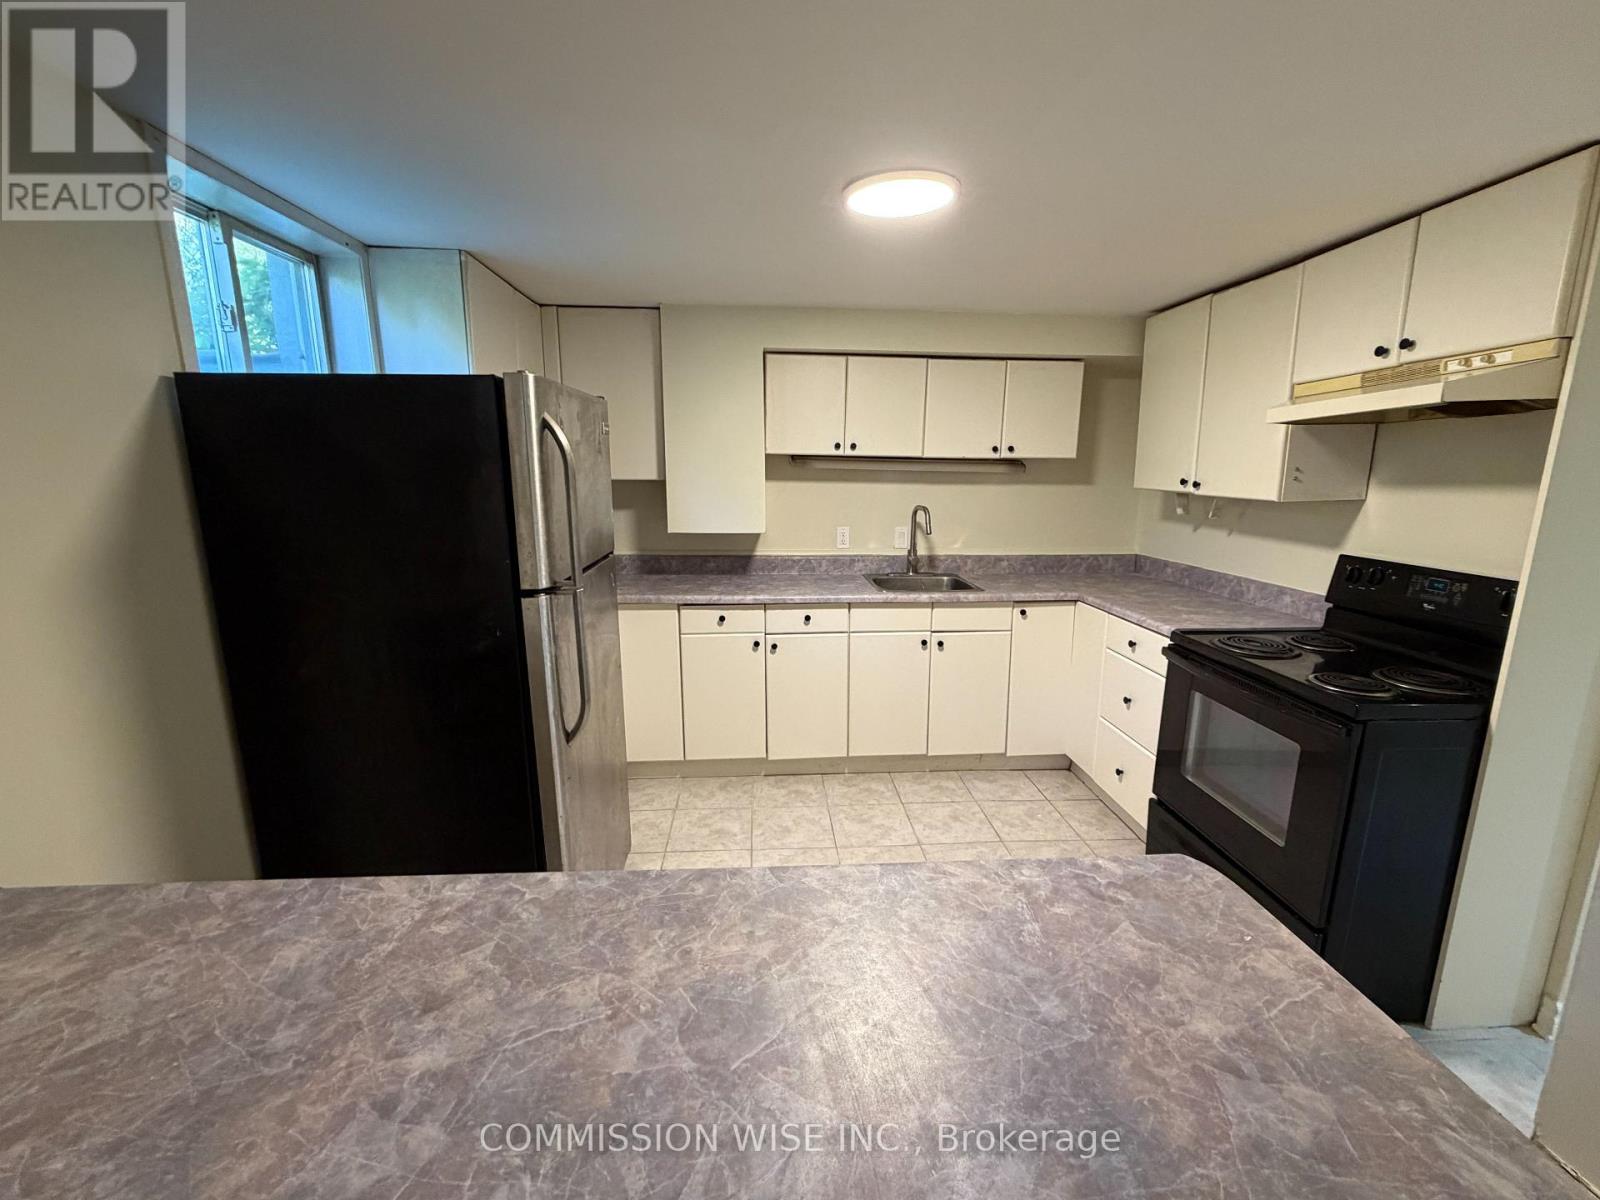
| Kitchen | Basement | 4.57 m x 3.23 m |
| Laundry room | Ground level | Measurements not available |
| Bathroom | Ground level | 2.44 m x 2.49 m |
| Bedroom 3 | Ground level | 3.4 m x 3.05 m |
| Bedroom 2 | Ground level | 3.4 m x 2.59 m |
| Primary Bedroom | Ground level | 4.12 m x 3.4 m |
| Exterior/Construction | |
|---|---|
| Constuction Date | |
| Exterior Finish | Brick |
| Foundation Type | Concrete |
| Utility Information | |
|---|---|
| Heating Type | Forced air |
| Heating Fuel | Natural gas |
| Cooling Type | Central air conditioning |
| Water Supply | |
| Sewer Type | Septic System |
| Total Fireplace | 1 |
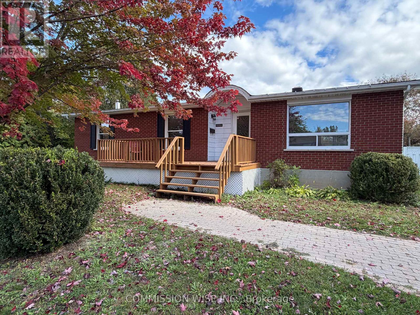
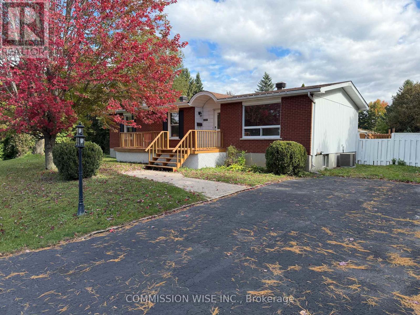
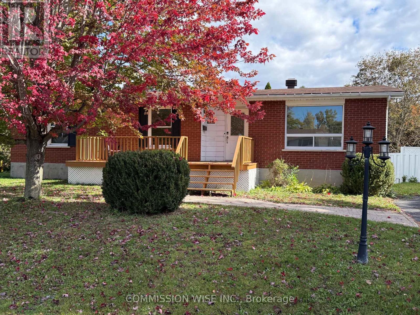
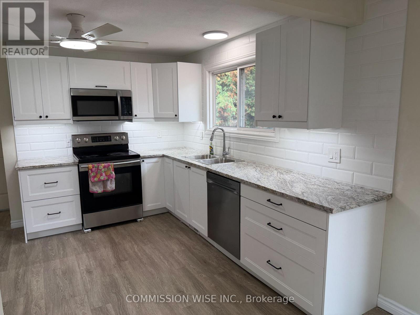
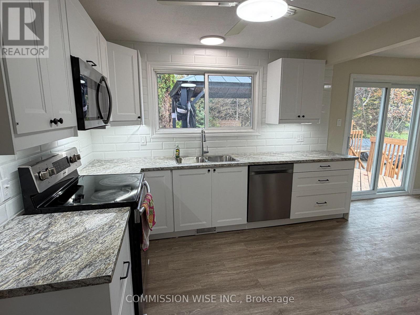
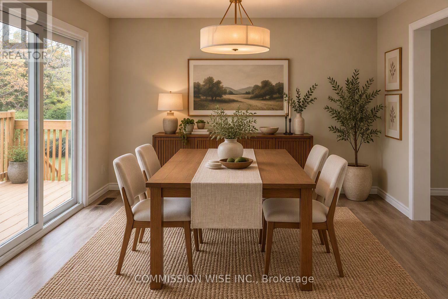
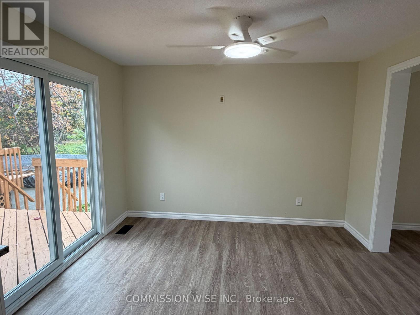
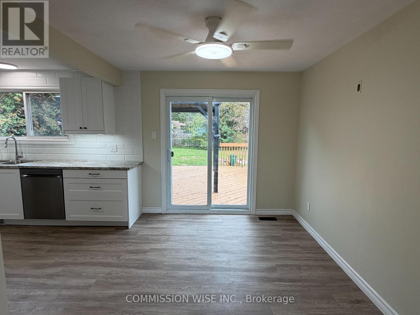
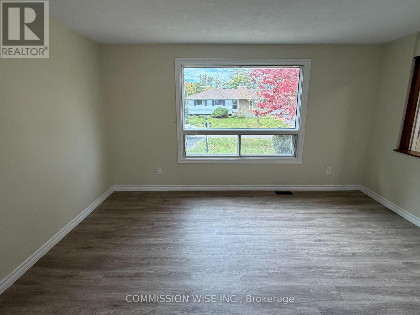
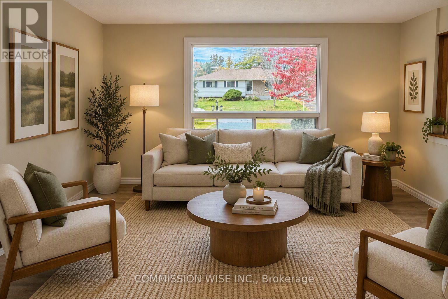
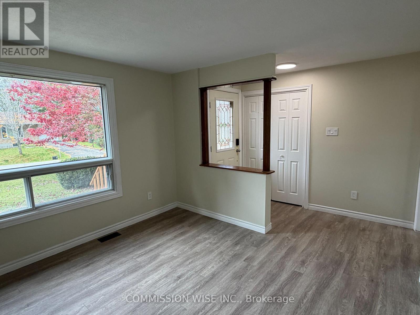
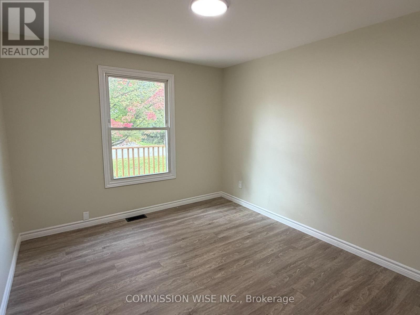
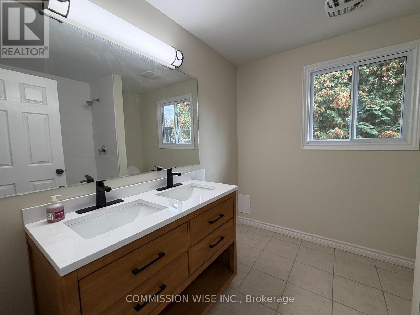
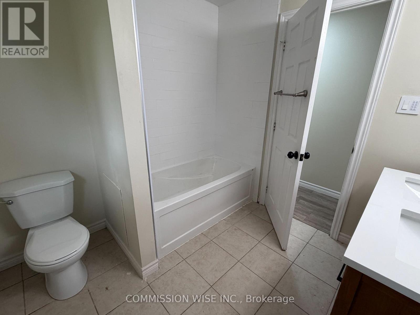
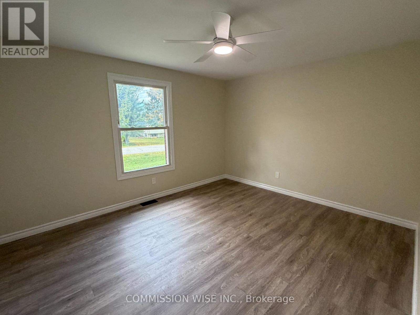
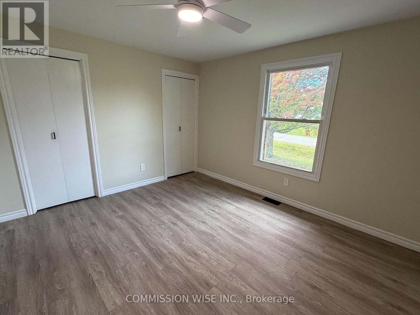
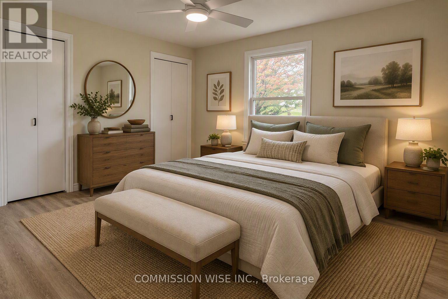
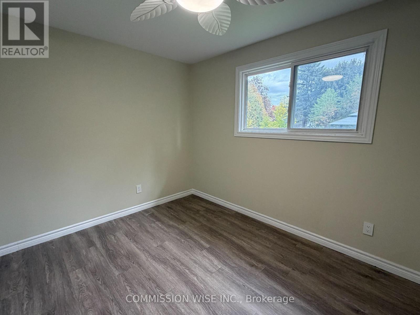
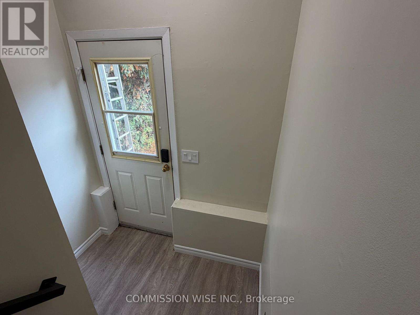
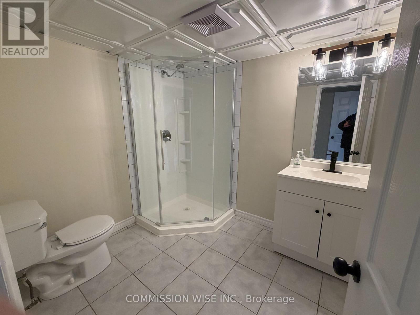
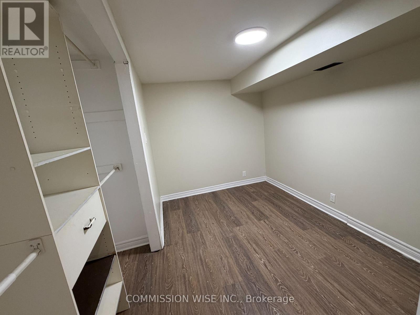
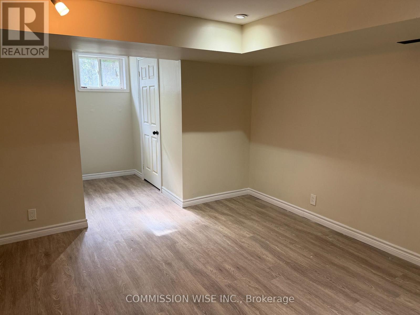
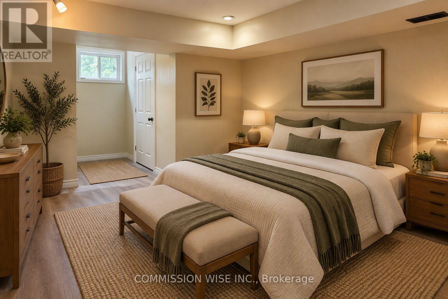
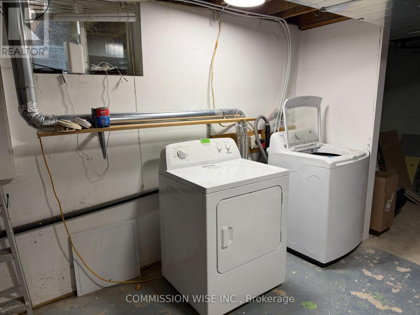
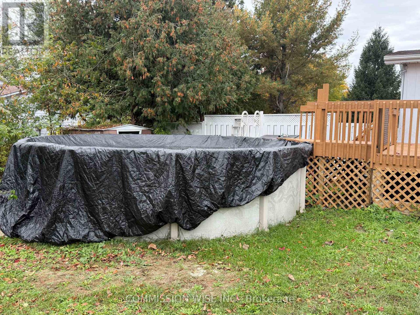
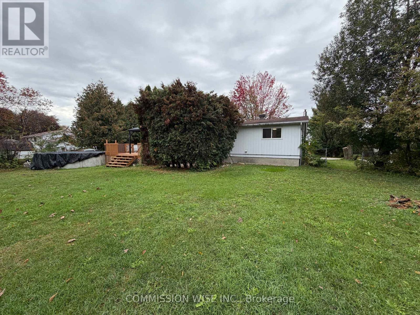
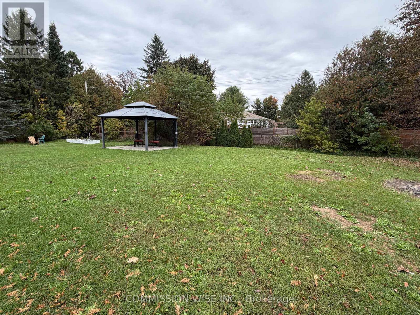
Move-in ready in the heart of Osgoode! Situated on a quiet street, this extensively renovated and freshly painted 3+2 bedroom, 2 bathroom bungalow is set on an impressive 0.46-acre lot offering exceptional indoor and outdoor living space. The bright main level features all-new flooring, updated lighting, new ceiling fans throughout, and a beautifully renovated kitchen with new cabinetry, countertops, backsplash, sink, microwave, under-cabinet lighting, patio door, and trim. The updated main bathroom includes a new vanity with double sinks, toilet, window, and refreshed tub/shower surround. The fully finished lower level offers a separate entrance to a self-contained in-law suite complete with its own kitchen, bedrooms, bathroom, living room, and gas fireplace, making it ideal for multi-generational living, extended family, or guests. A second washer and dryer hookup is also available on the main level for added convenience. Step outside to enjoy the large, fully fenced backyard featuring an above-ground pool, spacious deck, two gazebos, freshly stained front and rear decks, and gas BBQ and outdoor cooking hookups. The oversized driveway provides ample parking for multiple vehicles, trailers, or recreational equipment. Additional updates include a high-efficiency gas furnace (2014), owned hot water tank (2025), water softener with salt and iron treatment system, renovated lower-level bathroom, and an updated lower-level kitchen with a second stove and refrigerator. Gas heating throughout means no electric baseboards. This beautifully updated home offers flexible living arrangements, modern upgrades, and outstanding outdoor space in a desirable family-friendly community. "Furnished rooms have been virtually stage" (id:19004)

This REALTOR.ca listing content is owned and licensed by REALTOR® members of The Canadian Real Estate Association.
安居在渥京
长按二维码
关注安居在渥京
公众号ID:安居在渥京

安居在渥京
长按二维码
关注安居在渥京
公众号ID:安居在渥京
