

MLS®: X13883534
上市天数: 20天
产权: Freehold
类型: rural residential House , Detached
社区:
卧室: 3+
洗手间: 3
停车位: 8
建筑日期:
经纪公司: ROYAL LEPAGE TEAM REALTY|ROYAL LEPAGE TEAM REALTY|
价格:$ 535,000
预约看房 29
MLS®: X13883534
上市天数: 20天
产权: Freehold
类型: rural residential House , Detached
社区:
卧室: 3+
洗手间: 3
停车位: 8
建筑日期:
价格:$ 535,000
预约看房 29


丁剑来自山东,始终如一用山东人特有的忠诚和热情服务每一位客户,努力做渥太华最忠诚的地产经纪。

613-986-8608
[email protected]
Dingjian817
丁剑来自山东,始终如一用山东人特有的忠诚和热情服务每一位客户,努力做渥太华最忠诚的地产经纪。
613-986-8608
[email protected]
Dingjian817
| General Description | |
|---|---|
| MLS® | X13883534 |
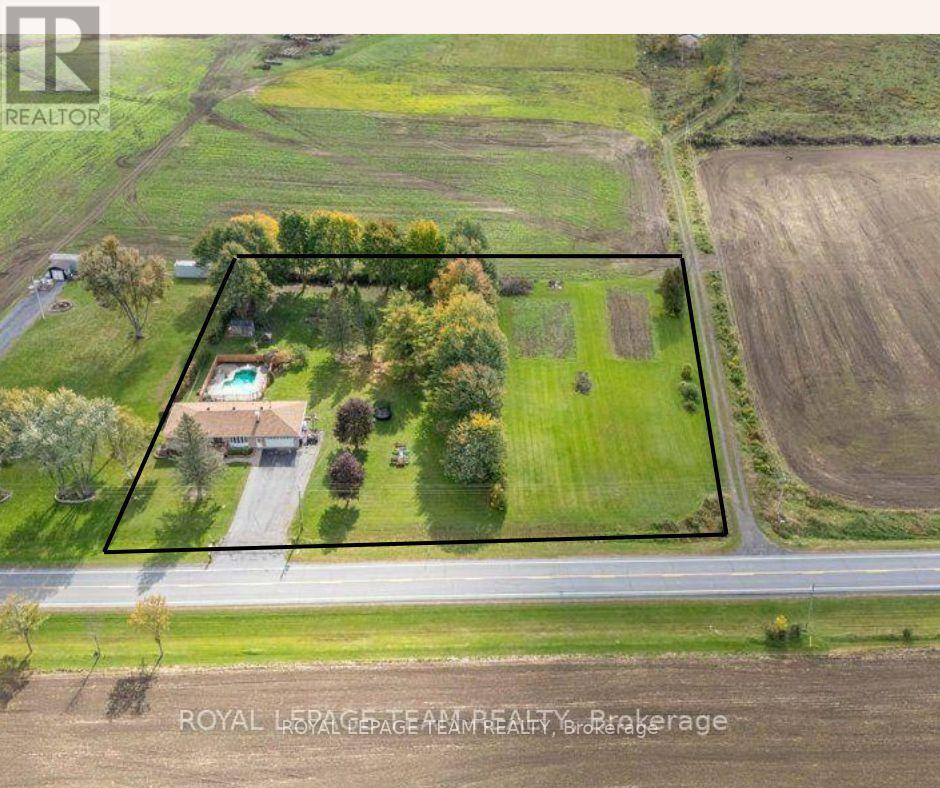
| Lot Size | 318.7 FT ; Irreg|2 - 4.99 acres |
| Zoning Description | rural residential |
| Interior Features | |
|---|---|
| Construction Style | Detached |
| Total Stories | 1 |
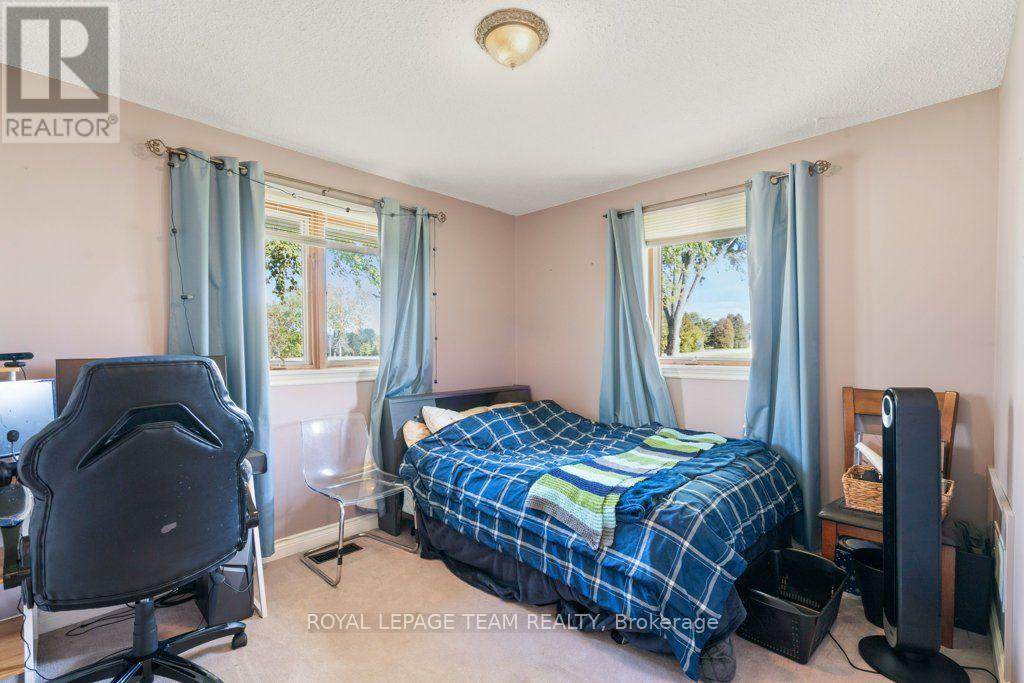
| Total Bedrooms | 3 |
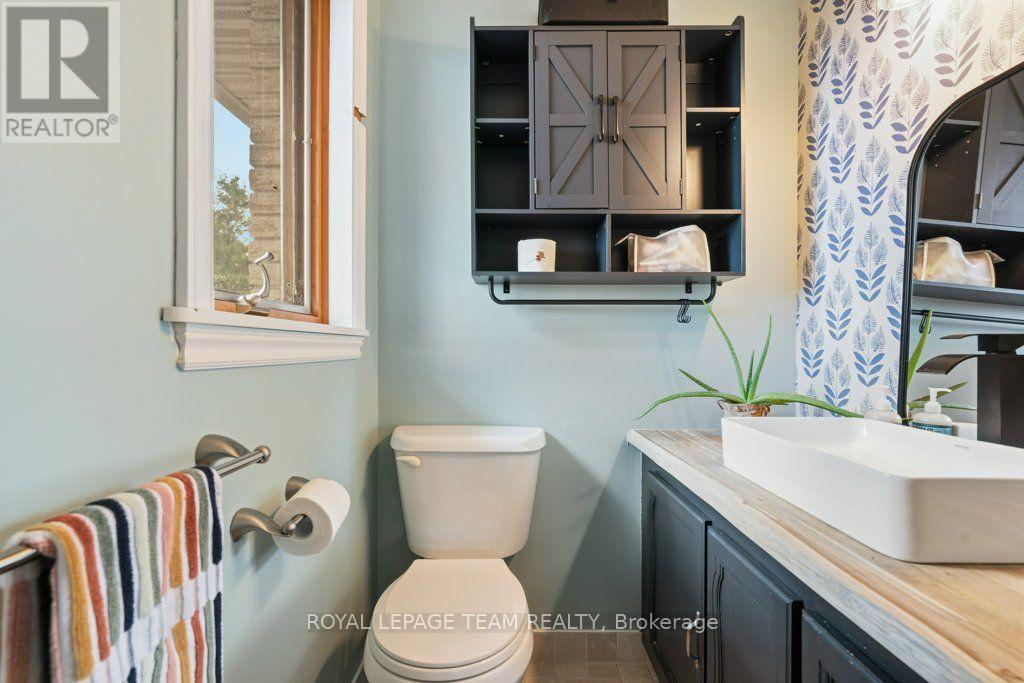
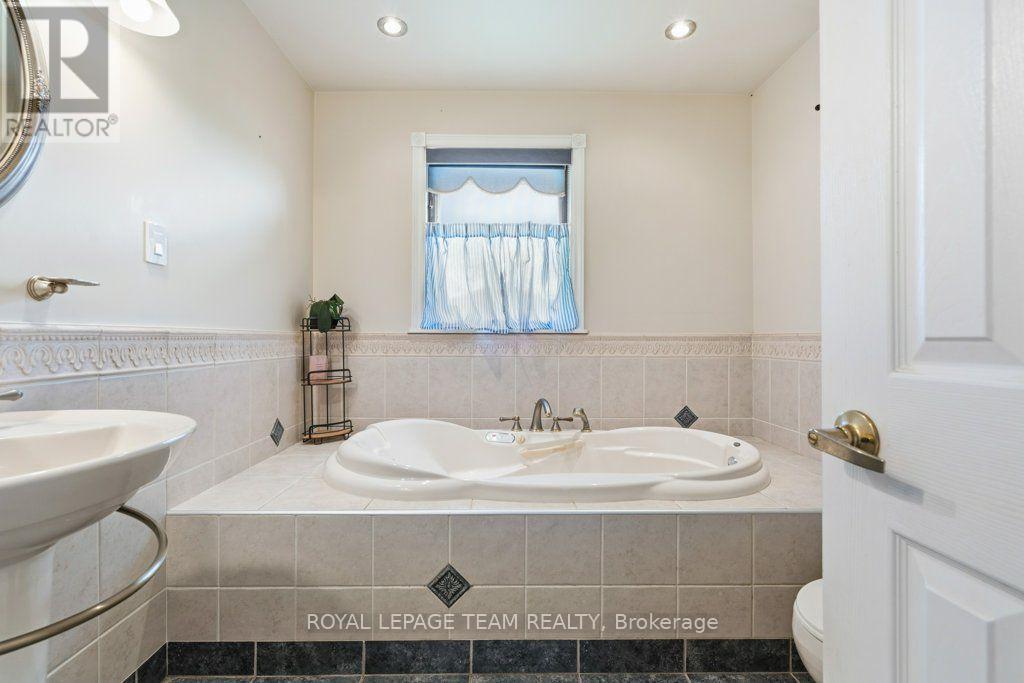
| Total Bathrooms | 3 |
| Full Bathrooms | 2 |
| Half Bathrooms | 1 |
| Basement Type | Full |
| Basement Development | |
| Included Appliances | Garage door opener remote(s), Central Vacuum, Cooktop, Dishwasher, Garage door opener, Hood Fan, Oven, Water Heater, Window Coverings |
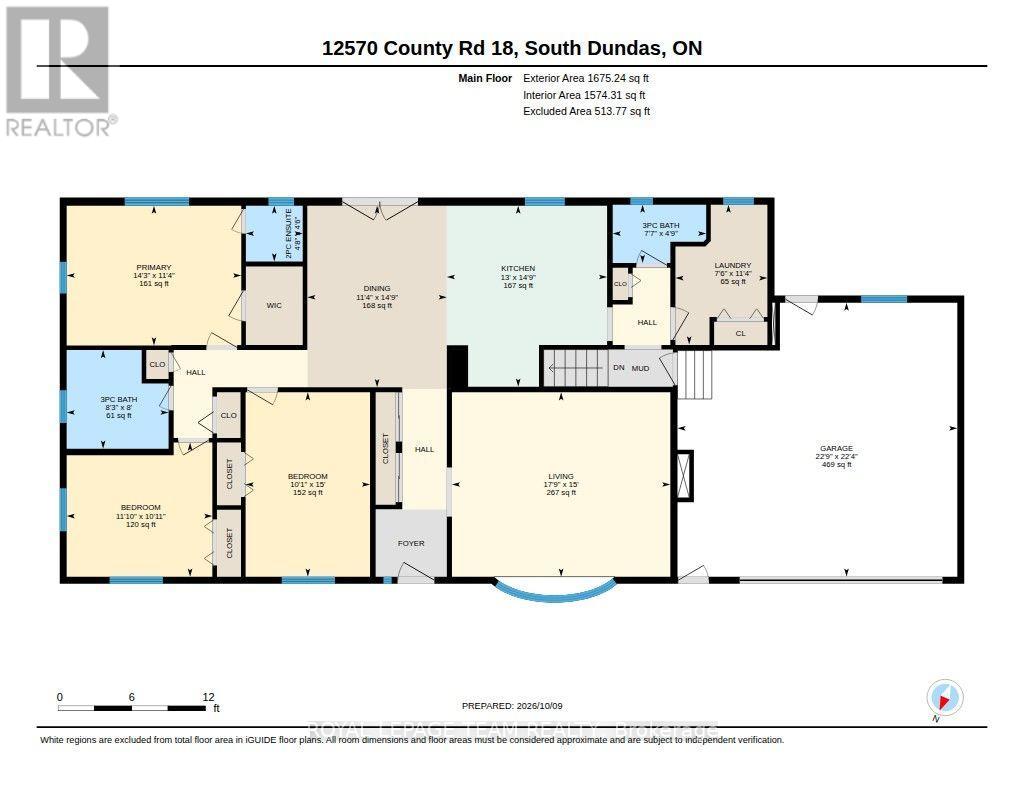
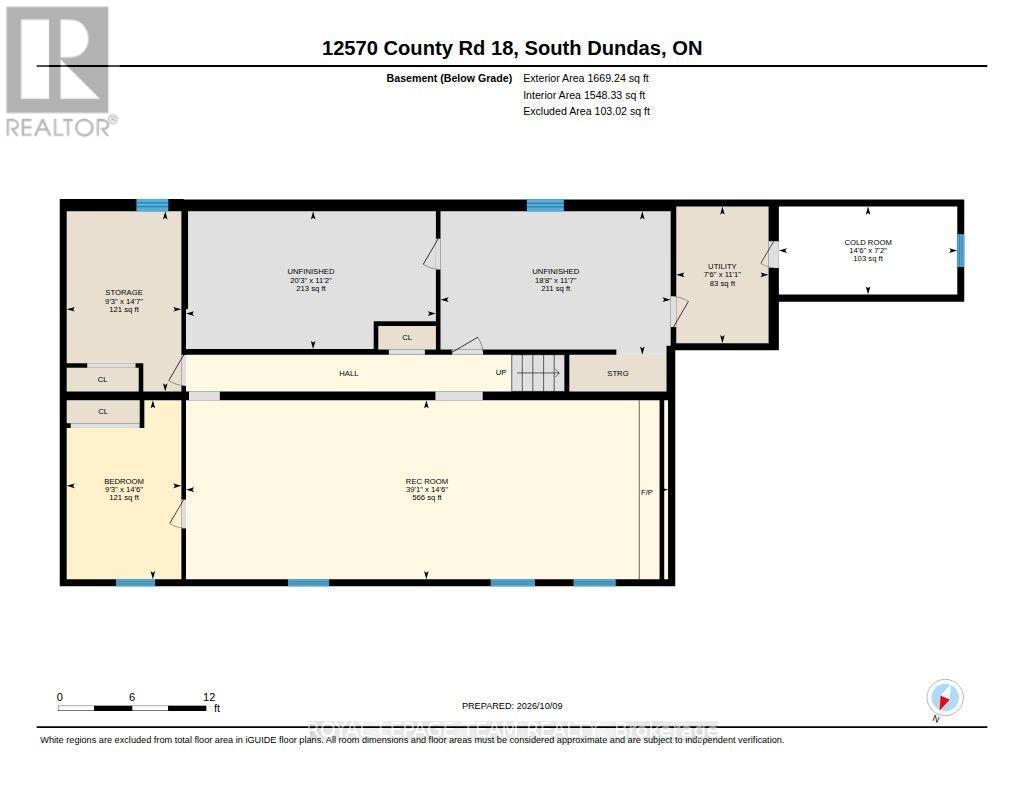
| Rooms | ||
|---|---|---|
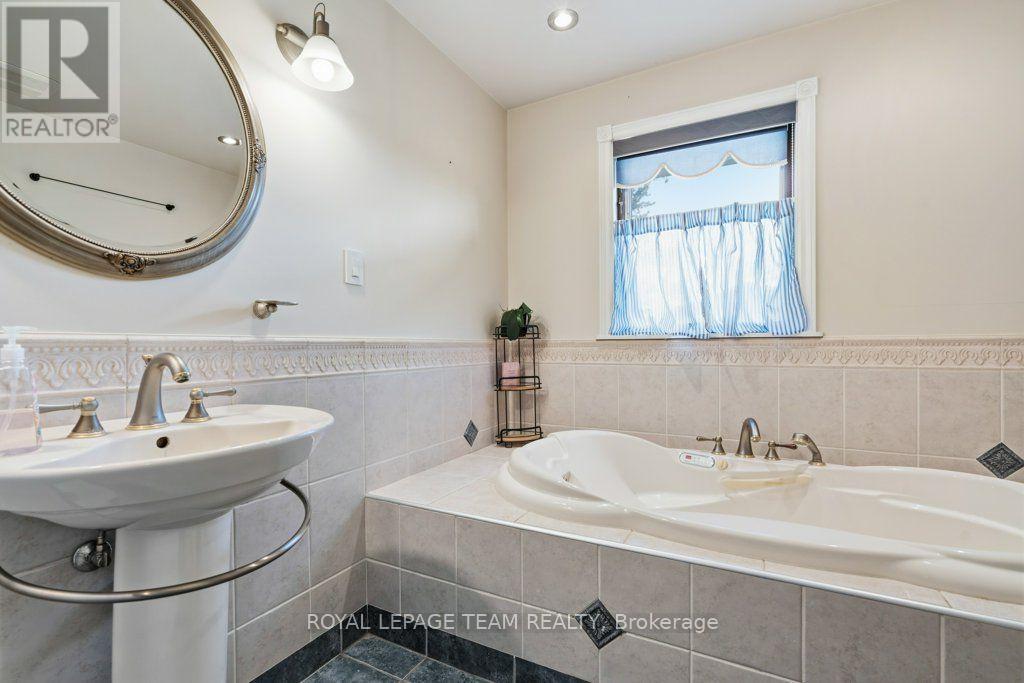
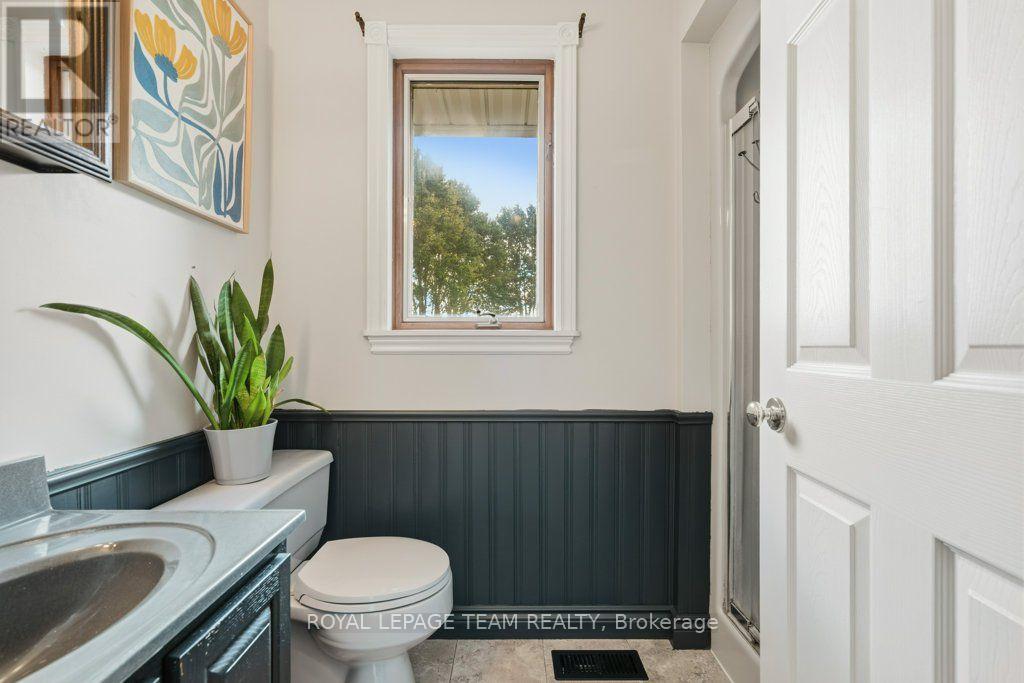
| Bathroom | Main level | 1.38 m x 1.41 m |
| Bathroom | Main level | 1.45 m x 2.32 m |
| Bathroom | Main level | 5.6 m x 5.6 m |
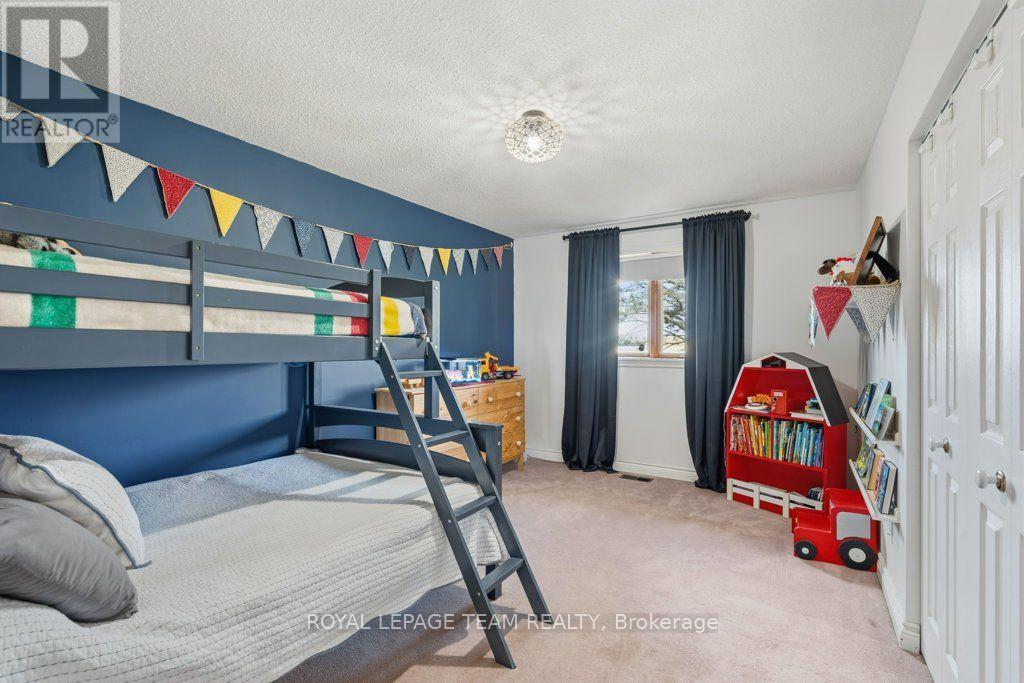
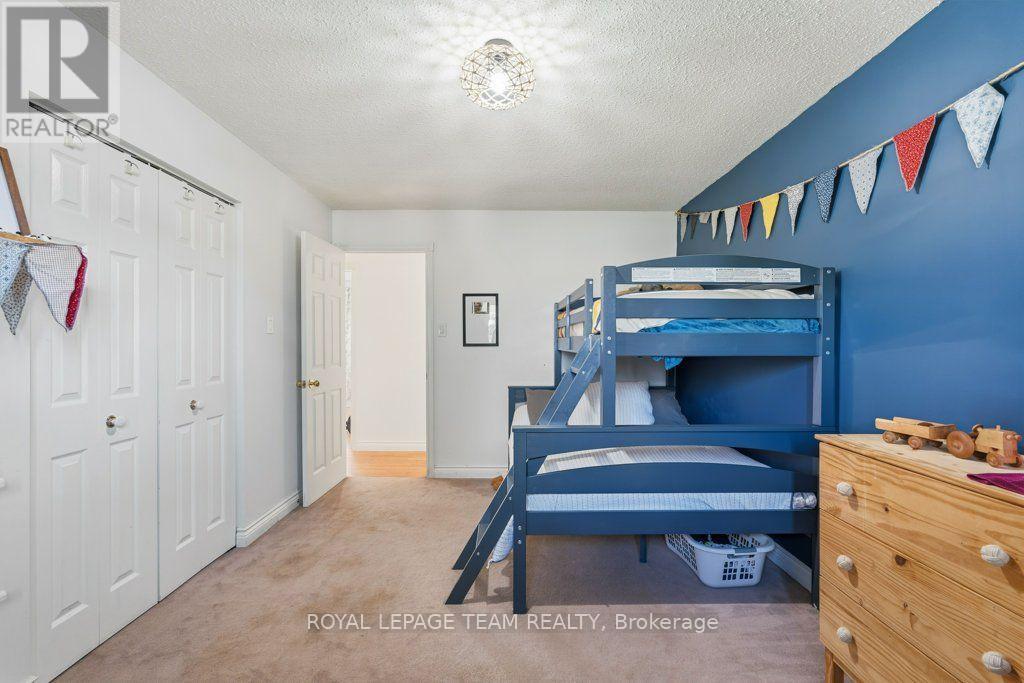
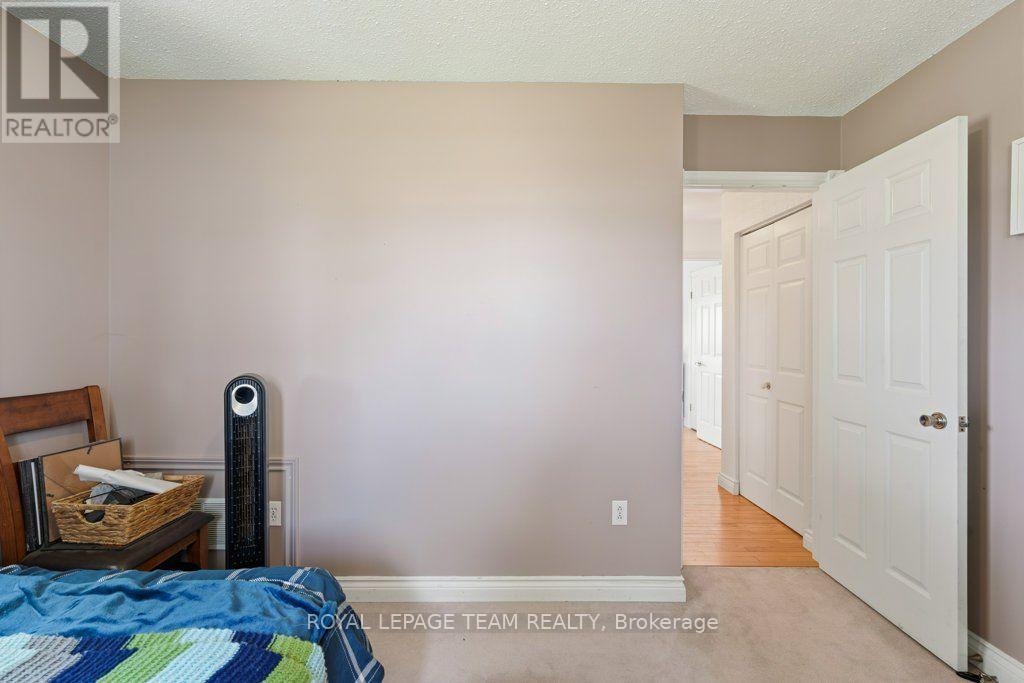
| Bedroom 3 | Main level | 4.57 m x 3.09 m |
| Bedroom 2 | Main level | 3.33 m x 3.61 m |
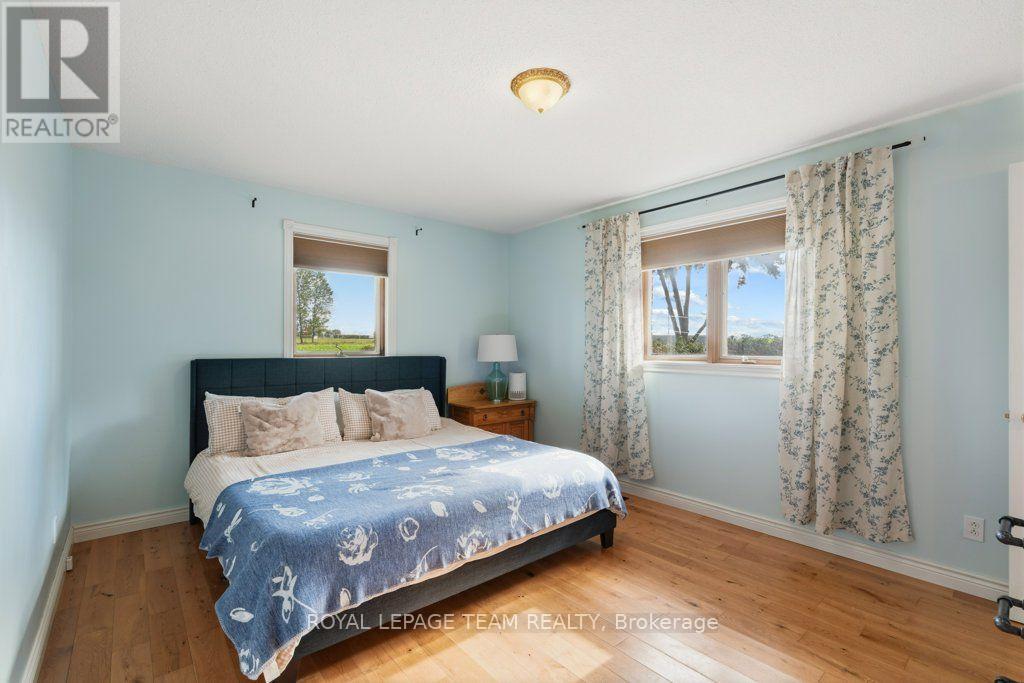
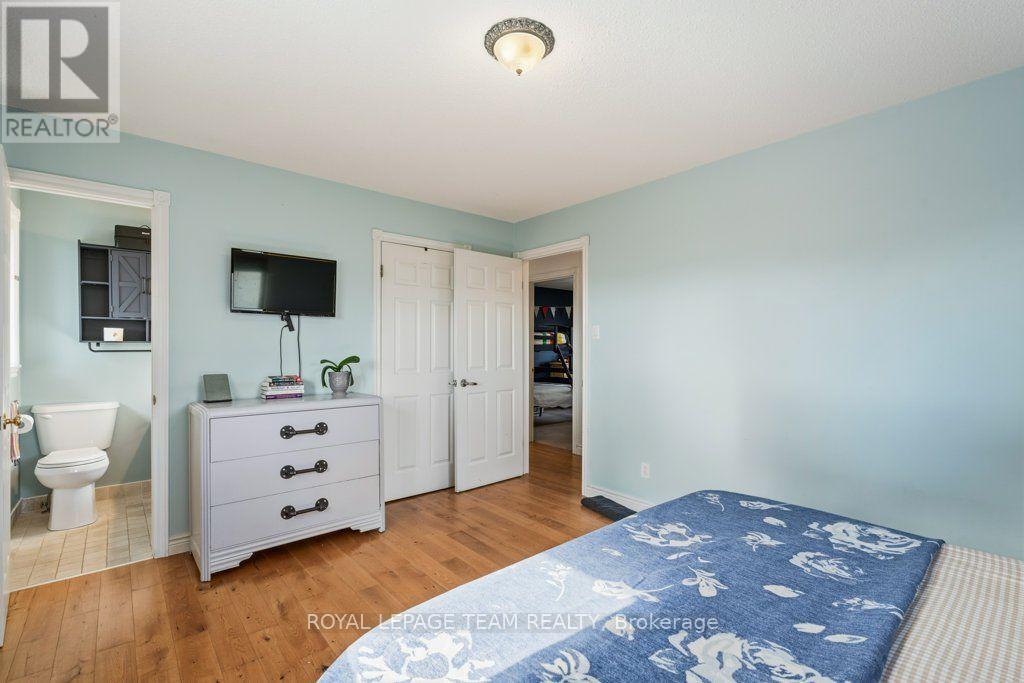
| Primary Bedroom | Main level | 3.47 m x 4.33 m |
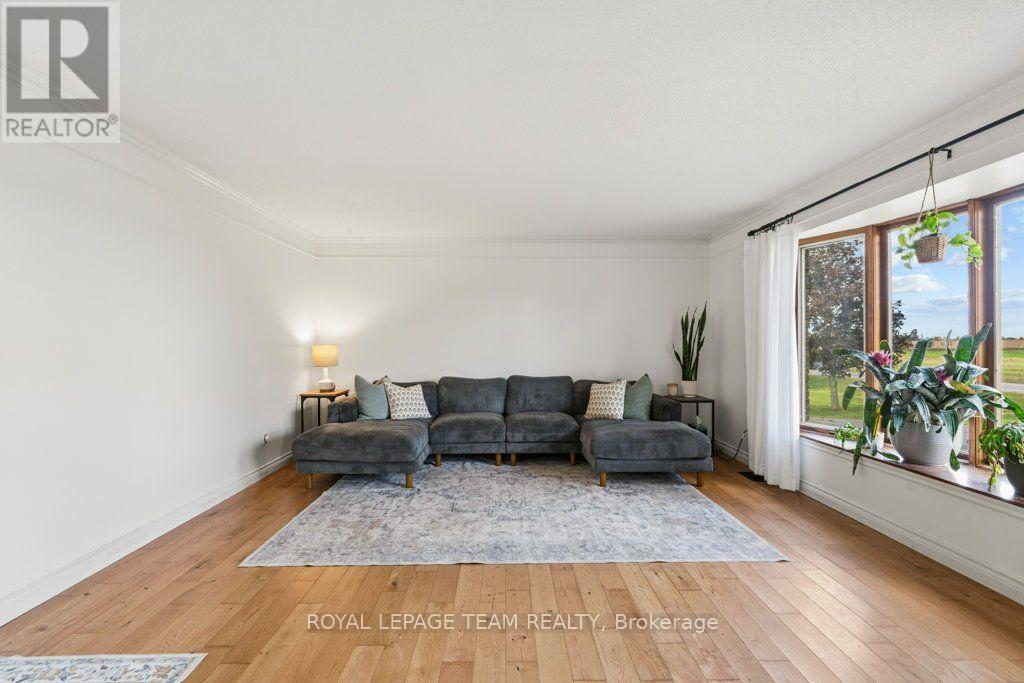
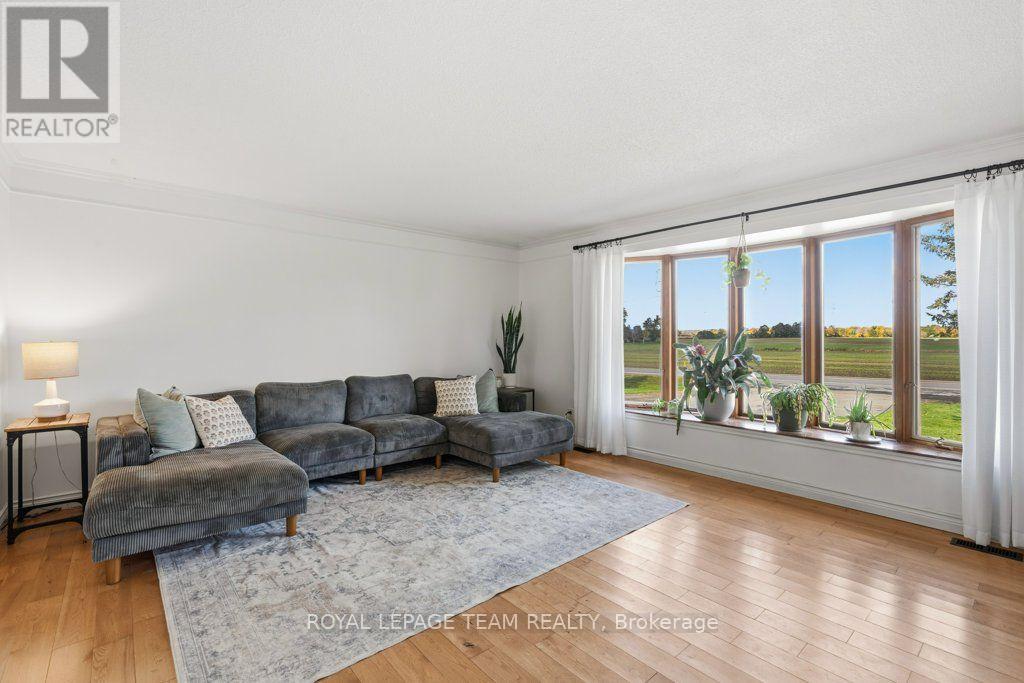
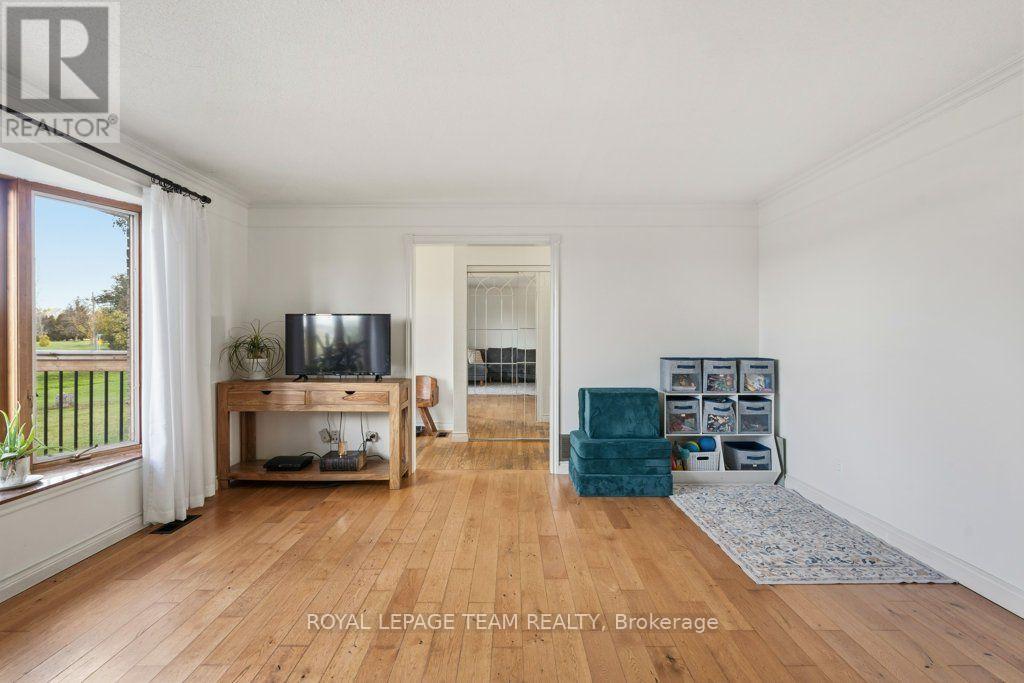
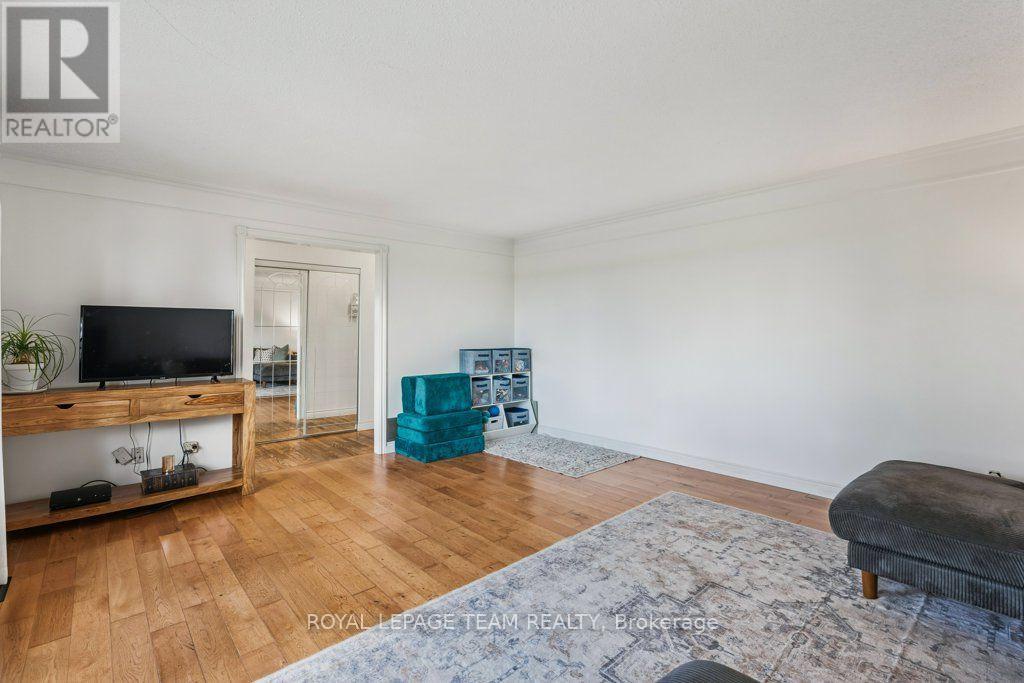
| Living room | Main level | 4.57 m x 5.42 m |
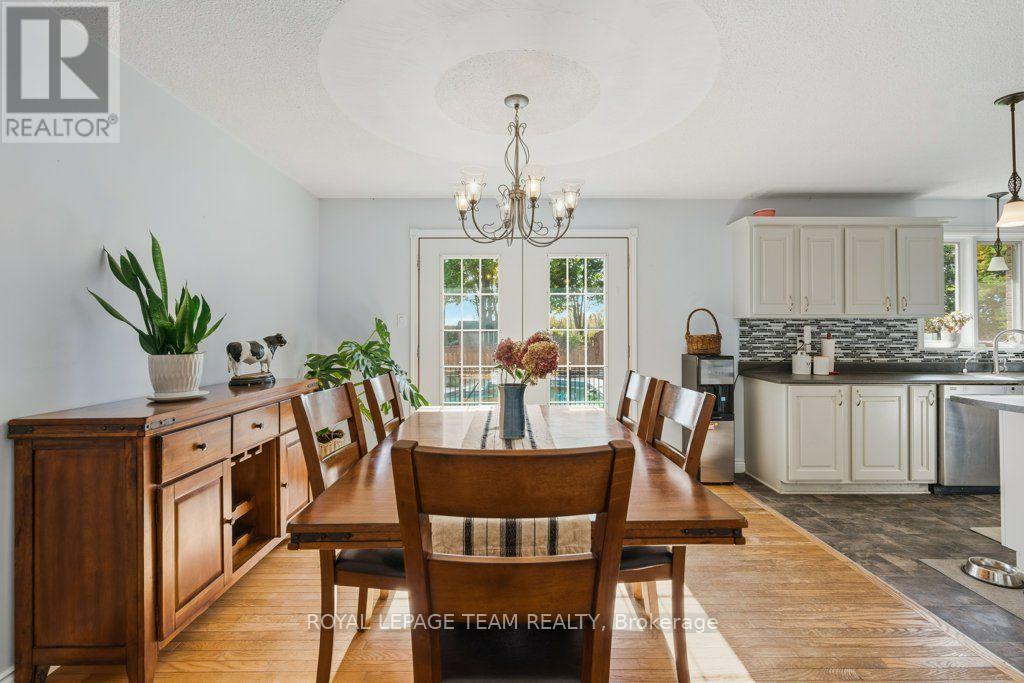
| Dining room | Main level | 4.5 m x 3.46 m |
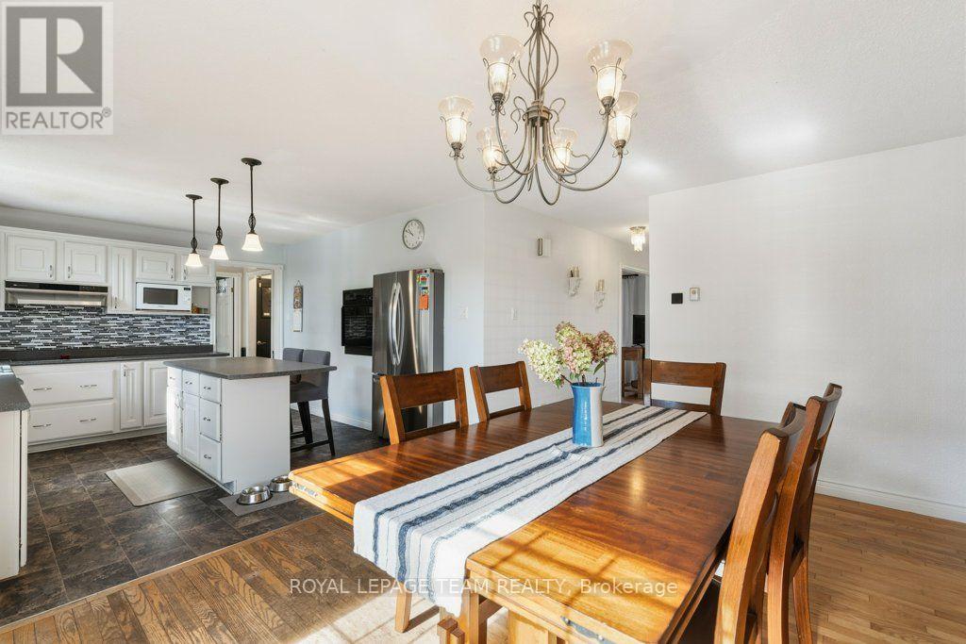
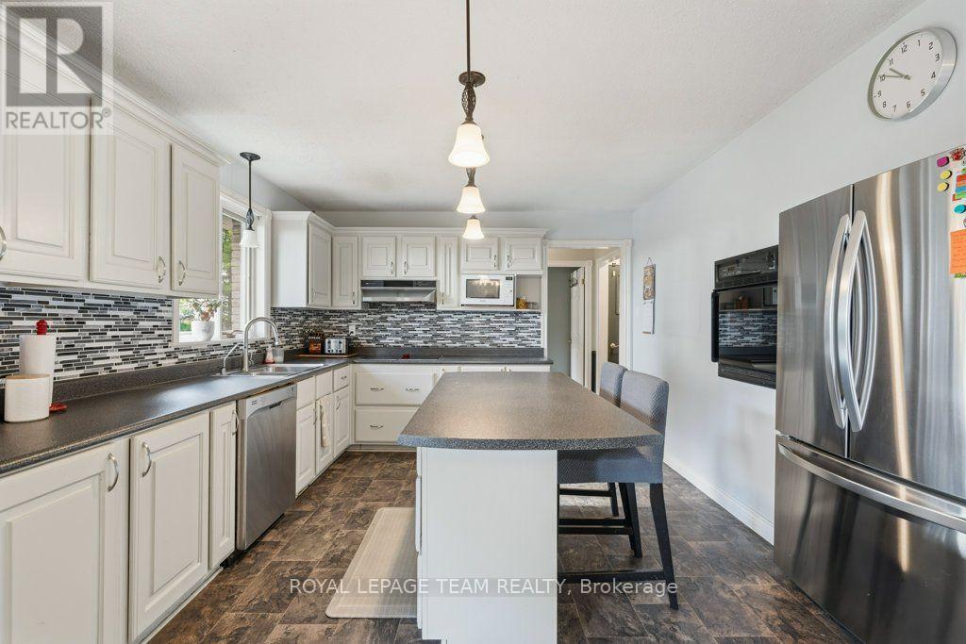
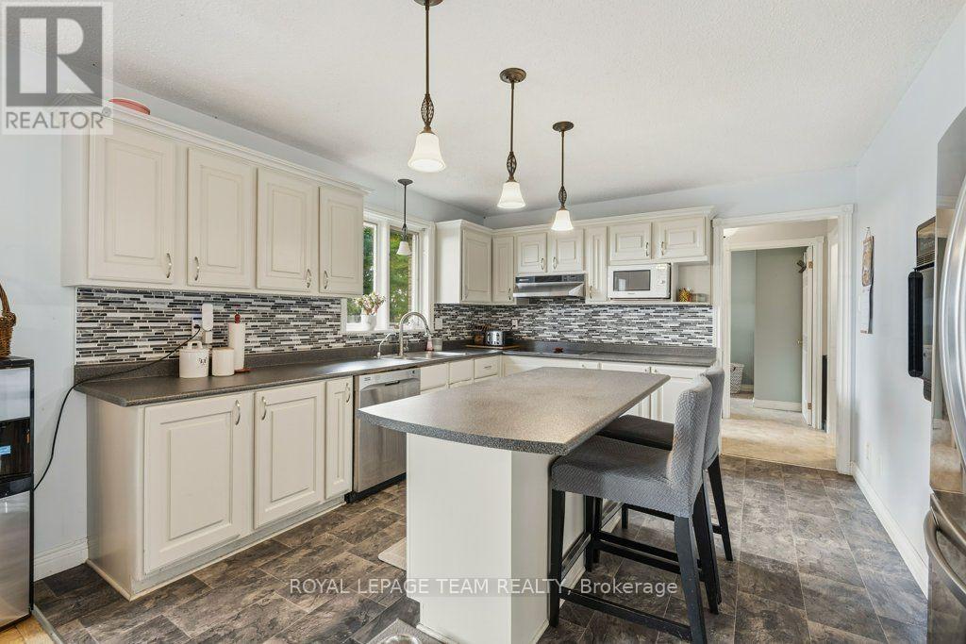
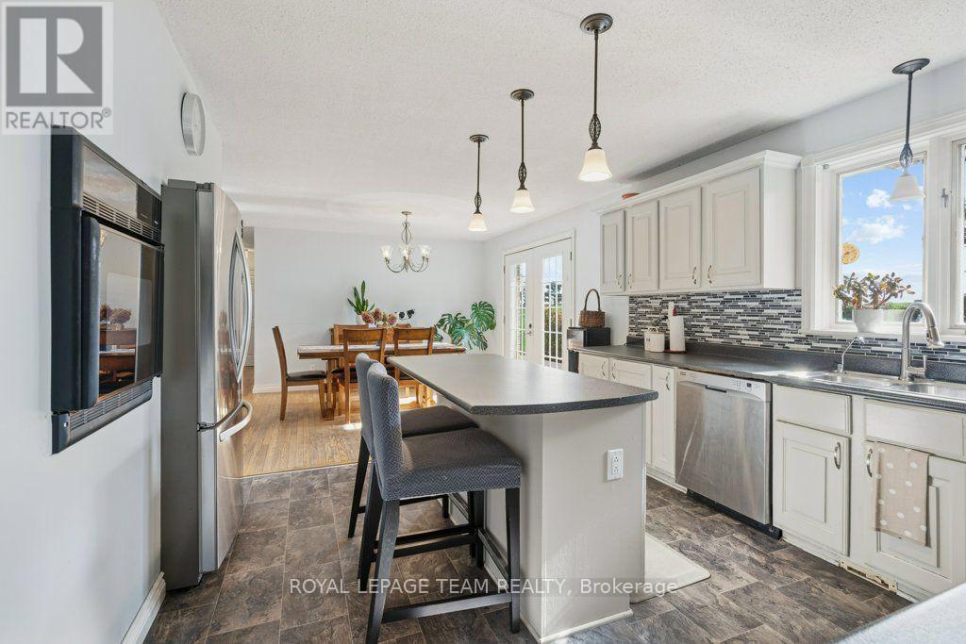
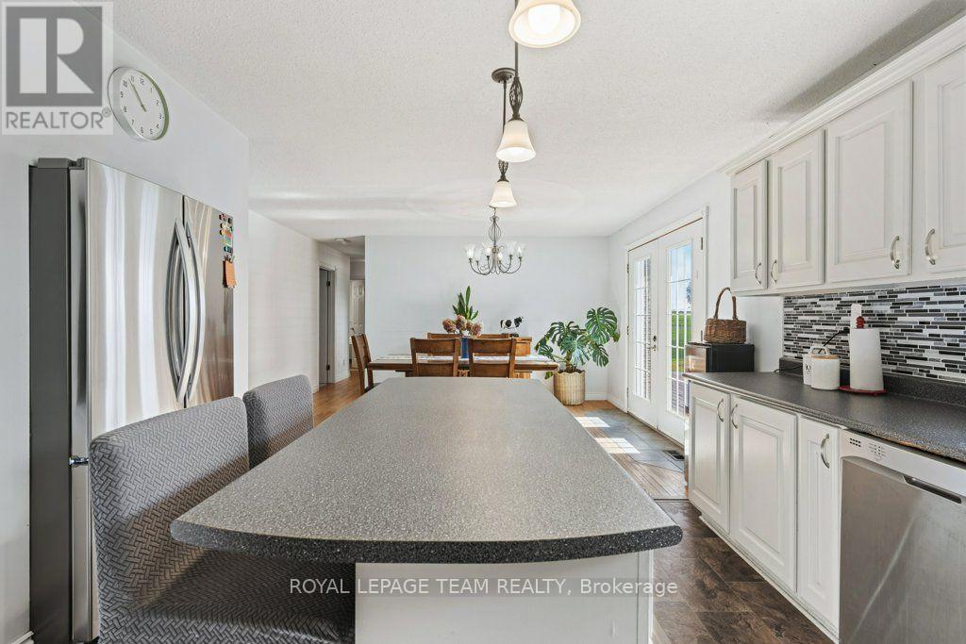
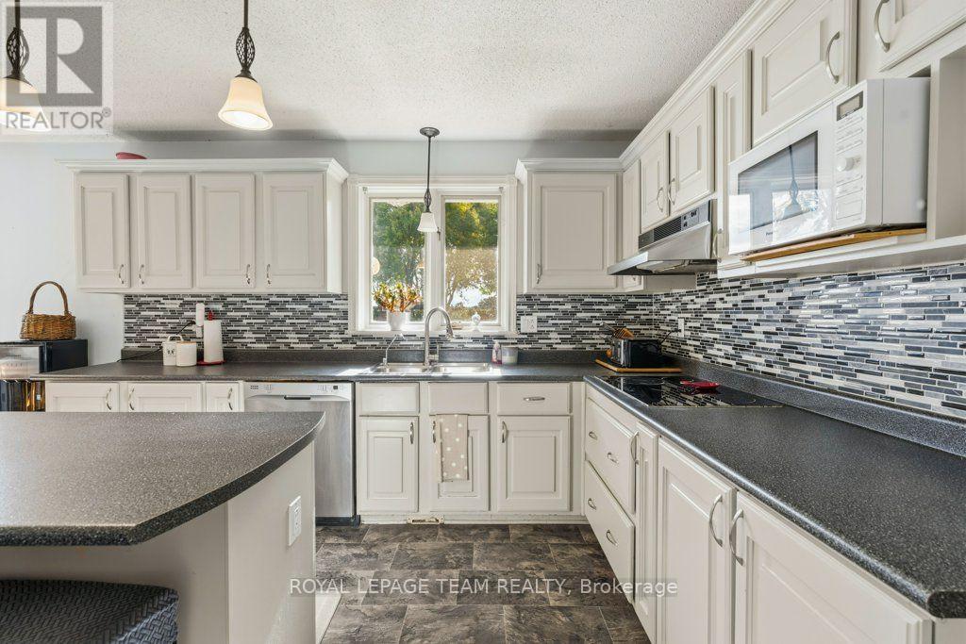
| Kitchen | Main level | 4.49 m x 3.98 m |
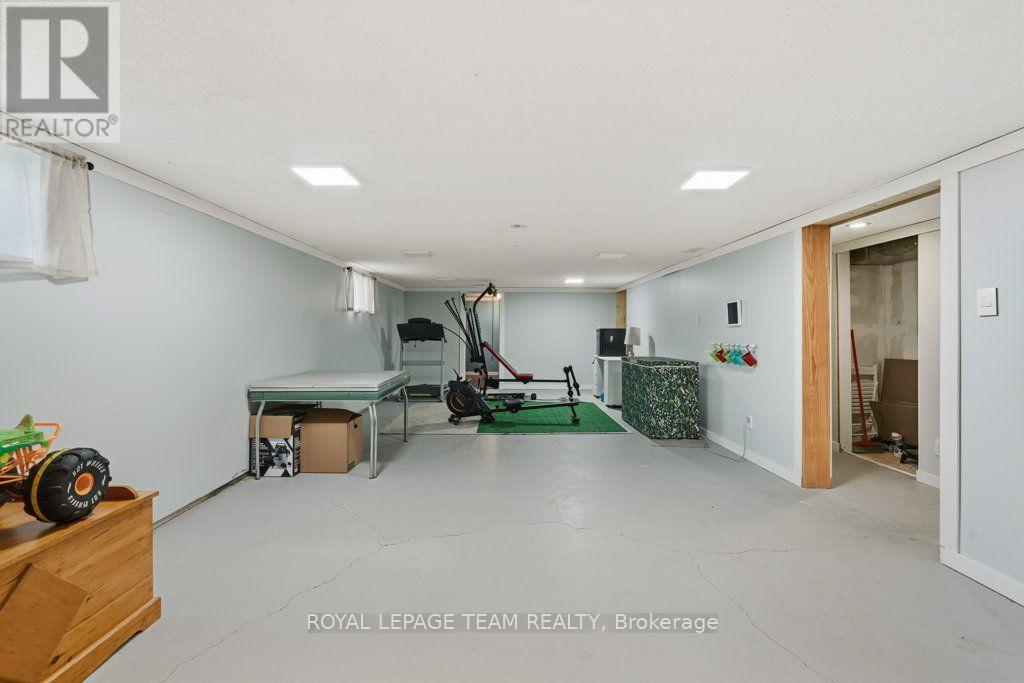
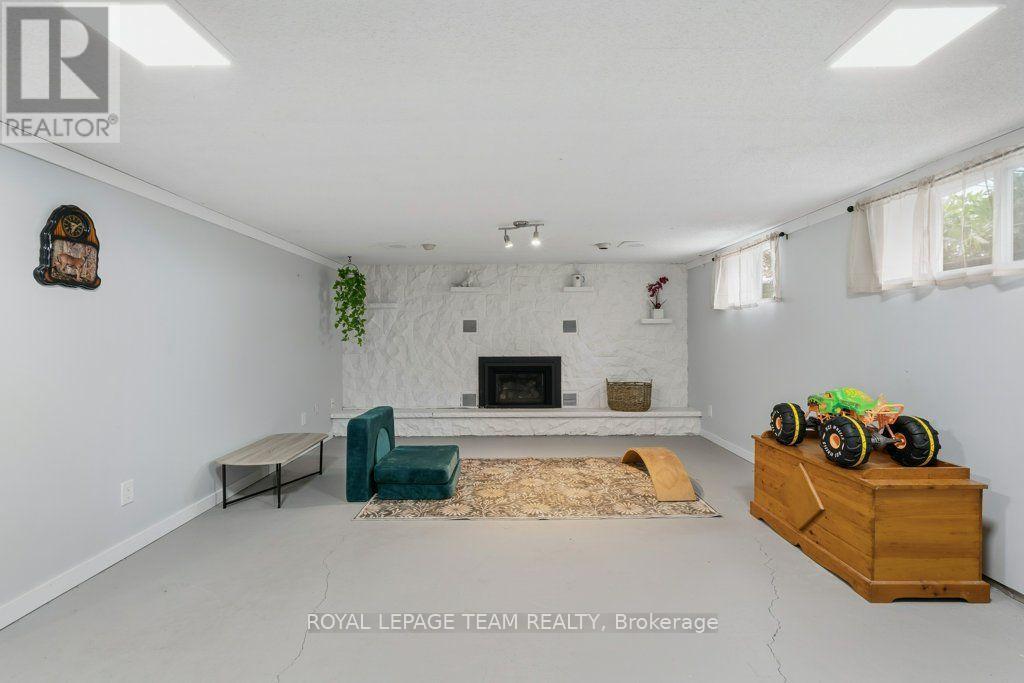
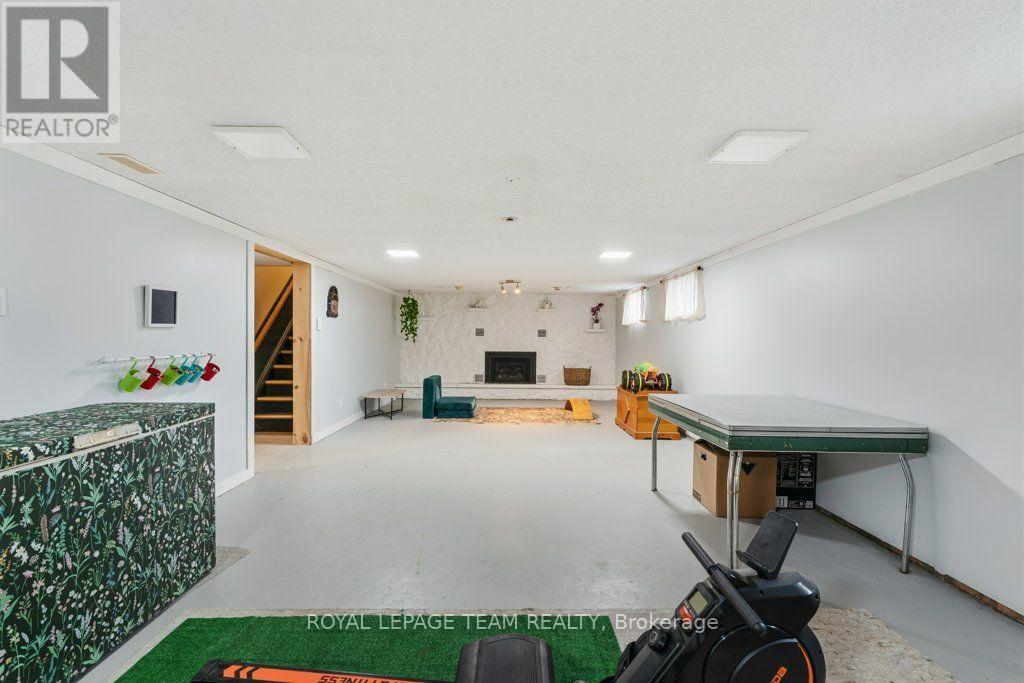
| Recreational, Games room | Basement | 4.42 m x 11.91 m |
| Cold room | Basement | 2.17 m x 4.41 m |
| Other | Basement | 4.42 m x 2.83 m |
| Other | Basement | 3.4 m x 6.17 m |
| Other | Basement | 3.54 m x 5.68 m |
| Utility room | Basement | 3.37 m x 2.28 m |
| Exterior/Construction | |
|---|---|
| Constuction Date | |
| Exterior Finish | Brick |
| Foundation Type | Poured Concrete |
| Utility Information | |
|---|---|
| Heating Type | Forced air |
| Heating Fuel | Propane |
| Cooling Type | Central air conditioning |
| Water Supply | |
| Sewer Type | Septic System |
| Total Fireplace | 1 |
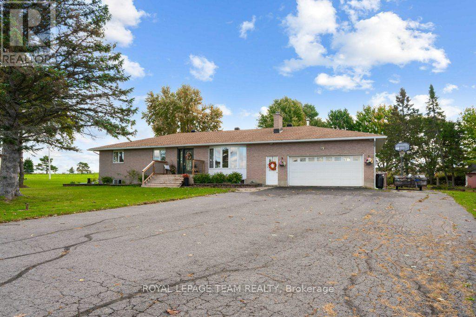
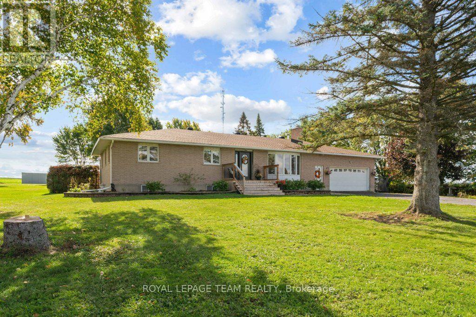
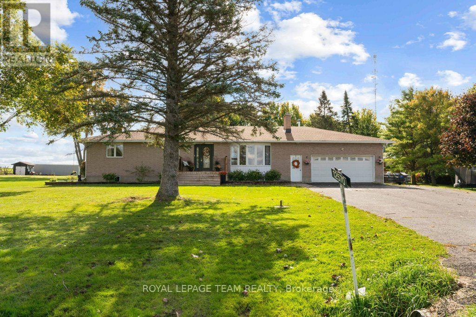
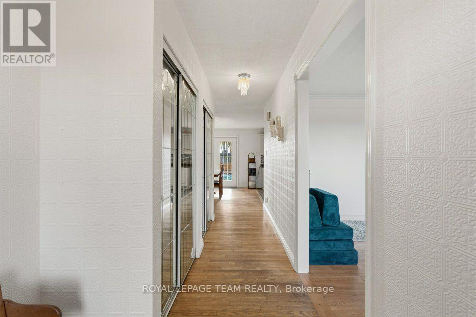
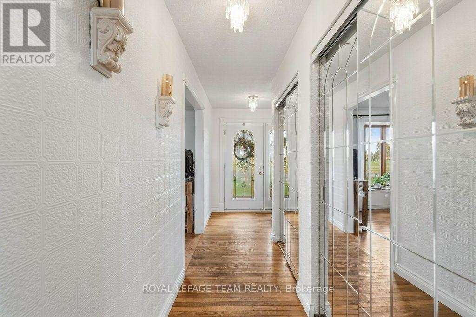
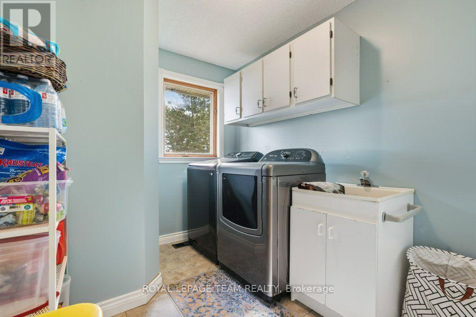
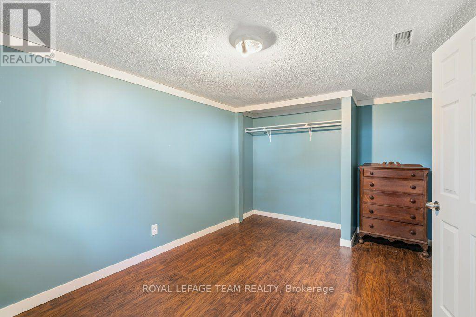
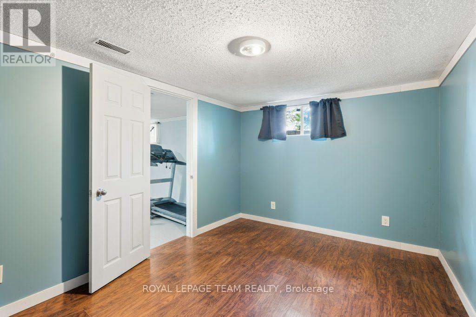
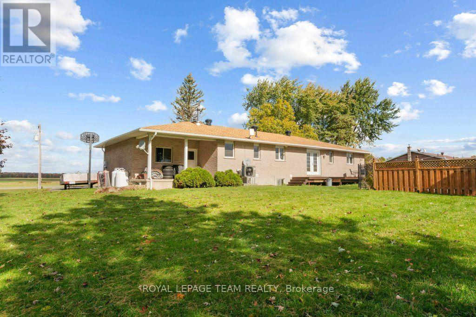
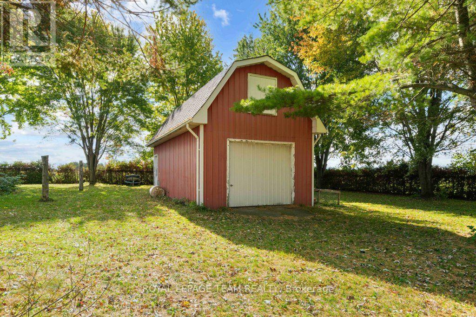
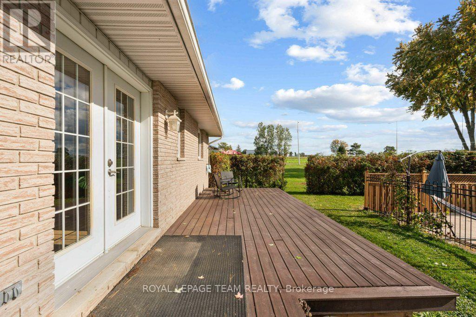
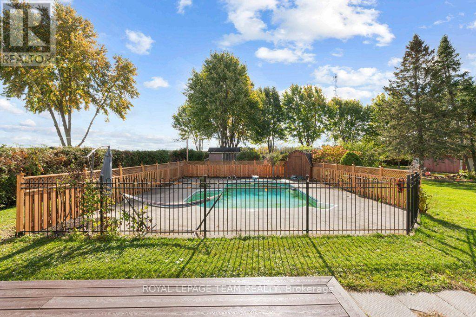
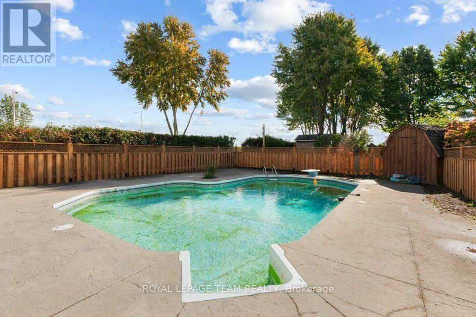
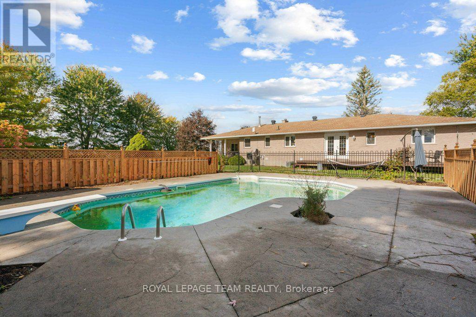
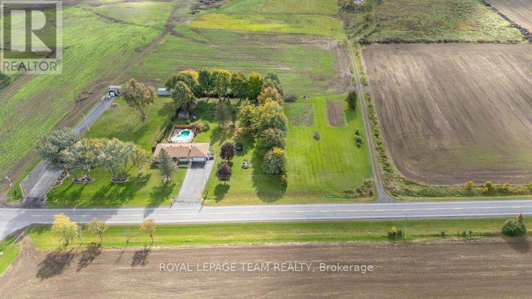
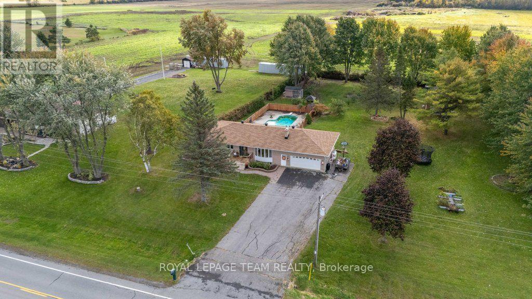
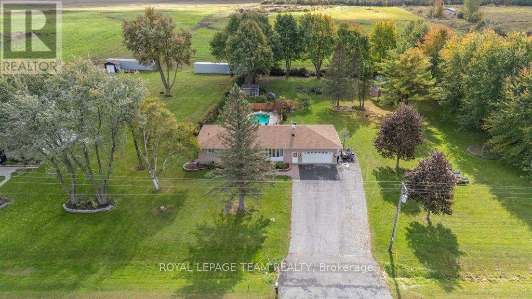
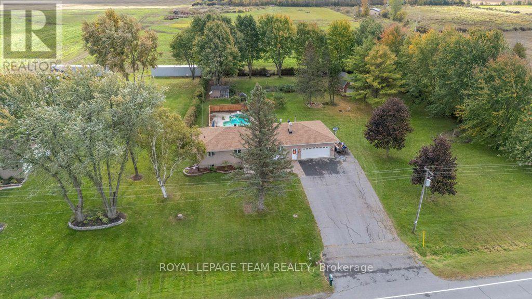
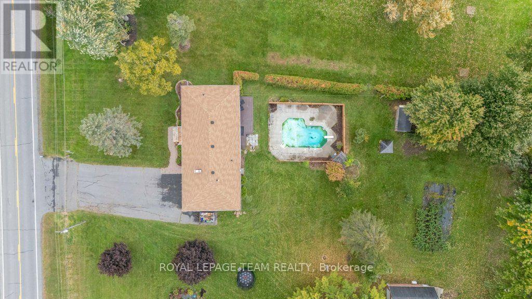
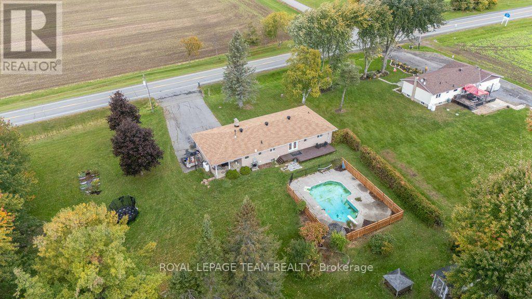
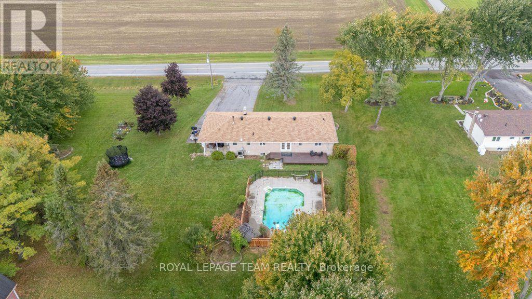
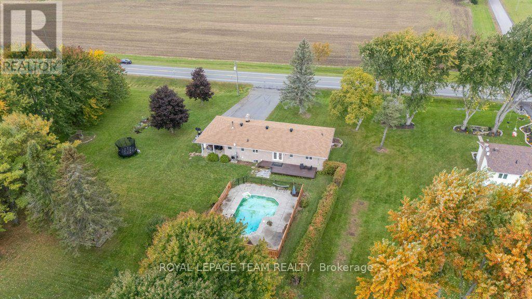
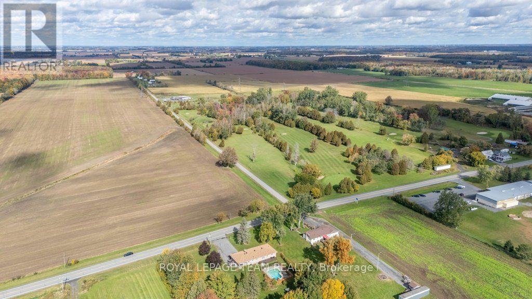
Welcome to 12570 County Rd 18 in Williamsburg! This charming property offers solid peace of mind, strong mechanical bones, and incredible potential to build instant equity in a peaceful country setting. Nestled on a spacious 2 acre lot, this home blends high-value system upgrades with a freshly painted, neutral interior ready for your personal design touches.Step inside to a bright, versatile layout featuring brand-new paint throughout for a clean, consistent feel. The main living areas showcase classic hardwood flooring-left unsealed so you can refinish in your choice of stain. The functional kitchen comes equipped with newer major appliances (fridge and dishwasher approx. 2 years old), presenting the perfect blank canvas to craft your dream space over time. Downstairs, the partially finished lower level provides flexible living space, featuring a confirmed egress window ideal for a primary or guest bedroom, home office, or rec room.Rest easy knowing the big-ticket "meat and potatoes" upgrades are already checked off your list: Roof replaced approx. 2.5 years ago (Rydell Roofing) Many recent mechanical upgrades - Furnace/Central AC/Gas Hot Water Heater (2026), Roof (2023). Fence around pool (2026). Pure, taste-filtered well water & maintained septic system out back, the expansive yard offers endless possibilities for outdoor living. Complete with an in-ground pool (due for a new liner - sold as-is), storage shed, and chicken coop, it's a dream setup for hobbyists, homesteaders, or buyers looking to build their ultimate backyard retreat.Located across the road from Cedar Glen Golf Course and just minutes from Morrisburg amenities, the St. Lawrence River, and convenient commuting routes, this property delivers exceptional value for buyers wanting major system reliability without paying top-dollar for someone else's cosmetic choices. Book your private showing today and bring your vision to life! (id:19004)

This REALTOR.ca listing content is owned and licensed by REALTOR® members of The Canadian Real Estate Association.
安居在渥京
长按二维码
关注安居在渥京
公众号ID:安居在渥京

安居在渥京
长按二维码
关注安居在渥京
公众号ID:安居在渥京
