

MLS®: X13881412
上市天数: 1天
产权: Condominium/Strata
类型: residential condo town Row / Townhouse
社区:
卧室: 3+
洗手间: 3
停车位: 1
建筑日期:
经纪公司: ROYAL LEPAGE TEAM REALTY
价格:$ 409,900
预约看房 13
MLS®: X13881412
上市天数: 1天
产权: Condominium/Strata
类型: residential condo town Row / Townhouse
社区:
卧室: 3+
洗手间: 3
停车位: 1
建筑日期:
价格:$ 409,900
预约看房 13


丁剑来自山东,始终如一用山东人特有的忠诚和热情服务每一位客户,努力做渥太华最忠诚的地产经纪。

613-986-8608
[email protected]
Dingjian817
丁剑来自山东,始终如一用山东人特有的忠诚和热情服务每一位客户,努力做渥太华最忠诚的地产经纪。
613-986-8608
[email protected]
Dingjian817
| General Description | |
|---|---|
| MLS® | X13881412 |
| Lot Size | |
| Zoning Description | residential condo town |
| Interior Features | |
|---|---|
| Construction Style | |
| Total Stories | 2 |
| Total Bedrooms | 3 |
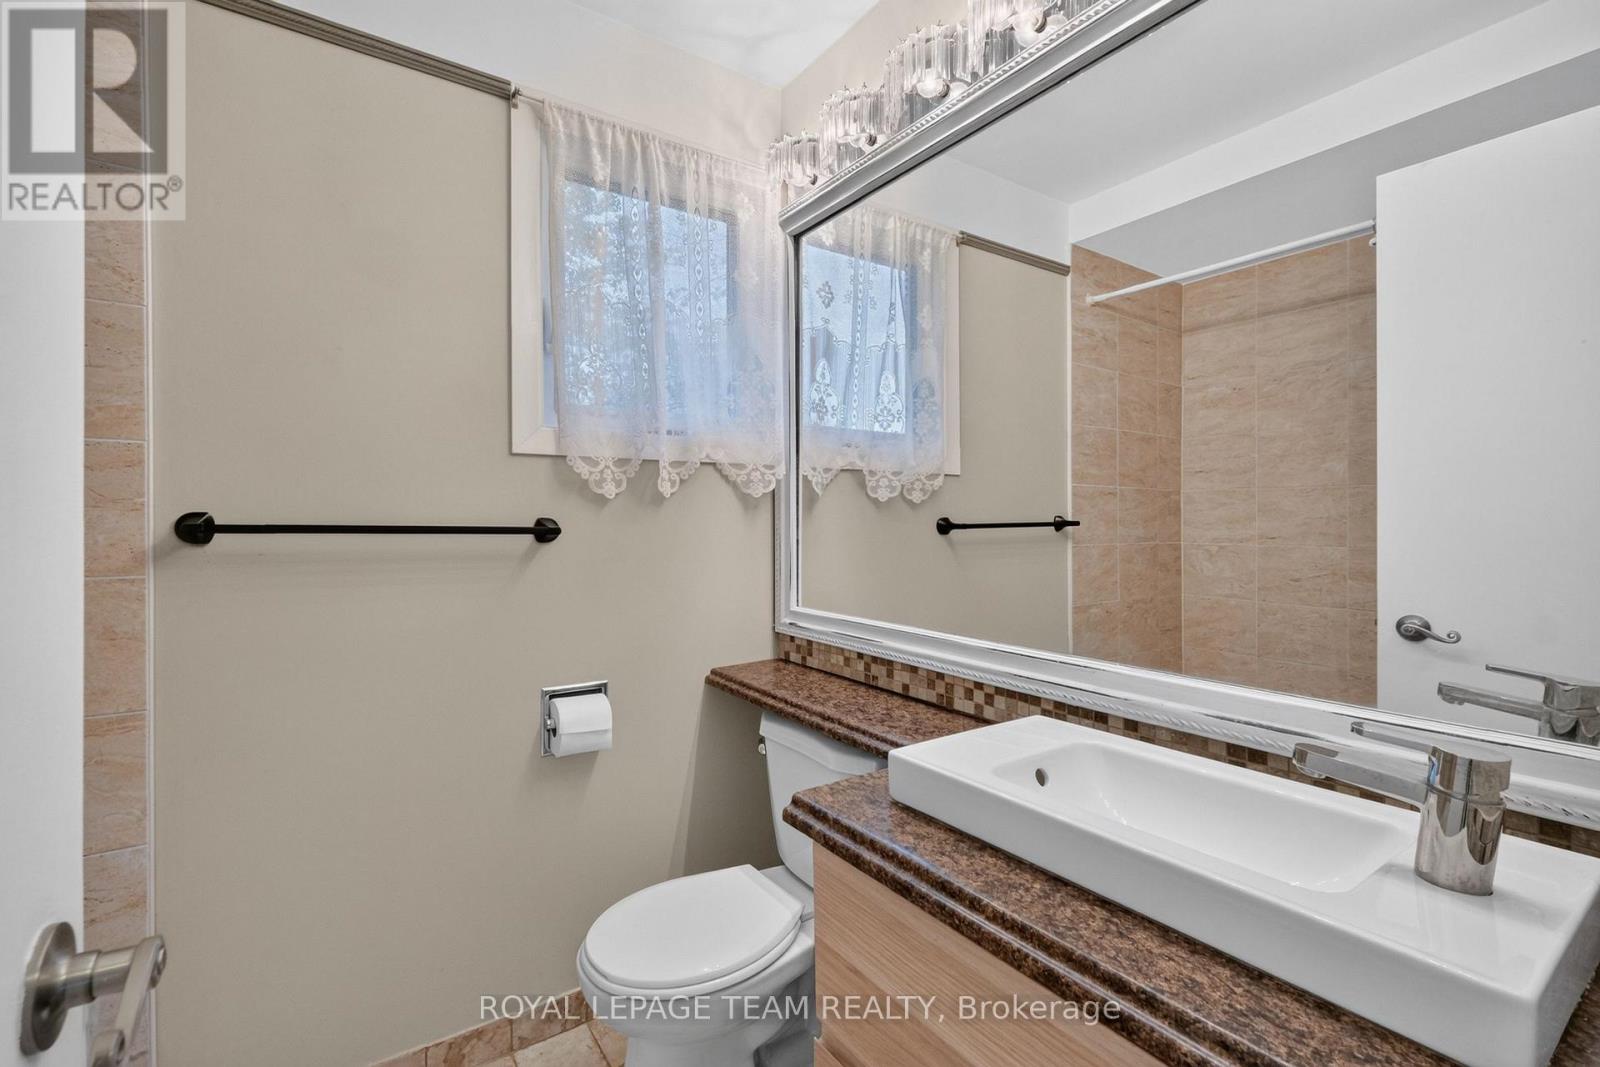
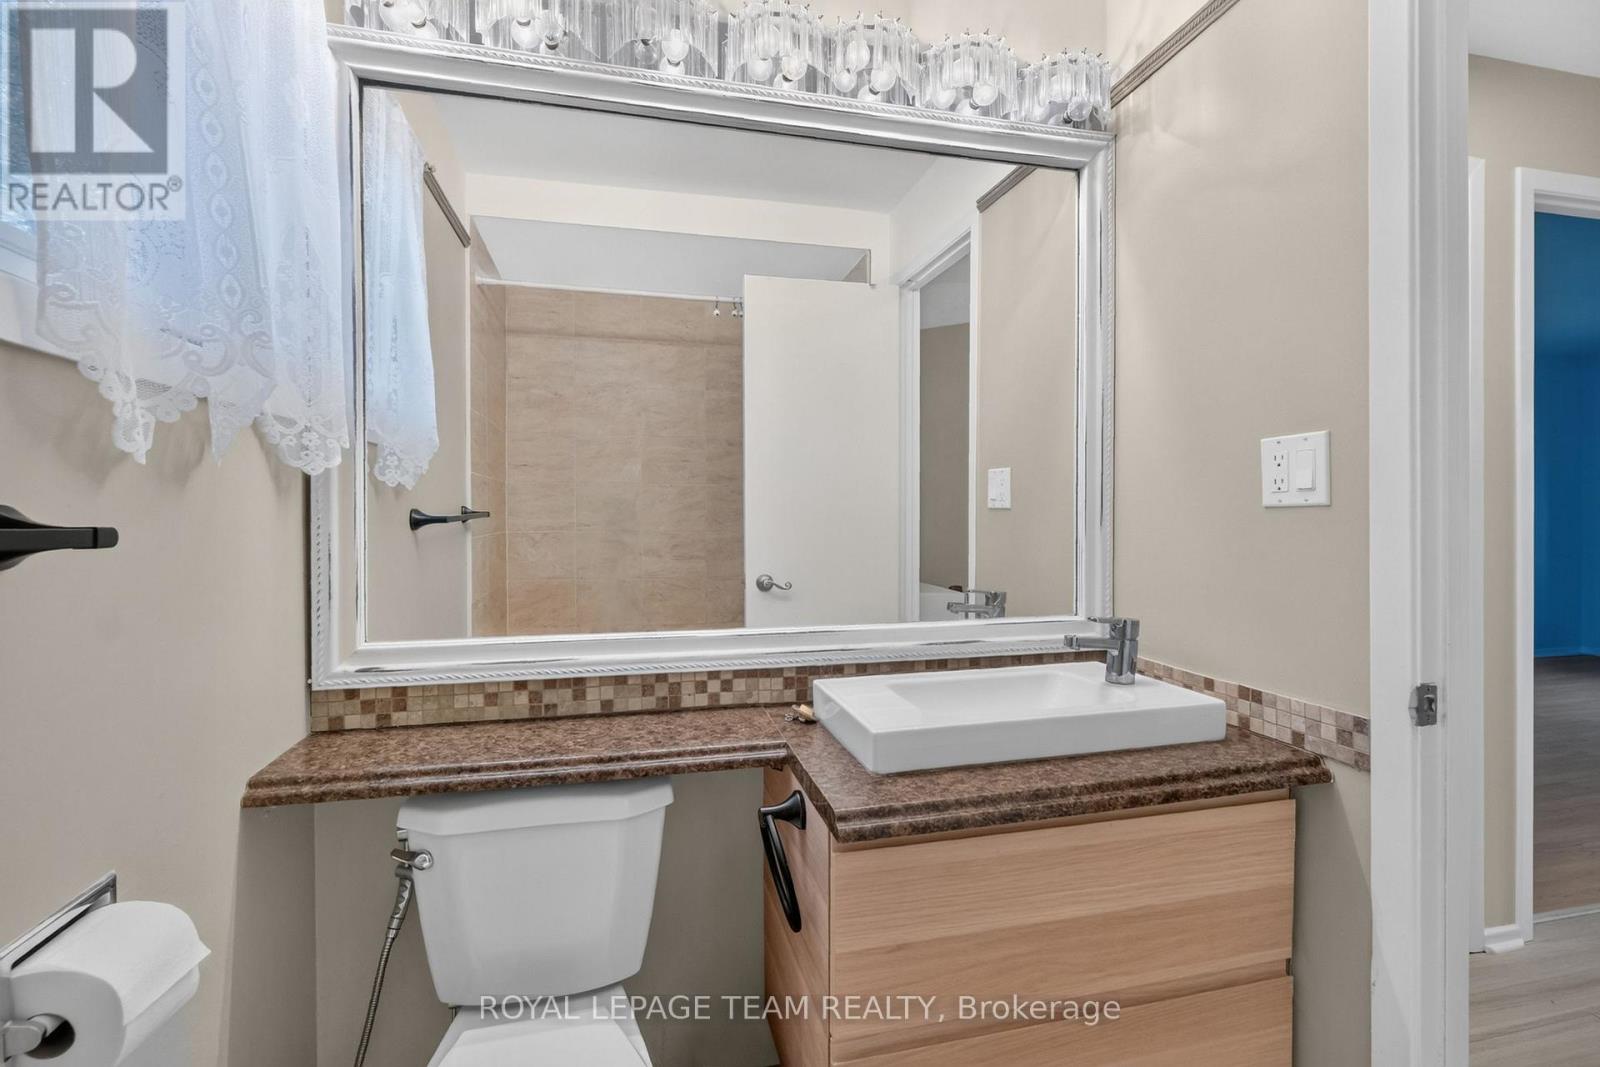
| Total Bathrooms | 3 |
| Full Bathrooms | 2 |
| Half Bathrooms | 1 |
| Basement Type | N/A (Finished) |
| Basement Development | Finished |
| Included Appliances | Dishwasher, Dryer, Hood Fan, Water Heater, Stove, Washer, Refrigerator |
| Rooms | ||
|---|---|---|
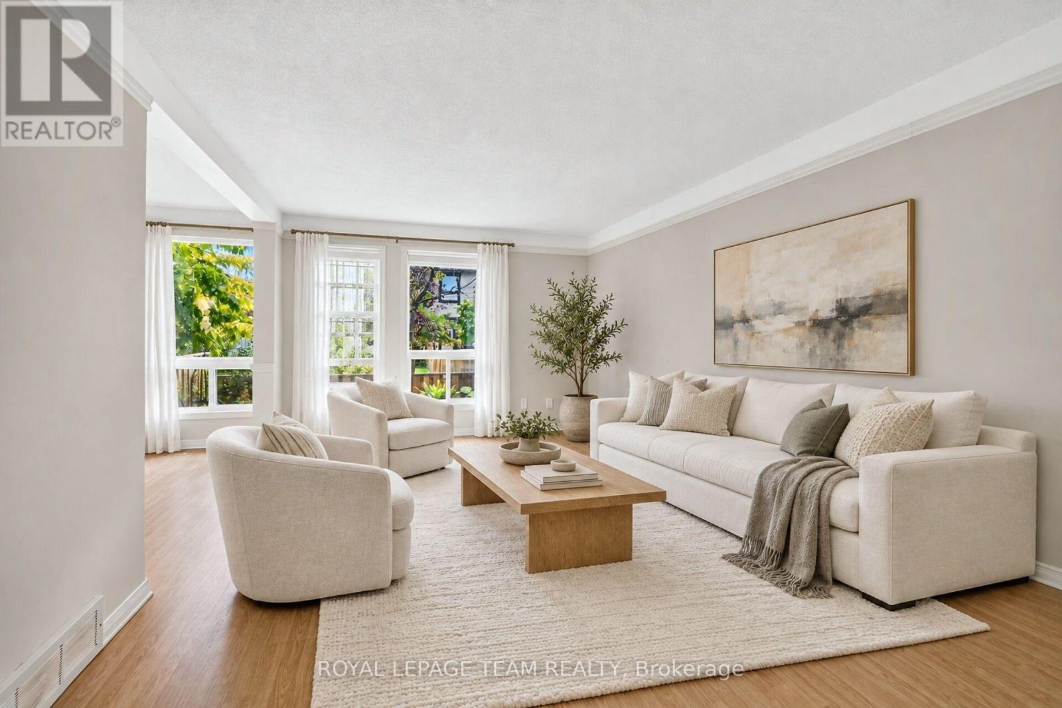
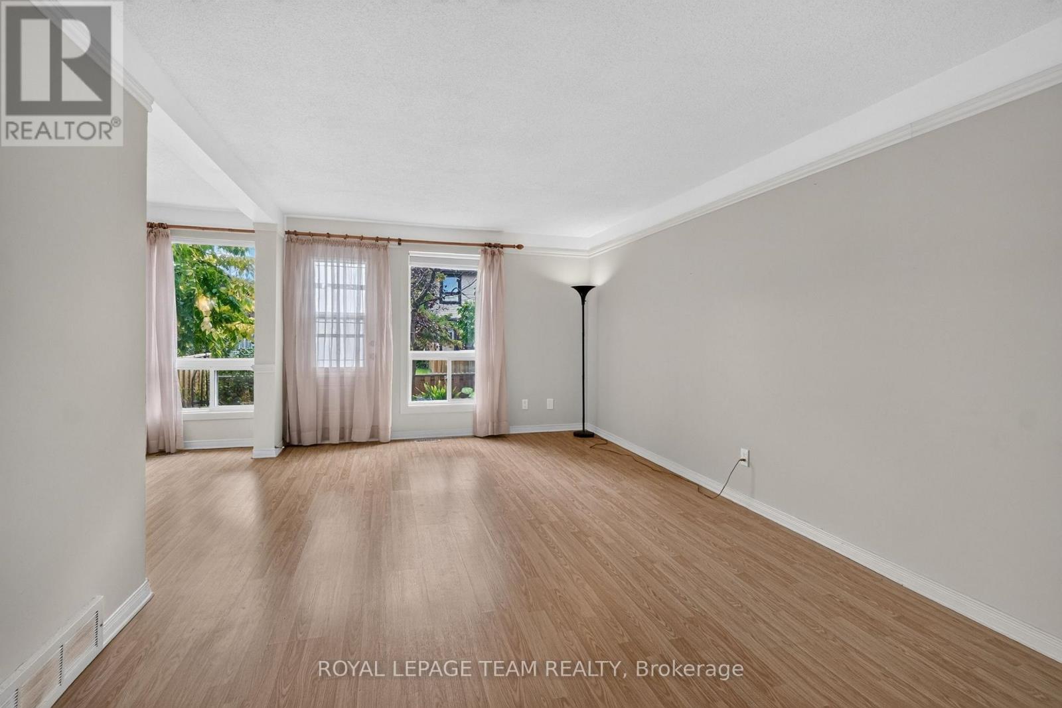
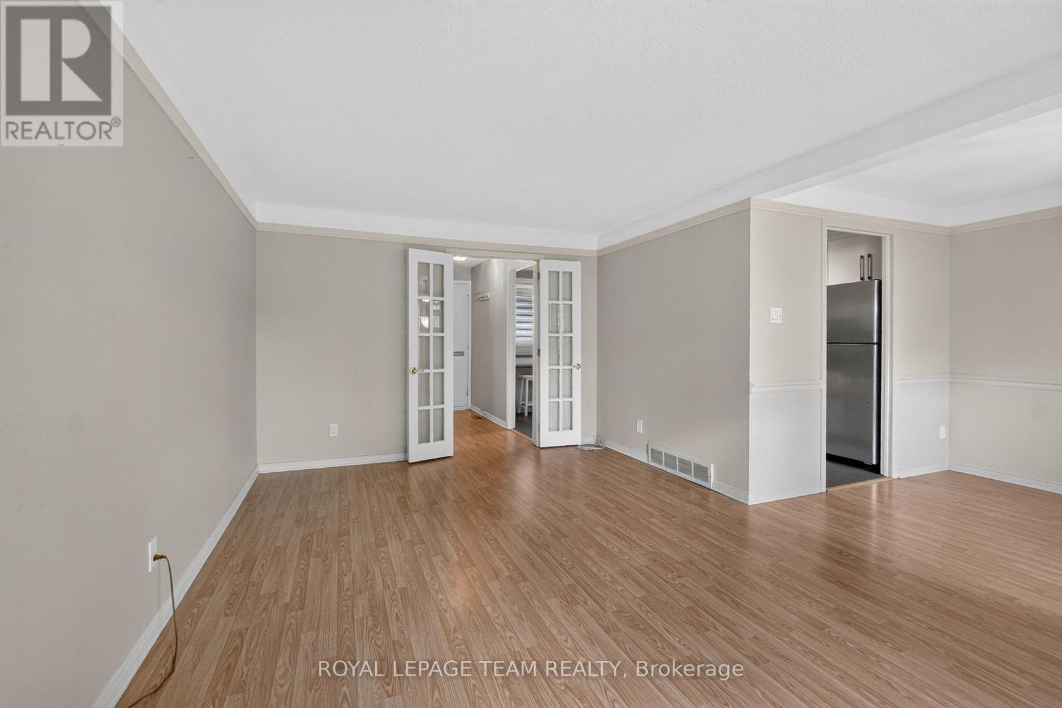
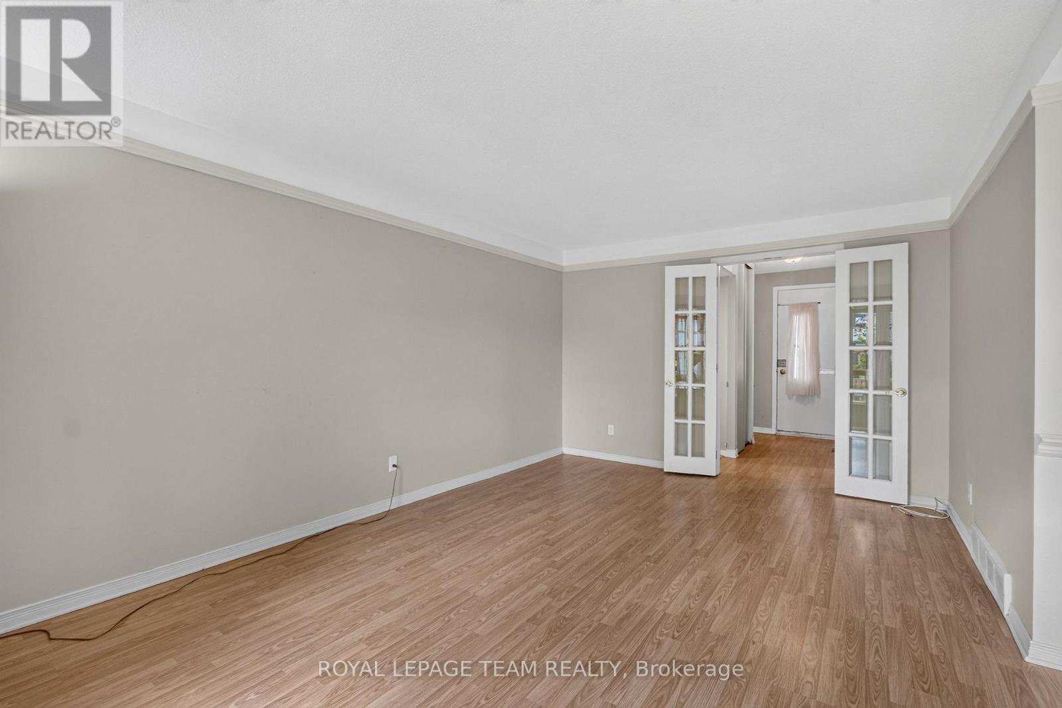
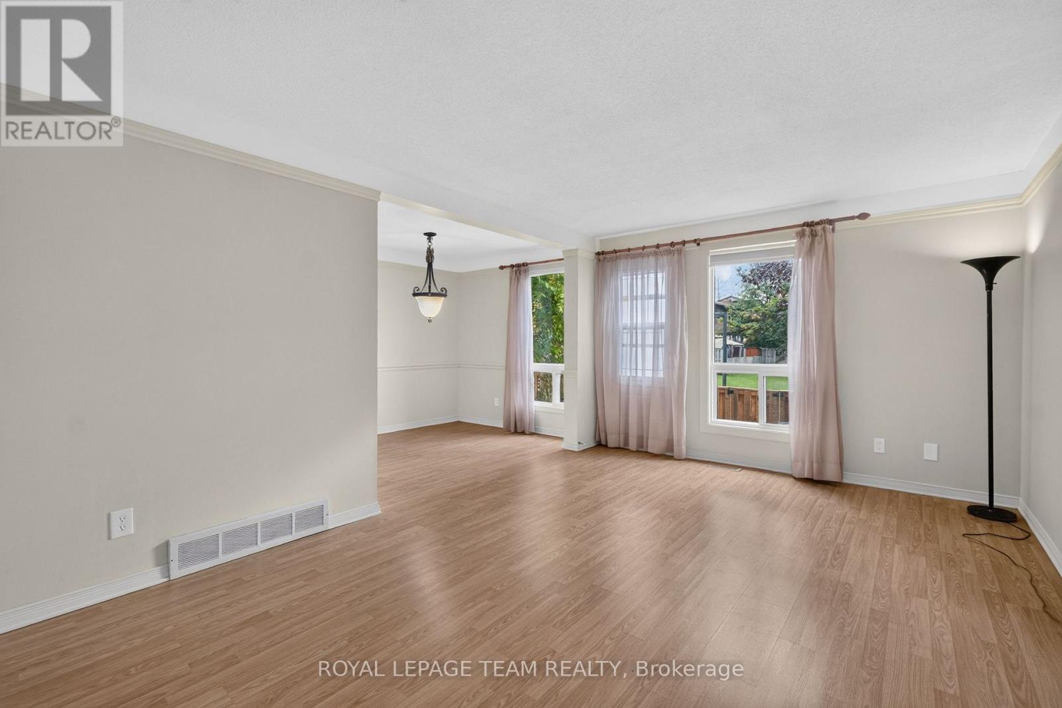
| Living room | Main level | 5.08 m x 3.45 m |
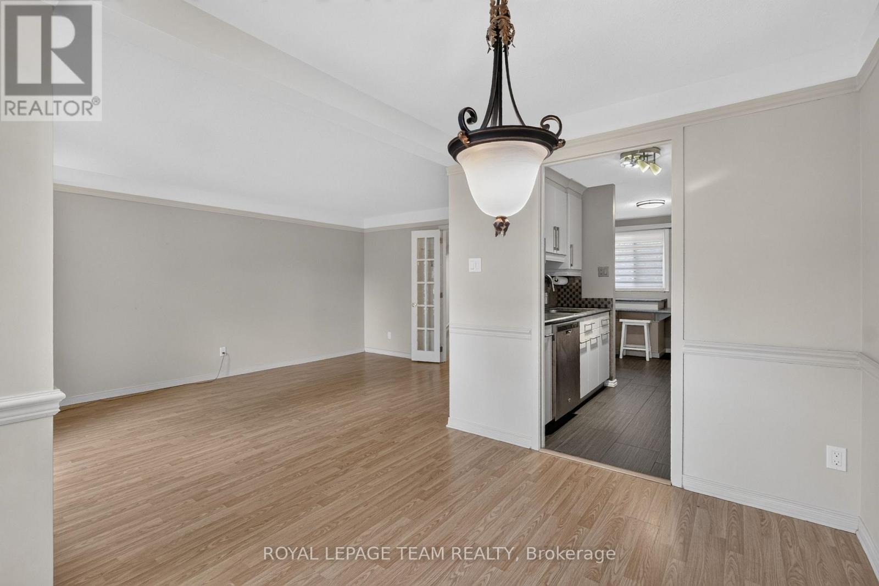
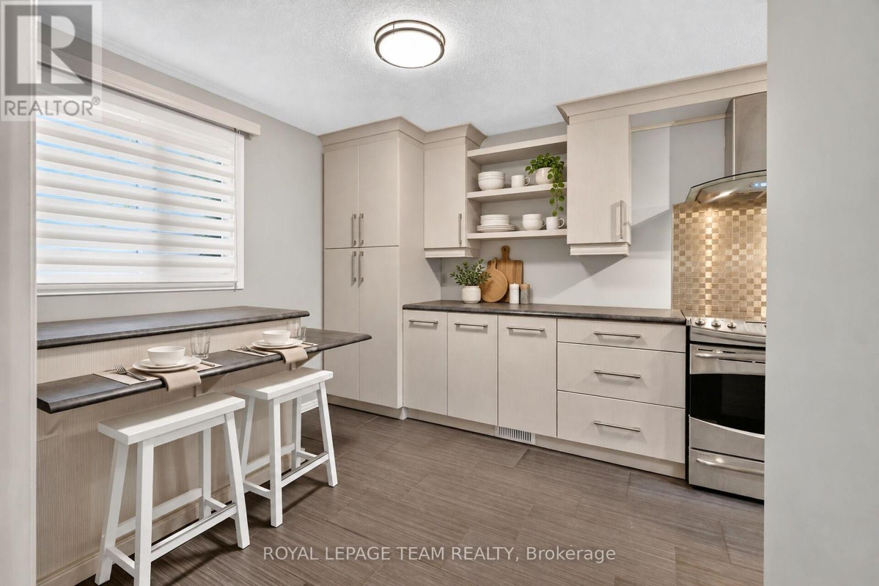
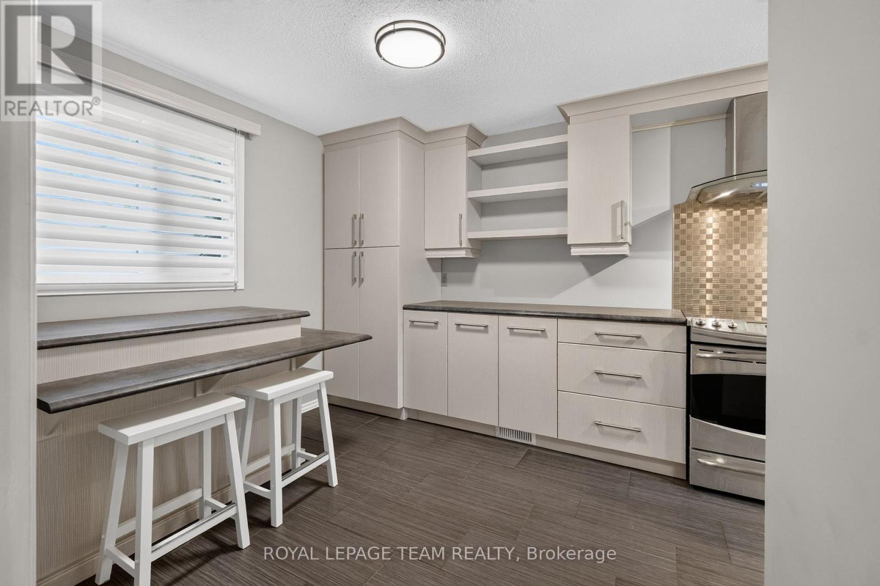
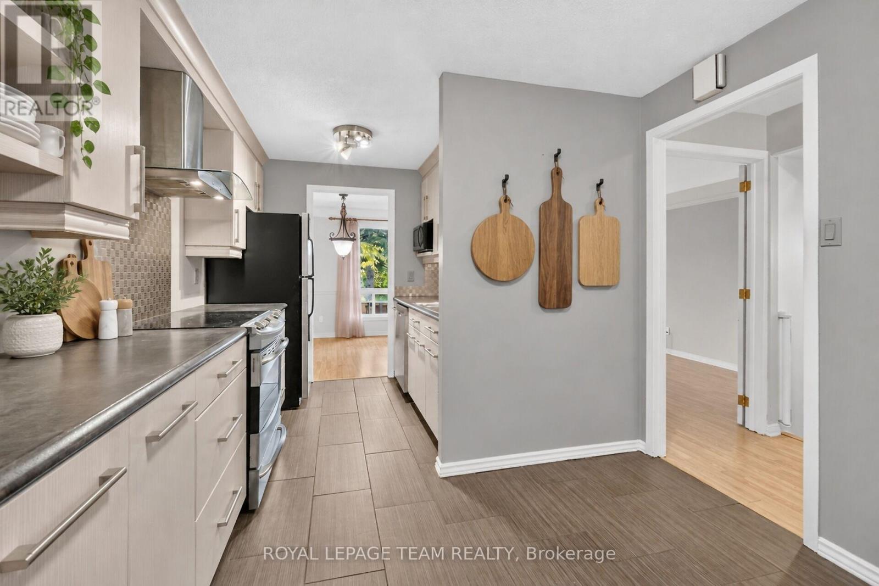
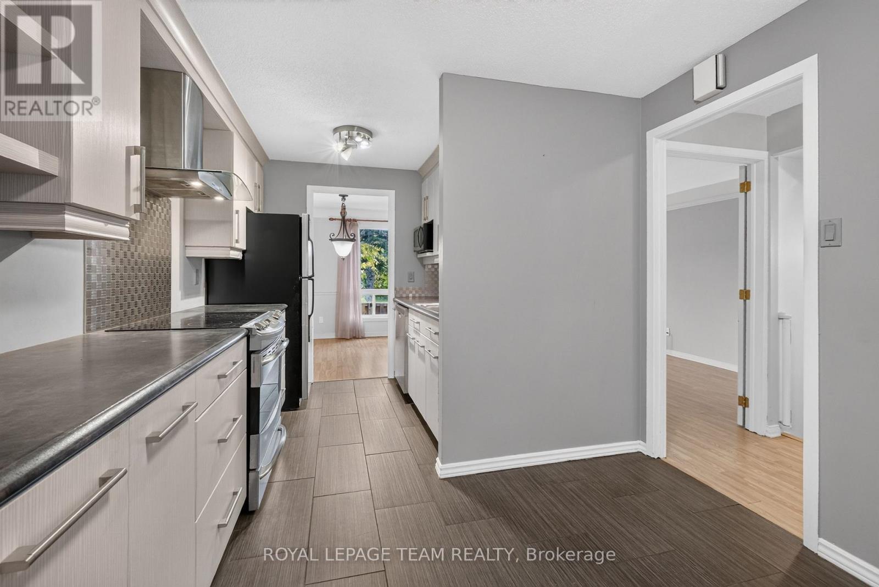
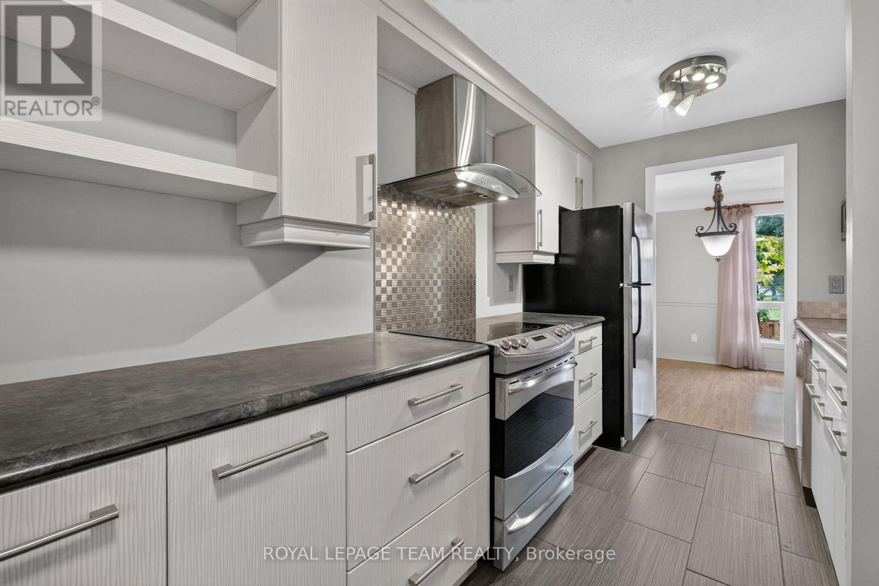
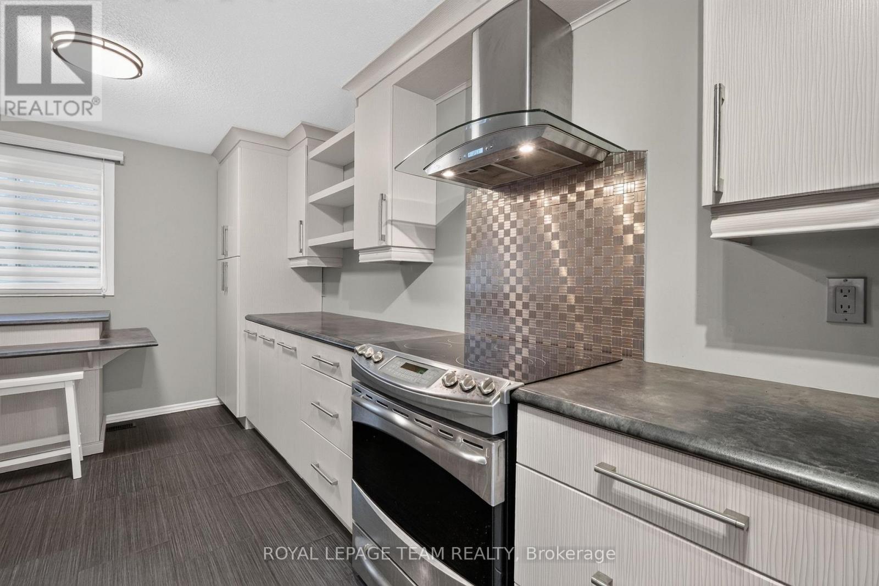
| Kitchen | Main level | 4.9 m x 2.95 m |
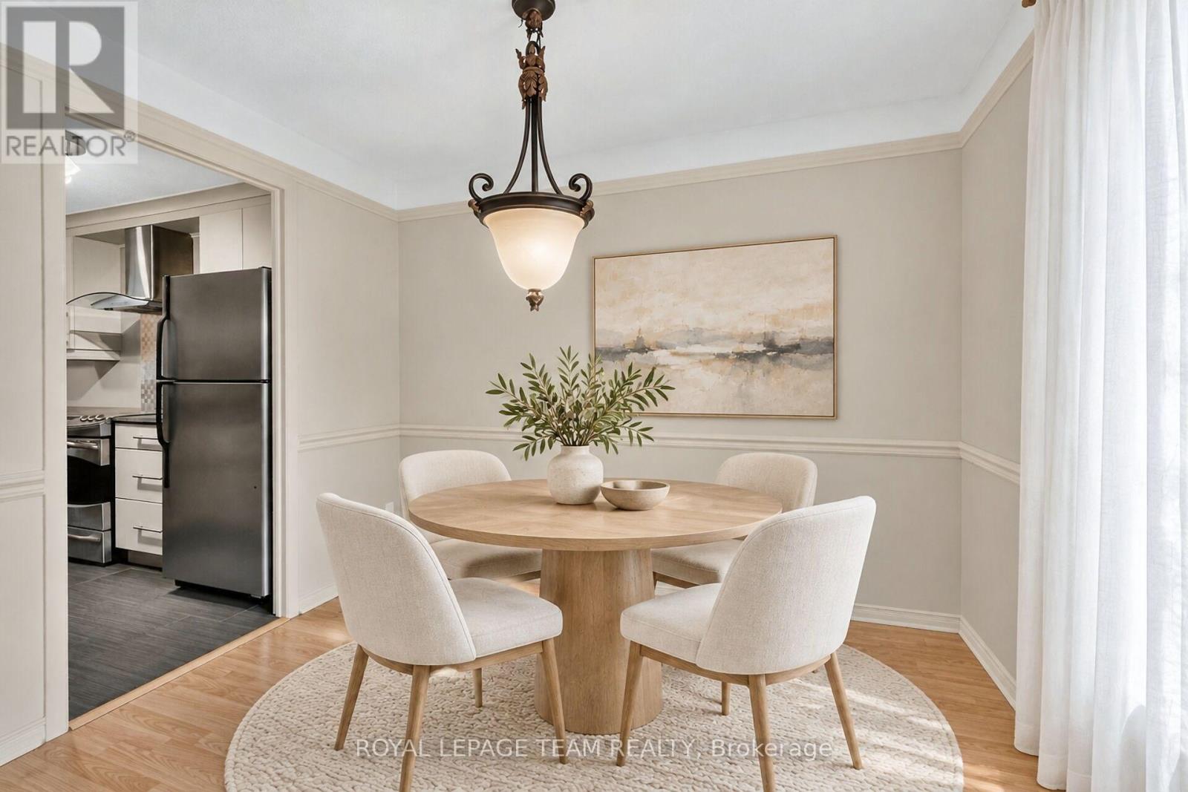
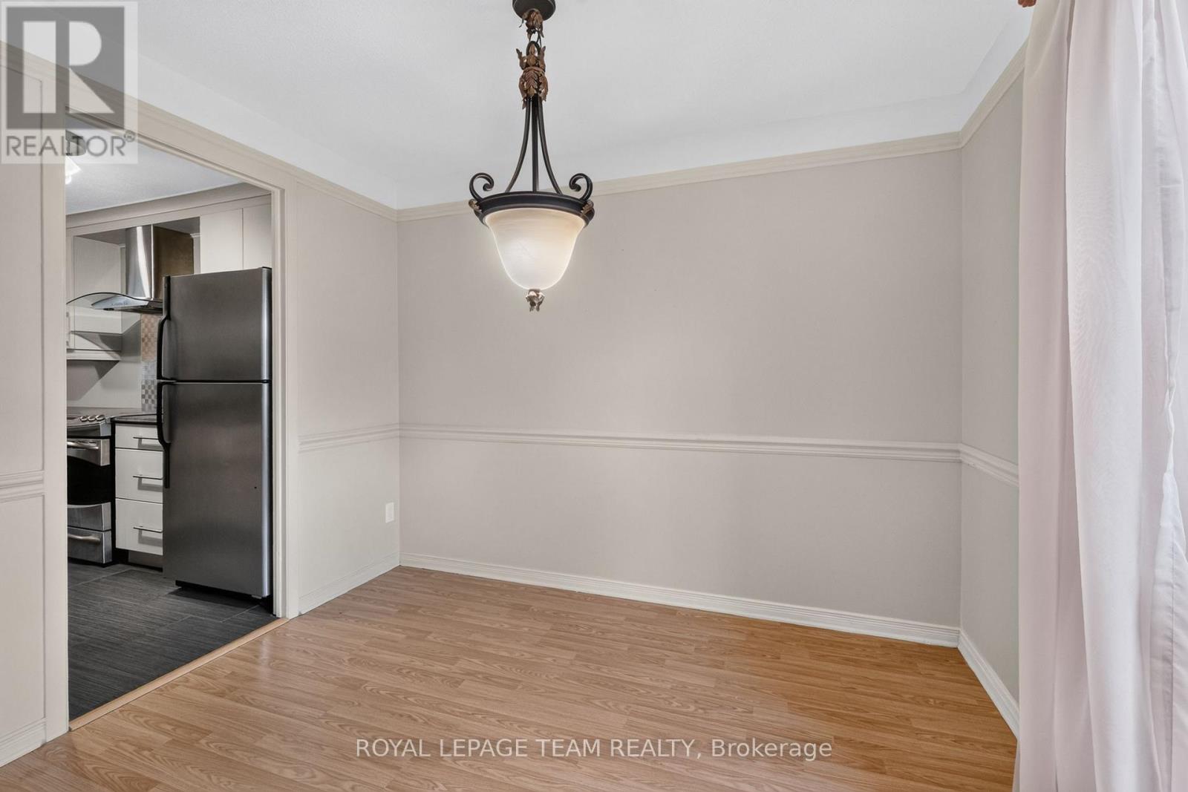
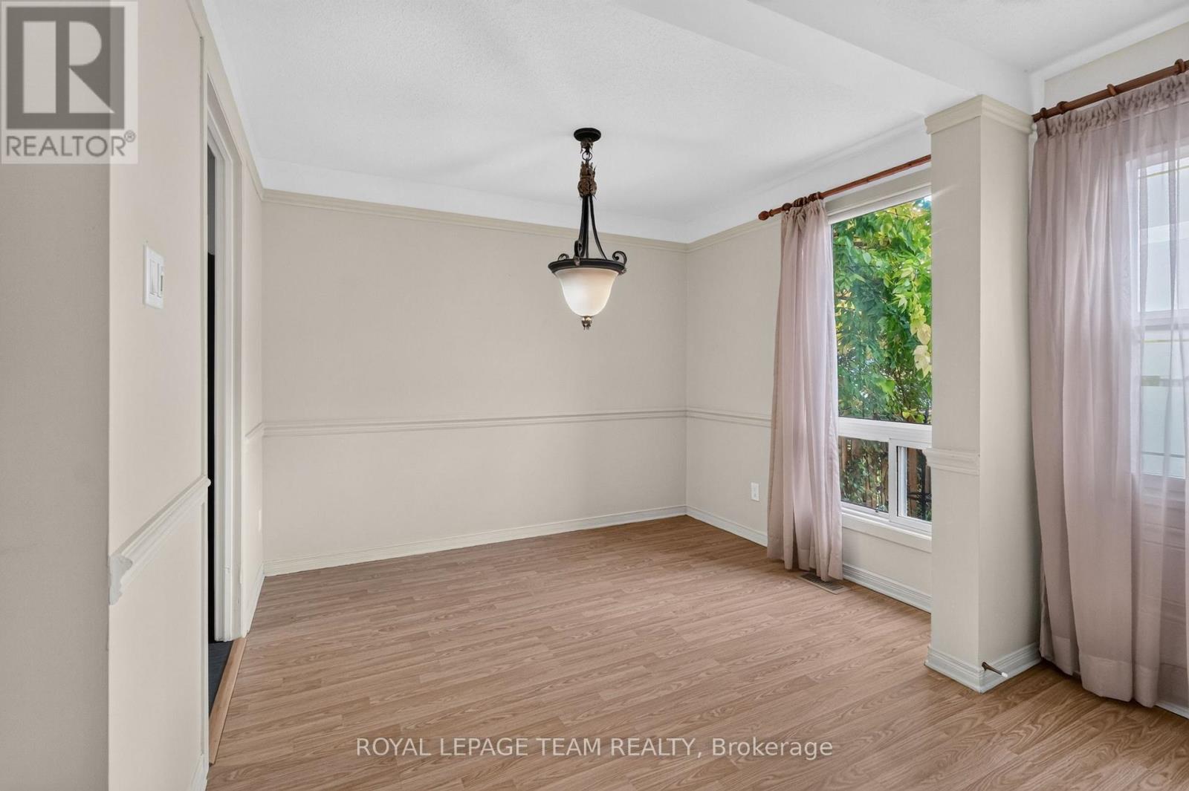
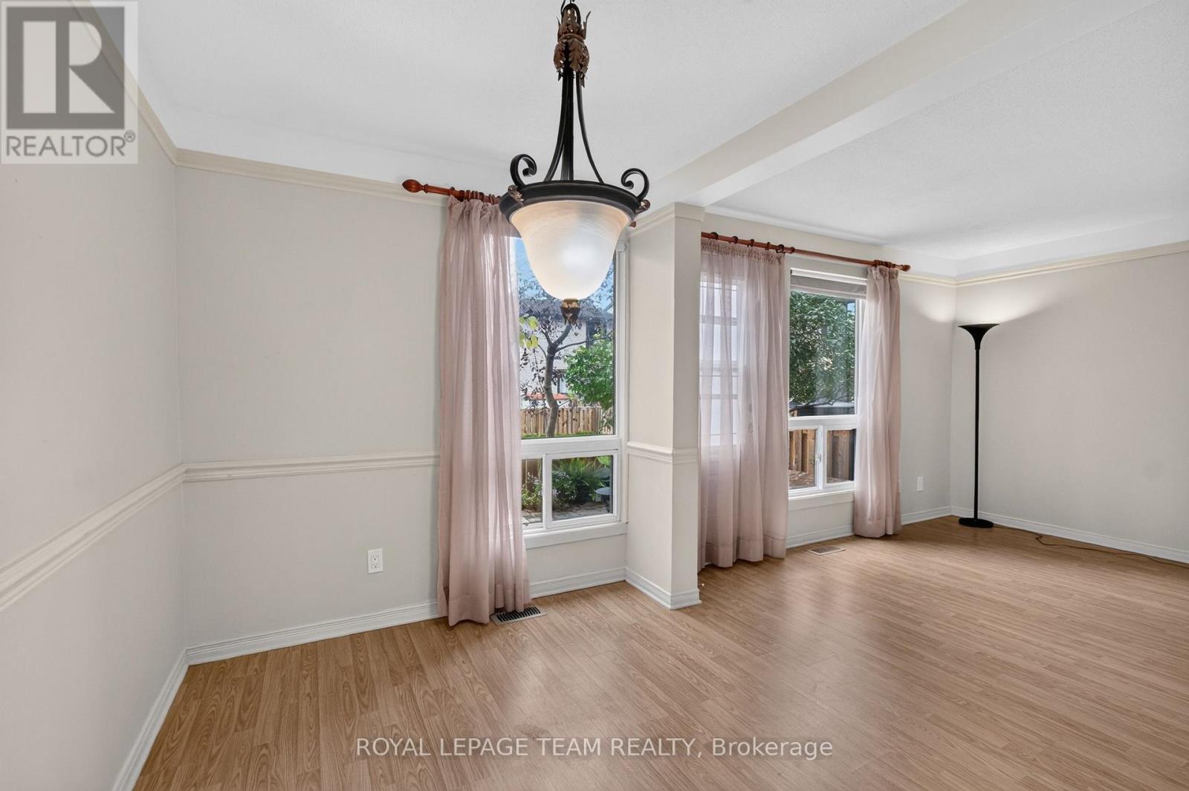
| Dining room | Main level | 2.87 m x 2.62 m |
| Foyer | Main level | 2.72 m x 1.35 m |
| Bathroom | Lower level | 3.12 m x 2.92 m |
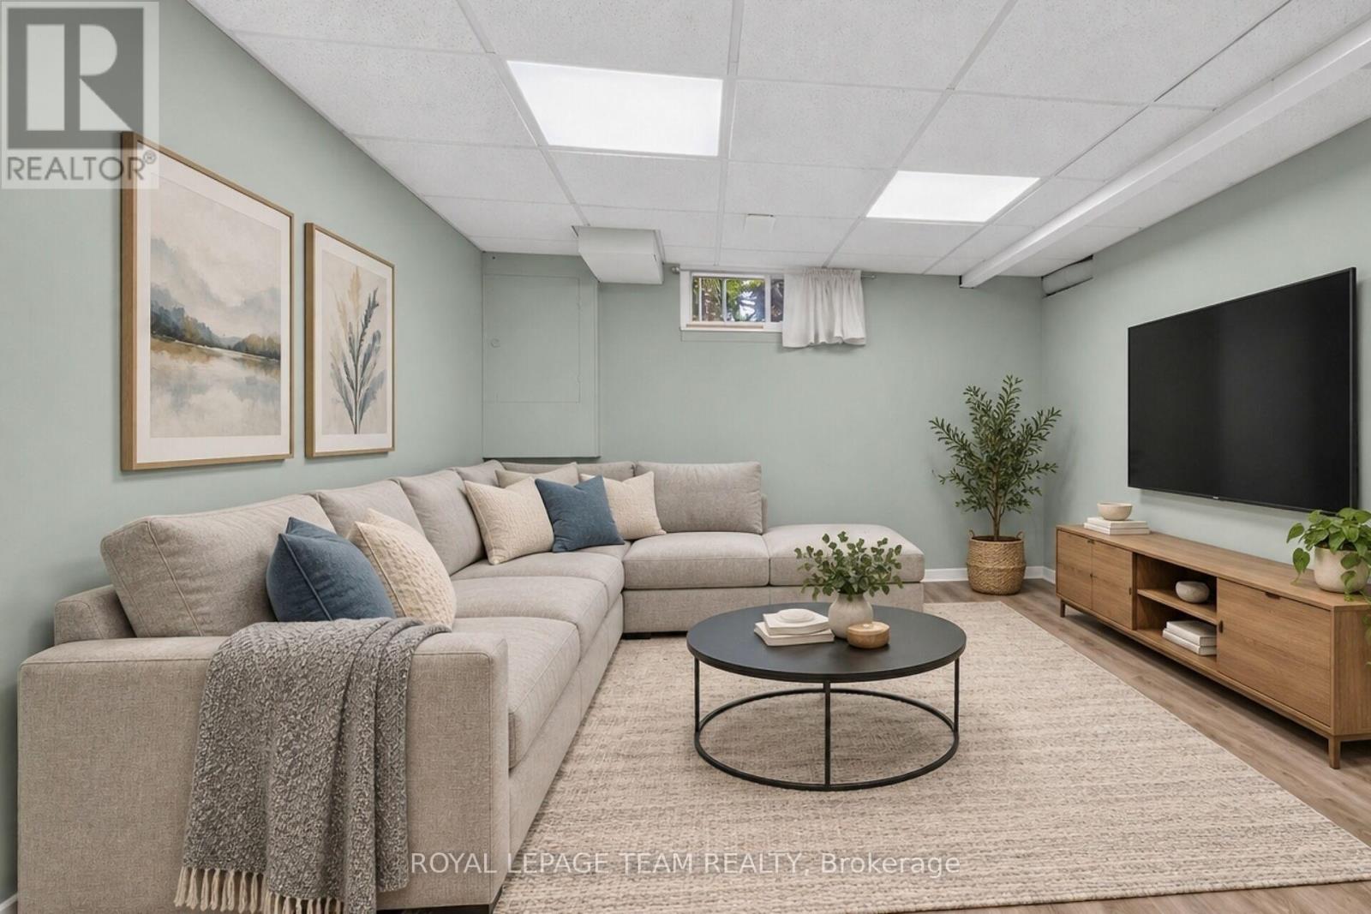
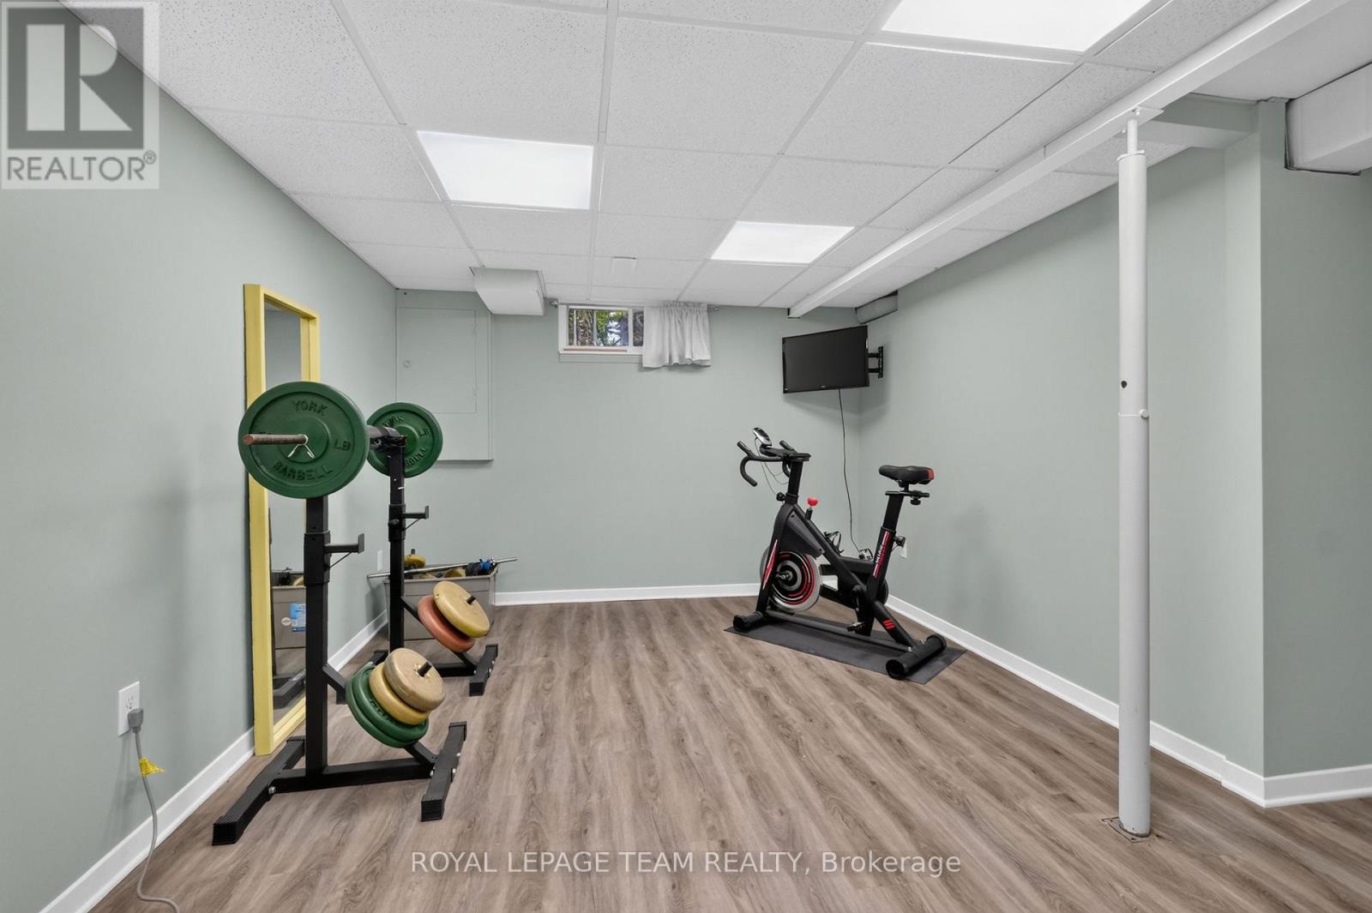
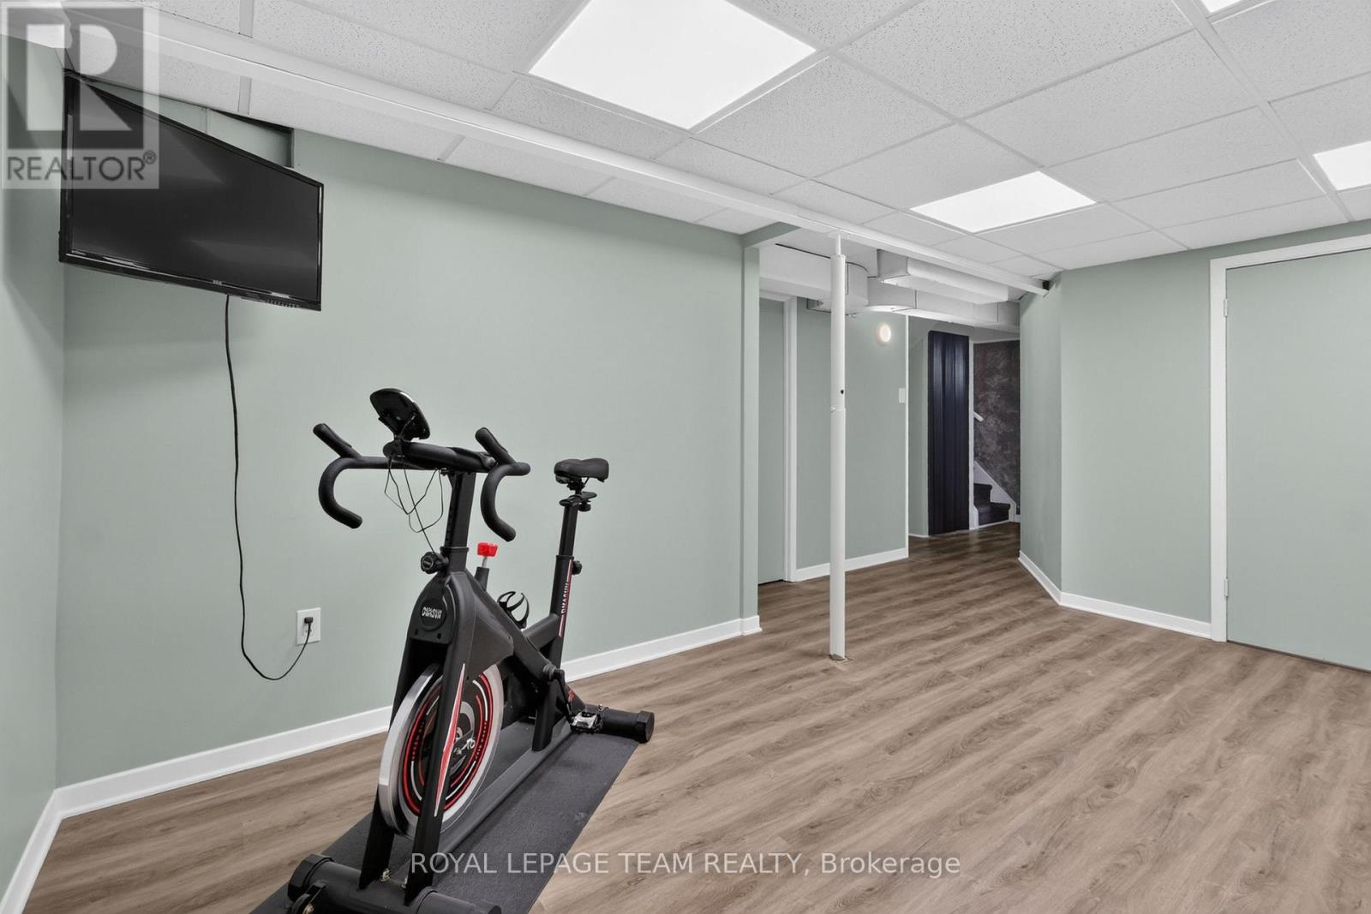
| Family room | Lower level | 4.98 m x 3.81 m |
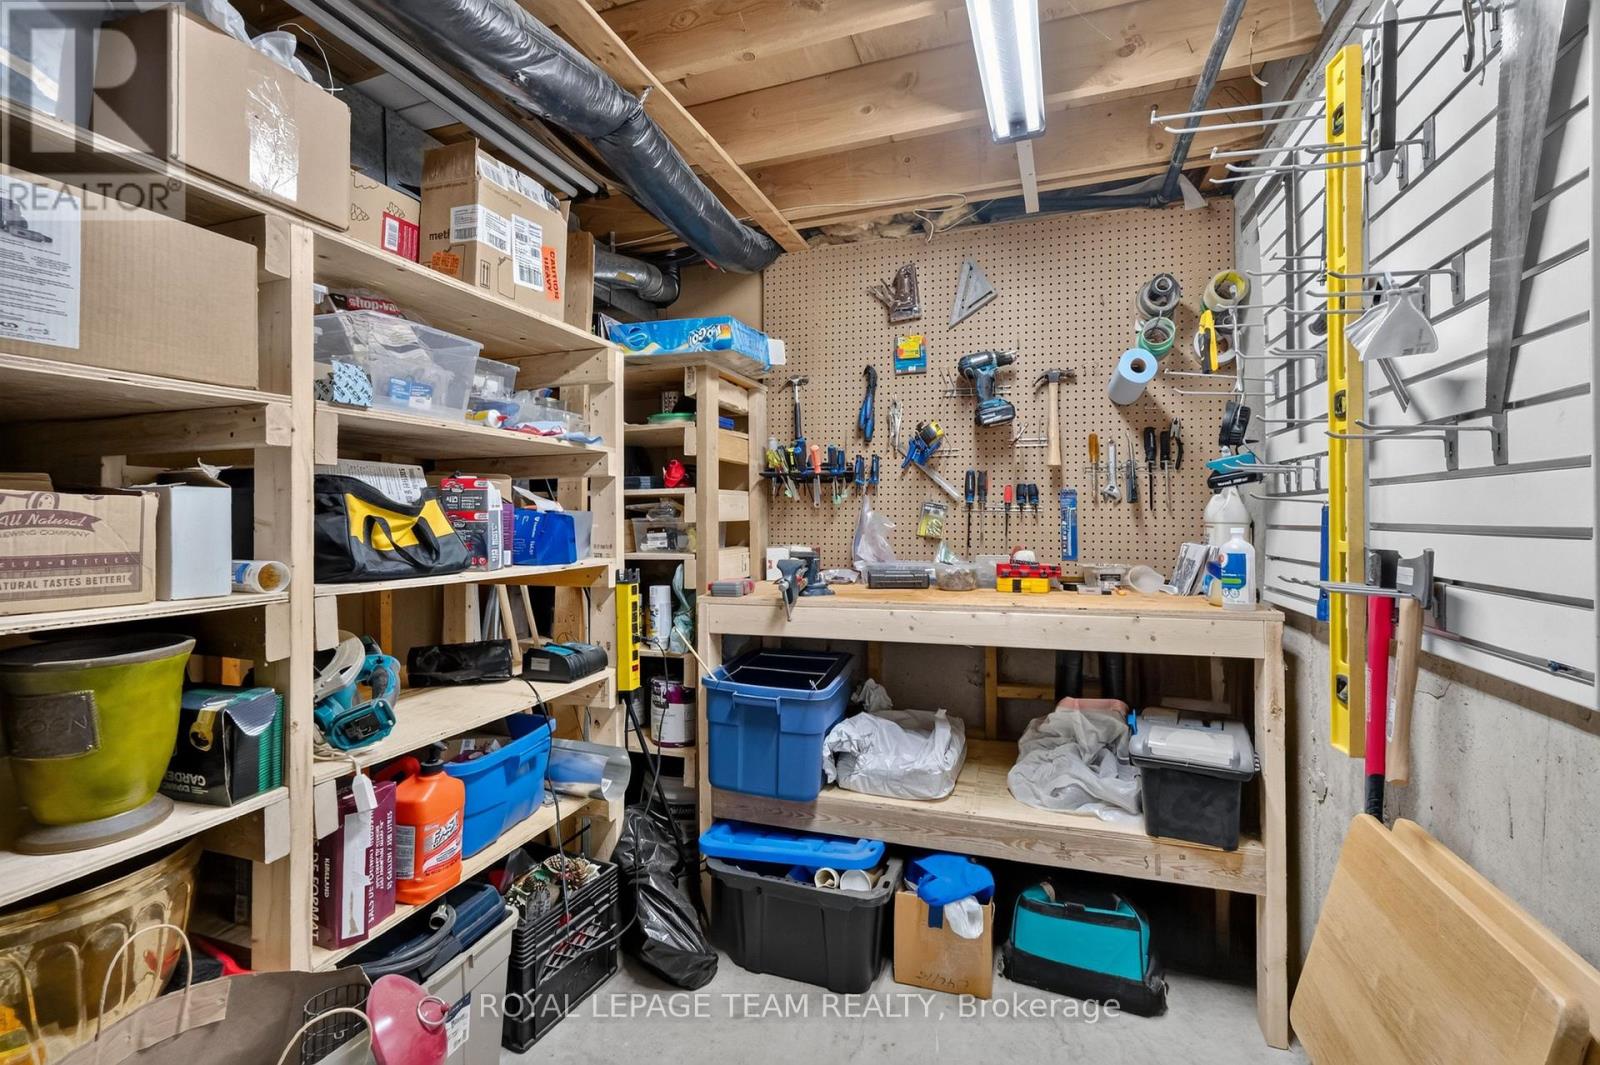
| Workshop | Lower level | 0.01 m x 0.01 m |
| Utility room | Lower level | 4.88 m x 2.34 m |
| Laundry room | Lower level | 0.01 m x 0.01 m |
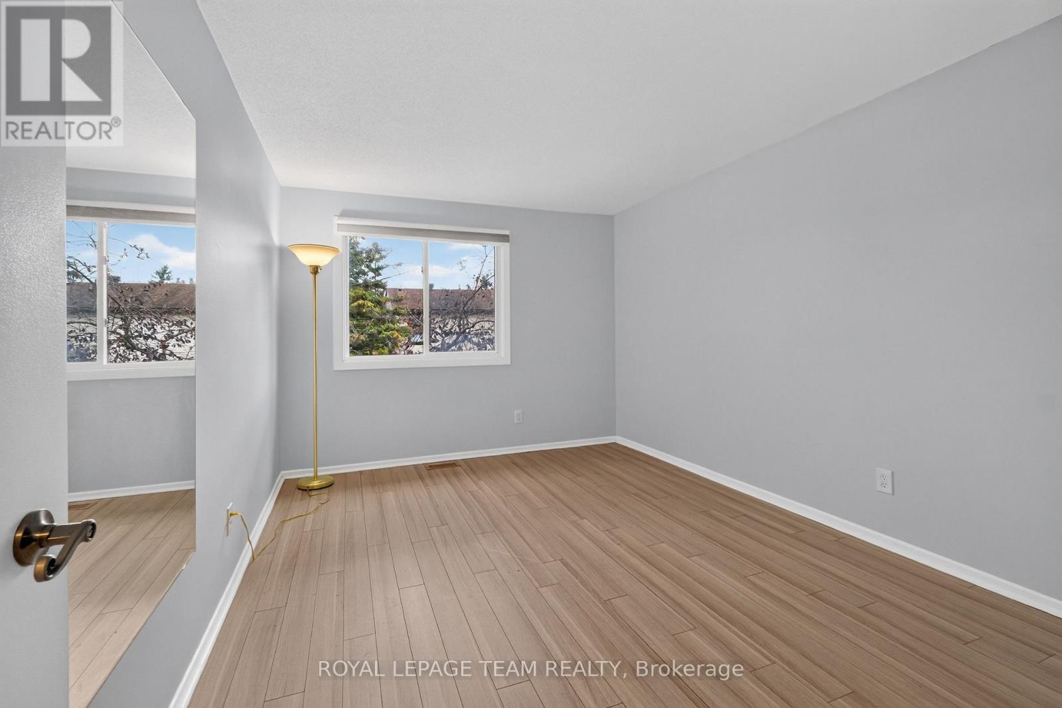
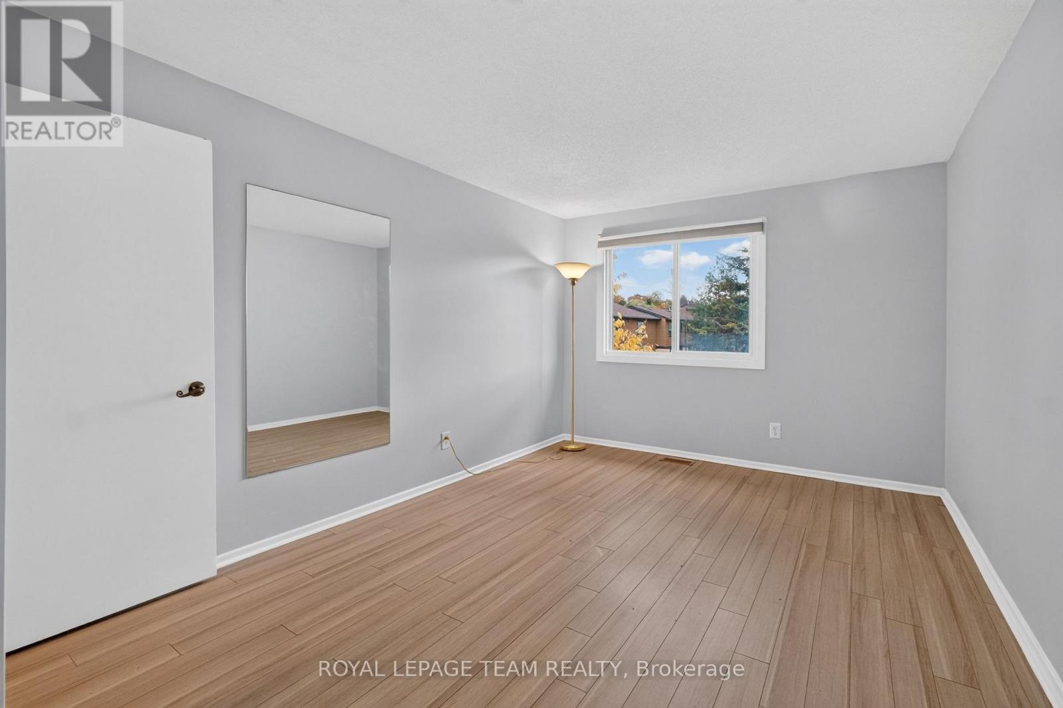
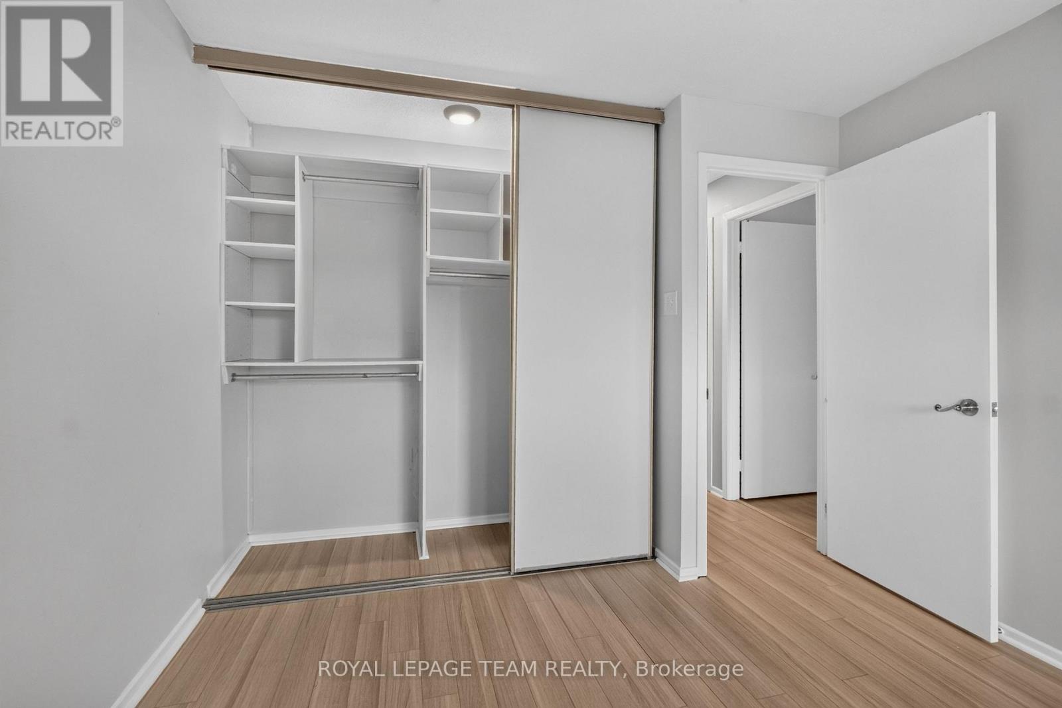
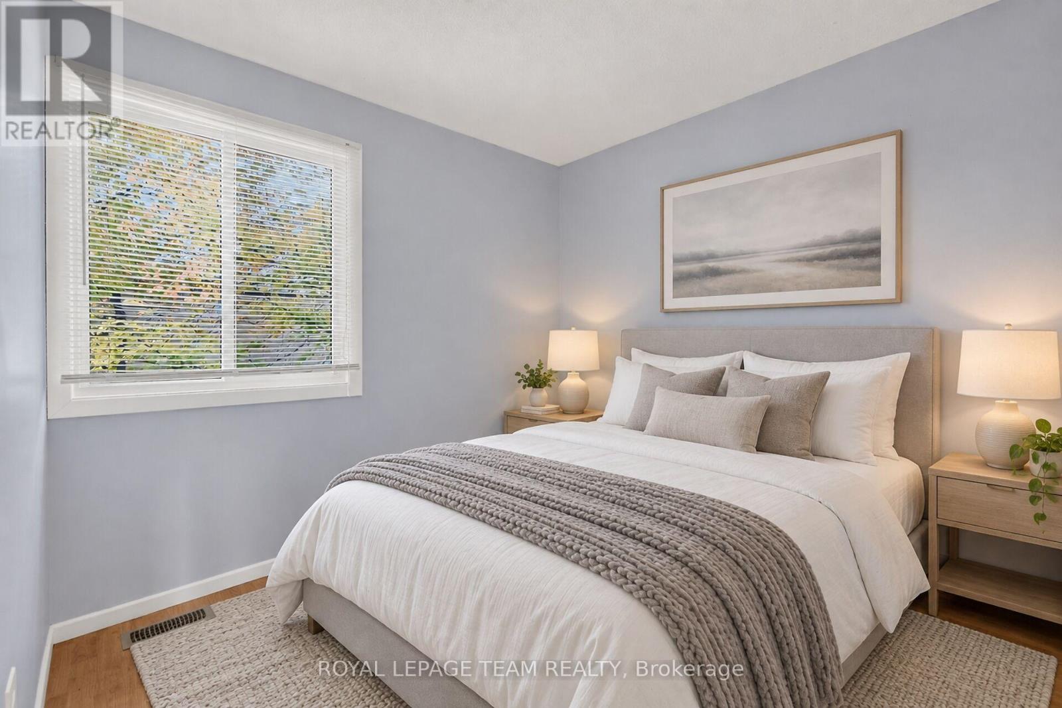
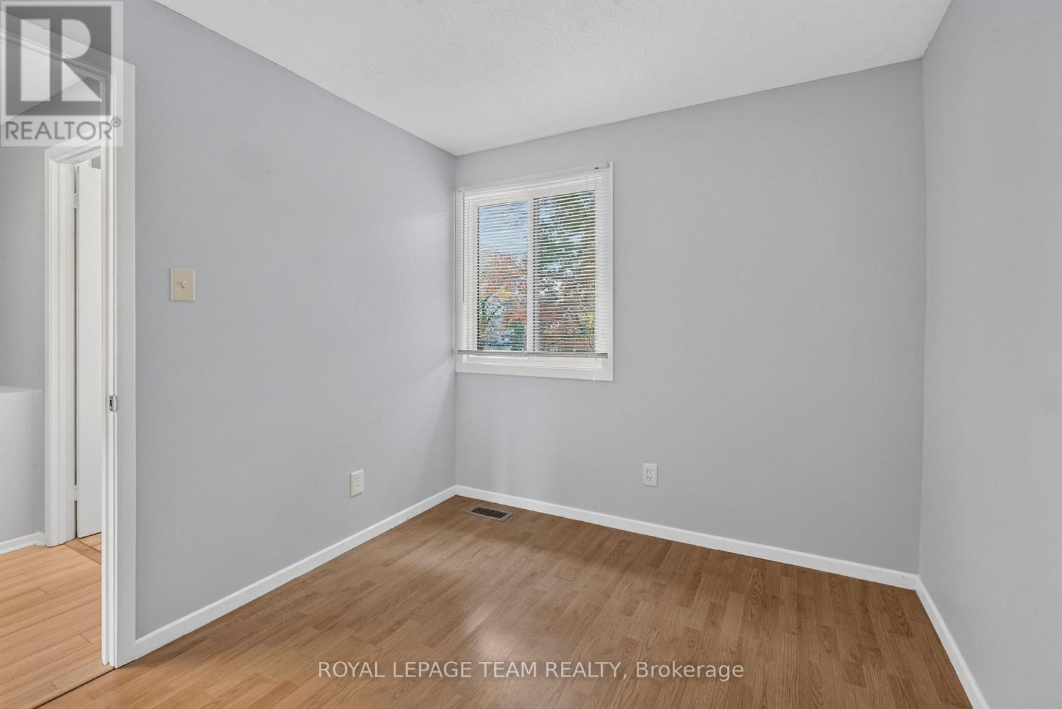
| Bedroom 3 | Second level | 2.74 m x 2.57 m |
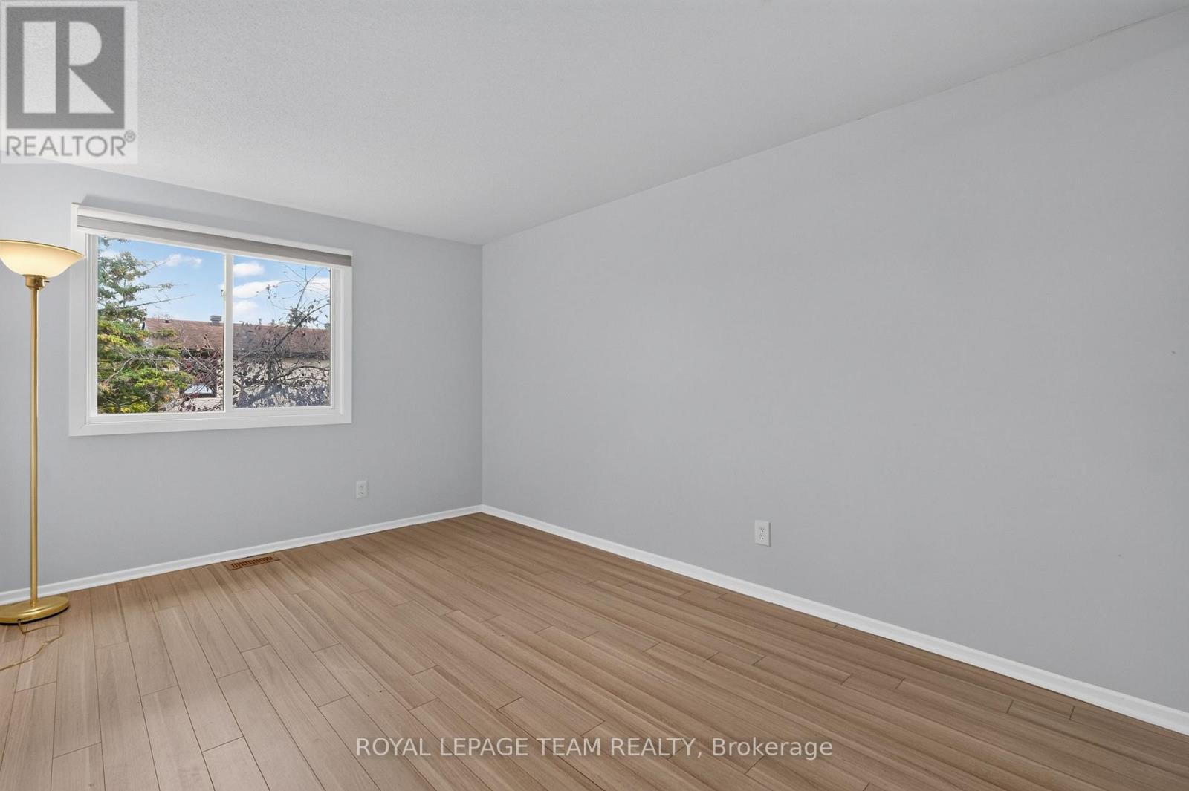
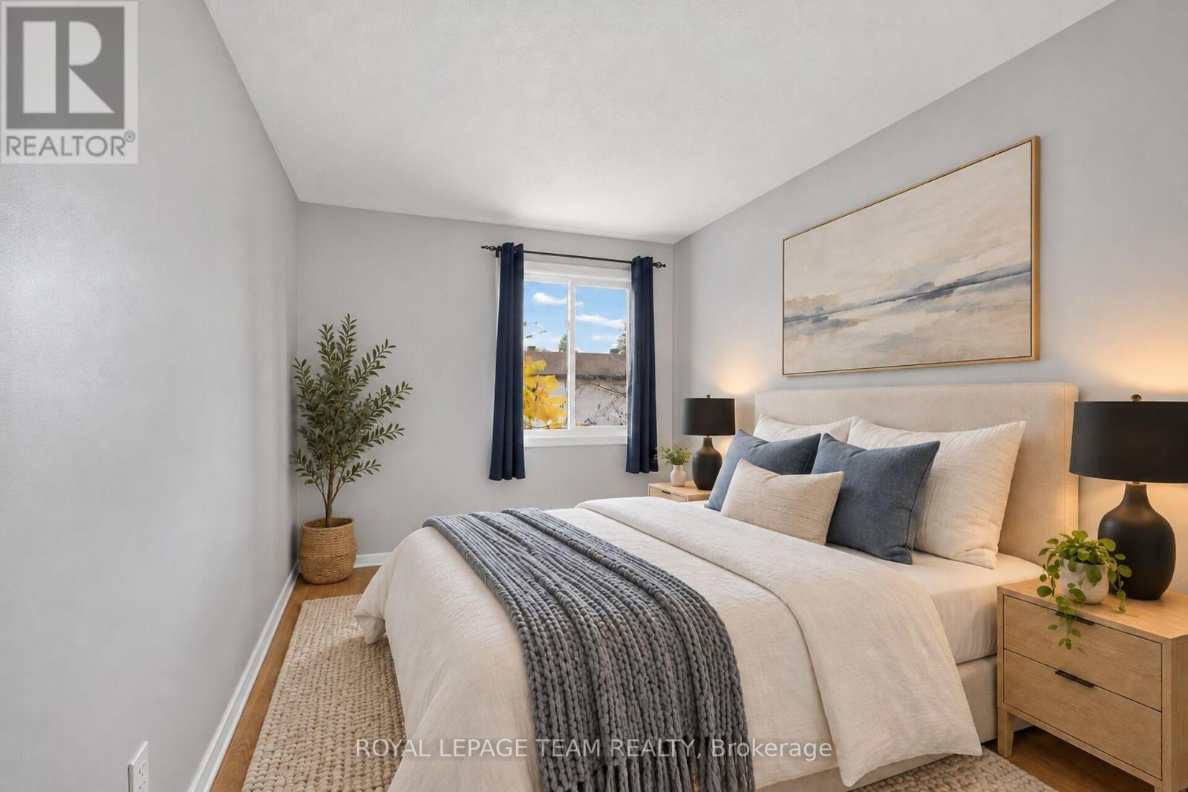
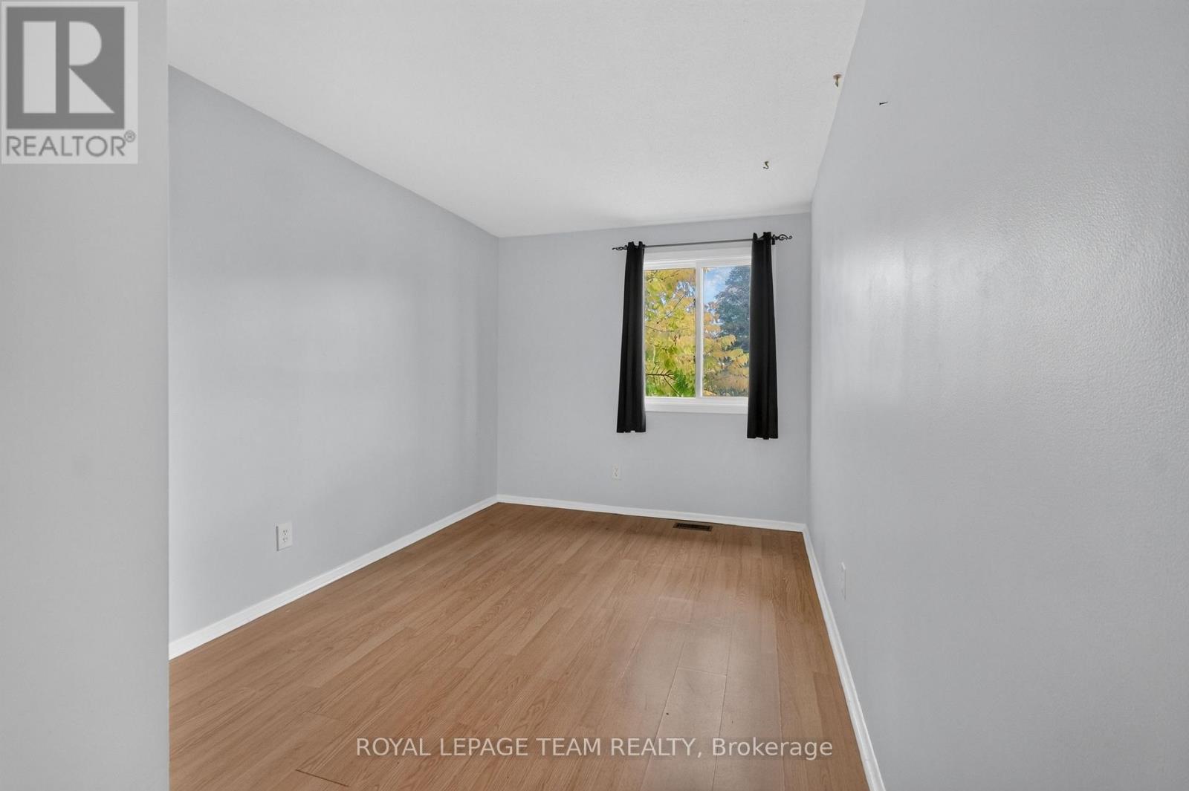
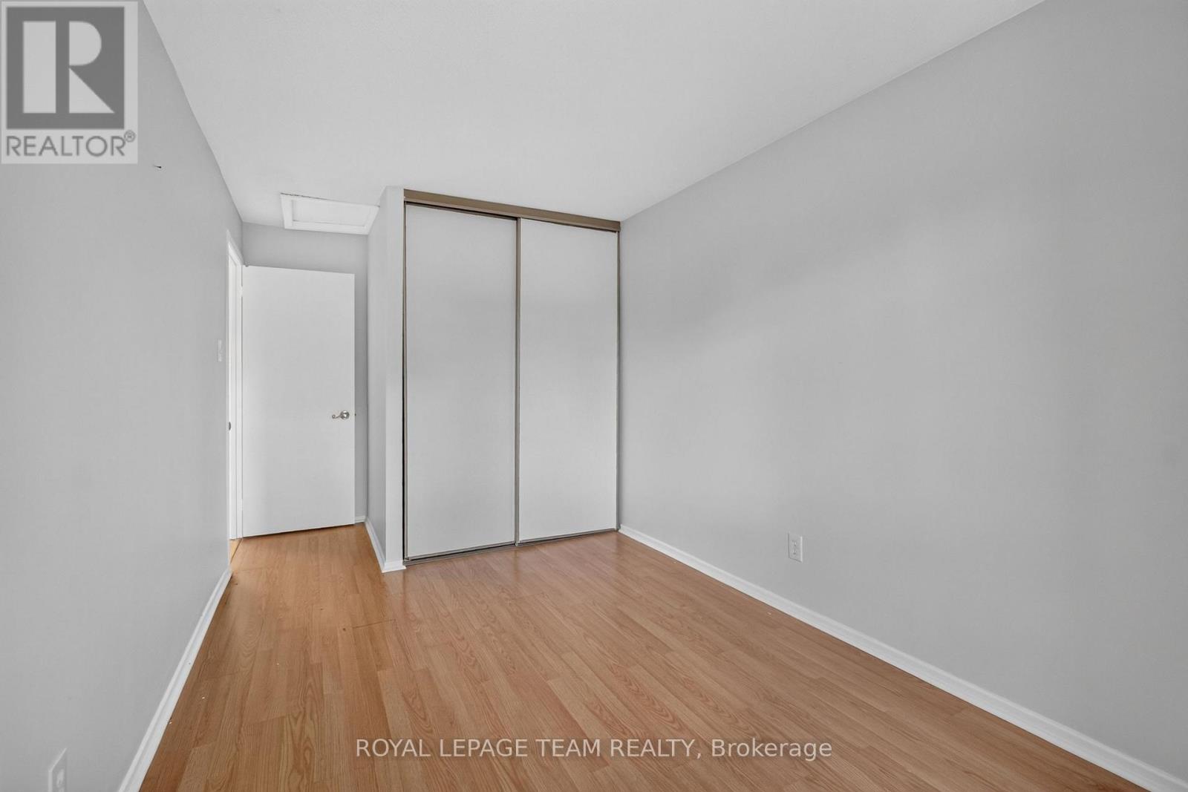
| Bedroom 2 | Second level | 5.06 m x 2.57 m |
| Bathroom | Second level | 2.11 m x 1.5 m |
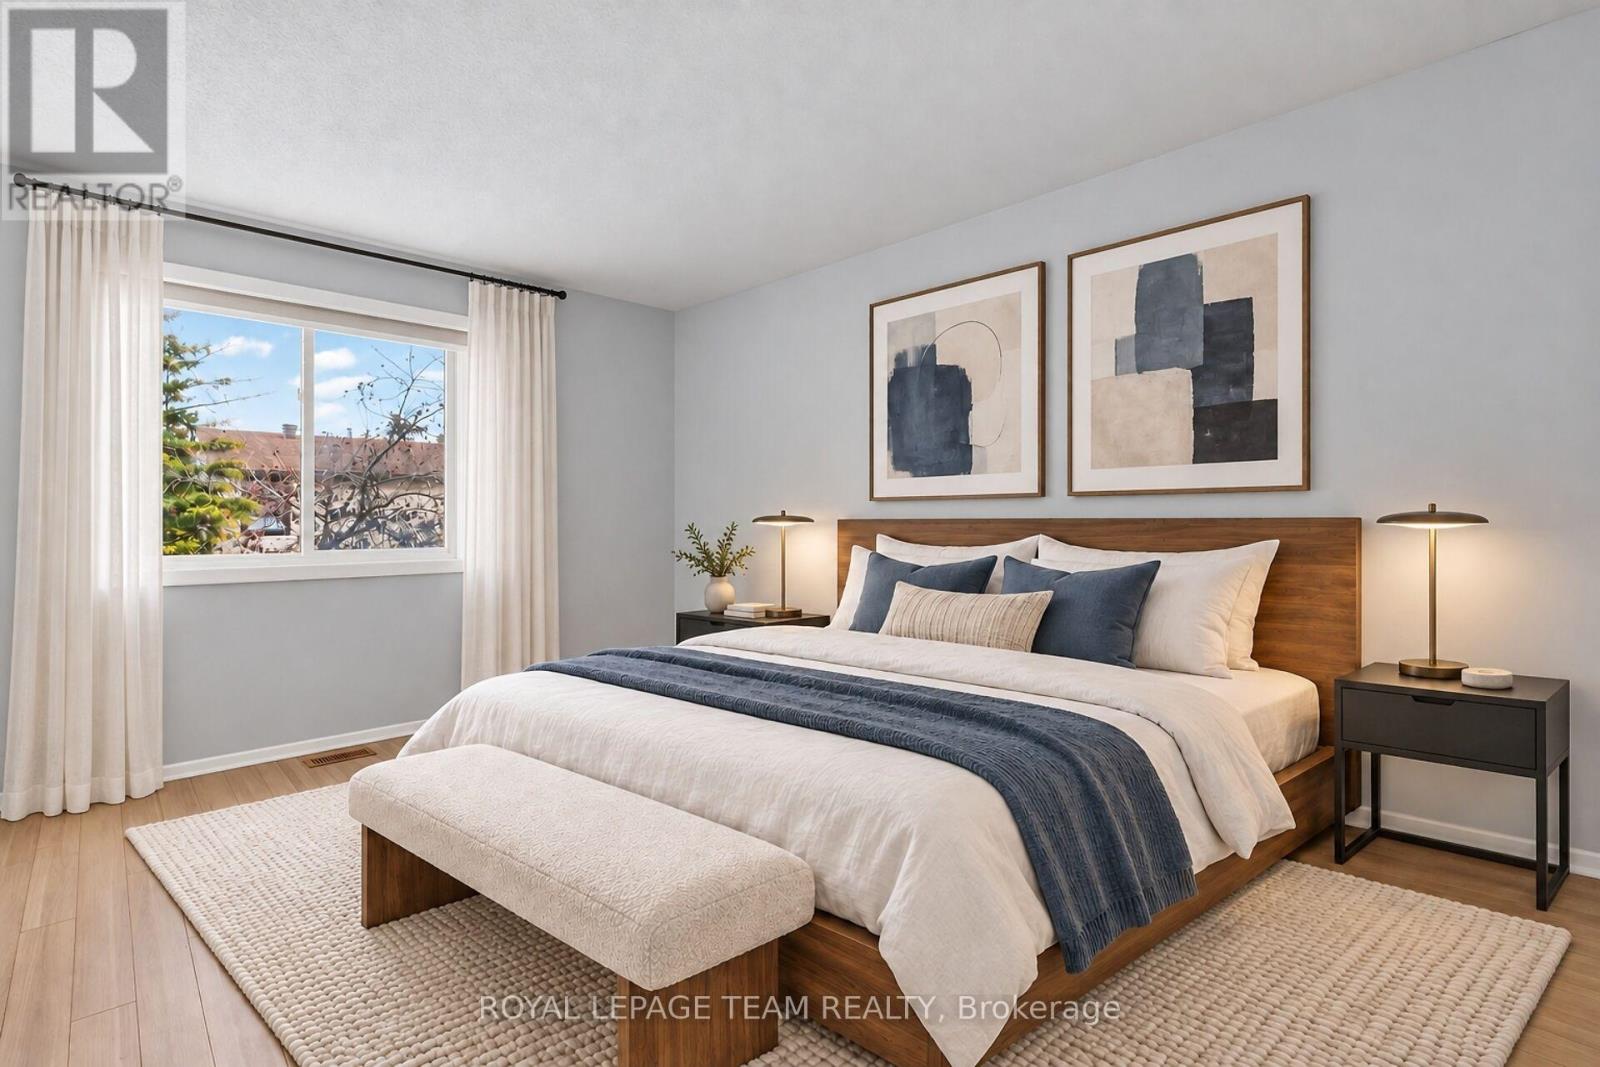
| Primary Bedroom | Second level | 4.34 m x 3.12 m |
| Exterior/Construction | |
|---|---|
| Constuction Date | |
| Exterior Finish | Brick, Hardboard |
| Foundation Type | |
| Utility Information | |
|---|---|
| Heating Type | Forced air |
| Heating Fuel | Natural gas, Other |
| Cooling Type | Central air conditioning |
| Water Supply | |
| Sewer Type | |
| Total Fireplace | |
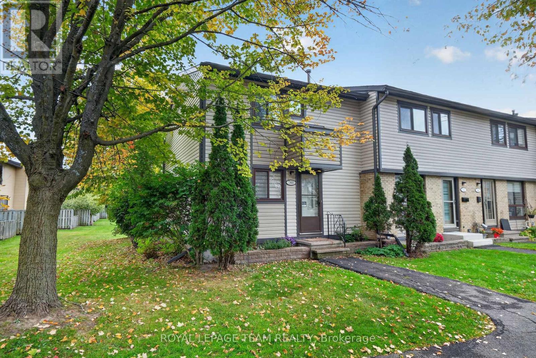
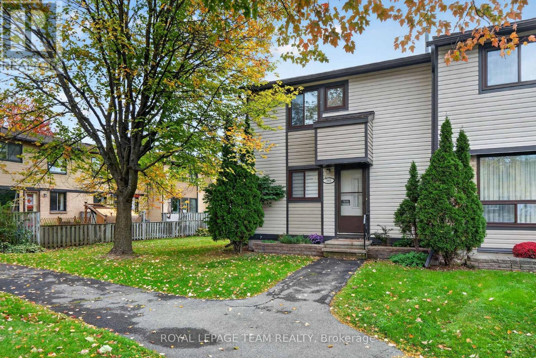
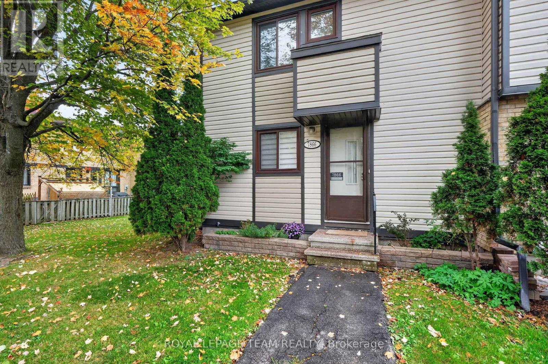
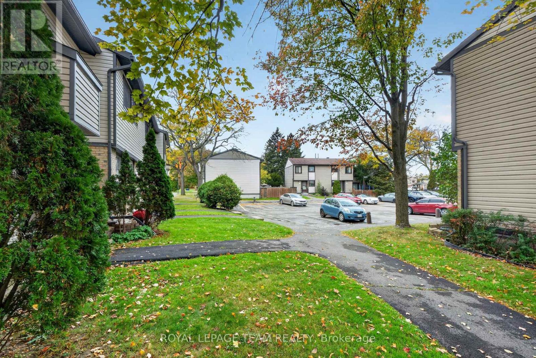
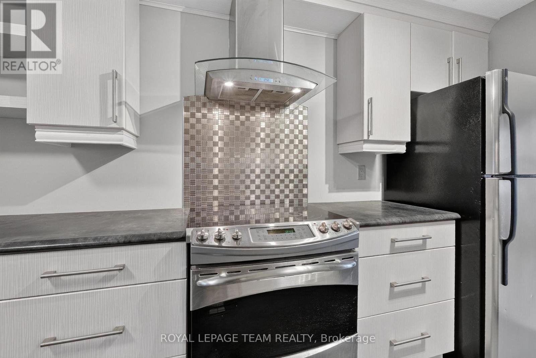
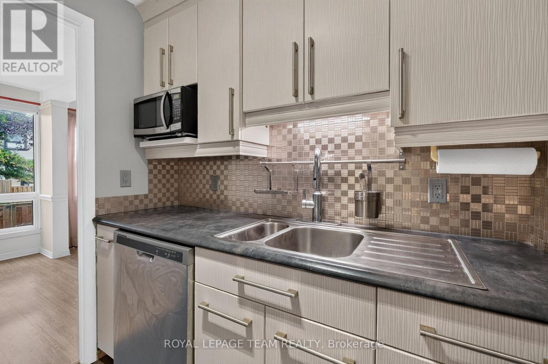
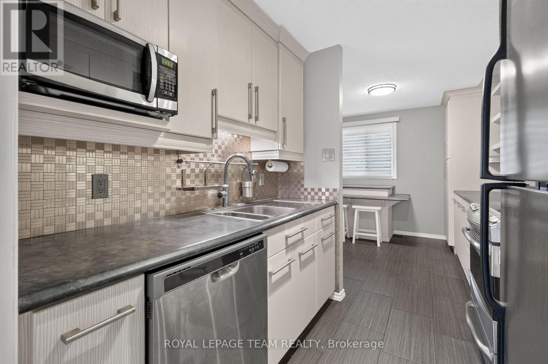
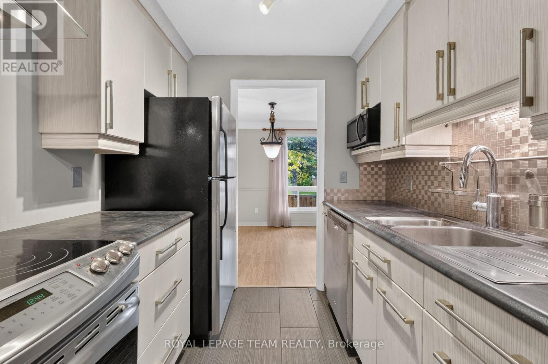
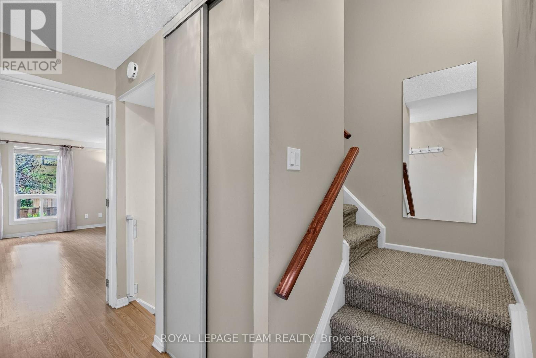
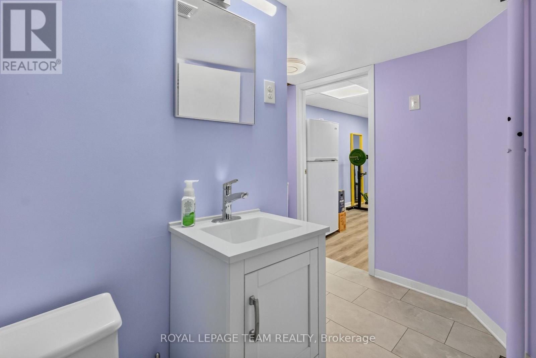
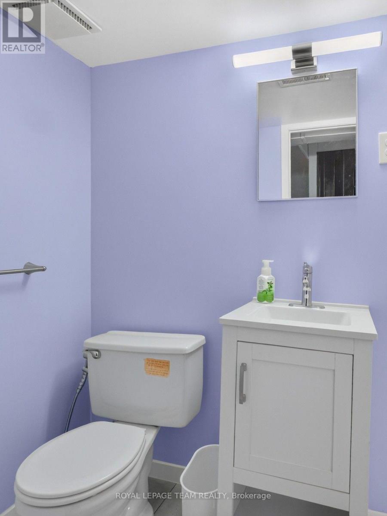
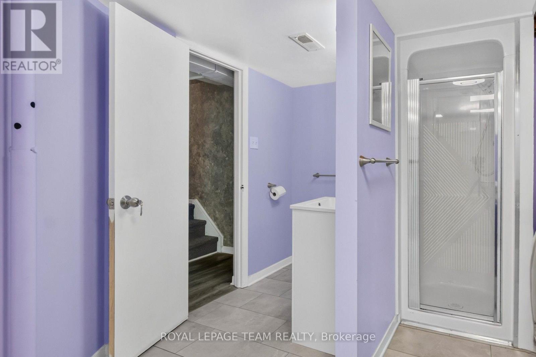
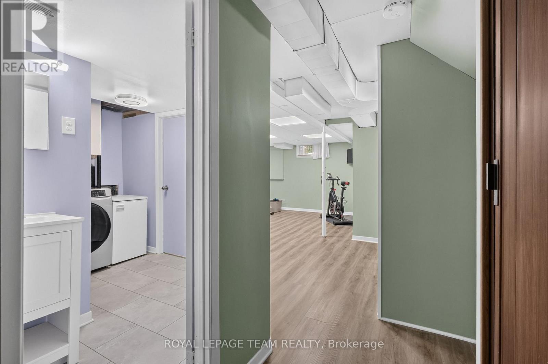
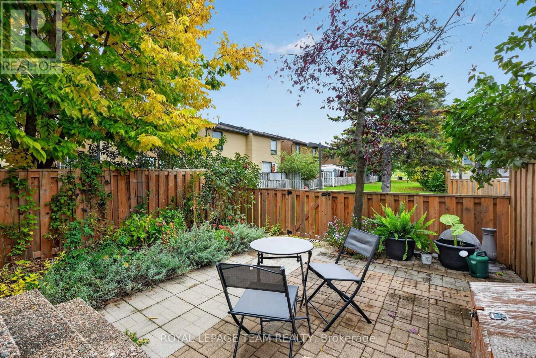
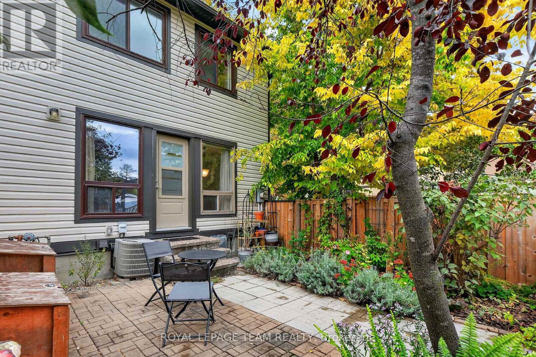
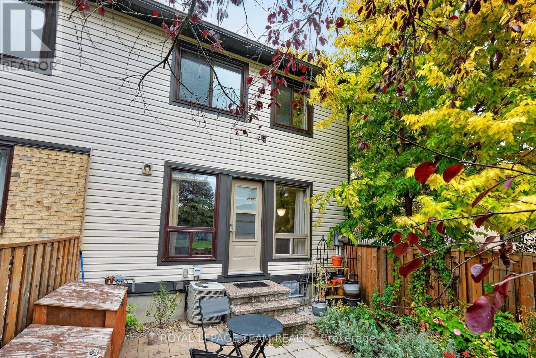
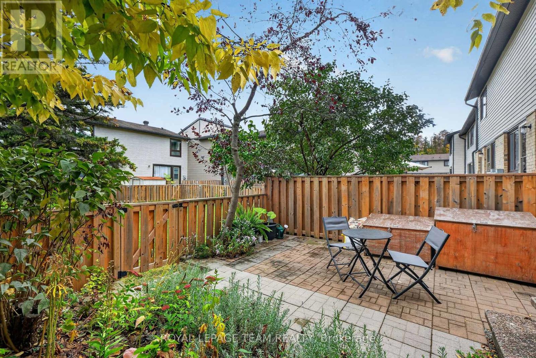
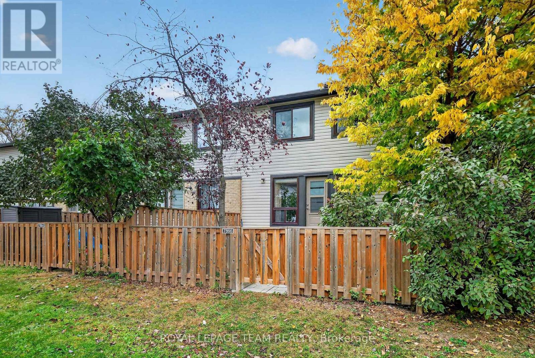
Splendid END UNIT backing & siding onto gorgeous, open greenspace! This meticulously maintained and upgraded 3-bedroom, 2-bathroom end-unit townhouse sits on a premium lot, uniquely backing and siding onto vast, sun-drenched greenspace with a highly desirable southern exposure. Step through elegant French doors into a light and bright main level where a sun-soaked living room and dining area flow effortlessly to a fully fenced backyard. The outdoor space is a true retreat, featuring a spacious patio (ideal for Al Fresco Entertaining), beautiful gardens, and a private gate opening directly to the surrounding greenery - just a 3 minute stroll to Jamieson Park. The heart of the home features a renovated Chef's Kitchen with a modernized aesthetic, boasting premium stainless steel appliances, a breakfast bar, and a highly functional pantry wall. The upper level hosts a generous primary bedroom tucked away at the quiet rear of the home, alongside bright and comfortable secondary bedrooms. The fully finished lower level offers incredible flexibility for a family room, media center, guest suite, home office, or gym, alongside the convenience of a full 3-piece bathroom, laundry room, and abundant storage. Carpet-Free Living Spaces. Complete with an exclusive-use parking space and ample visitor parking, this home offers unparalleled convenience - Located just minutes from the waterfront Ottawa River trails & bike paths, groceries, and local amenities, while being perfectly positioned just minutes from the Place d'Orléans LRT Station, Park & Ride, major transit routes, and local highway networks-this location truly has it all! A turnkey lifestyle awaits! (id:19004)

This REALTOR.ca listing content is owned and licensed by REALTOR® members of The Canadian Real Estate Association.
安居在渥京
长按二维码
关注安居在渥京
公众号ID:安居在渥京

安居在渥京
长按二维码
关注安居在渥京
公众号ID:安居在渥京
