

MLS®: X13879562
上市天数: 1天
产权: Freehold
类型: Residential/Commerical House , Detached
社区:
卧室: 2+
洗手间: 2
停车位: 10
建筑日期:
经纪公司: REAL BROKER ONTARIO LTD.
价格:$ 299,999
预约看房 14
MLS®: X13879562
上市天数: 1天
产权: Freehold
类型: Residential/Commerical House , Detached
社区:
卧室: 2+
洗手间: 2
停车位: 10
建筑日期:
价格:$ 299,999
预约看房 14


丁剑来自山东,始终如一用山东人特有的忠诚和热情服务每一位客户,努力做渥太华最忠诚的地产经纪。

613-986-8608
[email protected]
Dingjian817
丁剑来自山东,始终如一用山东人特有的忠诚和热情服务每一位客户,努力做渥太华最忠诚的地产经纪。
613-986-8608
[email protected]
Dingjian817
| General Description | |
|---|---|
| MLS® | X13879562 |
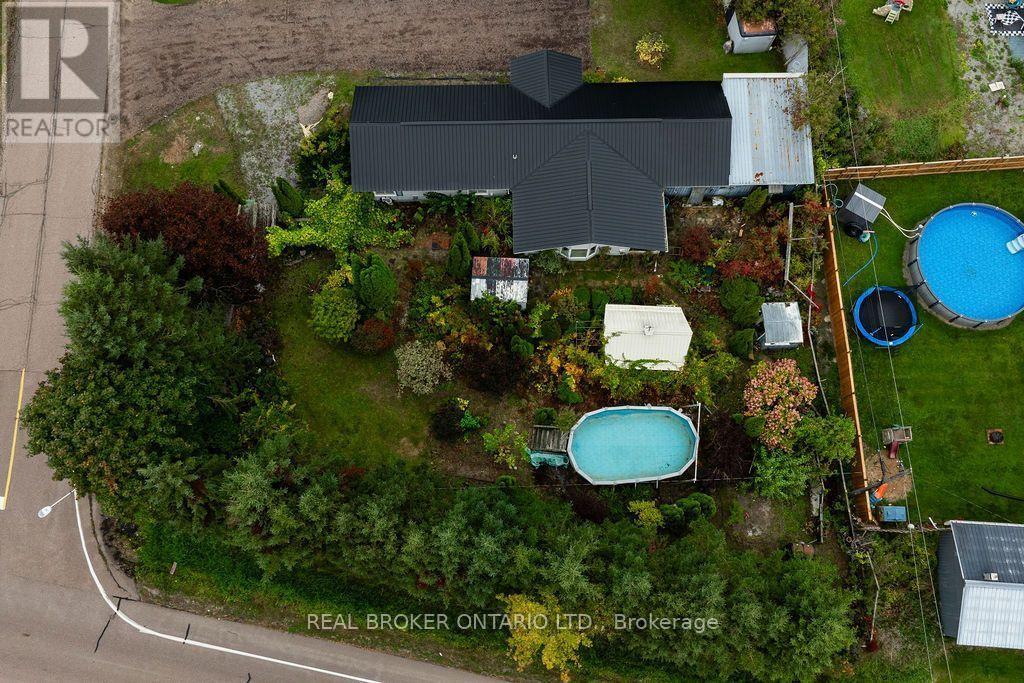
| Lot Size | 127.5 x 155 FT |
| Zoning Description | Residential/Commerical |
| Interior Features | |
|---|---|
| Construction Style | Detached |
| Total Stories | 1 |
| Total Bedrooms | 2 |
| Total Bathrooms | 2 |
| Full Bathrooms | 2 |
| Half Bathrooms | |
| Basement Type | None |
| Basement Development | |
| Included Appliances | Hood Fan, Stove, Window Coverings, Refrigerator |
| Rooms | ||
|---|---|---|
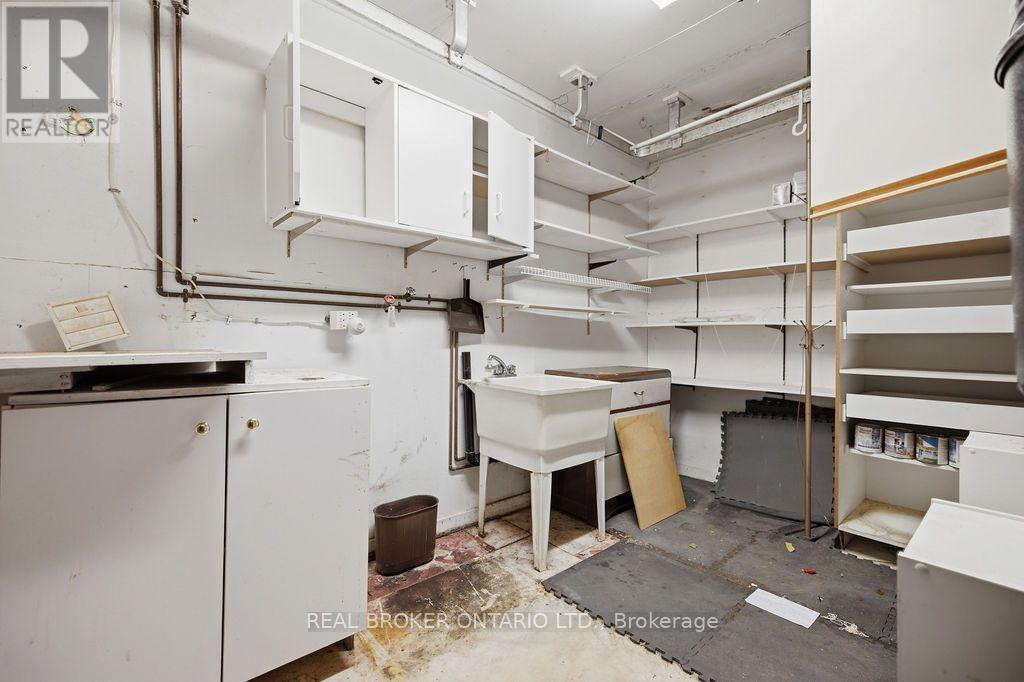
| Pantry | Main level | 2.34 m x 3.71 m |
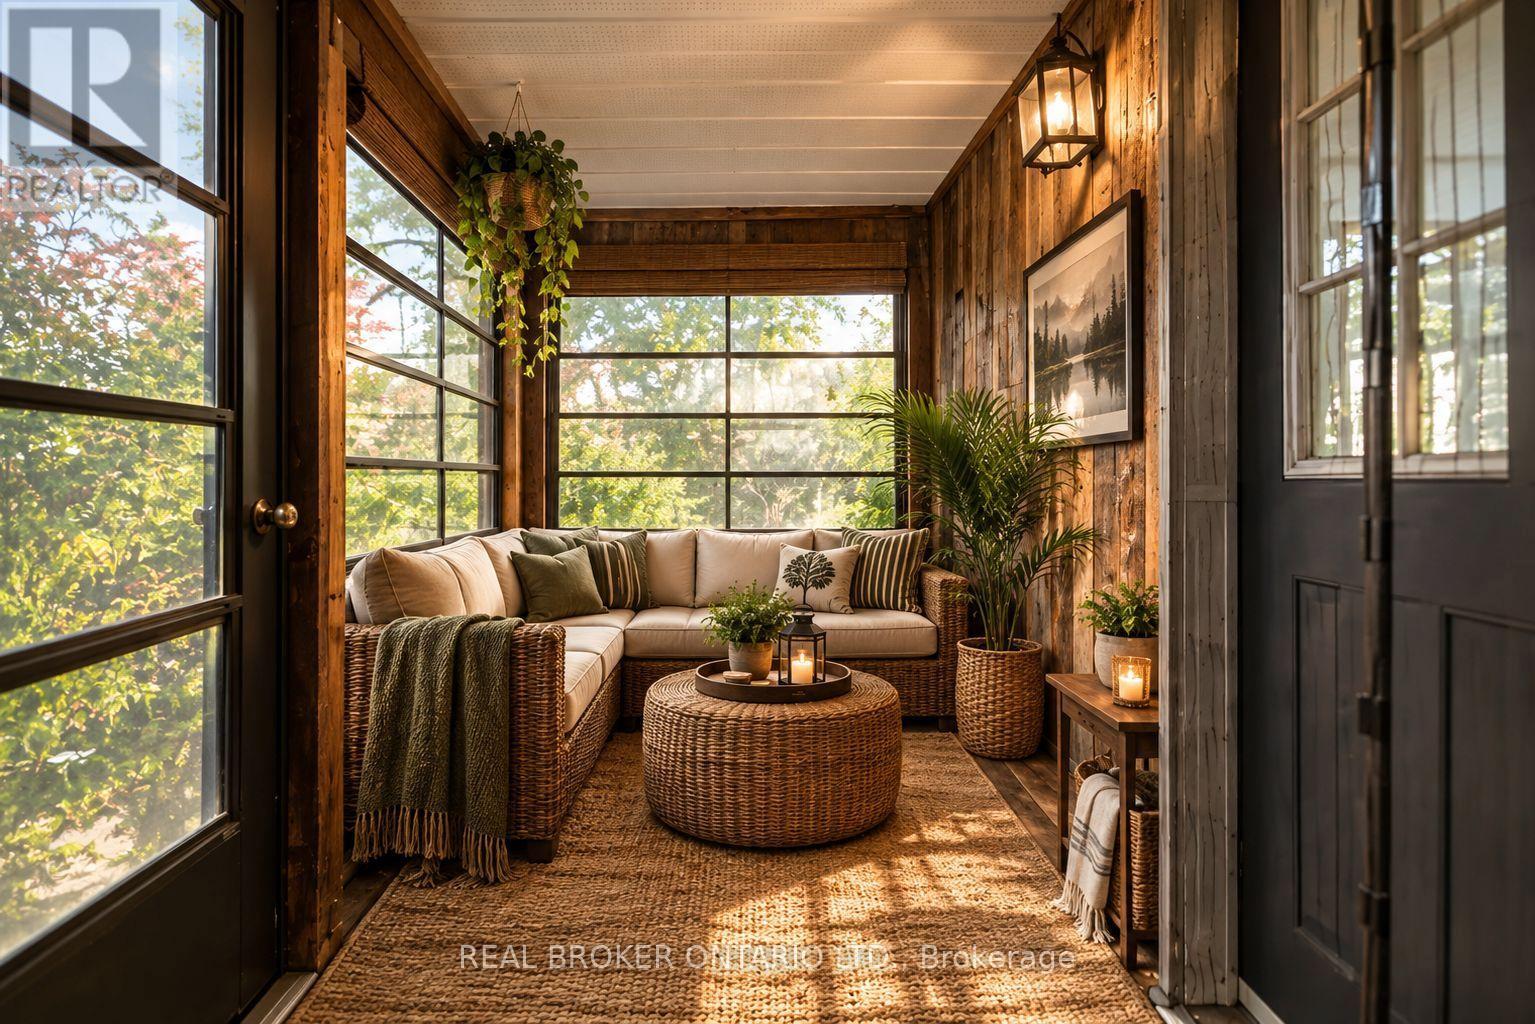
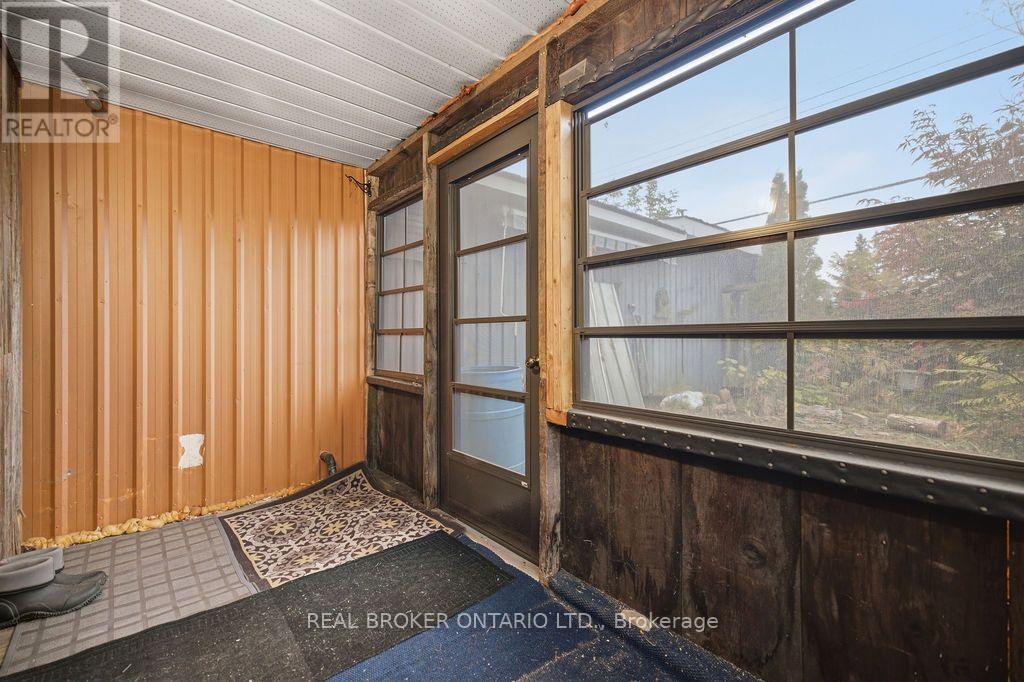
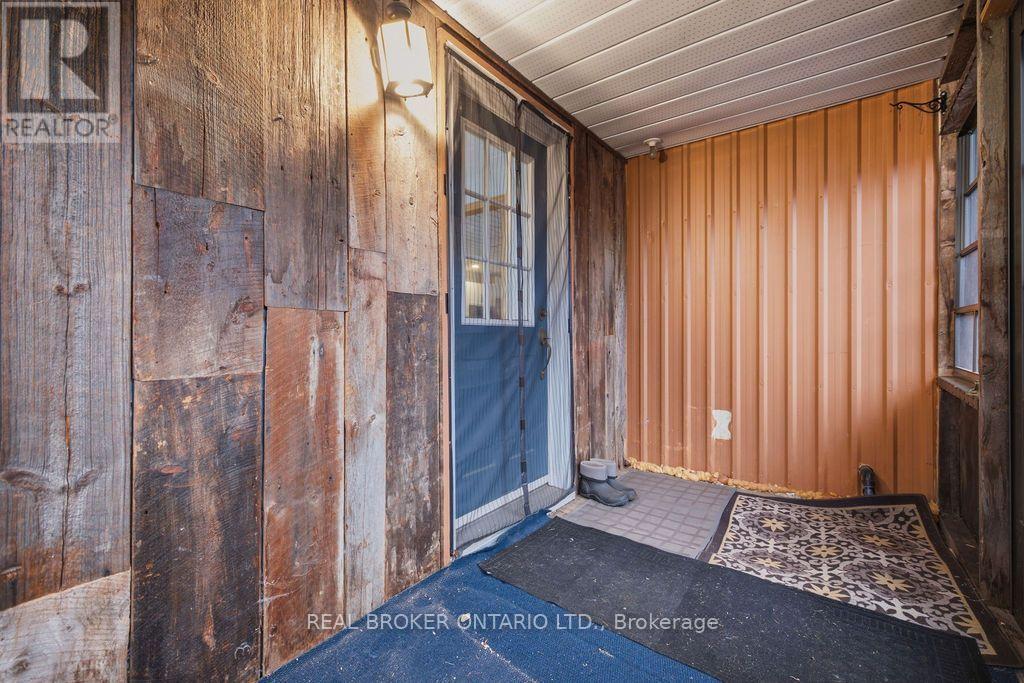
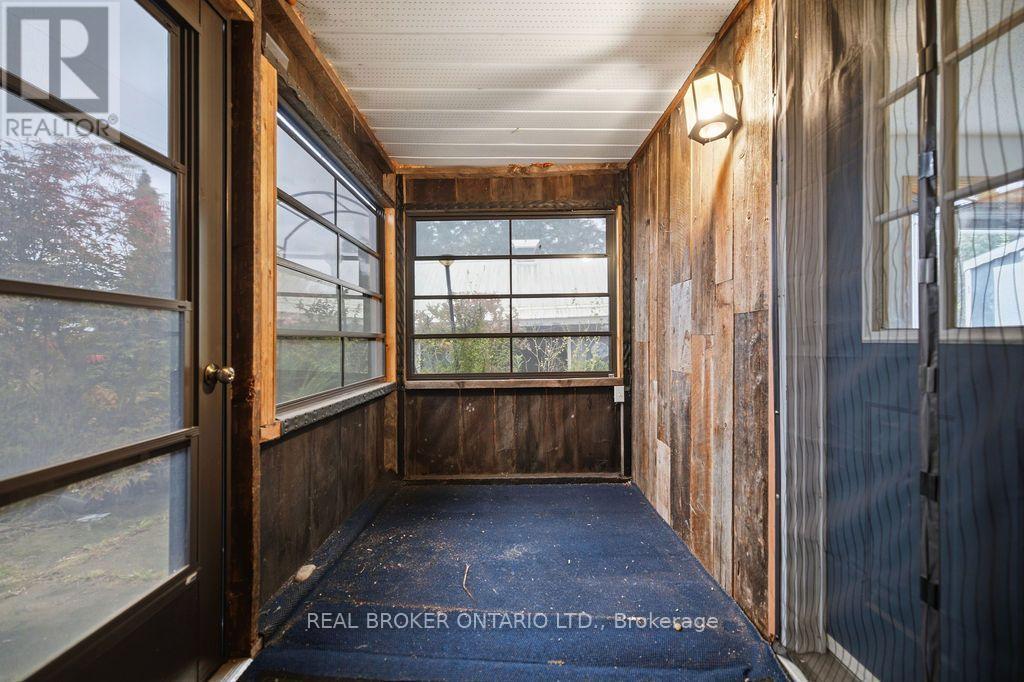
| Sunroom | Main level | 1.73 m x 3.56 m |
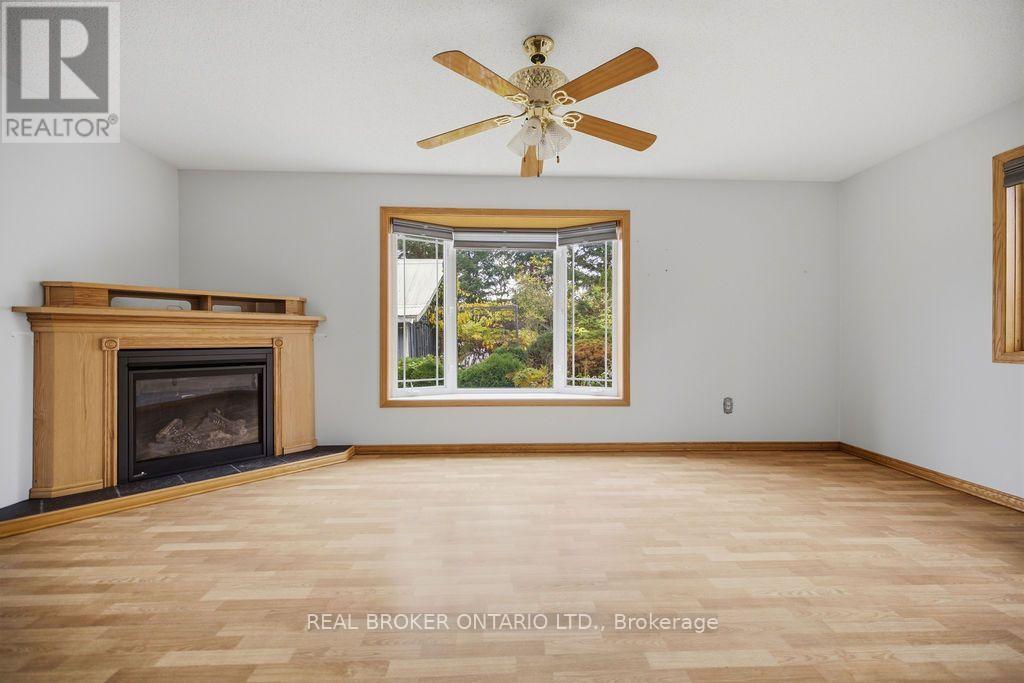
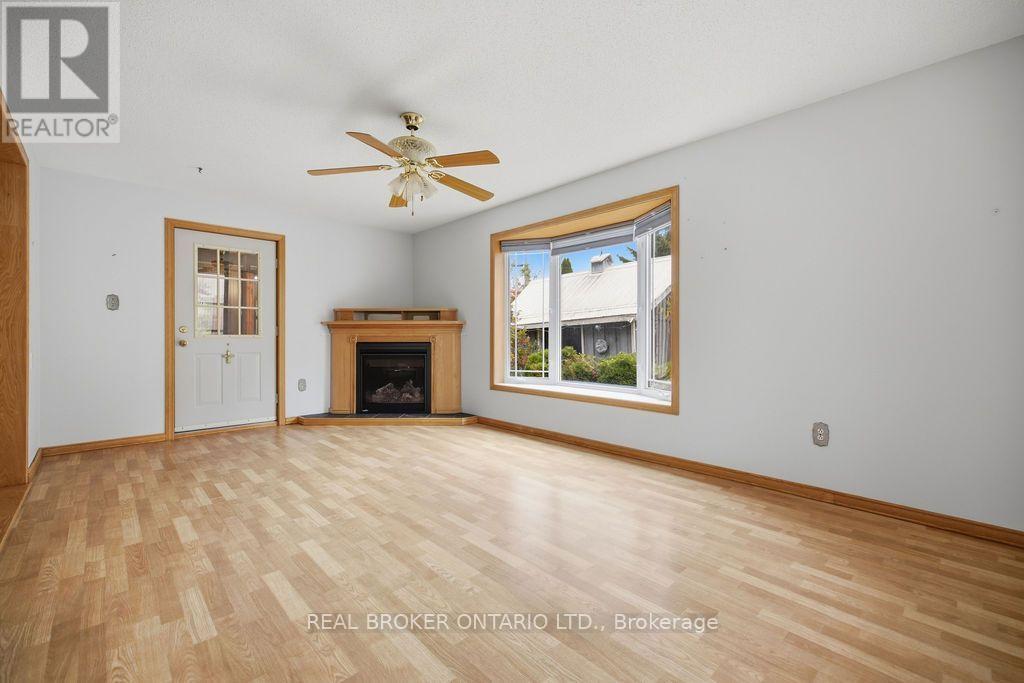
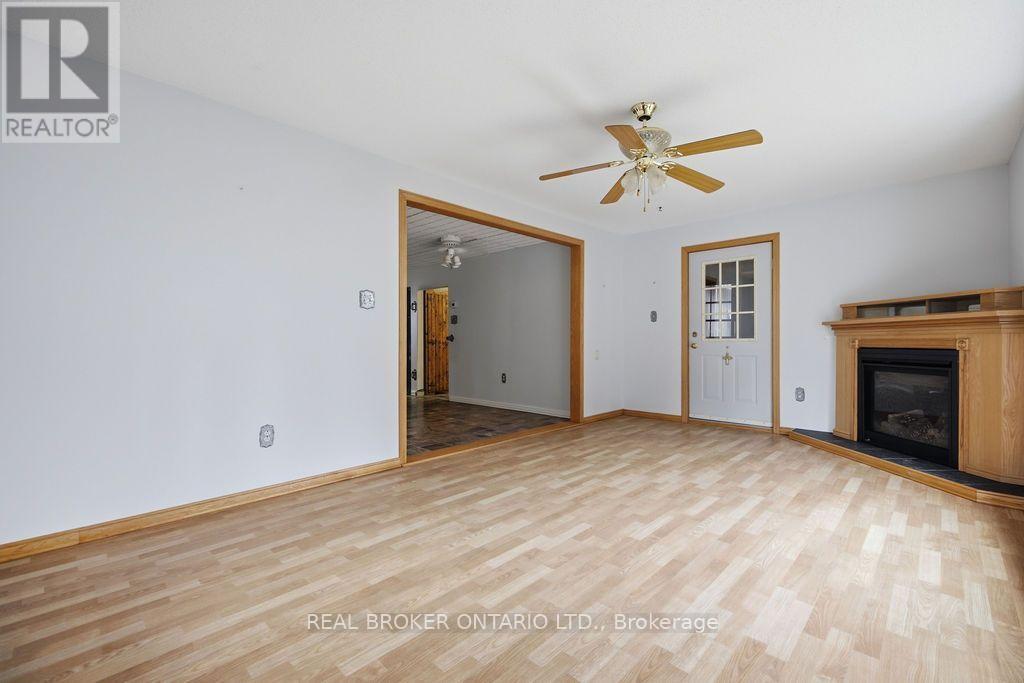
| Living room | Main level | 3.51 m x 5.79 m |
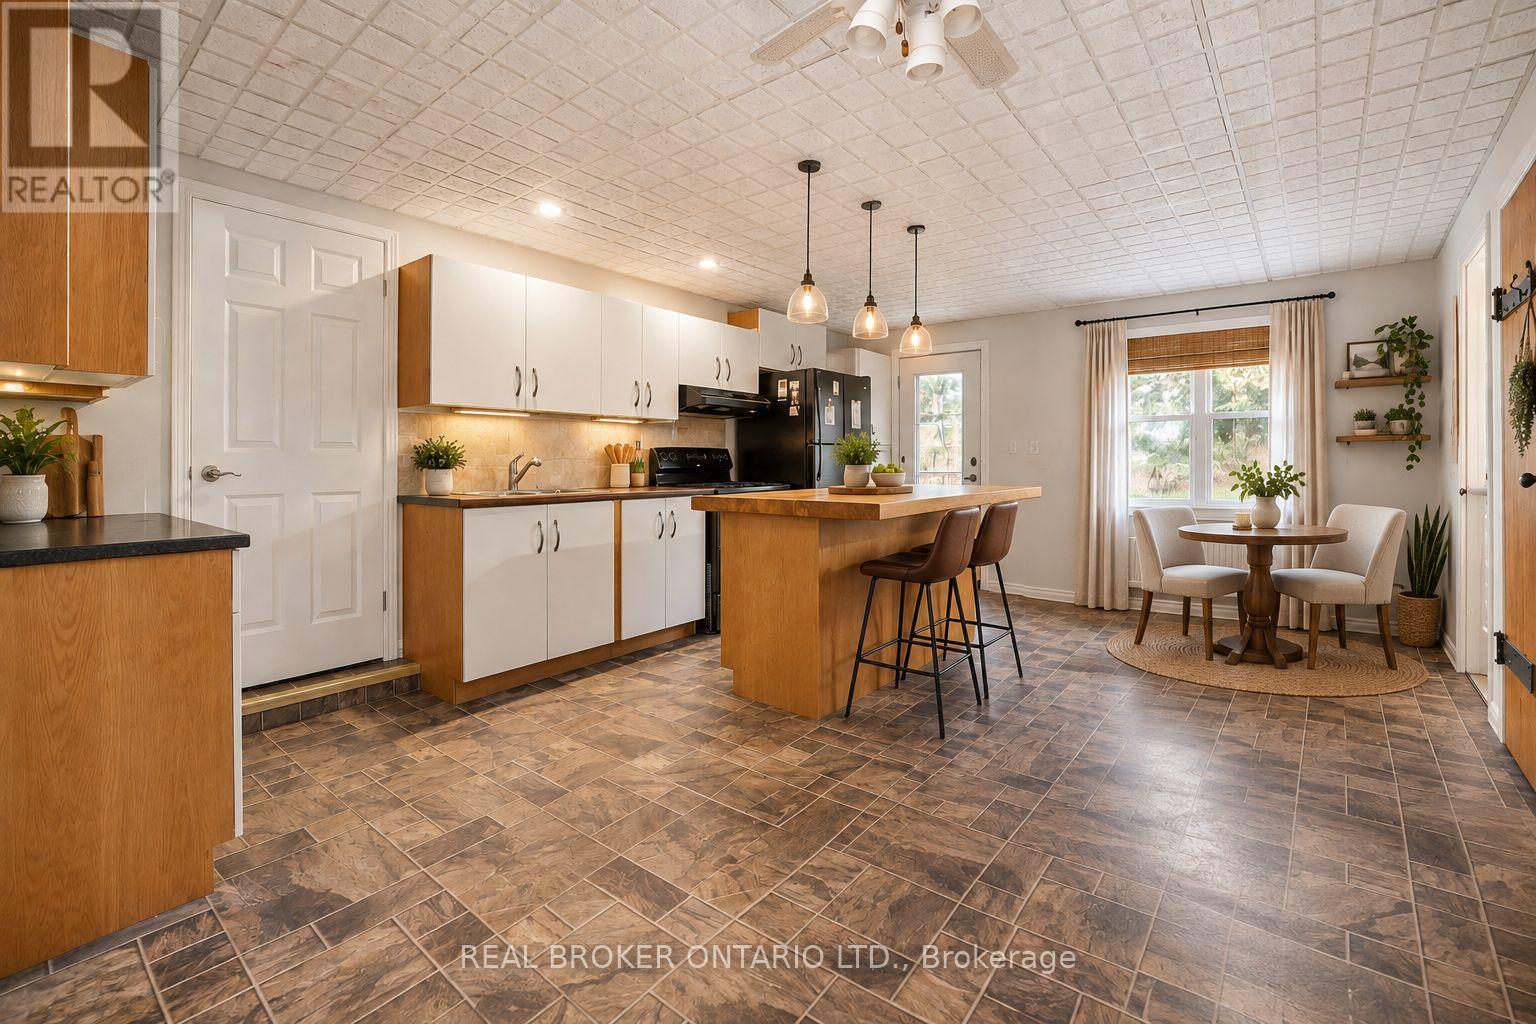
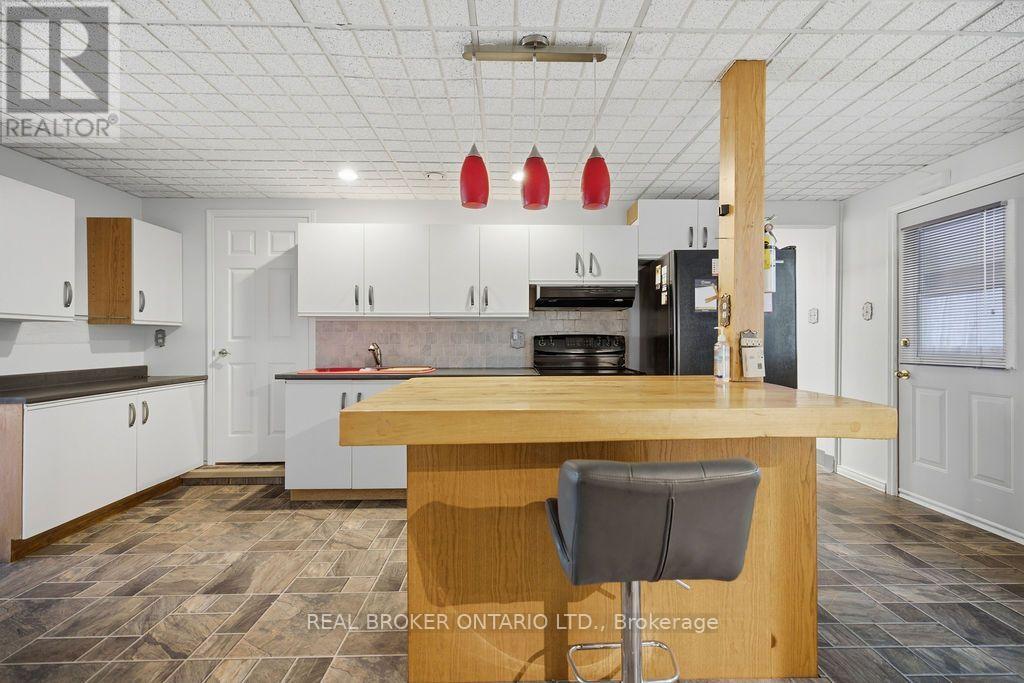
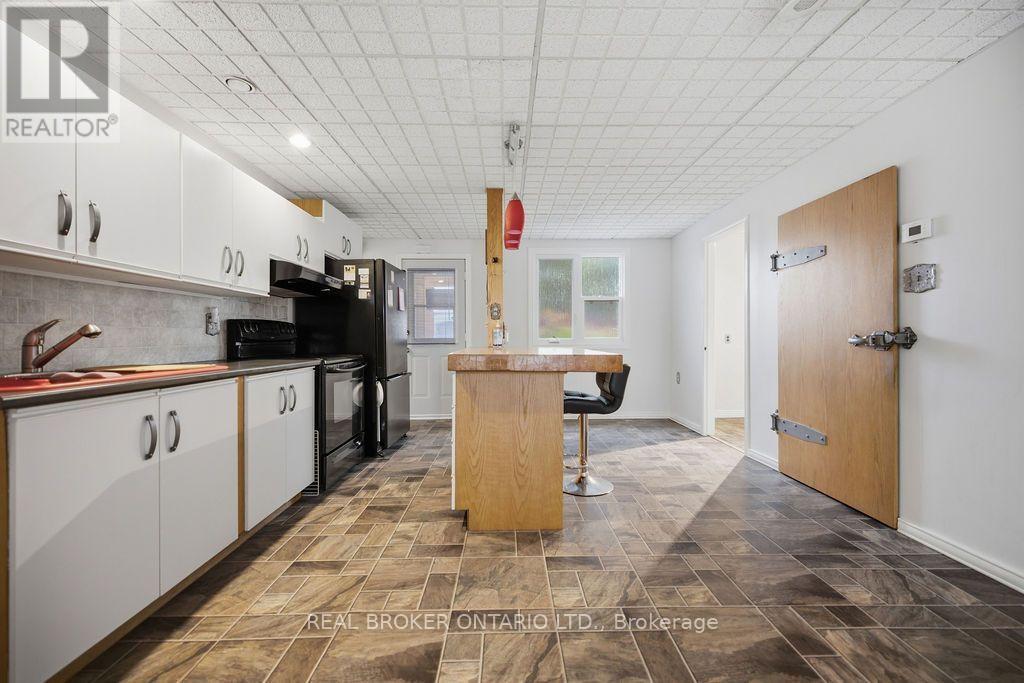
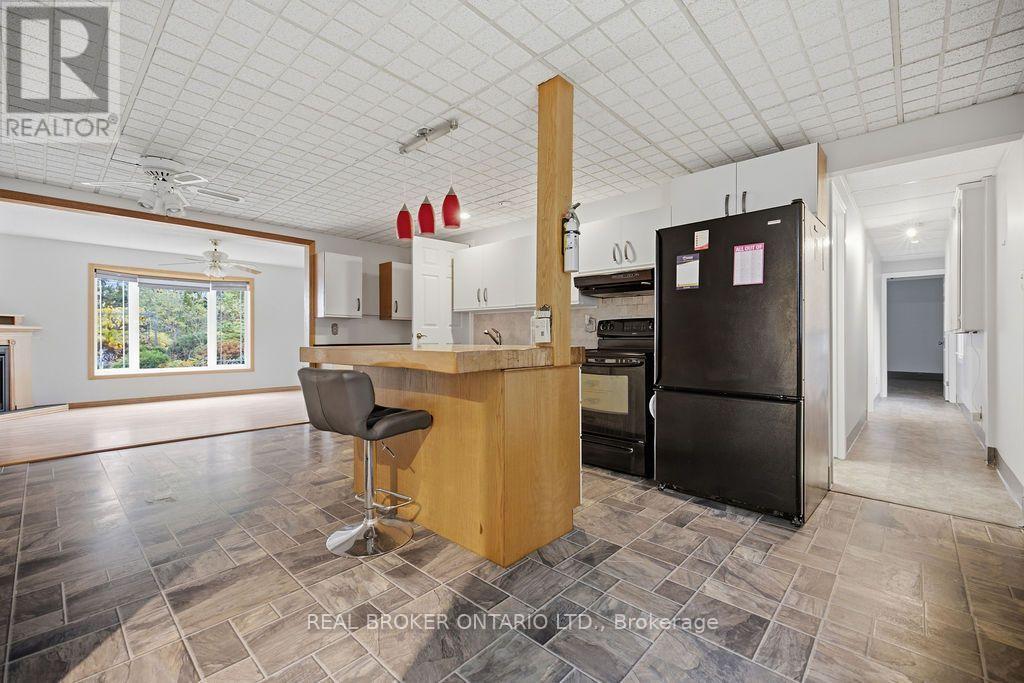
| Kitchen | Main level | 5.94 m x 3.99 m |
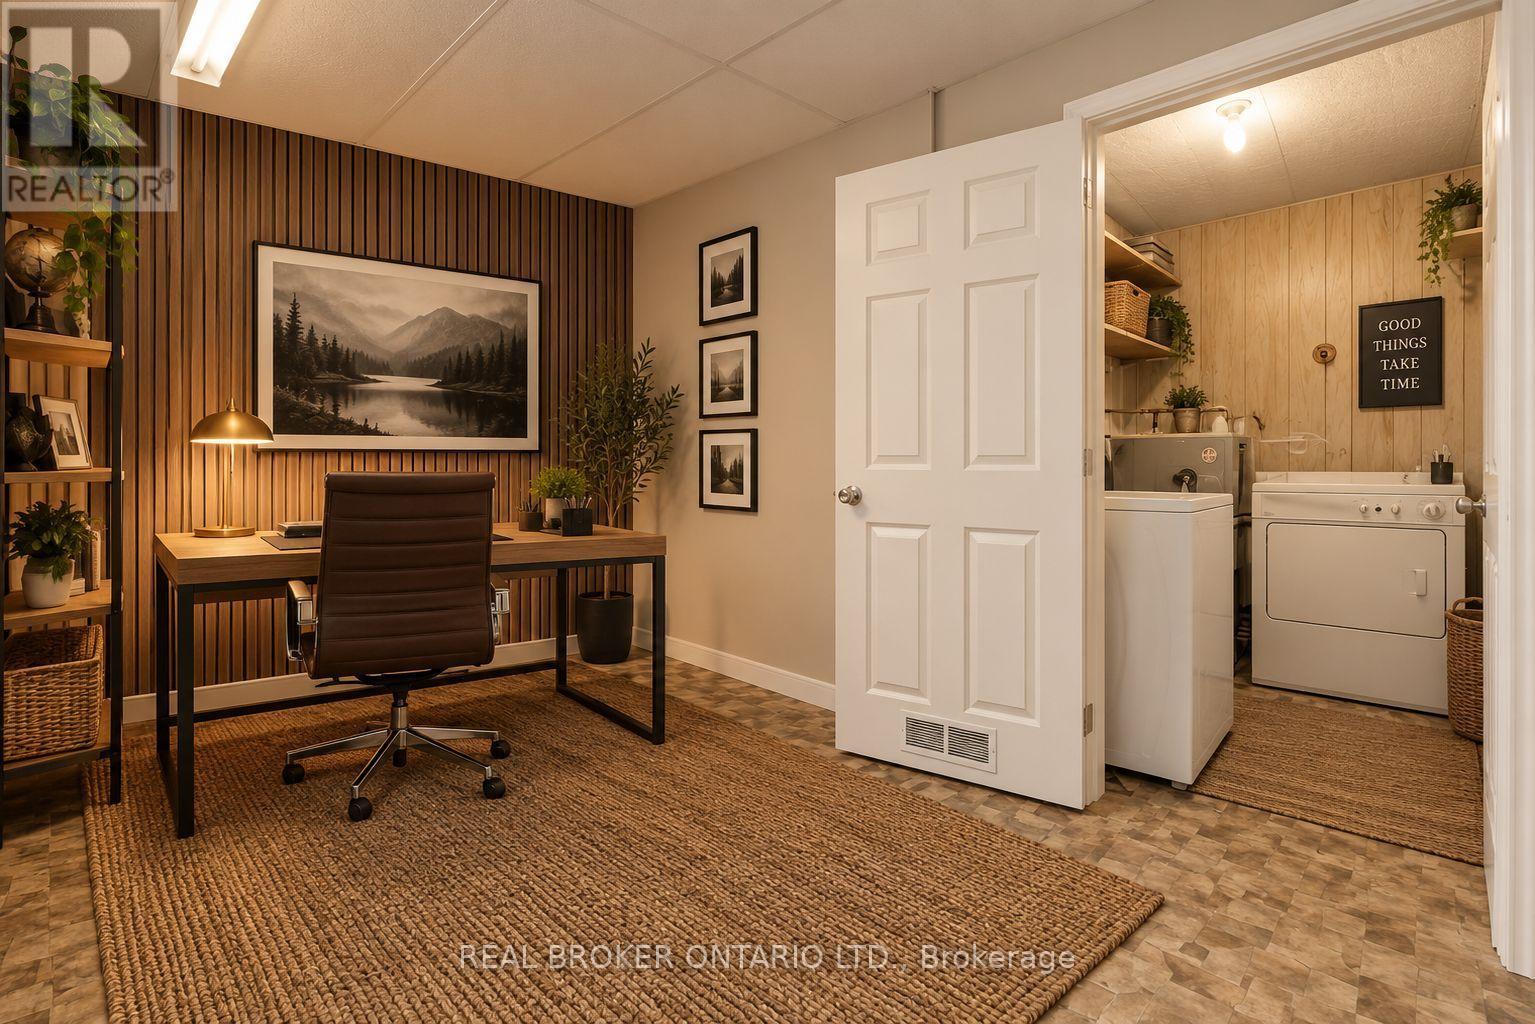
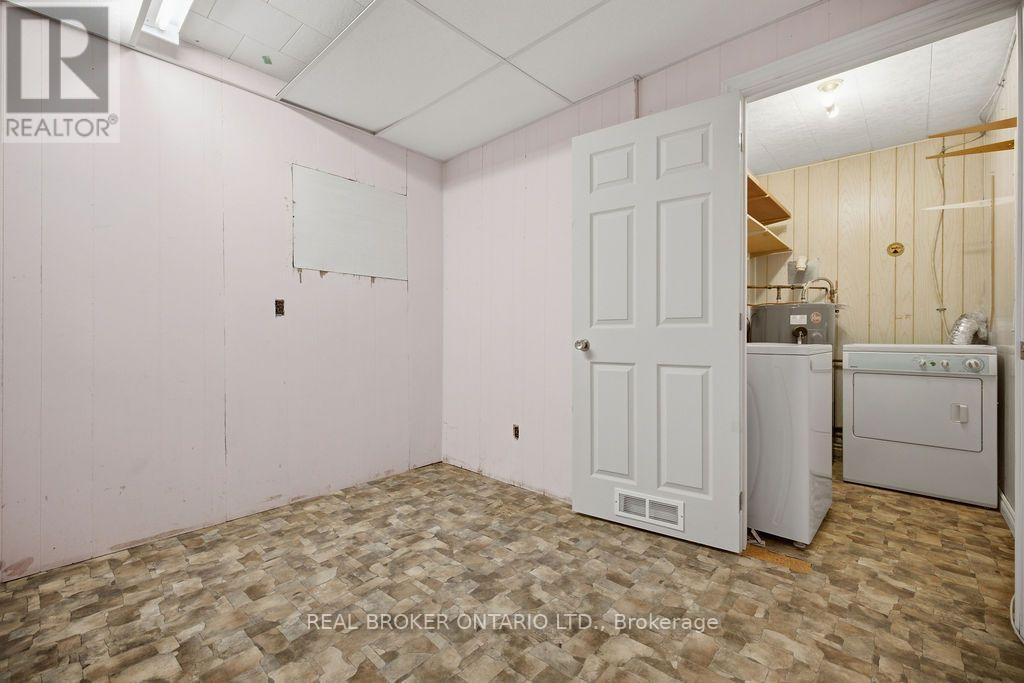
| Laundry room | Main level | 1.42 m x 2.18 m |
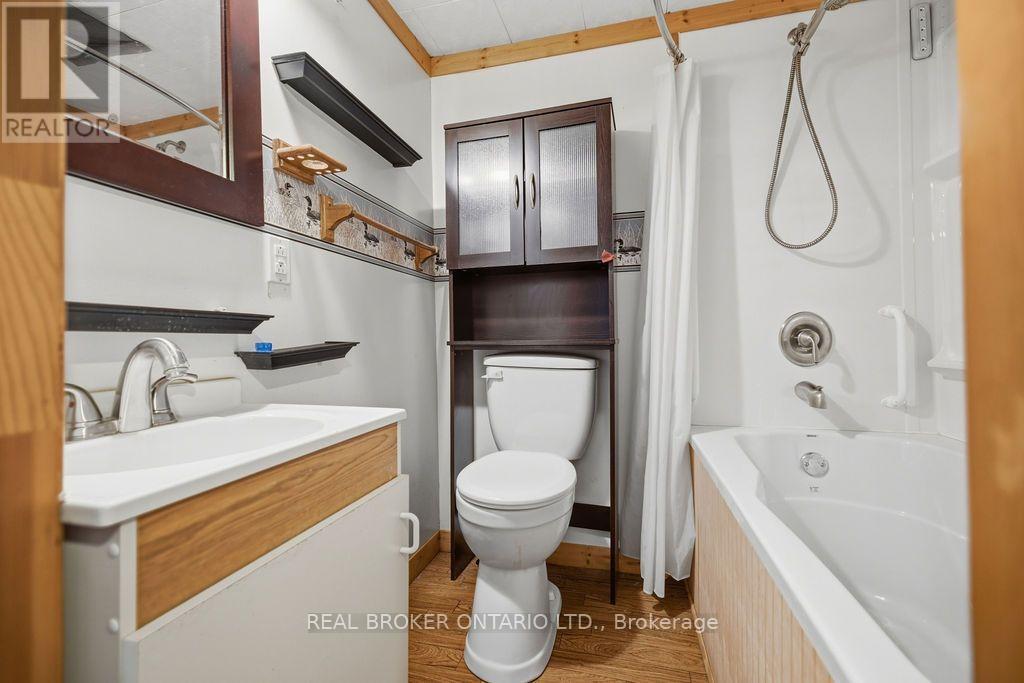
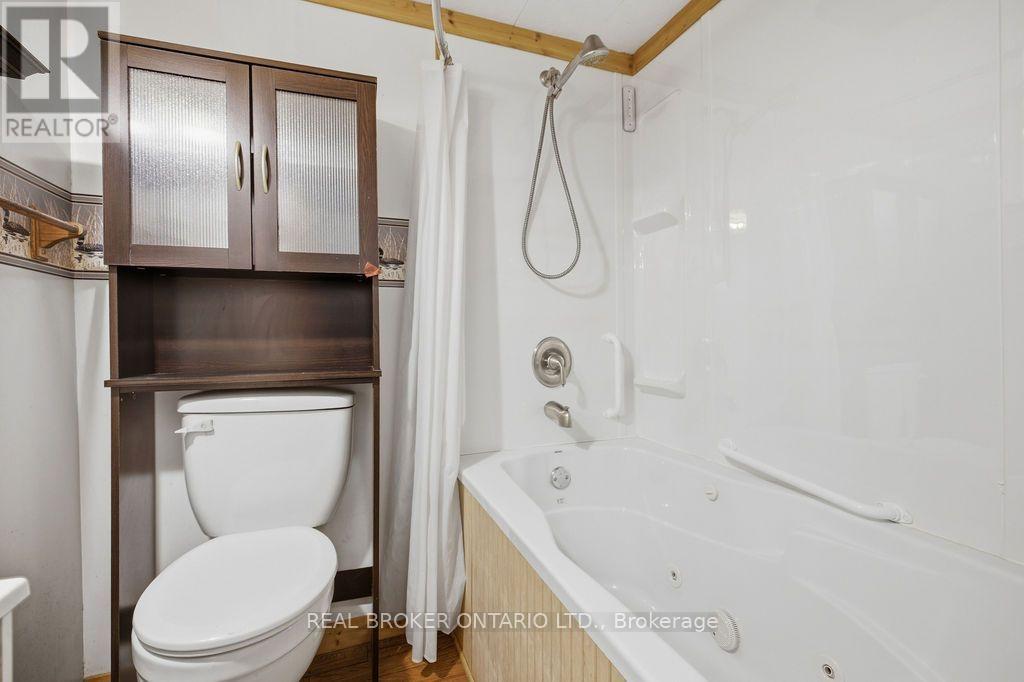
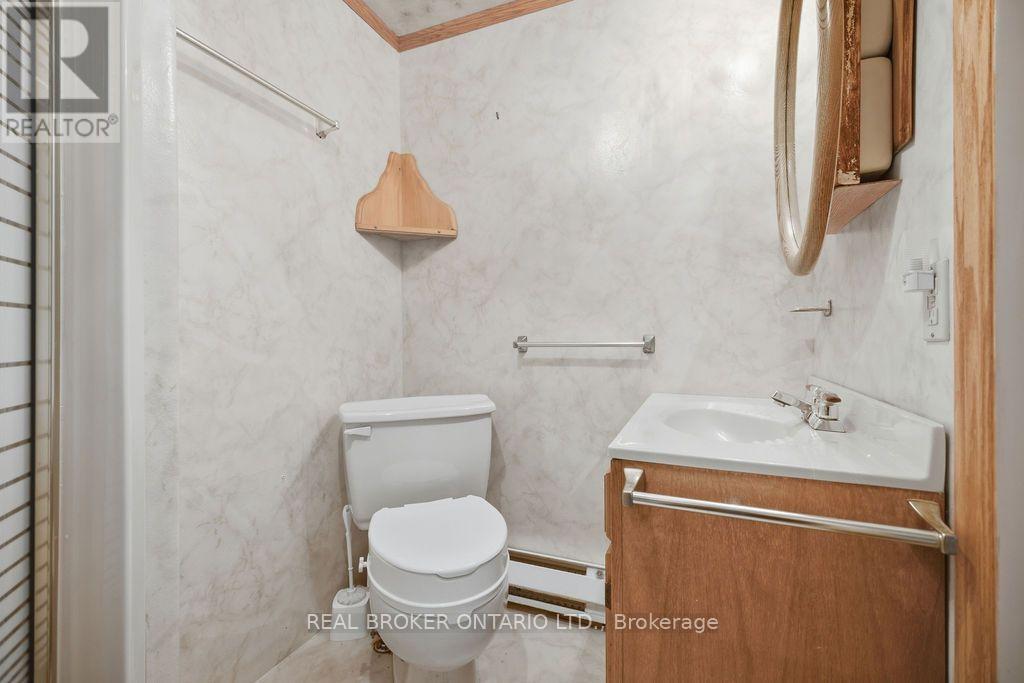
| Bathroom | Main level | 1.47 m x 1.85 m |
| Bathroom | Main level | 1.52 m x 1.83 m |
| Office | Main level | 3.02 m x 2.54 m |
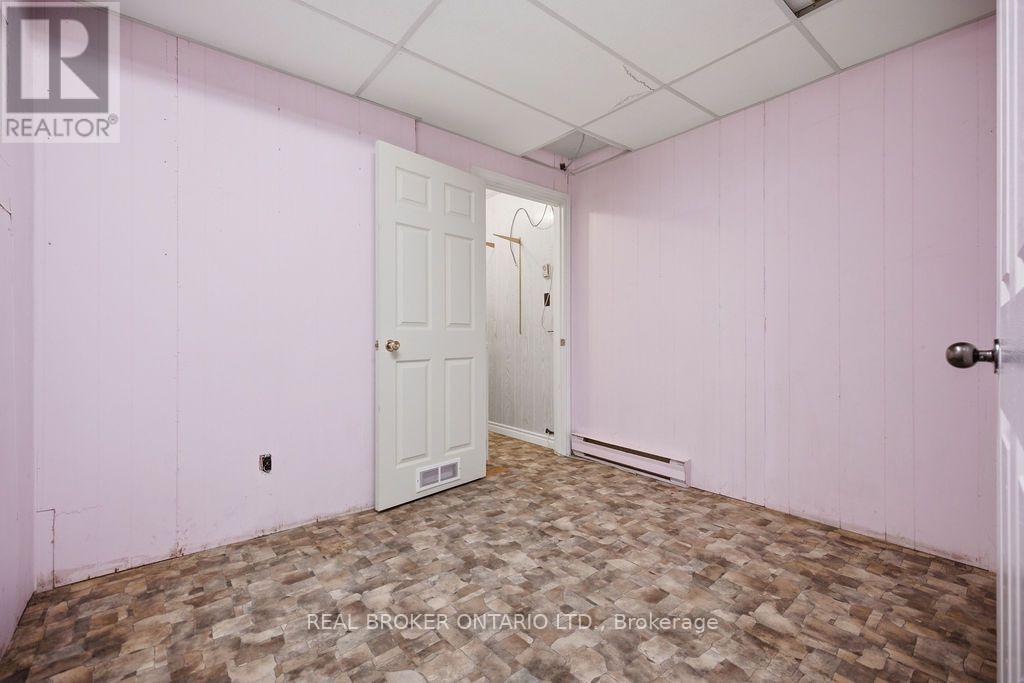
| Workshop | Main level | 5.94 m x 2.16 m |
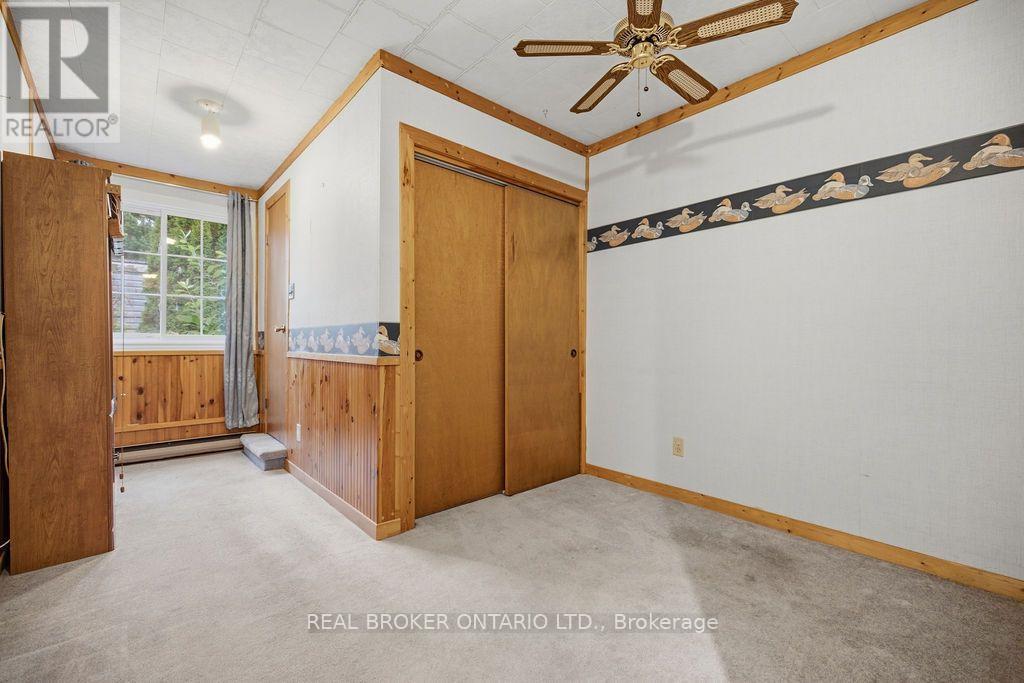
| Bedroom 2 | Main level | 2.95 m x 2.13 m |
| Workshop | Main level | 4.6 m x 2.39 m |
| Workshop | Main level | 2.64 m x 2.21 m |
| Workshop | Main level | 3.86 m x 1.04 m |
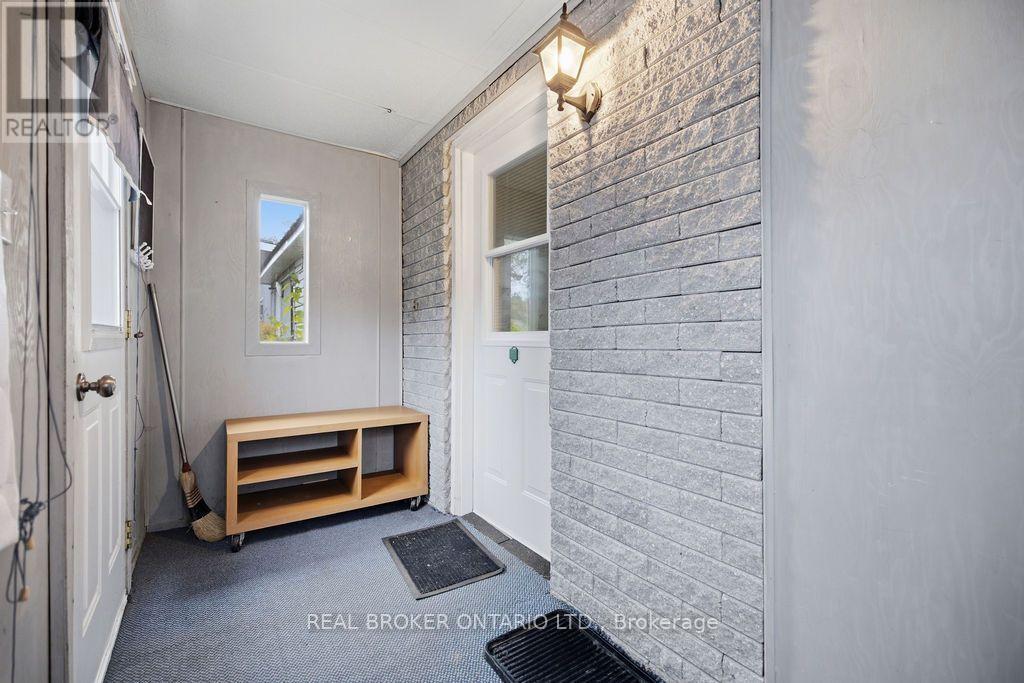
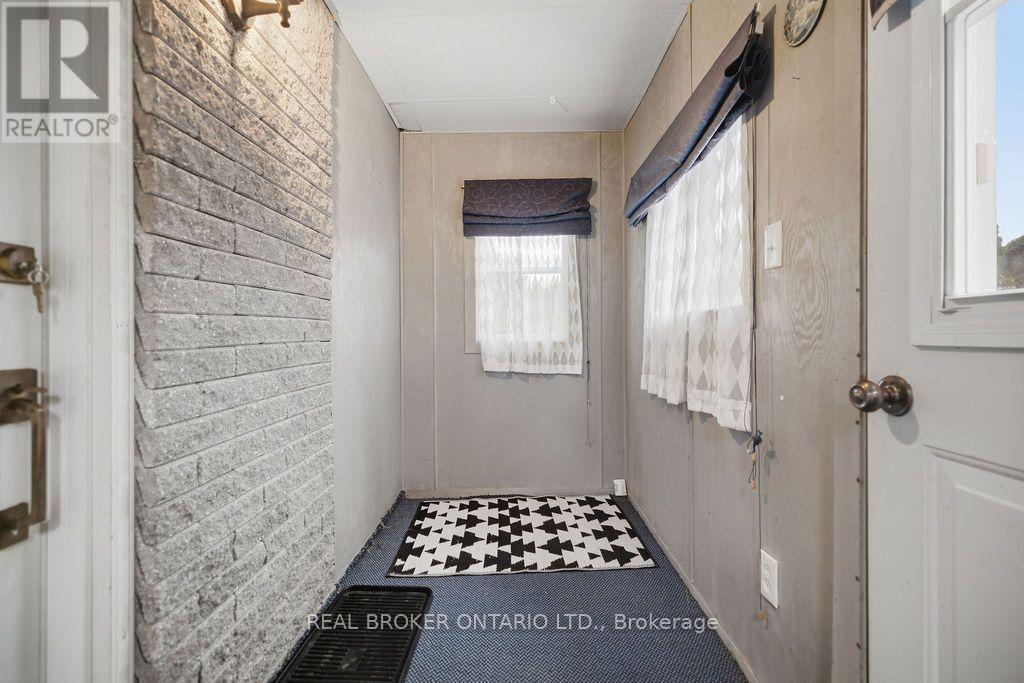
| Foyer | Main level | 1.22 m x 3.05 m |
| Mud room | Main level | 1.96 m x 2.44 m |
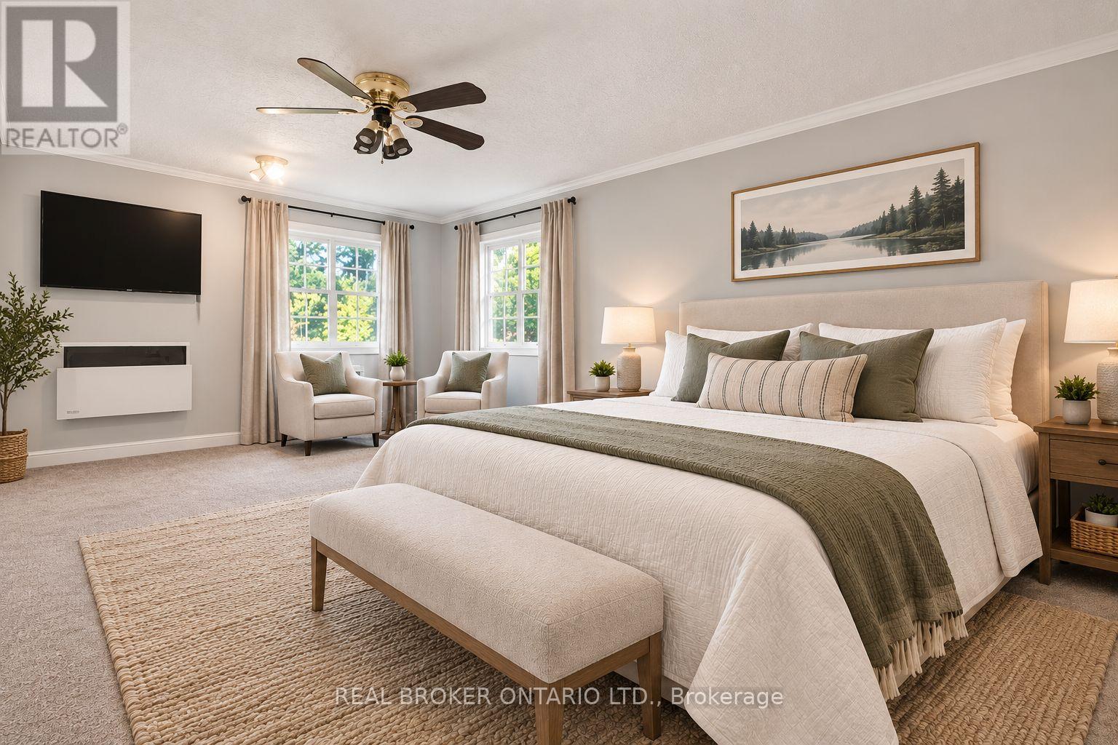
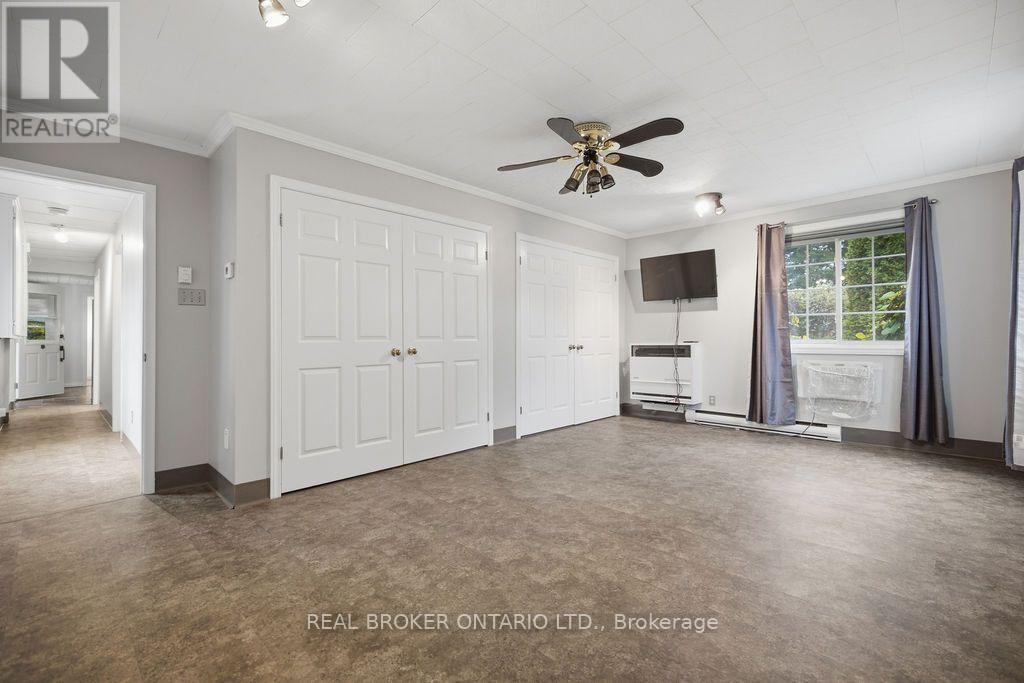
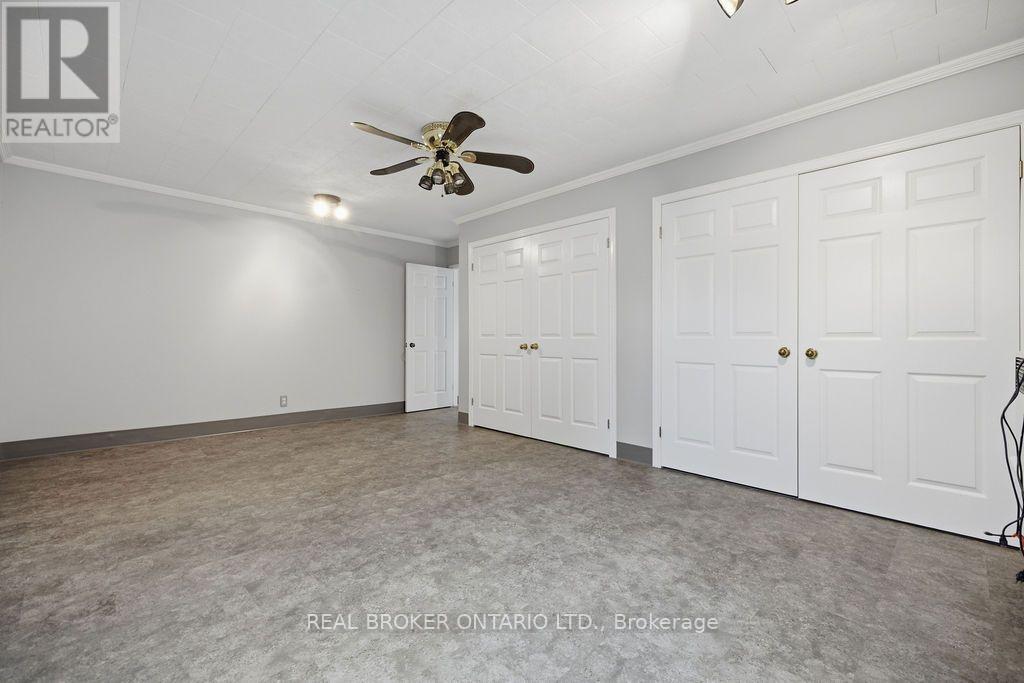
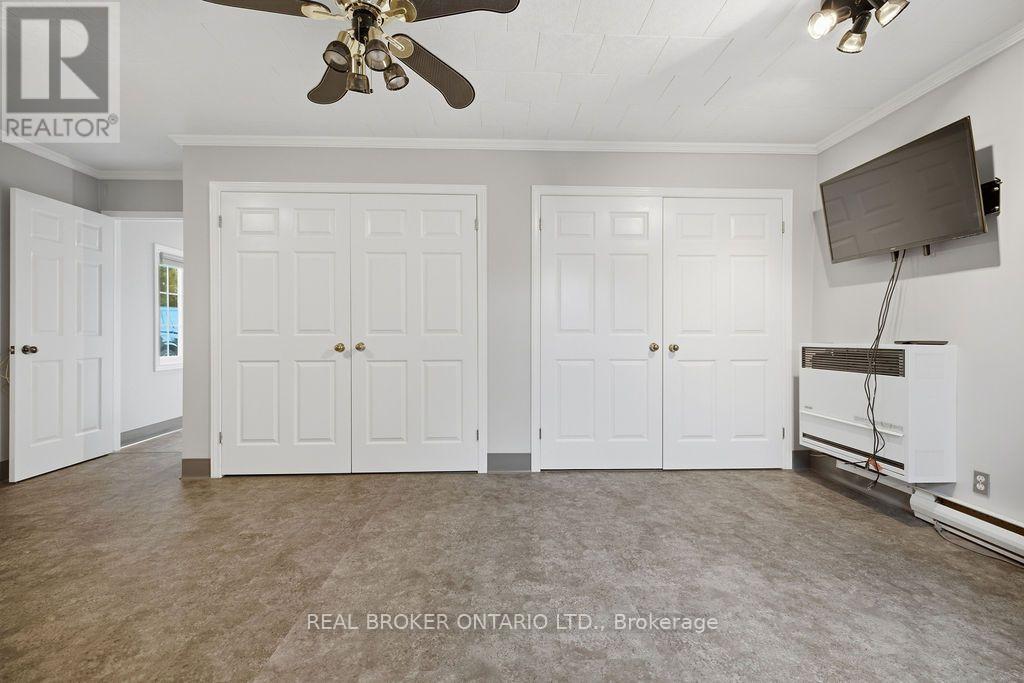
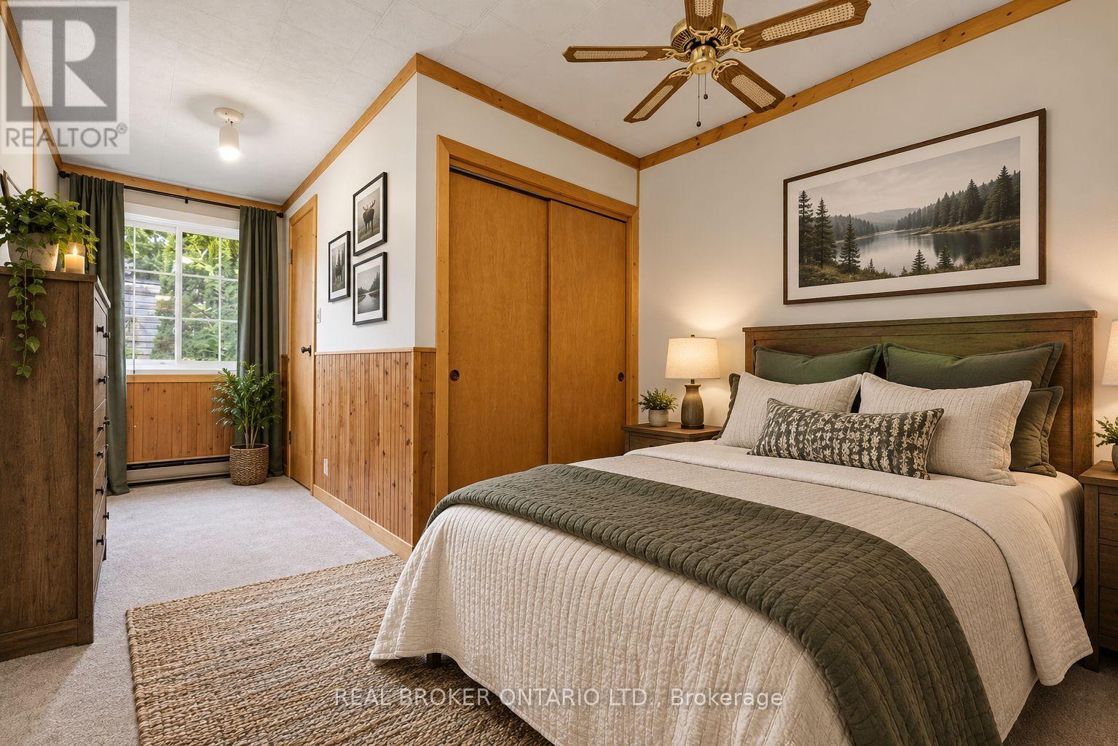
| Primary Bedroom | Main level | 4.32 m x 5.82 m |
| Exterior/Construction | |
|---|---|
| Constuction Date | |
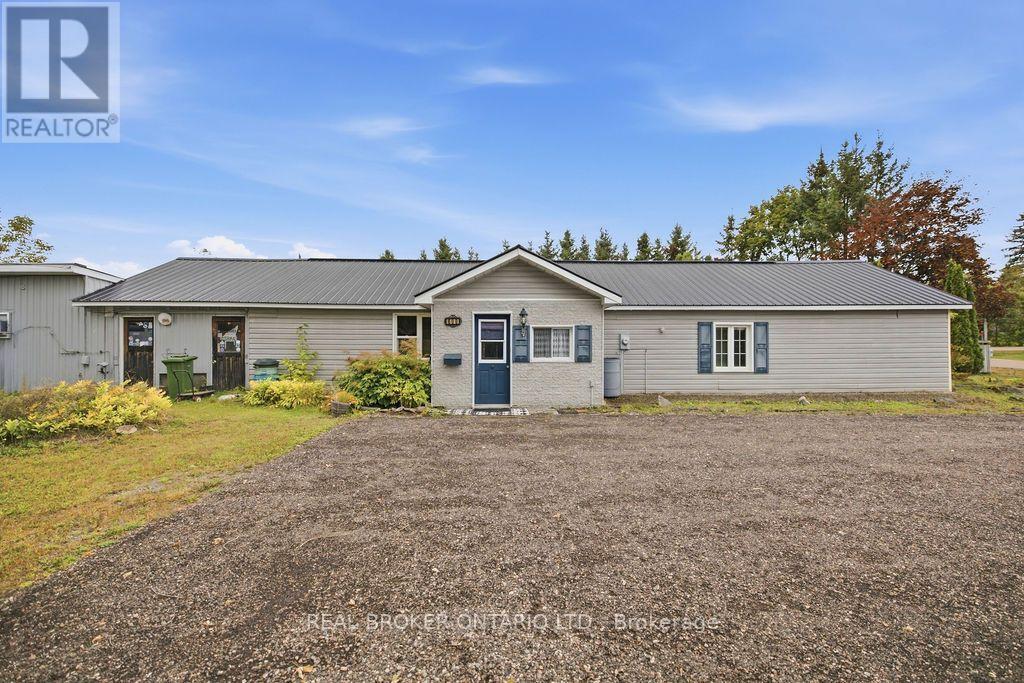
| Exterior Finish | Vinyl siding |
| Foundation Type | Slab |
| Utility Information | |
|---|---|
| Heating Type | Baseboard heaters |
| Heating Fuel | Electric, Natural gas |
| Cooling Type | None |
| Water Supply | Municipal water |
| Sewer Type | Septic System |
| Total Fireplace | 1 |
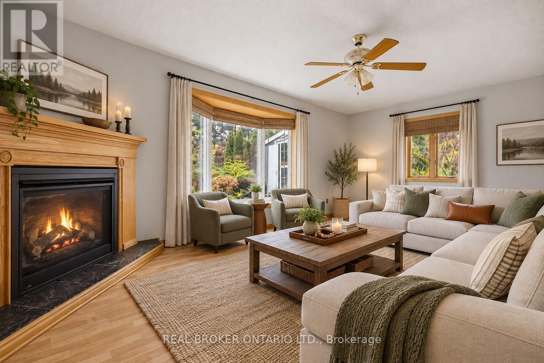
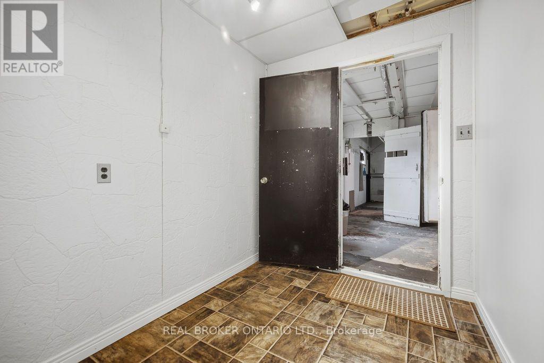
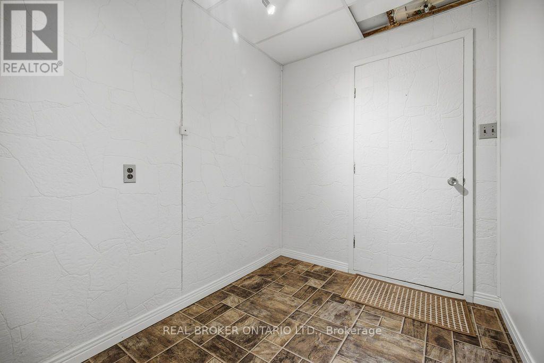
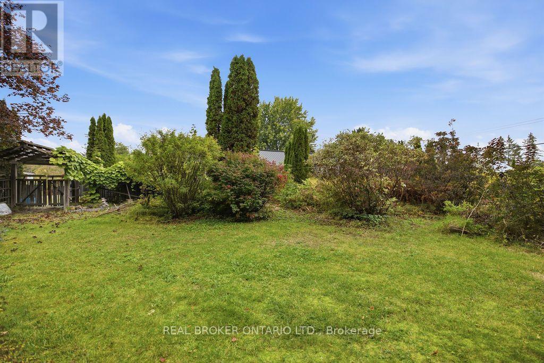
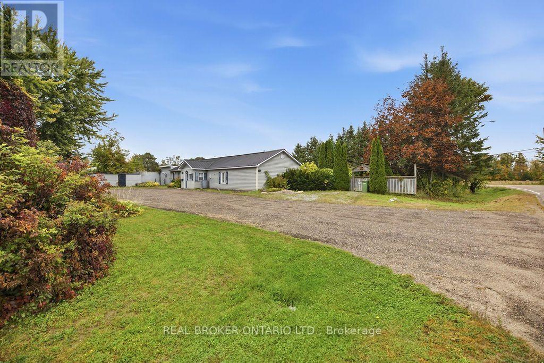
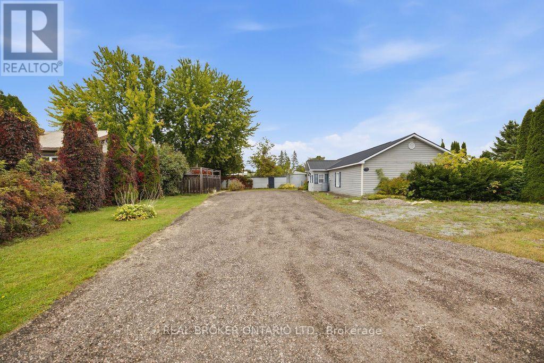
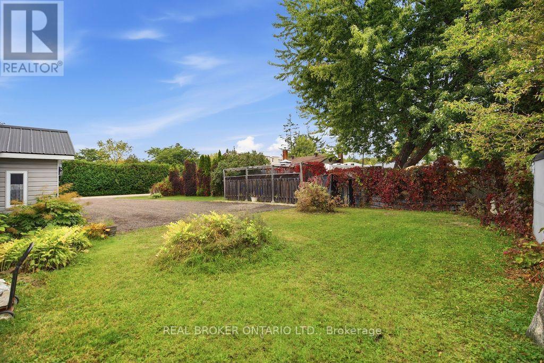
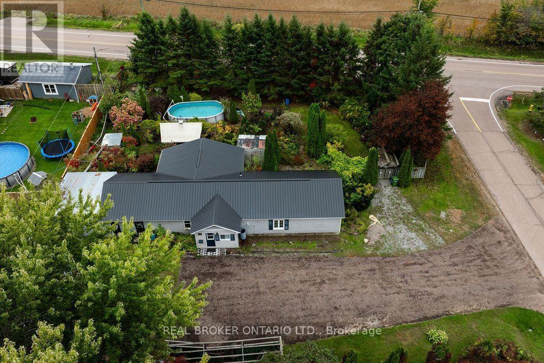
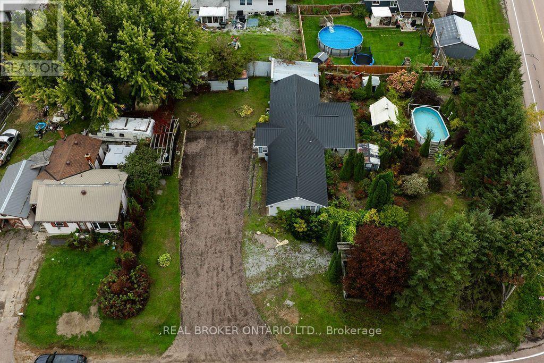
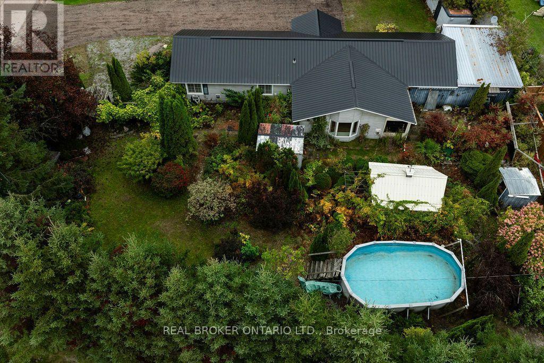
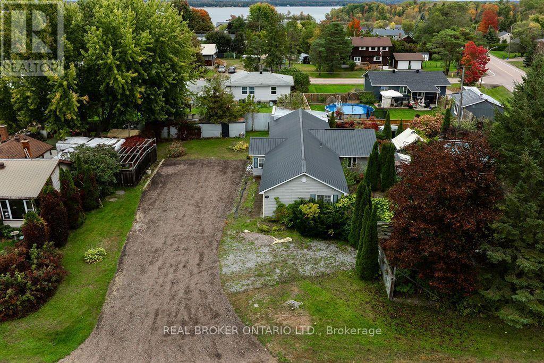
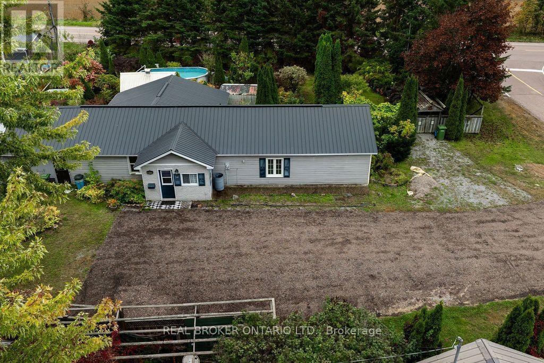
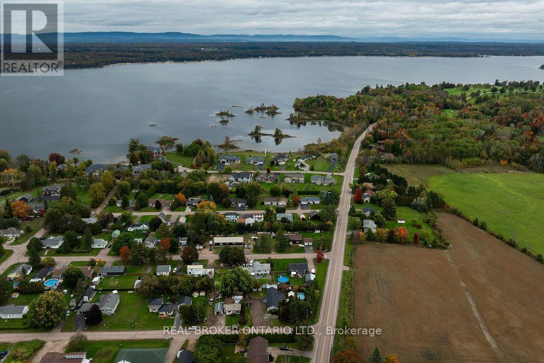
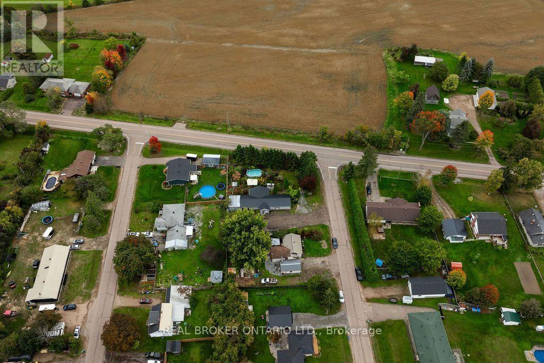
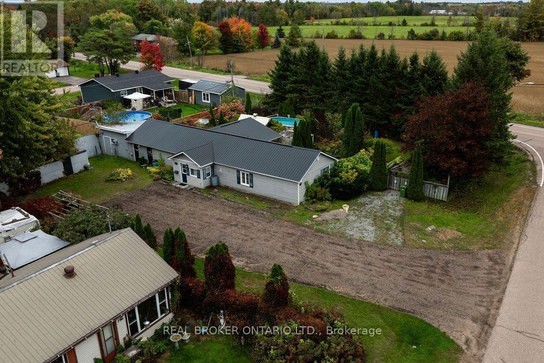
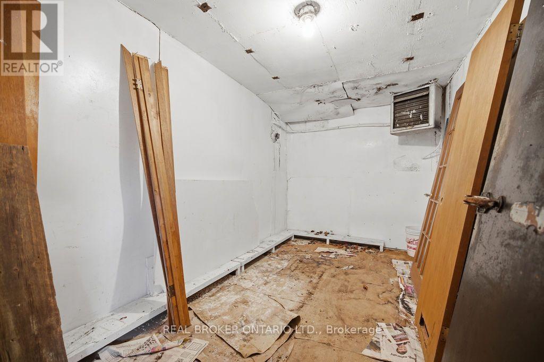
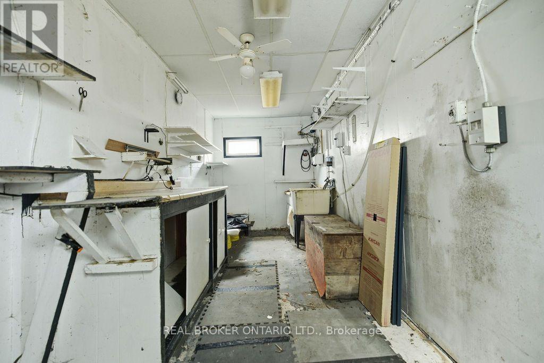
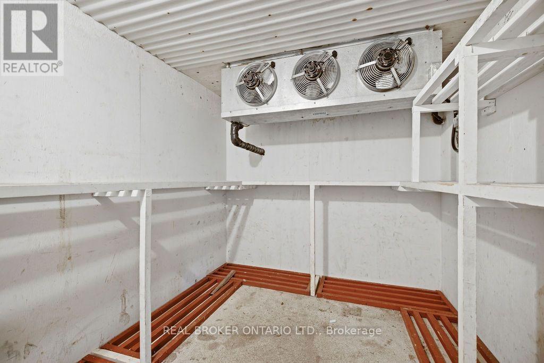
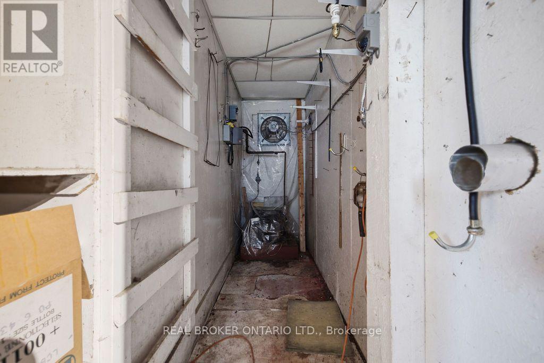
Well-maintained 2-bedroom, 2-bath home with den and so much storage! Situated on a large corner lot, private and beautifully landscaped, in-between Petawawa and Pembroke. The spacious primary bedroom features his-and-hers double closets, while the second bedroom offers its own 4-piece ensuite. Enjoy a large eat-in kitchen with walk-in pantry, beautiful gardens, above-ground pool, and fully fenced yard-truly a gardener's paradise! Main floor living with affordable natural gas fireplace, only one room has carpet, plus a low maintenance metal roof. Commercially zoned and formerly Sack Meats, the property offers exceptional versatility. With a dedicated office, workshop, walk-in freezer, and walk-in cooler. An ideal opportunity for an entrepreneur, home-based business, or buyer seeking a unique live/work property with room to grow. Don't miss the chance to own a wonderful home in a peaceful, established neighbourhood setting with an easy commute to Pembroke or Petawawa. (id:19004)

This REALTOR.ca listing content is owned and licensed by REALTOR® members of The Canadian Real Estate Association.
安居在渥京
长按二维码
关注安居在渥京
公众号ID:安居在渥京

安居在渥京
长按二维码
关注安居在渥京
公众号ID:安居在渥京
