

MLS®: X13879334
上市天数: 23天
产权: Freehold
类型: RR3 House , Detached
社区:
卧室: 4+
洗手间: 3
停车位: 8
建筑日期:
经纪公司: EXIT REALTY MATRIX
价格:$ 699,900
预约看房 25
MLS®: X13879334
上市天数: 23天
产权: Freehold
类型: RR3 House , Detached
社区:
卧室: 4+
洗手间: 3
停车位: 8
建筑日期:
价格:$ 699,900
预约看房 25


丁剑来自山东,始终如一用山东人特有的忠诚和热情服务每一位客户,努力做渥太华最忠诚的地产经纪。

613-986-8608
[email protected]
Dingjian817
丁剑来自山东,始终如一用山东人特有的忠诚和热情服务每一位客户,努力做渥太华最忠诚的地产经纪。
613-986-8608
[email protected]
Dingjian817
| General Description | |
|---|---|
| MLS® | X13879334 |
| Lot Size | 400.1 x 1019.4 FT|10 - 24.99 acres |
| Zoning Description | RR3 |
| Interior Features | |
|---|---|
| Construction Style | Detached |
| Total Stories | 2 |
| Total Bedrooms | 4 |
| Total Bathrooms | 3 |
| Full Bathrooms | 3 |
| Half Bathrooms | |
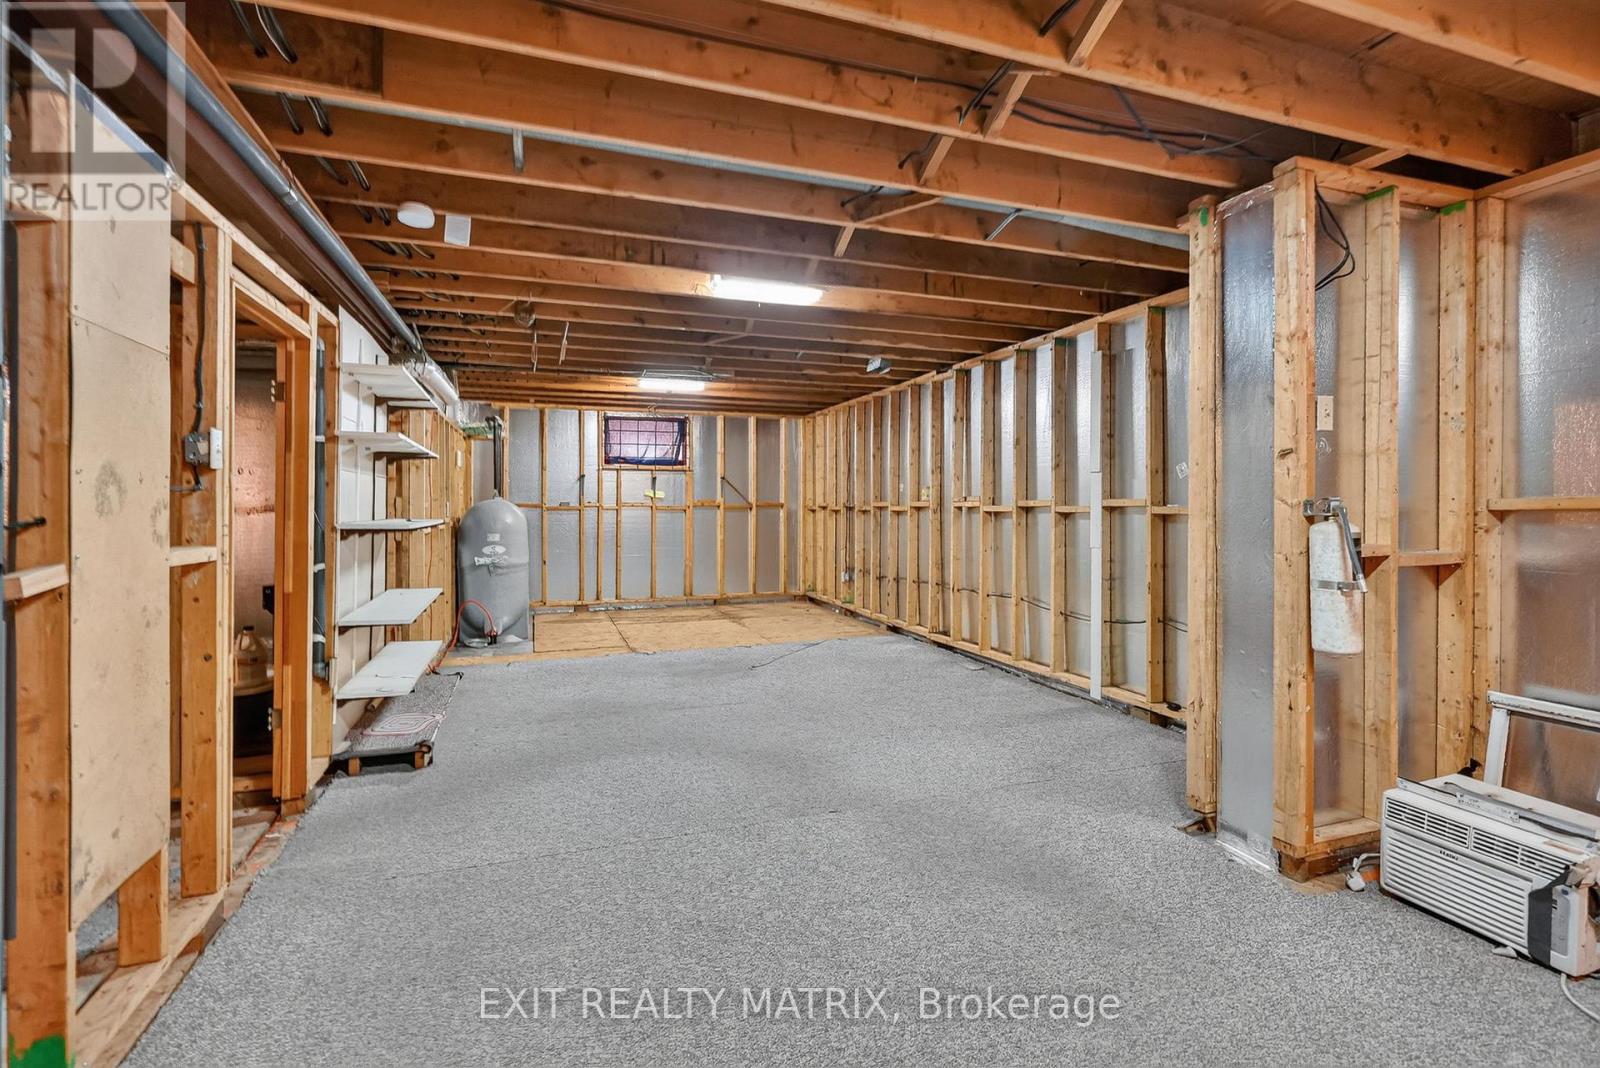
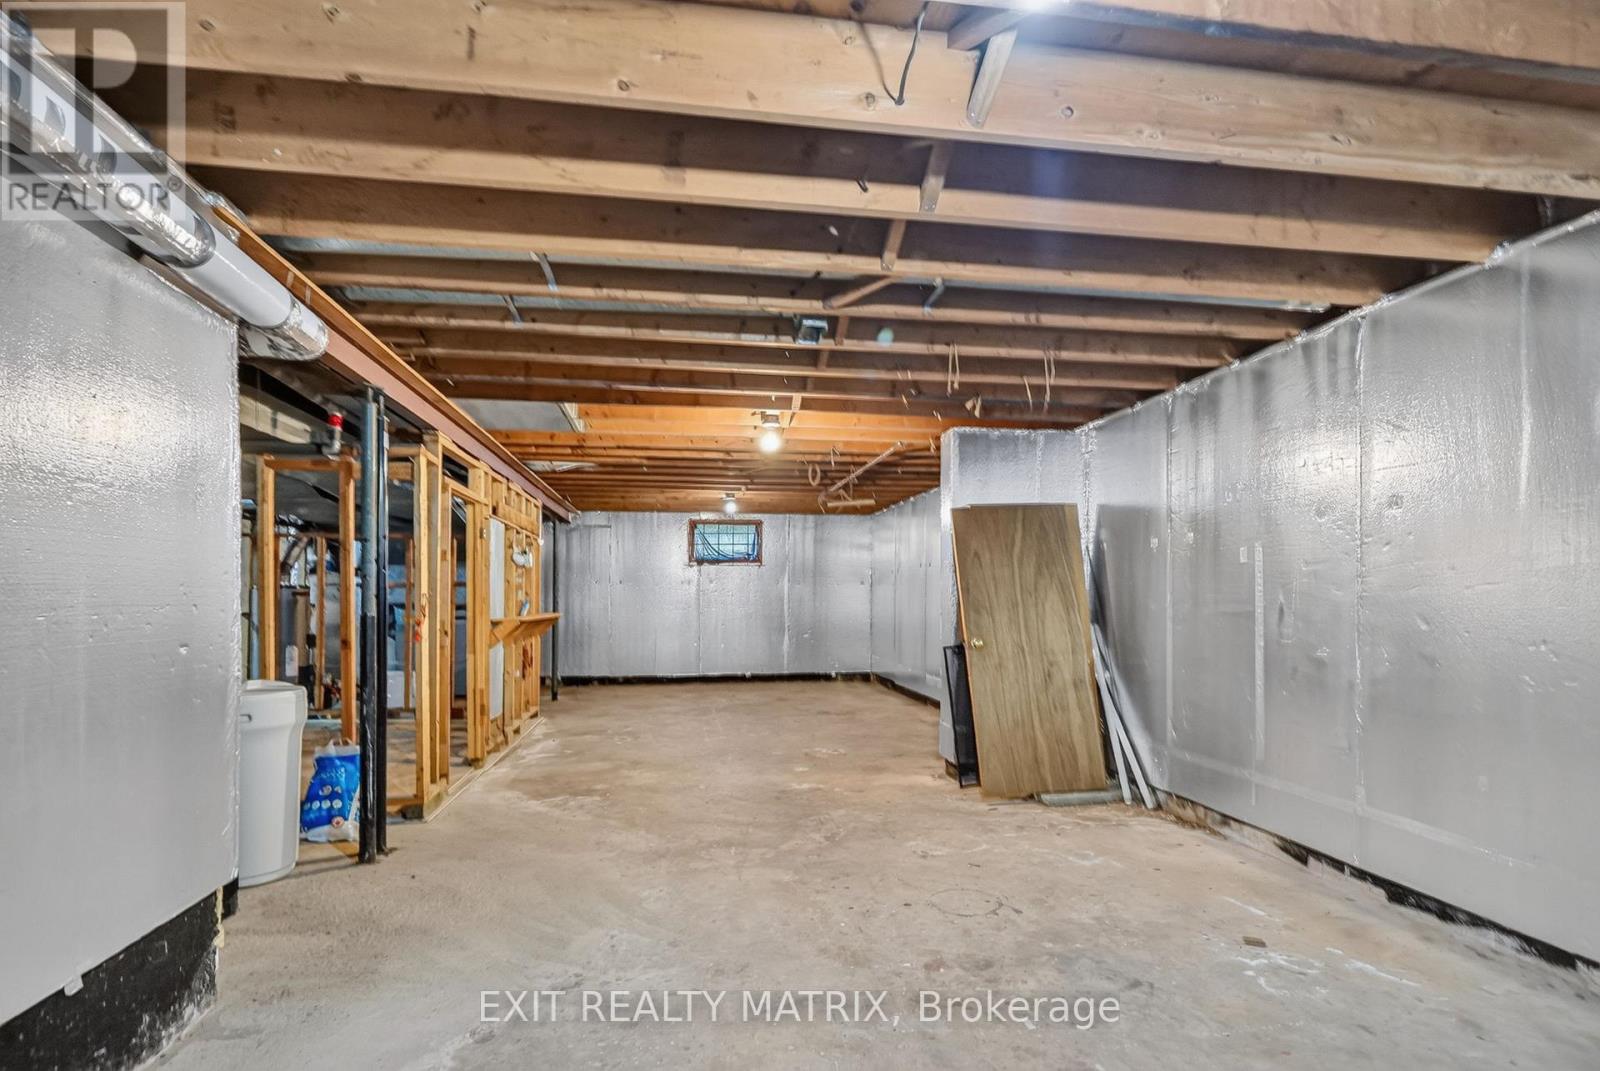
| Basement Type | Full (Unfinished) |
| Basement Development | Unfinished |
| Included Appliances | Central Vacuum, Water Heater, Water Treatment, Dishwasher, Dryer, Freezer, Hood Fan, Stove, Washer, Refrigerator |
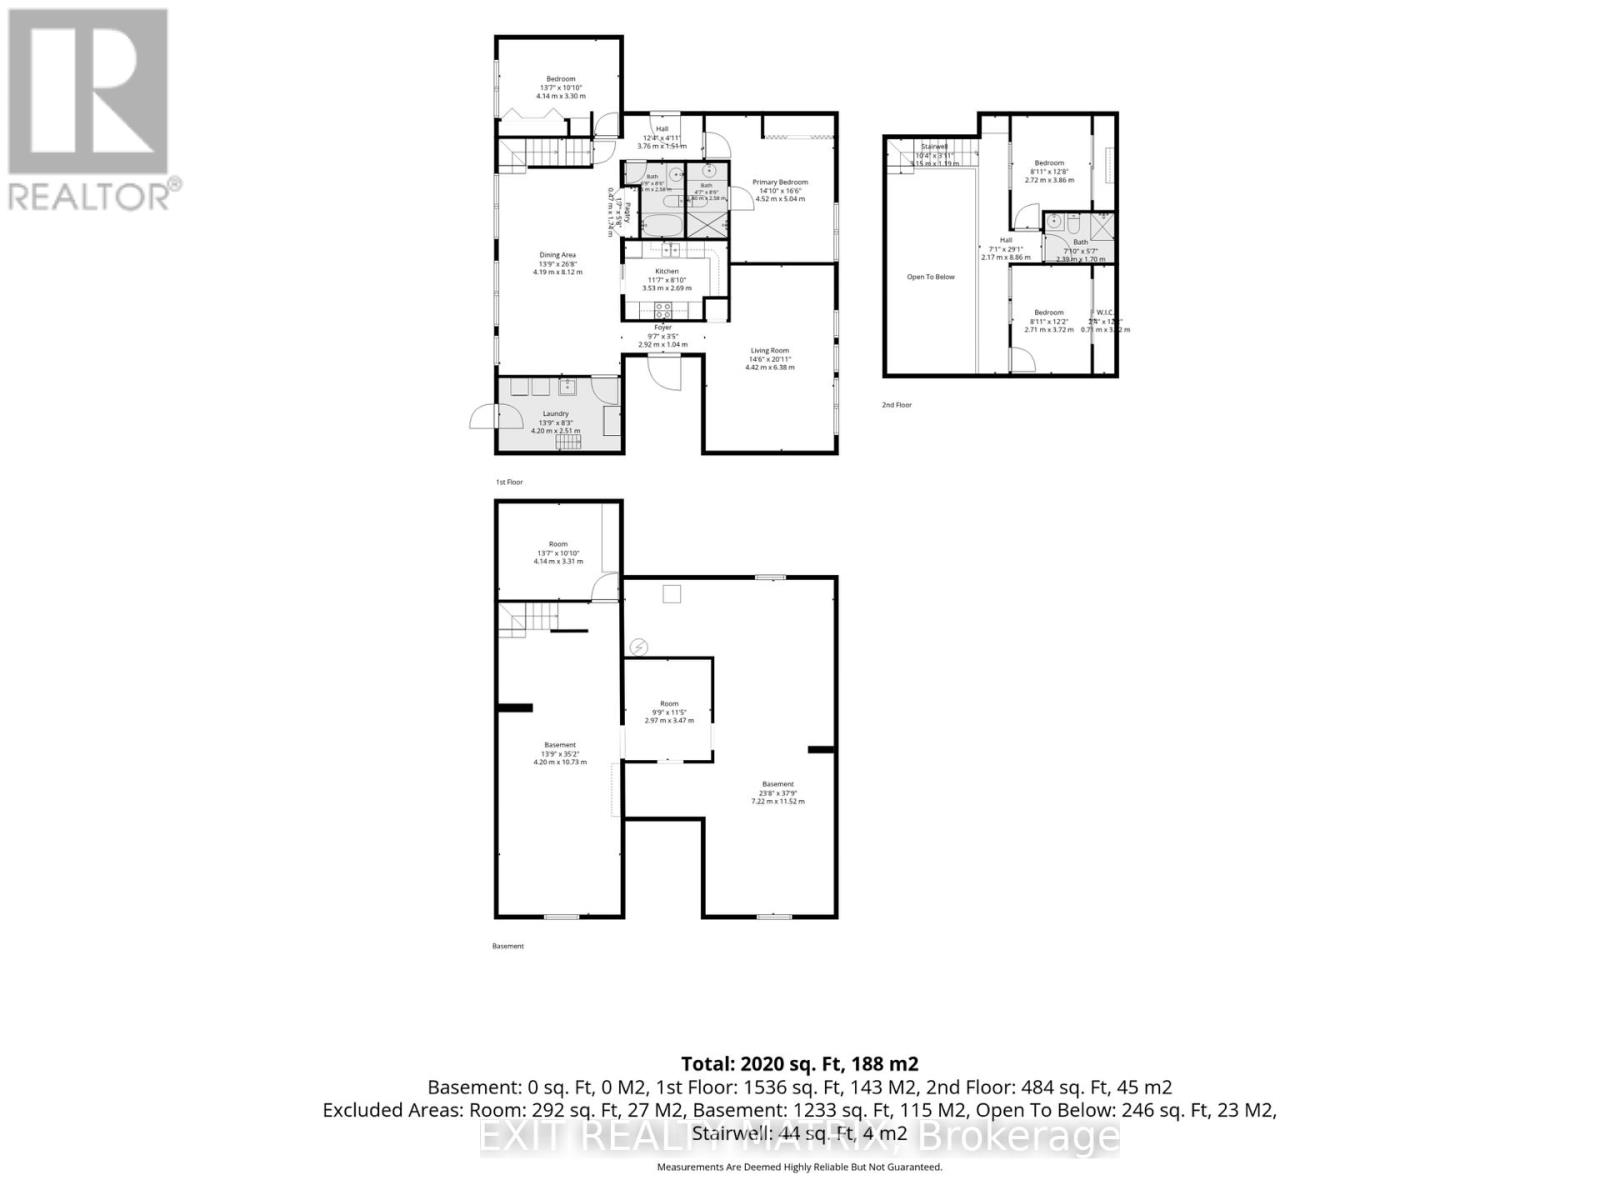
| Rooms | ||
|---|---|---|
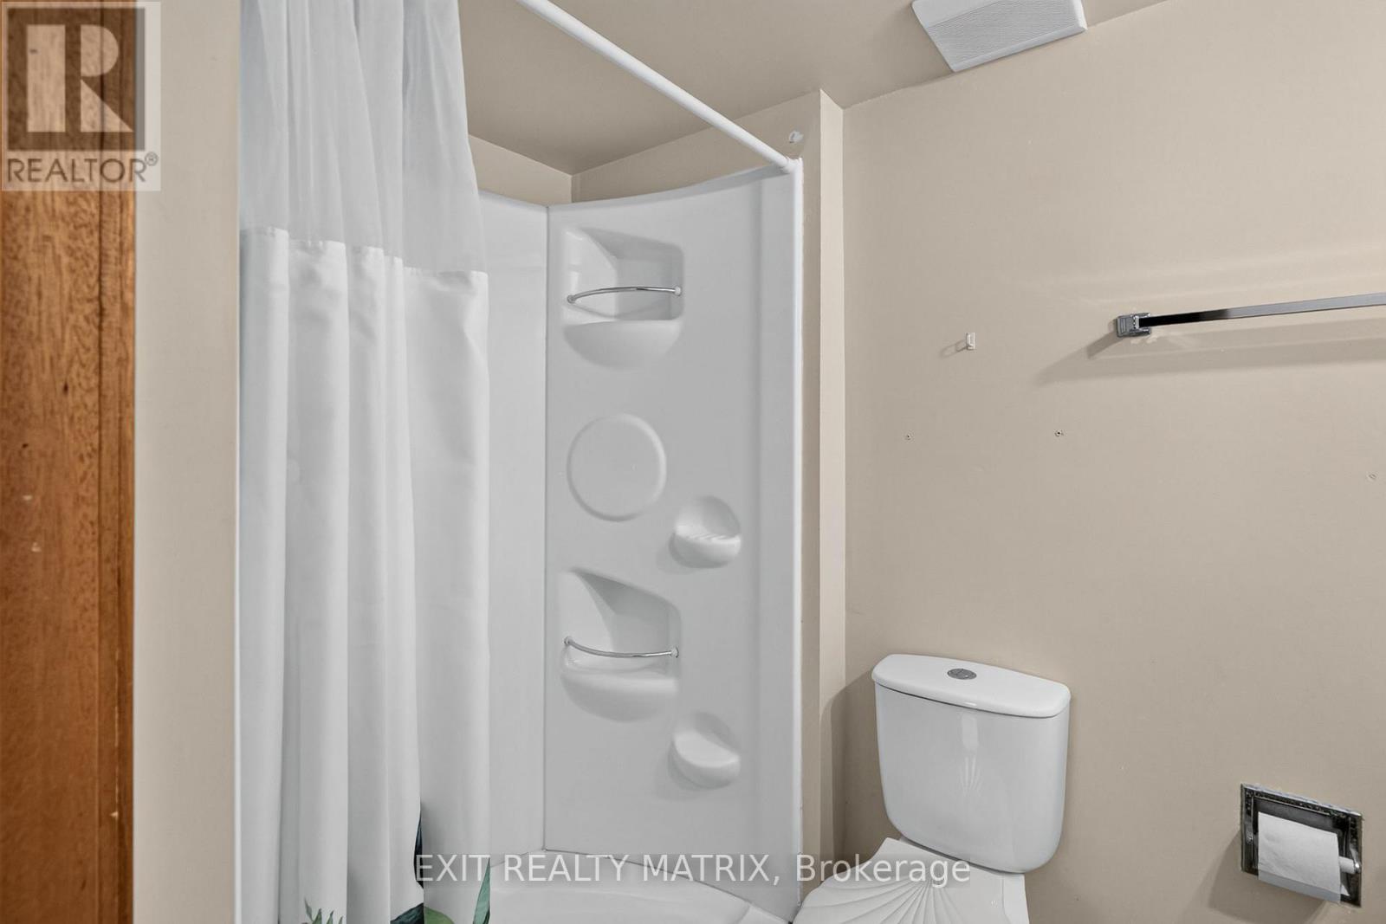
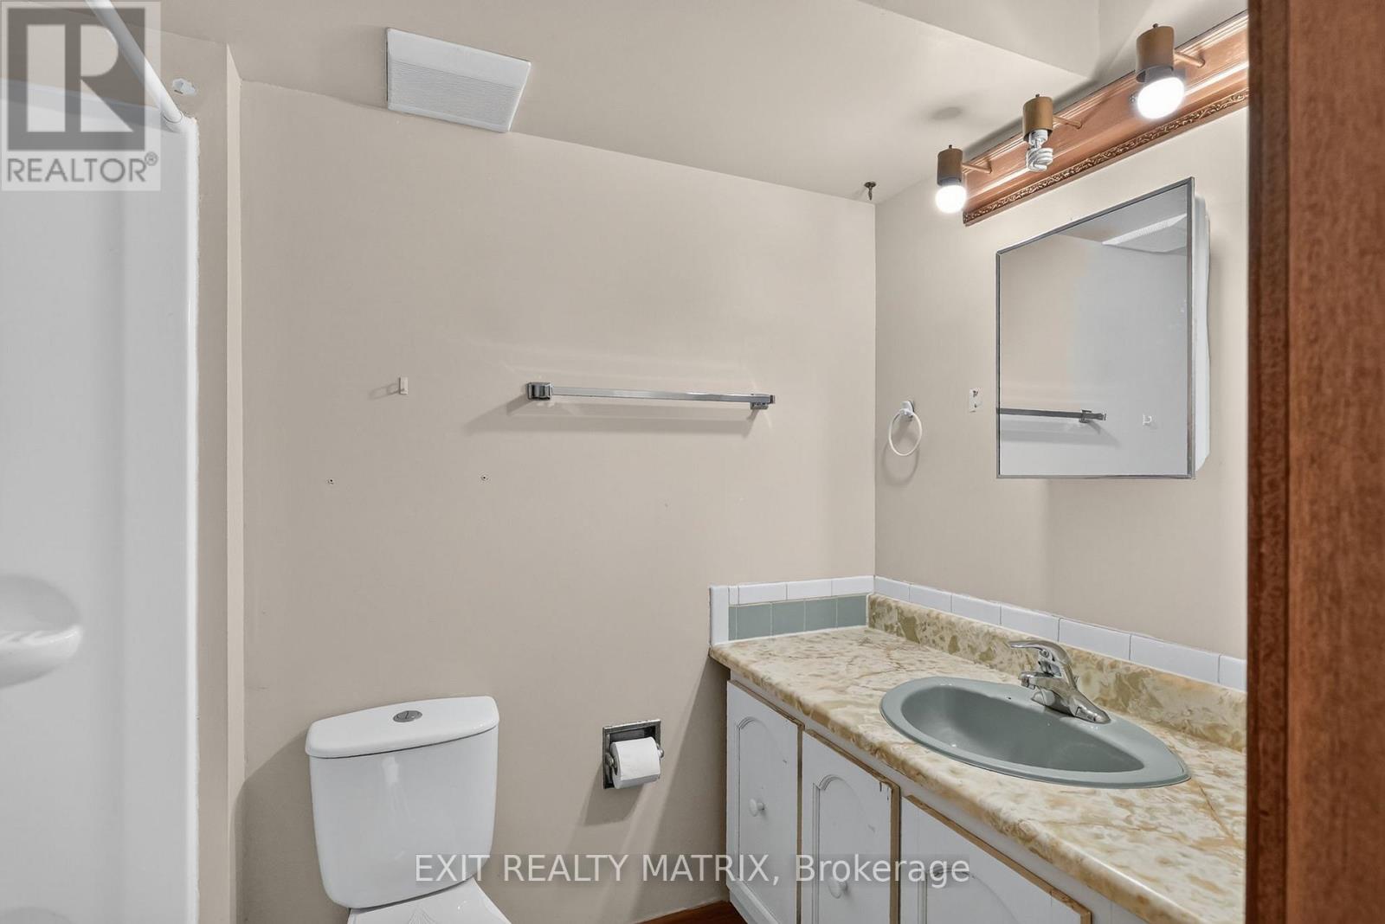
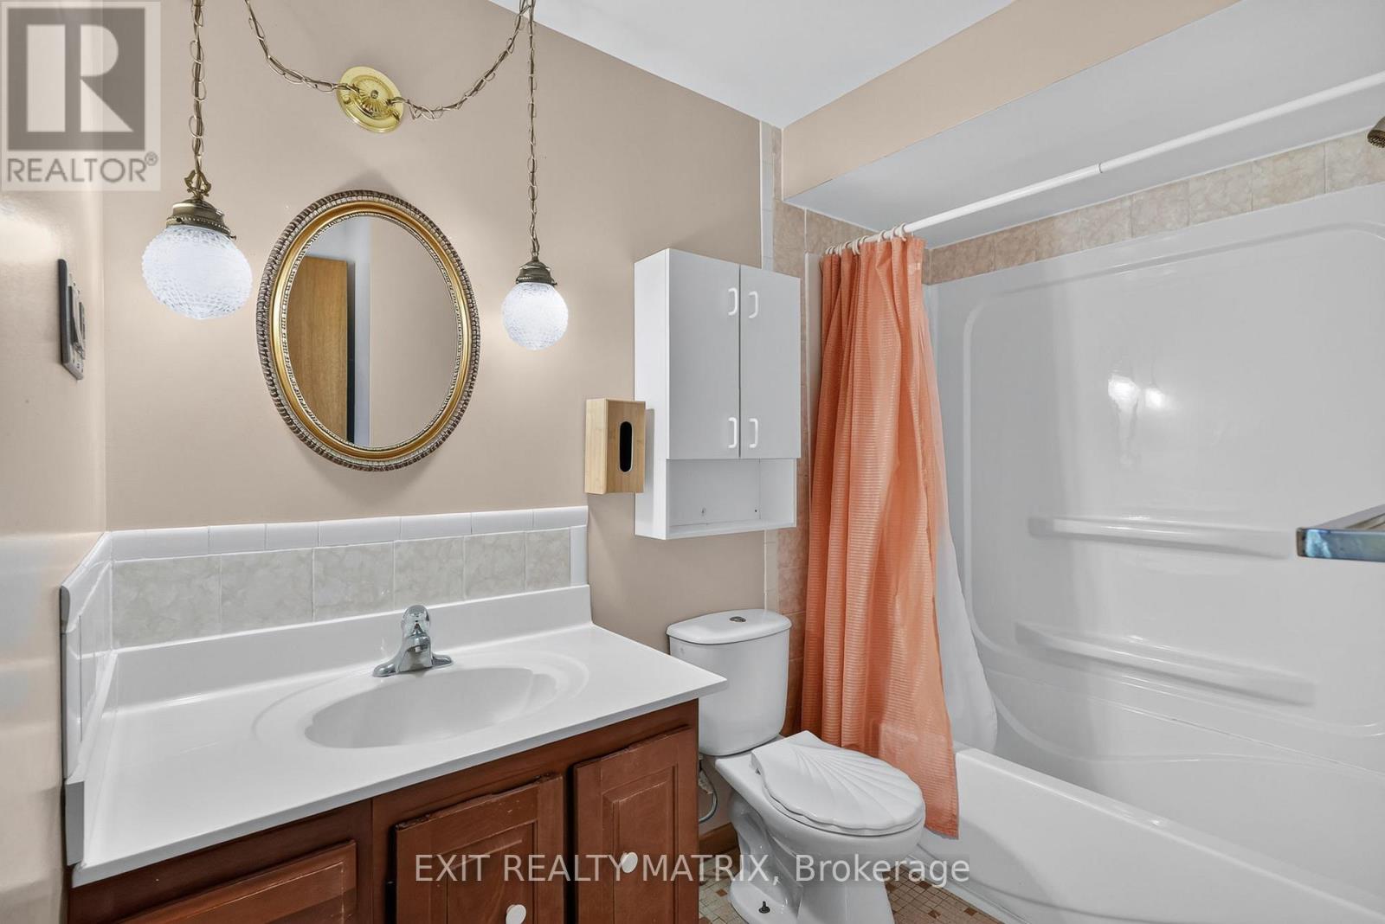
| Bathroom | Main level | 2.58 m x 2.06 m |
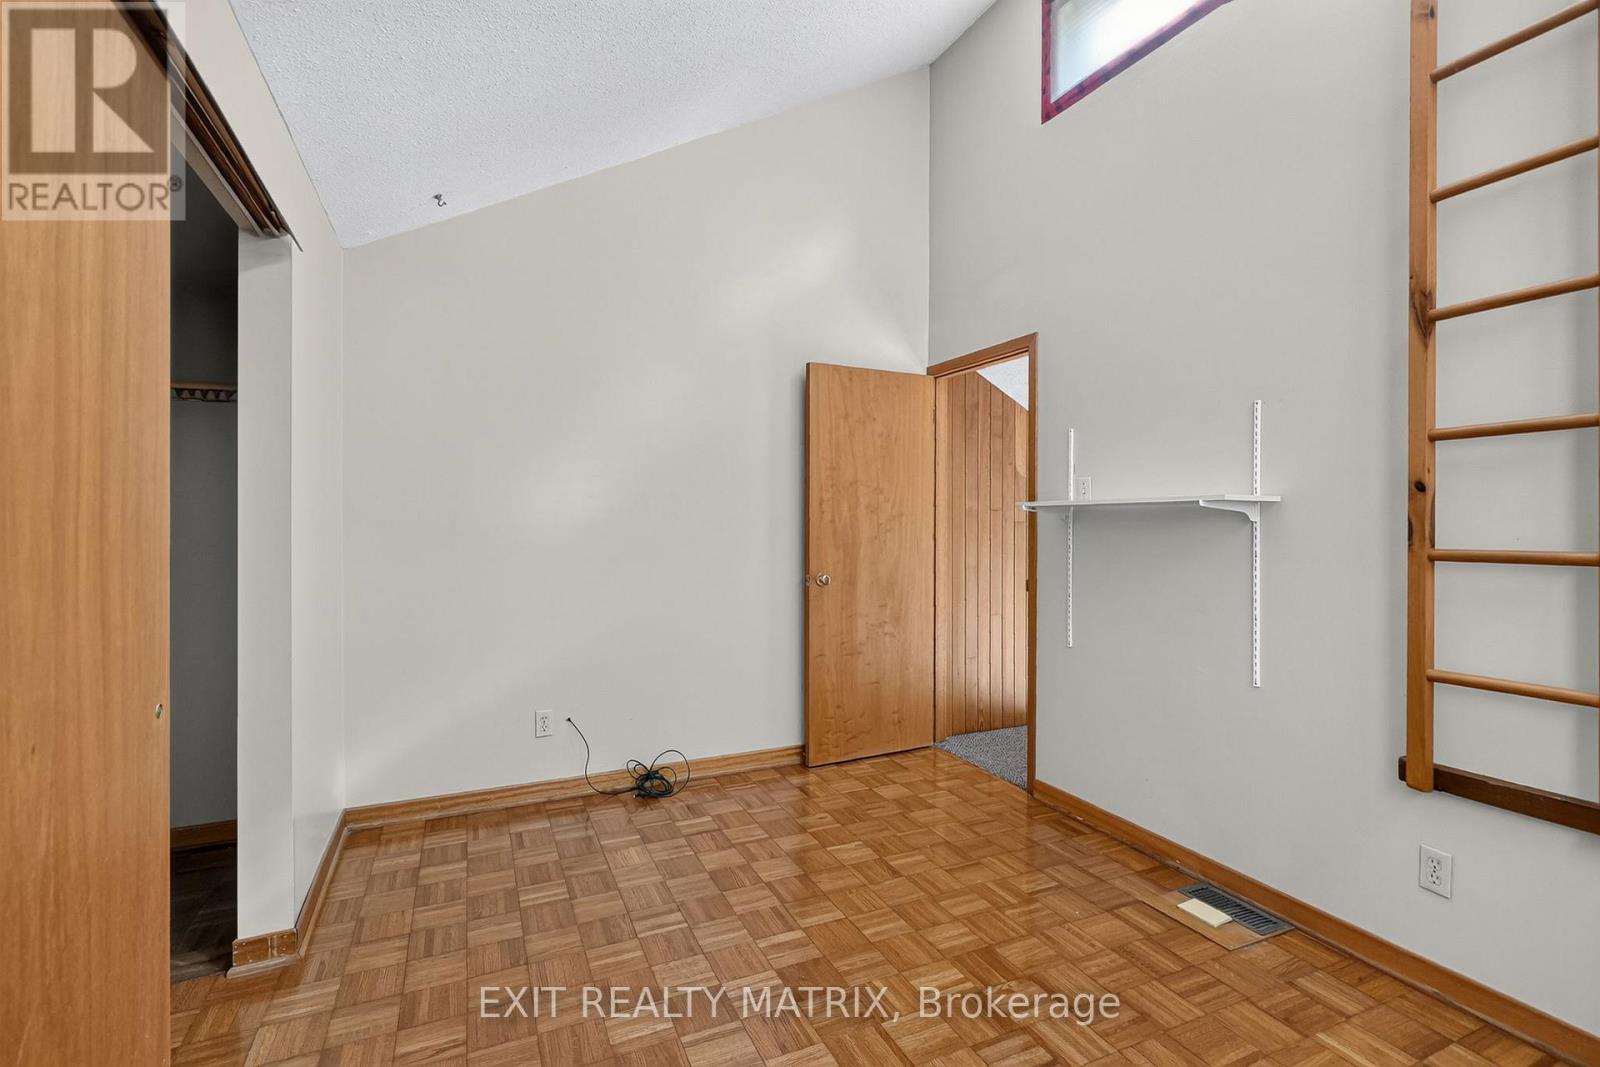
| Bedroom 2 | Main level | 4.14 m x 3.3 m |
| Bathroom | Main level | 2.58 m x 1.4 m |
| Primary Bedroom | Main level | 5.04 m x 4.52 m |
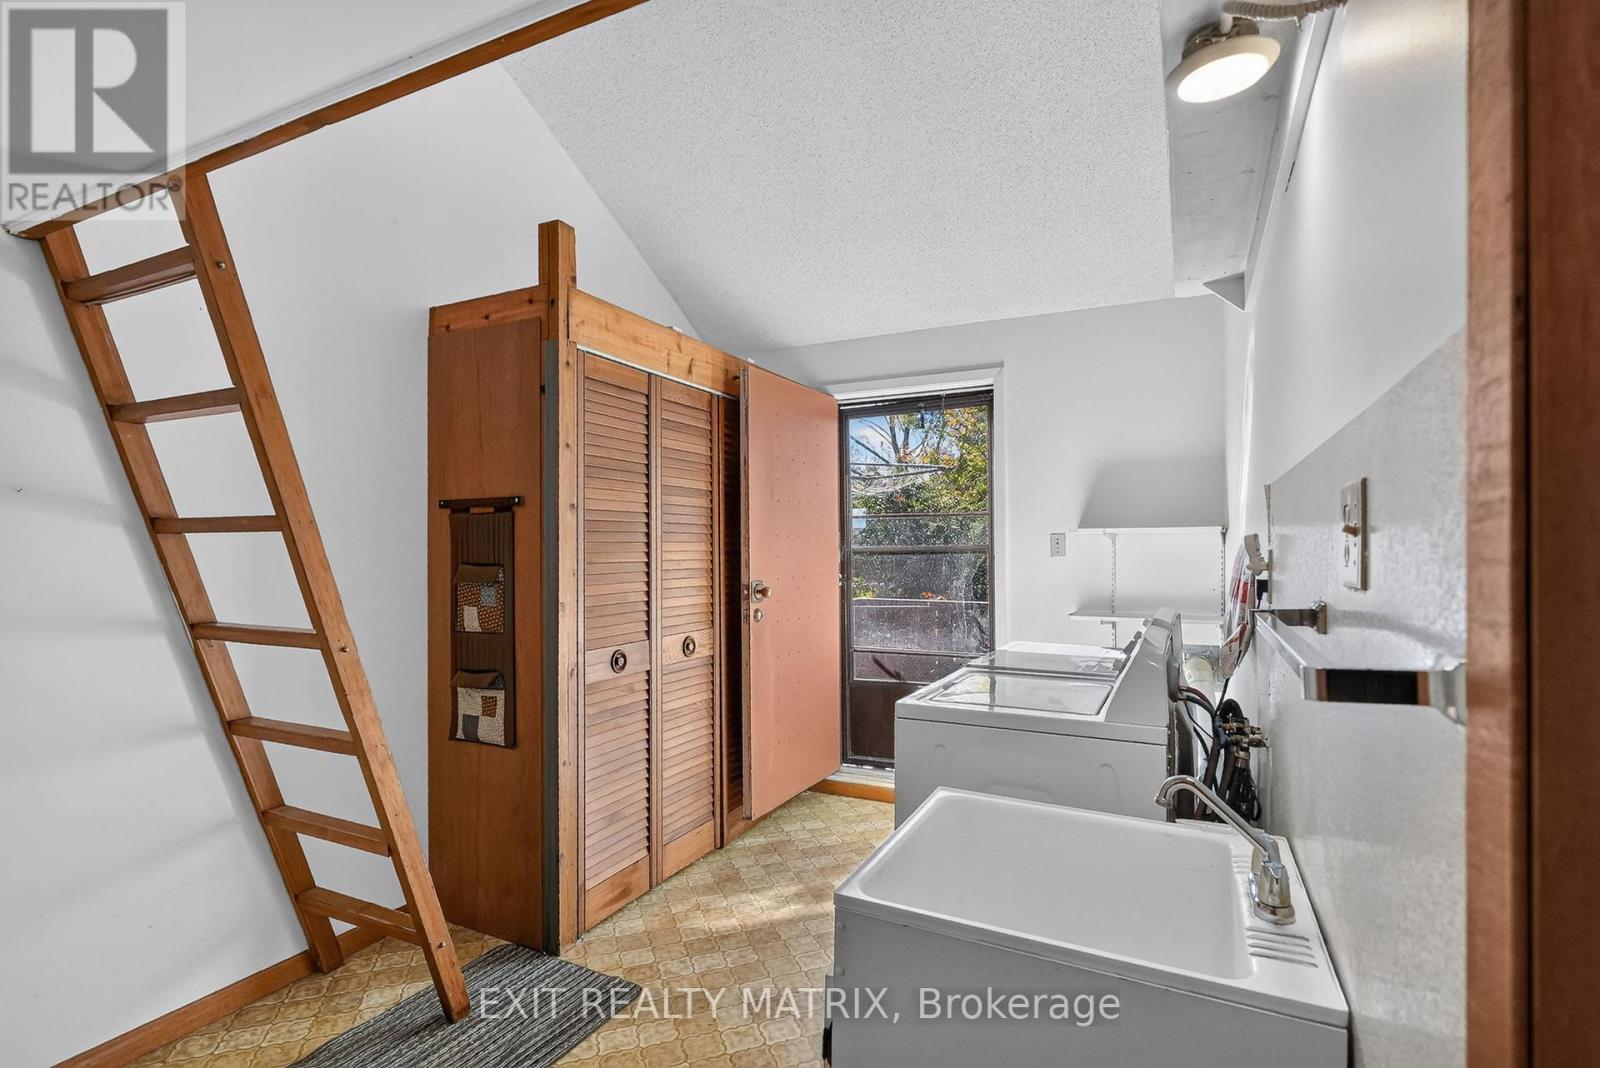
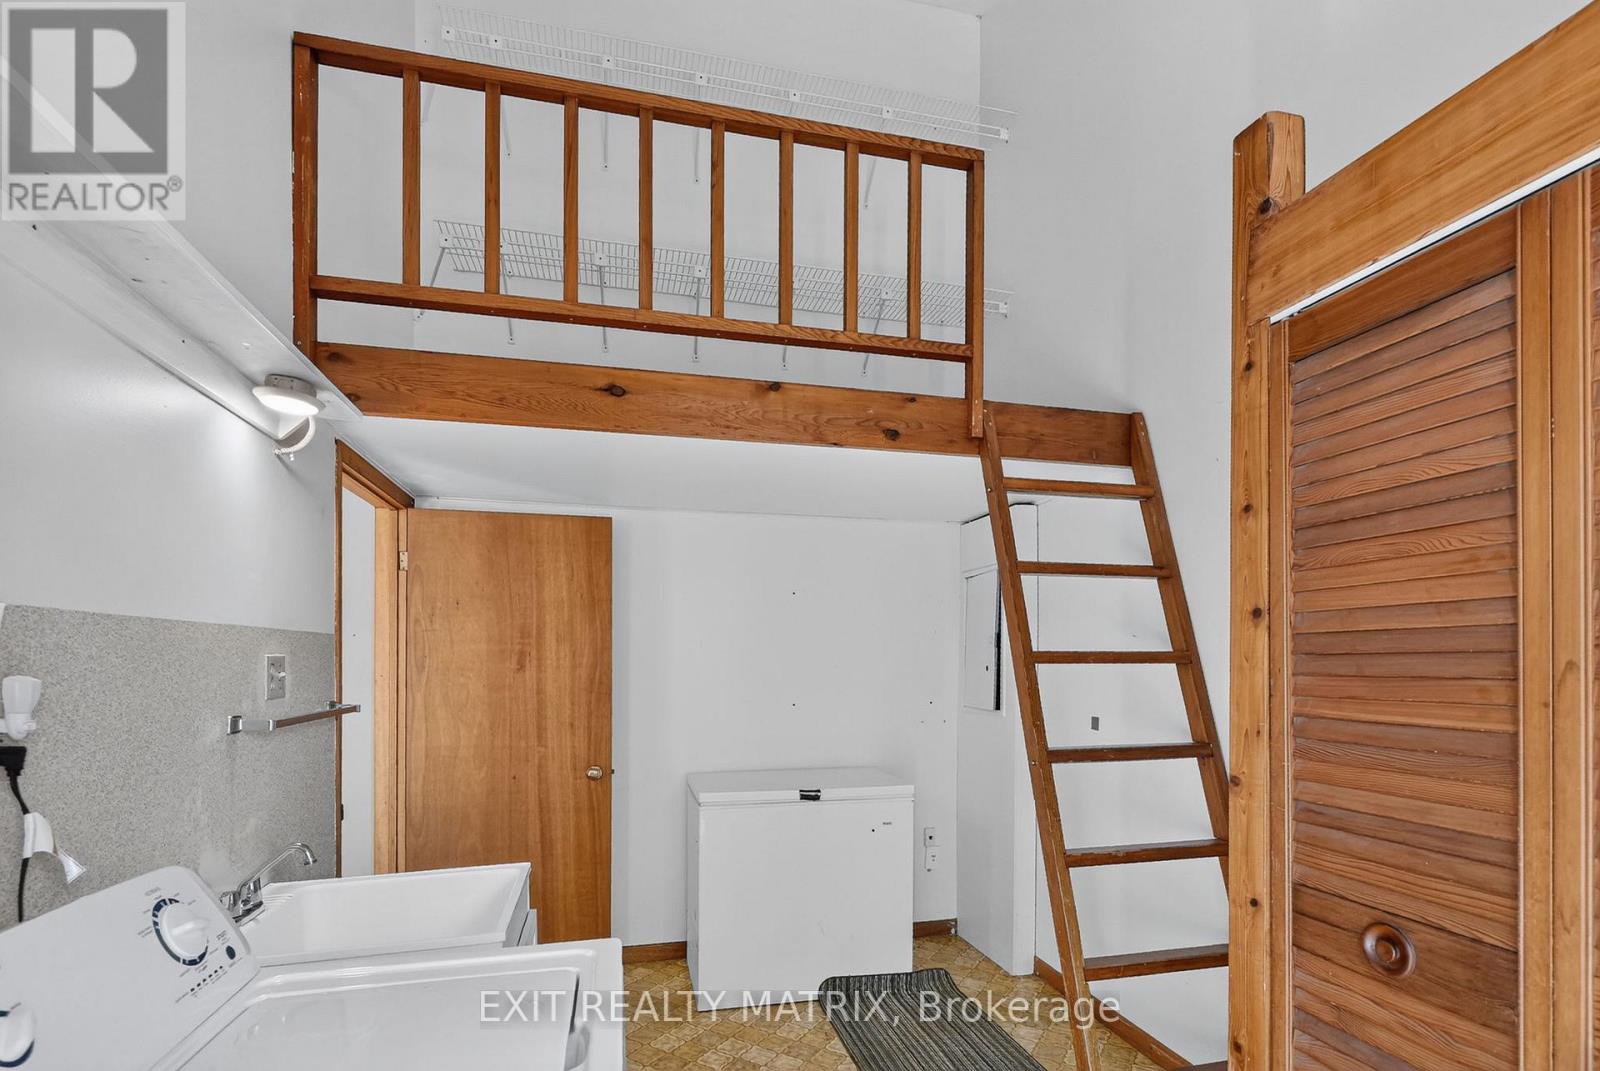
| Laundry room | Main level | 4.2 m x 2.51 m |
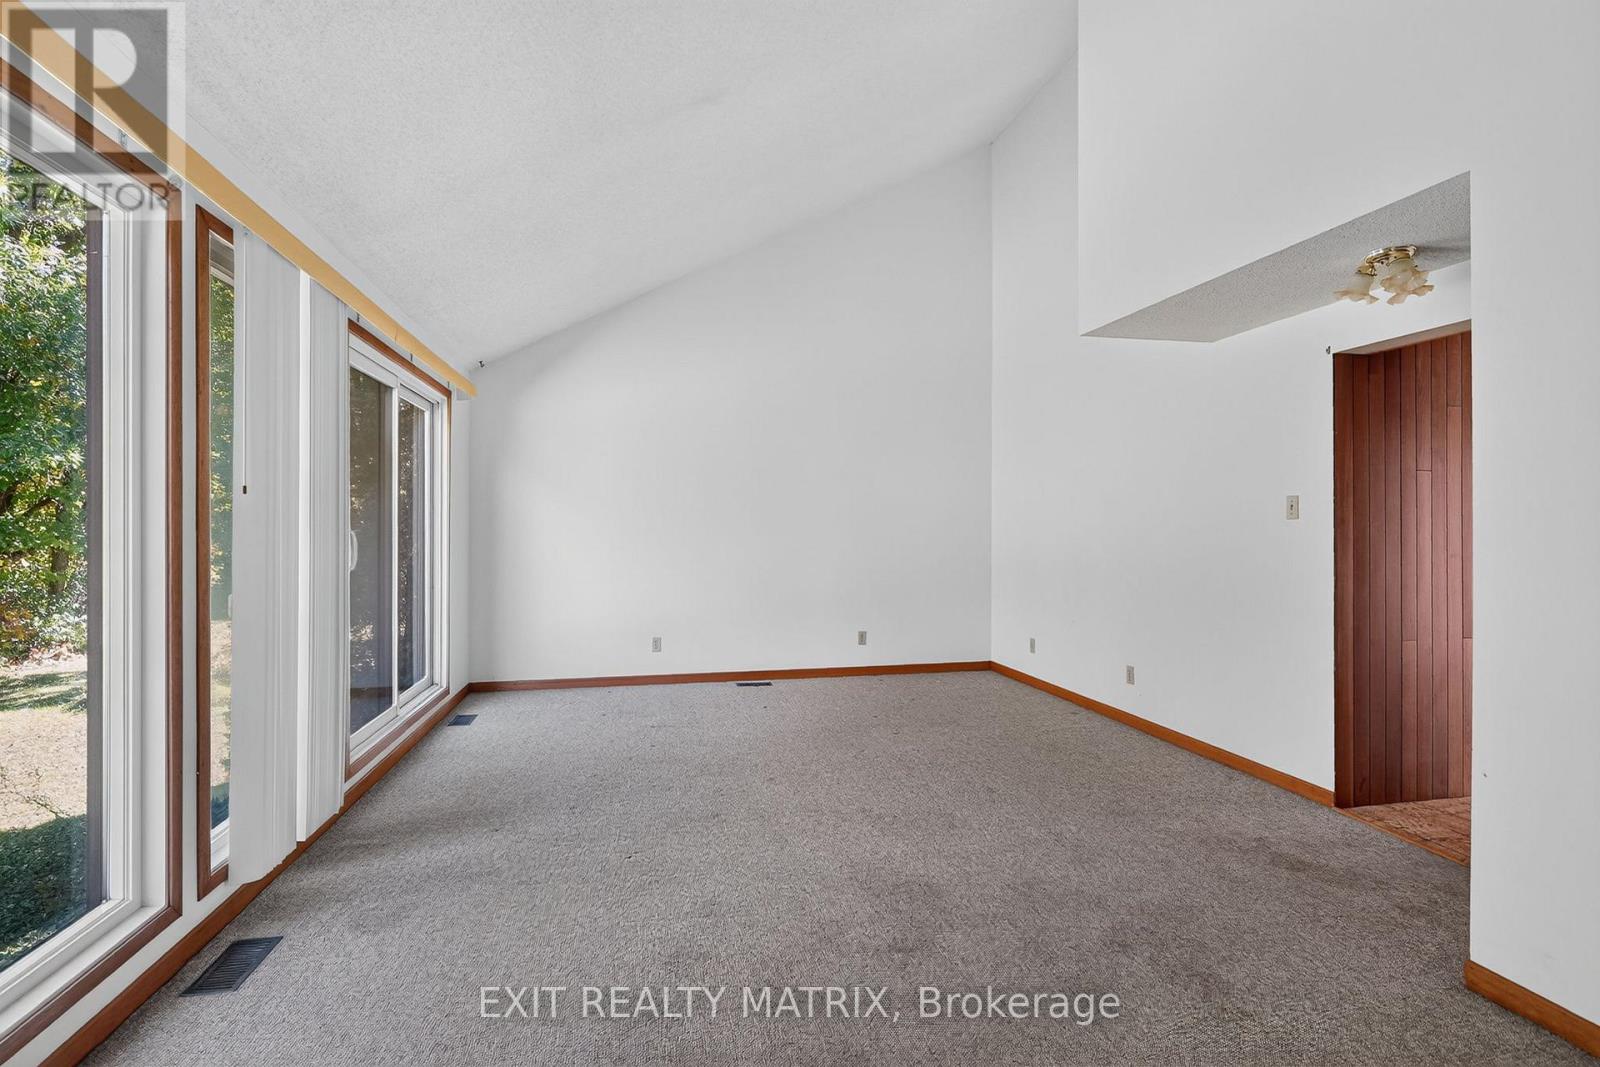
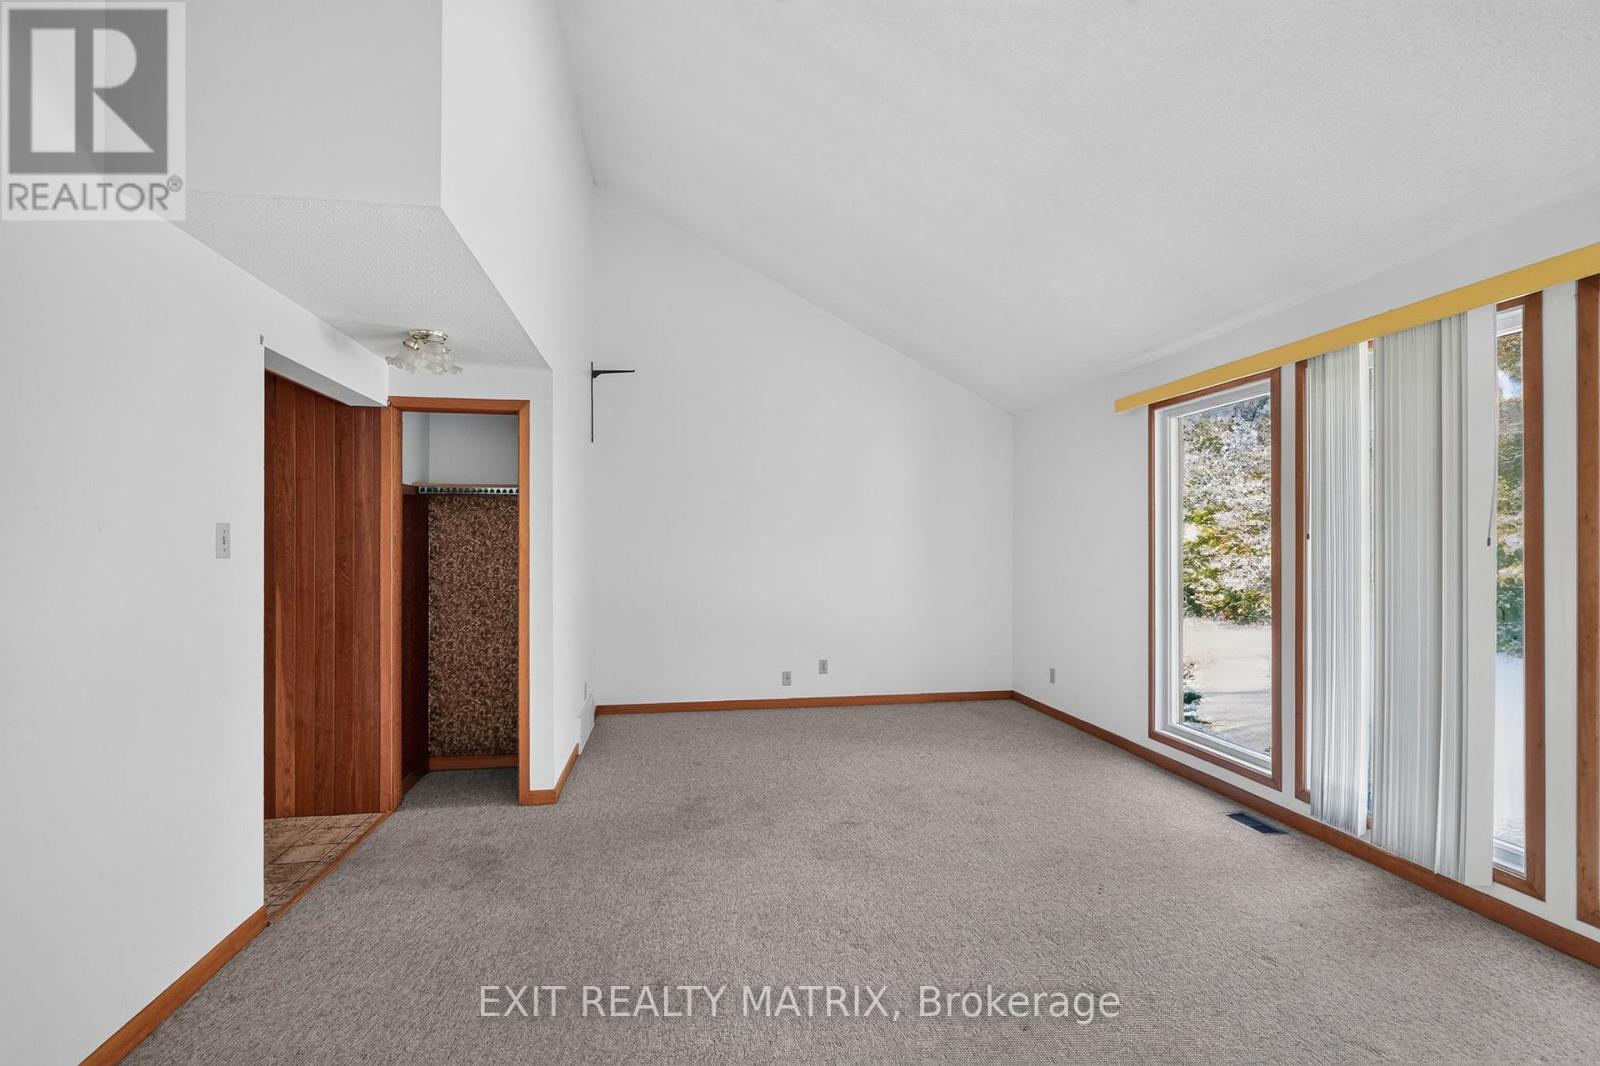
| Living room | Main level | 6.38 m x 4.42 m |
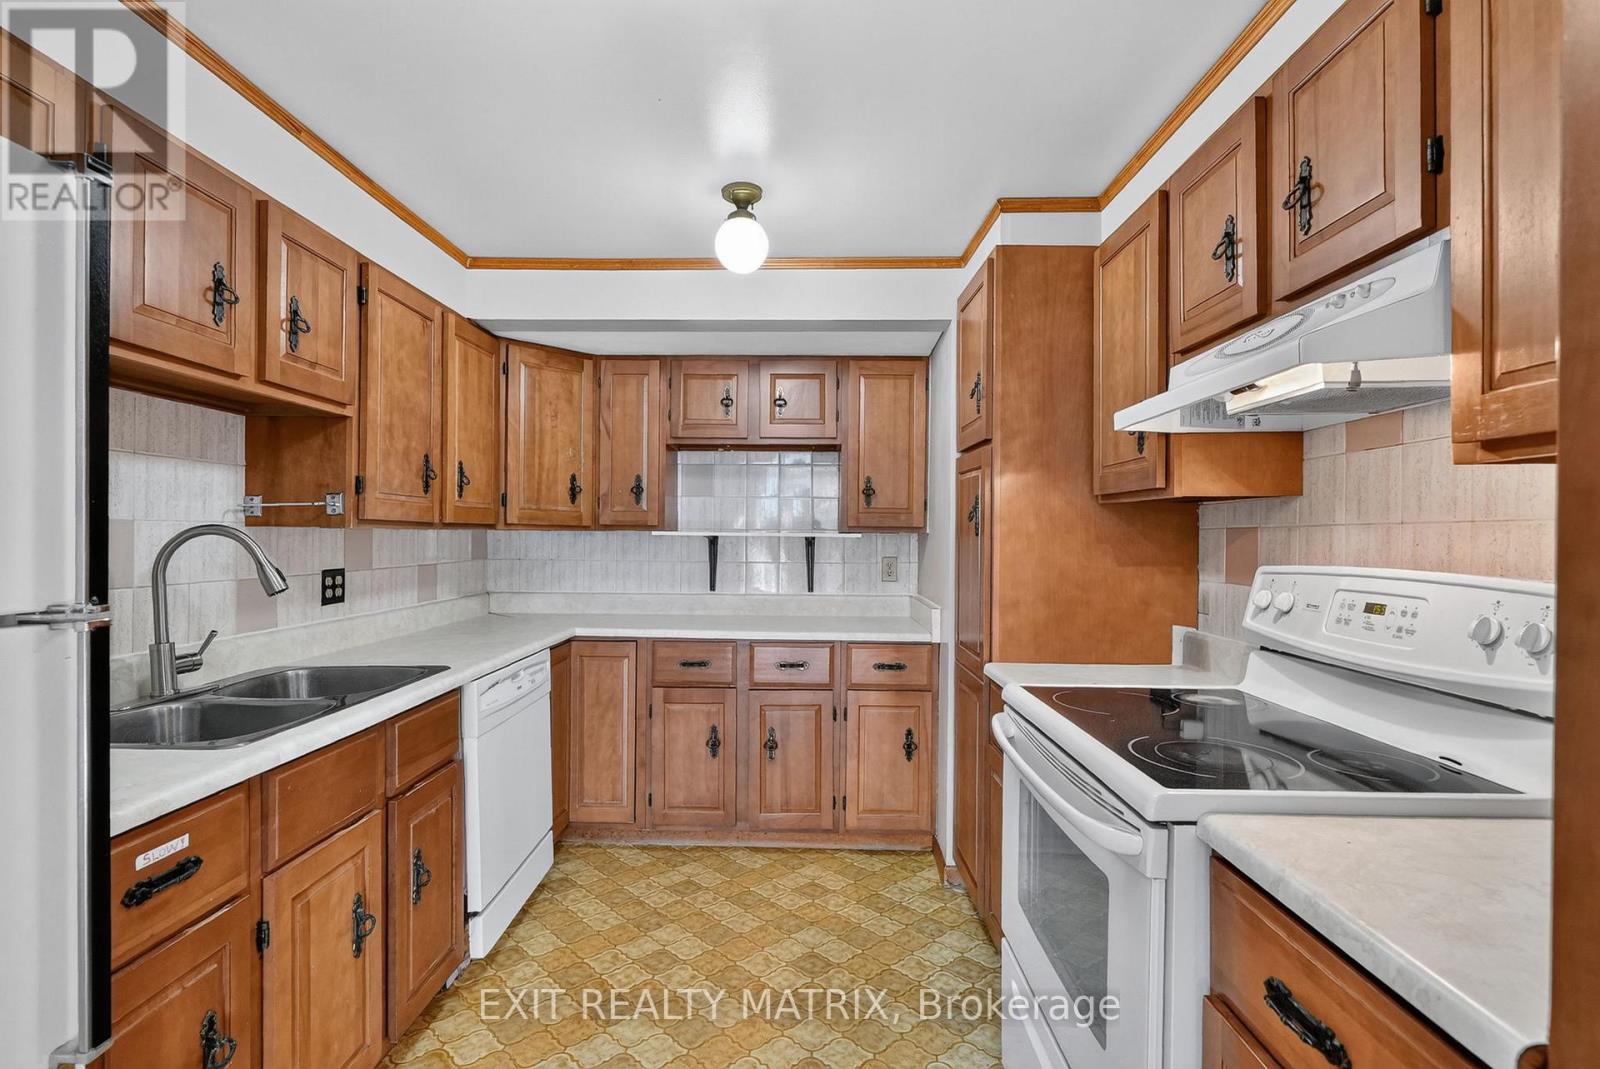
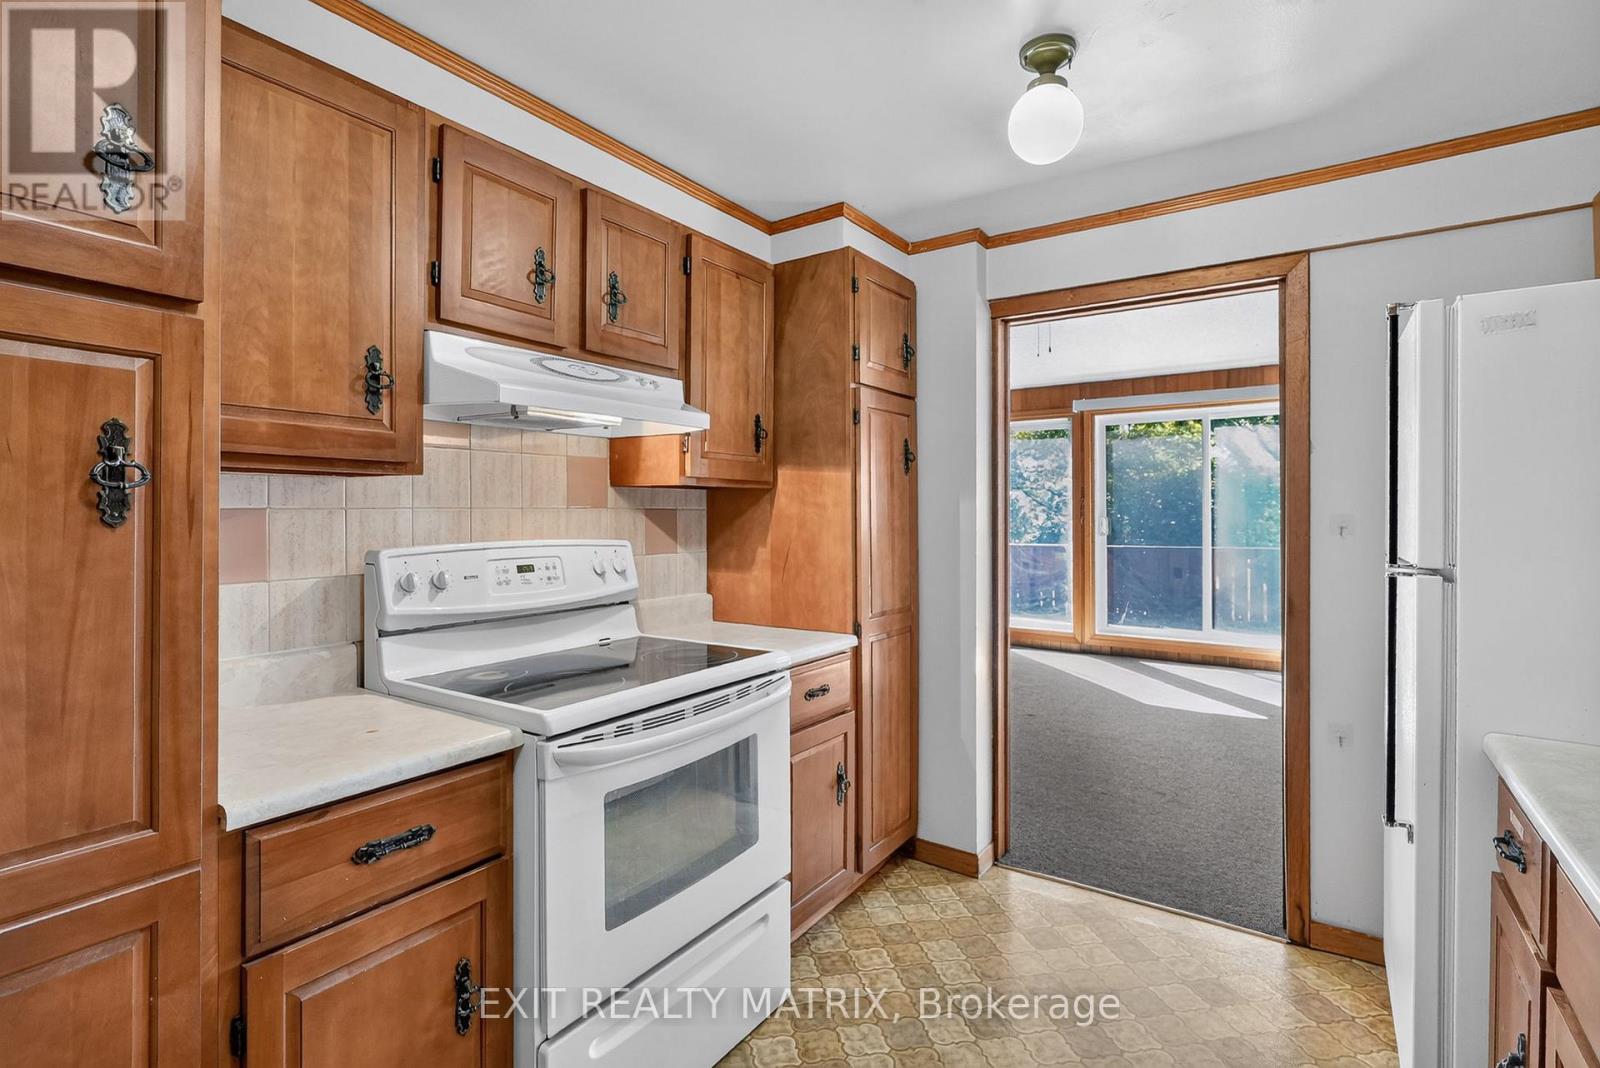
| Kitchen | Main level | 3.53 m x 2.69 m |
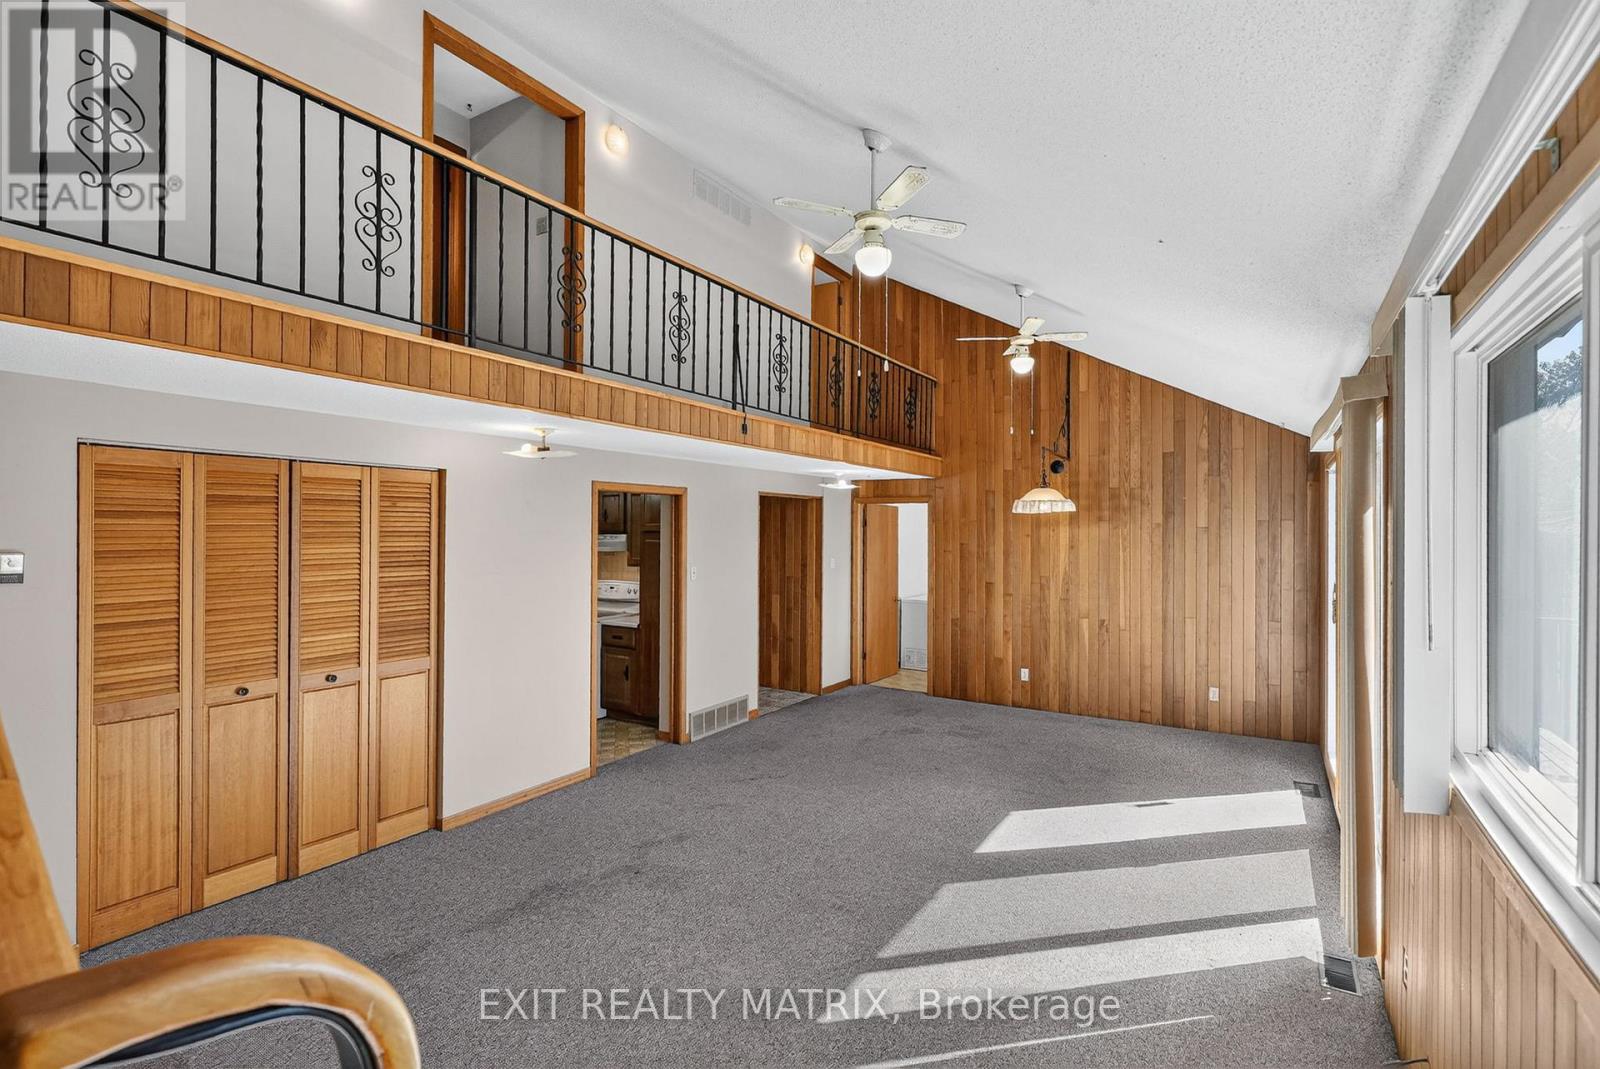
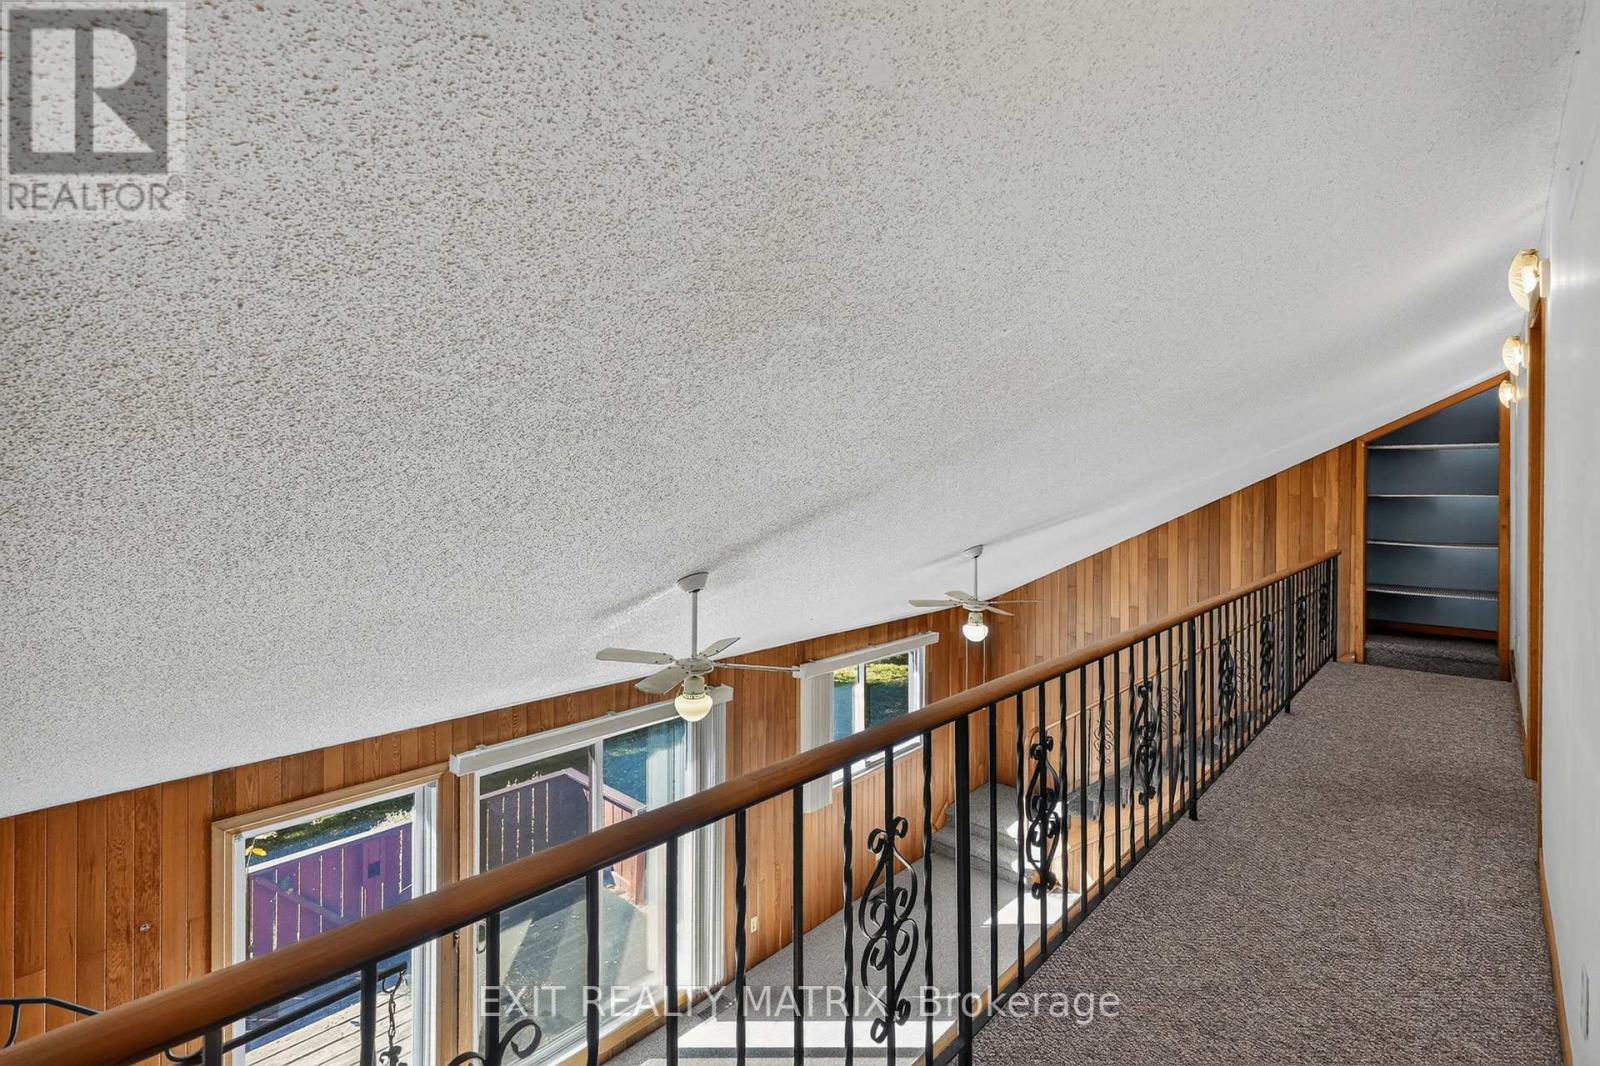
| Great room | Main level | 8.12 m x 4.19 m |
| Other | Basement | 4.14 m x 3.31 m |
| Other | Basement | 3.47 m x 2.97 m |
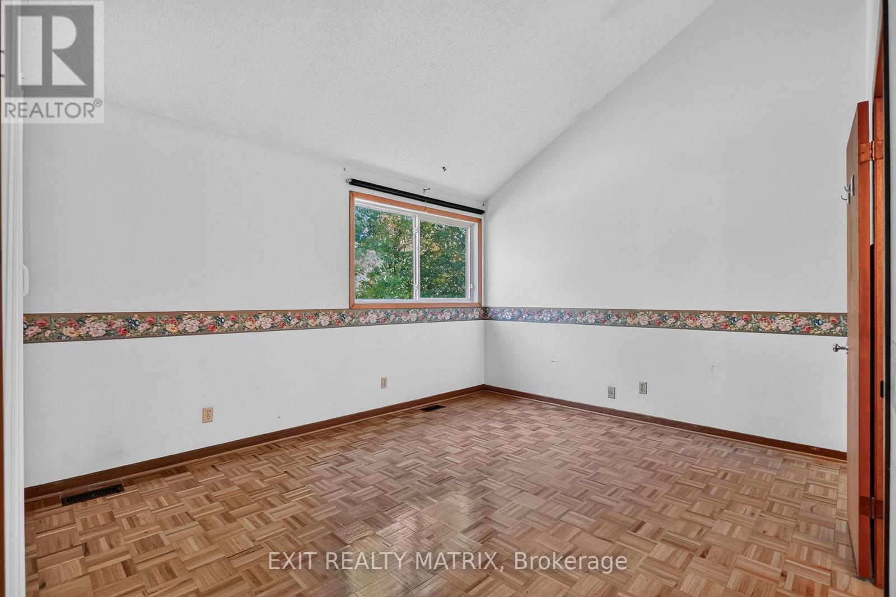
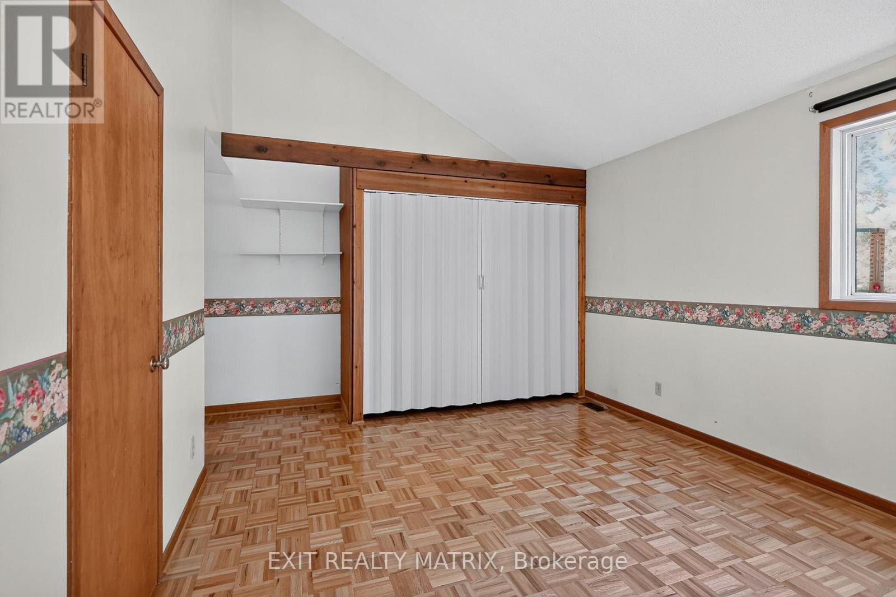
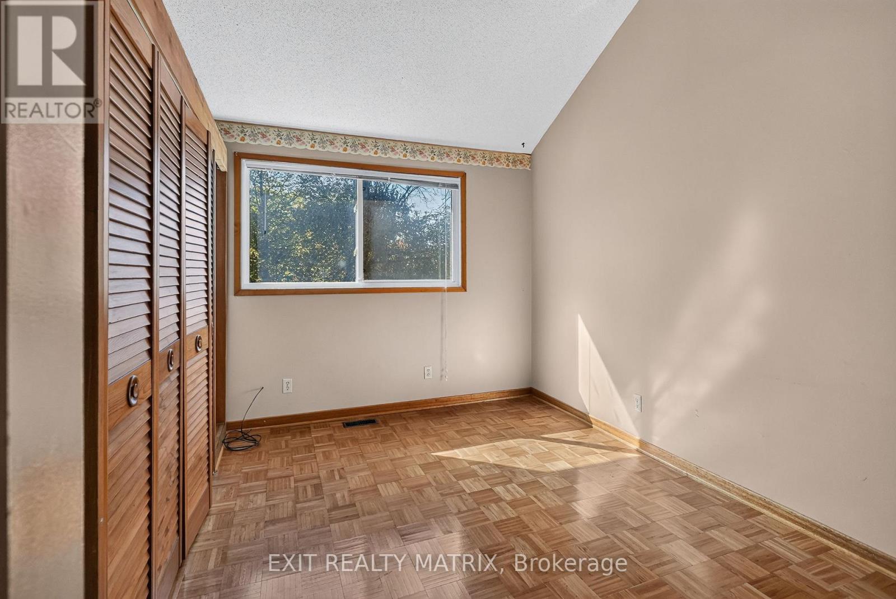
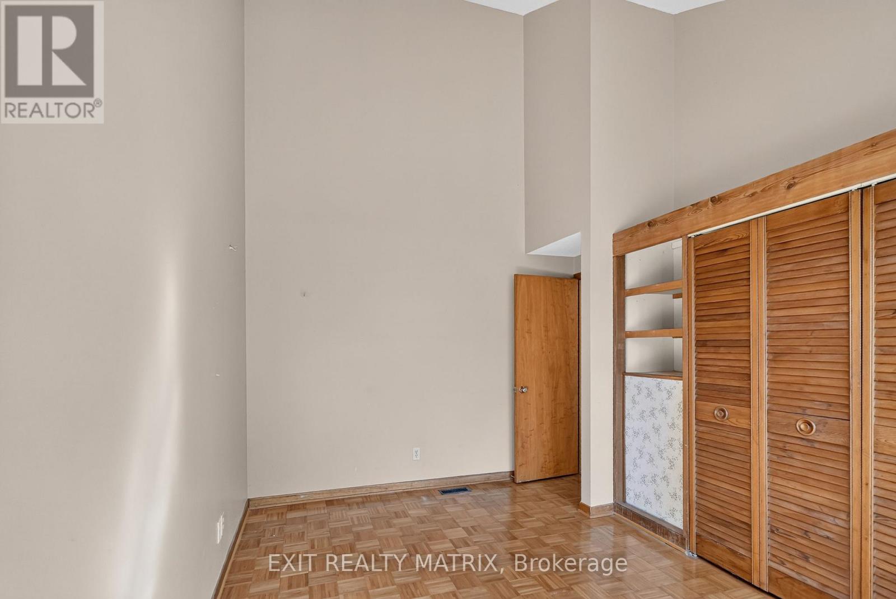
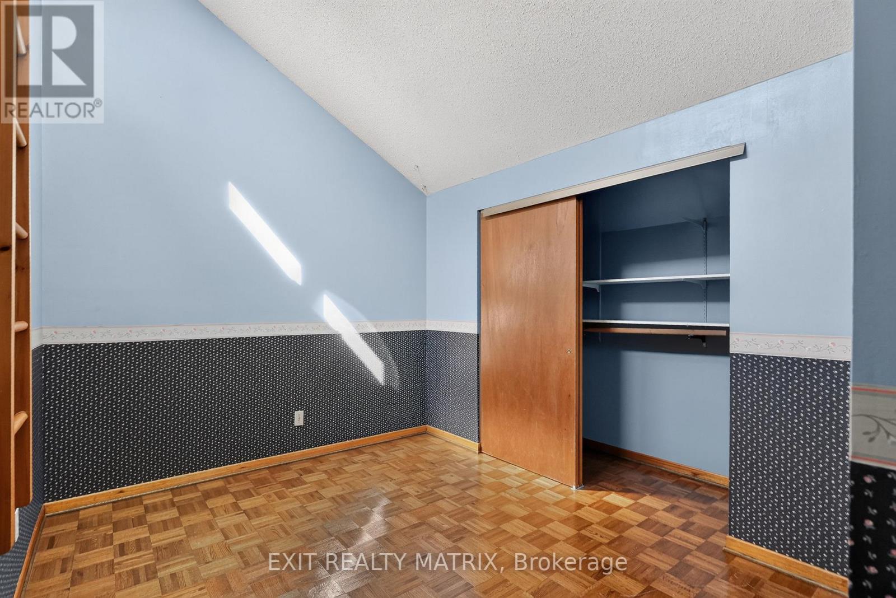
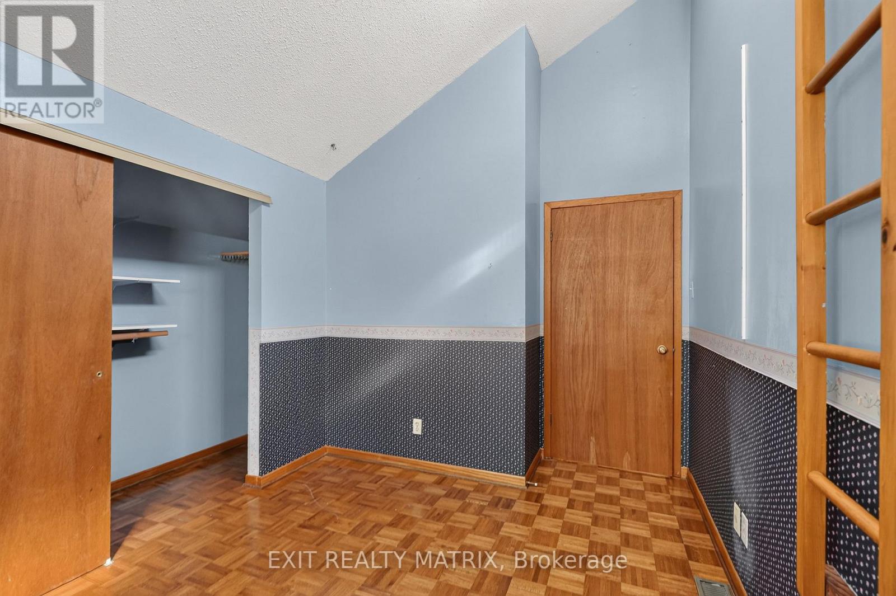
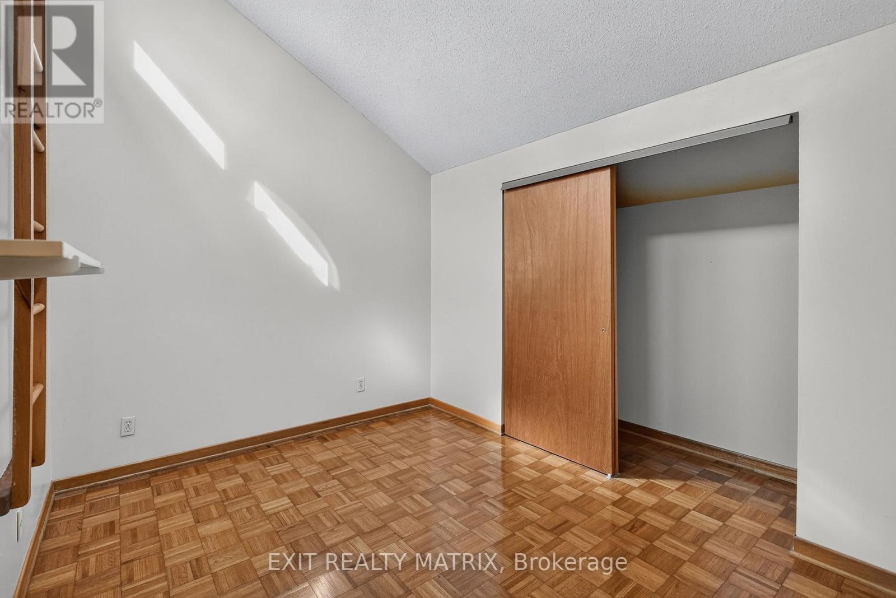
| Bedroom 4 | Second level | 3.72 m x 2.71 m |
| Bedroom 3 | Second level | 3.86 m x 2.72 m |
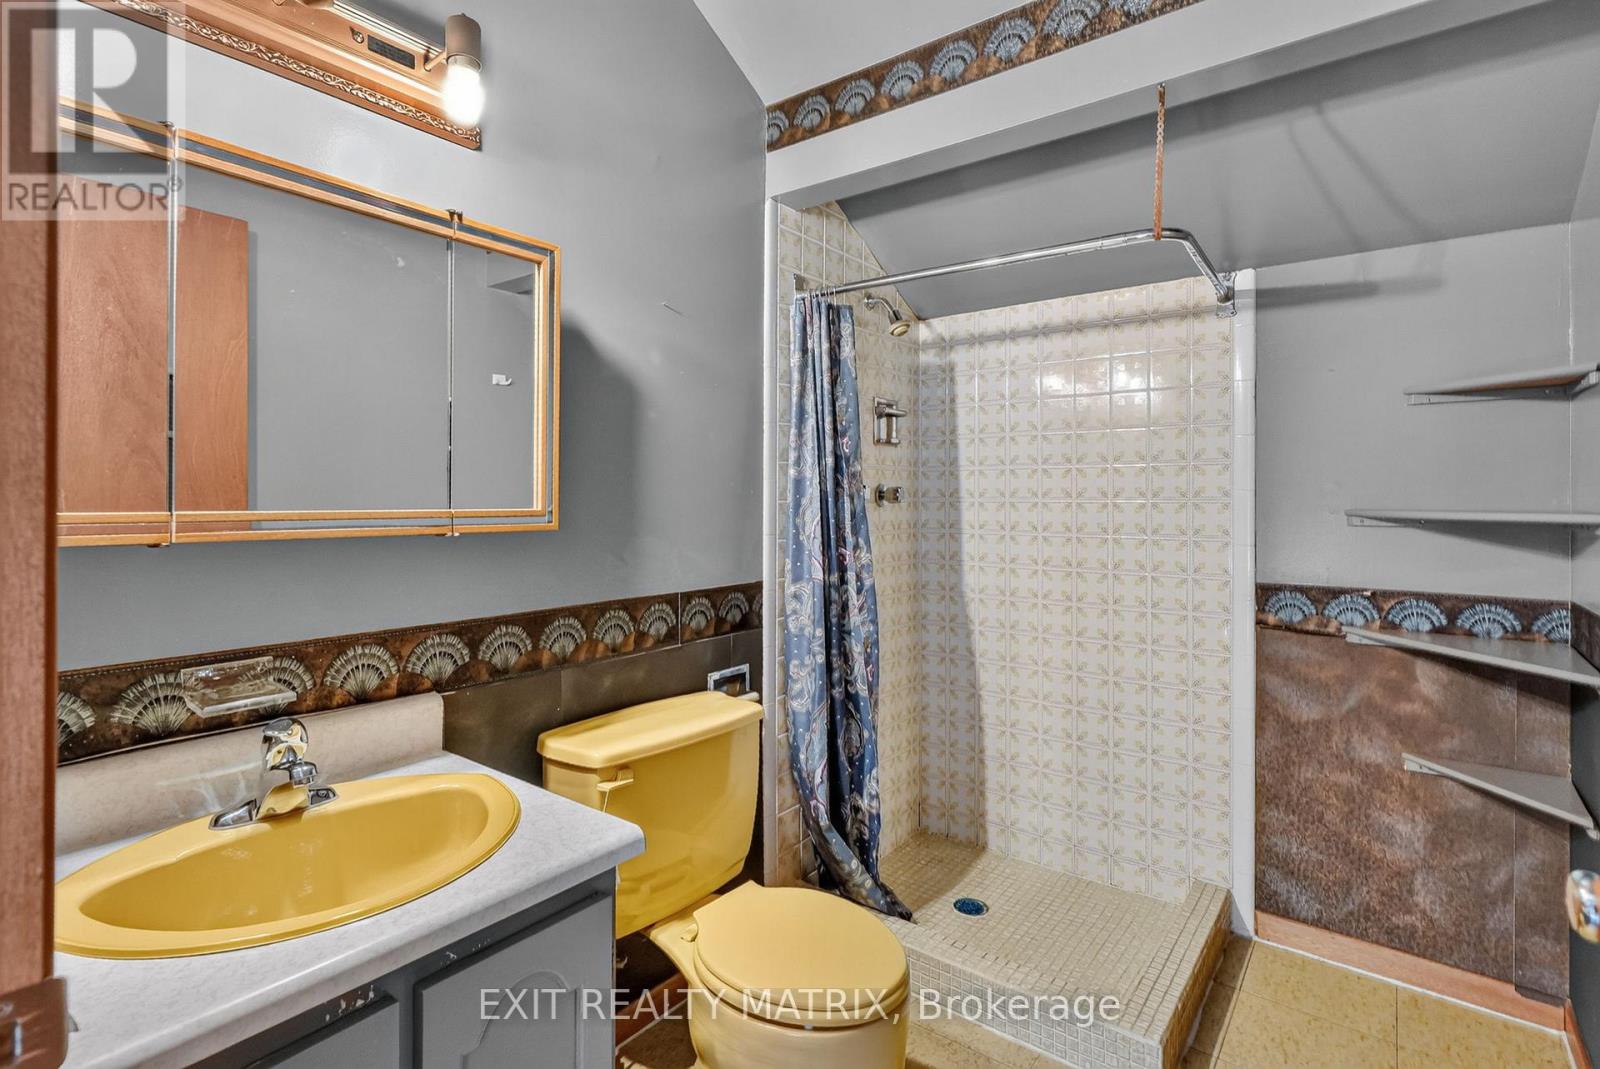
| Bathroom | Second level | 2.39 m x 1.7 m |
| Exterior/Construction | |
|---|---|
| Constuction Date | |
| Exterior Finish | Wood |
| Foundation Type | Poured Concrete |
| Utility Information | |
|---|---|
| Heating Type | Forced air |
| Heating Fuel | Oil |
| Cooling Type | Window air conditioner |
| Water Supply | Drilled Well |
| Sewer Type | Septic System |
| Total Fireplace | |
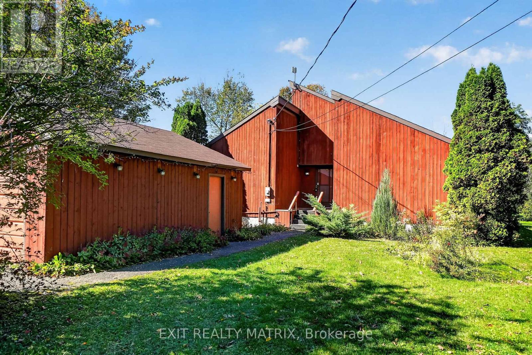
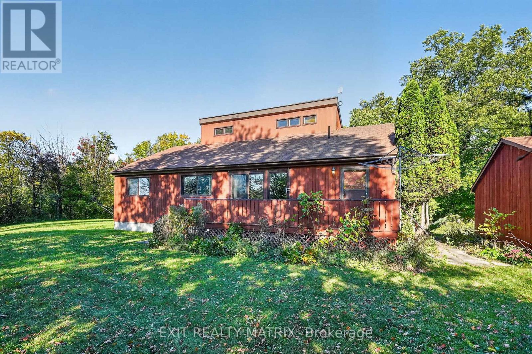
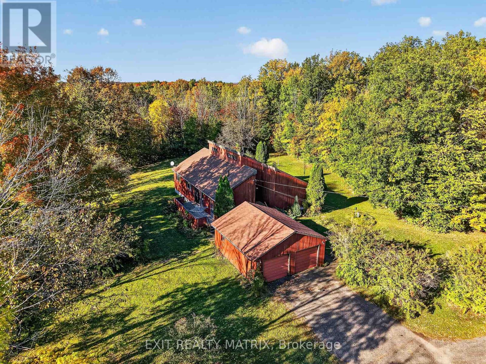
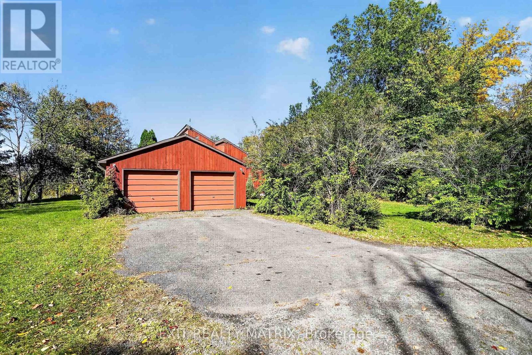
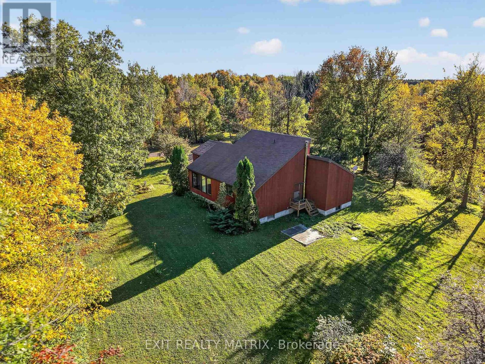
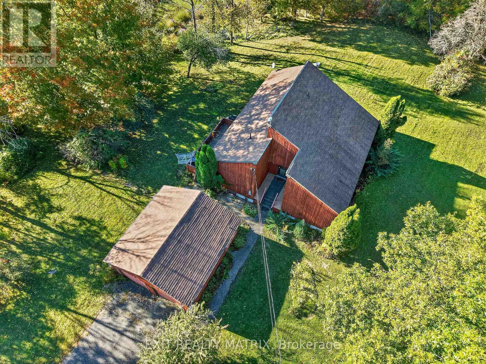
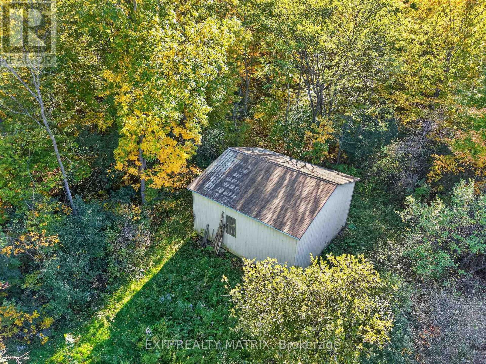
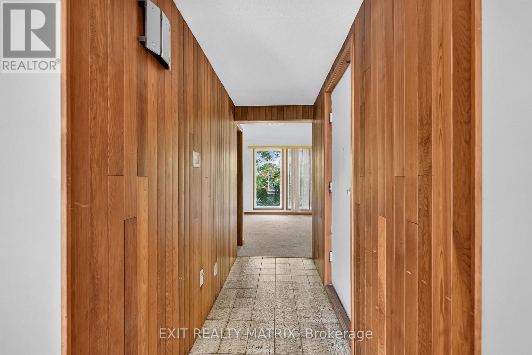
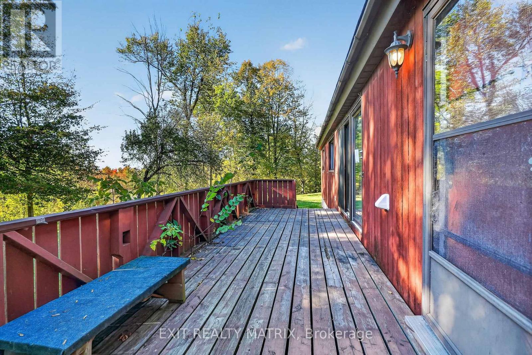
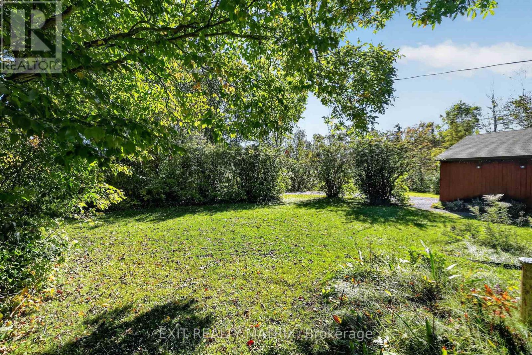
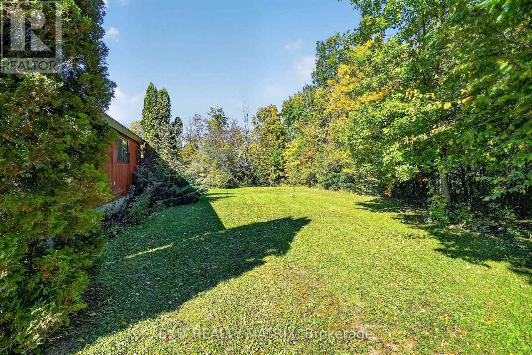
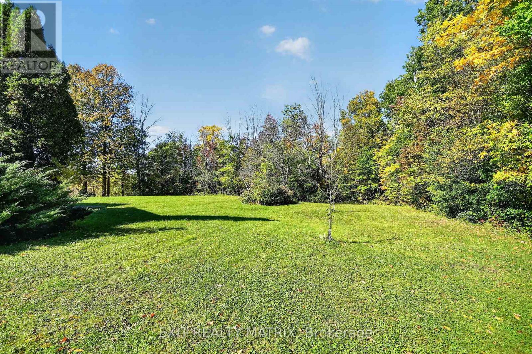
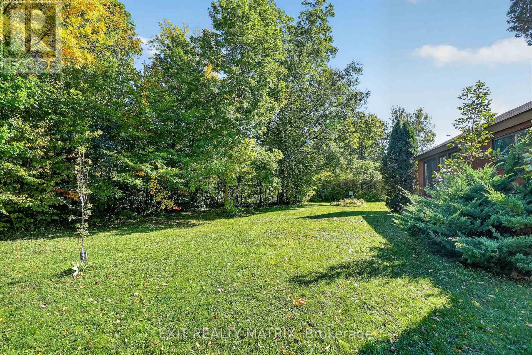
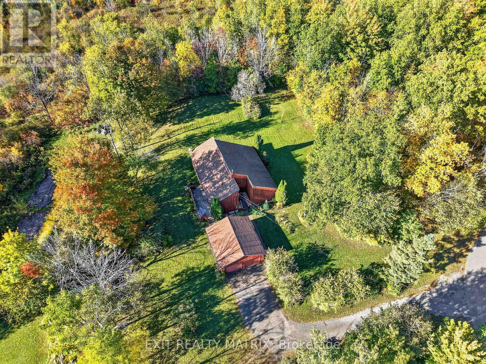
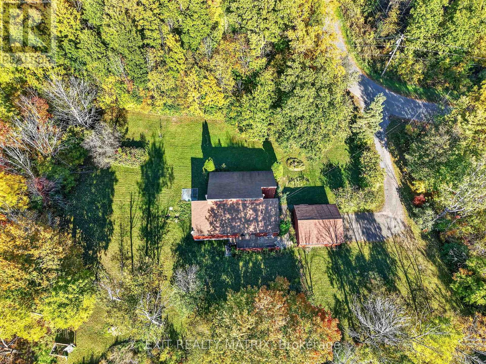
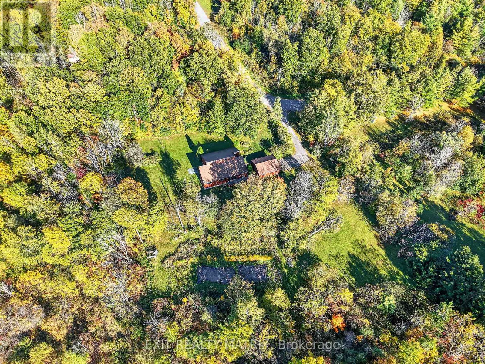
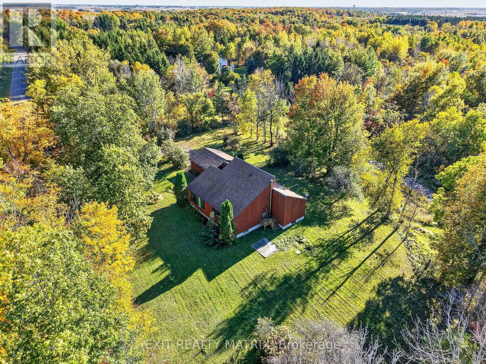
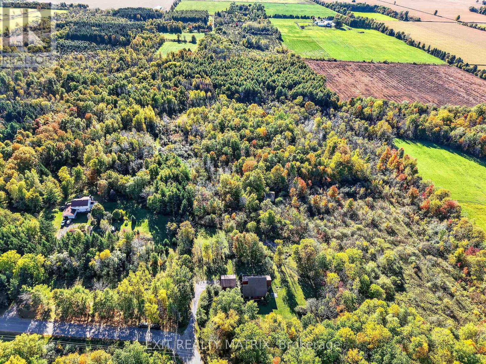
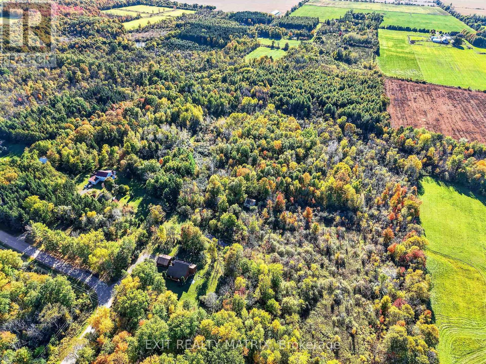
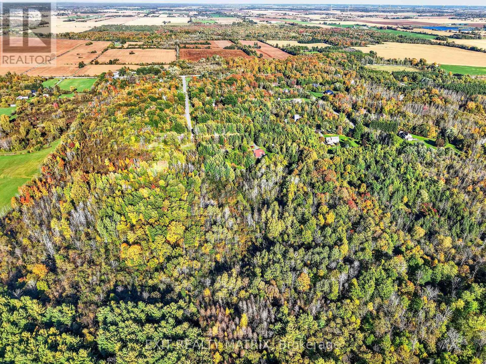
Opportunity is most definitely knocking!! Don't miss this one-of-a-kind custom build with a touch of MCM flare on 12 acres of treed land just 5 minutes south of charming (and growing) Russell village!! The home, which has been lovingly maintained over the years by its original owner, offers 4 spacious bedrooms with soaring ceilings and 3 full bathrooms. The warm tongue and groove touches throughout add an irreplaceable charm to the property, complemented by the abundance of newer windows with views across your private treed estate. Don't miss other unique features, including a main floor laundry w/ storage loft and access to the large west-facing deck OR the mezzanine overlooking the large great room and connecting the 2 second-level bedrooms w/ their own private bath. The expansive unfinished lower level is waiting for your vision too, with an oversized cold storage and plenty of space for a rec room or guest bedrooms. The endless potential continues outside too: restore the long-loved x-country ski trails throughout the land, tinker away in your detached double garage w/ a backup portable generator connecting directly to your home and let your imagination run wild with your separate workshop/drive shed tucked in the trees! Dream away: there's no end to what you could create here! Note: Estate sale, so property is being sold as-is and where is. Oil tank, furnace & septic system (pumped in Sept 2026) have all recently passed inspection. Documentation on file. (id:19004)

This REALTOR.ca listing content is owned and licensed by REALTOR® members of The Canadian Real Estate Association.
安居在渥京
长按二维码
关注安居在渥京
公众号ID:安居在渥京

安居在渥京
长按二维码
关注安居在渥京
公众号ID:安居在渥京
