

MLS®: X13877864
上市天数: 21天
产权: Freehold
类型: House , Detached
社区:
卧室: 3+1
洗手间: 3
停车位: 7
建筑日期:
经纪公司: REAL BROKER ONTARIO LTD.|REAL BROKER ONTARIO LTD.|REAL BROKER ONTARIO LTD.|
价格:$ 649,900
预约看房 22
MLS®: X13877864
上市天数: 21天
产权: Freehold
类型: House , Detached
社区:
卧室: 3+1
洗手间: 3
停车位: 7
建筑日期:
价格:$ 649,900
预约看房 22


丁剑来自山东,始终如一用山东人特有的忠诚和热情服务每一位客户,努力做渥太华最忠诚的地产经纪。

613-986-8608
[email protected]
Dingjian817
丁剑来自山东,始终如一用山东人特有的忠诚和热情服务每一位客户,努力做渥太华最忠诚的地产经纪。
613-986-8608
[email protected]
Dingjian817
| General Description | |
|---|---|
| MLS® | X13877864 |
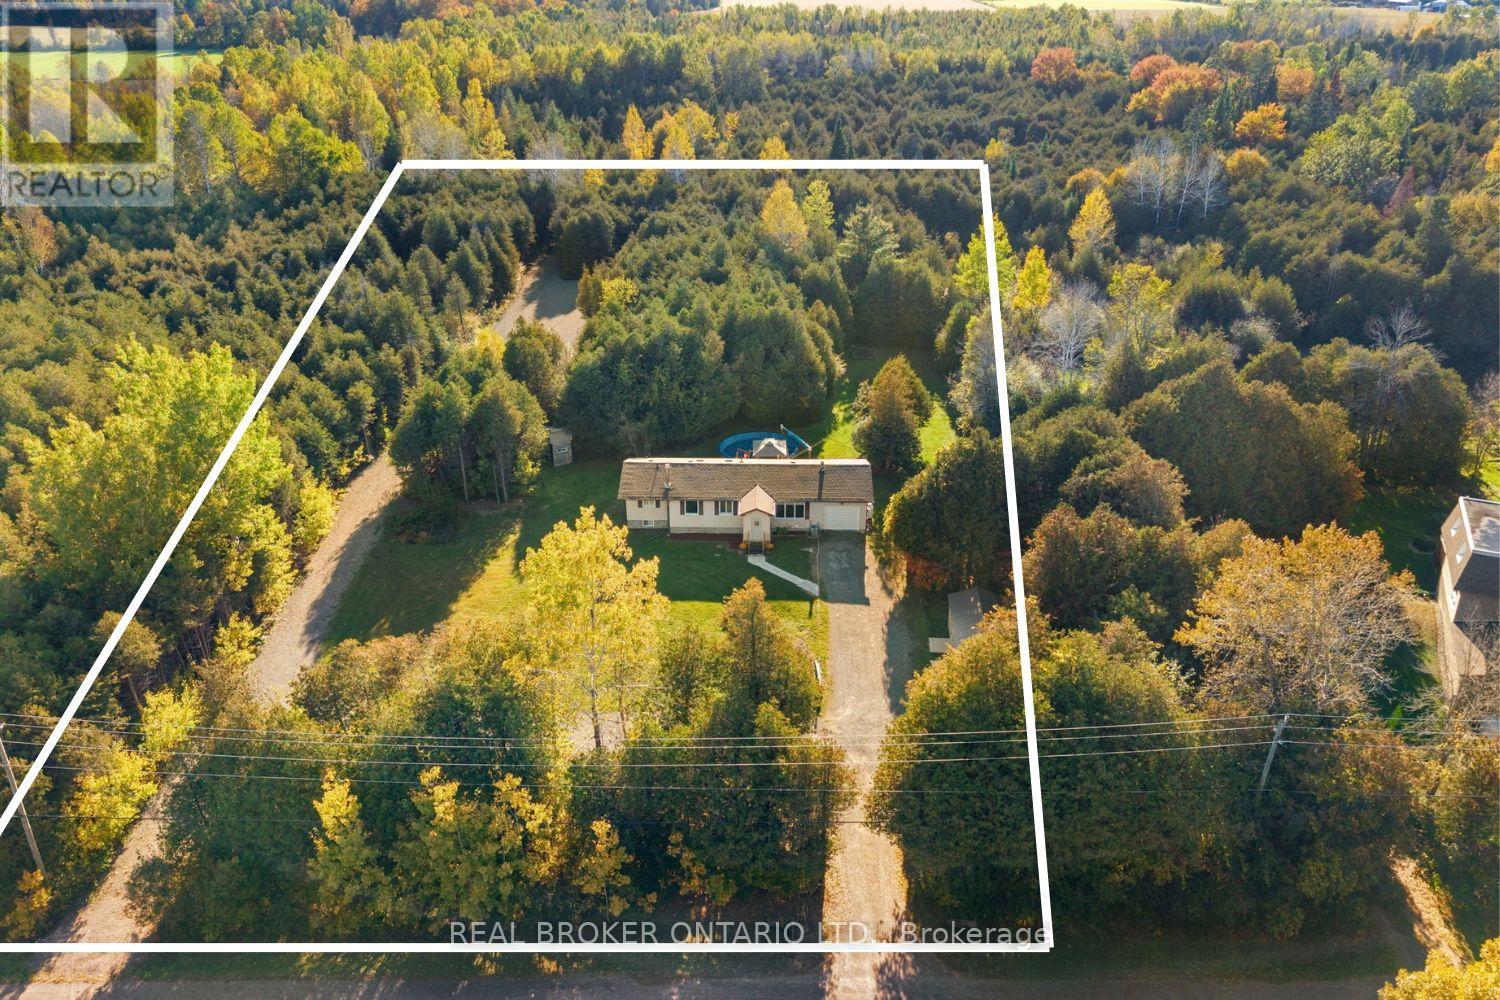
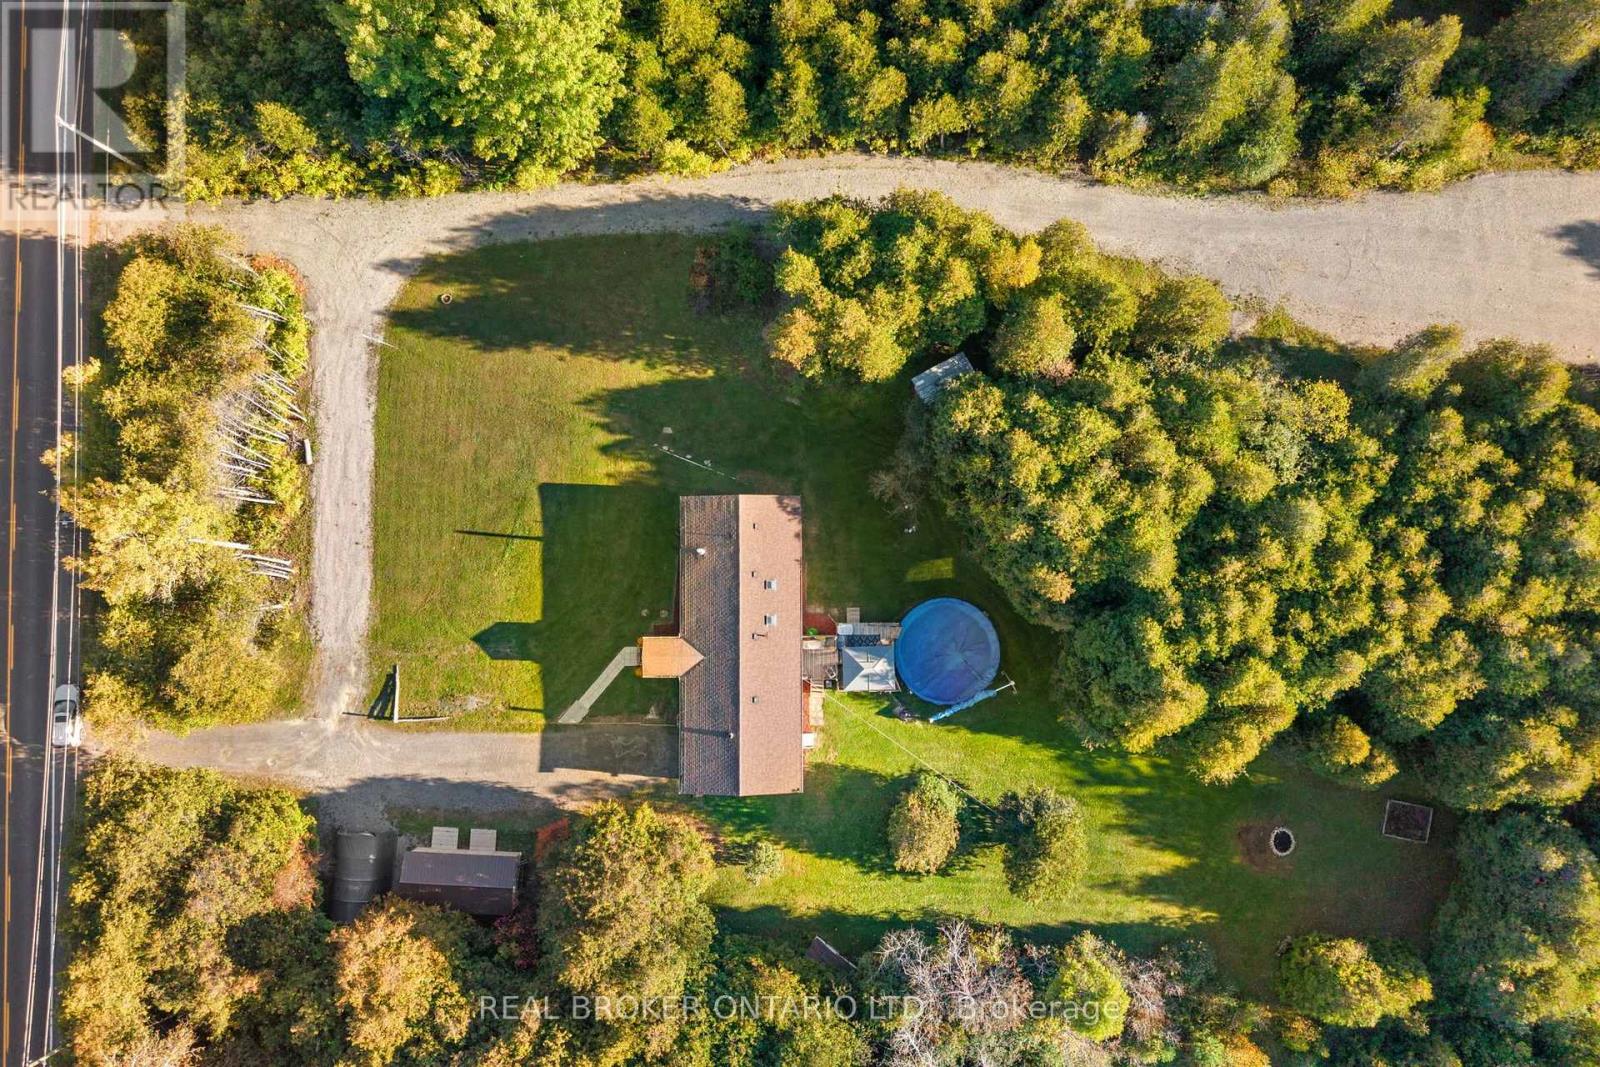
| Lot Size | 200 x 475.2 FT ; No |
| Zoning Description | |
| Interior Features | |
|---|---|
| Construction Style | Detached |
| Total Stories | 1 |
| Total Bedrooms | 4 |
| Total Bathrooms | 3 |
| Full Bathrooms | 3 |
| Half Bathrooms | |
| Basement Type | Full (Finished) |
| Basement Development | Finished |
| Included Appliances | Garage door opener remote(s), Dishwasher, Dryer, Freezer, Microwave, Stove, Washer, Refrigerator |
| Rooms | ||
|---|---|---|
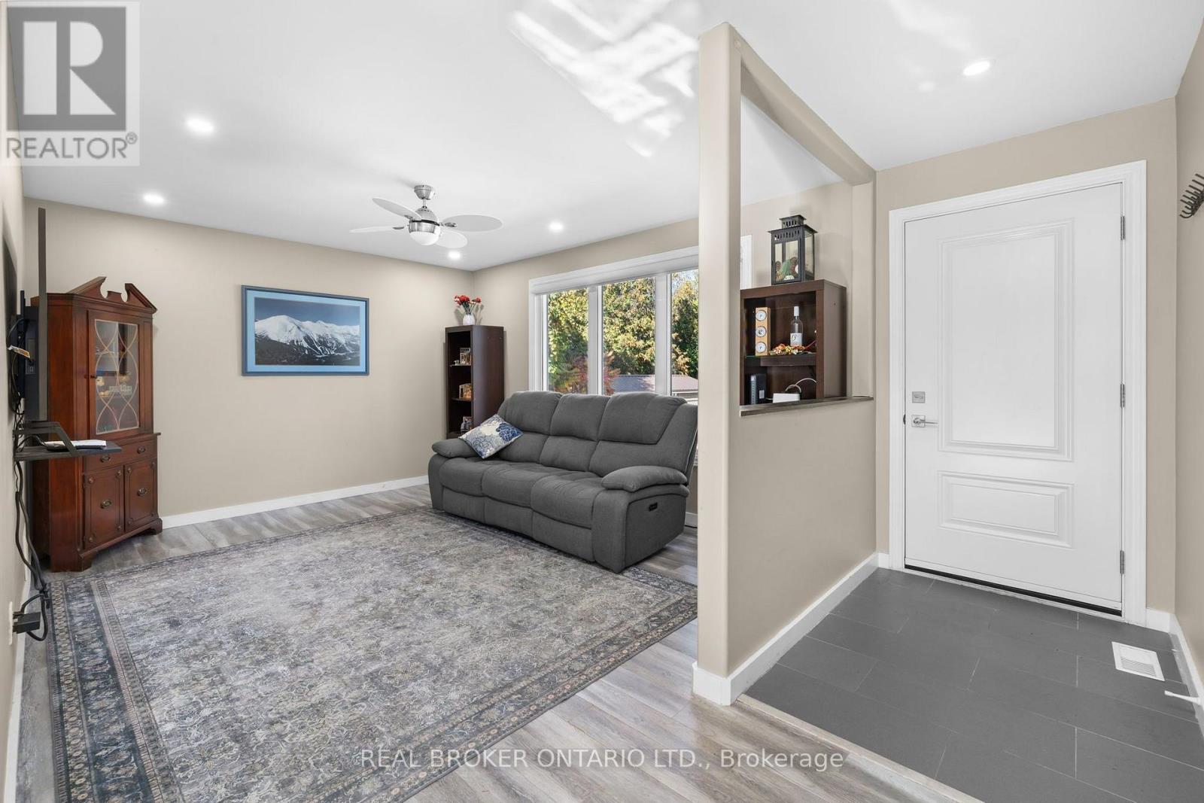
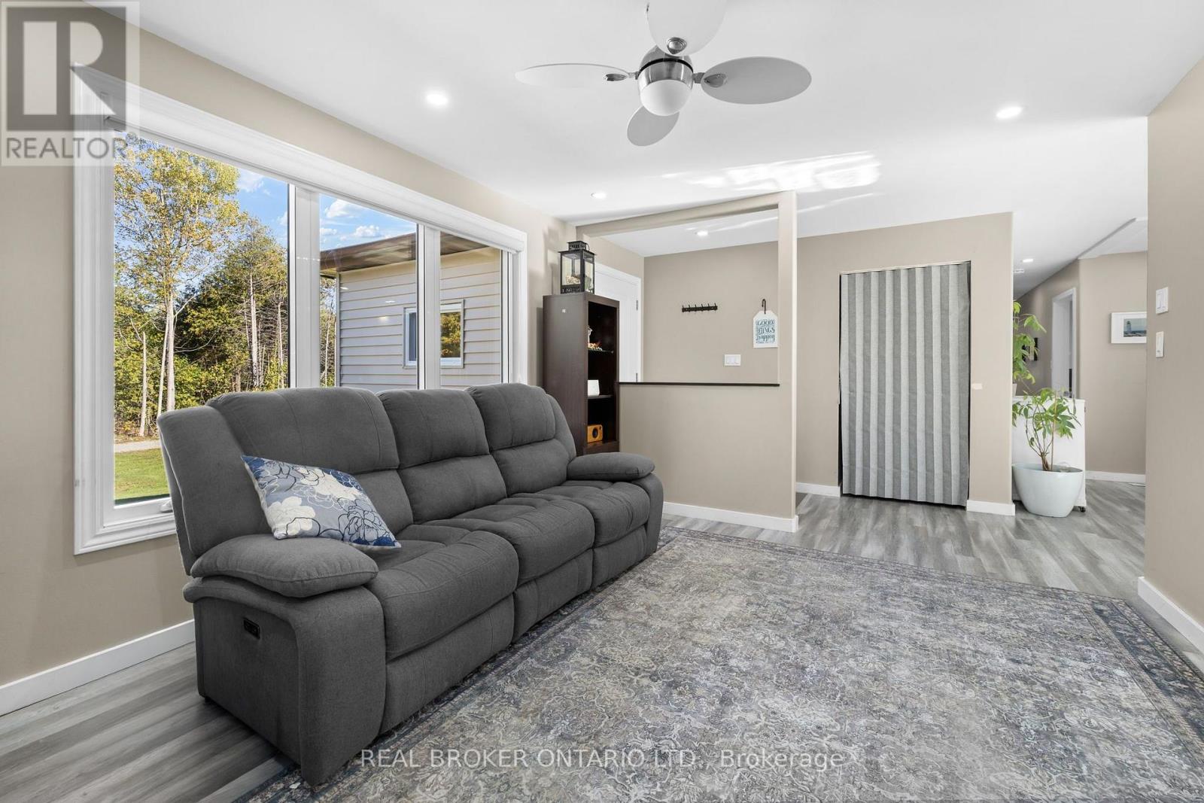
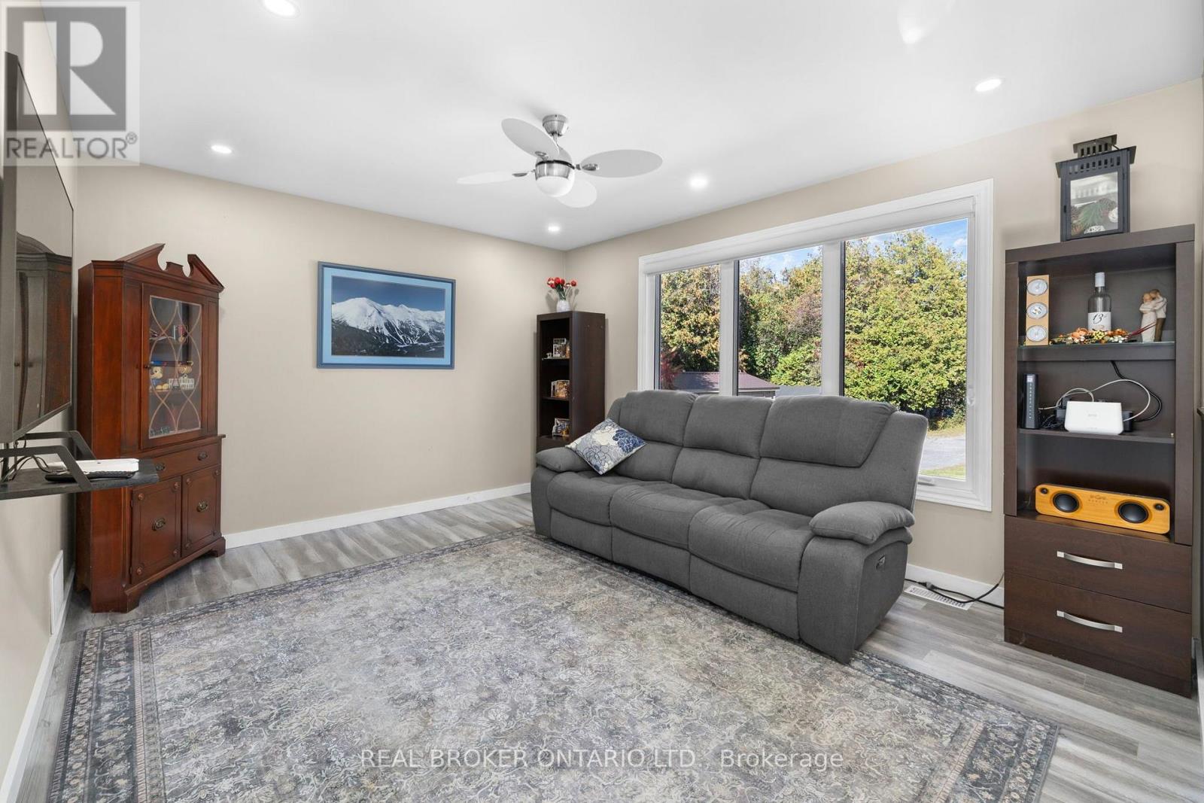
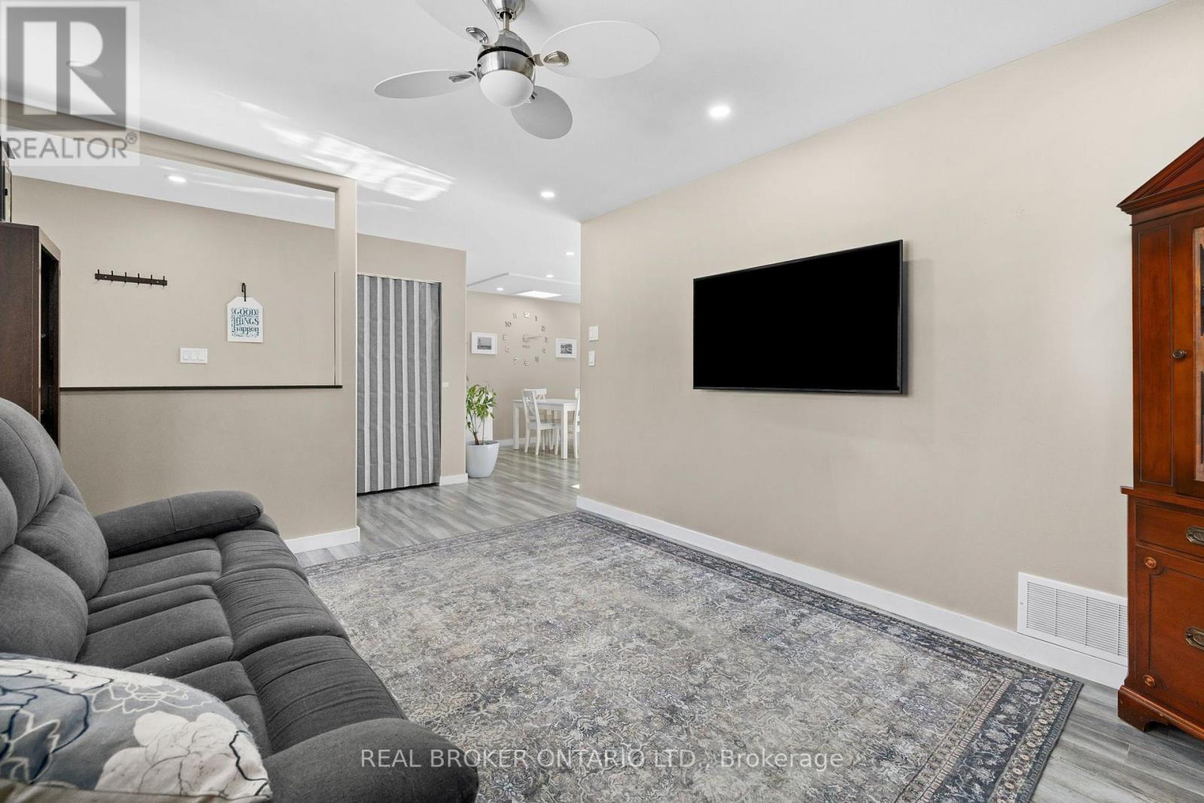
| Living room | Main level | 4.11 m x 3.49 m |
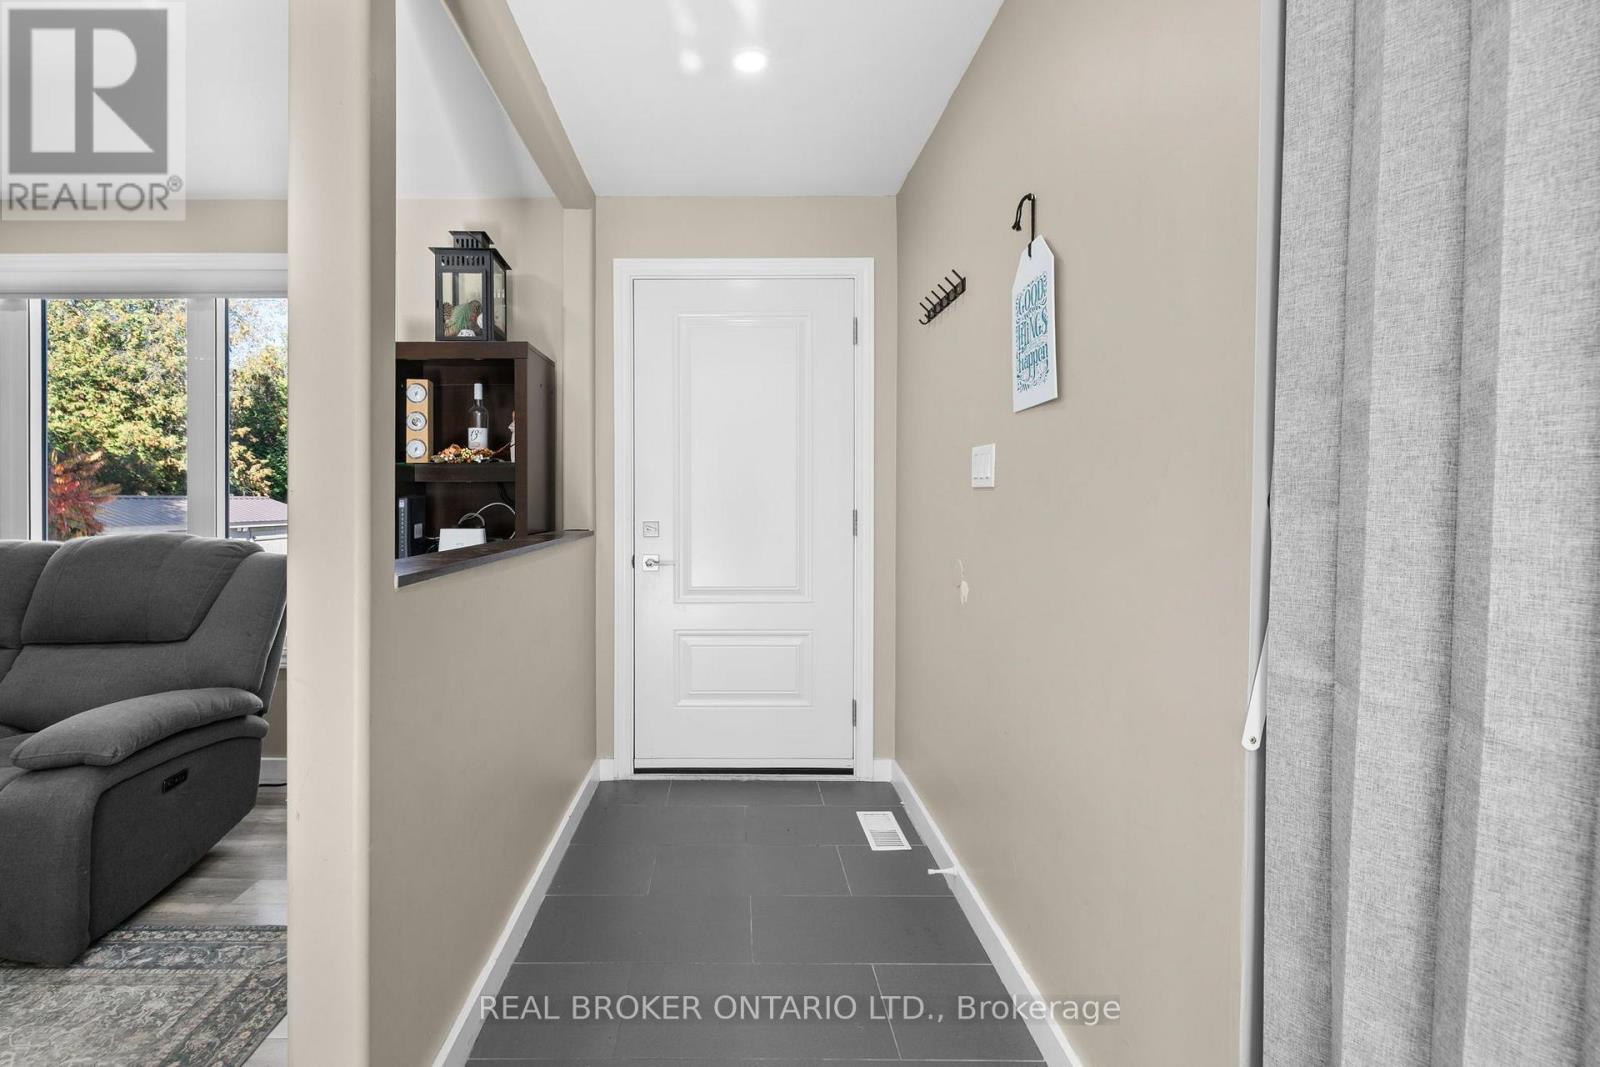
| Foyer | Main level | 1.82 m x 2.72 m |
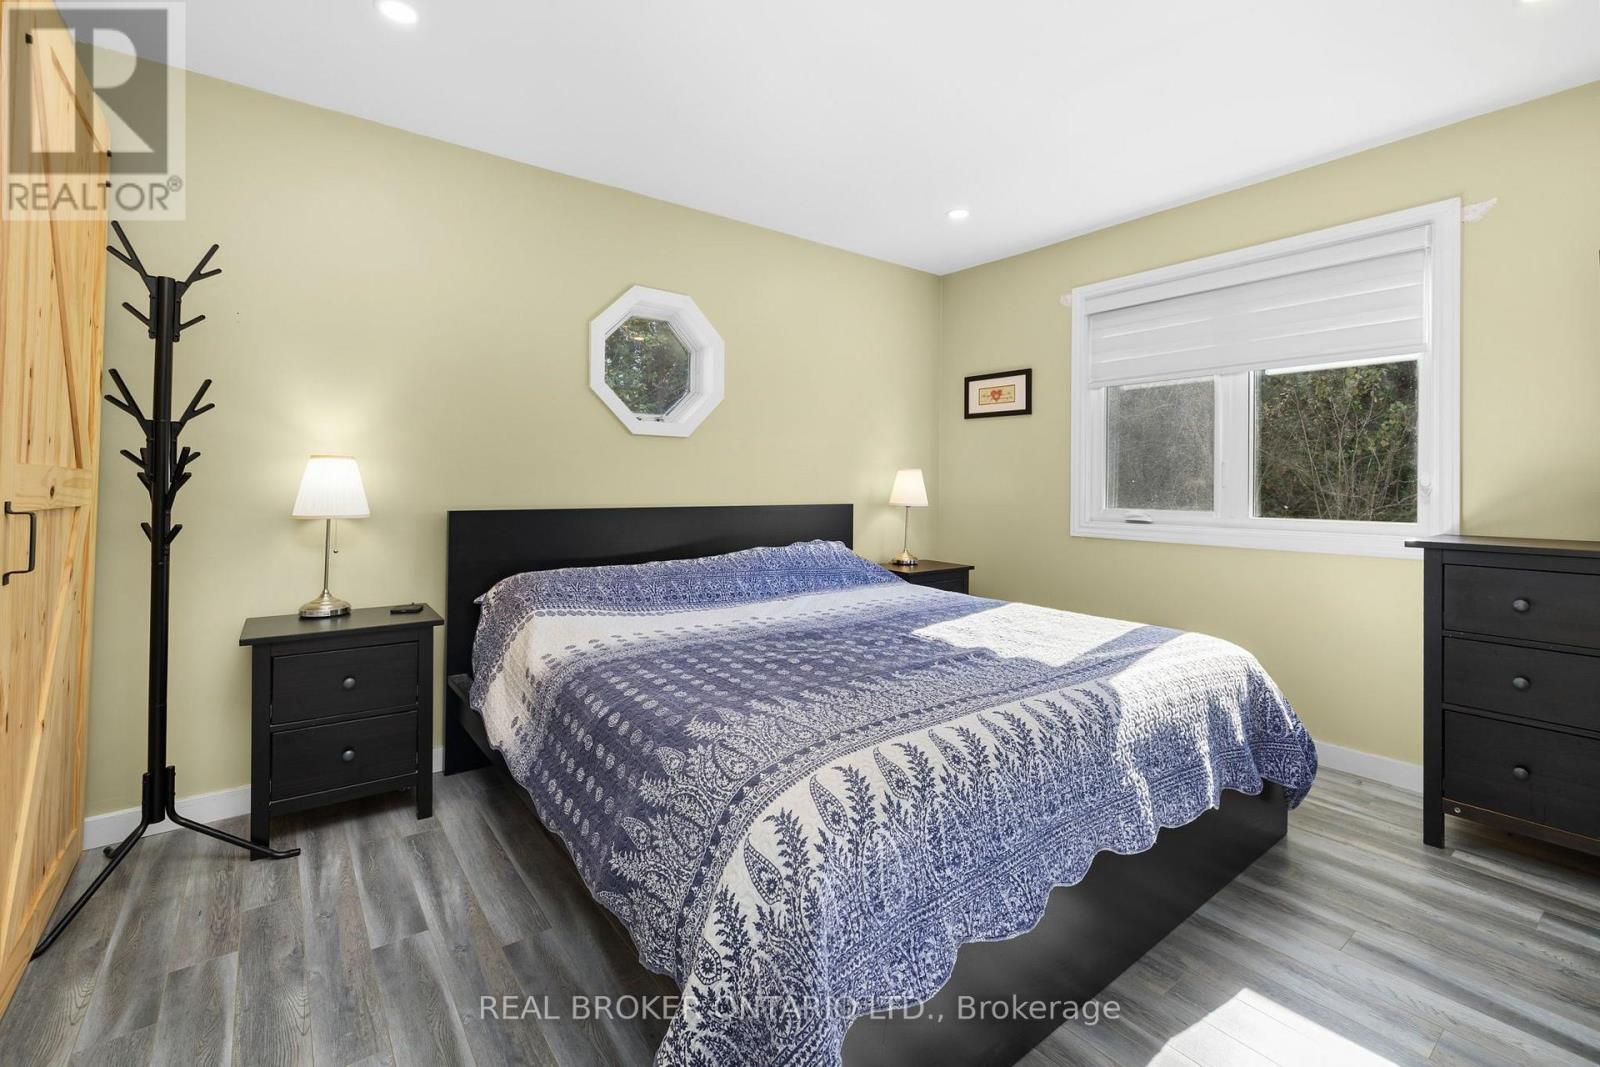
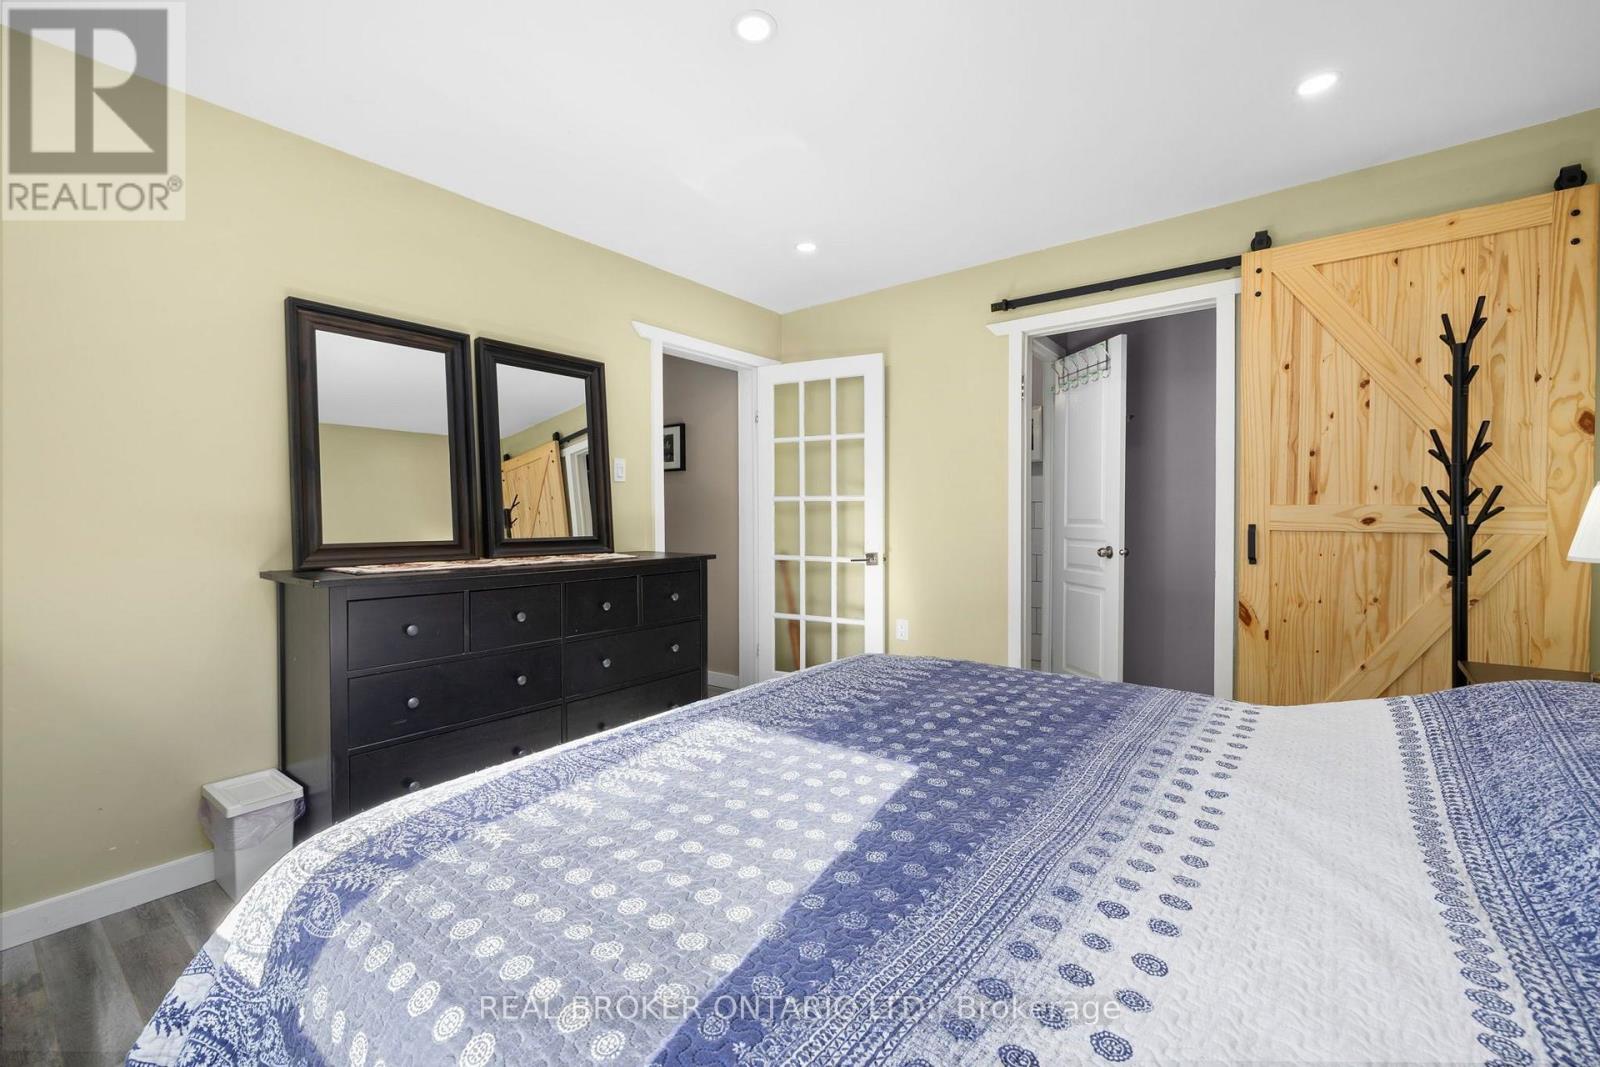
| Primary Bedroom | Main level | 3.65 m x 3.71 m |
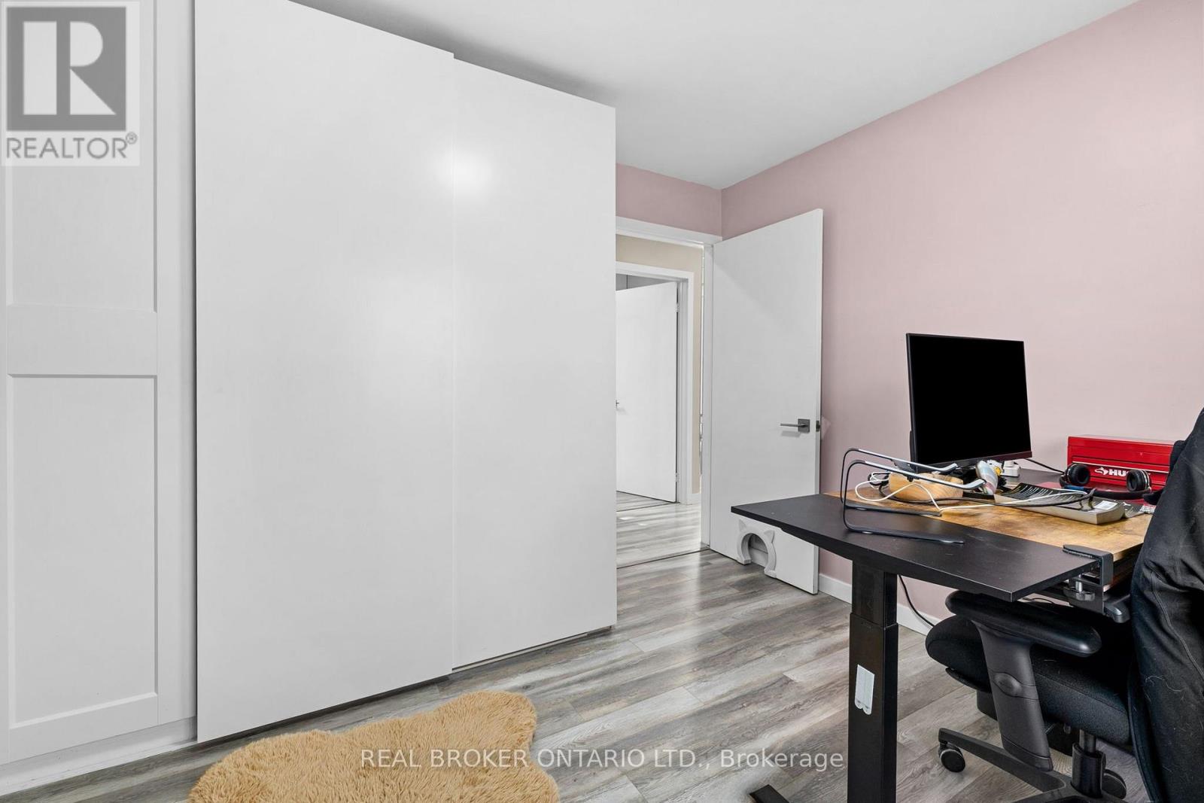
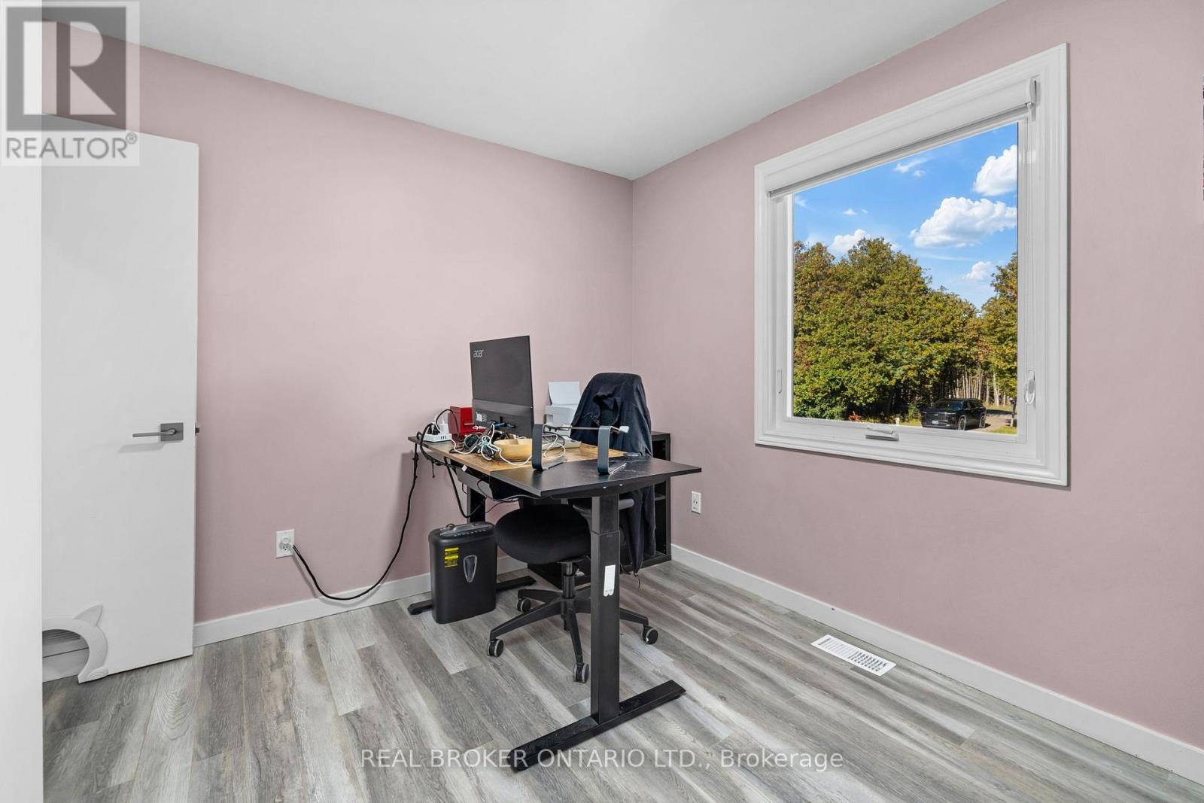
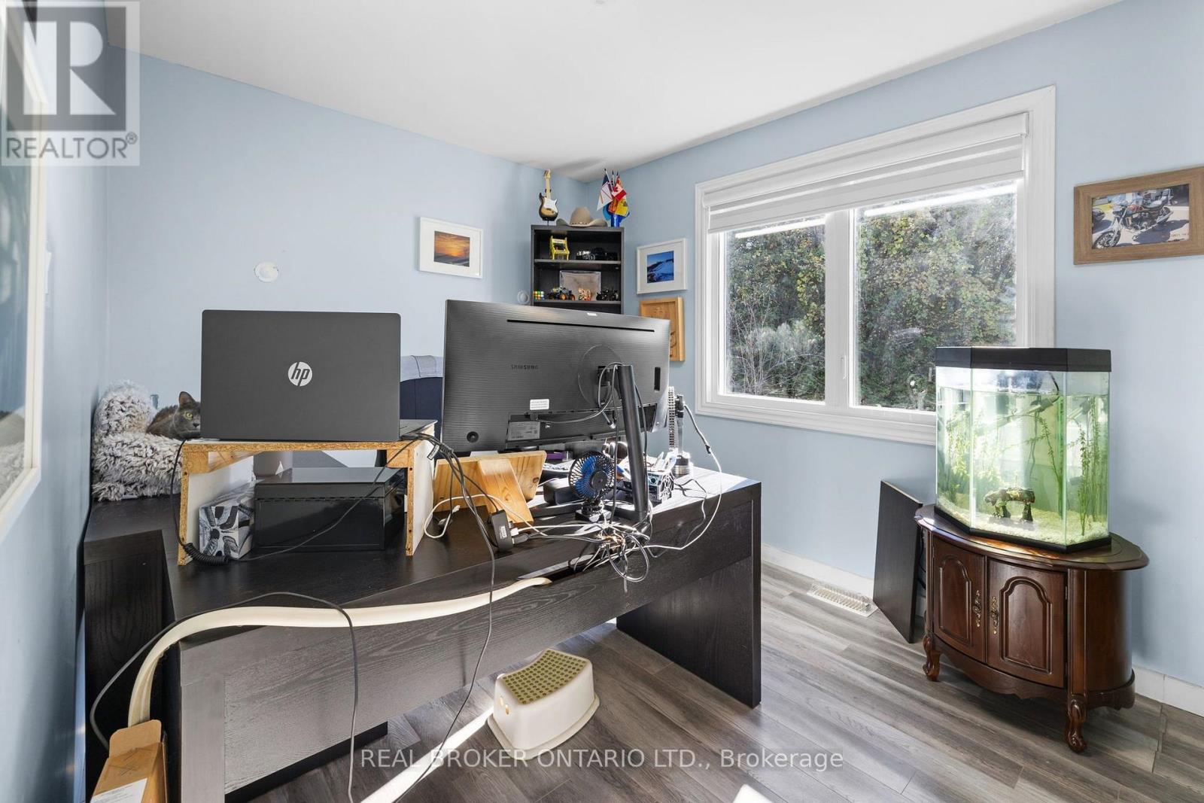
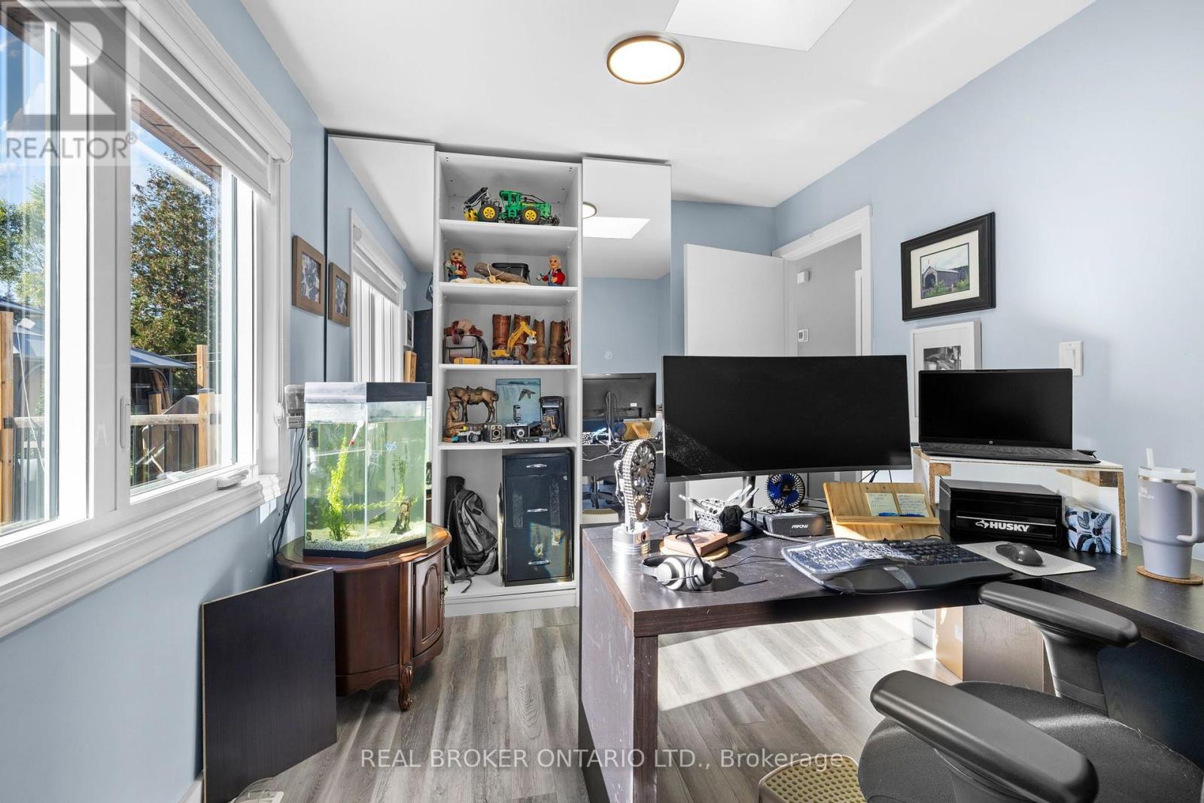
| Bedroom | Main level | 3.83 m x 2.7 m |
| Bedroom | Main level | 3.16 m x 3.14 m |
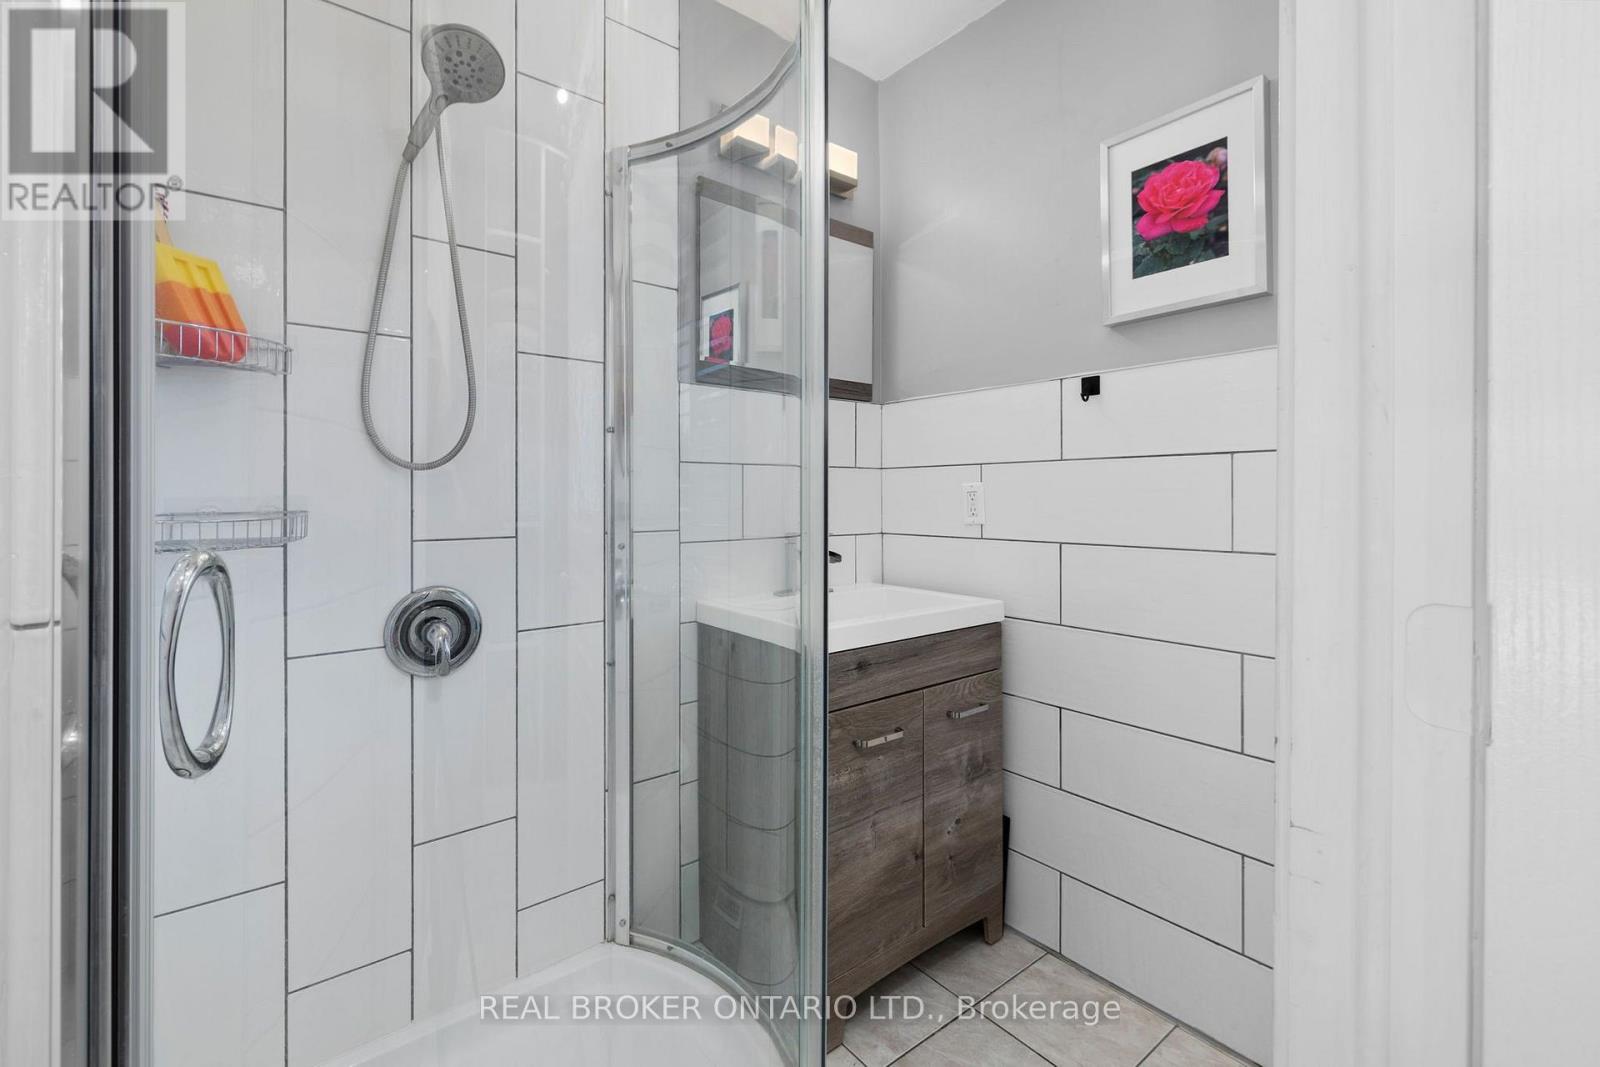
| Bathroom | Main level | 2.4 m x 1.85 m |
| Bathroom | Main level | 2.85 m x 3.13 m |
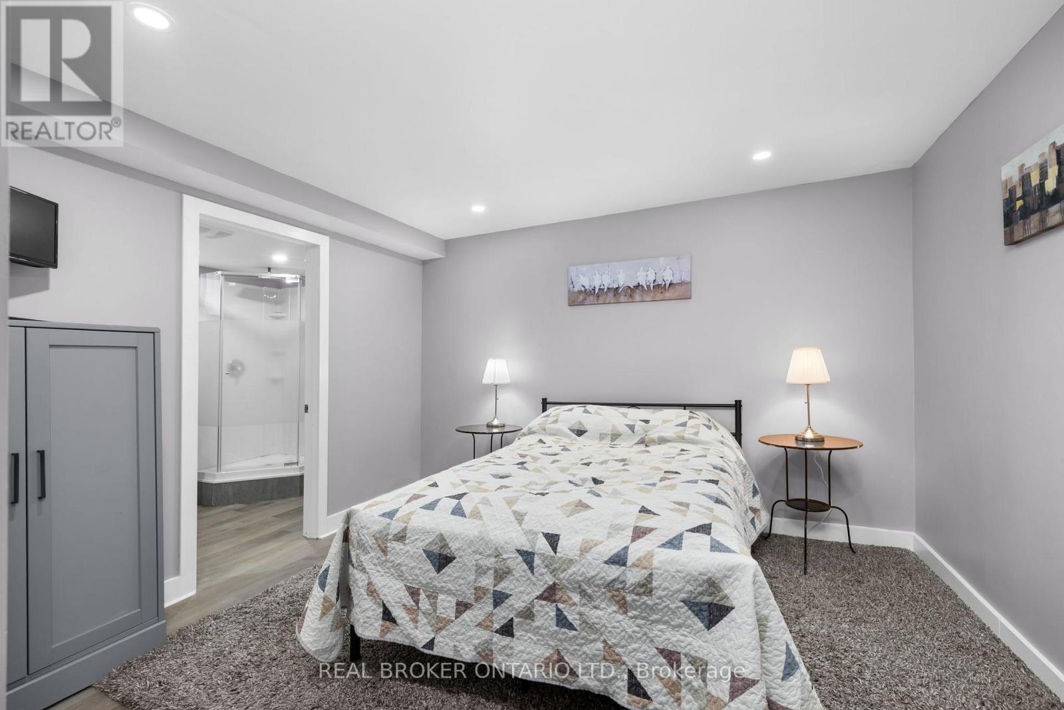
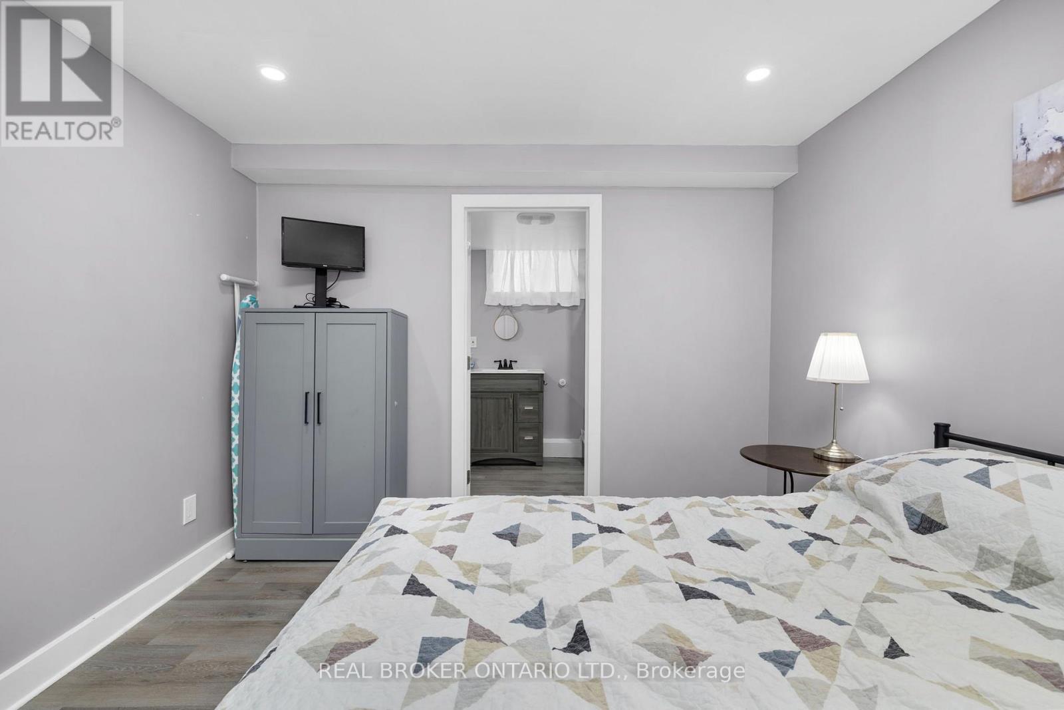
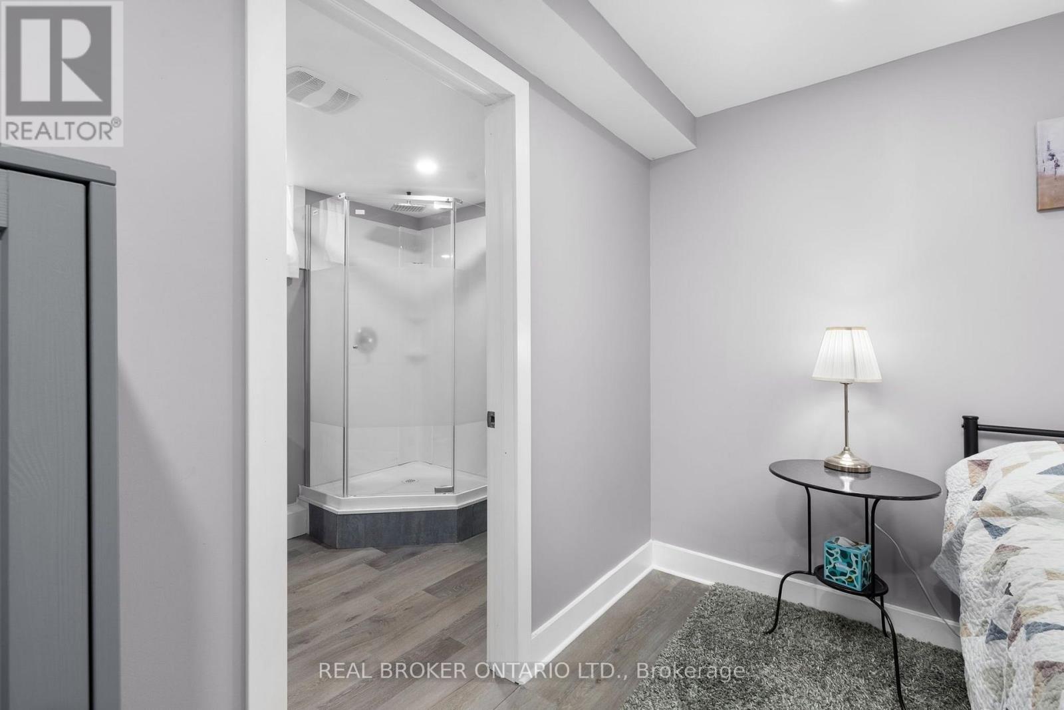
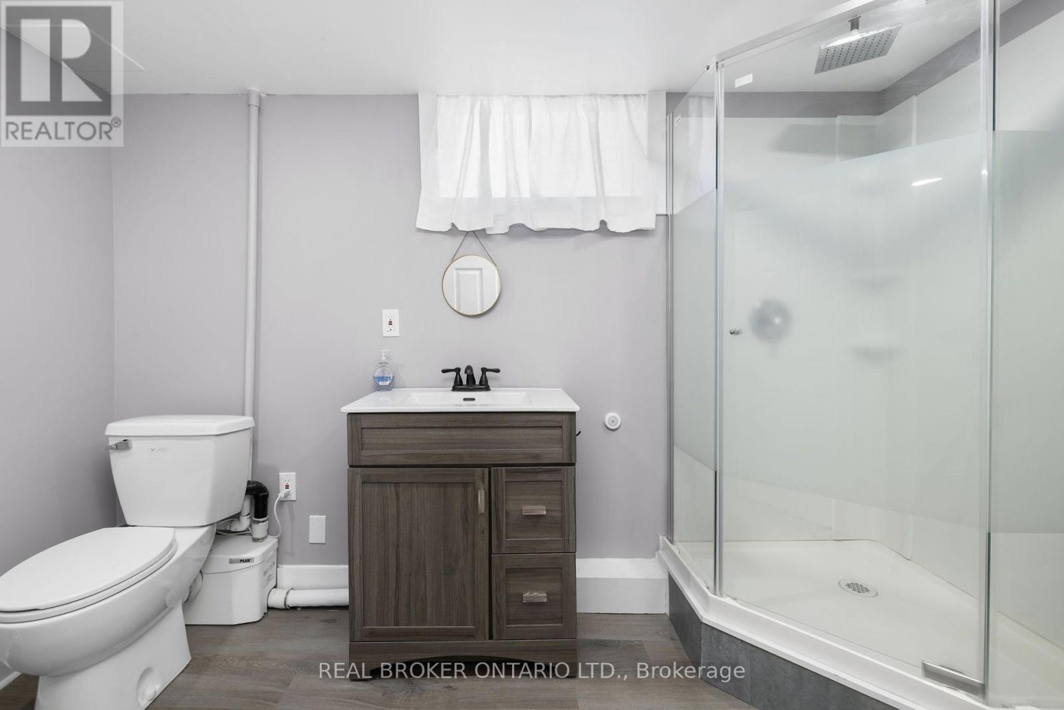
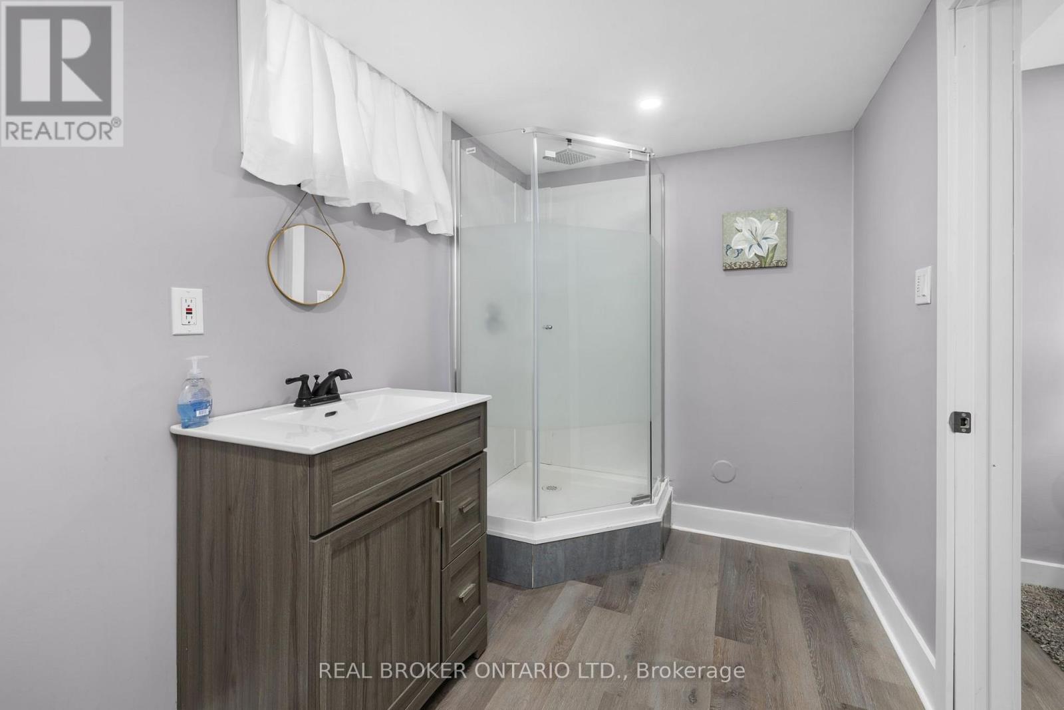
| Bathroom | Basement | 3.07 m x 1.67 m |
| Bedroom | Basement | 3.47 m x 3.46 m |
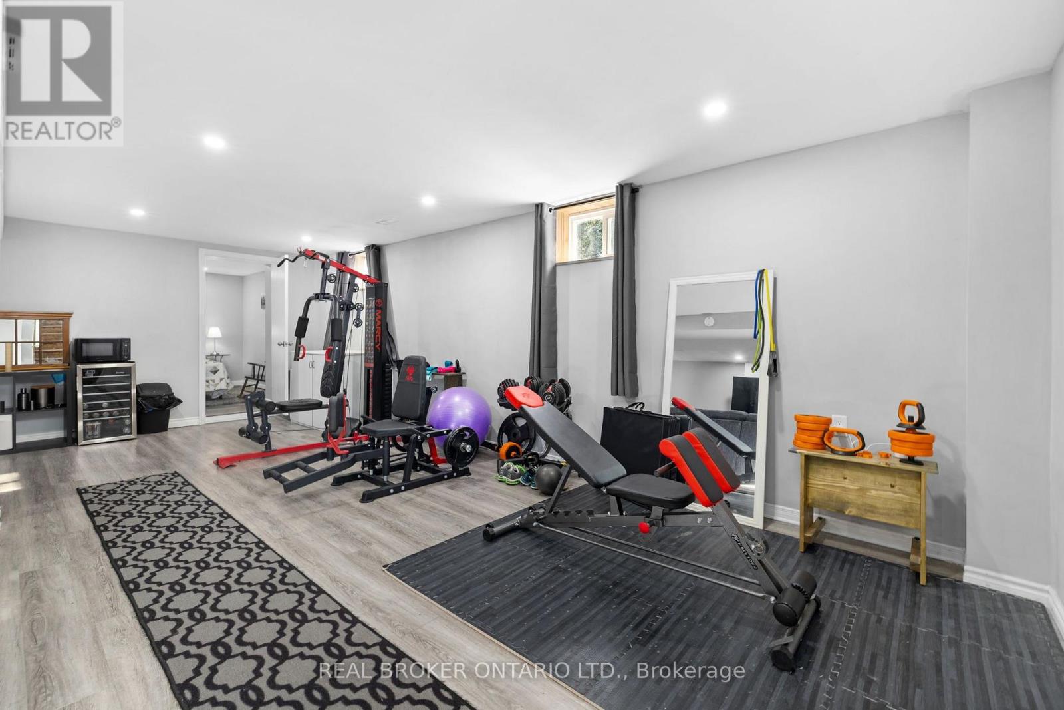
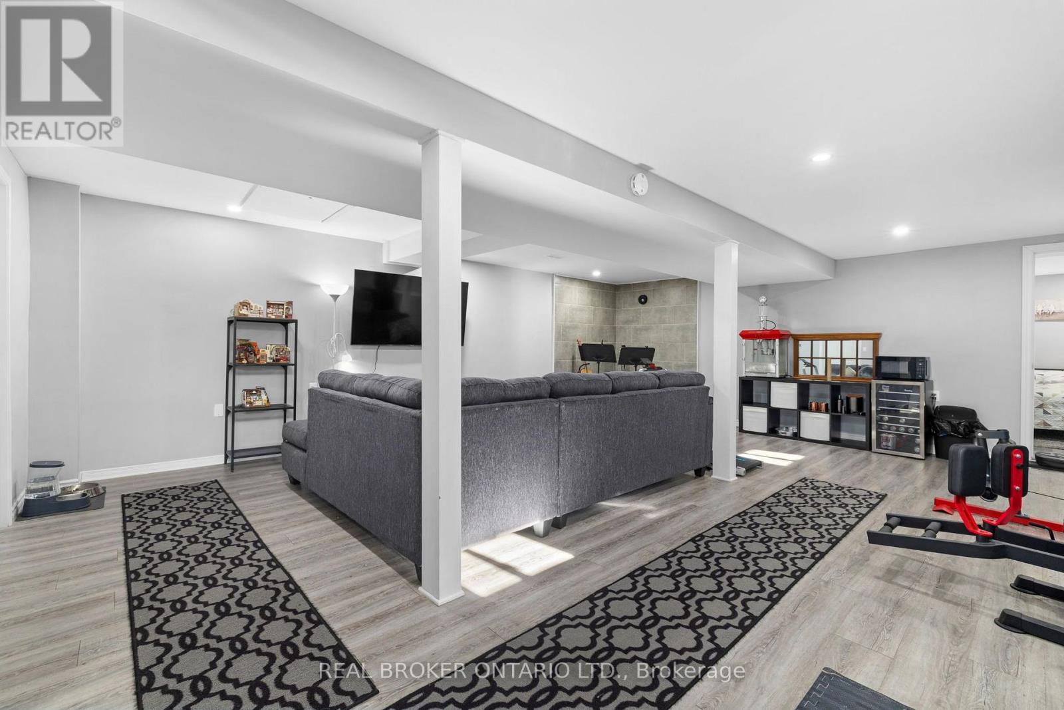
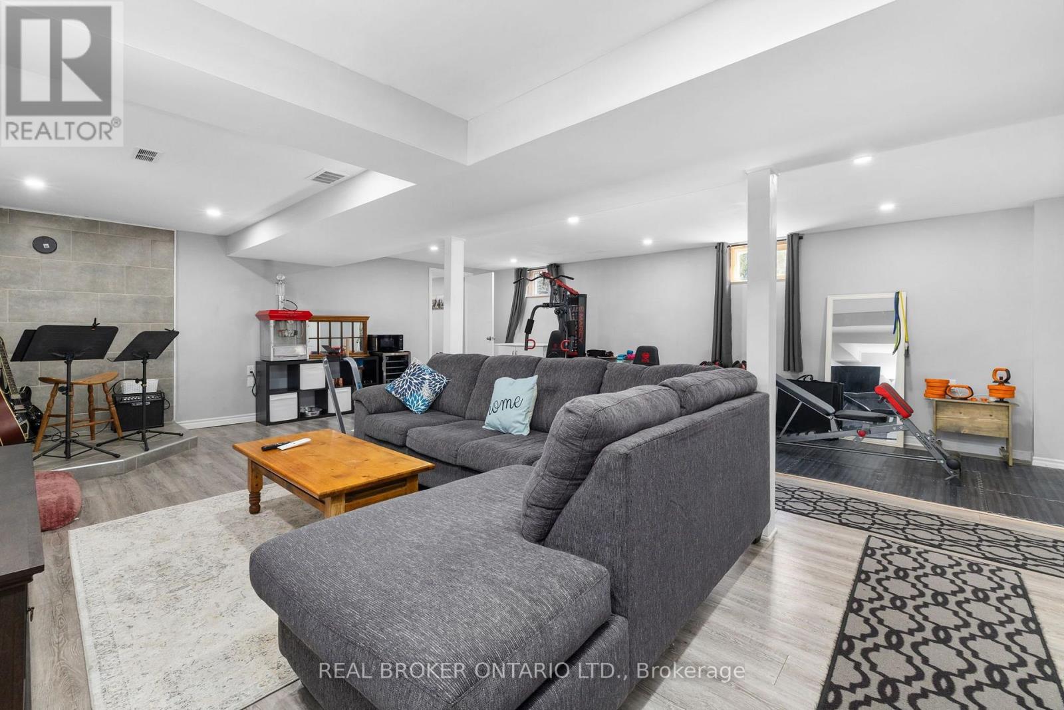
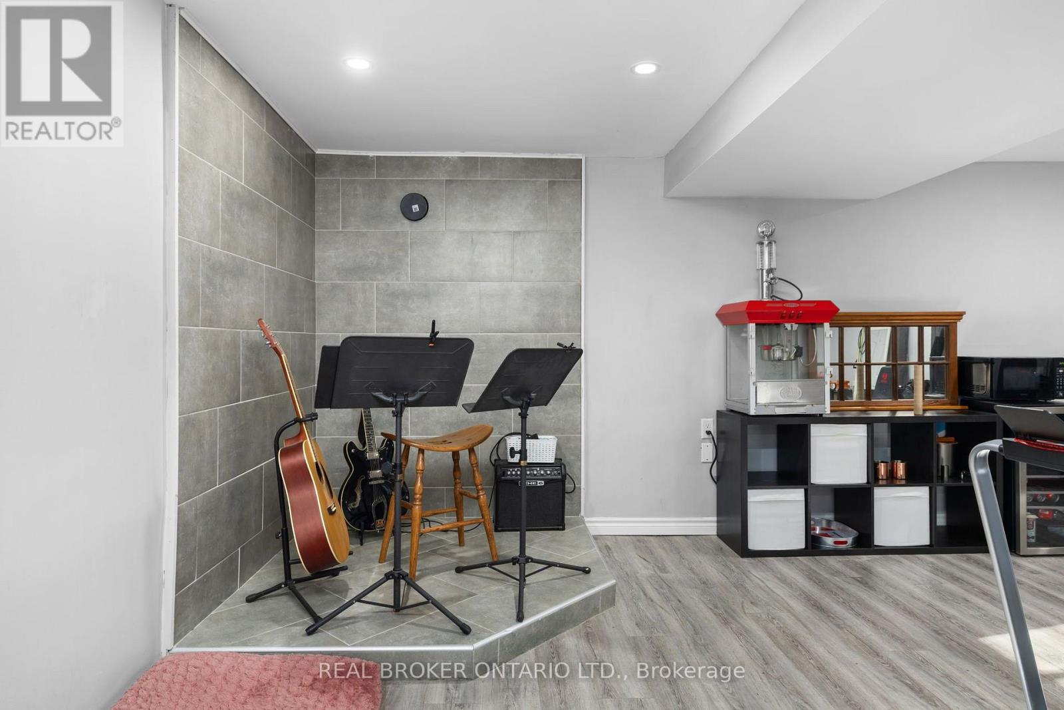
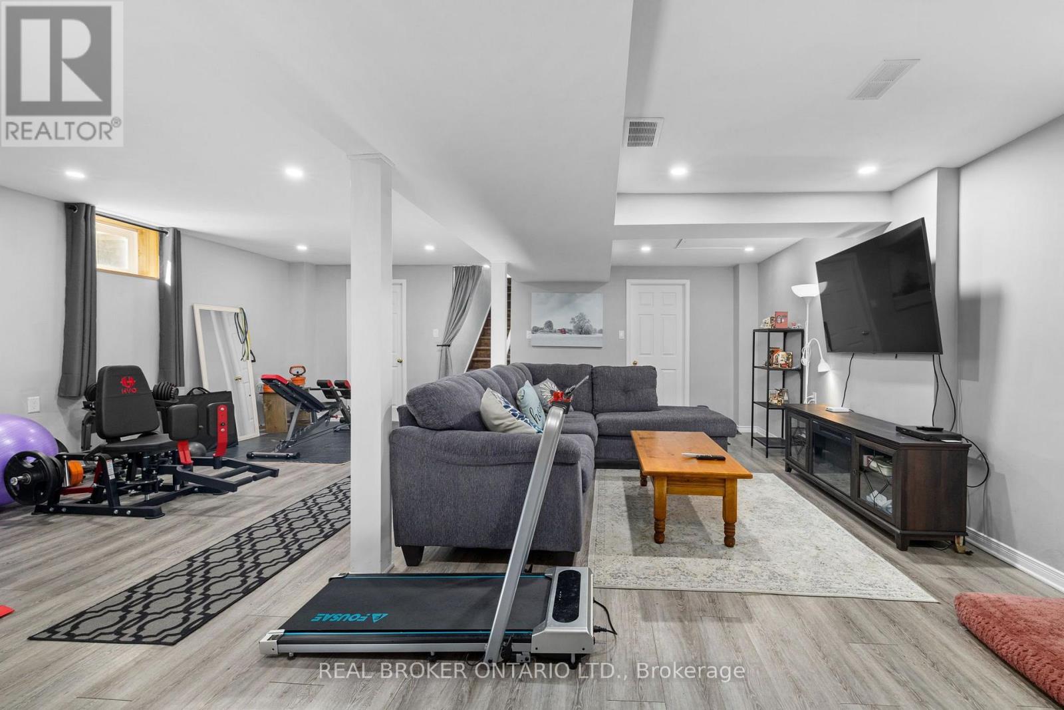
| Recreational, Games room | Basement | 9.39 m x 6.95 m |
| Other | Basement | 4.3 m x 2.7 m |
| Utility room | Basement | 4.3 m x 4.15 m |
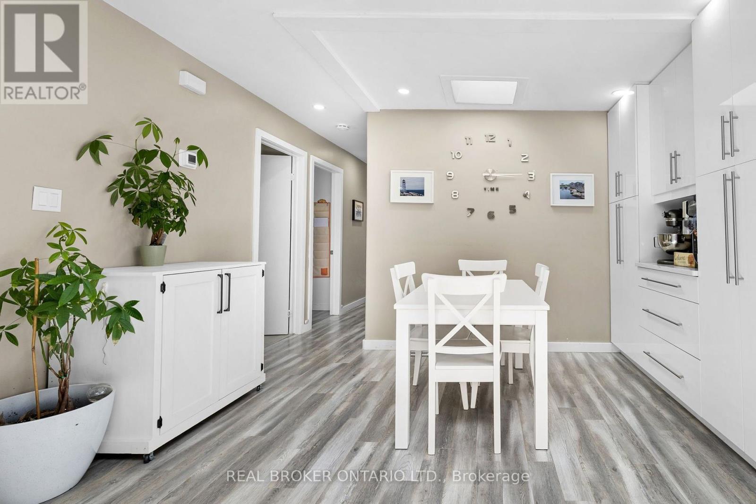
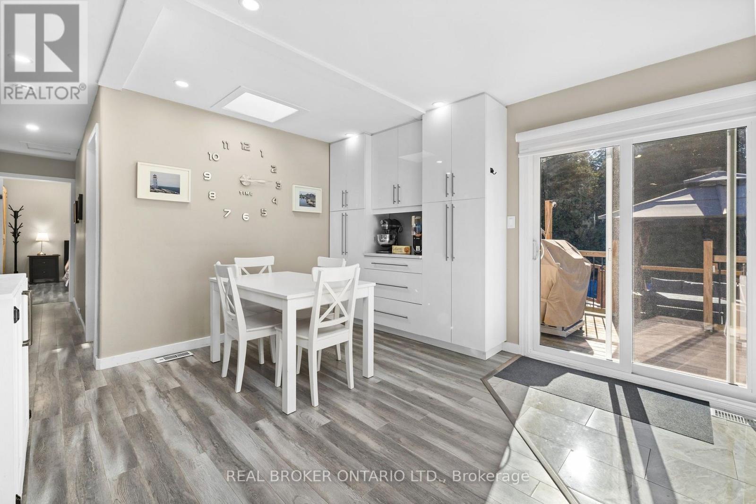
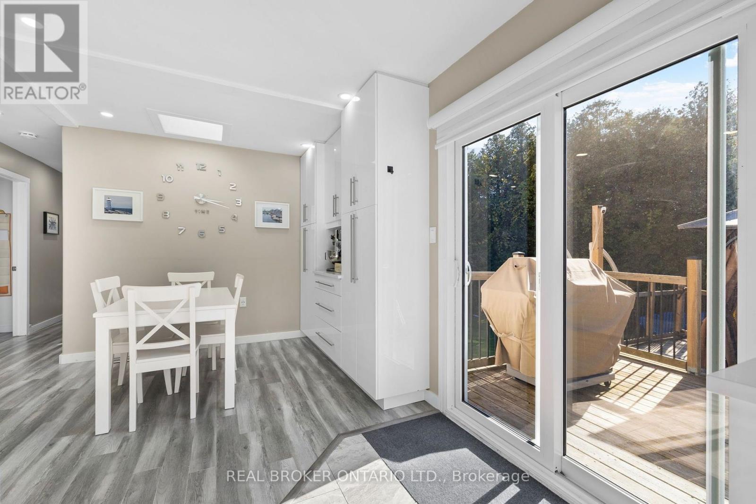
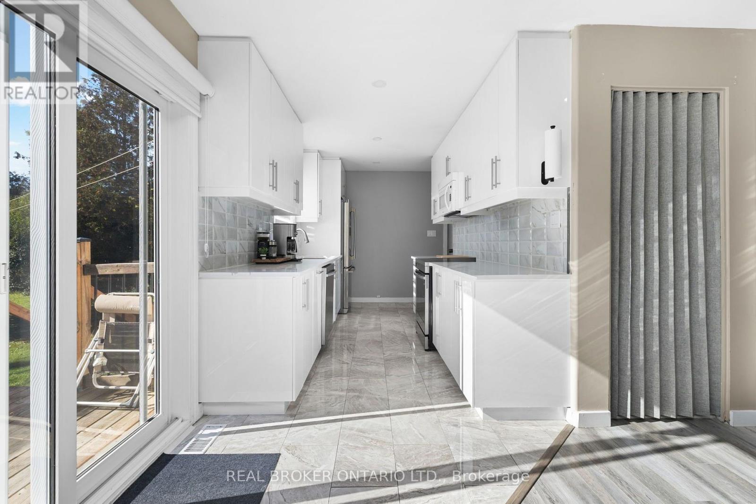
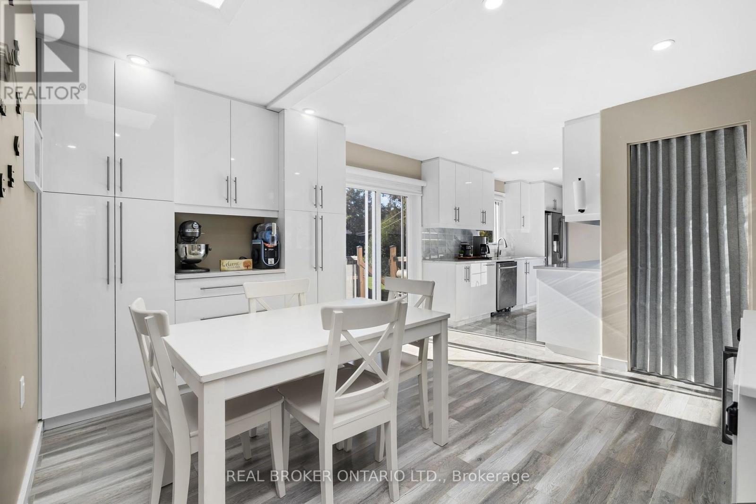
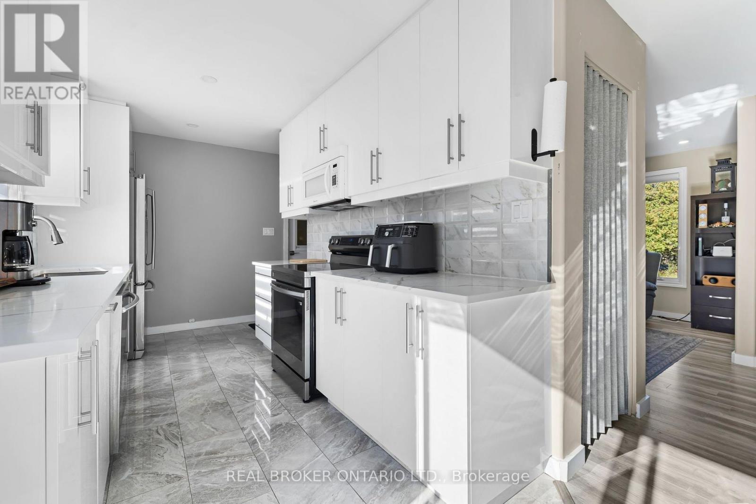
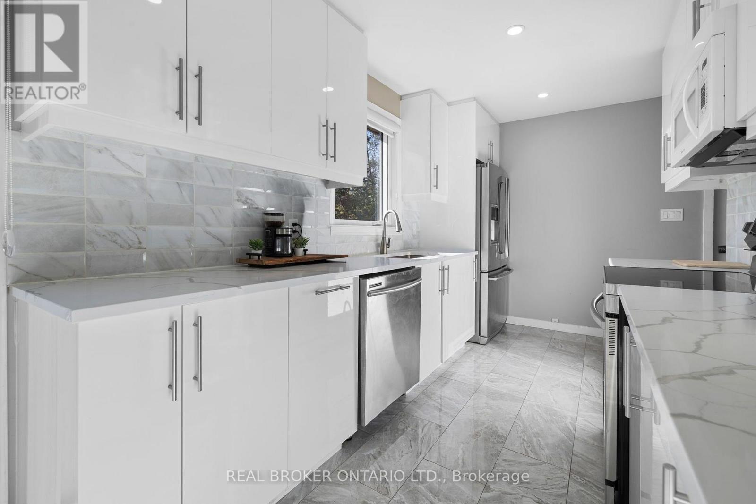
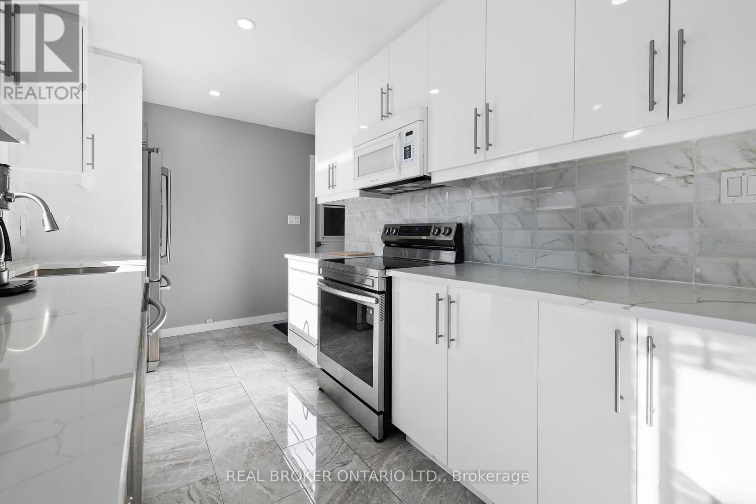
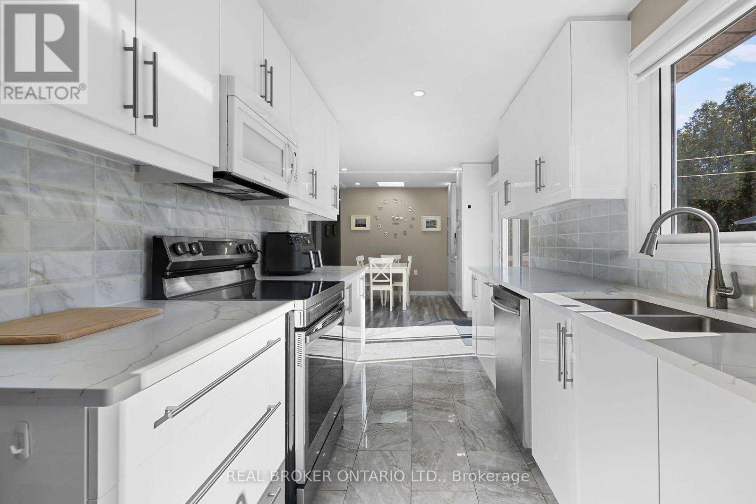
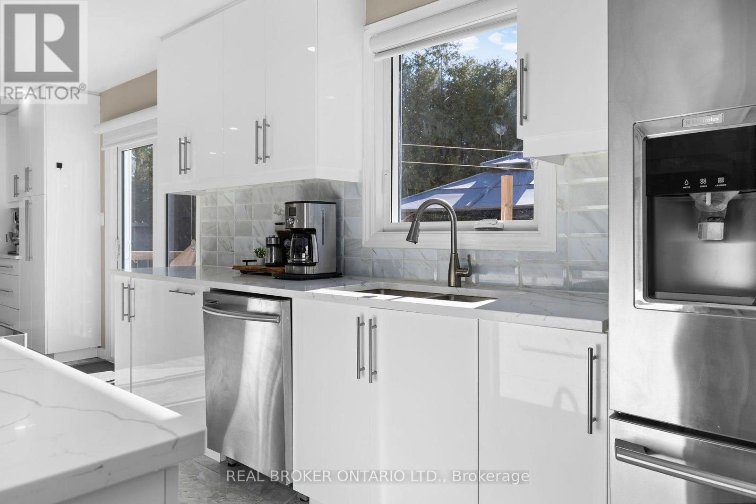
| Kitchen | Main level | 4.11 m x 3.36 m |
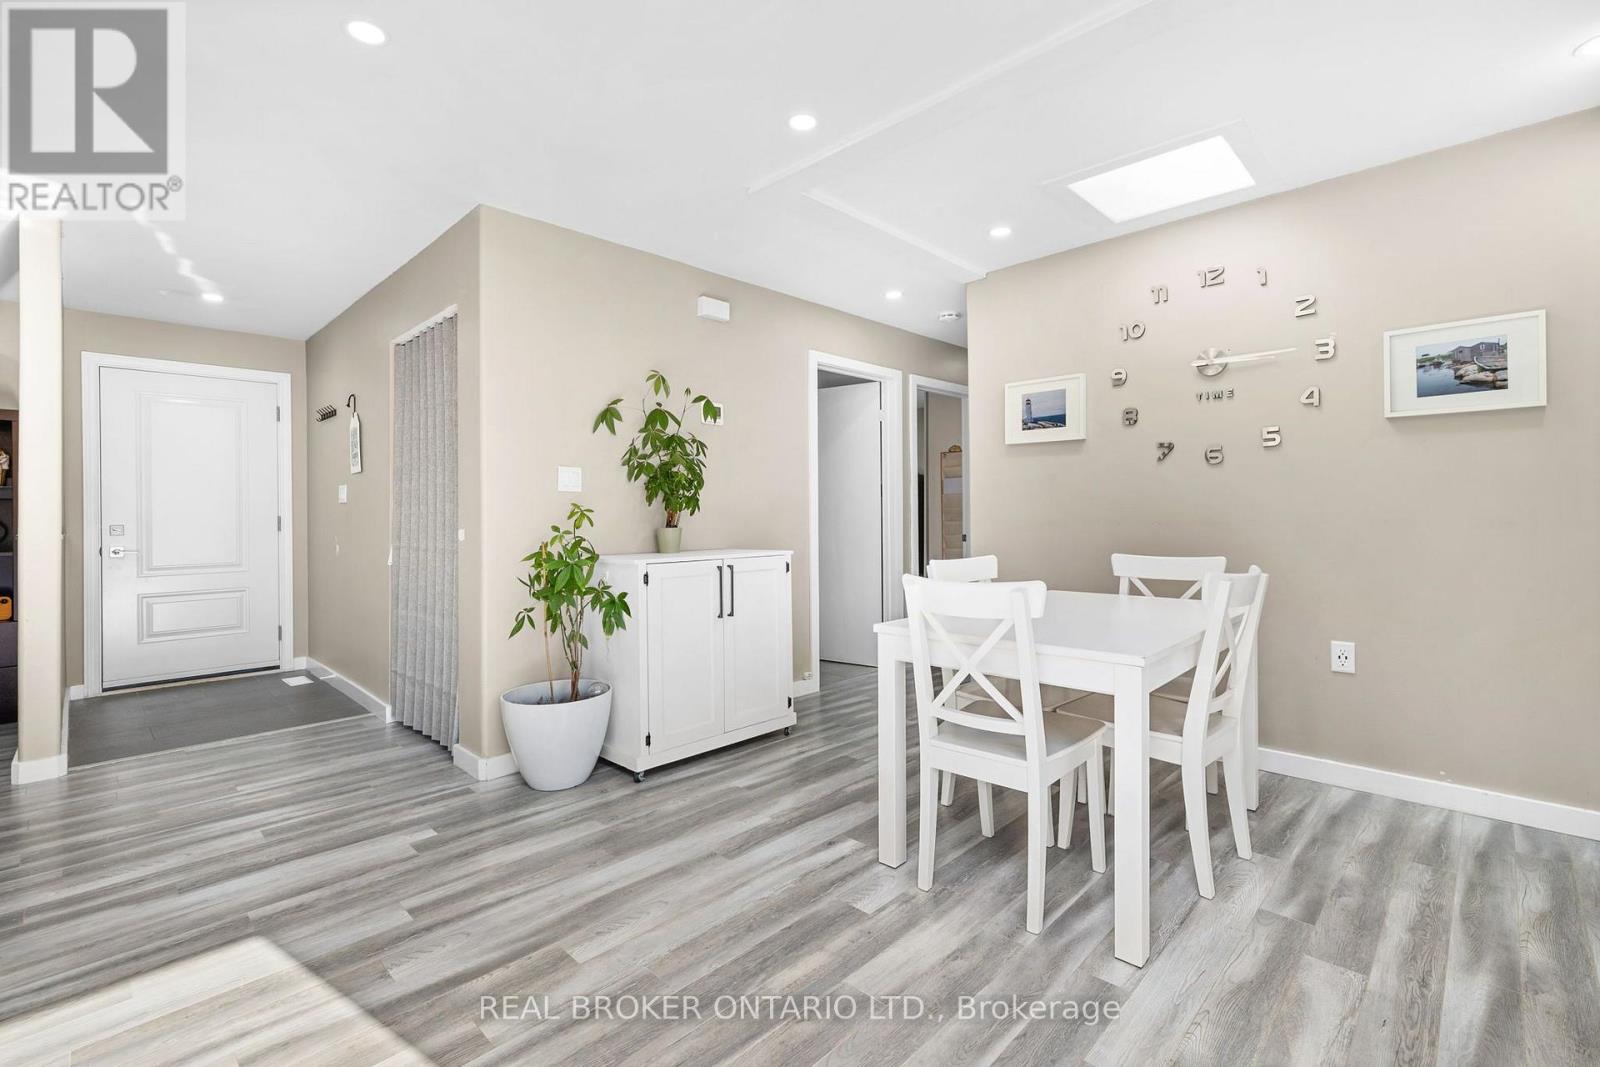
| Dining room | Main level | 3.66 m x 3.71 m |
| Exterior/Construction | |
|---|---|
| Constuction Date | |
| Exterior Finish | Vinyl siding |
| Foundation Type | Concrete |
| Utility Information | |
|---|---|
| Heating Type | Forced air |
| Heating Fuel | Propane |
| Cooling Type | Central air conditioning |
| Water Supply | Drilled Well |
| Sewer Type | Septic System |
| Total Fireplace | |
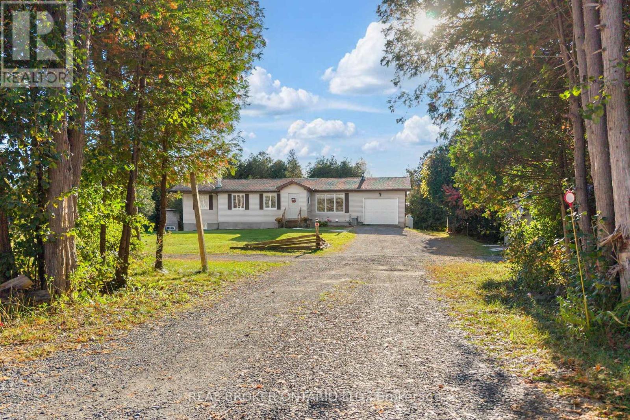
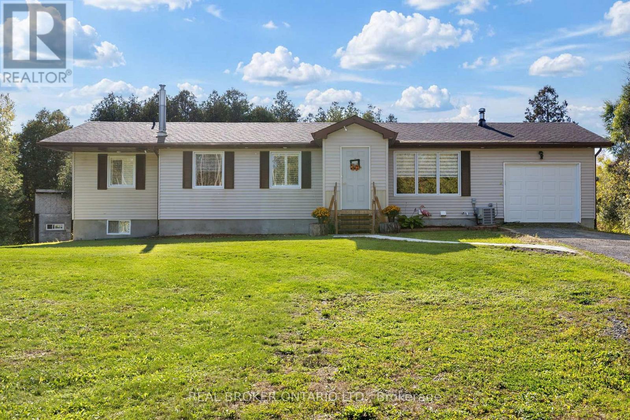
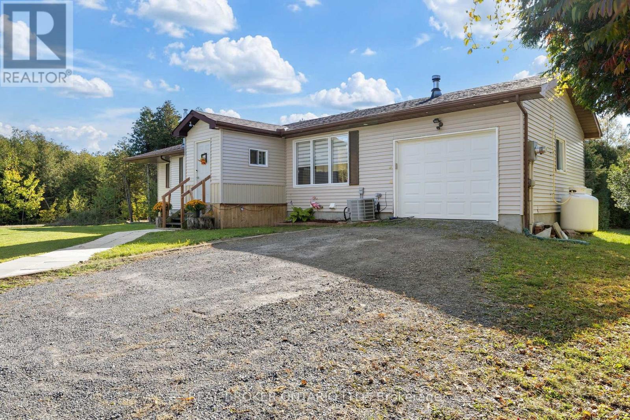
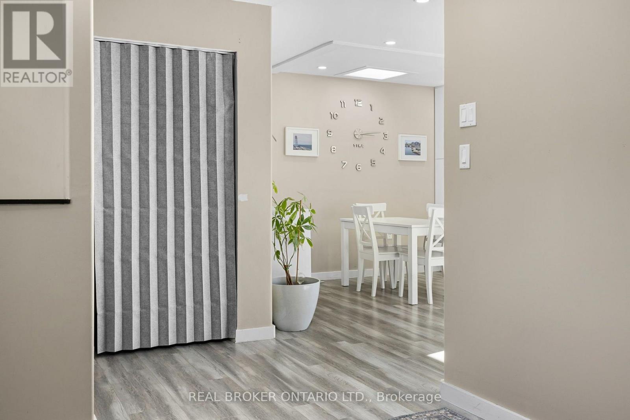
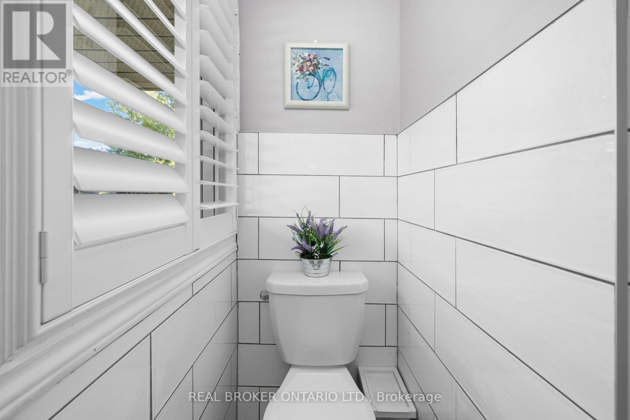
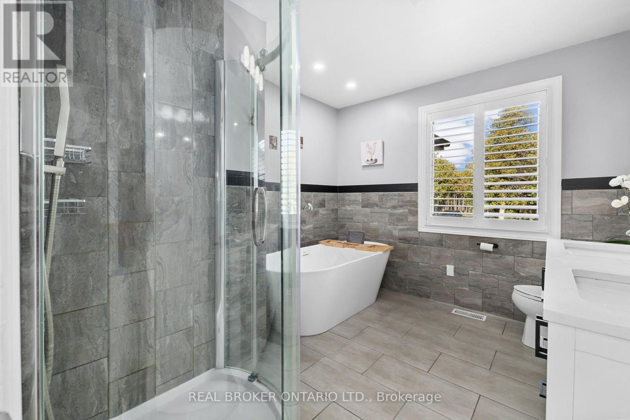
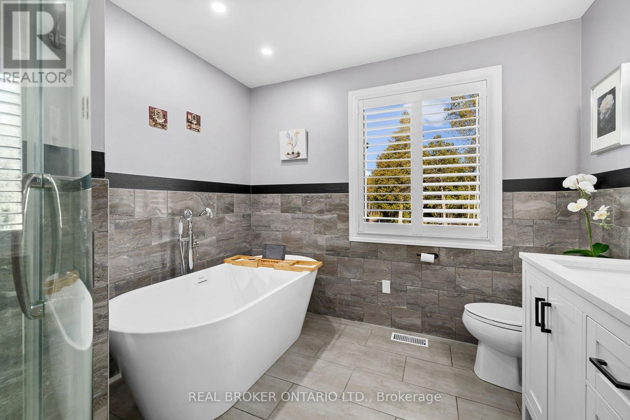
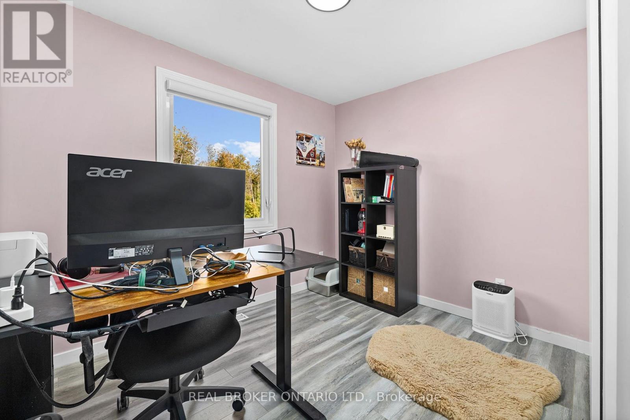
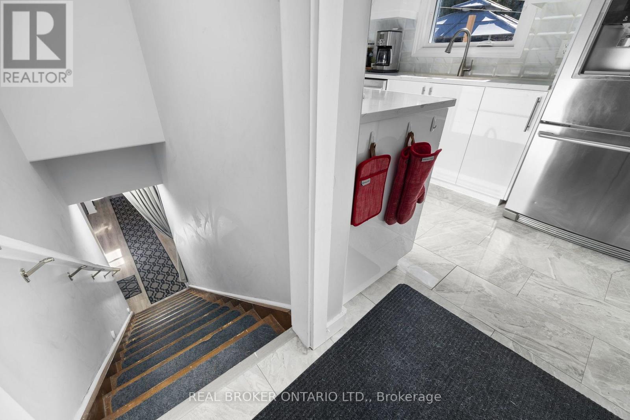
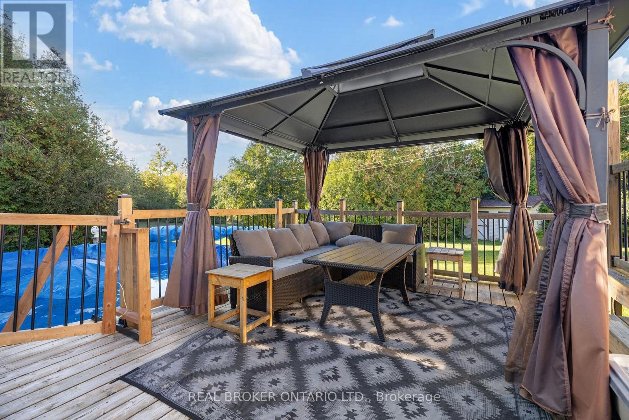
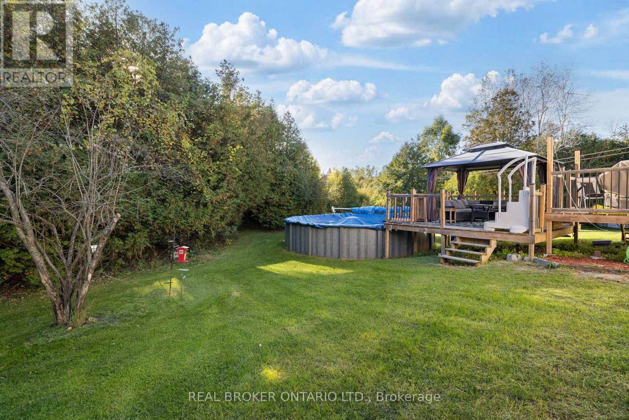
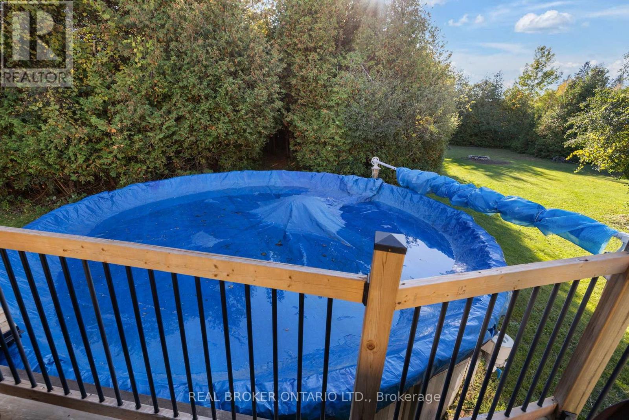
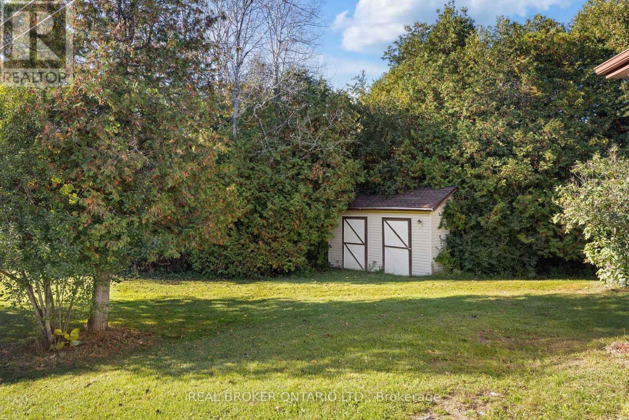
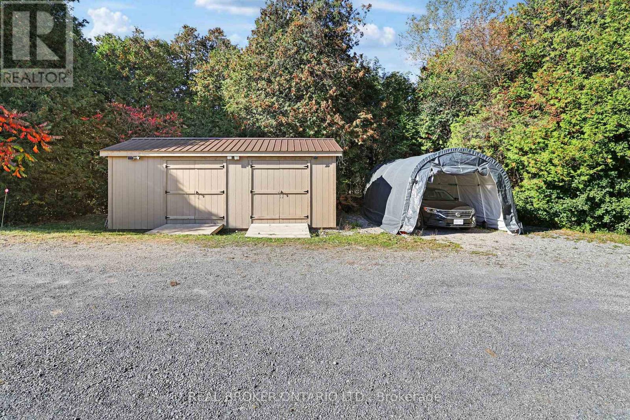
Enjoy the space and privacy of country living just a short drive from Kemptville. Set on just over two acres with mature trees and no rear neighbours, this well-maintained bungalow offers major updates already completed and room to make the property your own. A standout feature is the second driveway leading to a private gravel pad, offering a dedicated space for a future detached shop, additional storage or whatever you have in mind. An attached single-car garage, newer 12' x 24' shed and ample parking provide plenty of room for vehicles, recreational equipment and outdoor toys. Inside, the home features 3+1 bedrooms and 2+1 bathrooms, including a primary ensuite. The kitchen was fully renovated in 2022 and features quartz countertops, while the main bathroom was renovated in 2025. The finished basement adds comfortable living space, a fourth bedroom, bathroom and plenty of storage, with flexibility for guests, hobbies or a home office. The big-ticket updates have been taken care of, including a new furnace in December 2025, windows in 2019 and roof in 2018. A GenerLink connection adds convenience when backup power is needed. Outside, the above-ground pool, installed in 2024 and equipped with an ionizer system, offers a great place to cool off during the warmer months. A spacious double deck and gazebo complete a backyard made for summer days, family gatherings and quiet evenings. With Kemptville close by, this property brings together everyday convenience, country privacy and space for your next chapter. (id:19004)

This REALTOR.ca listing content is owned and licensed by REALTOR® members of The Canadian Real Estate Association.
安居在渥京
长按二维码
关注安居在渥京
公众号ID:安居在渥京

安居在渥京
长按二维码
关注安居在渥京
公众号ID:安居在渥京
