

MLS®: X13875780
上市天数: 23天
产权: Freehold
类型: residential House , Detached
社区:
卧室: 4+1
洗手间: 5
停车位: 4
建筑日期:
经纪公司: ROYAL LEPAGE TEAM REALTY|ROYAL LEPAGE TEAM REALTY|ROYAL LEPAGE TEAM REALTY|
价格:$ 1,589,000
预约看房 19
MLS®: X13875780
上市天数: 23天
产权: Freehold
类型: residential House , Detached
社区:
卧室: 4+1
洗手间: 5
停车位: 4
建筑日期:
价格:$ 1,589,000
预约看房 19


丁剑来自山东,始终如一用山东人特有的忠诚和热情服务每一位客户,努力做渥太华最忠诚的地产经纪。

613-986-8608
[email protected]
Dingjian817
丁剑来自山东,始终如一用山东人特有的忠诚和热情服务每一位客户,努力做渥太华最忠诚的地产经纪。
613-986-8608
[email protected]
Dingjian817
| General Description | |
|---|---|
| MLS® | X13875780 |
| Lot Size | 46 x 179 FT ; Yes |
| Zoning Description | residential |
| Interior Features | |
|---|---|
| Construction Style | Detached |
| Total Stories | 2 |
| Total Bedrooms | 5 |
| Total Bathrooms | 5 |
| Full Bathrooms | 4 |
| Half Bathrooms | 1 |
| Basement Type | Full (Finished) |
| Basement Development | Finished |
| Included Appliances | Garage door opener remote(s), Oven - Built-In, Water Heater - Tankless, Cooktop, Dishwasher, Dryer, Garage door opener, Hood Fan, Microwave, Oven, Sauna, Stove, Washer, Window Coverings, Wine Fridge, Refrigerator |
| Rooms | ||
|---|---|---|
| Other | Main level | 1.03 m x 1.67 m |
| Bathroom | Main level | 1.63 m x 2.13 m |
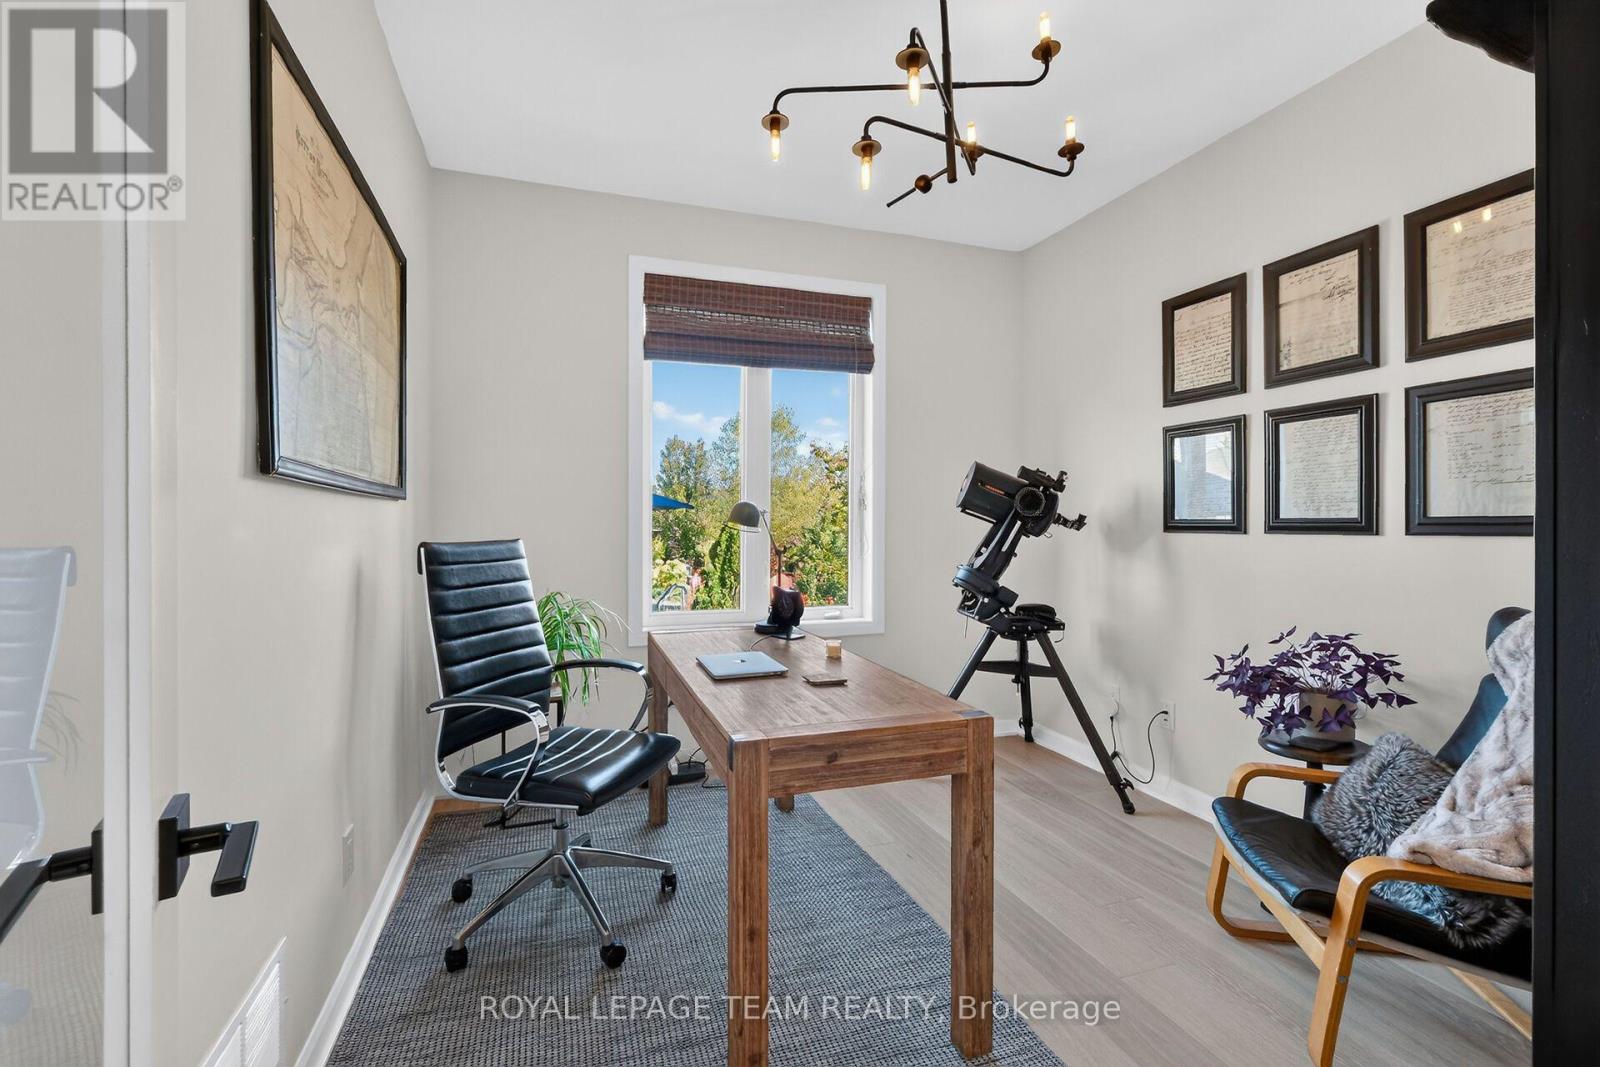
| Office | Main level | 3.15 m x 3.38 m |
| Other | Main level | 1.85 m x 1.36 m |
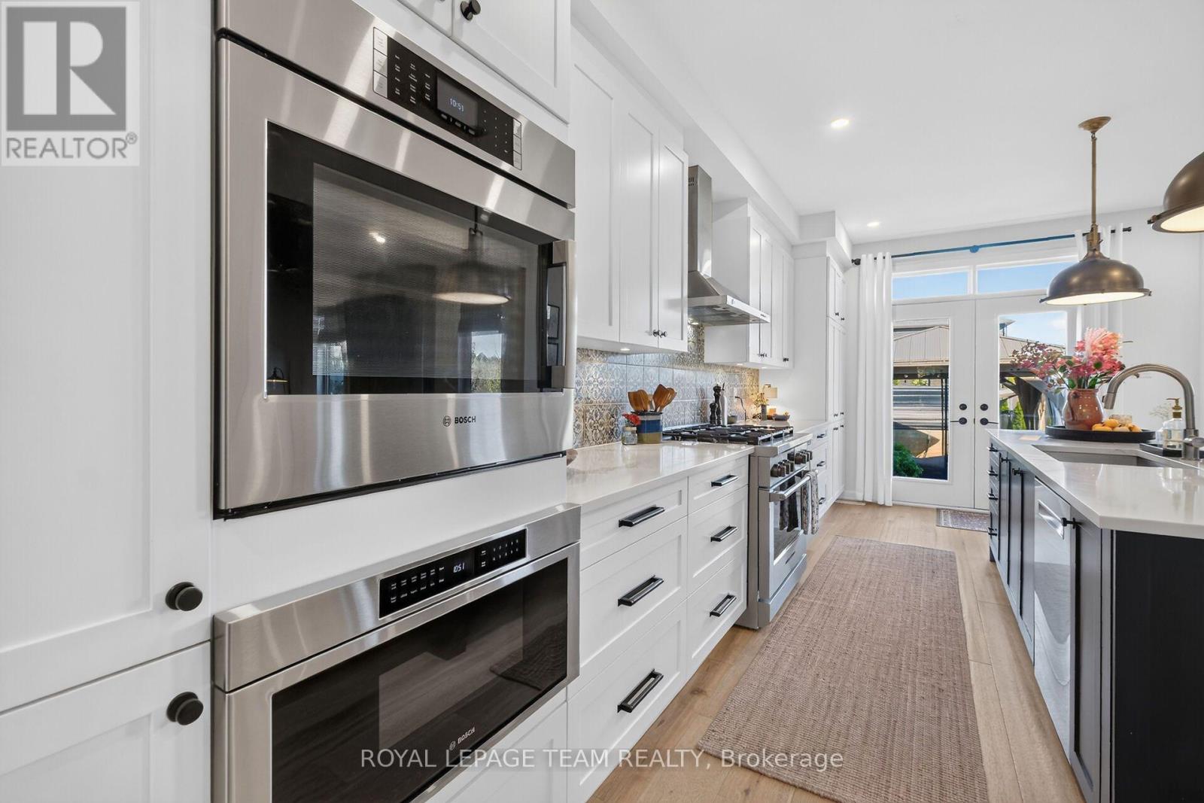
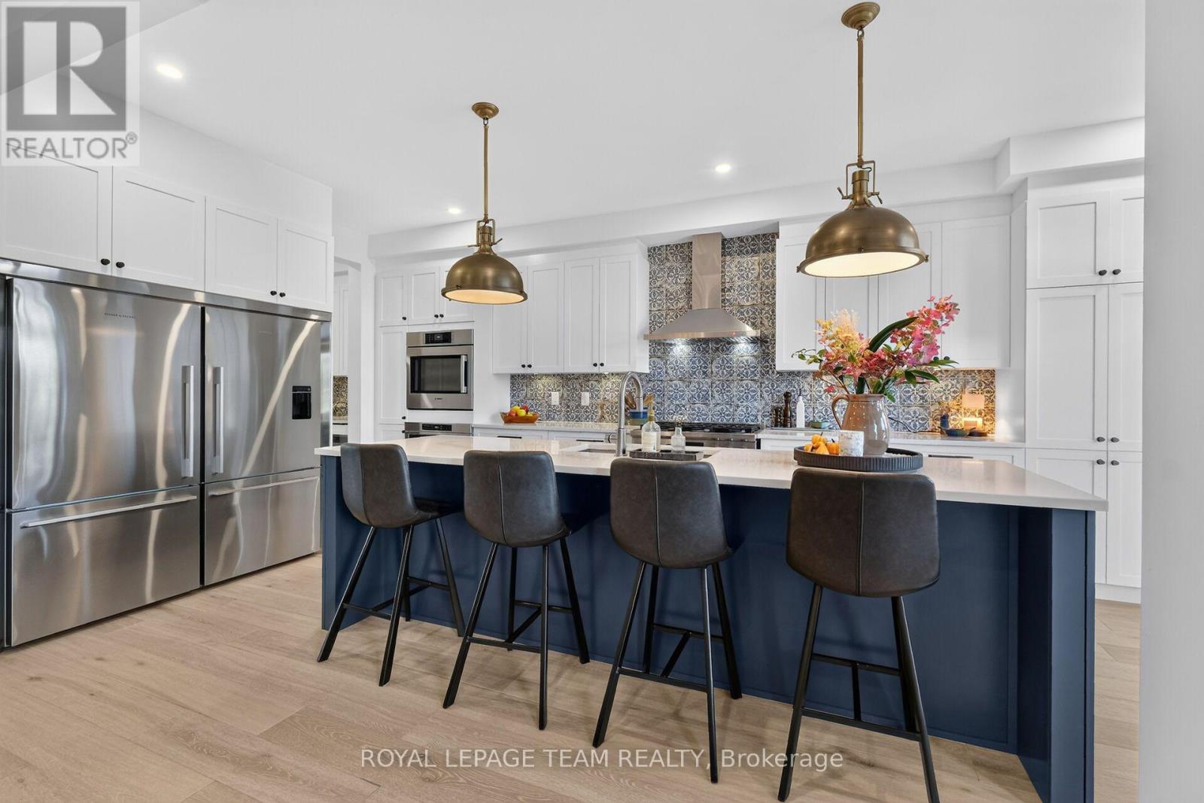
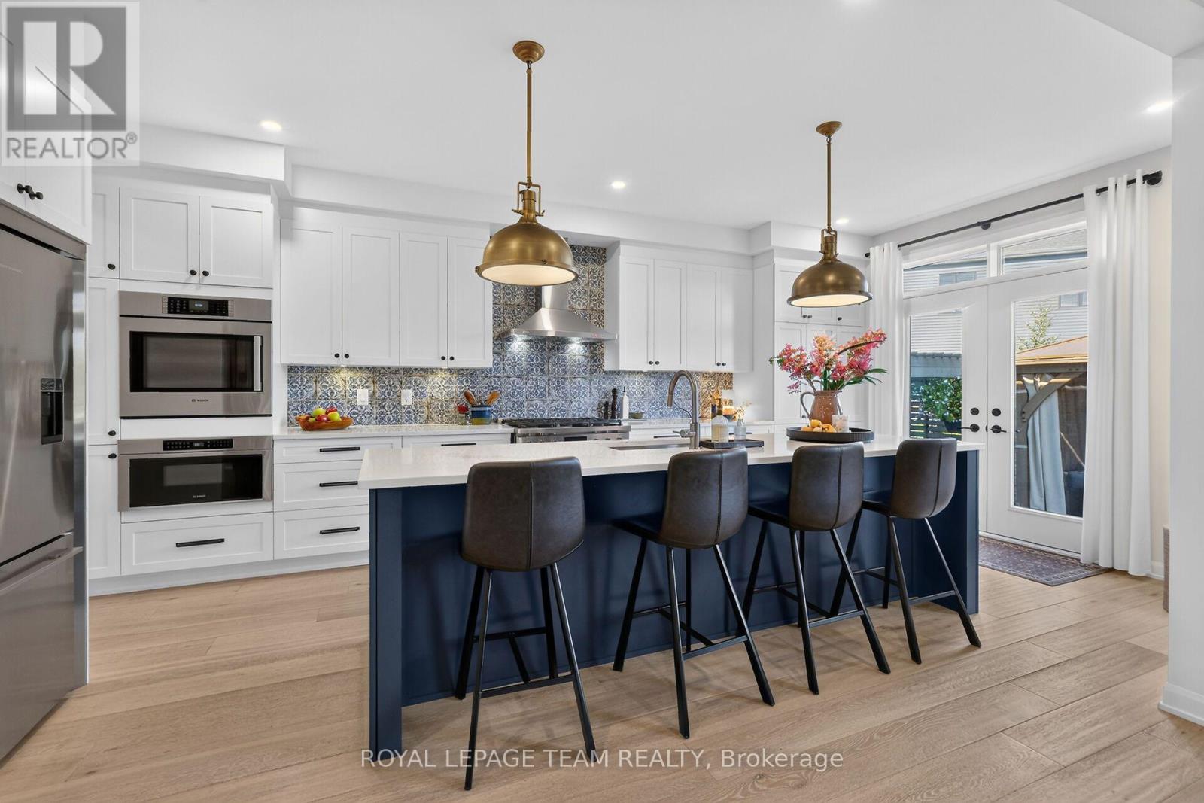
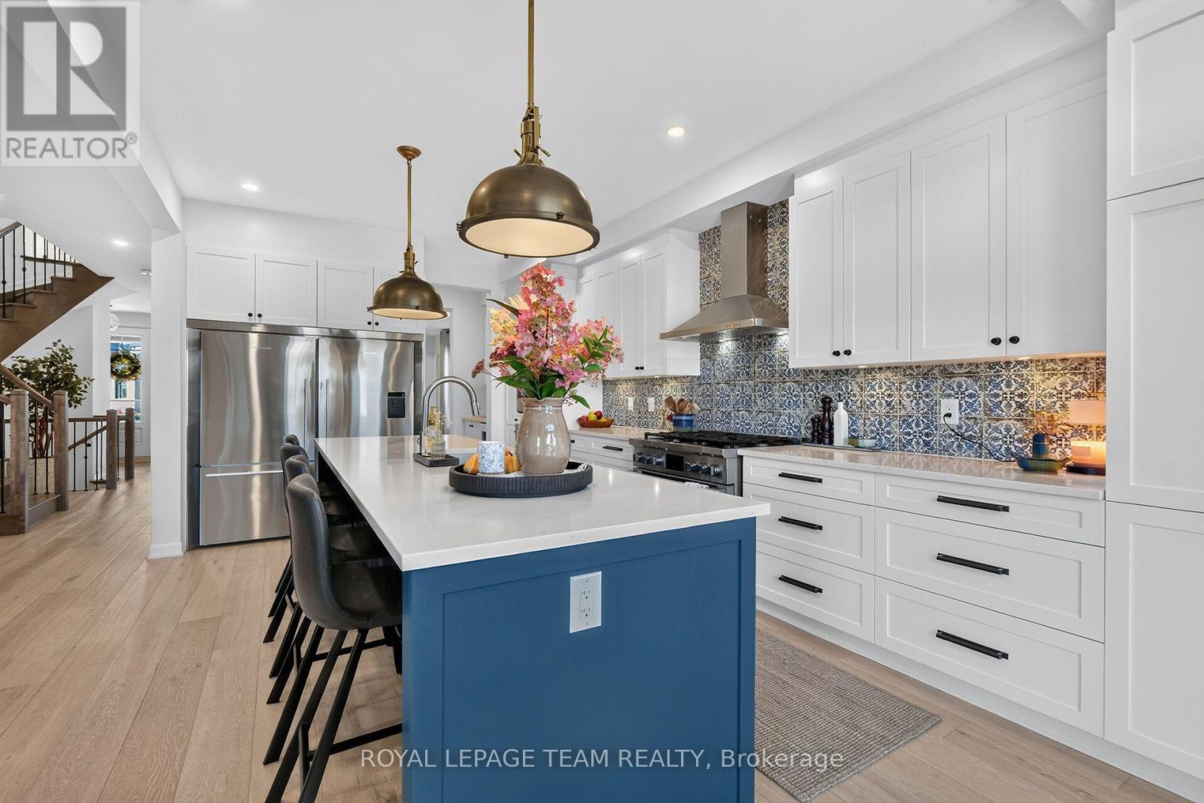
| Kitchen | Main level | 6.75 m x 3.63 m |
| Family room | Main level | 4.96 m x 5.61 m |
| Living room | Main level | 7.26 m x 3.63 m |
| Other | Main level | 3.41 m x 4.48 m |
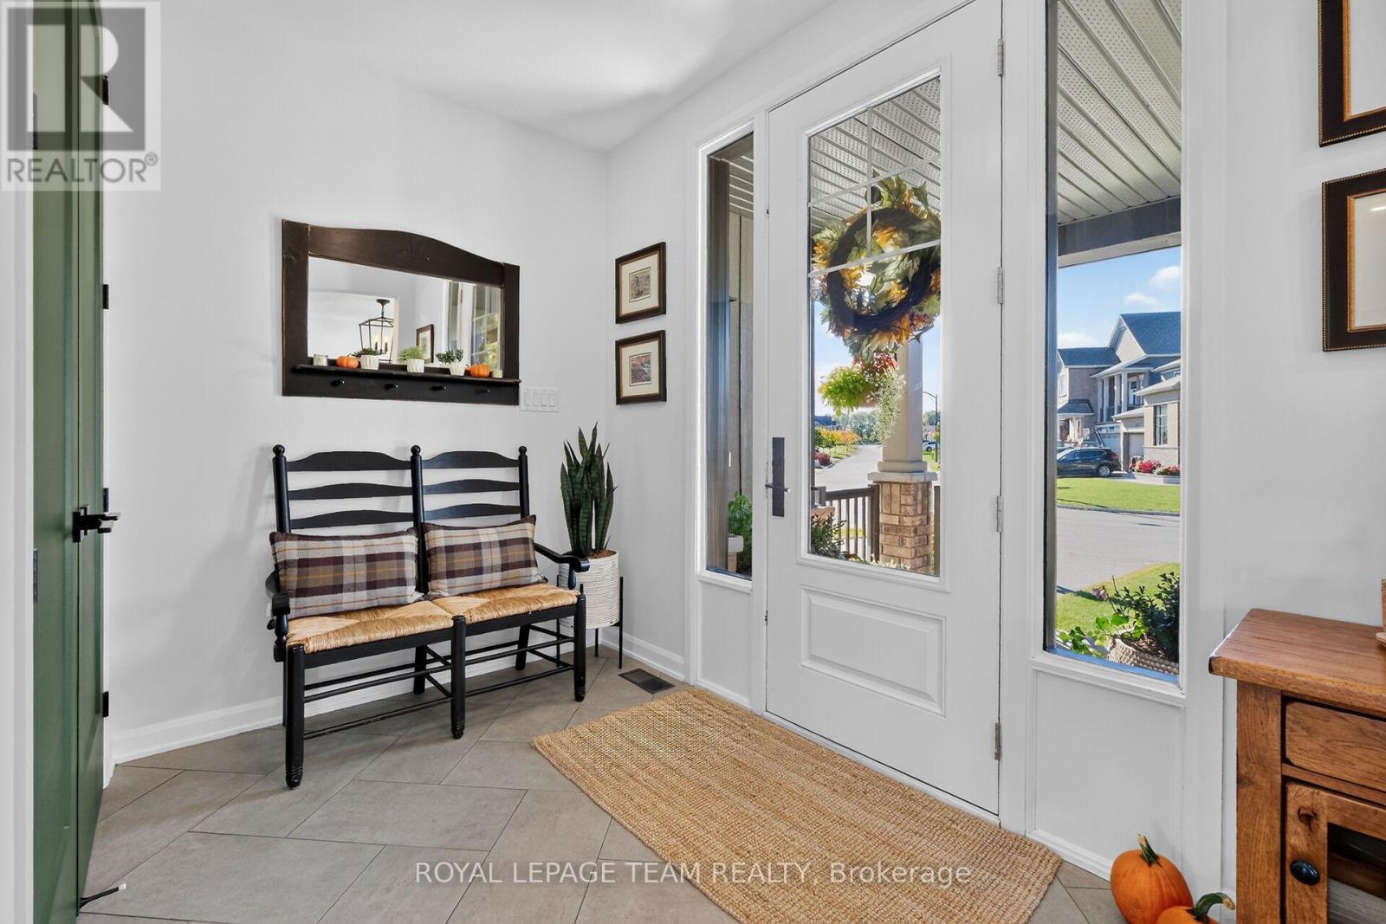
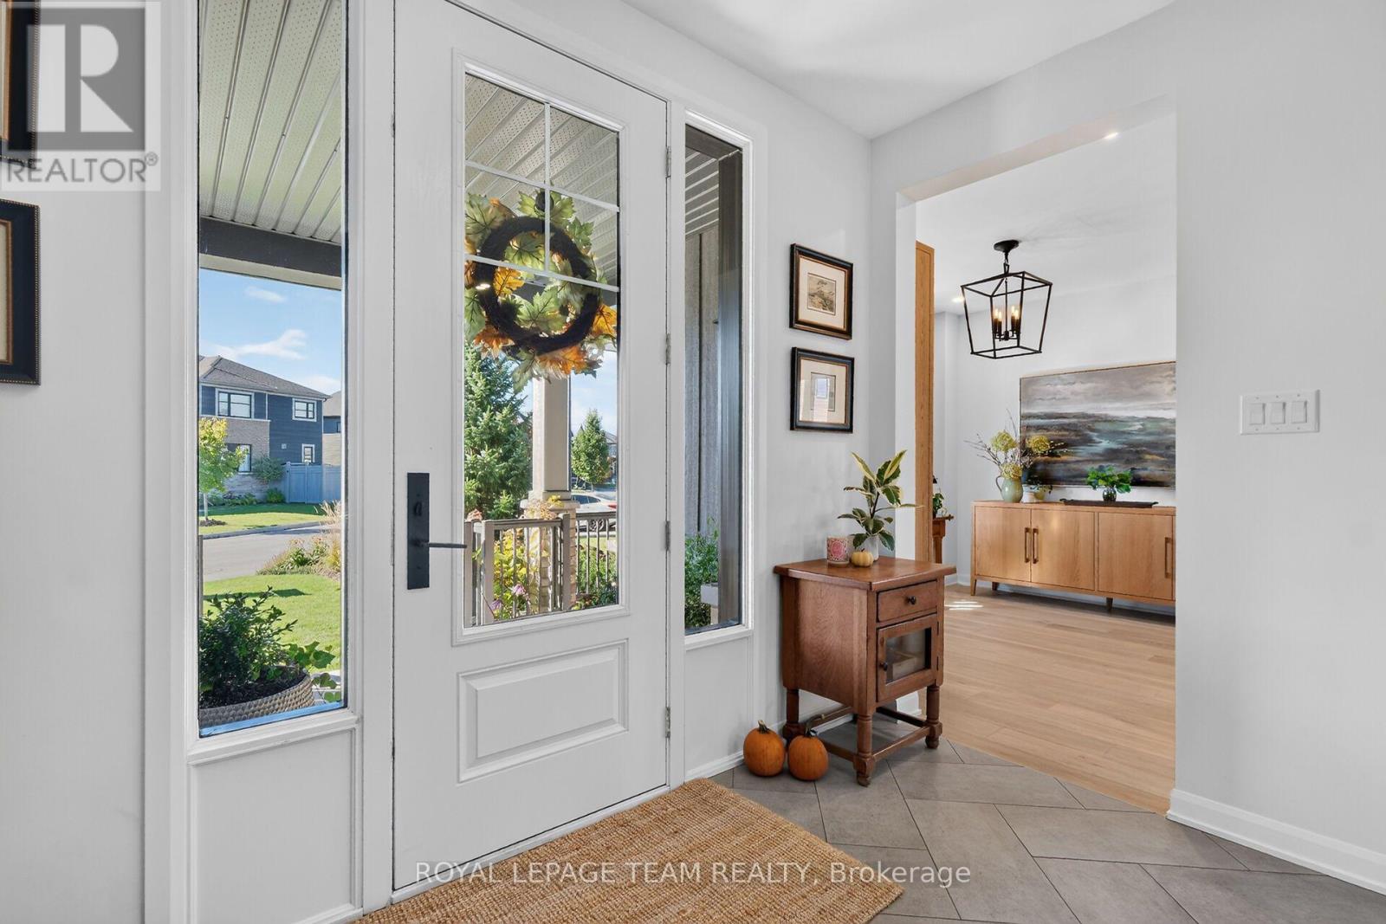
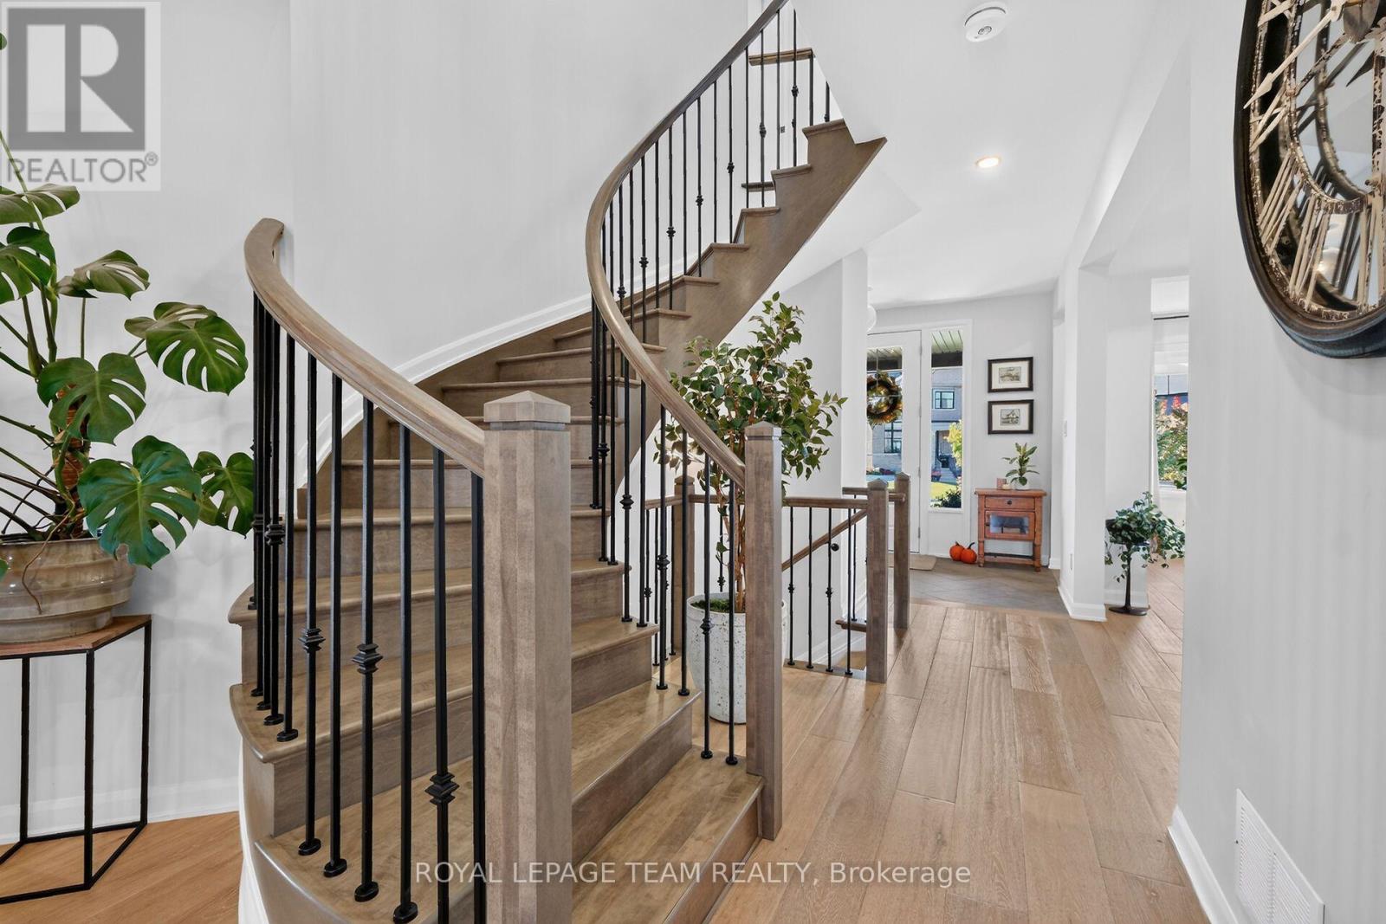
| Foyer | Main level | 3.41 m x 1.94 m |
| Other | Basement | 4.82 m x 1.62 m |
| Other | Basement | 2.06 m x 2.07 m |
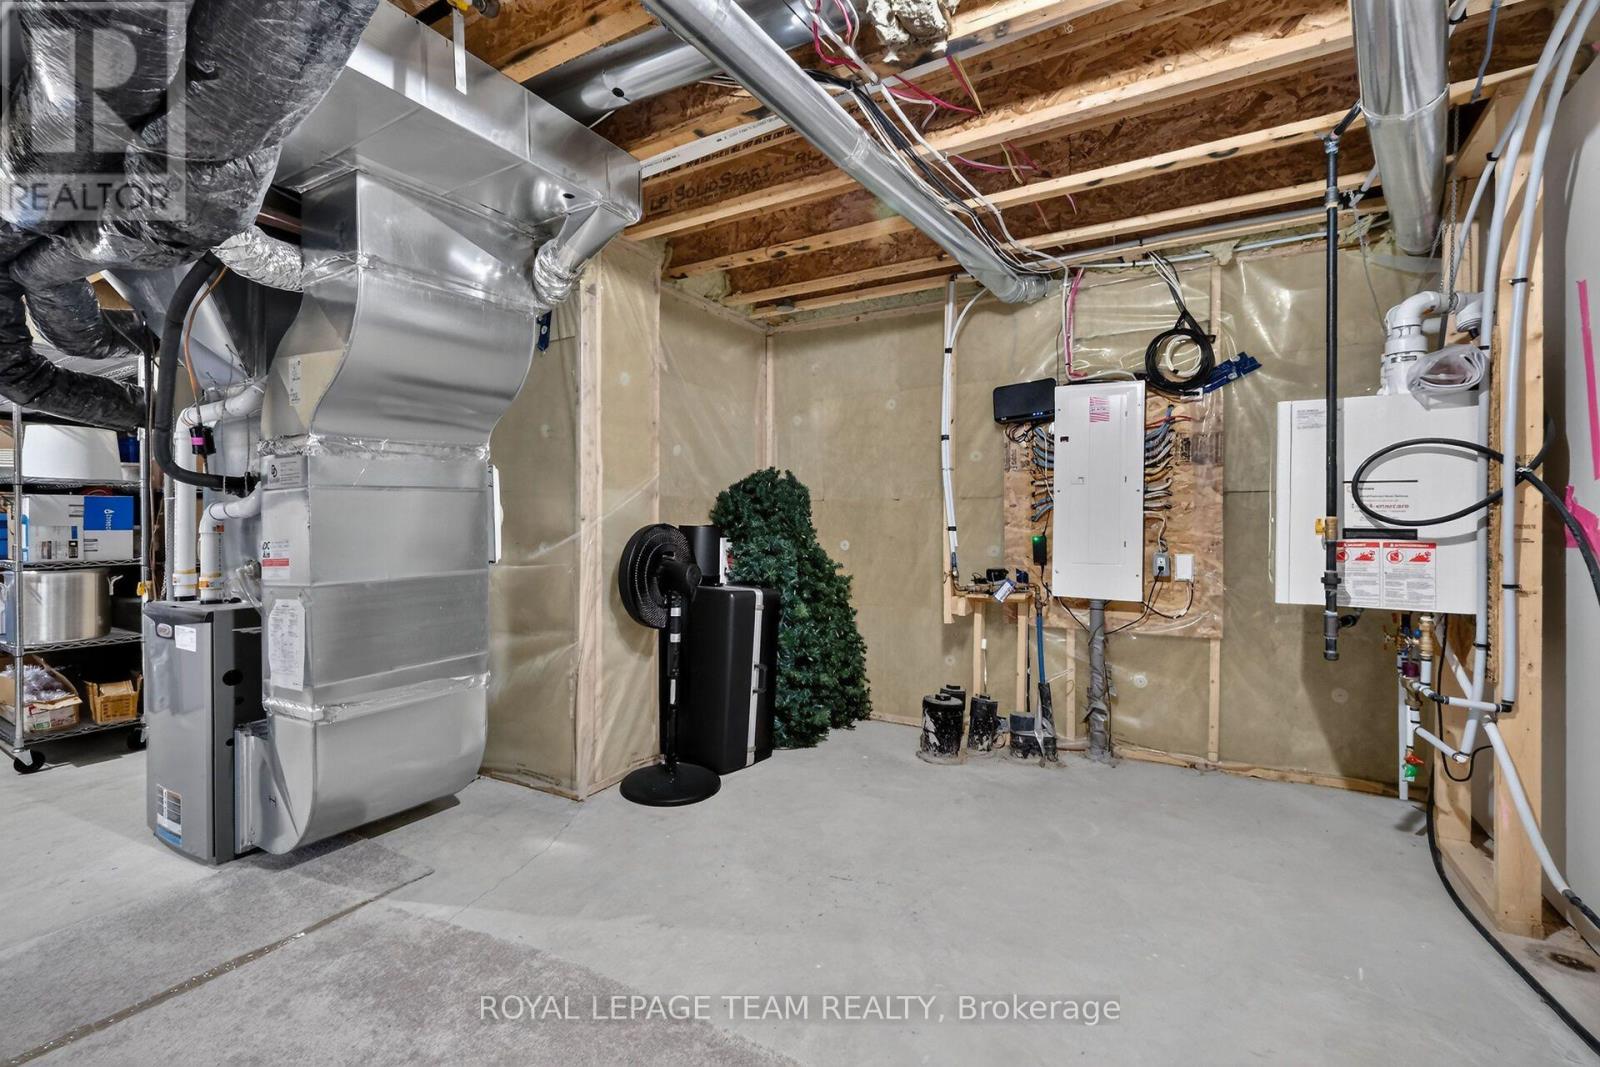
| Utility room | Basement | 6.87 m x 4.47 m |
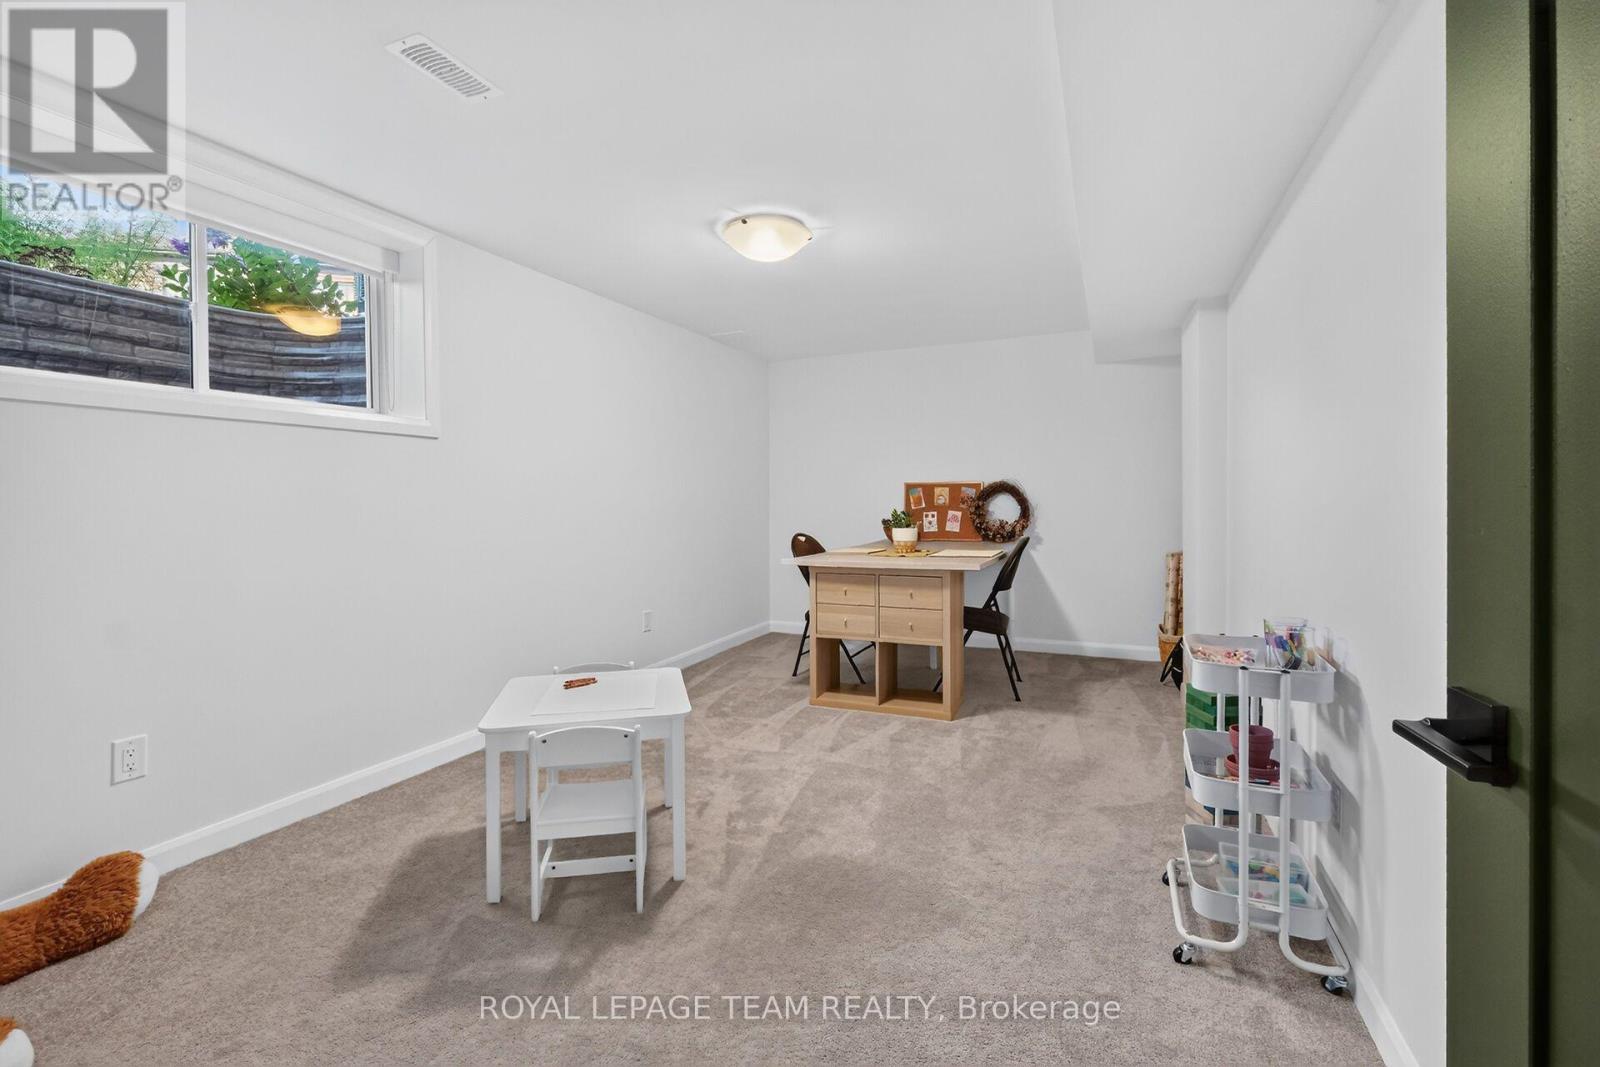
| Bedroom | Basement | 3.22 m x 5.47 m |
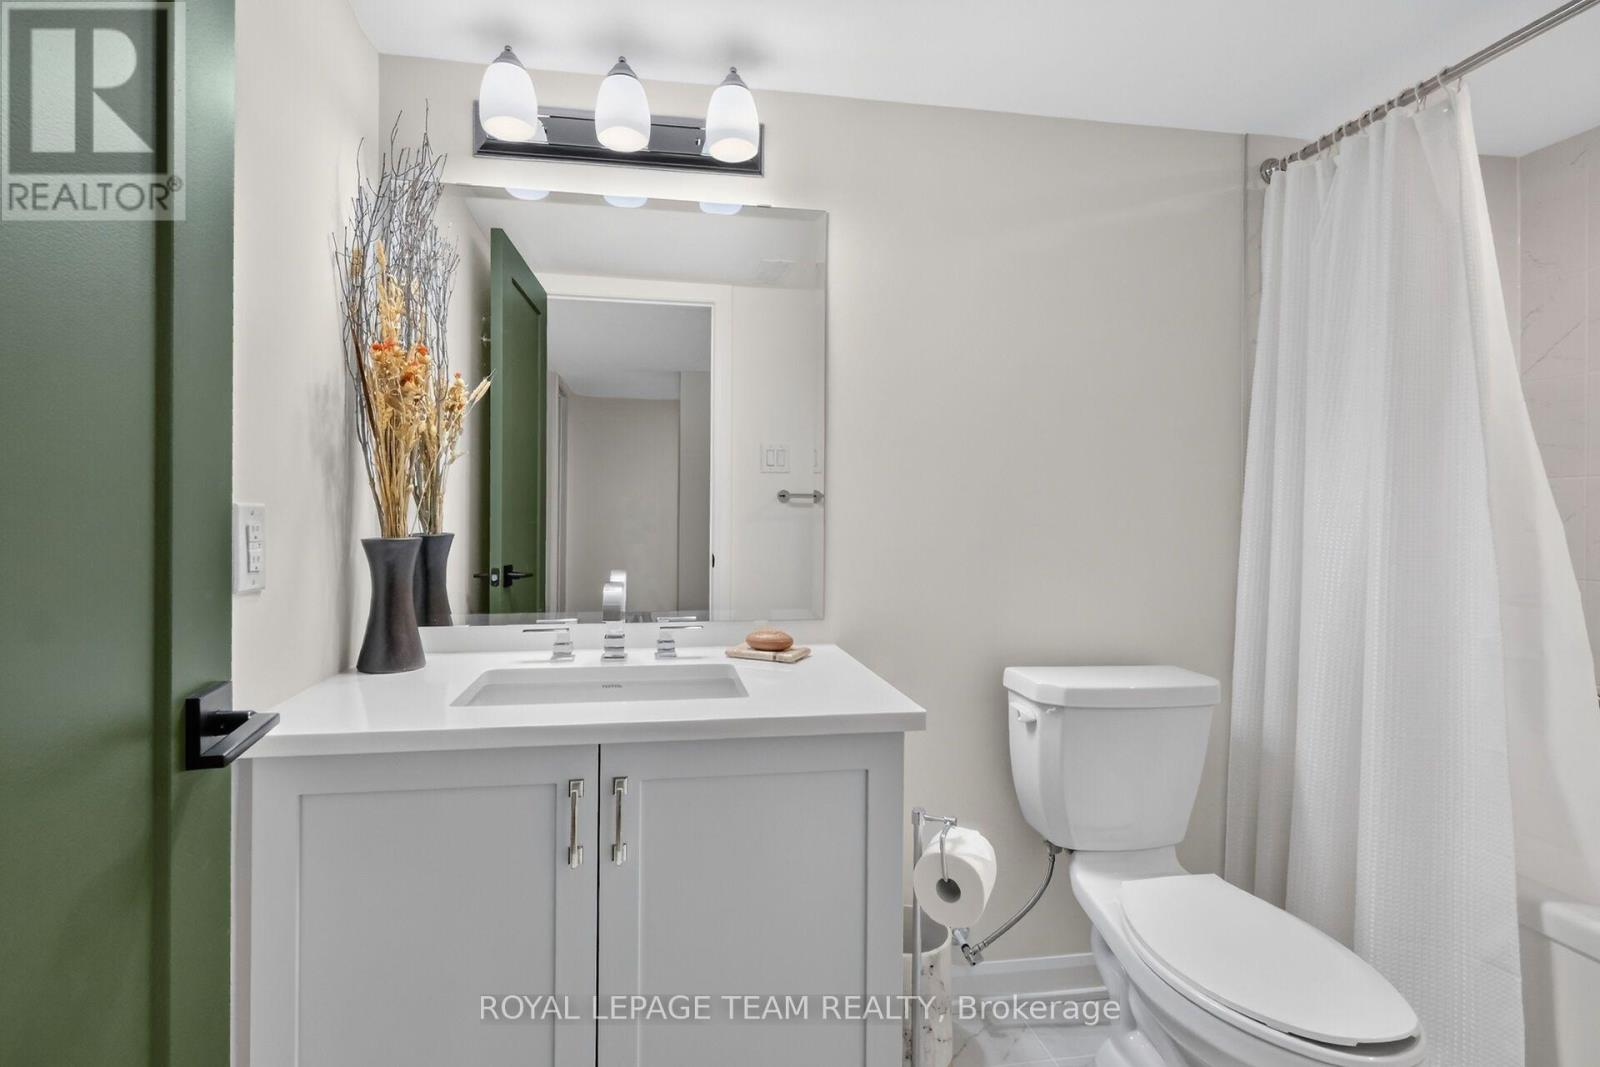
| Bathroom | Basement | 1.58 m x 2.92 m |
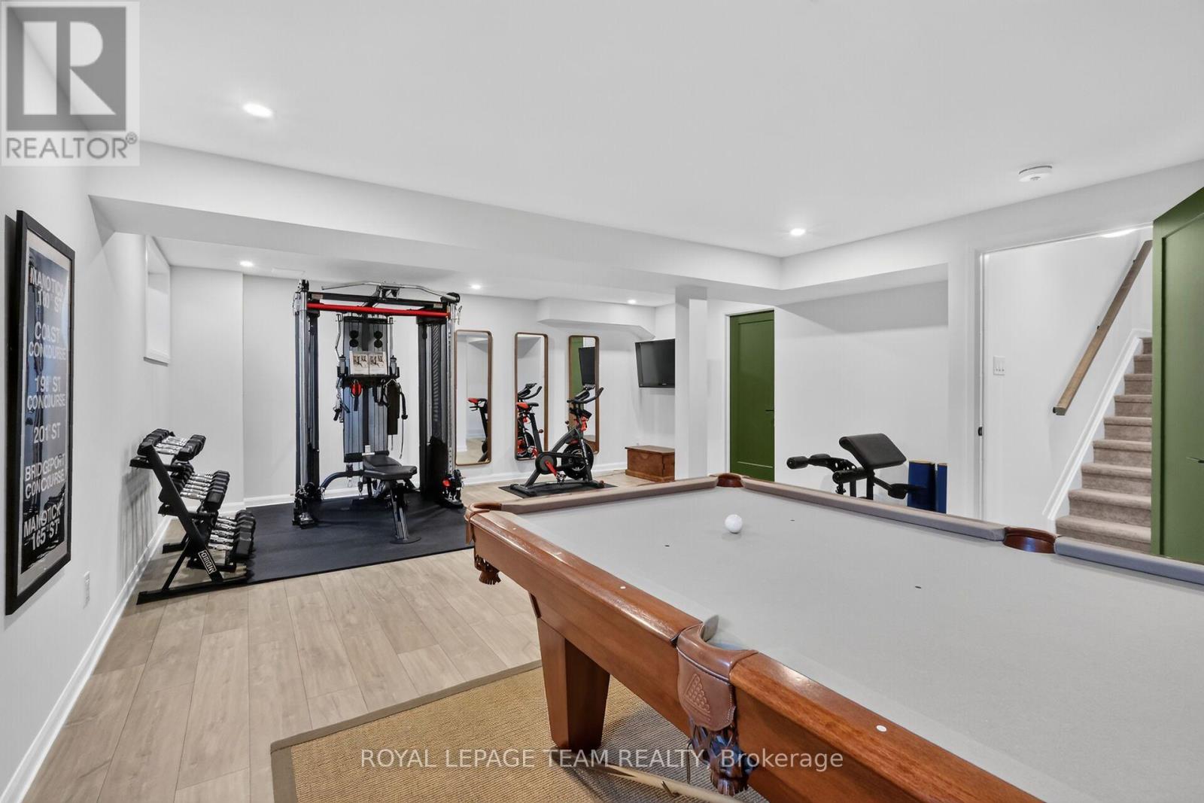
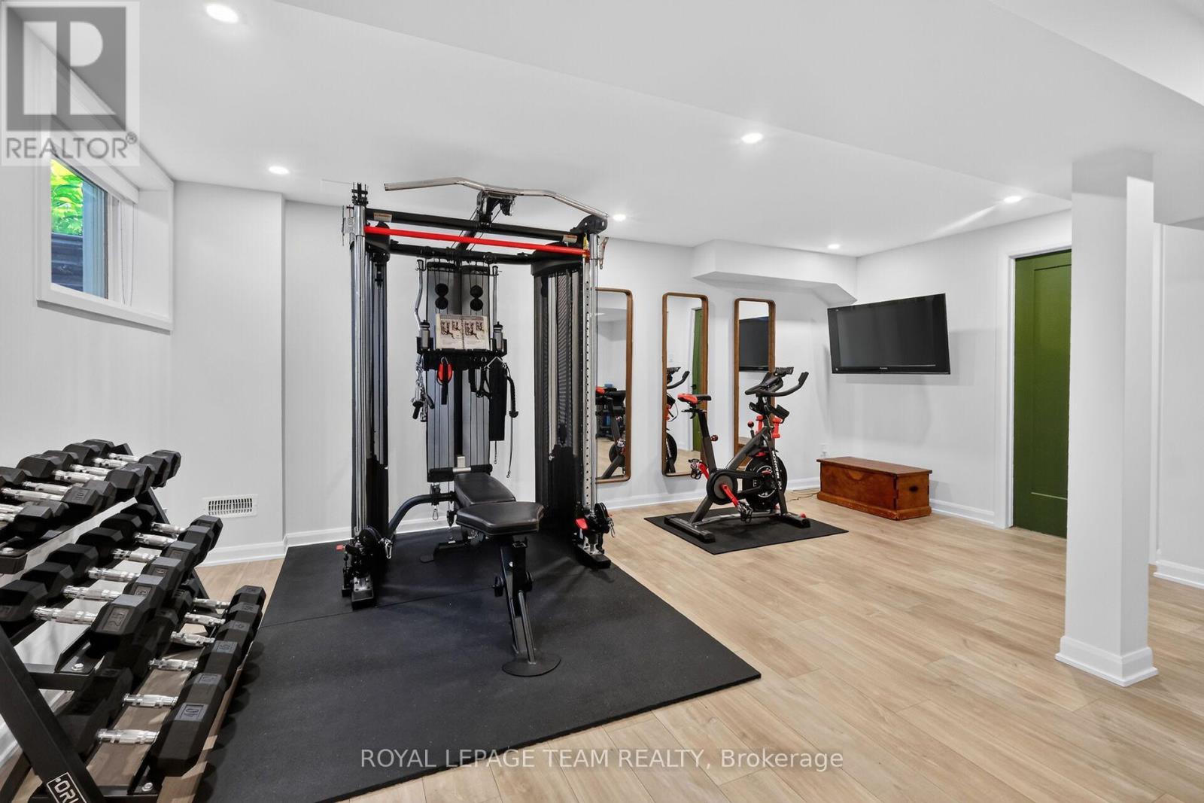
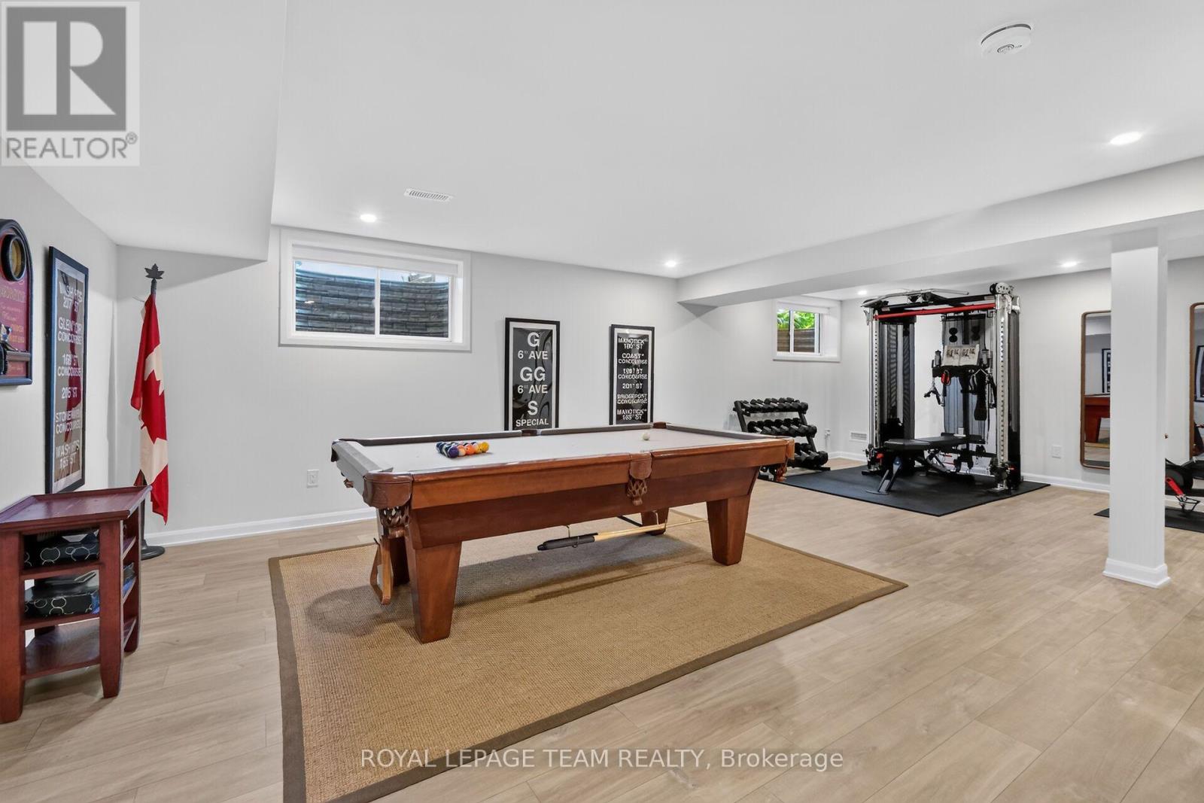
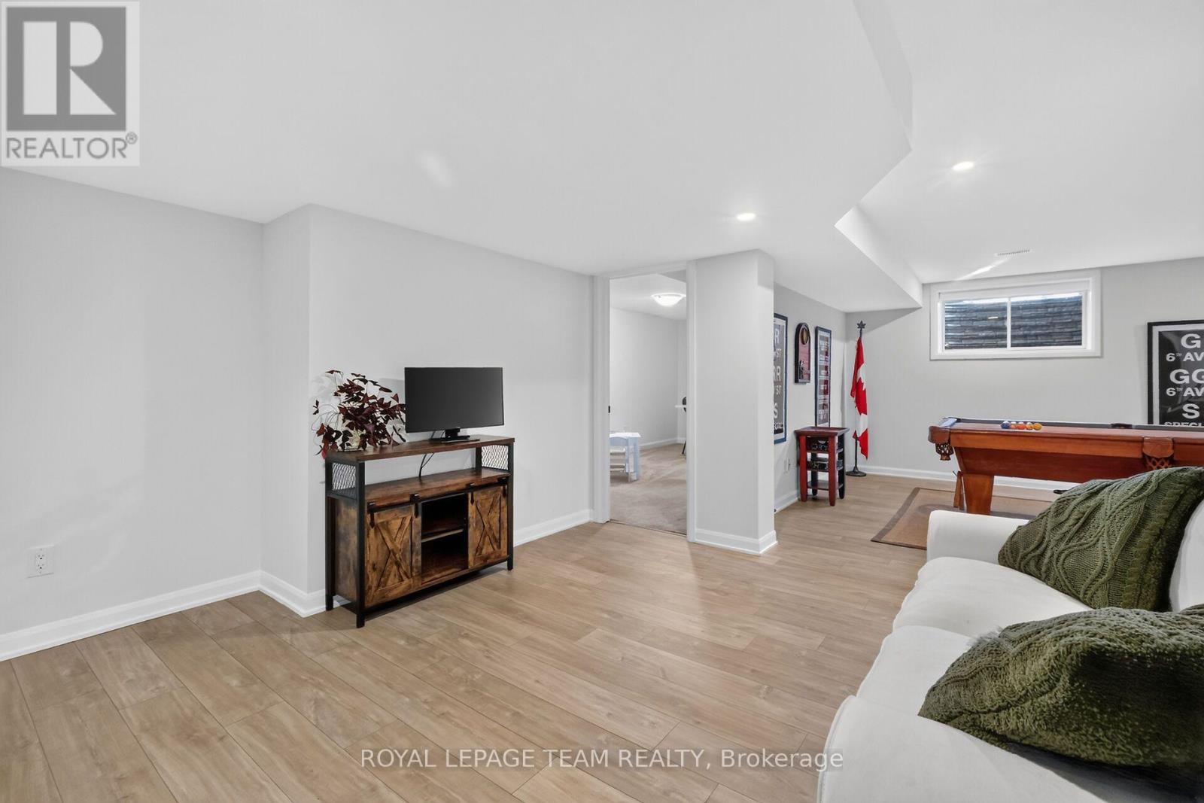
| Recreational, Games room | Basement | 8.46 m x 5.89 m |
| Bathroom | Second level | 3.58 m x 2.07 m |
| Other | Second level | 3.31 m x 6.38 m |
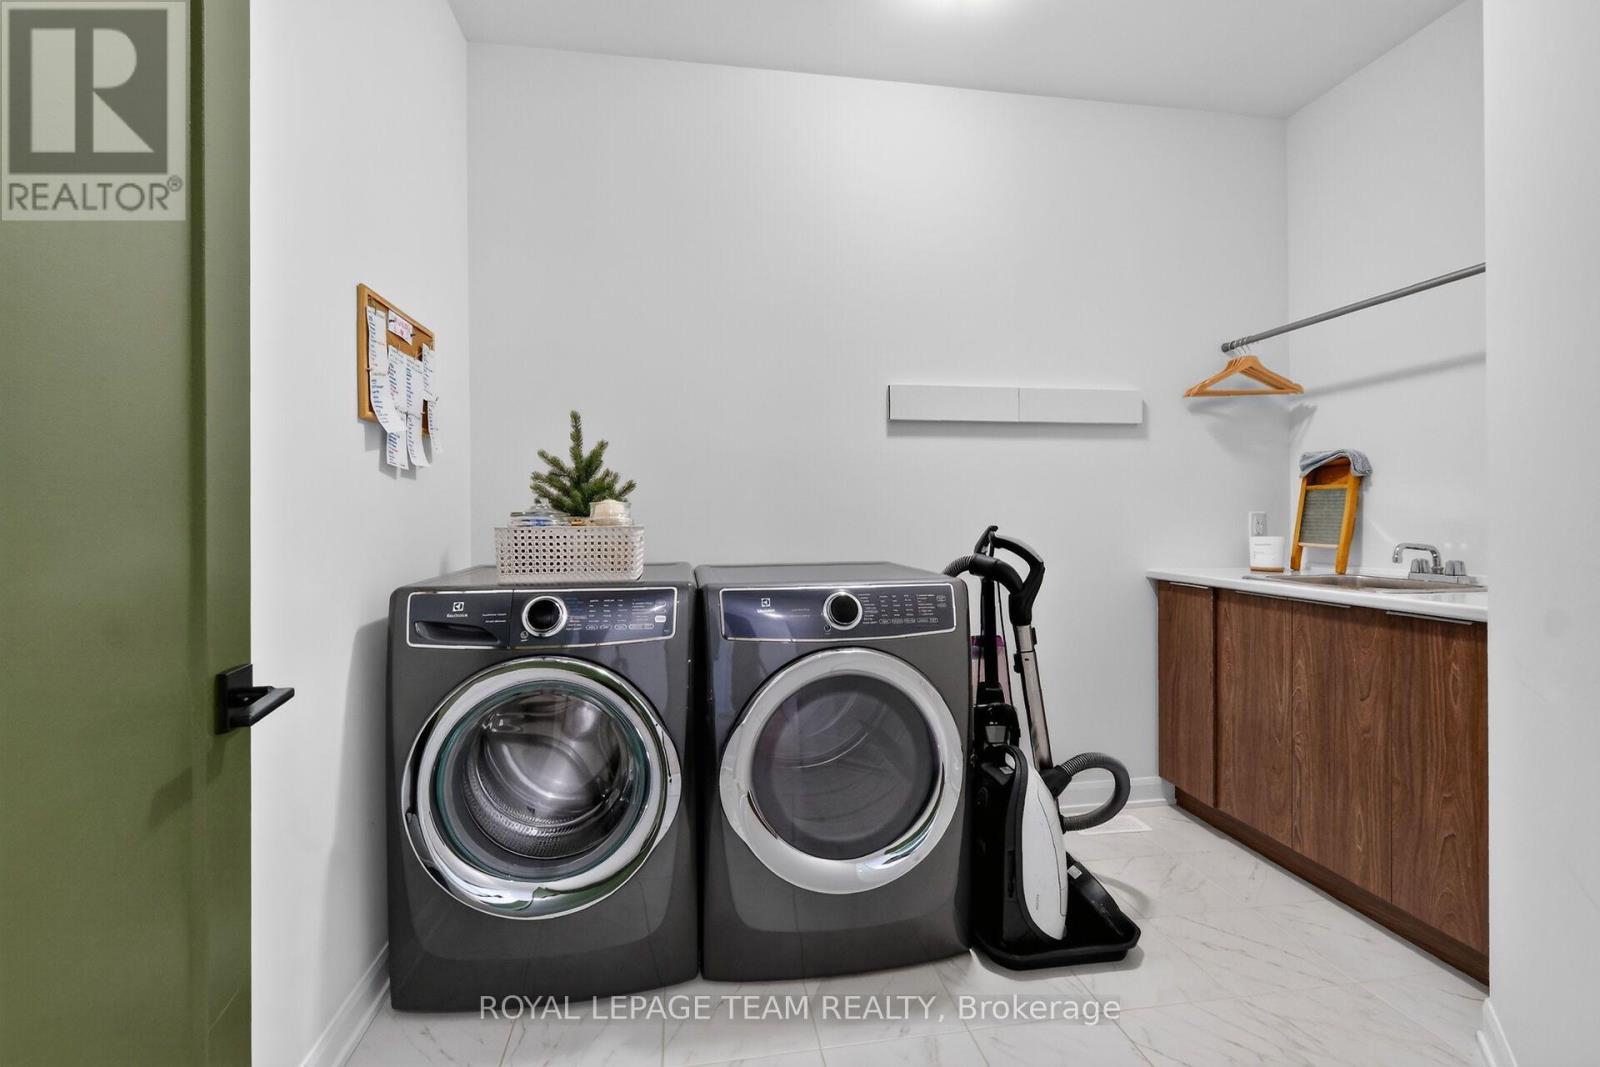
| Laundry room | Second level | 2.41 m x 3.28 m |
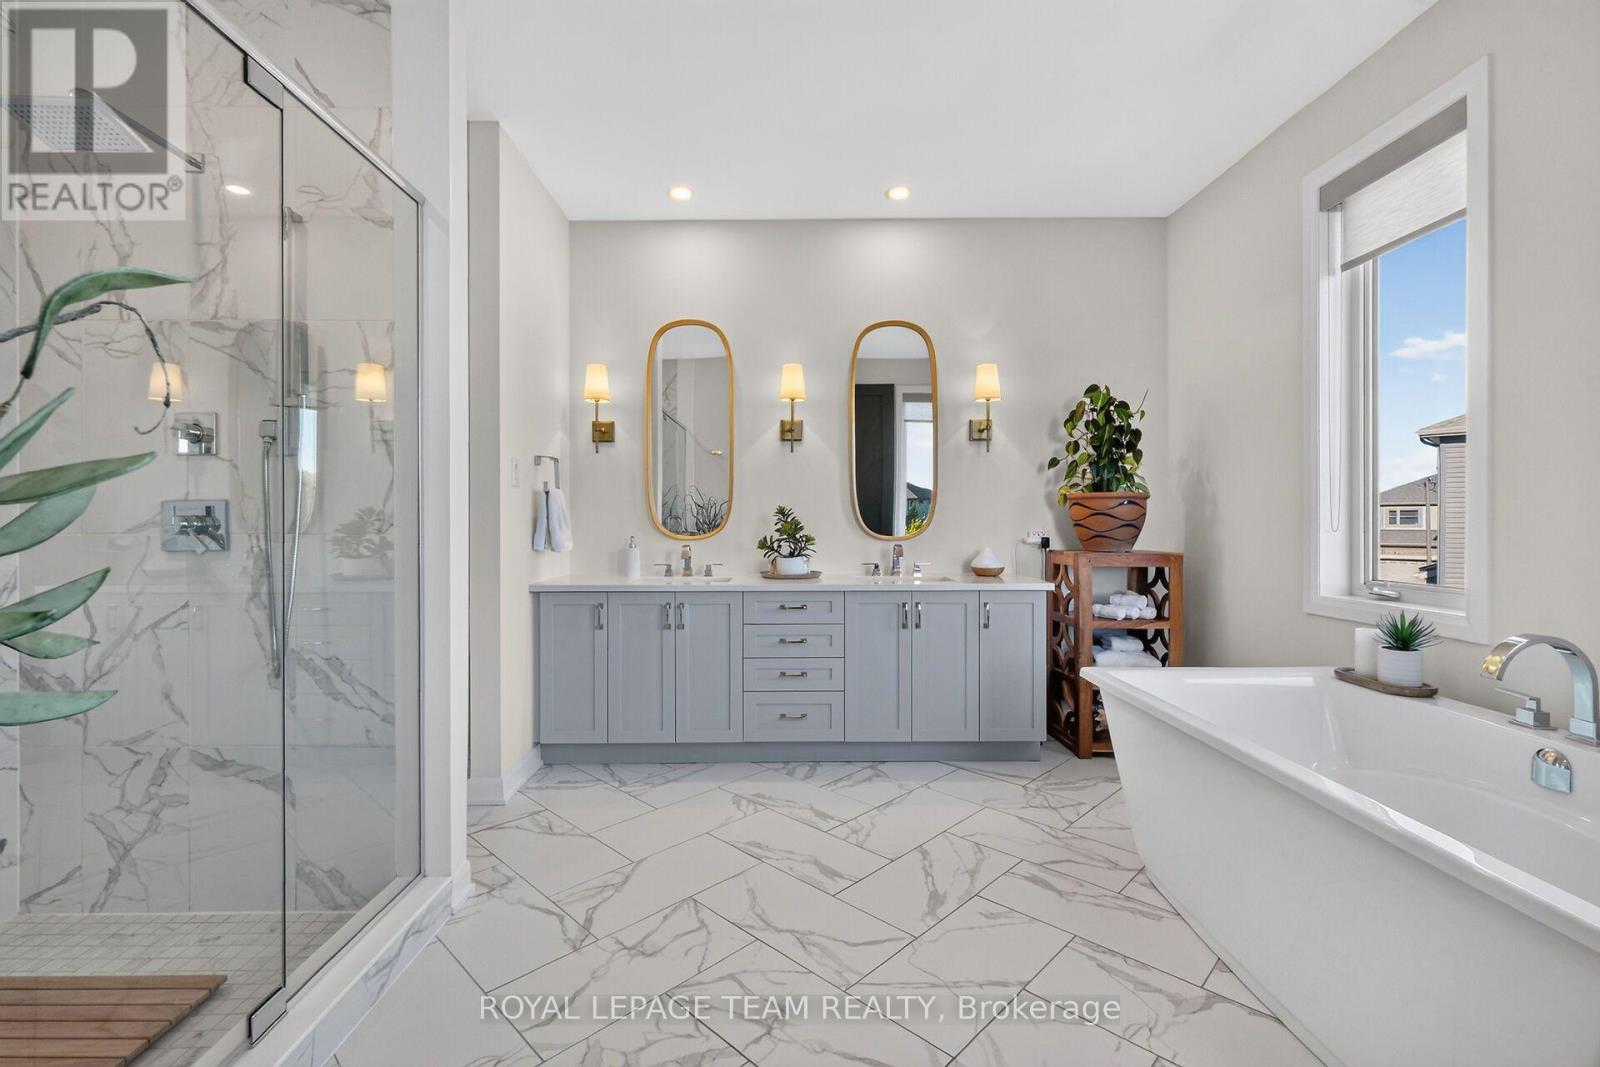
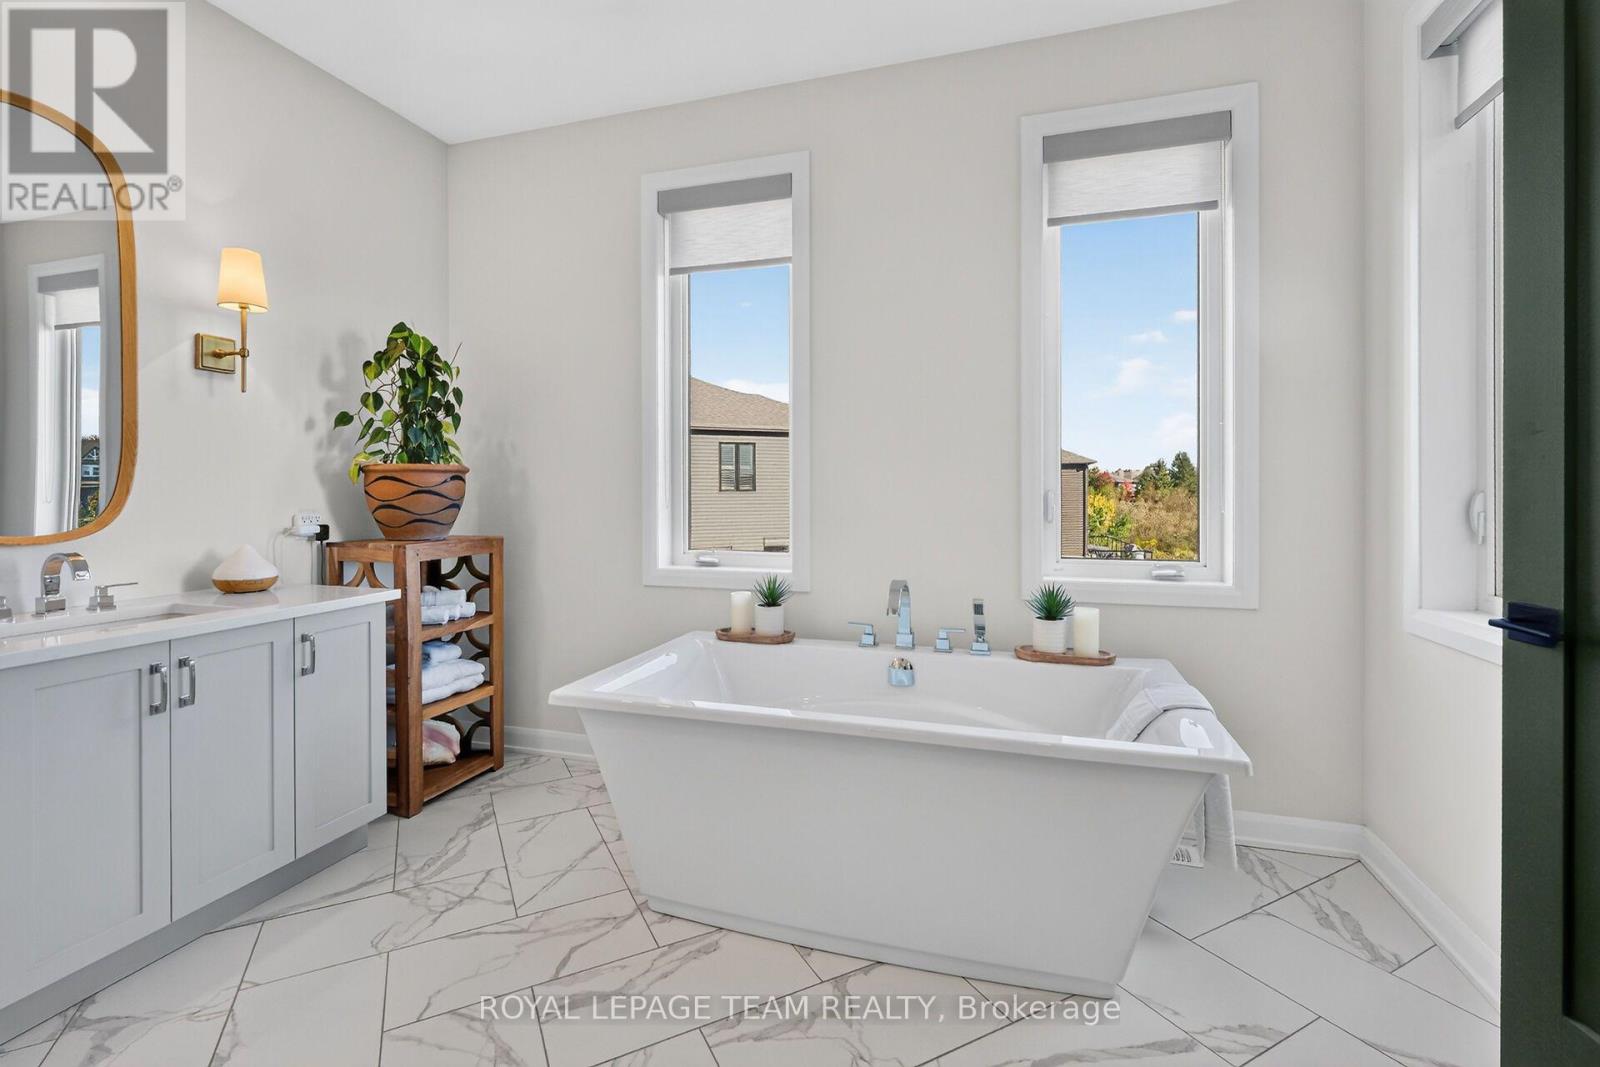
| Bathroom | Second level | 3.63 m x 4.23 m |
| Other | Second level | 1.98 m x 2.05 m |
| Other | Second level | 1.68 m x 2.33 m |
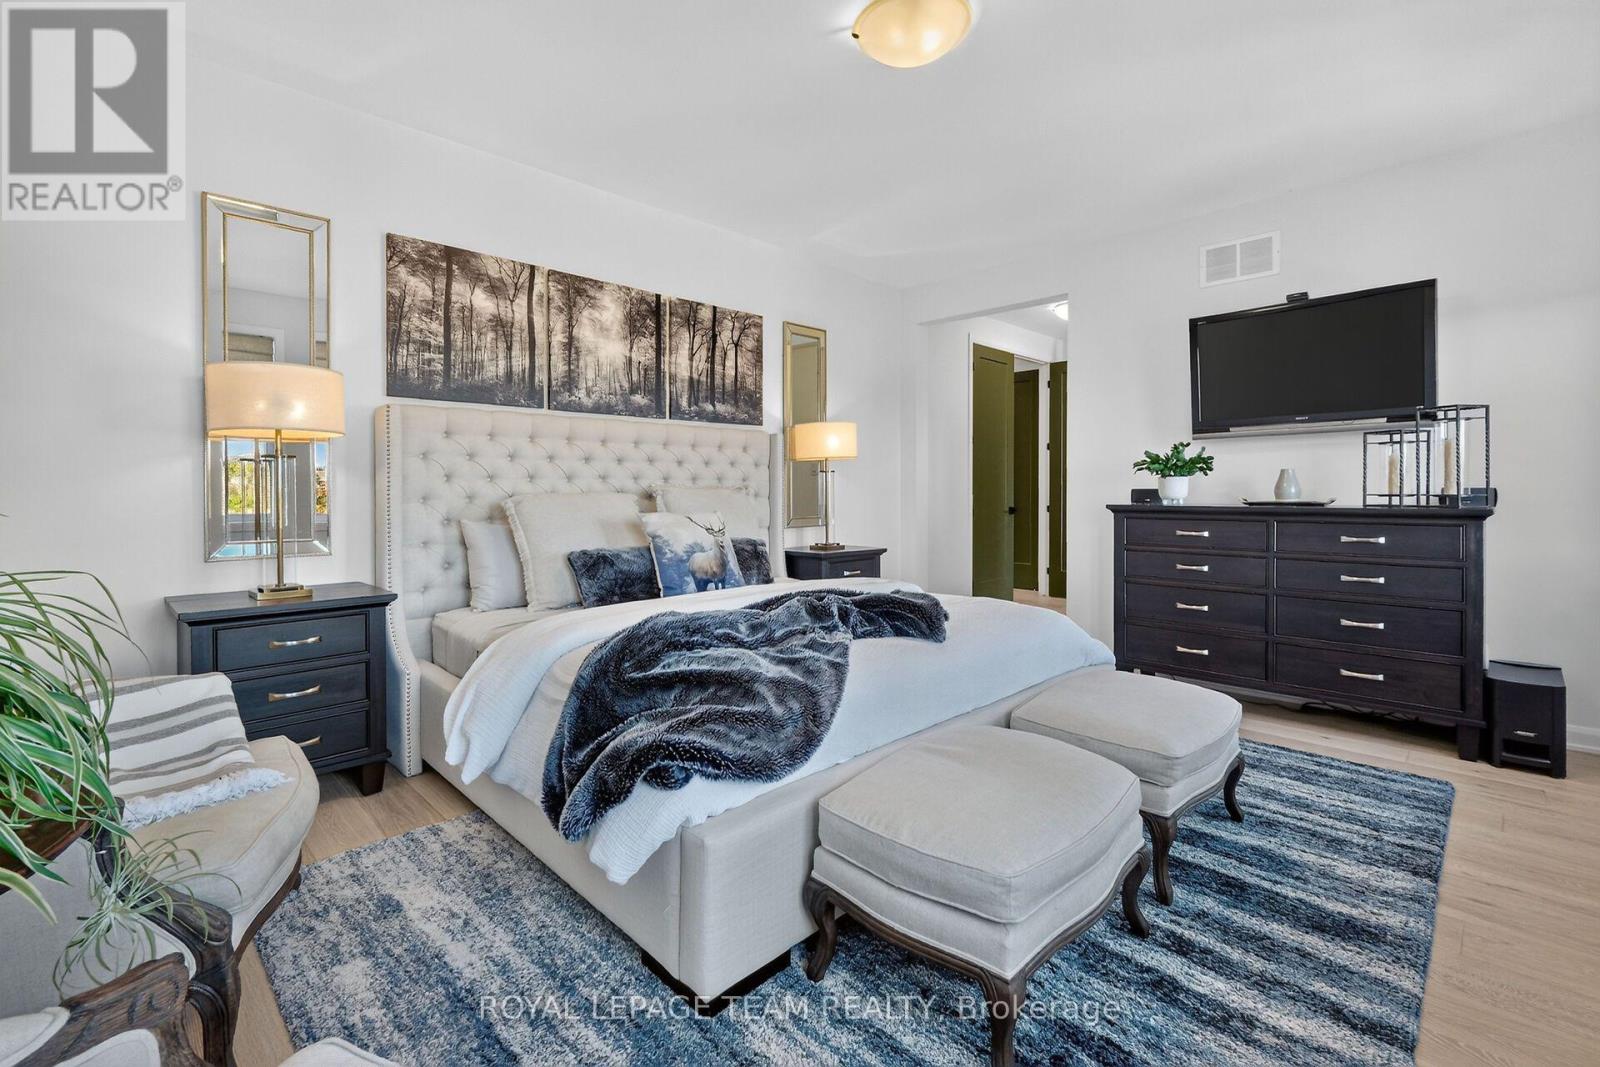
| Primary Bedroom | Second level | 8.26 m x 3.96 m |
| Other | Second level | 1.54 m x 2.05 m |
| Bedroom 3 | Second level | 3.58 m x 3.33 m |
| Other | Second level | 1.74 m x 3.28 m |
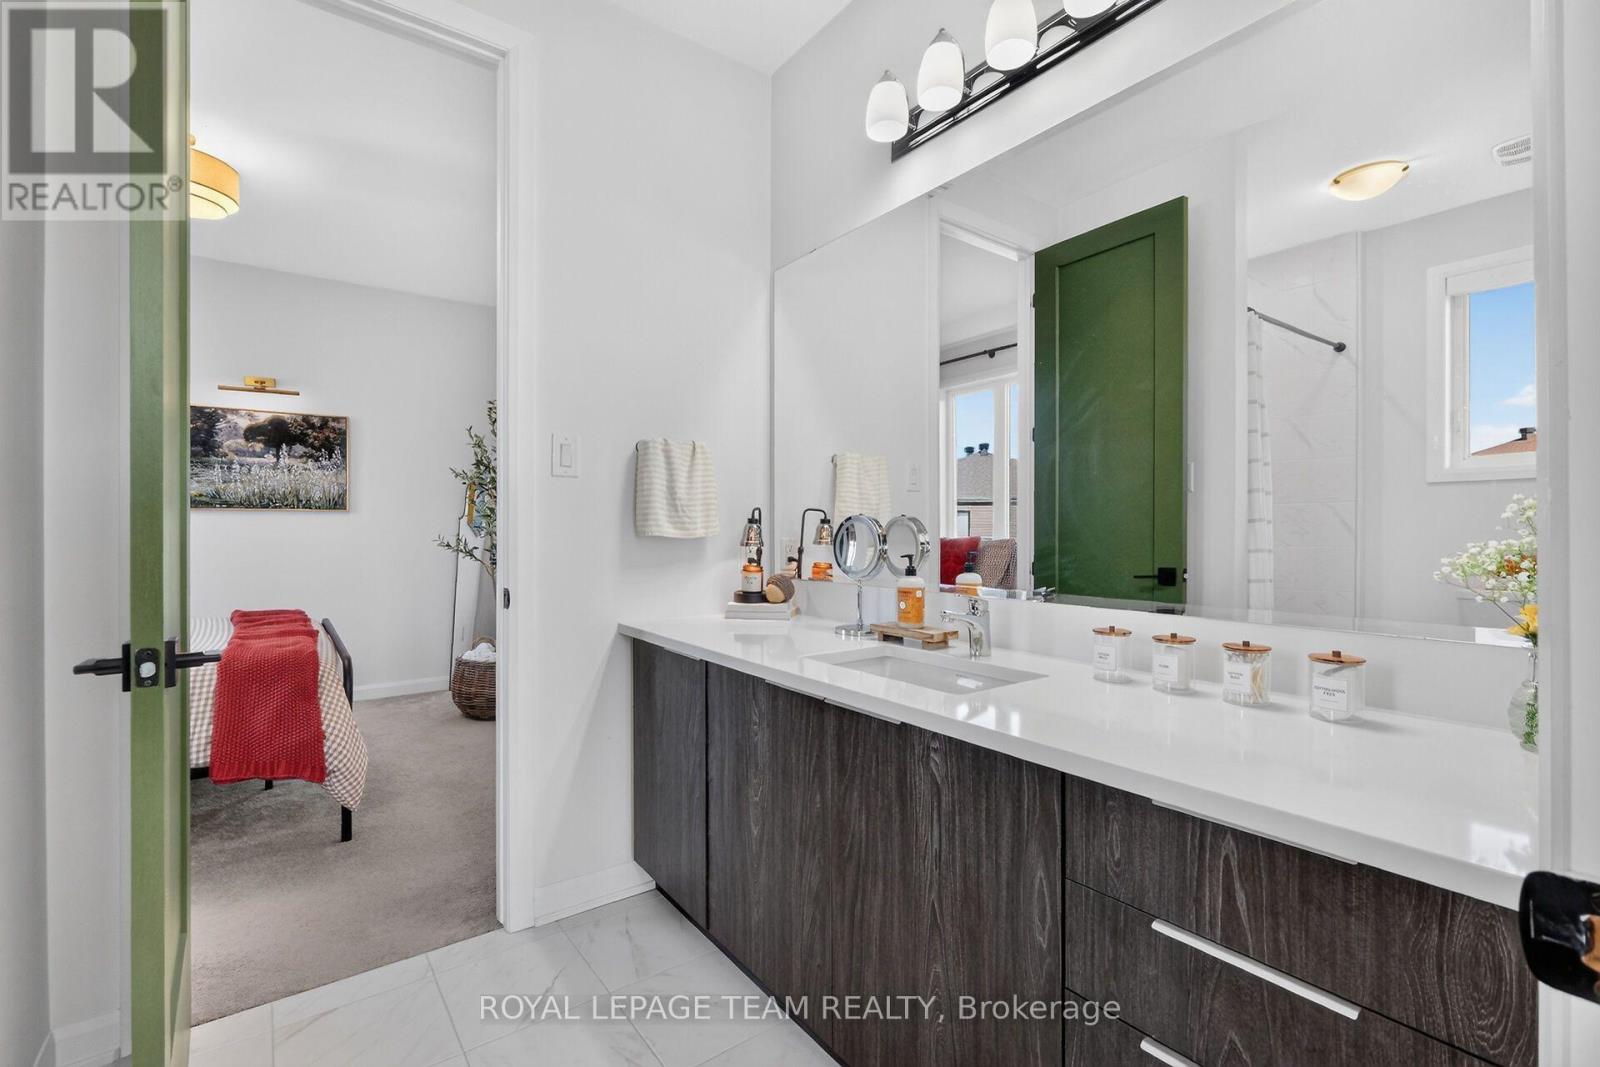
| Bathroom | Second level | 1.65 m x 3.28 m |
| Bedroom 2 | Second level | 5.98 m x 3.93 m |
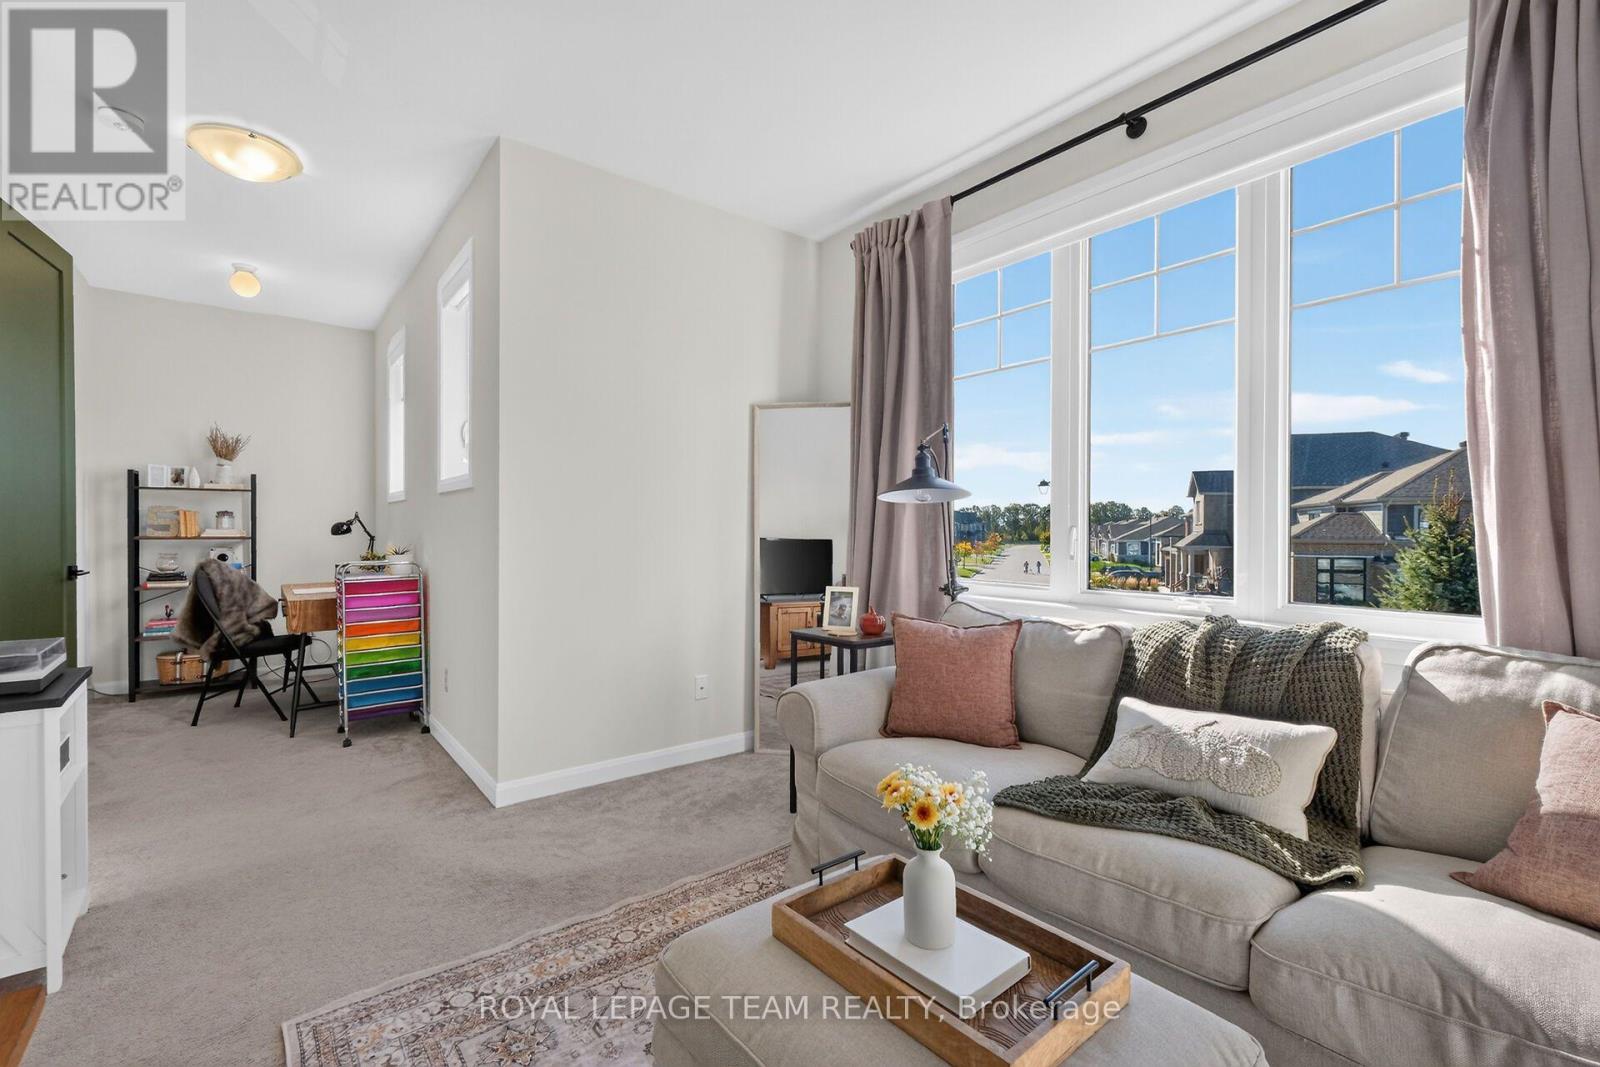
| Bedroom | Second level | 7.21 m x 3.41 m |
| Exterior/Construction | |
|---|---|
| Constuction Date | |
| Exterior Finish | Wood, Brick |
| Foundation Type | Concrete |
| Utility Information | |
|---|---|
| Heating Type | Forced air |
| Heating Fuel | Natural gas |
| Cooling Type | Central air conditioning |
| Water Supply | Municipal water |
| Sewer Type | Sanitary sewer |
| Total Fireplace | 1 |
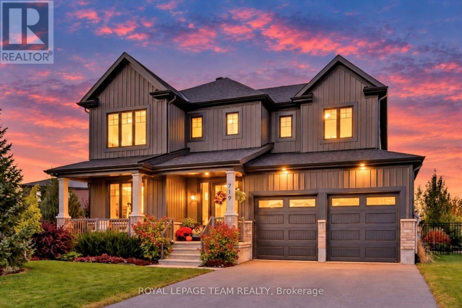
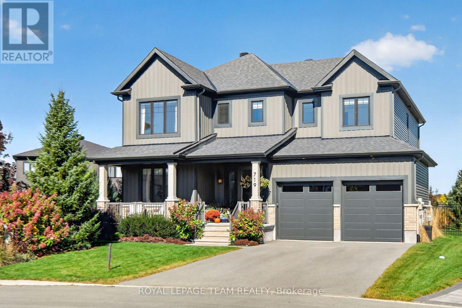
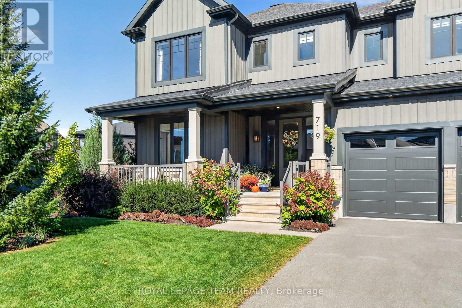
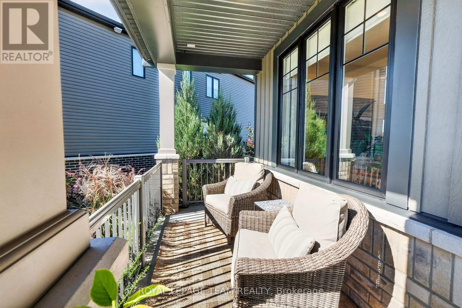
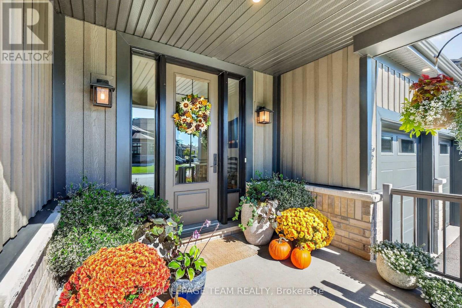
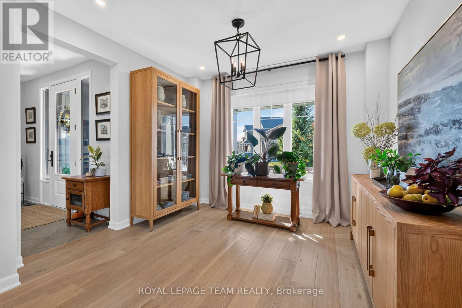
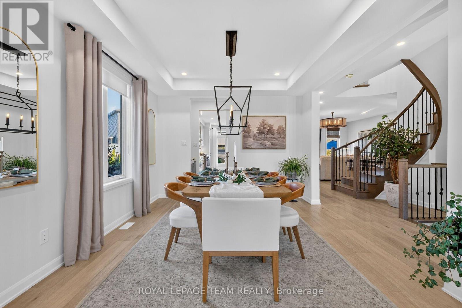
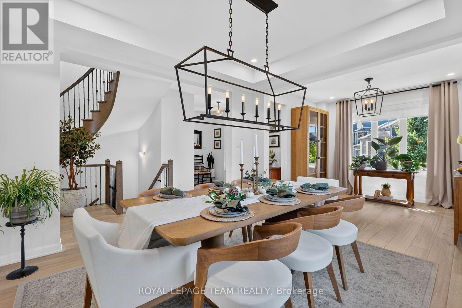
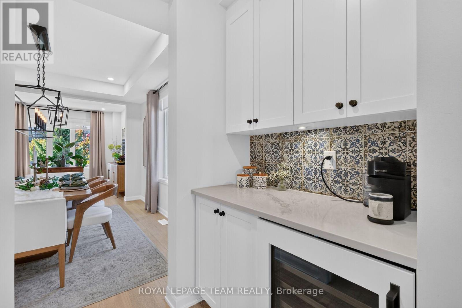
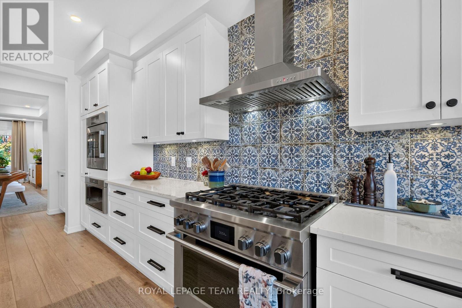
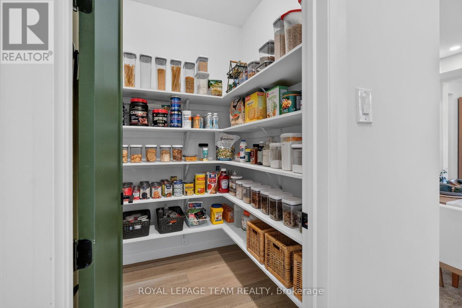
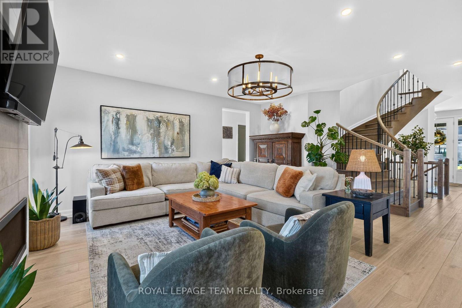
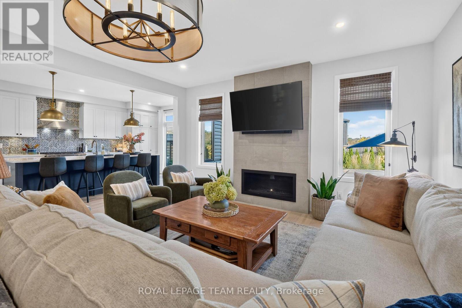
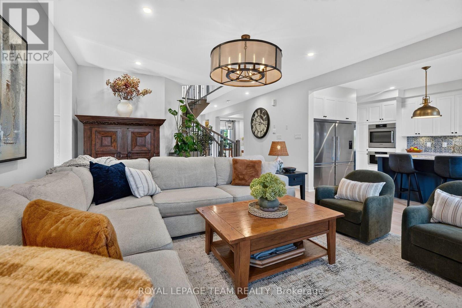
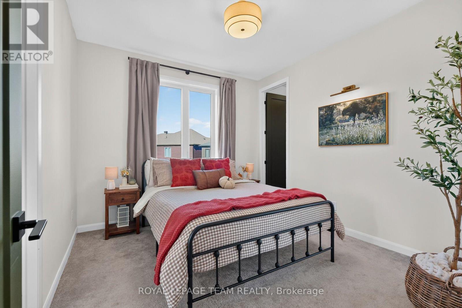
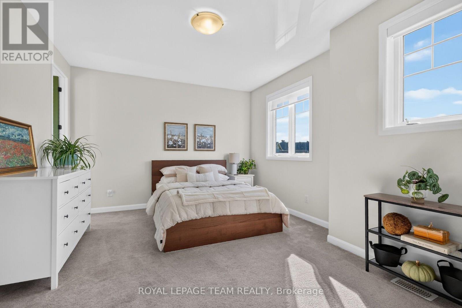
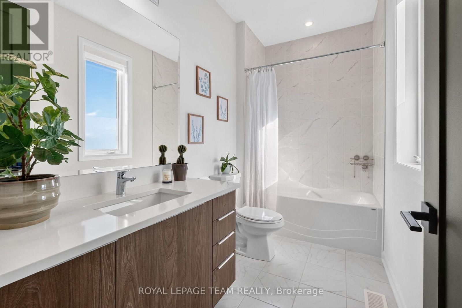
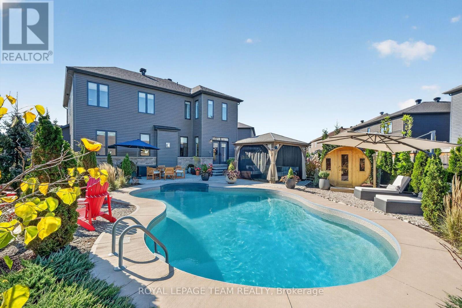
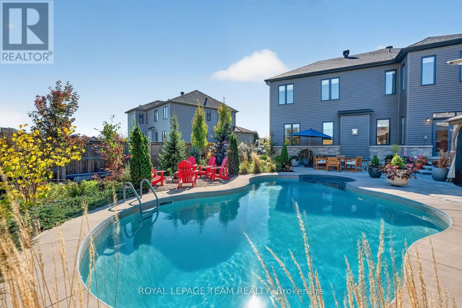
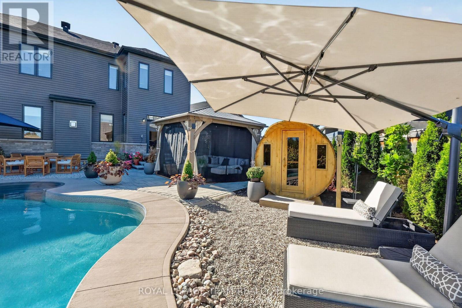
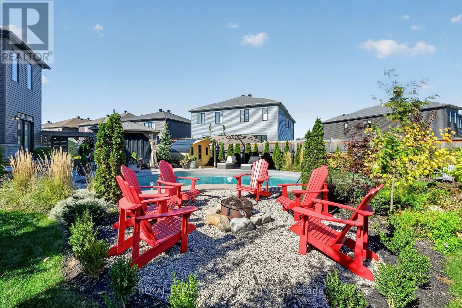
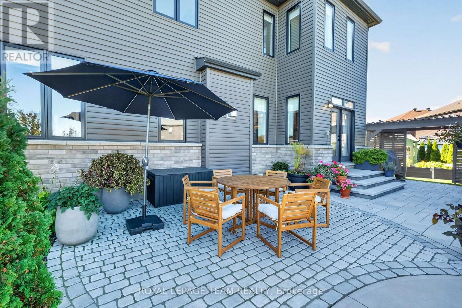
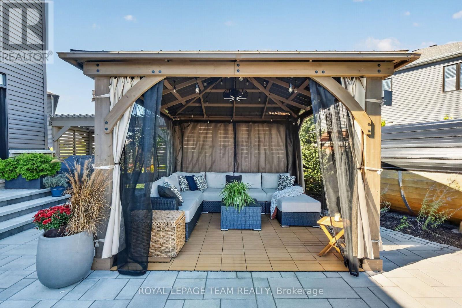
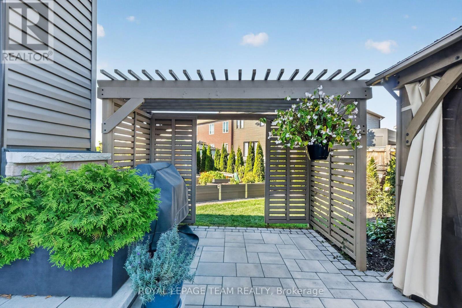
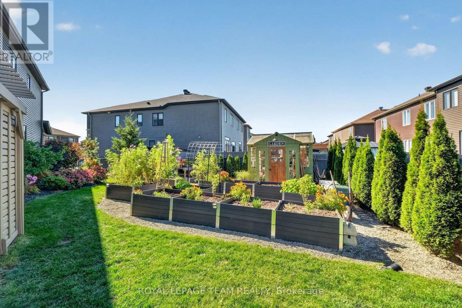
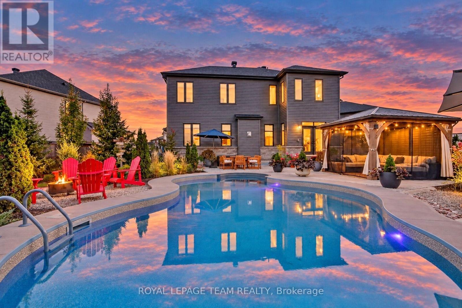
Exceptional living in Mahogany, one of Manotick's premier communities. Set on an impressive 1/4 acre lot, this majestic residence delivers an outstanding combination of sophisticated design, generous proportions and resort-inspired outdoor living. From the striking façade and covered porch, step inside this Minto built 4+1 bed and 4.5 bath Elderberry 2 model where wide-plank flooring, high ceilings, contemporary lighting and an impressive curved hardwood staircase create an immediate sense of quality. Expansive principal rooms flow effortlessly for both everyday family living and entertaining. The elegant dining area opens to a spacious great room, while the beautifully designed chef's Kitchen takes centre stage with an oversized contrasting island, quartz surfaces, abundant cabinetry, professional grade appliances, butler's pantry, statement lighting and unique backsplash. Upstairs, the impressive primary retreat offers the scale and comfort expected in a home of this calibre, complemented by a luxurious spa-inspired ensuite featuring a freestanding soaker tub, glass shower and expansive double vanity. The outdoor setting is truly exceptional. The oversized, professionally landscaped lot has been transformed into a private backyard oasis, highlighted by a spectacular inground pool, extensive lounging and entertaining areas, gazebo, sauna and beautifully established gardens. A separate garden area with raised beds adds another dimension to this remarkable property. Complete with a double garage and superb curb appeal, this is a rare opportunity to enjoy space, privacy and an extraordinary lifestyle in prestigious Mahogany; only minutes from the shops, restaurants and village charm of Manotick. (id:19004)

This REALTOR.ca listing content is owned and licensed by REALTOR® members of The Canadian Real Estate Association.
安居在渥京
长按二维码
关注安居在渥京
公众号ID:安居在渥京

安居在渥京
长按二维码
关注安居在渥京
公众号ID:安居在渥京
