

MLS®: X13875594
上市天数: 1天
产权: Freehold
类型: House , Semi-detached
社区:
卧室: 2+
洗手间: 2
停车位: 5
建筑日期:
经纪公司: EXIT REALTY MATRIX|EXIT REALTY MATRIX|
价格:$ 485,000
预约看房 14
MLS®: X13875594
上市天数: 1天
产权: Freehold
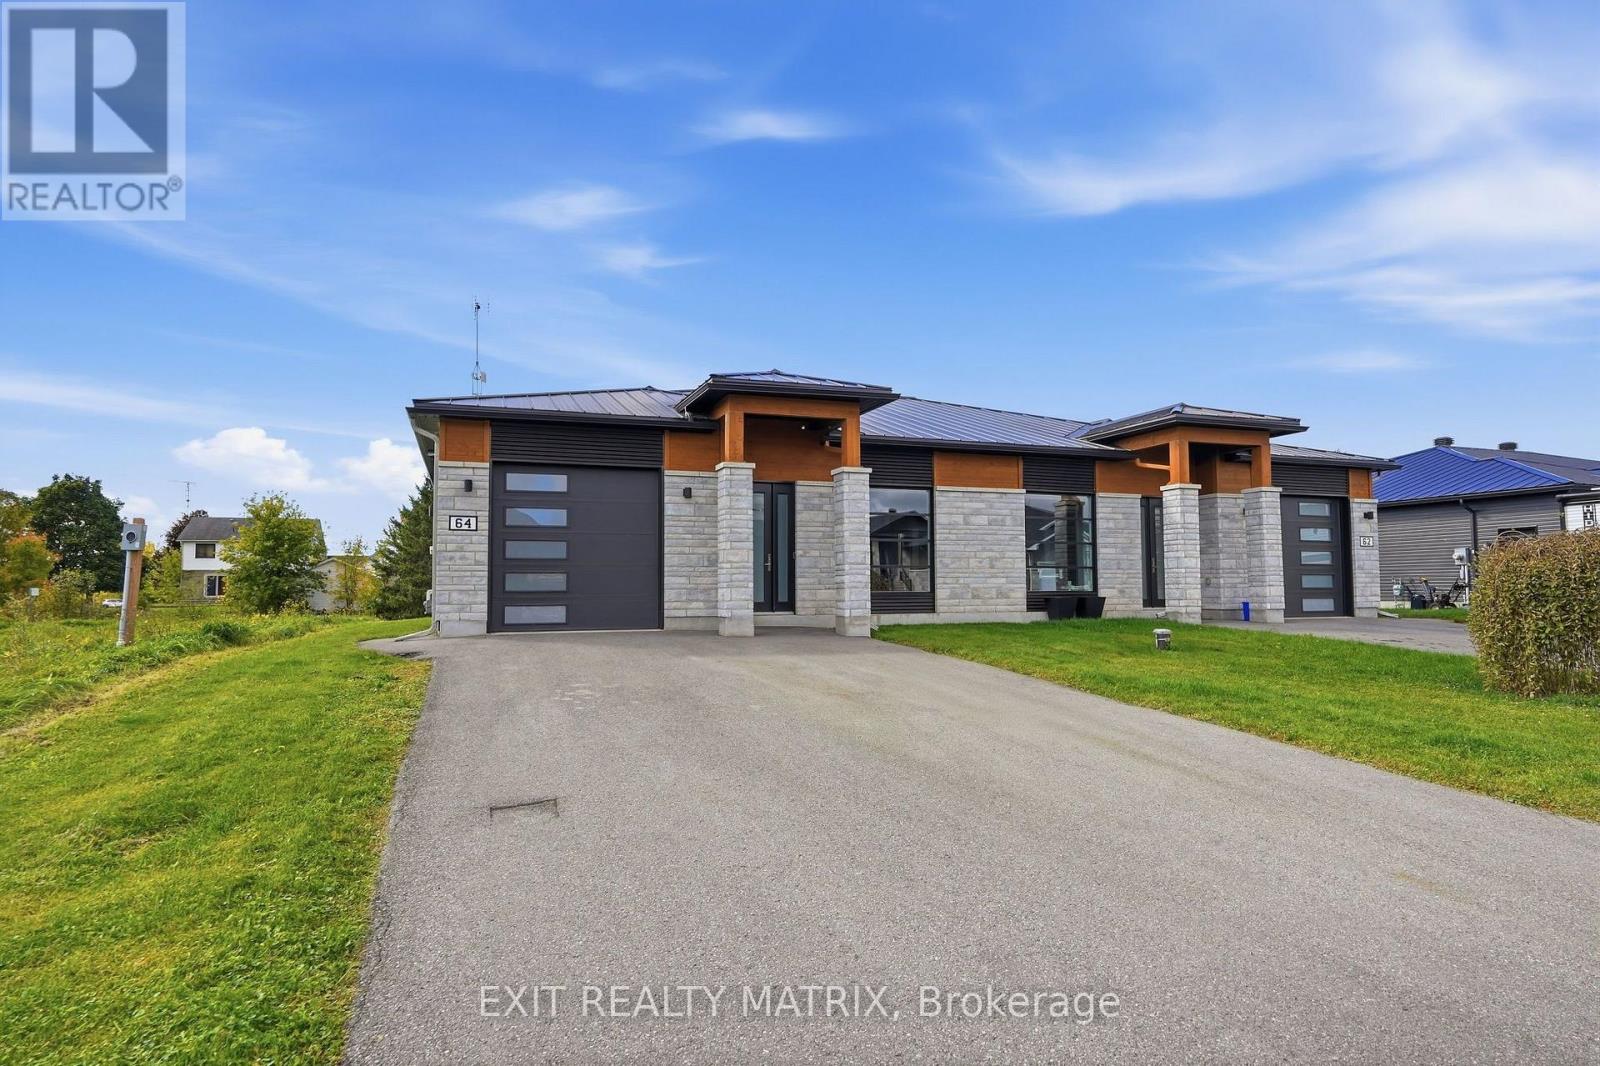
类型: House , Semi-detached
社区:
卧室: 2+
洗手间: 2
停车位: 5
建筑日期:
价格:$ 485,000
预约看房 14


丁剑来自山东,始终如一用山东人特有的忠诚和热情服务每一位客户,努力做渥太华最忠诚的地产经纪。

613-986-8608
[email protected]
Dingjian817
丁剑来自山东,始终如一用山东人特有的忠诚和热情服务每一位客户,努力做渥太华最忠诚的地产经纪。
613-986-8608
[email protected]
Dingjian817
| General Description | |
|---|---|
| MLS® | X13875594 |
| Lot Size | 44.5 x 154.2 FT |
| Zoning Description | |
| Interior Features | |
|---|---|
| Construction Style | Semi-detached |
| Total Stories | 1 |
| Total Bedrooms | 2 |
| Total Bathrooms | 2 |
| Full Bathrooms | 1 |
| Half Bathrooms | 1 |
| Basement Type | None |
| Basement Development | |
| Included Appliances | Garage door opener remote(s), Water Heater, Water softener, All, Dishwasher, Dryer, Microwave, Stove, Washer, Refrigerator |
| Rooms | ||
|---|---|---|
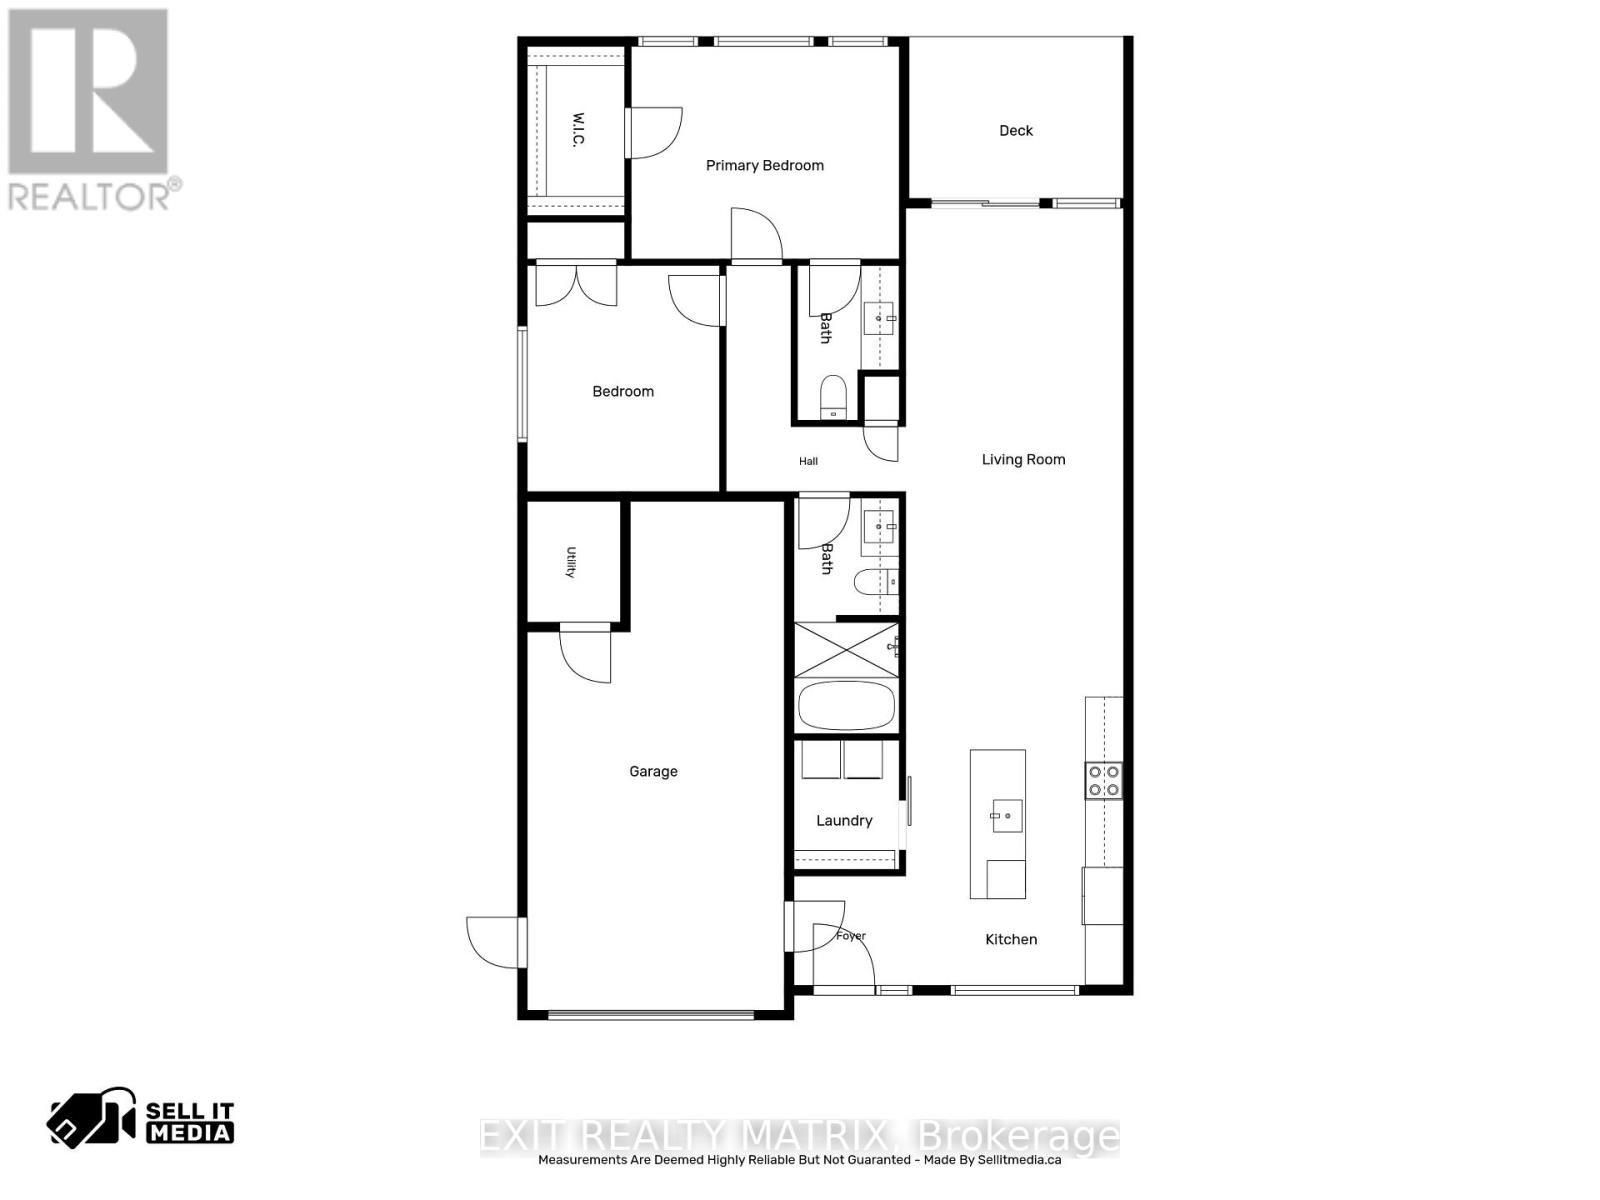
| Utility room | Main level | 1.46 m x 1.9 m |
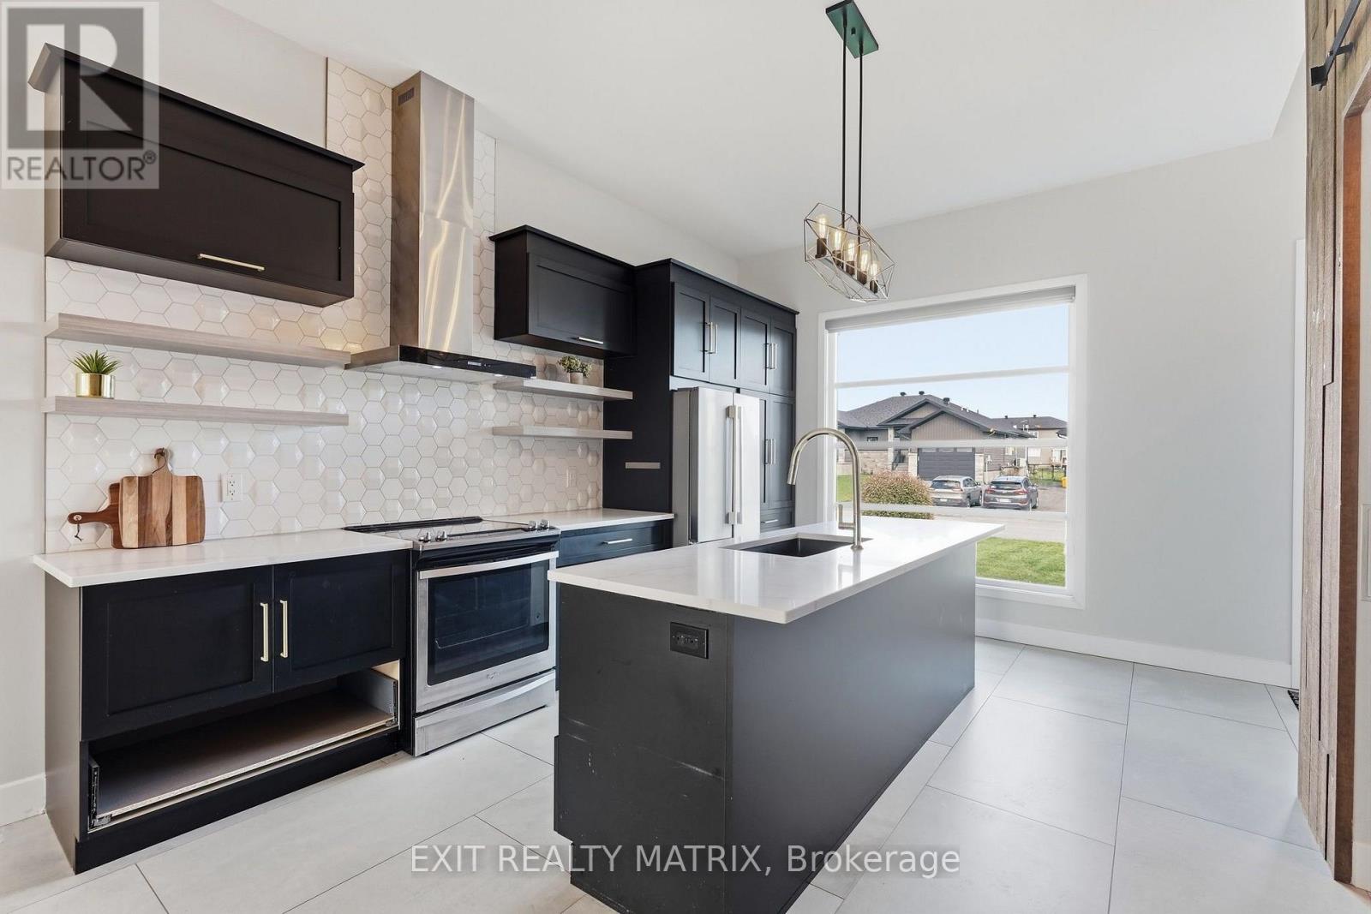
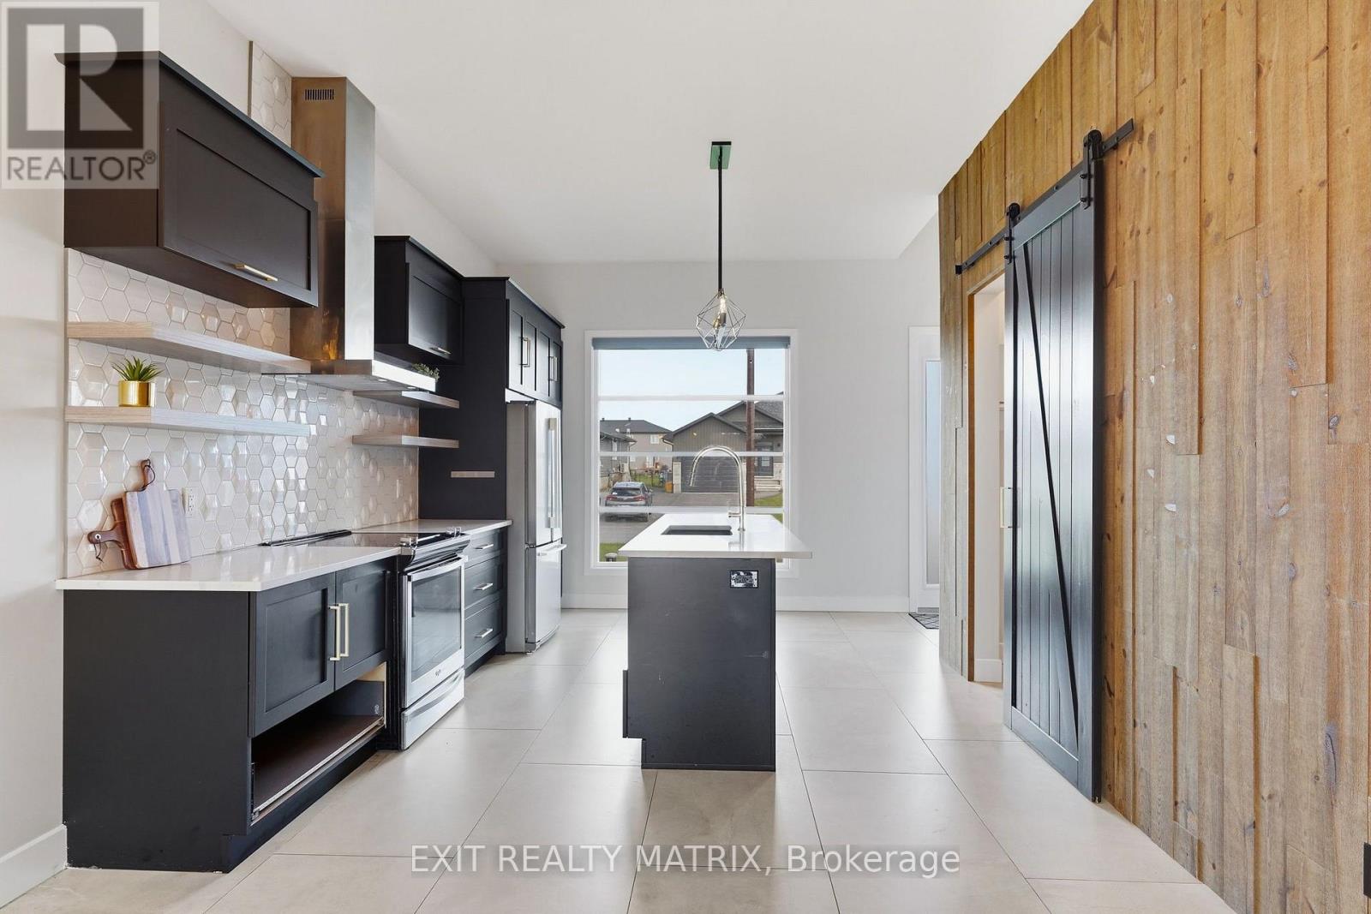
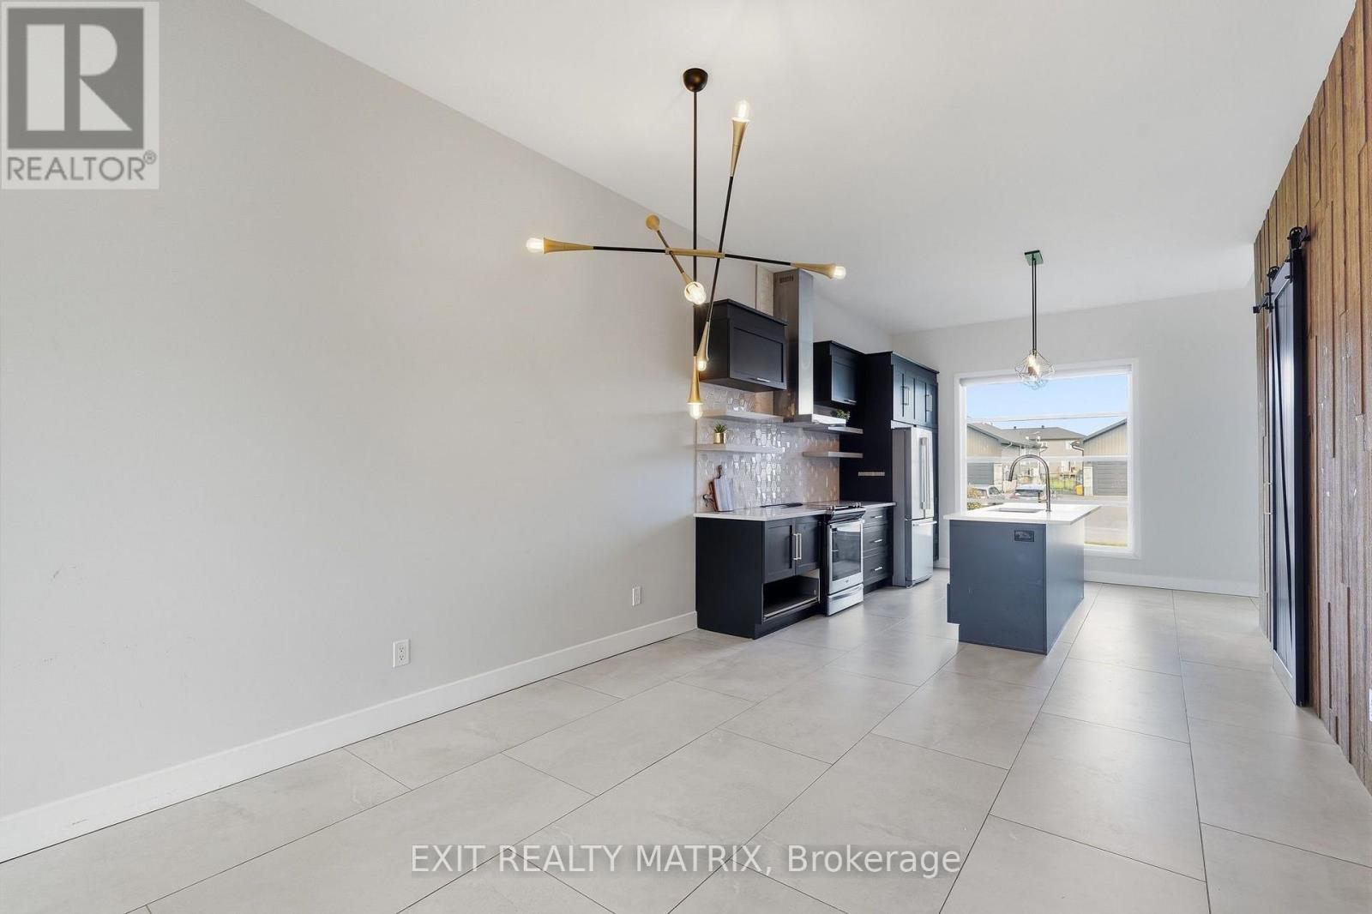
| Kitchen | Main level | 3.42 m x 4.53 m |
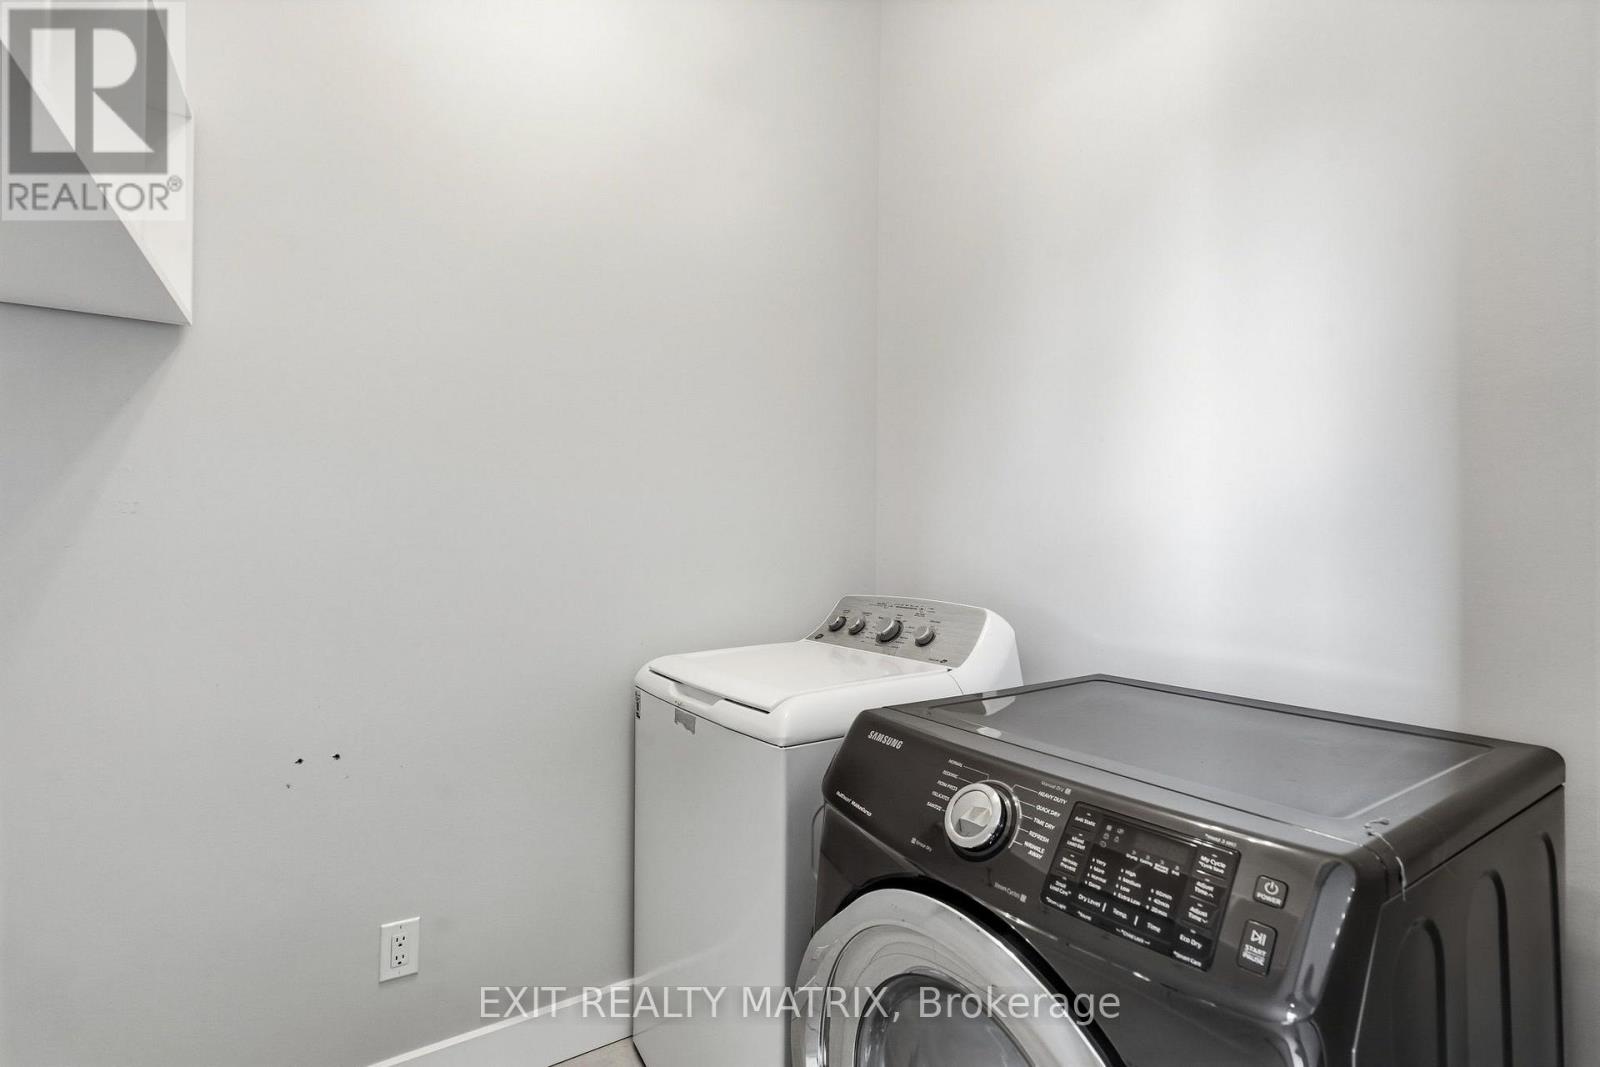
| Laundry room | Main level | 1.65 m x 2.03 m |
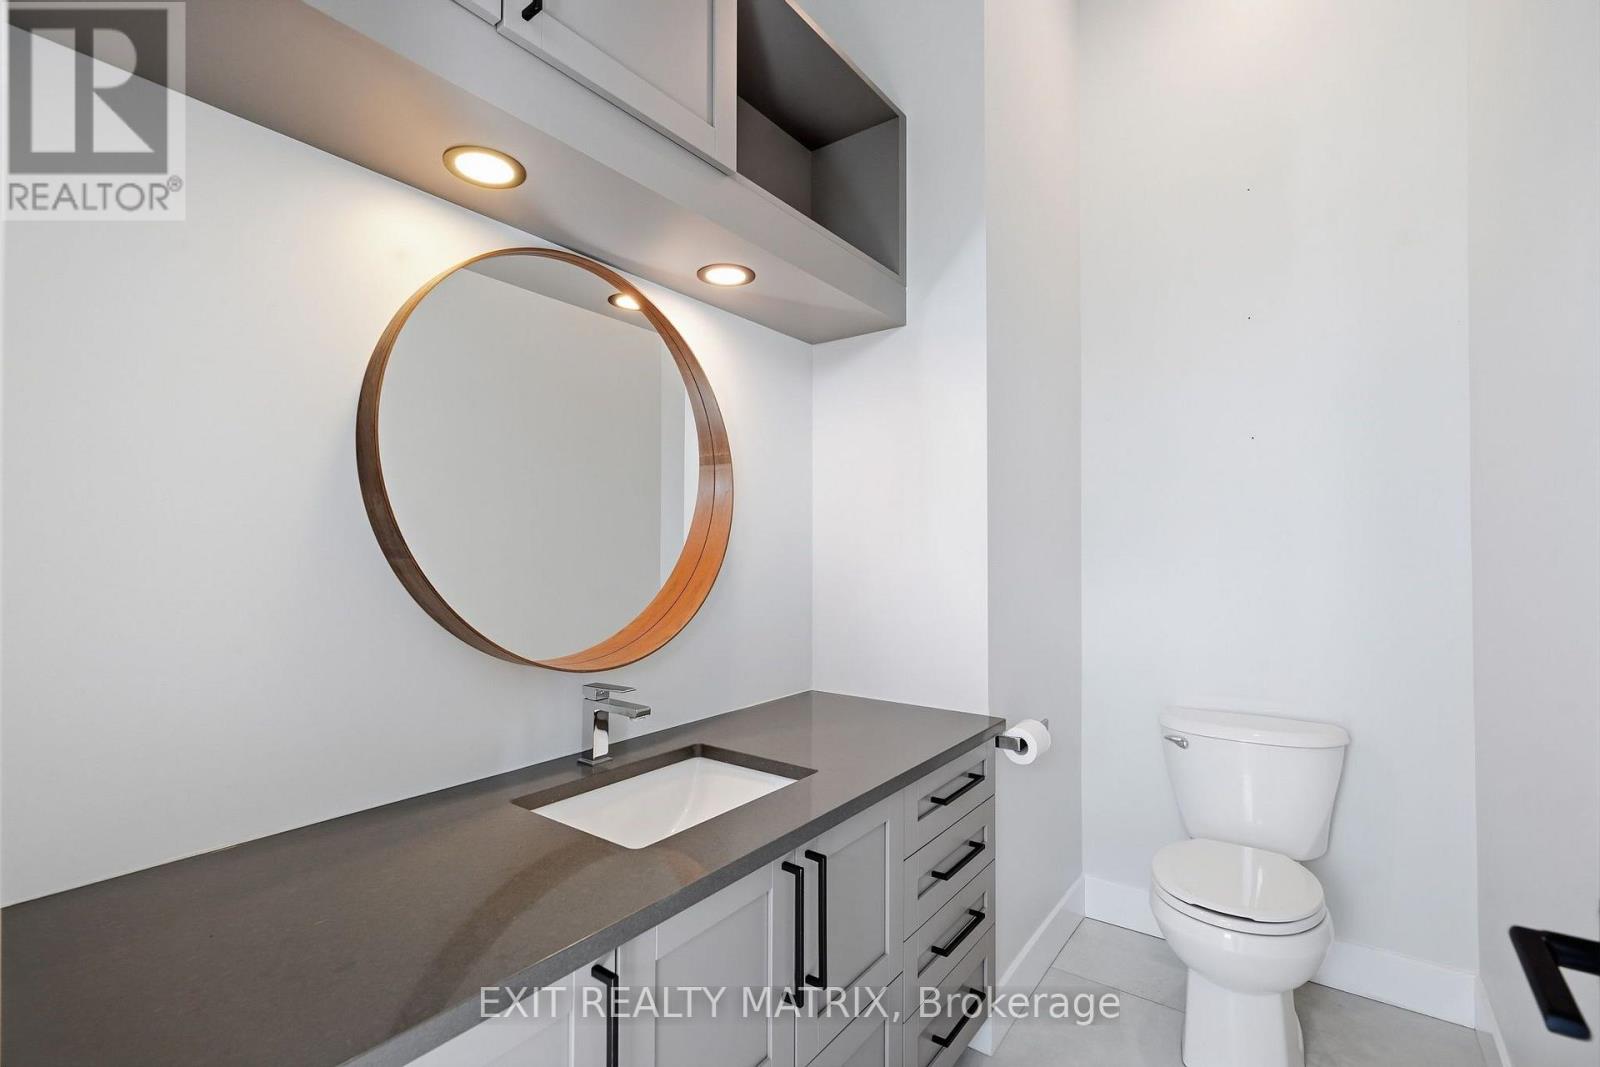
| Bathroom | Main level | 3.69 m x 1.6 m |
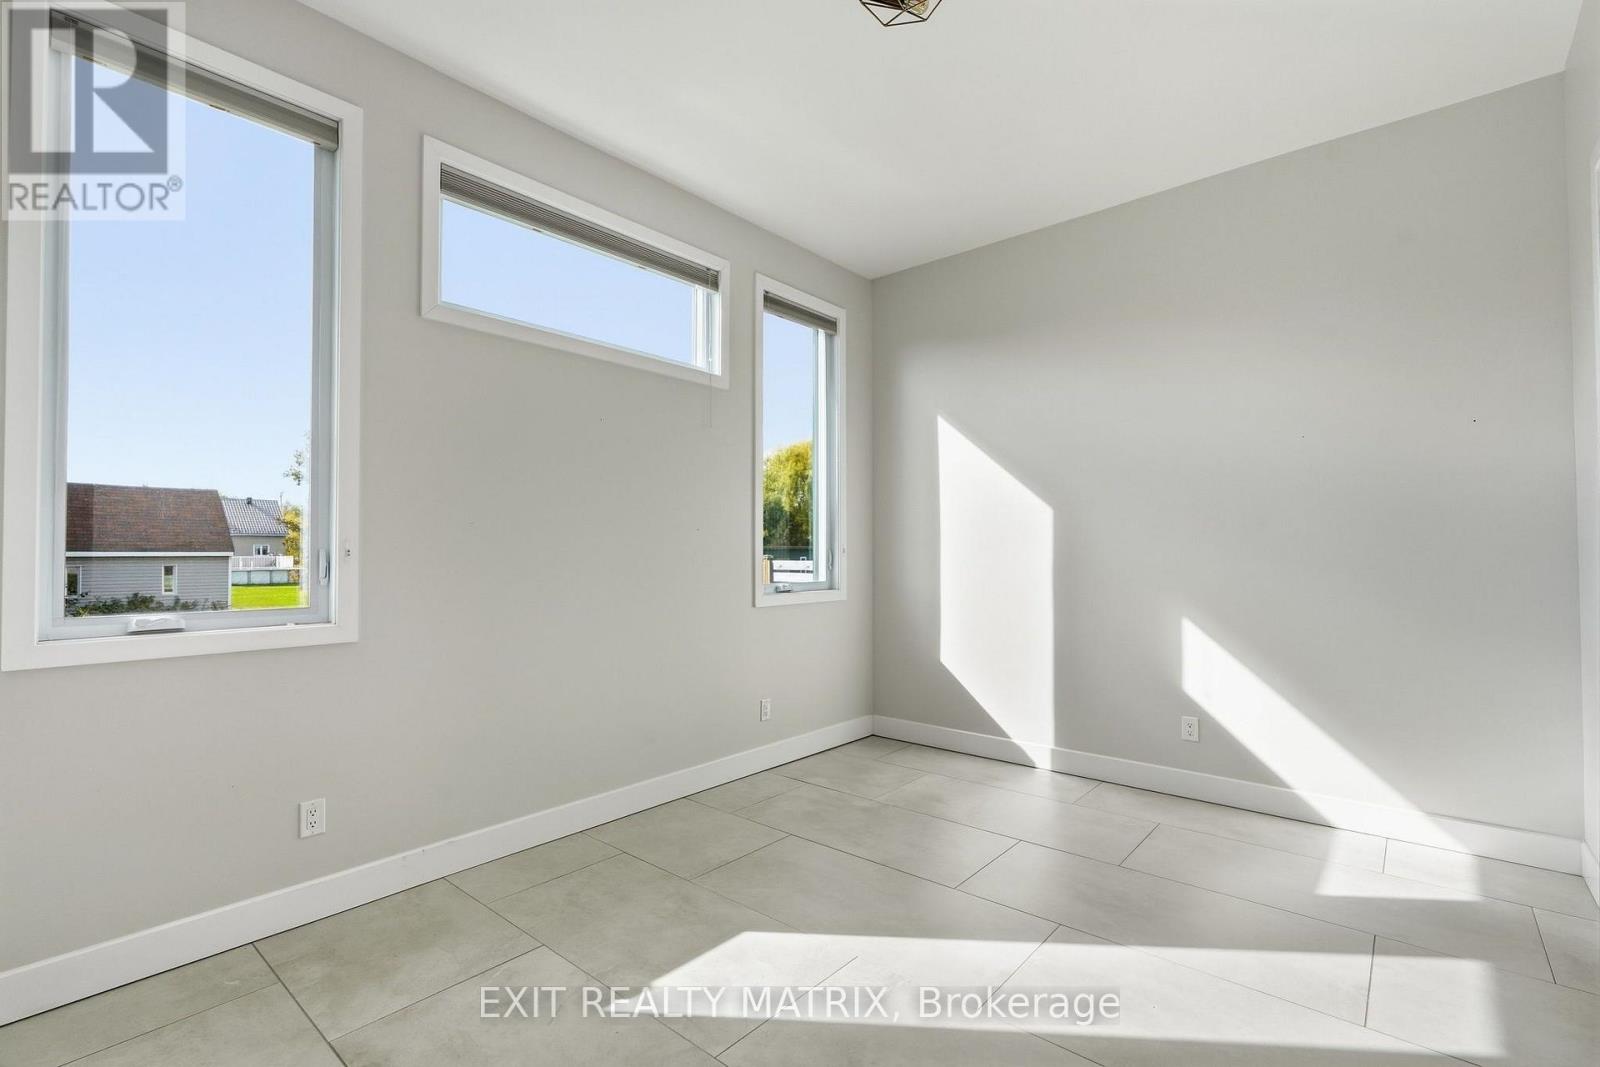
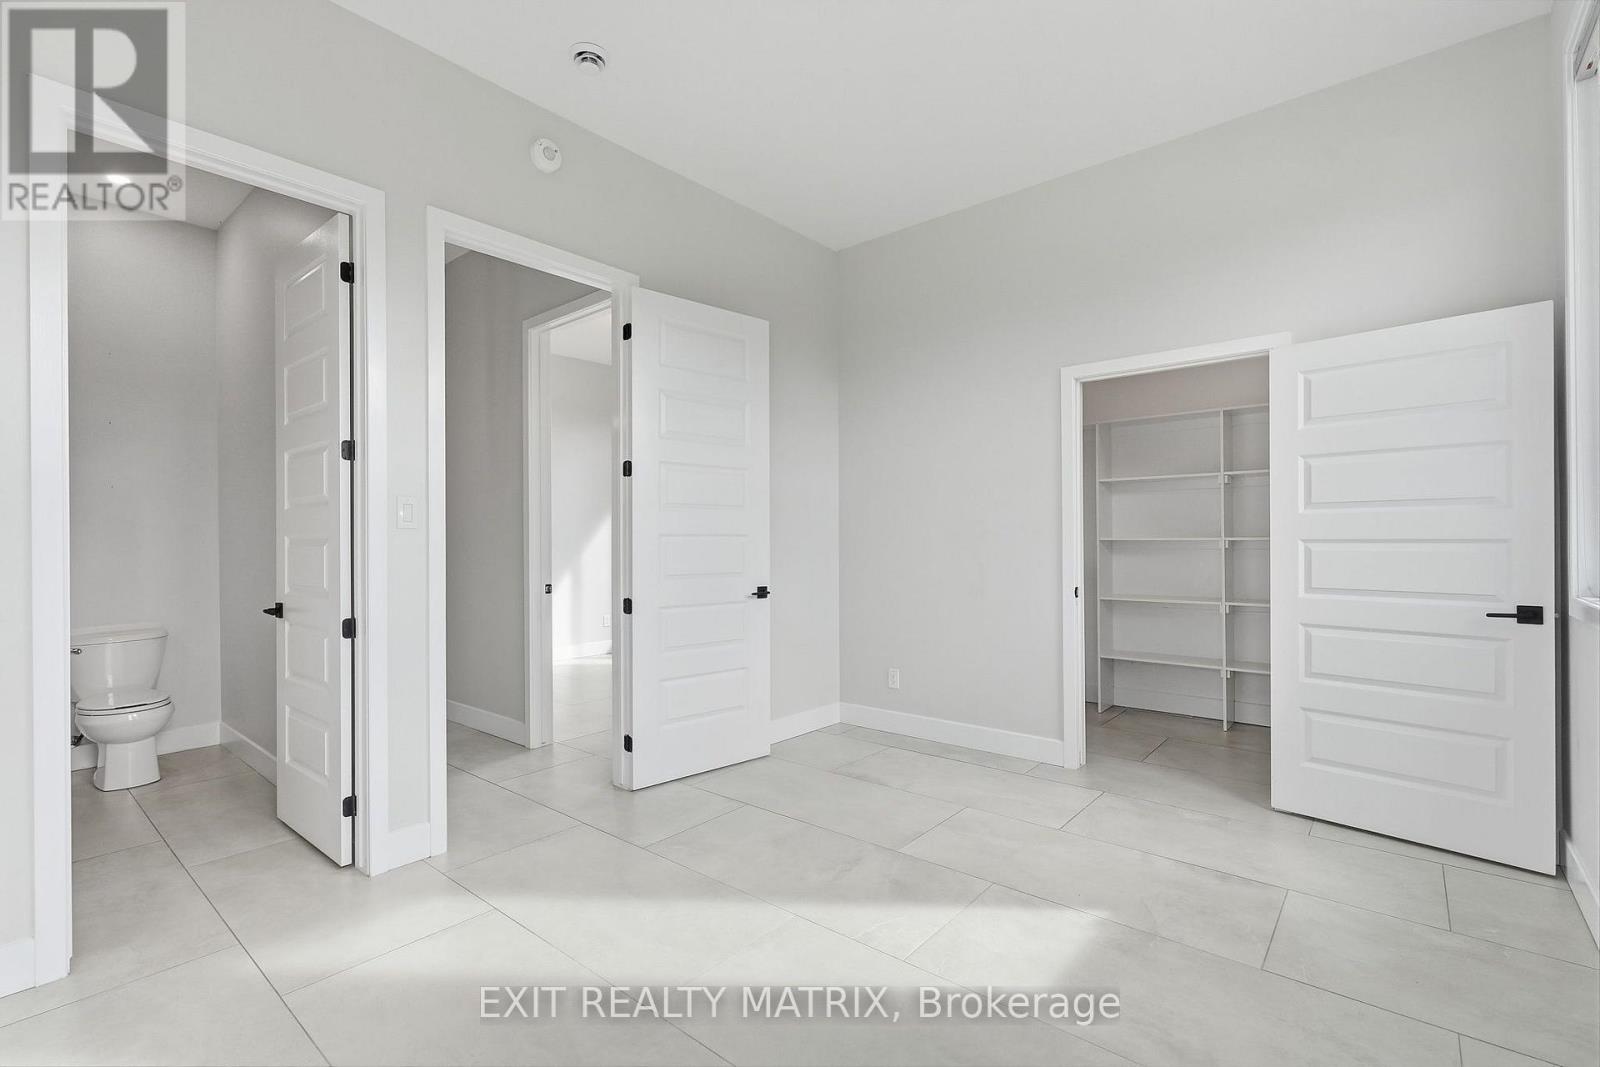
| Bedroom 2 | Main level | 3.02 m x 3.55 m |
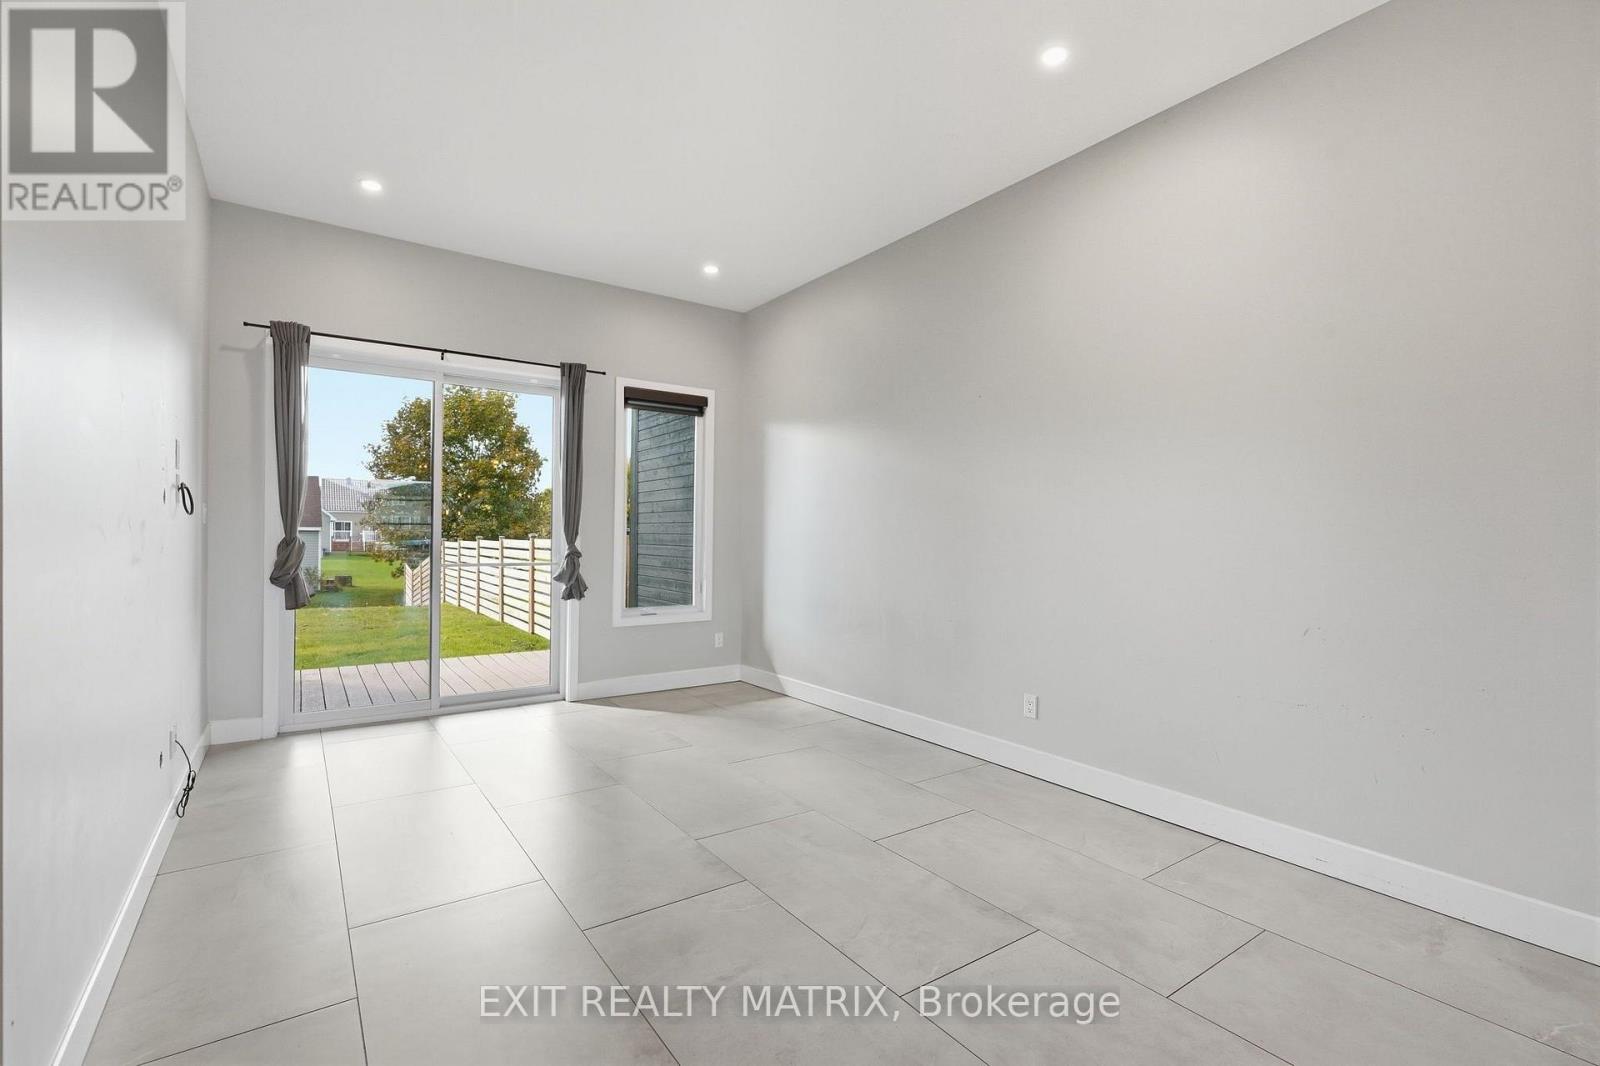
| Primary Bedroom | Main level | 4.21 m x 3.34 m |
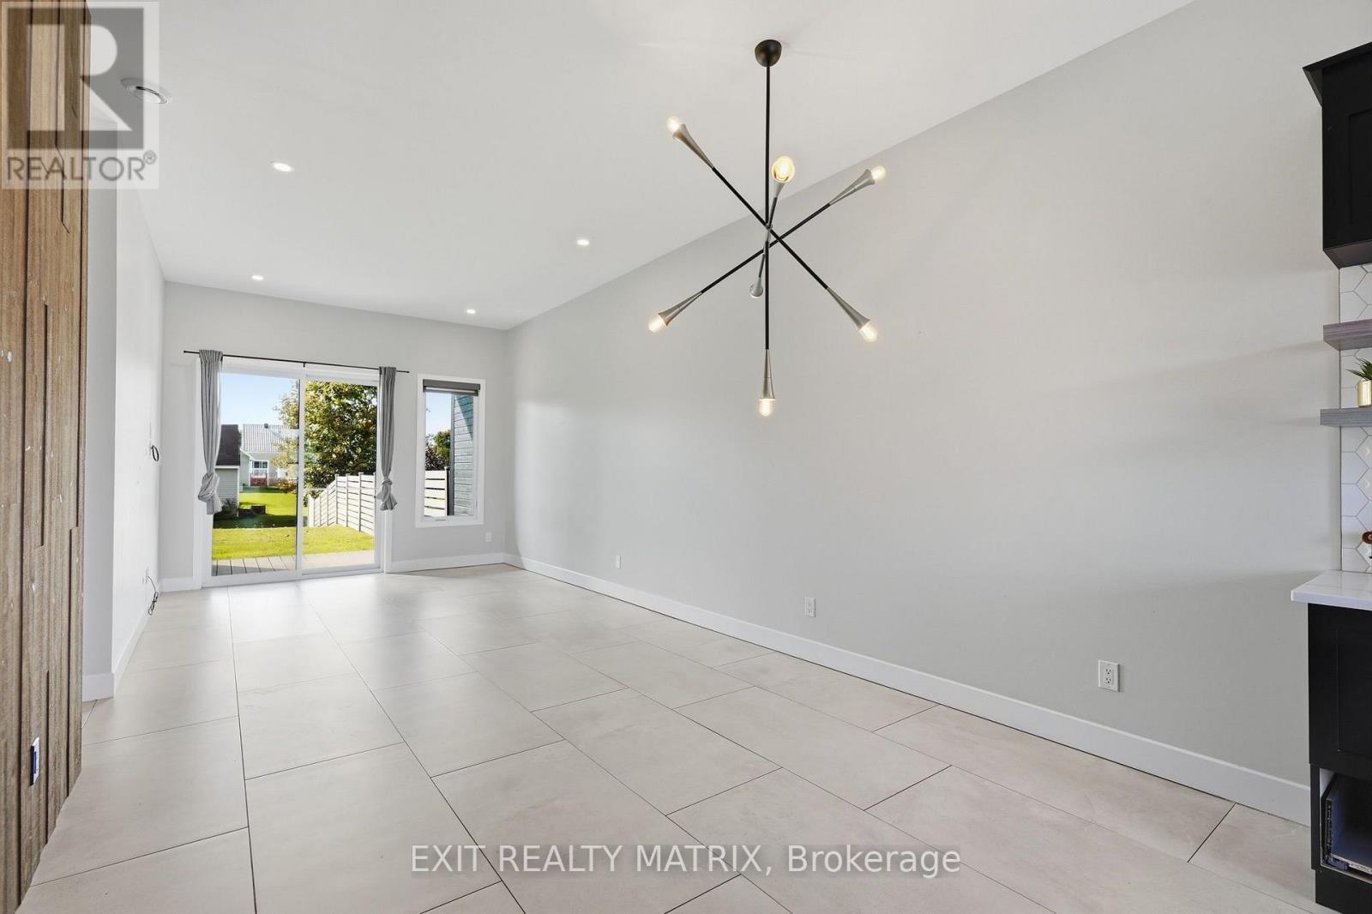
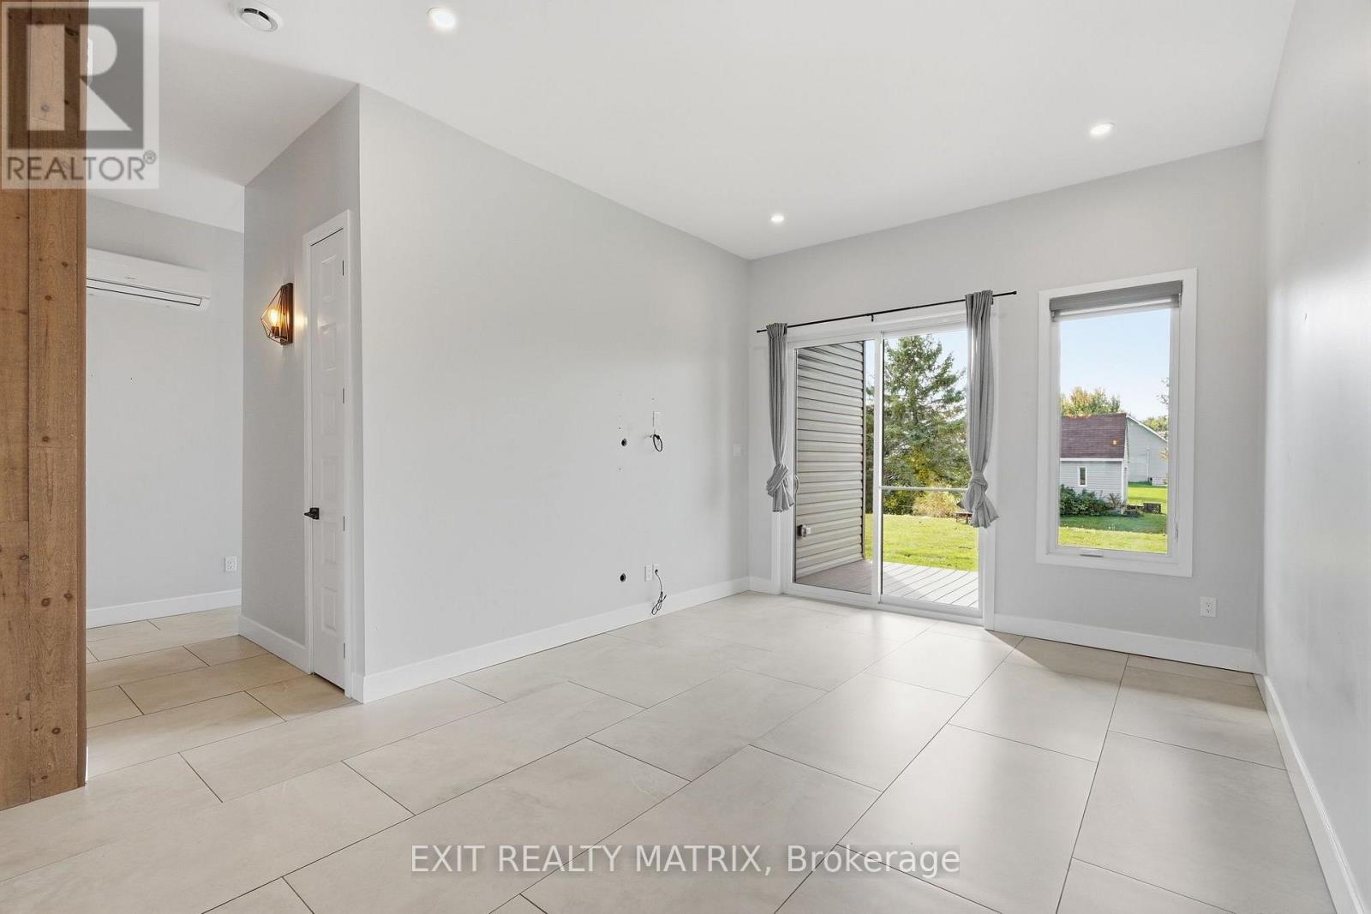
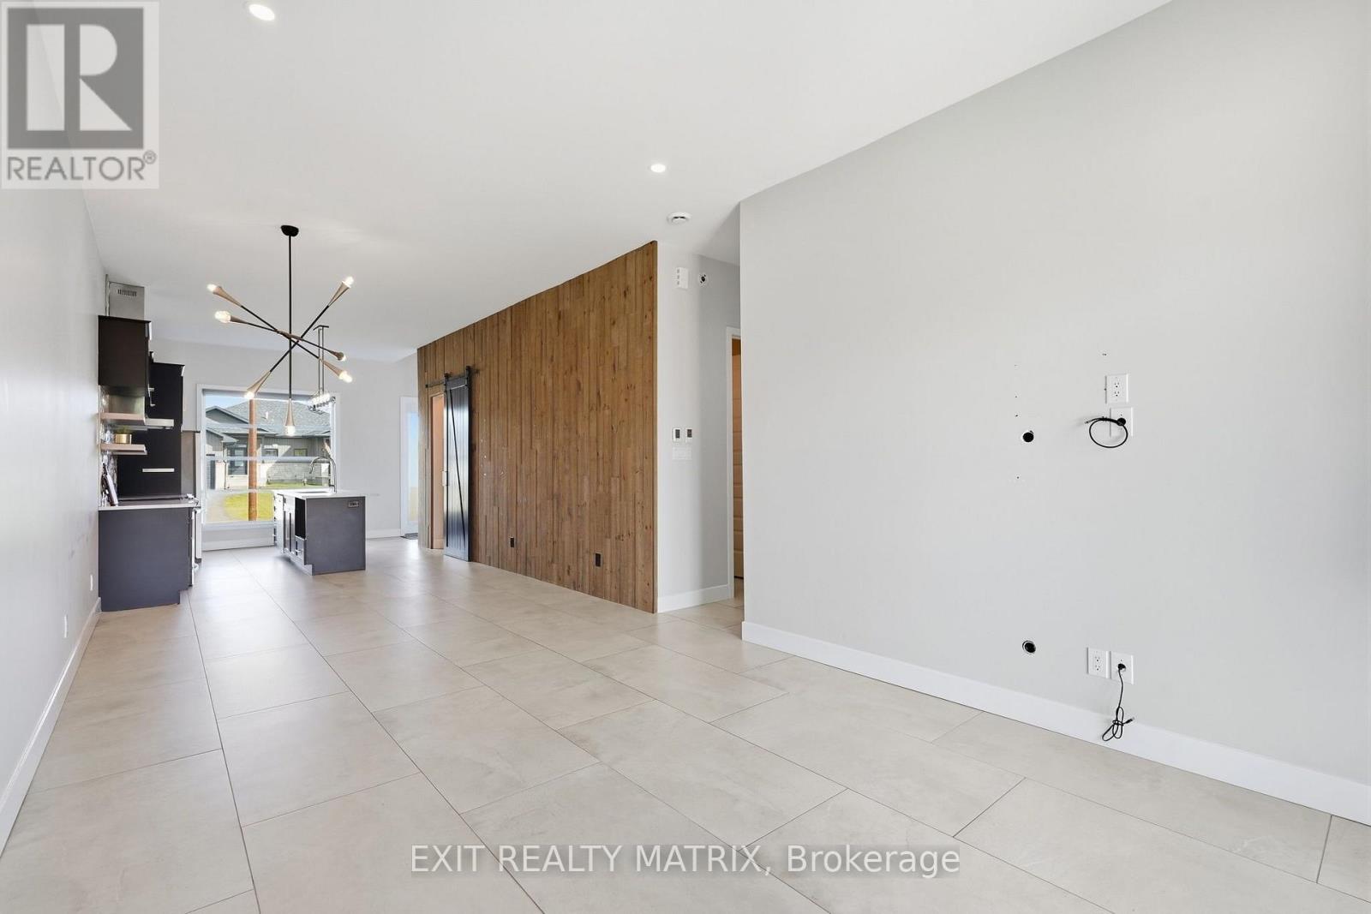
| Living room | Main level | 3.42 m x 7.67 m |
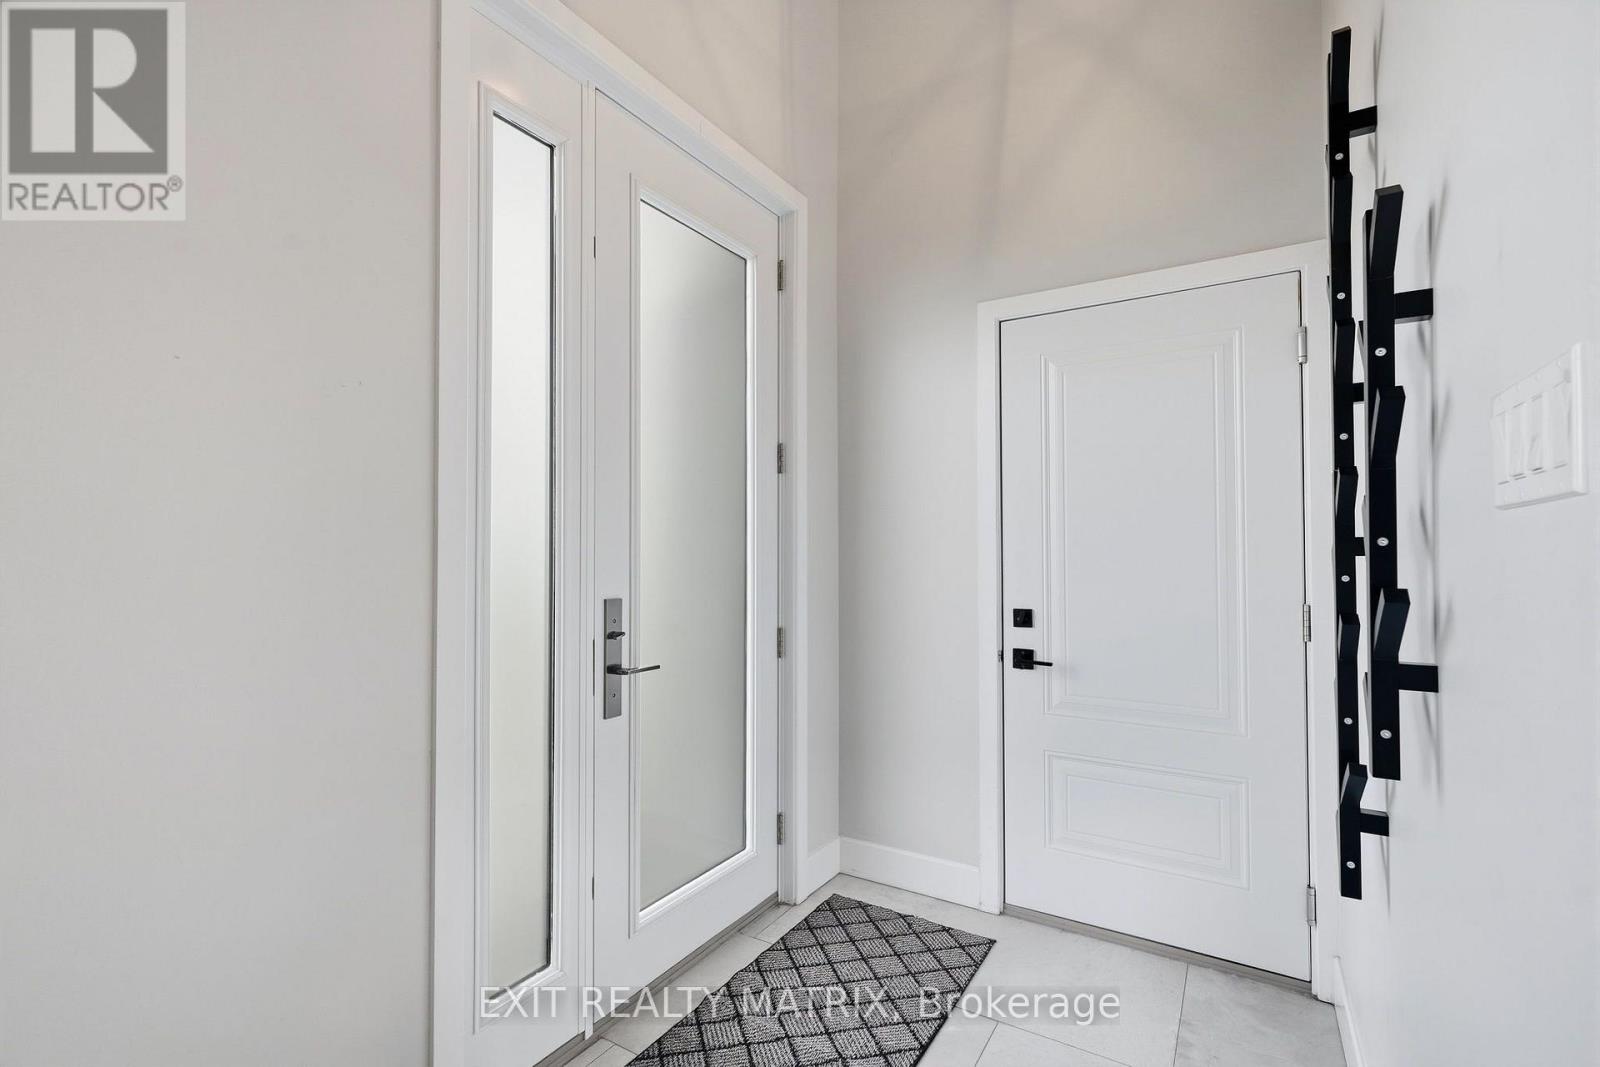
| Foyer | Main level | 1.75 m x 1.72 m |
| Exterior/Construction | |
|---|---|
| Constuction Date | |
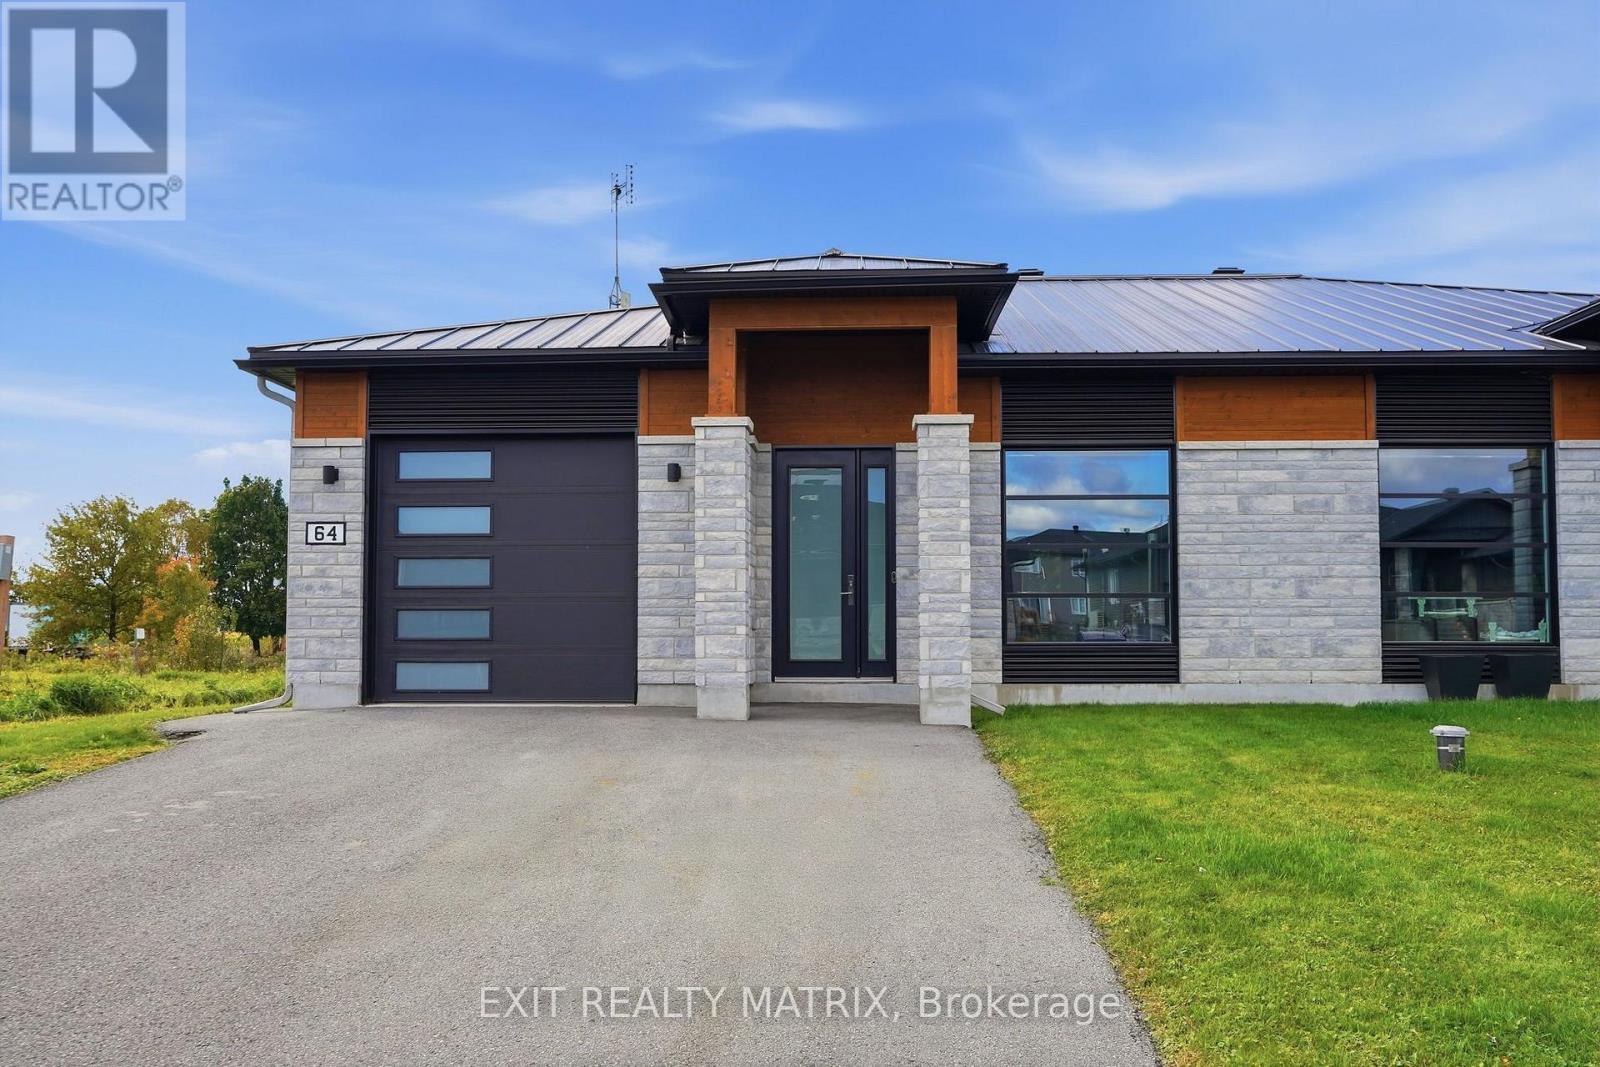
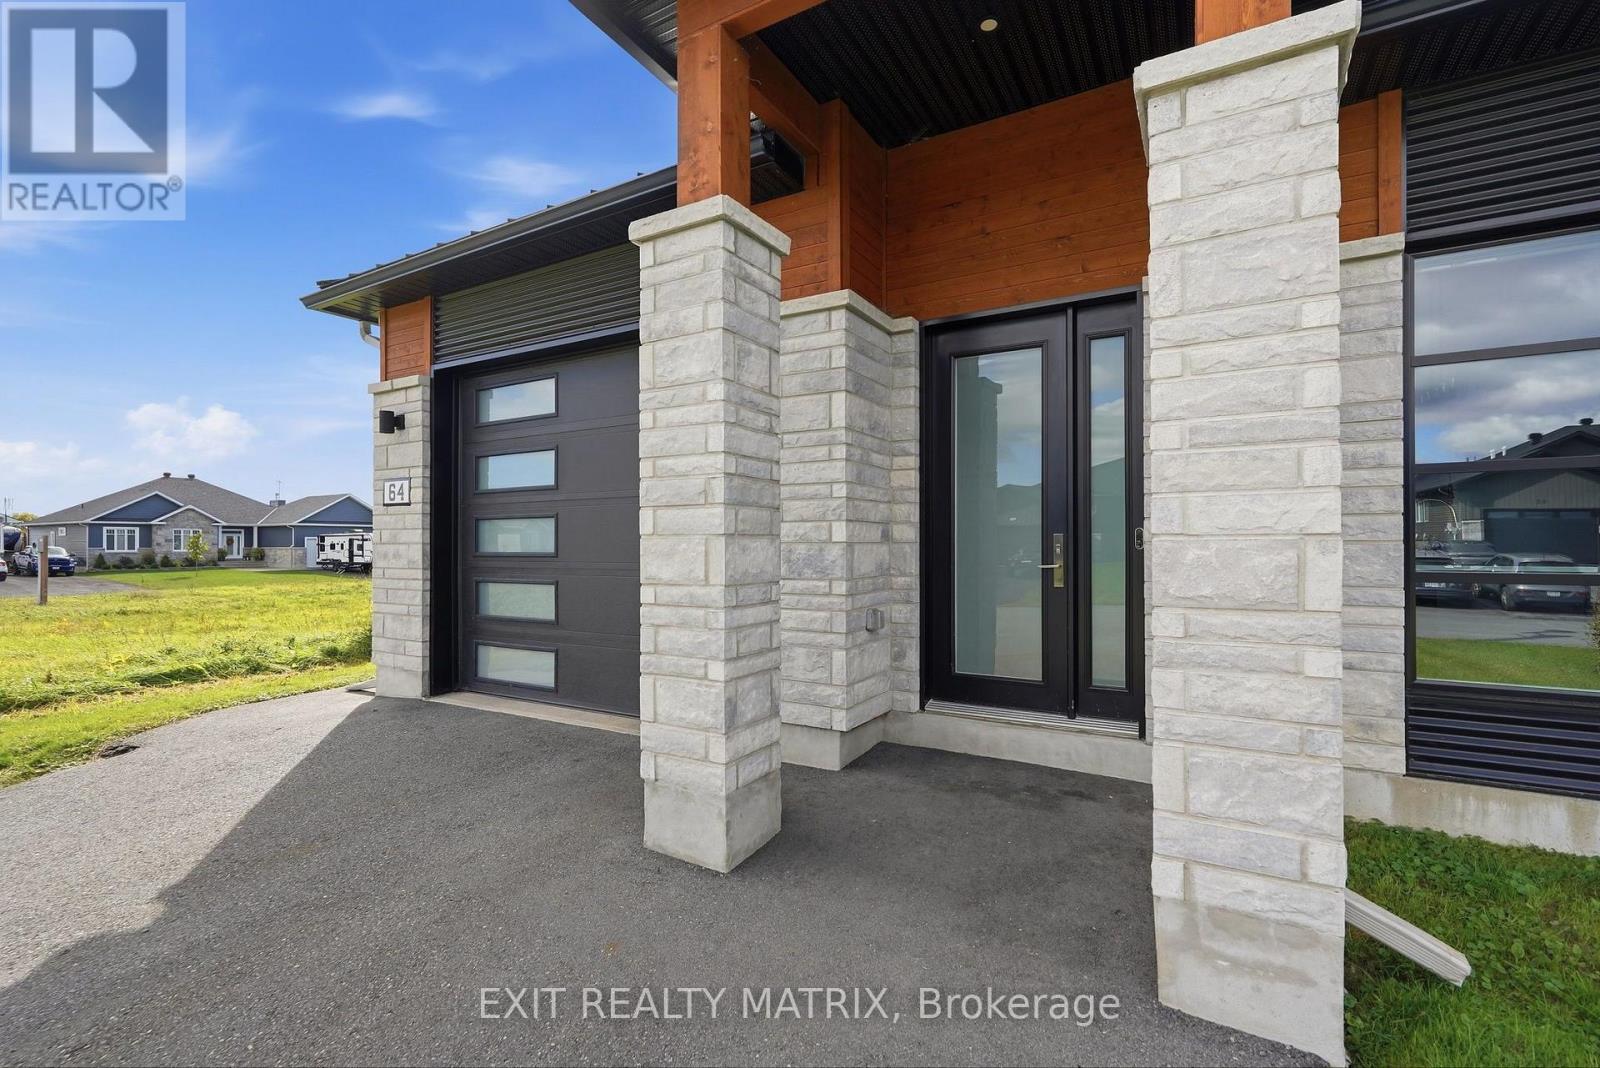
| Exterior Finish | Stone, Vinyl siding |
| Foundation Type | Concrete |
| Utility Information | |
|---|---|
| Heating Type | Radiant heat |
| Heating Fuel | Natural gas |
| Cooling Type | Wall unit, Air exchanger |
| Water Supply | Shared Well |
| Sewer Type | Sanitary sewer |
| Total Fireplace | |
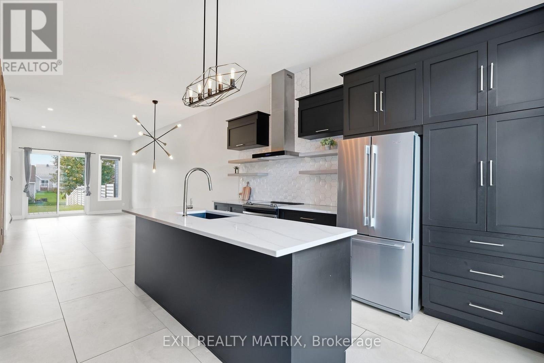
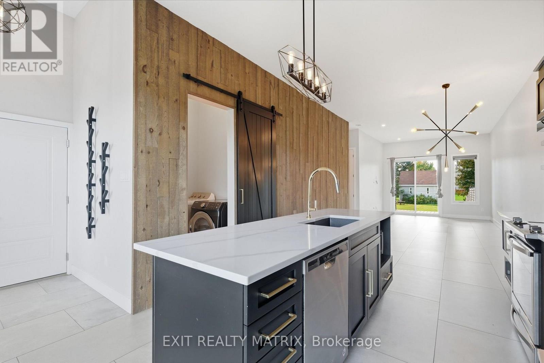
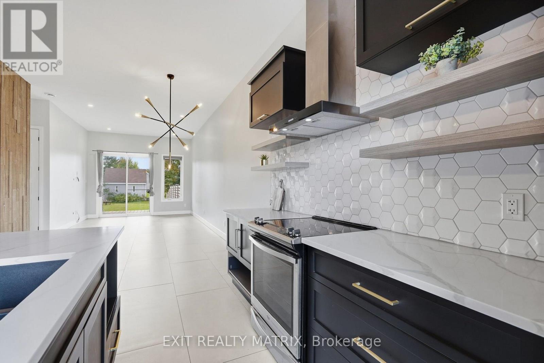
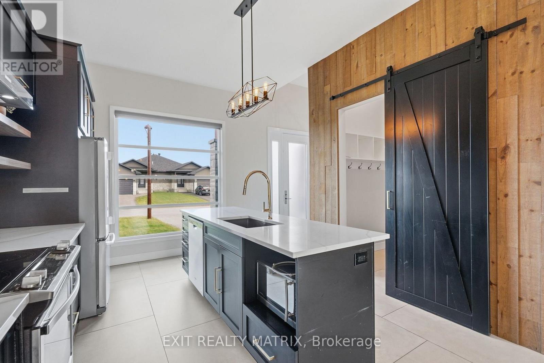
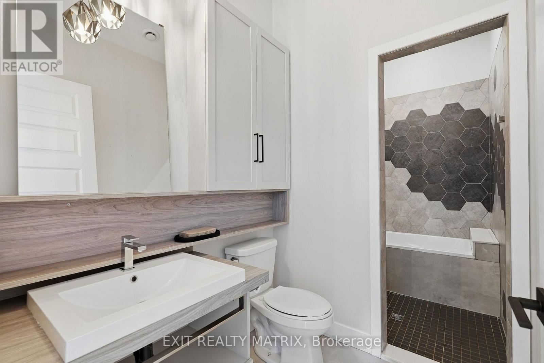
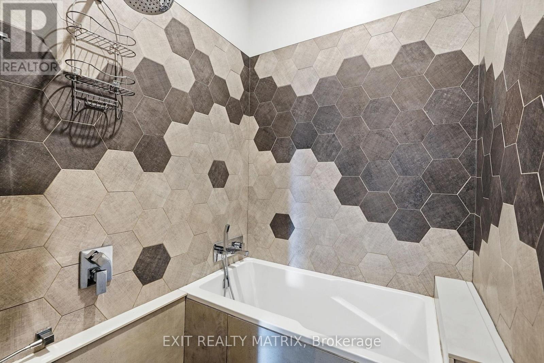
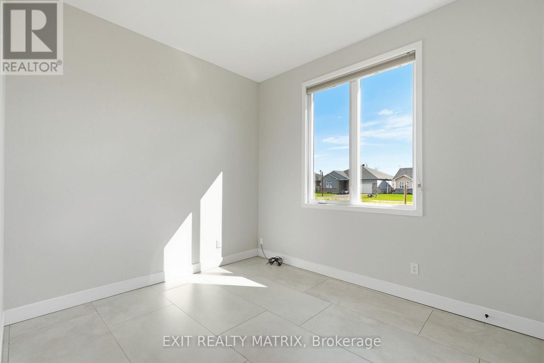
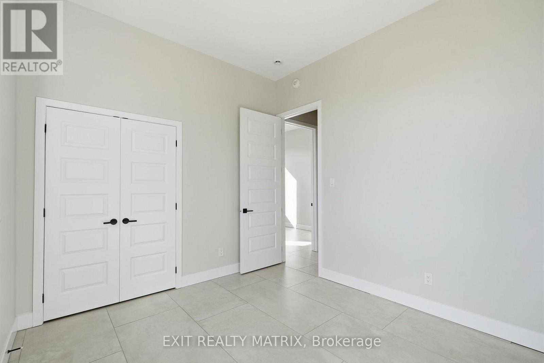
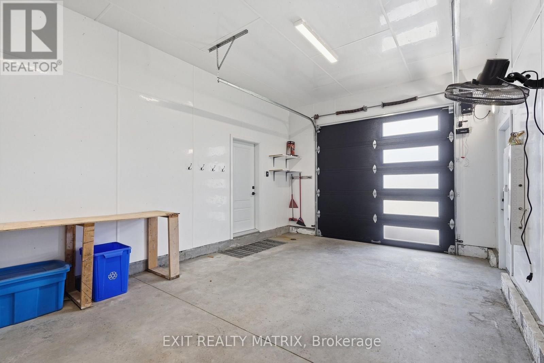
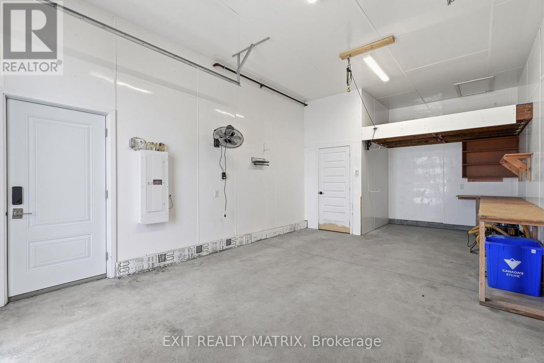
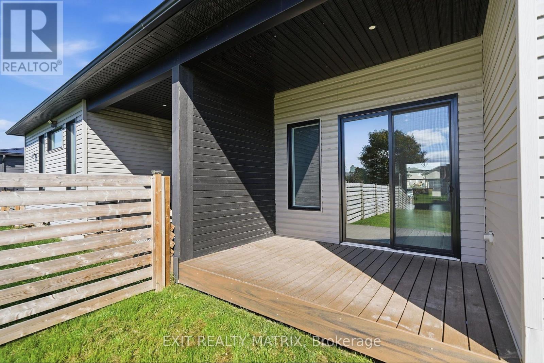
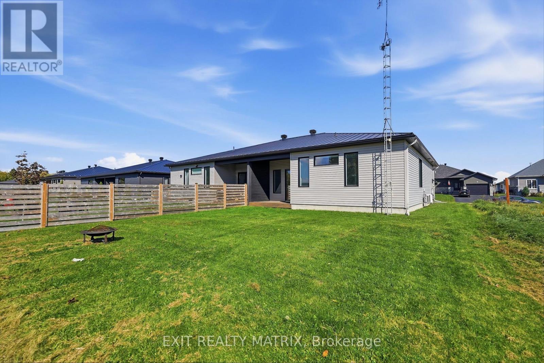
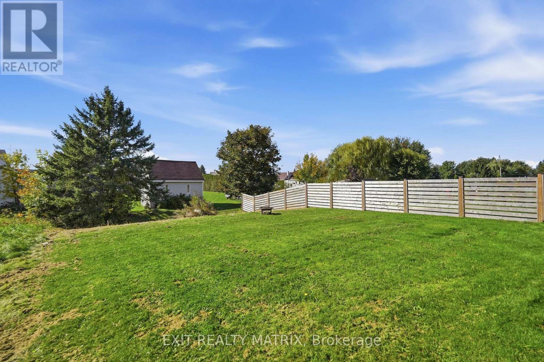
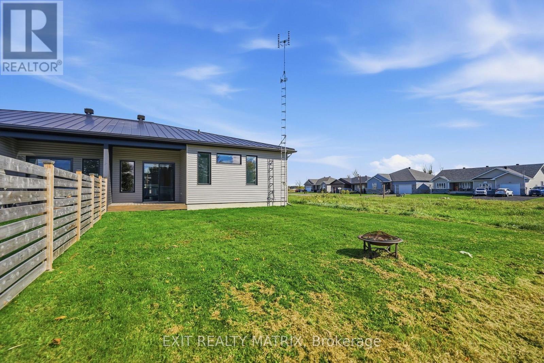
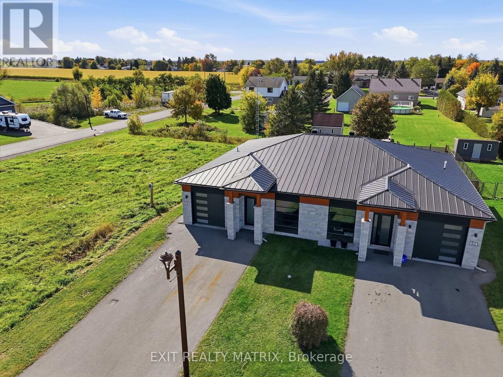
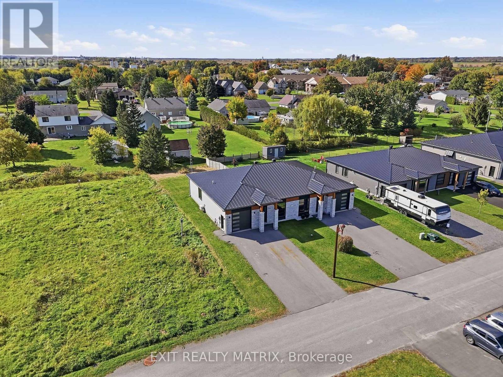
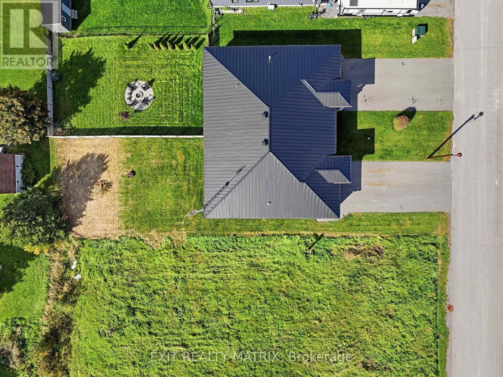
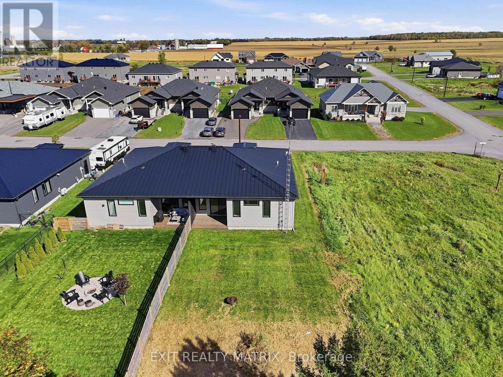
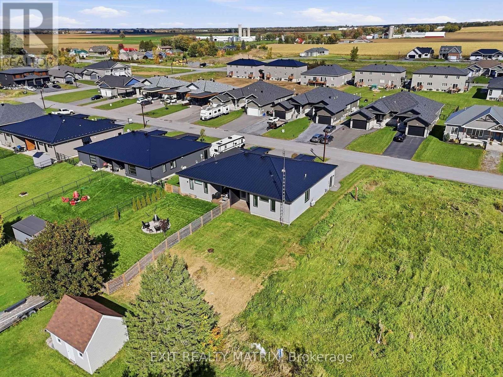
10-FOOT CEILINGS, HEATED FLOORS & HIGH-END FINISHES! This newer build has an impressive feel from the moment you step inside, combining modern design with the kind of comfort you'll appreciate every day. Soaring 10-foot ceilings and 8-foot doors create an incredible sense of space, while oversized 2' x 4' ceramic tile and heated flooring throughout add both style and warmth. The kitchen is a showstopper with quartz countertops, a large centre island, full-height cabinetry, hexagon tile backsplash, open shelving and statement lighting. Contrasting dark cabinetry, warm wood accents and a sliding barn door add character to the modern design. The high-end finishes continue into the spa-inspired bathroom, where a stunning wet room features a freestanding soaker tub and rainfall shower, creating the perfect place to relax and unwind. Built with energy efficiency in mind, the home is exceptionally well insulated, while the heated garage floors adds even more comfort and convenience year-round. Outside, a covered rear deck overlooks the large backyard and offers a great spot to relax, entertain or enjoy the warmer months. From the impressive ceiling heights to the high-end finishes throughout, this home is filled with features you simply don't find every day! (id:19004)

This REALTOR.ca listing content is owned and licensed by REALTOR® members of The Canadian Real Estate Association.
安居在渥京
长按二维码
关注安居在渥京
公众号ID:安居在渥京

安居在渥京
长按二维码
关注安居在渥京
公众号ID:安居在渥京
