

MLS®: X13874044
上市天数: 24天
产权: Freehold
类型: residential House , Detached
社区:
卧室: 5+
洗手间: 3
停车位: 3
建筑日期:
经纪公司: ENGEL & VOLKERS OTTAWA
价格:$ 1,649,900
预约看房 26
MLS®: X13874044
上市天数: 24天
产权: Freehold
类型: residential House , Detached
社区:
卧室: 5+
洗手间: 3
停车位: 3
建筑日期:
价格:$ 1,649,900
预约看房 26


丁剑来自山东,始终如一用山东人特有的忠诚和热情服务每一位客户,努力做渥太华最忠诚的地产经纪。

613-986-8608
[email protected]
Dingjian817
丁剑来自山东,始终如一用山东人特有的忠诚和热情服务每一位客户,努力做渥太华最忠诚的地产经纪。
613-986-8608
[email protected]
Dingjian817
| General Description | |
|---|---|
| MLS® | X13874044 |
| Lot Size | 70 x 104.3 FT ; 1 |
| Zoning Description | residential |
| Interior Features | |
|---|---|
| Construction Style | Detached |
| Total Stories | 2 |
| Total Bedrooms | 5 |
| Total Bathrooms | 3 |
| Full Bathrooms | 2 |
| Half Bathrooms | 1 |
| Basement Type | Full, N/A (Partially finished), N/A (Finished) |
| Basement Development | Partially finished,Finished |
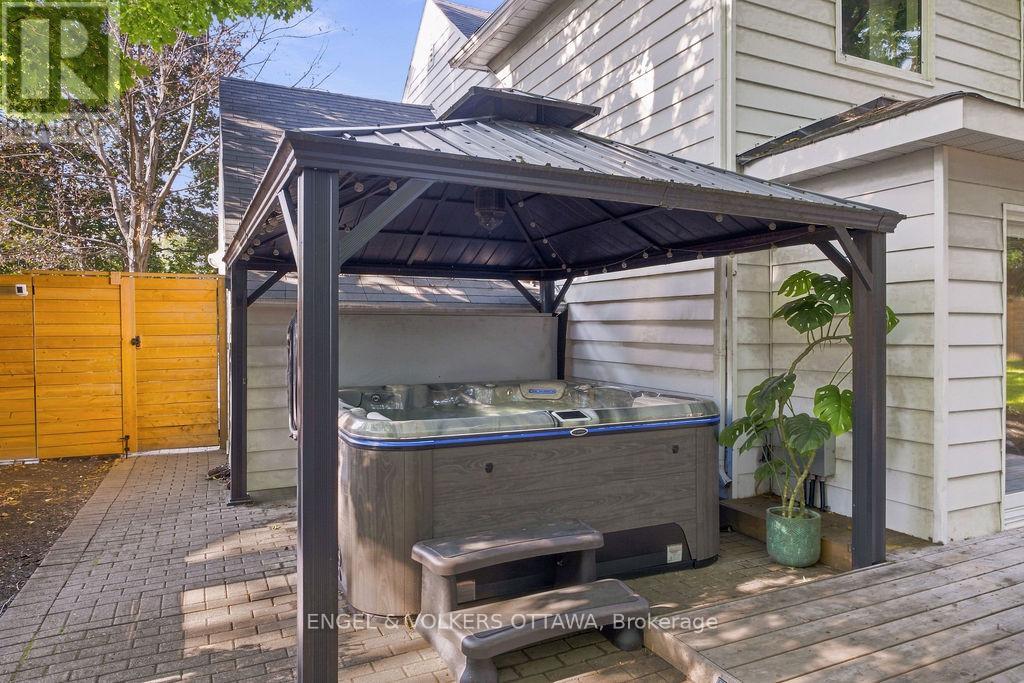
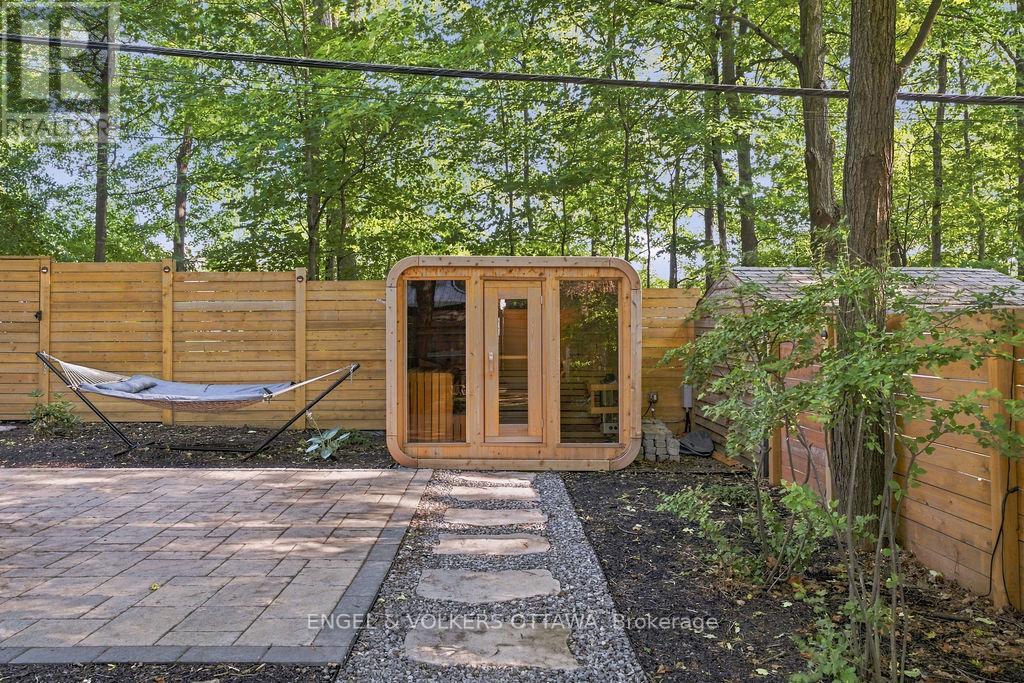
| Included Appliances | Hot Tub, Water Heater - Tankless, Blinds, Dishwasher, Dryer, Hood Fan, Microwave, Sauna, Stove, Washer, Refrigerator |
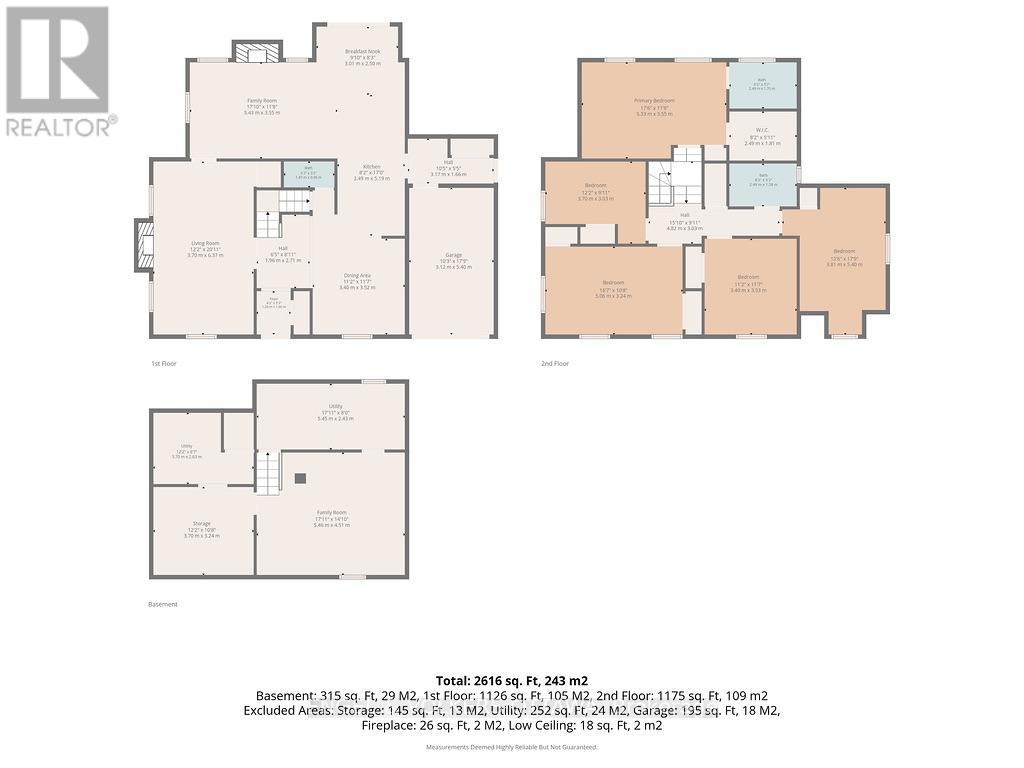
| Rooms | ||
|---|---|---|
| Foyer | Main level | 2.74 m x 1.82 m |
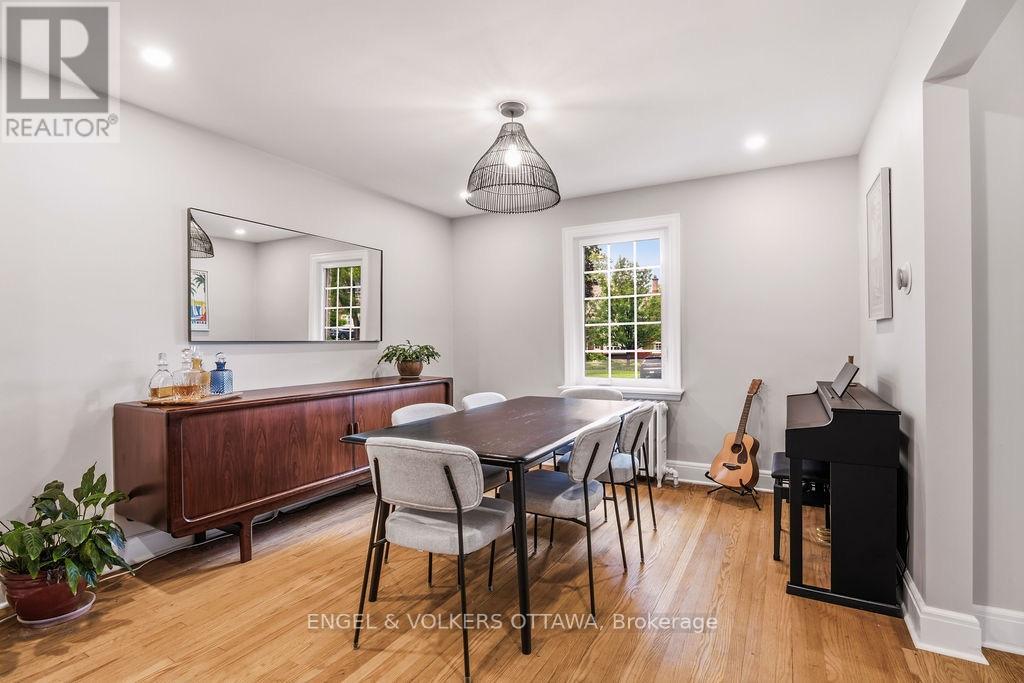
| Dining room | Main level | 3.35 m x 2.43 m |
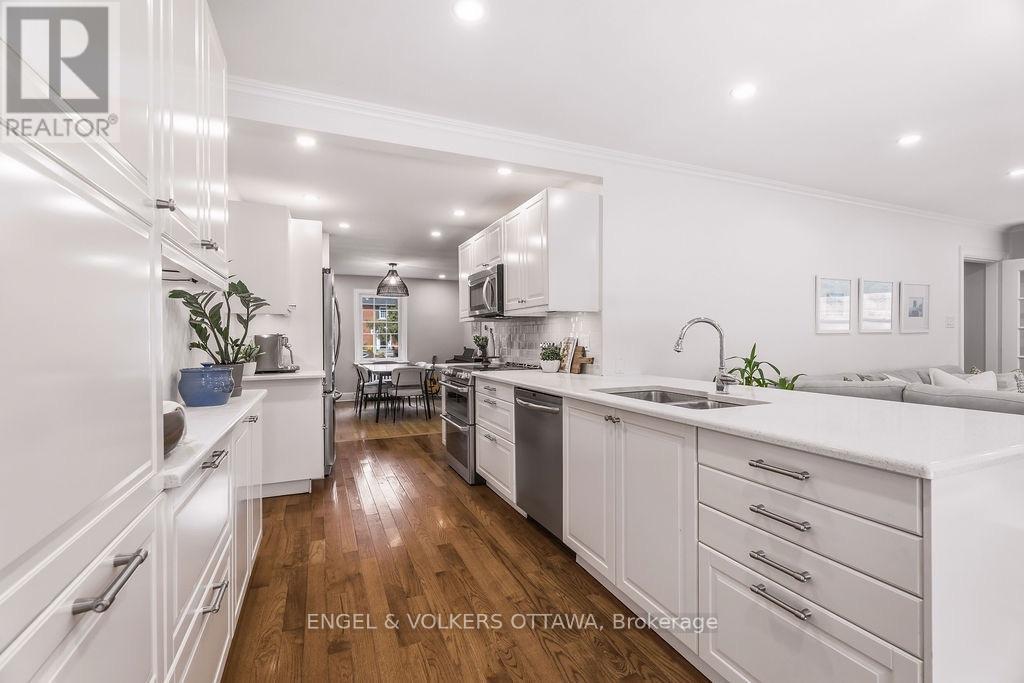
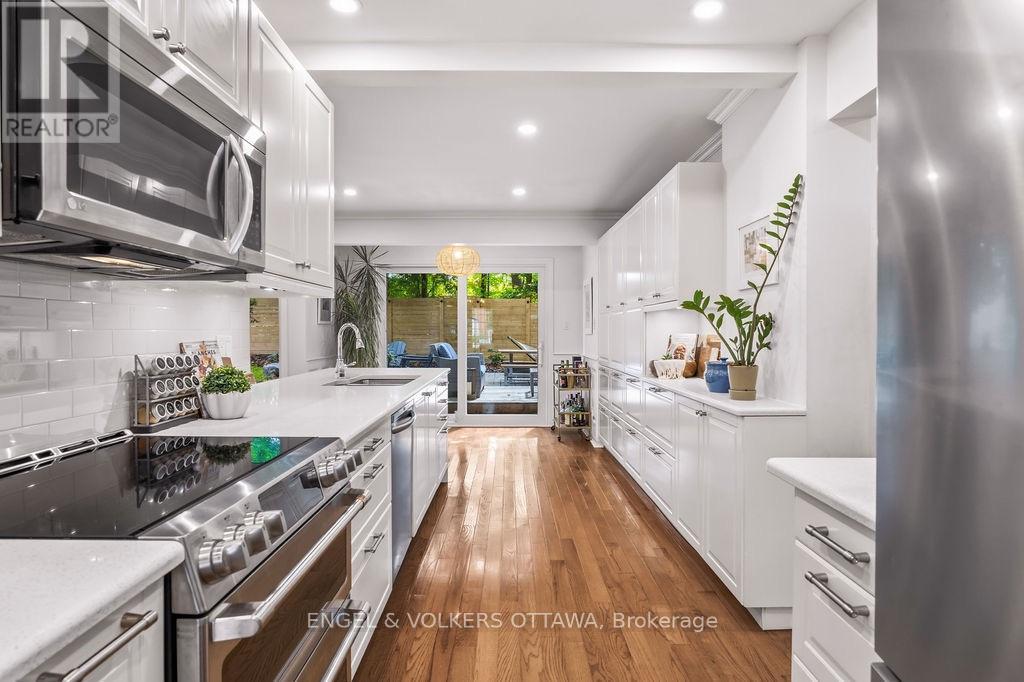
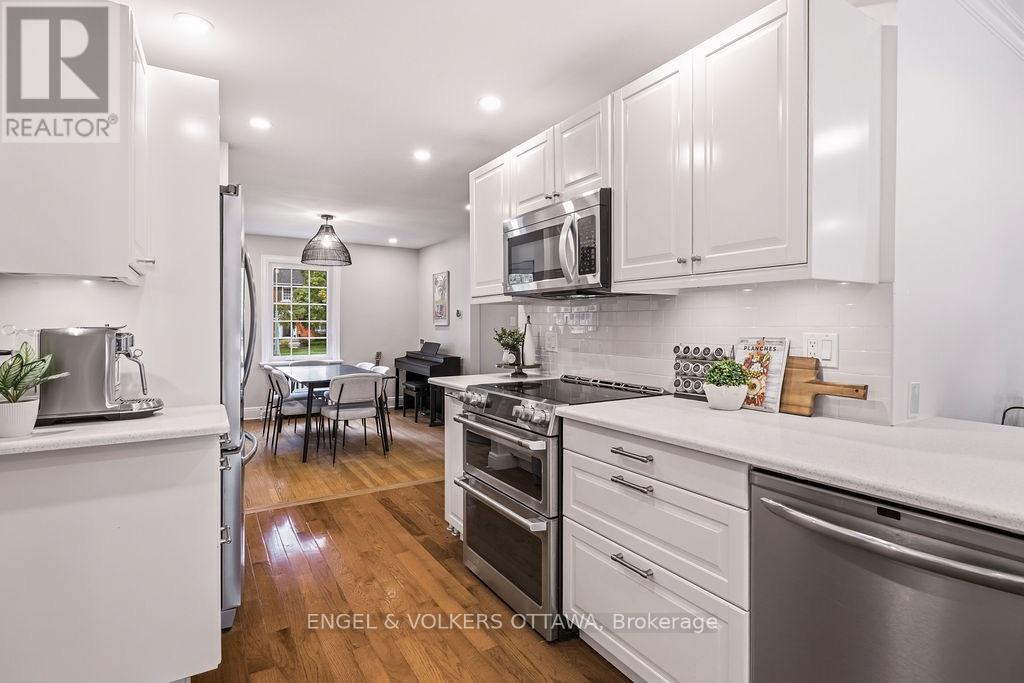
| Kitchen | Main level | 4.9 m x 3.35 m |
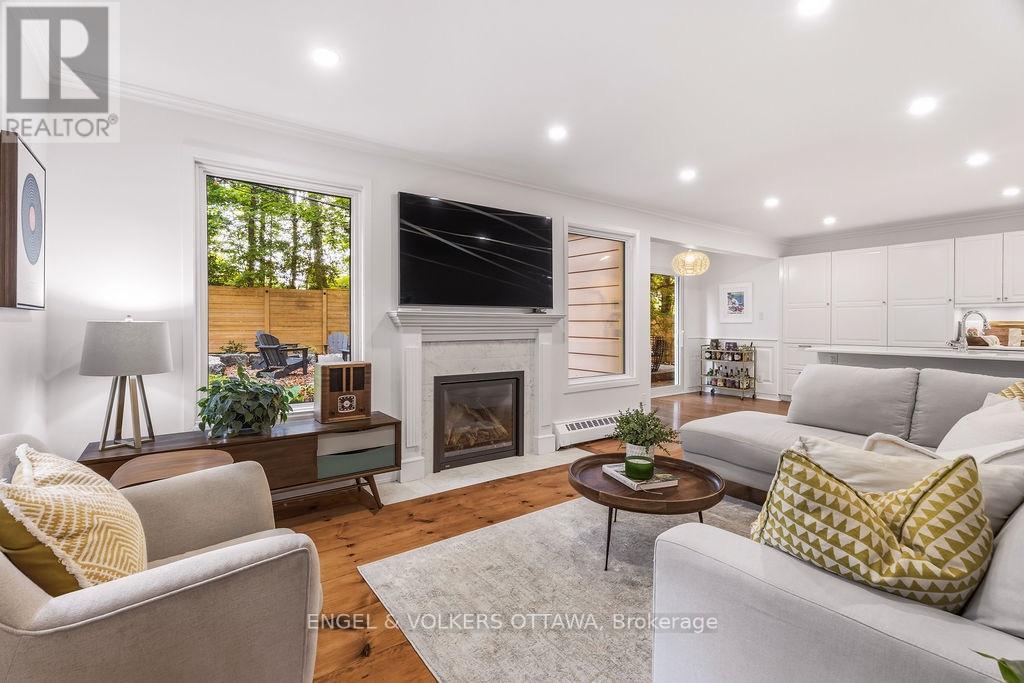
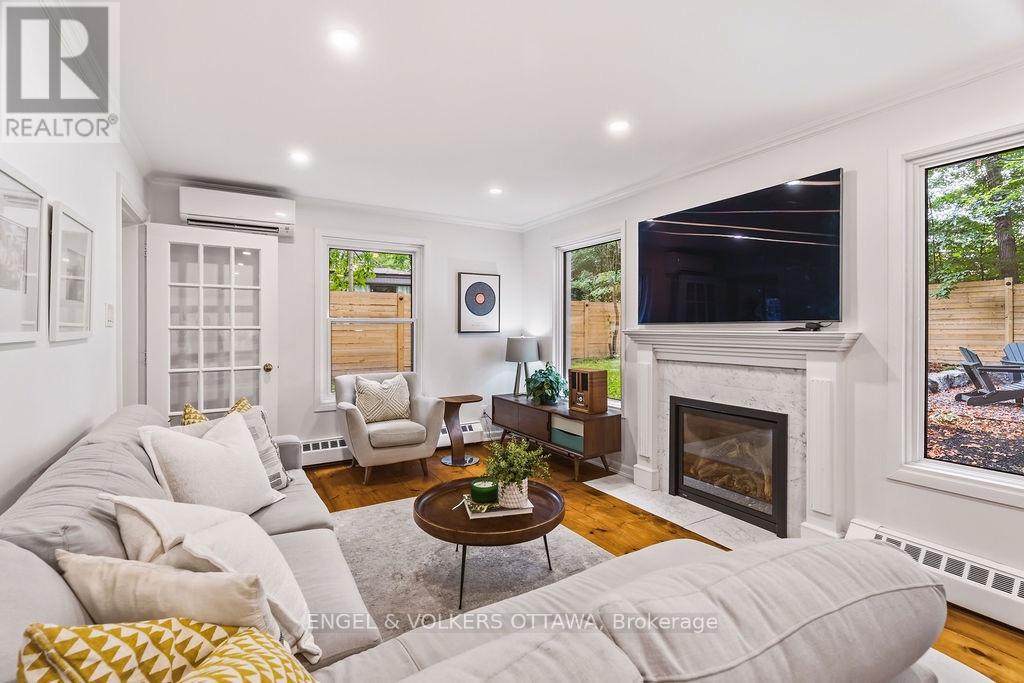
| Family room | Main level | 4.59 m x 3.07 m |
| Dining room | Main level | 3.37 m x 3.35 m |
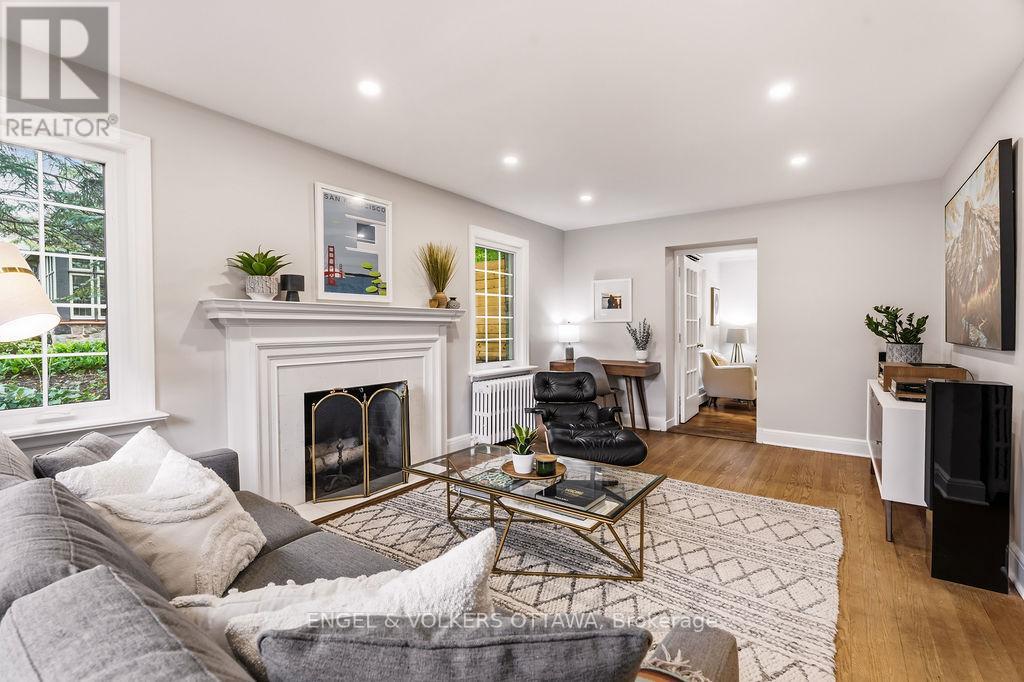
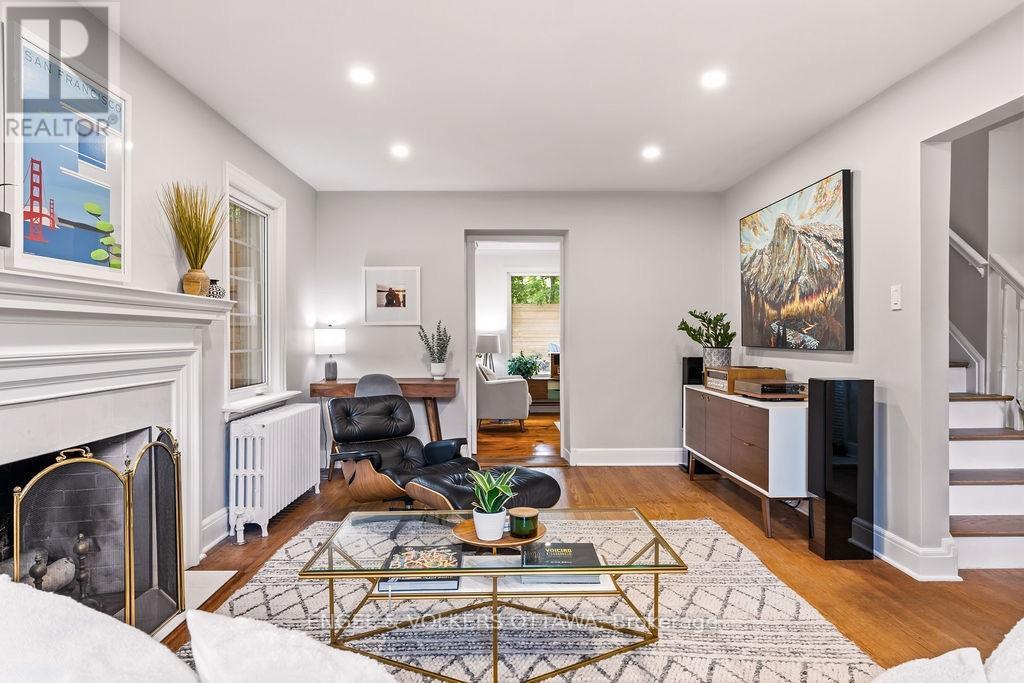
| Living room | Main level | 6.12 m x 3.37 m |
| Other | Basement | 1.52 m x 0.93 m |
| Utility room | Basement | 3.37 m x 2.46 m |
| Den | Basement | 3.37 m x 3.04 m |
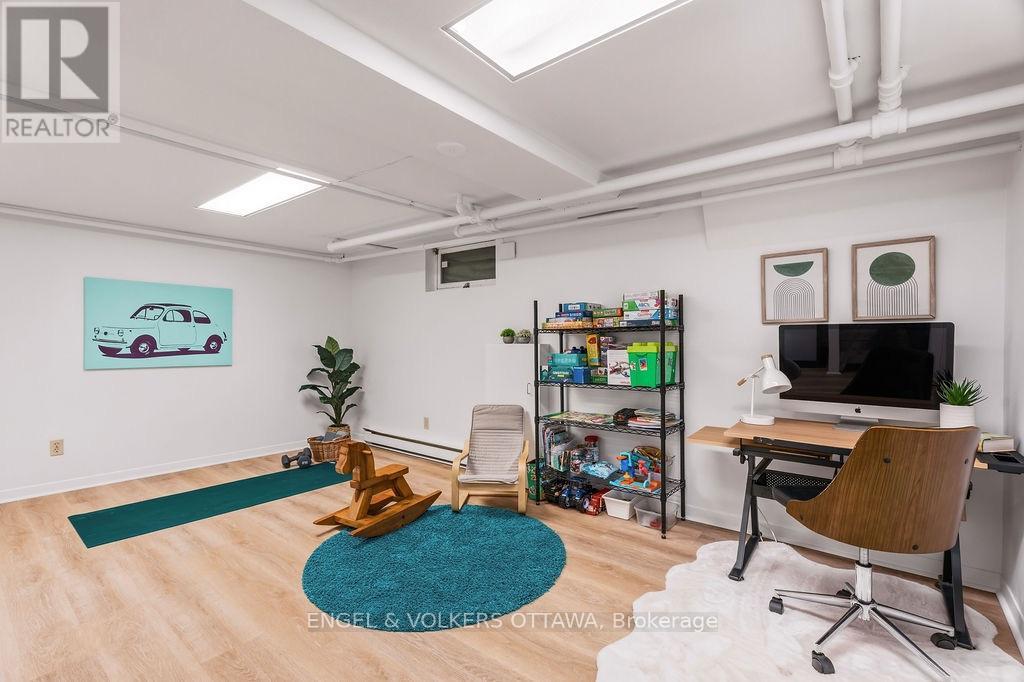
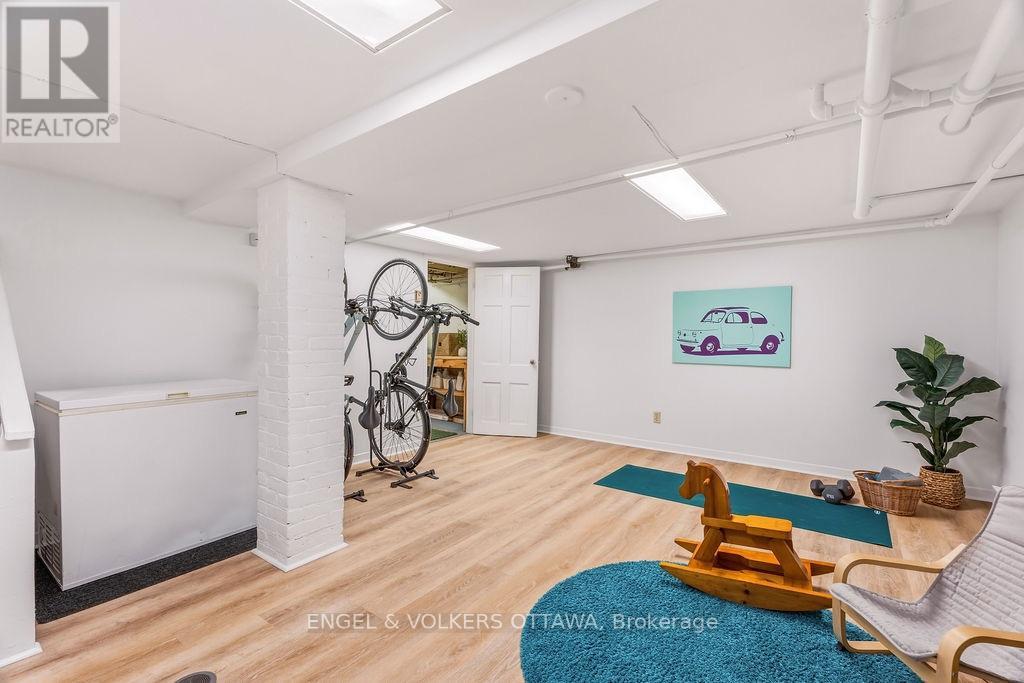
| Recreational, Games room | Basement | 4.9 m x 4.26 m |
| Laundry room | Basement | 5.2 m x 2.46 m |
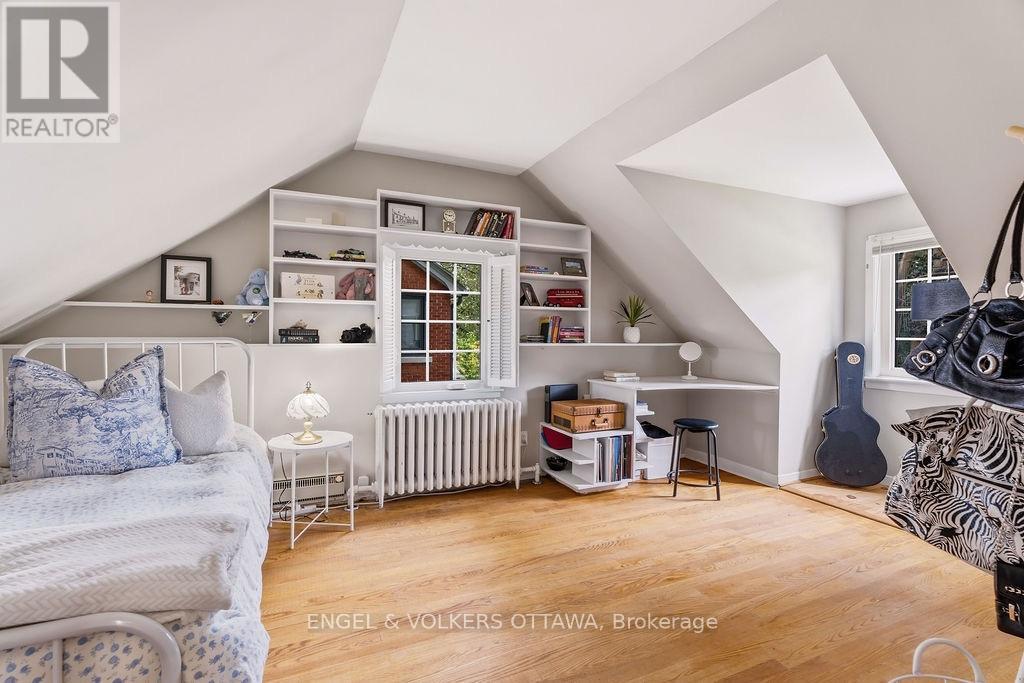
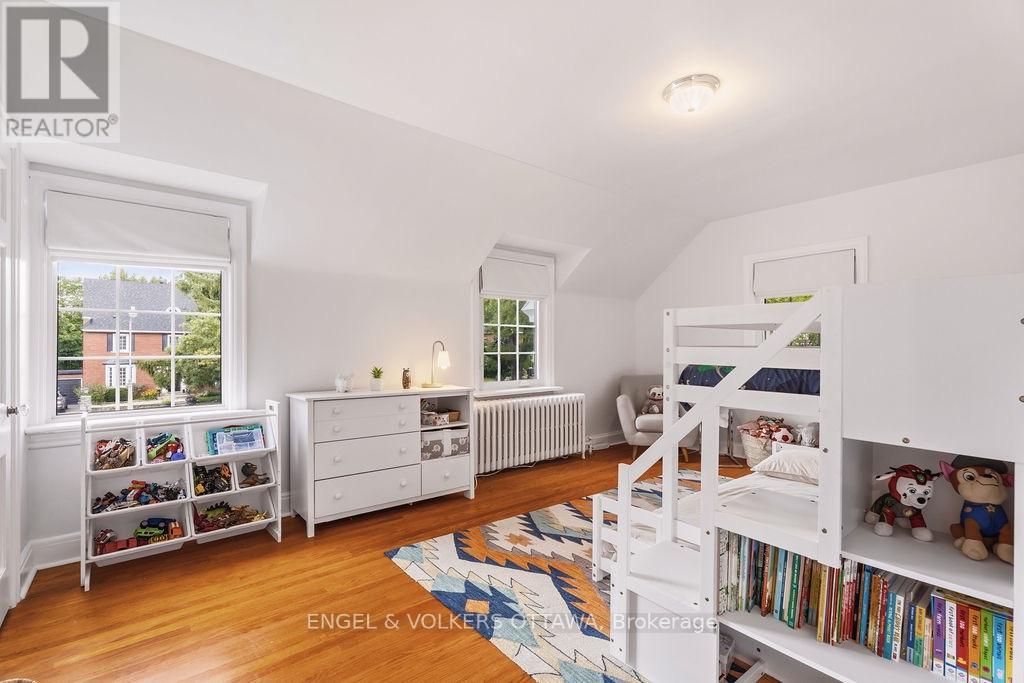
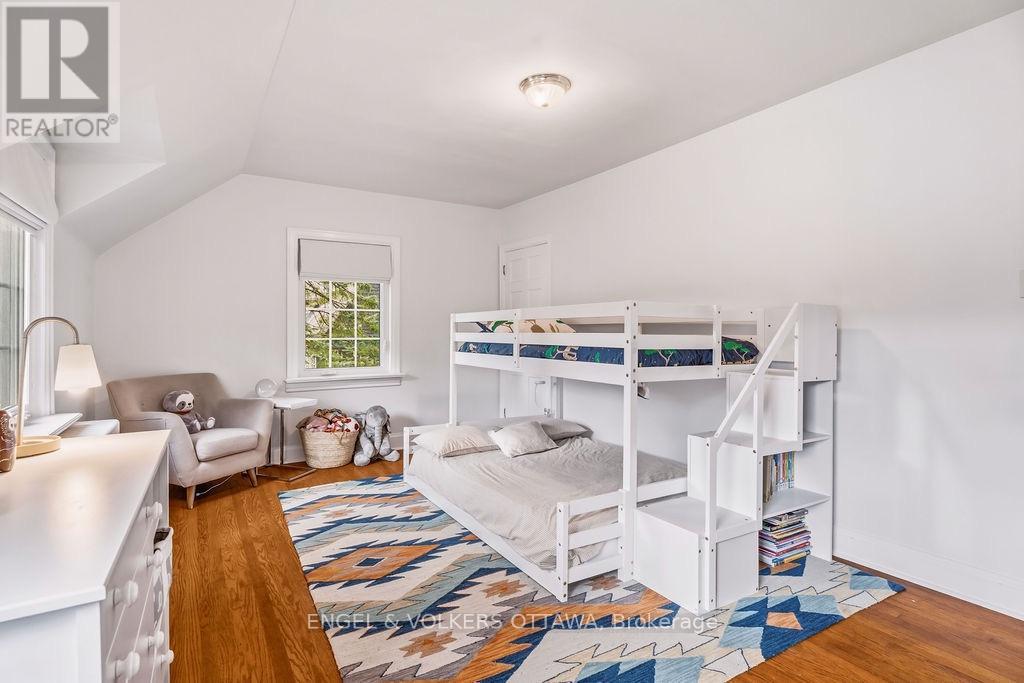
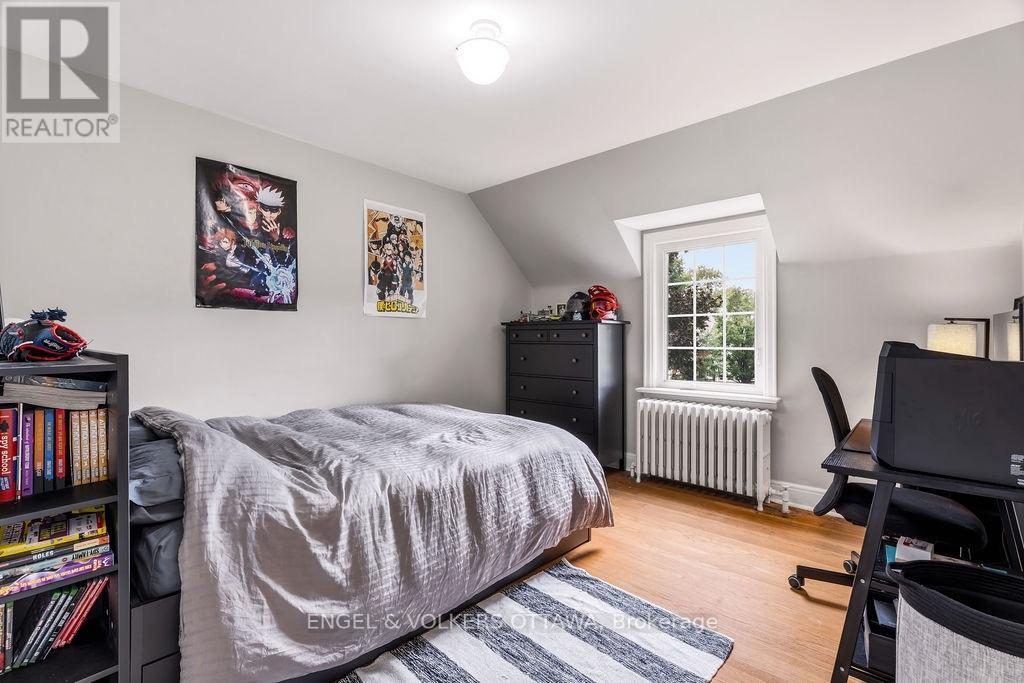
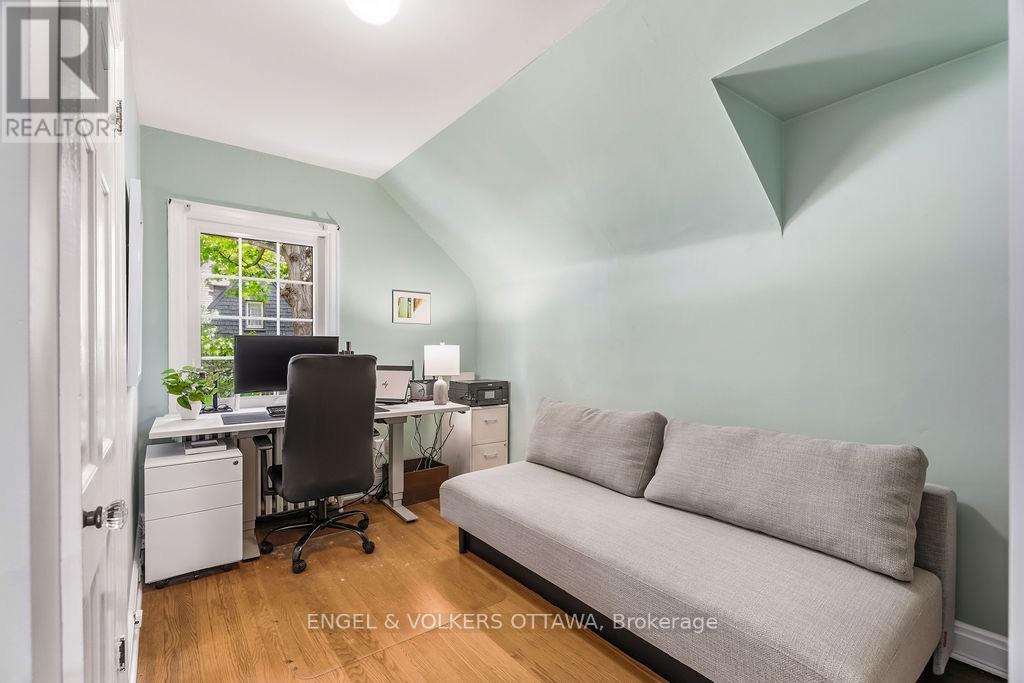
| Bedroom | Second level | 3.65 m x 2.76 m |
| Bedroom | Second level | 3.68 m x 3.65 m |
| Bedroom | Second level | 4.9 m x 3.35 m |
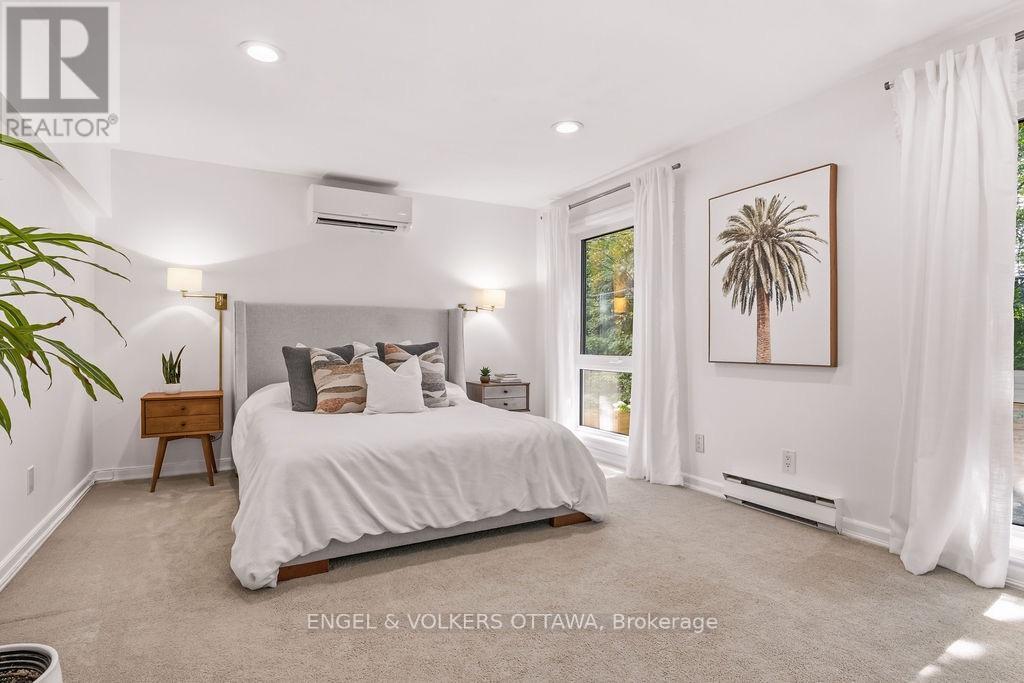
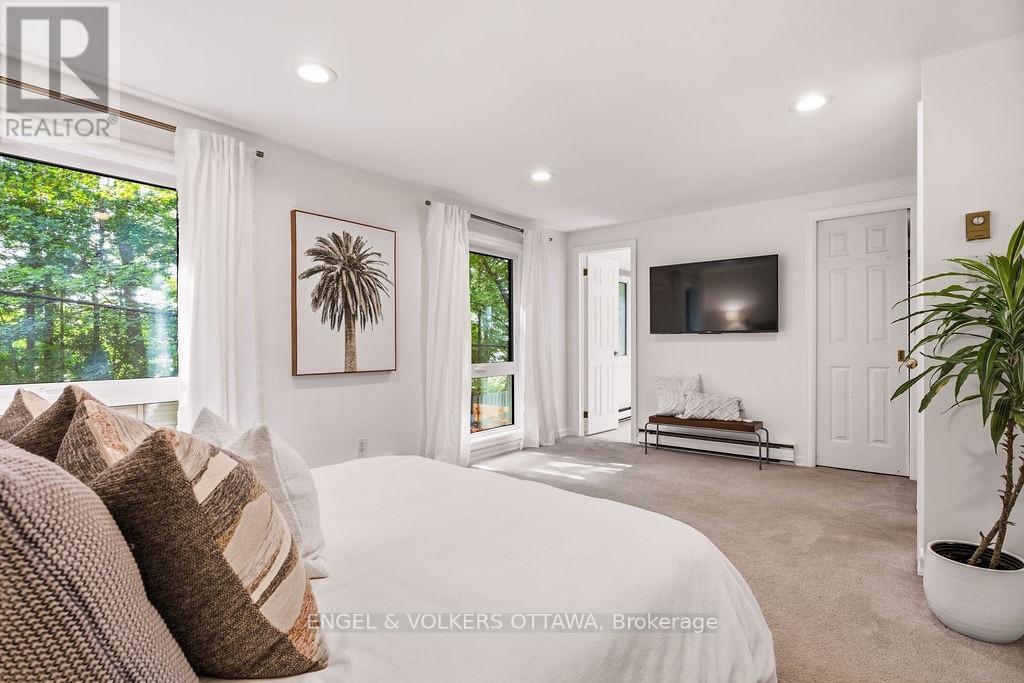
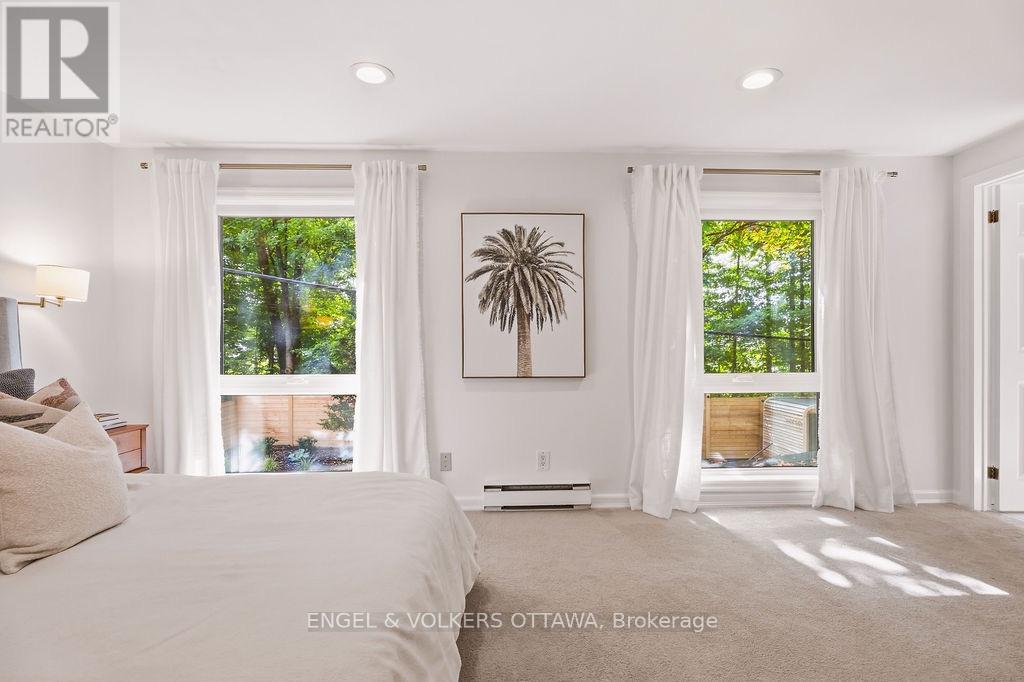
| Primary Bedroom | Second level | 5.2 m x 3.37 m |
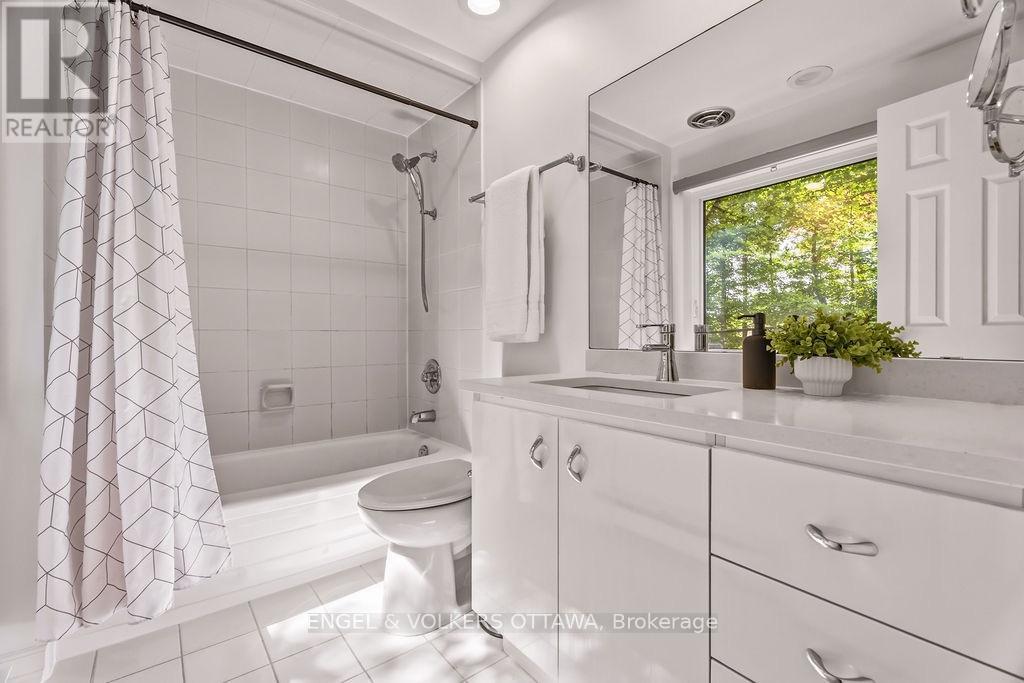
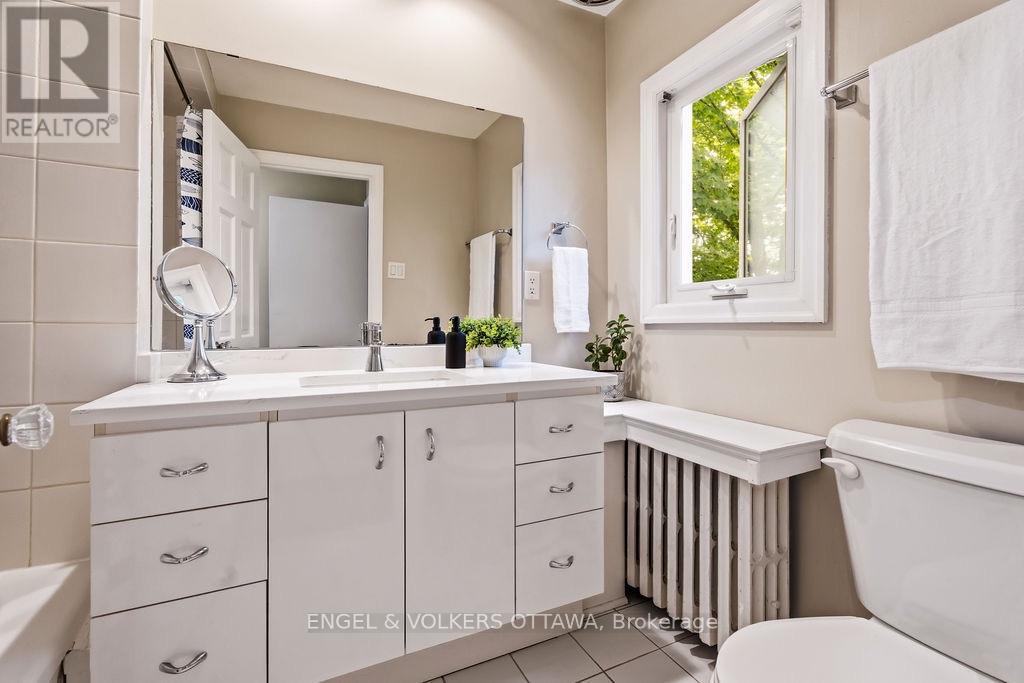
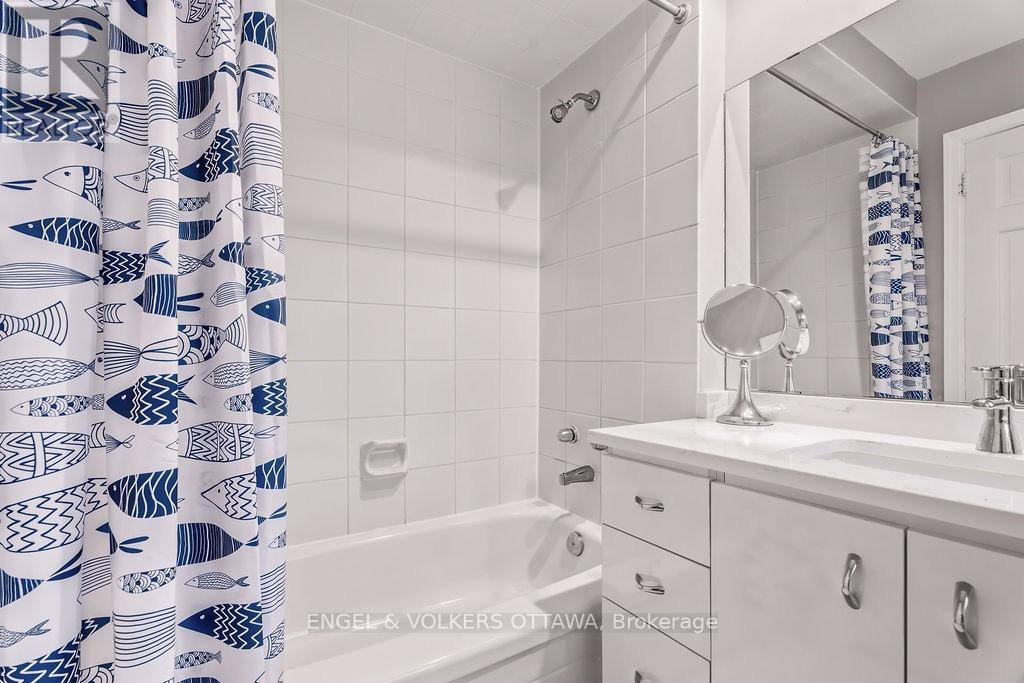
| Bathroom | Second level | 2.15 m x 1.52 m |
| Bathroom | Second level | 2.46 m x 1.52 m |
| Bedroom | Second level | 4.59 m x 36.88 m |
| Exterior/Construction | |
|---|---|
| Constuction Date | |
| Exterior Finish | Stone |
| Foundation Type | Block, Concrete |
| Utility Information | |
|---|---|
| Heating Type | Radiant heat |
| Heating Fuel | Natural gas |
| Cooling Type | Wall unit |
| Water Supply | Municipal water |
| Sewer Type | Sanitary sewer |
| Total Fireplace | 2 |
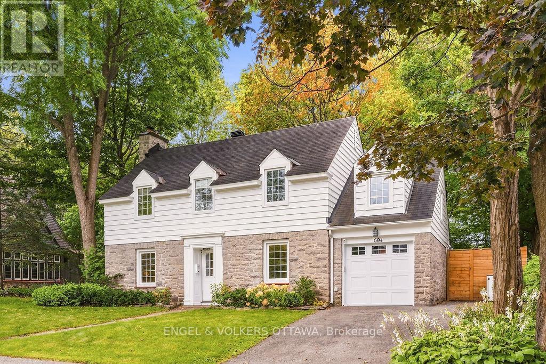
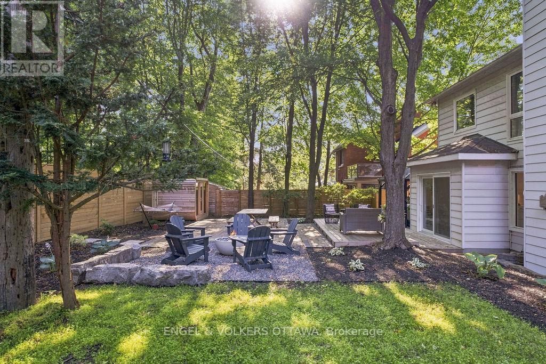
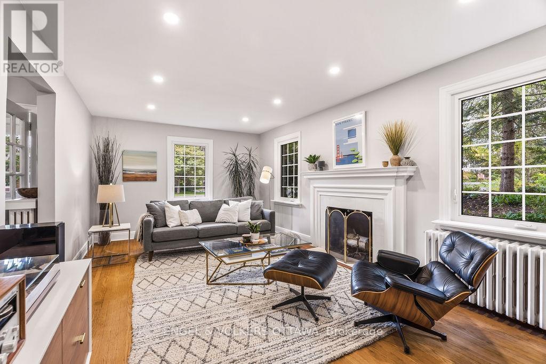
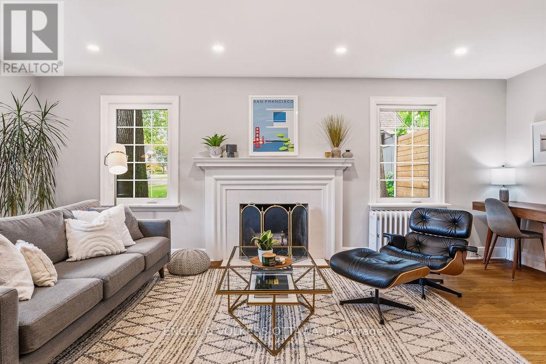
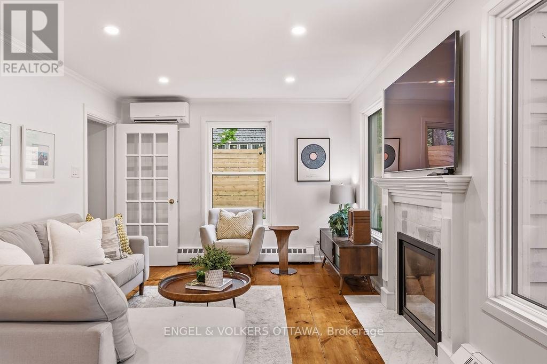
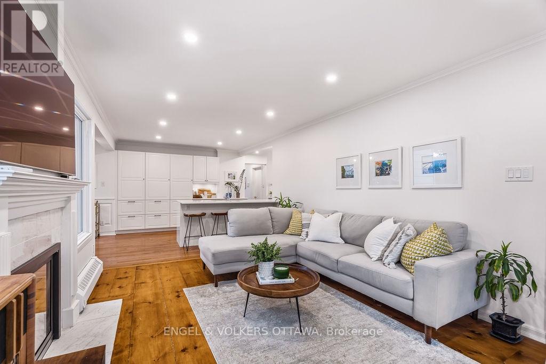
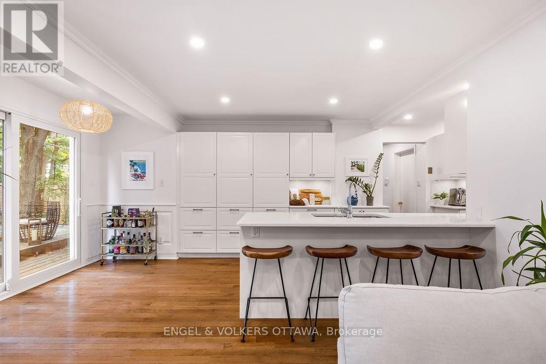
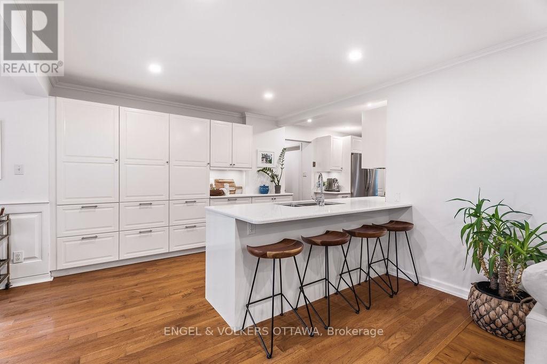
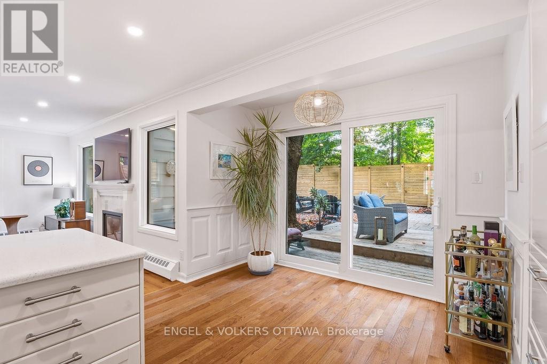
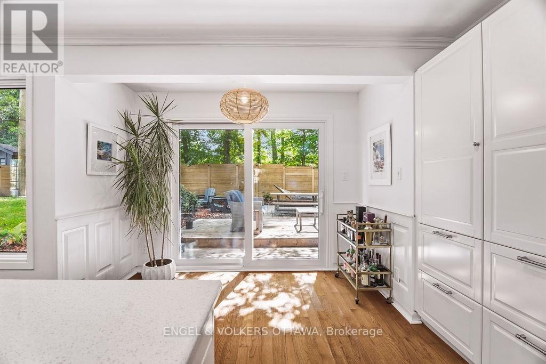
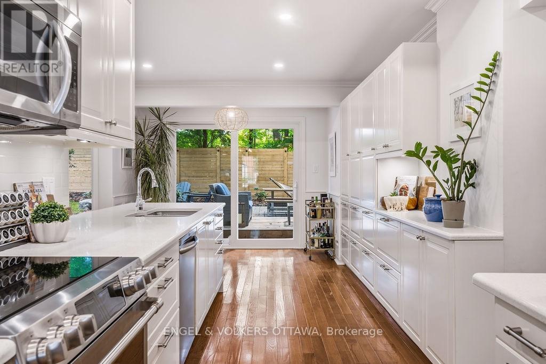
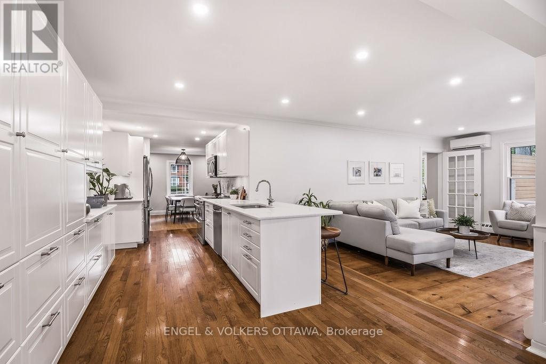
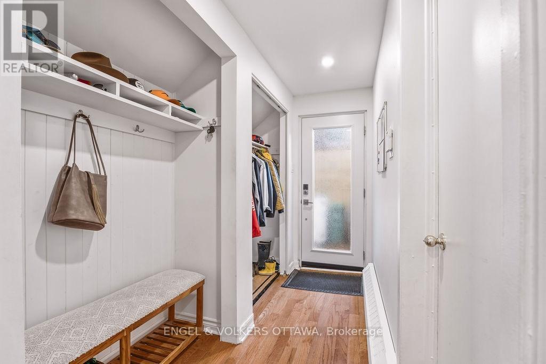
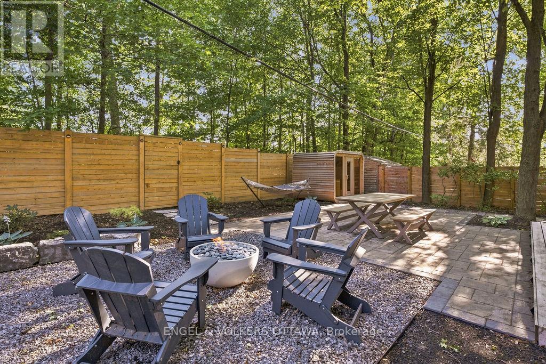
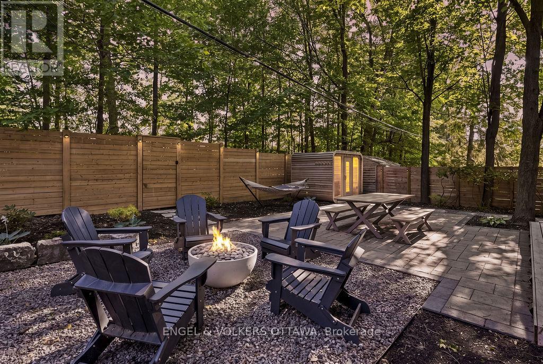
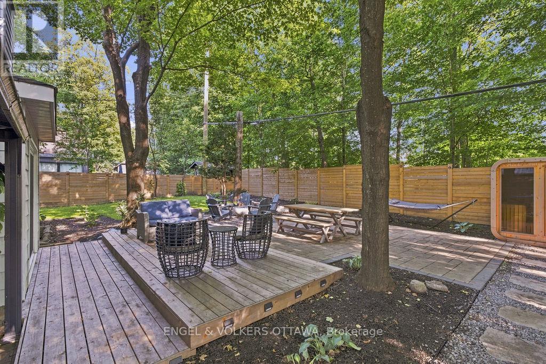
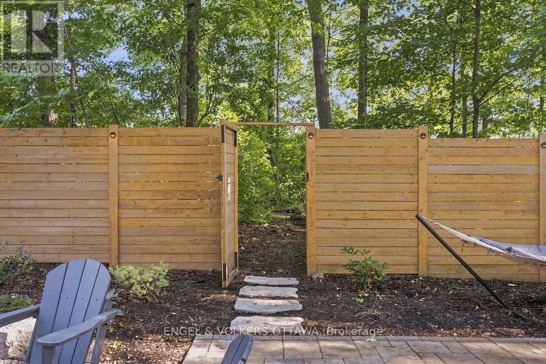
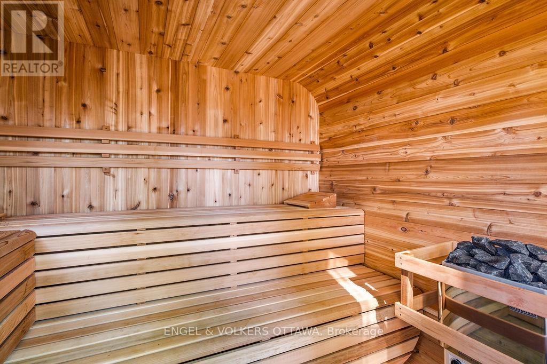
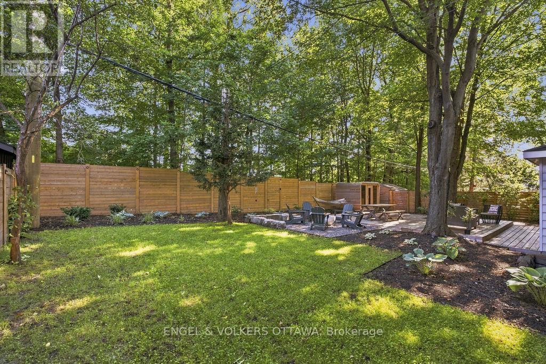
Beautifully updated 5-bedroom, 2.5-bathroom home on a 70' wide lot with no rear neighbours! Great location within the sought-after Elmdale Public School and Nepean High School catchments, on the quiet part of Island Park! All major components of this home have been updated, including electrical panel, heat pumps for efficient heating and cooling, triple pane windows, heating system - please see attachment for full list of updates! Enjoy timeless character with thoughtful modern upgrades and exceptional outdoor living. The bright main level is designed offers two living rooms, a dedicated dining room, a powder room, and a convenient mudroom with access to the attached garage and side entrance. The updated kitchen features an abundance of cabinetry, quartz countertops and a generous island. Oversized patio doors open to a truly remarkable private backyard, with no rear neighbours and rare direct access to a wooded walking path just beyond the gate. The yard features a new cedar fence, beautifully laid interlock, exterior lighting, a built-in gas fire pit, sauna and 8-person hot tub - an exceptional setting for unwinding in complete privacy. The second level offers a spacious primary bedroom with walk-in closet and ensuite bath, four additional well-proportioned bedrooms and an updated main bathroom. A recently refinished basement provides valuable additional living space, generous storage and a comfortable laundry area. An exceptional location just steps from all that Westboro and Civic Hospital have to offer, including shops, cafes, restaurants, parks and recreation! (id:19004)

This REALTOR.ca listing content is owned and licensed by REALTOR® members of The Canadian Real Estate Association.
安居在渥京
长按二维码
关注安居在渥京
公众号ID:安居在渥京

安居在渥京
长按二维码
关注安居在渥京
公众号ID:安居在渥京
